Button CopyPathCircle CloseCircle Left ArrowArrow Down Icon GreyClosecirclecircleBurger
  • Advertising

58 REYBURN AVENUE, Kitchener, Ontario, N2C 2B2

MLS® # X13485786
House For Sale In Vanier, Kitchener, Ontario
$849,000 QuickQuoteTM: $716K - $871K

3+1 Beds

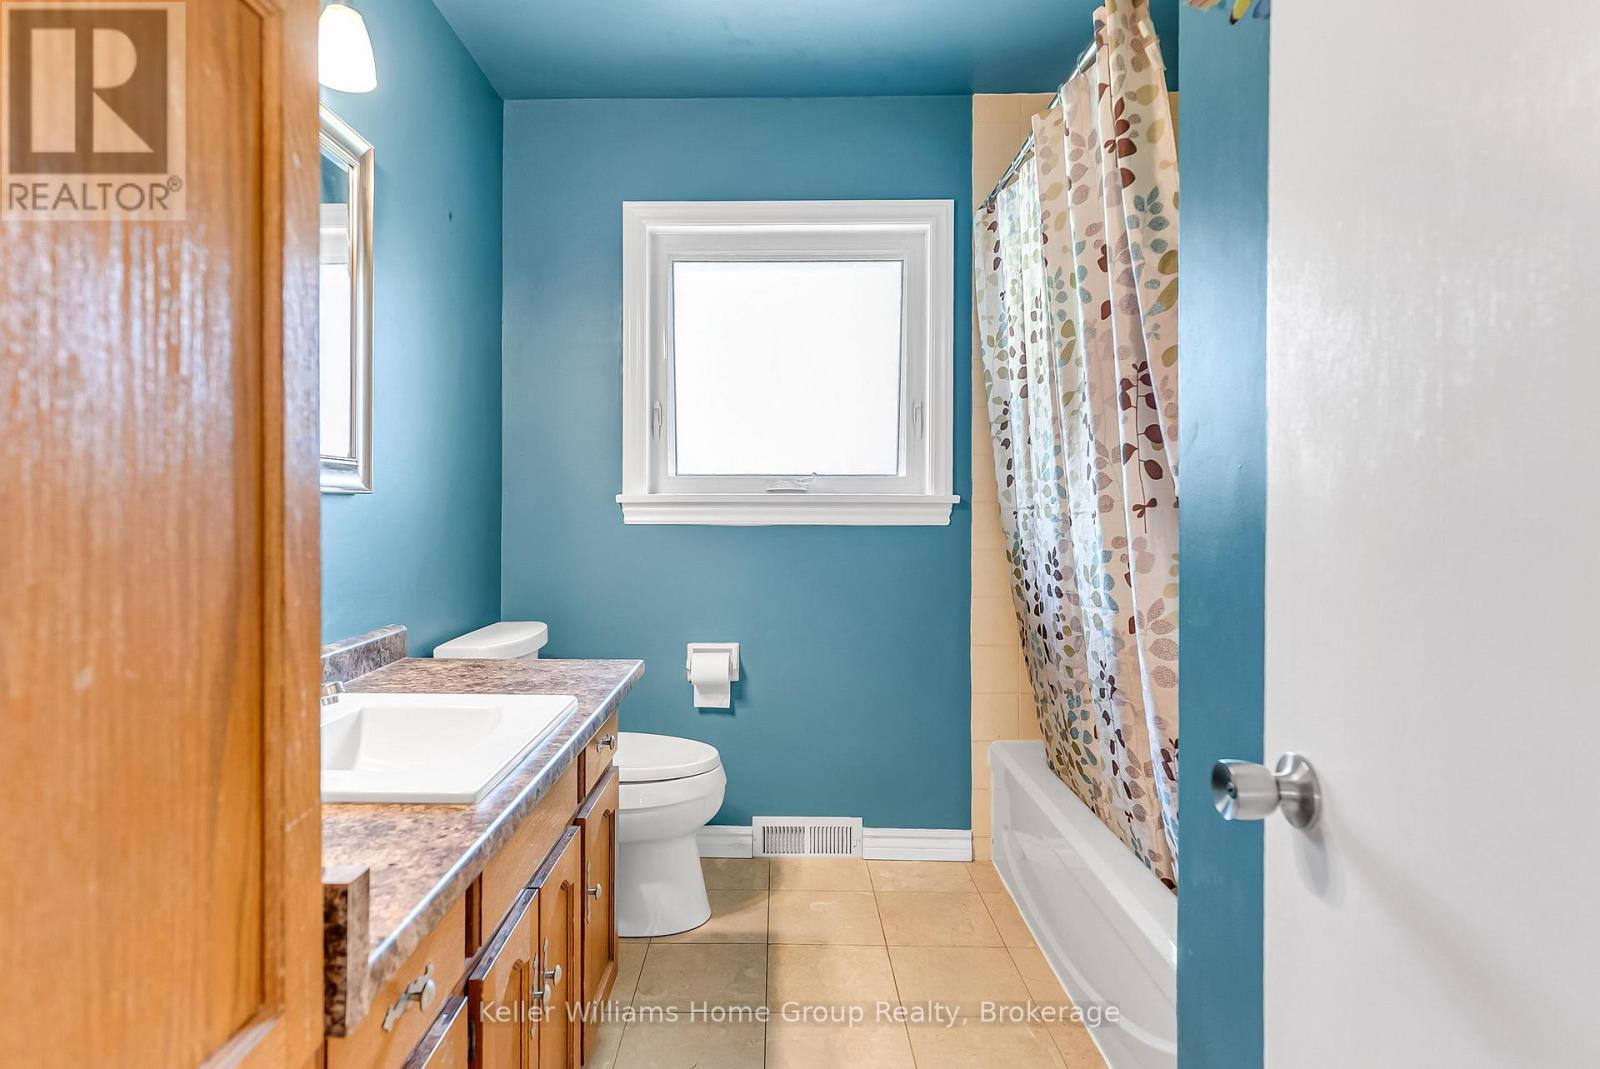
3 Baths

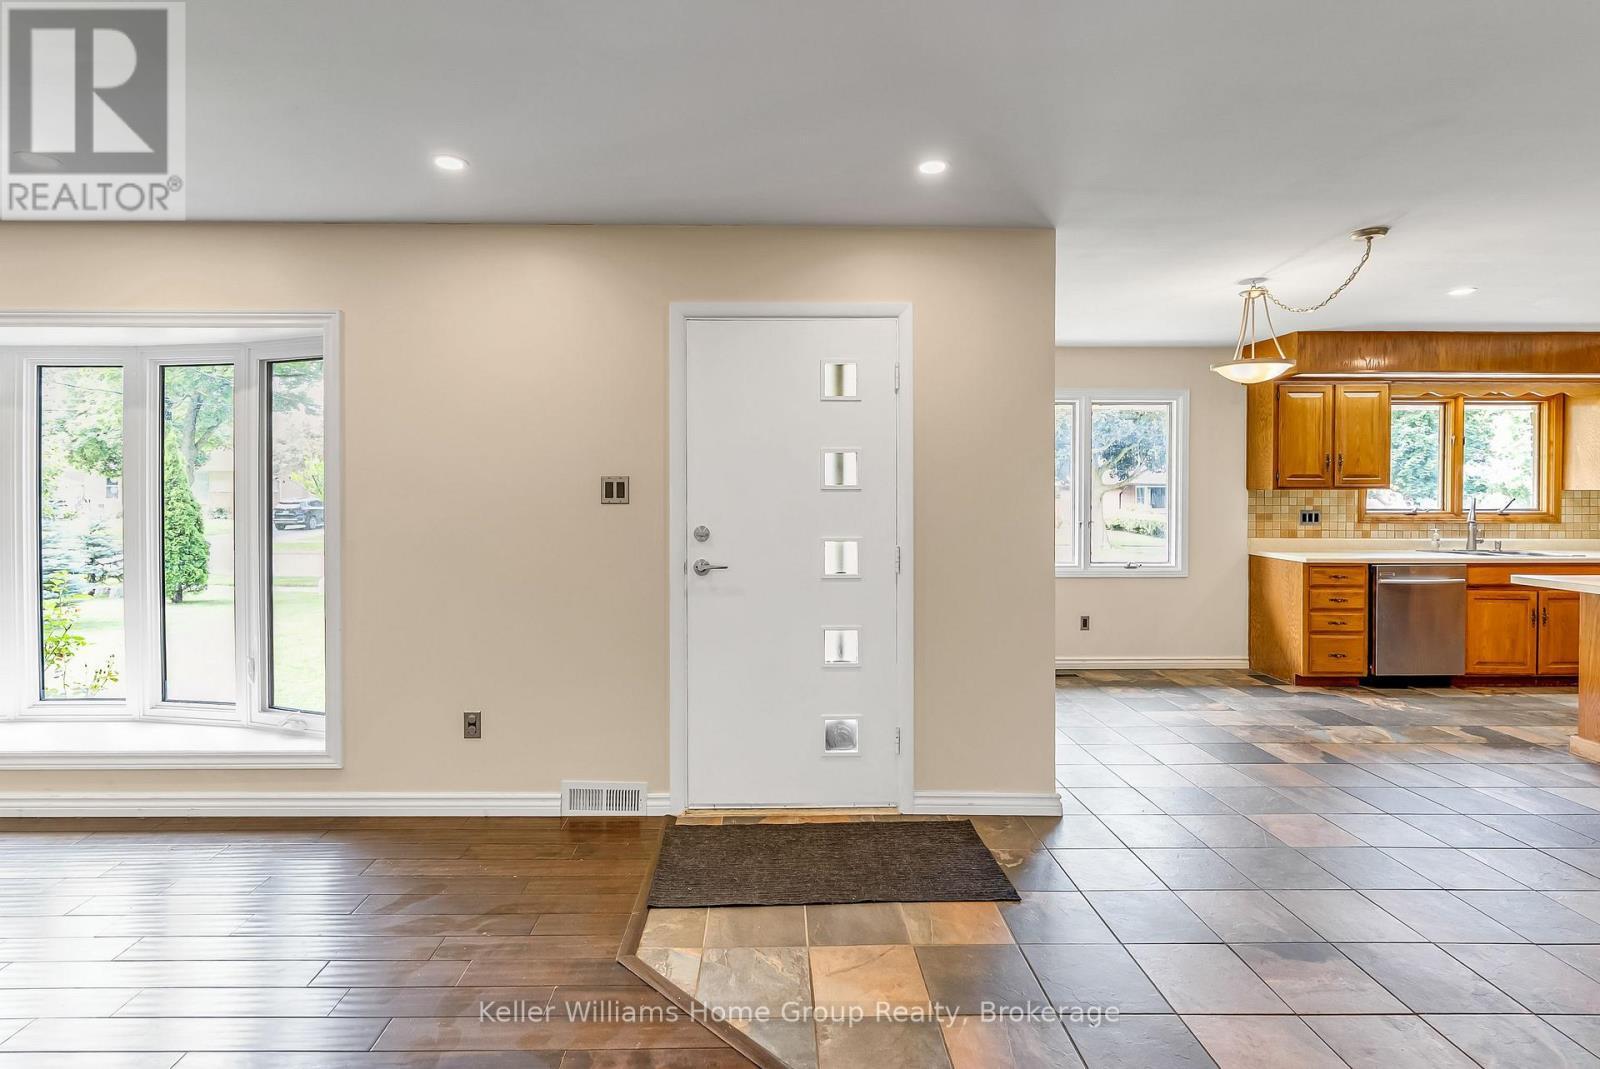
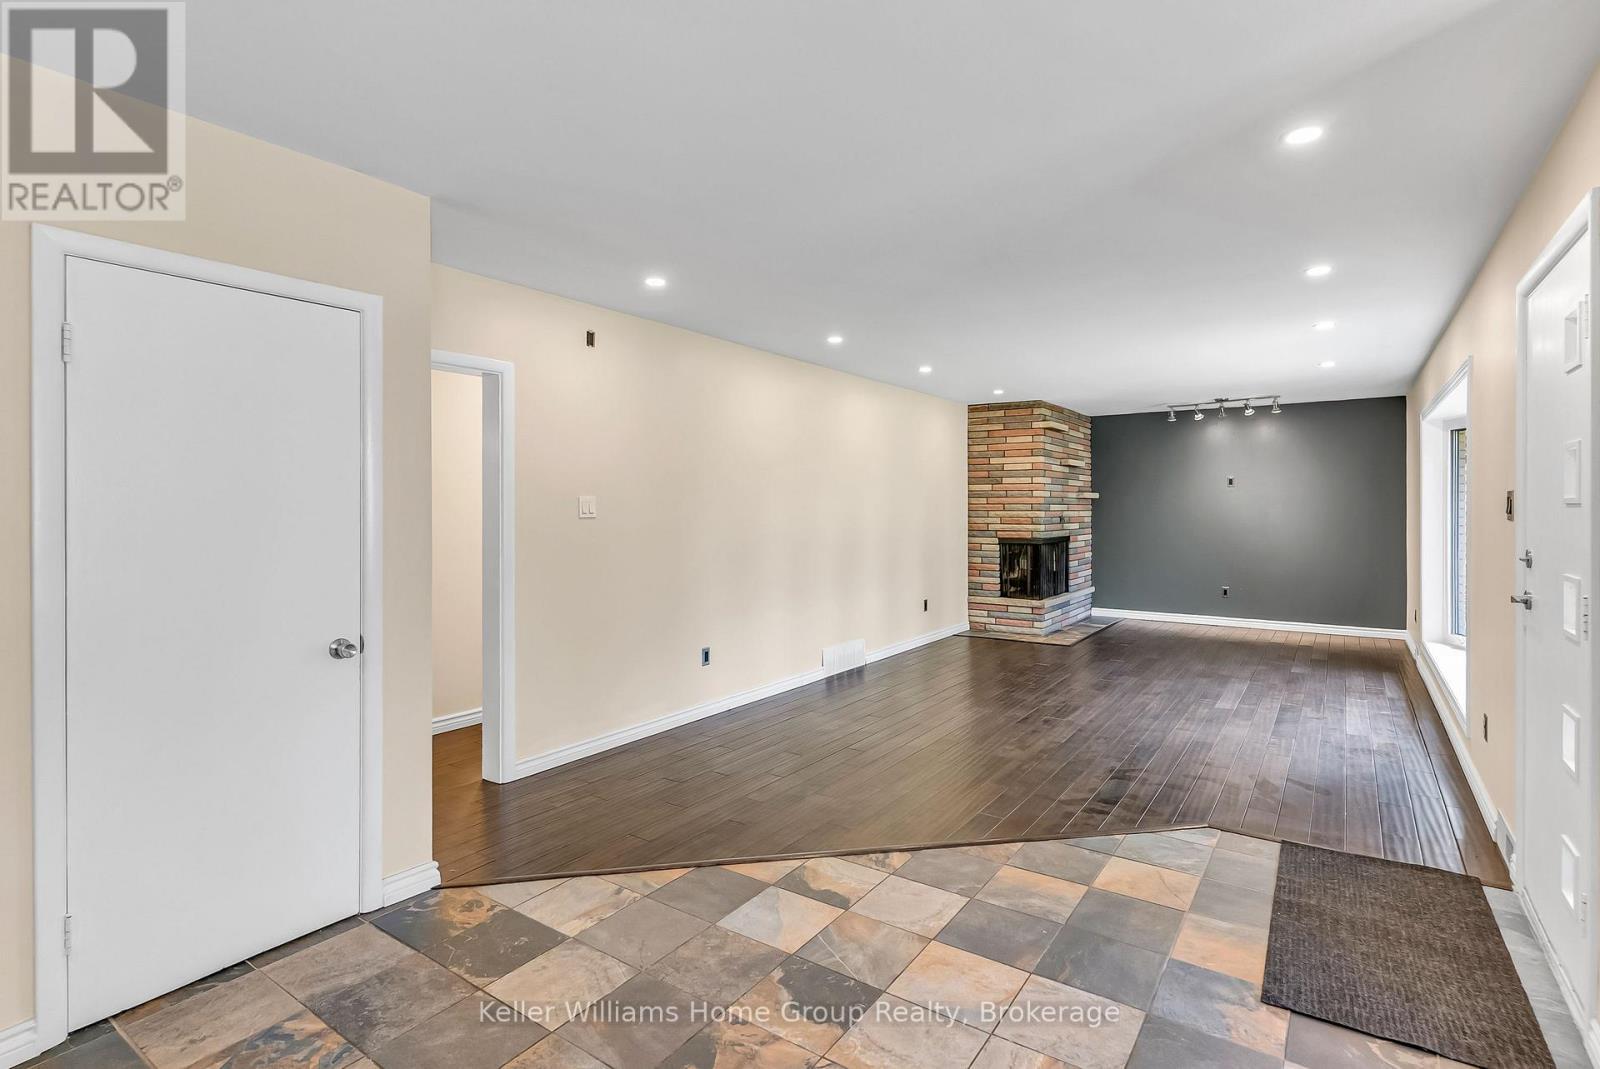
58 Reyburn Avenue, Kitchener, ON
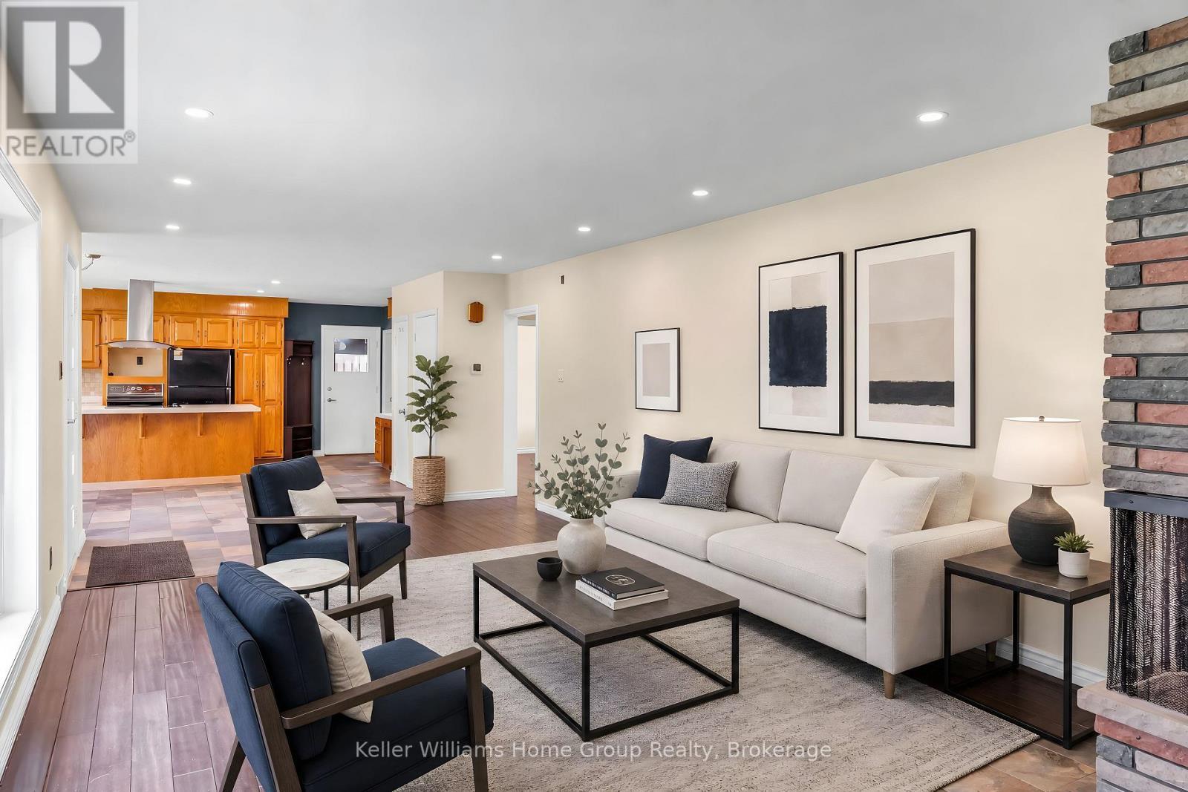
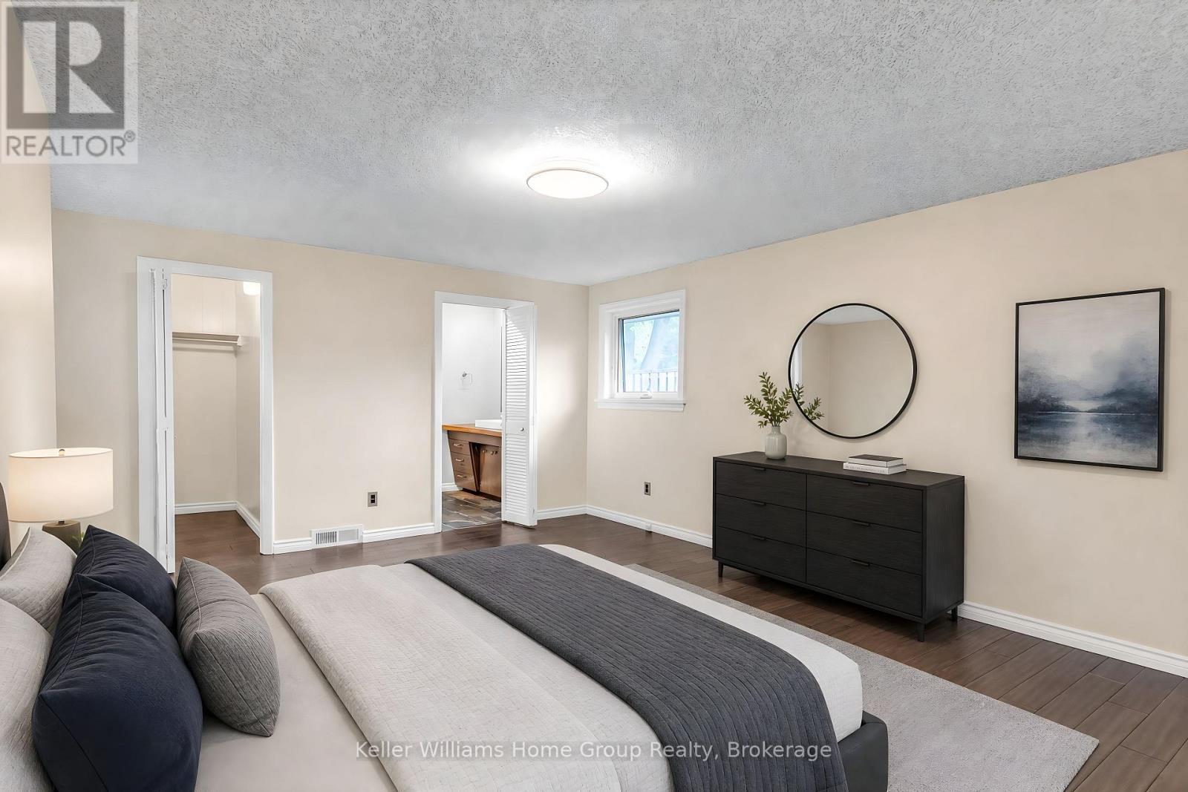
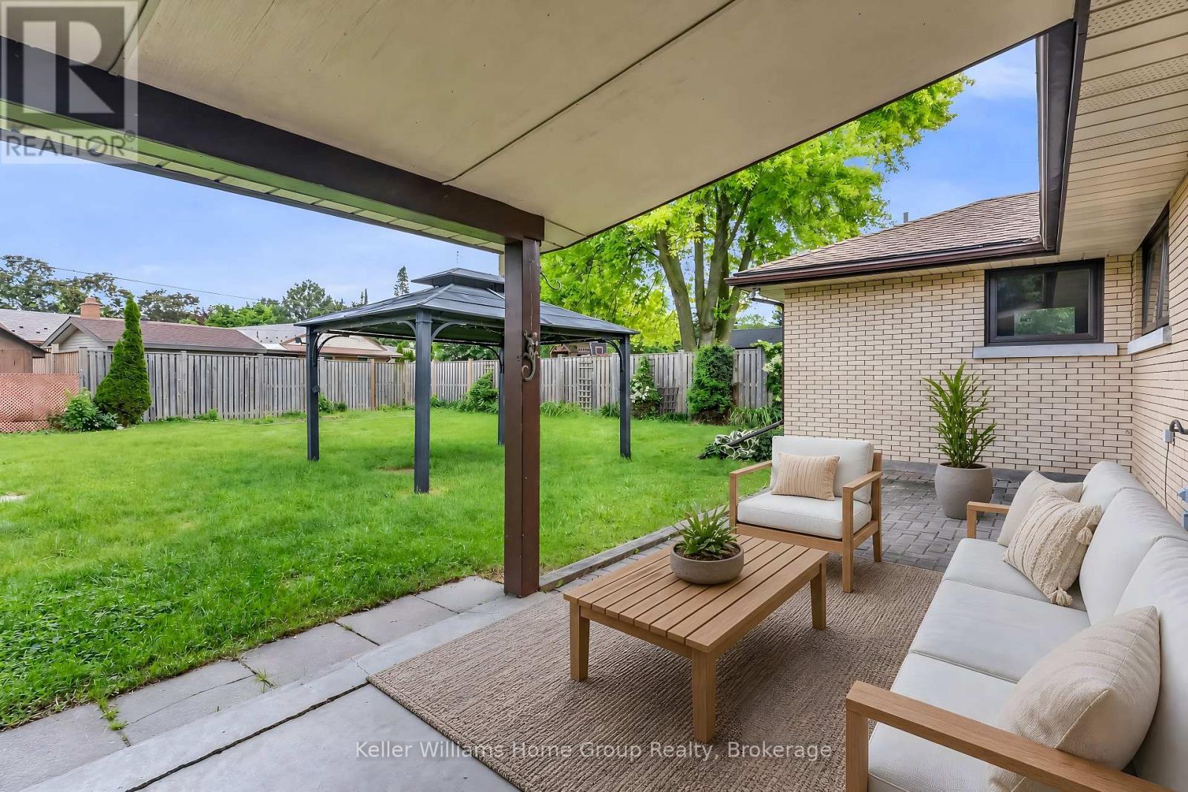
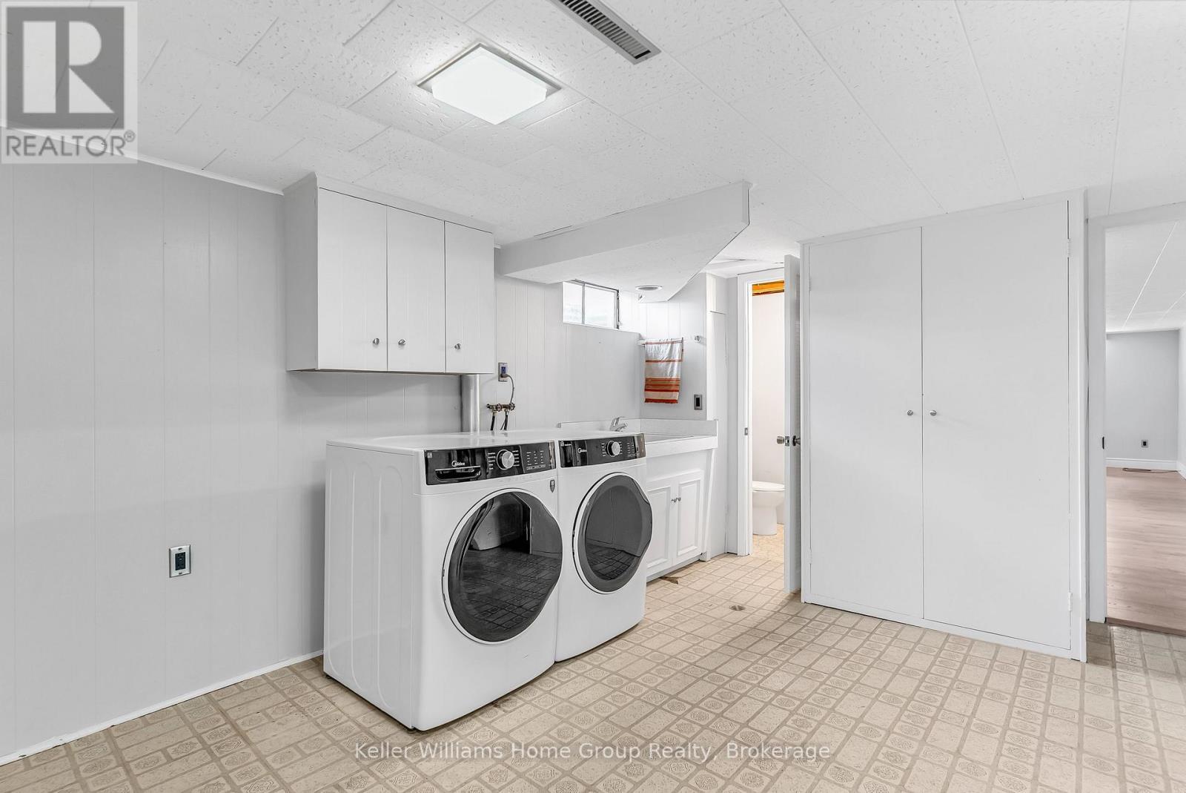
Virtually staged - 58 Reyburn Avenue, Kitchener, ON
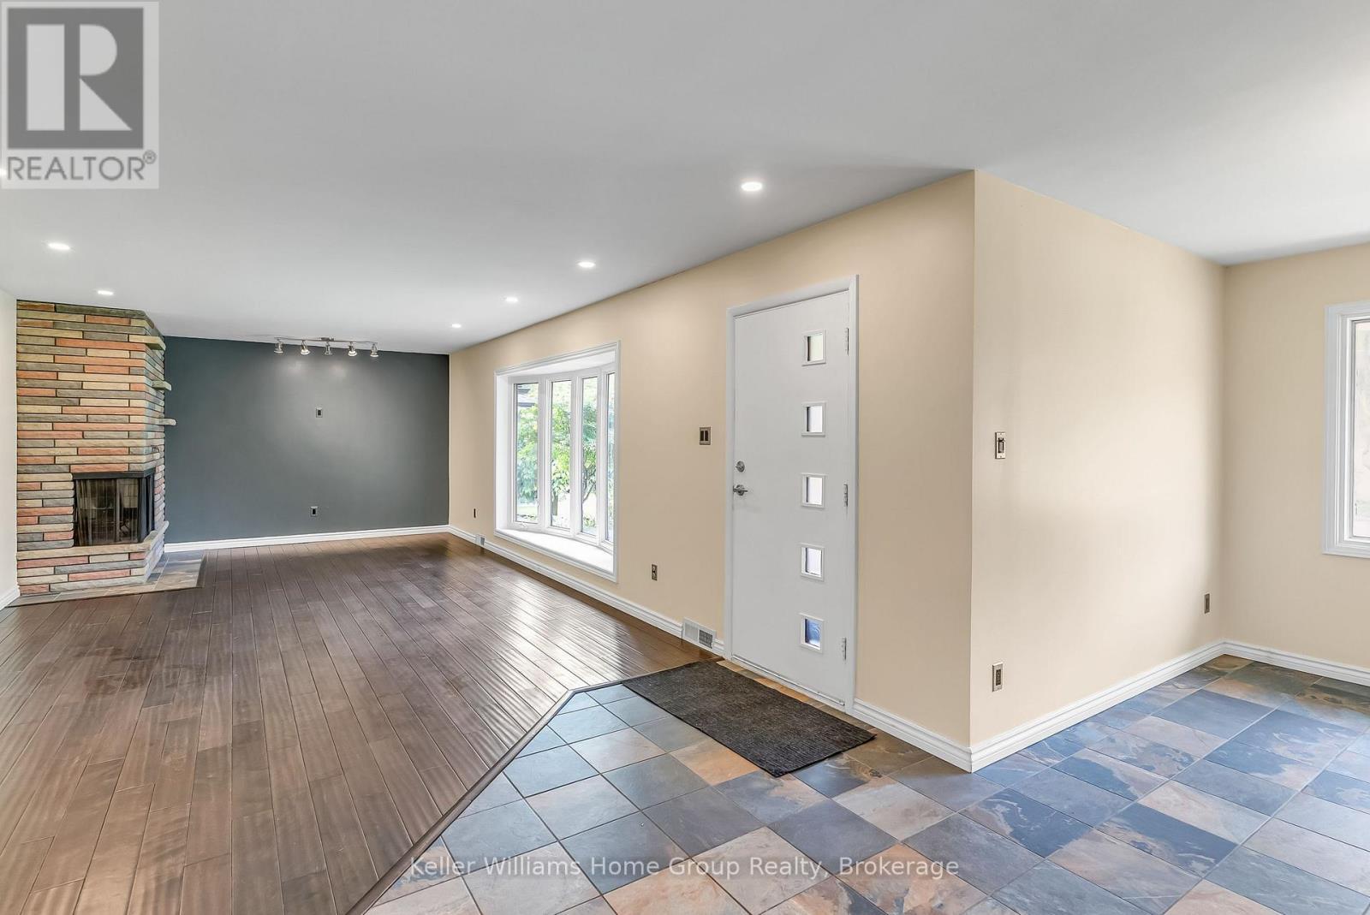
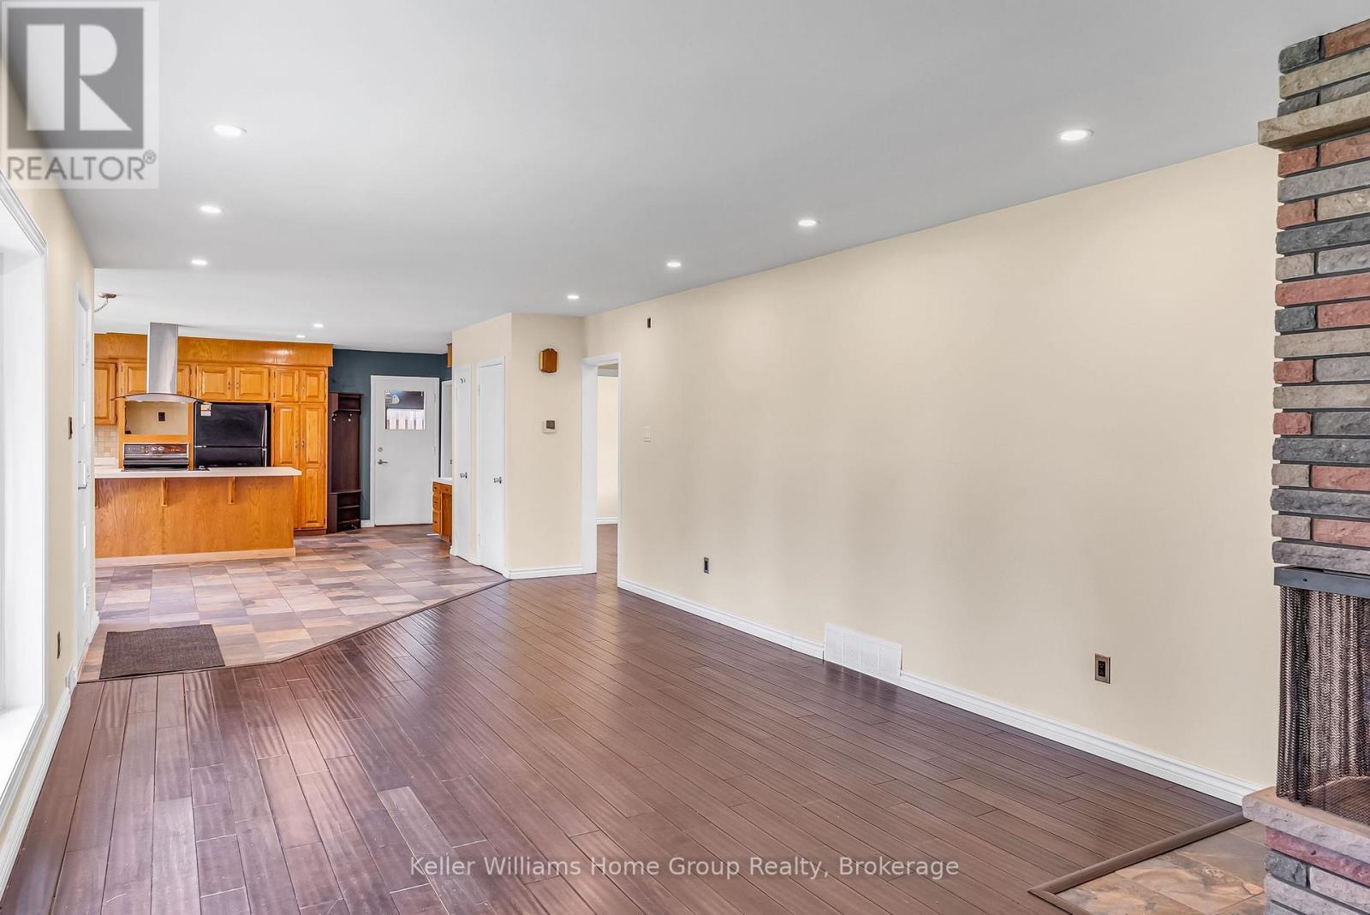
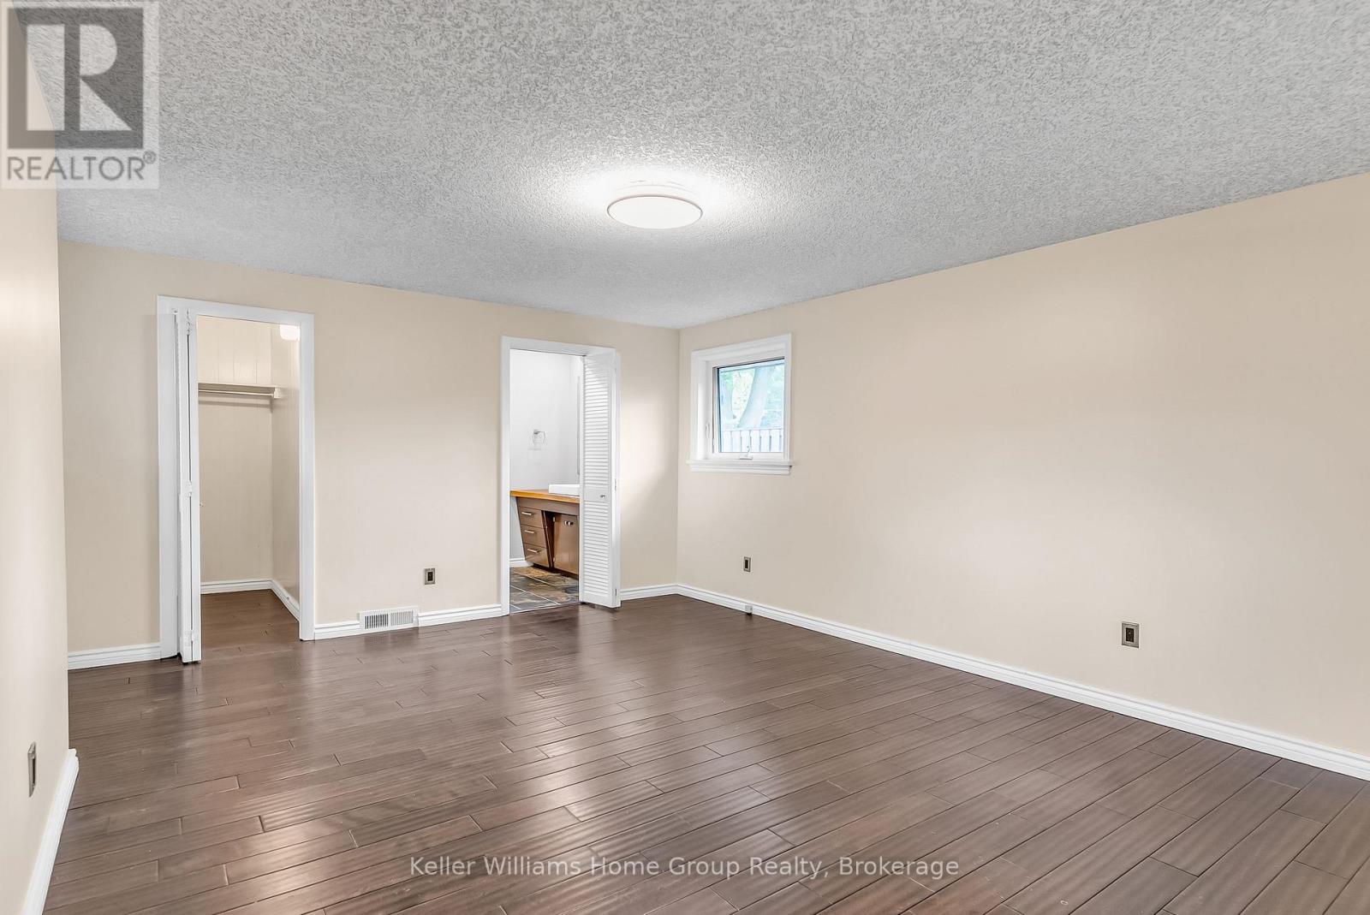
58 Reyburn Avenue, Kitchener, ON
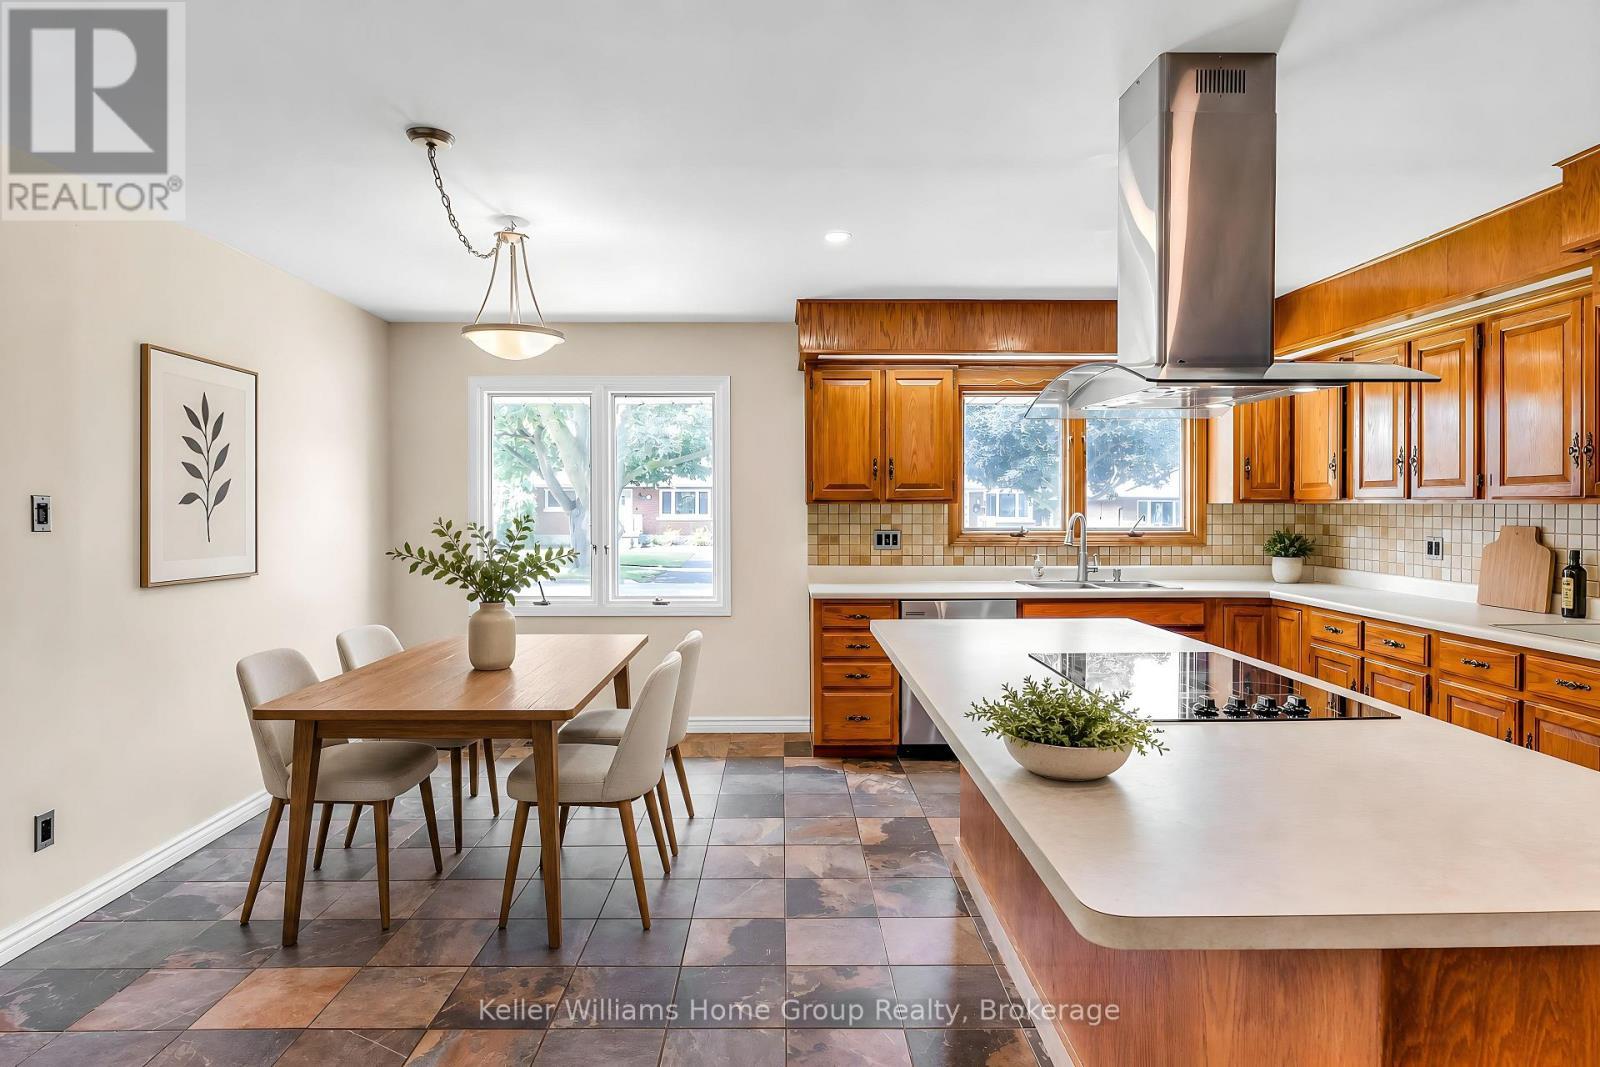
Virtually staged - 58 Reyburn Avenue, Kitchener, ON
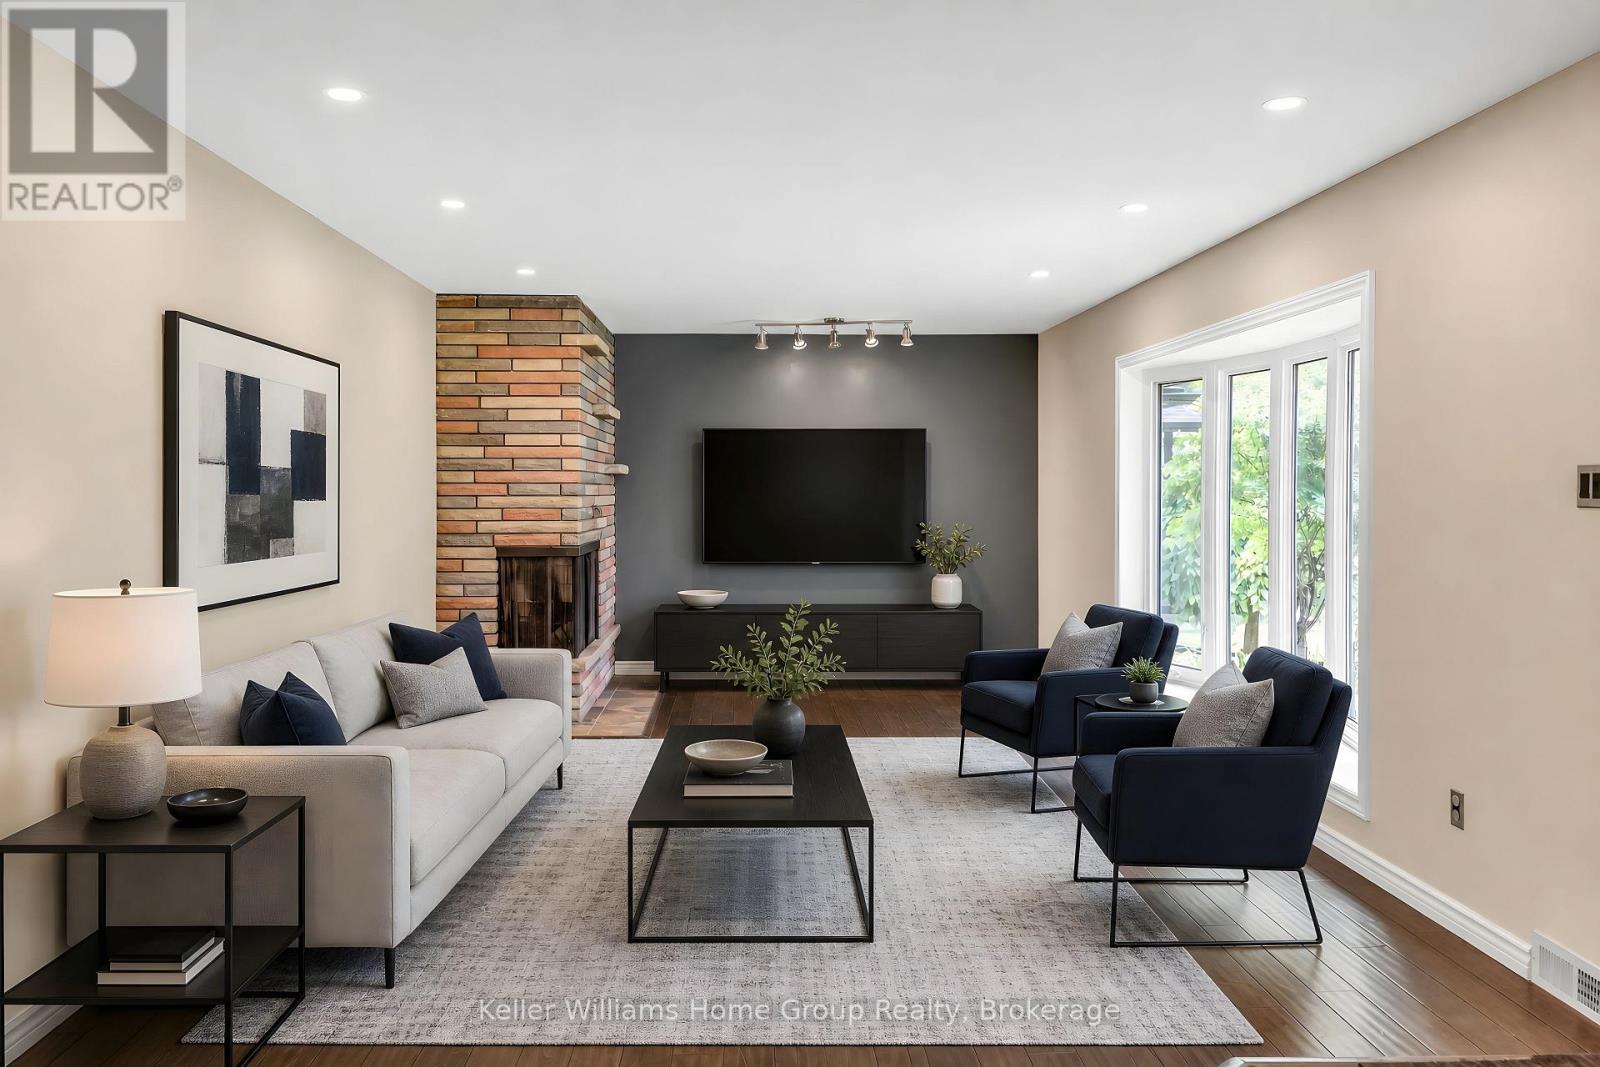
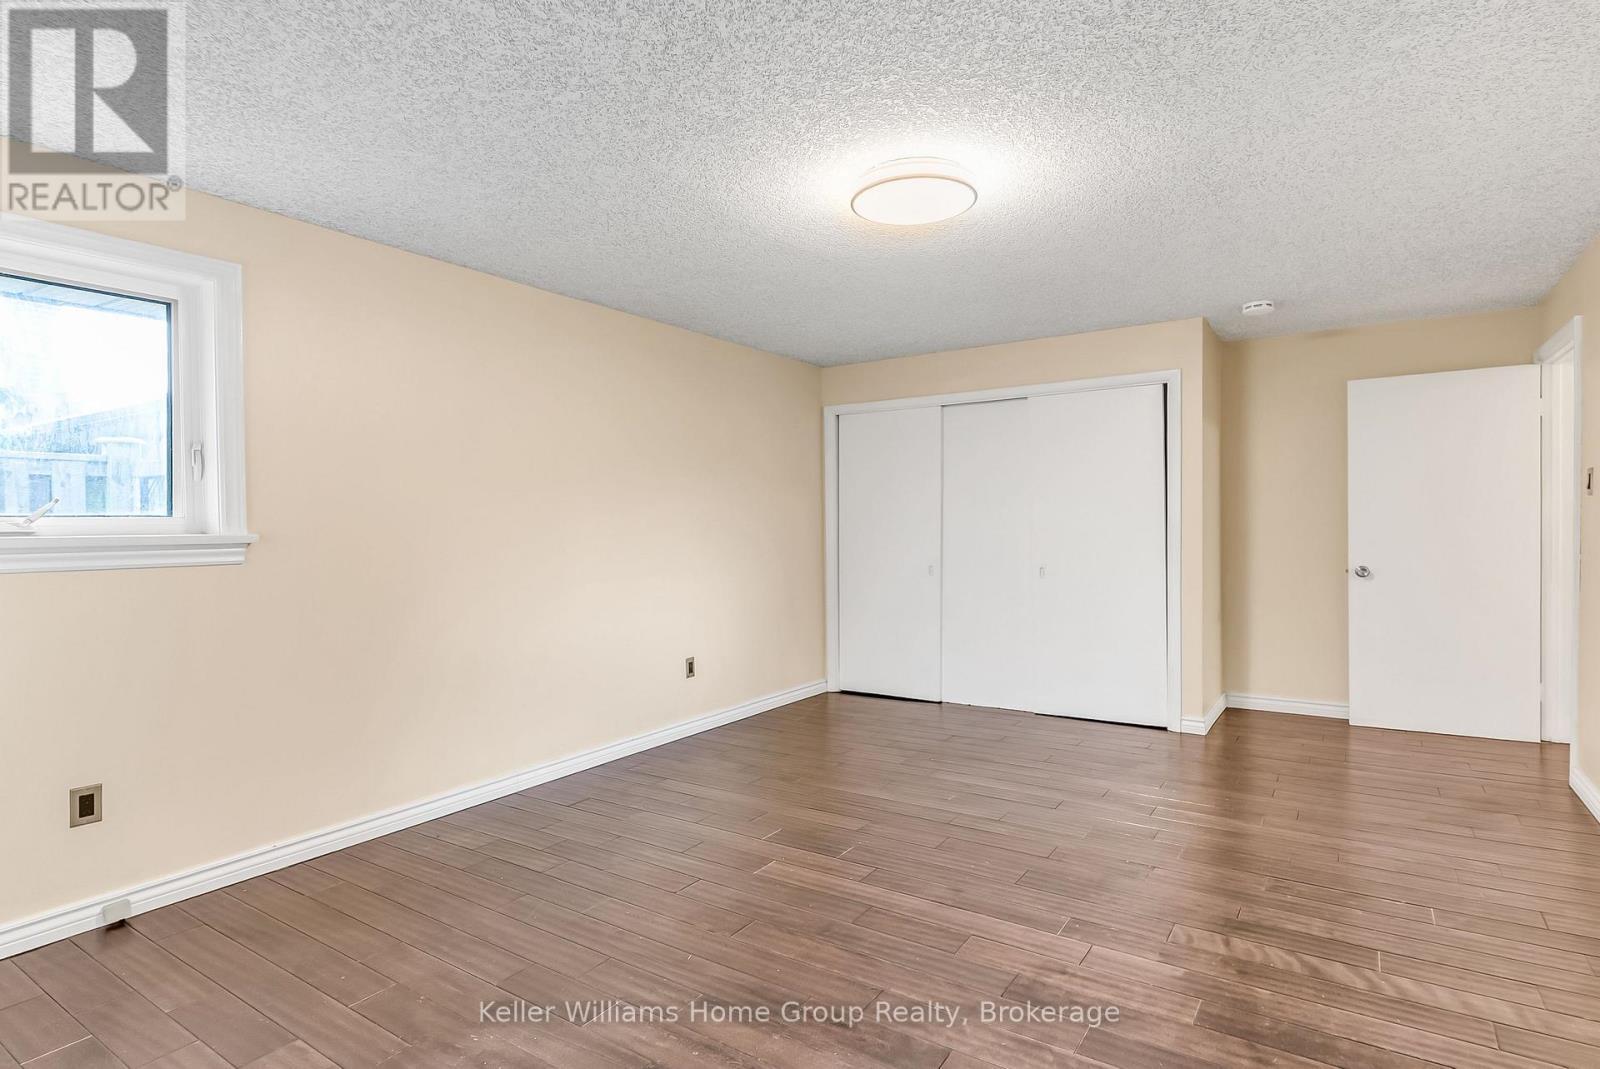
58 Reyburn Avenue, Kitchener, ON
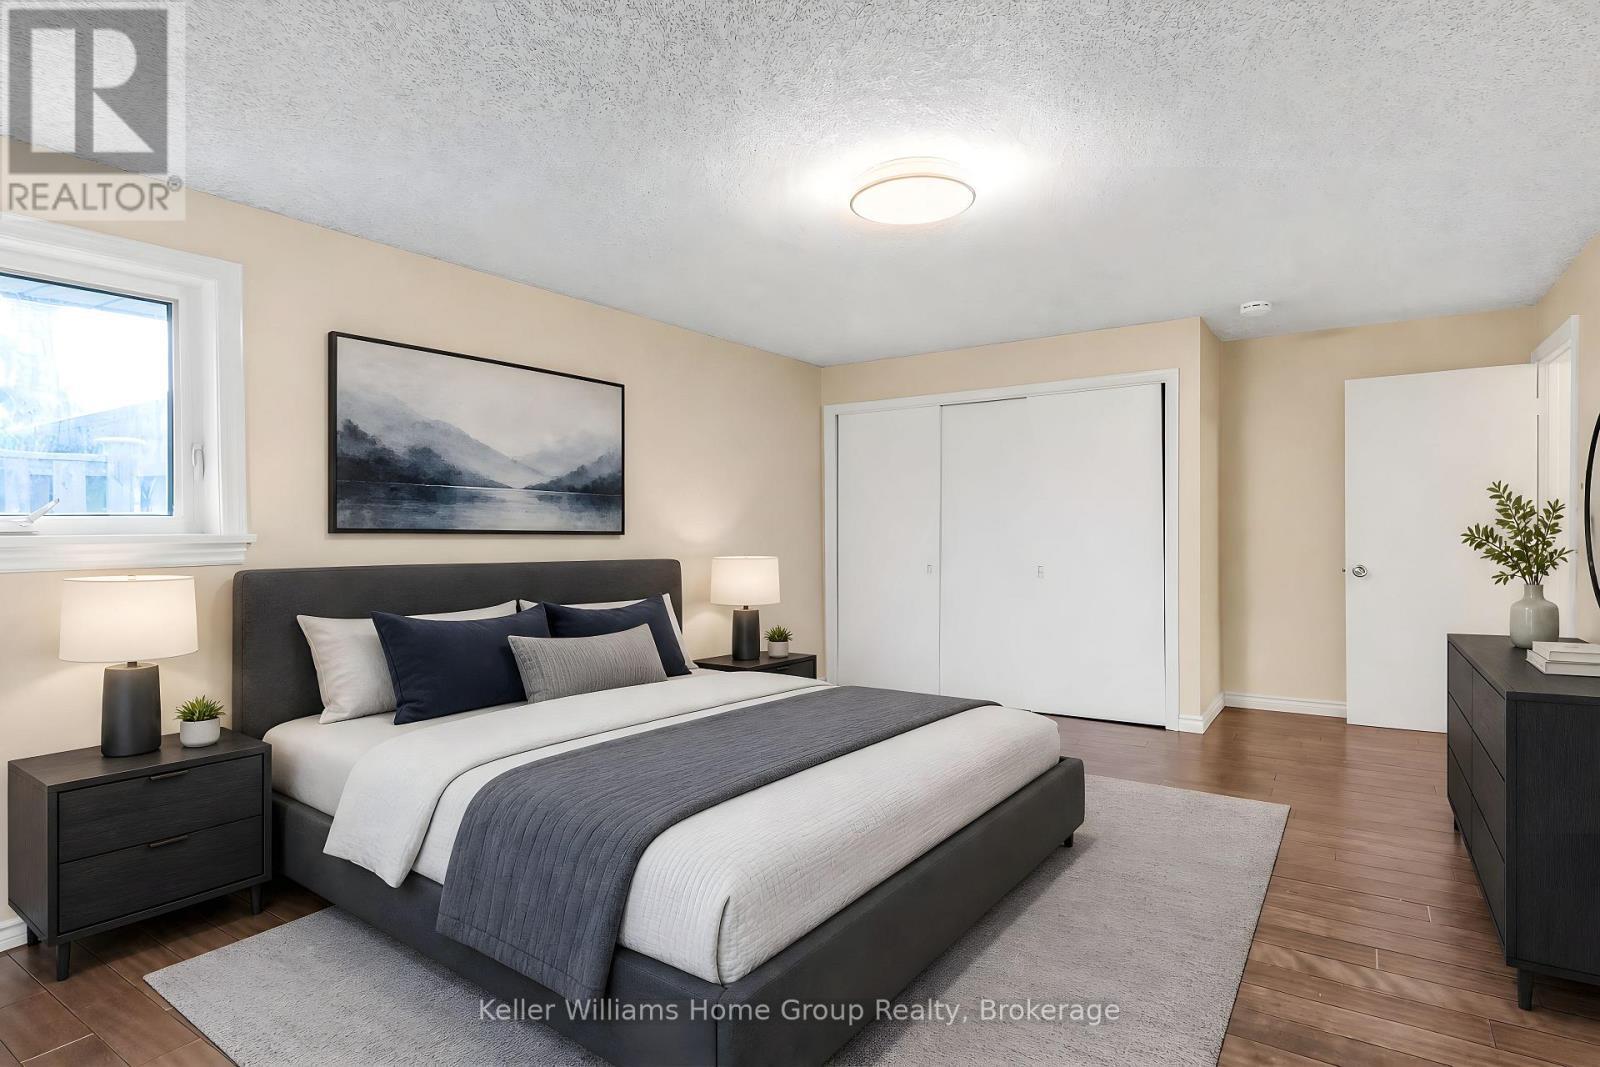
Virtually staged - 58 Reyburn Avenue, Kitchener, ON
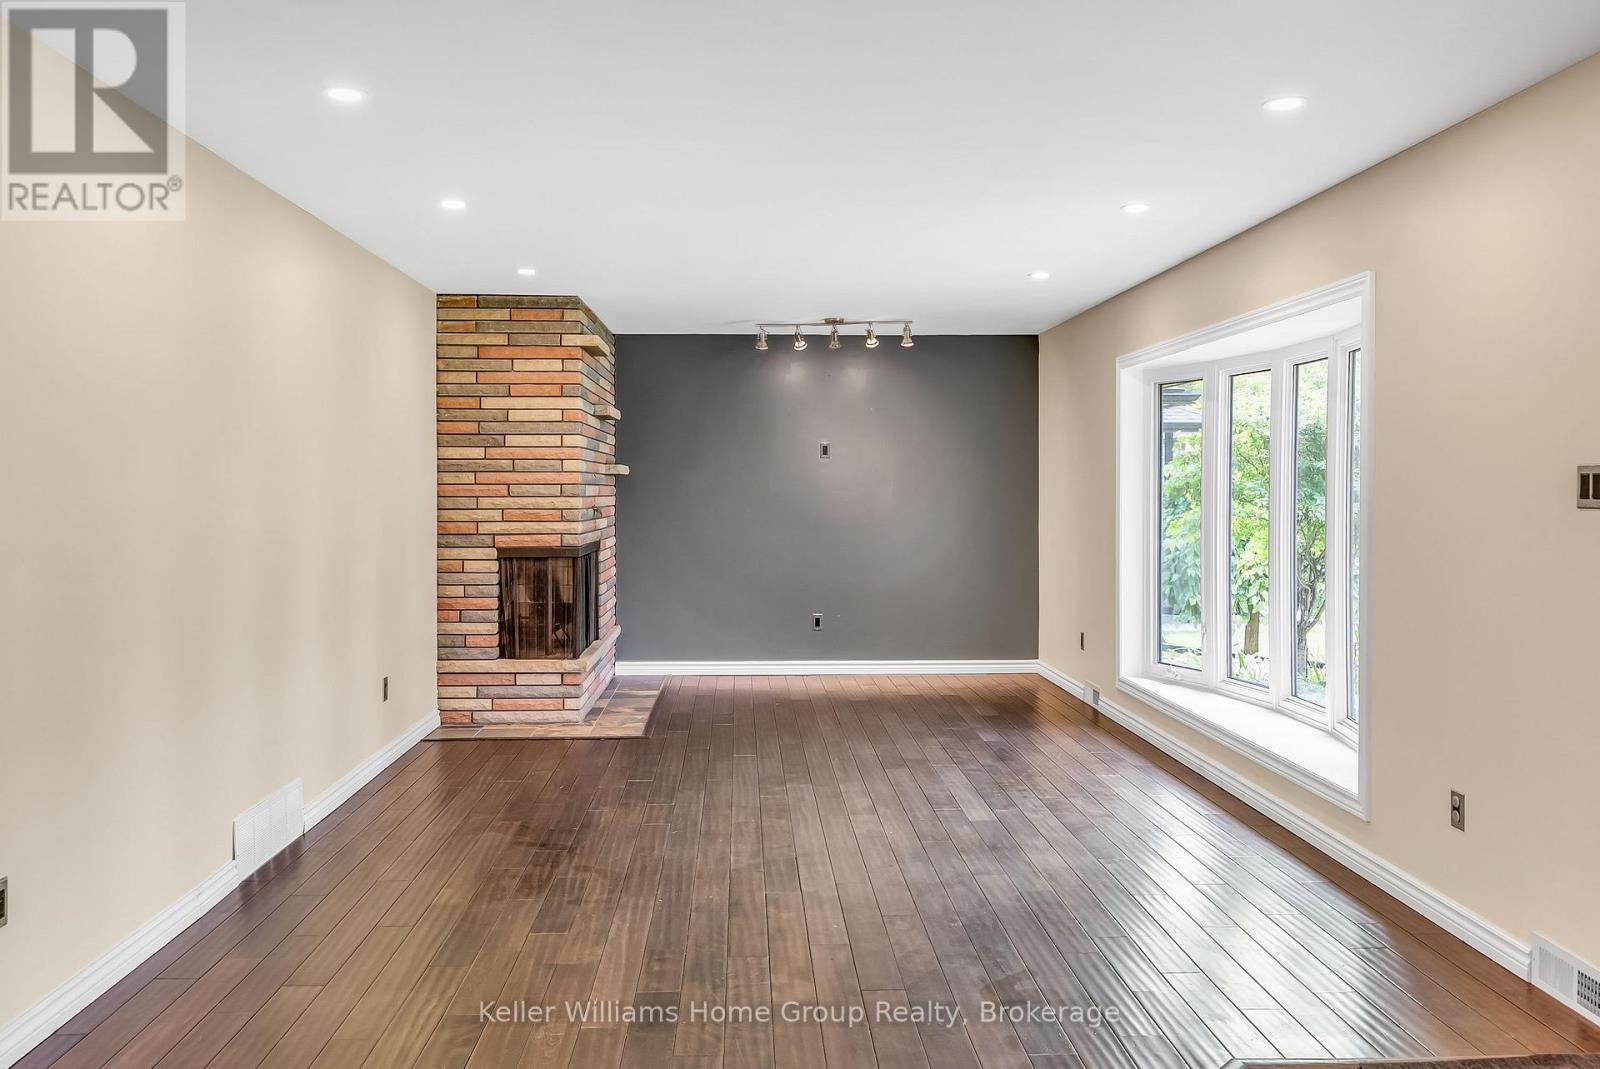
58 Reyburn Avenue, Kitchener, ON
Virtually staged - 58 Reyburn Avenue, Kitchener, ON
58 Reyburn Avenue, Kitchener, ON
Virtually staged - 58 Reyburn Avenue, Kitchener, ON
58 Reyburn Avenue, Kitchener, ON
Virtually staged - 58 Reyburn Avenue, Kitchener, ON
58 Reyburn Avenue, Kitchener, ON
Virtually staged - 58 Reyburn Avenue, Kitchener, ON
58 Reyburn Avenue, Kitchener, ON
Virtually staged - 58 Reyburn Avenue, Kitchener, ON
58 Reyburn Avenue, Kitchener, ON
Virtually staged - 58 Reyburn Avenue, Kitchener, ON
58 Reyburn Avenue, Kitchener, ON
Virtually staged - 58 Reyburn Avenue, Kitchener, ON
58 Reyburn Avenue, Kitchener, ON
Virtually staged - 58 Reyburn Avenue, Kitchener, ON
58 Reyburn Avenue, Kitchener, ON
Virtually staged - 58 Reyburn Avenue, Kitchener, ON
58 Reyburn Avenue, Kitchener, ON
  • Advertising
Are you a real estate investor?
58 REYBURN AVENUE, Kitchener, Ontario, N2C 2B2
$849,000

4 Beds

3 Baths

Property Information:

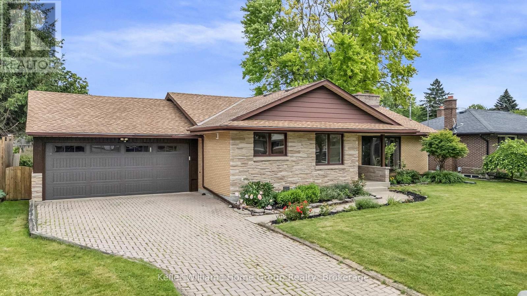
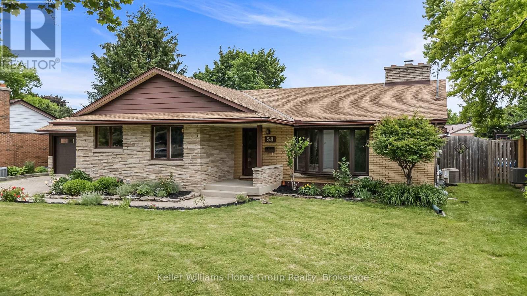
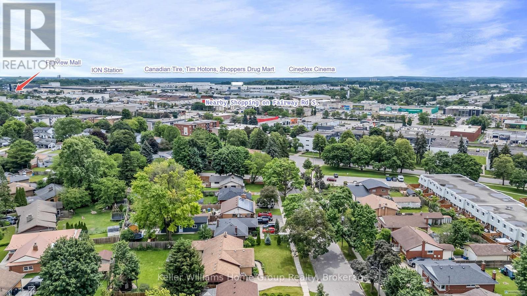
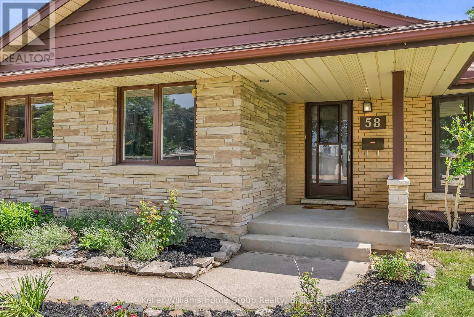
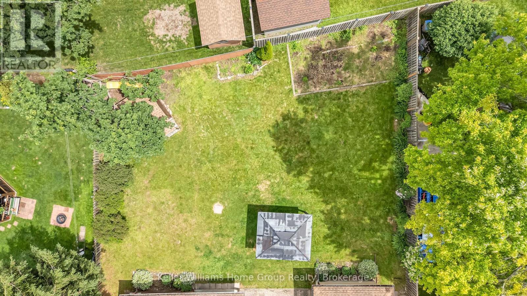
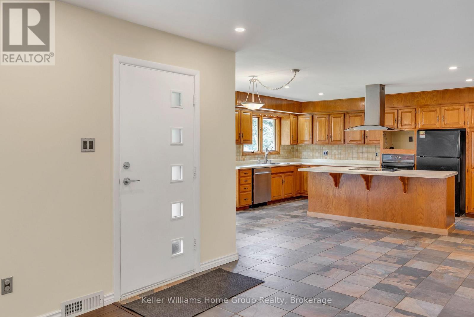
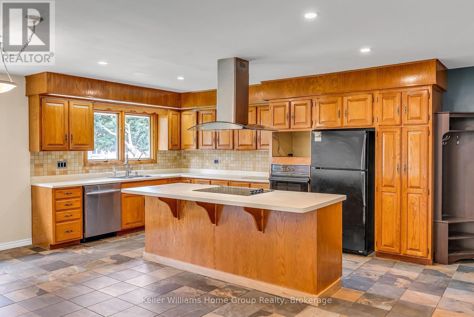
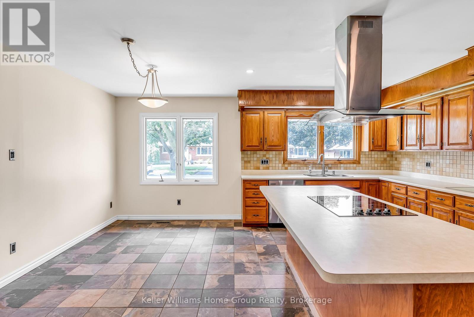
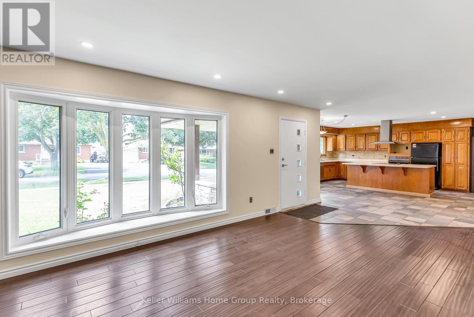
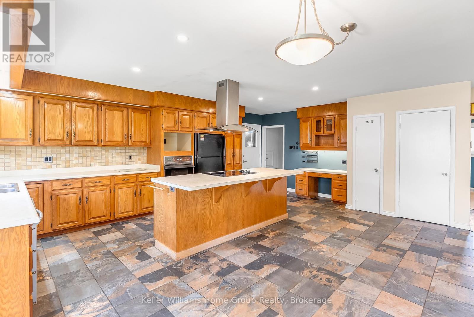
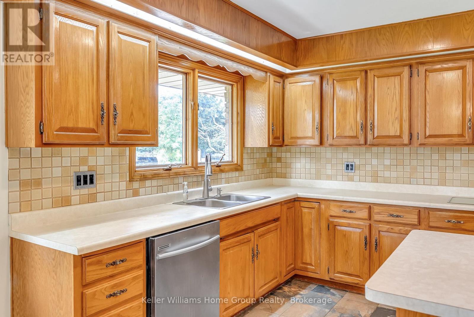
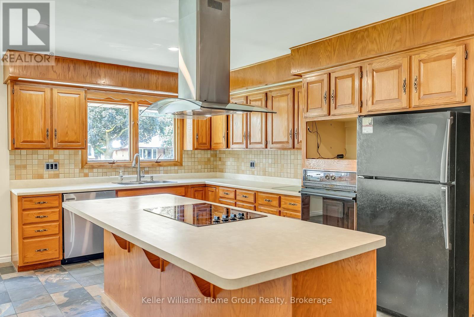
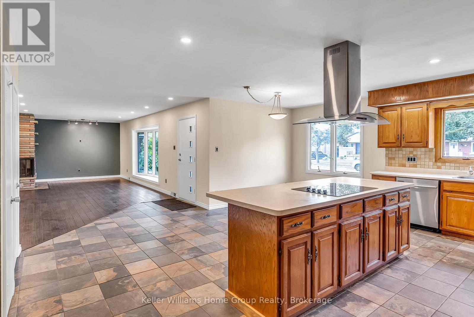
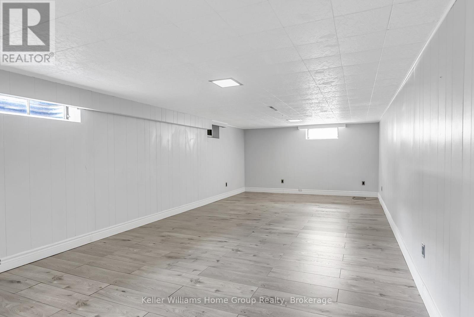
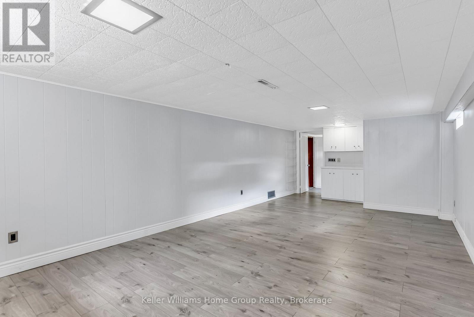
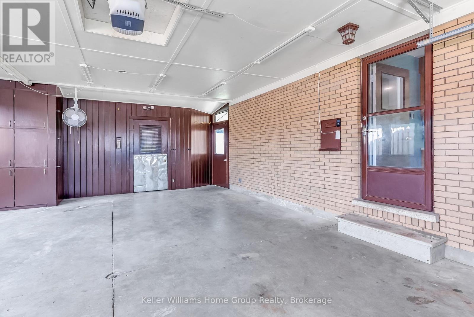
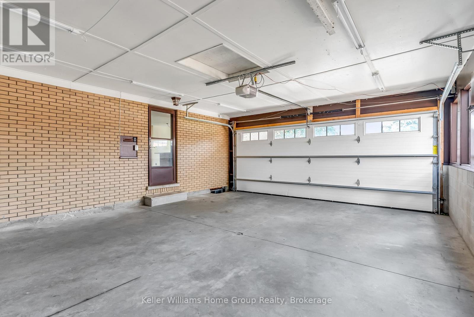
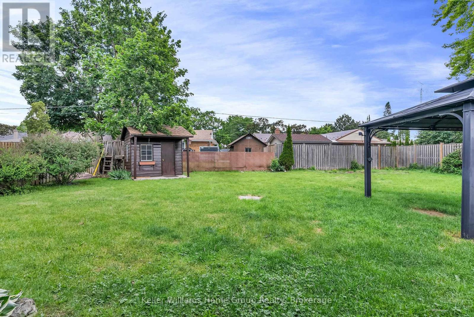
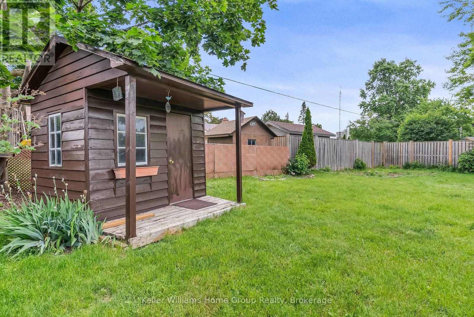
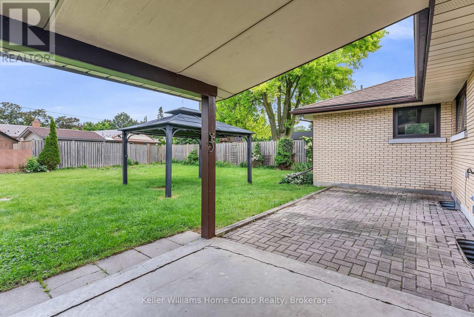
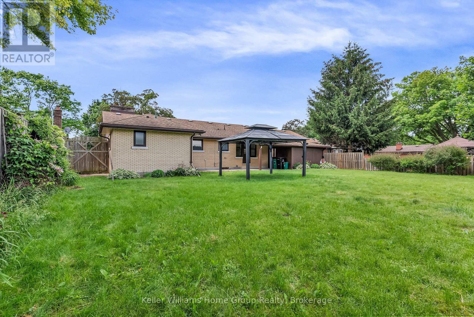
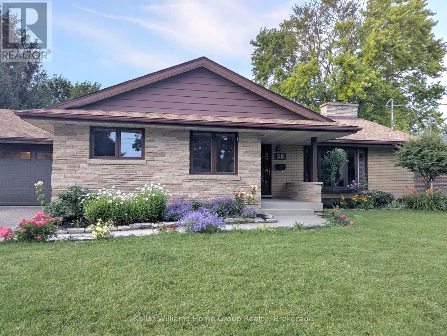
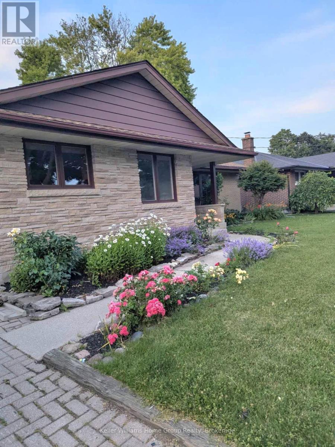
Welcome to this beautifully maintained home nestled in a sought-after mature neighborhood, offering space, convenience, and functionality. Situated on a generously sized 75' wide lot with an expansive backyard, this property is ideal for families, gardeners, and outdoor entertaining enthusiasts alike. There's even enough room for a second dwelling unit in the rear! Step inside to discover an impressive open-concept layout featuring a massive kitchen, dining, and living area that forms the heart of the home. Designed with entertaining in mind, this bright and inviting space provides seamless flow for hosting family gatherings, dinner parties, and special occasions. The home's unique back-ranch design places the bedrooms at the rear of the house, creating a private retreat separate from the main living and entertaining areas. Large living room windows throughout fill the front of the home with natural light. Outside, you'll find a large backyard with plenty of room for children to play, pets to roam, or future outdoor living enhancements. The oversized two-car garage offers exceptional workspace and storage, making it a dream setup for hobbyists, home mechanics, or anyone needing extra room for projects. Conveniently located within walking distance to Fairway Mall, the Fairway ION Station, shopping, restaurants, and everyday amenities, this home combines suburban comfort with outstanding accessibility. One of the largest homes on the street, this is a rare opportunity to own a spacious home in an established neighborhood with generous indoor and outdoor living spaces, all in a prime location close to transit and shopping. (id:27)

Building Features:

  • Style: Detached
  • Building Type: House
  • Amenities:
  • Architectural Style: Bungalow
  • Basement Development: Finished
  • Basement Type: N/A
  • Construction Style - Attachment: Detached
  • Exterior Finish: Brick
  • Fireplace: Yes
  • Floor Space: 1500 - 2000 sqft
  • Foundation Type: Poured Concrete
  • Heating Type: Forced air
  • Heating Fuel: Natural gas
  • Cooling Type: None
  • Appliances: Water meter, Dryer, Stove, Washer, Refrigerator

Property Features:

  • OwnershipType: Freehold
  • Property Type: Single Family
  • Half Bathrooms: 1
  • Amenities Nearby: Public Transit, Schools
  • Features: Irregular lot size, Carpet Free
  • Floor Space (approx): 1500 - 2000 Square Feet
  • Irregular: Yes
  • Lot Depth: 128 Feet
  • Lot Frontage: 75 Feet
  • Lot Size: 75 x 128 FT ; 128 ft x 75.13 ft x 144.09 ft x 76.90 ft
  • Utility Type: Cable - Installed, Hydro - Installed, Sewer - Installed
  • View Type: City view
  • Zoning: R2A
  • Sewer: Sanitary sewer
  • Parking Type: Attached garage, Garage
  • No. of Parking Spaces: 5

Rooms:

  • Bathroom Basement Level 99.00 m x 99.00 m
  • 4th Bedroom Basement Level 3.50 m x 3.50 m
  • Recreation Room Basement Level 7.60 m x 3.60 m
  • Living Ground Level 8.23 m x 3.85 m
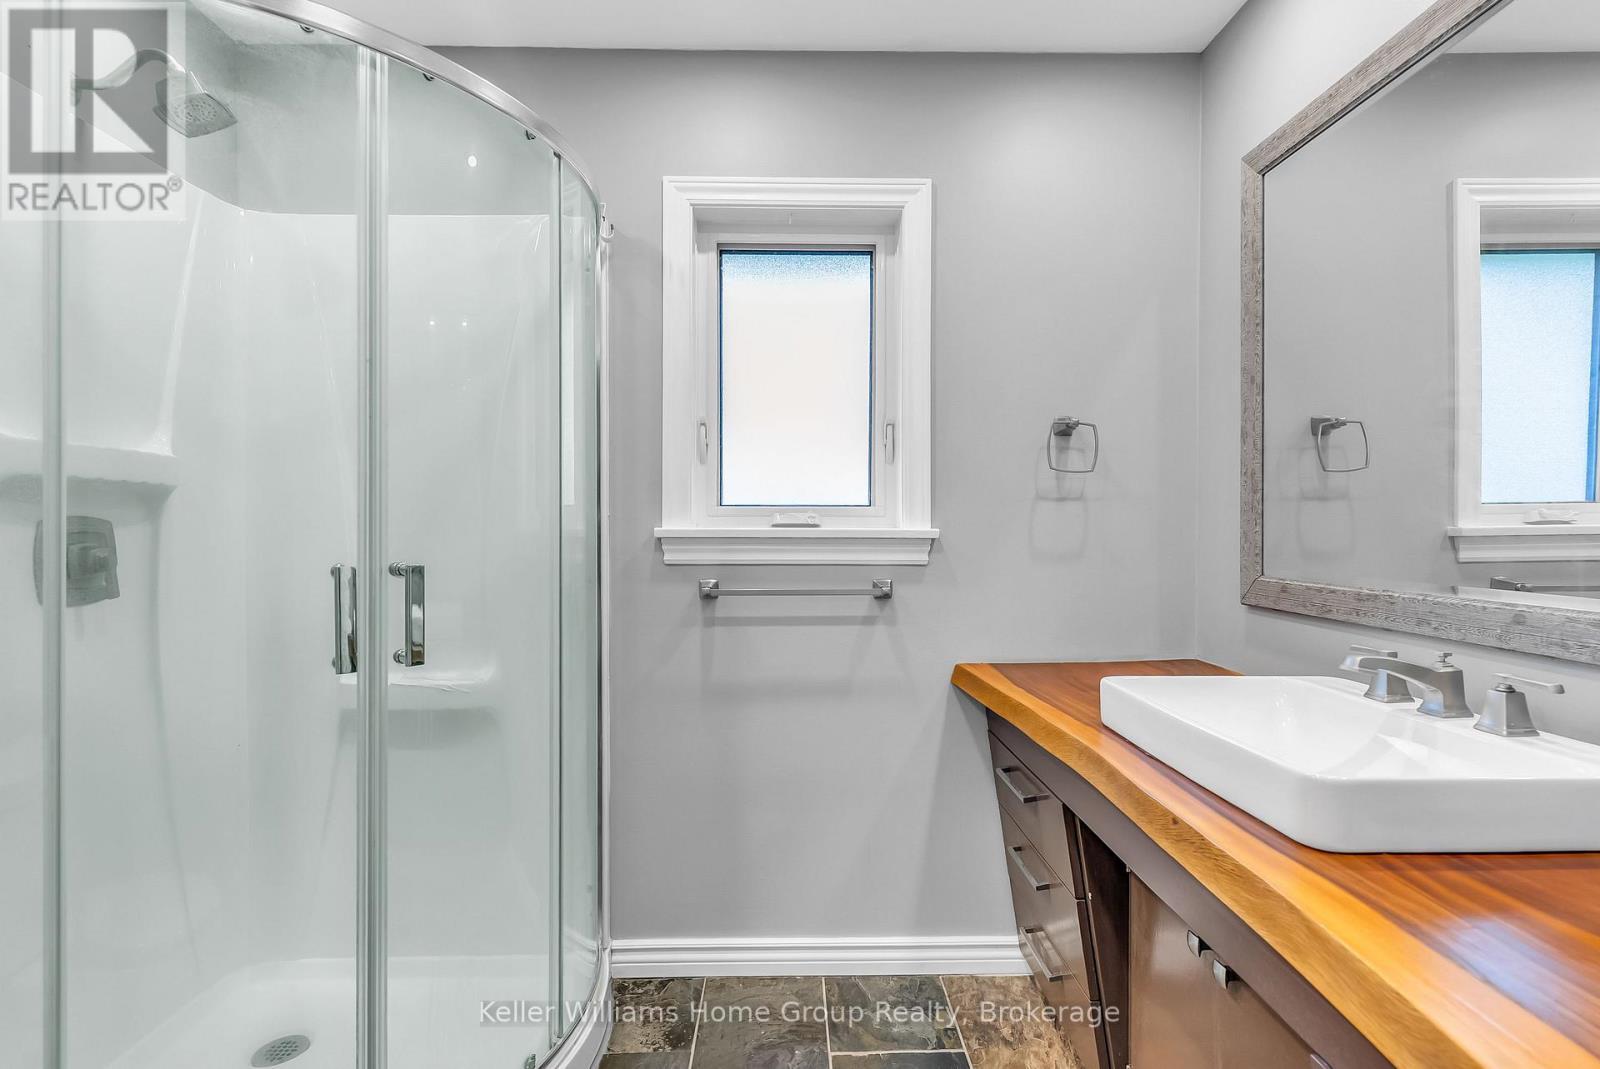
  • Bathroom Ground Level 99.00 m x 99.00 m
  • Dining Ground Level 2.67 m x 2.50 m
  • Kitchen Ground Level 6.50 m x 5.00 m
  • Primary Bedroom Ground Level 5.40 m x 3.90 m
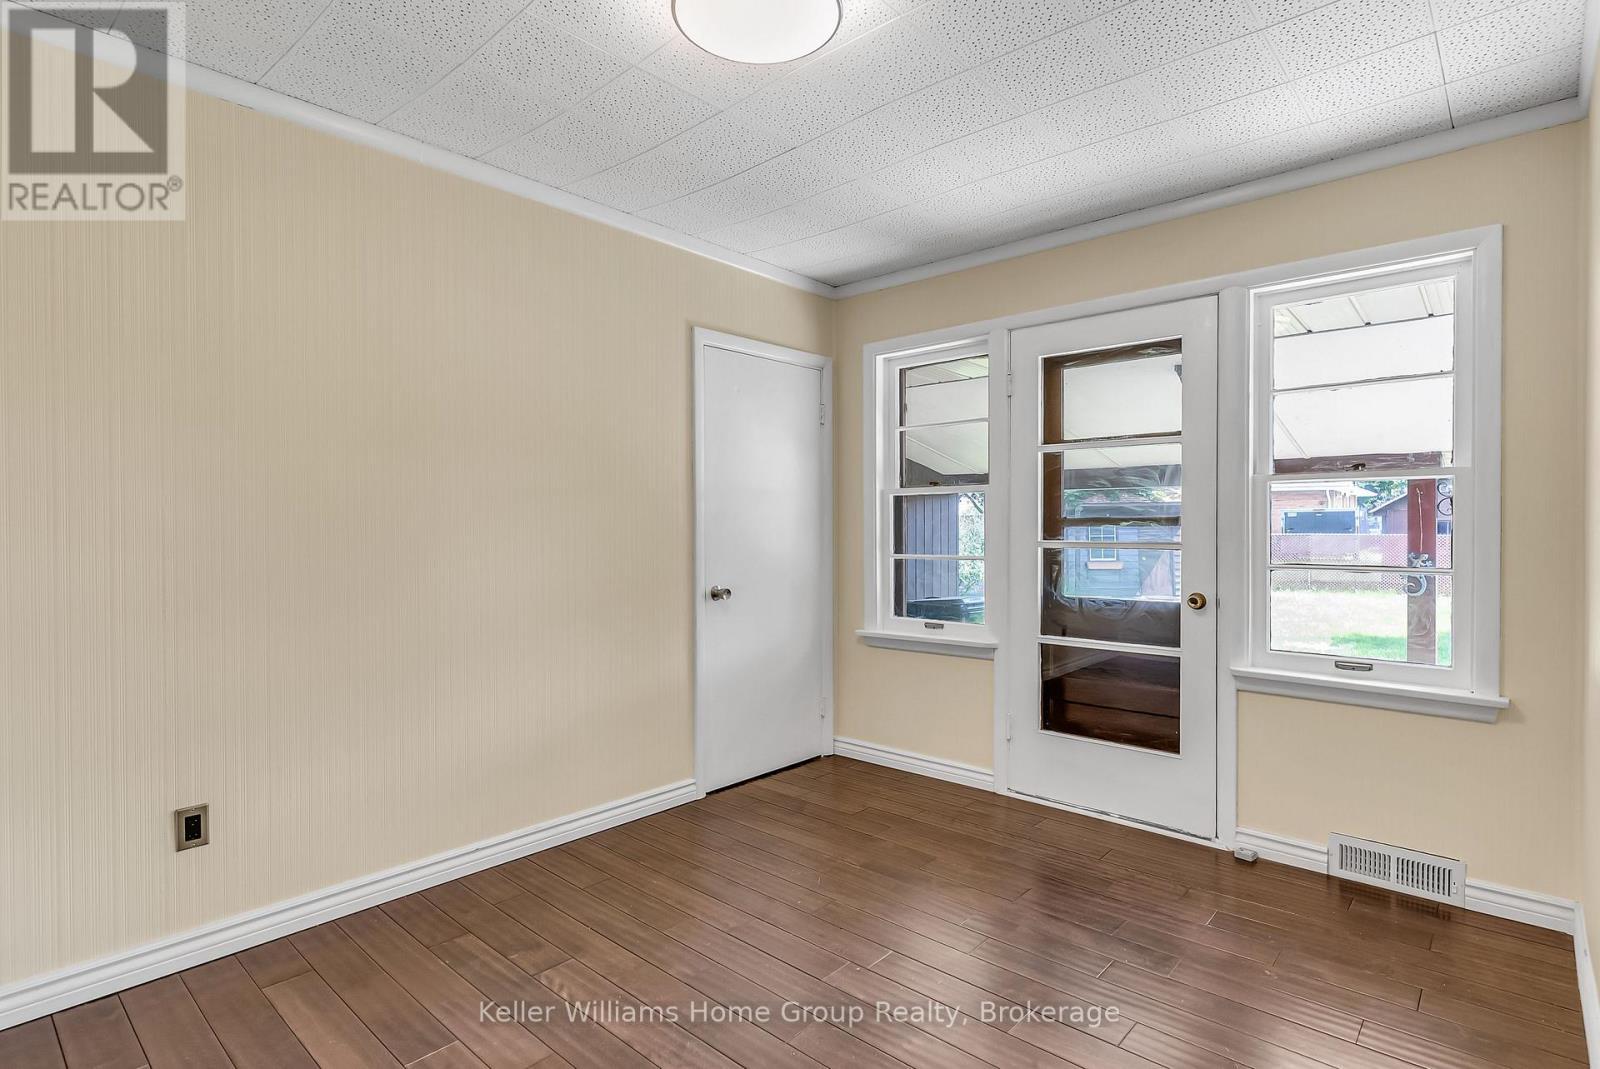
  • 2nd Bedroom Ground Level 3.70 m x 2.70 m
  • 3rd Bedroom Ground Level 2.60 m x 3.00 m
  • Bathroom Ground Level 99.00 m x 99.00 m
  • Bathroom Ground Level 99.00 m x 99.00 m

Convert Measurement to:

Courtesy of: Keller Williams Home Group Realty

REALTOR.ca  

Access to Sold Data on this website may only be used by consumers that have a bona fide interest in the purchase, sale, or lease of residential real estate.

Sales/Price History

Log in or create an account to see sold and historical listings information

QuickQuoteTM Powered by RPS

Location of 58 REYBURN AVENUE, Kitchener, Ontario, N2C 2B2

Demographic Information of 58 REYBURN AVENUE, Kitchener, Ontario, N2C 2B2
Life Stage

Midlife Families

Employment Type

Blue Collar/Primary, Blue Collar/Service Sector

Average Household Income

$80,370.12

Average Number of Children

1.72

Household Population

Household Structure

Age of Population

Education

Education Level

No certificate/diploma/degree

22.61 %

High school certificate or equivalent

33.47 %

Apprenticeship trade certificate/diploma

6.22 %

College/non-university certificate

21.6 %

University certificate (below bachelor)

0.86 %

University Degree

15.24 %

Commuter

Travel To Work

By Car

82.47 %

By Public Transit

11.18 %

By Walking

2.45 %

By Bicycle

0.36 %

By Other Methods

3.54 %

Cultural Diversity

Knowledge of Official Language

Mother Tongue

Building Information
Building Type

Apartments (Low and High Rise)

53.53 %

Houses

46.47 %

Own Vs. Rent