Button CopyPathCircle CloseCircle Left ArrowArrow Down Icon GreyClosecirclecircleBurger

54 GREEN VALLEY Drive Unit# 13, Kitchener, Ontario, N2P 1Z9

MLS® # 40866324
Townhouse For Sale In Pioneer Park, Kitchener, Ontario
$489,900 QuickQuoteTM: $473K - $576K

3 Beds

2 Baths

Grey siding exterior with a prominent gabled roofline, integrated single-car garage, and a covered entry - 54 Green Valley Drive Unit# 13, Kitchener, ON
Townhome exterior featuring horizontal siding, gabled rooflines, and an attached garage - 54 Green Valley Drive Unit# 13, Kitchener, ON
Traditional-style exterior with light gray siding, an integrated single-car garage, and a covered front entry - 54 Green Valley Drive Unit# 13, Kitchener, ON
Brick exterior with a covered porch, featuring a white lattice accent and an exterior wall sconce - 54 Green Valley Drive Unit# 13, Kitchener, ON
54 Green Valley Drive Unit# 13, Kitchener, ON
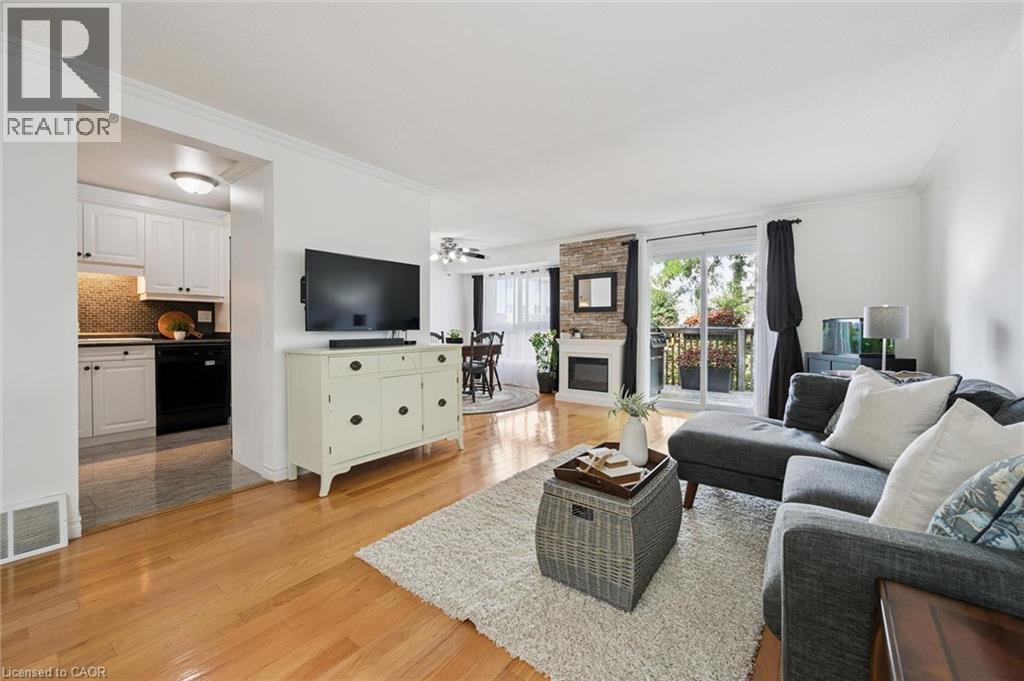
Hardwood flooring, white walls, crown molding, stone accent wall, sliding glass door to exterior - 54 Green Valley Drive Unit# 13, Kitchener, ON
Hardwood-style flooring throughout, stone-clad fireplace, sliding glass doors to a private balcony, and an open concept kitchen with white cabinetry - 54 Green Valley Drive Unit# 13, Kitchener, ON
Hardwood flooring throughout, crown molding detailing, and a multi-level staircase with wrought iron railing - 54 Green Valley Drive Unit# 13, Kitchener, ON
Hardwood flooring, a ceiling fan, and a staircase with metal railings - 54 Green Valley Drive Unit# 13, Kitchener, ON
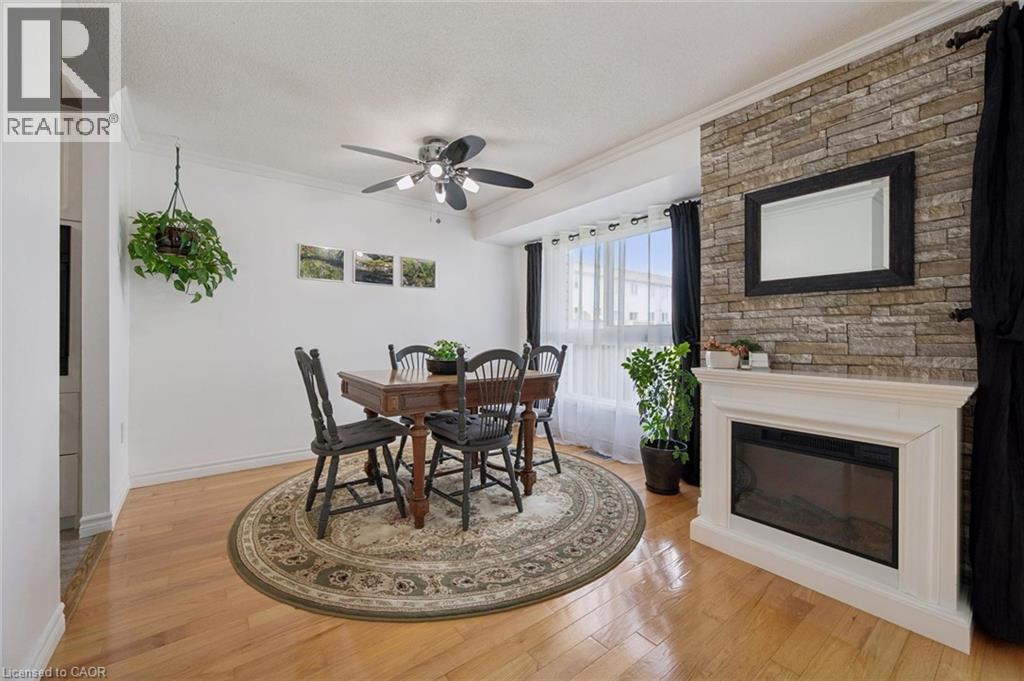
Hardwood flooring throughout, a ceiling fan with integrated lighting, a bay window with natural light, a stone-accented wall, and a built-in electric fireplace with a white mantel - 54 Green Valley Drive Unit# 13, Kitchener, ON
Hardwood flooring, recessed lighting, and a stacked stone accent wall - 54 Green Valley Drive Unit# 13, Kitchener, ON
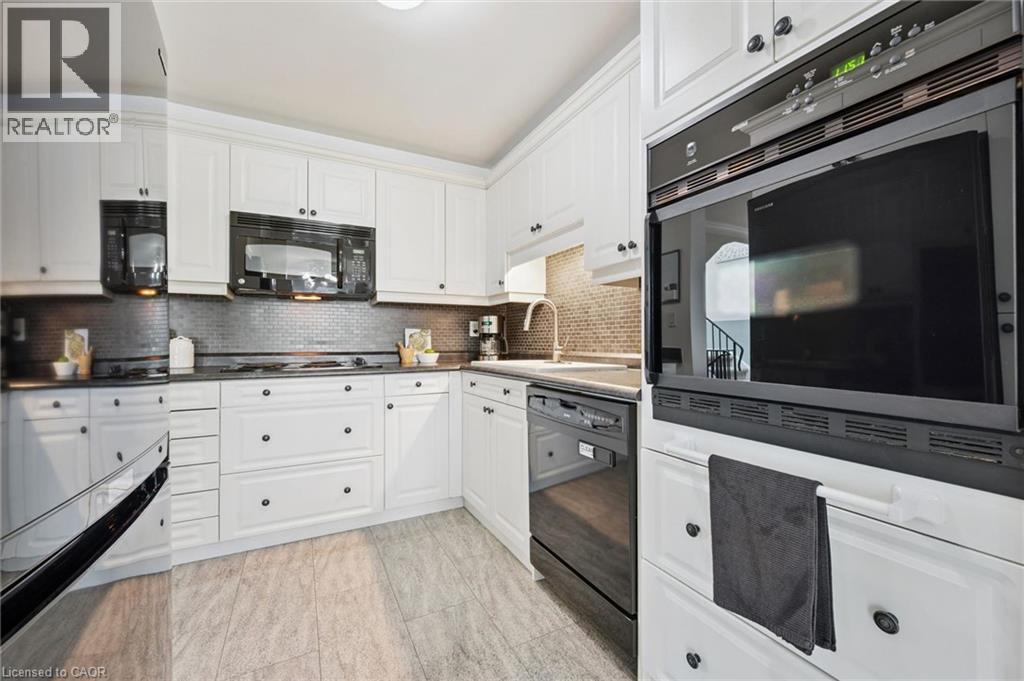
White cabinetry with black hardware, black built-in wall oven, dark tile backsplash, and light-toned flooring - 54 Green Valley Drive Unit# 13, Kitchener, ON
White paneled cabinetry, black countertops, stainless steel sink with gooseneck faucet, black built-in microwave, and brick-patterned backsplash - 54 Green Valley Drive Unit# 13, Kitchener, ON
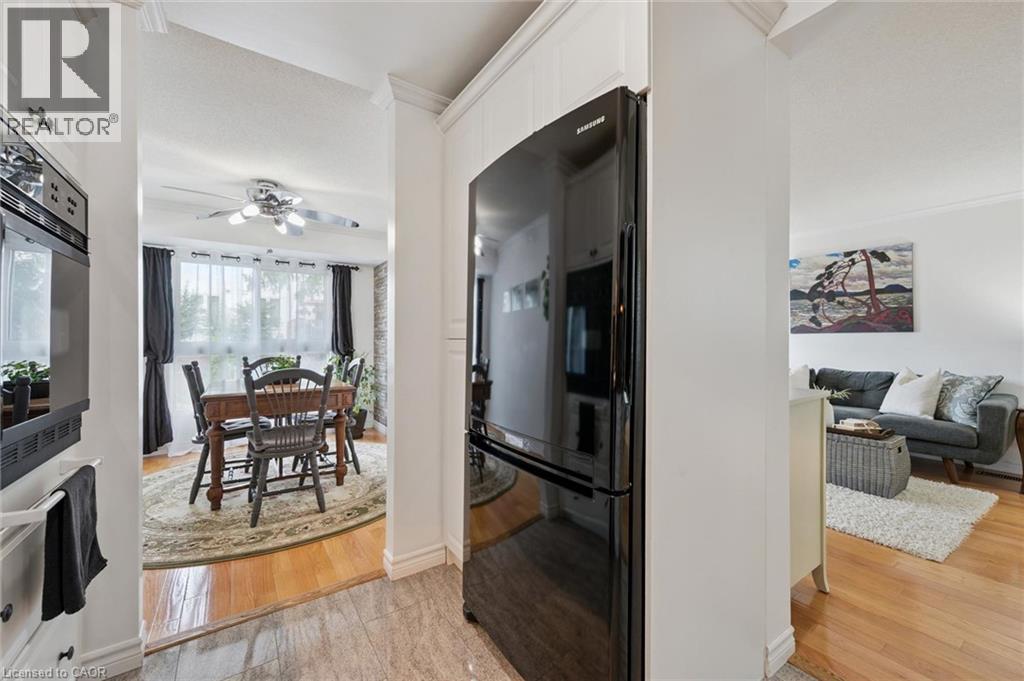
Built-in oven, black refrigerator, wood-finish flooring, crown molding, and recessed lighting - 54 Green Valley Drive Unit# 13, Kitchener, ON
Carpeted stairs with white risers, black metal balusters, and a curved handrail - 54 Green Valley Drive Unit# 13, Kitchener, ON
Wood-finish flooring and white walls - 54 Green Valley Drive Unit# 13, Kitchener, ON
Bright interior room with wood-finish flooring - 54 Green Valley Drive Unit# 13, Kitchener, ON
Wood-finish flooring with white baseboards - 54 Green Valley Drive Unit# 13, Kitchener, ON
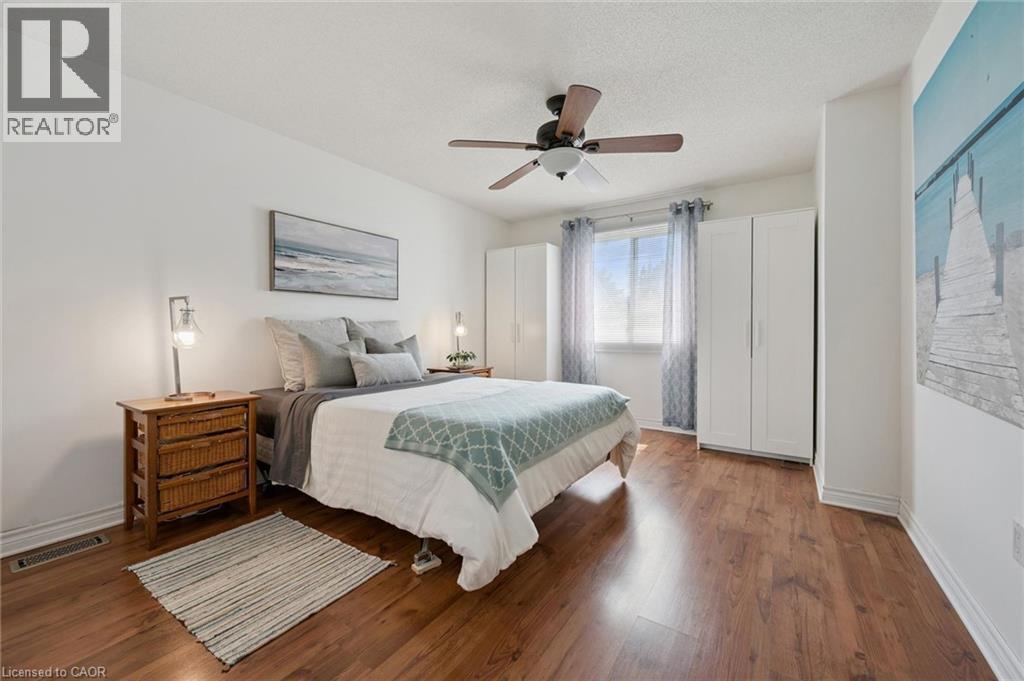
Recessed window, wood-finish flooring, ceiling fan with light fixture, built-in wardrobes - 54 Green Valley Drive Unit# 13, Kitchener, ON
Wood-finish flooring, white walls, ceiling fan, white sliding closet doors, and recessed lighting - 54 Green Valley Drive Unit# 13, Kitchener, ON
White bathroom vanity with multiple drawers, brown countertop, and a white oval vessel sink - 54 Green Valley Drive Unit# 13, Kitchener, ON
Wood-finish flooring with white baseboards - 54 Green Valley Drive Unit# 13, Kitchener, ON
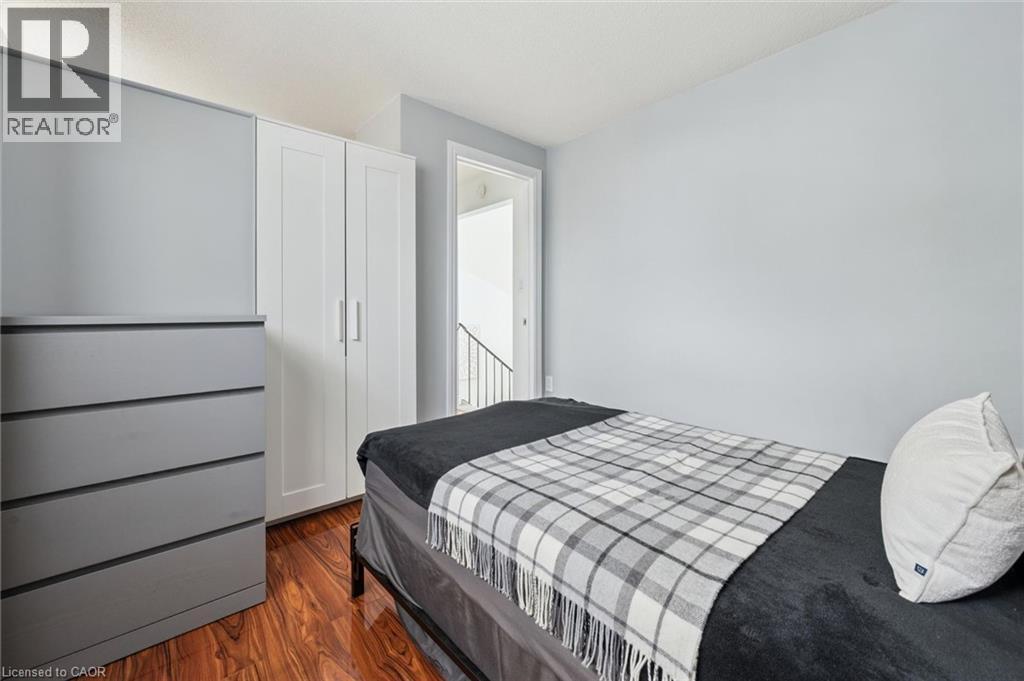
Wood-finish flooring with a high-gloss sheen, paneled interior door, built-in window, and a built-in wall shelf - 54 Green Valley Drive Unit# 13, Kitchener, ON
Wood-finish flooring throughout - 54 Green Valley Drive Unit# 13, Kitchener, ON
Recessed window with natural light, dark-finish curtain rod, wood-finish flooring, and a contrasting accent wall - 54 Green Valley Drive Unit# 13, Kitchener, ON
Wood-finish flooring with a subtle sheen - 54 Green Valley Drive Unit# 13, Kitchener, ON
Carpeted staircase with black iron railings, white interior doors, and upper wall windows - 54 Green Valley Drive Unit# 13, Kitchener, ON
Wood-finish flooring, recessed lighting, and a large window with blinds - 54 Green Valley Drive Unit# 13, Kitchener, ON
Covered patio with string lighting and paver stones - 54 Green Valley Drive Unit# 13, Kitchener, ON
54 Green Valley Drive Unit# 13, Kitchener, ON
Private fenced backyard with a wooden gate, offering a ground-level patio and an upper-level balcony - 54 Green Valley Drive Unit# 13, Kitchener, ON
54 Green Valley Drive Unit# 13, Kitchener, ON
Wood-finish flooring, recessed lighting, and a large window with blinds - 54 Green Valley Drive Unit# 13, Kitchener, ON
Wood-finish flooring, white paneled door with glass insert, recessed lighting, and a single window with blinds - 54 Green Valley Drive Unit# 13, Kitchener, ON
Recessed lighting, wood-finish flooring, light gray wall paint, and white trim - 54 Green Valley Drive Unit# 13, Kitchener, ON
Expansive wood deck with a built-in wood railing, surrounded by mature trees - 54 Green Valley Drive Unit# 13, Kitchener, ON
54 Green Valley Drive Unit# 13, Kitchener, ON
Virtual Tour
Grey siding exterior with a prominent gabled roofline, integrated single-car garage, and a covered entry - 54 Green Valley Drive Unit# 13, Kitchener, ON
Townhome exterior featuring horizontal siding, gabled rooflines, and an attached garage - 54 Green Valley Drive Unit# 13, Kitchener, ON
Traditional-style exterior with light gray siding, an integrated single-car garage, and a covered front entry - 54 Green Valley Drive Unit# 13, Kitchener, ON
Brick exterior with a covered porch, featuring a white lattice accent and an exterior wall sconce - 54 Green Valley Drive Unit# 13, Kitchener, ON
54 Green Valley Drive Unit# 13, Kitchener, ON
Hardwood flooring, white walls, crown molding, stone accent wall, sliding glass door to exterior - 54 Green Valley Drive Unit# 13, Kitchener, ON
Hardwood-style flooring throughout, stone-clad fireplace, sliding glass doors to a private balcony, and an open concept kitchen with white cabinetry - 54 Green Valley Drive Unit# 13, Kitchener, ON
Hardwood flooring throughout, crown molding detailing, and a multi-level staircase with wrought iron railing - 54 Green Valley Drive Unit# 13, Kitchener, ON
Hardwood flooring, a ceiling fan, and a staircase with metal railings - 54 Green Valley Drive Unit# 13, Kitchener, ON
Hardwood flooring throughout, a ceiling fan with integrated lighting, a bay window with natural light, a stone-accented wall, and a built-in electric fireplace with a white mantel - 54 Green Valley Drive Unit# 13, Kitchener, ON
Hardwood flooring, recessed lighting, and a stacked stone accent wall - 54 Green Valley Drive Unit# 13, Kitchener, ON
White cabinetry with black hardware, black built-in wall oven, dark tile backsplash, and light-toned flooring - 54 Green Valley Drive Unit# 13, Kitchener, ON
White paneled cabinetry, black countertops, stainless steel sink with gooseneck faucet, black built-in microwave, and brick-patterned backsplash - 54 Green Valley Drive Unit# 13, Kitchener, ON
Built-in oven, black refrigerator, wood-finish flooring, crown molding, and recessed lighting - 54 Green Valley Drive Unit# 13, Kitchener, ON
Carpeted stairs with white risers, black metal balusters, and a curved handrail - 54 Green Valley Drive Unit# 13, Kitchener, ON
Wood-finish flooring and white walls - 54 Green Valley Drive Unit# 13, Kitchener, ON
Bright interior room with wood-finish flooring - 54 Green Valley Drive Unit# 13, Kitchener, ON
Wood-finish flooring with white baseboards - 54 Green Valley Drive Unit# 13, Kitchener, ON
Recessed window, wood-finish flooring, ceiling fan with light fixture, built-in wardrobes - 54 Green Valley Drive Unit# 13, Kitchener, ON
Wood-finish flooring, white walls, ceiling fan, white sliding closet doors, and recessed lighting - 54 Green Valley Drive Unit# 13, Kitchener, ON
White bathroom vanity with multiple drawers, brown countertop, and a white oval vessel sink - 54 Green Valley Drive Unit# 13, Kitchener, ON
Wood-finish flooring with white baseboards - 54 Green Valley Drive Unit# 13, Kitchener, ON
Wood-finish flooring with a high-gloss sheen, paneled interior door, built-in window, and a built-in wall shelf - 54 Green Valley Drive Unit# 13, Kitchener, ON
Wood-finish flooring throughout - 54 Green Valley Drive Unit# 13, Kitchener, ON
Recessed window with natural light, dark-finish curtain rod, wood-finish flooring, and a contrasting accent wall - 54 Green Valley Drive Unit# 13, Kitchener, ON
Wood-finish flooring with a subtle sheen - 54 Green Valley Drive Unit# 13, Kitchener, ON
Carpeted staircase with black iron railings, white interior doors, and upper wall windows - 54 Green Valley Drive Unit# 13, Kitchener, ON
Wood-finish flooring, recessed lighting, and a large window with blinds - 54 Green Valley Drive Unit# 13, Kitchener, ON
Covered patio with string lighting and paver stones - 54 Green Valley Drive Unit# 13, Kitchener, ON
54 Green Valley Drive Unit# 13, Kitchener, ON
Private fenced backyard with a wooden gate, offering a ground-level patio and an upper-level balcony - 54 Green Valley Drive Unit# 13, Kitchener, ON
54 Green Valley Drive Unit# 13, Kitchener, ON
Wood-finish flooring, recessed lighting, and a large window with blinds - 54 Green Valley Drive Unit# 13, Kitchener, ON
Wood-finish flooring, white paneled door with glass insert, recessed lighting, and a single window with blinds - 54 Green Valley Drive Unit# 13, Kitchener, ON
Recessed lighting, wood-finish flooring, light gray wall paint, and white trim - 54 Green Valley Drive Unit# 13, Kitchener, ON
Expansive wood deck with a built-in wood railing, surrounded by mature trees - 54 Green Valley Drive Unit# 13, Kitchener, ON
54 Green Valley Drive Unit# 13, Kitchener, ON
  • Advertising

Open House

  • Sat Oct. 03 2:00 PM - 4:00 PM
Are you a real estate investor?
54 GREEN VALLEY Drive Unit# 13, Kitchener, Ontario, N2P 1Z9
$489,900

3 Beds

2 Baths

Property Information:

BEAUTIFULLY MAINTAINED INSIDE AND OUT, this updated end-unit townhouse reflects years of pride of ownership while offering added privacy, natural light, and a fully fenced backyard. Welcome to this sought-after home in the family-friendly Green Valley community. Offering approximately 1,500 sq. ft. of above-grade living space plus a fully finished walk-out basement, this spacious home provides room for growing families, professionals, or those working from home. The main floor features beautiful hardwood flooring, complemented by a combination of hardwood and laminate on the upper level. Recent updates include new carpet on the stairs and upper hallways (2026), new entry flooring (2026), and A/C (2022). The updated kitchen combines style and function with plenty of cupboard space, a contemporary tile backsplash, and an efficient layout that's as practical as it is inviting. The generous loft area is partitioned for use as a third bedroom and potential office. Additional features include an electric Google Nest door locking system and Blink camera, providing added convenience and peace of mind. The bright, functional layout offers generous principal rooms ideal for everyday living and entertaining. Step outside to the beautifully landscaped, fully fenced backyard, where perennial gardens and mature trees create a private setting with multiple seating areas to relax or entertain. The covered patio beneath the deck offers a sheltered retreat to enjoy the outdoors rain or shine, while the walk-out basement provides access to this inviting outdoor living space. Enjoy an unbeatable location close to schools, parks, shopping, restaurants, public transit, and everyday amenities, with quick access to Highway 401. Move-in ready and offering exceptional value, this is a rare opportunity to own a meticulously maintained home in the Green Valley community, known for its convenient location, mature surroundings, and access to everyday amenities. (id:27)

Building Features:

  • Style: Townhouse
  • Building Type: Row / Townhouse
  • Basement Development: Finished
  • Basement Type: Full
  • Construction Style - Attachment: Attached
  • Exterior Finish: Aluminum siding, Brick
  • Fixture: Ceiling fans
  • Floor Space: 1785 sqft
  • Heating Fuel: Natural gas
  • Cooling Type: Central air conditioning
  • Appliances: Dishwasher, Dryer, Refrigerator, Stove, Water softener, Washer, Microwave Built-in, Hood Fan, Garage door opener

Property Features:

  • OwnershipType: Condominium
  • Property Type: Single Family
  • Half Bathrooms: 1
  • Access Type: Highway access
  • Amenities Nearby: Park, Public Transit
  • Built in: 1989
  • Condo Fees: $580 Monthly
  • Features: Conservation/green belt, Skylight, Sump Pump
  • Floor Space (approx): 1785 Square Feet
  • MaintenanceFee Type: Common Area Maintenance, Landscaping, Property Management, Water
  • Zoning: RES-5
  • Sewer: Municipal sewage system
  • Parking Type: Attached garage
  • No. of Parking Spaces: 2

Rooms:

  • Living 2nd Level 12'2'' x 21'6''
  • Kitchen 2nd Level 8'3'' x 9'8''
  • Dining 2nd Level 8'9'' x 11'1''
  • Bedroom 3rd Level 9'4'' x 13'3''
  • Primary Bedroom 3rd Level 11'3'' x 16'0''
  • Bathroom 3rd Level 8'5'' x 4'11''
  • Bathroom Main Level 5'10'' x 5'3''
  • Bedroom Upper Level 19'8'' x 9'8''

REALTOR.ca  

QuickQuoteTM Powered by RPS

Location of 54 GREEN VALLEY Drive Unit# 13, Kitchener, Ontario, N2P 1Z9

Demographic Information of 54 GREEN VALLEY Drive Unit# 13, Kitchener, Ontario, N2P 1Z9

Life Stage

Young Families

Employment Type

Service Sector/White Collar

Average Household Income

$102,376.95

Average Number of Children

1.68

Household Population

Household Structure

Age of Population

Education

Education Level

No certificate/diploma/degree

15.98 %

High school certificate or equivalent

27.0 %

Apprenticeship trade certificate/diploma

3.95 %

College/non-university certificate

28.97 %

University certificate (below bachelor)

2.12 %

University Degree

21.98 %

Commuter

Travel To Work

By Car

93.48 %

By Public Transit

3.37 %

By Walking

1.85 %

By Bicycle

0.0 %

By Other Methods

1.3 %

Cultural Diversity

Knowledge of Official Language

Mother Tongue

Building Information

Building Type

Apartments (Low and High Rise)

31.5 %

Houses

68.5 %

Own Vs. Rent