Button CopyPathCircle CloseCircle Left ArrowArrow Down Icon GreyClosecirclecircleBurger

525 ERINBROOK Drive Unit# C052, Kitchener, Ontario, N2E 3T1

MLS® # 40835062
Townhouse For Sale In Country Hills West, Kitchener, Ontario
$490,990 QuickQuoteTM: $428K - $580K

2 Beds

2 Baths

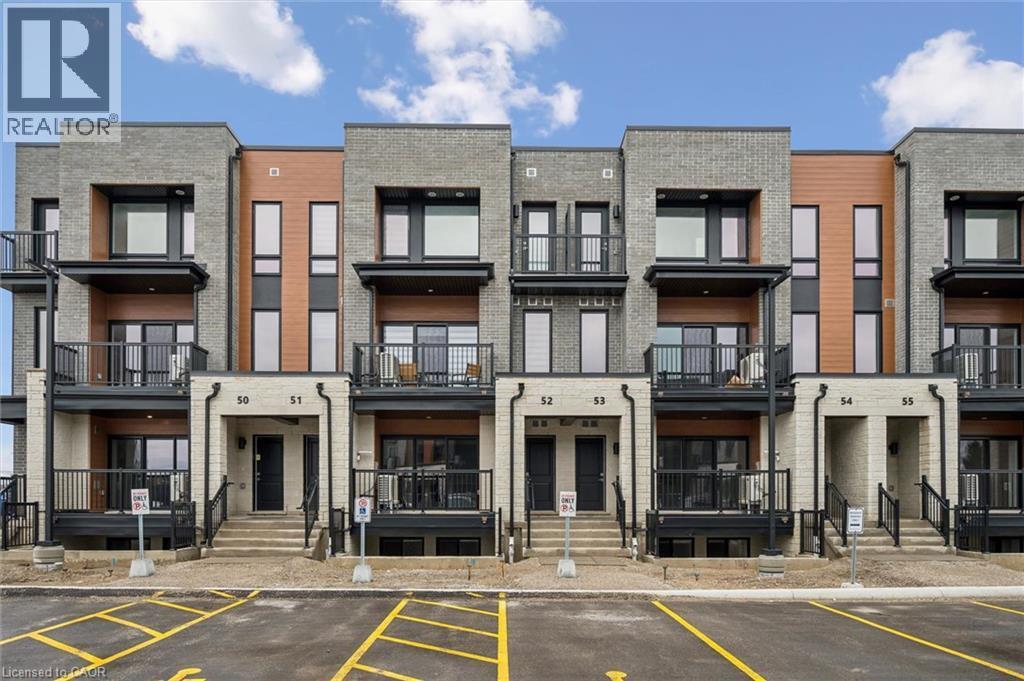
525 Erinbrook Drive Unit# C052, Kitchener, ON - Outdoor With Balcony With Facade
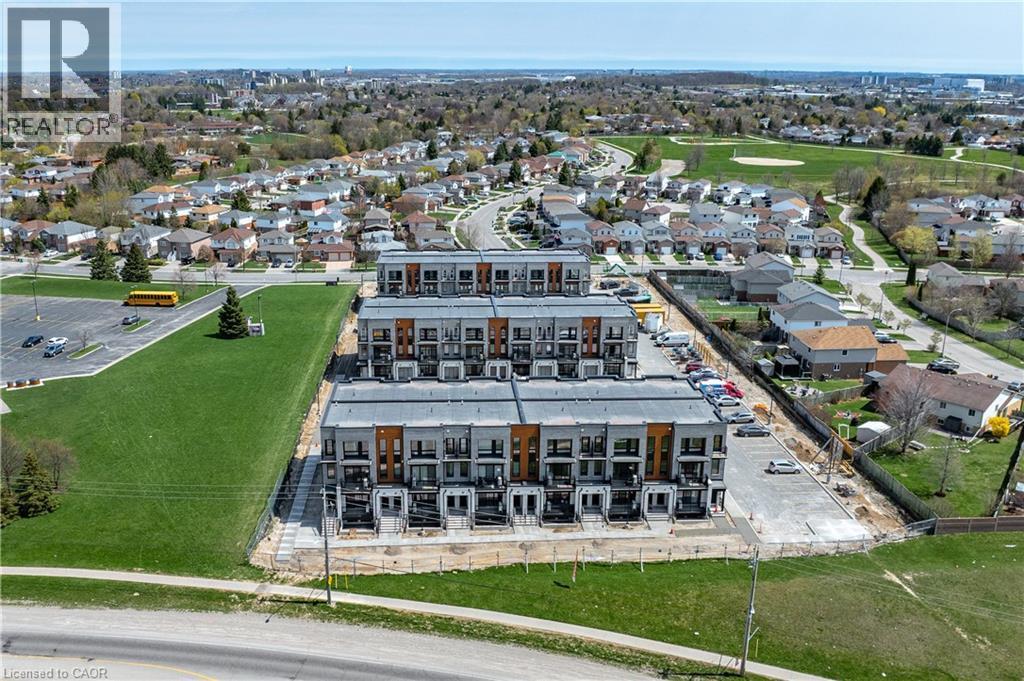
Aerial View of Erinbrook Towns - June 2026 - 525 Erinbrook Drive Unit# C052, Kitchener, ON - Outdoor With View
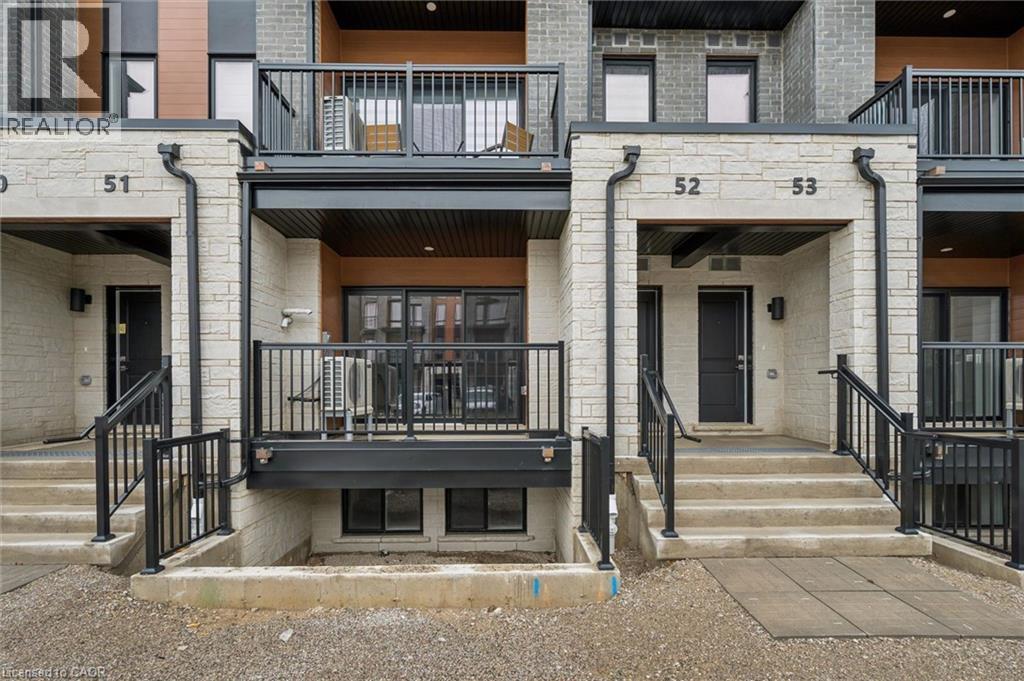
525 Erinbrook Drive Unit# C052, Kitchener, ON - Outdoor With Balcony
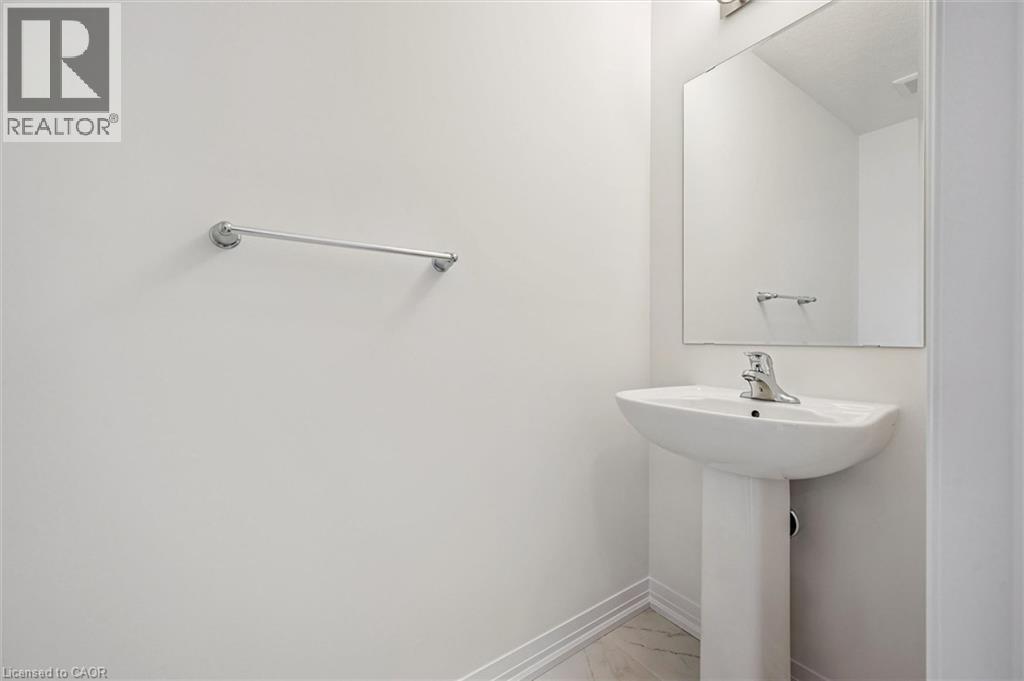
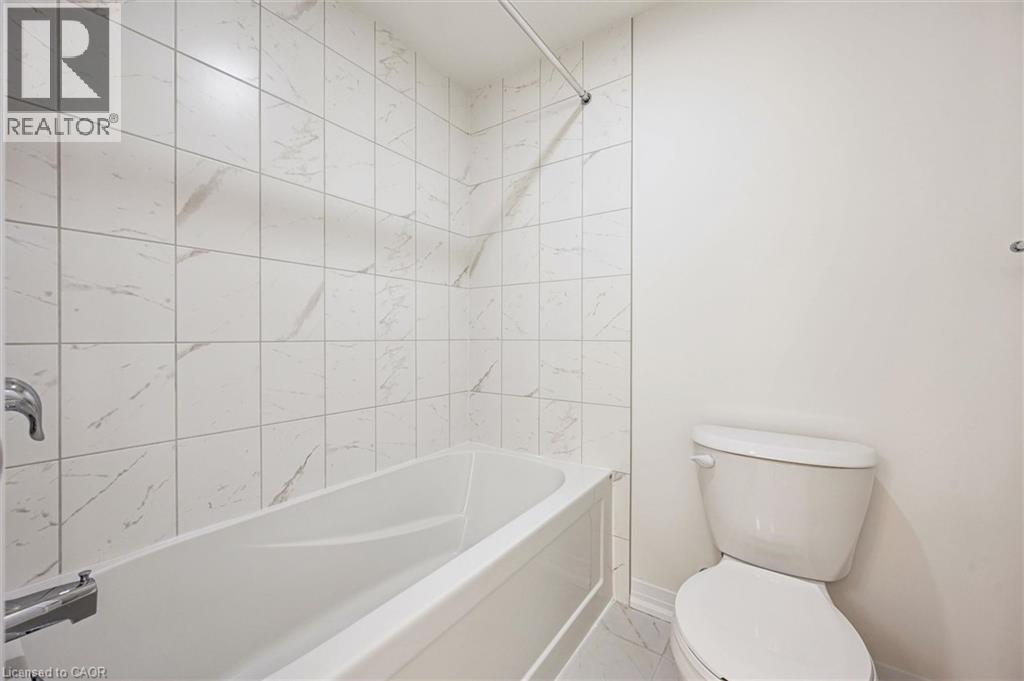
525 Erinbrook Drive Unit# C052, Kitchener, ON - Indoor Photo Showing Bathroom
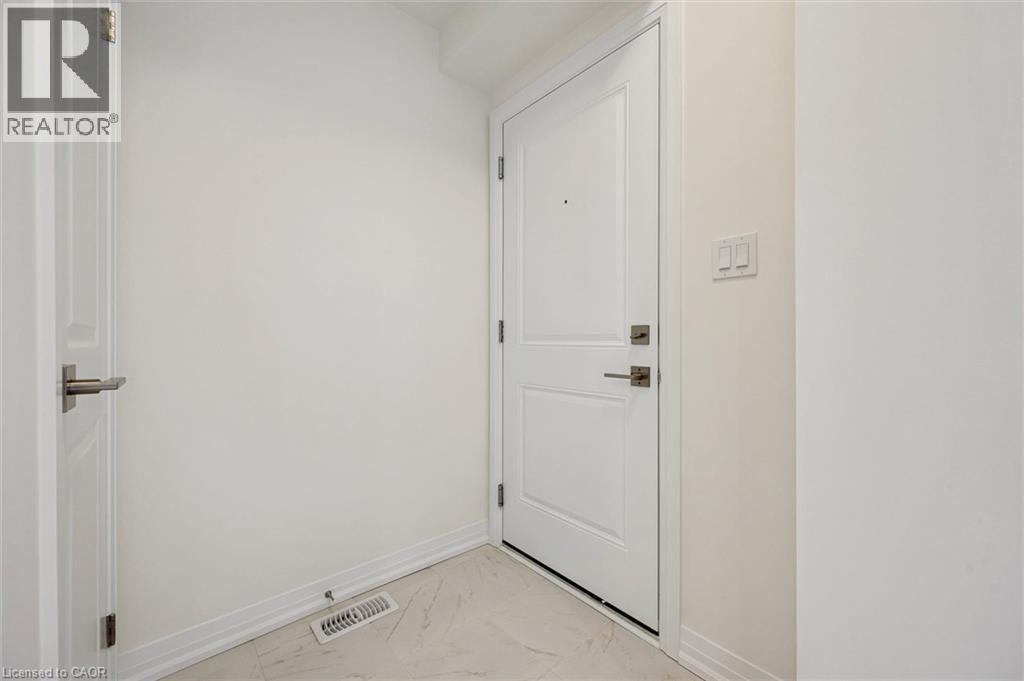
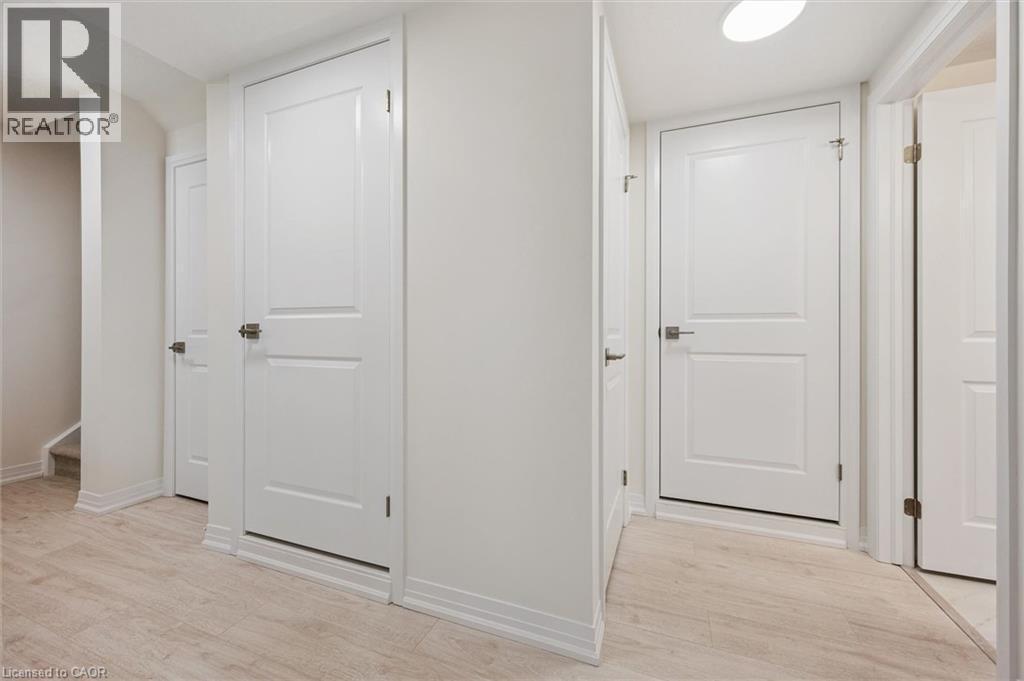
525 Erinbrook Drive Unit# C052, Kitchener, ON - Indoor Photo Showing Other Room
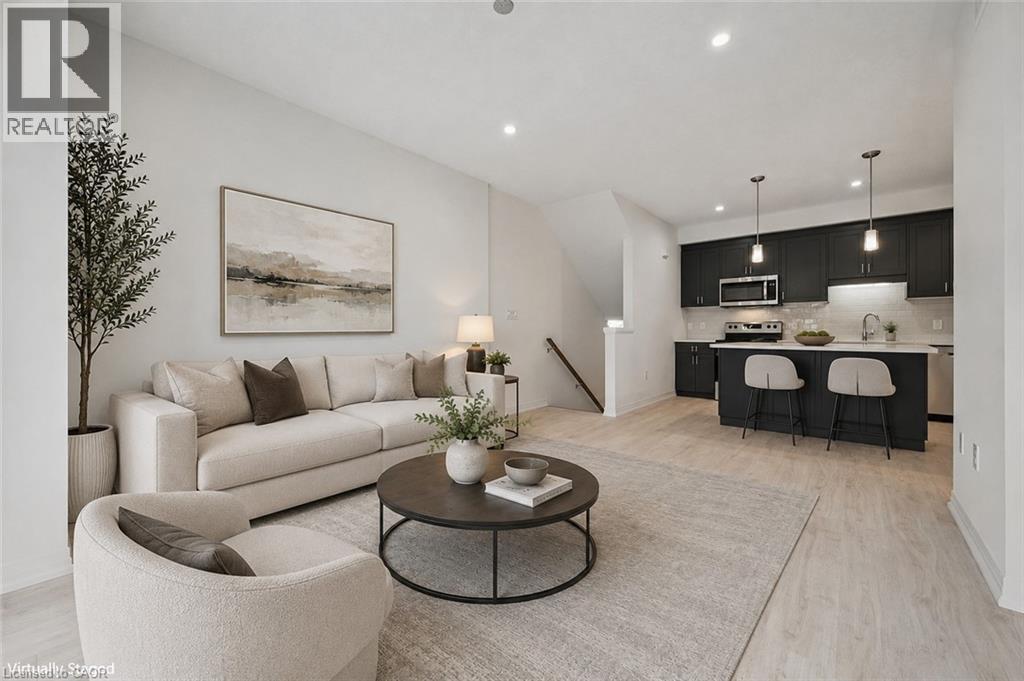
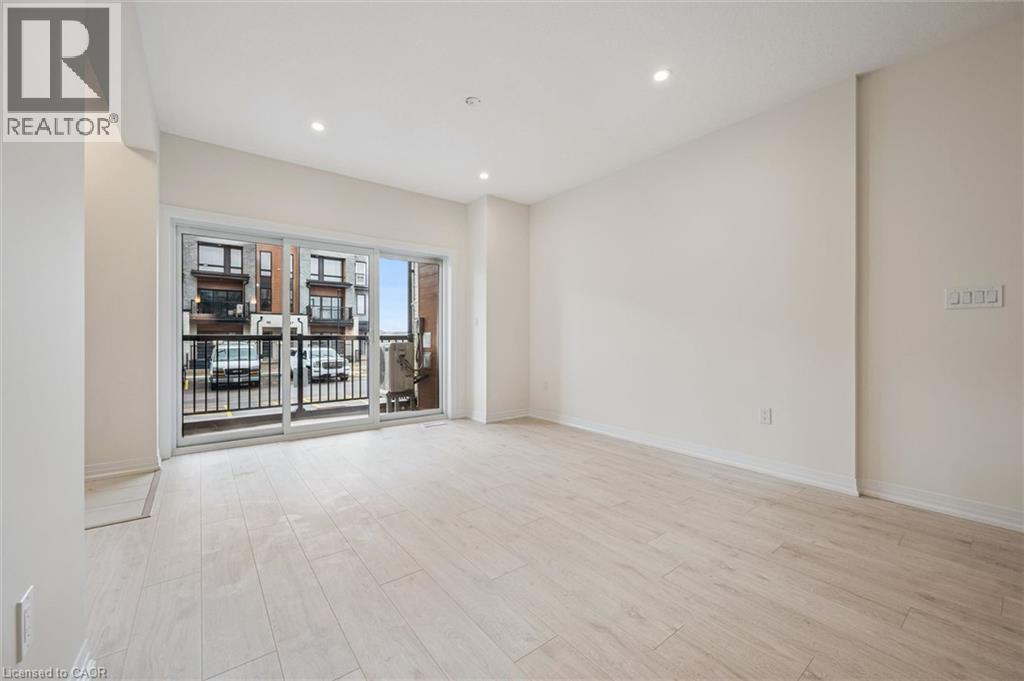
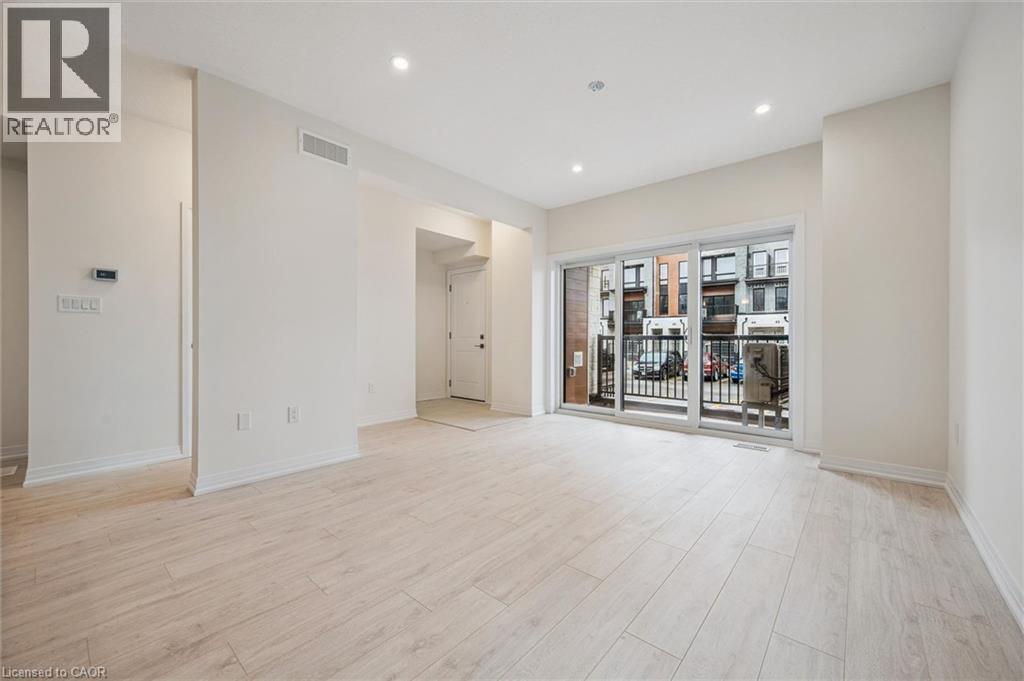
Virtually Staged - 525 Erinbrook Drive Unit# C052, Kitchener, ON - Indoor Photo Showing Living Room
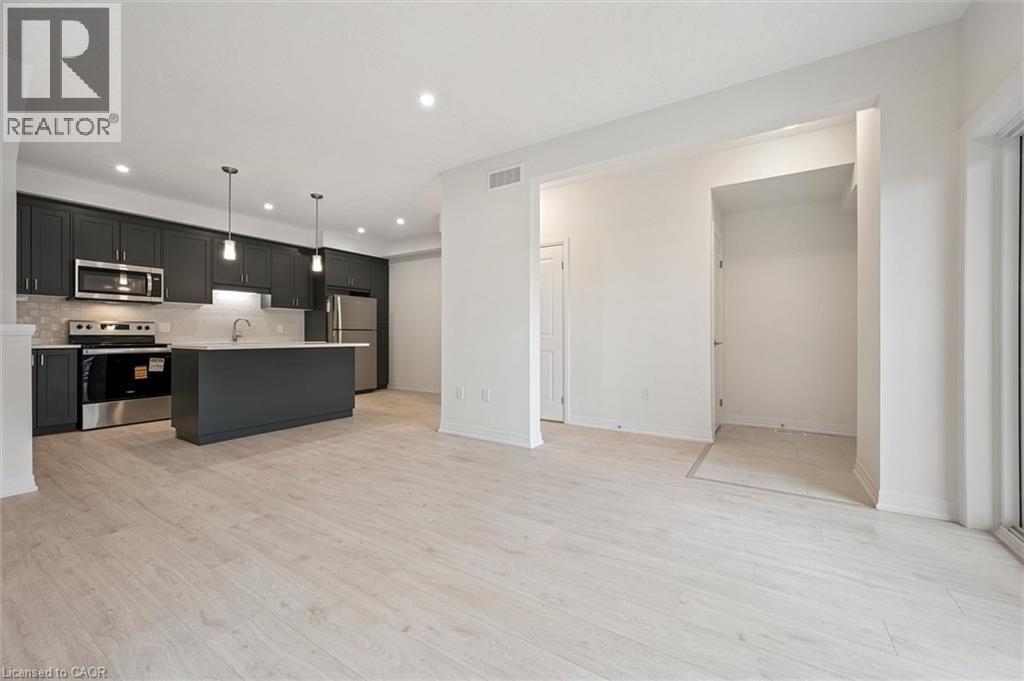
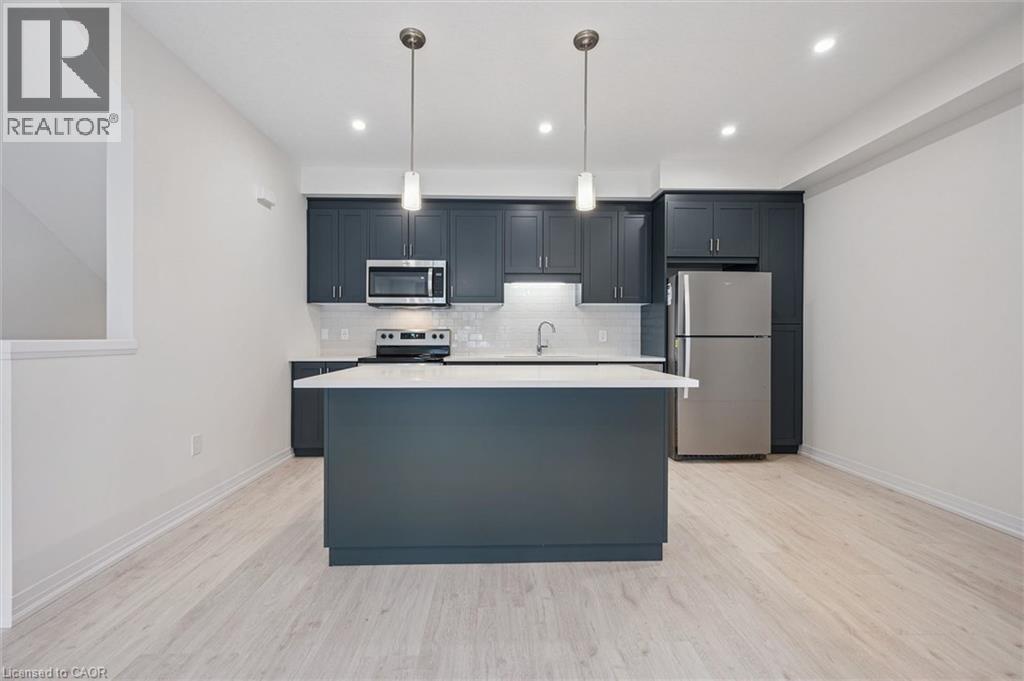
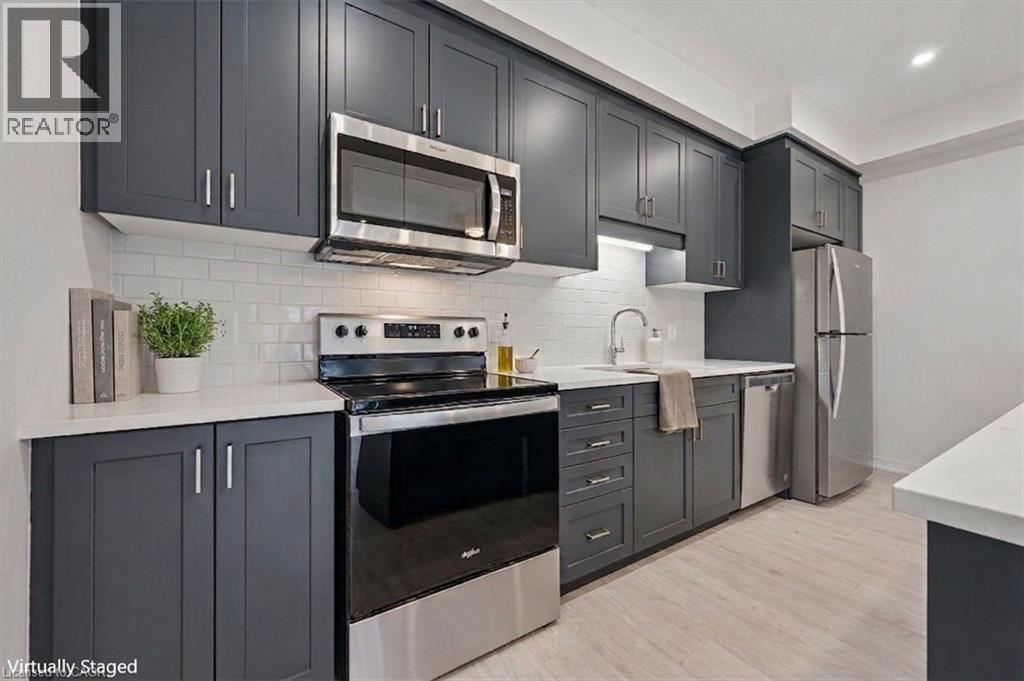
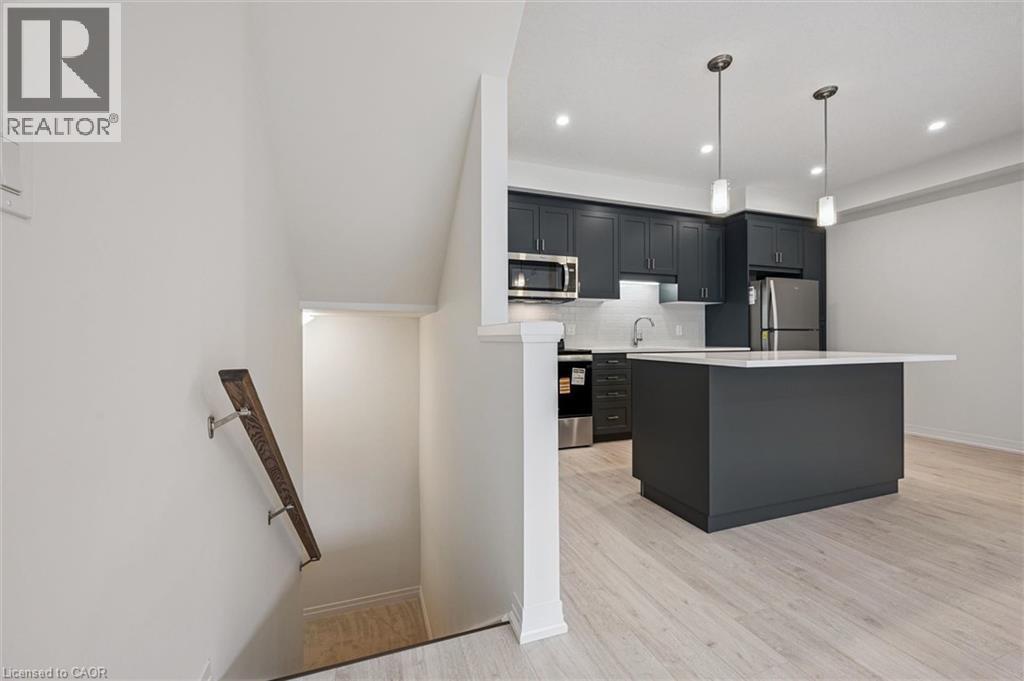
525 Erinbrook Drive Unit# C052, Kitchener, ON - Indoor Photo Showing Kitchen
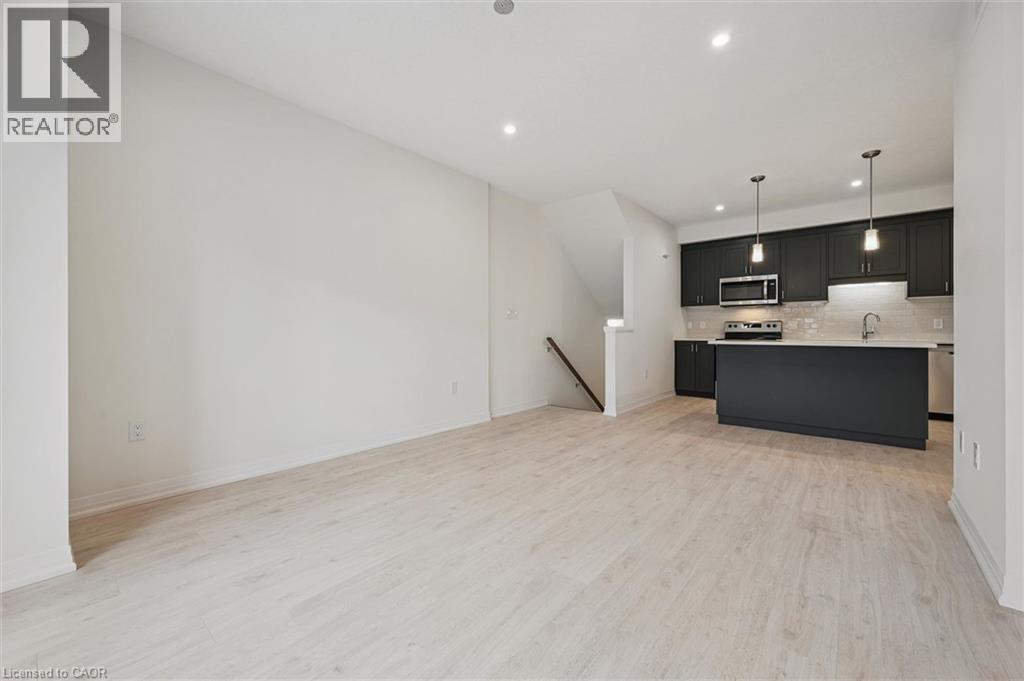
525 Erinbrook Drive Unit# C052, Kitchener, ON - Indoor
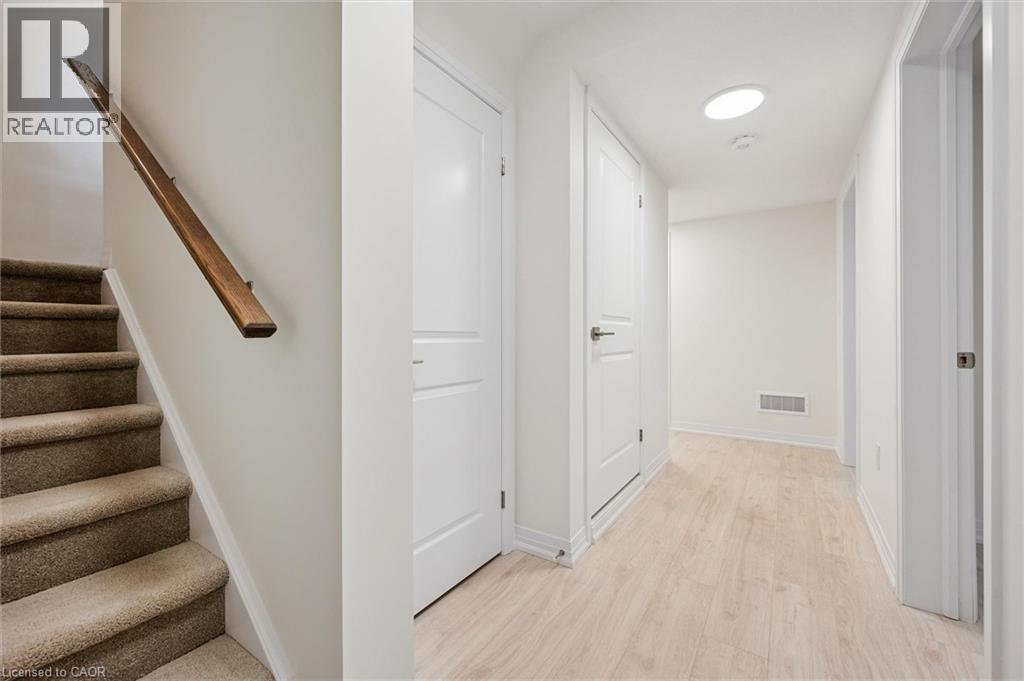
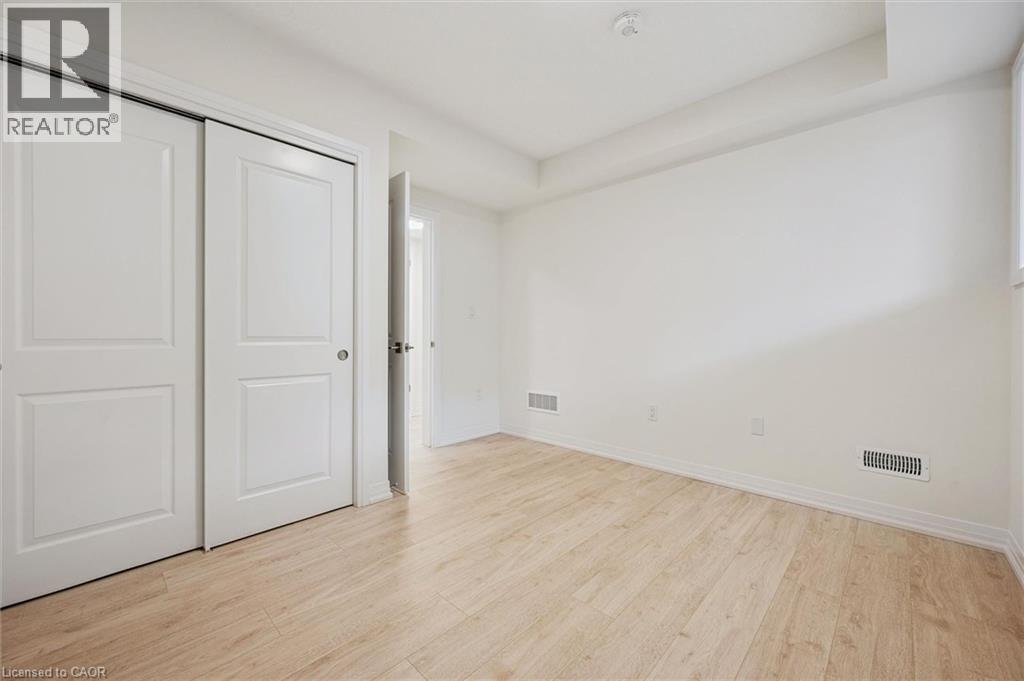
525 Erinbrook Drive Unit# C052, Kitchener, ON - Indoor Photo Showing Other Room
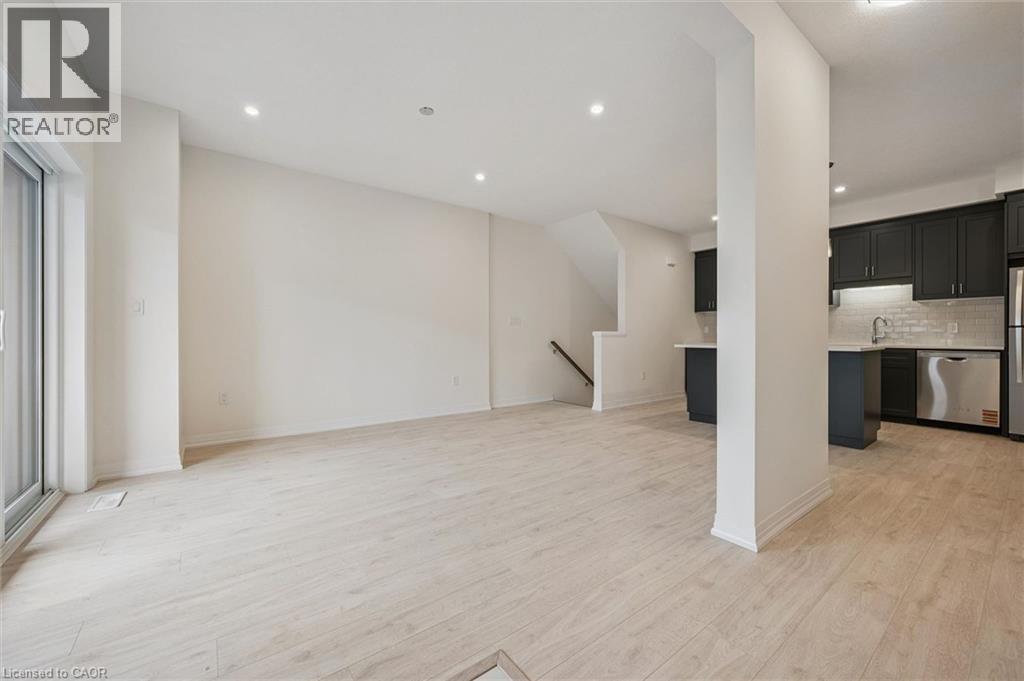
525 Erinbrook Drive Unit# C052, Kitchener, ON - Indoor
525 Erinbrook Drive Unit# C052, Kitchener, ON - Indoor Photo Showing Other Room
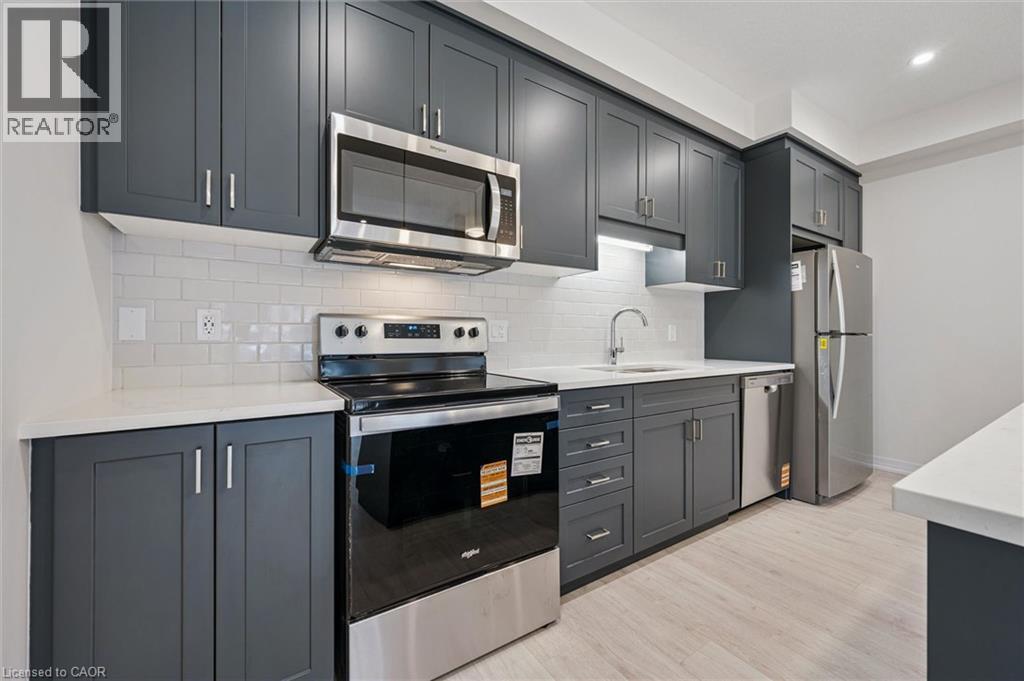
525 Erinbrook Drive Unit# C052, Kitchener, ON - Indoor Photo Showing Kitchen With Upgraded Kitchen
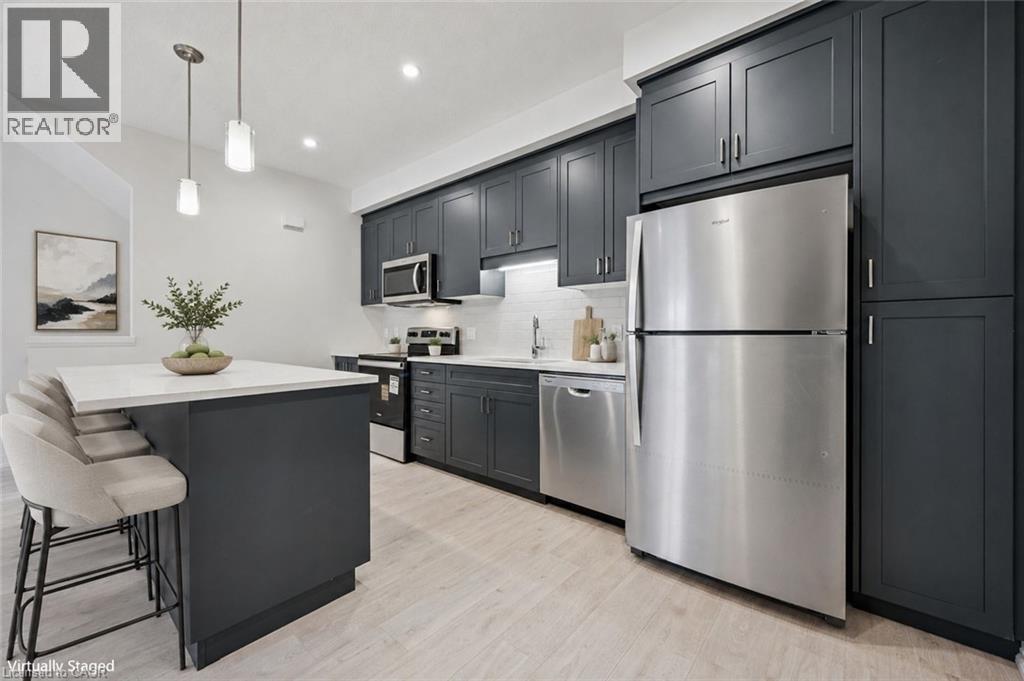
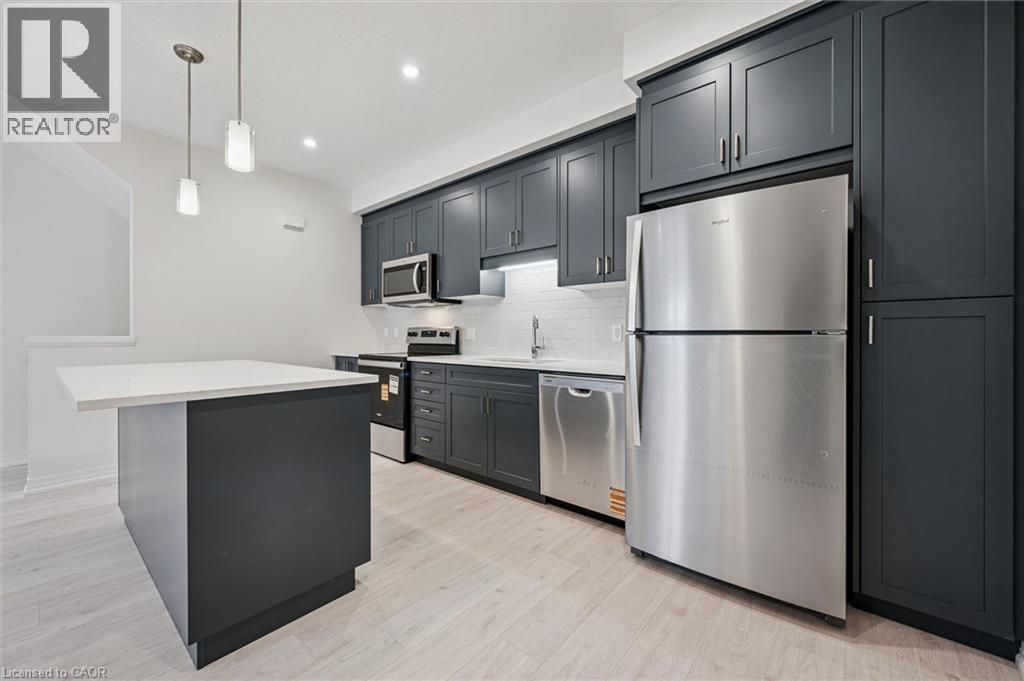
525 Erinbrook Drive Unit# C052, Kitchener, ON - Indoor Photo Showing Kitchen With Stainless Steel Kitchen With Upgraded Kitchen
Virtually Staged - 525 Erinbrook Drive Unit# C052, Kitchener, ON - Indoor Photo Showing Kitchen With Stainless Steel Kitchen With Upgraded Kitchen
525 Erinbrook Drive Unit# C052, Kitchener, ON - Indoor Photo Showing Kitchen With Stainless Steel Kitchen With Upgraded Kitchen
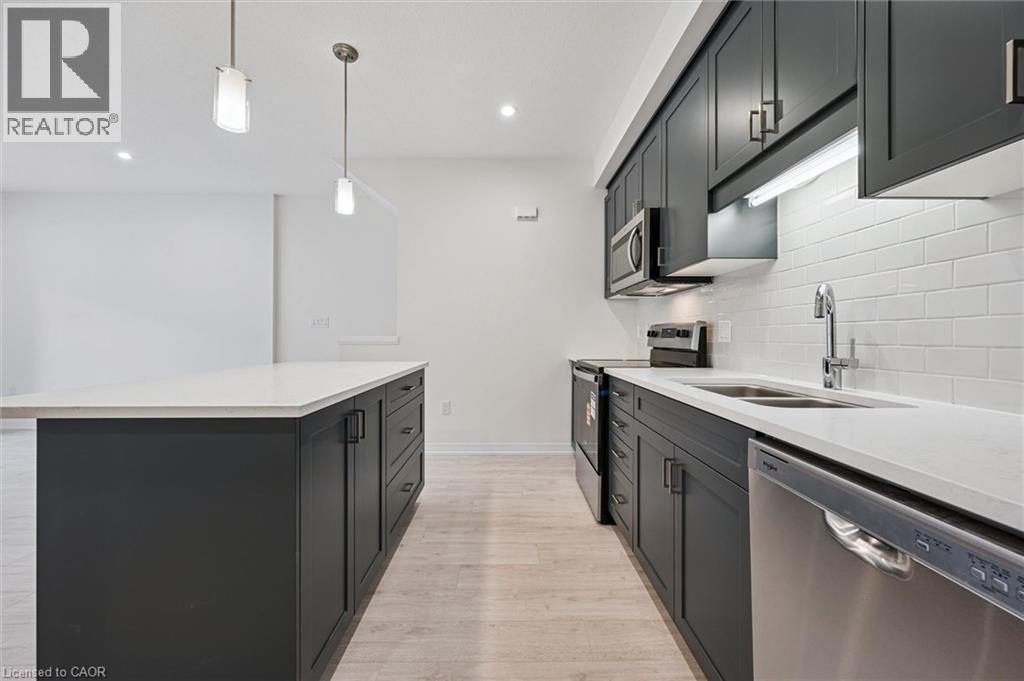
525 Erinbrook Drive Unit# C052, Kitchener, ON - Indoor Photo Showing Kitchen With Double Sink With Upgraded Kitchen
Virtually Staged - 525 Erinbrook Drive Unit# C052, Kitchener, ON - Indoor Photo Showing Kitchen With Stainless Steel Kitchen With Upgraded Kitchen
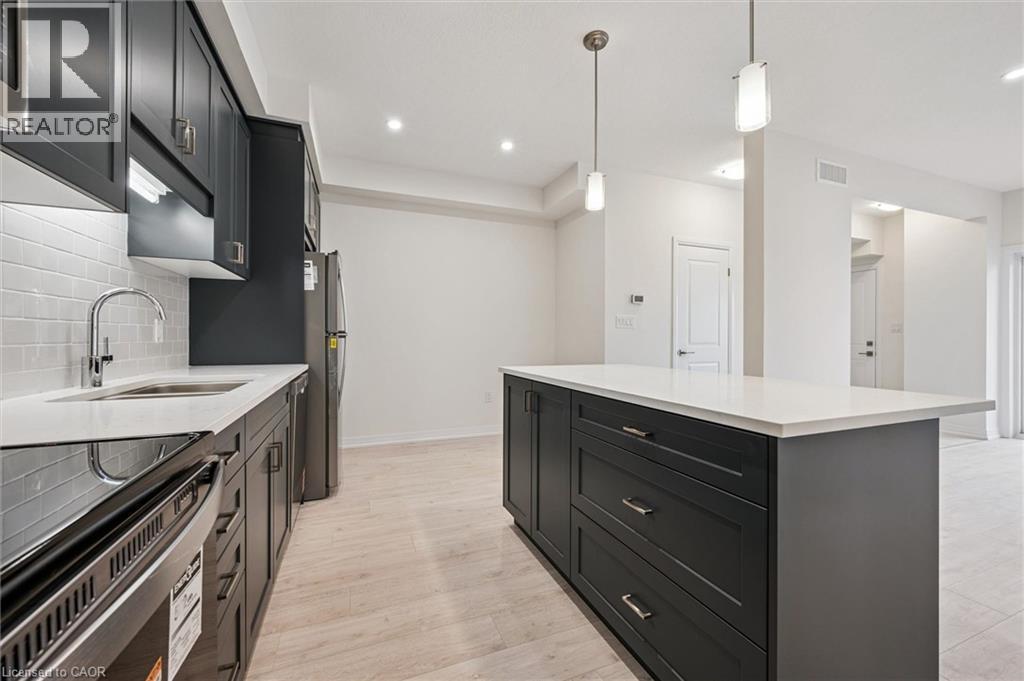
525 Erinbrook Drive Unit# C052, Kitchener, ON - Indoor Photo Showing Kitchen With Stainless Steel Kitchen With Upgraded Kitchen
525 Erinbrook Drive Unit# C052, Kitchener, ON - Indoor Photo Showing Kitchen With Upgraded Kitchen
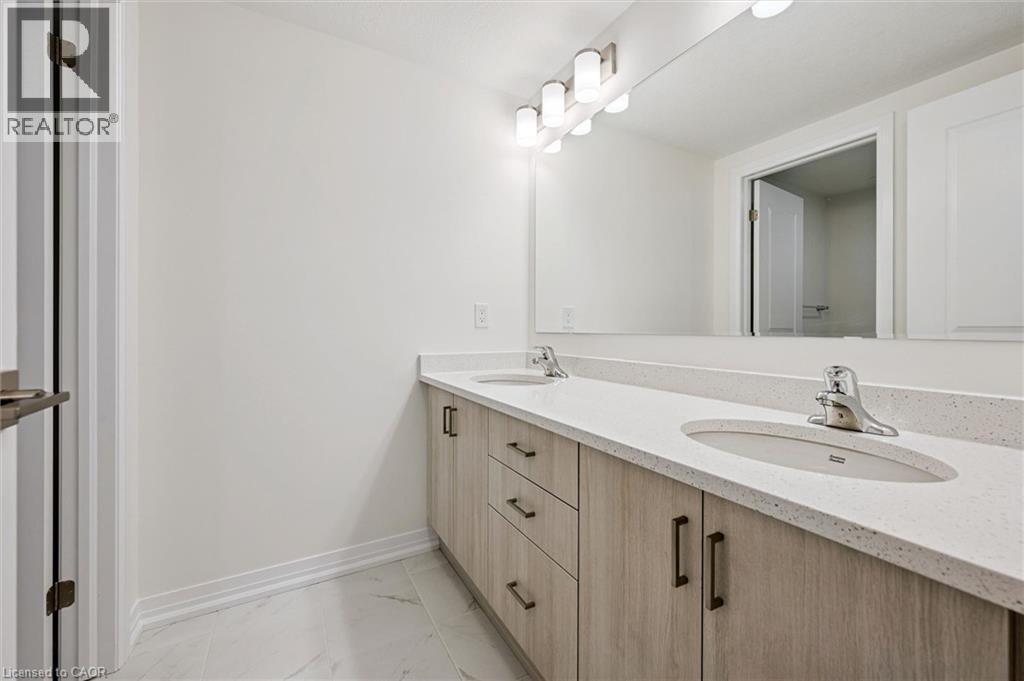
525 Erinbrook Drive Unit# C052, Kitchener, ON - Indoor Photo Showing Bathroom
525 Erinbrook Drive Unit# C052, Kitchener, ON - Indoor Photo Showing Kitchen With Upgraded Kitchen
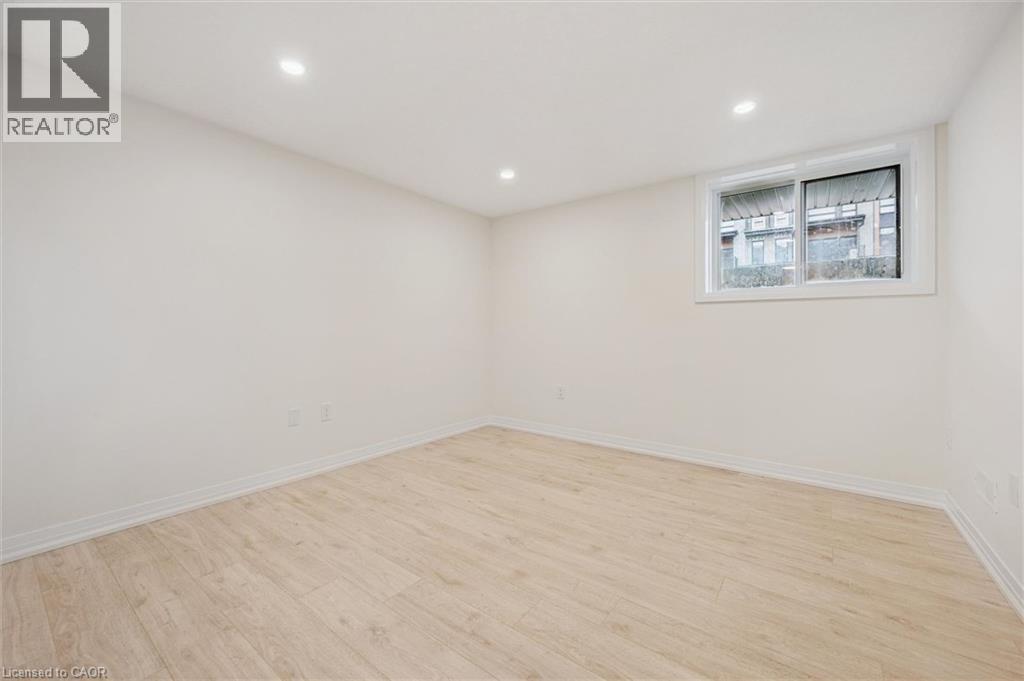
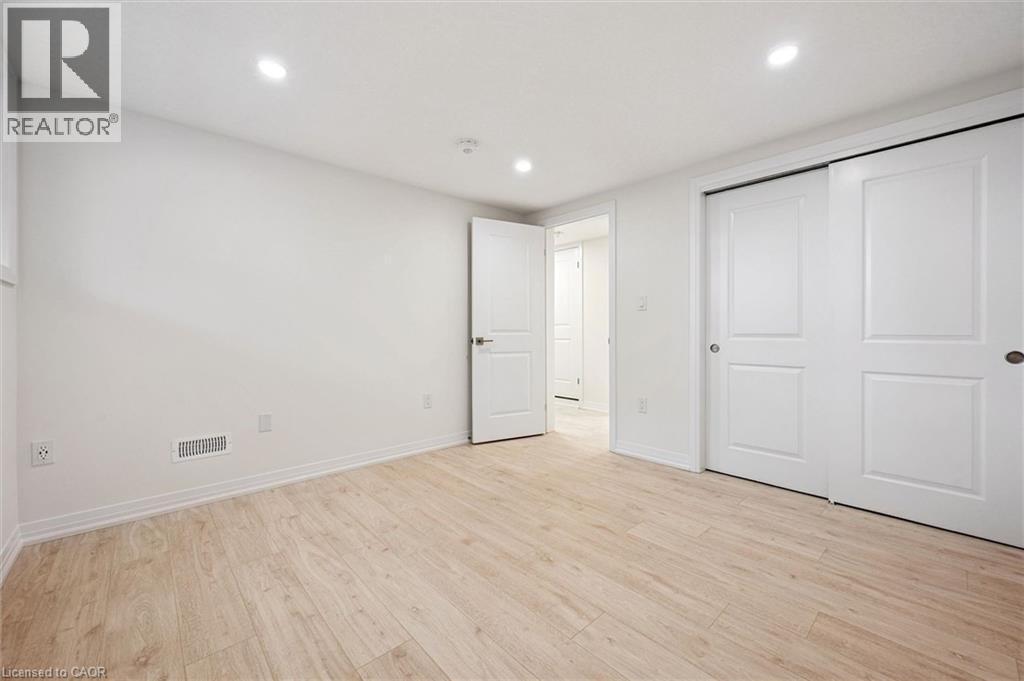
525 Erinbrook Drive Unit# C052, Kitchener, ON - Indoor Photo Showing Other Room
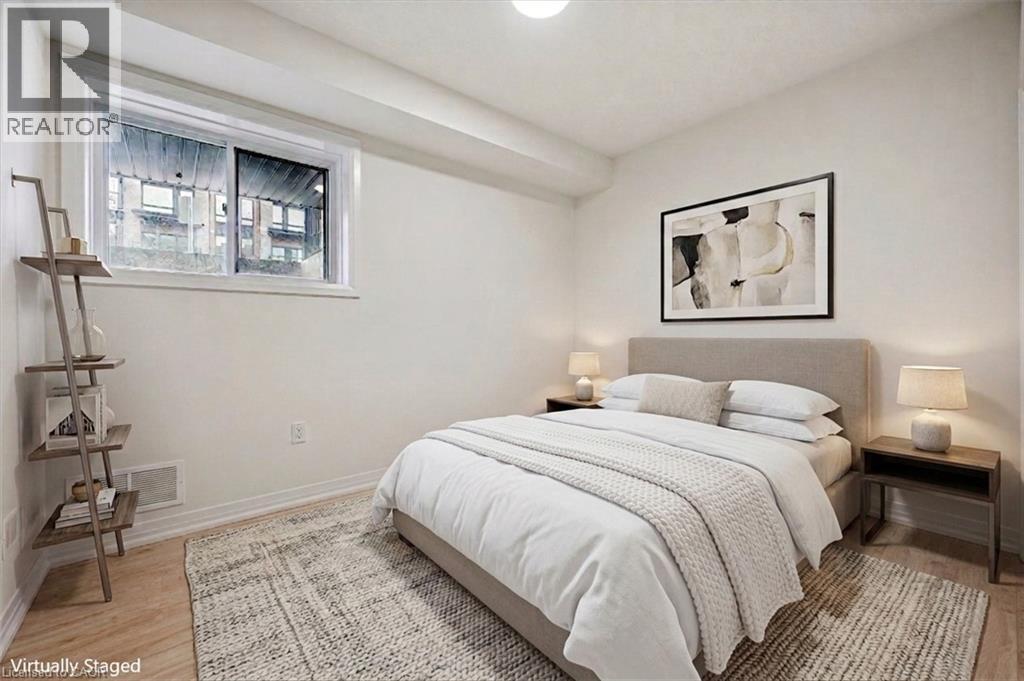
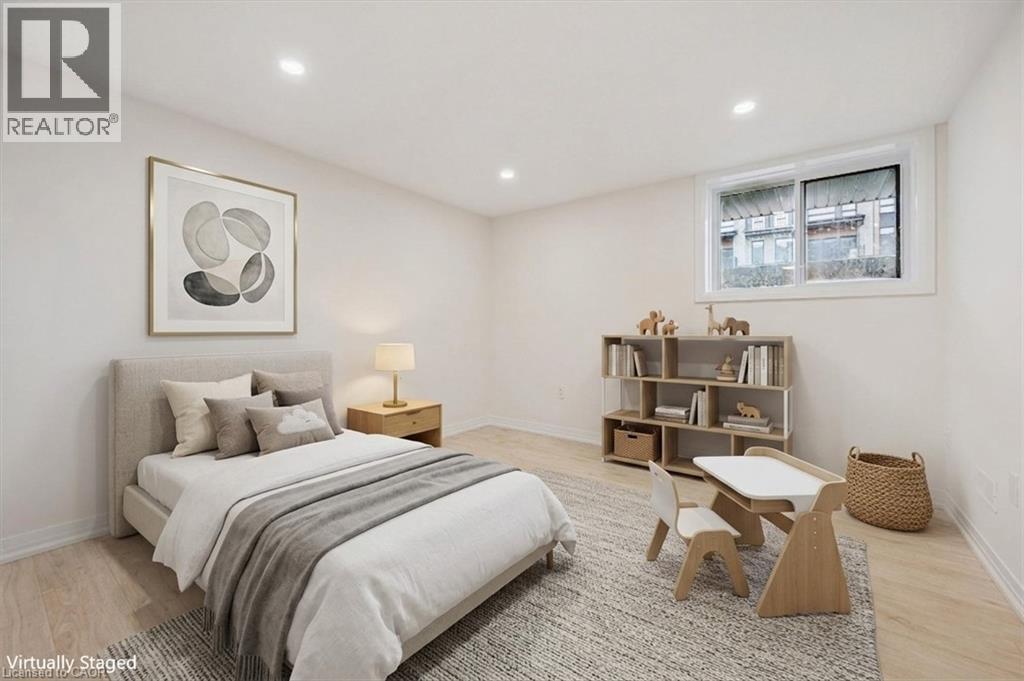
Virtually Staged - 525 Erinbrook Drive Unit# C052, Kitchener, ON - Indoor Photo Showing Bedroom
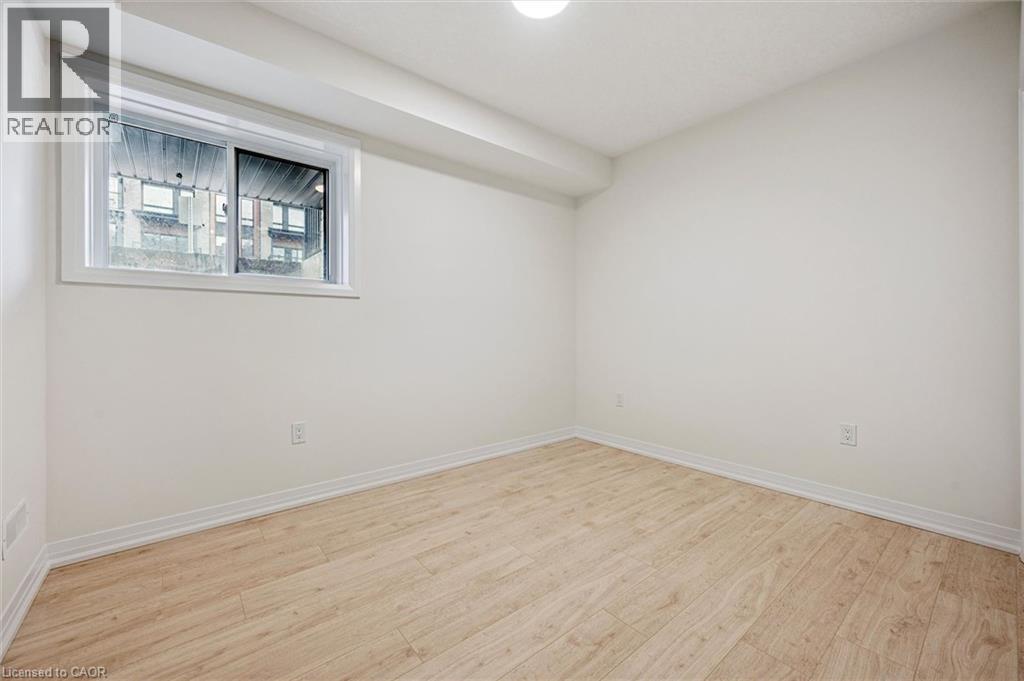
525 Erinbrook Drive Unit# C052, Kitchener, ON - Indoor Photo Showing Other Room
Virtually Staged - 525 Erinbrook Drive Unit# C052, Kitchener, ON - Indoor Photo Showing Bedroom
525 Erinbrook Drive Unit# C052, Kitchener, ON - Indoor Photo Showing Other Room
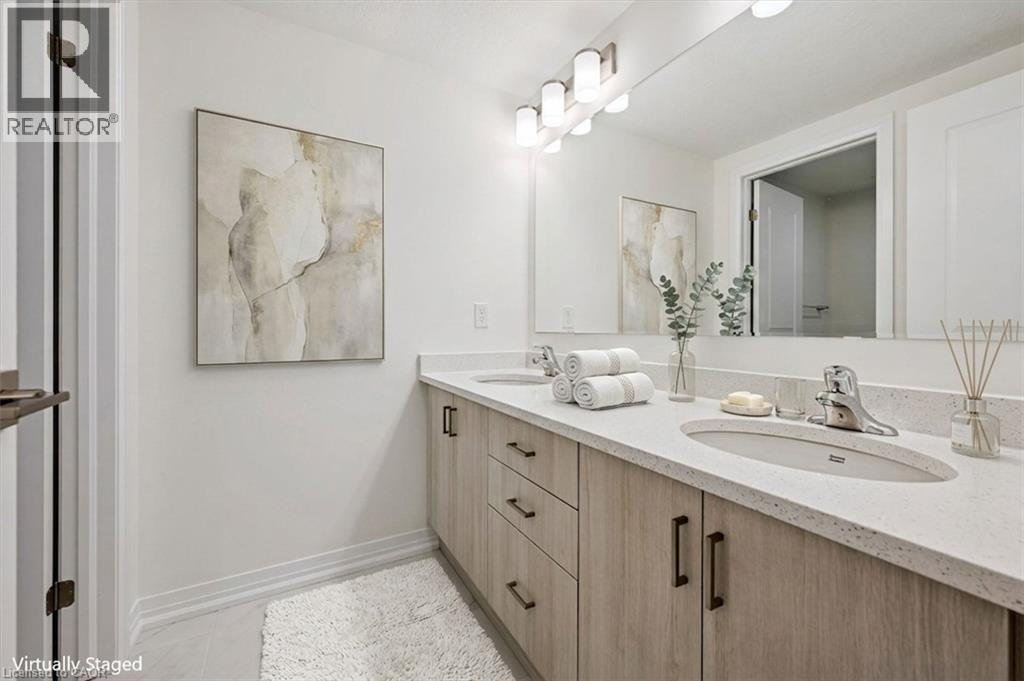
Virtually Staged - 525 Erinbrook Drive Unit# C052, Kitchener, ON - Indoor Photo Showing Bathroom
525 Erinbrook Drive Unit# C052, Kitchener, ON - Indoor Photo Showing Bathroom
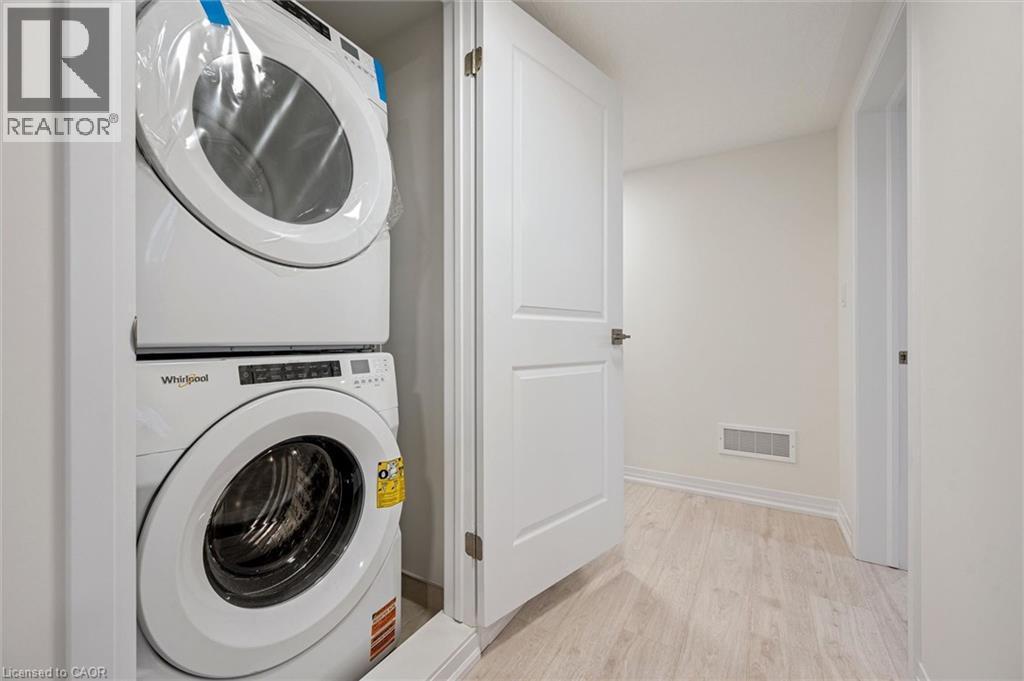
525 Erinbrook Drive Unit# C052, Kitchener, ON - Indoor Photo Showing Laundry Room
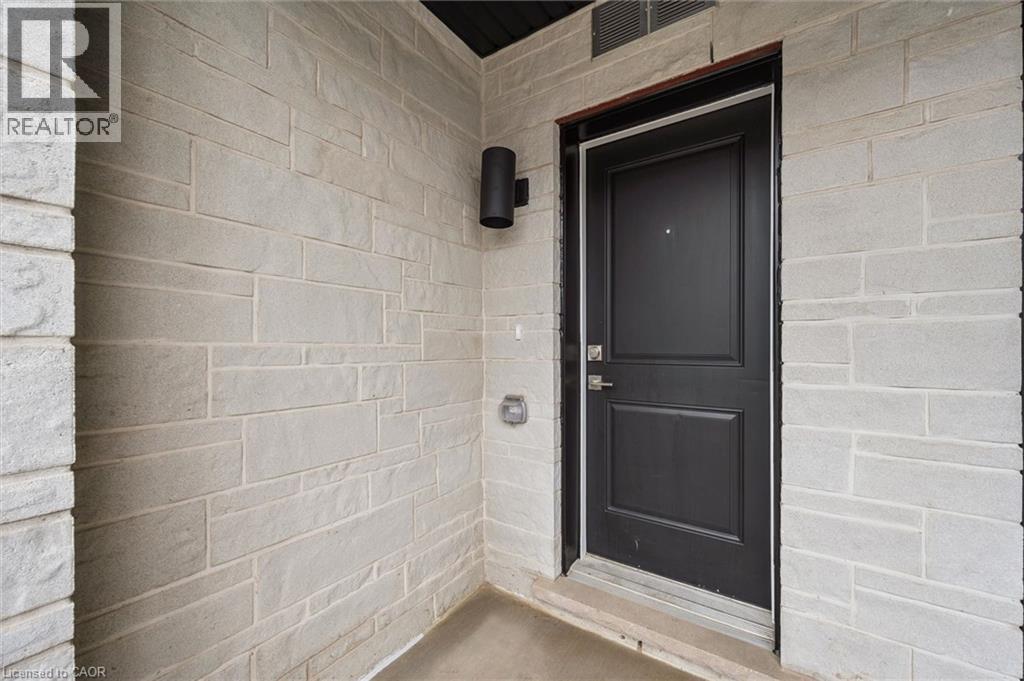
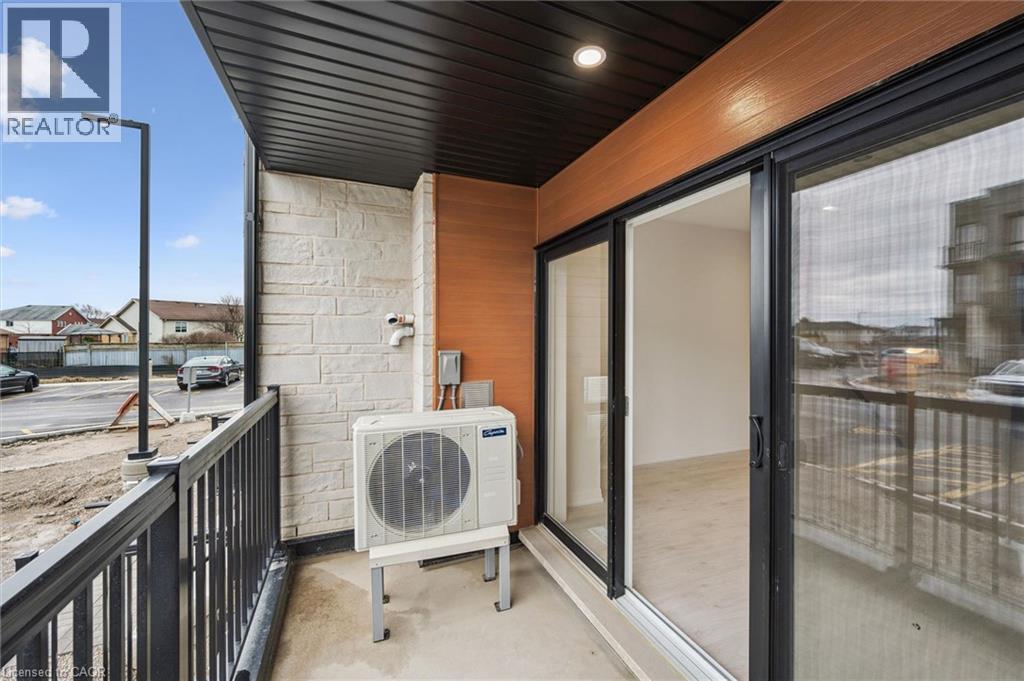
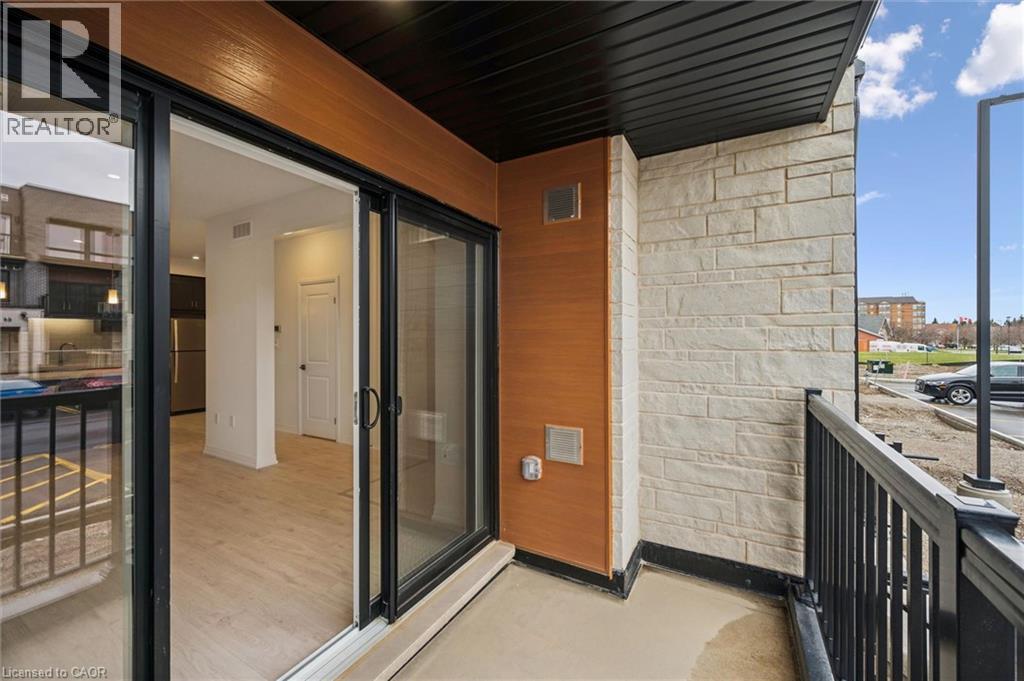
525 Erinbrook Drive Unit# C052, Kitchener, ON - Outdoor With Balcony With Exterior
525 Erinbrook Drive Unit# C052, Kitchener, ON - Other
525 Erinbrook Drive Unit# C052, Kitchener, ON  - Outdoor With Balcony With Facade
Aerial View of Erinbrook Towns - June 2026 - 525 Erinbrook Drive Unit# C052, Kitchener, ON  - Outdoor With View
525 Erinbrook Drive Unit# C052, Kitchener, ON  - Outdoor With Balcony
525 Erinbrook Drive Unit# C052, Kitchener, ON - Indoor Photo Showing Bathroom
525 Erinbrook Drive Unit# C052, Kitchener, ON - Indoor Photo Showing Other Room
Virtually Staged - 525 Erinbrook Drive Unit# C052, Kitchener, ON - Indoor Photo Showing Living Room
525 Erinbrook Drive Unit# C052, Kitchener, ON - Indoor Photo Showing Kitchen
525 Erinbrook Drive Unit# C052, Kitchener, ON - Indoor
525 Erinbrook Drive Unit# C052, Kitchener, ON - Indoor Photo Showing Other Room
525 Erinbrook Drive Unit# C052, Kitchener, ON - Indoor
525 Erinbrook Drive Unit# C052, Kitchener, ON - Indoor Photo Showing Other Room
525 Erinbrook Drive Unit# C052, Kitchener, ON - Indoor Photo Showing Kitchen With Upgraded Kitchen
525 Erinbrook Drive Unit# C052, Kitchener, ON - Indoor Photo Showing Kitchen With Stainless Steel Kitchen With Upgraded Kitchen
Virtually Staged - 525 Erinbrook Drive Unit# C052, Kitchener, ON - Indoor Photo Showing Kitchen With Stainless Steel Kitchen With Upgraded Kitchen
525 Erinbrook Drive Unit# C052, Kitchener, ON - Indoor Photo Showing Kitchen With Stainless Steel Kitchen With Upgraded Kitchen
525 Erinbrook Drive Unit# C052, Kitchener, ON - Indoor Photo Showing Kitchen With Double Sink With Upgraded Kitchen
Virtually Staged - 525 Erinbrook Drive Unit# C052, Kitchener, ON - Indoor Photo Showing Kitchen With Stainless Steel Kitchen With Upgraded Kitchen
525 Erinbrook Drive Unit# C052, Kitchener, ON - Indoor Photo Showing Kitchen With Stainless Steel Kitchen With Upgraded Kitchen
525 Erinbrook Drive Unit# C052, Kitchener, ON - Indoor Photo Showing Kitchen With Upgraded Kitchen
525 Erinbrook Drive Unit# C052, Kitchener, ON - Indoor Photo Showing Bathroom
525 Erinbrook Drive Unit# C052, Kitchener, ON - Indoor Photo Showing Kitchen With Upgraded Kitchen
525 Erinbrook Drive Unit# C052, Kitchener, ON - Indoor Photo Showing Other Room
Virtually Staged - 525 Erinbrook Drive Unit# C052, Kitchener, ON - Indoor Photo Showing Bedroom
525 Erinbrook Drive Unit# C052, Kitchener, ON - Indoor Photo Showing Other Room
Virtually Staged - 525 Erinbrook Drive Unit# C052, Kitchener, ON - Indoor Photo Showing Bedroom
525 Erinbrook Drive Unit# C052, Kitchener, ON - Indoor Photo Showing Other Room
Virtually Staged - 525 Erinbrook Drive Unit# C052, Kitchener, ON - Indoor Photo Showing Bathroom
525 Erinbrook Drive Unit# C052, Kitchener, ON - Indoor Photo Showing Bathroom
525 Erinbrook Drive Unit# C052, Kitchener, ON - Indoor Photo Showing Laundry Room
525 Erinbrook Drive Unit# C052, Kitchener, ON - Outdoor With Balcony With Exterior
525 Erinbrook Drive Unit# C052, Kitchener, ON - Other
  • Advertising
Are you a real estate investor?
525 ERINBROOK Drive Unit# C052, Kitchener, Ontario, N2E 3T1
$490,990

2 Beds

2 Baths

Property Information:

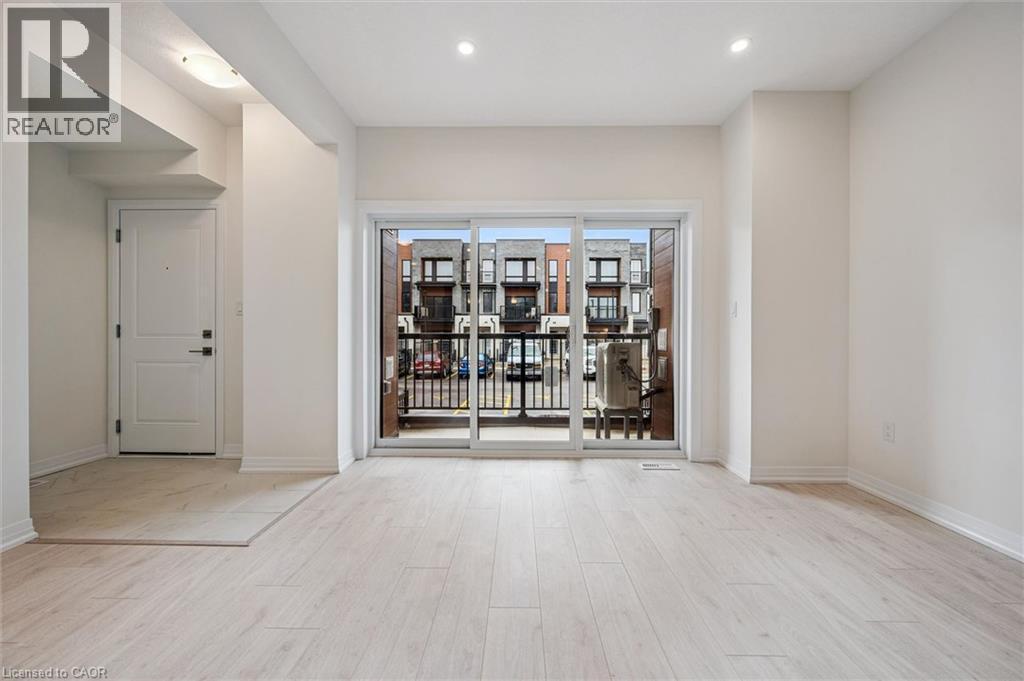
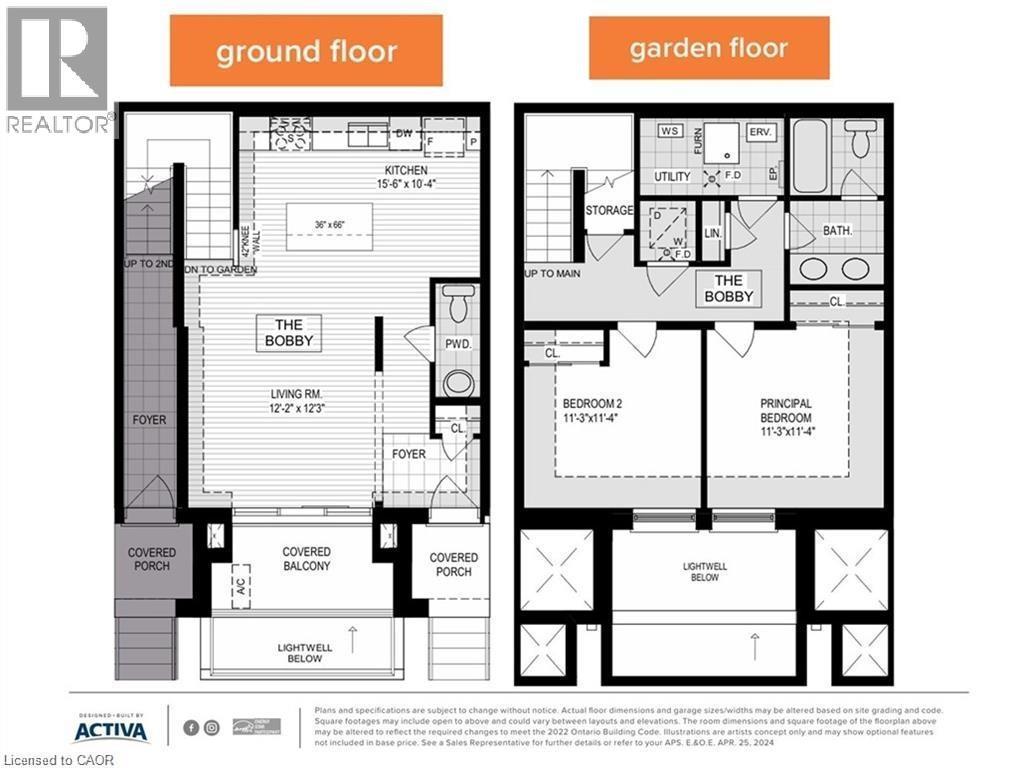
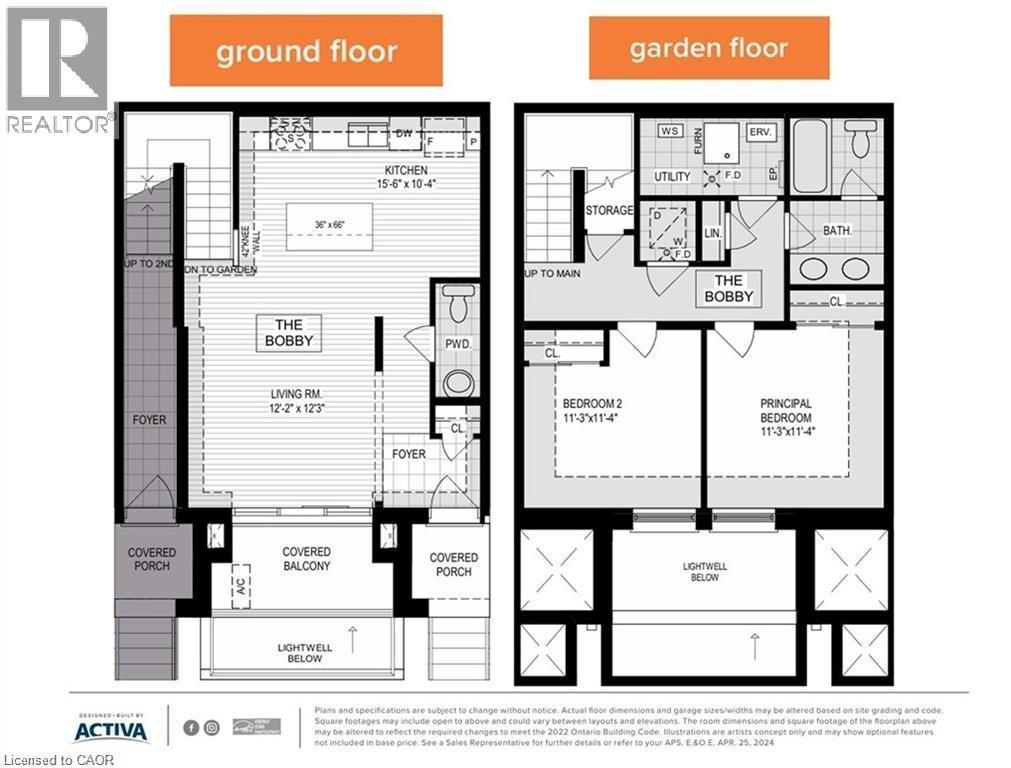
Now Registered - no occupancy fees. Welcome to modern, maintenance-free living at the Erinbrook Towns! Perfect for first-time buyers, downsizers, or investors, this brand-new Bobby floorplan by award-winning Activa offers a premium lock-and-go lifestyle. The main ground floor level features a bright, carpet-free open concept layout with durable laminate flooring. The chef-inspired kitchen boasts modern dark cabinetry, quartz countertops, a large center island with a breakfast bar, a subway tile backsplash, and stainless steel appliances. The kitchen flows seamlessly into a spacious, light-filled great room with large sliding doors that lead out to a private covered balcony. A convenient powder room completes the main level. The fully finished garden level features large windows that allow natural light to pour in, offering two generous bedrooms and a shared luxury bathroom complete with a double-sink vanity and quartz counters. This level also provides a dedicated laundry closet, under-stairs storage, and a utility room. Built as an ENERGY STAR certified home, this high-efficiency unit keeps utility costs low. Incredibly convenient location just off Westmount & Fischer-Hallman Road, minutes to Highway 7/8, transit, shopping, parks, and schools. Move right in and enjoy the peace of mind of a brand-new build! Several images have been virtually staged. (id:27)
Building Features:

  • Style: Townhouse
  • Building Type: Row / Townhouse
  • Basement Type: None
  • Construction Style - Attachment: Attached
  • Exterior Finish: Stone, Vinyl siding
  • Floor Space: 1222 sqft
  • Heating Type: Forced air, Heat Pump
  • Cooling Type: Central air conditioning
  • Appliances: Dishwasher, Dryer, Microwave, Refrigerator, Stove, Washer

Property Features:

  • OwnershipType: Condominium
  • Property Type: Single Family
  • Half Bathrooms: 1
  • Access Type: Highway access
  • Amenities Nearby: Park, Public Transit, Schools, Shopping
  • Community Features: Community Centre, School Bus
  • Condo Fees: $246 Monthly
  • Features: Balcony
  • Floor Space (approx): 1222 Square Feet
  • MaintenanceFee Type: Insurance, Common Area Maintenance, Landscaping, Property Management
  • Zoning: RES-3
  • Sewer: Municipal sewage system
  • Parking Type: Open
  • No. of Parking Spaces: 1

Rooms:

  • Utility Lower Level Measurements not available
  • Laundry Lower Level Measurements not available
  • Bedroom Lower Level 11'3'' x 11'4''
  • Bathroom Lower Level Measurements not available
  • Primary Bedroom Lower Level 11'3'' x 11'4''
  • Bathroom Main Level Measurements not available
  • Kitchen Main Level 15'6'' x 10'4''
  • Living Main Level 12'2'' x 12'3''
  • Foyer Main Level Measurements not available

REALTOR.ca  

QuickQuoteTM Powered by RPS

Location of 525 ERINBROOK Drive Unit# C052, Kitchener, Ontario, N2E 3T1

Demographic Information of 525 ERINBROOK Drive Unit# C052, Kitchener, Ontario, N2E 3T1

Life Stage

Older Families

Employment Type

Mixed

Average Household Income

$113,946.79

Average Number of Children

1.78

Household Population

Household Structure

Age of Population

Education

Education Level

No certificate/diploma/degree

15.76 %

High school certificate or equivalent

29.11 %

Apprenticeship trade certificate/diploma

4.26 %

College/non-university certificate

26.41 %

University certificate (below bachelor)

1.51 %

University Degree

22.95 %

Commuter

Travel To Work

By Car

94.12 %

By Public Transit

1.28 %

By Walking

0.16 %

By Bicycle

0.0 %

By Other Methods

4.44 %

Cultural Diversity

Knowledge of Official Language

Mother Tongue

Building Information

Building Type

Apartments (Low and High Rise)

2.14 %

Houses

97.86 %

Own Vs. Rent