Button CopyPathCircle CloseCircle Left ArrowArrow Down Icon GreyClosecirclecircleBurger

521 SNOWDROP Court, Kitchener, Ontario, N2E 4G4

MLS® # 40872226
House For Sale In Laurentian West, Kitchener, Ontario
$799,000 QuickQuoteTM: Not Available

3 Beds

3 Baths

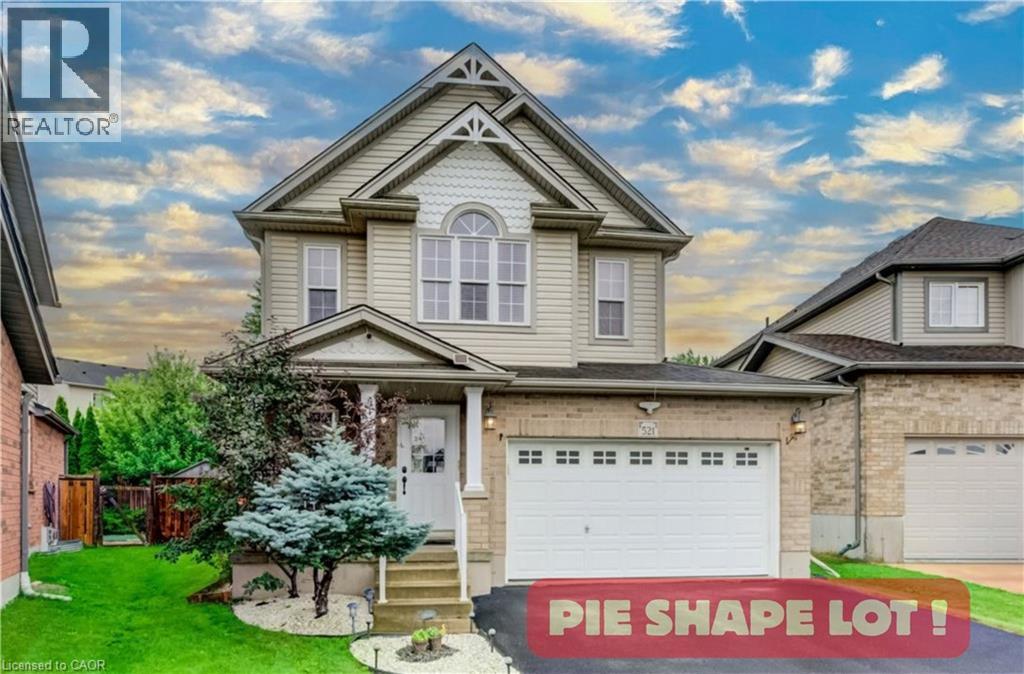
Two-story residence featuring a combination brick and vinyl siding exterior, an arched window detail, decorative gable accents, and an attached two-car garage - 521 Snowdrop Court, Kitchener, ON
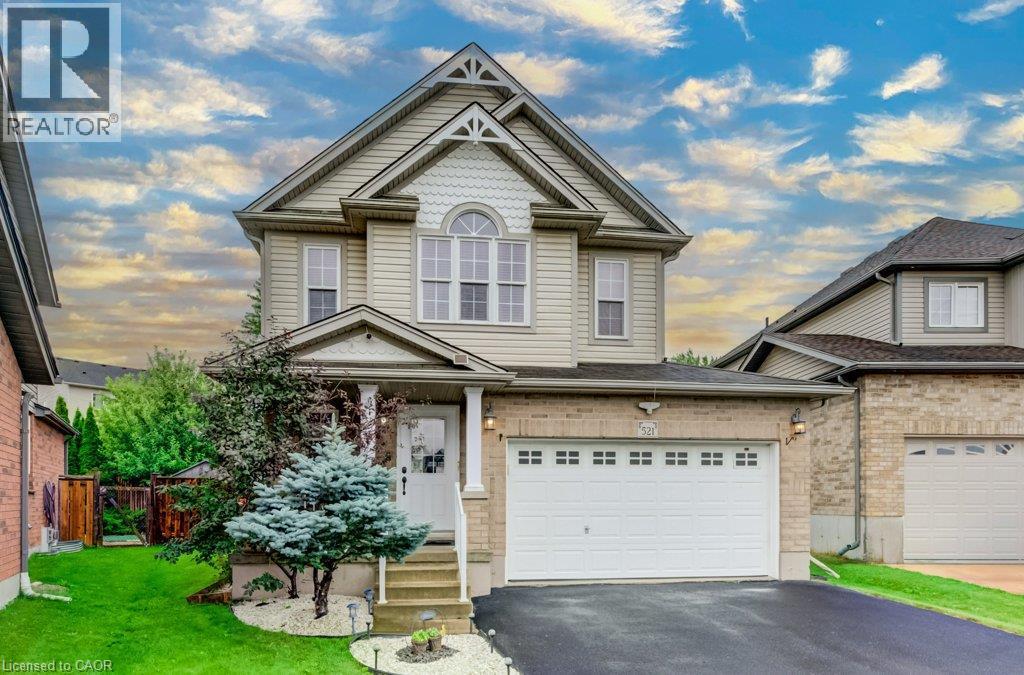
Two-story exterior featuring tan siding, brick facade, arched window detailing, decorative gables, and a two-car garage - 521 Snowdrop Court, Kitchener, ON
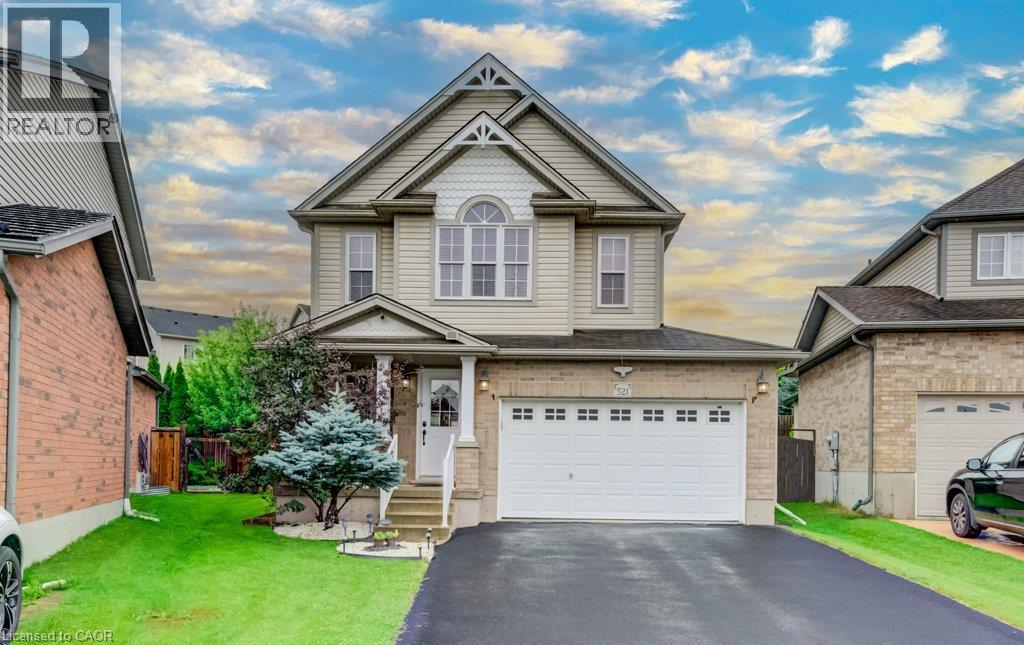
Two-story residence featuring a combination of brick and horizontal siding, an arched window, decorative gable detailing, and an integrated two-car garage - 521 Snowdrop Court, Kitchener, ON
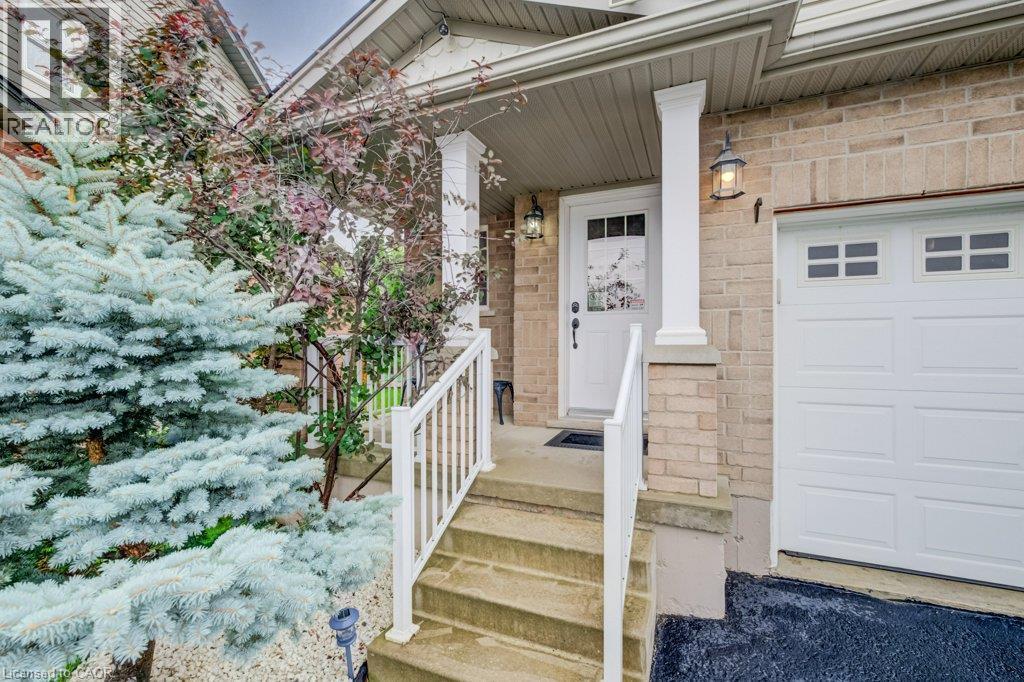
Exterior entrance featuring brick cladding, a covered porch with column supports, white railings, and a single-car garage with rectangular inset windows - 521 Snowdrop Court, Kitchener, ON
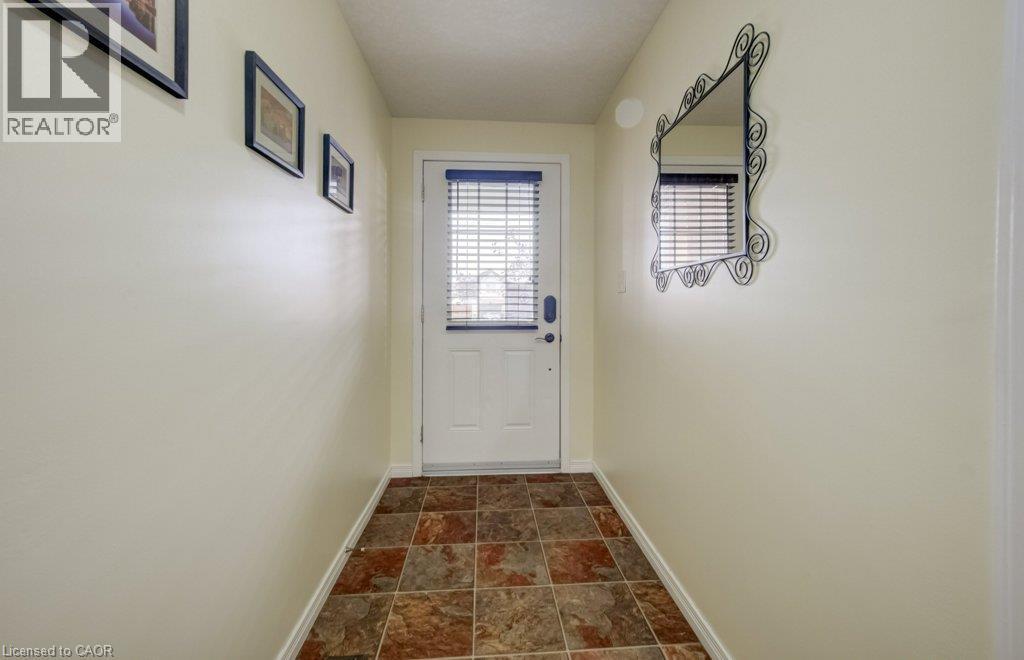
Entryway featuring multi-toned stone-finish tile flooring and an exterior door with integrated window blinds - 521 Snowdrop Court, Kitchener, ON
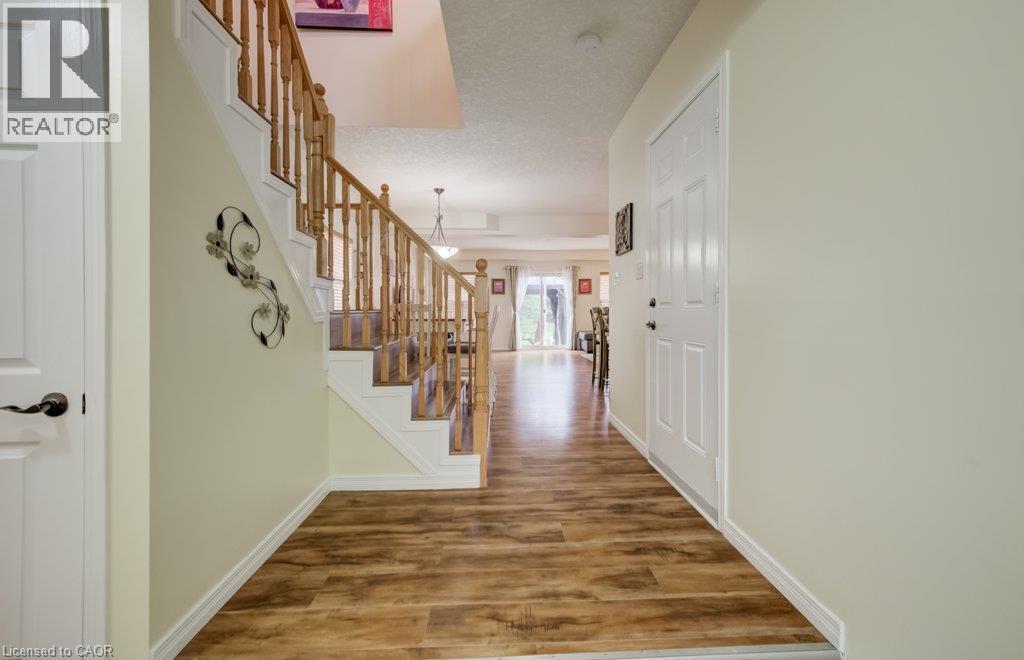
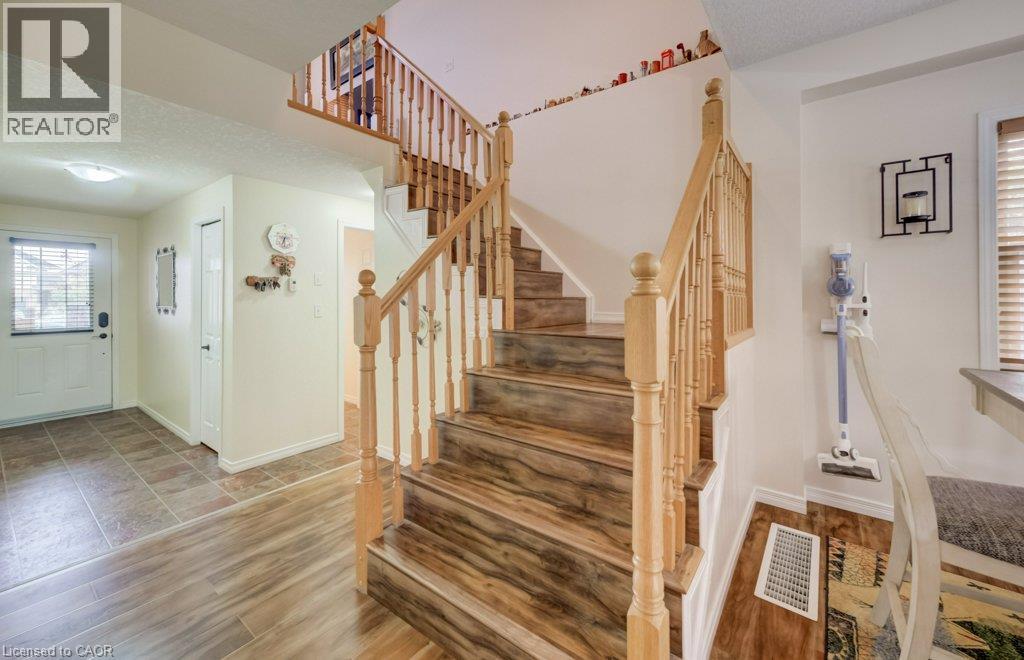
Foyer entry featuring wood-finish flooring, a staircase with a wooden balustrade, and a multi-panel door - 521 Snowdrop Court, Kitchener, ON
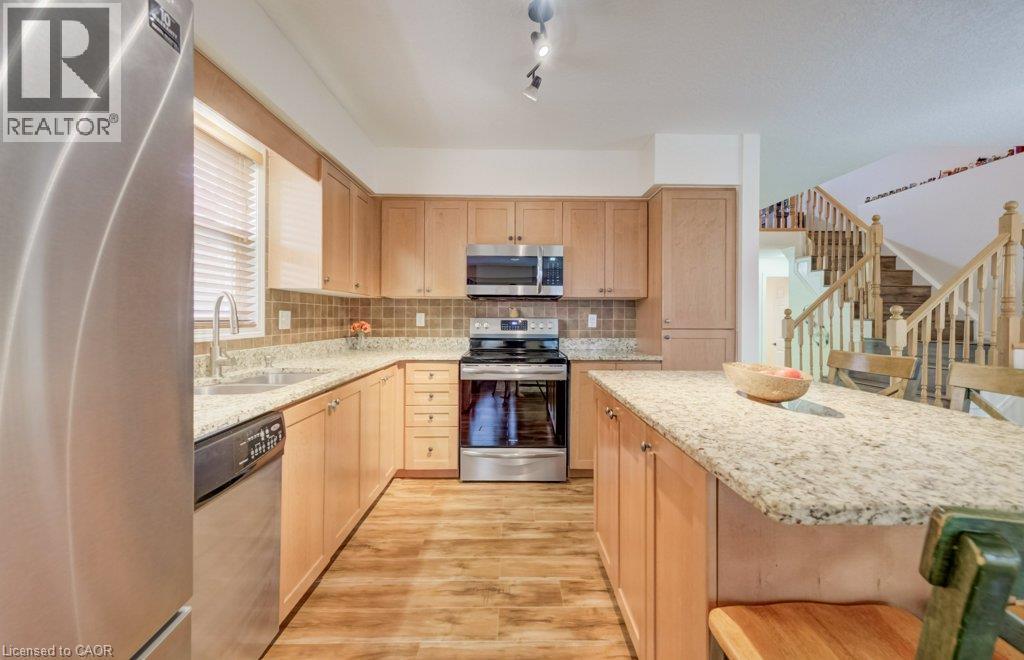
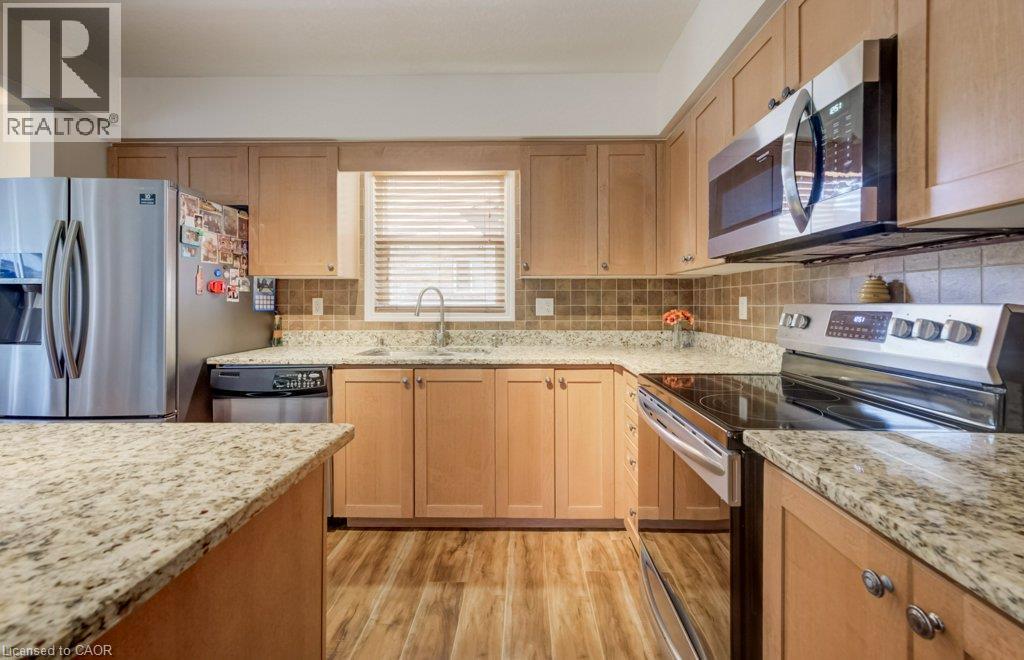
Kitchen featuring light wood cabinetry, stone-patterned countertops, stainless steel appliances, tile backsplash, and wood-finish flooring - 521 Snowdrop Court, Kitchener, ON
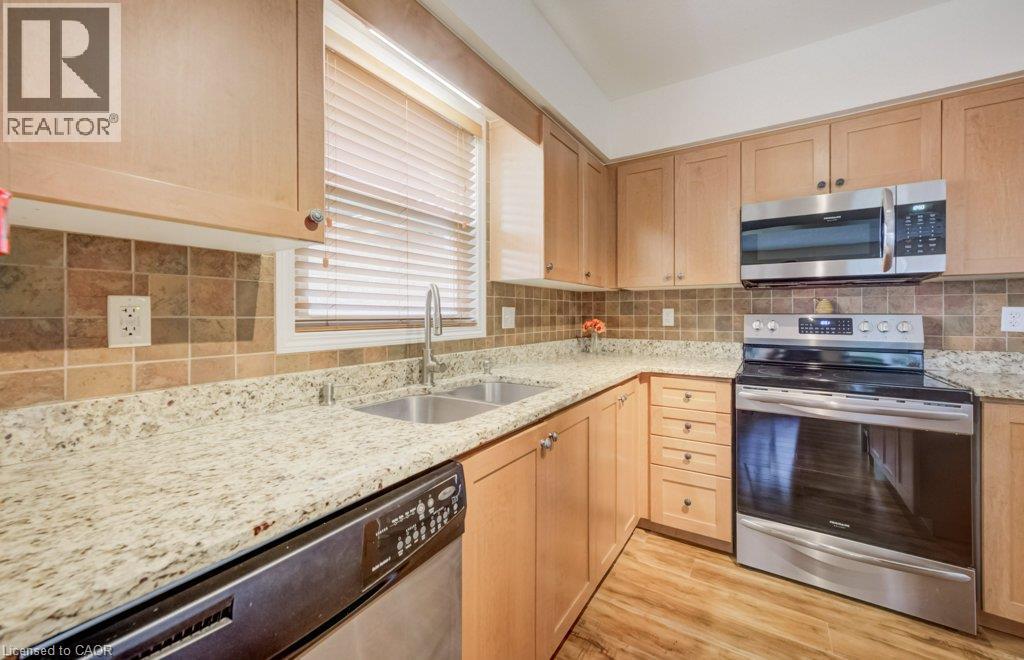
Kitchen featuring light-tone cabinetry, stone-finish countertops, stainless steel appliances, tile backsplash, and wood-finish flooring - 521 Snowdrop Court, Kitchener, ON
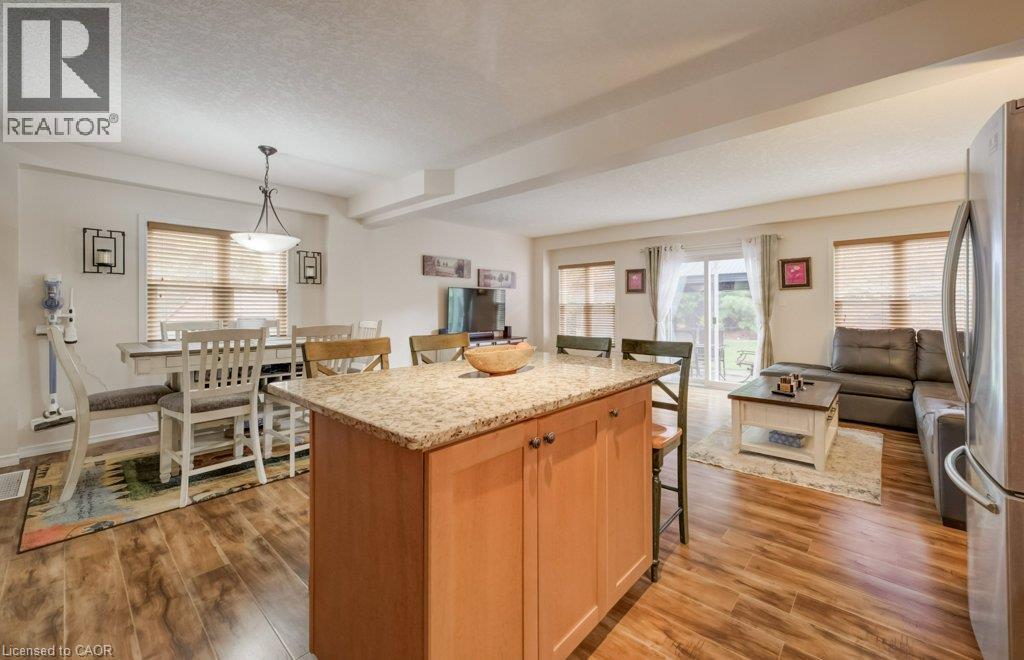
Kitchen island with stone countertop and wood-finish cabinetry, stainless steel refrigerator, and wood-finish flooring - 521 Snowdrop Court, Kitchener, ON
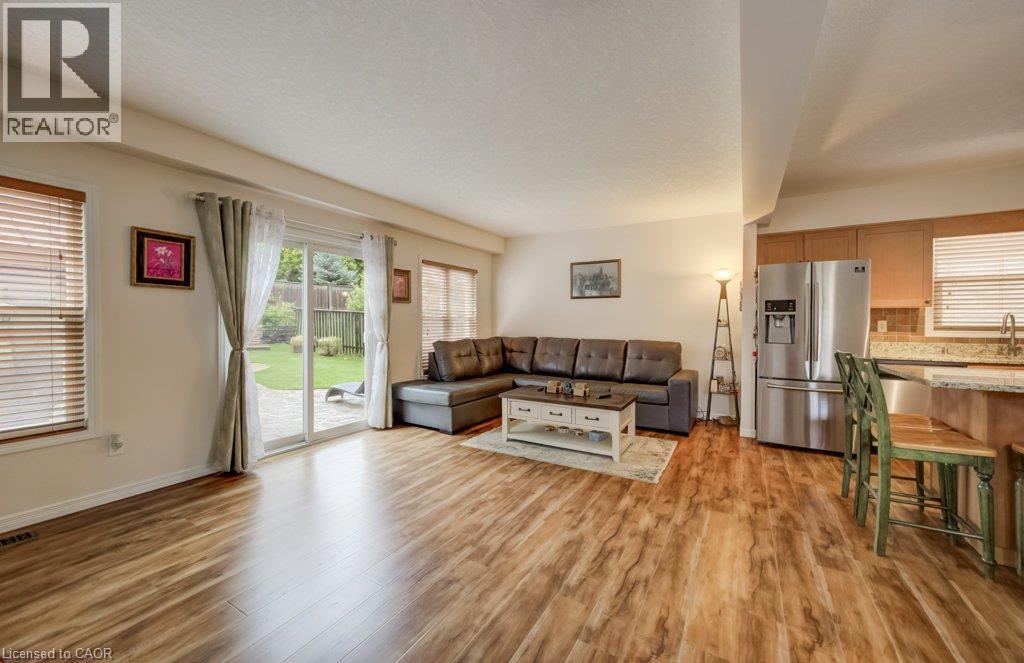
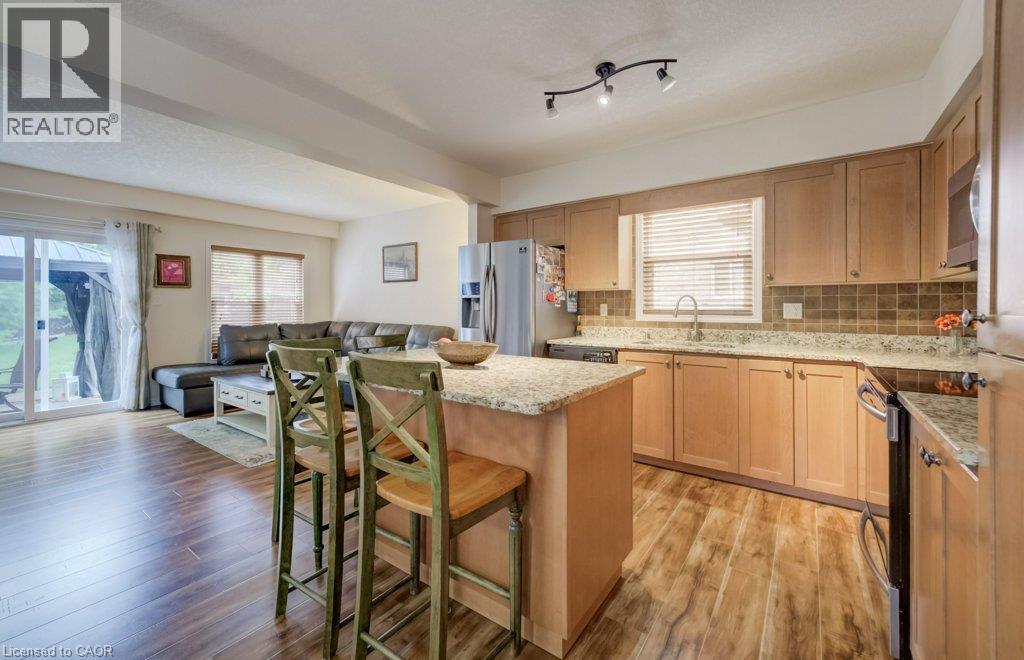
Open-concept area featuring wood-finish flooring, sliding glass doors, and kitchen cabinetry with integrated stainless steel appliances - 521 Snowdrop Court, Kitchener, ON
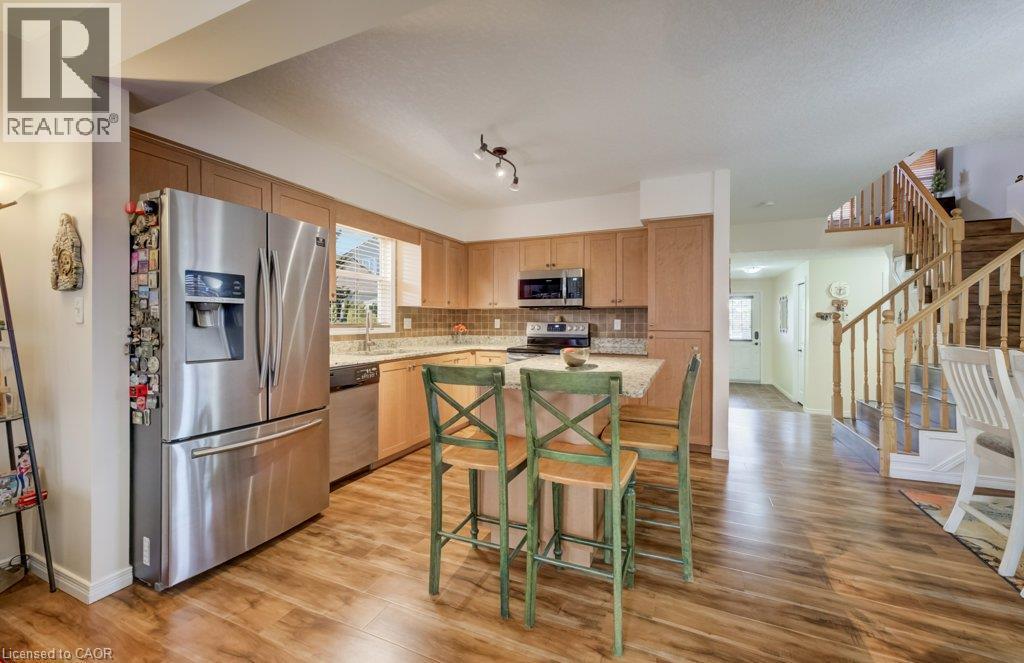
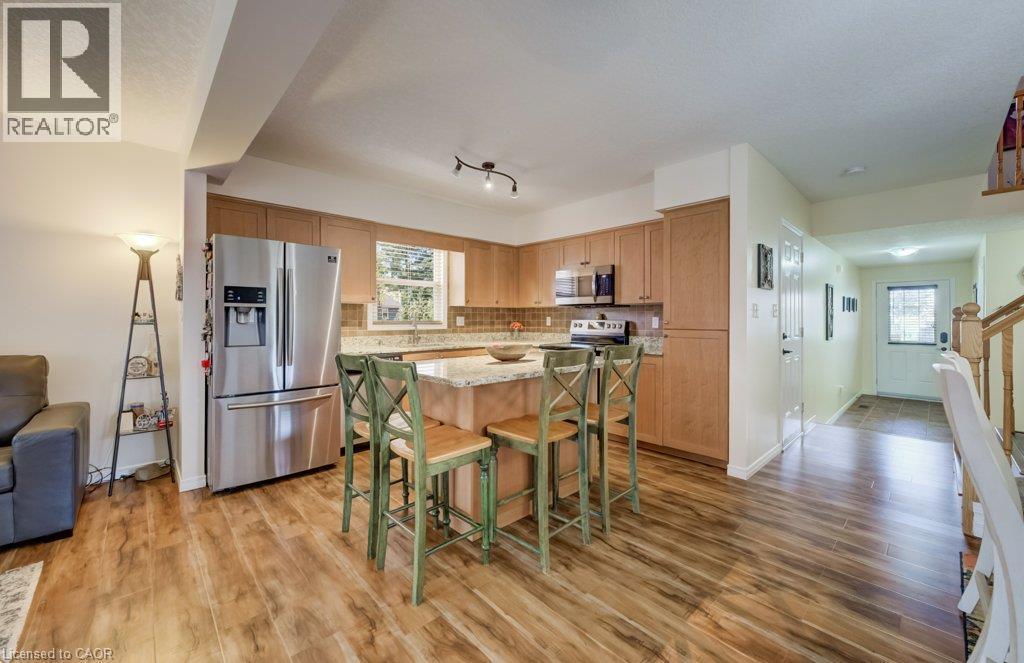
Kitchen featuring natural wood-finish cabinetry, stone-style countertops, stainless steel appliances, a center island with built-in seating, and wood-finish flooring - 521 Snowdrop Court, Kitchener, ON
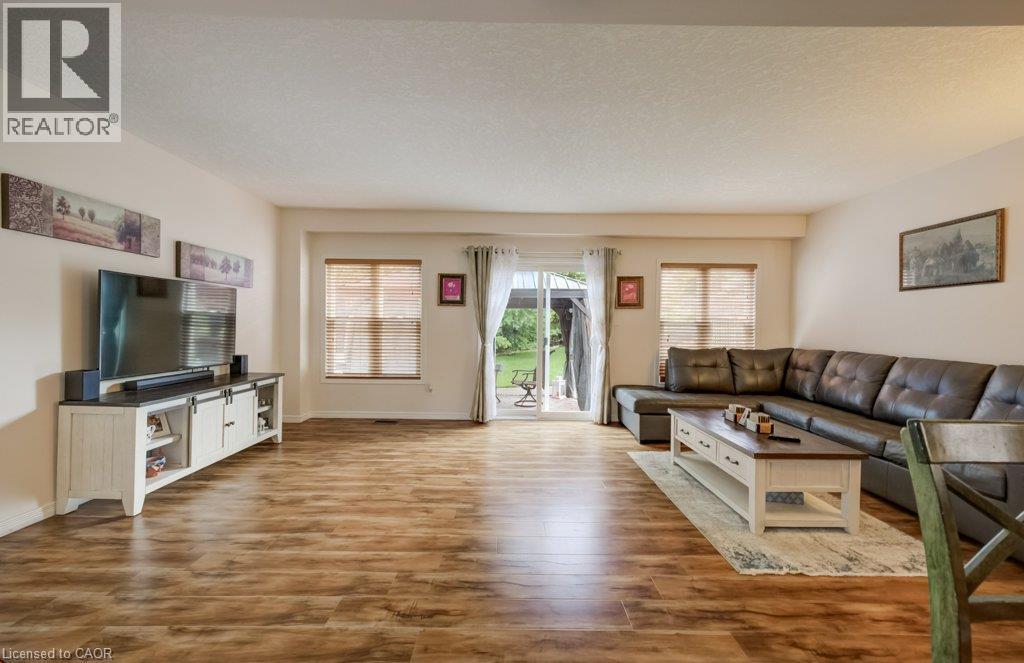
Living area featuring wood-finish flooring, sliding glass patio doors, and dual windows with blinds - 521 Snowdrop Court, Kitchener, ON
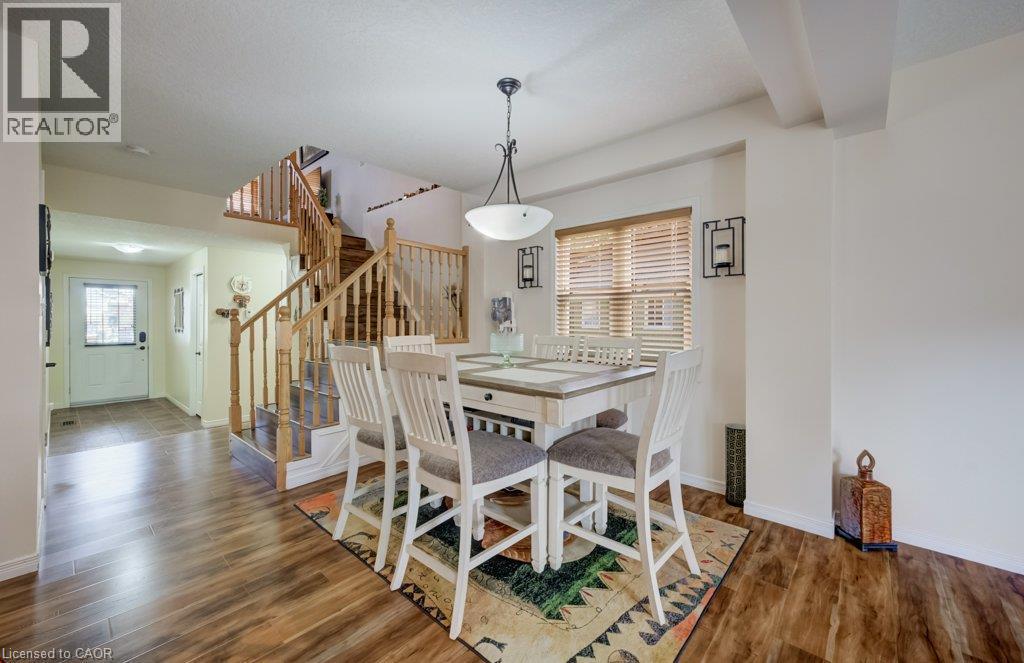
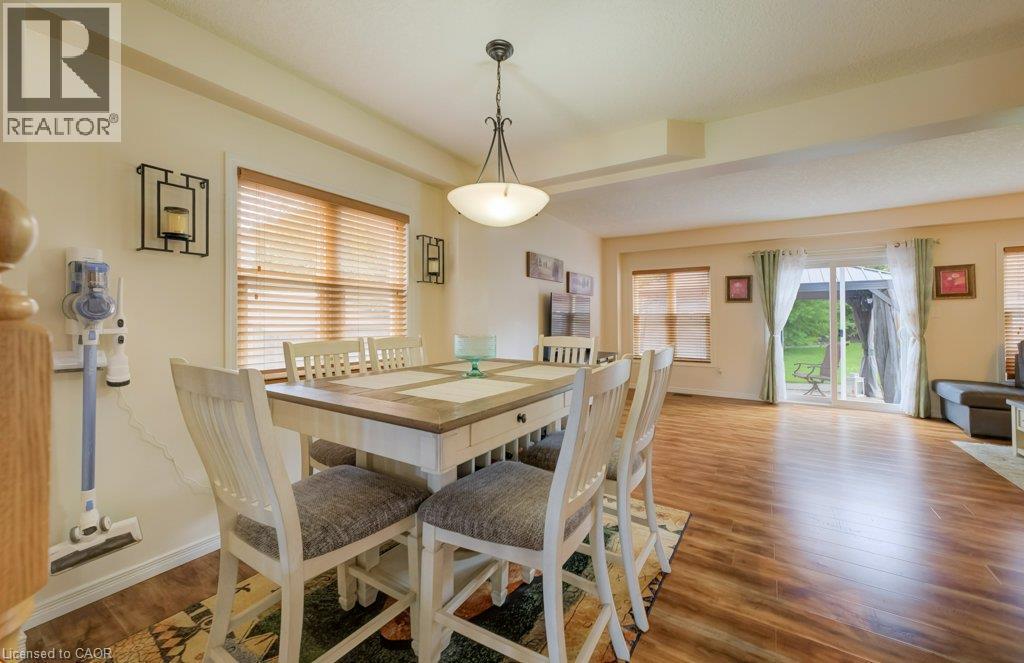
Dining area featuring wood-finish flooring, a pendant light fixture, and a staircase with a wooden handrail and balusters - 521 Snowdrop Court, Kitchener, ON
Open-concept interior featuring wood-finish flooring, a multi-light pendant fixture, sliding glass doors, and horizontal window blinds - 521 Snowdrop Court, Kitchener, ON
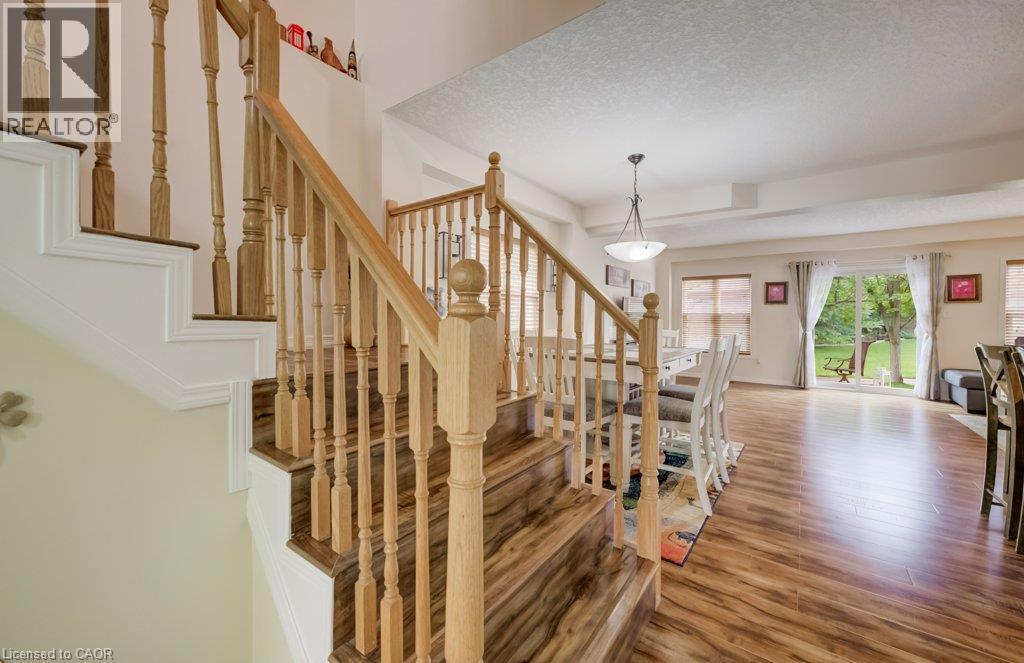
Staircase featuring wood-finish treads and a light-toned wood balustrade, wood-finish flooring, and sliding glass doors - 521 Snowdrop Court, Kitchener, ON
Kitchen featuring light-finish cabinetry, stone-surfaced countertops, a center island with seating space, stainless steel appliances, and wood-finish flooring - 521 Snowdrop Court, Kitchener, ON
Kitchen featuring light-finish cabinetry, stone-patterned countertops, wood-finish flooring, a central island, and stainless steel appliances - 521 Snowdrop Court, Kitchener, ON
Kitchen featuring light wood-finish cabinetry, stone-patterned countertops, stainless steel appliances, and wood-finish flooring - 521 Snowdrop Court, Kitchener, ON
Entryway featuring wood-finish flooring, a tiered staircase with wood-finish treads, and a wooden balustrade - 521 Snowdrop Court, Kitchener, ON
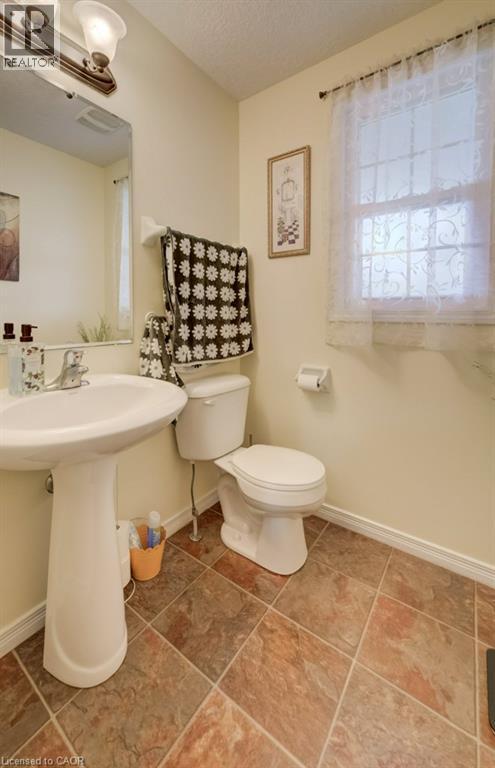
Pedestal sink with chrome faucet, multi-toned tile flooring, and wall-mounted vanity lighting - 521 Snowdrop Court, Kitchener, ON
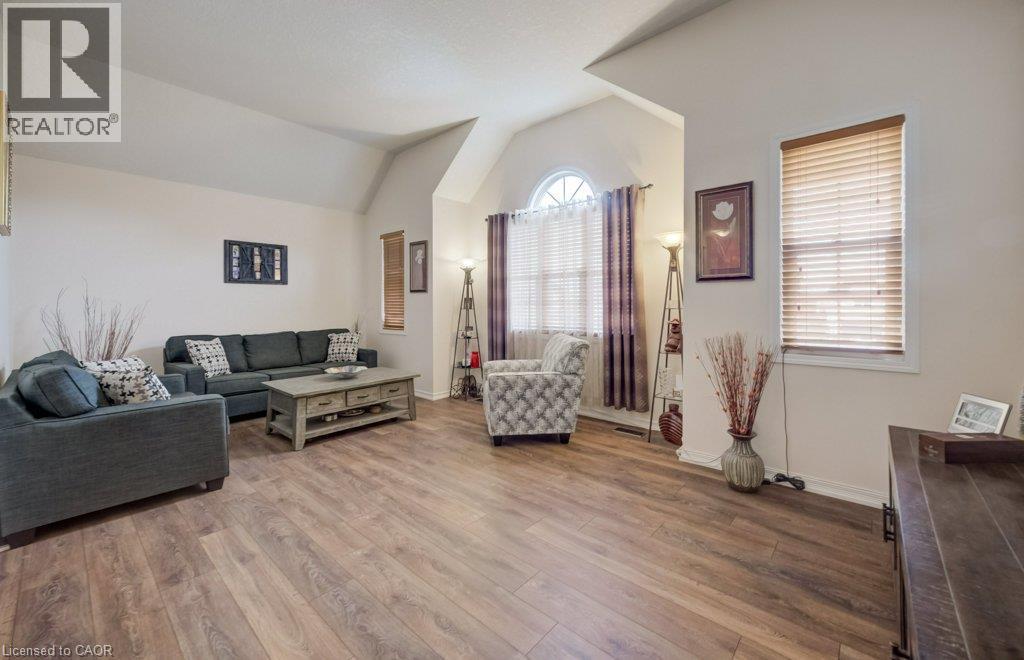
Living area featuring vaulted ceilings, wood-finish flooring, and an arched window - 521 Snowdrop Court, Kitchener, ON
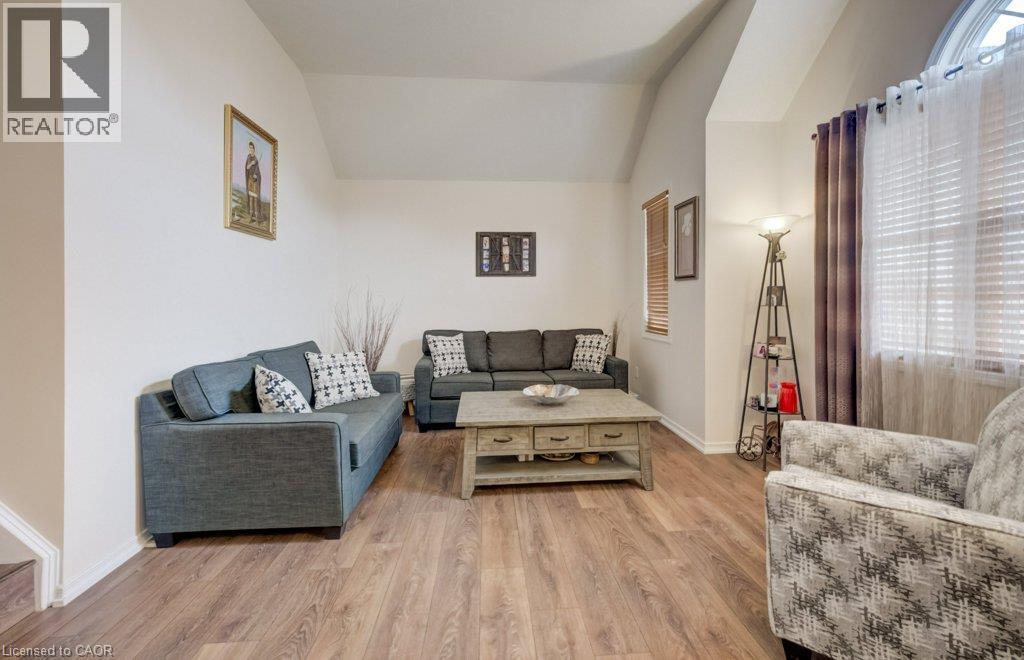
Vaulted ceiling, wood-finish flooring, and arched window - 521 Snowdrop Court, Kitchener, ON
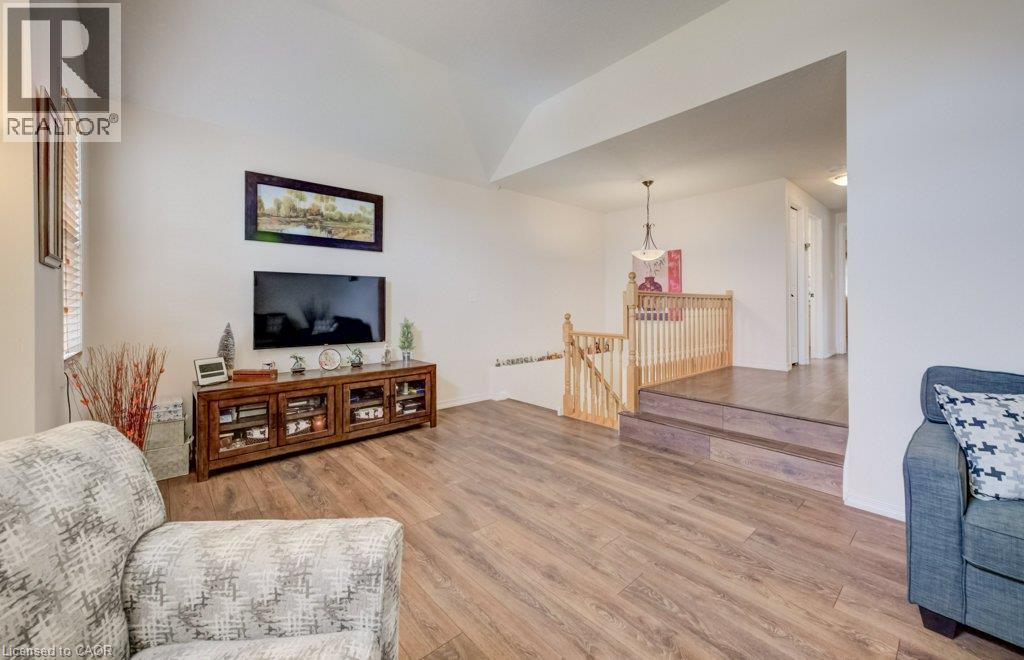
Vaulted ceilings, wood-finish flooring, and wooden baluster railing - 521 Snowdrop Court, Kitchener, ON
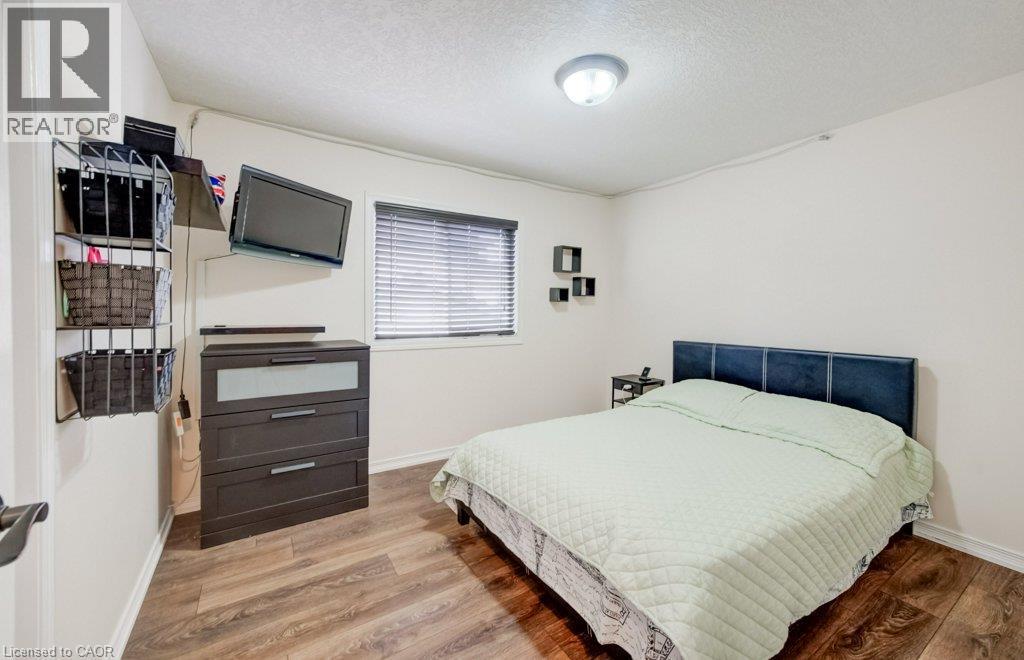
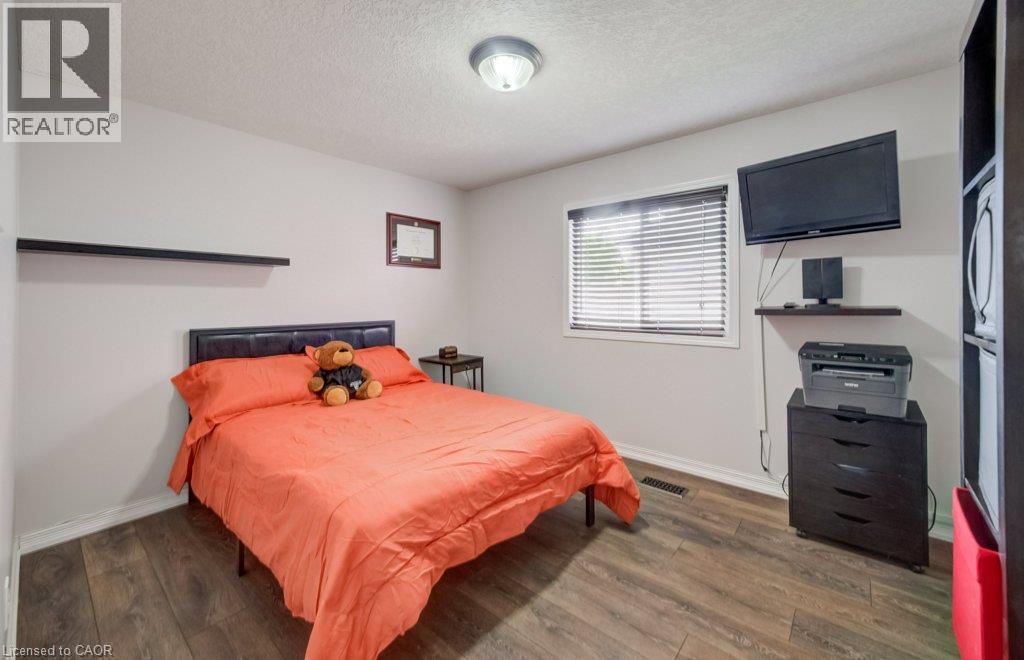
Bedroom featuring wood-finish flooring, a window with horizontal blinds, and a dome-style flush-mount ceiling light fixture - 521 Snowdrop Court, Kitchener, ON
Room featuring wood-finish flooring, a wall-mounted floating shelf, and a single window with horizontal blinds - 521 Snowdrop Court, Kitchener, ON
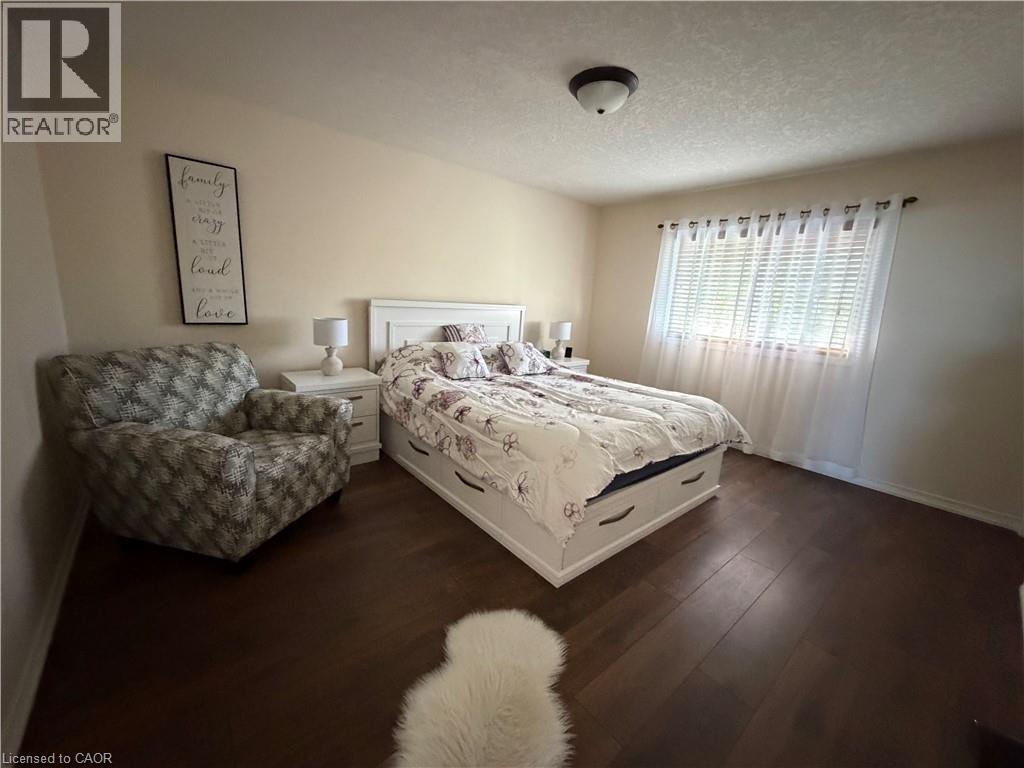
Room featuring wood-finish flooring, neutral wall tones, flush-mount ceiling lighting, and horizontal window blinds - 521 Snowdrop Court, Kitchener, ON
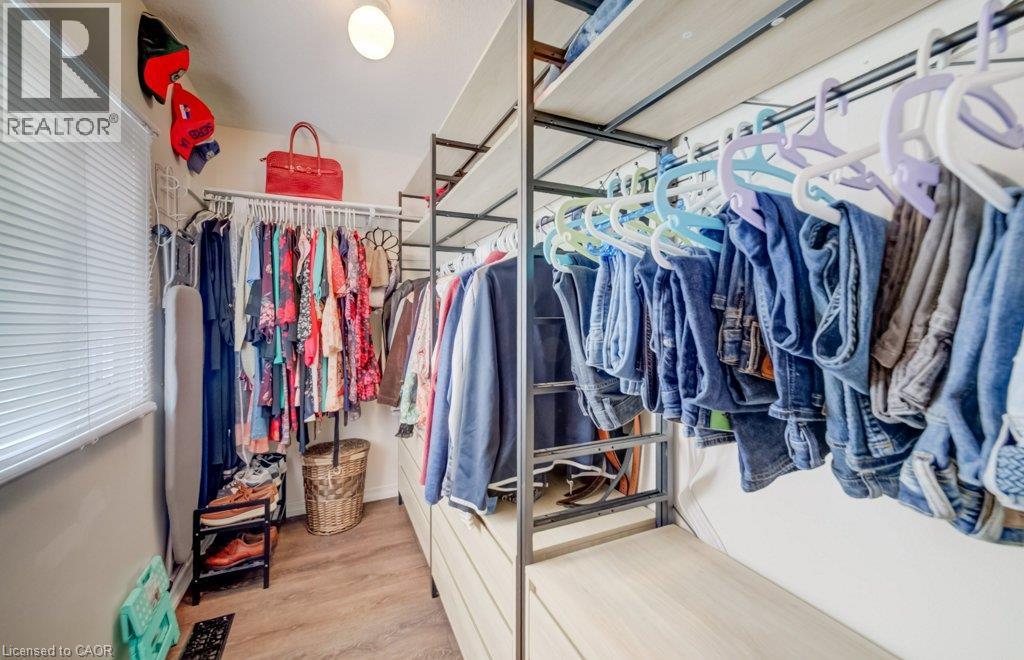
Walk-in storage space featuring wood-finish flooring, metal-framed open shelving, integrated dresser drawers, and horizontal window blinds - 521 Snowdrop Court, Kitchener, ON
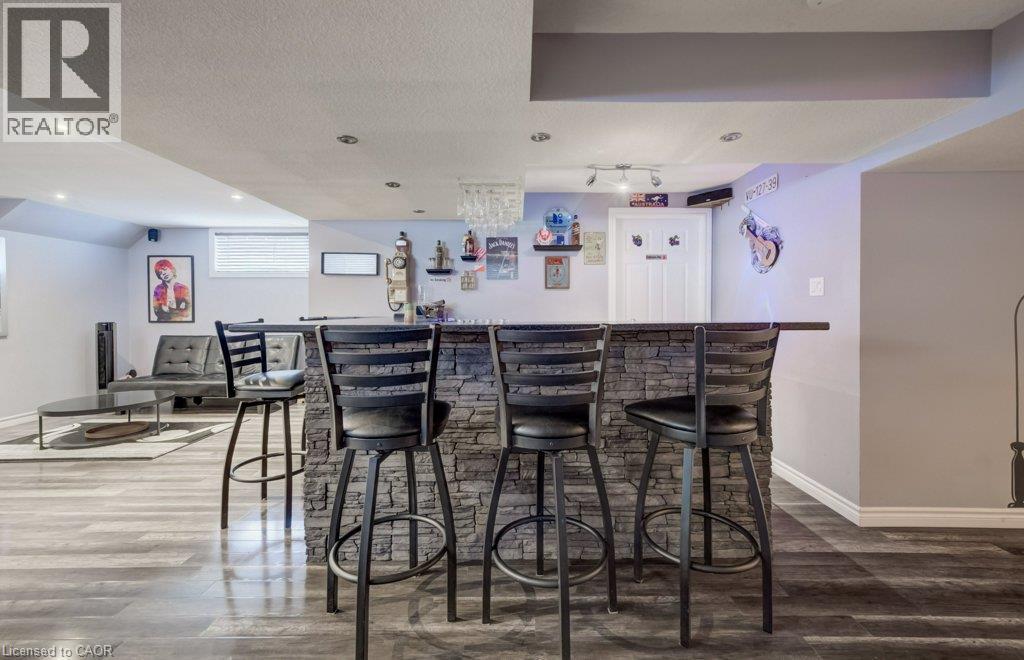
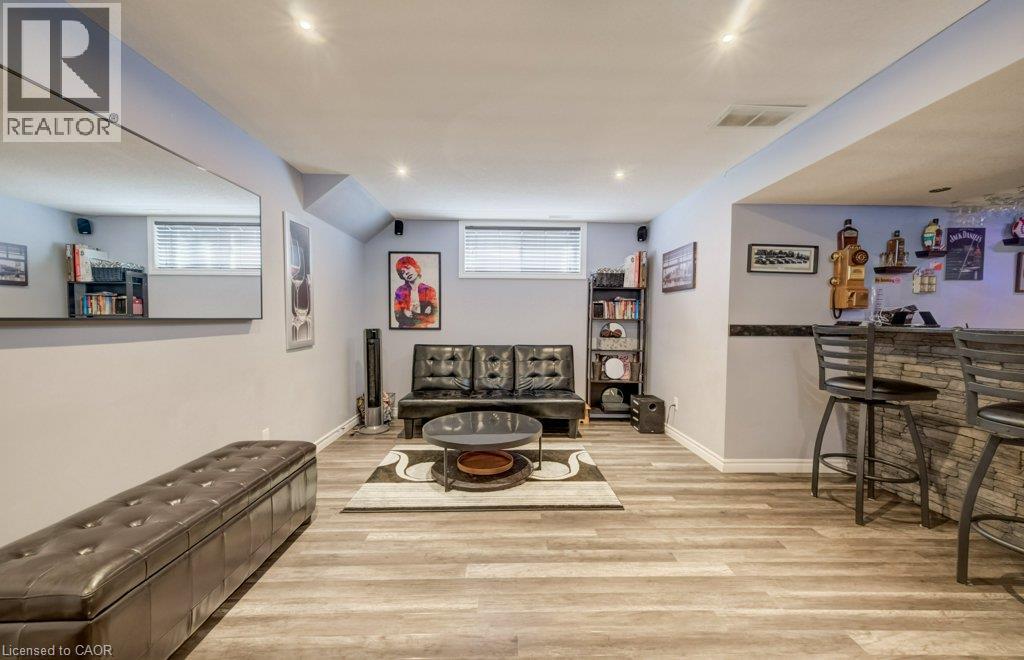
Built-in wet bar featuring stone-veneer facing, dark countertop, recessed ceiling lighting, and wood-finish flooring - 521 Snowdrop Court, Kitchener, ON
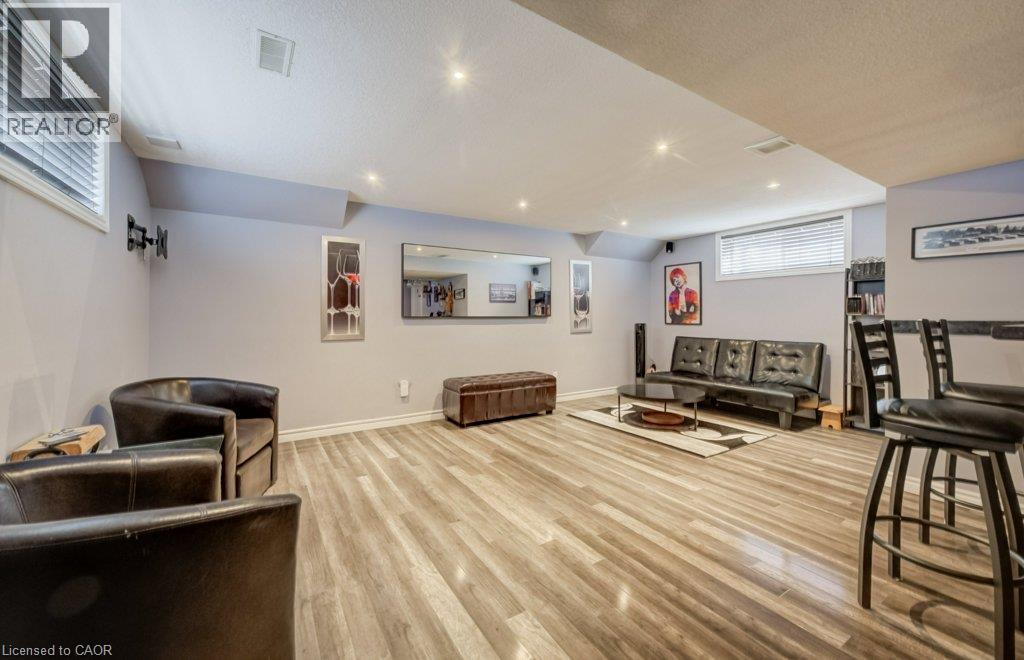
Open-concept room featuring wood-finish flooring, recessed lighting, and wall-mounted windows with blinds - 521 Snowdrop Court, Kitchener, ON
521 Snowdrop Court, Kitchener, ON
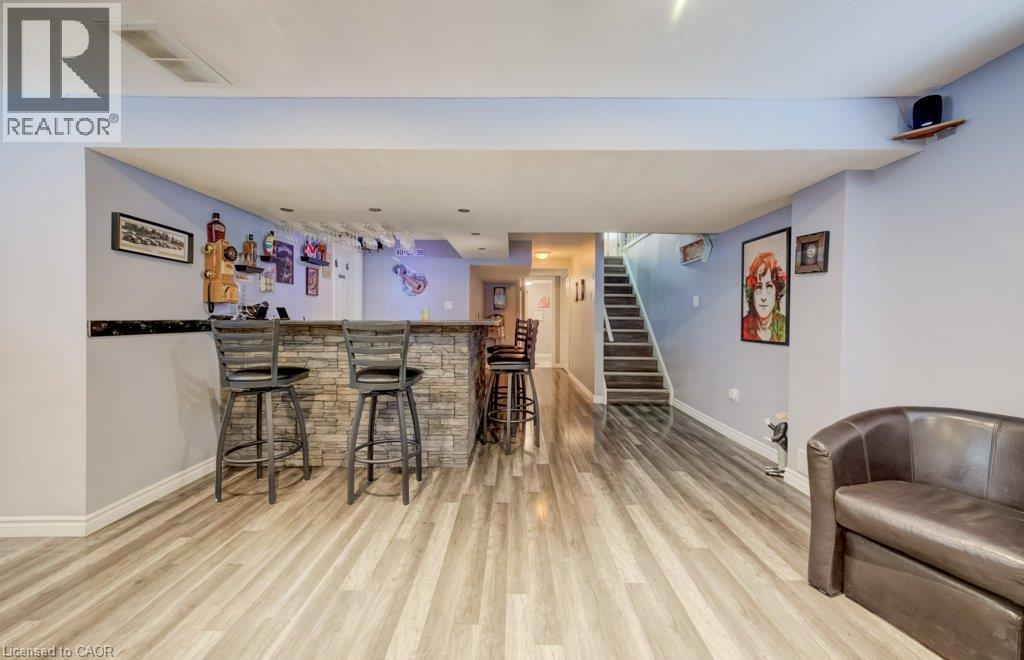
Custom built-in bar featuring a stacked-stone facade, dark countertop, recessed lighting, and wood-finish flooring - 521 Snowdrop Court, Kitchener, ON
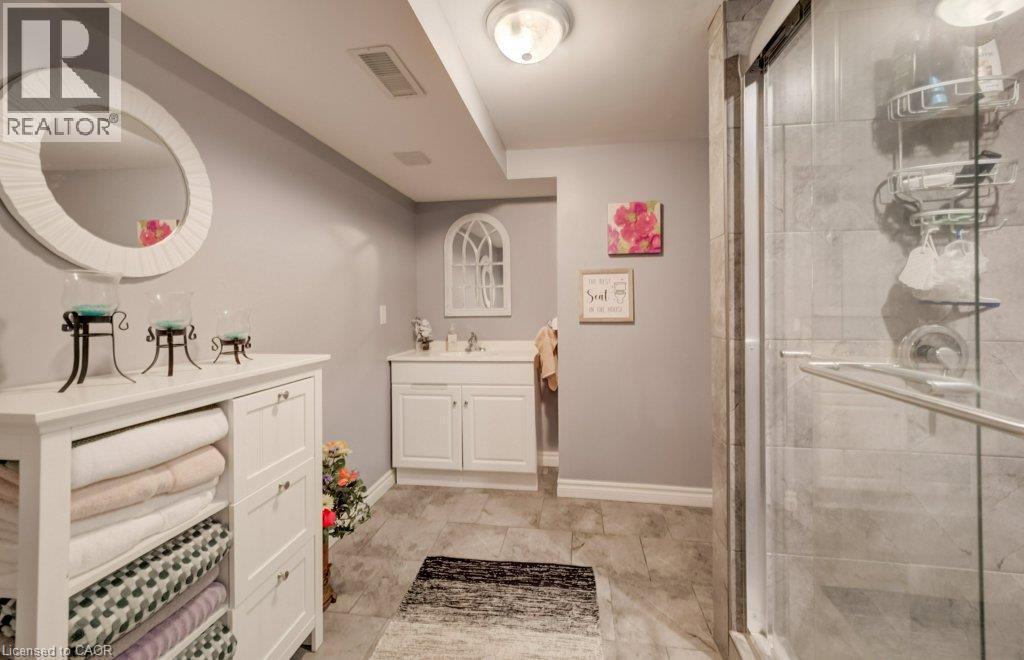
Bathroom featuring a white vanity cabinet, ceramic tile flooring, a glass-enclosed shower, and a circular wall-mounted mirror - 521 Snowdrop Court, Kitchener, ON
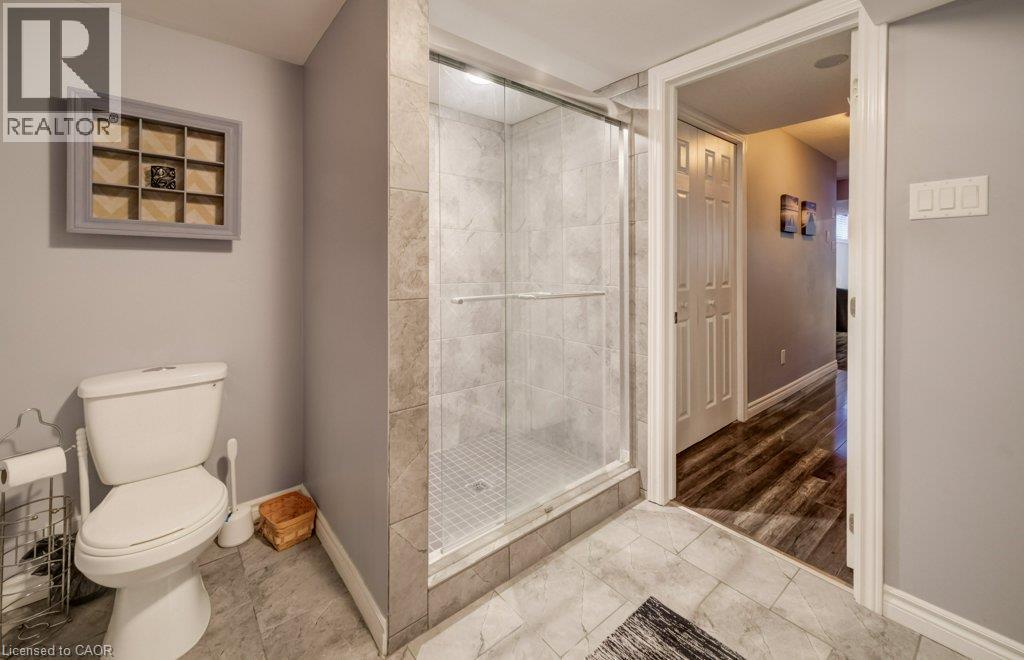
Walk-in shower with glass enclosure, tiled surround, and mosaic tile flooring, featuring light gray wall finishes and ceramic floor tiling - 521 Snowdrop Court, Kitchener, ON
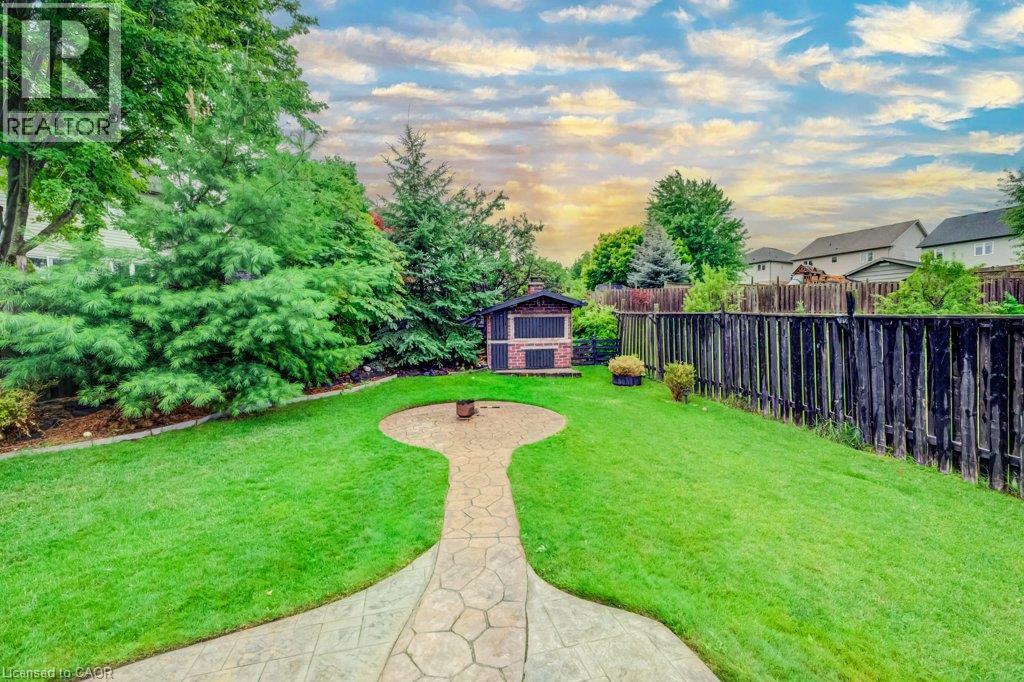
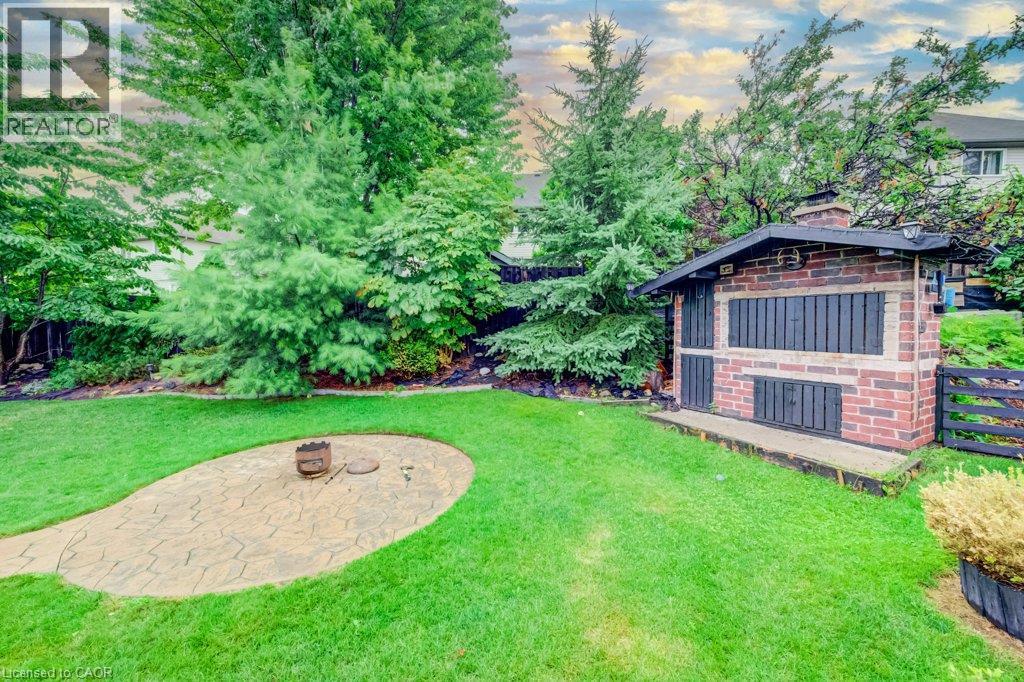
Backyard featuring a grass lawn, stamped concrete walkway, integrated circular fire pit area, detached storage structure, and mature evergreen trees enclosed by a wood privacy fence - 521 Snowdrop Court, Kitchener, ON
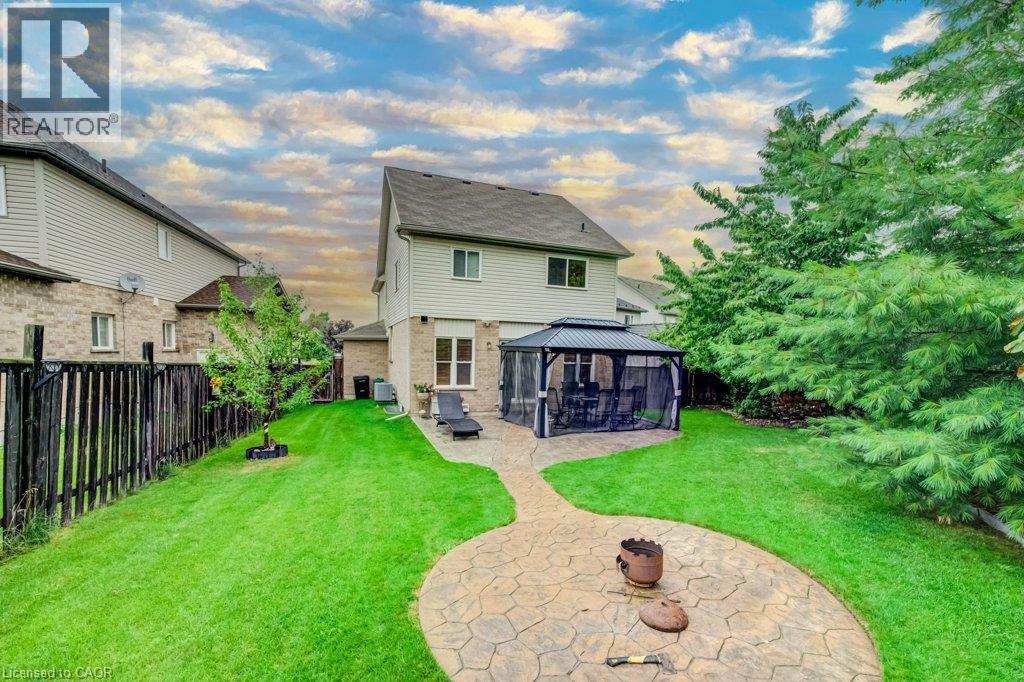
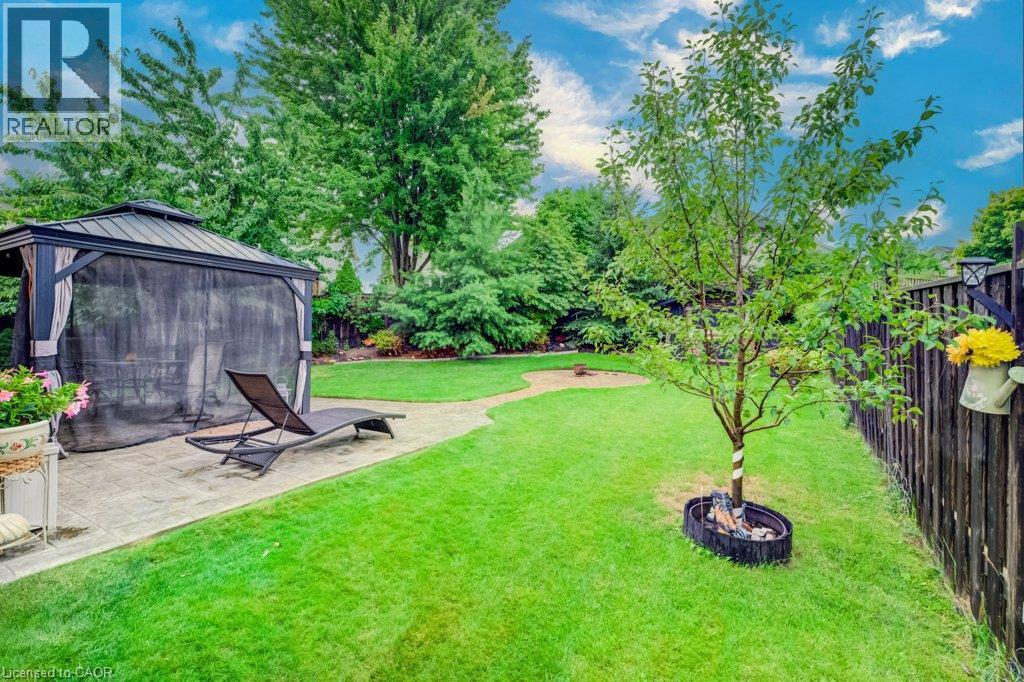
Fenced backyard featuring a stamped concrete patio, a metal-frame gazebo, and a manicured lawn - 521 Snowdrop Court, Kitchener, ON
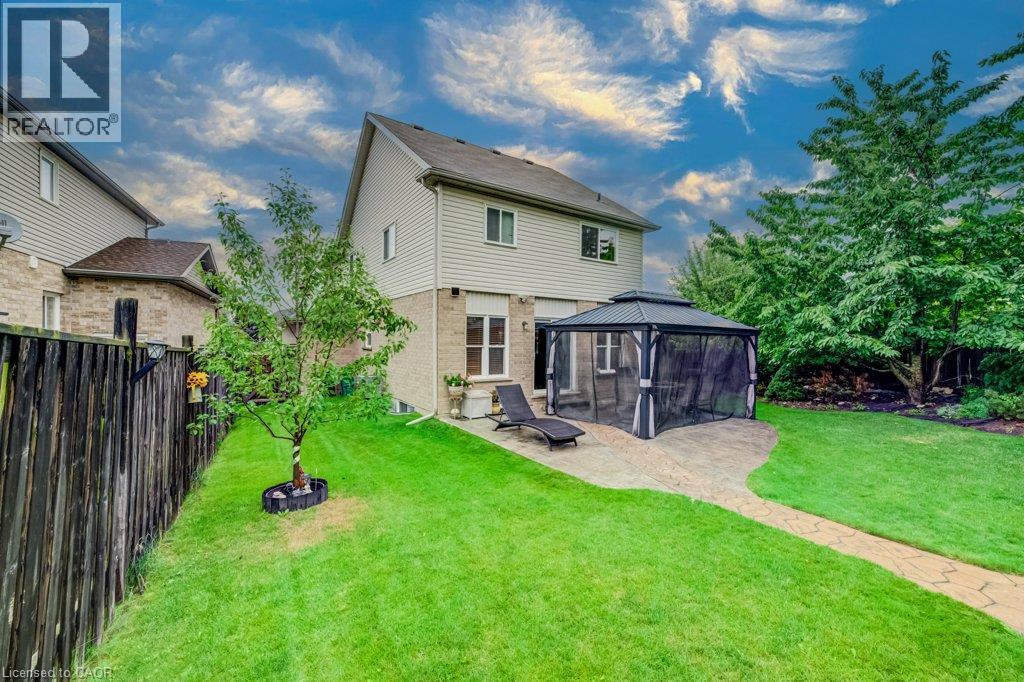
Rear exterior featuring a brick and vinyl siding facade, stone-paver patio, metal-framed gazebo, and enclosed perimeter fencing - 521 Snowdrop Court, Kitchener, ON
Backyard featuring a custom brick outdoor kitchen with a chimney, a stone-patterned circular patio, expansive lawn, and mature evergreen trees - 521 Snowdrop Court, Kitchener, ON
Backyard featuring a paved patio, covered structure with a metal roof, circular stone fire pit area, manicured lawn, and mature trees enclosed by a wooden fence - 521 Snowdrop Court, Kitchener, ON
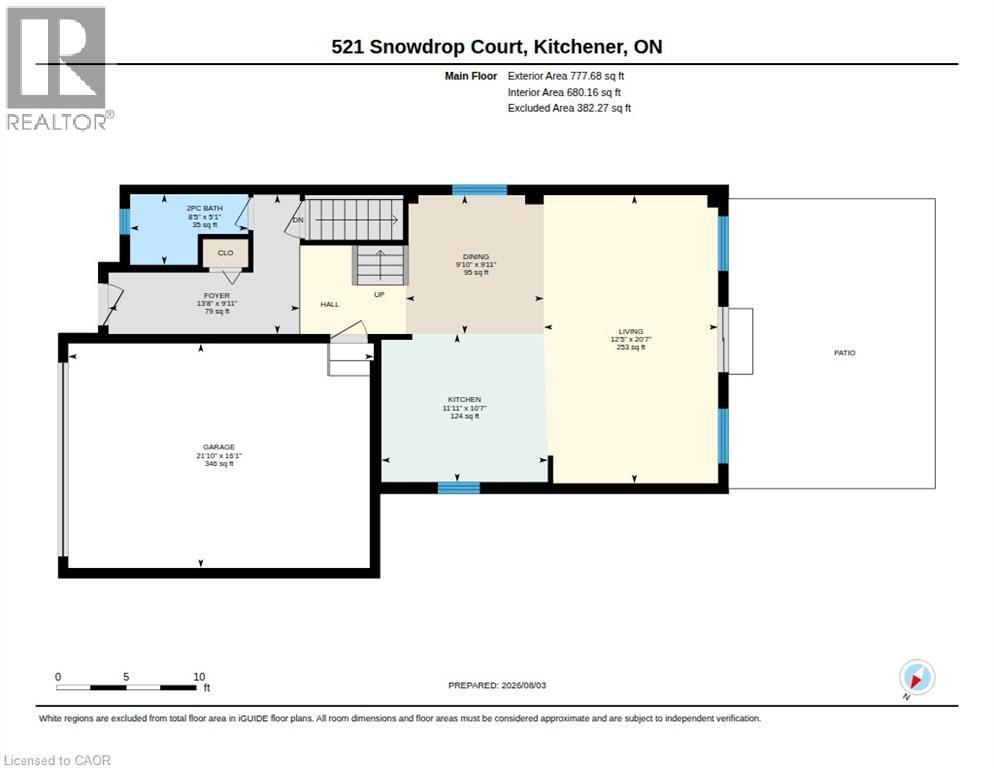
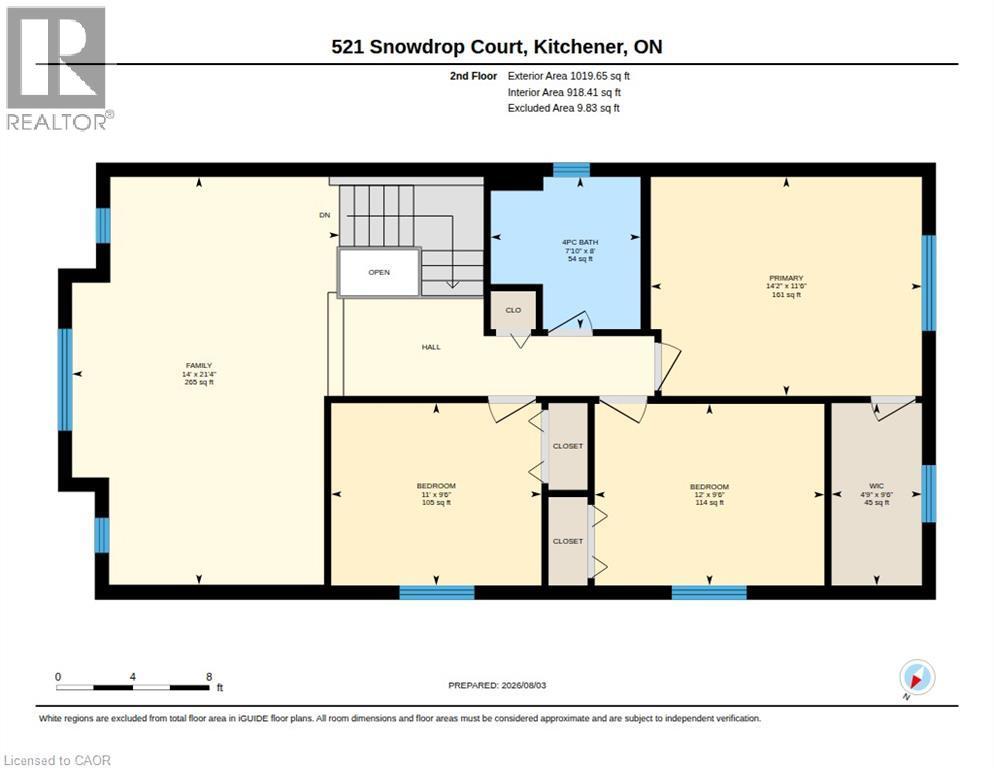
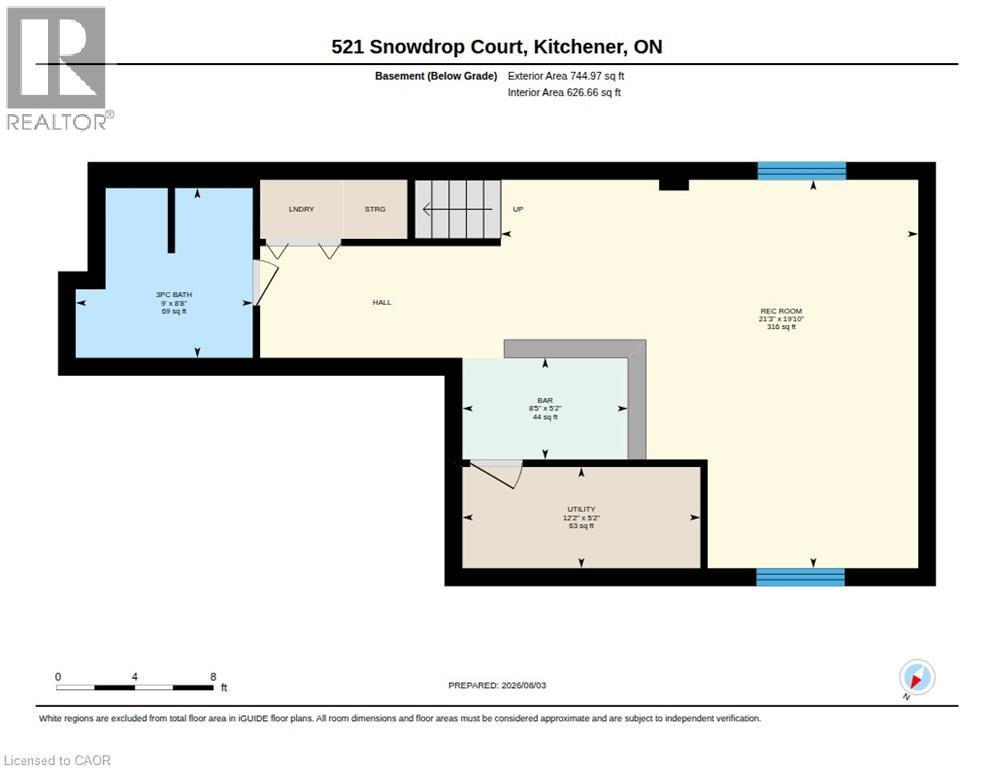
Floor plan - 521 Snowdrop Court, Kitchener, ON
Virtual Tour
Two-story residence featuring a combination brick and vinyl siding exterior, an arched window detail, decorative gable accents, and an attached two-car garage - 521 Snowdrop Court, Kitchener, ON
Two-story exterior featuring tan siding, brick facade, arched window detailing, decorative gables, and a two-car garage - 521 Snowdrop Court, Kitchener, ON
Two-story residence featuring a combination of brick and horizontal siding, an arched window, decorative gable detailing, and an integrated two-car garage - 521 Snowdrop Court, Kitchener, ON
Exterior entrance featuring brick cladding, a covered porch with column supports, white railings, and a single-car garage with rectangular inset windows - 521 Snowdrop Court, Kitchener, ON
Entryway featuring multi-toned stone-finish tile flooring and an exterior door with integrated window blinds - 521 Snowdrop Court, Kitchener, ON
Foyer entry featuring wood-finish flooring, a staircase with a wooden balustrade, and a multi-panel door - 521 Snowdrop Court, Kitchener, ON
Kitchen featuring light wood cabinetry, stone-patterned countertops, stainless steel appliances, tile backsplash, and wood-finish flooring - 521 Snowdrop Court, Kitchener, ON
Kitchen featuring light-tone cabinetry, stone-finish countertops, stainless steel appliances, tile backsplash, and wood-finish flooring - 521 Snowdrop Court, Kitchener, ON
Kitchen island with stone countertop and wood-finish cabinetry, stainless steel refrigerator, and wood-finish flooring - 521 Snowdrop Court, Kitchener, ON
Open-concept area featuring wood-finish flooring, sliding glass doors, and kitchen cabinetry with integrated stainless steel appliances - 521 Snowdrop Court, Kitchener, ON
Kitchen featuring natural wood-finish cabinetry, stone-style countertops, stainless steel appliances, a center island with built-in seating, and wood-finish flooring - 521 Snowdrop Court, Kitchener, ON
Living area featuring wood-finish flooring, sliding glass patio doors, and dual windows with blinds - 521 Snowdrop Court, Kitchener, ON
Dining area featuring wood-finish flooring, a pendant light fixture, and a staircase with a wooden handrail and balusters - 521 Snowdrop Court, Kitchener, ON
Open-concept interior featuring wood-finish flooring, a multi-light pendant fixture, sliding glass doors, and horizontal window blinds - 521 Snowdrop Court, Kitchener, ON
Staircase featuring wood-finish treads and a light-toned wood balustrade, wood-finish flooring, and sliding glass doors - 521 Snowdrop Court, Kitchener, ON
Kitchen featuring light-finish cabinetry, stone-surfaced countertops, a center island with seating space, stainless steel appliances, and wood-finish flooring - 521 Snowdrop Court, Kitchener, ON
Kitchen featuring light-finish cabinetry, stone-patterned countertops, wood-finish flooring, a central island, and stainless steel appliances - 521 Snowdrop Court, Kitchener, ON
Kitchen featuring light wood-finish cabinetry, stone-patterned countertops, stainless steel appliances, and wood-finish flooring - 521 Snowdrop Court, Kitchener, ON
Entryway featuring wood-finish flooring, a tiered staircase with wood-finish treads, and a wooden balustrade - 521 Snowdrop Court, Kitchener, ON
Pedestal sink with chrome faucet, multi-toned tile flooring, and wall-mounted vanity lighting - 521 Snowdrop Court, Kitchener, ON
Living area featuring vaulted ceilings, wood-finish flooring, and an arched window - 521 Snowdrop Court, Kitchener, ON
Vaulted ceiling, wood-finish flooring, and arched window - 521 Snowdrop Court, Kitchener, ON
Vaulted ceilings, wood-finish flooring, and wooden baluster railing - 521 Snowdrop Court, Kitchener, ON
Bedroom featuring wood-finish flooring, a window with horizontal blinds, and a dome-style flush-mount ceiling light fixture - 521 Snowdrop Court, Kitchener, ON
Room featuring wood-finish flooring, a wall-mounted floating shelf, and a single window with horizontal blinds - 521 Snowdrop Court, Kitchener, ON
Room featuring wood-finish flooring, neutral wall tones, flush-mount ceiling lighting, and horizontal window blinds - 521 Snowdrop Court, Kitchener, ON
Walk-in storage space featuring wood-finish flooring, metal-framed open shelving, integrated dresser drawers, and horizontal window blinds - 521 Snowdrop Court, Kitchener, ON
Built-in wet bar featuring stone-veneer facing, dark countertop, recessed ceiling lighting, and wood-finish flooring - 521 Snowdrop Court, Kitchener, ON
Open-concept room featuring wood-finish flooring, recessed lighting, and wall-mounted windows with blinds - 521 Snowdrop Court, Kitchener, ON
521 Snowdrop Court, Kitchener, ON
Custom built-in bar featuring a stacked-stone facade, dark countertop, recessed lighting, and wood-finish flooring - 521 Snowdrop Court, Kitchener, ON
Bathroom featuring a white vanity cabinet, ceramic tile flooring, a glass-enclosed shower, and a circular wall-mounted mirror - 521 Snowdrop Court, Kitchener, ON
Walk-in shower with glass enclosure, tiled surround, and mosaic tile flooring, featuring light gray wall finishes and ceramic floor tiling - 521 Snowdrop Court, Kitchener, ON
Backyard featuring a grass lawn, stamped concrete walkway, integrated circular fire pit area, detached storage structure, and mature evergreen trees enclosed by a wood privacy fence - 521 Snowdrop Court, Kitchener, ON
Fenced backyard featuring a stamped concrete patio, a metal-frame gazebo, and a manicured lawn - 521 Snowdrop Court, Kitchener, ON
Rear exterior featuring a brick and vinyl siding facade, stone-paver patio, metal-framed gazebo, and enclosed perimeter fencing - 521 Snowdrop Court, Kitchener, ON
Backyard featuring a custom brick outdoor kitchen with a chimney, a stone-patterned circular patio, expansive lawn, and mature evergreen trees - 521 Snowdrop Court, Kitchener, ON
Backyard featuring a paved patio, covered structure with a metal roof, circular stone fire pit area, manicured lawn, and mature trees enclosed by a wooden fence - 521 Snowdrop Court, Kitchener, ON
Floor plan - 521 Snowdrop Court, Kitchener, ON
  • Advertising

Open House

  • Sat Oct. 24 2:00 PM - 4:00 PM
Are you a real estate investor?
521 SNOWDROP Court, Kitchener, Ontario, N2E 4G4
$799,000

3 Beds

3 Baths

Property Information:

Welcome to your new home at 521 Snowdrop Court in desirable Laurentian Hills. This beautifully maintained Decora Homes Muskoka model, built in 2008, is being offered for sale for the very first time by its original owners. Never rented and meticulously cared for, it showcases exceptional pride of ownership throughout. The main floor features inviting foyer, spacious great room, dinette, kitchen with granite, and powder room. Upstairs offers 3 generous beds, including a primary suite with an updated walk-in closet, main bath with granite, plus a stunning family room with vaulted ceilings and oversized windows. The professionally finished basement includes a large rec room, true wet bar with bar fridge, full bath with walk-in shower, and laundry room, making it ideal for entertaining or a potential in-law setup. Situated on a premium pie-shaped lot measuring approximately 156.5 ft on one side and nearly 99 ft across the rear, the beautifully landscaped backyard enjoys sunshine throughout the day and features mature producing apple, pear, cherry, and plum trees. The showpiece is the custom brick wood-fired and charcoal oven, perfect for BBQs, rotisserie cooking, smoking meats, or roasting for unforgettable family gatherings. The oversized 6-foot extended garage provides exceptional storage and workspace, while the extra-wide driveway accommodates up to 6 vehicles. Perched at the top of the hill on a quiet court with minimal traffic, neighbors know each other and children can safely enjoy biking, rollerblading, basketball, and street hockey. Conveniently located near excellent schools, parks, walking trails, Sunrise Centre, Ira Needles Boulevard, Highway 7/8, shopping, restaurants, and everyday amenities. In today's buyer's market, truly move-in-ready homes are becoming increasingly difficult to find. Here, all that's left to do is unpack and start enjoying the peaceful, cottage like setting with all the conveniences of city living. Your next chapter begins here. (id:27)

Building Features:

  • Style: Detached
  • Building Type: House
  • Architectural Style: Other
  • Basement Development: Finished
  • Basement Type: Full
  • Construction Style - Attachment: Detached
  • Exterior Finish: Brick, Vinyl siding
  • Floor Space: 2541 sqft
  • Heating Type: Forced air
  • Heating Fuel: Natural gas
  • Cooling Type: Central air conditioning
  • Appliances: Dishwasher, Dryer, Microwave, Refrigerator, Stove, Water softener, Wet Bar, Washer, Hood Fan, Wine Fridge, Garage door opener

Property Features:

  • OwnershipType: Freehold
  • Property Type: Single Family
  • Half Bathrooms: 1
  • Access Type: Highway access
  • Amenities Nearby: Park, Playground, Schools, Shopping
  • Built in: 2008
  • Community Features: Community Centre, School Bus
  • Features: Cul-de-sac, Conservation/green belt, Wet bar, Paved driveway
  • Floor Space (approx): 2541 Square Feet
  • Lot Depth: 157 Feet
  • Lot Frontage: 20 Feet
  • Zoning: R-4
  • Sewer: Municipal sewage system
  • Parking Type: Attached garage
  • No. of Parking Spaces: 7

Rooms:

  • Bathroom 2nd Level 8'0'' x 7'10''
  • Family 2nd Level 21'4'' x 14'0''
  • Bedroom 2nd Level 9'6'' x 11'0''
  • Primary Bedroom 2nd Level 11'6'' x 14'2''
  • Bedroom 2nd Level 9'6'' x 12'0''
  • Utility Basement Level 5'2'' x 12'2''
  • Other Basement Level 5'2'' x 8'5''
  • Recreation Room Basement Level 19'10'' x 21'3''
  • Bathroom Basement Level 8'8'' x 9''
  • Recreation Room Basement Level 20'0'' x 12'7''
  • Other Main Level 16'1'' x 21'10''
  • Foyer Main Level 9'11'' x 13'8''
  • Bathroom Main Level 5'1'' x 8'5''
  • Kitchen Main Level 10'7'' x 11'11''
  • Breakfast Main Level 9'11'' x 9'10''
  • Great Room Main Level 20'7'' x 12'5''

REALTOR.ca  

QuickQuoteTM Powered by RPS
Thinking of Selling?

Start by finding out what your home might be worth in today's market.

Location of 521 SNOWDROP Court, Kitchener, Ontario, N2E 4G4

Demographic Information of 521 SNOWDROP Court, Kitchener, Ontario, N2E 4G4

Life Stage

Older Parents, Younger Kids

Employment Type

Mixed

Average Household Income

$134,270.96

Average Number of Children

1.91

Household Population

Household Structure

Age of Population

Education

Education Level

No certificate/diploma/degree

15.69 %

High school certificate or equivalent

26.08 %

Apprenticeship trade certificate/diploma

4.15 %

College/non-university certificate

20.45 %

University certificate (below bachelor)

1.61 %

University Degree

32.01 %

Commuter

Travel To Work

By Car

95.08 %

By Public Transit

1.81 %

By Walking

0.89 %

By Bicycle

0.0 %

By Other Methods

2.22 %

Cultural Diversity

Knowledge of Official Language

Mother Tongue

Building Information

Building Type

Apartments (Low and High Rise)

14.06 %

Houses

85.94 %

Own Vs. Rent