Button CopyPathCircle CloseCircle Left ArrowArrow Down Icon GreyClosecirclecircleBurger
  • Advertising

51 SHADELAND Crescent, Kitchener, Ontario, N2M 2J1

MLS® # 40850805
House For Lease In Victoria Hills, Kitchener, Ontario
$2,700.00 /month

3 Beds

2 Baths

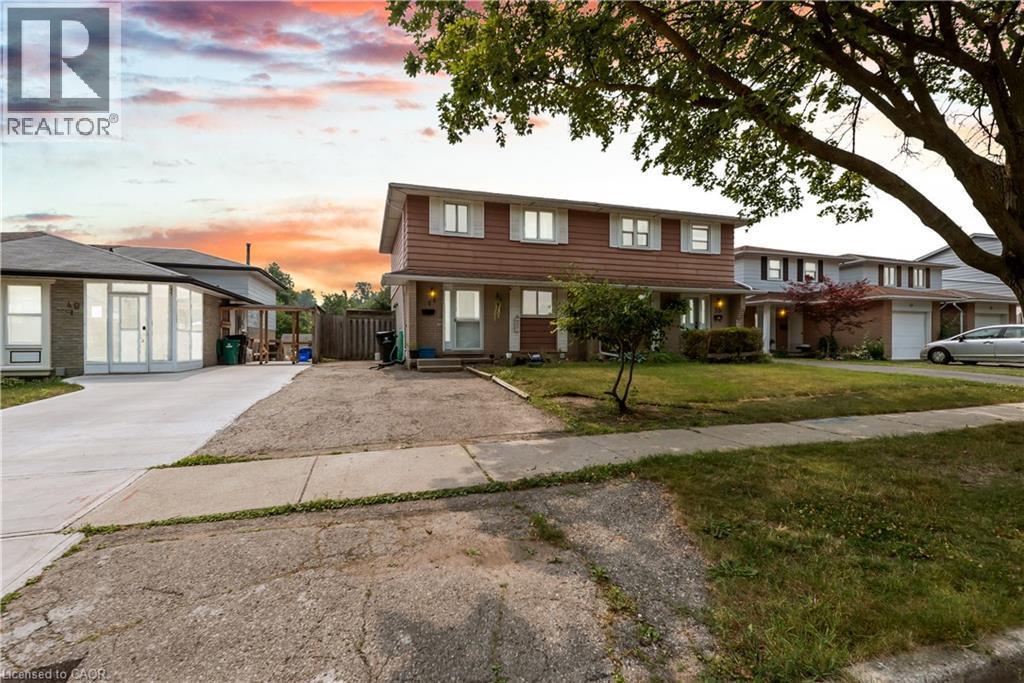
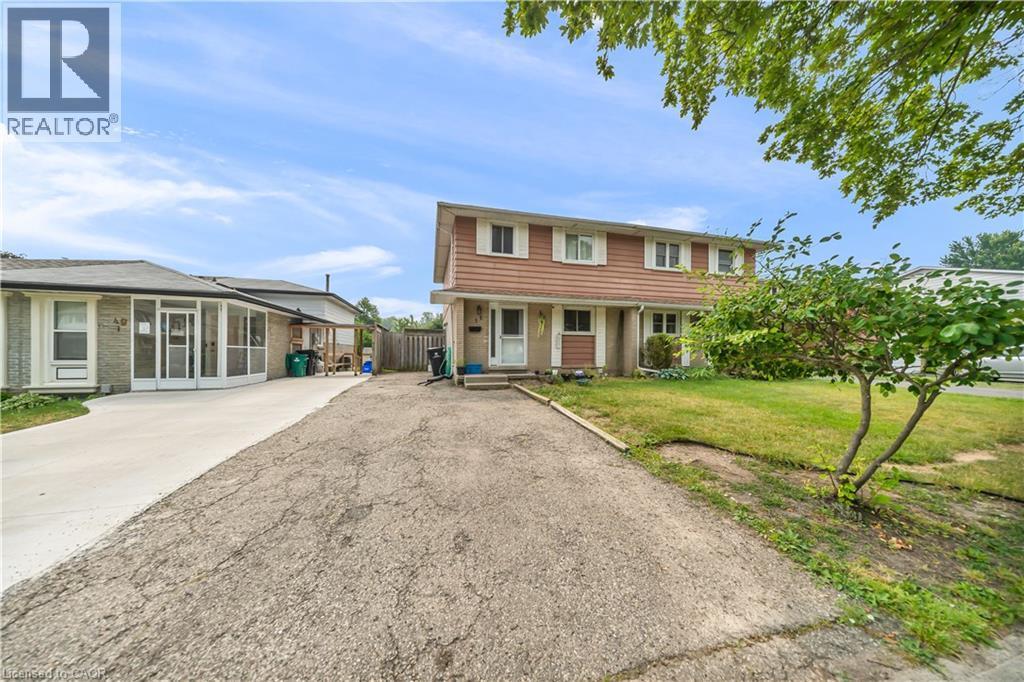
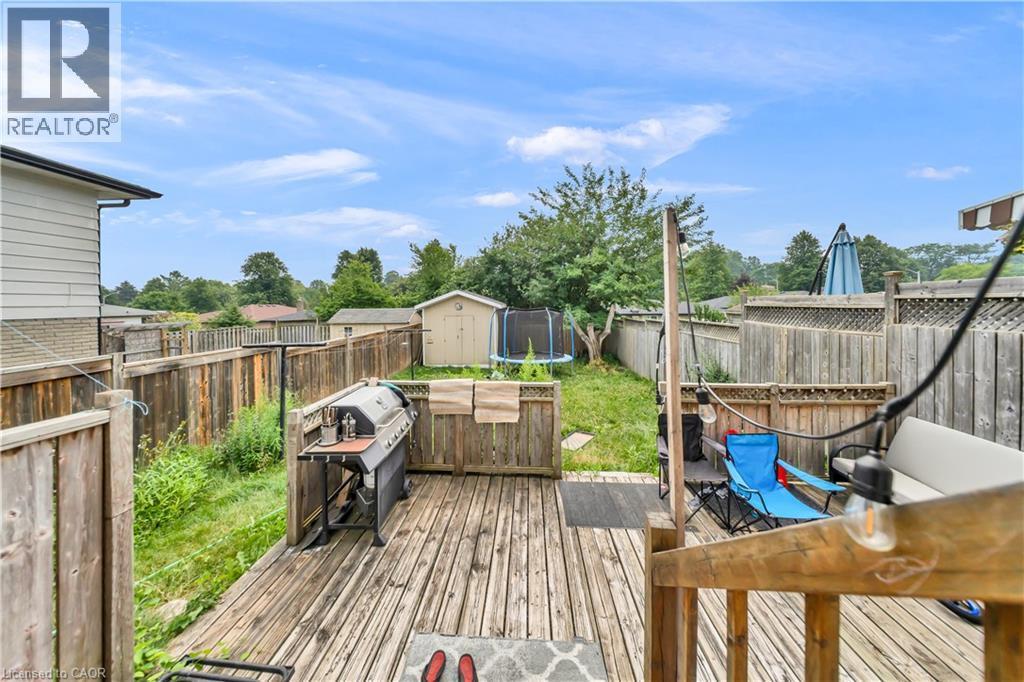
51 Shadeland Crescent, Kitchener, ON - Outdoor With Deck Patio Veranda With Facade
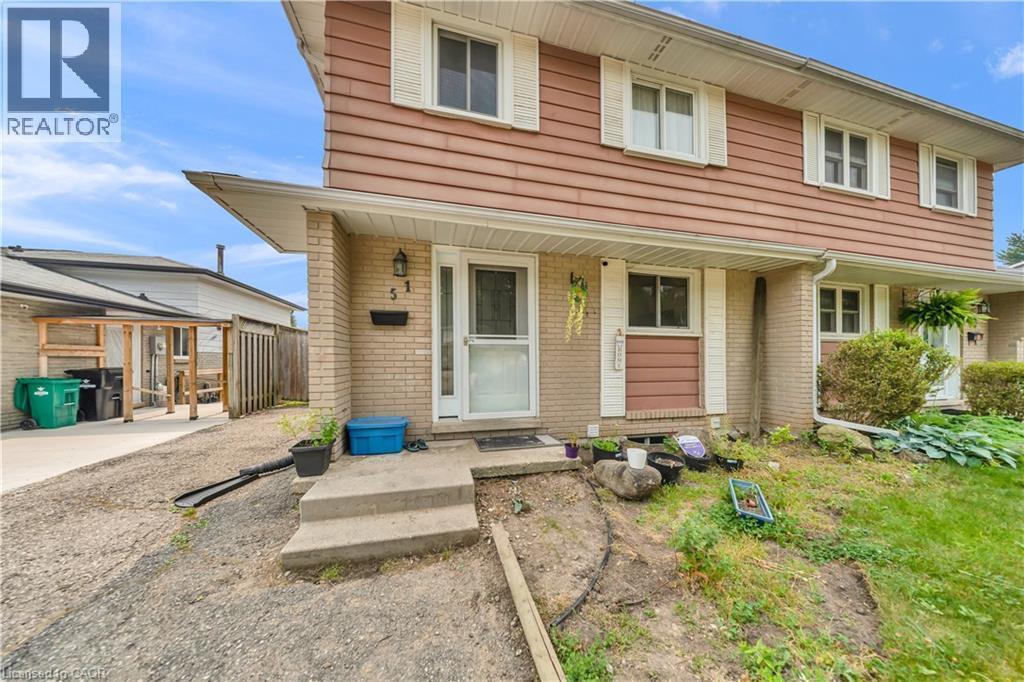
51 Shadeland Crescent, Kitchener, ON - Outdoor
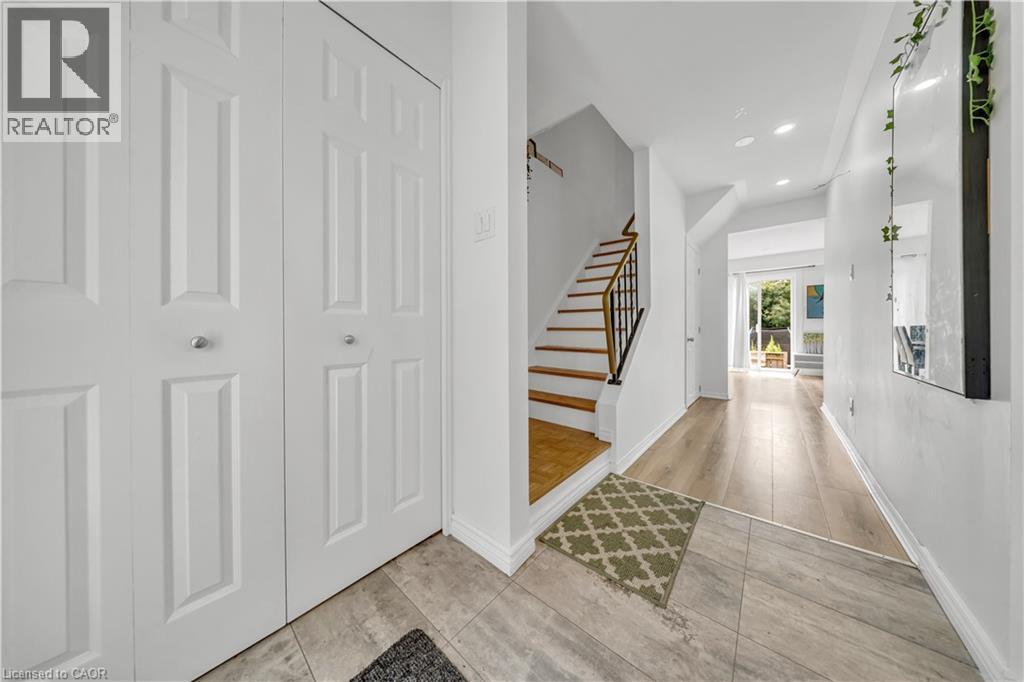
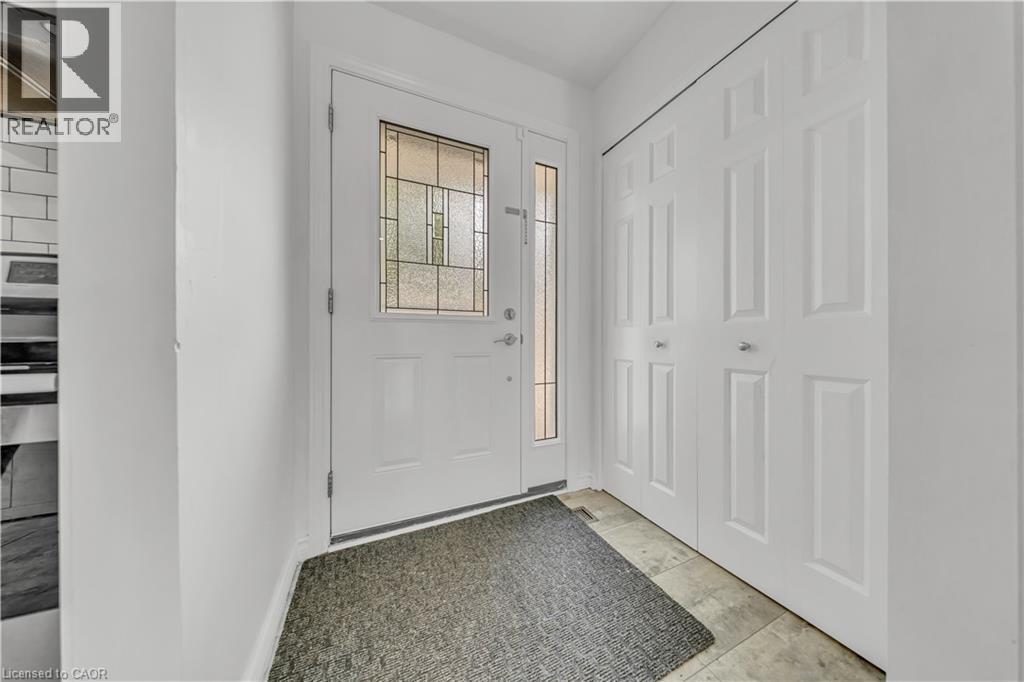
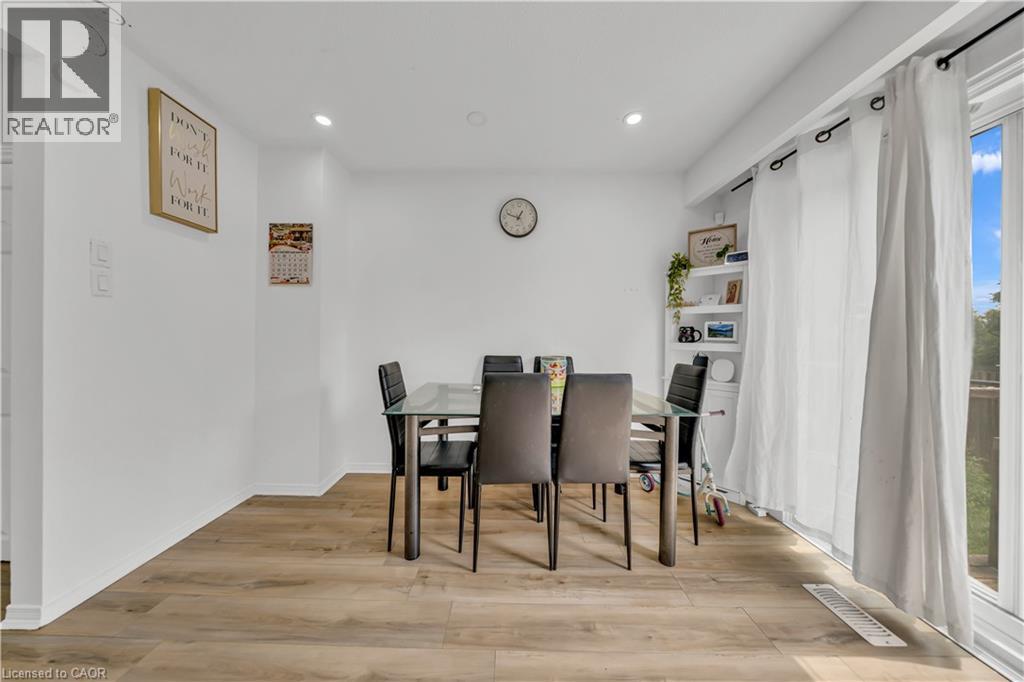
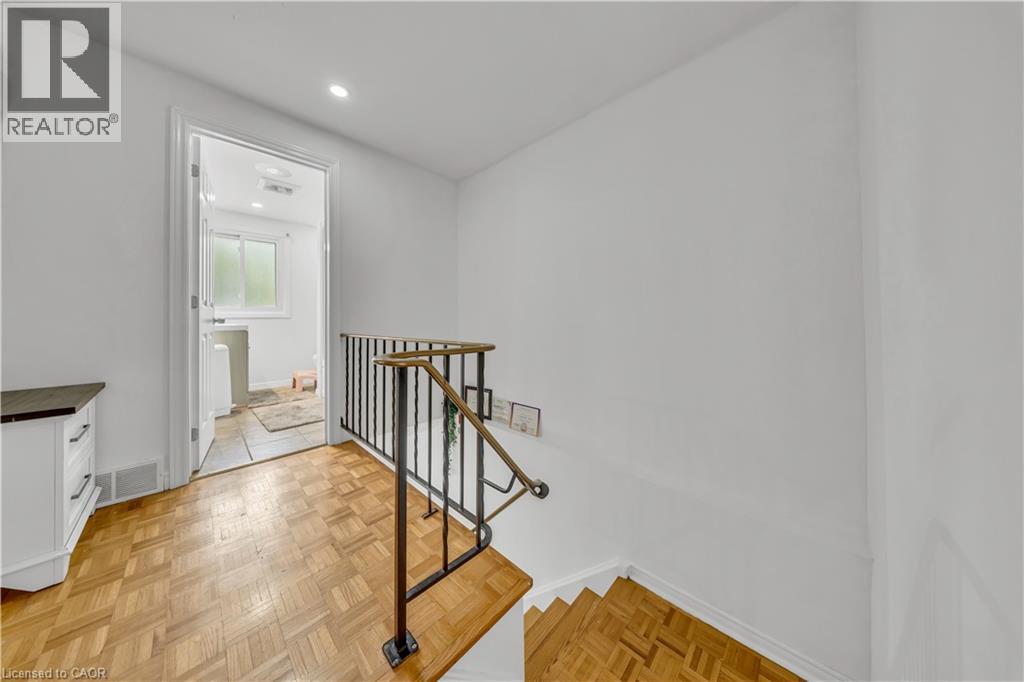
51 Shadeland Crescent, Kitchener, ON - Indoor Photo Showing Other Room
51 Shadeland Crescent, Kitchener, ON - Indoor
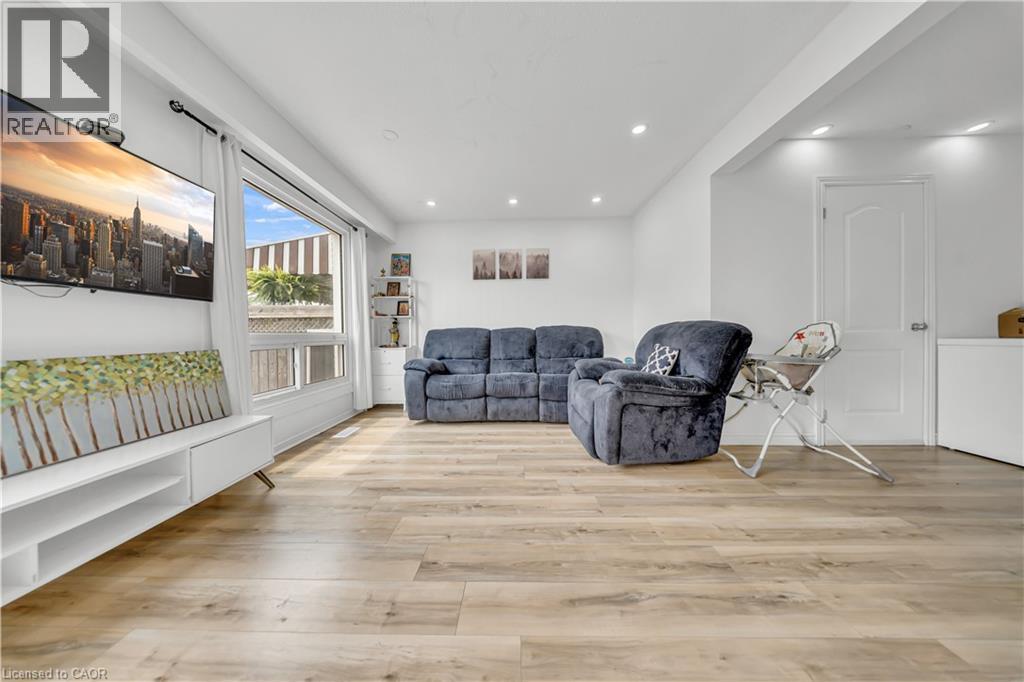
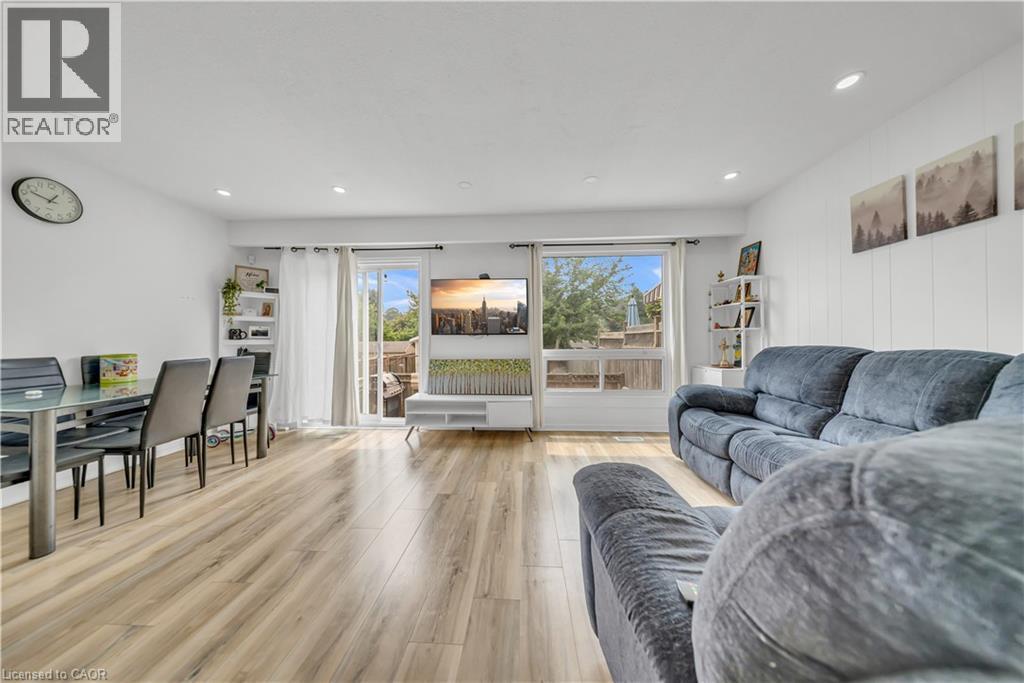
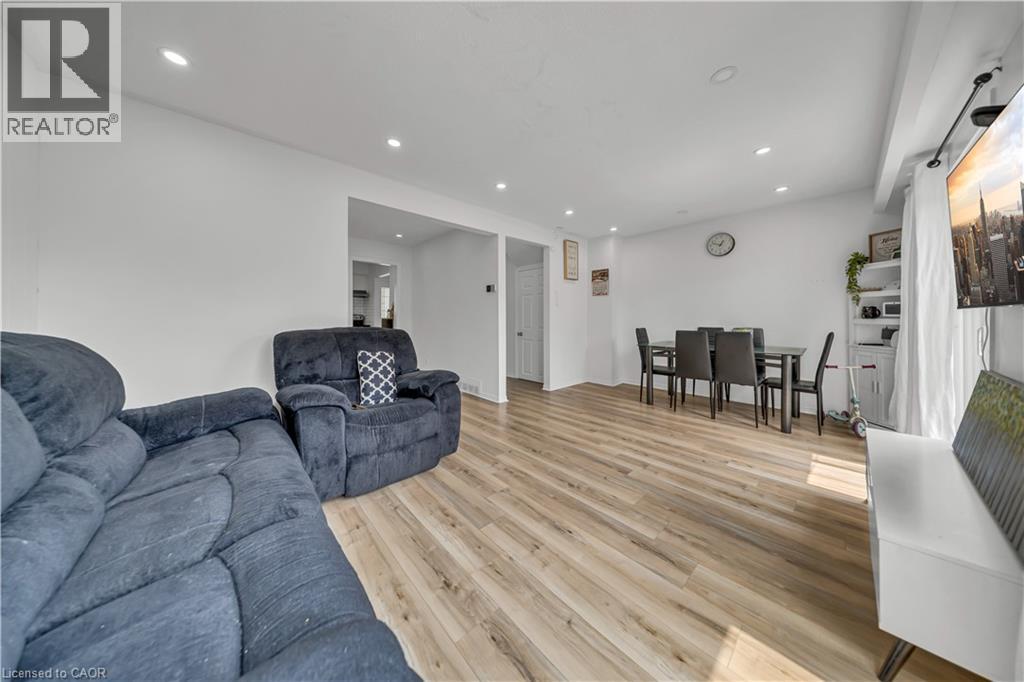
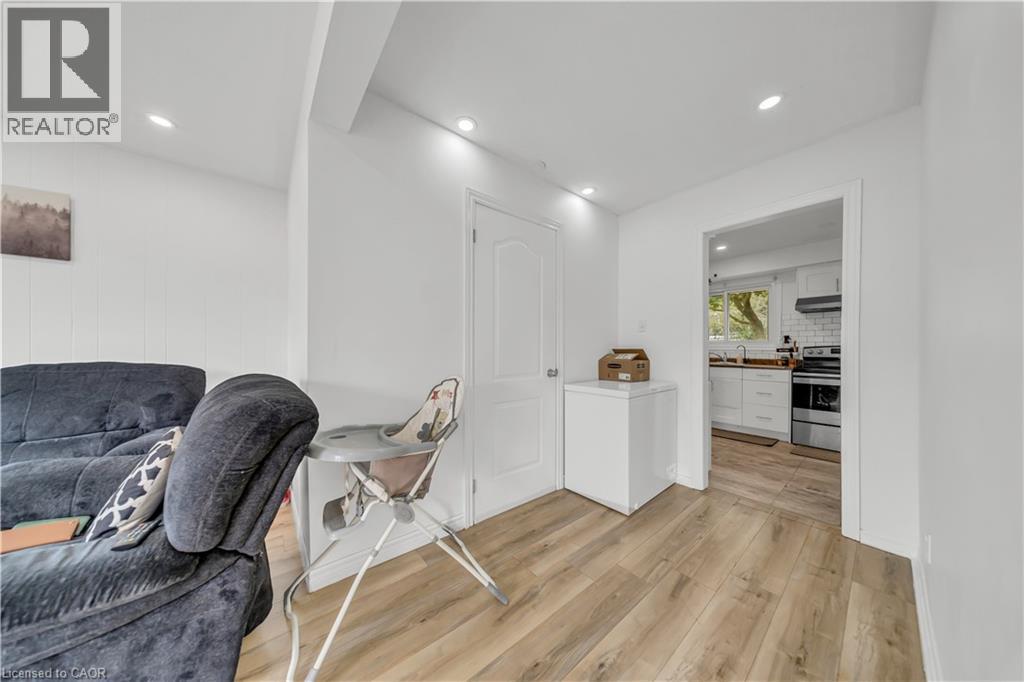
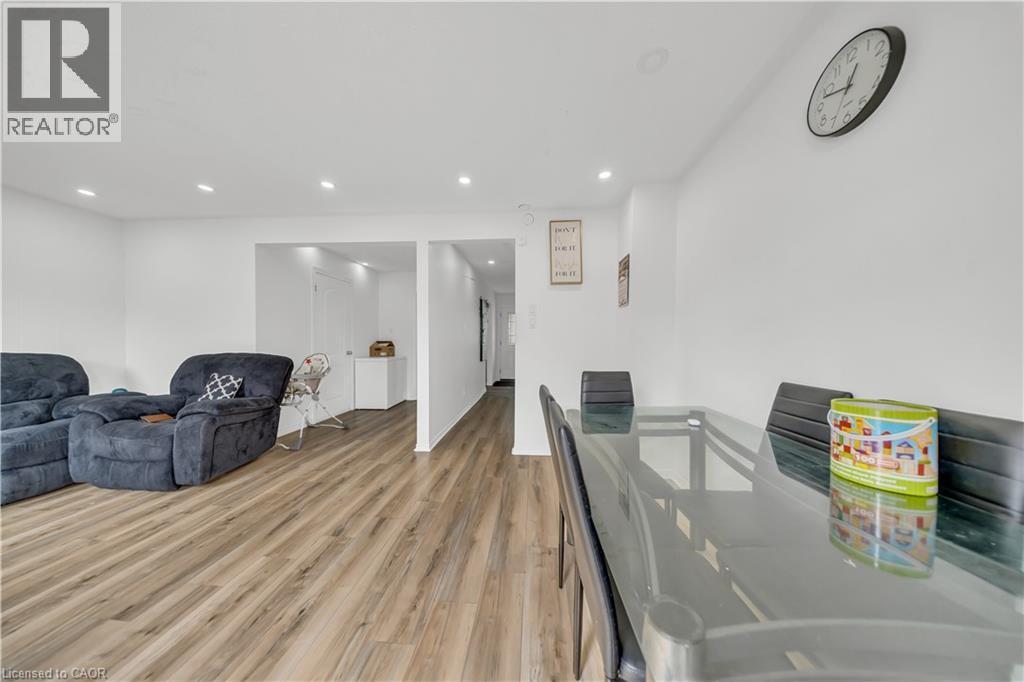
51 Shadeland Crescent, Kitchener, ON - Indoor Photo Showing Living Room
51 Shadeland Crescent, Kitchener, ON - Indoor
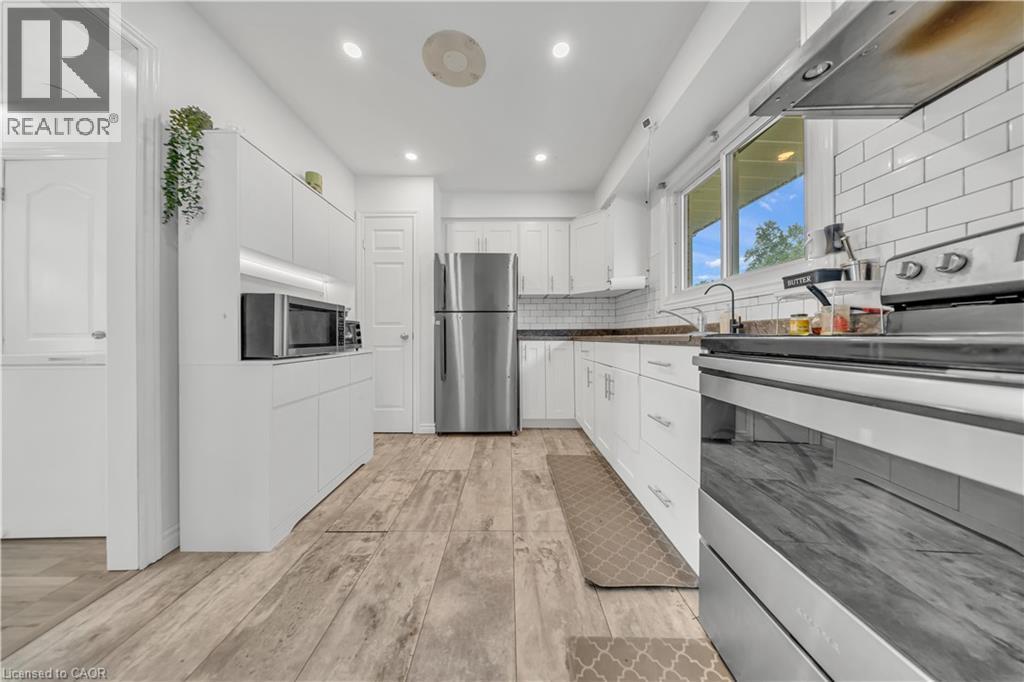
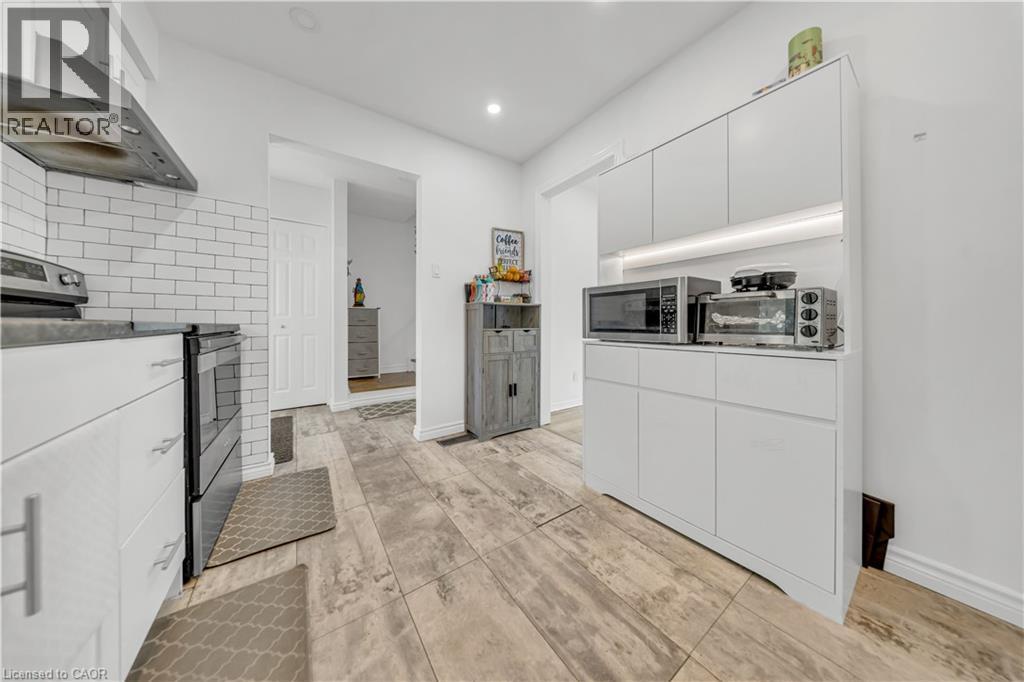
51 Shadeland Crescent, Kitchener, ON - Indoor Photo Showing Kitchen With Stainless Steel Kitchen With Upgraded Kitchen
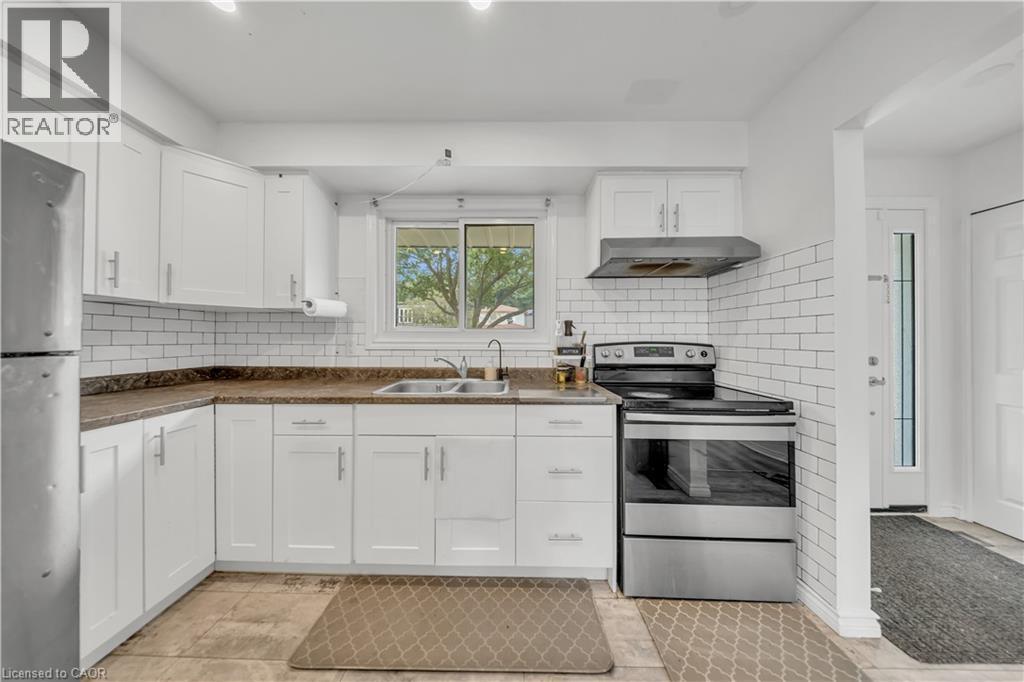
51 Shadeland Crescent, Kitchener, ON - Indoor Photo Showing Kitchen With Double Sink
51 Shadeland Crescent, Kitchener, ON - Indoor Photo Showing Kitchen
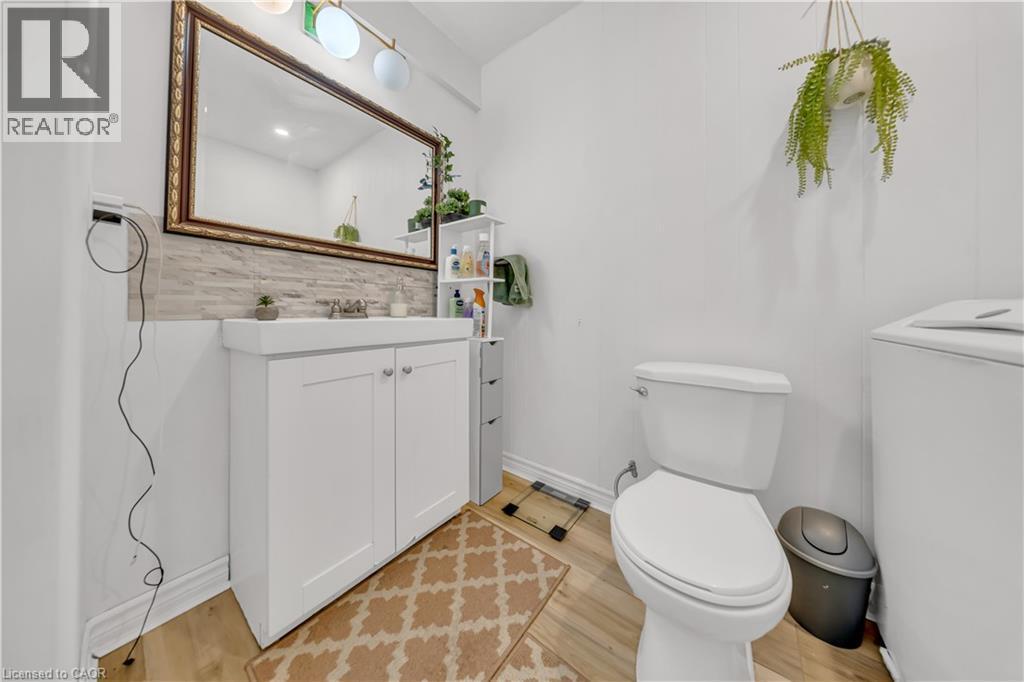
51 Shadeland Crescent, Kitchener, ON - Indoor Photo Showing Bathroom
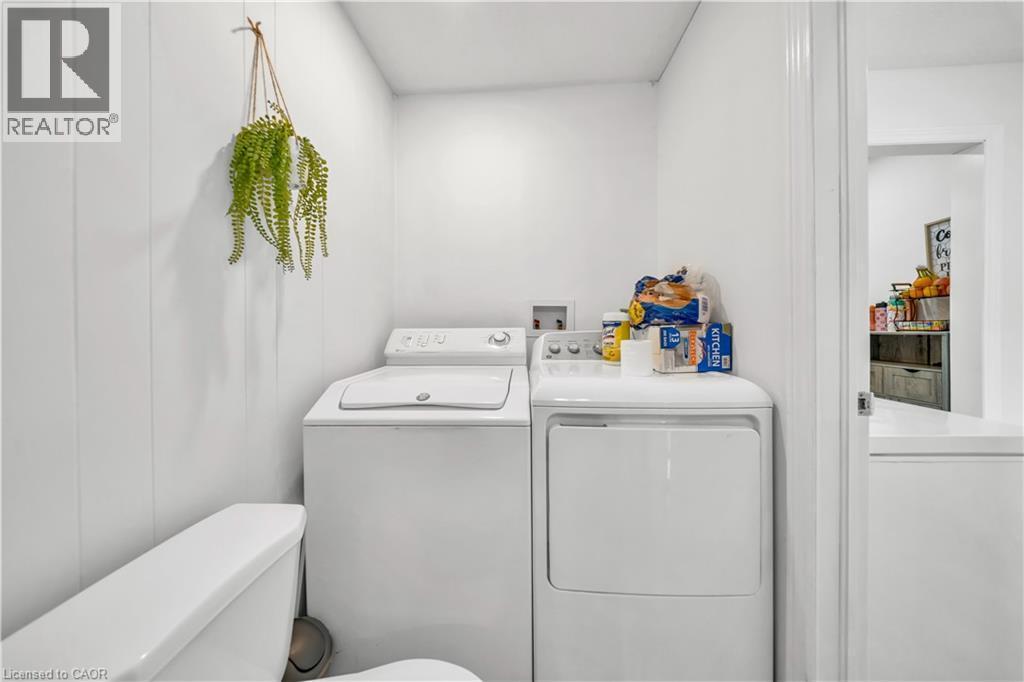
51 Shadeland Crescent, Kitchener, ON - Indoor Photo Showing Laundry Room
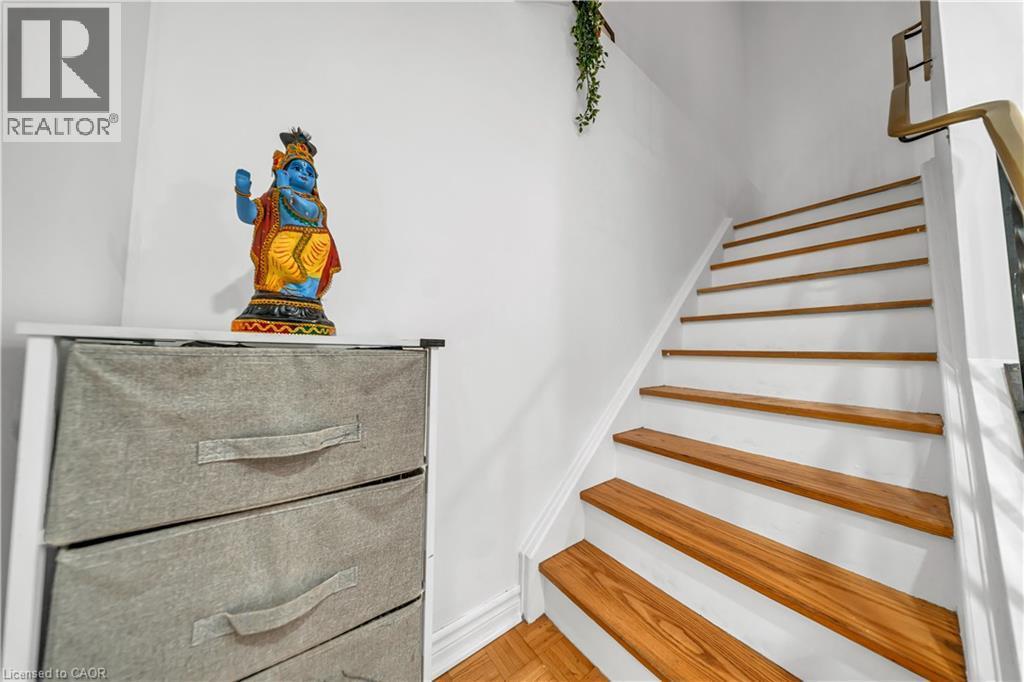
51 Shadeland Crescent, Kitchener, ON - Indoor Photo Showing Other Room
51 Shadeland Crescent, Kitchener, ON - Indoor Photo Showing Office
51 Shadeland Crescent, Kitchener, ON - Indoor
51 Shadeland Crescent, Kitchener, ON - Indoor Photo Showing Other Room
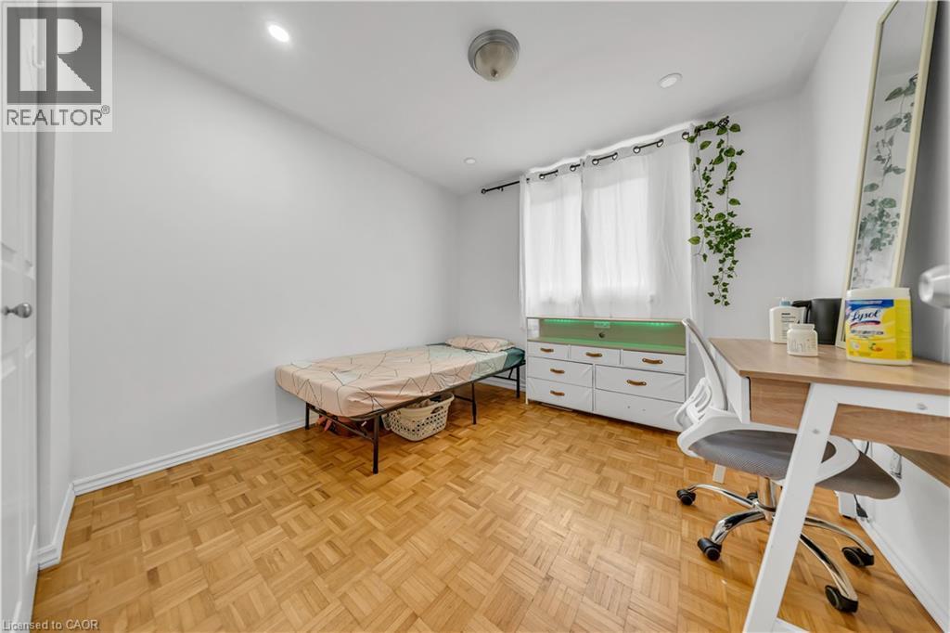
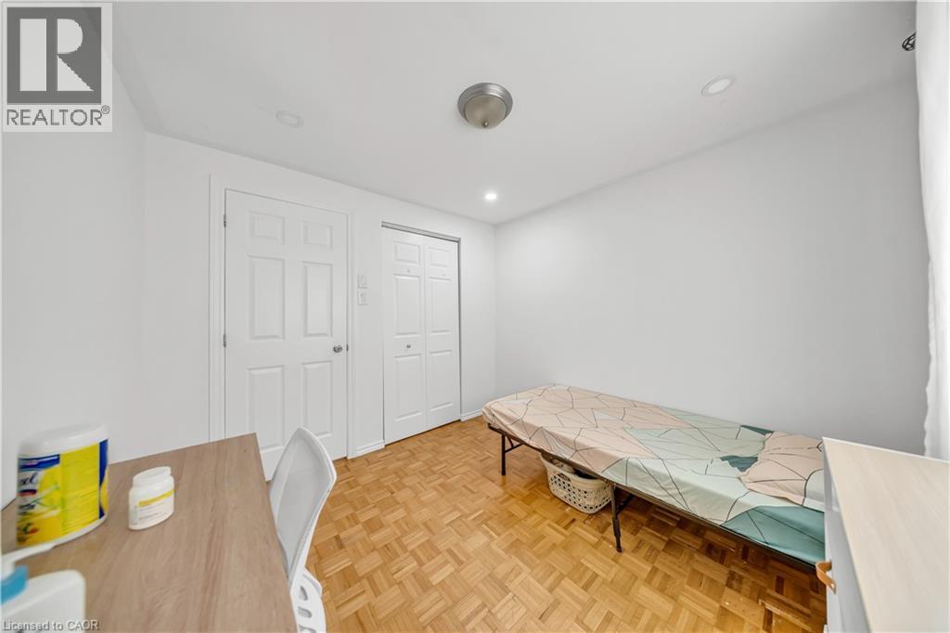
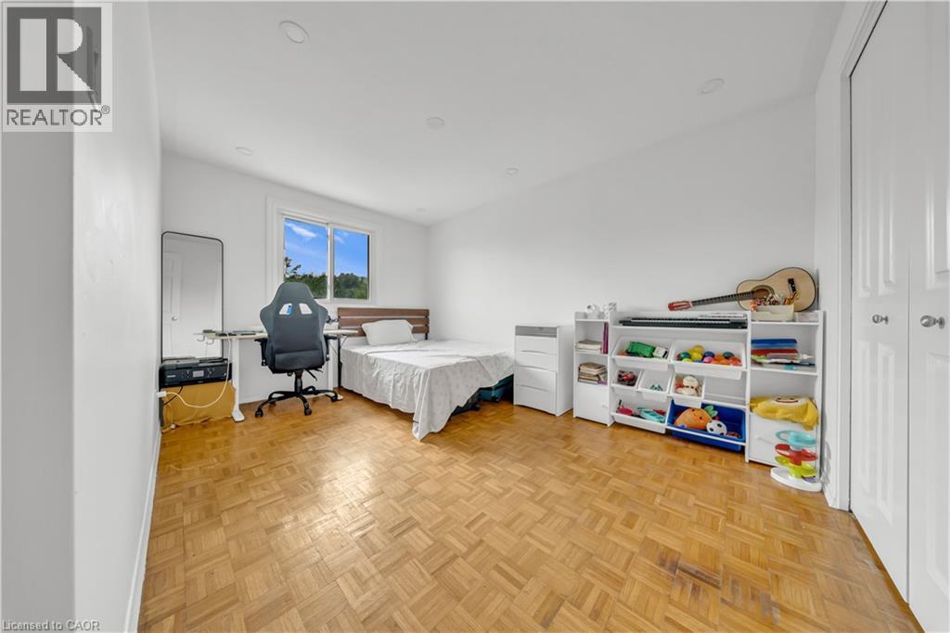
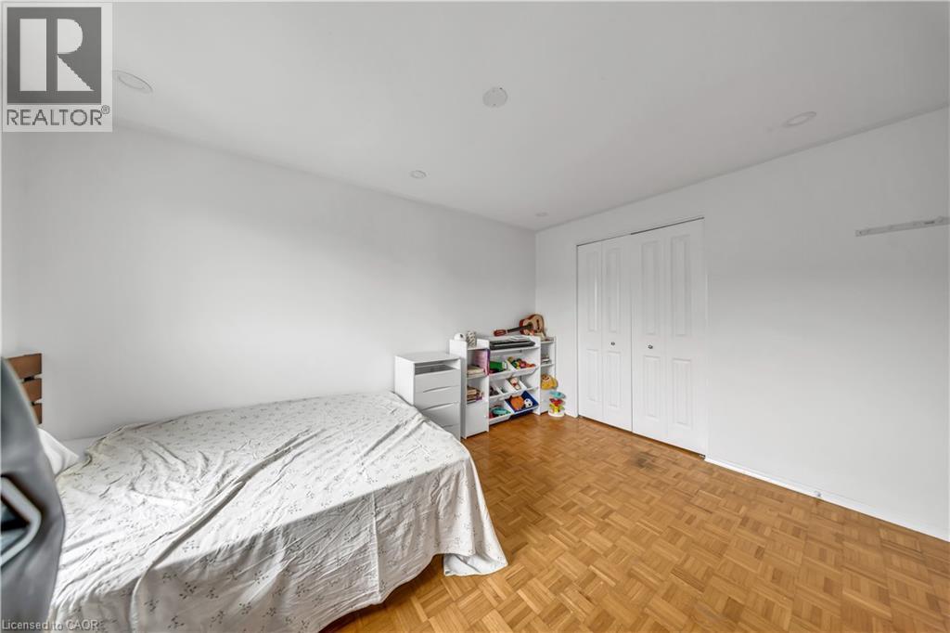
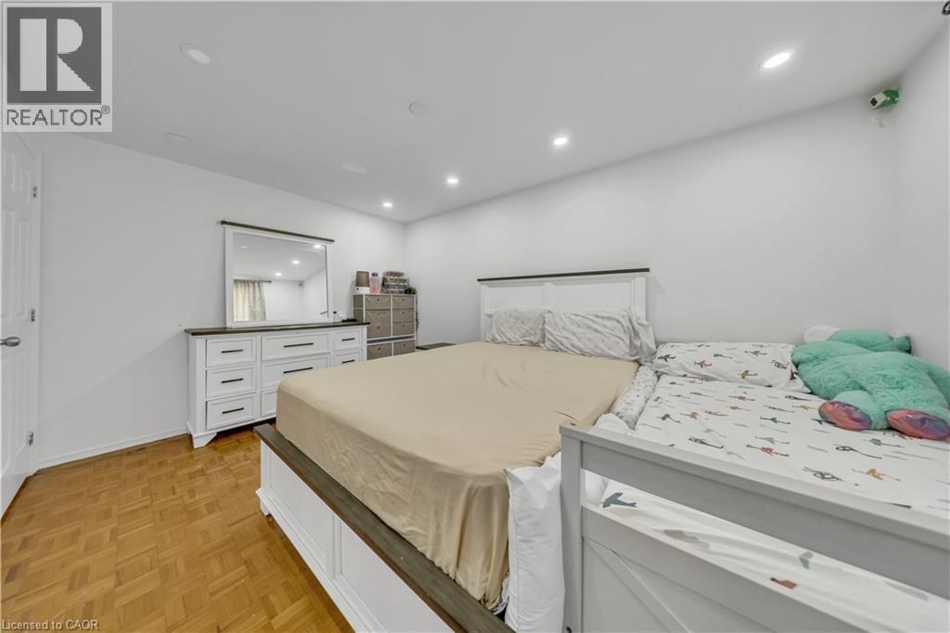
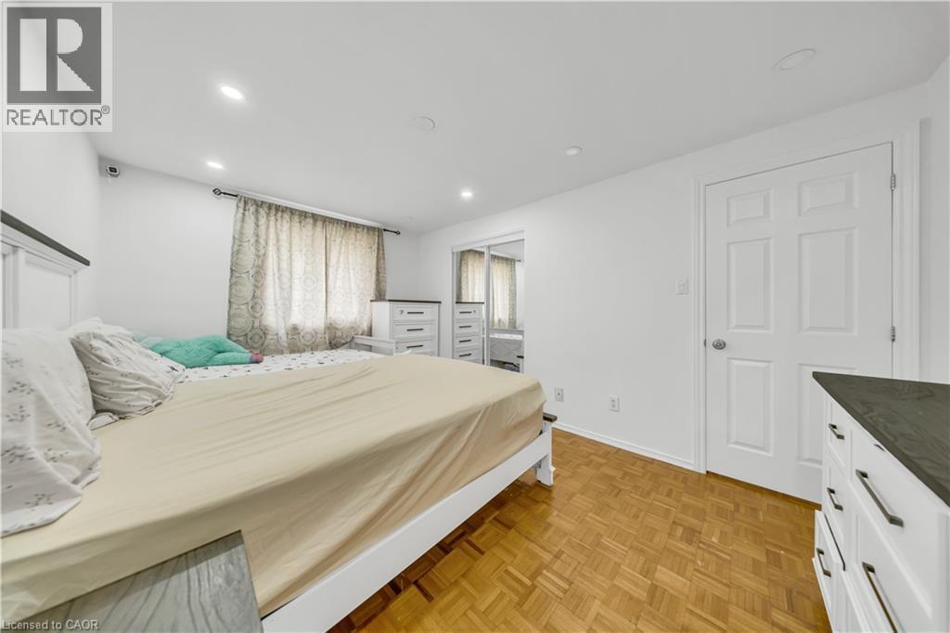
51 Shadeland Crescent, Kitchener, ON - Indoor Photo Showing Bedroom
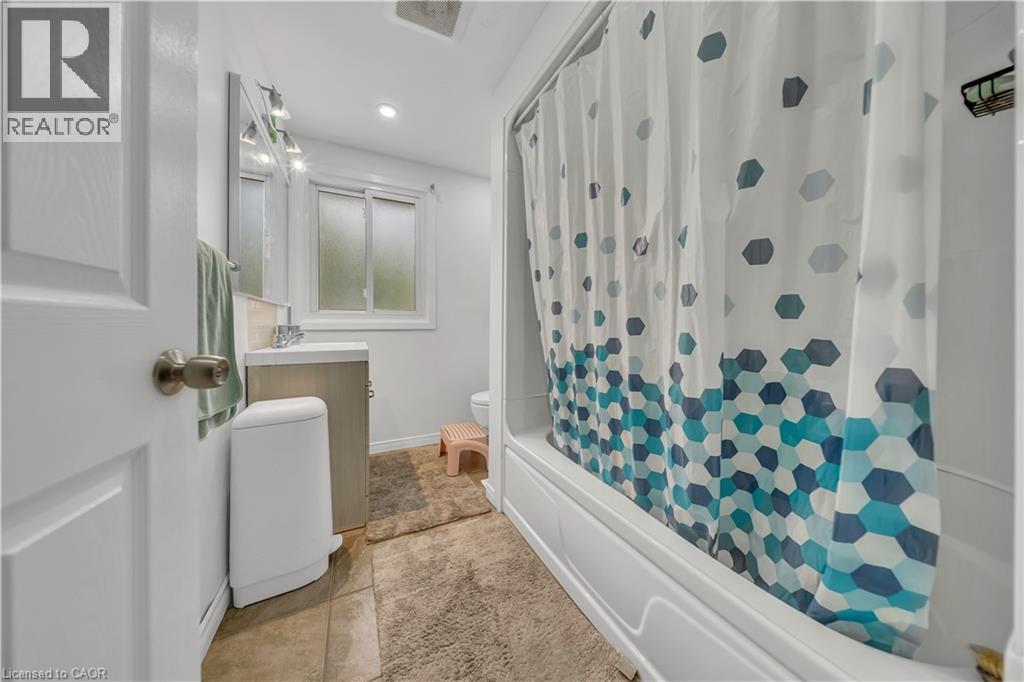
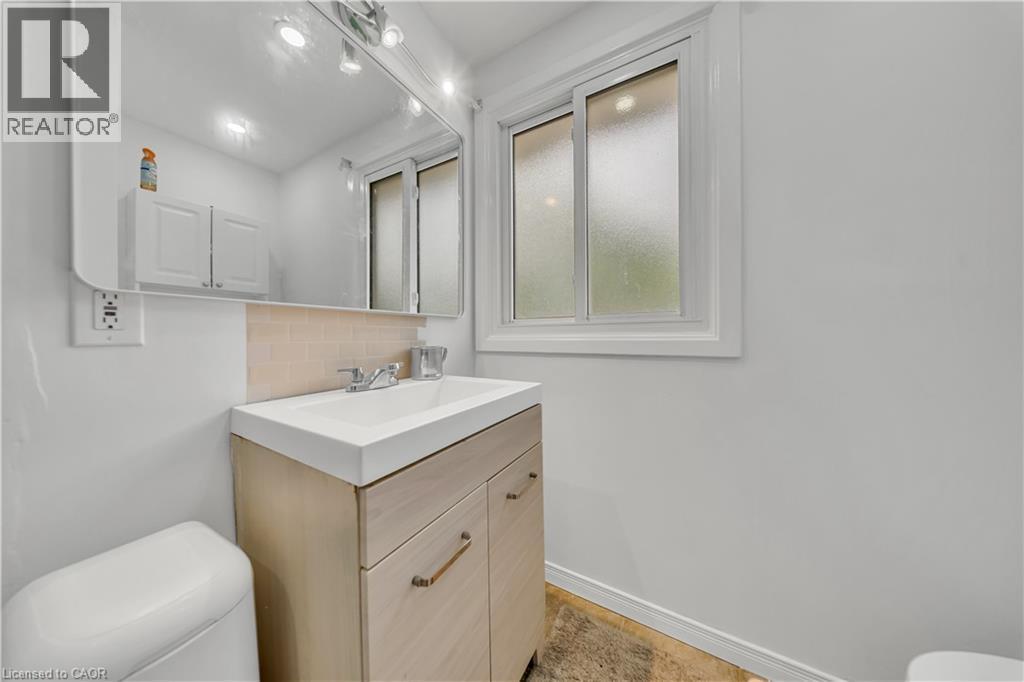
51 Shadeland Crescent, Kitchener, ON - Indoor Photo Showing Bathroom
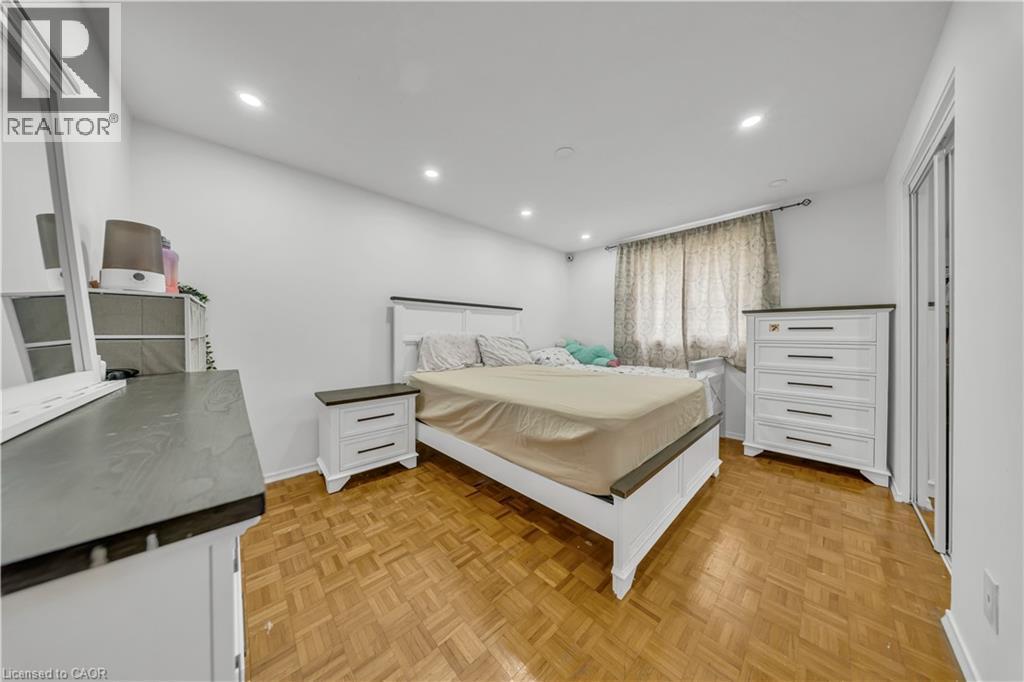
51 Shadeland Crescent, Kitchener, ON - Indoor Photo Showing Bedroom
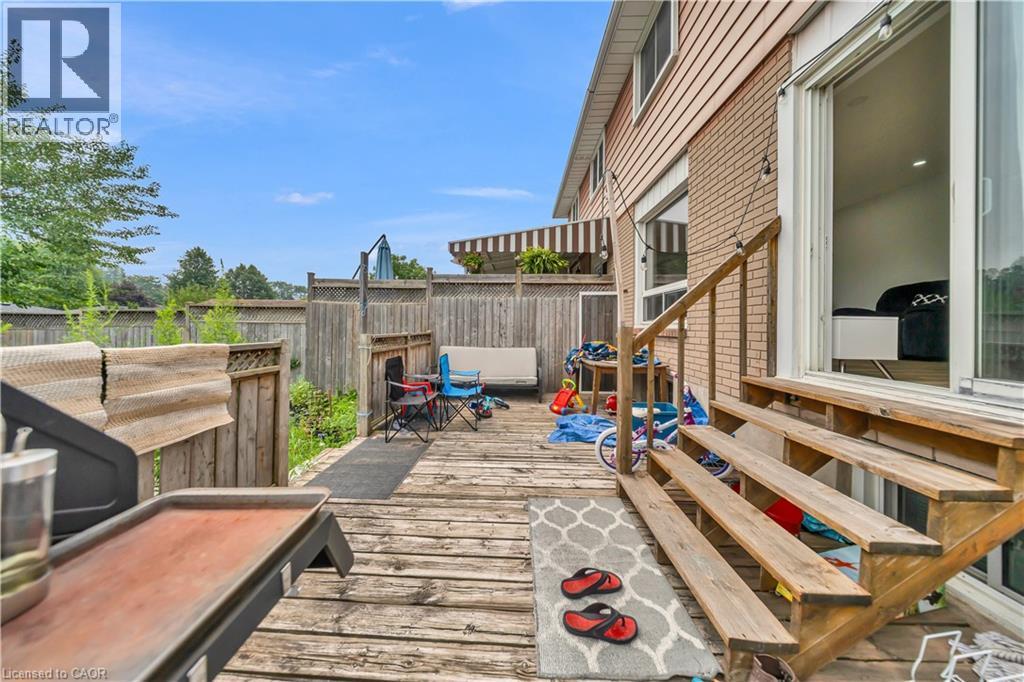
51 Shadeland Crescent, Kitchener, ON - Outdoor With Deck Patio Veranda With Exterior
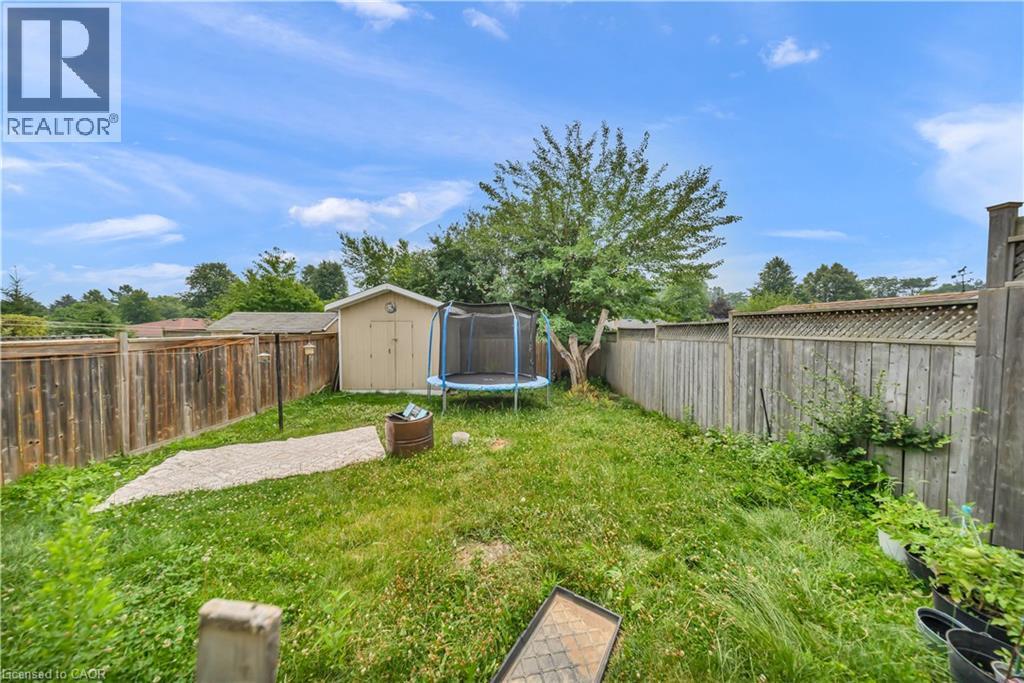
51 Shadeland Crescent, Kitchener, ON - Outdoor With Backyard
51 Shadeland Crescent, Kitchener, ON  - Outdoor With Deck Patio Veranda With Facade
51 Shadeland Crescent, Kitchener, ON  - Outdoor
51 Shadeland Crescent, Kitchener, ON  - Indoor Photo Showing Other Room
51 Shadeland Crescent, Kitchener, ON - Indoor Photo Showing Other Room
51 Shadeland Crescent, Kitchener, ON - Indoor
51 Shadeland Crescent, Kitchener, ON - Indoor Photo Showing Living Room
51 Shadeland Crescent, Kitchener, ON - Indoor
51 Shadeland Crescent, Kitchener, ON - Indoor Photo Showing Kitchen With Stainless Steel Kitchen With Upgraded Kitchen
51 Shadeland Crescent, Kitchener, ON - Indoor Photo Showing Kitchen With Double Sink
51 Shadeland Crescent, Kitchener, ON - Indoor Photo Showing Kitchen
51 Shadeland Crescent, Kitchener, ON - Indoor Photo Showing Bathroom
51 Shadeland Crescent, Kitchener, ON - Indoor Photo Showing Laundry Room
51 Shadeland Crescent, Kitchener, ON - Indoor Photo Showing Other Room
51 Shadeland Crescent, Kitchener, ON - Indoor Photo Showing Office
51 Shadeland Crescent, Kitchener, ON - Indoor
51 Shadeland Crescent, Kitchener, ON - Indoor Photo Showing Other Room
51 Shadeland Crescent, Kitchener, ON - Indoor Photo Showing Bedroom
51 Shadeland Crescent, Kitchener, ON - Indoor Photo Showing Bathroom
51 Shadeland Crescent, Kitchener, ON - Indoor Photo Showing Bedroom
51 Shadeland Crescent, Kitchener, ON - Outdoor With Deck Patio Veranda With Exterior
51 Shadeland Crescent, Kitchener, ON - Outdoor With Backyard
  • Advertising
51 SHADELAND Crescent, Kitchener, Ontario, N2M 2J1
$2,700.00 /month

3 Beds

2 Baths

Property Information:

Welcome to this freshly painted 3-bedroom semi-detached home offering a bright, functional layout in a family-friendly neighbourhood. The main floor features an updated kitchen with soft-close cabinetry, pantry, stainless steel appliances, and a spacious living and dining area with new laminate flooring and a walkout to a private deck overlooking the fully fenced backyard with garden and main level laundry. A convenient 2-piece powder room is also located on the main level. Upstairs, you'll find three generously sized bedrooms and an updated 4-piece bathroom. Conveniently located close to schools, parks, shopping, public transit, and major highways. Flexible occupancy available. (id:27)

Building Features:

  • Style: Semi-Detached
  • Building Type: House
  • Basement Type: None
  • Construction Style - Attachment: Semi-detached
  • Exterior Finish: Brick, Concrete, Vinyl siding
  • Floor Space: 1263 sqft Square Feet
  • Heating Type: Forced air
  • Heating Fuel: Natural gas
  • Cooling Type: Central air conditioning
  • Appliances: Dishwasher, Dryer, Microwave, Refrigerator, Stove, Water softener, Washer, Hood Fan

Property Features:

  • OwnershipType: Freehold
  • Property Type: Single Family
  • Half Bathrooms: 1
  • Amenities Nearby: Hospital, Park, Public Transit, Schools
  • Built in: 1971
  • Community Features: Quiet Area
  • Features: Paved driveway
  • Floor Space (approx): 1263 Square Feet
  • Irregular: Yes
  • Lot Depth: 30 Feet
  • Lot Frontage: 0 Feet
  • Lot Size: 0.00 Acres
  • MaintenanceFee Type: Insurance
  • Utility Type: Cable - Available
  • Zoning: R2B
  • Sewer: Municipal sewage system
  • No. of Parking Spaces: 2

Rooms:

  • Bathroom 2nd Level Measurements not available
  • Bedroom 2nd Level 13'5'' x 9'6''
  • Bedroom 2nd Level 9'10'' x 9'6''
  • Primary Bedroom 2nd Level 14'1'' x 10'6''
  • Bathroom Main Level Measurements not available
  • Dining Main Level 11'2'' x 8'6''
  • Kitchen Main Level 11'6'' x 9'2''
  • Living Main Level 18'8'' x 11'2''

Courtesy of: HOUSESIGMA INC.
REALTOR.ca  

Location of 51 SHADELAND Crescent, Kitchener, Ontario, N2M 2J1

Demographic Information of 51 SHADELAND Crescent, Kitchener, Ontario, N2M 2J1

Life Stage

Older Families

Employment Type

Mixed

Average Household Income

$130,052.51

Average Number of Children

1.76

Household Population

Household Structure

Age of Population

Education

Education Level

No certificate/diploma/degree

15.52 %

High school certificate or equivalent

27.0 %

Apprenticeship trade certificate/diploma

5.61 %

College/non-university certificate

21.19 %

University certificate (below bachelor)

2.05 %

University Degree

28.64 %

Commuter

Travel To Work

By Car

87.86 %

By Public Transit

6.6 %

By Walking

3.6 %

By Bicycle

0.0 %

By Other Methods

1.94 %

Cultural Diversity

Knowledge of Official Language

Mother Tongue

Building Information

Building Type

Apartments (Low and High Rise)

17.11 %

Houses

82.89 %

Own Vs. Rent