Button CopyPathCircle CloseCircle Left ArrowArrow Down Icon GreyClosecirclecircleBurger

506 BEAUMONT Crescent, Kitchener, Ontario, N2A 0A8

MLS® # 40826678
House For Sale In Grand River South, Kitchener, Ontario
$629,900 QuickQuoteTM: $584K - $739K

3 Beds

2 Baths

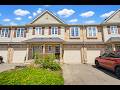
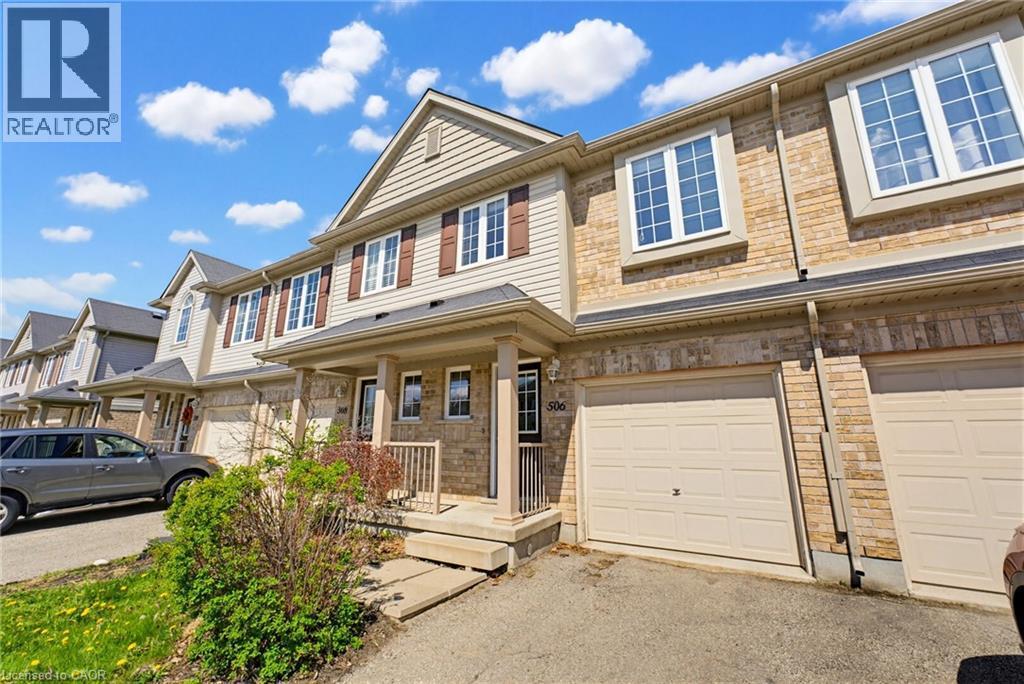
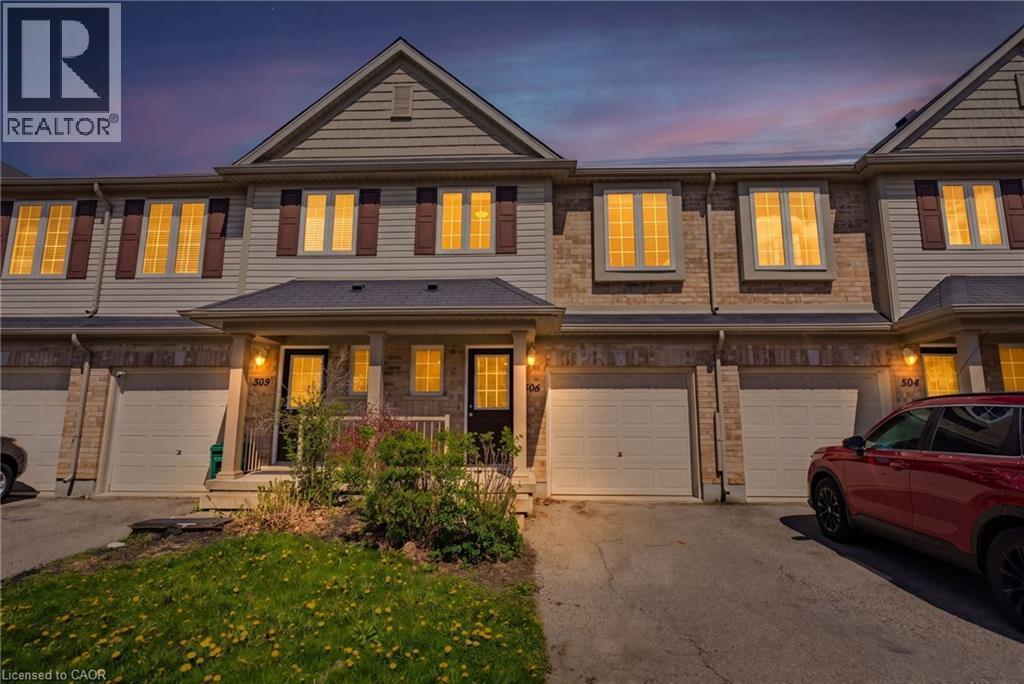
506 Beaumont Crescent, Kitchener, ON - Outdoor With Facade
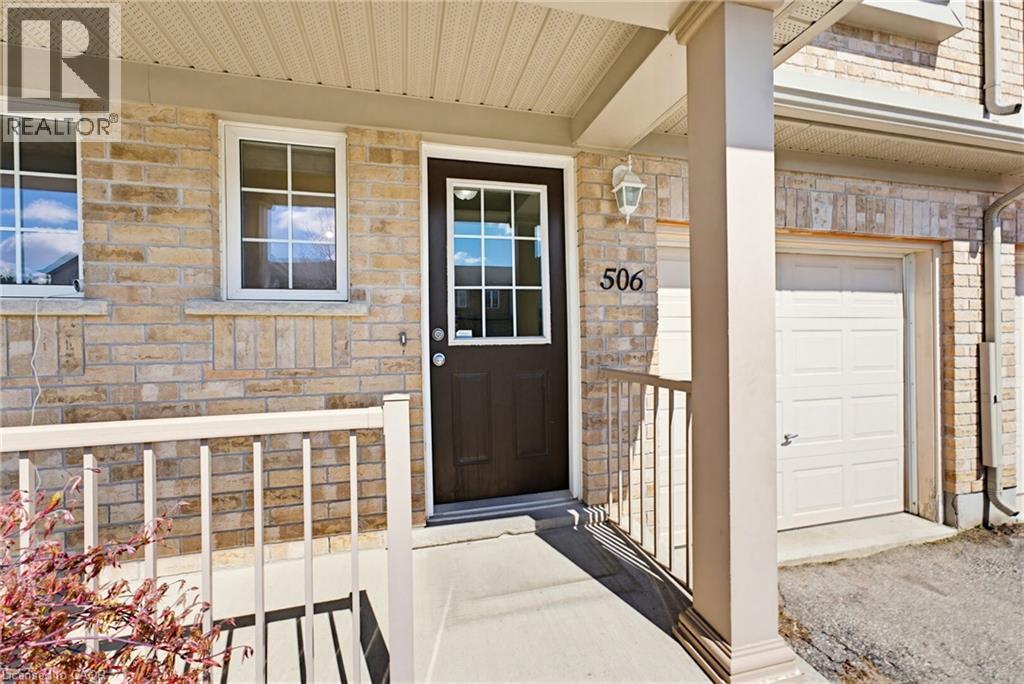
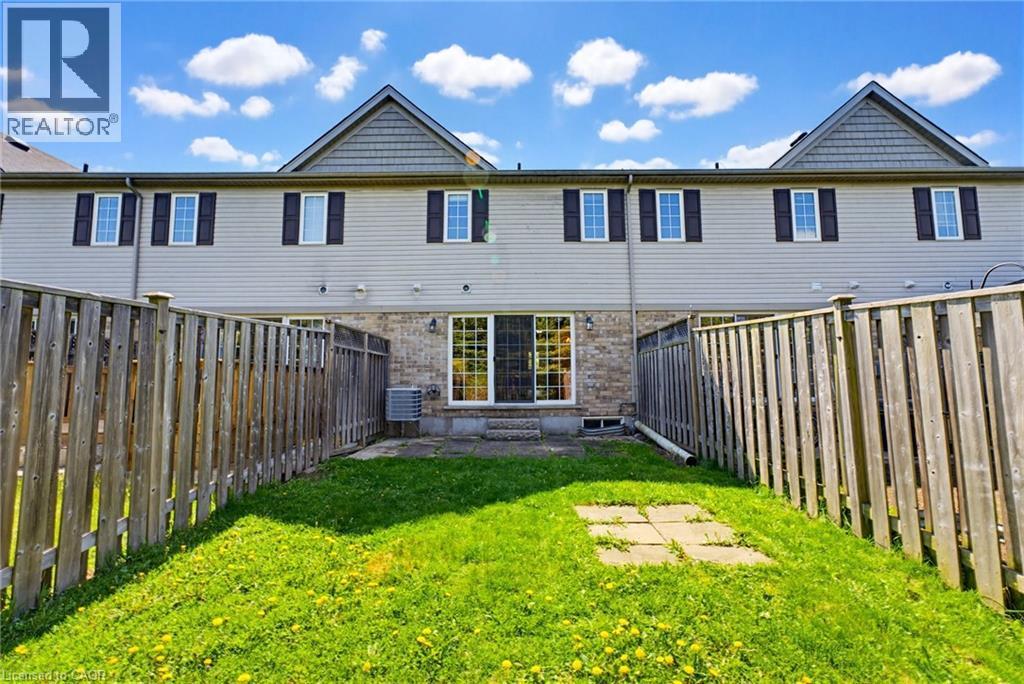
506 Beaumont Crescent, Kitchener, ON - Outdoor With Exterior
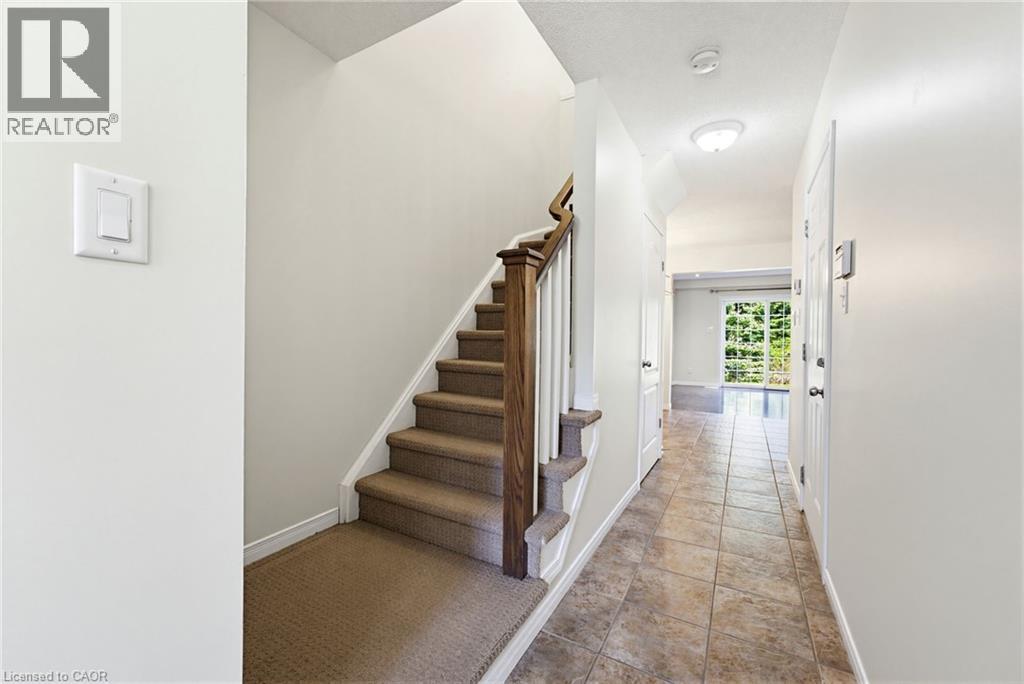
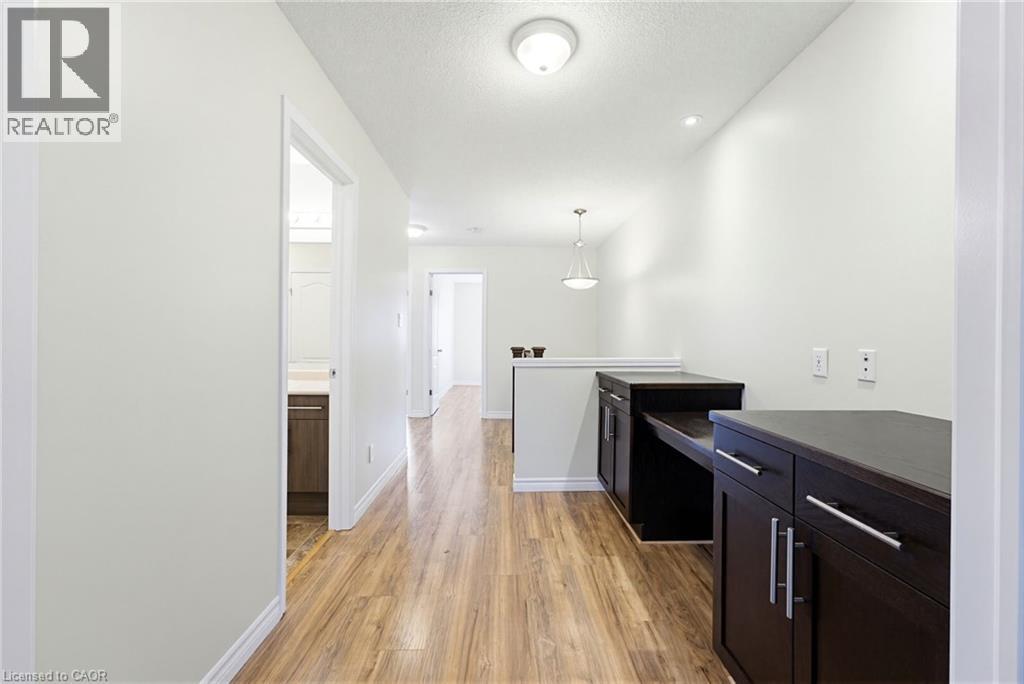
506 Beaumont Crescent, Kitchener, ON - Indoor Photo Showing Other Room
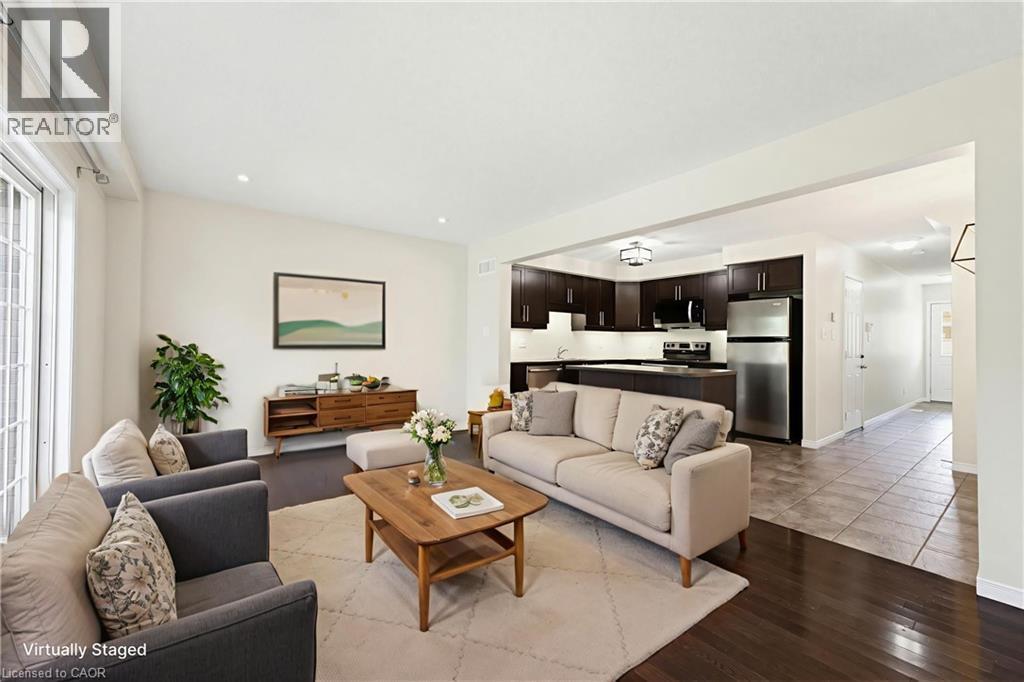
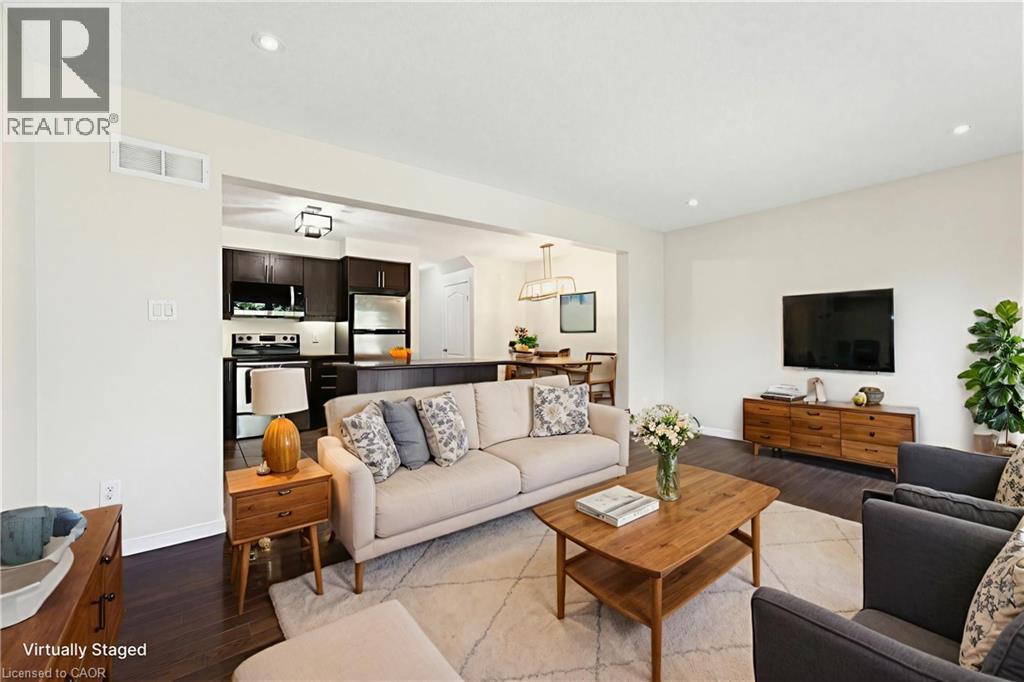
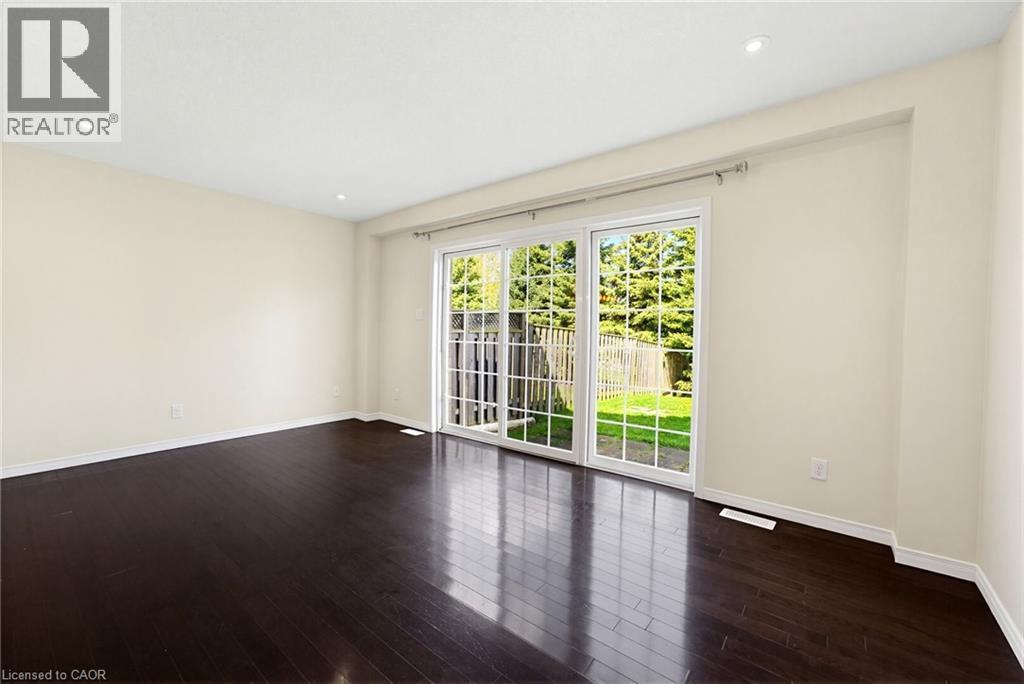
506 Beaumont Crescent, Kitchener, ON - Indoor Photo Showing Living Room
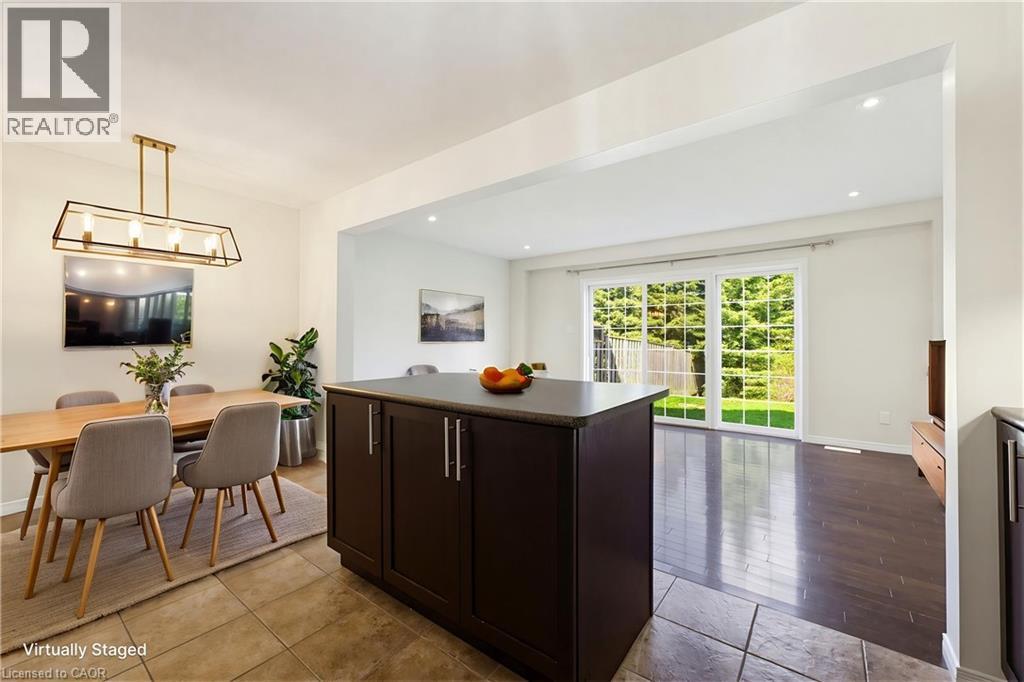
506 Beaumont Crescent, Kitchener, ON - Indoor Photo Showing Dining Room
Kitchen/dining room - 506 Beaumont Crescent, Kitchener, ON - Indoor Photo Showing Living Room
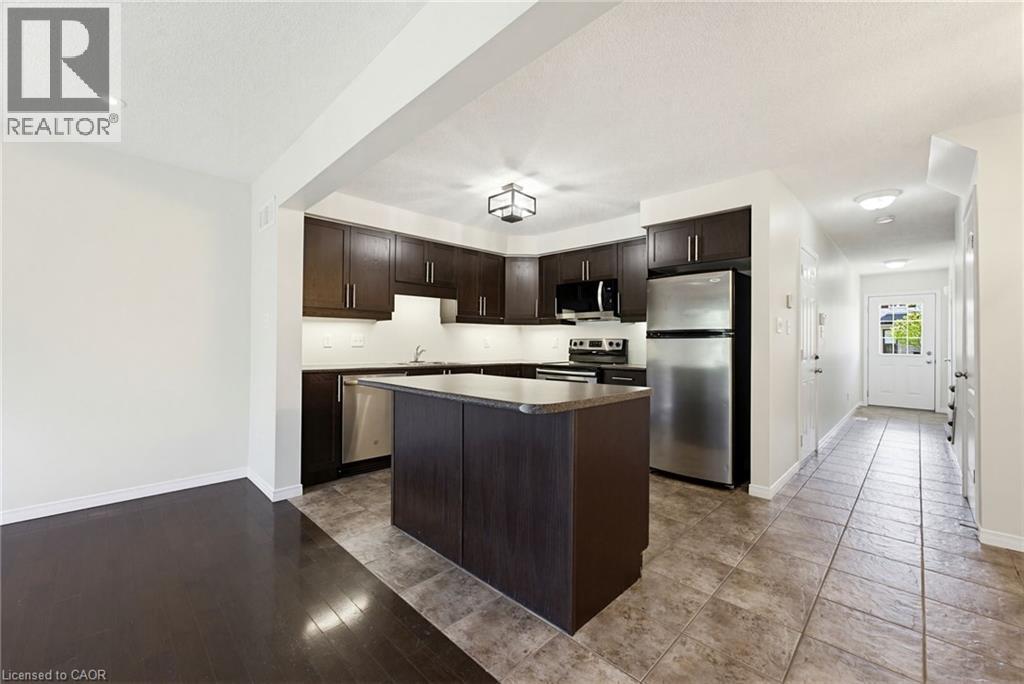
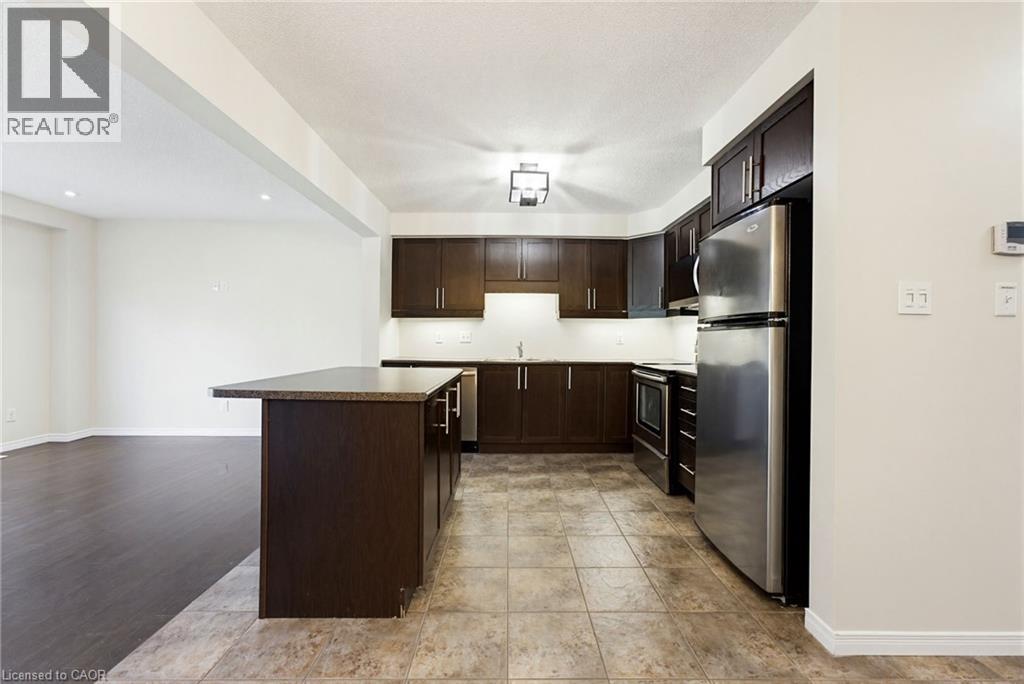
506 Beaumont Crescent, Kitchener, ON - Indoor Photo Showing Kitchen
506 Beaumont Crescent, Kitchener, ON - Indoor Photo Showing Other Room
506 Beaumont Crescent, Kitchener, ON - Indoor Photo Showing Bathroom
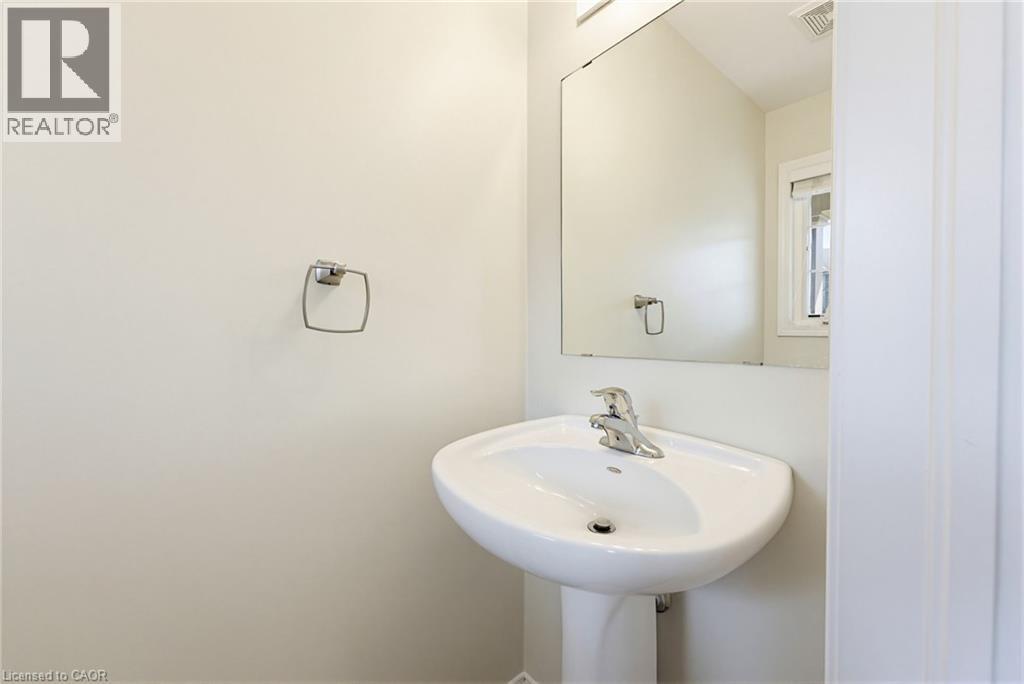
Powder room - 506 Beaumont Crescent, Kitchener, ON - Indoor Photo Showing Other Room
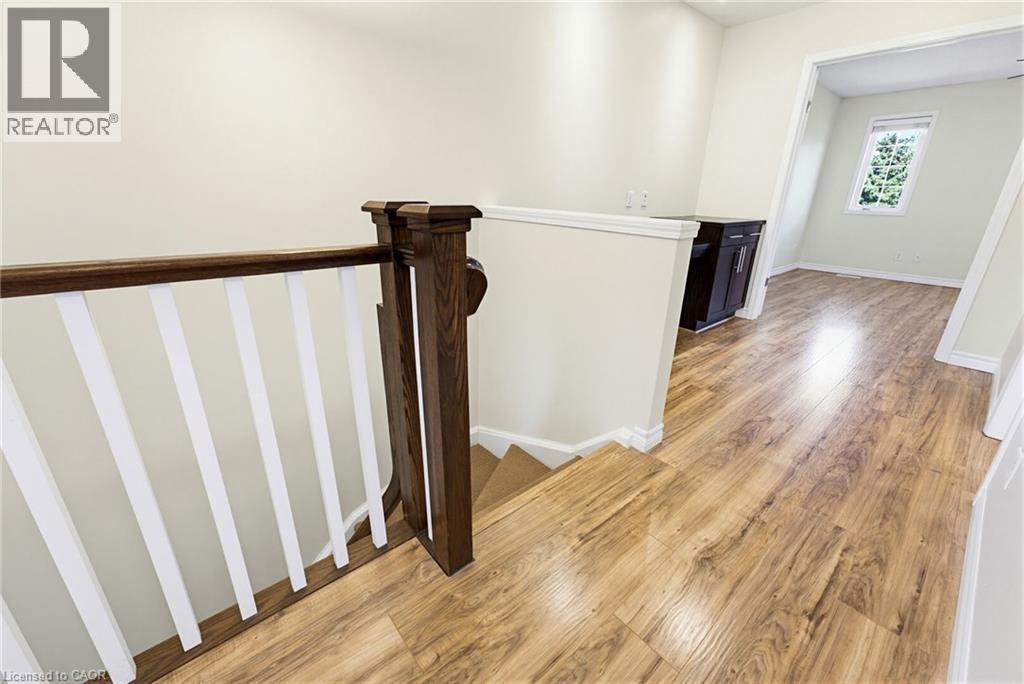
506 Beaumont Crescent, Kitchener, ON - Indoor Photo Showing Other Room
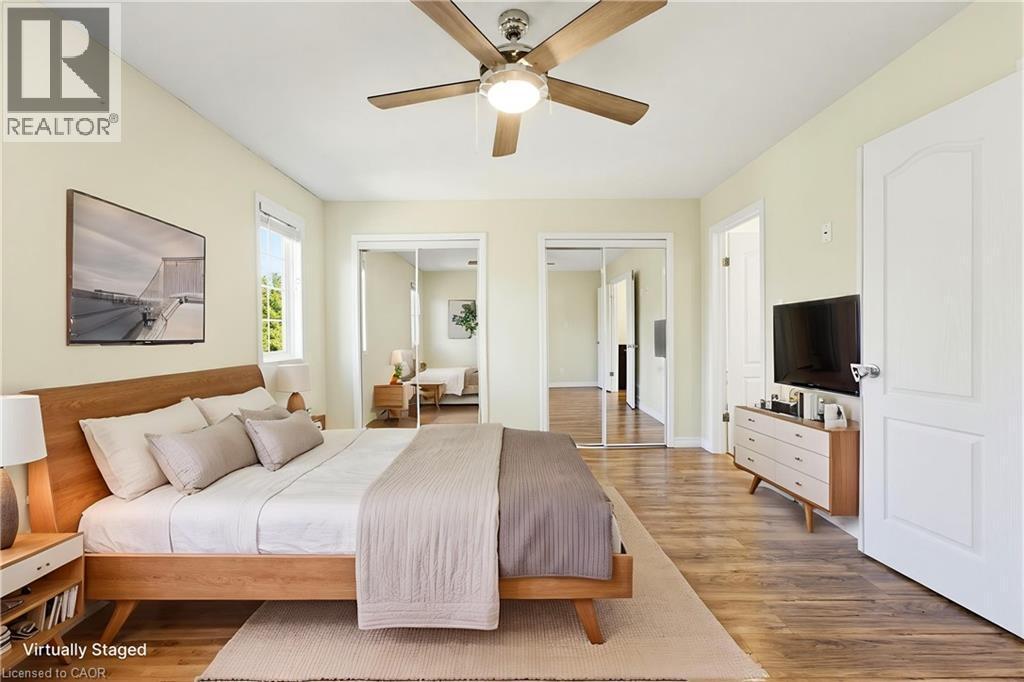
506 Beaumont Crescent, Kitchener, ON - Indoor Photo Showing Bedroom
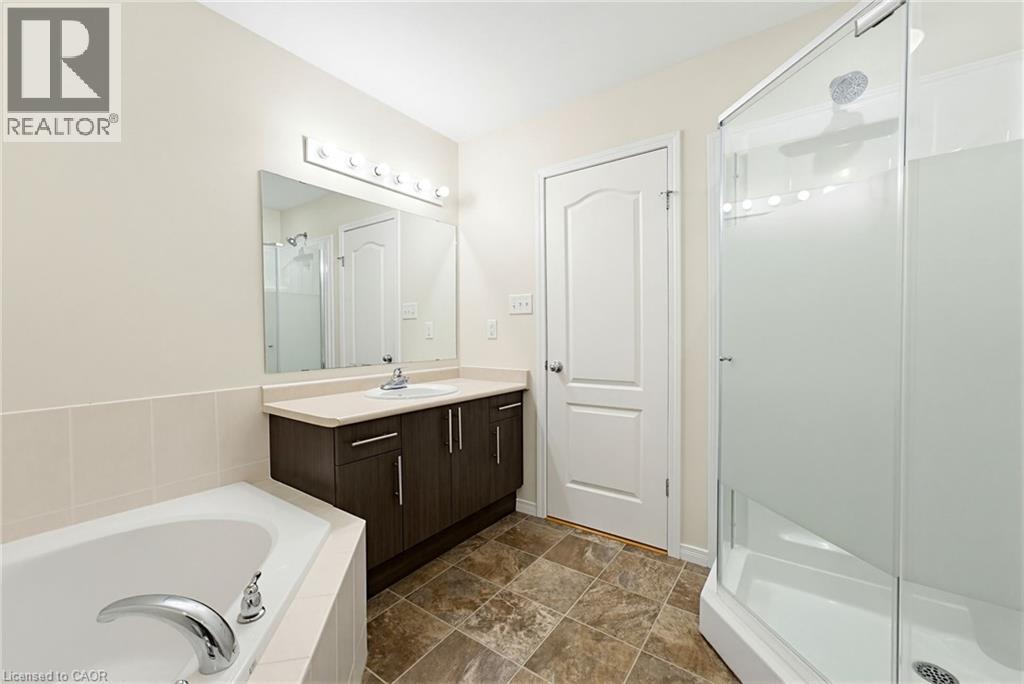
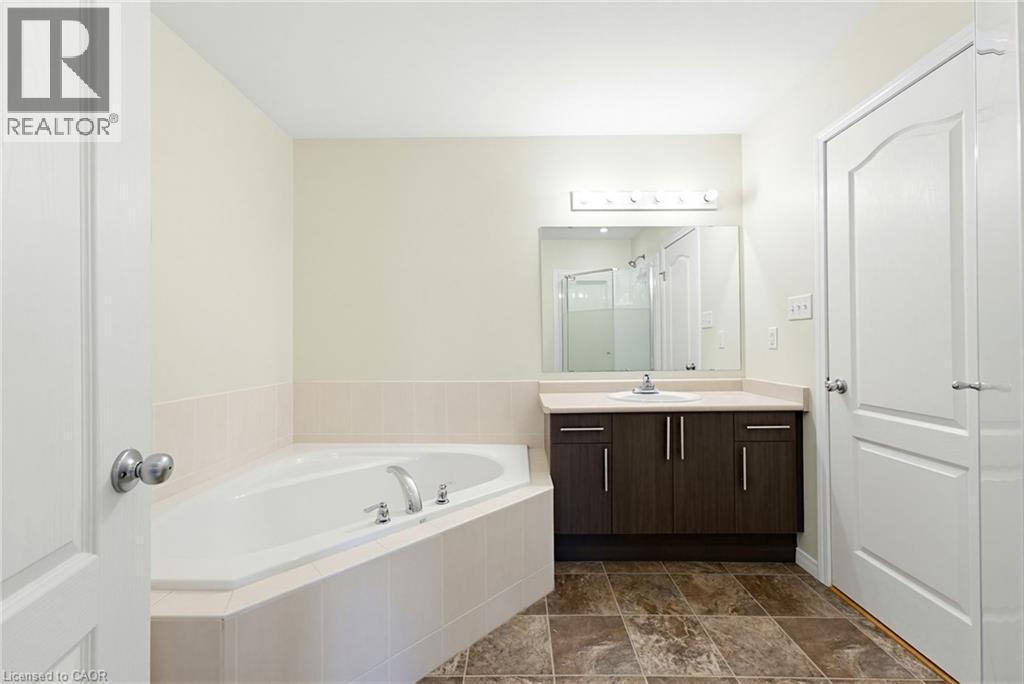
Primary room - 506 Beaumont Crescent, Kitchener, ON - Indoor Photo Showing Bathroom
Ensuite privileged - 506 Beaumont Crescent, Kitchener, ON - Indoor Photo Showing Other Room
506 Beaumont Crescent, Kitchener, ON - Indoor Photo Showing Bathroom
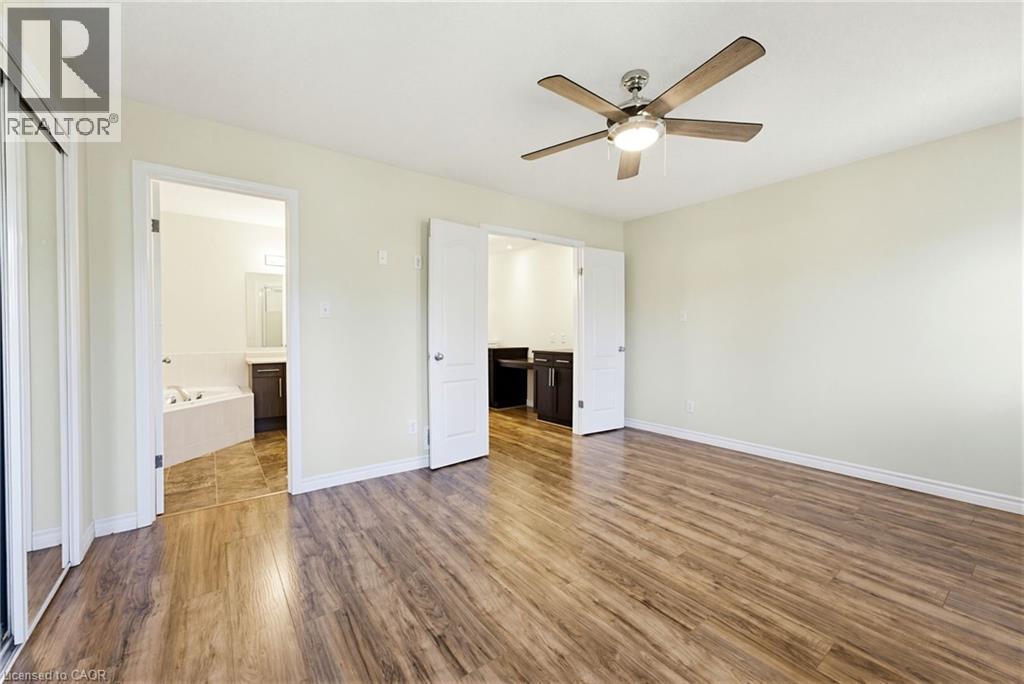
Ensuite privileged - 506 Beaumont Crescent, Kitchener, ON - Indoor Photo Showing Other Room
506 Beaumont Crescent, Kitchener, ON - Indoor Photo Showing Other Room
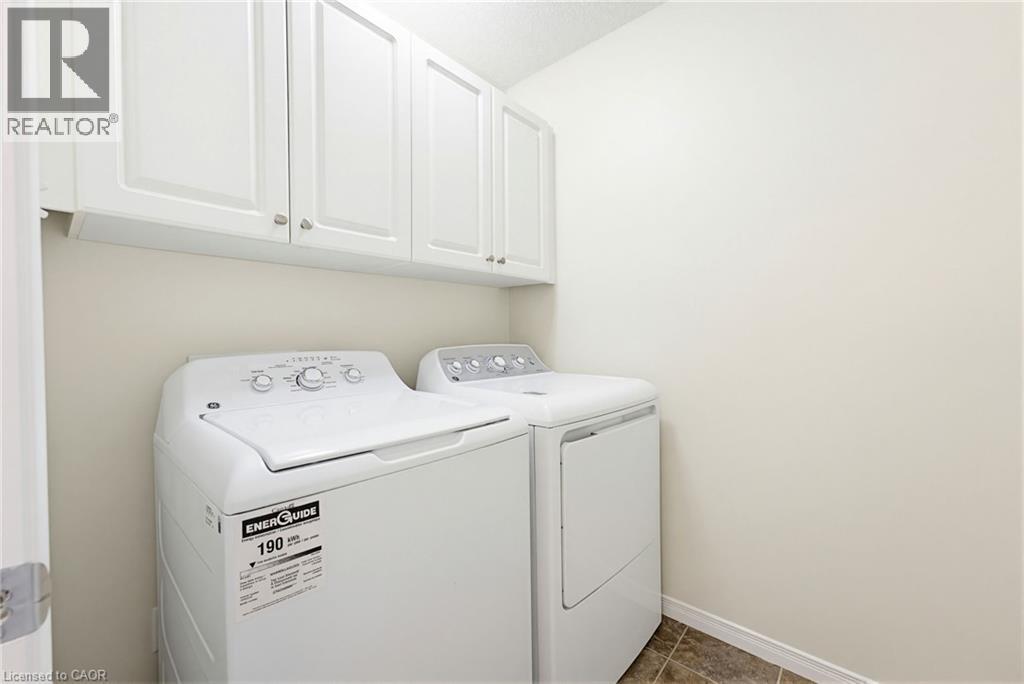
506 Beaumont Crescent, Kitchener, ON - Indoor Photo Showing Laundry Room
506 Beaumont Crescent, Kitchener, ON - Indoor
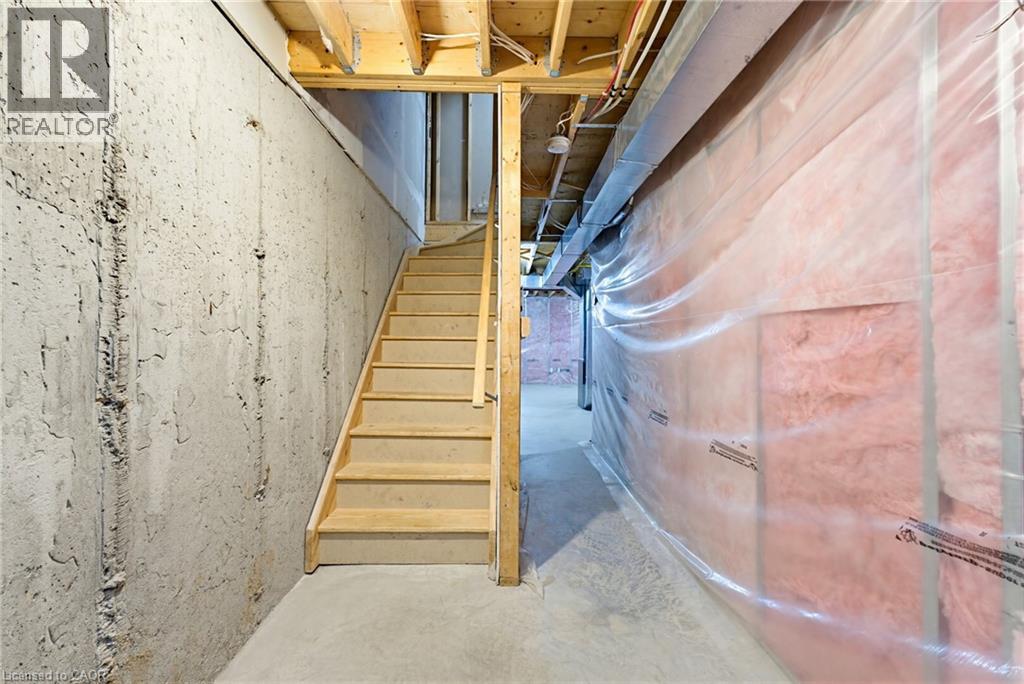
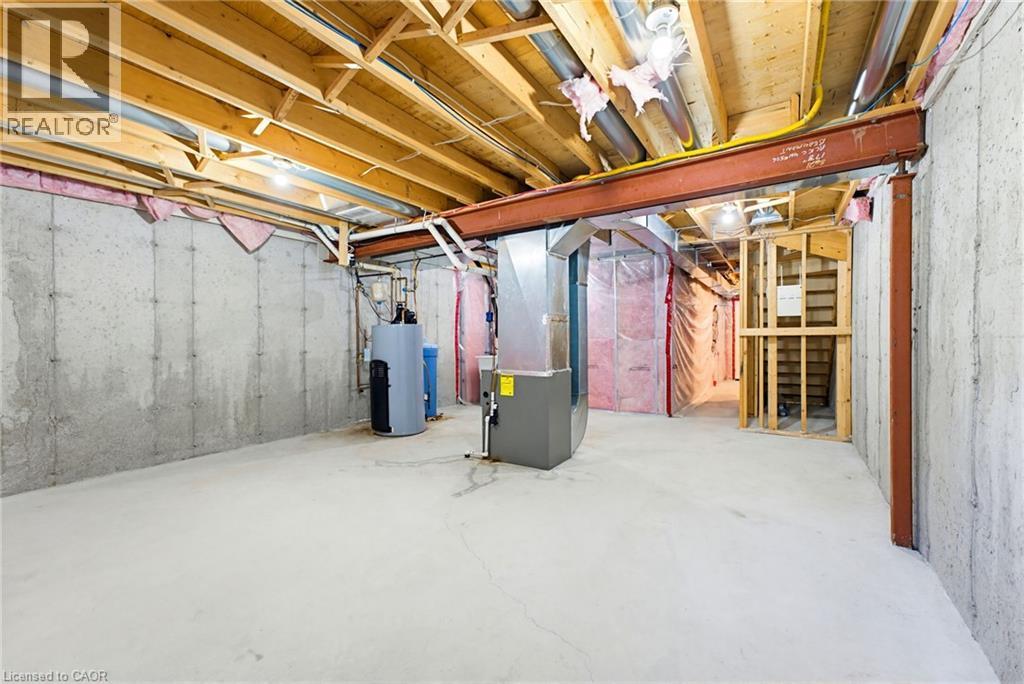
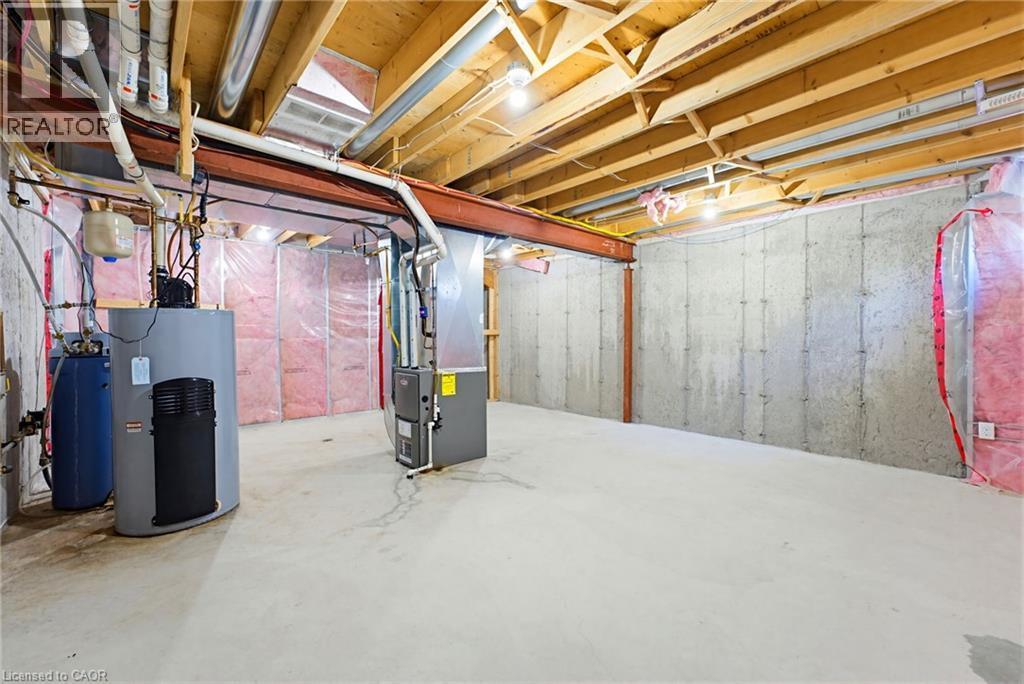
506 Beaumont Crescent, Kitchener, ON - Indoor Photo Showing Basement
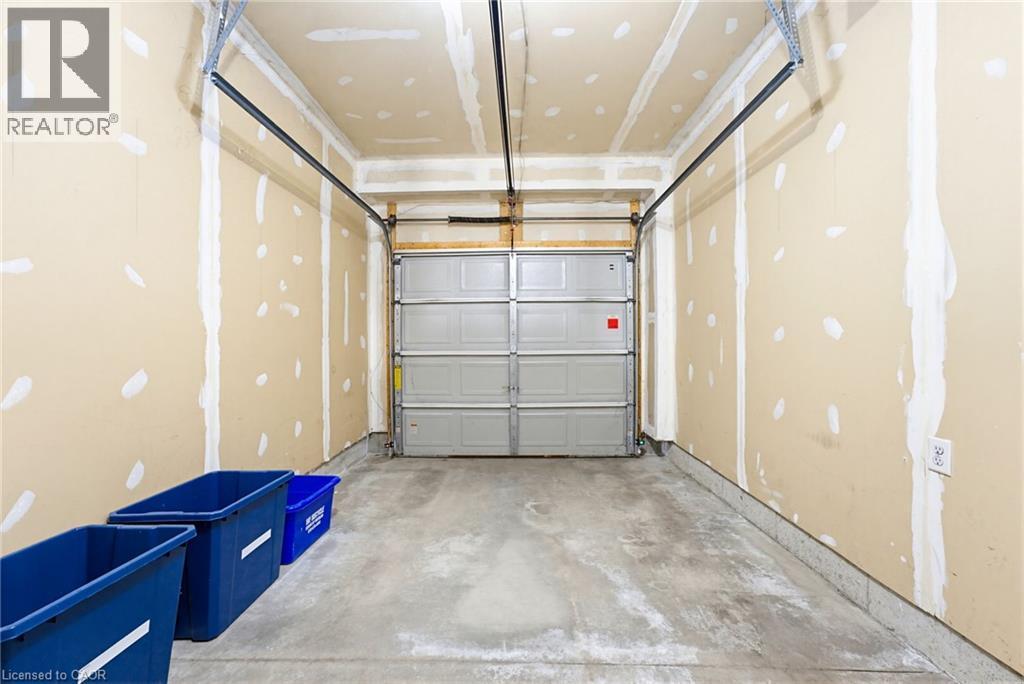
506 Beaumont Crescent, Kitchener, ON - Indoor Photo Showing Garage
506 Beaumont Crescent, Kitchener, ON - Outdoor
506 Beaumont Crescent, Kitchener, ON - Outdoor With Facade
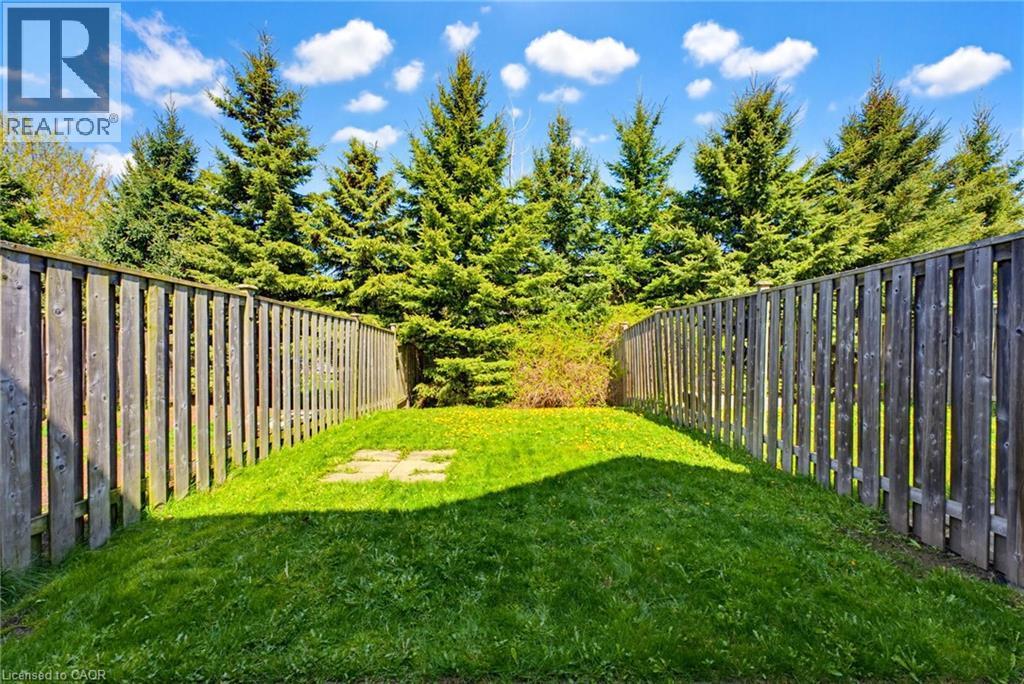
506 Beaumont Crescent, Kitchener, ON - Outdoor With View
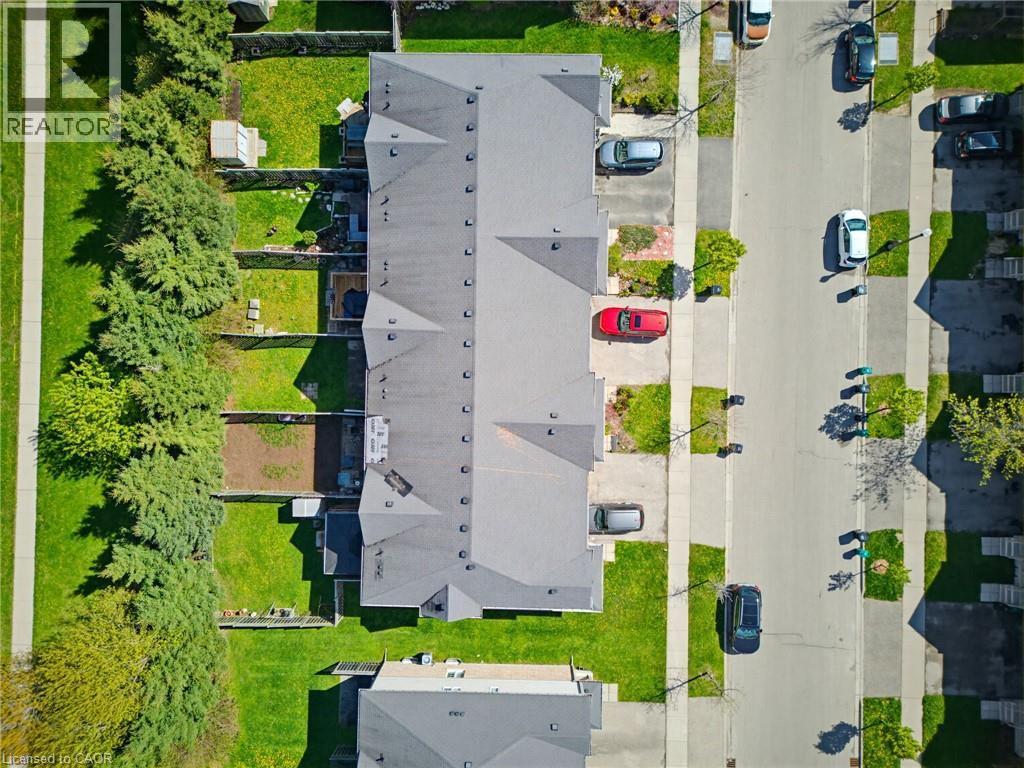
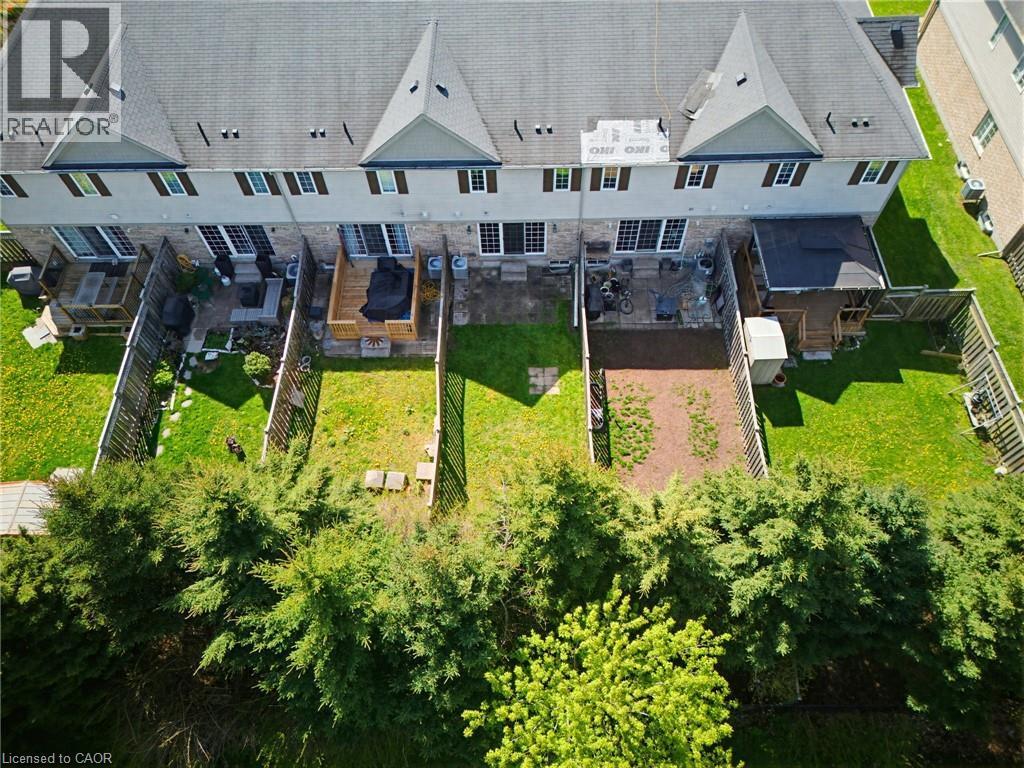
506 Beaumont Crescent, Kitchener, ON - Outdoor
506 Beaumont Crescent, Kitchener, ON - Other
Video
506 Beaumont Crescent, Kitchener, ON  - Outdoor With Facade
506 Beaumont Crescent, Kitchener, ON  - Outdoor With Exterior
506 Beaumont Crescent, Kitchener, ON  - Indoor Photo Showing Other Room
506 Beaumont Crescent, Kitchener, ON  - Indoor Photo Showing Living Room
506 Beaumont Crescent, Kitchener, ON - Indoor Photo Showing Dining Room
Kitchen/dining room - 506 Beaumont Crescent, Kitchener, ON - Indoor Photo Showing Living Room
506 Beaumont Crescent, Kitchener, ON - Indoor Photo Showing Kitchen
506 Beaumont Crescent, Kitchener, ON - Indoor Photo Showing Other Room
506 Beaumont Crescent, Kitchener, ON - Indoor Photo Showing Bathroom
Powder room - 506 Beaumont Crescent, Kitchener, ON - Indoor Photo Showing Other Room
506 Beaumont Crescent, Kitchener, ON - Indoor Photo Showing Other Room
506 Beaumont Crescent, Kitchener, ON - Indoor Photo Showing Bedroom
Primary room - 506 Beaumont Crescent, Kitchener, ON - Indoor Photo Showing Bathroom
Ensuite privileged - 506 Beaumont Crescent, Kitchener, ON - Indoor Photo Showing Other Room
506 Beaumont Crescent, Kitchener, ON - Indoor Photo Showing Bathroom
Ensuite privileged - 506 Beaumont Crescent, Kitchener, ON - Indoor Photo Showing Other Room
506 Beaumont Crescent, Kitchener, ON - Indoor Photo Showing Other Room
506 Beaumont Crescent, Kitchener, ON - Indoor Photo Showing Laundry Room
506 Beaumont Crescent, Kitchener, ON - Indoor
506 Beaumont Crescent, Kitchener, ON - Indoor Photo Showing Basement
506 Beaumont Crescent, Kitchener, ON - Indoor Photo Showing Garage
506 Beaumont Crescent, Kitchener, ON - Outdoor
506 Beaumont Crescent, Kitchener, ON - Outdoor With Facade
506 Beaumont Crescent, Kitchener, ON - Outdoor With View
506 Beaumont Crescent, Kitchener, ON - Outdoor
506 Beaumont Crescent, Kitchener, ON - Other
  • Advertising
Are you a real estate investor?
506 BEAUMONT Crescent, Kitchener, Ontario, N2A 0A8
$629,900

3 Beds

2 Baths

Property Information:

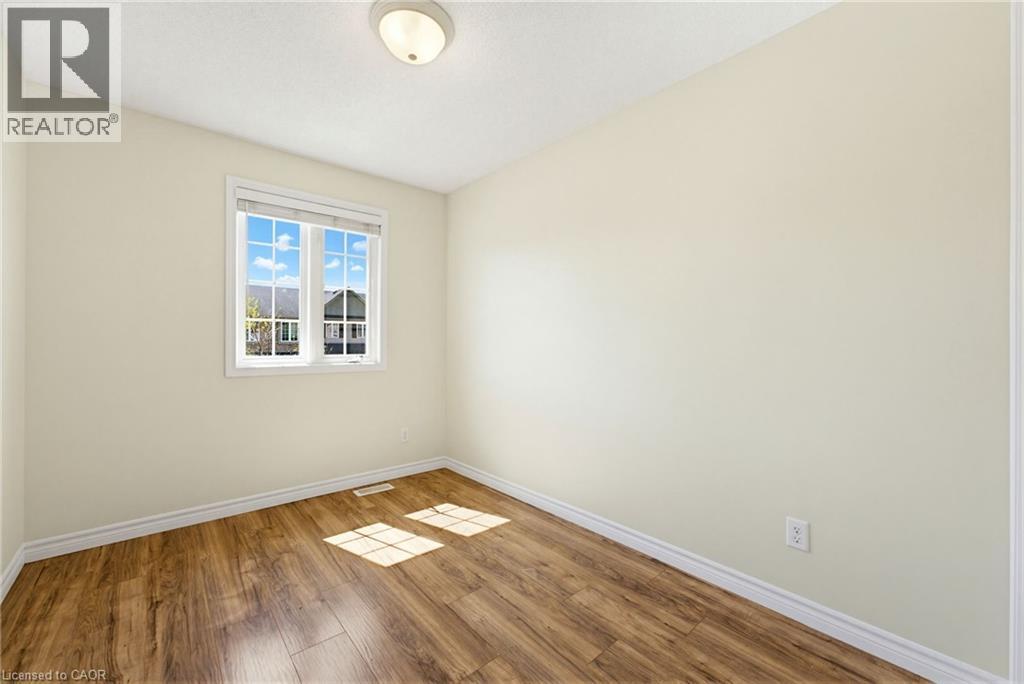
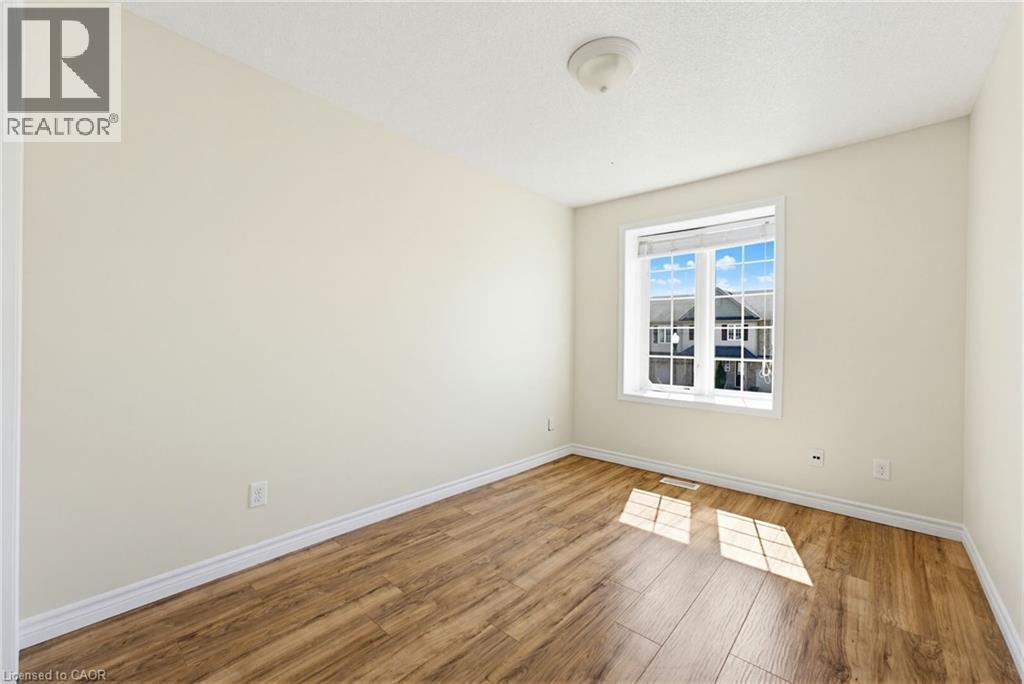
Welcome to this beautifully maintained 3 bedroom freehold townhome located in a desirable sought after neighbourhood of Kitchener. Featuring a bright open concept layout, this home seamlessly connects the kitchen, dining, and living area. This home is perfect for entertaining and everyday living. The modern kitchen offers a functional island and comes complete with included appliances. Upstairs, you’ll find three spacious bedrooms, a stunning ensuite privilege bathroom, convenient second floor laundry, and a versatile office space which is ideal for working from home or studying. The main floor also features a convenient powder room for guests, while the unfinished basement offers plenty of potential for future living space, a home gym, or additional storage. Additional highlights include a single car garage, ample natural light throughout, and a thoughtfully designed layout ideal for families, first-time buyers, or investors alike. Move in ready and close to parks, schools, shopping, and amenities. This is one you won’t want to miss! (id:7525)

Building Features:

  • Style: Townhouse
  • Building Type: Row / Townhouse
  • Basement Development: Unfinished
  • Basement Type: Full
  • Construction Style - Attachment: Attached
  • Exterior Finish: Brick, Vinyl siding
  • Floor Space: 1254 sqft
  • Foundation Type: Poured Concrete
  • Heating Type: Forced air
  • Heating Fuel: Natural gas
  • Cooling Type: Central air conditioning
  • Appliances: Dishwasher, Dryer, Refrigerator, Stove, Water softener, Washer, Microwave Built-in, Window Coverings

Property Features:

  • OwnershipType: Freehold
  • Property Type: Single Family
  • Half Bathrooms: 1
  • Access Type:
  • Amenities Nearby: Park, Public Transit, Schools, Ski area
  • Built in: 2011
  • Features: Paved driveway, Automatic Garage Door Opener
  • Floor Space (approx): 1254 Square Feet
  • Lot Depth: 118 Feet
  • Lot Frontage: 18 Feet
  • Zoning: RES-5
  • Sewer: Municipal sewage system
  • Parking Type: Attached garage
  • No. of Parking Spaces: 2

Rooms:

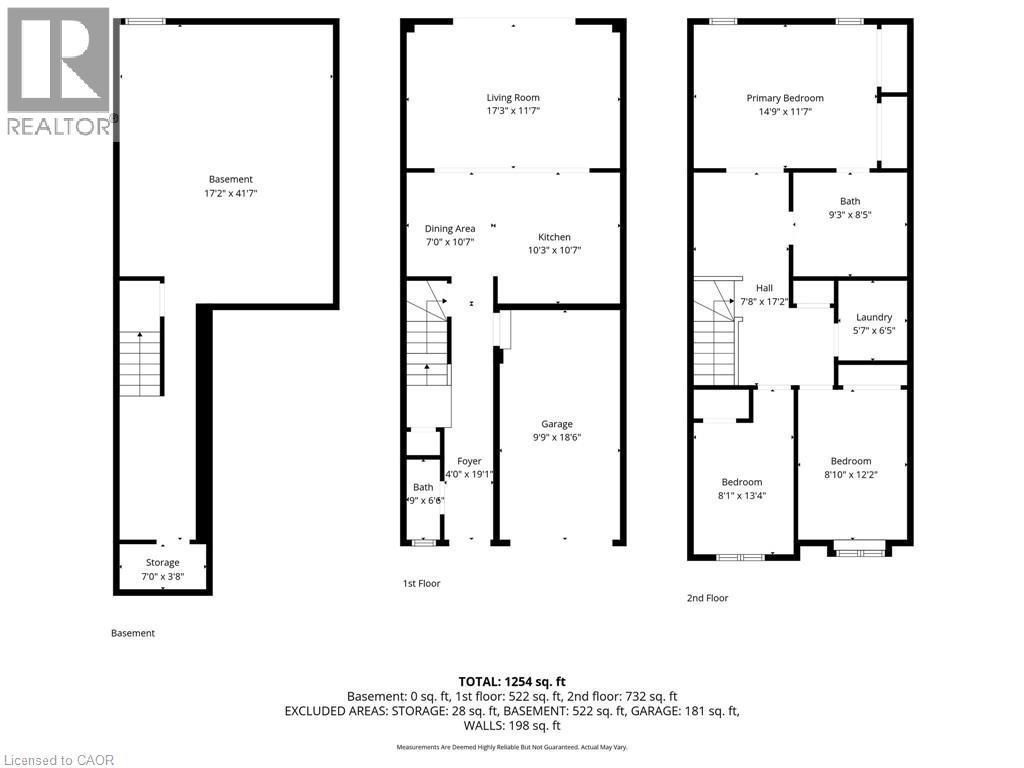
  • Laundry 2nd Level 5'7'' x 6'5''
  • Bathroom 2nd Level 9'3'' x 8'5''
  • Bedroom 2nd Level 8'10'' x 12'2''
  • Bedroom 2nd Level 8'1'' x 13'4''
  • Primary Bedroom 2nd Level 14'9'' x 11'7''
  • Bathroom Main Level 9'' x 6'6''
  • Dining Main Level 7'0'' x 10'7''
  • Kitchen Main Level 10'3'' x 10'7''
  • Living Main Level 17'3'' x 11'7''

REALTOR.ca  

QuickQuoteTM Powered by RPS

Location of 506 BEAUMONT Crescent, Kitchener, Ontario, N2A 0A8

Demographic Information of 506 BEAUMONT Crescent, Kitchener, Ontario, N2A 0A8

Life Stage

Young Families

Employment Type

Mixed

Average Household Income

$166,968.81

Average Number of Children

1.86

Household Population

Household Structure

Age of Population

Education

Education Level

No certificate/diploma/degree

12.93 %

High school certificate or equivalent

26.68 %

Apprenticeship trade certificate/diploma

4.83 %

College/non-university certificate

23.2 %

University certificate (below bachelor)

2.0 %

University Degree

30.36 %

Commuter

Travel To Work

By Car

94.02 %

By Public Transit

1.73 %

By Walking

0.07 %

By Bicycle

0.0 %

By Other Methods

4.18 %

Cultural Diversity

Knowledge of Official Language

Mother Tongue

Building Information

Building Type

Apartments (Low and High Rise)

2.14 %

Houses

97.86 %

Own Vs. Rent