Button CopyPathCircle CloseCircle Left ArrowArrow Down Icon GreyClosecirclecircleBurger
  • Advertising

49 WEST Avenue, Kitchener, Ontario, N2M 1X4

MLS® # 40854112
House For Lease In Cherry Hill, Kitchener, Ontario
$1,550.00 /month

1 Beds

1 Bath

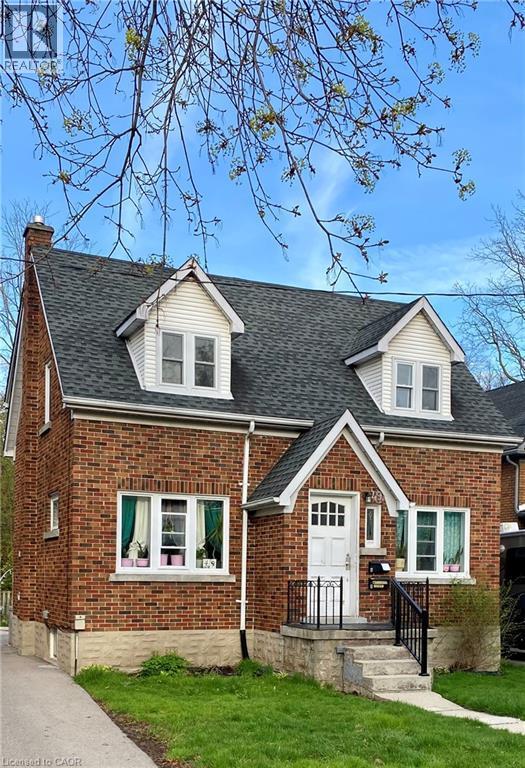
Brick exterior with white trim, featuring a gabled entry porch, dark shingle roof, and two dormer windows - 49 West Avenue, Kitchener, ON - Outdoor
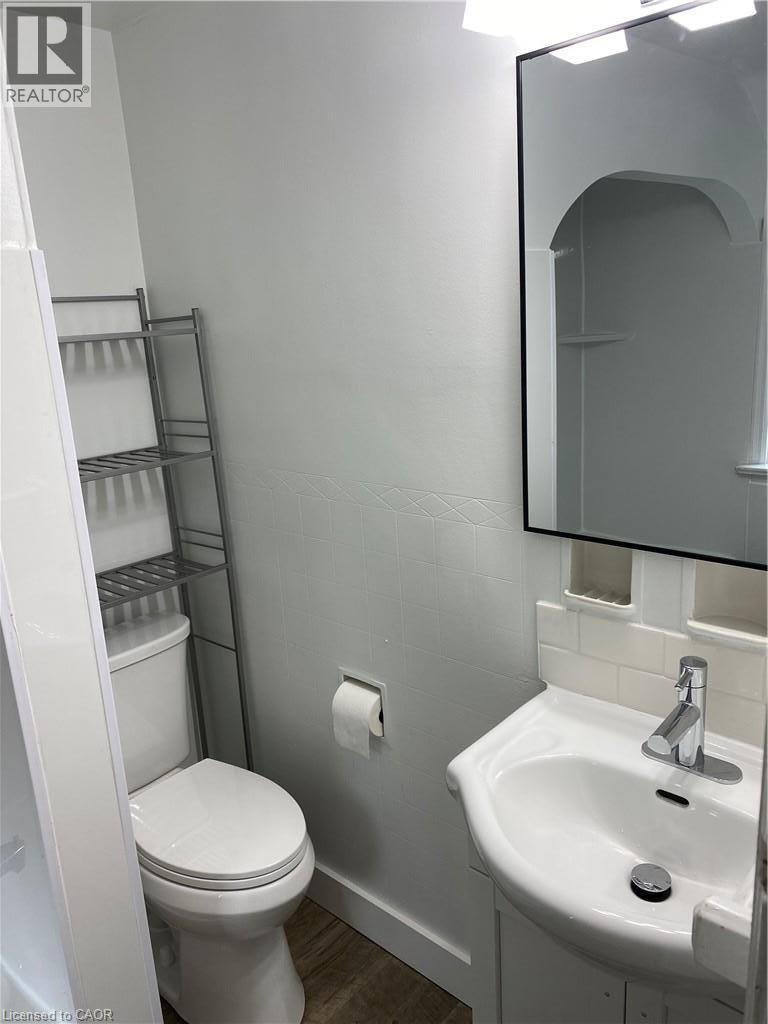
White ceramic toilet with wood-finish flooring - 49 West Avenue, Kitchener, ON - Indoor Photo Showing Bathroom
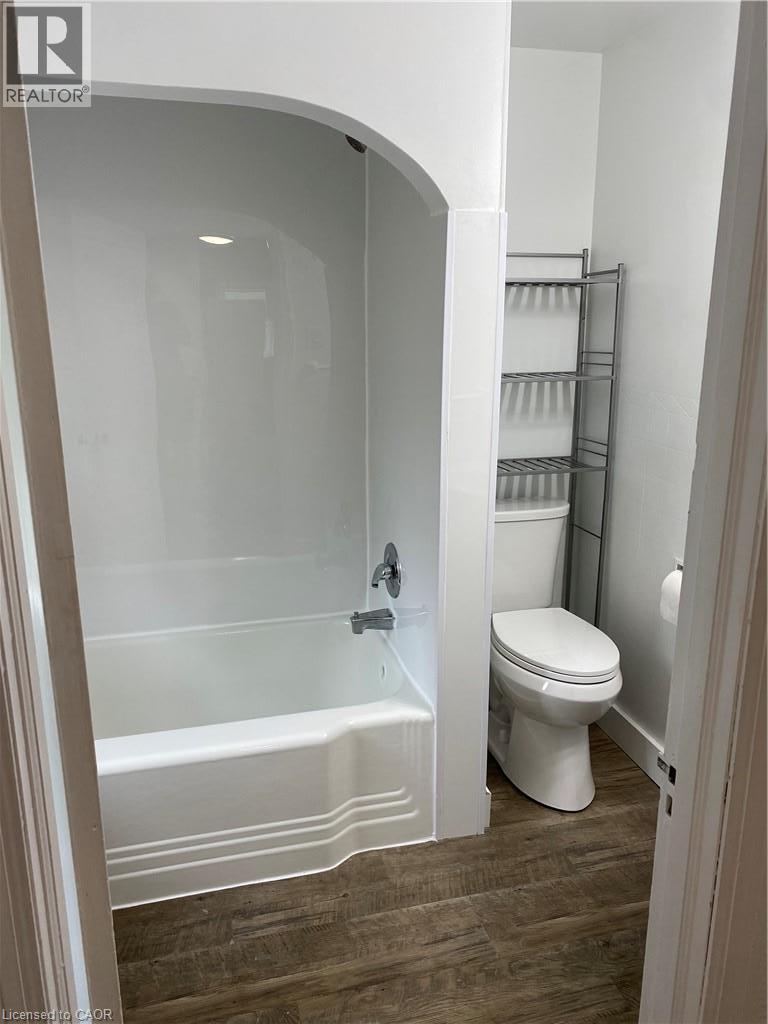
Tub and shower combination with chrome fixtures - 49 West Avenue, Kitchener, ON - Indoor Photo Showing Bathroom
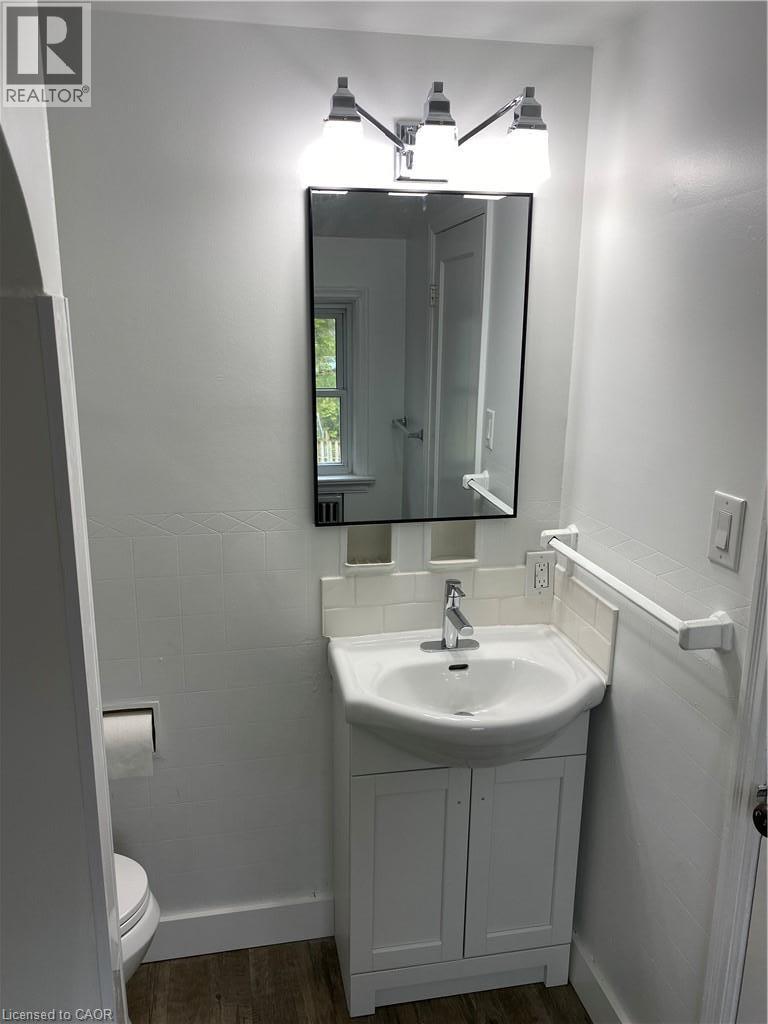
Vanity with integrated sink, chrome faucet, white subway tile backsplash, framed mirror, and chrome-finish lighting fixture - 49 West Avenue, Kitchener, ON - Indoor Photo Showing Bathroom
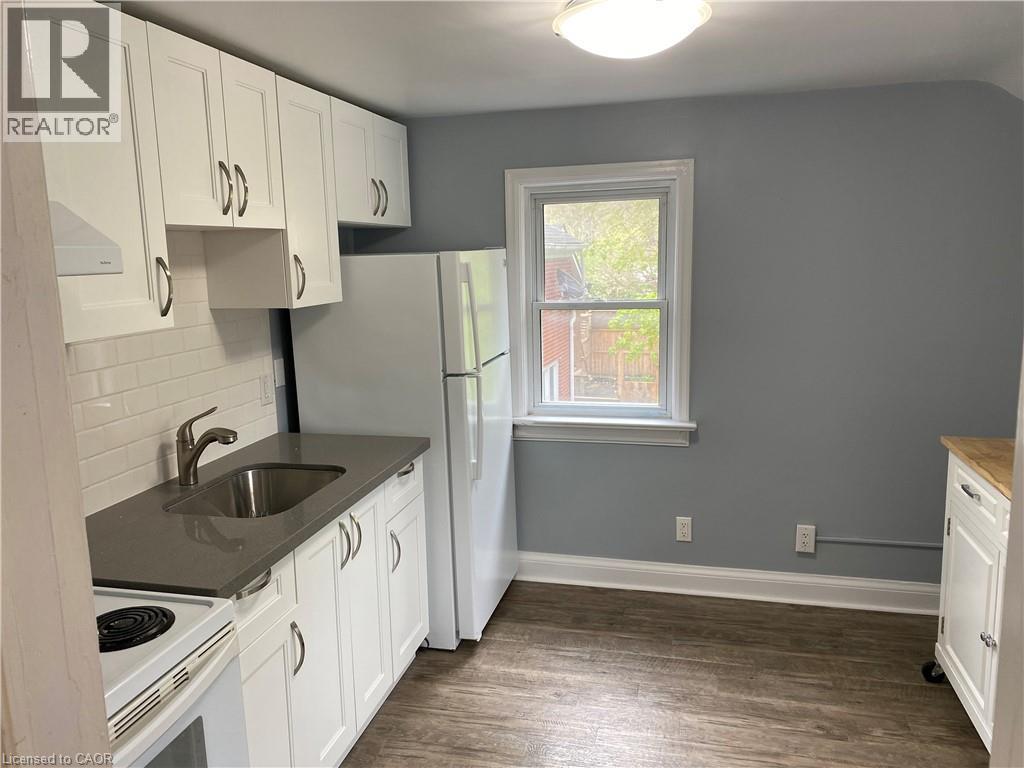
White shaker-style cabinetry, subway tile backsplash, solid surface countertops, stainless steel sink with a modern faucet, and wood-finish flooring - 49 West Avenue, Kitchener, ON - Indoor Photo Showing Kitchen
49 West Avenue, Kitchener, ON - Indoor
49 West Avenue, Kitchener, ON - Indoor Photo Showing Other Room
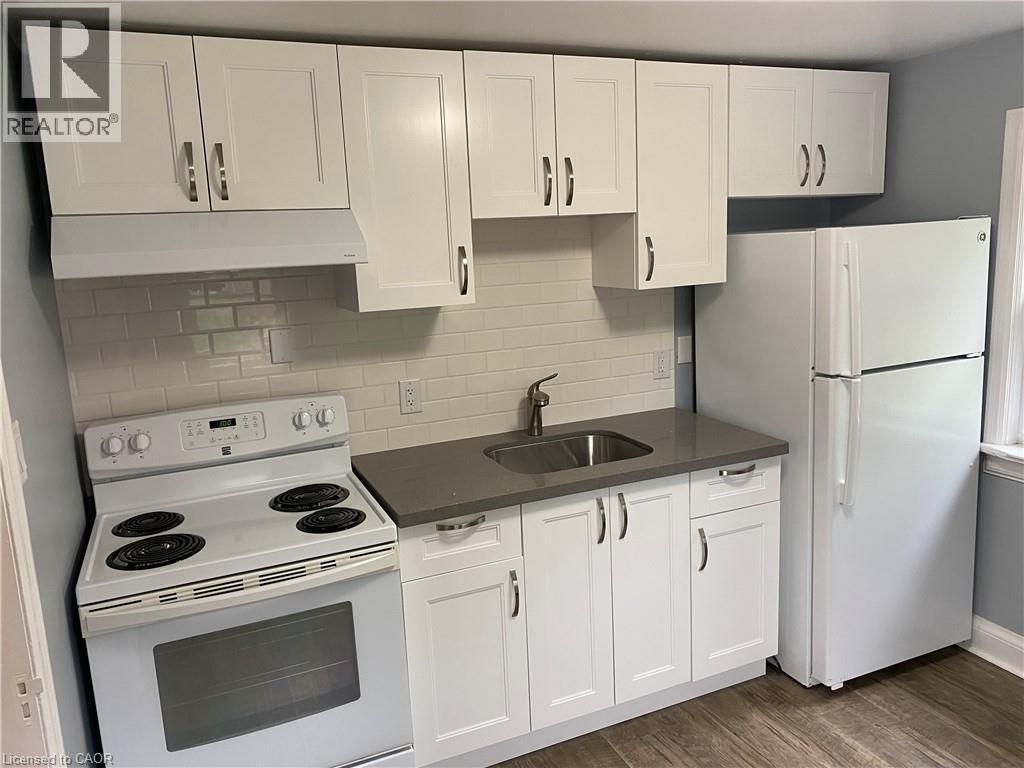
White cabinetry, subway tile backsplash, white electric range, stainless steel sink, and wood-finish flooring - 49 West Avenue, Kitchener, ON - Indoor Photo Showing Kitchen
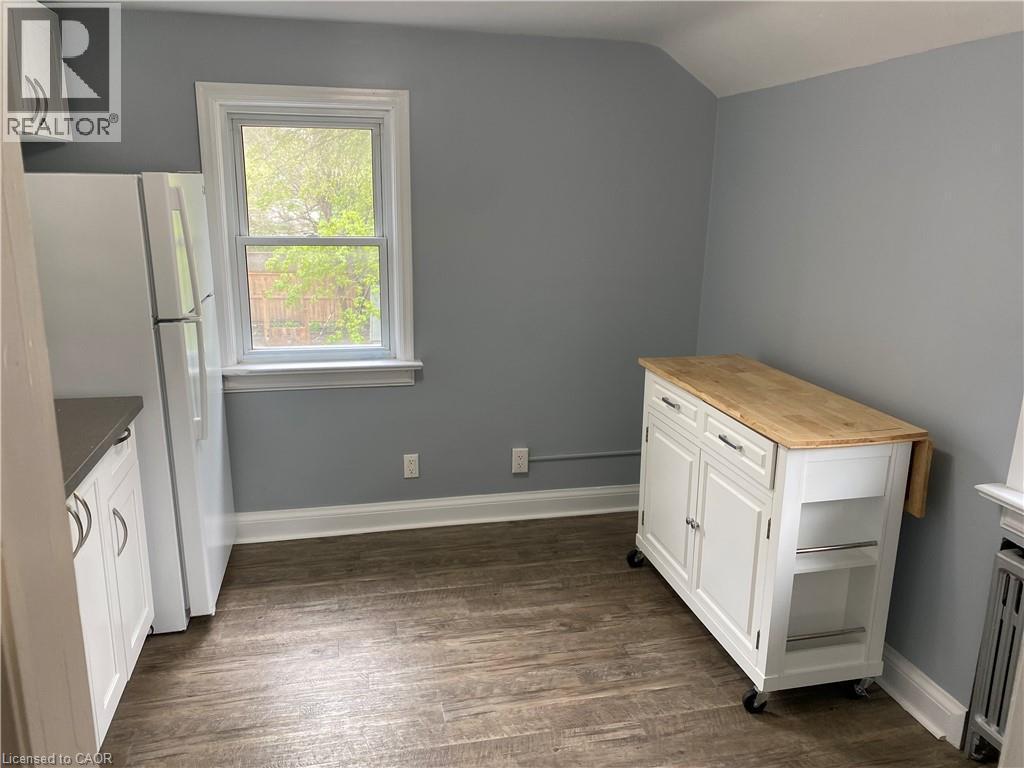
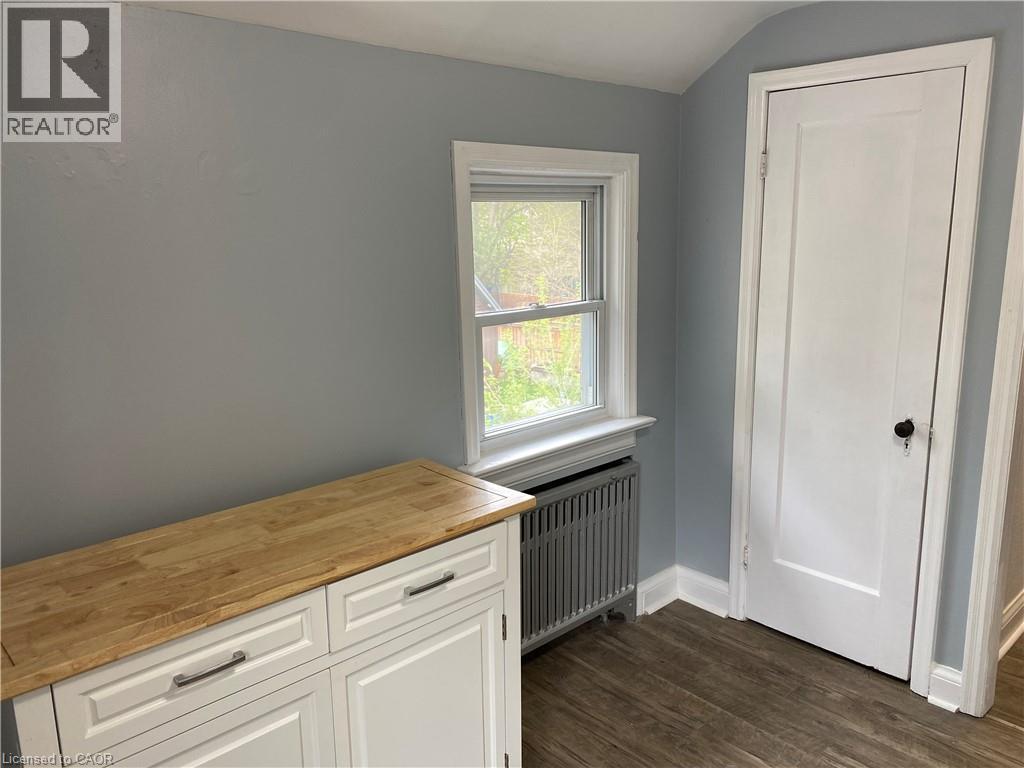
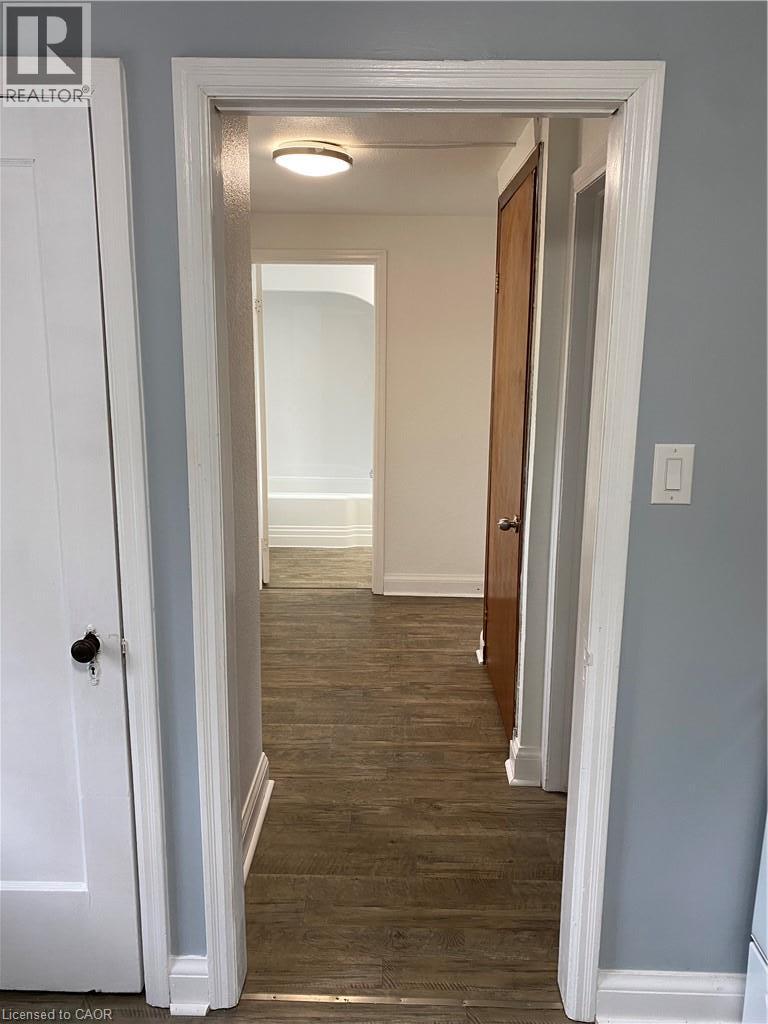
Wood-finish flooring throughout, white trim, and light blue walls - 49 West Avenue, Kitchener, ON - Indoor Photo Showing Other Room
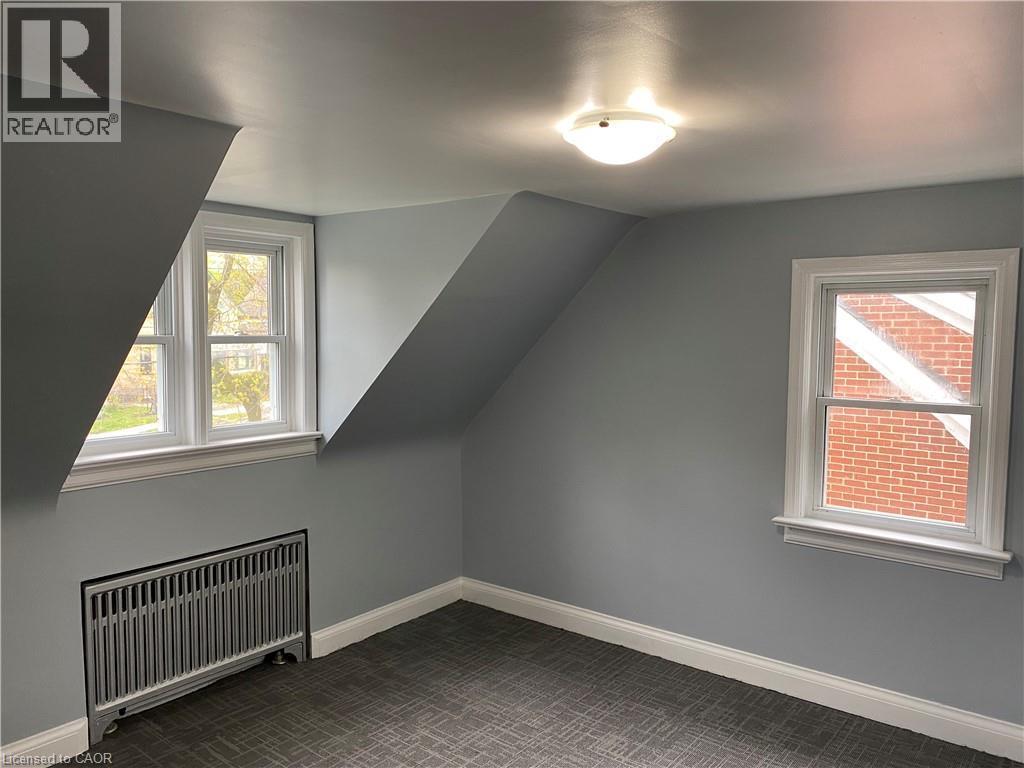
Room featuring two double-hung windows, sloped ceilings, a flush mount ceiling light fixture, and wall-to-wall carpeting - 49 West Avenue, Kitchener, ON - Indoor Photo Showing Other Room
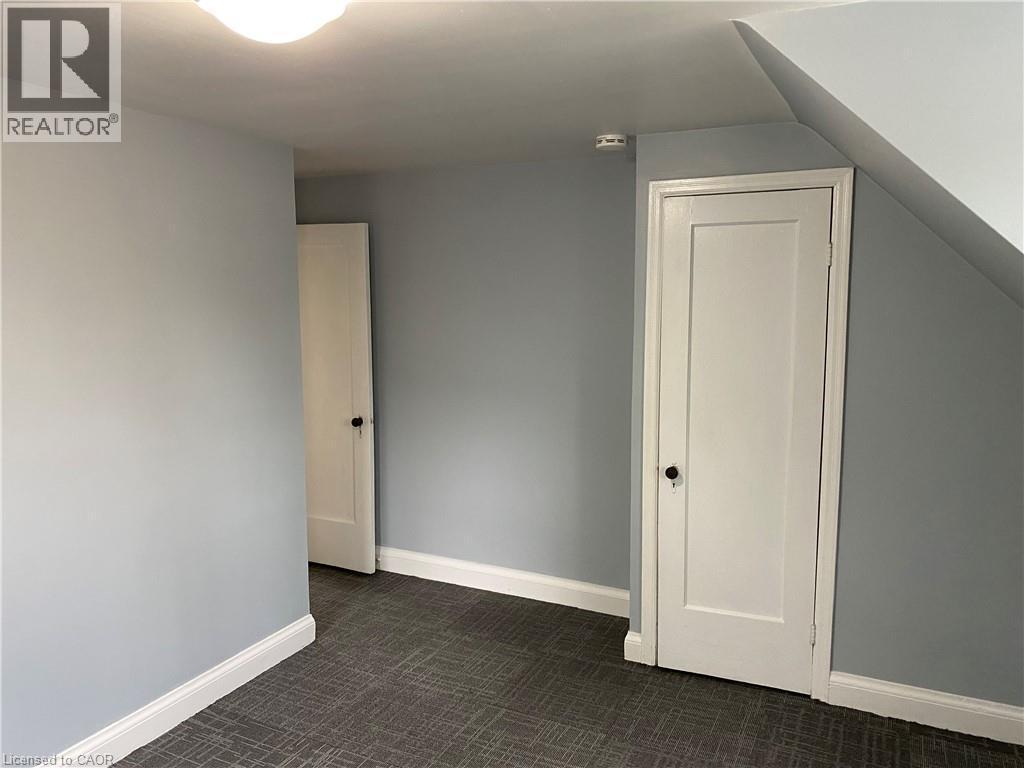
Light blue painted walls with white trim, two white paneled doors, textured gray carpet, and a flush mount ceiling light - 49 West Avenue, Kitchener, ON - Indoor Photo Showing Other Room
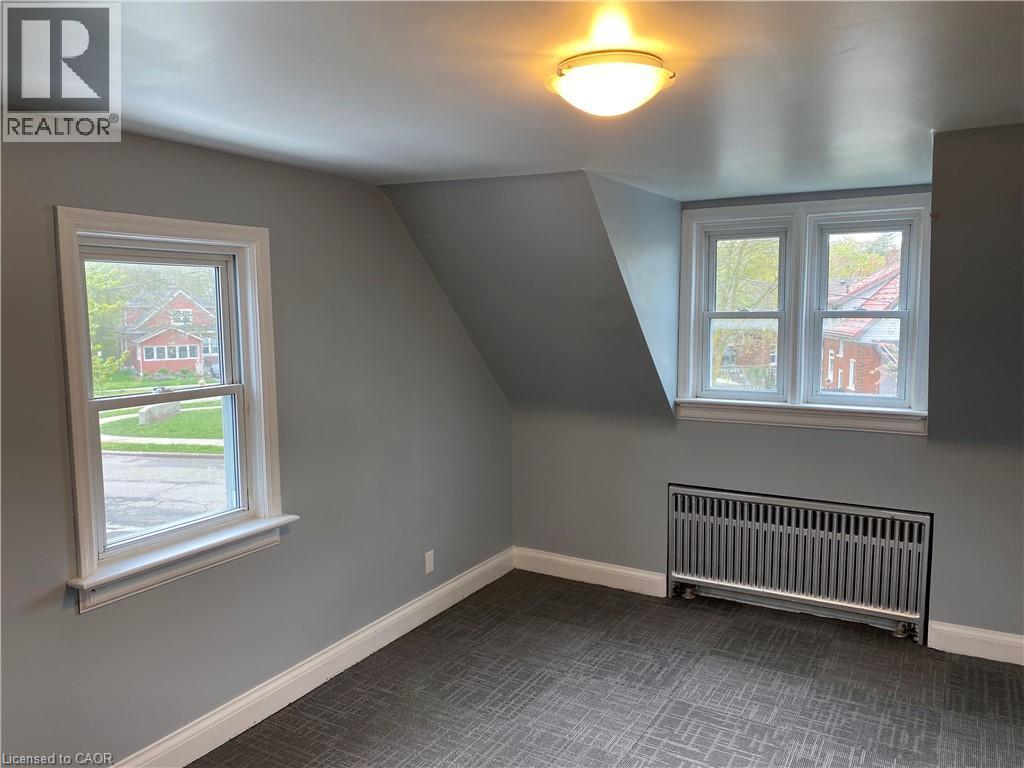
Sloped ceilings, two distinct windows, a flush-mount ceiling light fixture, and a floor-level radiator - 49 West Avenue, Kitchener, ON - Indoor Photo Showing Other Room
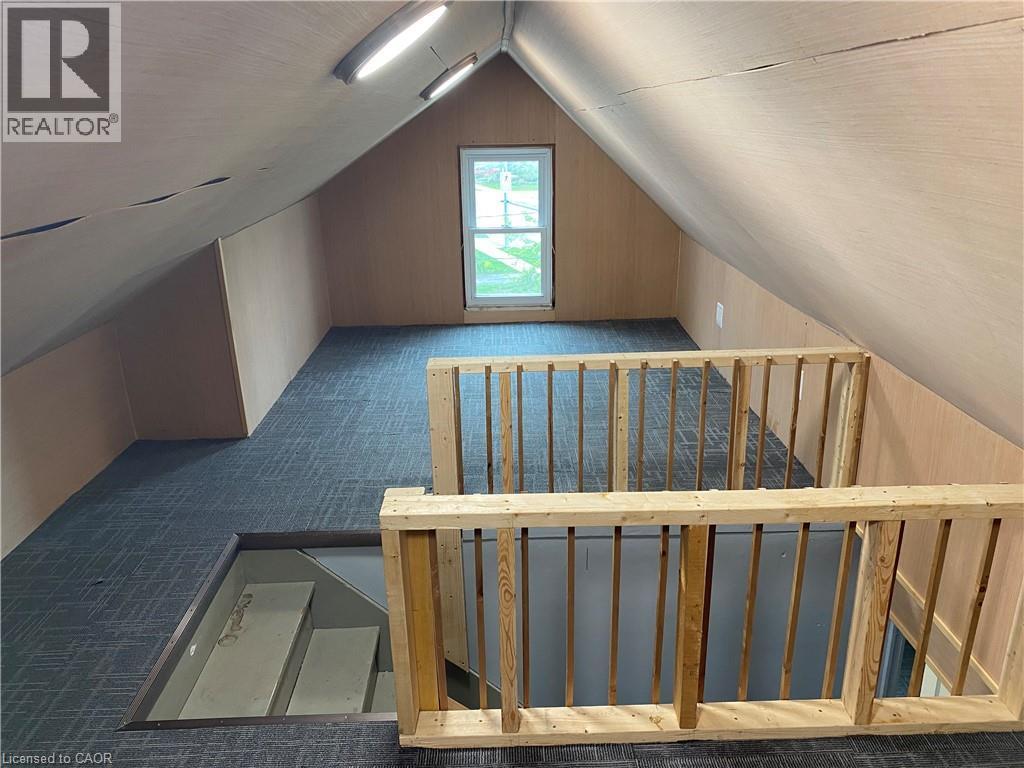
Loft space featuring sloped ceilings, a window, track lighting, and wood railings - 49 West Avenue, Kitchener, ON - Indoor Photo Showing Other Room
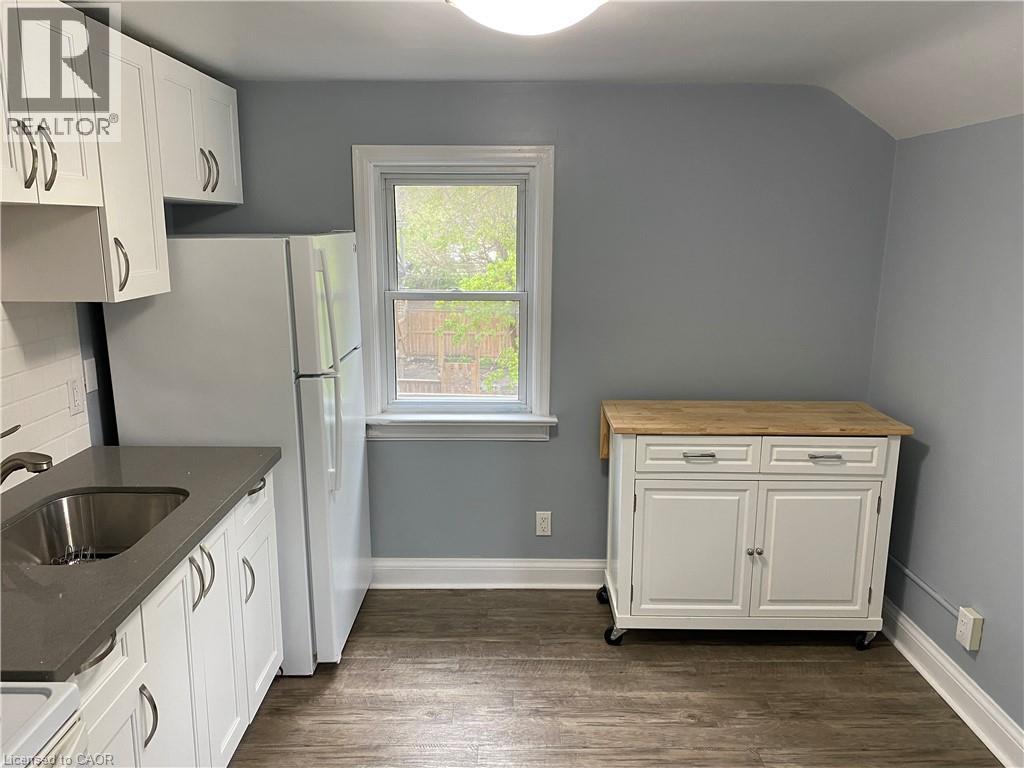
White cabinetry, stainless steel sink, wood-finish flooring, white appliances, and a window providing natural light - 49 West Avenue, Kitchener, ON - Indoor Photo Showing Kitchen
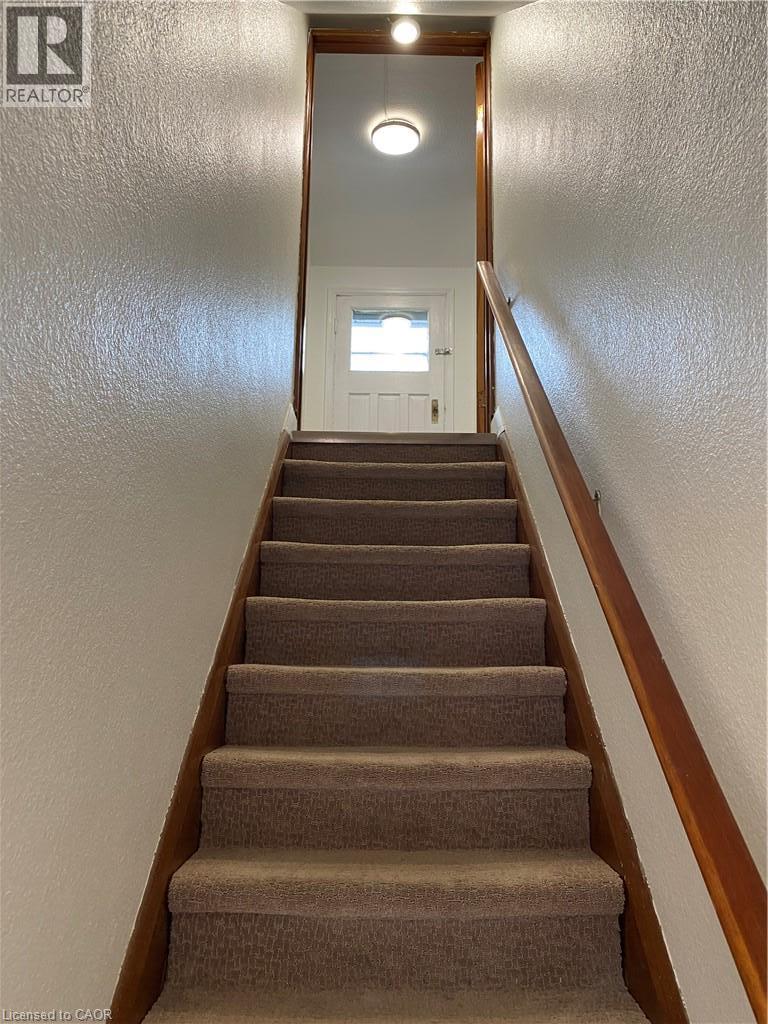
Carpeted staircase with wood-finish handrail and trim - 49 West Avenue, Kitchener, ON - Indoor Photo Showing Other Room
Brick exterior with white trim, featuring a gabled entry porch, dark shingle roof, and two dormer windows - 49 West Avenue, Kitchener, ON  - Outdoor
White ceramic toilet with wood-finish flooring - 49 West Avenue, Kitchener, ON  - Indoor Photo Showing Bathroom
Tub and shower combination with chrome fixtures - 49 West Avenue, Kitchener, ON  - Indoor Photo Showing Bathroom
Vanity with integrated sink, chrome faucet, white subway tile backsplash, framed mirror, and chrome-finish lighting fixture - 49 West Avenue, Kitchener, ON  - Indoor Photo Showing Bathroom
White shaker-style cabinetry, subway tile backsplash, solid surface countertops, stainless steel sink with a modern faucet, and wood-finish flooring - 49 West Avenue, Kitchener, ON - Indoor Photo Showing Kitchen
49 West Avenue, Kitchener, ON - Indoor
49 West Avenue, Kitchener, ON - Indoor Photo Showing Other Room
White cabinetry, subway tile backsplash, white electric range, stainless steel sink, and wood-finish flooring - 49 West Avenue, Kitchener, ON - Indoor Photo Showing Kitchen
Wood-finish flooring throughout, white trim, and light blue walls - 49 West Avenue, Kitchener, ON - Indoor Photo Showing Other Room
Room featuring two double-hung windows, sloped ceilings, a flush mount ceiling light fixture, and wall-to-wall carpeting - 49 West Avenue, Kitchener, ON - Indoor Photo Showing Other Room
Light blue painted walls with white trim, two white paneled doors, textured gray carpet, and a flush mount ceiling light - 49 West Avenue, Kitchener, ON - Indoor Photo Showing Other Room
Sloped ceilings, two distinct windows, a flush-mount ceiling light fixture, and a floor-level radiator - 49 West Avenue, Kitchener, ON - Indoor Photo Showing Other Room
Loft space featuring sloped ceilings, a window, track lighting, and wood railings - 49 West Avenue, Kitchener, ON - Indoor Photo Showing Other Room
White cabinetry, stainless steel sink, wood-finish flooring, white appliances, and a window providing natural light - 49 West Avenue, Kitchener, ON - Indoor Photo Showing Kitchen
Carpeted staircase with wood-finish handrail and trim - 49 West Avenue, Kitchener, ON - Indoor Photo Showing Other Room
  • Advertising
49 WEST Avenue, Kitchener, Ontario, N2M 1X4
$1,550.00 /month

1 Beds

1 Bath

Property Information:

Excellent maintained rental in family friendly neighbourhood at an affordable price! Upper unit of a duplex available in Kitchener. This unit features 1 spacious bedrooms, large living room (or can be used as a second bed), 1 bath, finished attic space for ideal rec room, and one designated parking spot and exclusive use to the large front yard. This unit has been recently renovated and also boasts and eat in kitchen and private entrance. Close to everything you need including groceries, restaurants, schools, and expressway access. Book your showings today! (id:27)

Building Features:

  • Style: Detached
  • Building Type: House
  • Basement Type: None
  • Construction Style - Attachment: Detached
  • Exterior Finish: Brick
  • Floor Space: 750 sqft
  • Foundation Type: Poured Concrete
  • Heating Type: Hot water radiator heat
  • Cooling Type: None
  • Appliances: Refrigerator, Stove, Water softener, Washer

Property Features:

  • OwnershipType: Freehold
  • Property Type: Single Family
  • Amenities Nearby: Park, Playground, Public Transit, Schools, Shopping
  • Built in: 1942
  • Community Features: Community Centre
  • Fence Type: Partially fenced
  • Floor Space (approx): 750 Square Feet
  • Lot Depth: 139 Feet
  • Lot Frontage: 41 Feet
  • Zoning: R2
  • Sewer: Municipal sewage system
  • No. of Parking Spaces: 1

Rooms:

  • Bathroom 2nd Level Measurements not available
  • Bedroom 2nd Level 13'6'' x 9'6''
  • Living 2nd Level 13'1'' x 10'0''
  • Kitchen 2nd Level 10'0'' x 10'0''
  • Attic 3rd Level 17'2'' x 9'8''
  • Foyer Main Level Measurements not available

Courtesy of: MCINTYRE REAL ESTATE SERVICES INC.

REALTOR.ca  

Location of 49 WEST Avenue, Kitchener, Ontario, N2M 1X4

Demographic Information of 49 WEST Avenue, Kitchener, Ontario, N2M 1X4

Life Stage

Young Singles

Employment Type

Service Sector

Average Household Income

$107,284.06

Average Number of Children

1.61

Household Population

Household Structure

Age of Population

Education

Education Level

No certificate/diploma/degree

15.15 %

High school certificate or equivalent

28.85 %

Apprenticeship trade certificate/diploma

5.09 %

College/non-university certificate

22.51 %

University certificate (below bachelor)

0.87 %

University Degree

27.53 %

Commuter

Travel To Work

By Car

80.27 %

By Public Transit

8.59 %

By Walking

7.76 %

By Bicycle

0.79 %

By Other Methods

2.59 %

Cultural Diversity

Knowledge of Official Language

Mother Tongue

Building Information

Building Type

Apartments (Low and High Rise)

56.02 %

Houses

43.98 %

Own Vs. Rent