Button CopyPathCircle CloseCircle Left ArrowArrow Down Icon GreyClosecirclecircleBurger
  • Advertising

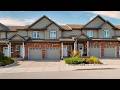
4 - 975 STRASBURG ROAD, Kitchener, Ontario, N2E 0A8

MLS® # X13824230
Townhouse For Sale In Country Hills West, Kitchener, Ontario
$520,000 QuickQuoteTM: $475K - $601K

3 Beds

4 Baths

4 - 975 Strasburg Road, Kitchener, ON
Video
4 - 975 Strasburg Road, Kitchener, ON
  • Advertising
Are you a real estate investor?
4 - 975 STRASBURG ROAD, Kitchener, Ontario, N2E 0A8
$520,000

3 Beds

4 Baths

Property Information:

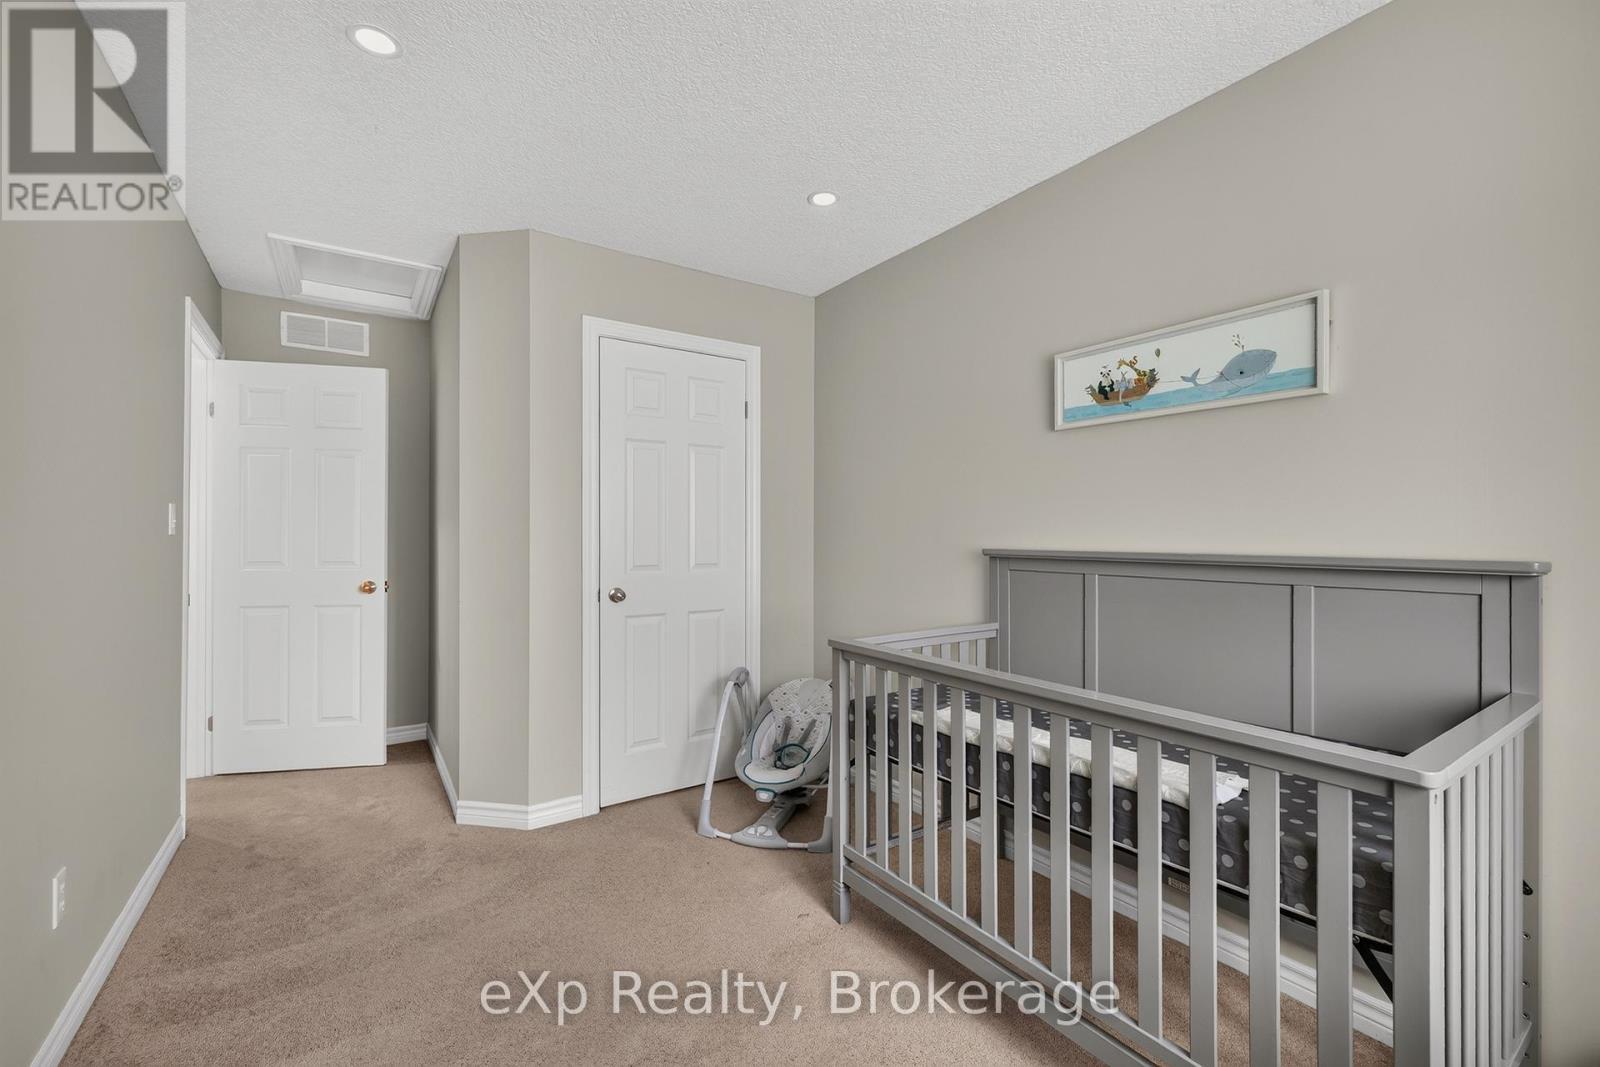
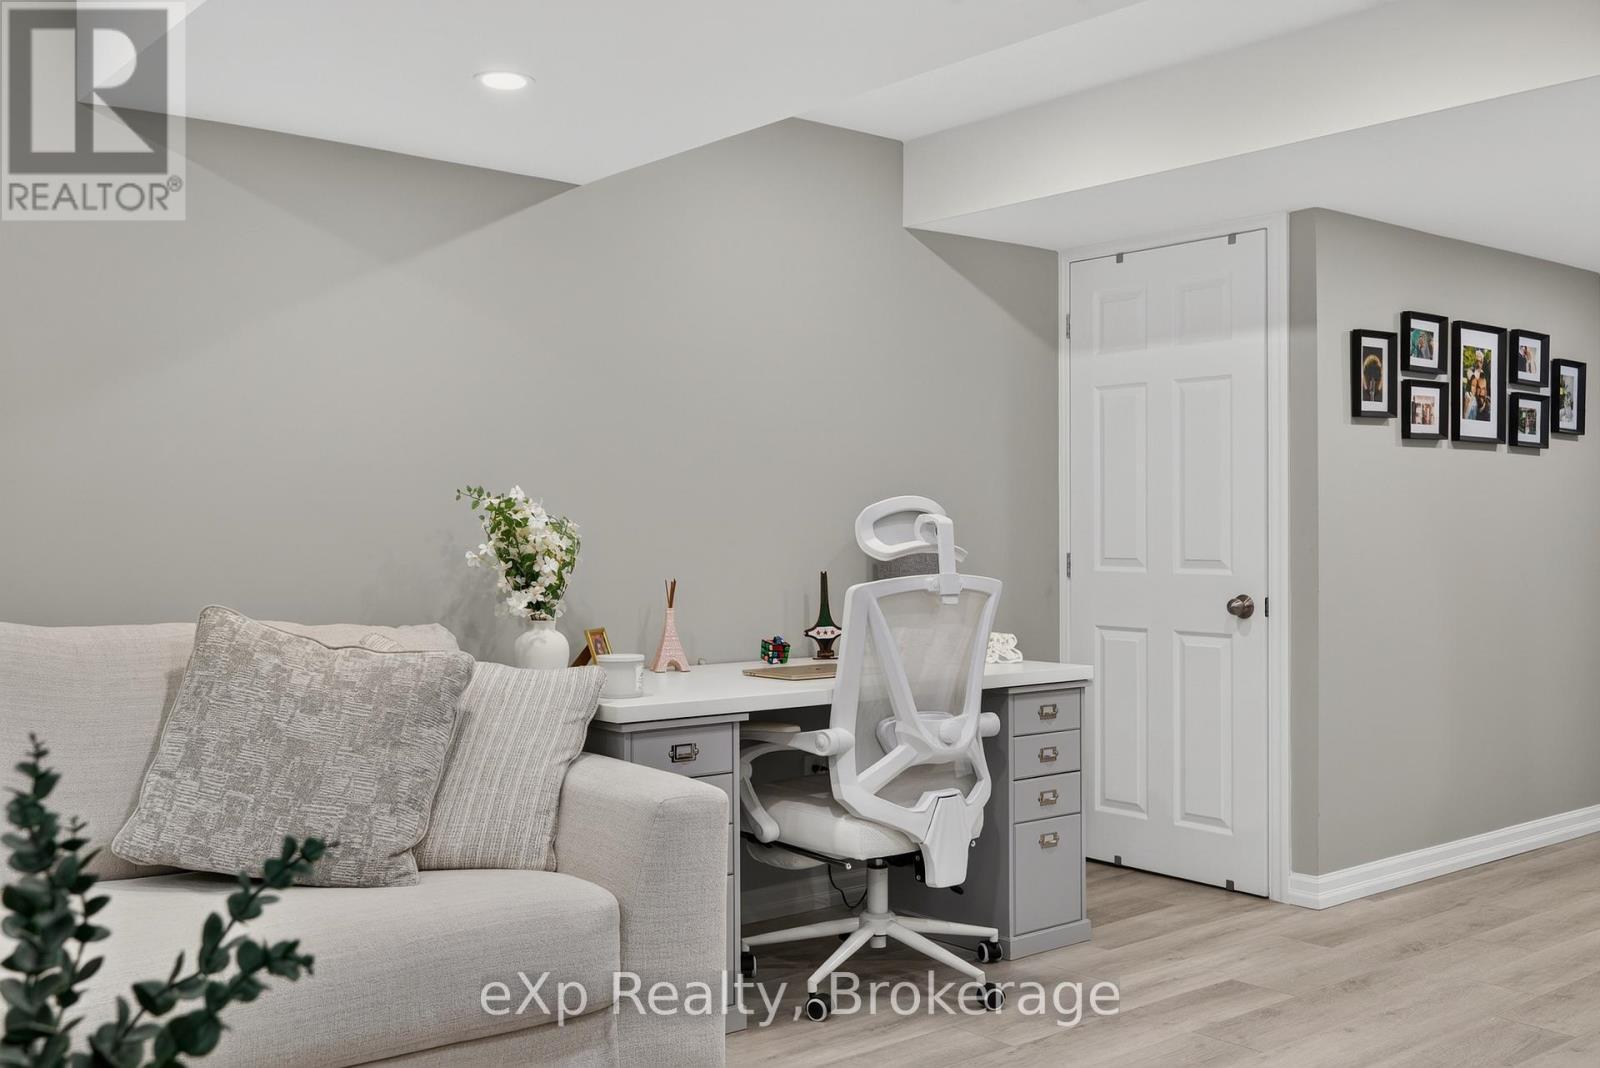
A great opportunity to own a spacious, fully finished townhome in the heart of South Kitchener! Situated in the sought after, family friendly Country Hills community, this beautifully maintained 3-bedroom, 4-bathroom home offers the space, flexibility, and convenience you are looking for. With a fully finished basement, multiple living spaces, 4 bathrooms, attached garage, private backyard, and low monthly common element fees, this home is truly move-in ready. Step inside to a bright and inviting main floor featuring a carpet-free, open-concept layout designed for both everyday living and entertaining. The spacious kitchen offers a convenient breakfast bar and overlooks the living room and dining area, creating a seamless flow throughout the main level. Large sliding glass doors fill the space with natural light and lead directly to the private backyard, an ideal spot for morning coffee, summer gatherings, or simply relaxing outdoors. A convenient 2-piece powder room completes the main floor. The second level features three generously sized bedrooms, including a spacious primary suite with a walk-in closet and private ensuite bathroom. Upstairs laundry adds everyday convenience and practicality. The fully finished basement provides valuable additional living space, complete with a large recreation room and an additional 2-piece bathroom. Perfect for a family room, home theatre, games area, home office, gym, or guest space, the lower level offers plenty of flexibility to suit your lifestyle. Enjoy the convenience of an attached garage and a prime location close to everything you need. Just minutes from public transit, schools, grocery stores, restaurants, shopping centres, parks, and major highways, including Hwys 7 & 8, with short access to the 401. Well maintained, move-in ready, and offering exceptional value, this townhome is a fantastic opportunity for families, first-time buyers, or investors. (id:27)

Building Features:

  • Style: Townhouse
  • Building Type: Row / Townhouse
  • Basement Development: Finished
  • Basement Type: Full
  • Exterior Finish: Brick, Vinyl siding
  • Floor Space: 1200 - 1399 sqft
  • Foundation Type: Poured Concrete
  • Heating Type: Forced air
  • Heating Fuel: Natural gas
  • Cooling Type: Central air conditioning
  • Appliances: Garage door opener remote, Central Vacuum

Property Features:

  • OwnershipType: Condominium/Strata
  • Property Type: Single Family
  • Half Bathrooms: 2
  • Amenities Nearby: Park, Schools, Public Transit
  • Community Features: Pets Allowed With Restrictions, Community Centre, School Bus
  • Condo Fees: $313 Monthly
  • Features: In suite Laundry
  • Floor Space (approx): 1200 - 1399 Square Feet
  • MaintenanceFee Type: Insurance
  • Zoning: R6
  • Parking Type: Attached garage, Garage
  • No. of Parking Spaces: 2

Rooms:

  • Bedroom 2nd Level 2.58 m x 5.17 m
  • Bedroom 2nd Level 2.58 m x 4.07 m
  • Bathroom 2nd Level 2.52 m x 2.33 m
  • Primary Bedroom 2nd Level 4.18 m x 4.37 m
  • Bathroom 2nd Level 2.56 m x 1.49 m
  • Utility Basement Level 2.30 m x 2.09 m
  • Bathroom Basement Level 1.67 m x 2.05 m
  • Recreation Room Basement Level 5.04 m x 5.61 m
  • Bathroom Main Level 0.80 m x 1.95 m
  • Kitchen Main Level 2.82 m x 3.66 m
  • Dining Main Level 2.43 m x 1.96 m
  • Living Main Level 5.25 m x 3.64 m

Convert Measurement to:

Courtesy of: eXp Realty

REALTOR.ca  

Access to Sold Data on this website may only be used by consumers that have a bona fide interest in the purchase, sale, or lease of residential real estate.

Sales/Price History

Log in or create an account to see sold and historical listings information

QuickQuoteTM Powered by RPS

Location of 4 - 975 STRASBURG ROAD, Kitchener, Ontario, N2E 0A8

Demographic Information of 4 - 975 STRASBURG ROAD, Kitchener, Ontario, N2E 0A8

Life Stage

Midlife Families

Employment Type

Blue Collar/Primary, Blue Collar/Service Sector

Average Household Income

$105,377.08

Average Number of Children

1.78

Household Population

Household Structure

Age of Population

Education

Education Level

No certificate/diploma/degree

22.1 %

High school certificate or equivalent

29.17 %

Apprenticeship trade certificate/diploma

6.29 %

College/non-university certificate

23.02 %

University certificate (below bachelor)

1.83 %

University Degree

17.59 %

Commuter

Travel To Work

By Car

90.57 %

By Public Transit

4.06 %

By Walking

0.76 %

By Bicycle

0.0 %

By Other Methods

4.61 %

Cultural Diversity

Knowledge of Official Language

Mother Tongue

Building Information

Building Type

Apartments (Low and High Rise)

10.33 %

Houses

89.67 %

Own Vs. Rent