Button CopyPathCircle CloseCircle Left ArrowArrow Down Icon GreyClosecirclecircleBurger
  • Advertising

35 PERTH Road, Kitchener, Ontario, N2M 3G6

MLS® # 40857672
House For Sale In Southdale, Kitchener, Ontario
$699,900 QuickQuoteTM: $600K - $794K

2+1 Beds

3 Baths

Digitally Edited - 35 Perth Road, Kitchener, ON
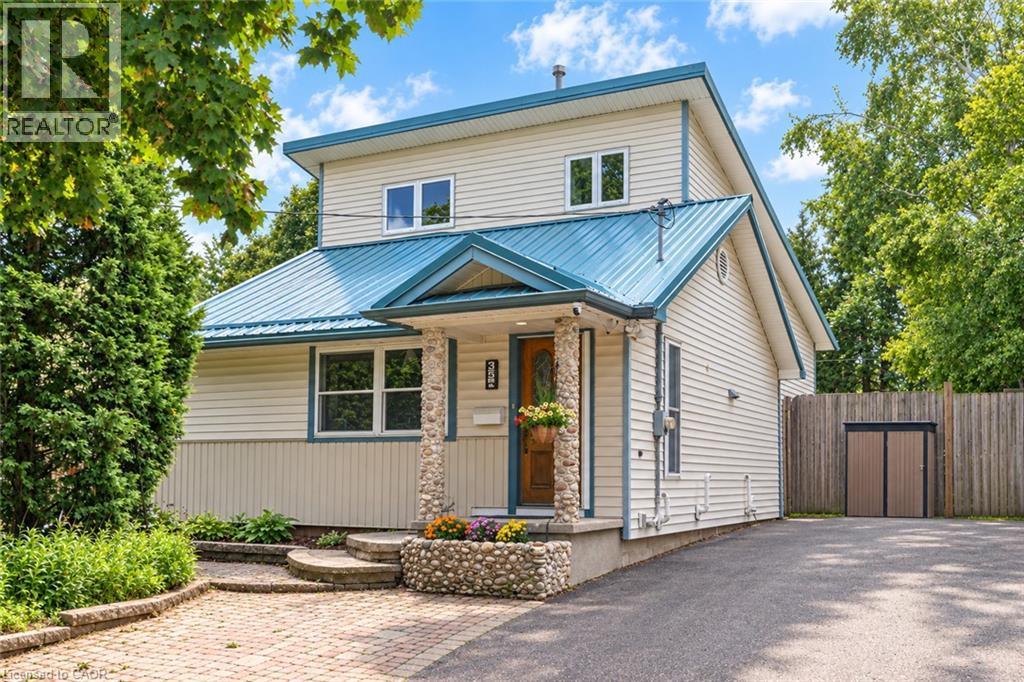
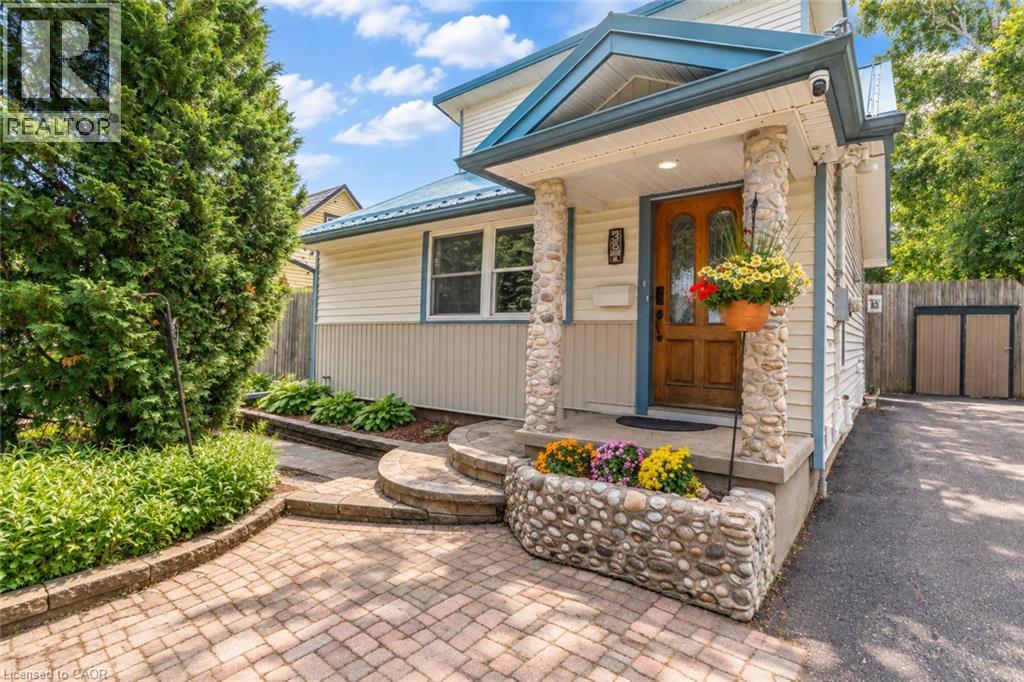
35 Perth Road, Kitchener, ON
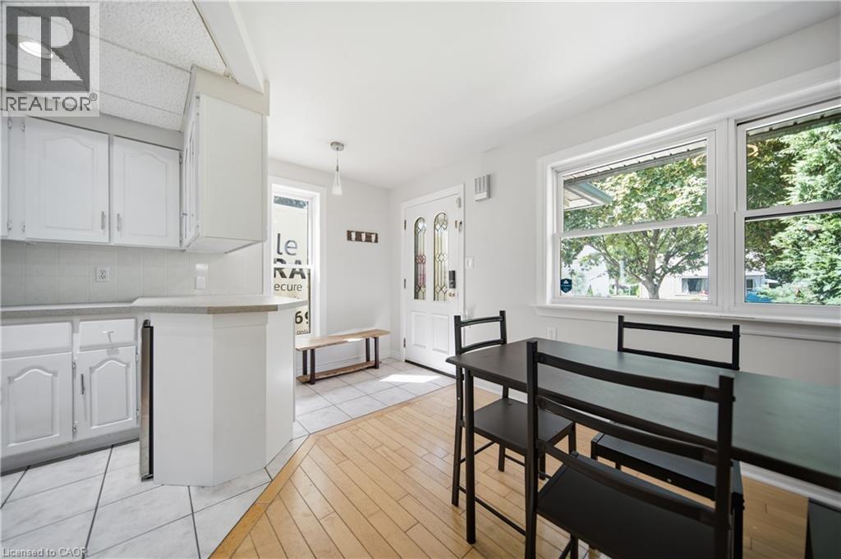
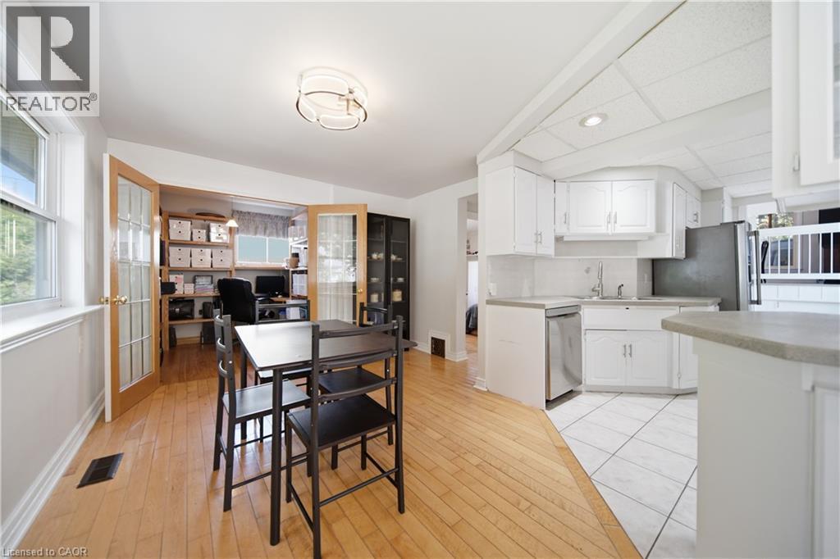
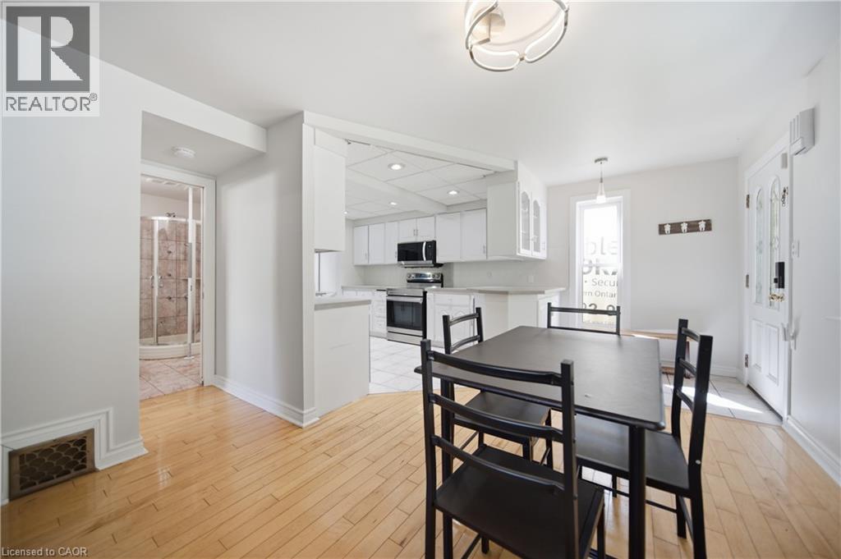
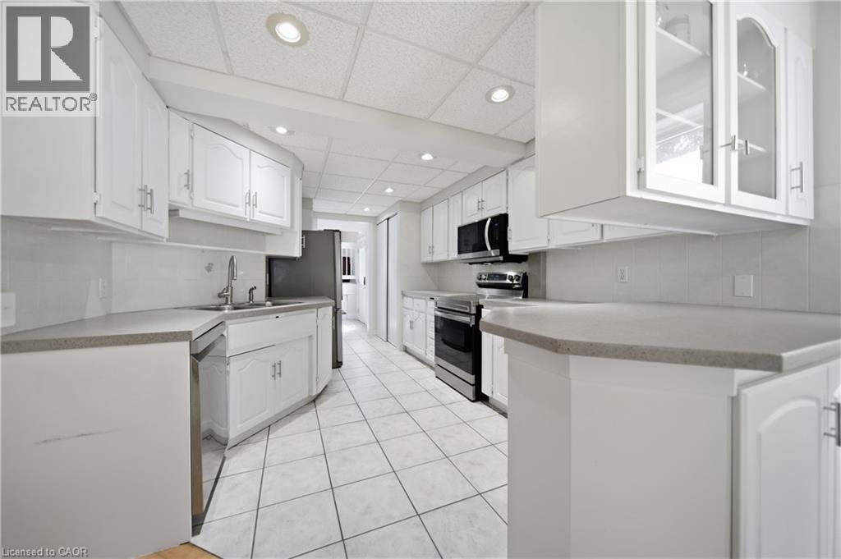
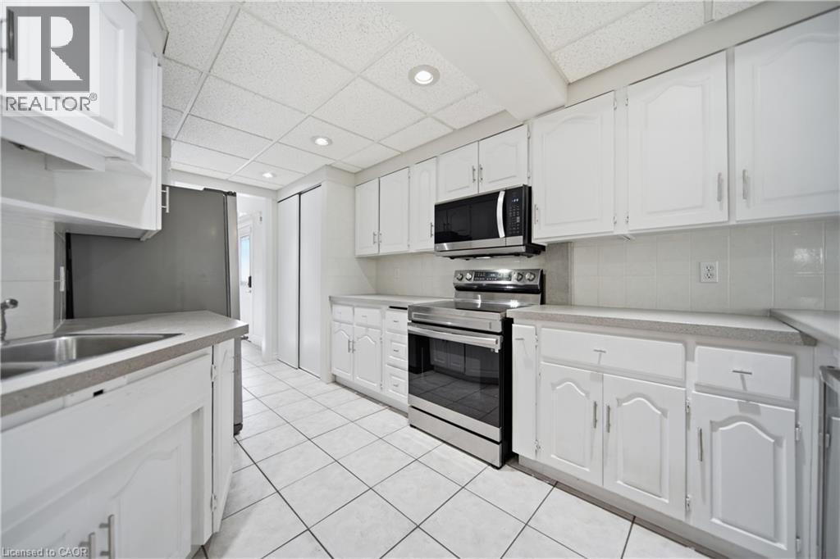
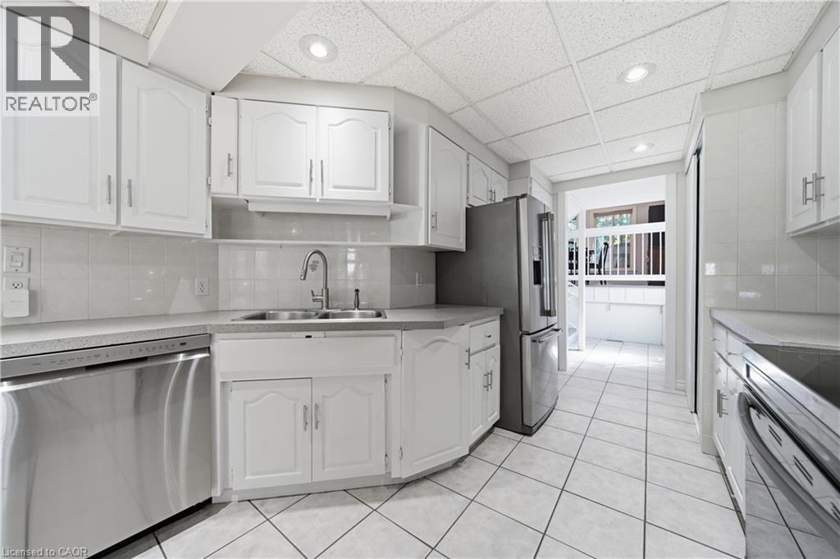
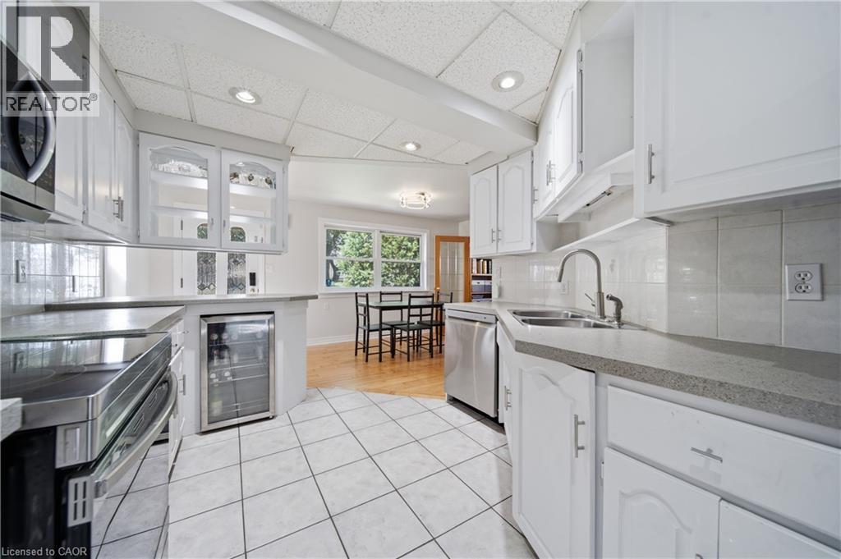
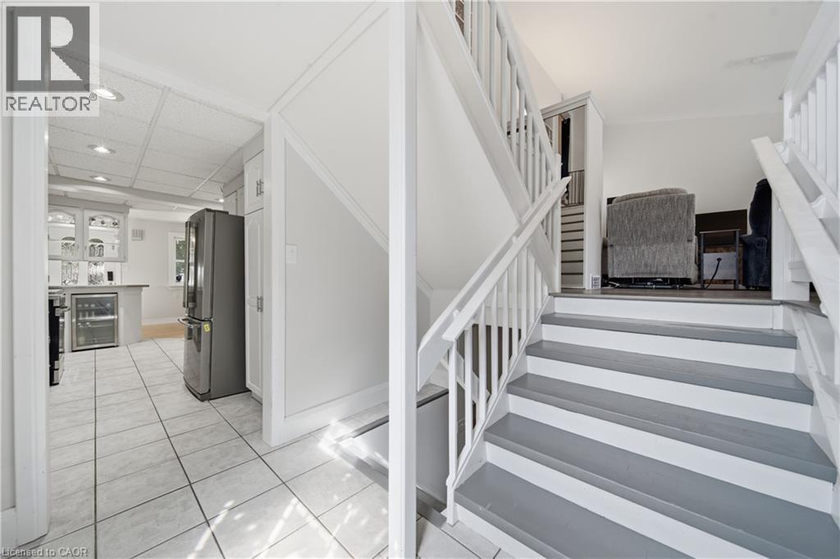
Eat-in kitchen and Den - 35 Perth Road, Kitchener, ON
35 Perth Road, Kitchener, ON
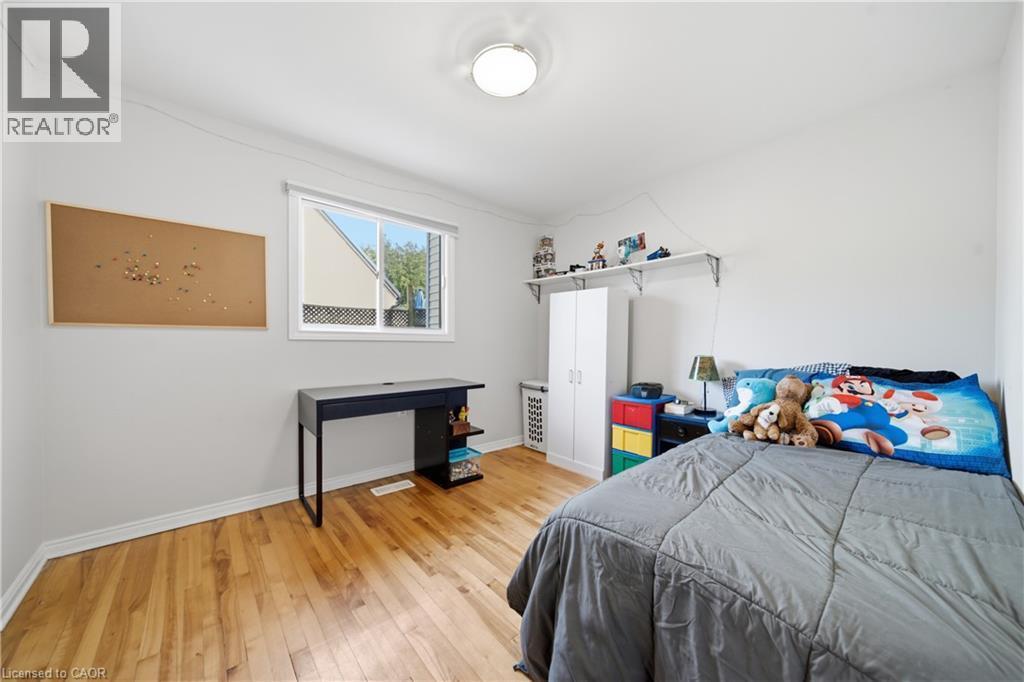
Main floor bedroom - 35 Perth Road, Kitchener, ON
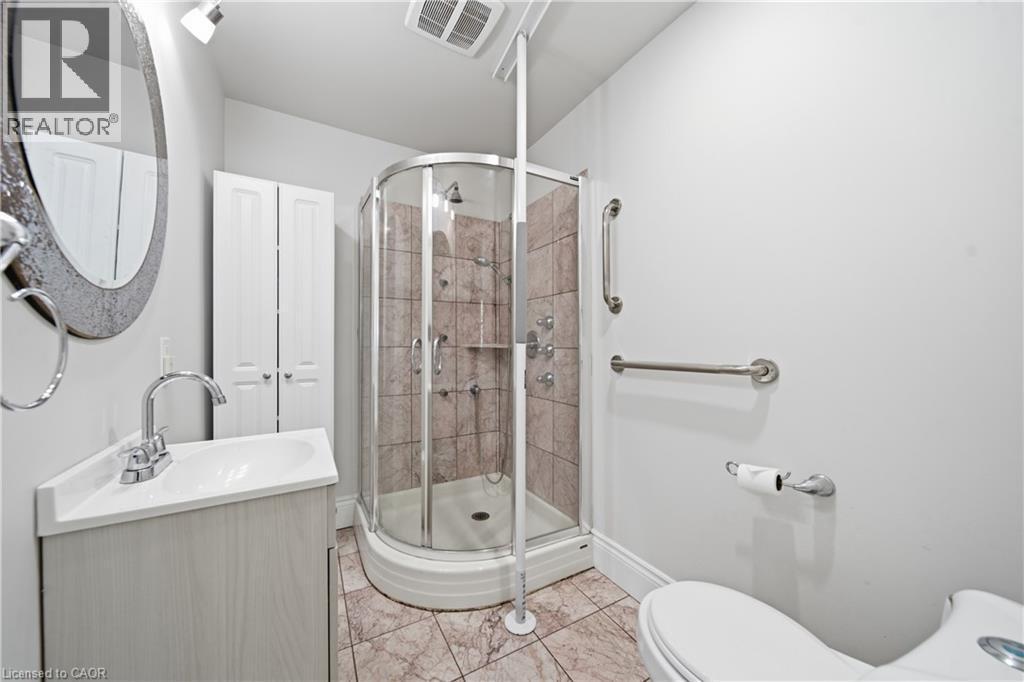
Main floor bathroom - 35 Perth Road, Kitchener, ON
35 Perth Road, Kitchener, ON
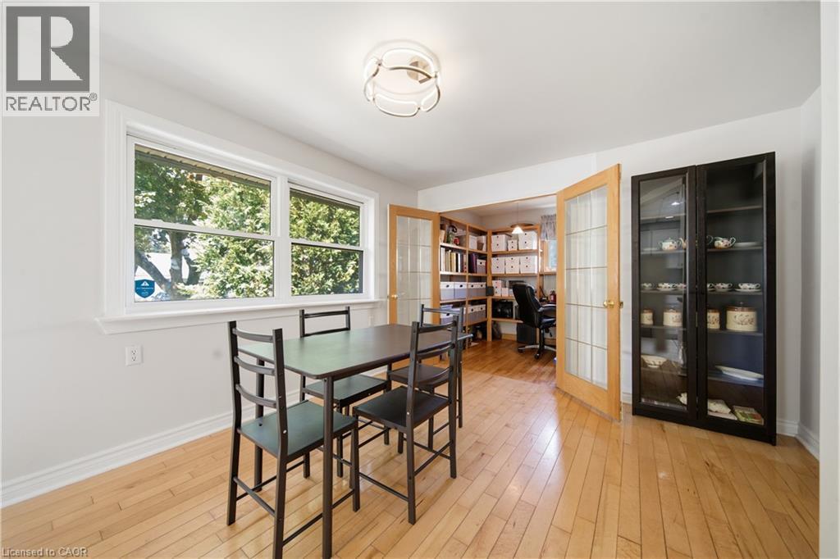
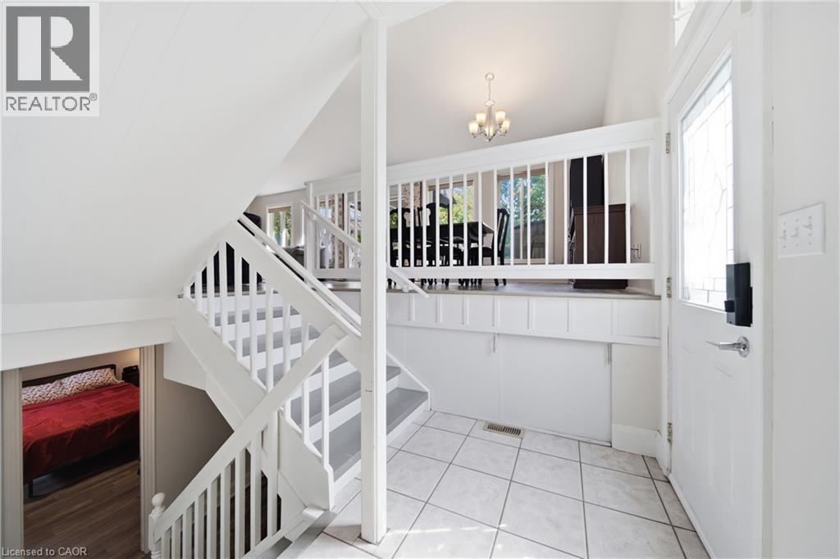
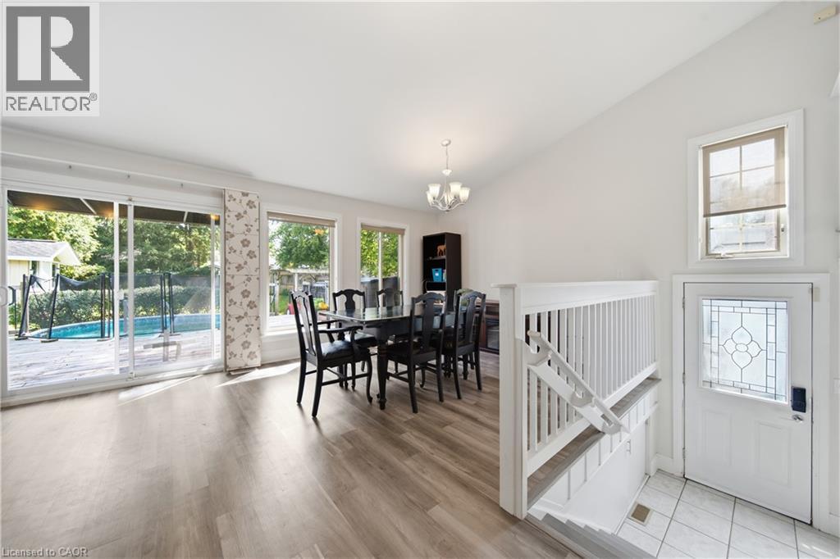
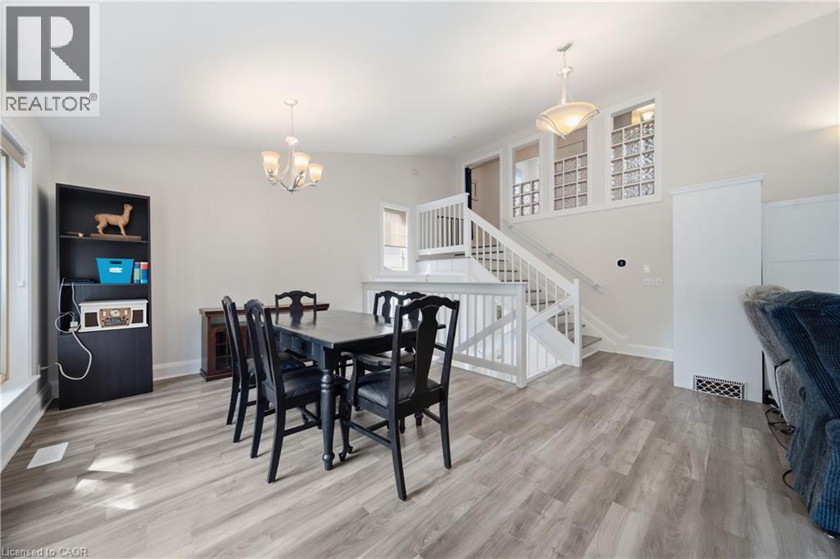
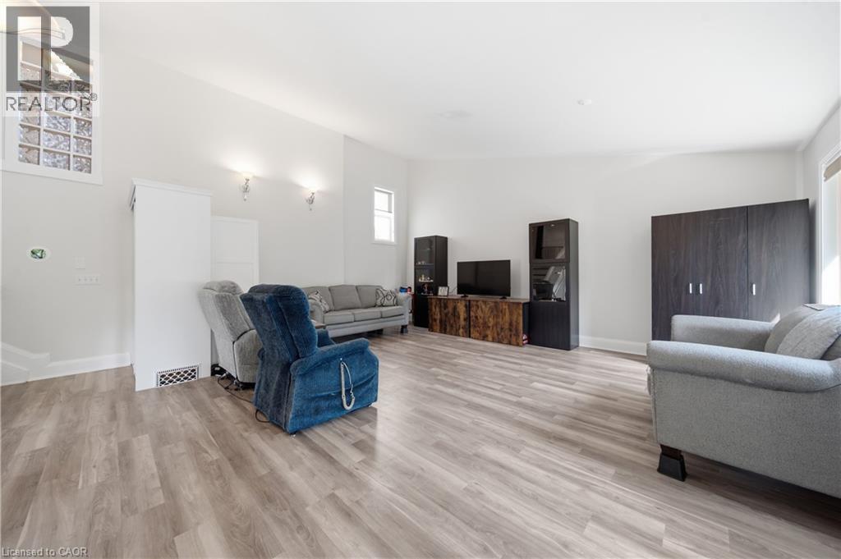
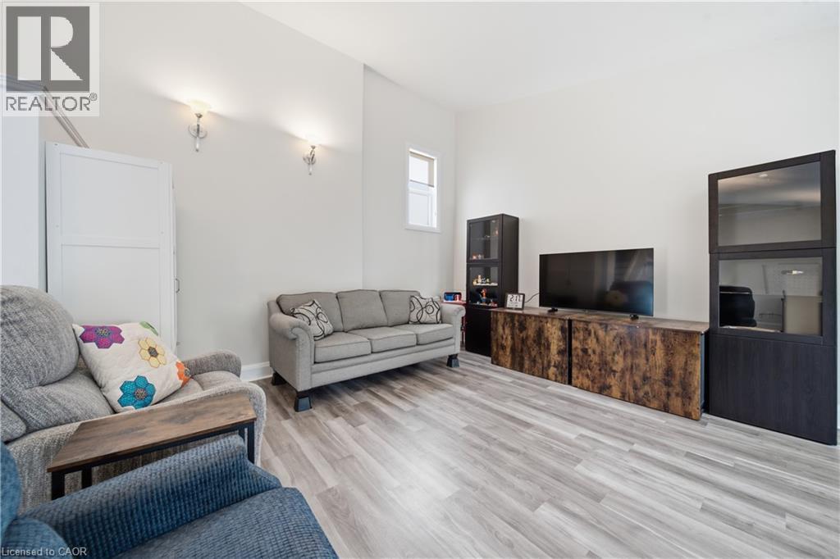
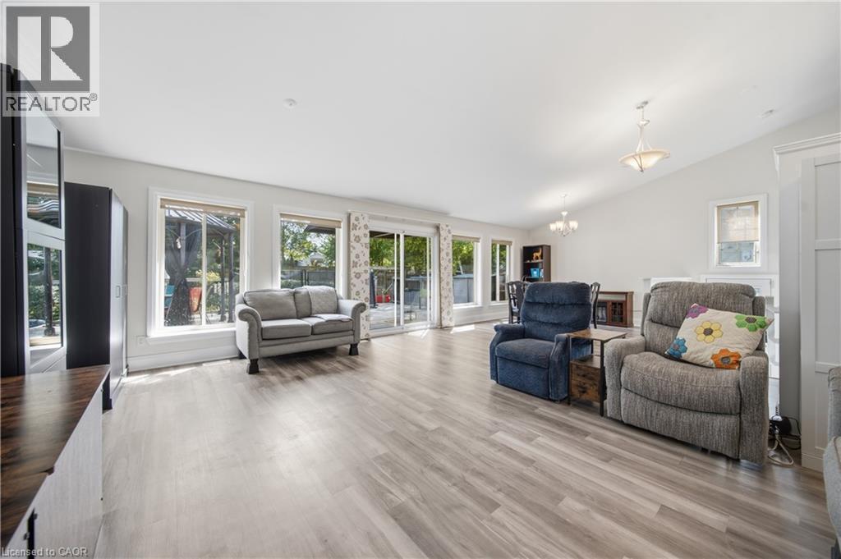
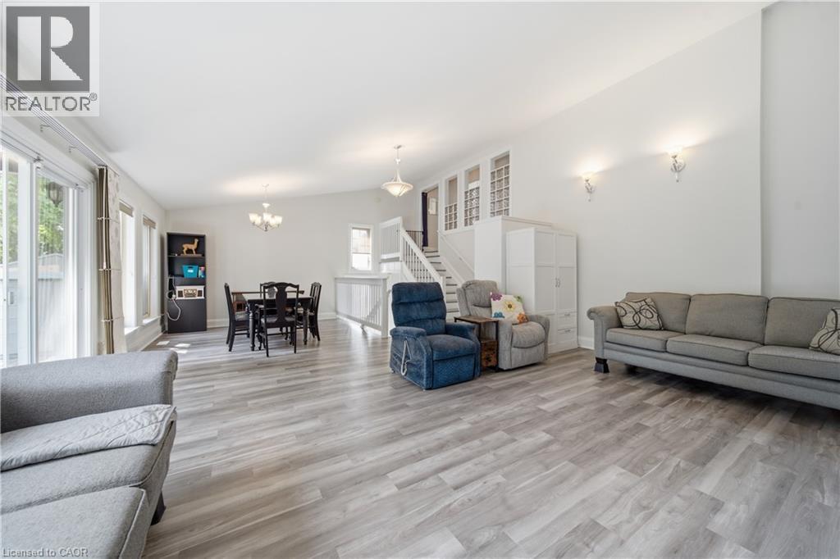
Currently used as a dining area, this large open concept addition can be configured in a number of ways! - 35 Perth Road, Kitchener, ON
35 Perth Road, Kitchener, ON
Large open-concept addition! - 35 Perth Road, Kitchener, ON
35 Perth Road, Kitchener, ON
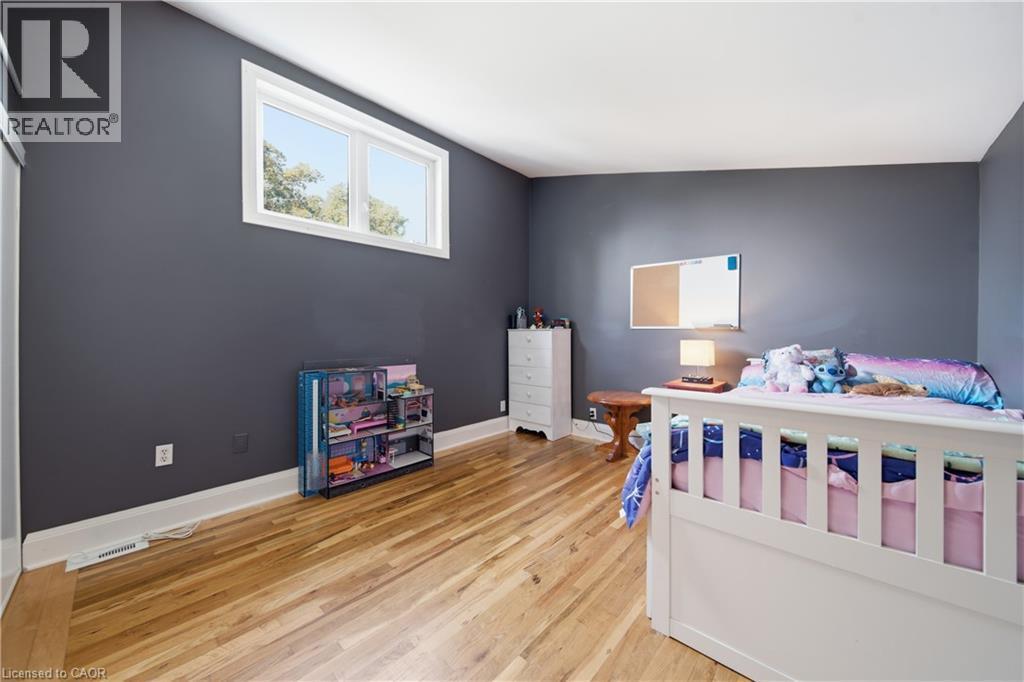
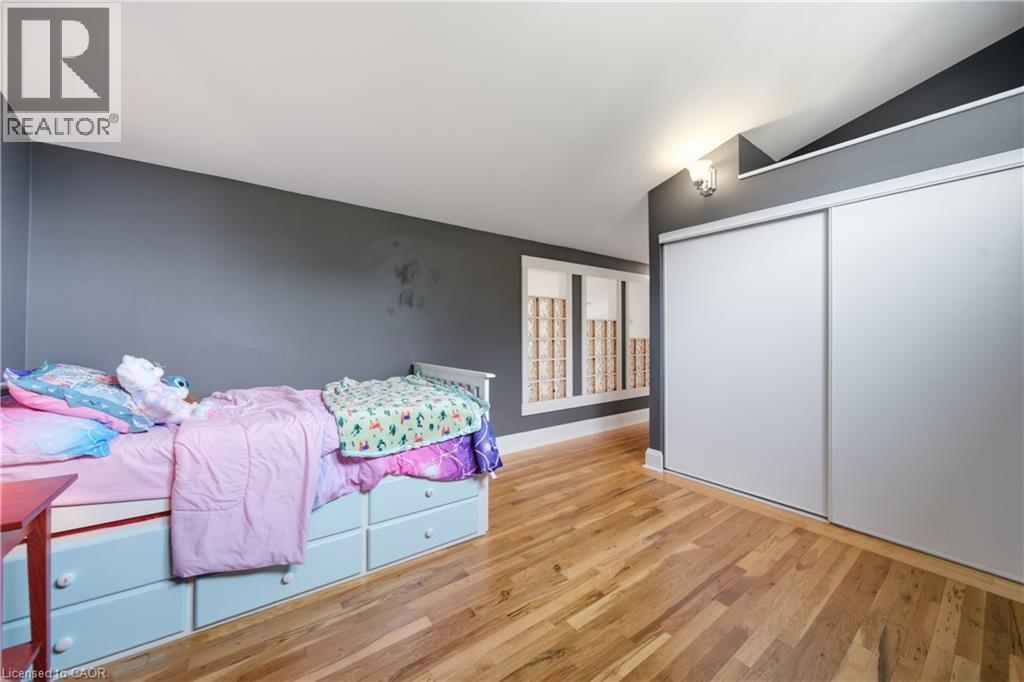
Upper level bedroom - 35 Perth Road, Kitchener, ON
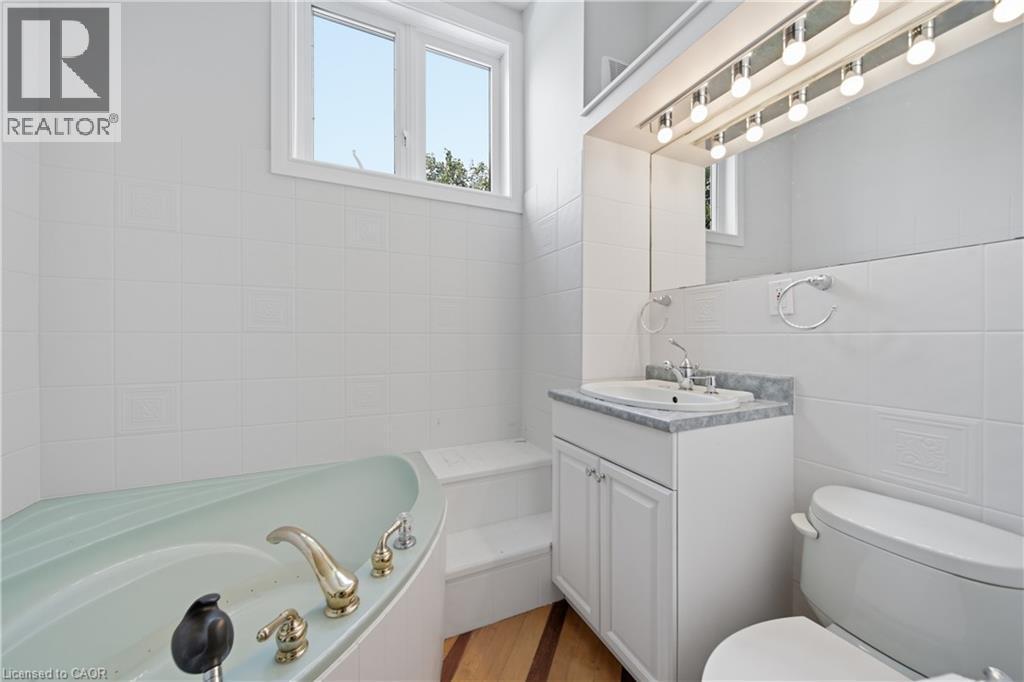
Upper level bathroom - 35 Perth Road, Kitchener, ON
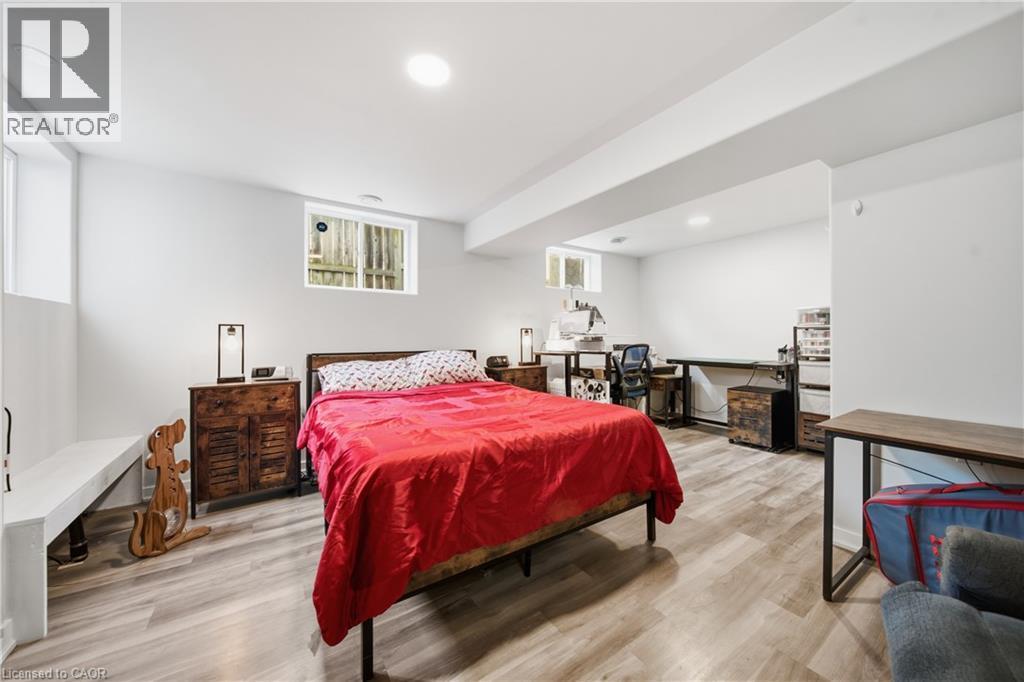
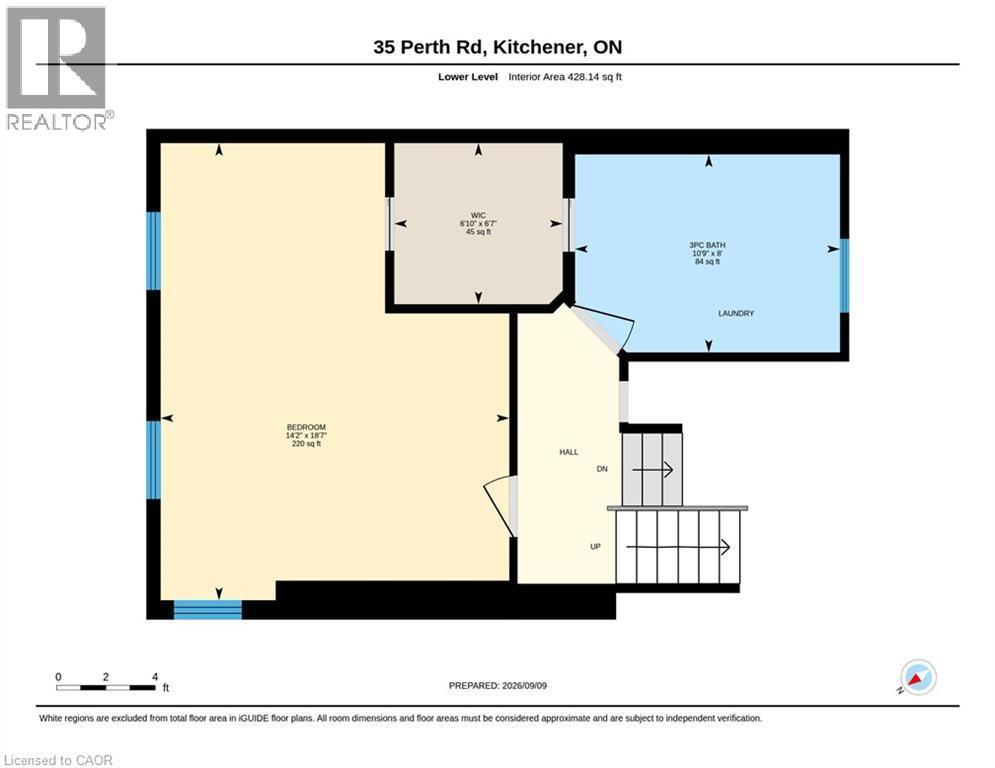
Lower level bedroom - 35 Perth Road, Kitchener, ON
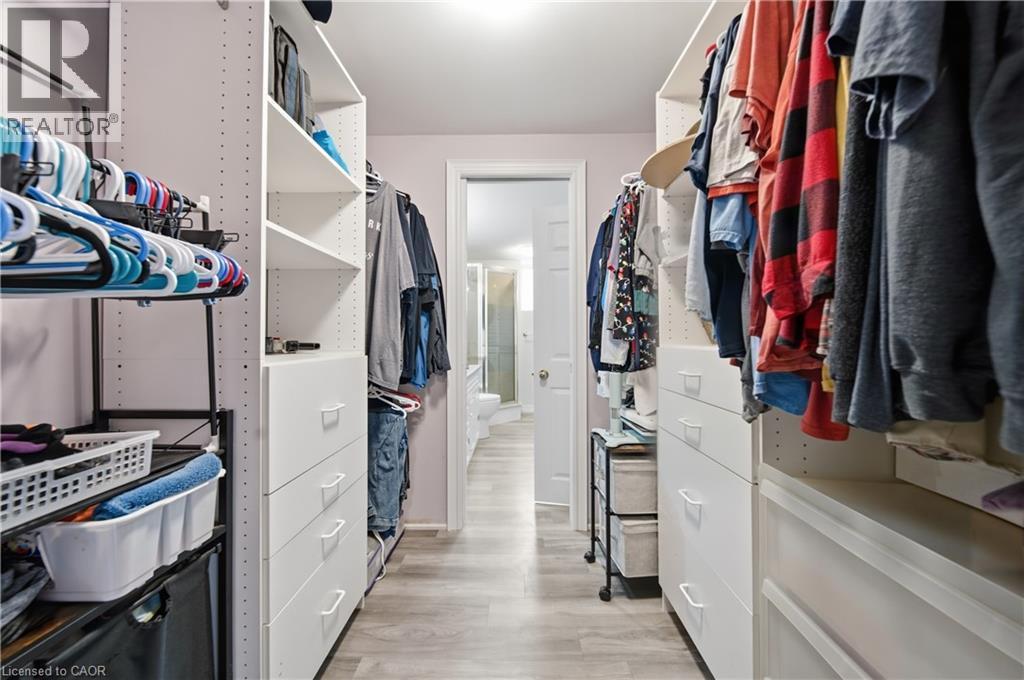
Lower level walk-through closet - 35 Perth Road, Kitchener, ON
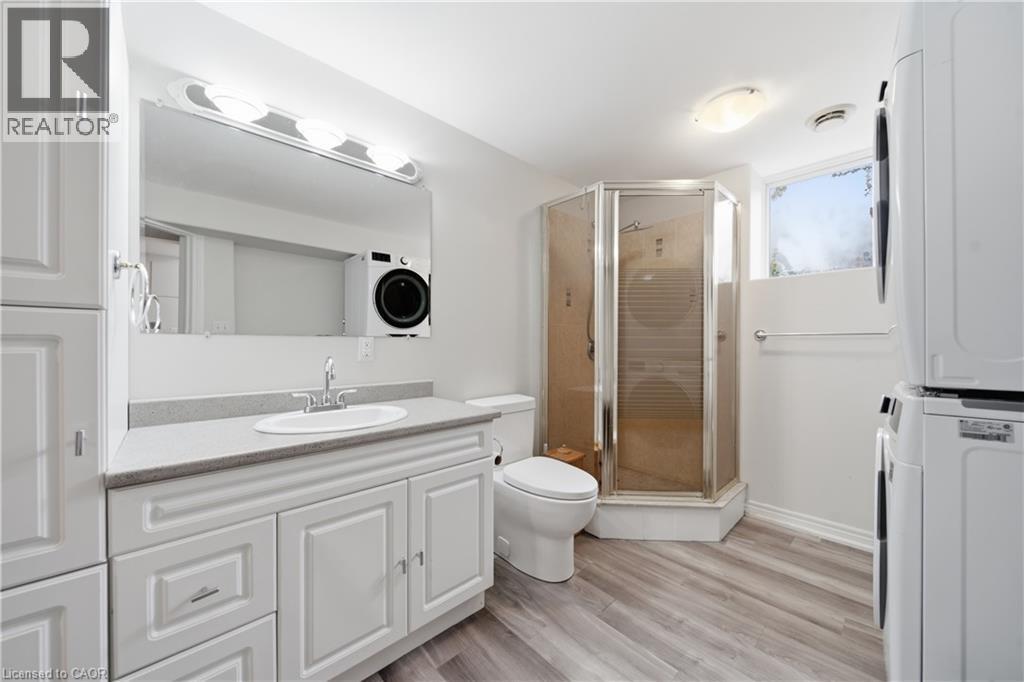
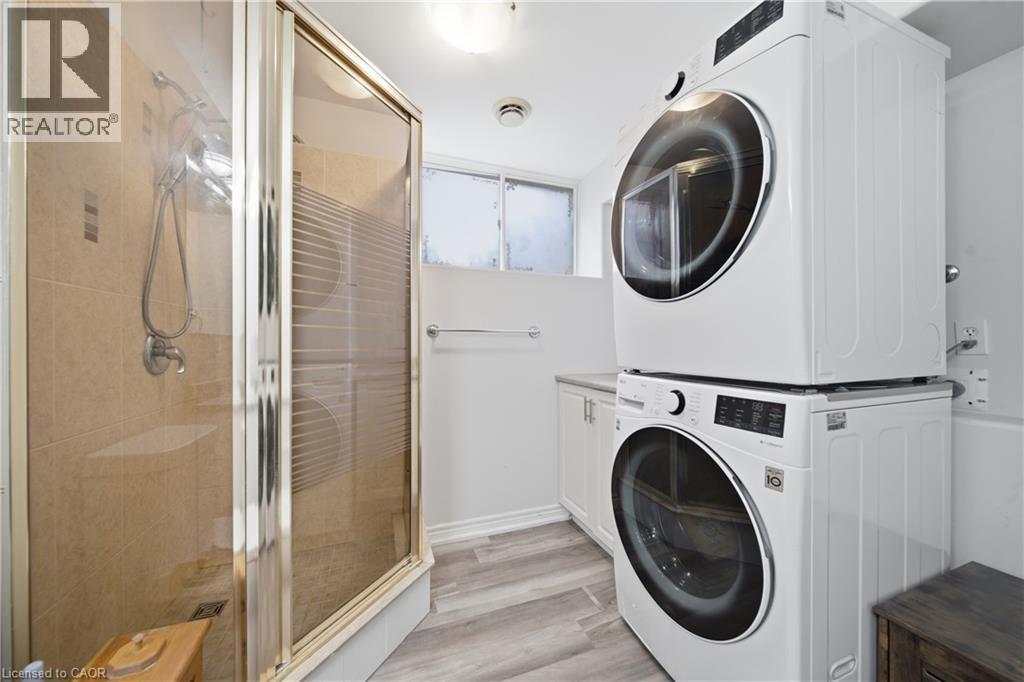
Lower level Jack & Jill ensuite with laundry - 35 Perth Road, Kitchener, ON
35 Perth Road, Kitchener, ON
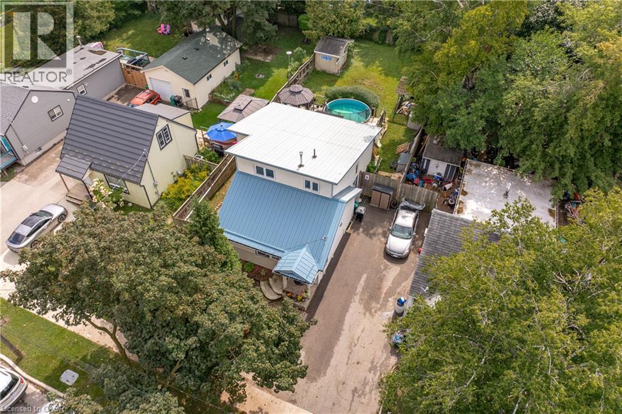
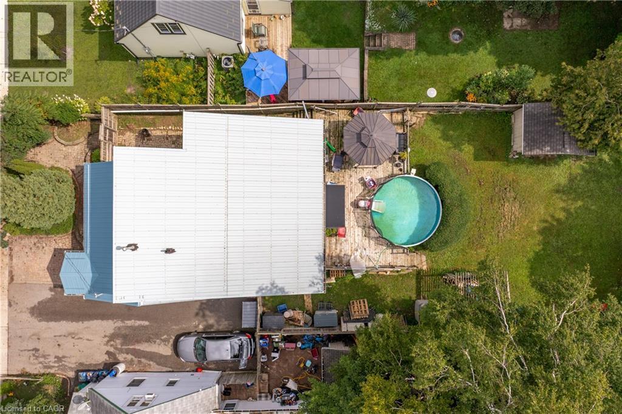
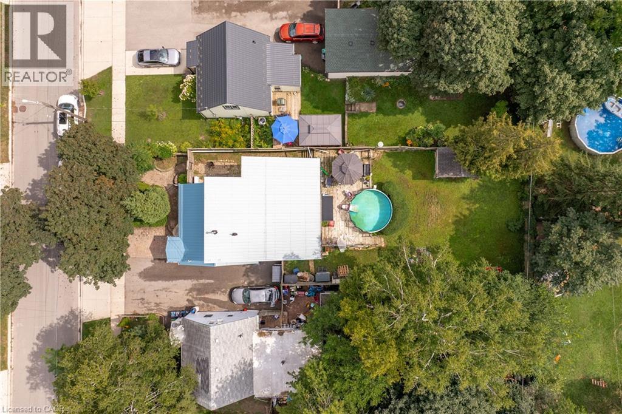
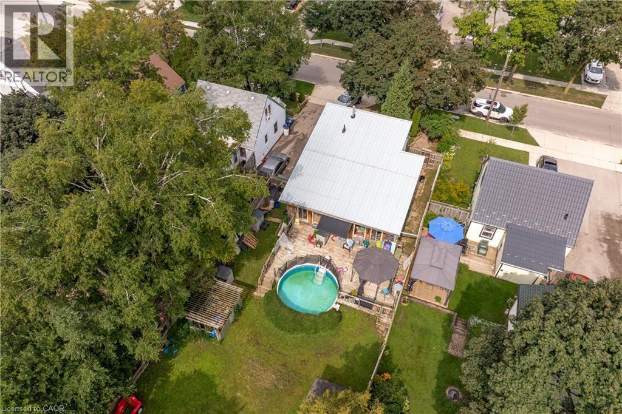
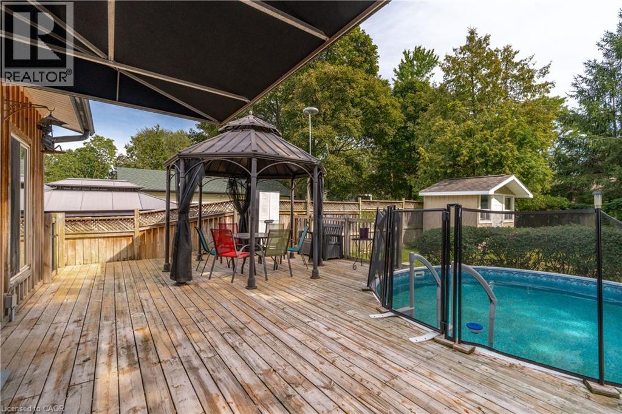
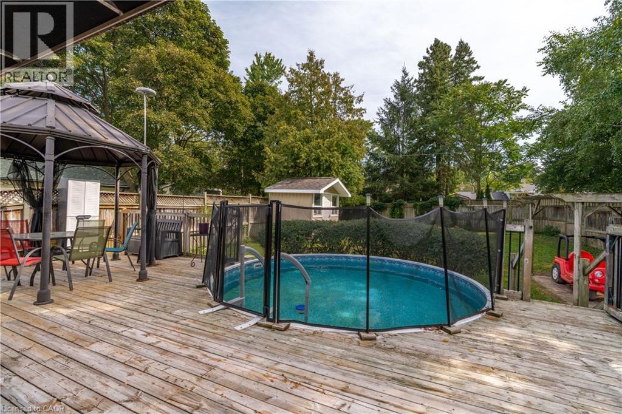
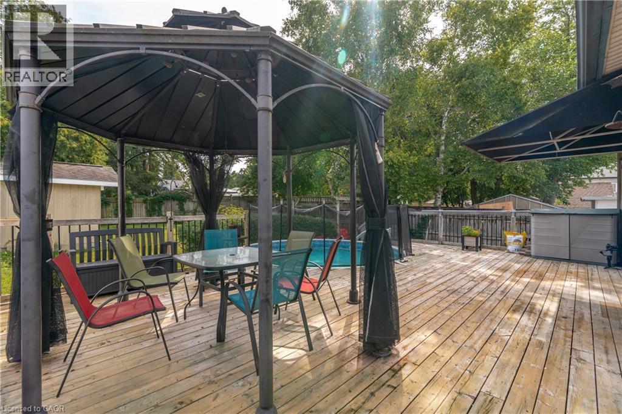
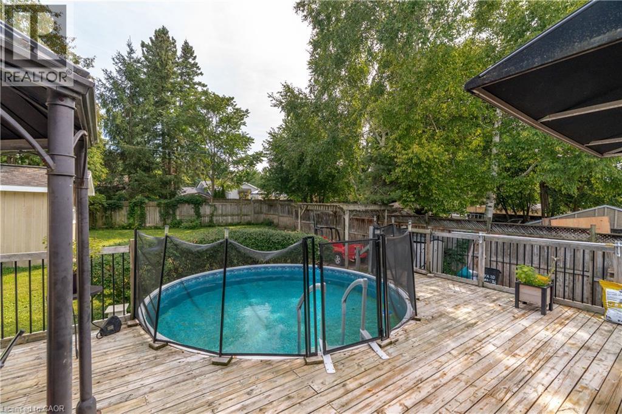
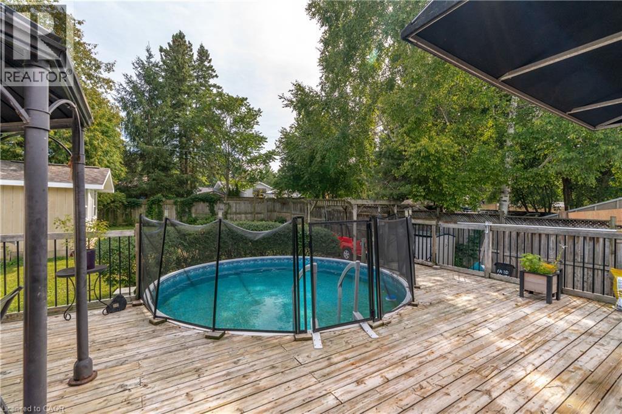
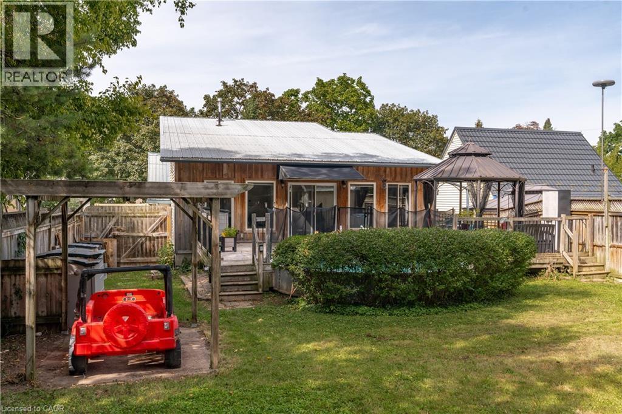
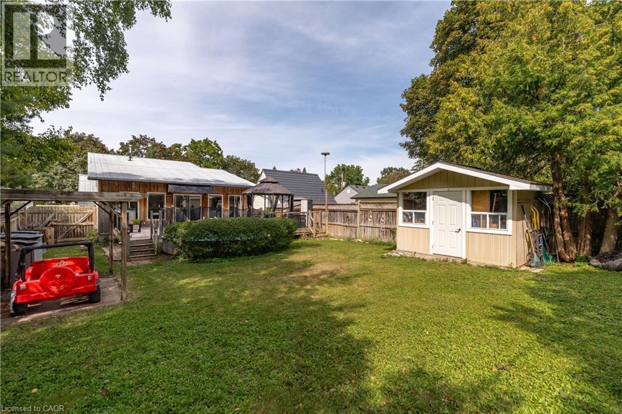
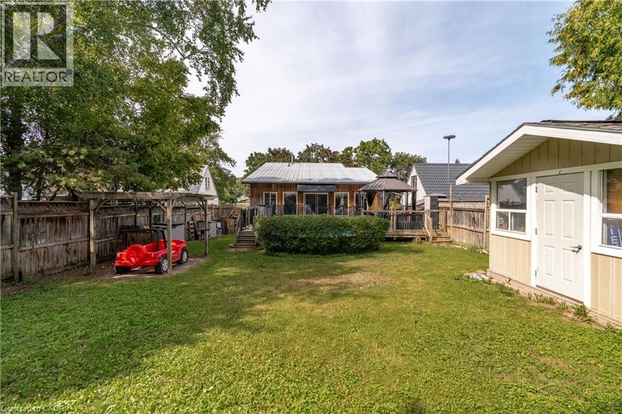
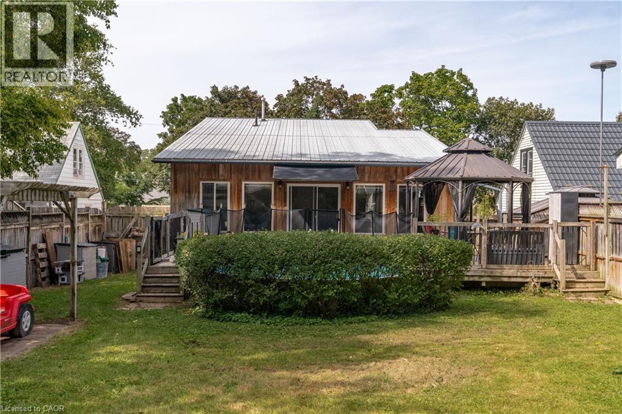
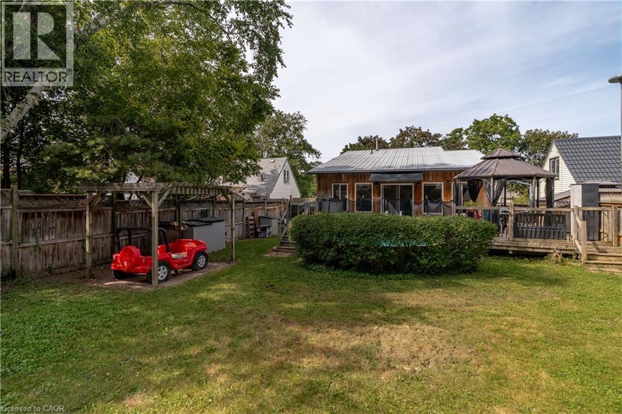
Large deck with on-ground pool - 35 Perth Road, Kitchener, ON
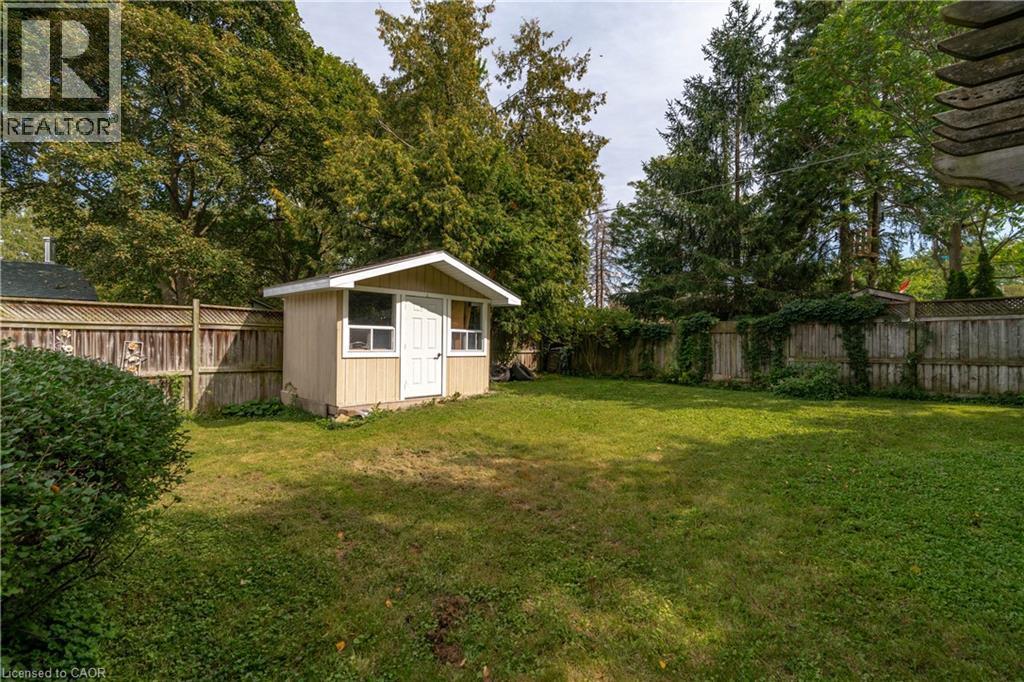
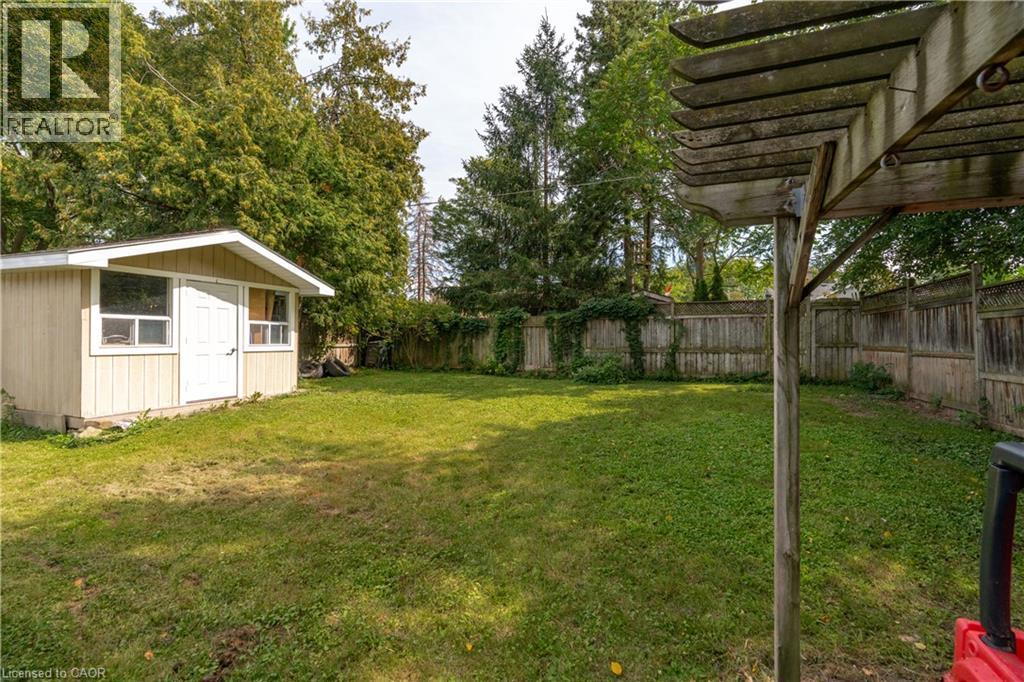
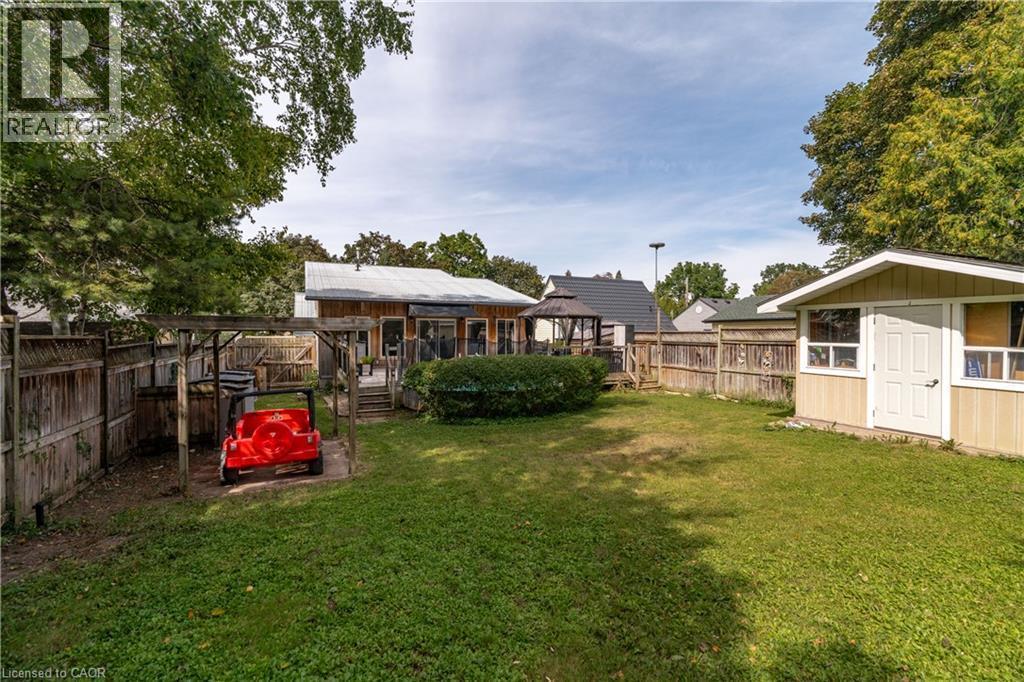
Expansive fully fenced yard - 35 Perth Road, Kitchener, ON
35 Perth Road, Kitchener, ON
Virtual Tour
Digitally Edited - 35 Perth Road, Kitchener, ON
35 Perth Road, Kitchener, ON
Eat-in kitchen and Den - 35 Perth Road, Kitchener, ON
35 Perth Road, Kitchener, ON
Main floor bedroom - 35 Perth Road, Kitchener, ON
Main floor bathroom - 35 Perth Road, Kitchener, ON
35 Perth Road, Kitchener, ON
Currently used as a dining area, this large open concept addition can be configured in a number of ways! - 35 Perth Road, Kitchener, ON
35 Perth Road, Kitchener, ON
Large open-concept addition! - 35 Perth Road, Kitchener, ON
35 Perth Road, Kitchener, ON
Upper level bedroom - 35 Perth Road, Kitchener, ON
Upper level bathroom - 35 Perth Road, Kitchener, ON
Lower level bedroom - 35 Perth Road, Kitchener, ON
Lower level walk-through closet - 35 Perth Road, Kitchener, ON
Lower level Jack & Jill ensuite with laundry - 35 Perth Road, Kitchener, ON
35 Perth Road, Kitchener, ON
Large deck with on-ground pool - 35 Perth Road, Kitchener, ON
Expansive fully fenced yard - 35 Perth Road, Kitchener, ON
35 Perth Road, Kitchener, ON
  • Advertising
Are you a real estate investor?
35 PERTH Road, Kitchener, Ontario, N2M 3G6
$699,900

3 Beds

3 Baths

Property Information:

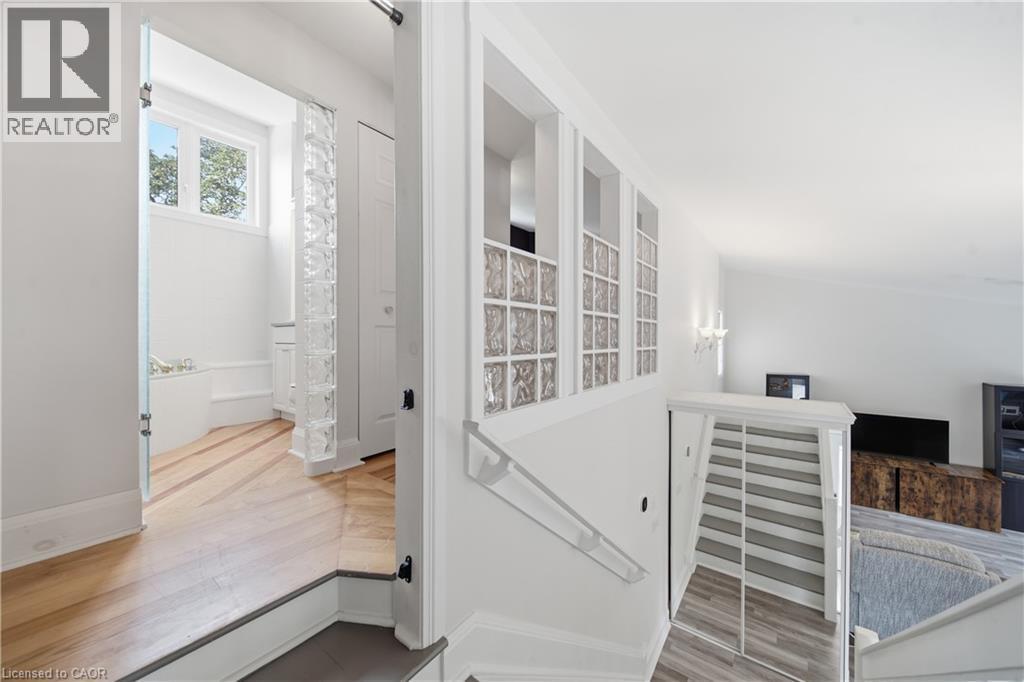
Welcome to this unique, move-in-ready 3-bedroom + den, 3-full-bath, 5-level backsplit in a fantastic Kitchener location near St. Mary’s Hospital. Thoughtfully designed across multiple levels, this home offers the perfect blend of togetherness and privacy, with bedrooms spread throughout. The impressive open-concept addition features vaulted ceilings and wall-to-wall windows, creating a bright, airy space made for gathering with family and friends. The lower level offers a spacious bedroom with newer egress windows and a Jack & Jill ensuite through the large walk-through closet. Step outside and discover your own private fully fenced summer oasis with in-deck pool—perfect for afternoon swims, entertaining, or relaxing with a drink on warm summer evenings. **Upgrades include:** sump pump and kitchen mini fridge (2026); high-efficiency furnace, AC, tankless hot water heater, water softener and Ecobee smart thermostat (2024); metal roof at front (2024); sewage pump and check valve (2024); pool equipment, heater and water lines (2024); sump pump and French drain in the basement (2024); bathroom vanity, fridge water line, flooring and paint (2023); fridge, stove, washer and dryer (2021). With its flexible layout, inviting spaces, incredible backyard, and so many major updates already taken care of, this is a home where you can truly settle in, make memories, and enjoy the best of everyday living. (id:27)

Building Features:

  • Style: Detached
  • Building Type: House
  • Architectural Style: Multi-level
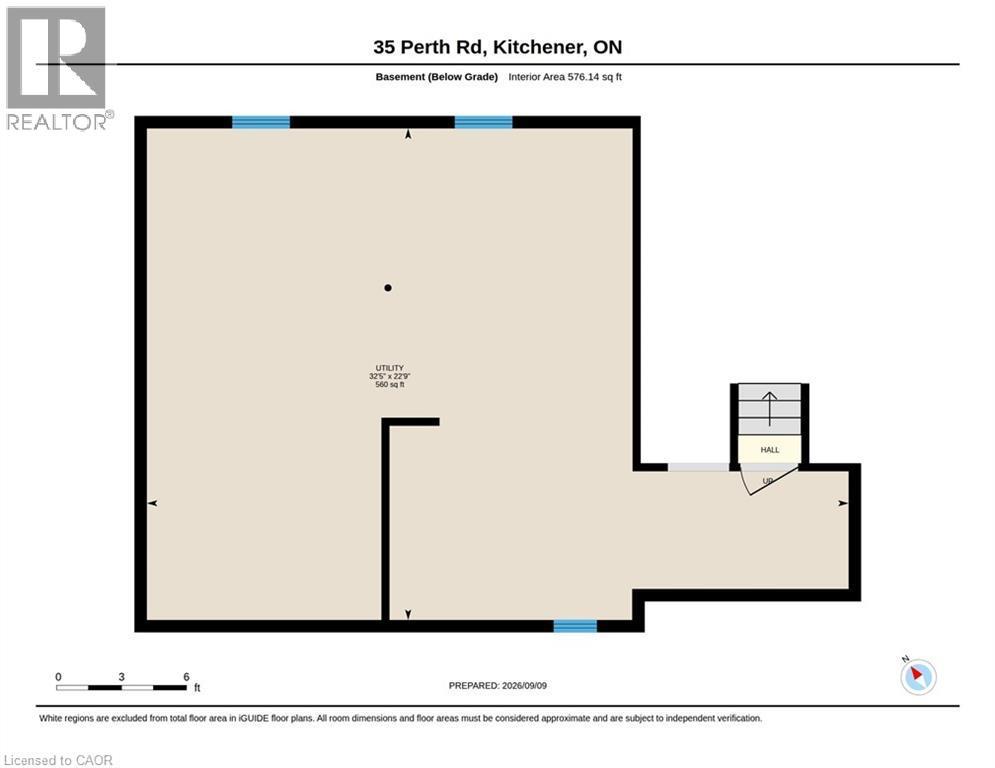
  • Basement Development: Unfinished
  • Basement Type: Full
  • Construction Style - Attachment: Detached
  • Exterior Finish: Vinyl siding
  • Fire Protection: Smoke Detectors
  • Floor Space: 2130 sqft
  • Heating Type: Forced air
  • Heating Fuel: Natural gas
  • Cooling Type: Central air conditioning
  • Appliances: Dishwasher, Dryer, Refrigerator, Stove, Water softener, Washer, Microwave Built-in, Hood Fan, Window Coverings, Wine Fridge

Property Features:

  • OwnershipType: Freehold
  • Property Type: Single Family
  • Access Type: Highway access
  • Amenities Nearby: Airport, Golf Nearby, Hospital, Park, Playground, Public Transit, Schools, Shopping
  • Built in: 1948
  • Community Features: Quiet Area, Community Centre, School Bus
  • Features: Paved driveway, Sump Pump
  • Floor Space (approx): 2130 Square Feet
  • Lot Depth: 136 Feet
  • Lot Frontage: 47 Feet
  • Pool Type: On Ground Pool
  • Structure Type: Shed, Porch
  • Zoning: RES-3 (321)
  • Sewer: Municipal sewage system
  • No. of Parking Spaces: 3

Rooms:

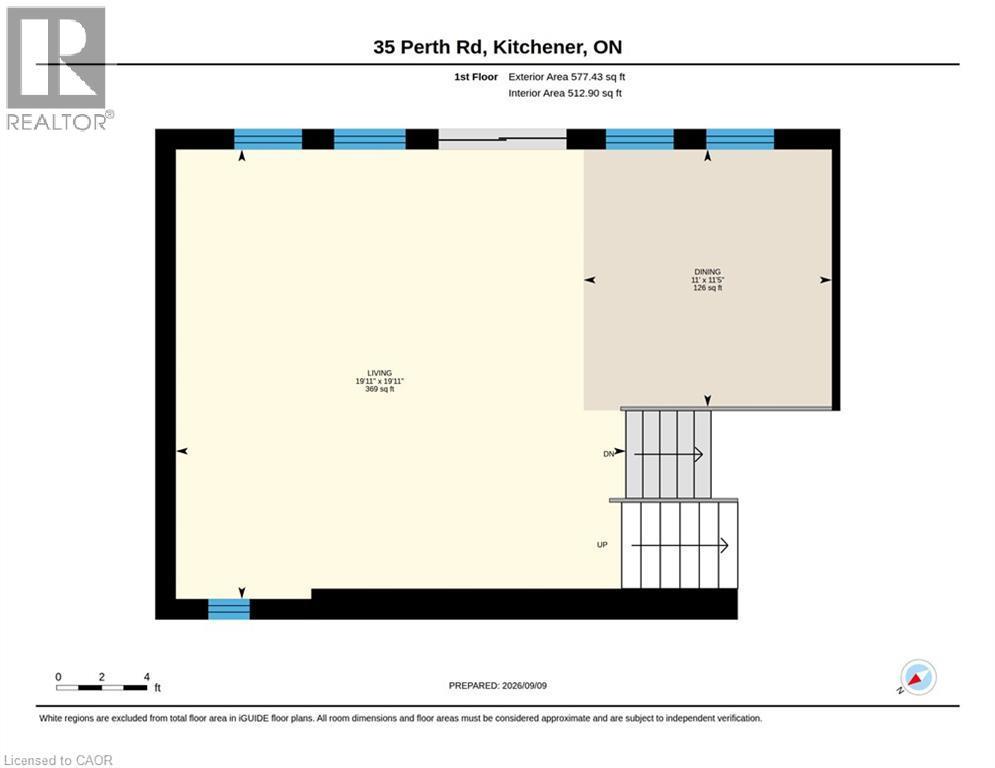
  • Dining 2nd Level 11'0'' x 11'5''
  • Living 2nd Level 19'11'' x 19'11''
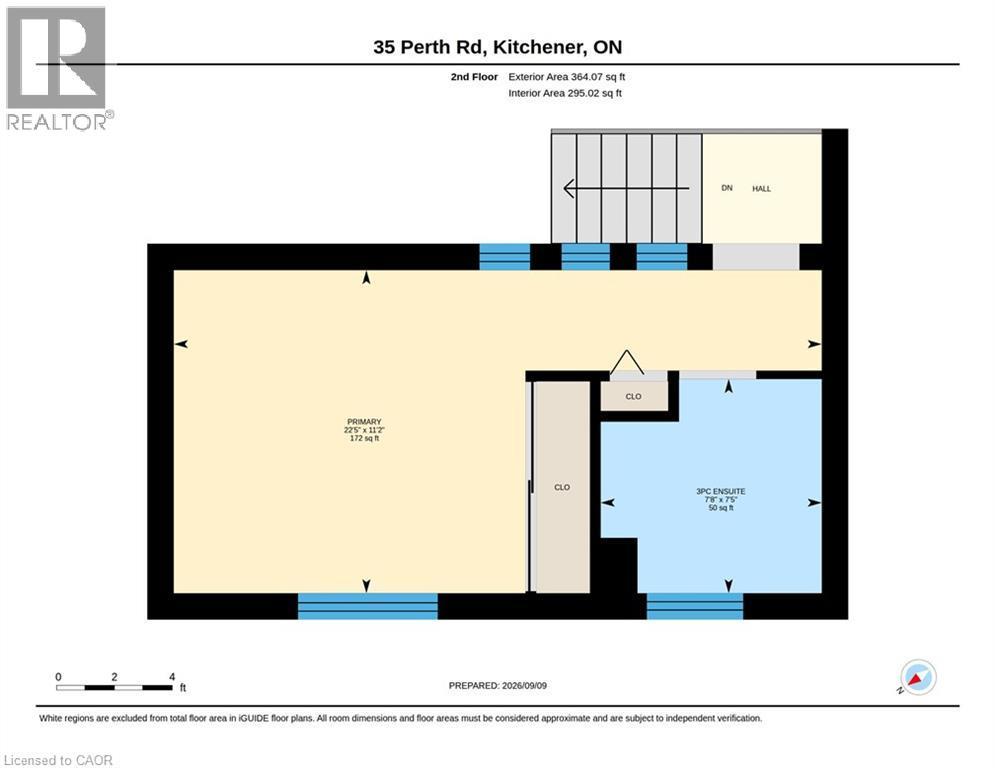
  • Bathroom 3rd Level 7'8'' x 7'5''
  • Primary Bedroom 3rd Level 22'5'' x 11'2''
  • Storage Basement Level 22'9'' x 32'5''
  • Other Lower Level 6'10'' x 6'7''
  • Bedroom Lower Level 14'2'' x 18'7''
  • Bathroom Lower Level 10'9'' x 8'0''
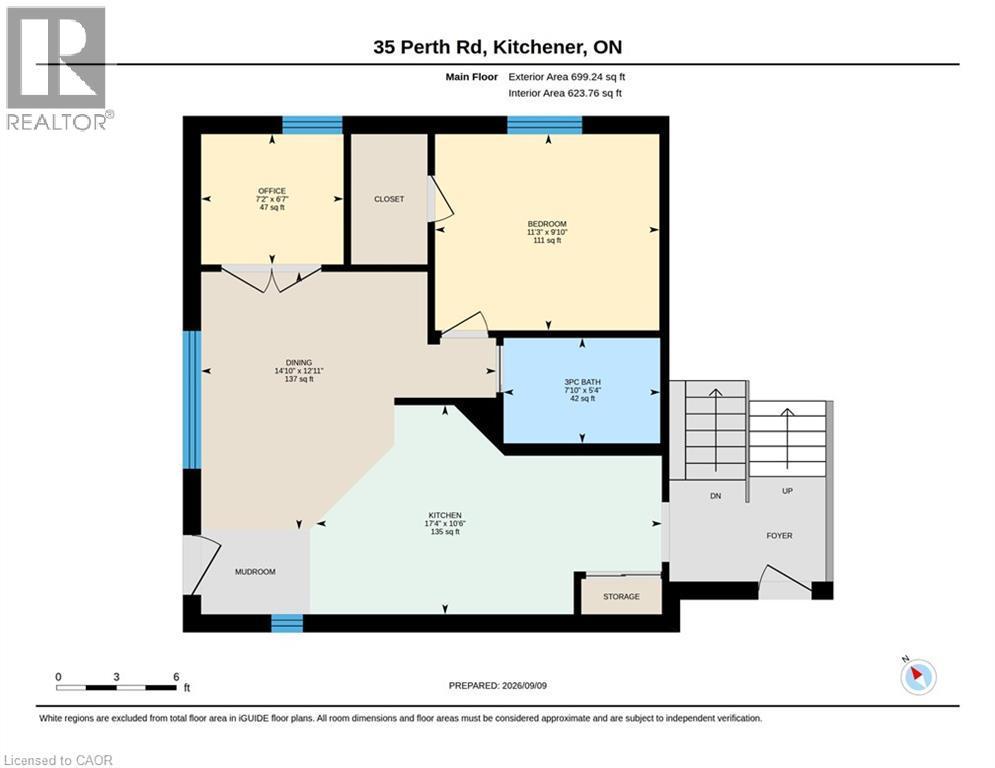
  • Office Main Level 6'7'' x 7'2''
  • Kitchen Main Level 10'6'' x 17'4''
  • Dining Main Level 12'11'' x 14'10''
  • Bedroom Main Level 9'10'' x 11'3''
  • Bathroom Main Level 5'4'' x 7'10''

Courtesy of: Real Broker Ontario Ltd.

REALTOR.ca  

QuickQuoteTM Powered by RPS

Location of 35 PERTH Road, Kitchener, Ontario, N2M 3G6

Demographic Information of 35 PERTH Road, Kitchener, Ontario, N2M 3G6

Life Stage

Later Years

Employment Type

Service Sector/White Collar

Average Household Income

$108,138.71

Average Number of Children

1.65

Household Population

Household Structure

Age of Population

Education

Education Level

No certificate/diploma/degree

18.5 %

High school certificate or equivalent

26.91 %

Apprenticeship trade certificate/diploma

7.17 %

College/non-university certificate

24.16 %

University certificate (below bachelor)

1.63 %

University Degree

21.63 %

Commuter

Travel To Work

By Car

79.13 %

By Public Transit

7.92 %

By Walking

8.53 %

By Bicycle

0.49 %

By Other Methods

3.93 %

Cultural Diversity

Knowledge of Official Language

Mother Tongue

Building Information

Building Type

Apartments (Low and High Rise)

26.87 %

Houses

73.13 %

Own Vs. Rent