Button CopyPathCircle CloseCircle Left ArrowArrow Down Icon GreyClosecirclecircleBurger

34 WAYNE Drive, Kitchener, Ontario, N2A 1M2

MLS® # 40863612
House For Sale In Stanley Park, Kitchener, Ontario
$699,900 QuickQuoteTM: Not Available

3+1 Beds

2 Baths

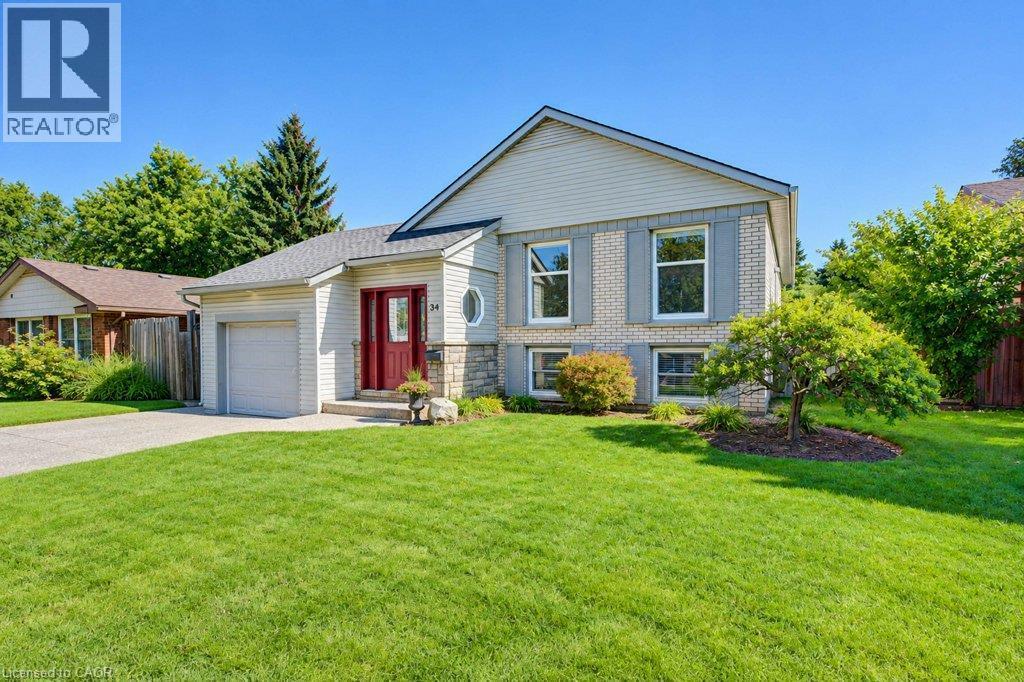
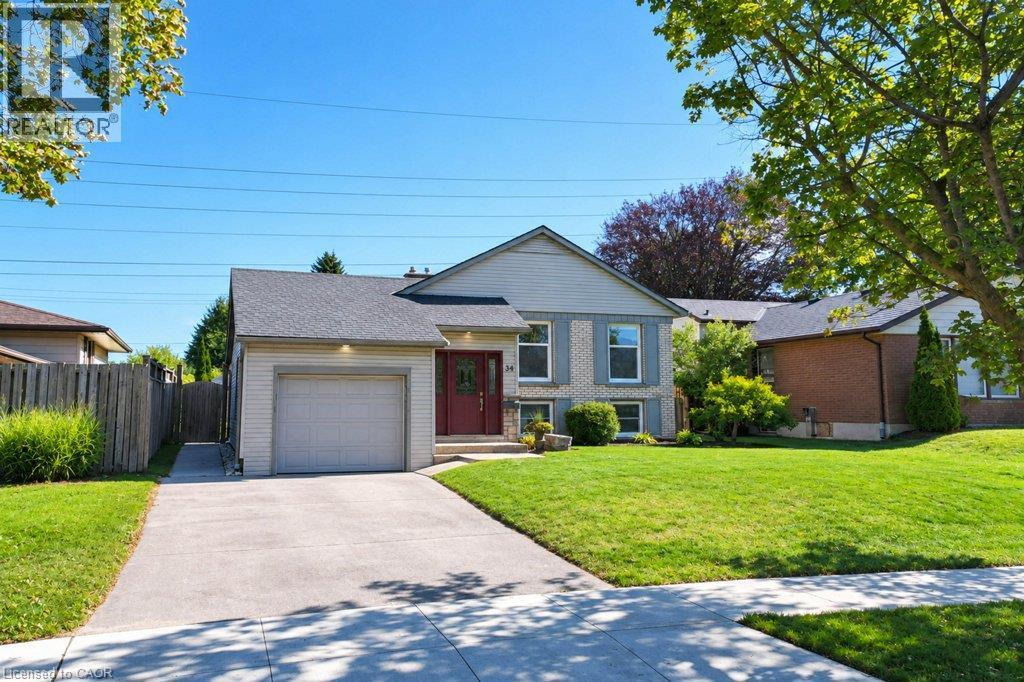
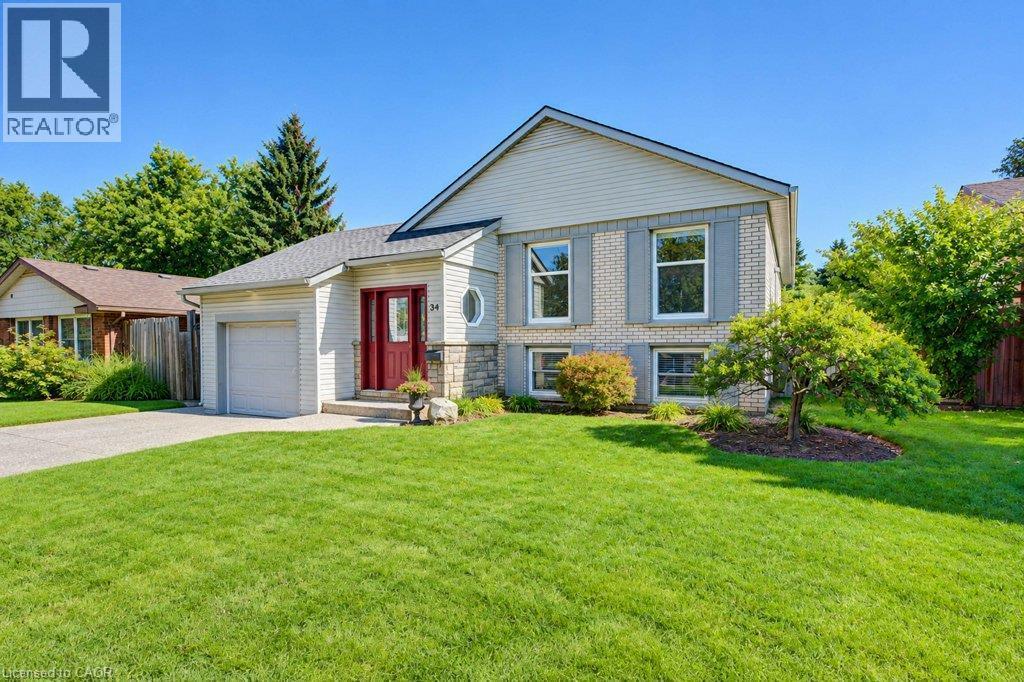
Split-level residence featuring a brick and siding exterior, an attached garage,  and a paved driveway - 34 Wayne Drive, Kitchener, ON
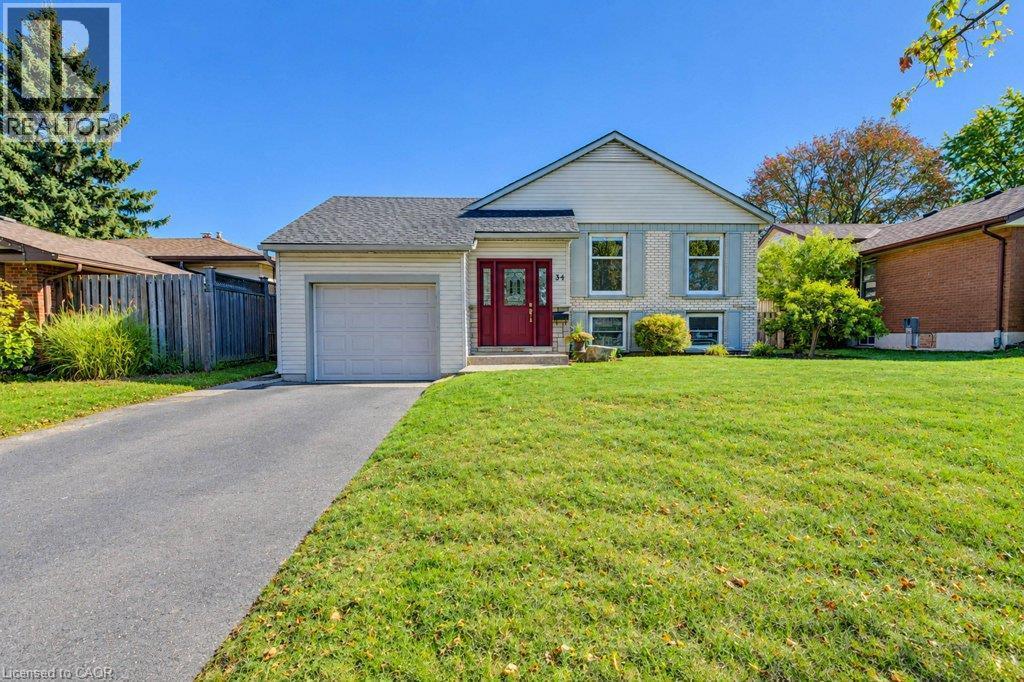
Great curb appeal featuring brick and siding, a two-car driveway, attached garage, and a red front entry door - 34 Wayne Drive, Kitchener, ON
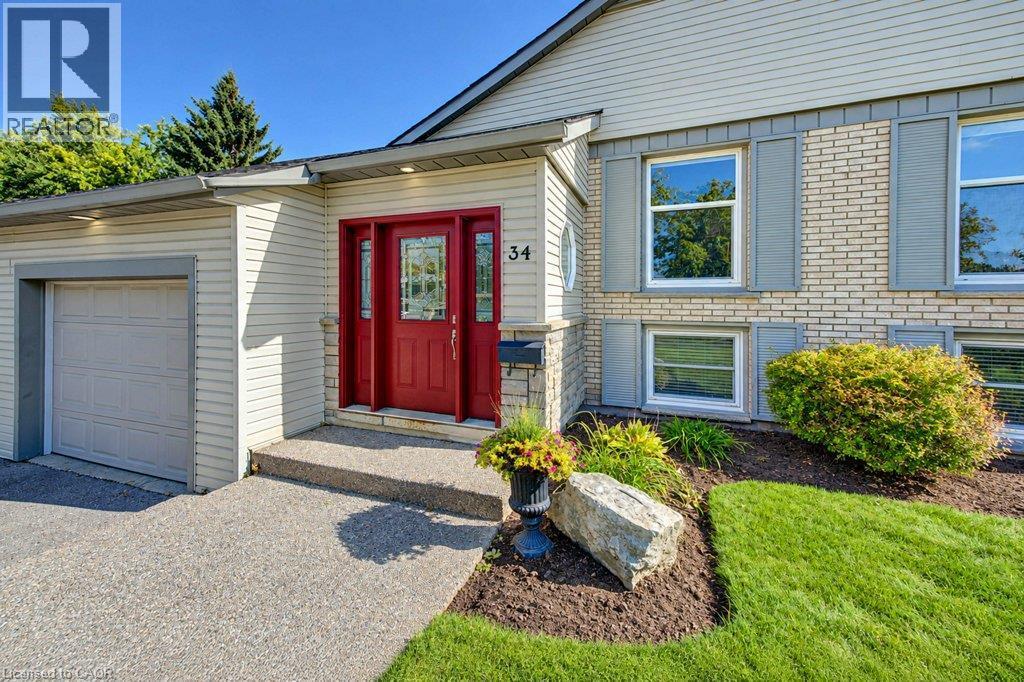
Brick and siding exterior with gray shutters, front door with sidelights, attached garage, and a concrete driveway - 34 Wayne Drive, Kitchener, ON
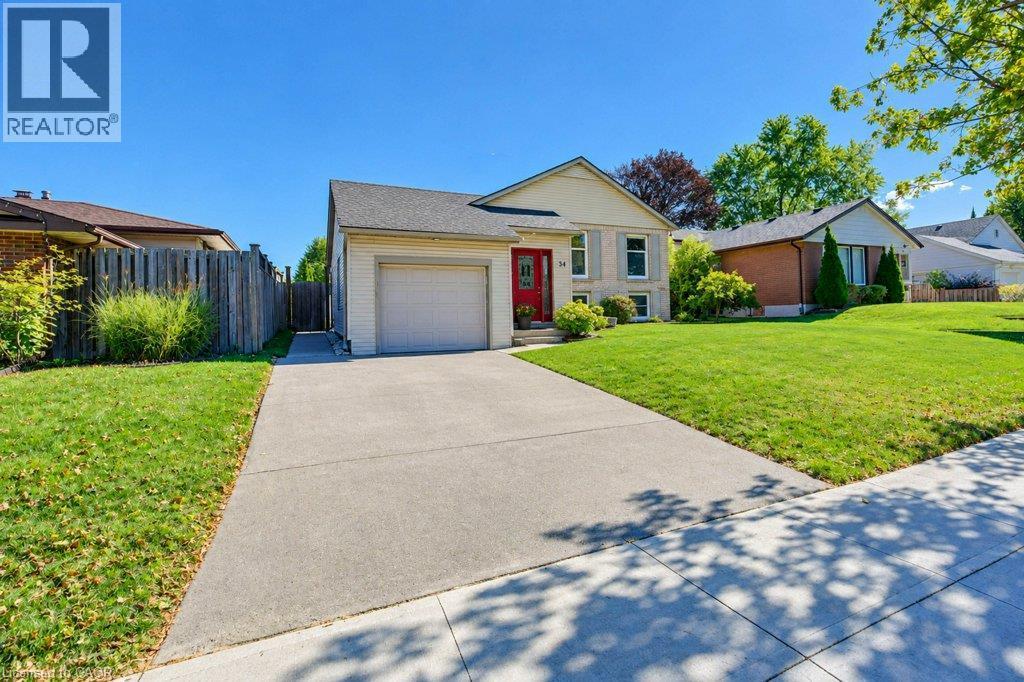
Lovely curb appeal featuring a single-car garage, concrete driveway, and a red entry door - 34 Wayne Drive, Kitchener, ON
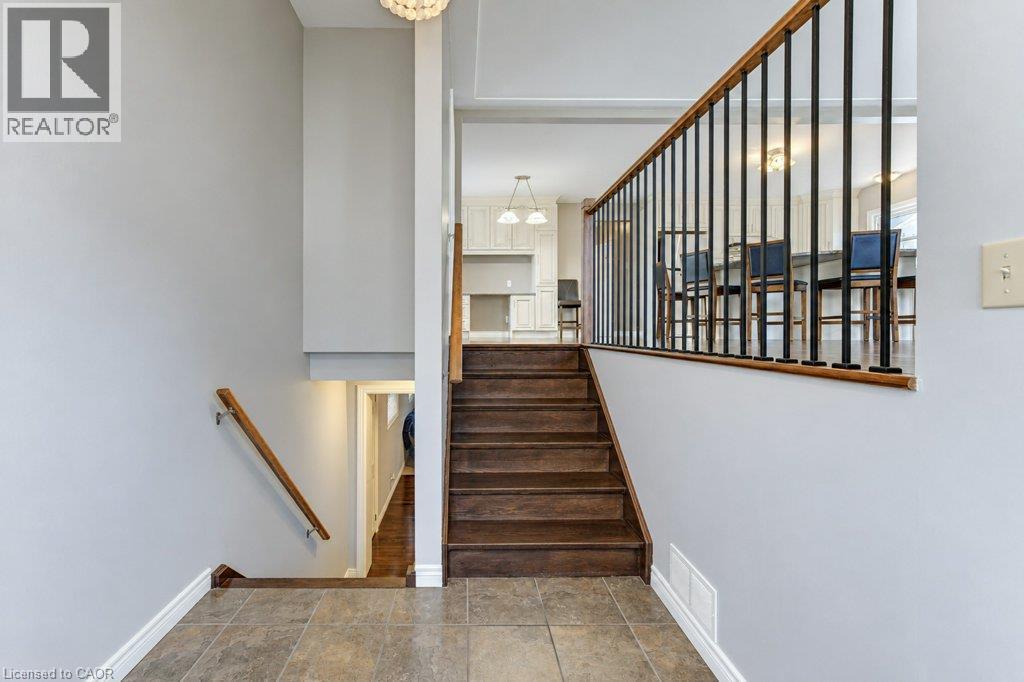
Entryway with tile flooring, wood-finish stairs, and metal balusters - 34 Wayne Drive, Kitchener, ON
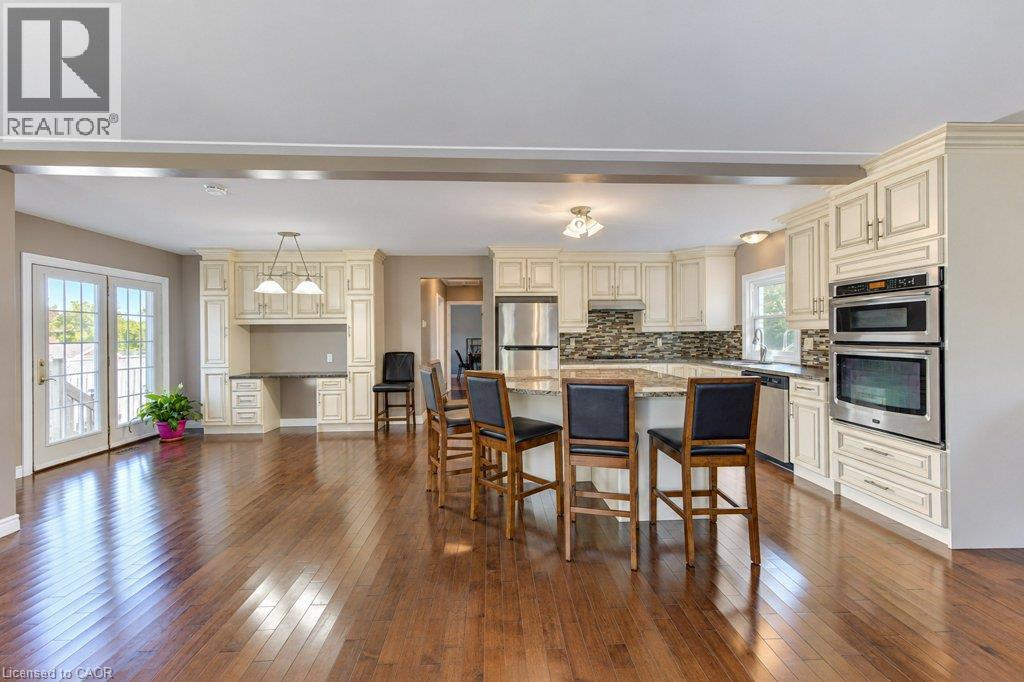
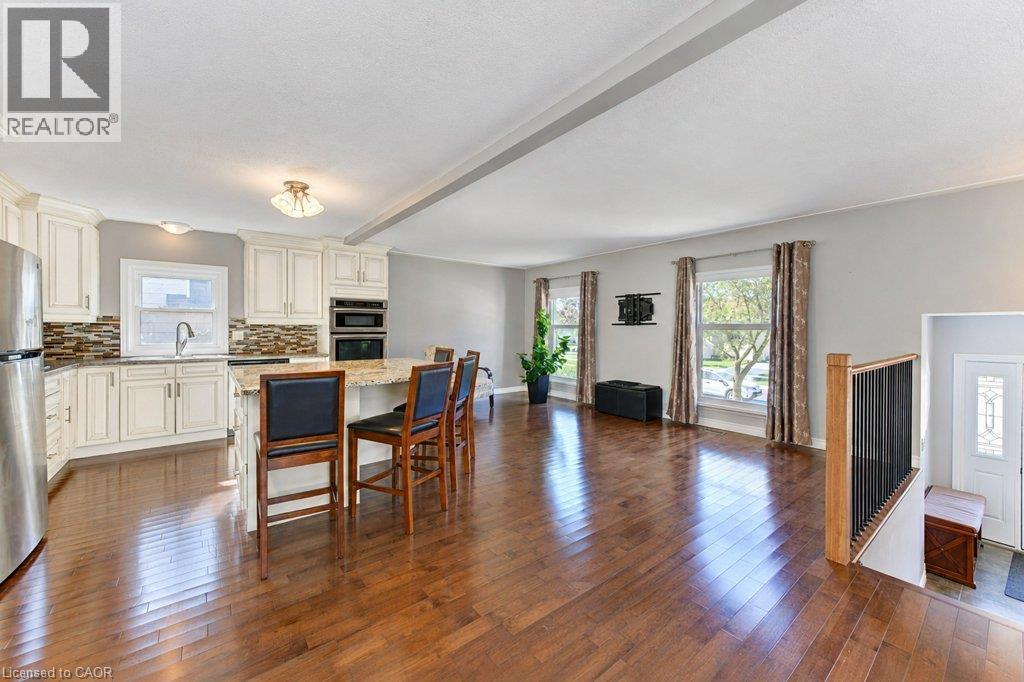
Bright open-concept kitchen with wood-finish flooring, light-toned cabinetry, stainless steel appliances, and a central island with a stone-finish countertop - 34 Wayne Drive, Kitchener, ON
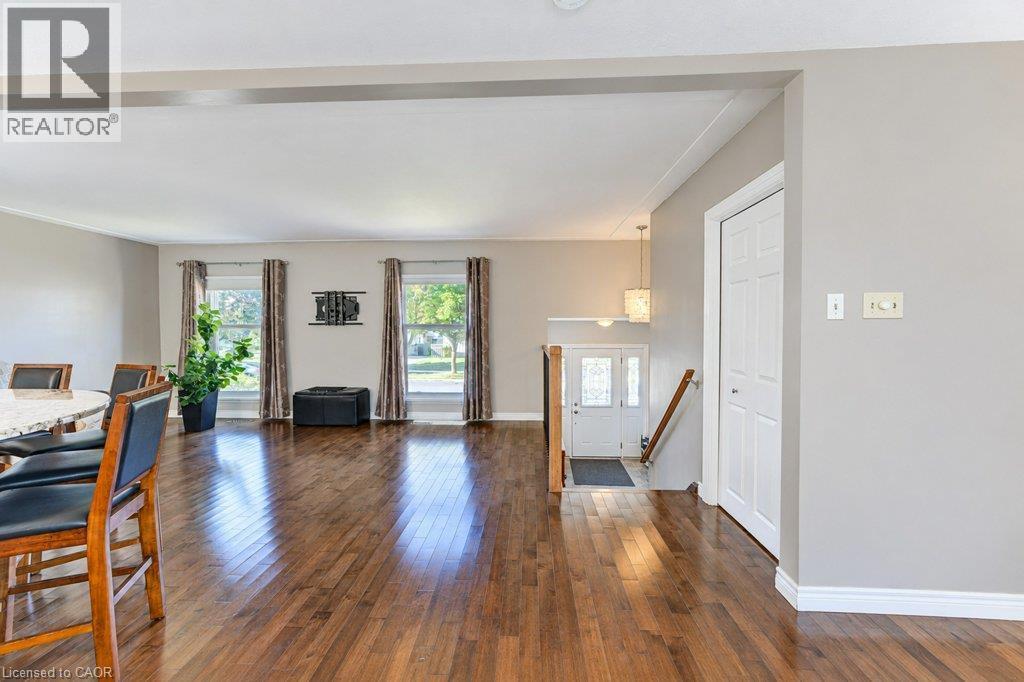
Gleaming hardwood floors in spacious open concept kitchen and living room - 34 Wayne Drive, Kitchener, ON
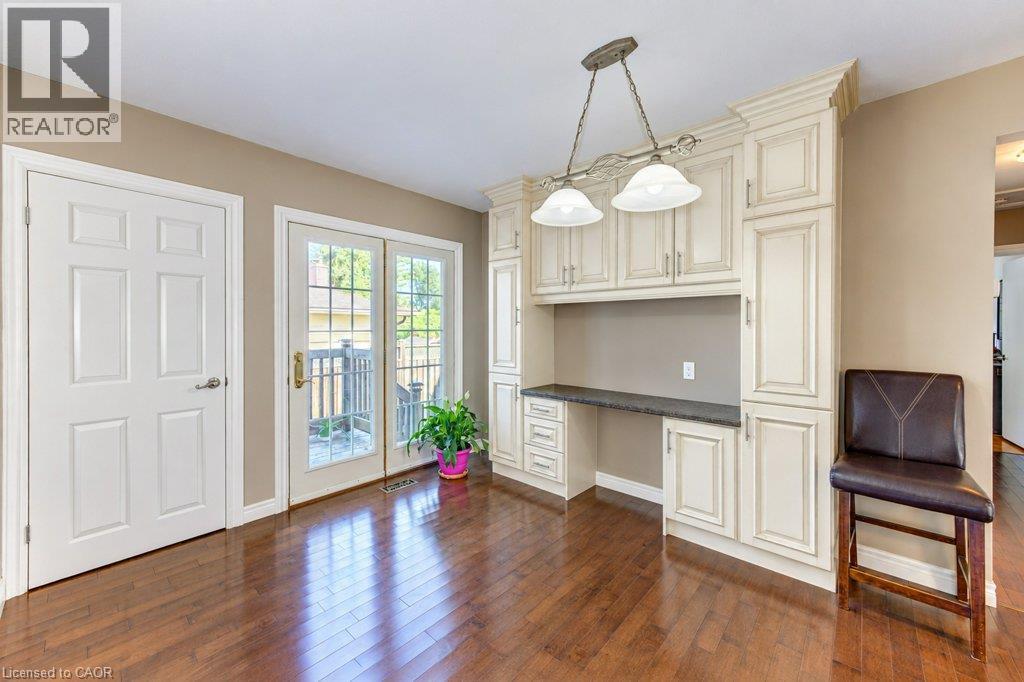
Hardwood flooring throughout, kitchen island with seating, stainless steel refrigerator, white cabinetry, and French doors - 34 Wayne Drive, Kitchener, ON
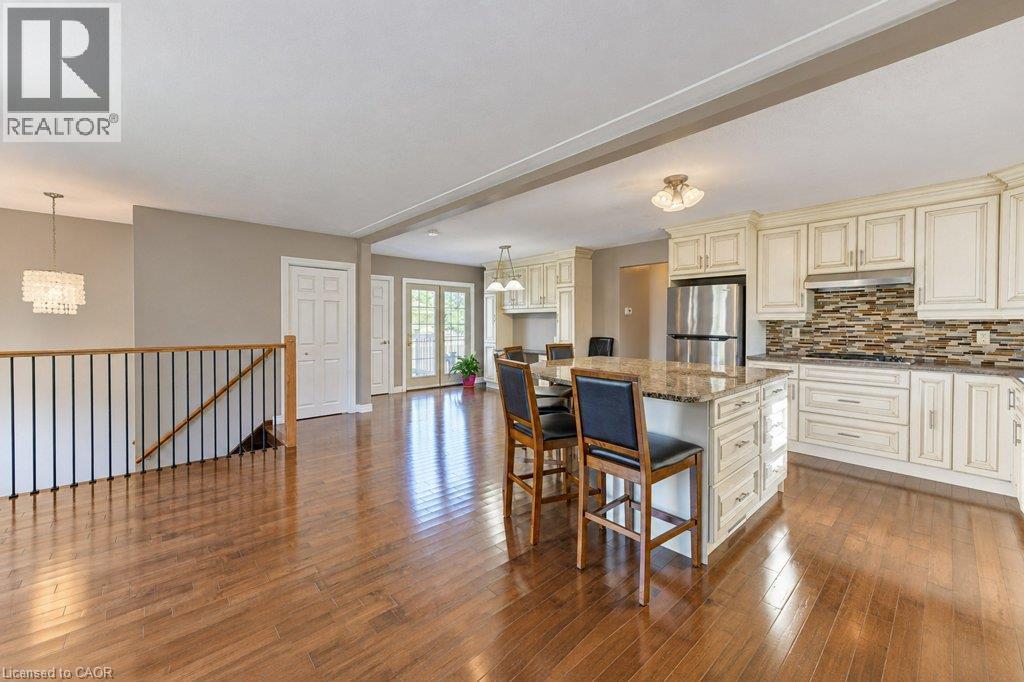
Expansive wood-finish flooring throughout, kitchen with white cabinetry, stainless steel appliances, and a tiled backsplash, and a staircase with black spindles - 34 Wayne Drive, Kitchener, ON
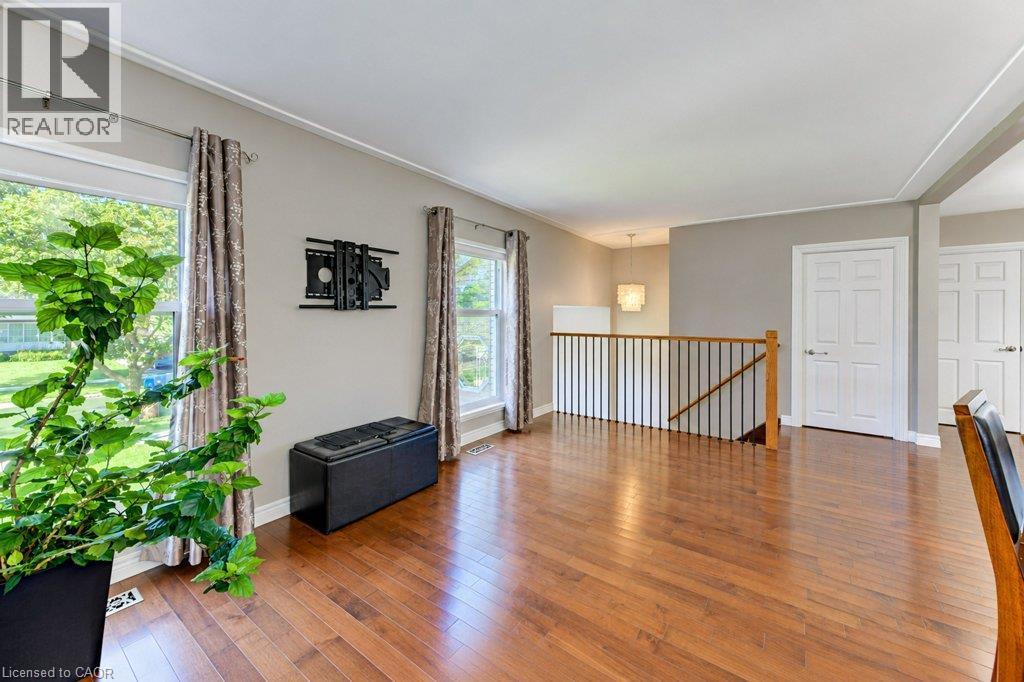
Hardwood flooring throughout, multiple windows, a white paneled entry door, and recessed lighting - 34 Wayne Drive, Kitchener, ON
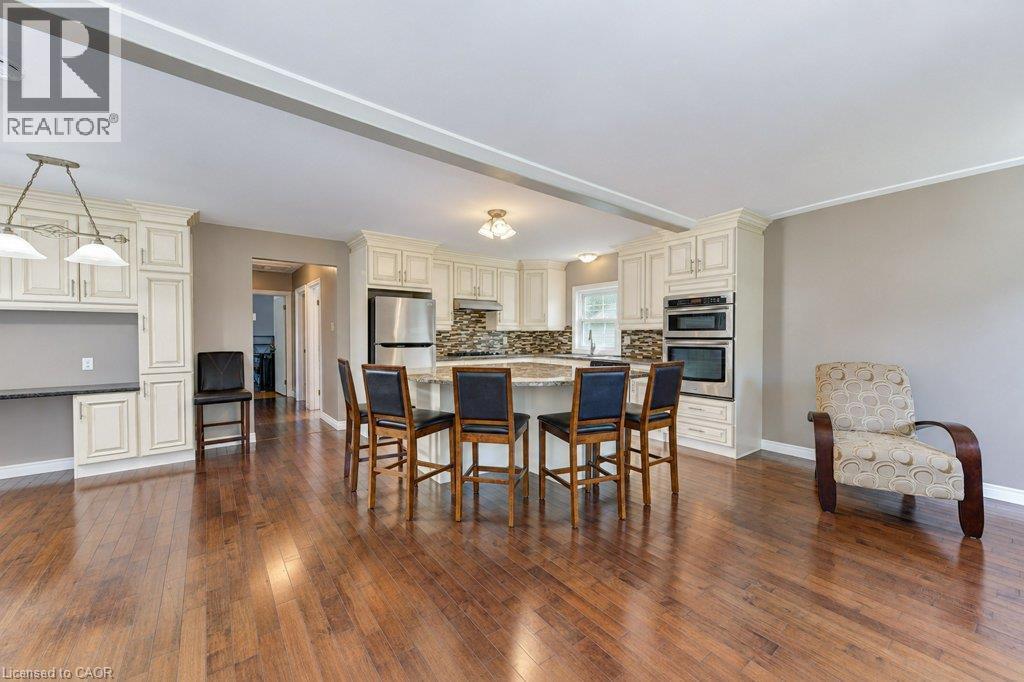
Hardwood flooring throughout, kitchen featuring cream-colored cabinetry, stainless steel appliances, a tile backsplash, and a multi-level breakfast bar - 34 Wayne Drive, Kitchener, ON
Additional kitchen storage area and pantry - 34 Wayne Drive, Kitchener, ON
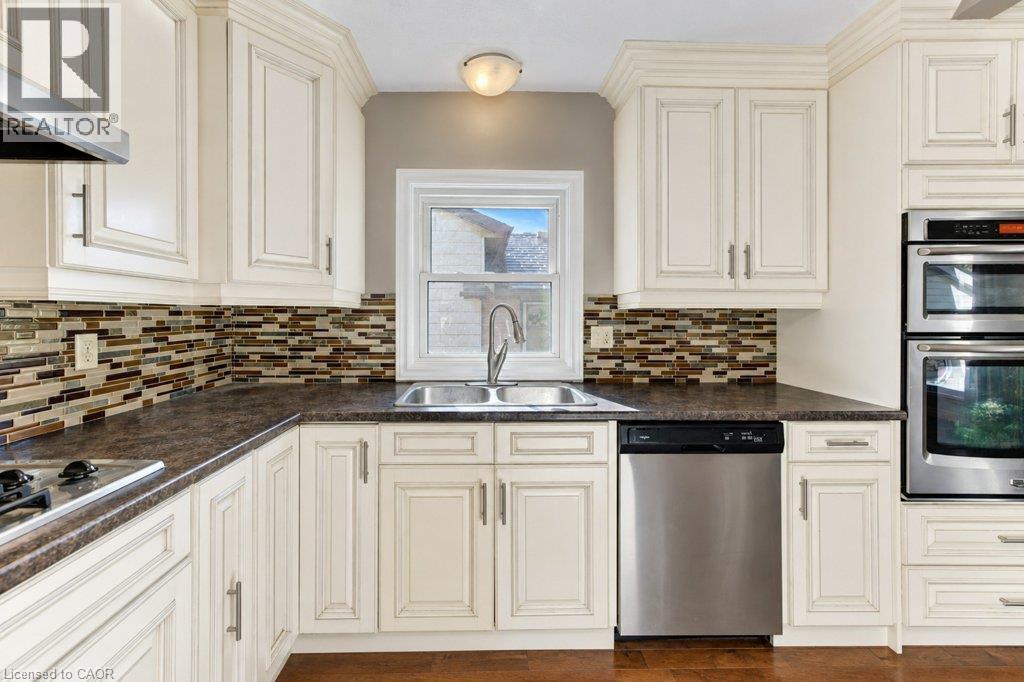
Kitchen featuring extensive upper and lower cabinetry, stainless steel appliances, a tile backsplash, and a double basin sink - 34 Wayne Drive, Kitchener, ON
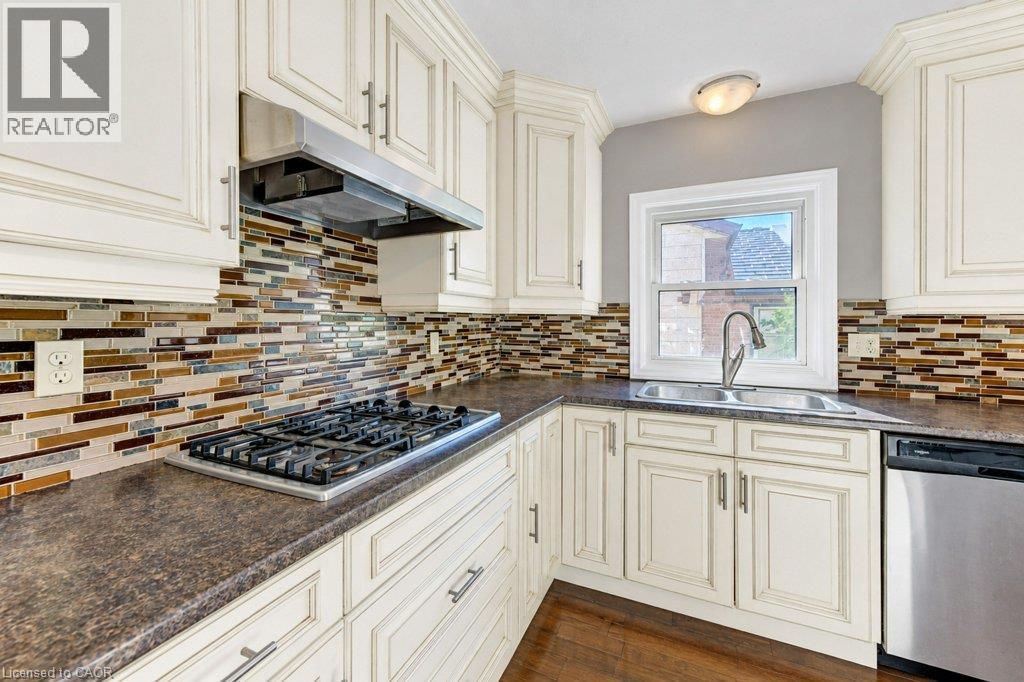
Kitchen featuring cream-colored cabinetry, a tile backsplash, dark countertops, a stainless steel gas range with a coordinating hood, and a double basin sink - 34 Wayne Drive, Kitchener, ON
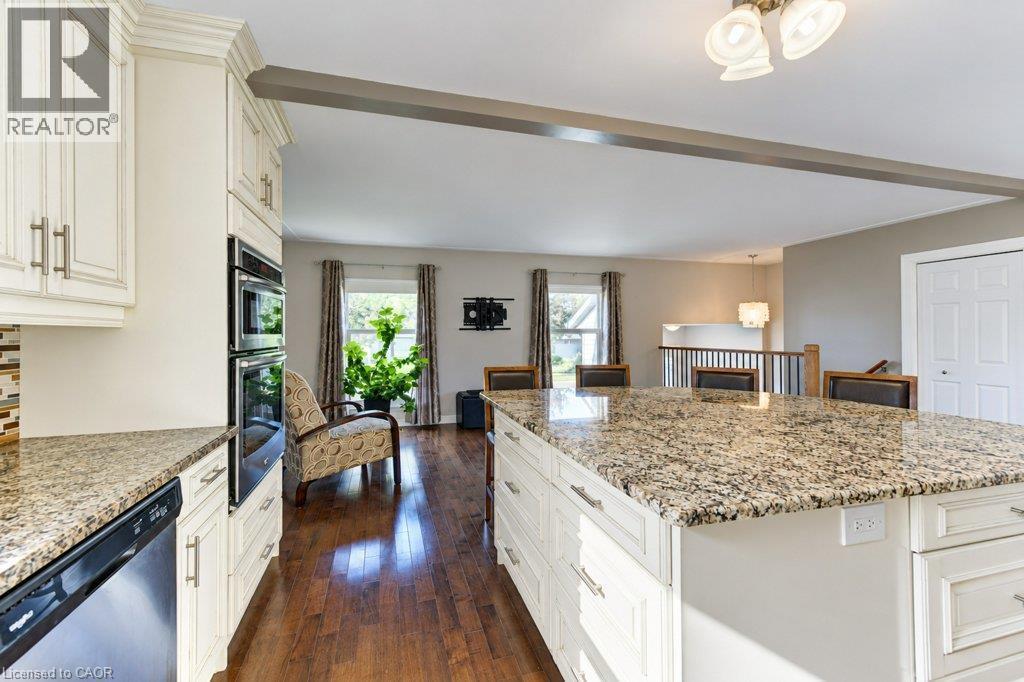
Kitchen featuring a large island with stone countertops, integrated double oven, white cabinetry with silver-tone hardware, and wood-finish flooring - 34 Wayne Drive, Kitchener, ON
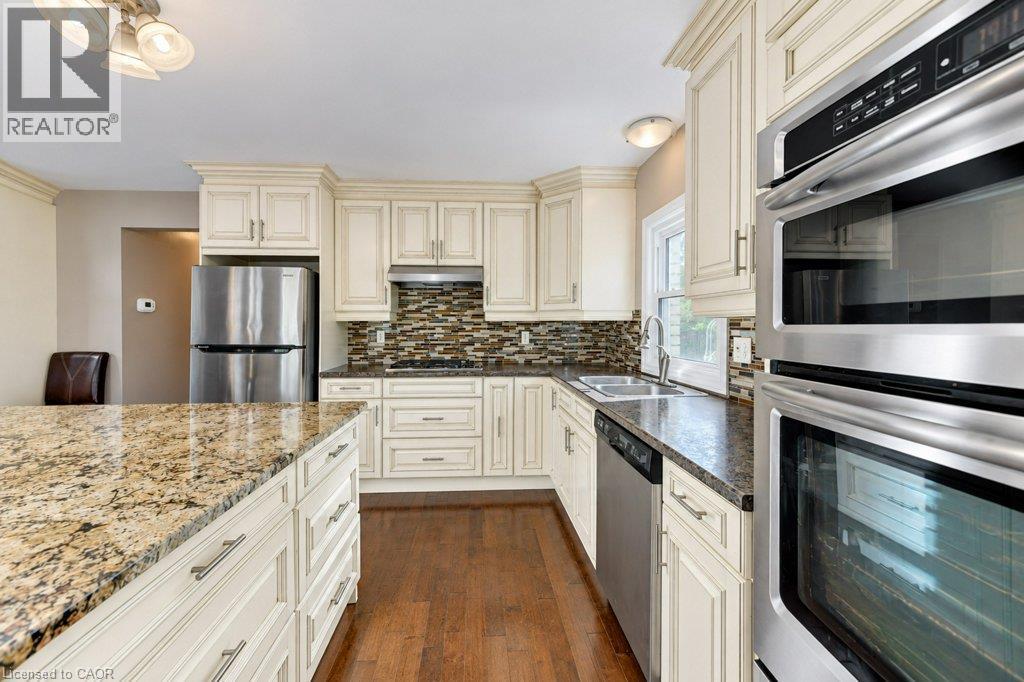
Kitchen featuring white cabinetry, granite countertops, stainless steel appliances, a tile backsplash, and wood-finish flooring - 34 Wayne Drive, Kitchener, ON
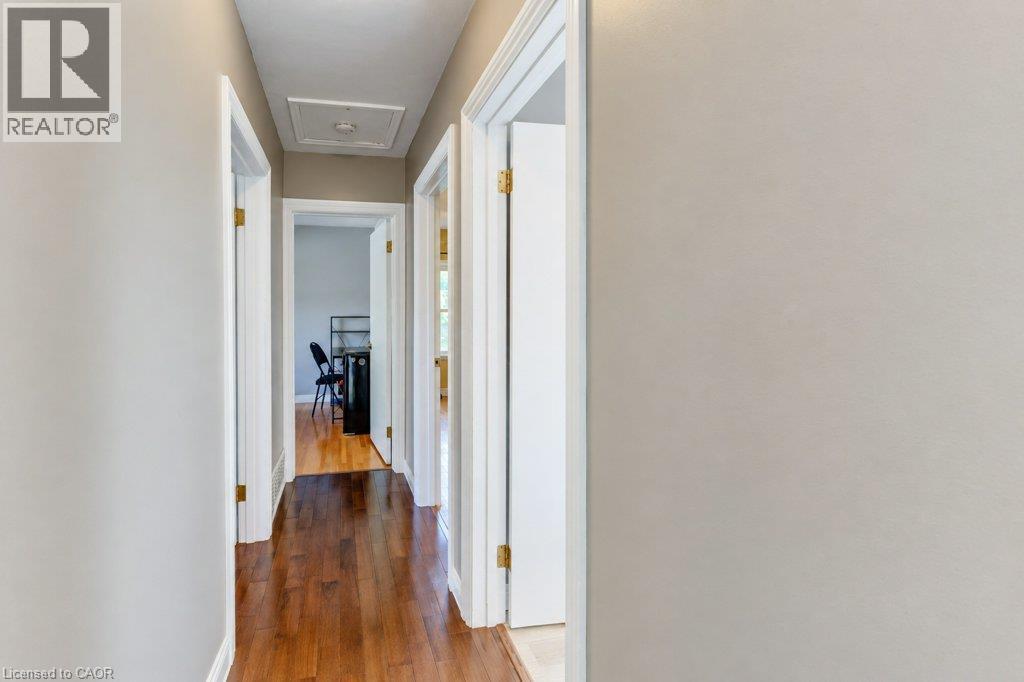
Hallway with wood-finish flooring, white trim, and light-toned walls - 34 Wayne Drive, Kitchener, ON
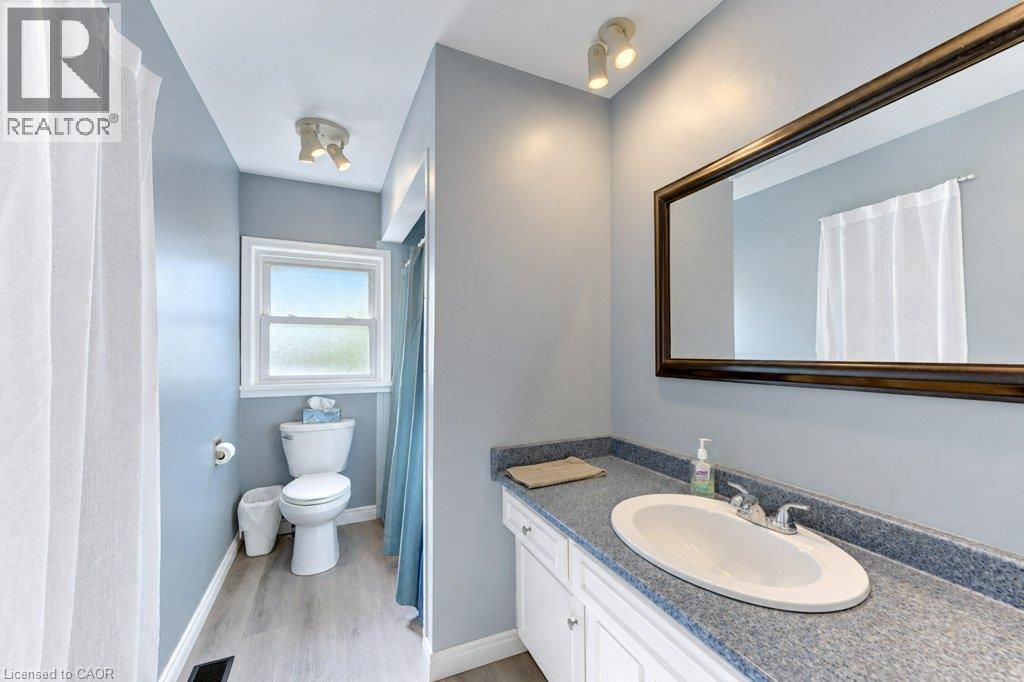
Vanity with integrated sink, wood-finish flooring, framed mirror, and track lighting - 34 Wayne Drive, Kitchener, ON
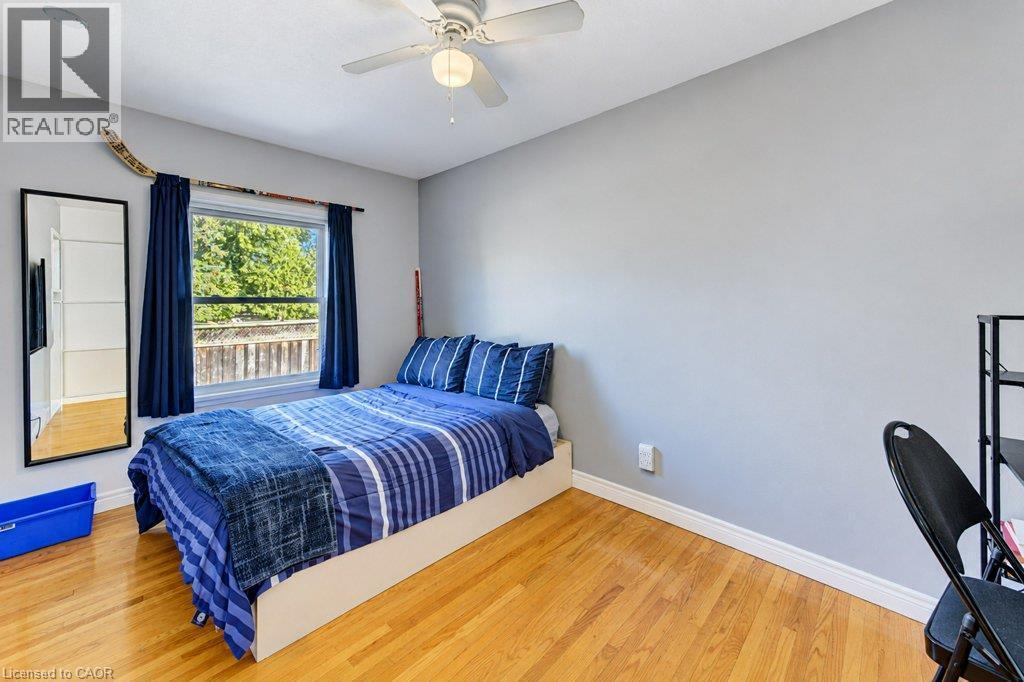
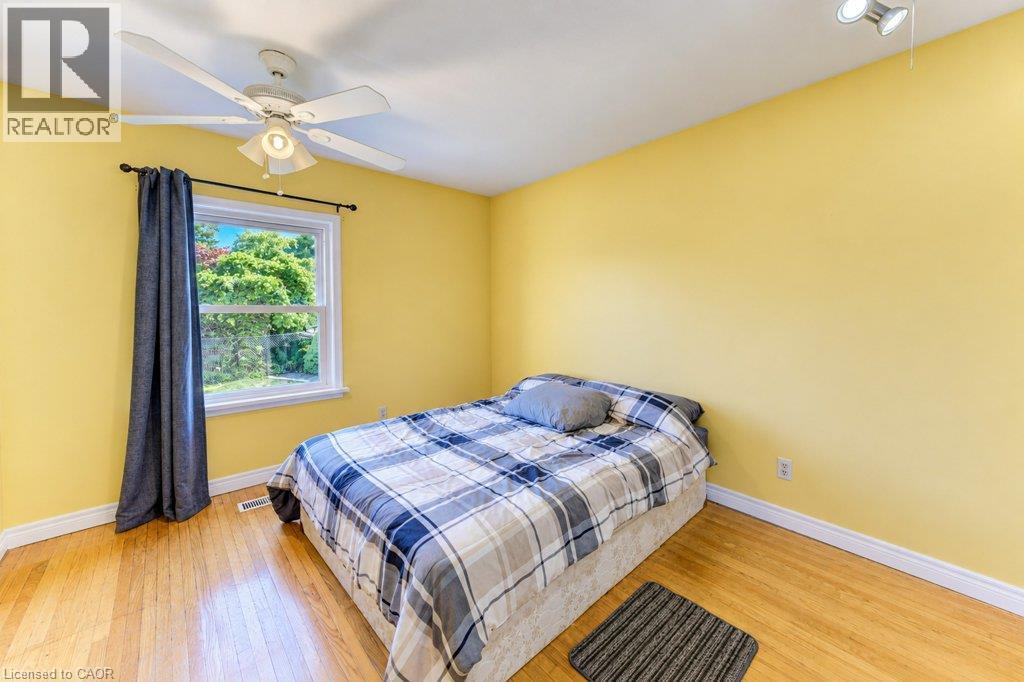
Hardwood flooring, painted walls, ceiling fan, and window with outdoor greenery - 34 Wayne Drive, Kitchener, ON
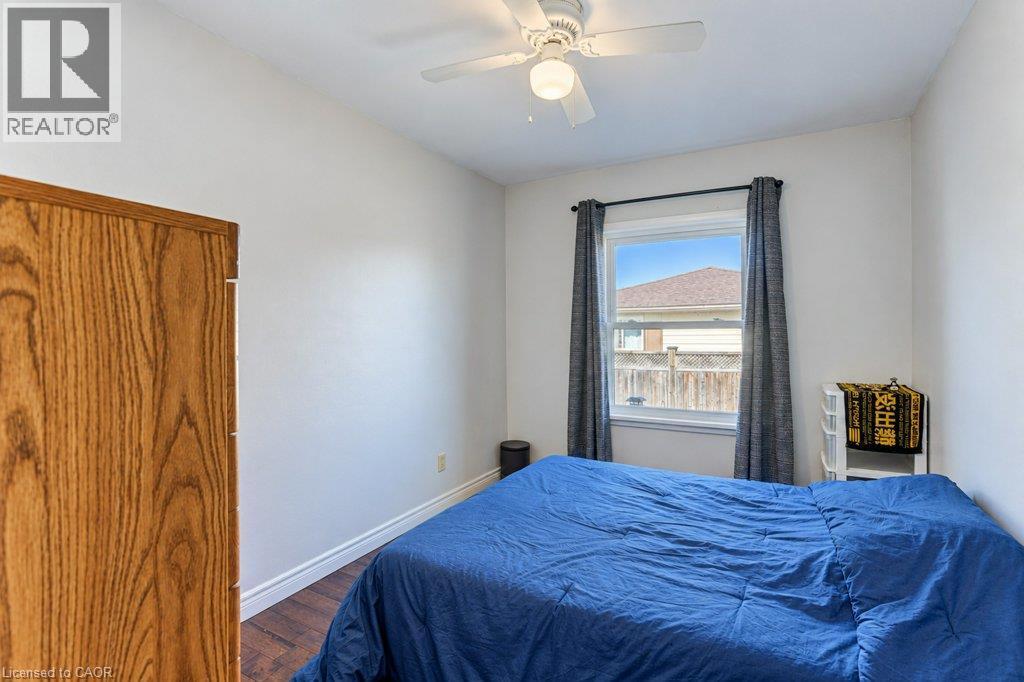
White walls, wood-finish flooring, ceiling fan with integrated lighting, window with drapes, and a wooden door - 34 Wayne Drive, Kitchener, ON
Hardwood flooring, white window frame, ceiling fan, track lighting, and white trim - 34 Wayne Drive, Kitchener, ON
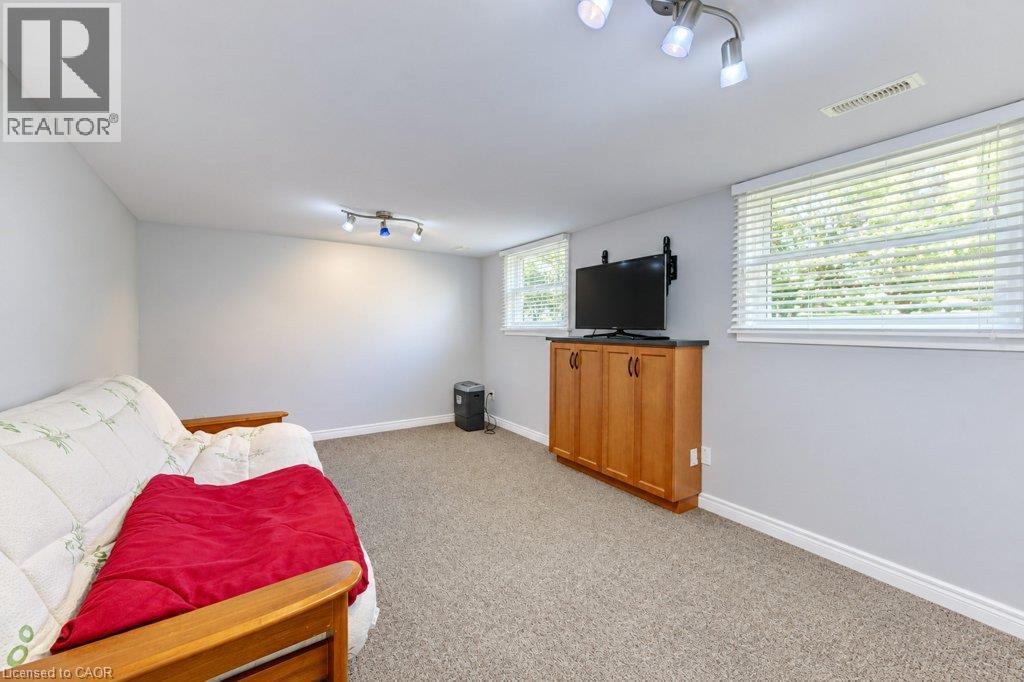
Recessed lighting, wood-finish cabinetry with dark countertop, multiple windows with blinds, and carpeted flooring - 34 Wayne Drive, Kitchener, ON
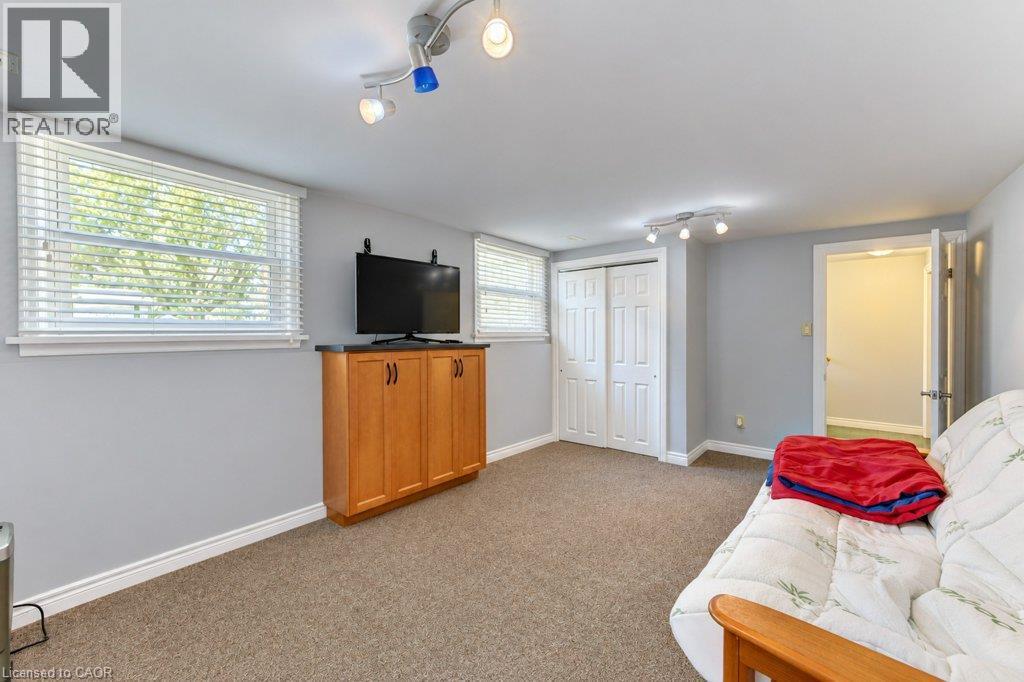
Recessed windows with blinds, built-in wood-finish cabinetry, neutral carpeting, and track lighting - 34 Wayne Drive, Kitchener, ON
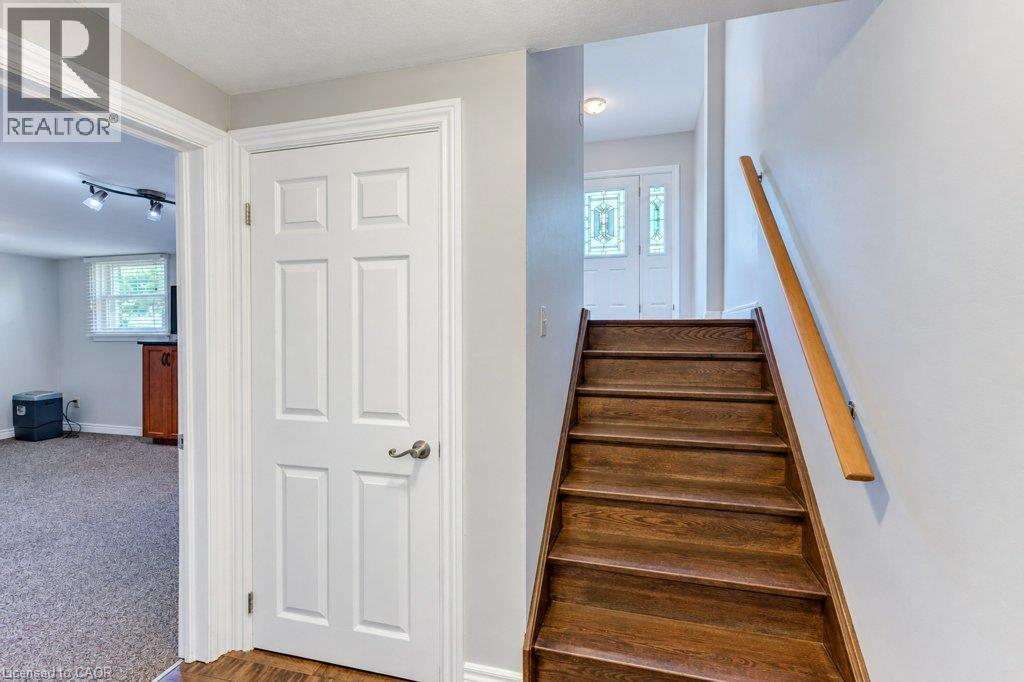
Hardwood staircase with natural wood handrail, paneled interior door, and front entry door with decorative glass inserts - 34 Wayne Drive, Kitchener, ON
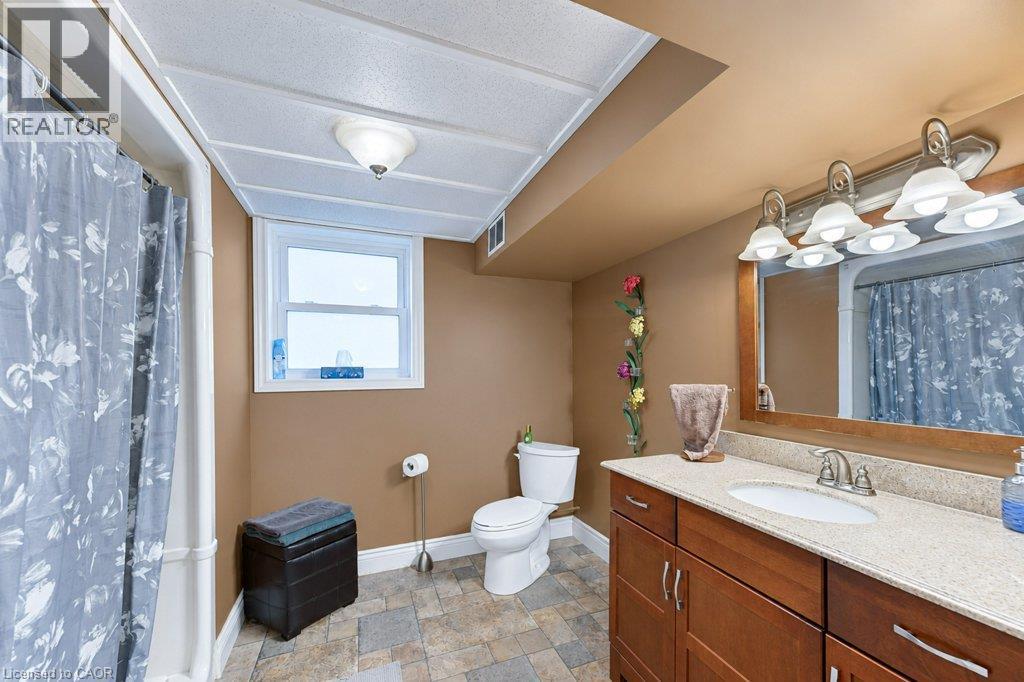
Functional bathroom featuring a shower enclosure, vanity with integrated sink, and vanity mirror - 34 Wayne Drive, Kitchener, ON
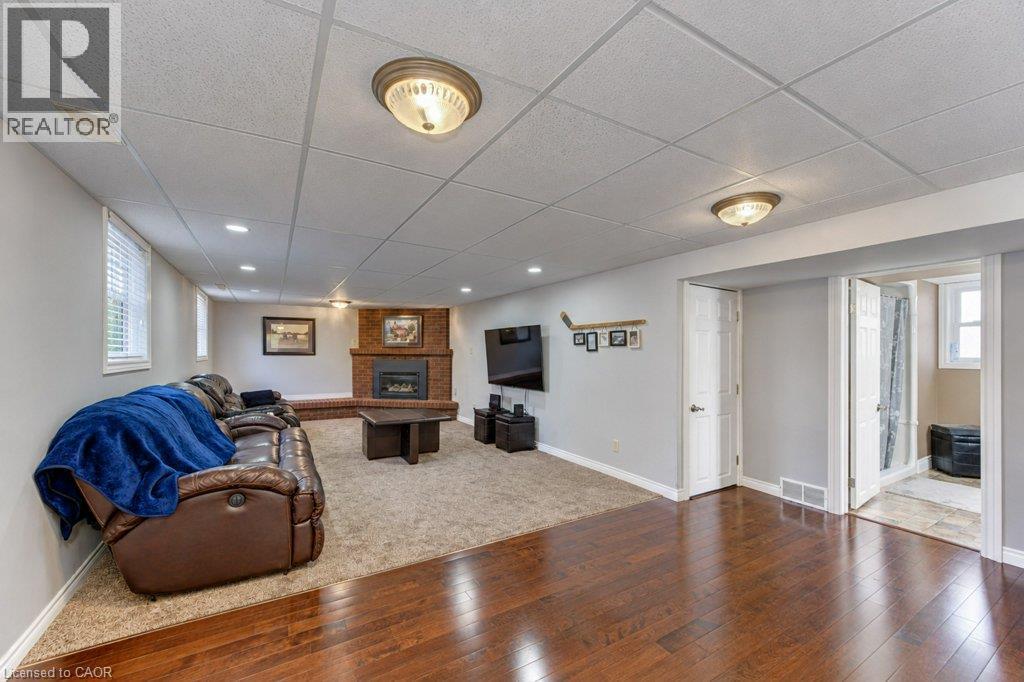
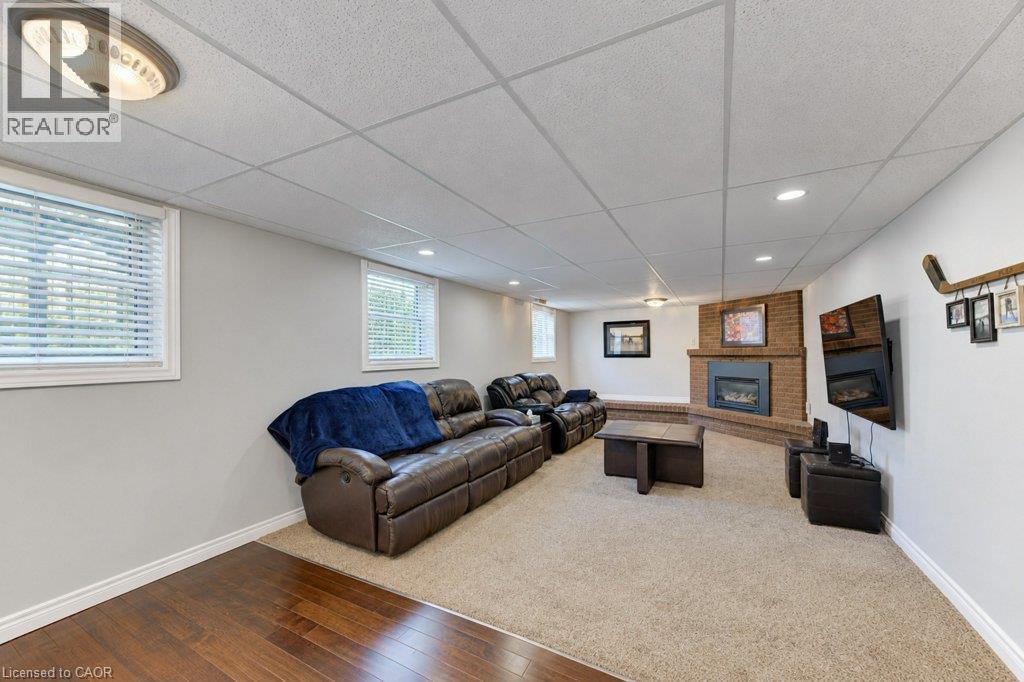
Wood-finish flooring, recessed lighting, and a brick gas fireplace - 34 Wayne Drive, Kitchener, ON
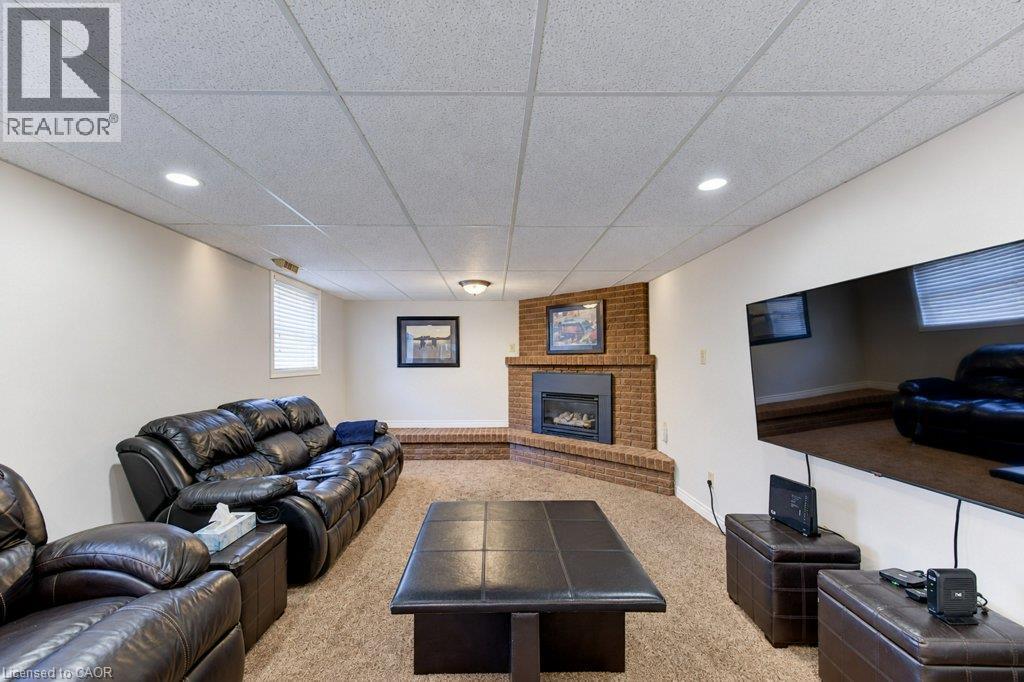
Corner brick-finish gas fireplace with hearth, recessed lighting, and drop ceiling - 34 Wayne Drive, Kitchener, ON
Brick-clad gas  fireplace with a gas insert, recessed lighting, drop ceiling, and carpeted flooring - 34 Wayne Drive, Kitchener, ON
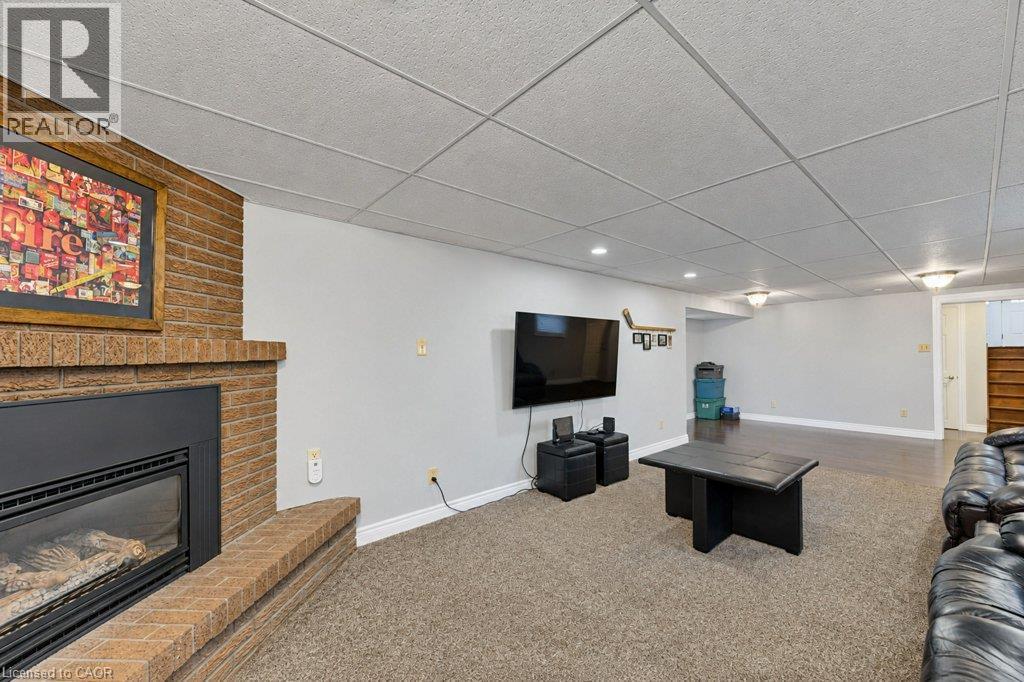
Recessed lighting, brick fireplace with mantel, two windows, wood-finish flooring, and carpeted area - 34 Wayne Drive, Kitchener, ON
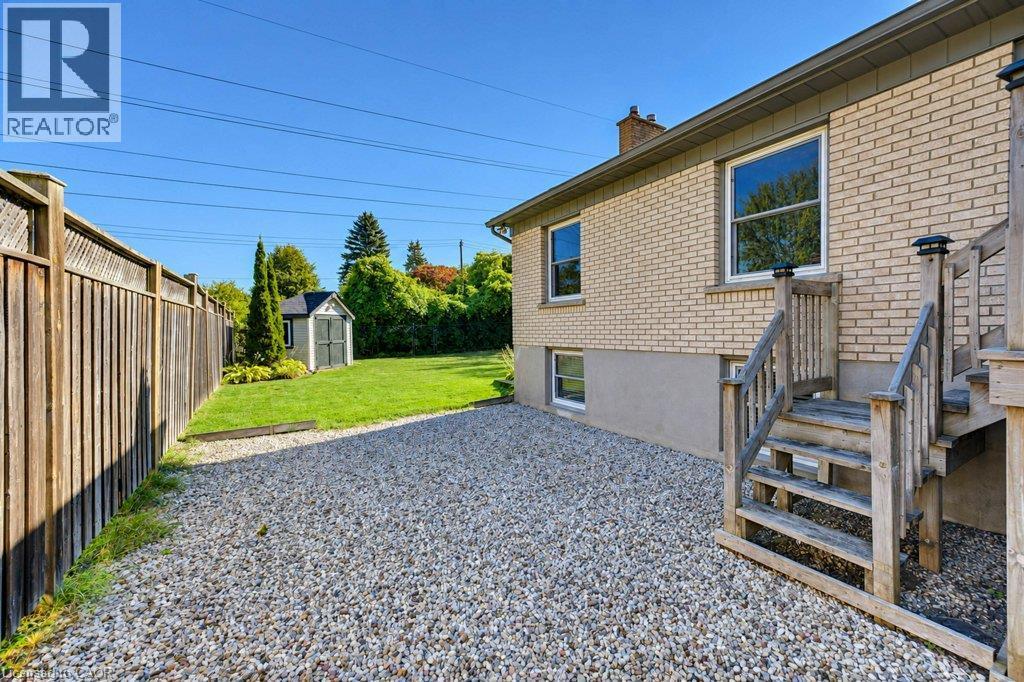
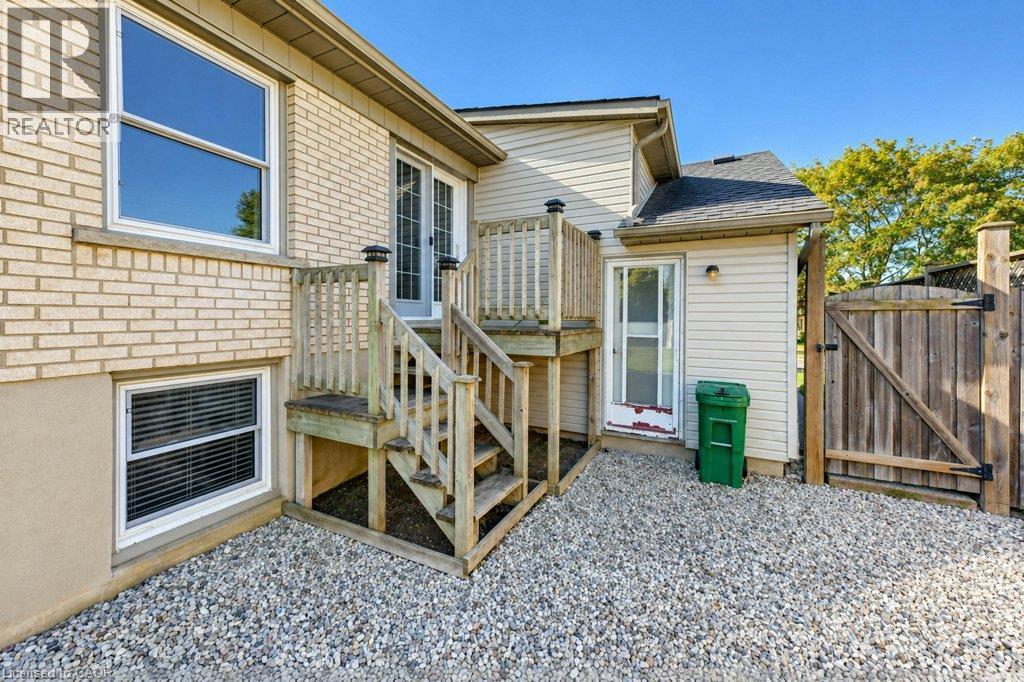
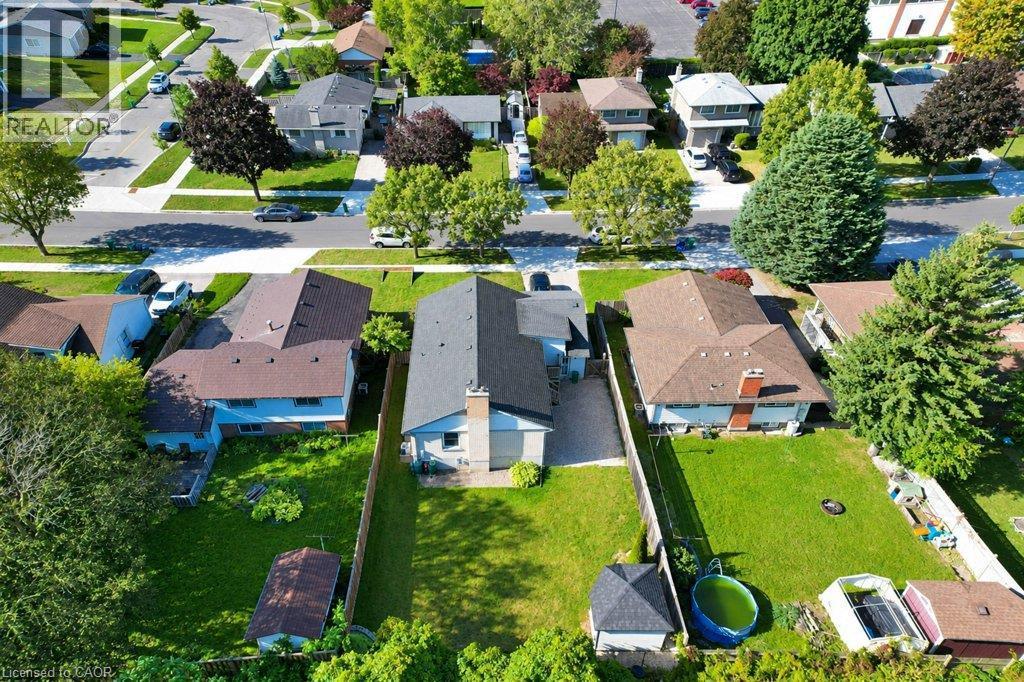
Manicured backyard featuring a storage shed, wood fence, gravel patio, and exterior wood stairs - 34 Wayne Drive, Kitchener, ON
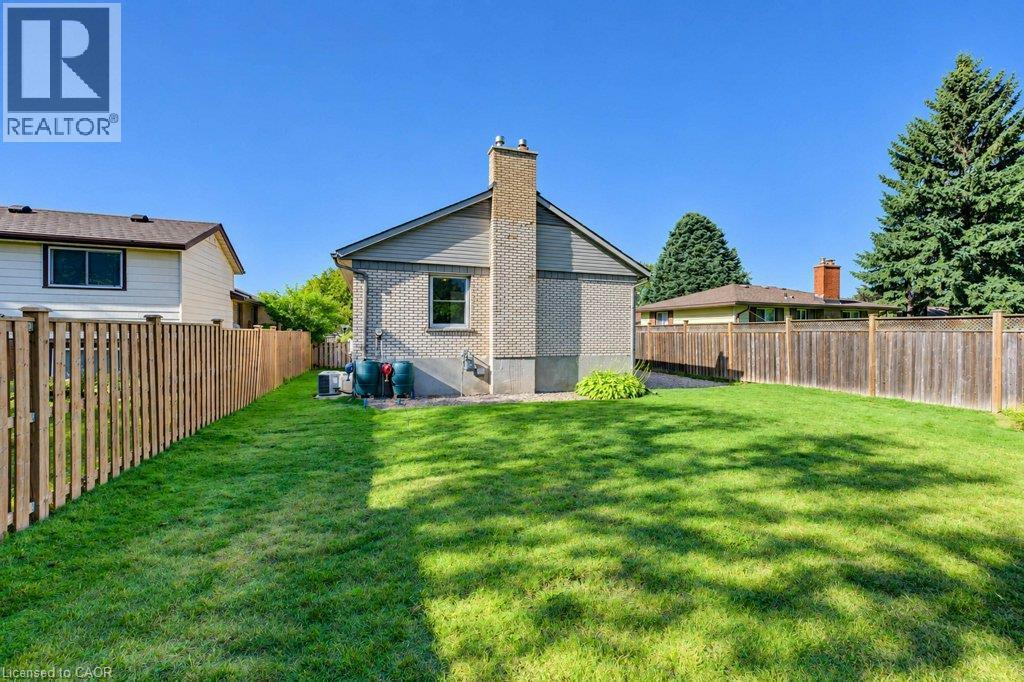
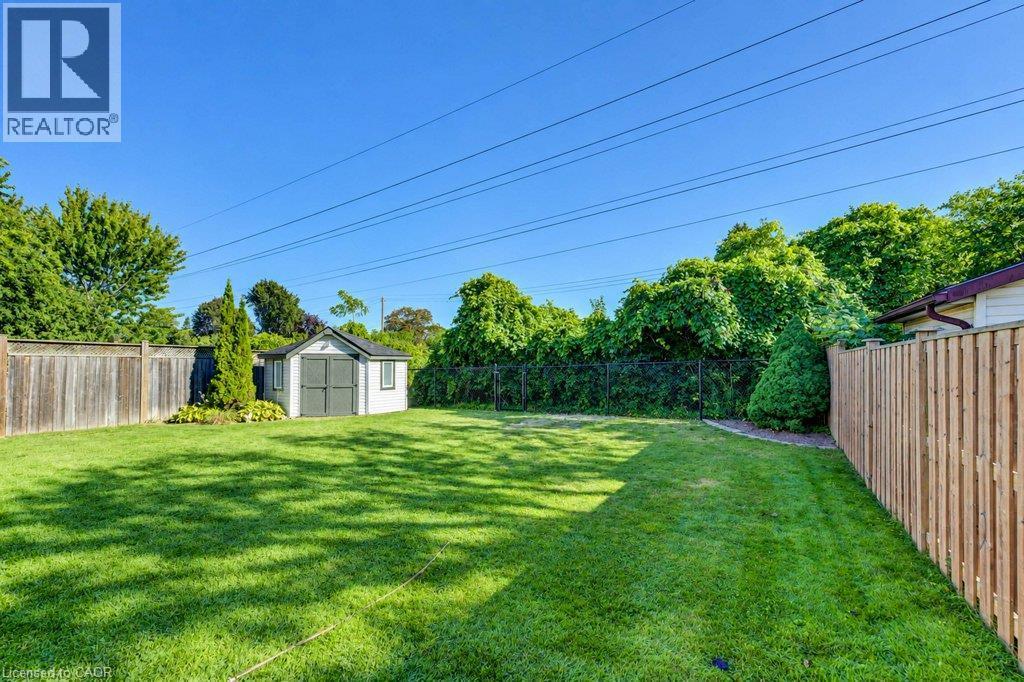
Expansive grass lawn with a full privacy fence - 34 Wayne Drive, Kitchener, ON
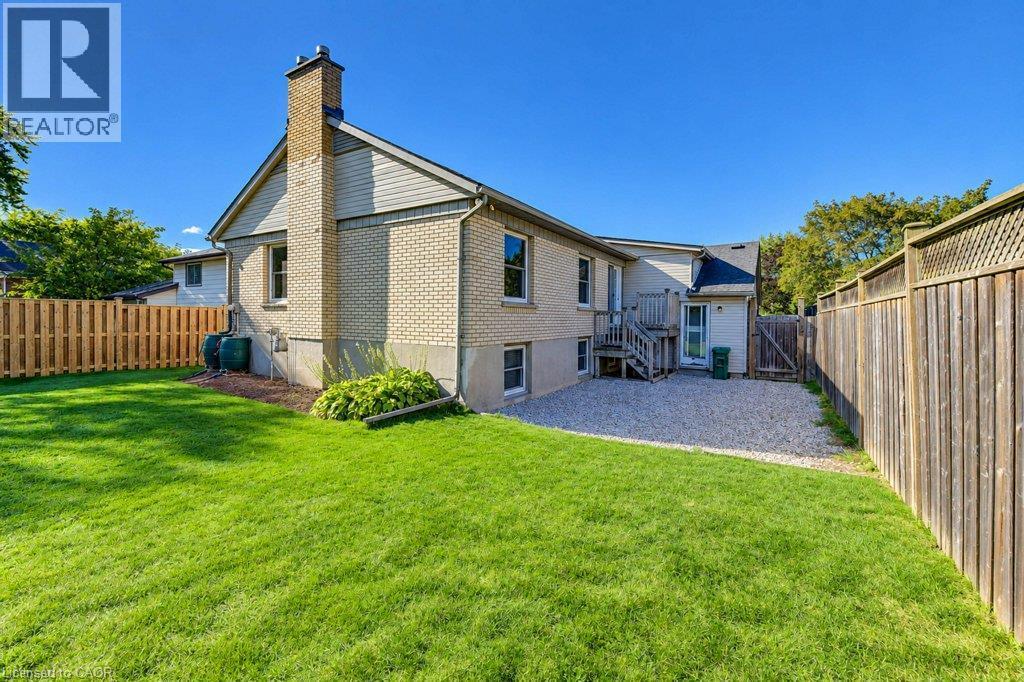
Brick exterior with a prominent chimney, wood-paneled siding, and a rear wooden deck - 34 Wayne Drive, Kitchener, ON
Expansive backyard featuring a manicured lawn, a detached storage shed, privacy fencing, and mature perimeter trees - 34 Wayne Drive, Kitchener, ON
Gate to rear yard with garage access and future patio - 34 Wayne Drive, Kitchener, ON
Contemporary residential structure with a light blue exterior and white trim - 34 Wayne Drive, Kitchener, ON
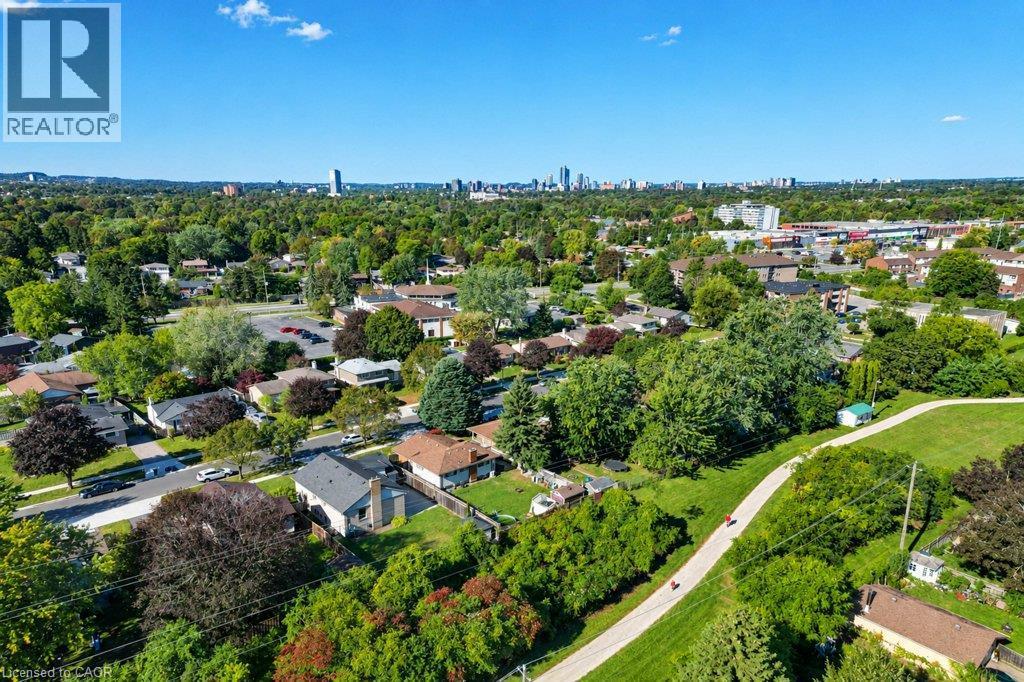
Residential street with paved roadways and sidewalks, surrounded by mature trees and manicured lawns - 34 Wayne Drive, Kitchener, ON
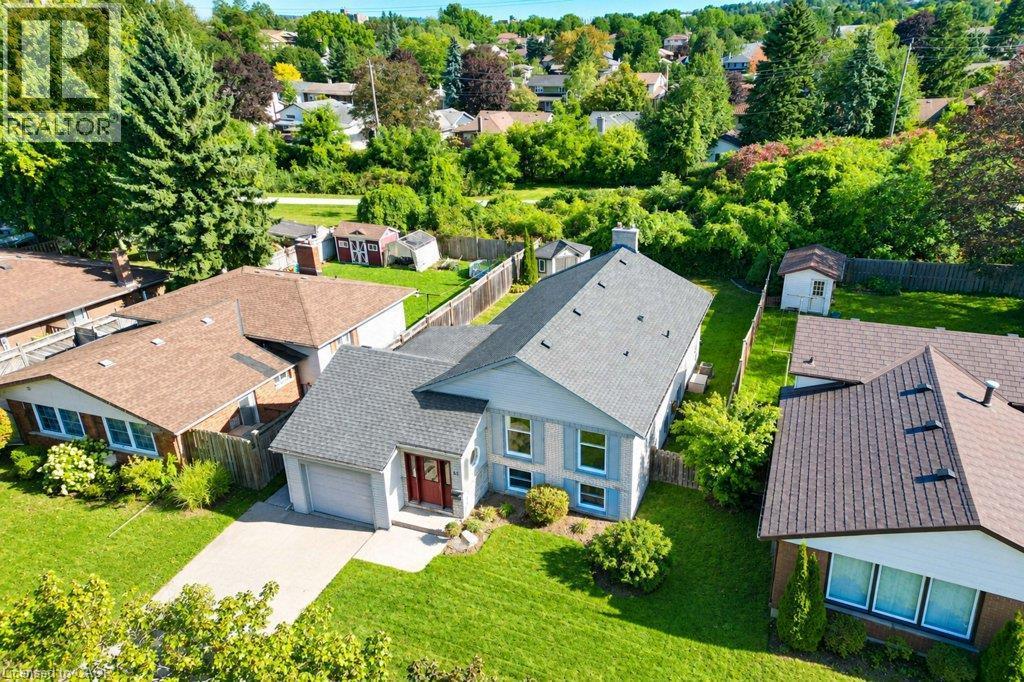
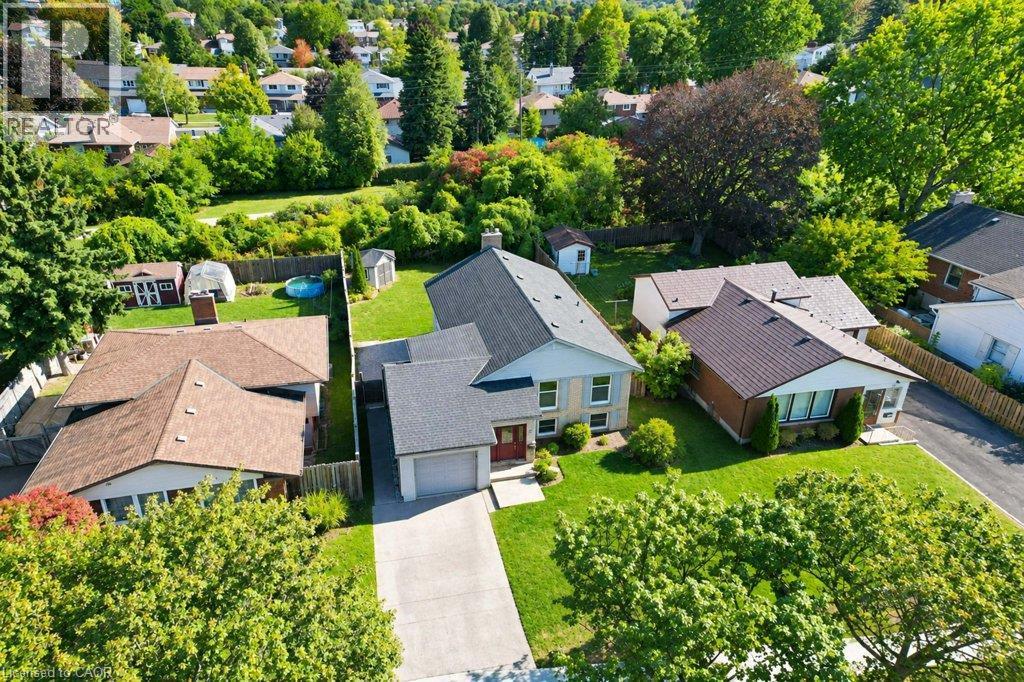
Lovely Stanley Park location close to trails and parks backing on to a greenbelt - 34 Wayne Drive, Kitchener, ON
Aerial perspective showcasing a residential property with a sloped roof, an attached garage, a paved driveway, and a manicured lawn - 34 Wayne Drive, Kitchener, ON
Brick and siding exterior with a dark shingle roof, an attached garage and double drive - 34 Wayne Drive, Kitchener, ON
Split-level residence featuring a brick and siding exterior, an attached garage, a prominent red entry door, and a paved driveway - 34 Wayne Drive, Kitchener, ON
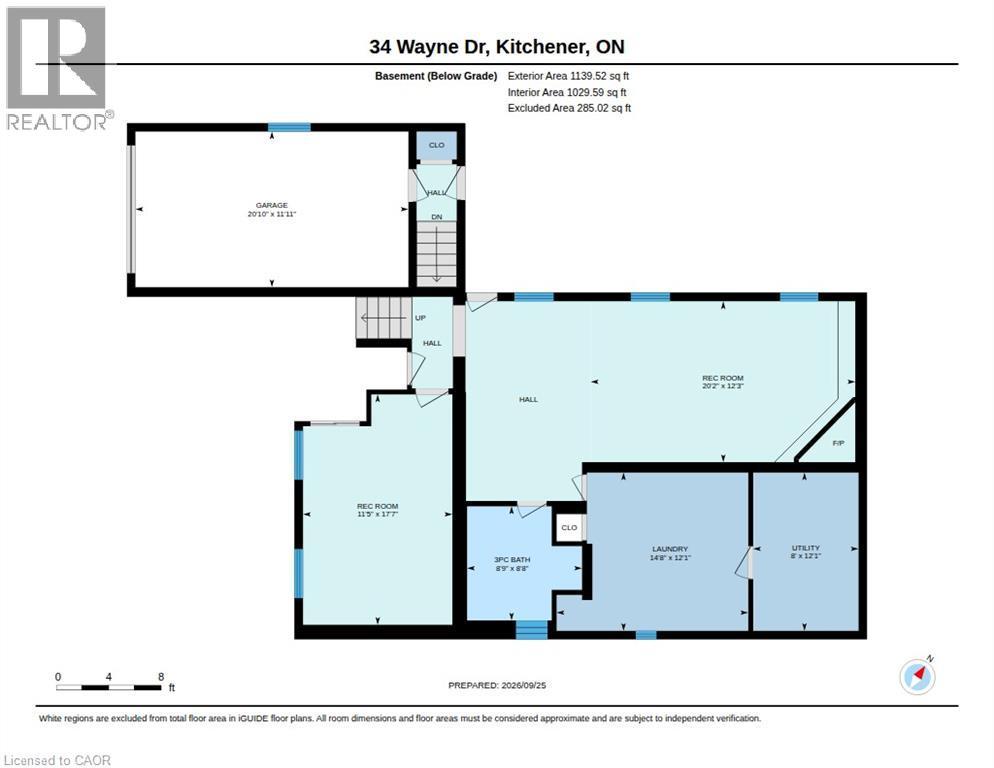
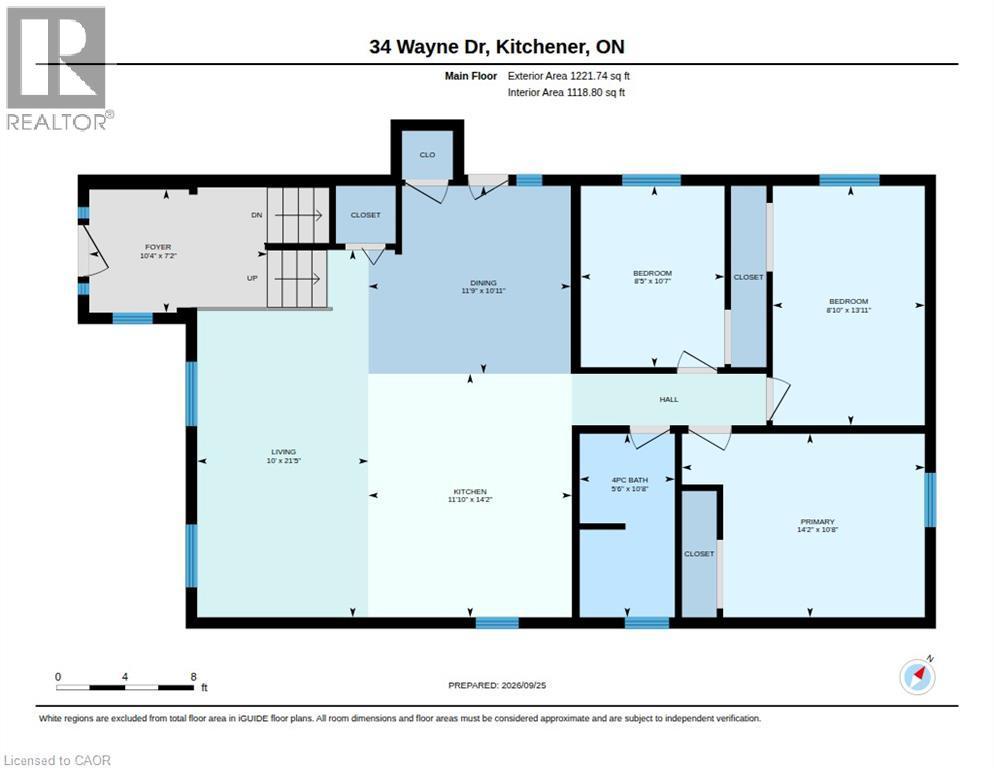
Floor plan - 34 Wayne Drive, Kitchener, ON
Virtual Tour
Split-level residence featuring a brick and siding exterior, an attached garage,  and a paved driveway - 34 Wayne Drive, Kitchener, ON
Great curb appeal featuring brick and siding, a two-car driveway, attached garage, and a red front entry door - 34 Wayne Drive, Kitchener, ON
Brick and siding exterior with gray shutters, front door with sidelights, attached garage, and a concrete driveway - 34 Wayne Drive, Kitchener, ON
Lovely curb appeal featuring a single-car garage, concrete driveway, and a red entry door - 34 Wayne Drive, Kitchener, ON
Entryway with tile flooring, wood-finish stairs, and metal balusters - 34 Wayne Drive, Kitchener, ON
Bright open-concept kitchen with wood-finish flooring, light-toned cabinetry, stainless steel appliances, and a central island with a stone-finish countertop - 34 Wayne Drive, Kitchener, ON
Gleaming hardwood floors in spacious open concept kitchen and living room - 34 Wayne Drive, Kitchener, ON
Hardwood flooring throughout, kitchen island with seating, stainless steel refrigerator, white cabinetry, and French doors - 34 Wayne Drive, Kitchener, ON
Expansive wood-finish flooring throughout, kitchen with white cabinetry, stainless steel appliances, and a tiled backsplash, and a staircase with black spindles - 34 Wayne Drive, Kitchener, ON
Hardwood flooring throughout, multiple windows, a white paneled entry door, and recessed lighting - 34 Wayne Drive, Kitchener, ON
Hardwood flooring throughout, kitchen featuring cream-colored cabinetry, stainless steel appliances, a tile backsplash, and a multi-level breakfast bar - 34 Wayne Drive, Kitchener, ON
Additional kitchen storage area and pantry - 34 Wayne Drive, Kitchener, ON
Kitchen featuring extensive upper and lower cabinetry, stainless steel appliances, a tile backsplash, and a double basin sink - 34 Wayne Drive, Kitchener, ON
Kitchen featuring cream-colored cabinetry, a tile backsplash, dark countertops, a stainless steel gas range with a coordinating hood, and a double basin sink - 34 Wayne Drive, Kitchener, ON
Kitchen featuring a large island with stone countertops, integrated double oven, white cabinetry with silver-tone hardware, and wood-finish flooring - 34 Wayne Drive, Kitchener, ON
Kitchen featuring white cabinetry, granite countertops, stainless steel appliances, a tile backsplash, and wood-finish flooring - 34 Wayne Drive, Kitchener, ON
Hallway with wood-finish flooring, white trim, and light-toned walls - 34 Wayne Drive, Kitchener, ON
Vanity with integrated sink, wood-finish flooring, framed mirror, and track lighting - 34 Wayne Drive, Kitchener, ON
Hardwood flooring, painted walls, ceiling fan, and window with outdoor greenery - 34 Wayne Drive, Kitchener, ON
White walls, wood-finish flooring, ceiling fan with integrated lighting, window with drapes, and a wooden door - 34 Wayne Drive, Kitchener, ON
Hardwood flooring, white window frame, ceiling fan, track lighting, and white trim - 34 Wayne Drive, Kitchener, ON
Recessed lighting, wood-finish cabinetry with dark countertop, multiple windows with blinds, and carpeted flooring - 34 Wayne Drive, Kitchener, ON
Recessed windows with blinds, built-in wood-finish cabinetry, neutral carpeting, and track lighting - 34 Wayne Drive, Kitchener, ON
Hardwood staircase with natural wood handrail, paneled interior door, and front entry door with decorative glass inserts - 34 Wayne Drive, Kitchener, ON
Functional bathroom featuring a shower enclosure, vanity with integrated sink, and vanity mirror - 34 Wayne Drive, Kitchener, ON
Wood-finish flooring, recessed lighting, and a brick gas fireplace - 34 Wayne Drive, Kitchener, ON
Corner brick-finish gas fireplace with hearth, recessed lighting, and drop ceiling - 34 Wayne Drive, Kitchener, ON
Brick-clad gas  fireplace with a gas insert, recessed lighting, drop ceiling, and carpeted flooring - 34 Wayne Drive, Kitchener, ON
Recessed lighting, brick fireplace with mantel, two windows, wood-finish flooring, and carpeted area - 34 Wayne Drive, Kitchener, ON
Manicured backyard featuring a storage shed, wood fence, gravel patio, and exterior wood stairs - 34 Wayne Drive, Kitchener, ON
Expansive grass lawn with a full privacy fence - 34 Wayne Drive, Kitchener, ON
Brick exterior with a prominent chimney, wood-paneled siding, and a rear wooden deck - 34 Wayne Drive, Kitchener, ON
Expansive backyard featuring a manicured lawn, a detached storage shed, privacy fencing, and mature perimeter trees - 34 Wayne Drive, Kitchener, ON
Gate to rear yard with garage access and future patio - 34 Wayne Drive, Kitchener, ON
Contemporary residential structure with a light blue exterior and white trim - 34 Wayne Drive, Kitchener, ON
Residential street with paved roadways and sidewalks, surrounded by mature trees and manicured lawns - 34 Wayne Drive, Kitchener, ON
Lovely Stanley Park location close to trails and parks backing on to a greenbelt - 34 Wayne Drive, Kitchener, ON
Aerial perspective showcasing a residential property with a sloped roof, an attached garage, a paved driveway, and a manicured lawn - 34 Wayne Drive, Kitchener, ON
Brick and siding exterior with a dark shingle roof, an attached garage and double drive - 34 Wayne Drive, Kitchener, ON
Split-level residence featuring a brick and siding exterior, an attached garage, a prominent red entry door, and a paved driveway - 34 Wayne Drive, Kitchener, ON
Floor plan - 34 Wayne Drive, Kitchener, ON
  • Advertising
Are you a real estate investor?
34 WAYNE Drive, Kitchener, Ontario, N2A 1M2
$699,900

4 Beds

2 Baths

Property Information:

Welcome to this beautiful 3 bedroom, two bath Stanley Park bungalow backing onto a greenbelt! The modern and open-concept kitchen impresses with a large granite island, stylish backsplash, double sinks and stainless steel appliances - a newer dishwasher (2024), fridge, gas stovetop and built-in convection oven and microwave. Gorgeous hardwood floors flow throughout this spacious home with classic original flooring in the bedrooms and modern hardwood upstairs and down. Enjoy three good-sized bedrooms and a beautifully appointed bathroom, offering relaxed family living. Head downstairs to a bright rec room featuring a corner floor-to-ceiling brick hearth with gas fireplace and brand new carpet (2026), plus a spacious 4th bedroom with two large windows. Additional updates include furnace and roof (approx. 10 years old), central air conditioning and newer windows. The fully fenced, private, treed backyard backs onto a scenic bush and trail, and includes a shed with a newer roof (2024). This lovely and well-maintained home is located conveniently close to all amenities, including Grand River Collegiate Institute, public library, arena, public and separate schools, Lyle Hallman Pool, Stanley Park Mall, restaurants, walking trails, parks, and tennis courts, as well as offering easy and quick access to the Expressway. Move-in ready and full of charm - this attractive home is perfect for retirees, executives, or families alike, with main-floor living offering easy, comfortable convenience. Don't miss this one! (id:27)
Building Features:

  • Style: Detached
  • Building Type: House
  • Architectural Style: Bungalow
  • Basement Development: Partially finished
  • Basement Type: Full
  • Construction Style - Attachment: Detached
  • Exterior Finish: Brick, Vinyl siding
  • Floor Space: 2360 sqft
  • Heating Type: Forced air
  • Heating Fuel: Natural gas
  • Cooling Type: Central air conditioning
  • Appliances: Dishwasher, Dryer, Refrigerator, Water softener, Washer

Property Features:

  • OwnershipType: Freehold
  • Property Type: Single Family
  • Access Type:
  • Amenities Nearby: Park, Public Transit, Schools
  • Community Features: Community Centre, School Bus
  • Fence Type: Fence
  • Floor Space (approx): 2360 Square Feet
  • Lot Depth: 120 Feet
  • Lot Frontage: 52 Feet
  • Structure Type: Shed
  • Zoning: RES 2
  • Sewer: Municipal sewage system
  • Parking Type: Attached garage
  • No. of Parking Spaces: 3

Rooms:

  • Bathroom Basement Level Measurements not available
  • Bedroom Basement Level 17'7'' x 11'5''
  • Recreation Room Basement Level 20'2'' x 12'3''
  • Bathroom Main Level Measurements not available
  • Foyer Main Level 10'4'' x 7'2''
  • Bedroom Main Level 10'7'' x 8'5''
  • Bedroom Main Level 13'11'' x 8'10''
  • Primary Bedroom Main Level 14'2'' x 10'8''
  • Dining Main Level 11'9'' x 10'11''
  • Kitchen Main Level 14'2'' x 11'10''
  • Living Main Level 21'5'' x 10'0''

REALTOR.ca  

QuickQuoteTM Powered by RPS
Thinking of Selling?

Start by finding out what your home might be worth in today's market.

Location of 34 WAYNE Drive, Kitchener, Ontario, N2A 1M2

Demographic Information of 34 WAYNE Drive, Kitchener, Ontario, N2A 1M2

Life Stage

Later Years

Employment Type

Service Sector

Average Household Income

$106,532.53

Average Number of Children

1.73

Household Population

Household Structure

Age of Population

Education

Education Level

No certificate/diploma/degree

20.48 %

High school certificate or equivalent

29.96 %

Apprenticeship trade certificate/diploma

5.66 %

College/non-university certificate

23.69 %

University certificate (below bachelor)

1.85 %

University Degree

18.37 %

Commuter

Travel To Work

By Car

89.7 %

By Public Transit

4.59 %

By Walking

2.55 %

By Bicycle

0.36 %

By Other Methods

2.8 %

Cultural Diversity

Knowledge of Official Language

Mother Tongue

Building Information

Building Type

Apartments (Low and High Rise)

44.42 %

Houses

55.58 %

Own Vs. Rent