Button CopyPathCircle CloseCircle Left ArrowArrow Down Icon GreyClosecirclecircleBurger
  • Advertising

33 SIXTH Avenue, Kitchener, Ontario, N2C 1P9

MLS® # 40851730
House For Lease In Vanier, Kitchener, Ontario
$2,650.00 /month

4 Beds

2 Baths

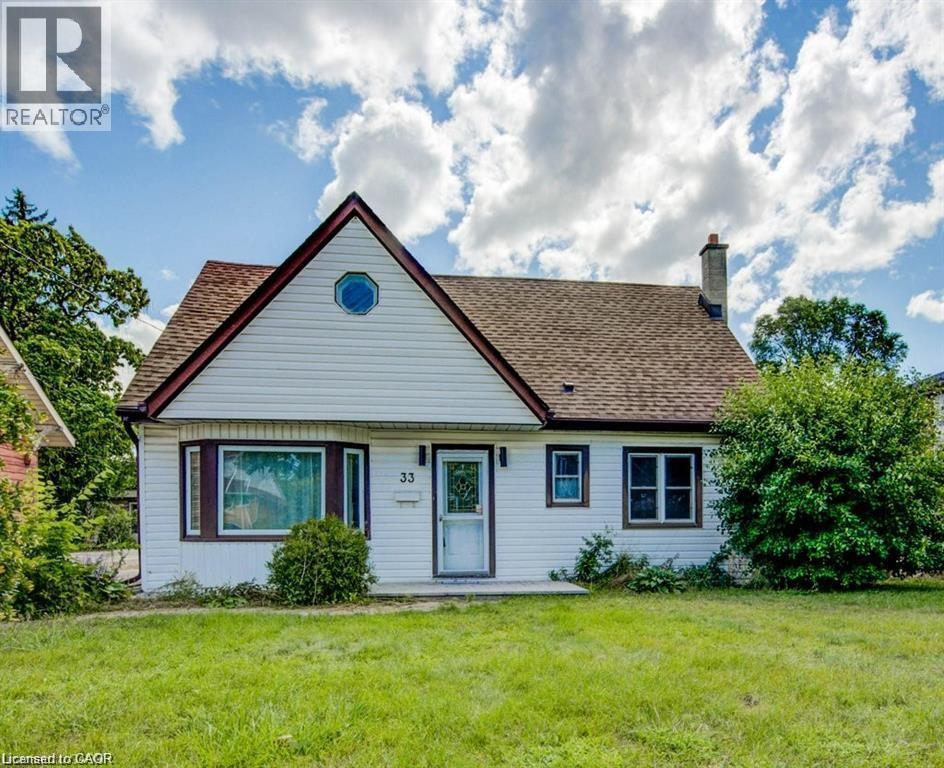
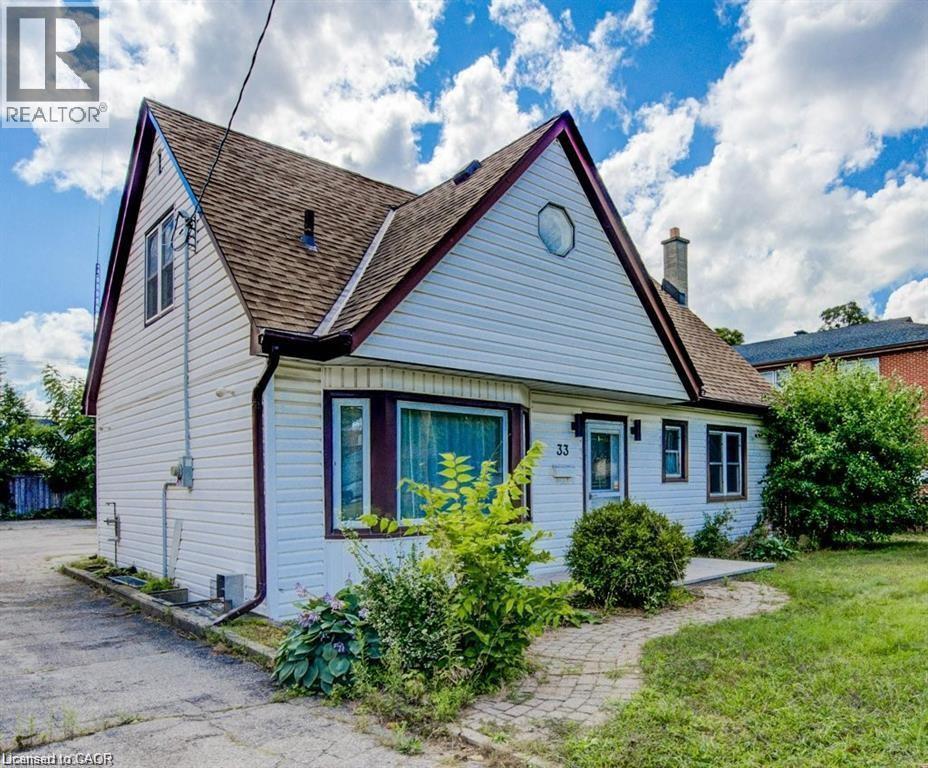
Gable-front home featuring white siding, a shingle roof, and a bay window - 33 Sixth Avenue, Kitchener, ON - Outdoor
Gable-roof home featuring white siding and a prominent bay window - 33 Sixth Avenue, Kitchener, ON - Outdoor
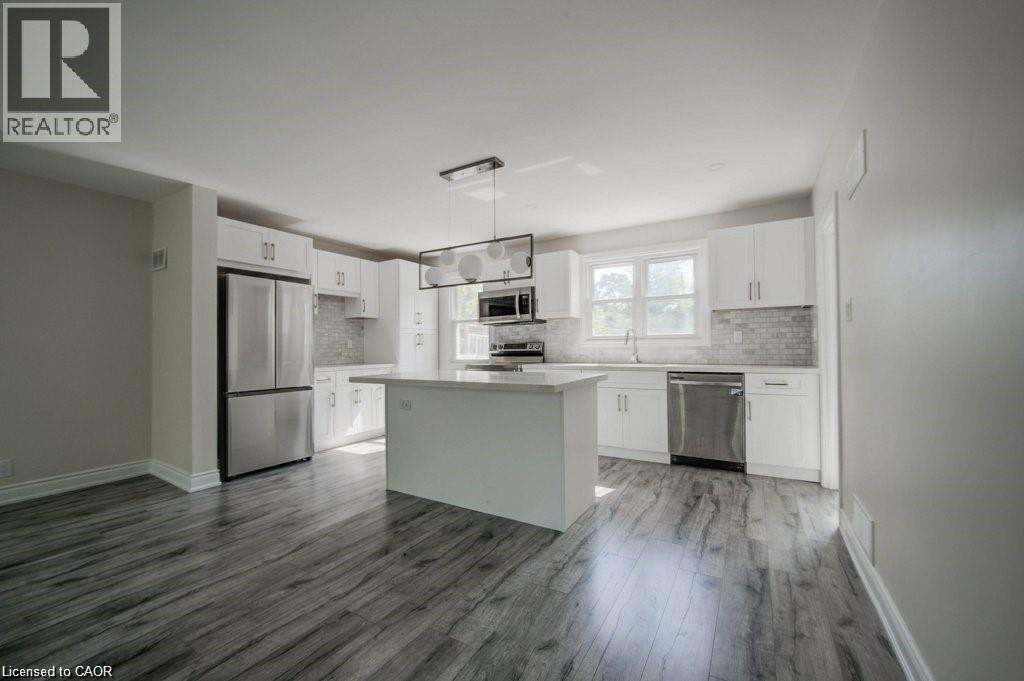
Open-concept kitchen featuring white cabinetry, stainless steel appliances, a central island, mosaic tile backsplash, and wood-finish flooring - 33 Sixth Avenue, Kitchener, ON - Indoor Photo Showing Kitchen
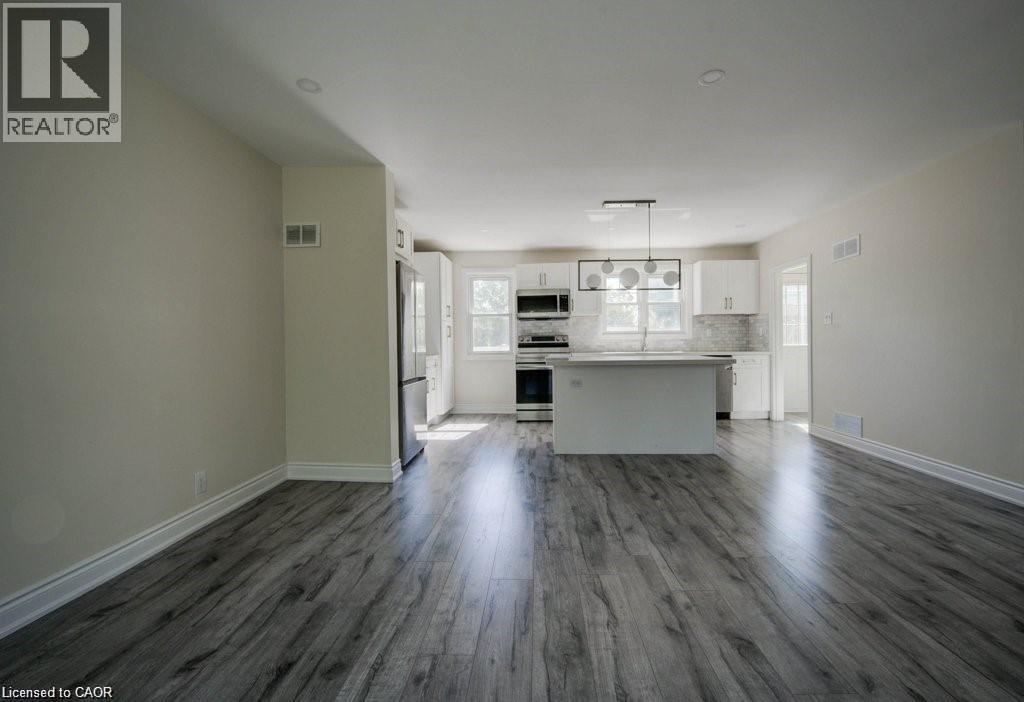
33 Sixth Avenue, Kitchener, ON - Indoor Photo Showing Kitchen
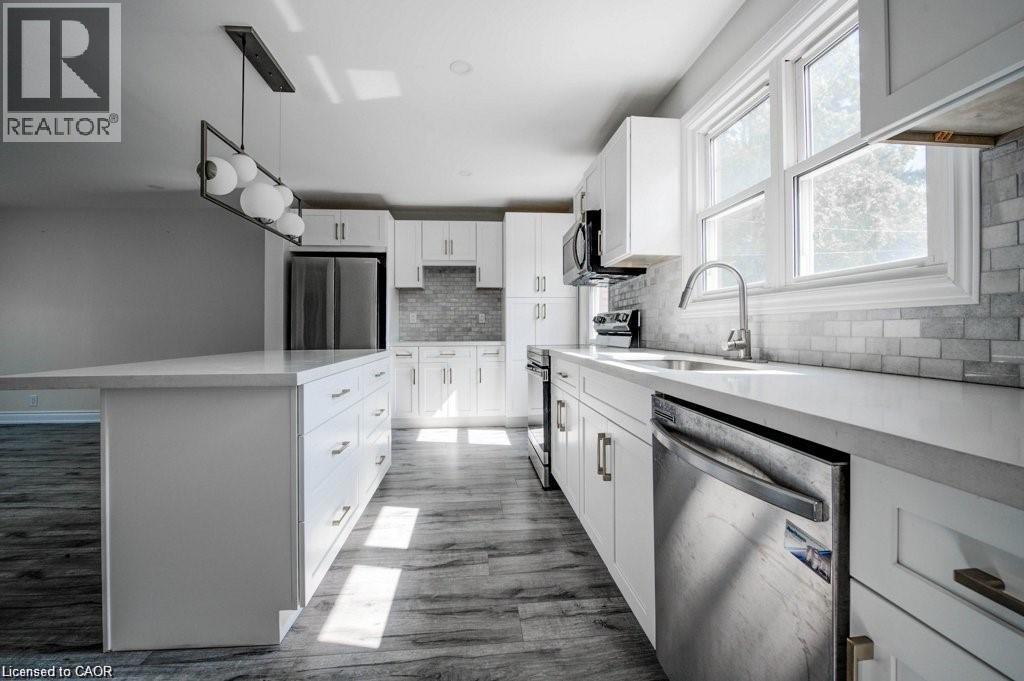
Kitchen featuring an oversized island with a white countertop, white shaker-style cabinetry with brushed nickel hardware, and wood-finish flooring - 33 Sixth Avenue, Kitchener, ON - Indoor Photo Showing Kitchen With Upgraded Kitchen
33 Sixth Avenue, Kitchener, ON - Indoor Photo Showing Other Room
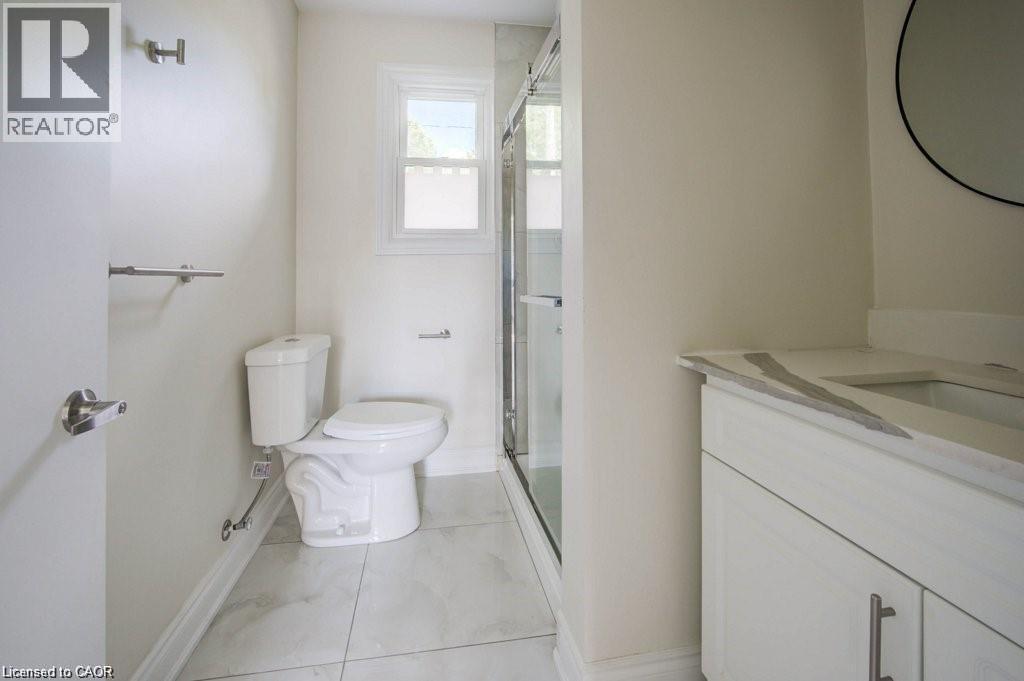
Bathroom featuring a glass-enclosed shower, white vanity with an integrated sink and stone countertop, and large format tile flooring - 33 Sixth Avenue, Kitchener, ON - Indoor Photo Showing Bathroom
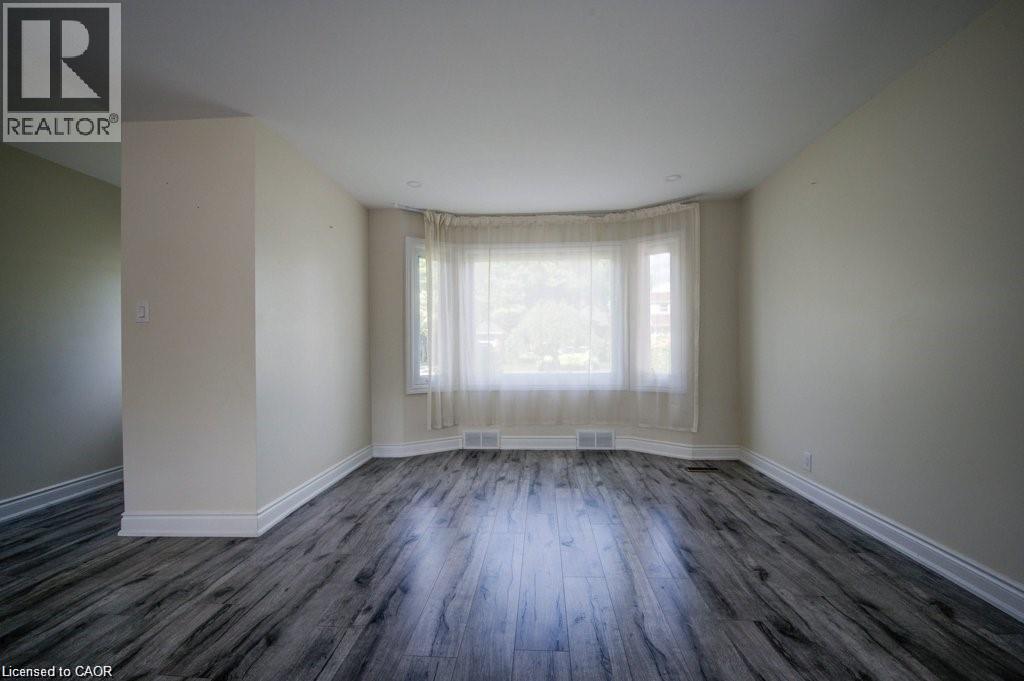
Room featuring wood-finish flooring, light-toned walls, and a white-framed window - 33 Sixth Avenue, Kitchener, ON - Indoor Photo Showing Other Room
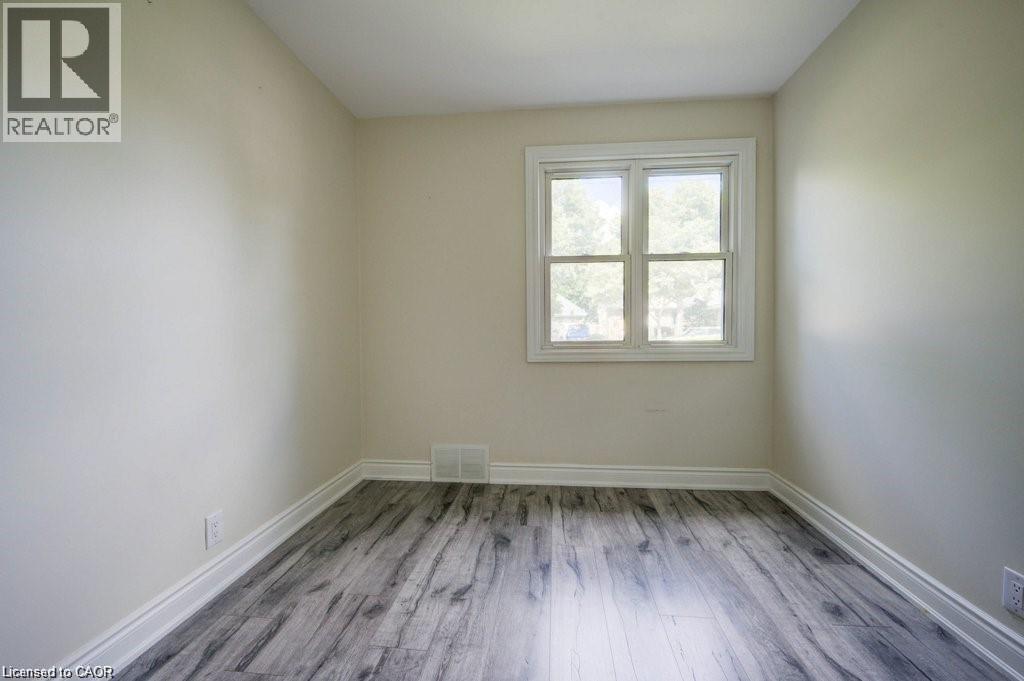
Interior room featuring light neutral wall paint, wood-finish flooring, and white trim - 33 Sixth Avenue, Kitchener, ON - Indoor Photo Showing Other Room
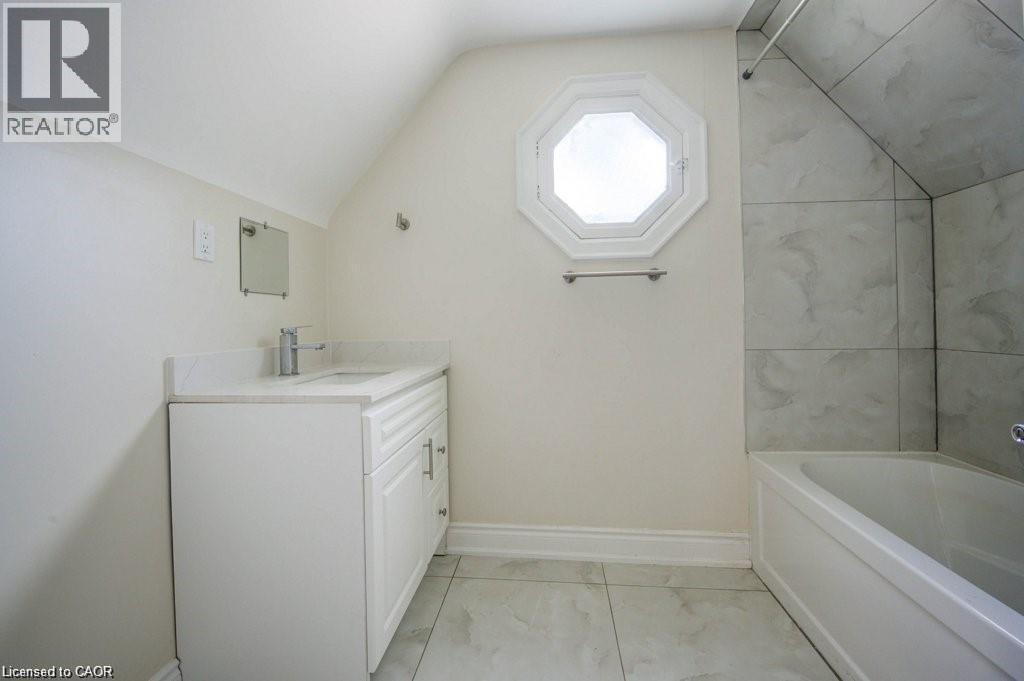
Contemporary bathroom featuring a white vanity with an integrated sink and chrome faucet, a unique octagonal window, a built-in bathtub with a tiled surround, and large format floor tiles - 33 Sixth Avenue, Kitchener, ON - Indoor Photo Showing Bathroom
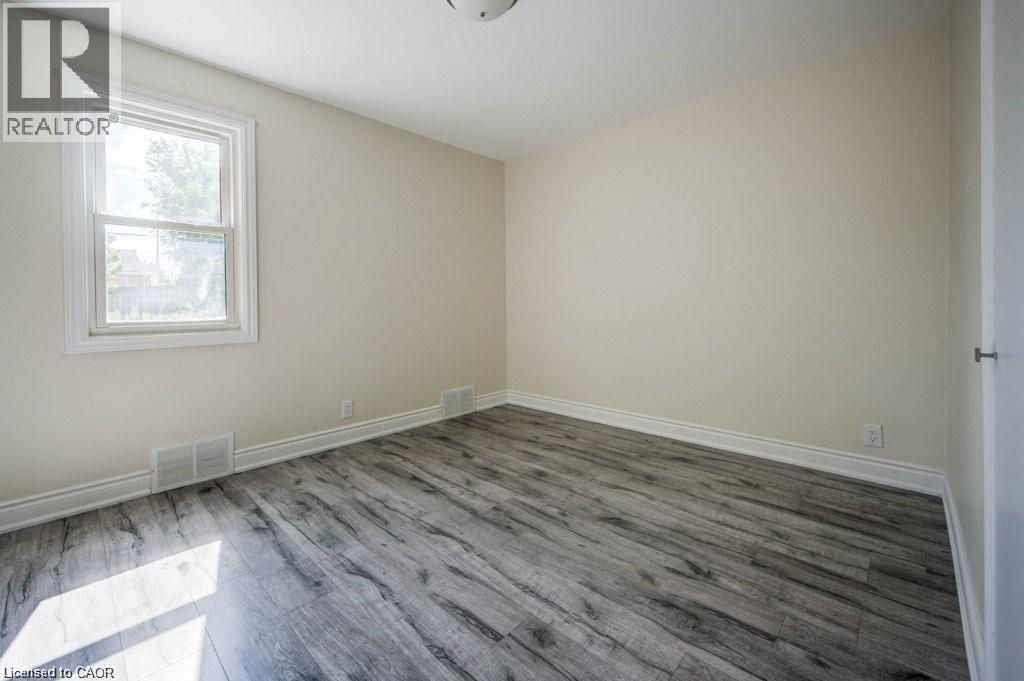
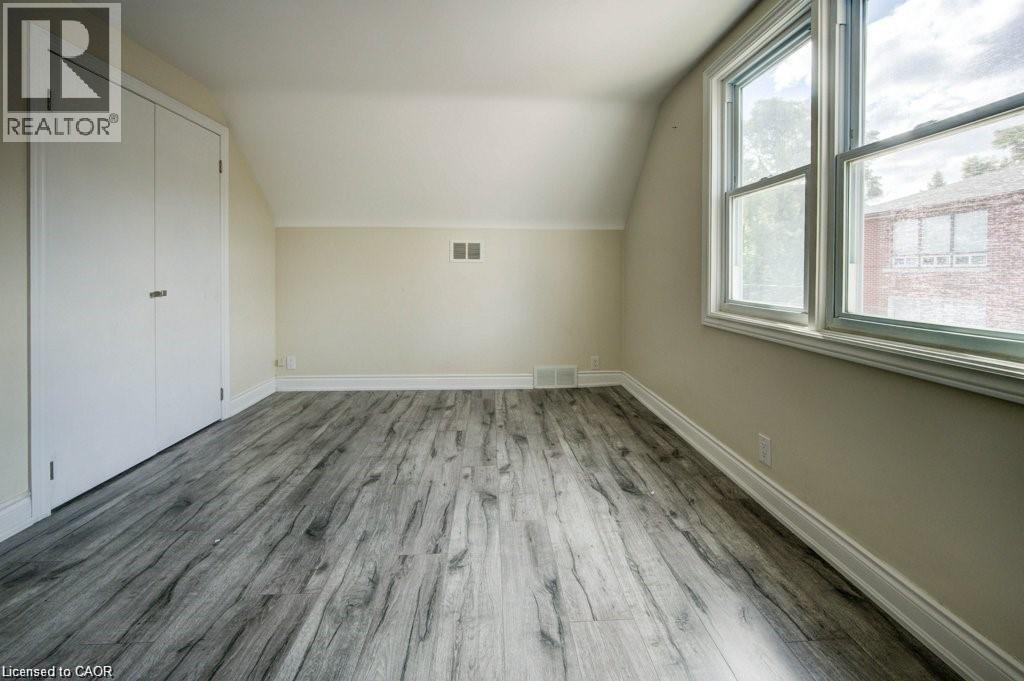
Room featuring wood-finish flooring, white baseboards, and a neutral wall color - 33 Sixth Avenue, Kitchener, ON - Indoor Photo Showing Other Room
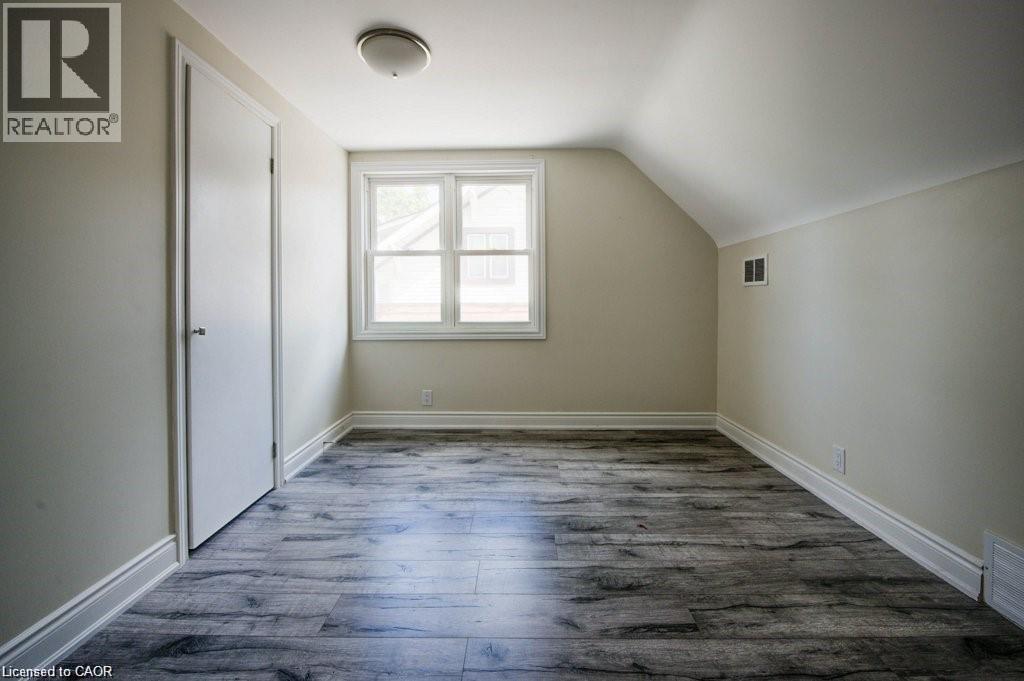
Attic room featuring wood-finish flooring, white trim, a double-hung window, a single door, and a flush-mount ceiling light - 33 Sixth Avenue, Kitchener, ON - Indoor Photo Showing Other Room
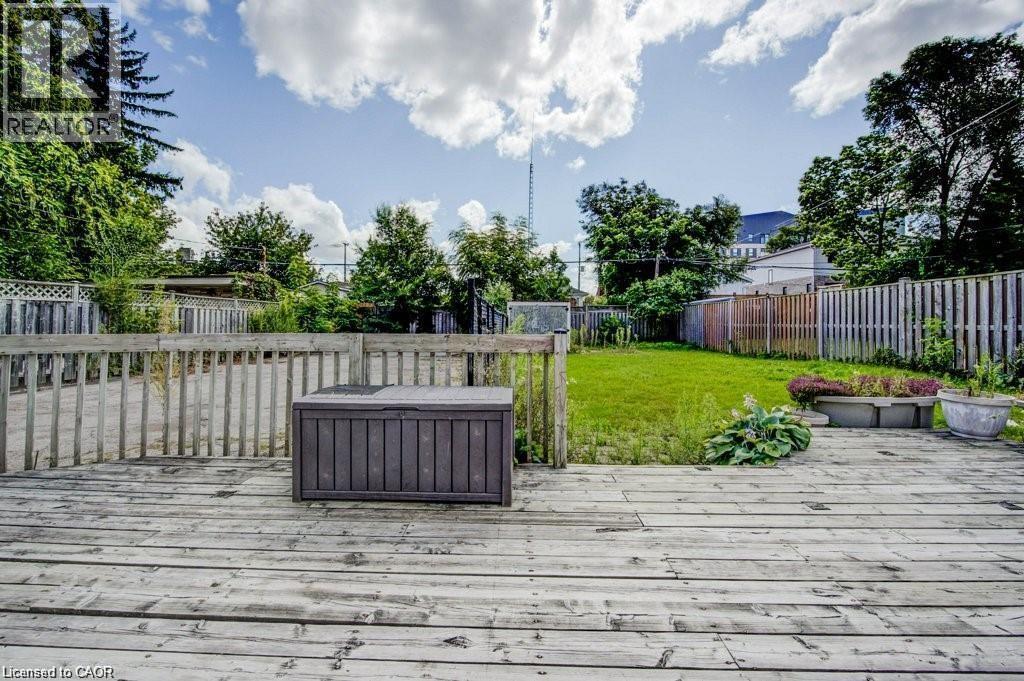
Wood deck with a slatted railing overlooking a grassy yard - 33 Sixth Avenue, Kitchener, ON - Outdoor With Deck Patio Veranda
Gable-front home featuring white siding, a shingle roof, and a bay window - 33 Sixth Avenue, Kitchener, ON  - Outdoor
Gable-roof home featuring white siding and a prominent bay window - 33 Sixth Avenue, Kitchener, ON  - Outdoor
Open-concept kitchen featuring white cabinetry, stainless steel appliances, a central island, mosaic tile backsplash, and wood-finish flooring - 33 Sixth Avenue, Kitchener, ON  - Indoor Photo Showing Kitchen
33 Sixth Avenue, Kitchener, ON  - Indoor Photo Showing Kitchen
Kitchen featuring an oversized island with a white countertop, white shaker-style cabinetry with brushed nickel hardware, and wood-finish flooring - 33 Sixth Avenue, Kitchener, ON - Indoor Photo Showing Kitchen With Upgraded Kitchen
33 Sixth Avenue, Kitchener, ON - Indoor Photo Showing Other Room
Bathroom featuring a glass-enclosed shower, white vanity with an integrated sink and stone countertop, and large format tile flooring - 33 Sixth Avenue, Kitchener, ON - Indoor Photo Showing Bathroom
Room featuring wood-finish flooring, light-toned walls, and a white-framed window - 33 Sixth Avenue, Kitchener, ON - Indoor Photo Showing Other Room
Interior room featuring light neutral wall paint, wood-finish flooring, and white trim - 33 Sixth Avenue, Kitchener, ON - Indoor Photo Showing Other Room
Contemporary bathroom featuring a white vanity with an integrated sink and chrome faucet, a unique octagonal window, a built-in bathtub with a tiled surround, and large format floor tiles - 33 Sixth Avenue, Kitchener, ON - Indoor Photo Showing Bathroom
Room featuring wood-finish flooring, white baseboards, and a neutral wall color - 33 Sixth Avenue, Kitchener, ON - Indoor Photo Showing Other Room
Attic room featuring wood-finish flooring, white trim, a double-hung window, a single door, and a flush-mount ceiling light - 33 Sixth Avenue, Kitchener, ON - Indoor Photo Showing Other Room
Wood deck with a slatted railing overlooking a grassy yard - 33 Sixth Avenue, Kitchener, ON - Outdoor With Deck Patio Veranda
  • Advertising
33 SIXTH Avenue, Kitchener, Ontario, N2C 1P9
$2,650.00 /month

4 Beds

2 Baths

Property Information:

Discover comfortable living in the newly listed property at 33 Sixth Ave, Kitchener, ON. This spacious house is an ideal rental opportunity, offering a substantial 1367 sqft of interior space that includes 4 bedrooms and 2 bathrooms, well-suited to accommodate families or a group of professionals. The location of this home is a standout, placing residents in a convenient and vibrant neighbourhood. Daily commuting is a breeze with nearby public transportation options, including Block Line Station and Fairway train station both approximately 1.3 km from the property. For your shopping needs, Walmart is just a short drive away, ensuring that all household essentials are easily accessible. Additionally, Peter Hallman Ball Park provides nearby green space, perfect for recreational activities and leisurely days out. Parking will never be a concern as this home features adequate space for vehicles, adding further convenience for all household members. This property is competitively priced, making it an attractive option for those seeking affordability without compromising on quality or location. This residence does not just offer a place to stay but a place to live comfortably and connect with the community (id:27)

Building Features:

  • Style: Detached
  • Building Type: House
  • Basement Development: Finished
  • Basement Type: Full
  • Construction Style - Attachment: Detached
  • Exterior Finish: Vinyl siding
  • Floor Space: 1367 sqft Square Feet
  • Foundation Type: Poured Concrete
  • Heating Type: Forced air
  • Heating Fuel: Natural gas
  • Cooling Type: Central air conditioning
  • Appliances: Dryer, Refrigerator, Stove, Water softener, Washer

Property Features:

  • OwnershipType: Freehold
  • Property Type: Single Family
  • Access Type:
  • Amenities Nearby: Hospital, Park, Public Transit, Schools
  • Community Features: School Bus
  • Features:
  • Floor Space (approx): 1367 Square Feet
  • Lot Depth: 132 Feet
  • Lot Frontage: 60 Feet
  • Zoning: R-4
  • Sewer: Municipal sewage system
  • No. of Parking Spaces: 10

Rooms:

  • Bathroom 2nd Level 8'4'' x 6'5''
  • Bedroom 2nd Level 13'1'' x 9'9''
  • Primary Bedroom 2nd Level 12'3'' x 14'2''
  • Bathroom Main Level 7'5'' x 6'1''
  • Bedroom Main Level 10'9'' x 8'10''
  • Bedroom Main Level 12'3'' x 11'8''
  • Living Main Level 14'2'' x 17'9''
  • Kitchen Main Level 10'6'' x 16'10''

Courtesy of: Real Broker Ontario Ltd.
REALTOR.ca  

Location of 33 SIXTH Avenue, Kitchener, Ontario, N2C 1P9

Demographic Information of 33 SIXTH Avenue, Kitchener, Ontario, N2C 1P9

Life Stage

Young Singles

Employment Type

Service Sector

Average Household Income

$86,318.79

Average Number of Children

1.76

Household Population

Household Structure

Age of Population

Education

Education Level

No certificate/diploma/degree

23.4 %

High school certificate or equivalent

30.75 %

Apprenticeship trade certificate/diploma

5.75 %

College/non-university certificate

20.03 %

University certificate (below bachelor)

2.19 %

University Degree

17.87 %

Commuter

Travel To Work

By Car

79.77 %

By Public Transit

14.0 %

By Walking

3.52 %

By Bicycle

0.4 %

By Other Methods

2.31 %

Cultural Diversity

Knowledge of Official Language

Mother Tongue

Building Information

Building Type

Apartments (Low and High Rise)

66.02 %

Houses

33.98 %

Own Vs. Rent