Button CopyPathCircle CloseCircle Left ArrowArrow Down Icon GreyClosecirclecircleBurger
  • Advertising

314 GLASGOW Street, Kitchener, Ontario, N2M 2M8

MLS® # 40852404
House For Sale In Westmount, Kitchener, Ontario
$1,289,000 QuickQuoteTM: $1.2M - $1.5M

3 Beds

3 Baths

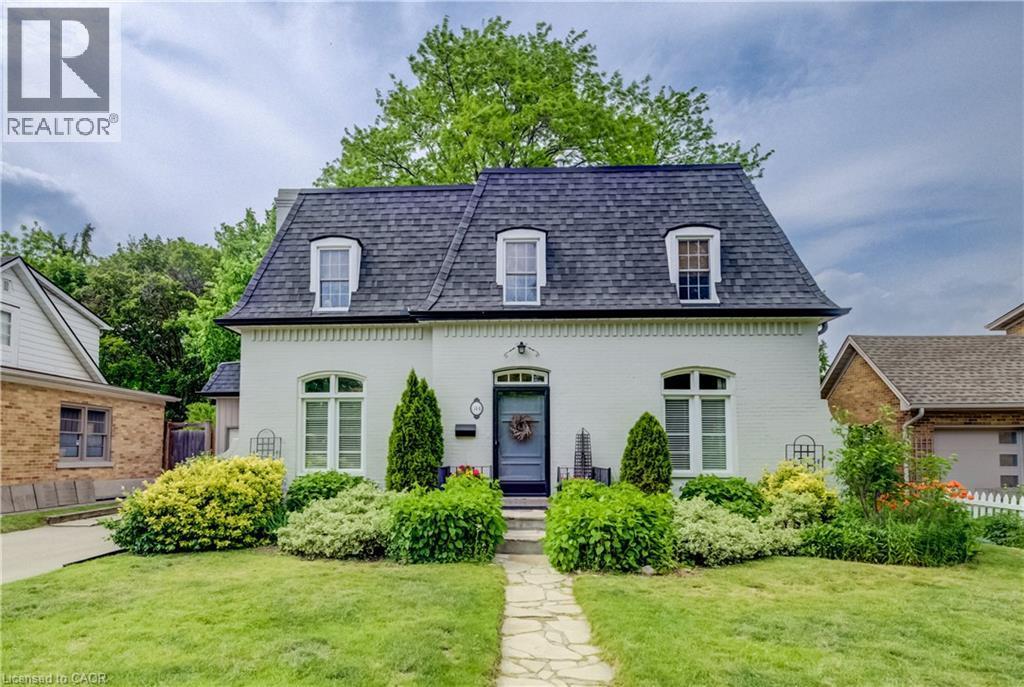
White brick exterior with a dark gray gambrel roof - 314 Glasgow Street, Kitchener, ON - Outdoor
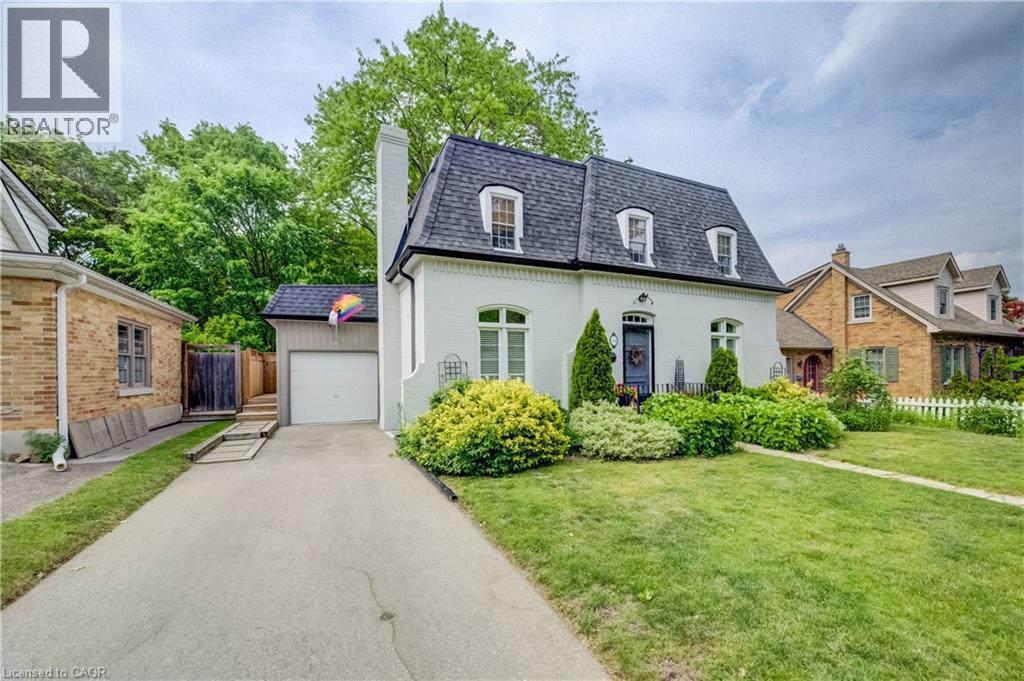
White stucco exterior with a dark gambrel roof, three dormer windows, and a prominent chimney - 314 Glasgow Street, Kitchener, ON - Outdoor
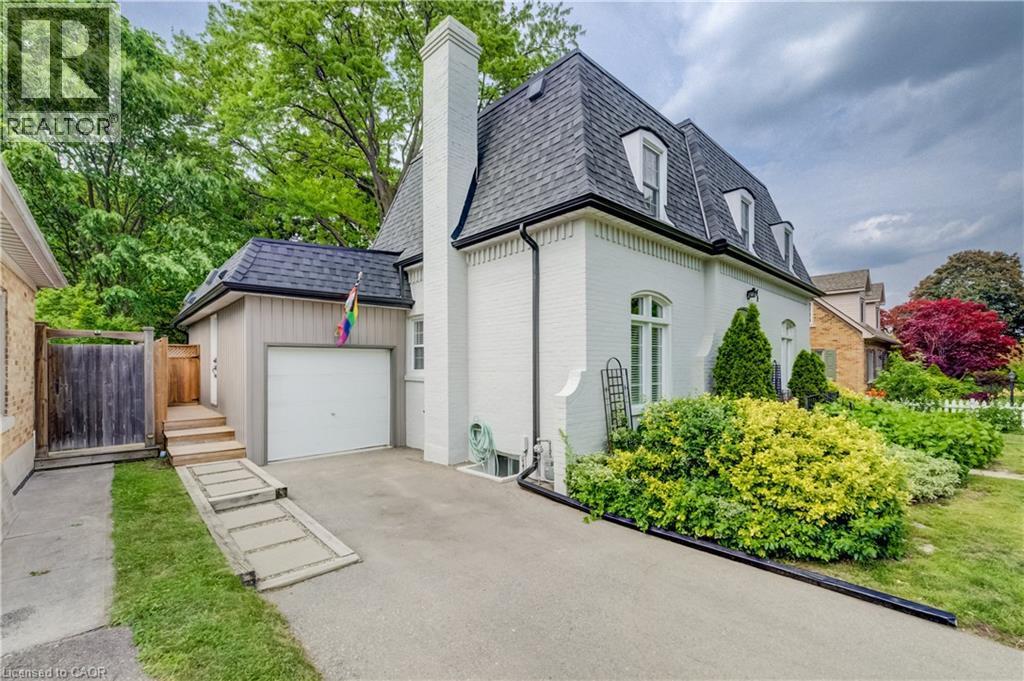
314 Glasgow Street, Kitchener, ON - Outdoor
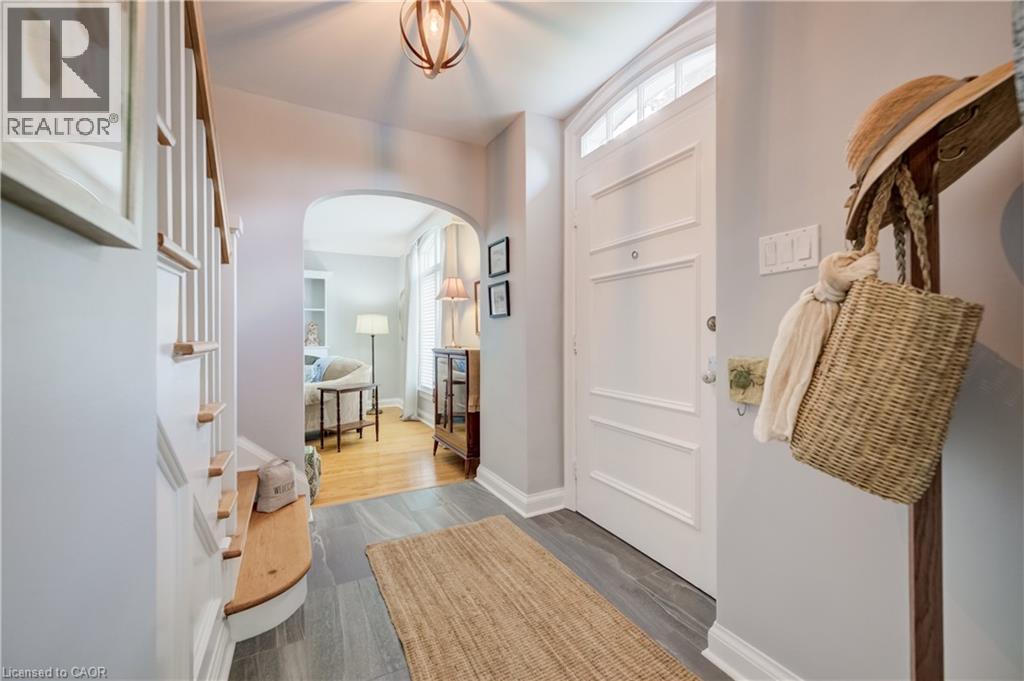
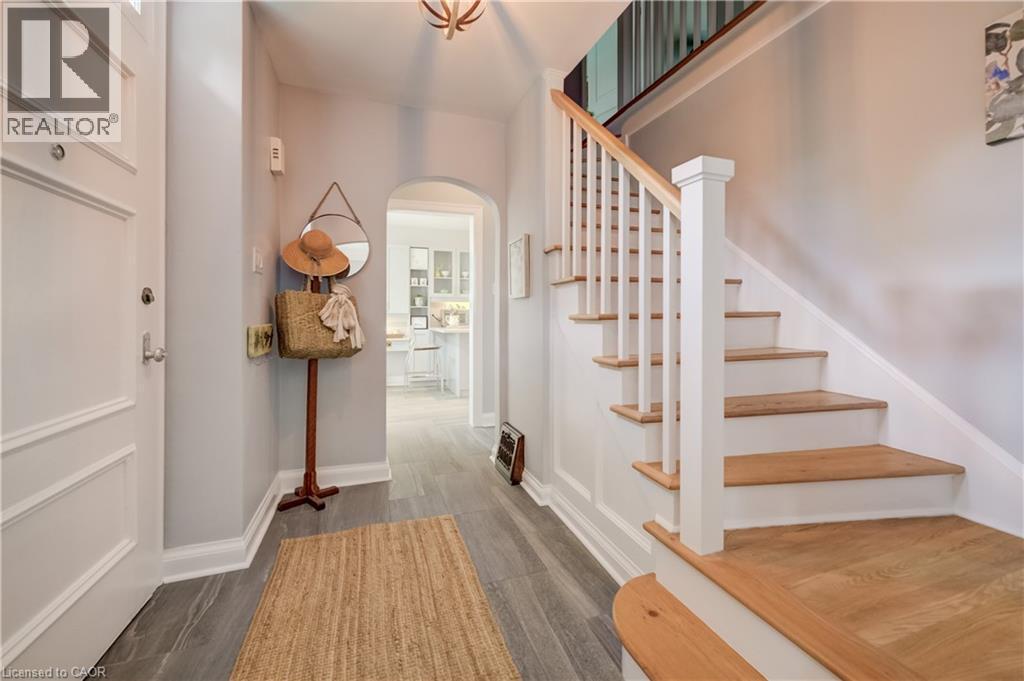
Entryway featuring wood-finish flooring, a staircase with wood treads, an arched doorway, a white paneled door with an arched transom, and a wood orb-style ceiling fixture - 314 Glasgow Street, Kitchener, ON - Indoor Photo Showing Other Room
314 Glasgow Street, Kitchener, ON - Indoor Photo Showing Other Room
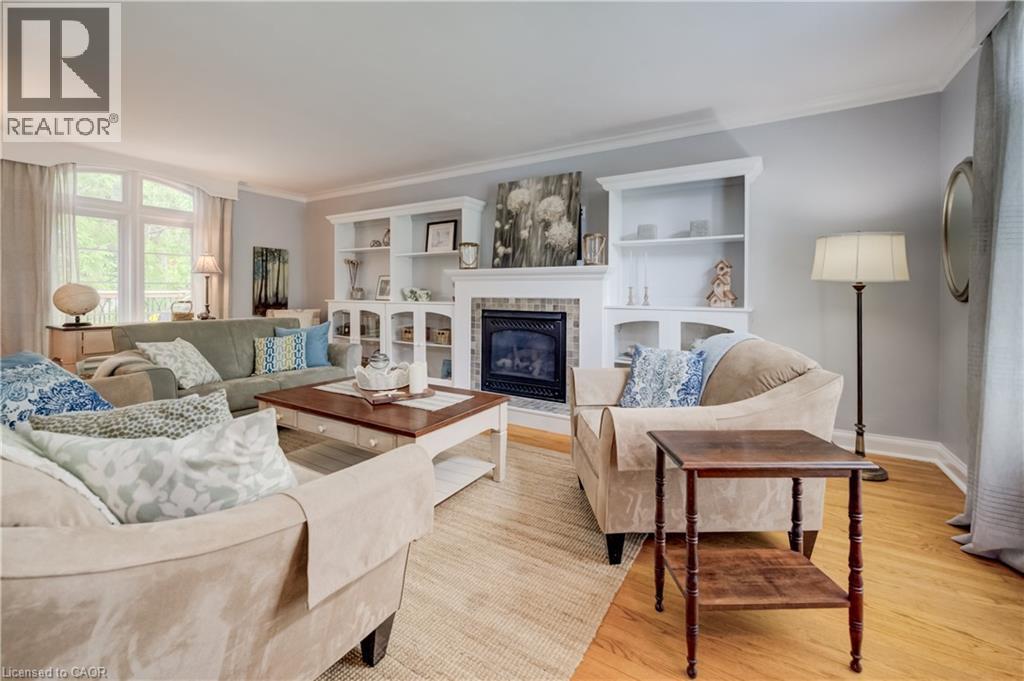
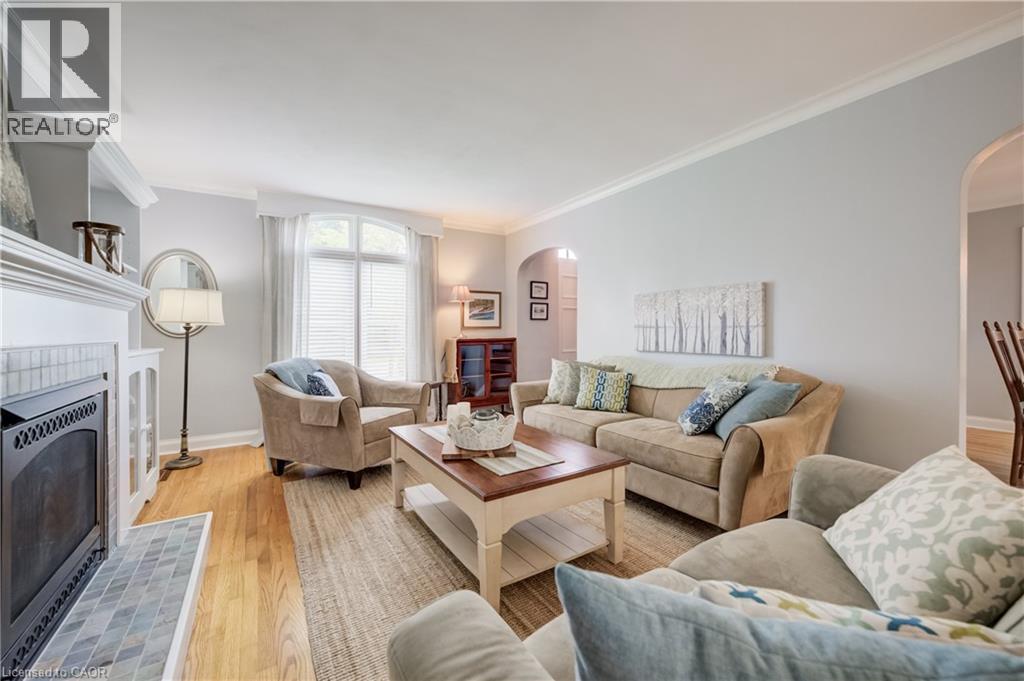
Spacious living area featuring hardwood flooring, a fireplace with a dark tile surround, and custom built-in shelving - 314 Glasgow Street, Kitchener, ON - Indoor Photo Showing Living Room With Fireplace
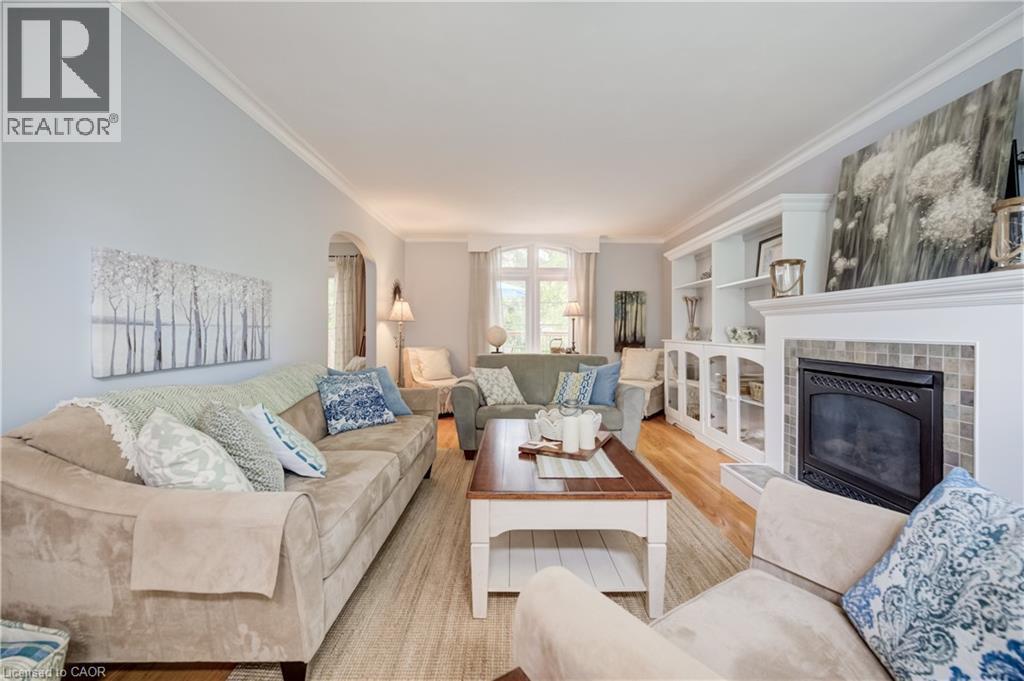
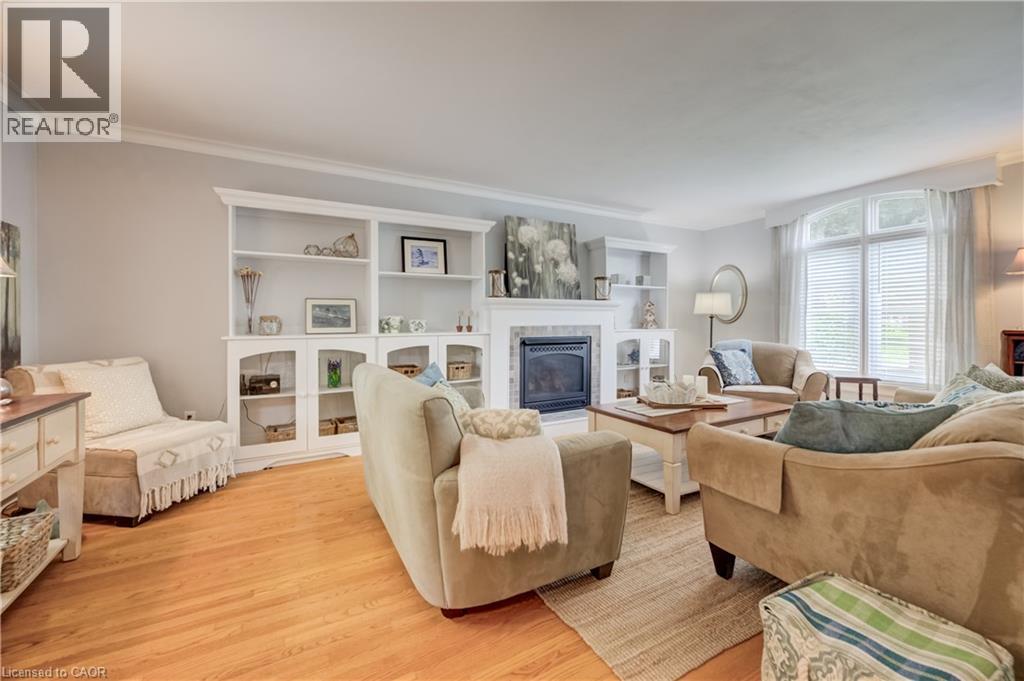
Expansive living area featuring light wood-finish flooring, a built-in fireplace with a tiled surround, and integrated custom cabinetry with shelving - 314 Glasgow Street, Kitchener, ON - Indoor Photo Showing Living Room With Fireplace
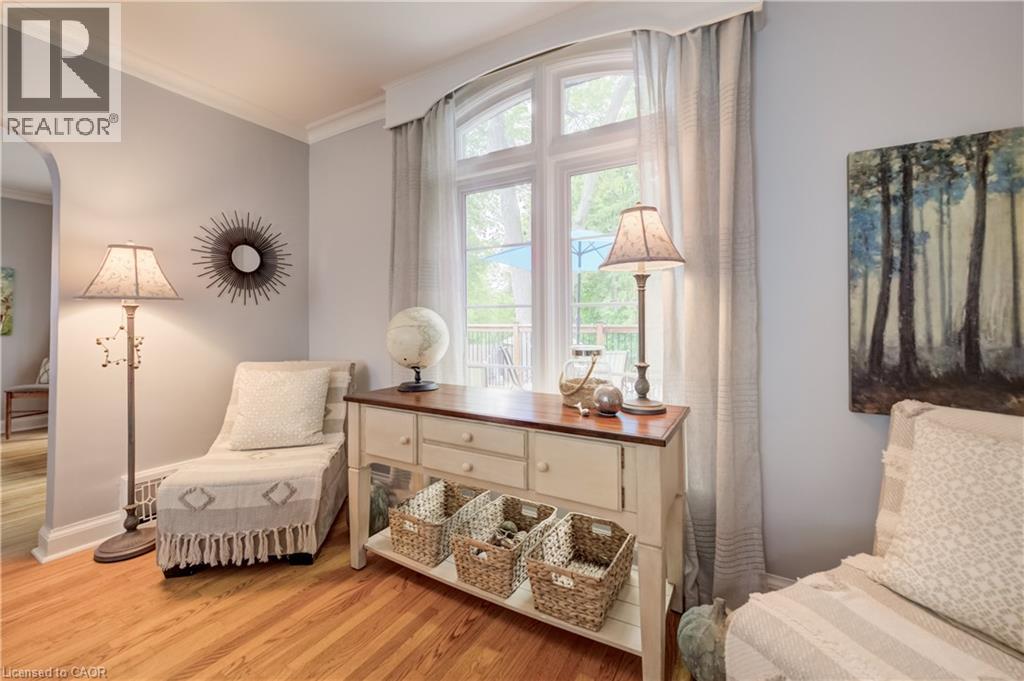
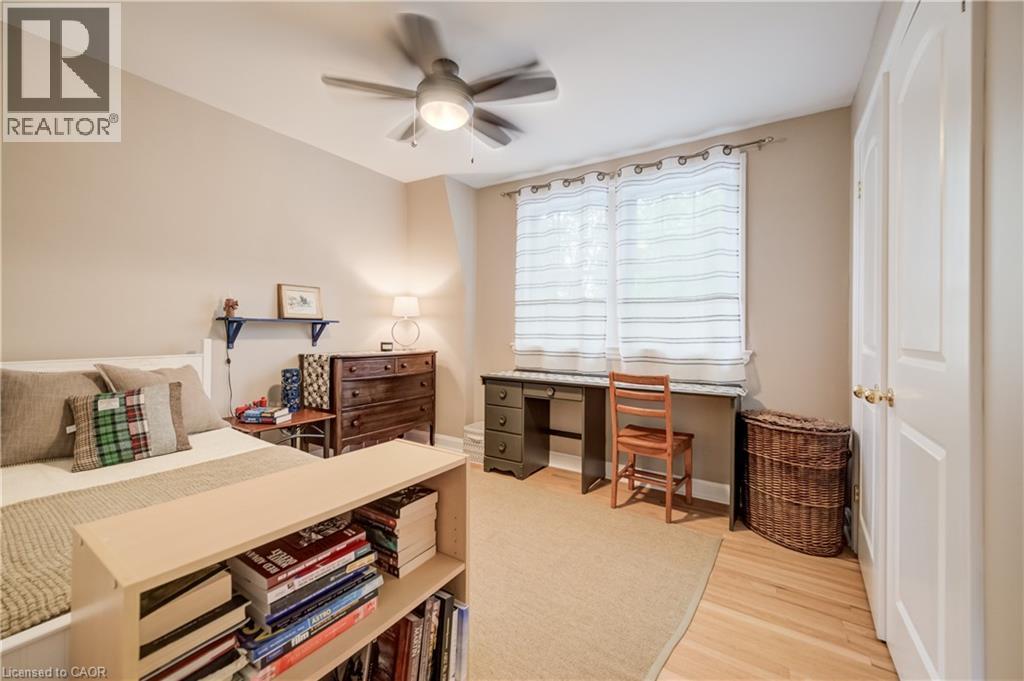
Hardwood flooring extends throughout this room, featuring a large multi-paned window with sheer and opaque drapery - 314 Glasgow Street, Kitchener, ON - Indoor Photo Showing Bedroom
Living area with wood-finish flooring, a white mantel fireplace featuring a patterned tile surround, and an arched window with blinds - 314 Glasgow Street, Kitchener, ON - Indoor Photo Showing Living Room With Fireplace
Living area with wood-finish flooring, a fireplace featuring a tile surround, and built-in shelving - 314 Glasgow Street, Kitchener, ON - Indoor Photo Showing Living Room With Fireplace
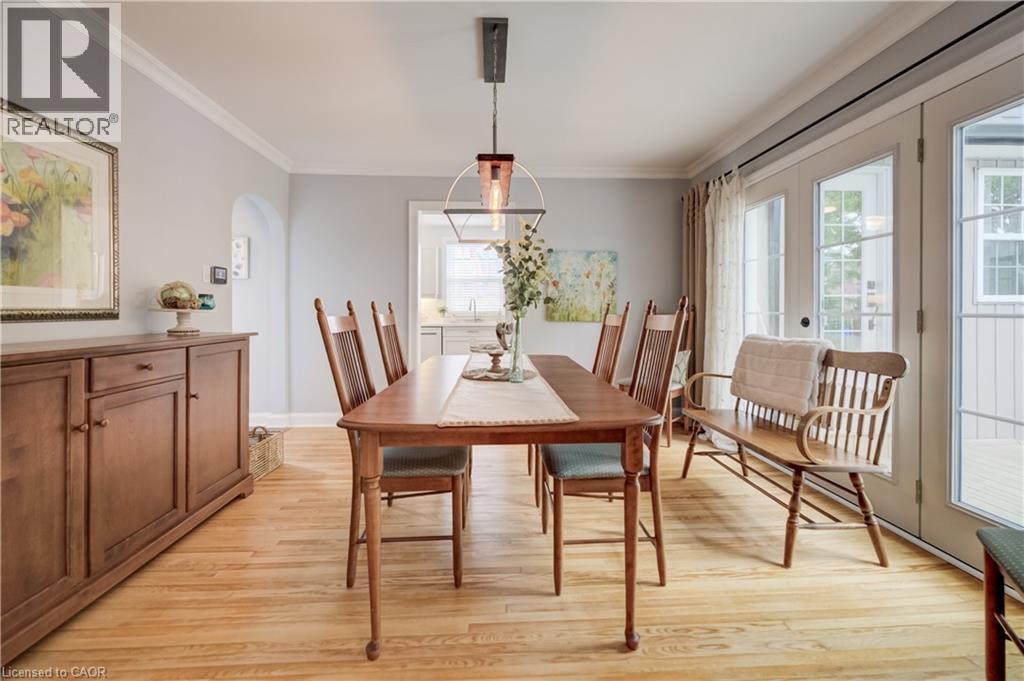
Dining area featuring wood-finish flooring, a contemporary linear pendant light, and crown molding - 314 Glasgow Street, Kitchener, ON - Indoor Photo Showing Dining Room
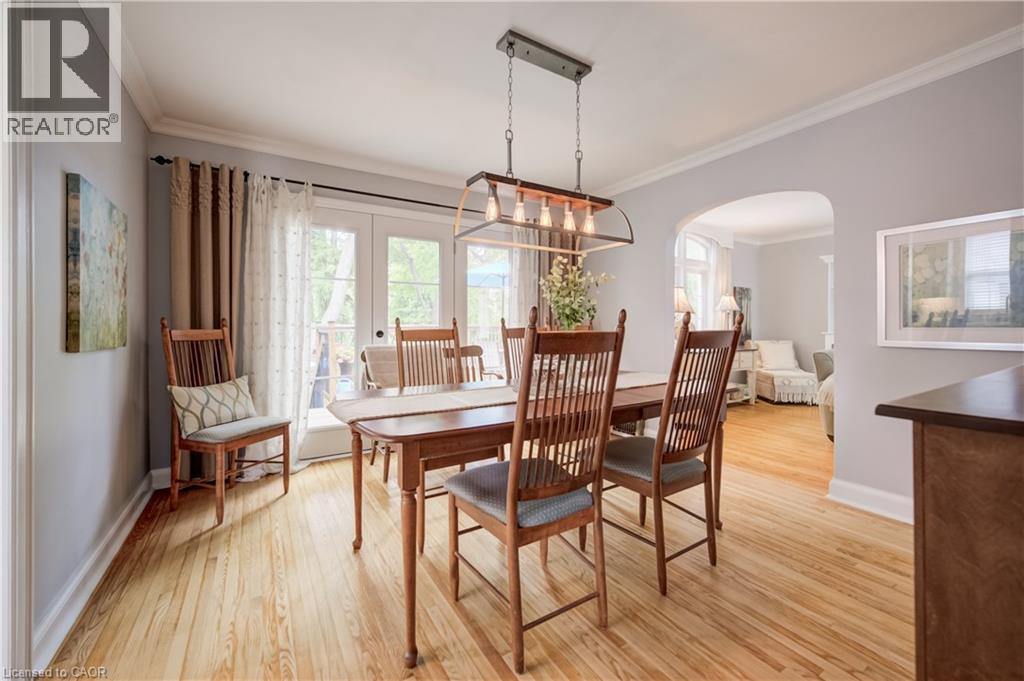
Dining area featuring wood-finish flooring, a contemporary chandelier, crown molding, and French doors leading to an exterior space - 314 Glasgow Street, Kitchener, ON - Indoor Photo Showing Dining Room
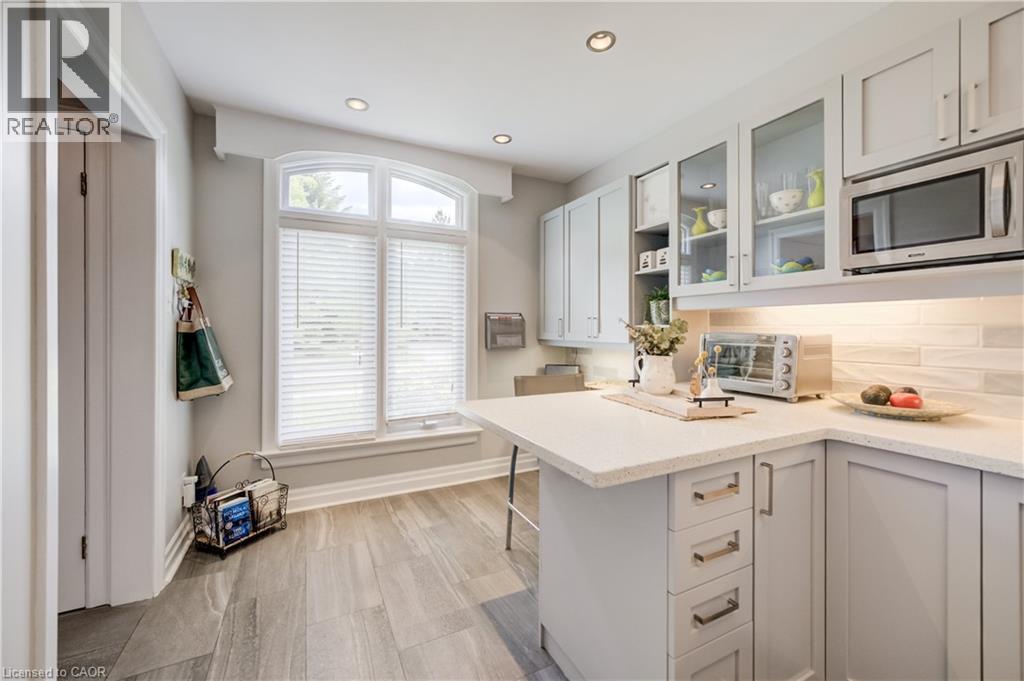
Kitchen featuring plank-style flooring, an arched window, recessed lighting, and light-toned cabinetry with glass-front accents - 314 Glasgow Street, Kitchener, ON - Indoor Photo Showing Kitchen
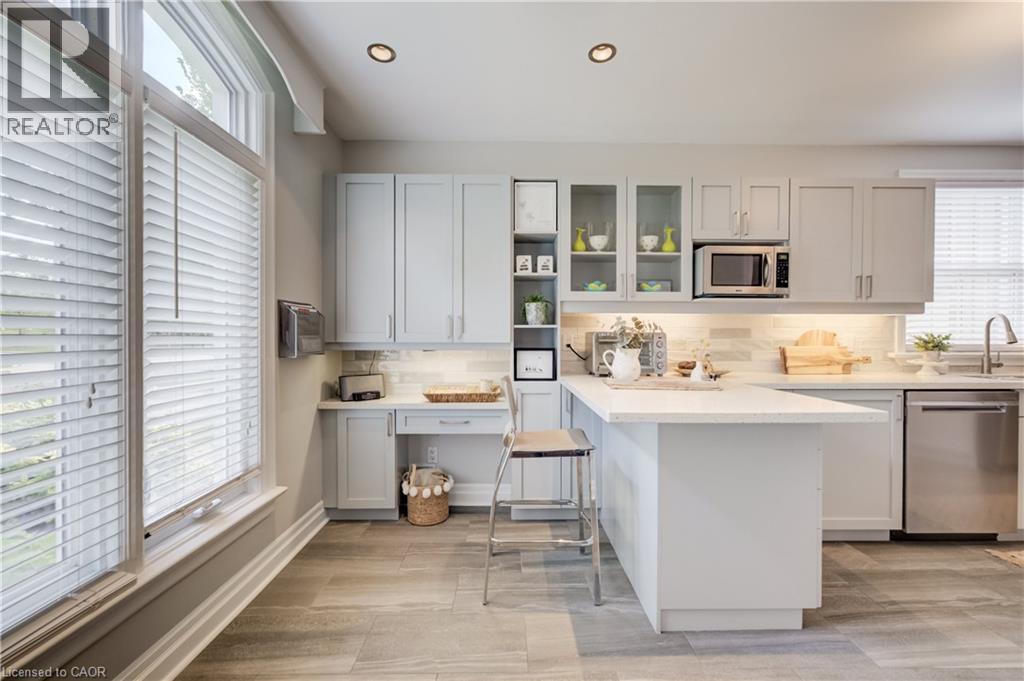
Modern kitchen featuring recessed lighting, light-toned cabinetry, and a central island with a solid surface countertop - 314 Glasgow Street, Kitchener, ON - Indoor Photo Showing Kitchen With Upgraded Kitchen
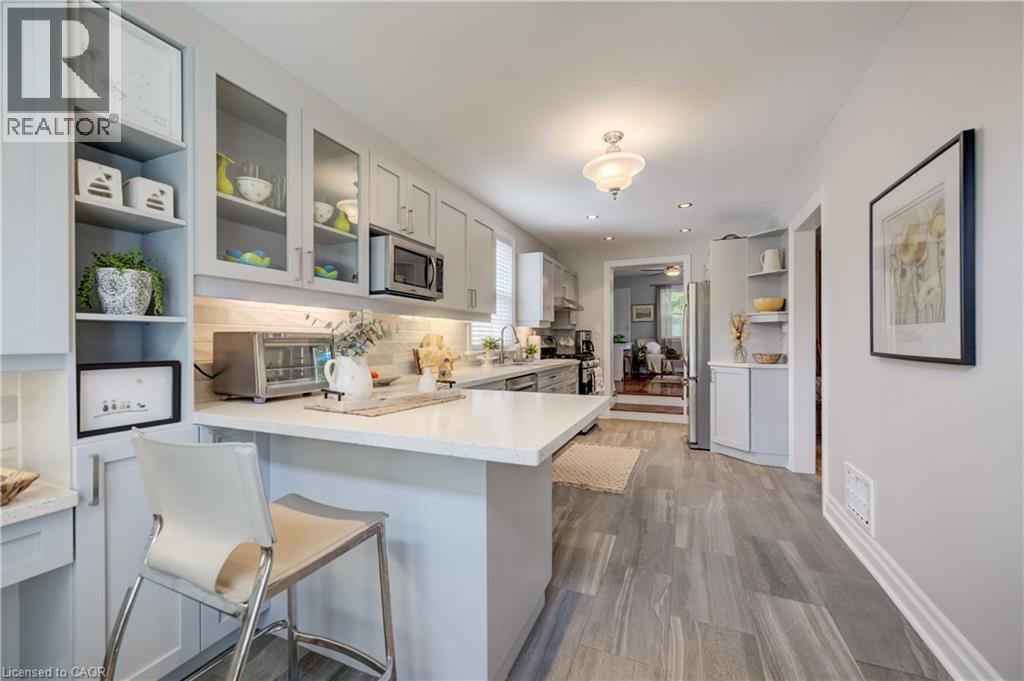
Contemporary kitchen featuring light gray cabinetry, quartz countertops, a tile backsplash, and wood-finish flooring - 314 Glasgow Street, Kitchener, ON - Indoor Photo Showing Kitchen
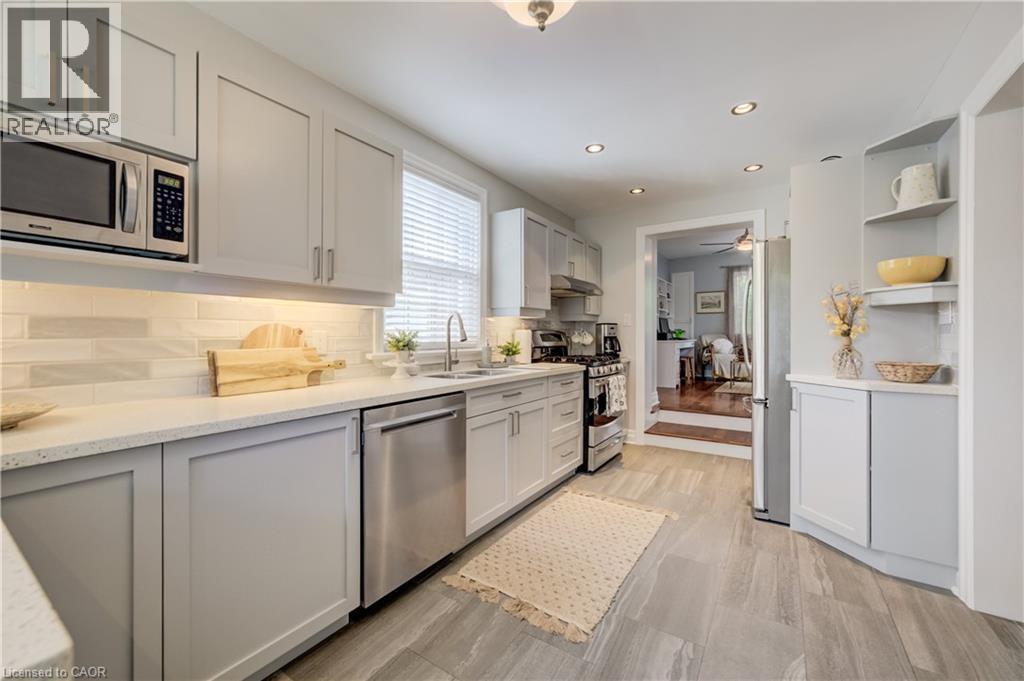
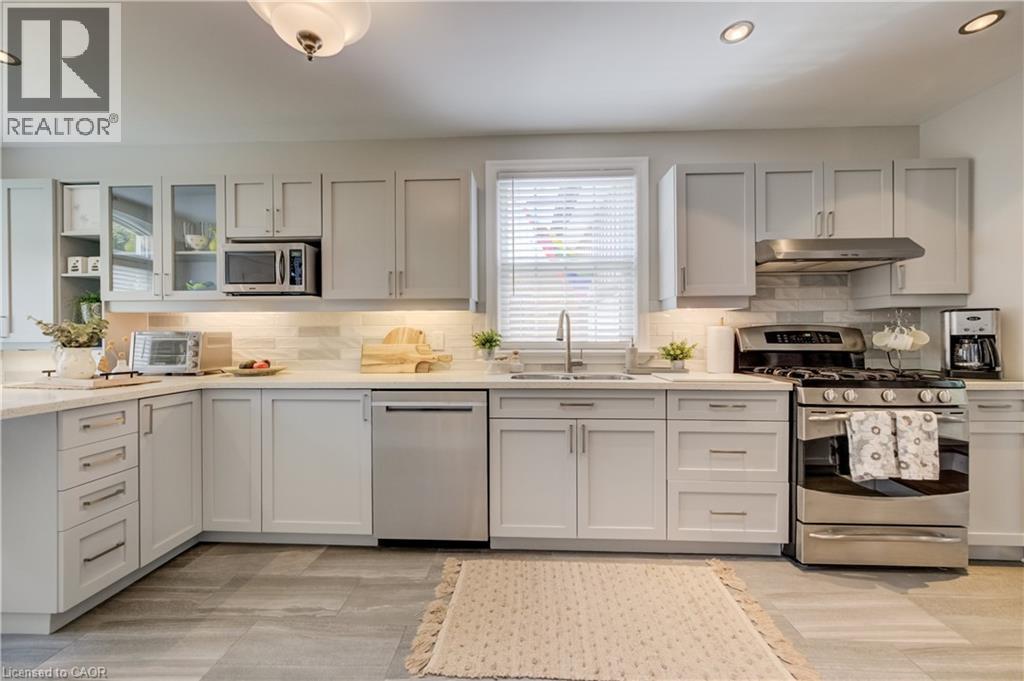
Kitchen featuring light gray cabinetry, stainless steel appliances, white countertops, and a subway tile backsplash - 314 Glasgow Street, Kitchener, ON - Indoor Photo Showing Kitchen
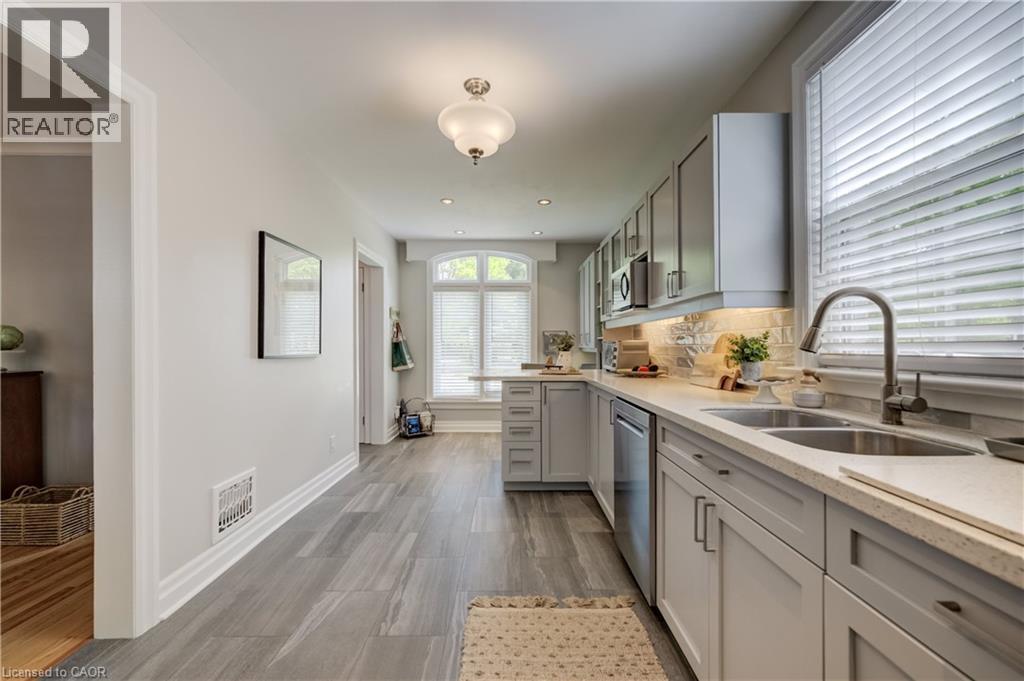
Galley kitchen featuring light gray cabinetry, stainless steel appliances, a double basin sink, light-toned countertops, and wood-finish flooring - 314 Glasgow Street, Kitchener, ON - Indoor Photo Showing Kitchen With Double Sink
Contemporary kitchen featuring light gray cabinetry, stainless steel appliances, a white subway tile backsplash, and light-toned countertops - 314 Glasgow Street, Kitchener, ON - Indoor Photo Showing Kitchen With Upgraded Kitchen
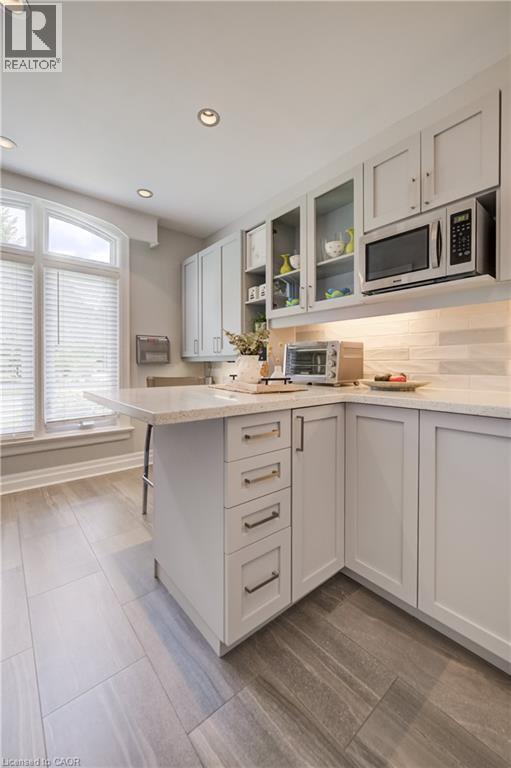
Kitchen featuring light gray cabinetry, built-in microwave, wood-finish tile flooring, recessed ceiling lighting, and an arched window - 314 Glasgow Street, Kitchener, ON - Indoor Photo Showing Kitchen
314 Glasgow Street, Kitchener, ON - Indoor
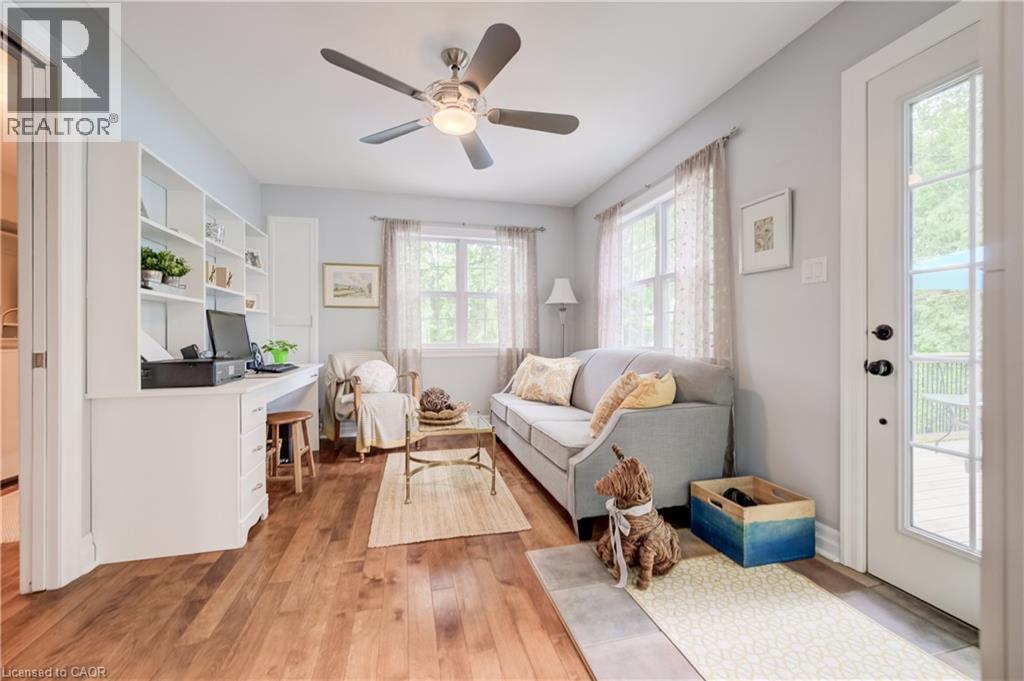
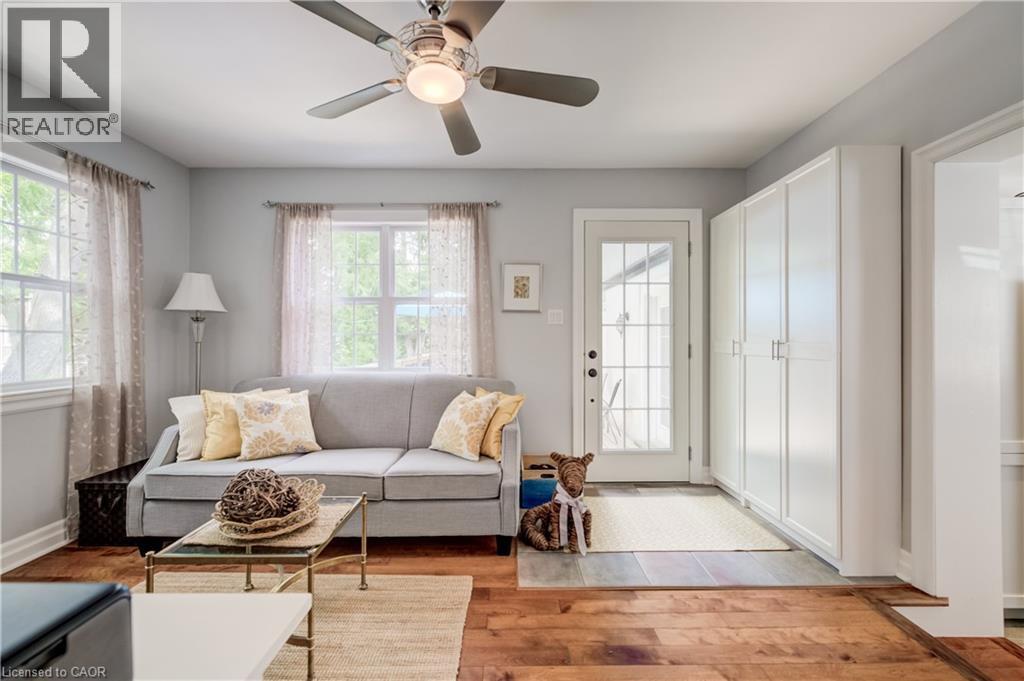
Living area featuring wood-finish flooring, light grey wall paint, and a ceiling fan with integrated lighting - 314 Glasgow Street, Kitchener, ON - Indoor Photo Showing Living Room
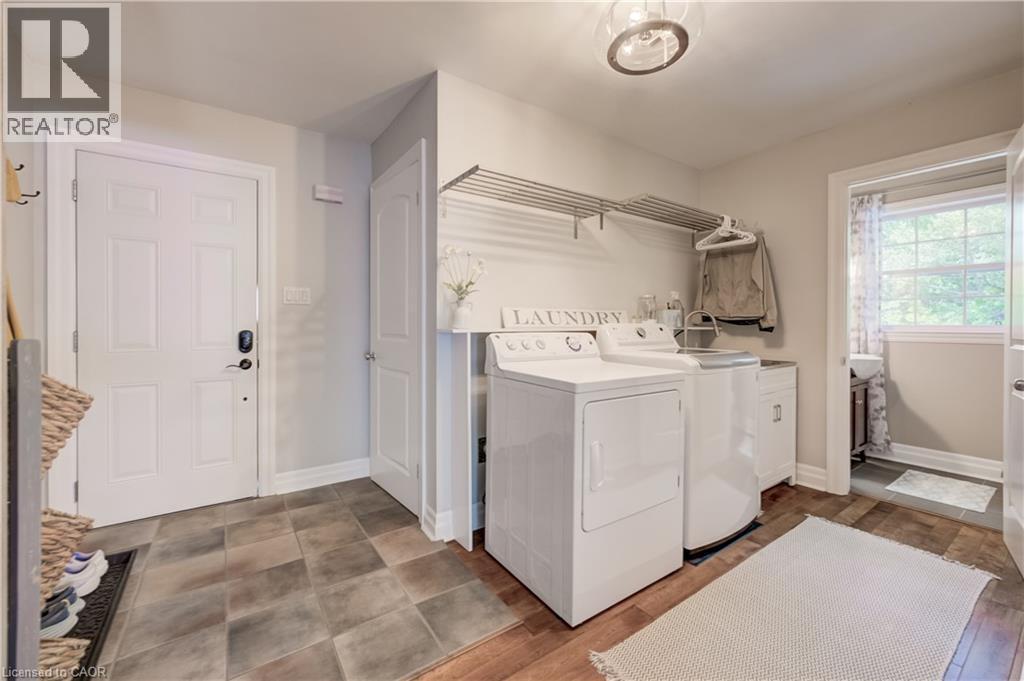
Dedicated laundry area featuring a washer and dryer, an overhead drying rack, and a built-in utility sink - 314 Glasgow Street, Kitchener, ON - Indoor Photo Showing Laundry Room
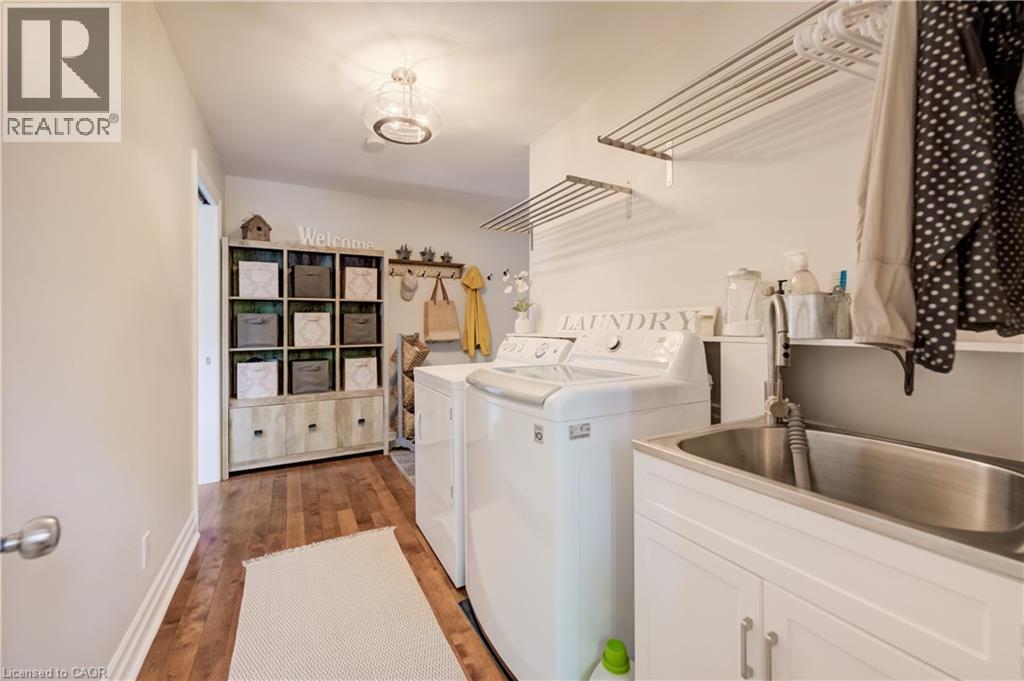
Dedicated laundry area featuring wood-finish flooring, a stainless steel utility sink with a pull-down faucet, and built-in shelving - 314 Glasgow Street, Kitchener, ON - Indoor Photo Showing Laundry Room
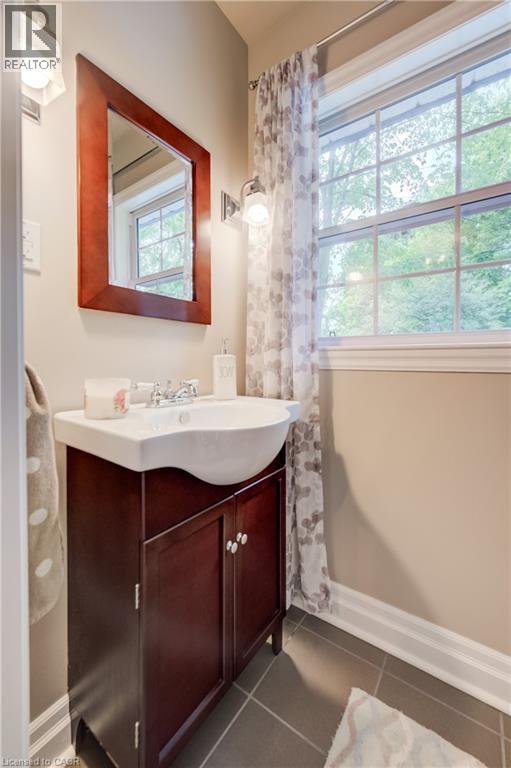
Bathroom vanity with a white integrated sink, dark wood-finish cabinetry, chrome faucet, and decorative mirror - 314 Glasgow Street, Kitchener, ON - Indoor Photo Showing Bathroom
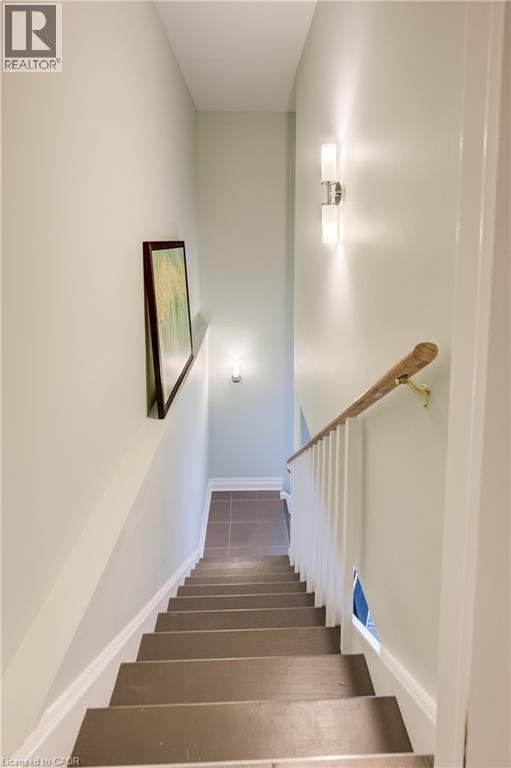
Staircase featuring wood treads, white risers, and a natural wood handrail with white balusters - 314 Glasgow Street, Kitchener, ON - Indoor Photo Showing Other Room
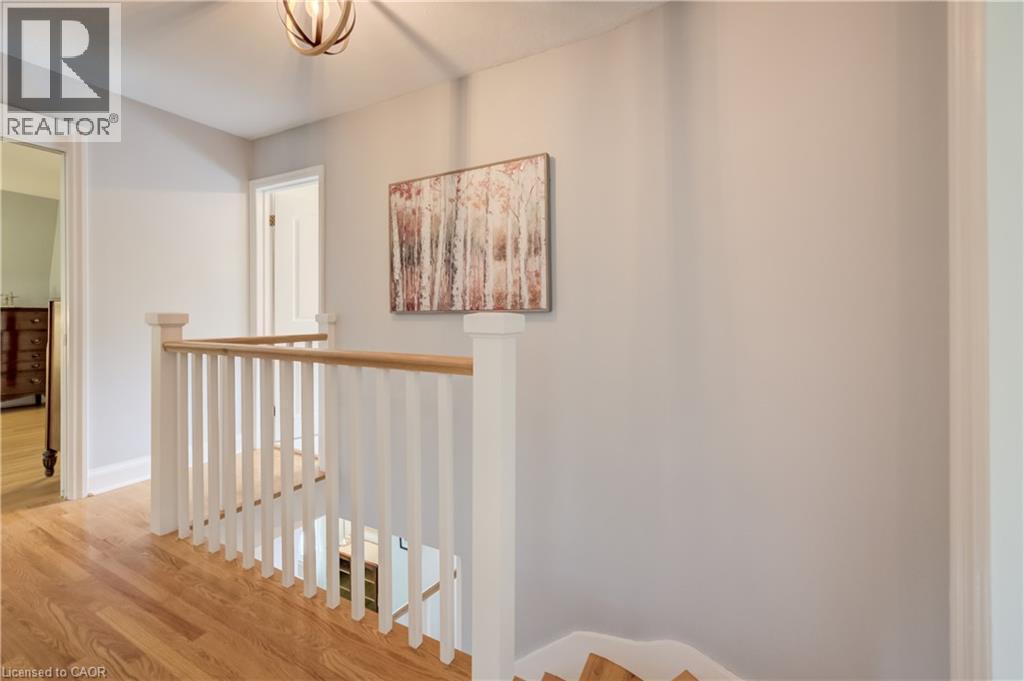
Upper-level landing featuring hardwood flooring and a white wooden staircase with a natural wood handrail - 314 Glasgow Street, Kitchener, ON - Indoor Photo Showing Other Room
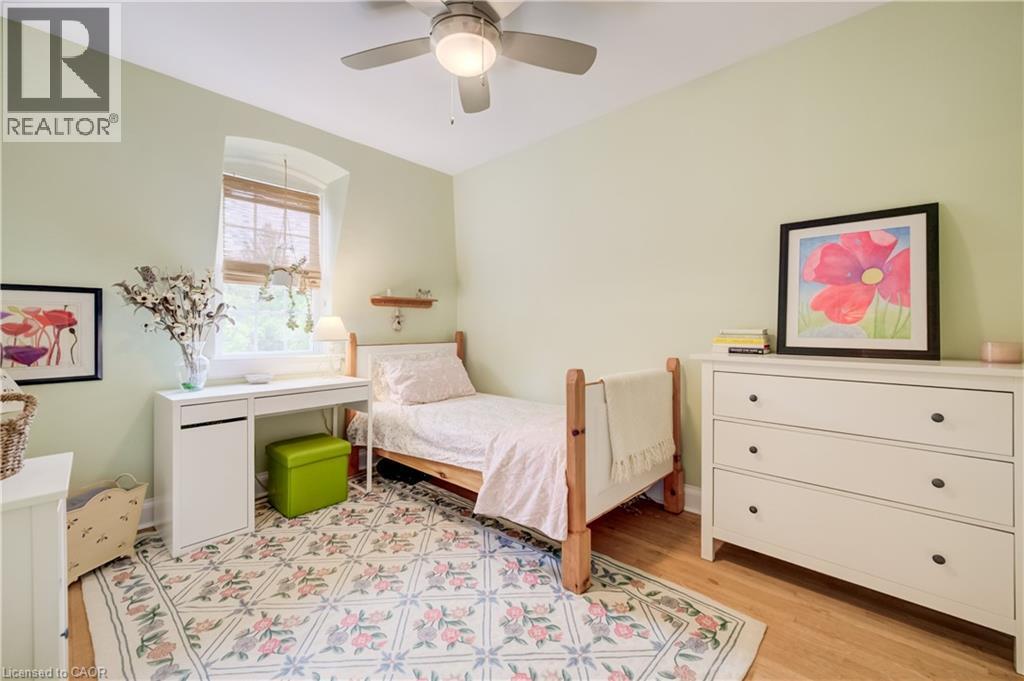
Hardwood flooring with a decorative area rug - 314 Glasgow Street, Kitchener, ON - Indoor Photo Showing Bedroom
Bedroom featuring hardwood flooring, a ceiling fan, and painted walls - 314 Glasgow Street, Kitchener, ON - Indoor
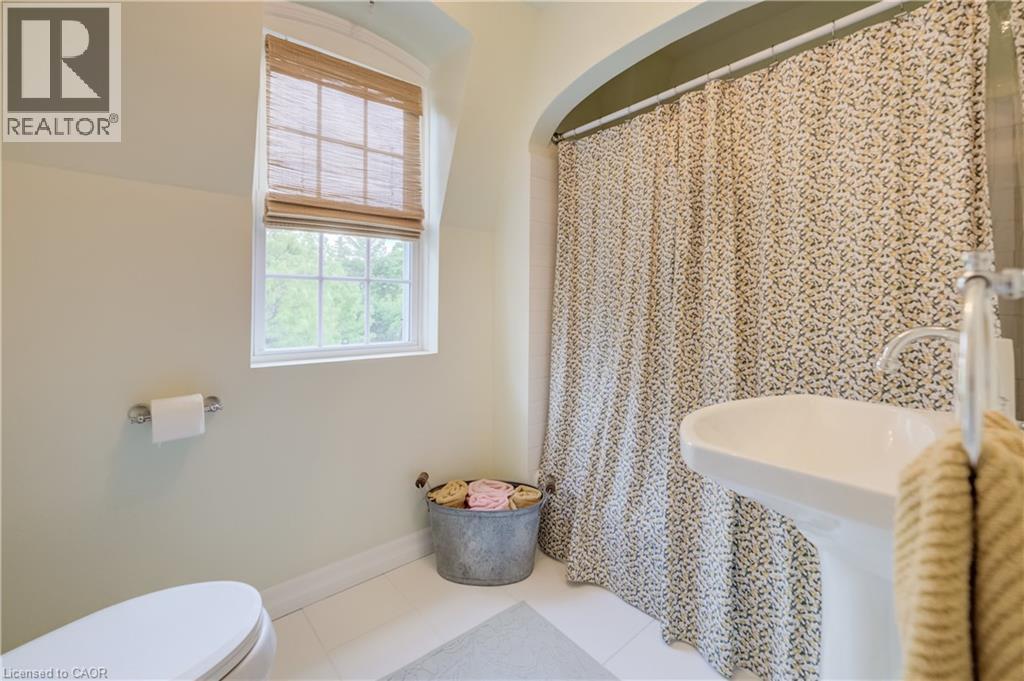
Bathroom featuring a pedestal sink, white tile flooring, and a window with a woven wood shade - 314 Glasgow Street, Kitchener, ON - Indoor Photo Showing Bathroom
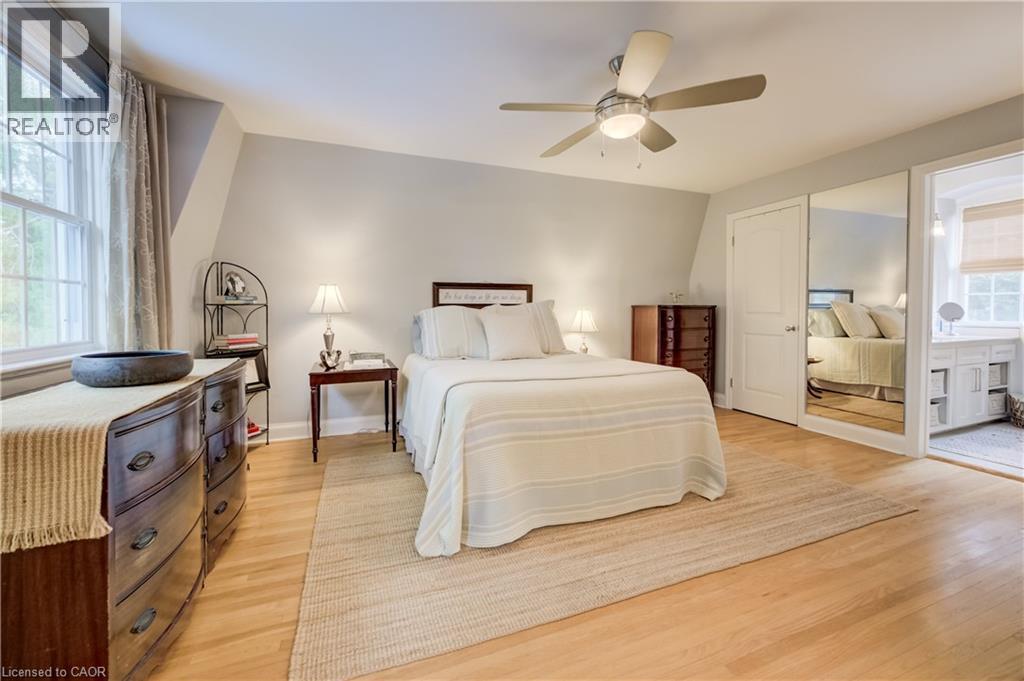
Spacious bedroom featuring light wood-finish flooring, a large window, a ceiling fan with integrated lighting, and a mirrored closet door - 314 Glasgow Street, Kitchener, ON - Indoor Photo Showing Bedroom
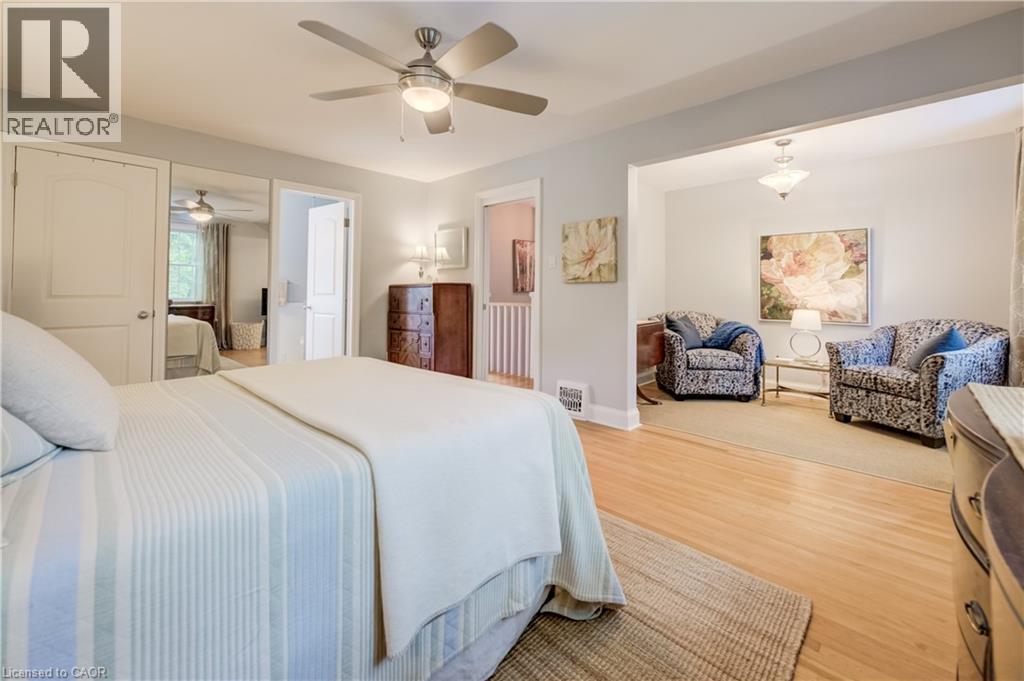
Bedroom featuring wood-finish flooring, ceiling fan with integrated lighting, and direct access to an additional living space - 314 Glasgow Street, Kitchener, ON - Indoor Photo Showing Bedroom
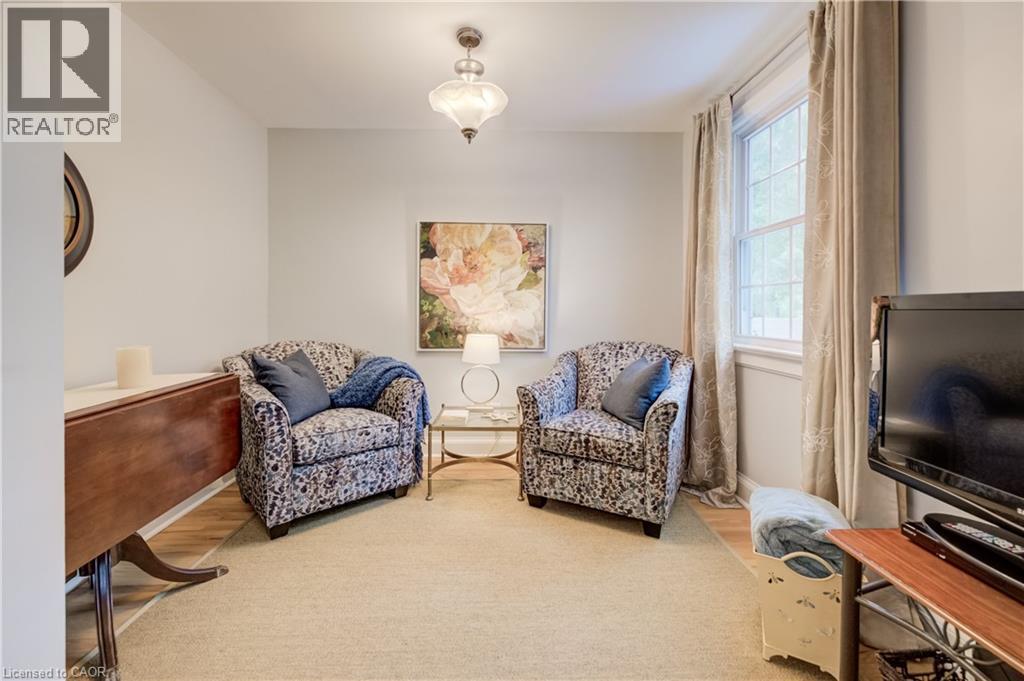
Interior space featuring a window with natural light, light-colored walls, wood-finish flooring, and a central ceiling fixture - 314 Glasgow Street, Kitchener, ON - Indoor Photo Showing Living Room
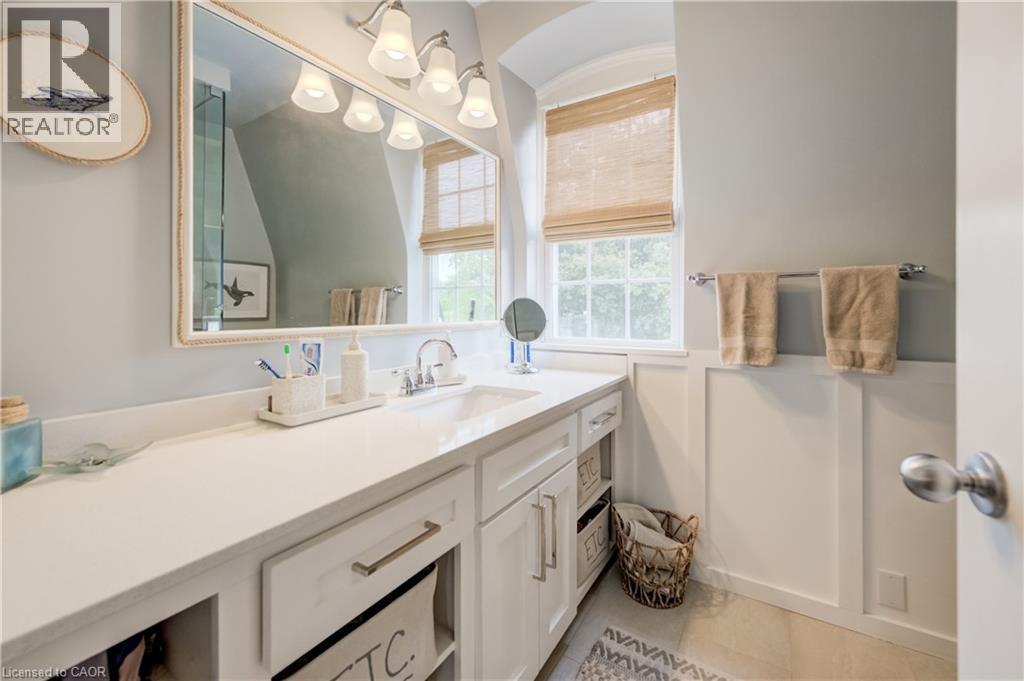
Vanity area featuring a wide countertop, integrated sink, and white cabinetry with brushed nickel hardware - 314 Glasgow Street, Kitchener, ON - Indoor Photo Showing Bathroom
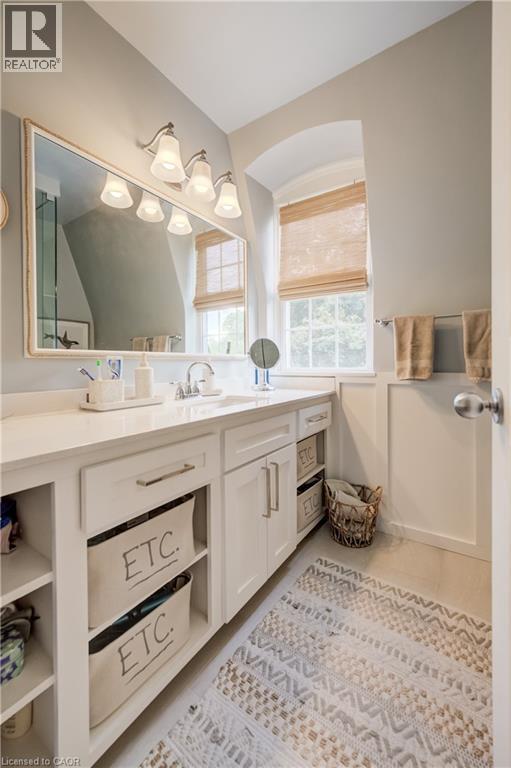
Bathroom featuring a single vanity with a white countertop and undermount sink, white cabinetry with brushed nickel hardware, a rectangular framed mirror, and a wall-mounted light fixture with four sc - 314 Glasgow Street, Kitchener, ON - Indoor Photo Showing Bathroom
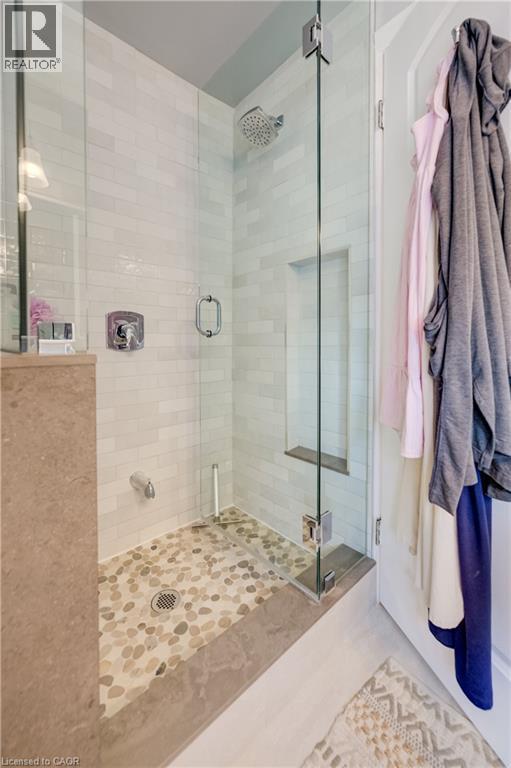
Walk-in shower featuring a frameless glass enclosure, pebble-stone flooring, subway tile walls, a built-in shower niche, and a chrome shower head with coordinating hardware - 314 Glasgow Street, Kitchener, ON - Indoor Photo Showing Bathroom
314 Glasgow Street, Kitchener, ON - Indoor
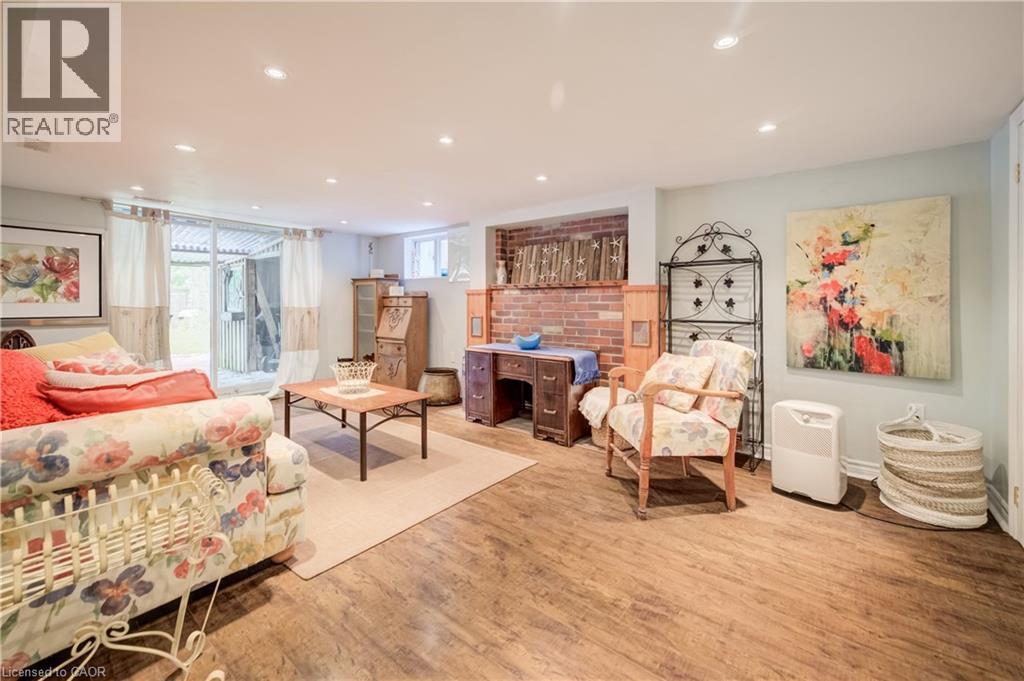
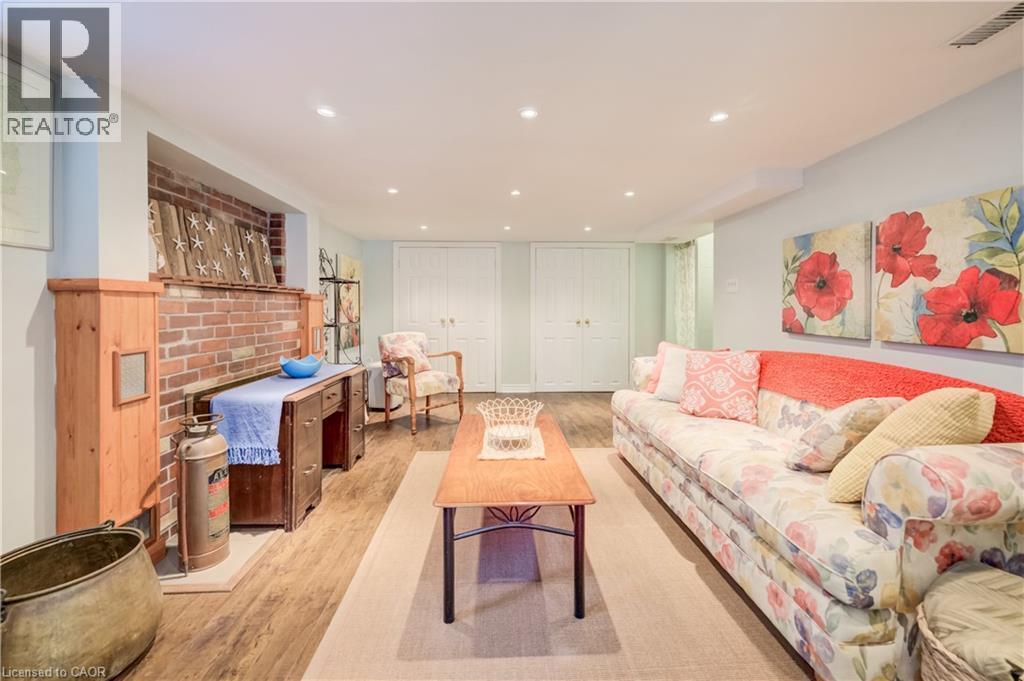
Living area featuring wood-finish flooring, recessed lighting, and a brick fireplace with a wood mantel - 314 Glasgow Street, Kitchener, ON - Indoor Photo Showing Living Room
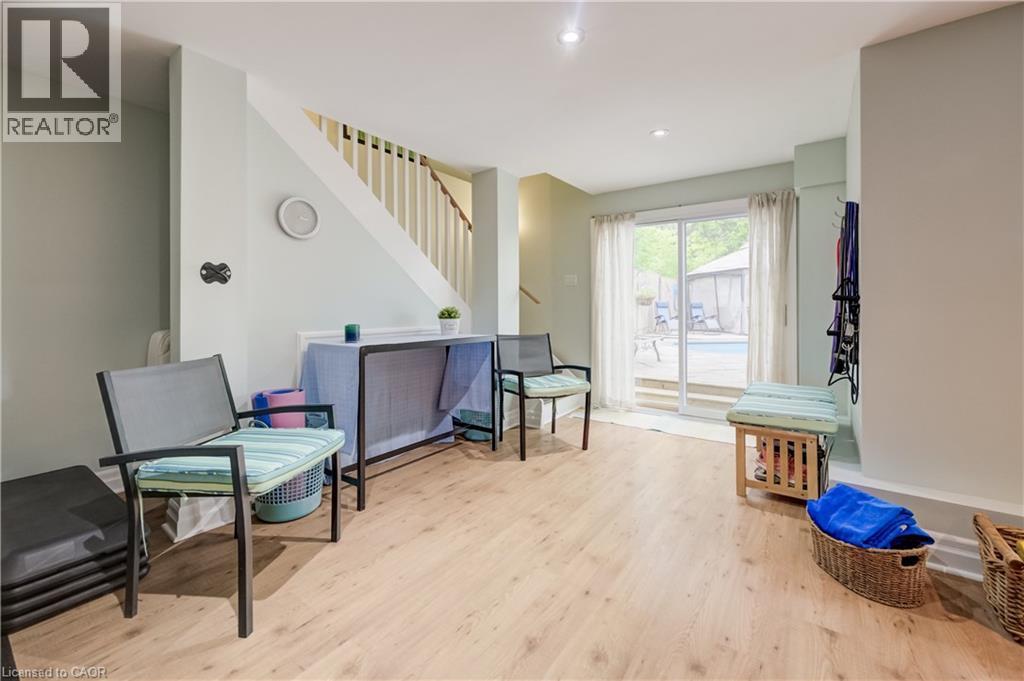
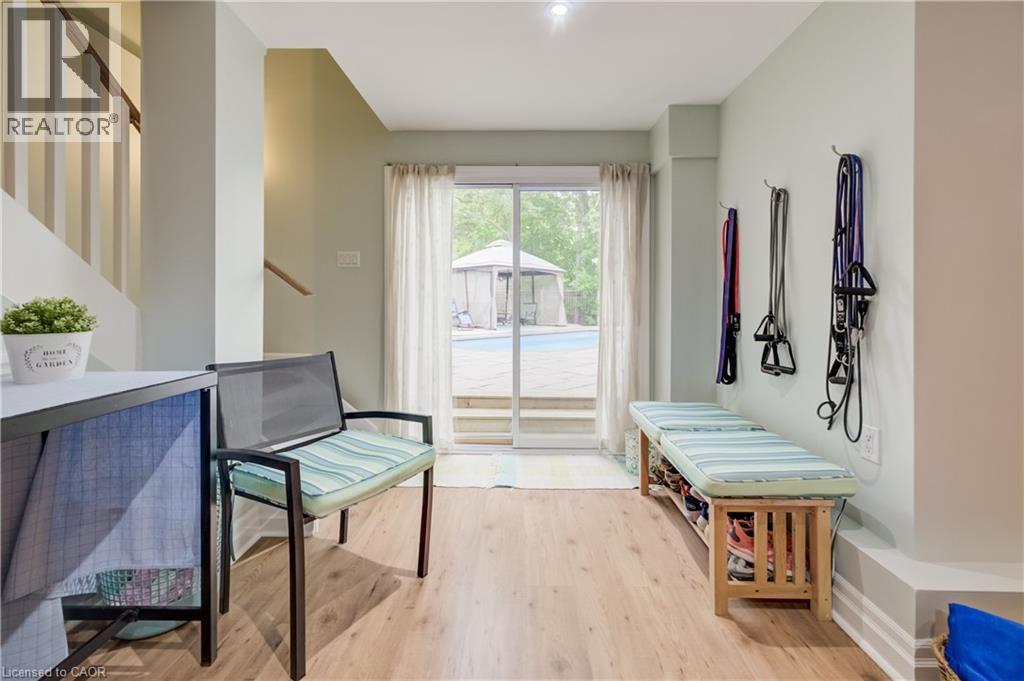
Bright interior space featuring light wood-finish flooring - 314 Glasgow Street, Kitchener, ON - Indoor Photo Showing Other Room
314 Glasgow Street, Kitchener, ON - Indoor Photo Showing Other Room
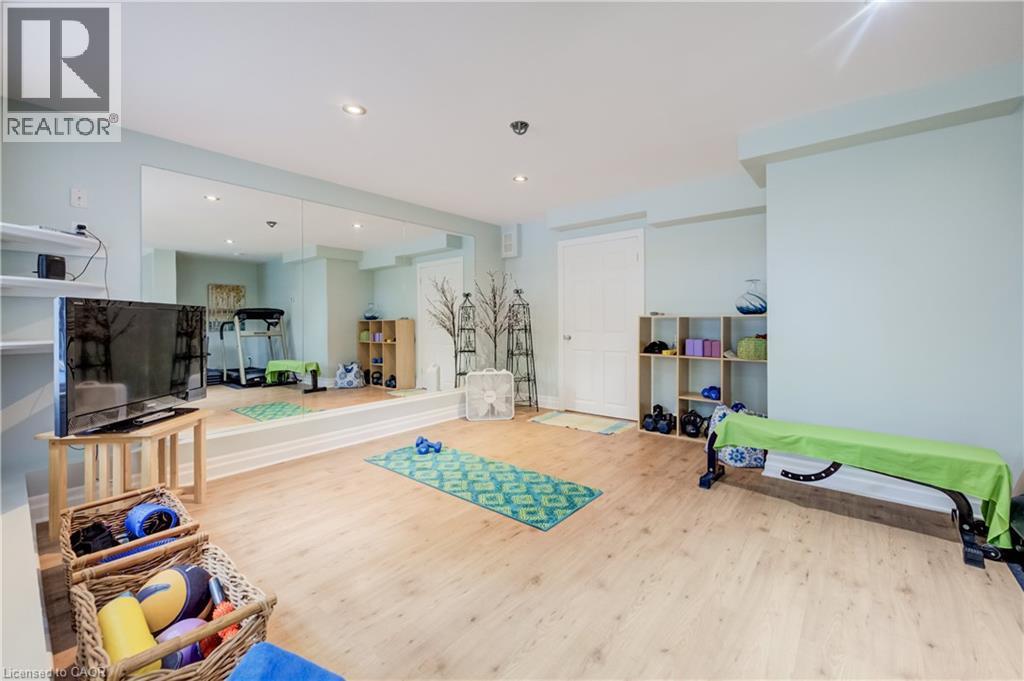
Spacious interior room featuring light wood-finish flooring, a full-wall mirror, recessed lighting, and light blue wall tones - 314 Glasgow Street, Kitchener, ON - Indoor
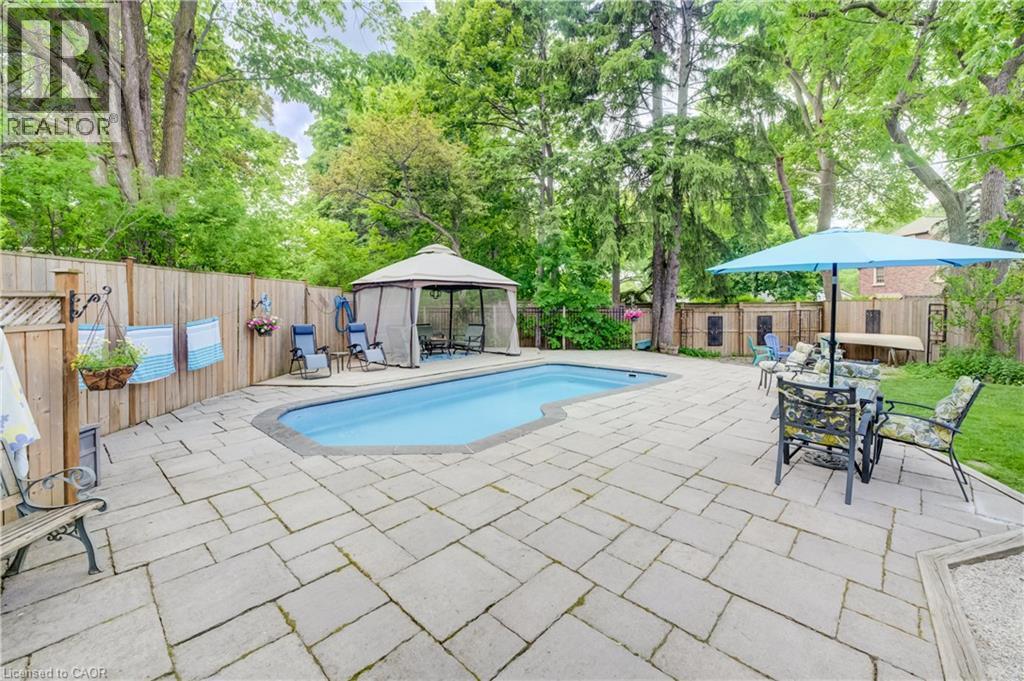
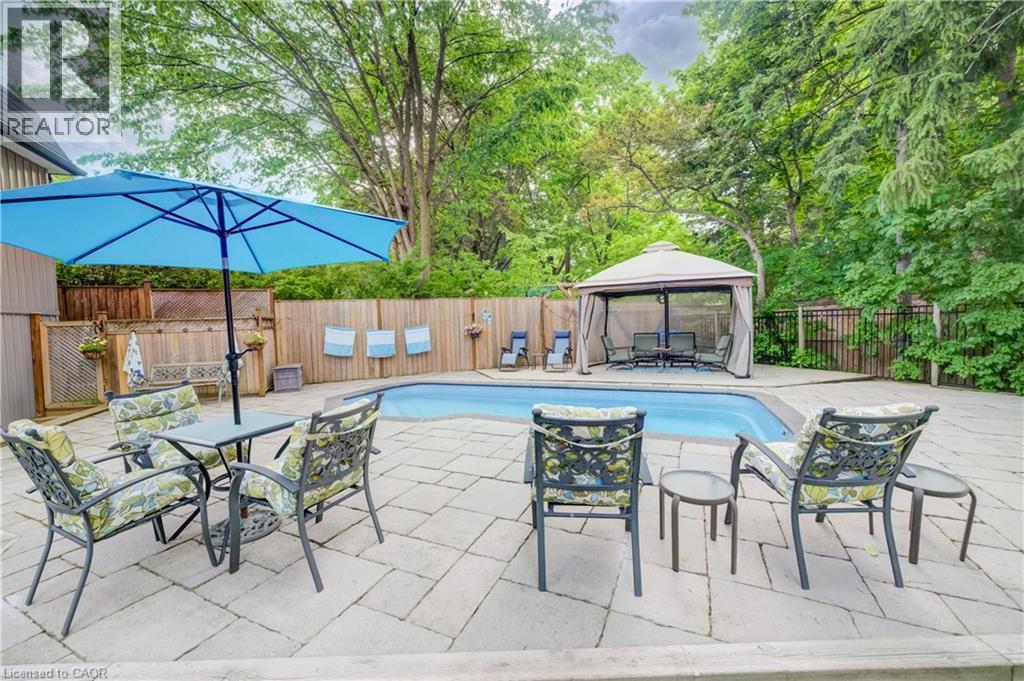
Outdoor entertainment area featuring a kidney-shaped pool, surrounding stone paver patio, full privacy fencing, and mature perimeter trees - 314 Glasgow Street, Kitchener, ON - Outdoor With In Ground Pool With Deck Patio Veranda With Backyard
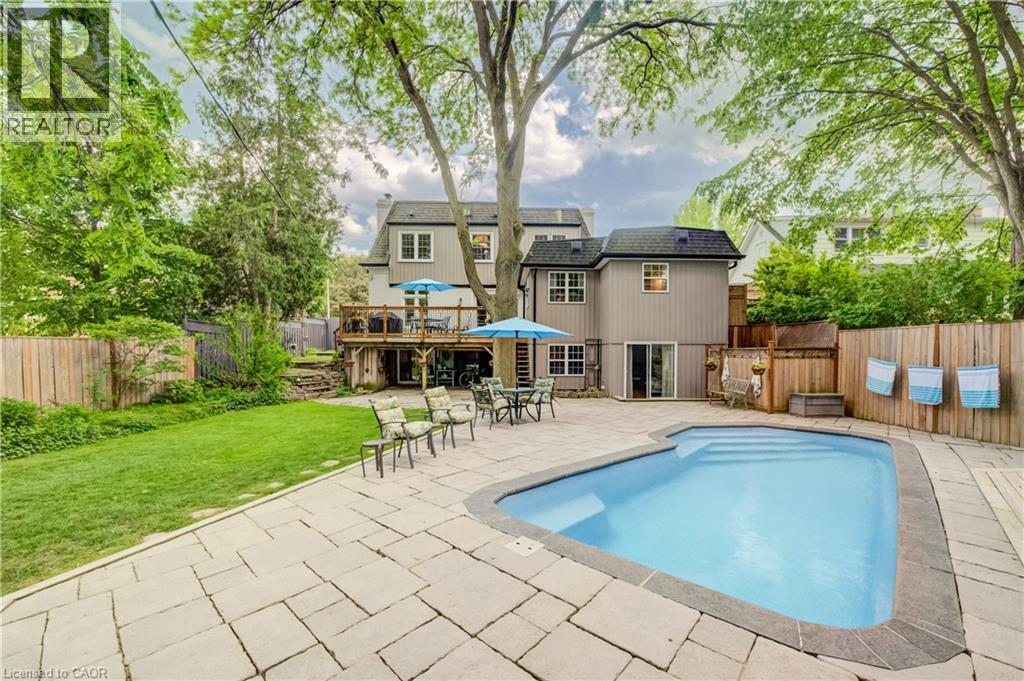
314 Glasgow Street, Kitchener, ON - Outdoor With In Ground Pool With Deck Patio Veranda With Backyard With Exterior
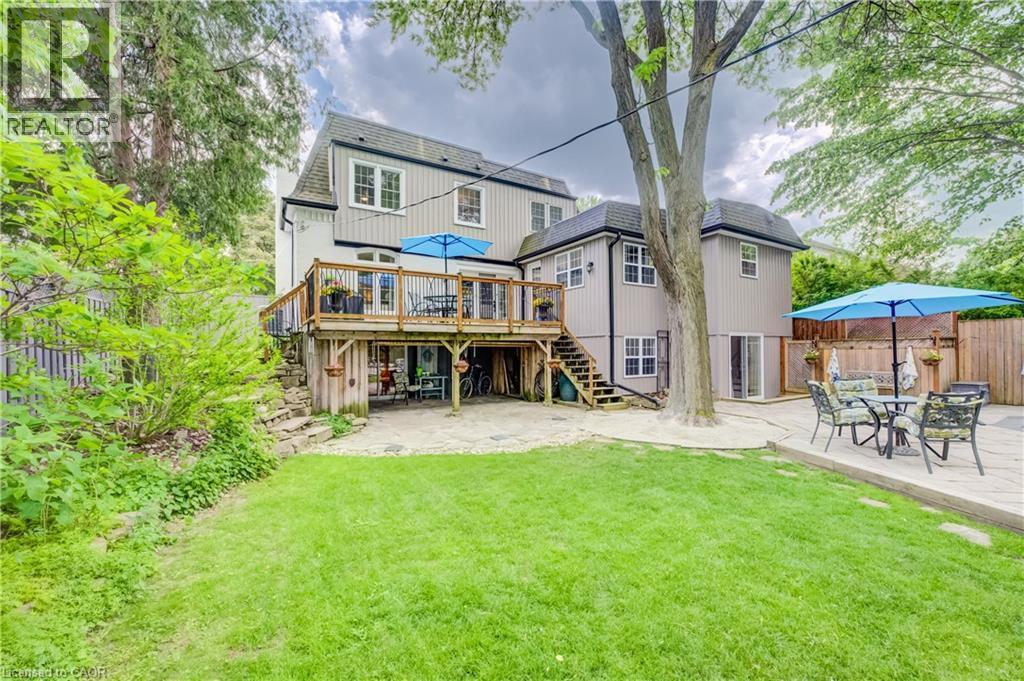
Rear exterior featuring a multi-level deck, ground-level patio, and a manicured lawn - 314 Glasgow Street, Kitchener, ON - Outdoor With Deck Patio Veranda
Expansive paver patio surrounding a rectangular in-ground swimming pool - 314 Glasgow Street, Kitchener, ON - Outdoor With In Ground Pool With Deck Patio Veranda
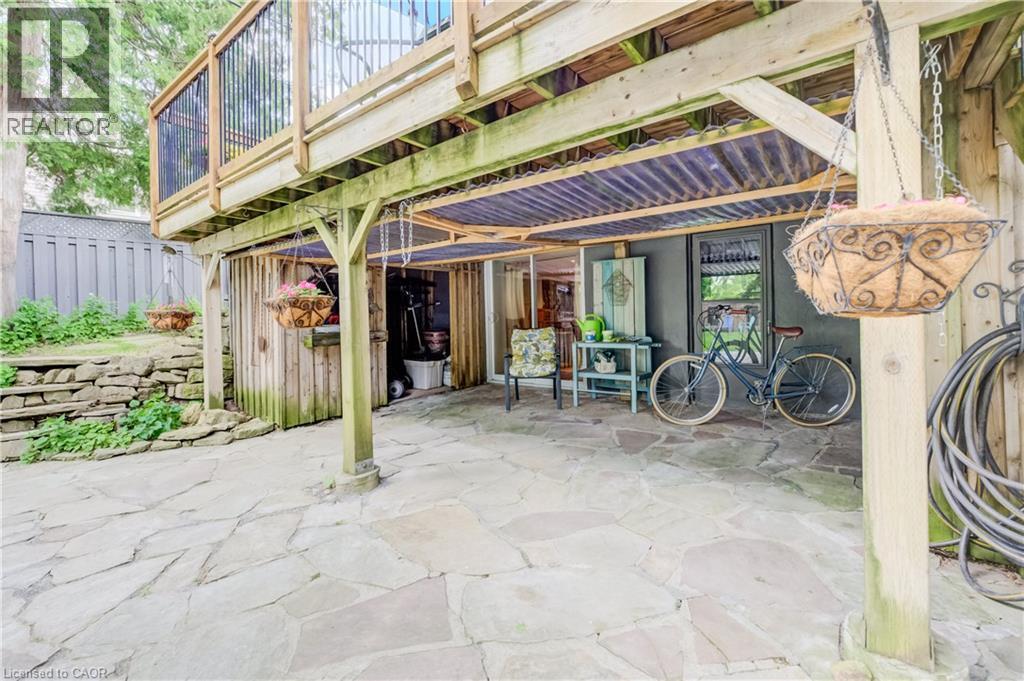
Stone patio featuring a covered seating area beneath a wood-frame deck with dark metal railings - 314 Glasgow Street, Kitchener, ON -
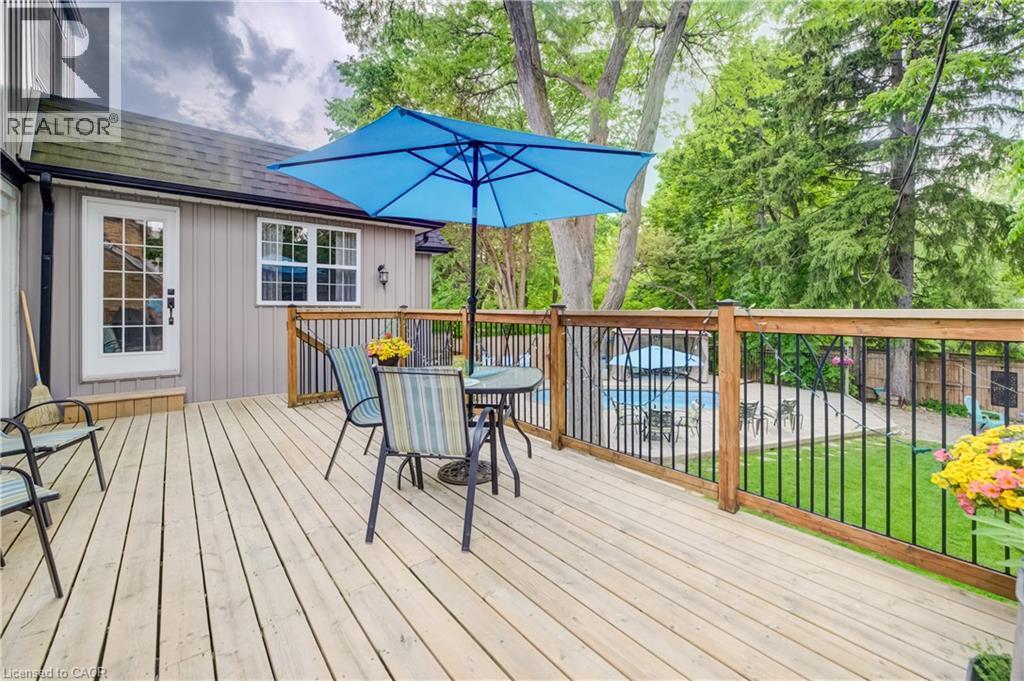
Spacious wood deck with wood and black metal railings, offering an exterior entry door with glass panes, a window with white trim, and a surrounding green lawn - 314 Glasgow Street, Kitchener, ON - Outdoor With Deck Patio Veranda With Exterior
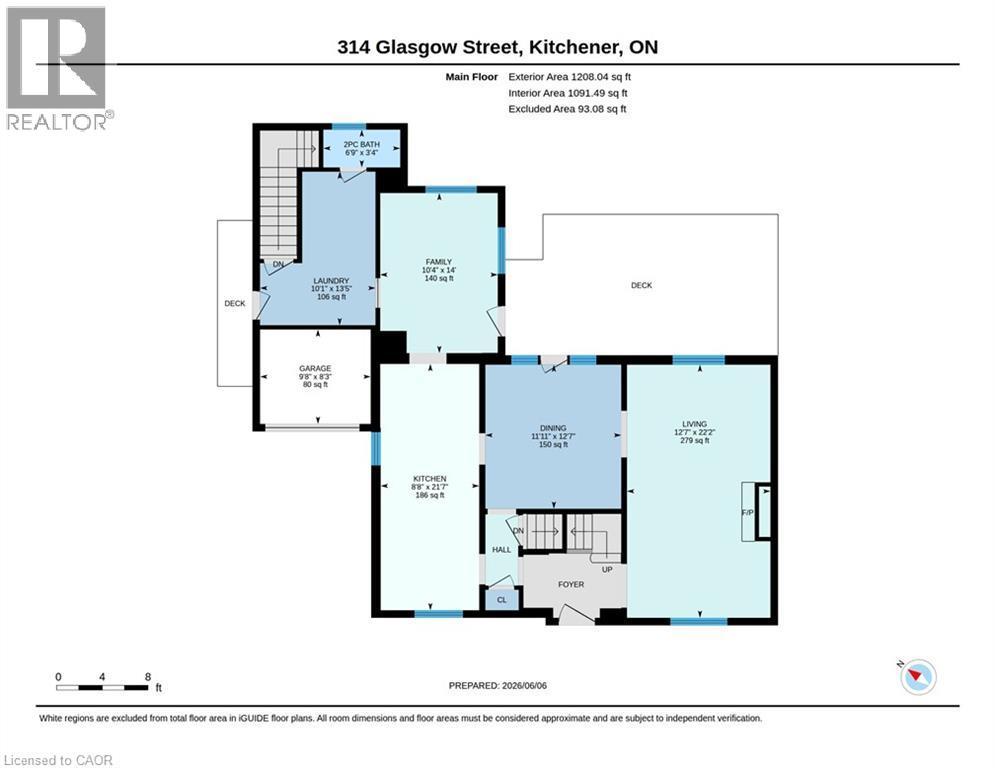
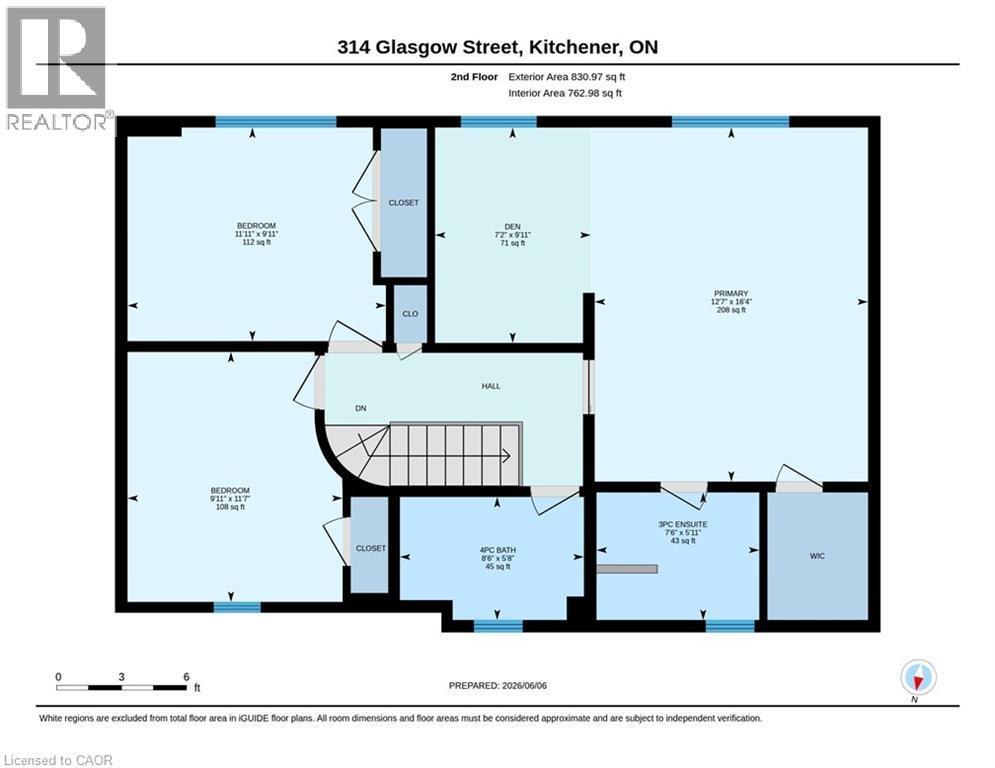
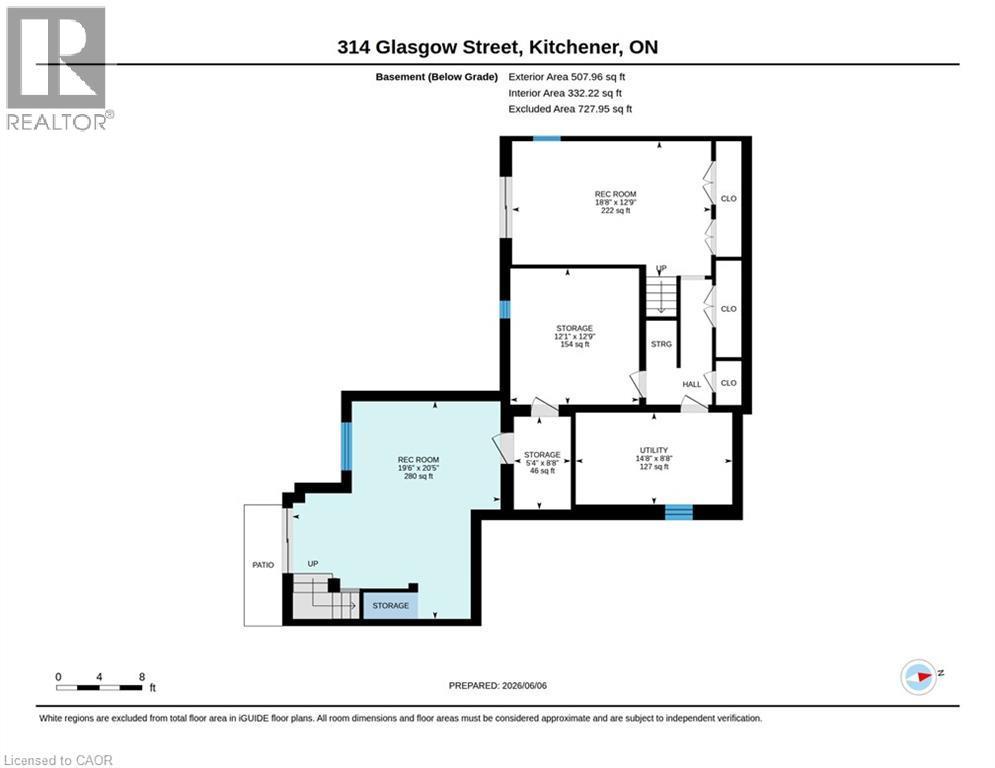
Floor plan - 314 Glasgow Street, Kitchener, ON - Other
White brick exterior with a dark gray gambrel roof - 314 Glasgow Street, Kitchener, ON  - Outdoor
White stucco exterior with a dark gambrel roof, three dormer windows, and a prominent chimney - 314 Glasgow Street, Kitchener, ON  - Outdoor
314 Glasgow Street, Kitchener, ON  - Outdoor
Entryway featuring wood-finish flooring, a staircase with wood treads, an arched doorway, a white paneled door with an arched transom, and a wood orb-style ceiling fixture - 314 Glasgow Street, Kitchener, ON  - Indoor Photo Showing Other Room
314 Glasgow Street, Kitchener, ON - Indoor Photo Showing Other Room
Spacious living area featuring hardwood flooring, a fireplace with a dark tile surround, and custom built-in shelving - 314 Glasgow Street, Kitchener, ON - Indoor Photo Showing Living Room With Fireplace
Expansive living area featuring light wood-finish flooring, a built-in fireplace with a tiled surround, and integrated custom cabinetry with shelving - 314 Glasgow Street, Kitchener, ON - Indoor Photo Showing Living Room With Fireplace
Hardwood flooring extends throughout this room, featuring a large multi-paned window with sheer and opaque drapery - 314 Glasgow Street, Kitchener, ON - Indoor Photo Showing Bedroom
Living area with wood-finish flooring, a white mantel fireplace featuring a patterned tile surround, and an arched window with blinds - 314 Glasgow Street, Kitchener, ON - Indoor Photo Showing Living Room With Fireplace
Living area with wood-finish flooring, a fireplace featuring a tile surround, and built-in shelving - 314 Glasgow Street, Kitchener, ON - Indoor Photo Showing Living Room With Fireplace
Dining area featuring wood-finish flooring, a contemporary linear pendant light, and crown molding - 314 Glasgow Street, Kitchener, ON - Indoor Photo Showing Dining Room
Dining area featuring wood-finish flooring, a contemporary chandelier, crown molding, and French doors leading to an exterior space - 314 Glasgow Street, Kitchener, ON - Indoor Photo Showing Dining Room
Kitchen featuring plank-style flooring, an arched window, recessed lighting, and light-toned cabinetry with glass-front accents - 314 Glasgow Street, Kitchener, ON - Indoor Photo Showing Kitchen
Modern kitchen featuring recessed lighting, light-toned cabinetry, and a central island with a solid surface countertop - 314 Glasgow Street, Kitchener, ON - Indoor Photo Showing Kitchen With Upgraded Kitchen
Contemporary kitchen featuring light gray cabinetry, quartz countertops, a tile backsplash, and wood-finish flooring - 314 Glasgow Street, Kitchener, ON - Indoor Photo Showing Kitchen
Kitchen featuring light gray cabinetry, stainless steel appliances, white countertops, and a subway tile backsplash - 314 Glasgow Street, Kitchener, ON - Indoor Photo Showing Kitchen
Galley kitchen featuring light gray cabinetry, stainless steel appliances, a double basin sink, light-toned countertops, and wood-finish flooring - 314 Glasgow Street, Kitchener, ON - Indoor Photo Showing Kitchen With Double Sink
Contemporary kitchen featuring light gray cabinetry, stainless steel appliances, a white subway tile backsplash, and light-toned countertops - 314 Glasgow Street, Kitchener, ON - Indoor Photo Showing Kitchen With Upgraded Kitchen
Kitchen featuring light gray cabinetry, built-in microwave, wood-finish tile flooring, recessed ceiling lighting, and an arched window - 314 Glasgow Street, Kitchener, ON - Indoor Photo Showing Kitchen
314 Glasgow Street, Kitchener, ON - Indoor
Living area featuring wood-finish flooring, light grey wall paint, and a ceiling fan with integrated lighting - 314 Glasgow Street, Kitchener, ON - Indoor Photo Showing Living Room
Dedicated laundry area featuring a washer and dryer, an overhead drying rack, and a built-in utility sink - 314 Glasgow Street, Kitchener, ON - Indoor Photo Showing Laundry Room
Dedicated laundry area featuring wood-finish flooring, a stainless steel utility sink with a pull-down faucet, and built-in shelving - 314 Glasgow Street, Kitchener, ON - Indoor Photo Showing Laundry Room
Bathroom vanity with a white integrated sink, dark wood-finish cabinetry, chrome faucet, and decorative mirror - 314 Glasgow Street, Kitchener, ON - Indoor Photo Showing Bathroom
Staircase featuring wood treads, white risers, and a natural wood handrail with white balusters - 314 Glasgow Street, Kitchener, ON - Indoor Photo Showing Other Room
Upper-level landing featuring hardwood flooring and a white wooden staircase with a natural wood handrail - 314 Glasgow Street, Kitchener, ON - Indoor Photo Showing Other Room
Hardwood flooring with a decorative area rug - 314 Glasgow Street, Kitchener, ON - Indoor Photo Showing Bedroom
Bedroom featuring hardwood flooring, a ceiling fan, and painted walls - 314 Glasgow Street, Kitchener, ON - Indoor
Bathroom featuring a pedestal sink, white tile flooring, and a window with a woven wood shade - 314 Glasgow Street, Kitchener, ON - Indoor Photo Showing Bathroom
Spacious bedroom featuring light wood-finish flooring, a large window, a ceiling fan with integrated lighting, and a mirrored closet door - 314 Glasgow Street, Kitchener, ON - Indoor Photo Showing Bedroom
Bedroom featuring wood-finish flooring, ceiling fan with integrated lighting, and direct access to an additional living space - 314 Glasgow Street, Kitchener, ON - Indoor Photo Showing Bedroom
Interior space featuring a window with natural light, light-colored walls, wood-finish flooring, and a central ceiling fixture - 314 Glasgow Street, Kitchener, ON - Indoor Photo Showing Living Room
Vanity area featuring a wide countertop, integrated sink, and white cabinetry with brushed nickel hardware - 314 Glasgow Street, Kitchener, ON - Indoor Photo Showing Bathroom
Bathroom featuring a single vanity with a white countertop and undermount sink, white cabinetry with brushed nickel hardware, a rectangular framed mirror, and a wall-mounted light fixture with four sc - 314 Glasgow Street, Kitchener, ON - Indoor Photo Showing Bathroom
Walk-in shower featuring a frameless glass enclosure, pebble-stone flooring, subway tile walls, a built-in shower niche, and a chrome shower head with coordinating hardware - 314 Glasgow Street, Kitchener, ON - Indoor Photo Showing Bathroom
314 Glasgow Street, Kitchener, ON - Indoor
Living area featuring wood-finish flooring, recessed lighting, and a brick fireplace with a wood mantel - 314 Glasgow Street, Kitchener, ON - Indoor Photo Showing Living Room
Bright interior space featuring light wood-finish flooring - 314 Glasgow Street, Kitchener, ON - Indoor Photo Showing Other Room
314 Glasgow Street, Kitchener, ON - Indoor Photo Showing Other Room
Spacious interior room featuring light wood-finish flooring, a full-wall mirror, recessed lighting, and light blue wall tones - 314 Glasgow Street, Kitchener, ON - Indoor
Outdoor entertainment area featuring a kidney-shaped pool, surrounding stone paver patio, full privacy fencing, and mature perimeter trees - 314 Glasgow Street, Kitchener, ON - Outdoor With In Ground Pool With Deck Patio Veranda With Backyard
314 Glasgow Street, Kitchener, ON - Outdoor With In Ground Pool With Deck Patio Veranda With Backyard With Exterior
Rear exterior featuring a multi-level deck, ground-level patio, and a manicured lawn - 314 Glasgow Street, Kitchener, ON - Outdoor With Deck Patio Veranda
Expansive paver patio surrounding a rectangular in-ground swimming pool - 314 Glasgow Street, Kitchener, ON - Outdoor With In Ground Pool With Deck Patio Veranda
Stone patio featuring a covered seating area beneath a wood-frame deck with dark metal railings - 314 Glasgow Street, Kitchener, ON -
Spacious wood deck with wood and black metal railings, offering an exterior entry door with glass panes, a window with white trim, and a surrounding green lawn - 314 Glasgow Street, Kitchener, ON - Outdoor With Deck Patio Veranda With Exterior
Floor plan - 314 Glasgow Street, Kitchener, ON - Other
  • Advertising
Are you a real estate investor?
314 GLASGOW Street, Kitchener, Ontario, N2M 2M8
$1,289,000

3 Beds

3 Baths

Property Information:

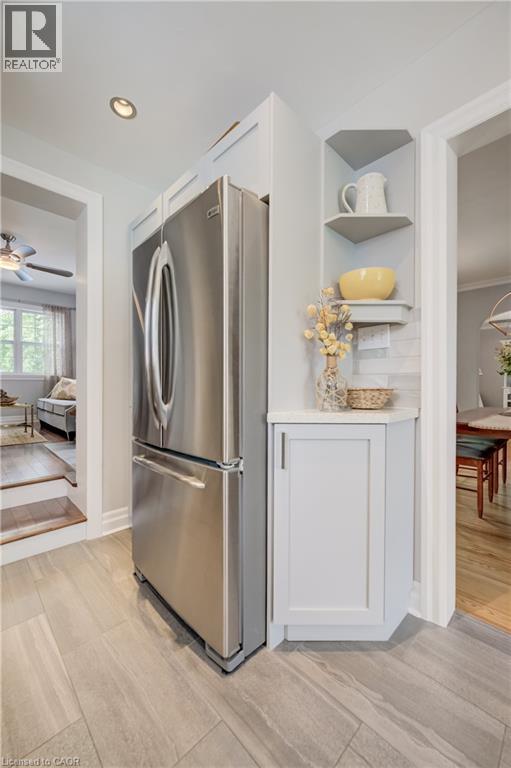
Extremely rare, private, park-like backyard in a highly desirable Westmount location. Enjoy the fiberglass swimming pool (2006) and extensive stone paver patio. Mature trees surround the gorgeous fully fenced landscape. This home has been meticulously maintained! It is in absolute move-in condition. Classic kitchen with breakfast bar and quartz counters. All appliances included. Separate main floor family room, perfect for working at home. Hardwood floors throughout, gas fireplace and convenient main floor laundry. The principal bedroom offers both a sitting room and ensuite. Walk-out basement is finished with a spacious gym and recreation room. Walking distance to many amenities, Belmont Village, the Iron Horse trail, Westmount Golf & CC, schools and KW Hospital. (id:27)

Building Features:

  • Style: Detached
  • Building Type: House
  • Basement Development: Finished
  • Basement Type: Full
  • Construction Style - Attachment: Detached
  • Exterior Finish: Brick, Vinyl siding
  • Fireplace: Yes
  • Floor Space: 2540 sqft
  • Foundation Type: Poured Concrete
  • Heating Type: In Floor Heating, Forced air, Hot water radiator heat
  • Heating Fuel: Natural gas
  • Cooling Type: Central air conditioning
  • Appliances: Dishwasher, Dryer, Refrigerator, Water softener, Washer, Gas stove(s)

Property Features:

  • OwnershipType: Freehold
  • Property Type: Single Family
  • Half Bathrooms: 1
  • Amenities Nearby: Golf Nearby, Hospital, Public Transit, Schools, Shopping
  • Community Features: School Bus
  • Features: Paved driveway
  • Floor Space (approx): 2540 Square Feet
  • Landscape Features: Landscaped
  • Lot Depth: 130 Feet
  • Lot Frontage: 60 Feet
  • Pool Type: Inground pool
  • Zoning: R1
  • Sewer: Municipal sewage system
  • Parking Type: Open
  • No. of Parking Spaces: 3

Rooms:

  • Bathroom 2nd Level Measurements not available
  • Bathroom 2nd Level Measurements not available
  • Bedroom 2nd Level 11'7'' x 9'11''
  • Bedroom 2nd Level 11'11'' x 9'11''
  • Sitting 2nd Level 9'11'' x 7'2''
  • Primary Bedroom 2nd Level 16'4'' x 12'7''
  • Exercise Basement Level 20' x 19'
  • Recreation Room Basement Level 18'8'' x 12'9''
  • Bathroom Main Level Measurements not available
  • Laundry Main Level 13'5'' x 10'1''
  • Living Main Level 22'2'' x 12'7''
  • Kitchen Main Level 21'7'' x 8'8''
  • Dining Main Level 12'7'' x 11'11''
  • Family Main Level 14'0'' x 10'4''

Courtesy of: COLDWELL BANKER PETER BENNINGER REALTY

REALTOR.ca  

QuickQuoteTM Powered by RPS

Location of 314 GLASGOW Street, Kitchener, Ontario, N2M 2M8

Demographic Information of 314 GLASGOW Street, Kitchener, Ontario, N2M 2M8

Life Stage

Middle-Aged with Teens

Employment Type

White Collar

Average Household Income

$113,086.92

Average Number of Children

1.79

Household Population

Household Structure

Age of Population

Education

Education Level

No certificate/diploma/degree

19.19 %

High school certificate or equivalent

29.58 %

Apprenticeship trade certificate/diploma

4.63 %

College/non-university certificate

16.83 %

University certificate (below bachelor)

2.73 %

University Degree

27.03 %

Commuter

Travel To Work

By Car

83.67 %

By Public Transit

7.59 %

By Walking

6.15 %

By Bicycle

0.84 %

By Other Methods

1.75 %

Cultural Diversity

Knowledge of Official Language

Mother Tongue

Building Information

Building Type

Apartments (Low and High Rise)

59.03 %

Houses

40.97 %

Own Vs. Rent