Button CopyPathCircle CloseCircle Left ArrowArrow Down Icon GreyClosecirclecircleBurger
  • Advertising

3 CHICOPEE Terrace, Kitchener, Ontario, N2A 1T2

MLS® # 40819828
House For Sale In Centreville Chicopee, Kitchener, Ontario
$1,679,000 QuickQuoteTM: Not Available

2+2 Beds

4 Baths

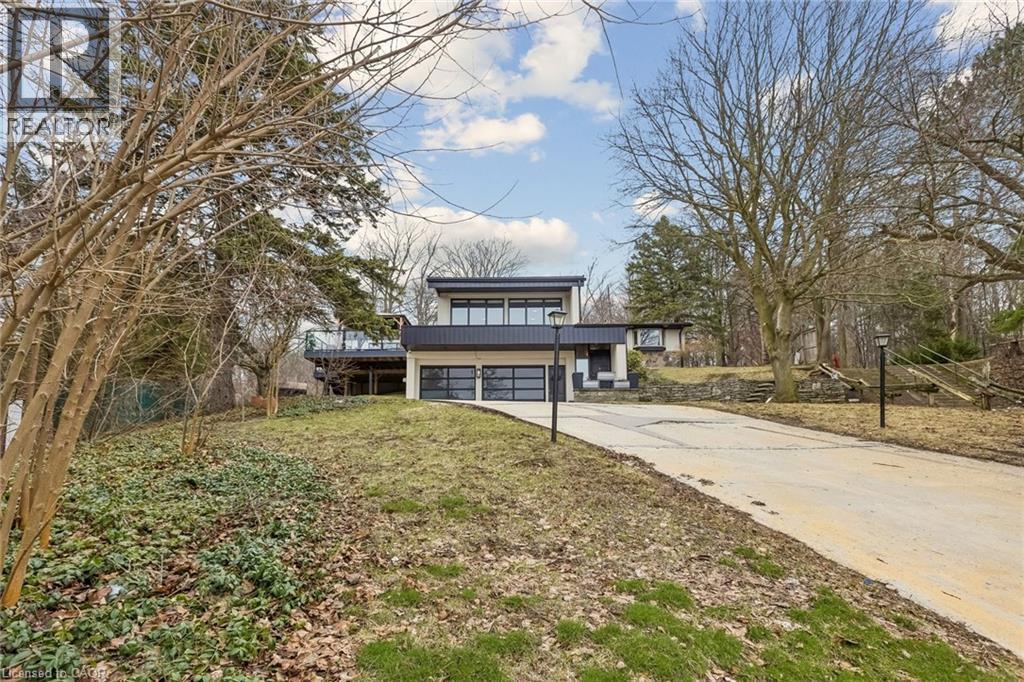
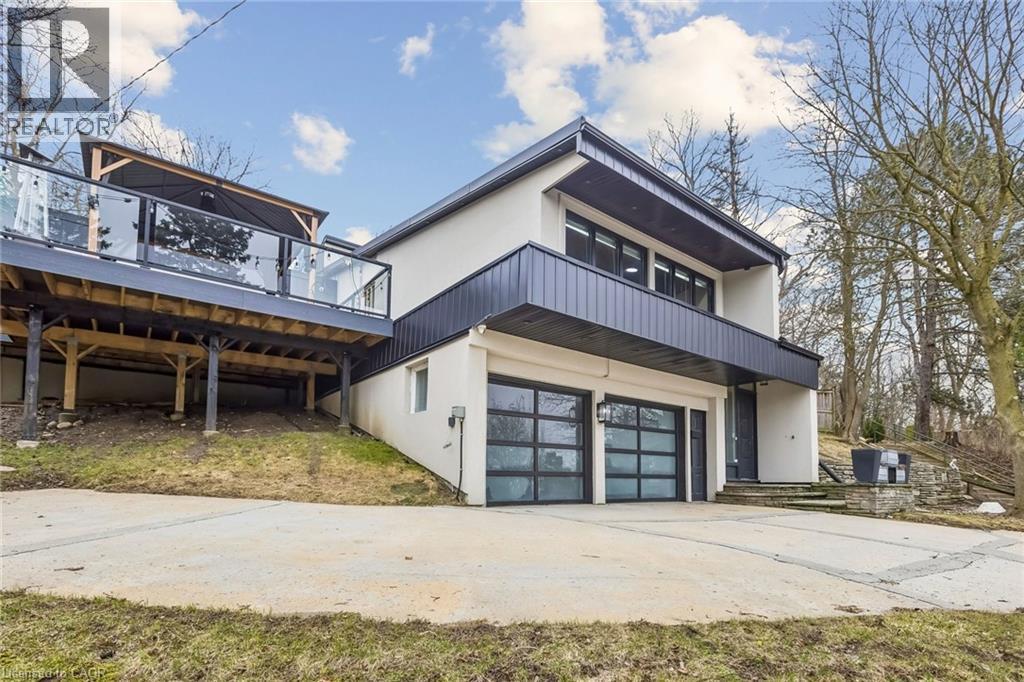
Contemporary home with driveway, a wooden deck, and an attached garage - 3 Chicopee Terrace, Kitchener, ON - Outdoor
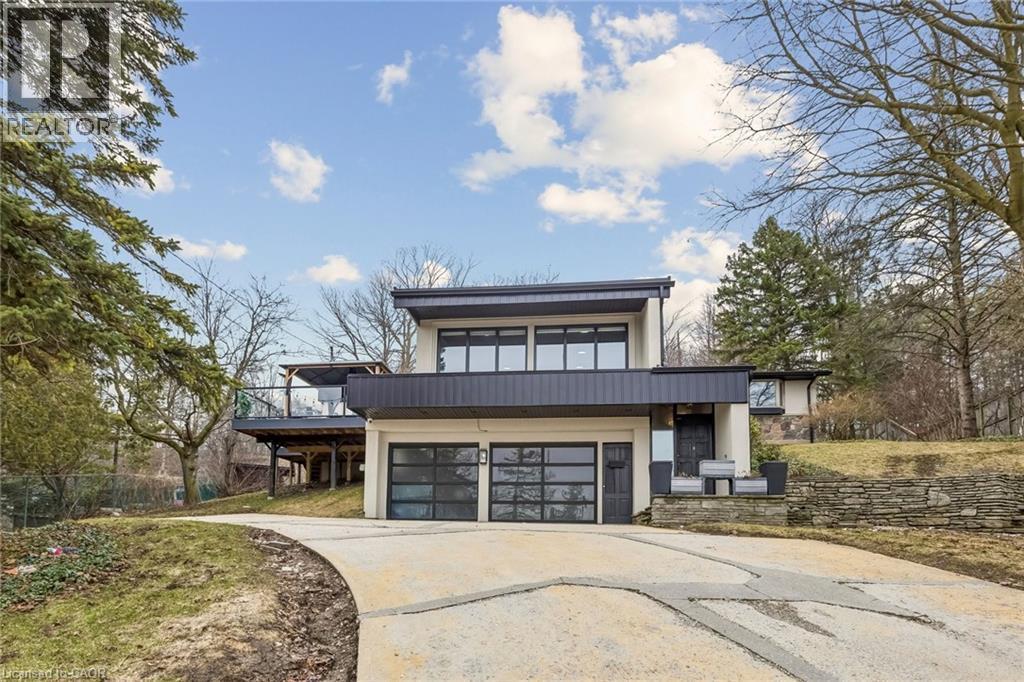
Contemporary home with stucco siding, driveway, a garage, and a balcony - 3 Chicopee Terrace, Kitchener, ON - Outdoor With Facade
View of front facade featuring stucco siding, an attached garage, a balcony, and concrete driveway - 3 Chicopee Terrace, Kitchener, ON - Outdoor With Deck Patio Veranda
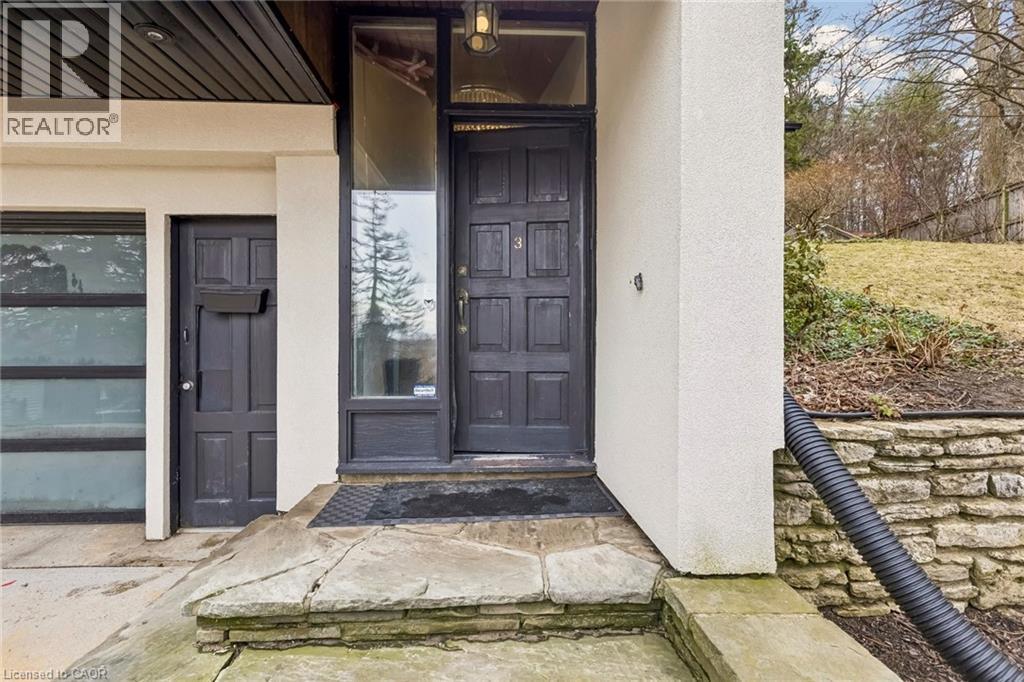
Doorway to property featuring stucco siding and a porch - 3 Chicopee Terrace, Kitchener, ON - Outdoor
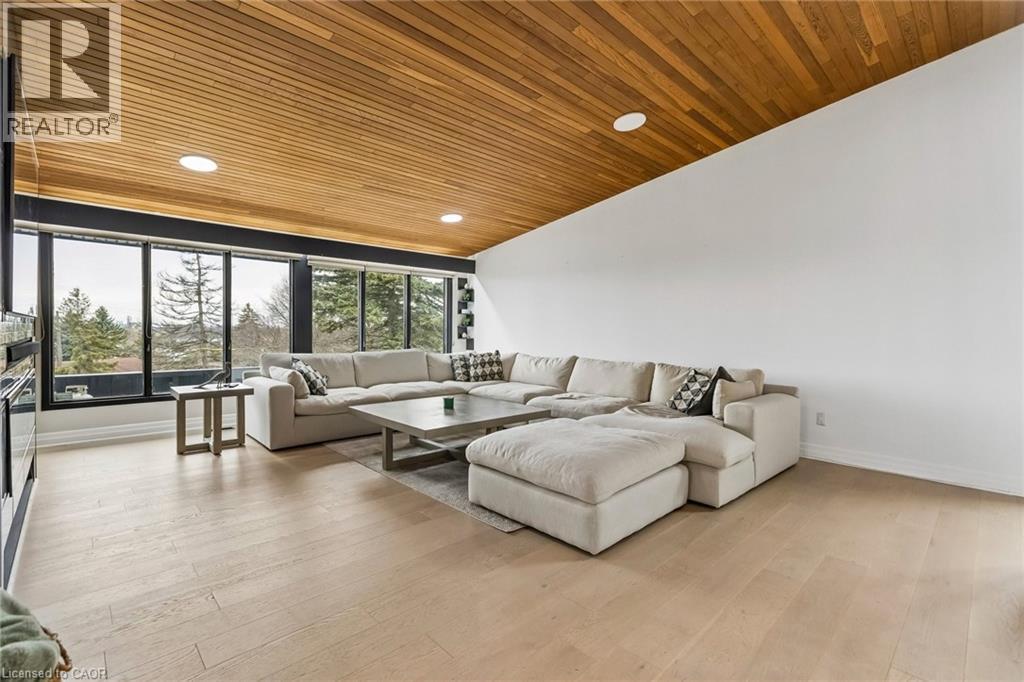
Living room with a vaulted wooden ceiling, light wood-style floors, and recessed lighting - 3 Chicopee Terrace, Kitchener, ON - Indoor Photo Showing Living Room
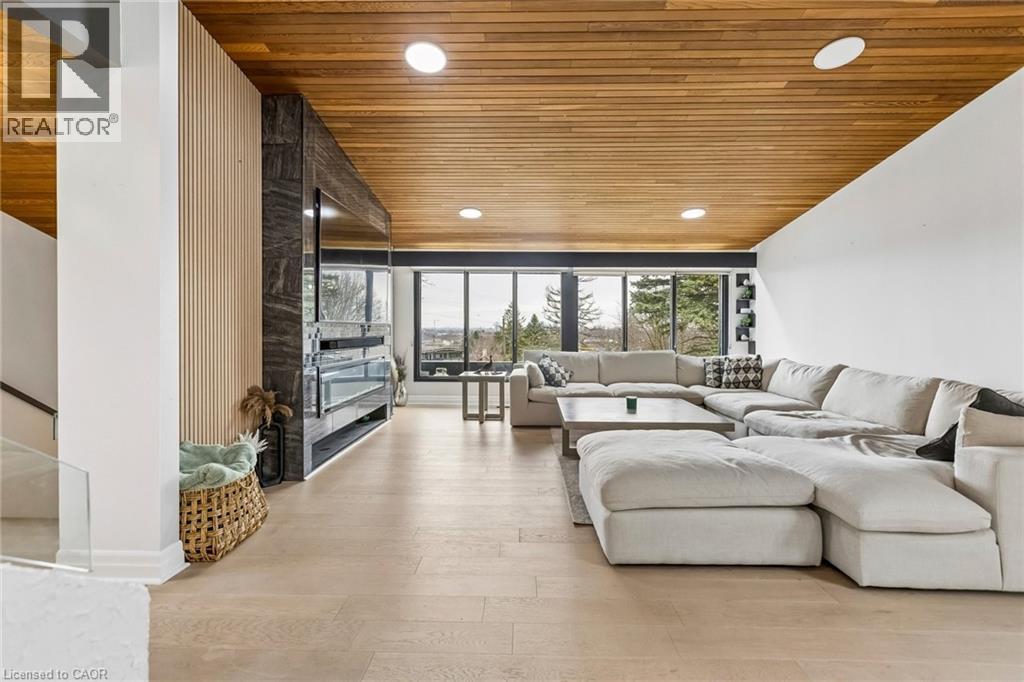
Living room featuring wooden ceiling, light wood-style floors, and recessed lighting - 3 Chicopee Terrace, Kitchener, ON - Indoor Photo Showing Living Room
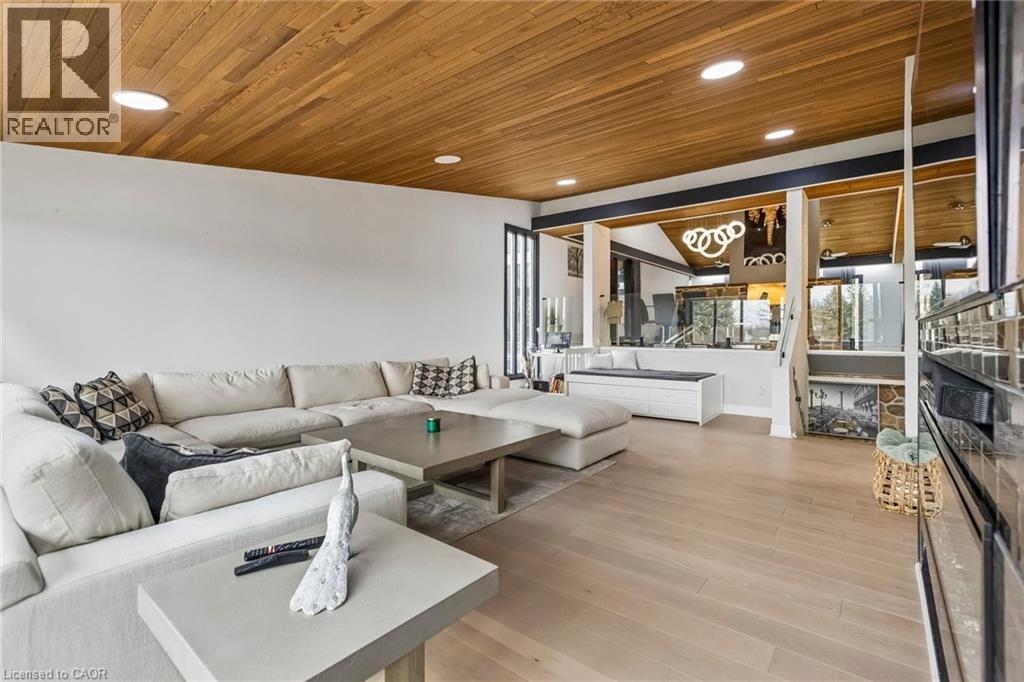
Living area featuring light wood-type flooring, a vaulted wood ceiling, and recessed lighting - 3 Chicopee Terrace, Kitchener, ON -  Photo Showing Living Room
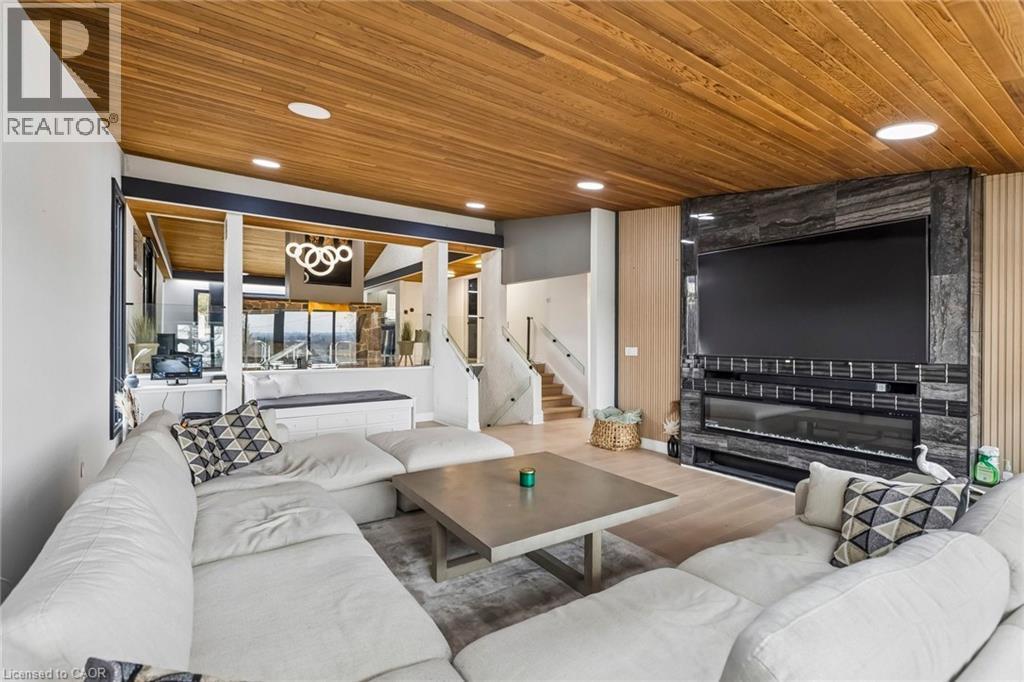
Living area featuring wooden ceiling and wood finished floors - 3 Chicopee Terrace, Kitchener, ON - Indoor Photo Showing Living Room
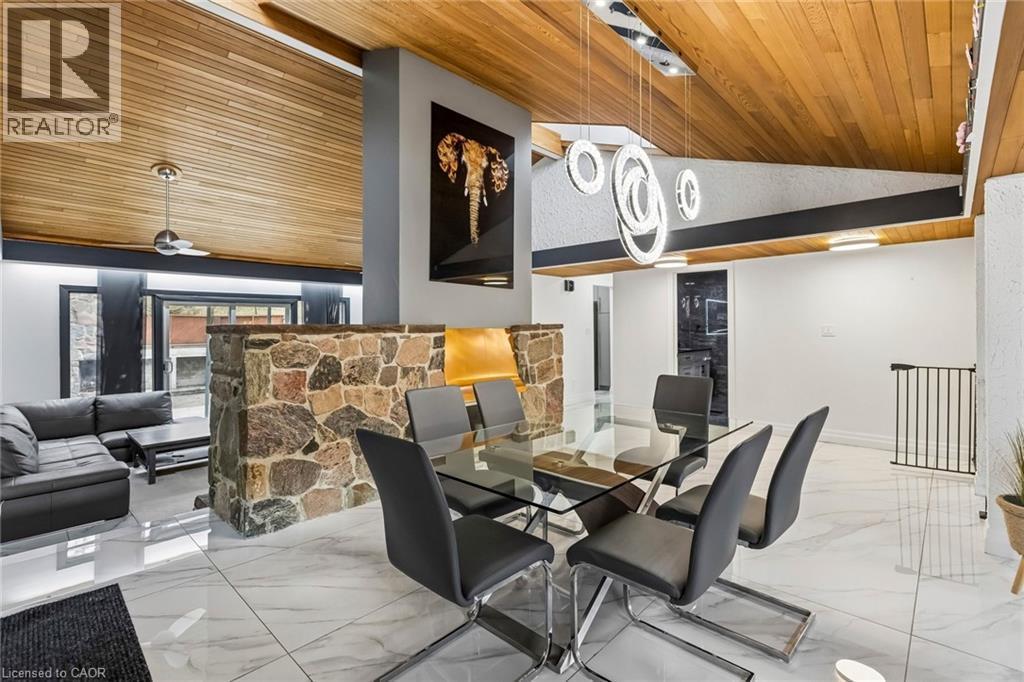
Dining area with a vaulted wood ceiling - 3 Chicopee Terrace, Kitchener, ON -  Photo Showing Dining Room
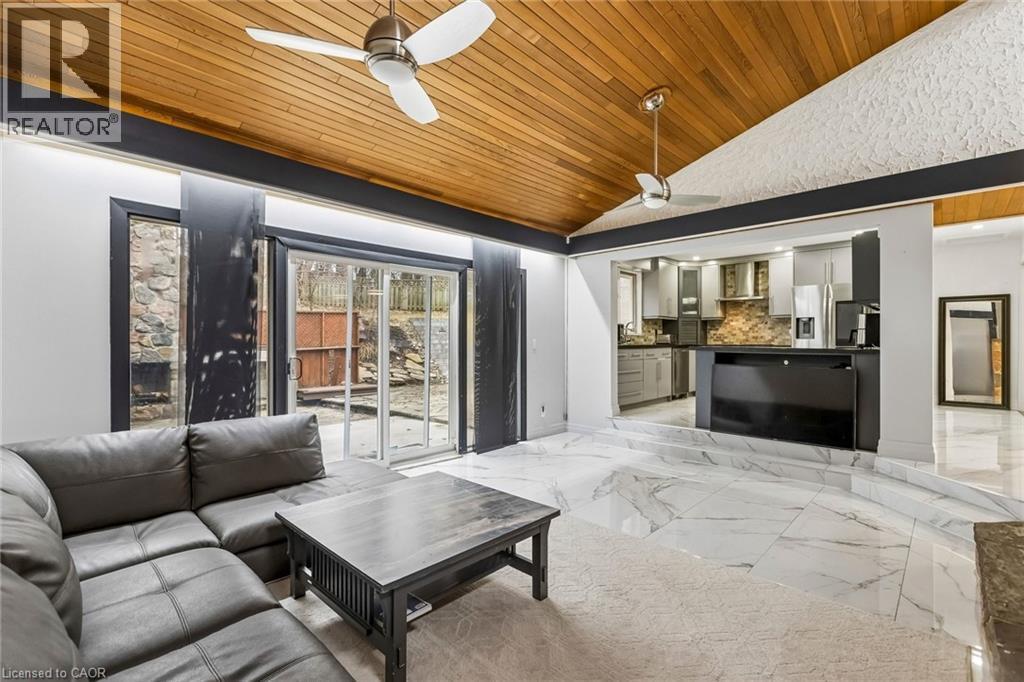
Living room with ceiling fan, light marble finish floors, and a vaulted wooden ceiling - 3 Chicopee Terrace, Kitchener, ON -  Photo Showing Living Room
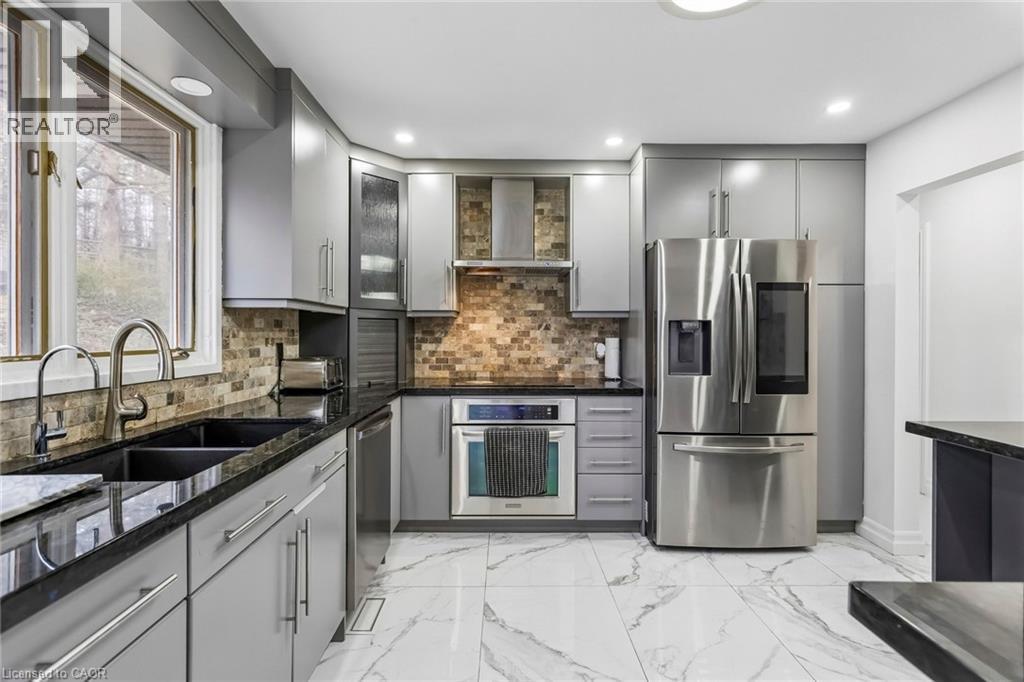
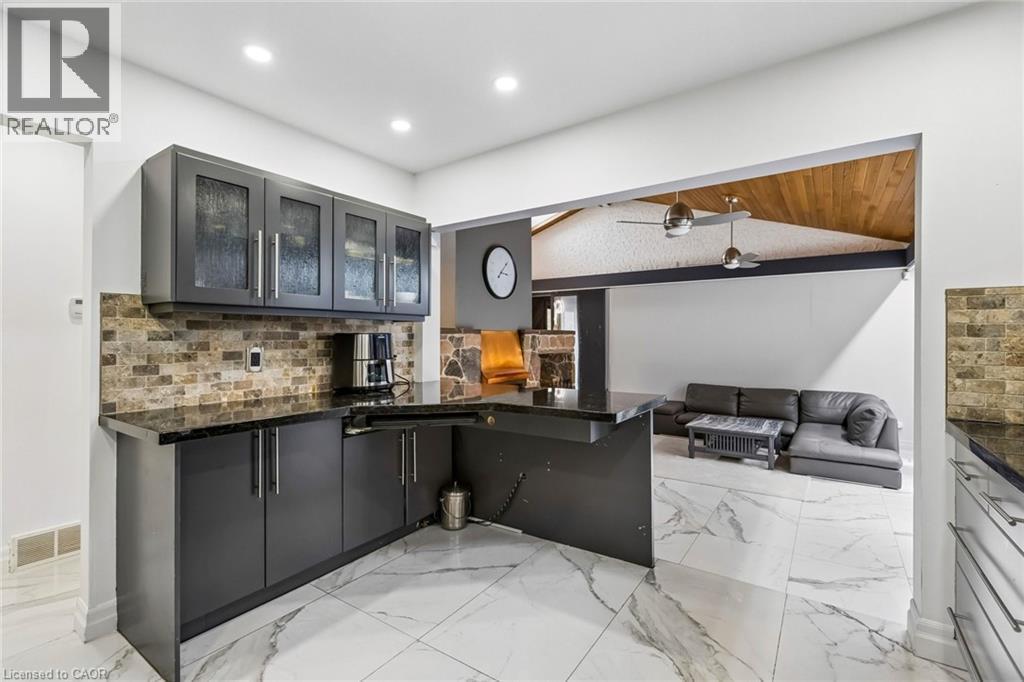
Kitchen featuring gray cabinets, stainless steel appliances, light marble finish flooring, glass fronted cabinets, and dark stone countertops - 3 Chicopee Terrace, Kitchener, ON - Indoor Photo Showing Kitchen With Double Sink With Upgraded Kitchen
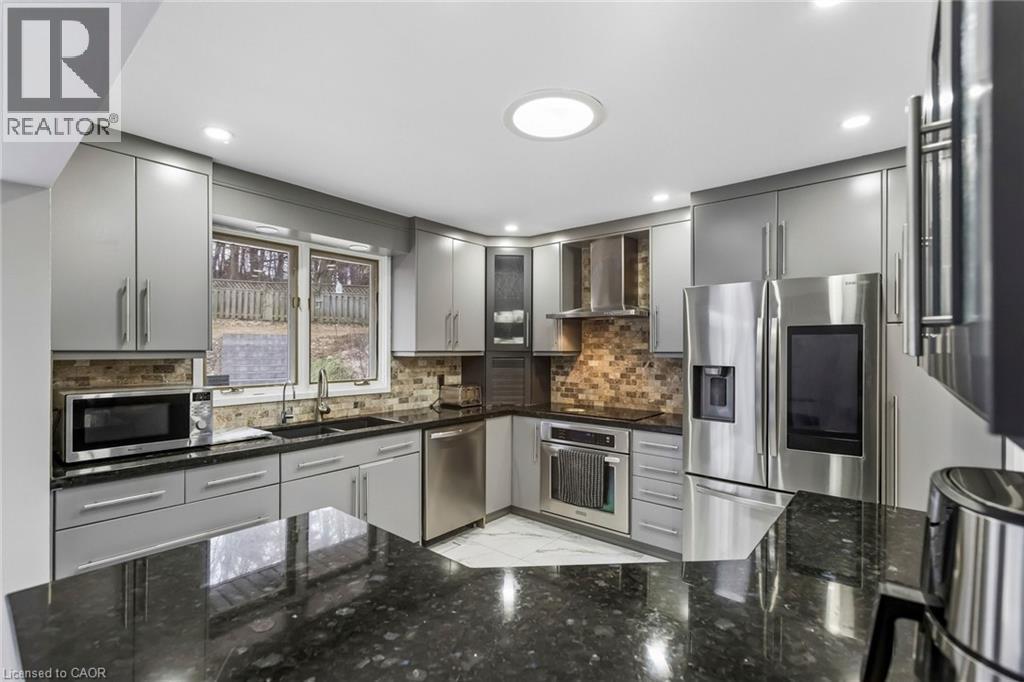
Kitchen with gray cabinetry, stainless steel appliances, dark stone counters, glass insert cabinets, and backsplash - 3 Chicopee Terrace, Kitchener, ON - Indoor Photo Showing Kitchen With Double Sink With Upgraded Kitchen
Kitchen with glass fronted cabinets, open floor plan, a ceiling fan, a peninsula, and vaulted ceiling - 3 Chicopee Terrace, Kitchener, ON - Indoor Photo Showing Kitchen
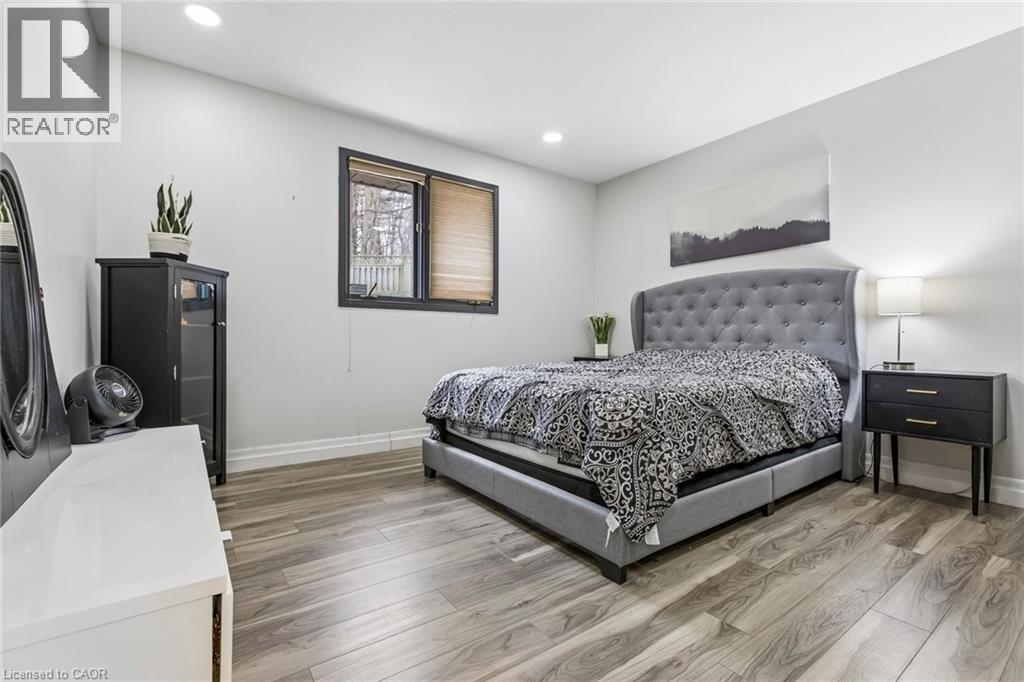
Bedroom featuring light wood finished floors and recessed lighting - 3 Chicopee Terrace, Kitchener, ON - Indoor Photo Showing Bedroom
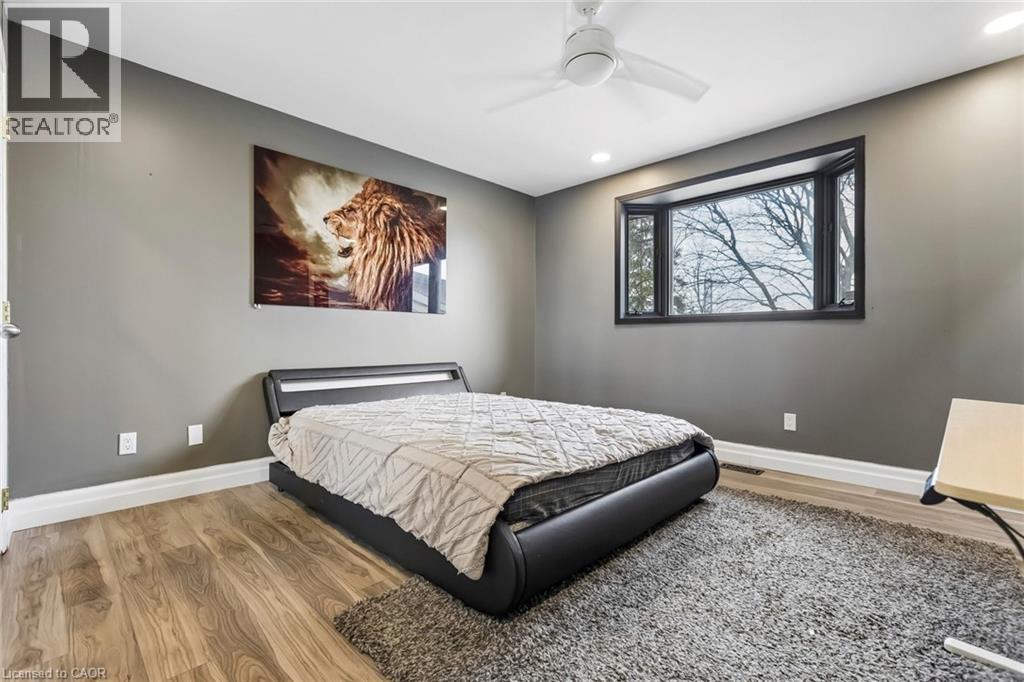
Bedroom featuring light wood-style floors, ceiling fan, and recessed lighting - 3 Chicopee Terrace, Kitchener, ON - Indoor Photo Showing Bedroom
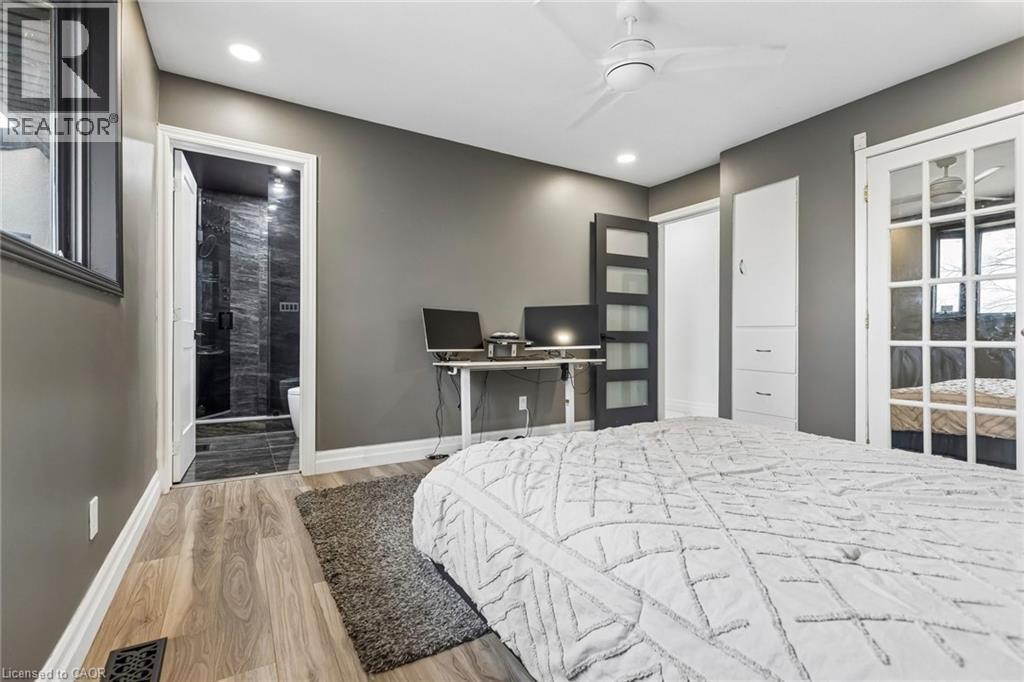
Bedroom featuring light wood-style flooring, ceiling fan, ensuite bath, recessed lighting, and an office area - 3 Chicopee Terrace, Kitchener, ON - Indoor Photo Showing Other Room
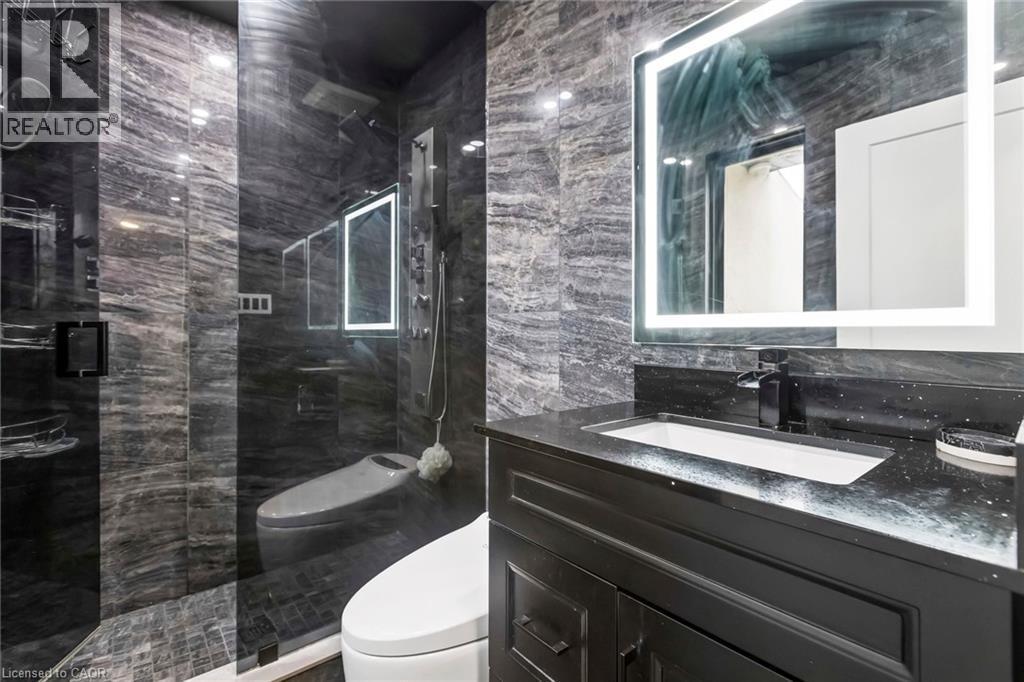
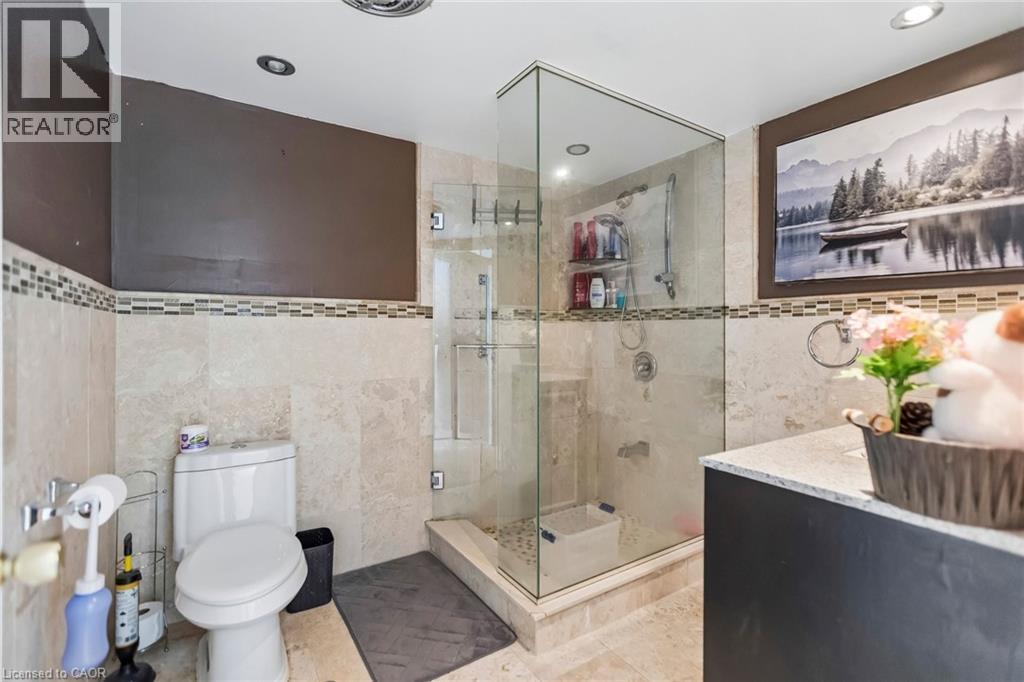
Full bathroom with tile walls, vanity, and a marble finish shower - 3 Chicopee Terrace, Kitchener, ON - Indoor Photo Showing Bathroom
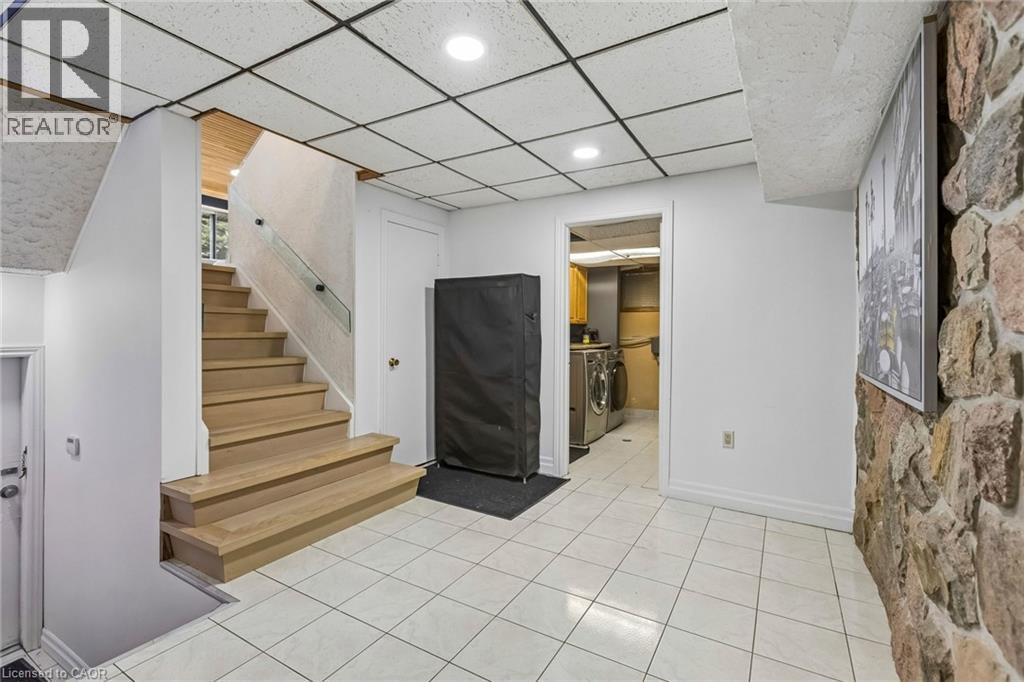
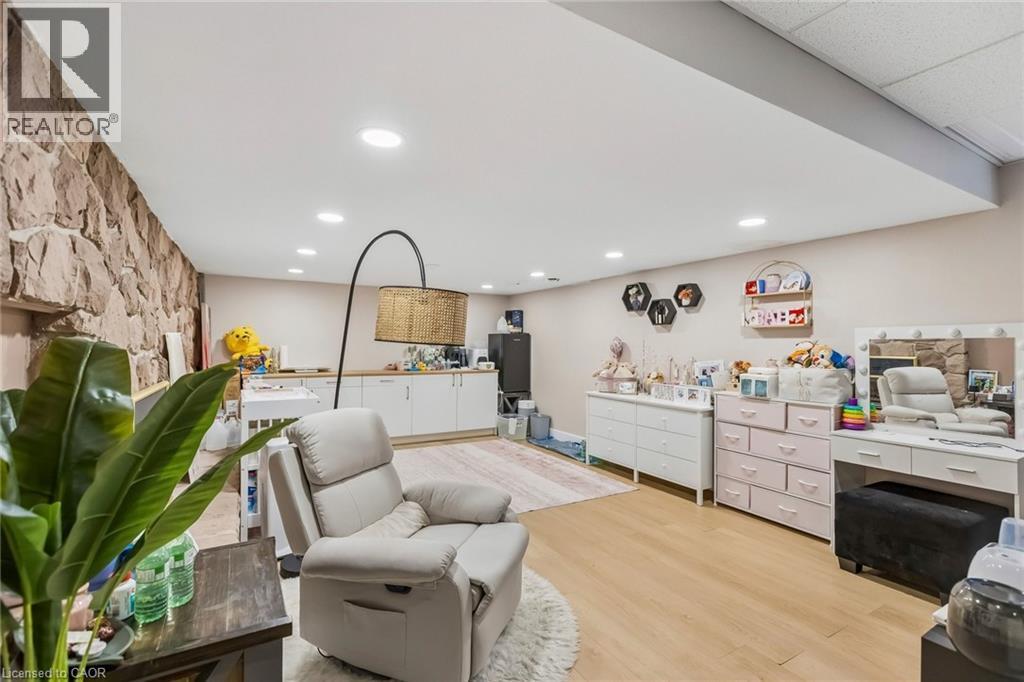
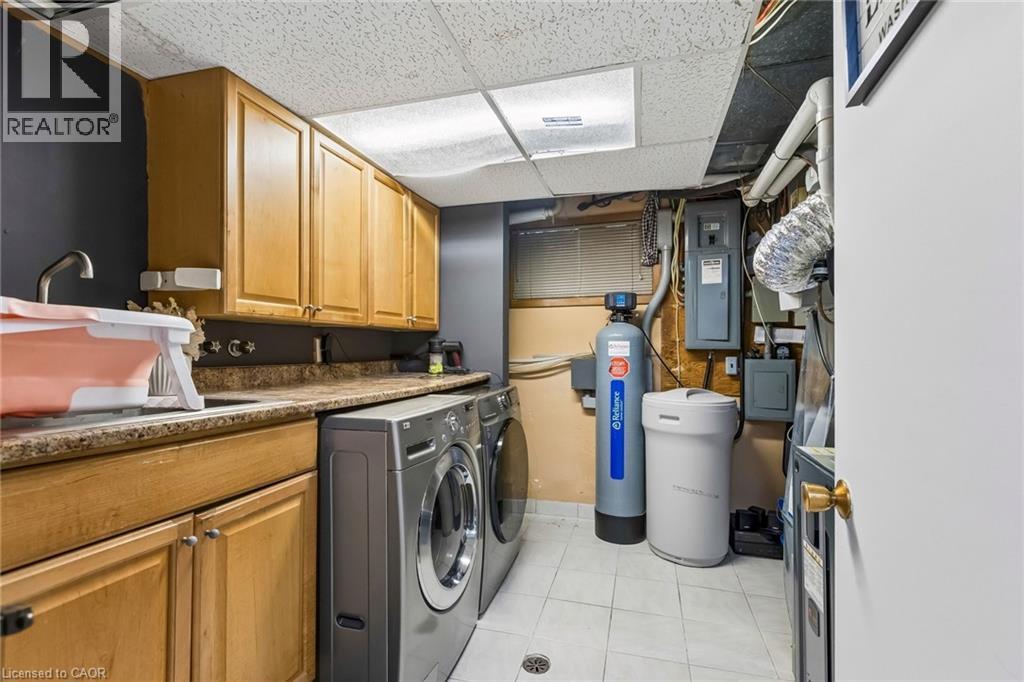
Finished basement featuring light tile patterned floors, independent washer and dryer, and a drop ceiling - 3 Chicopee Terrace, Kitchener, ON - Indoor Photo Showing Other Room
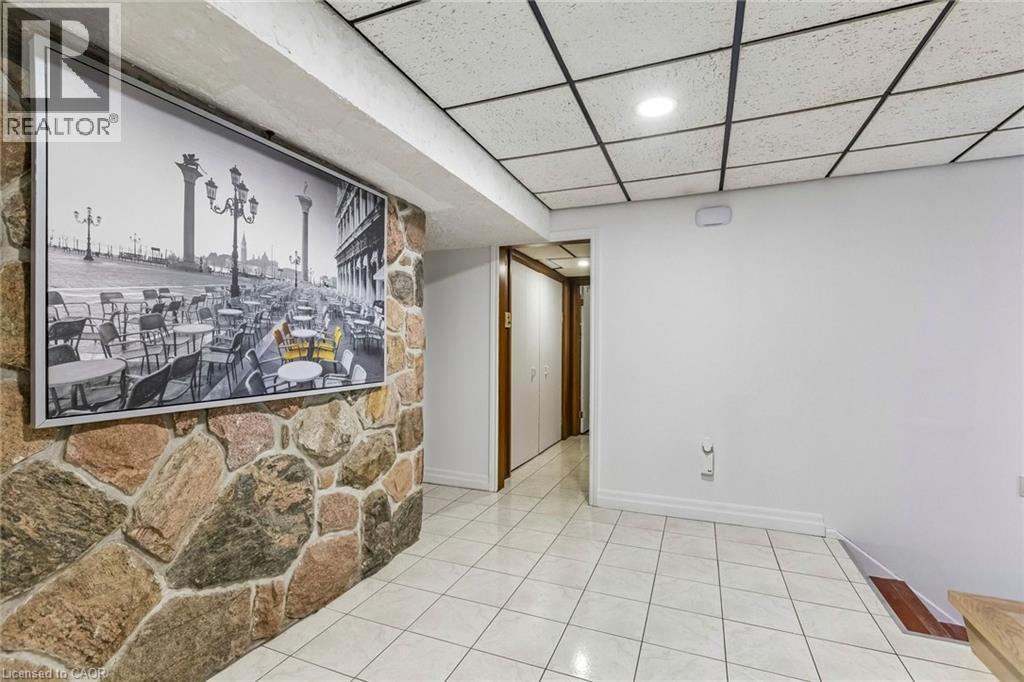
Bar area featuring a paneled ceiling, light tile patterned flooring, and recessed lighting - 3 Chicopee Terrace, Kitchener, ON - Indoor Photo Showing Other Room
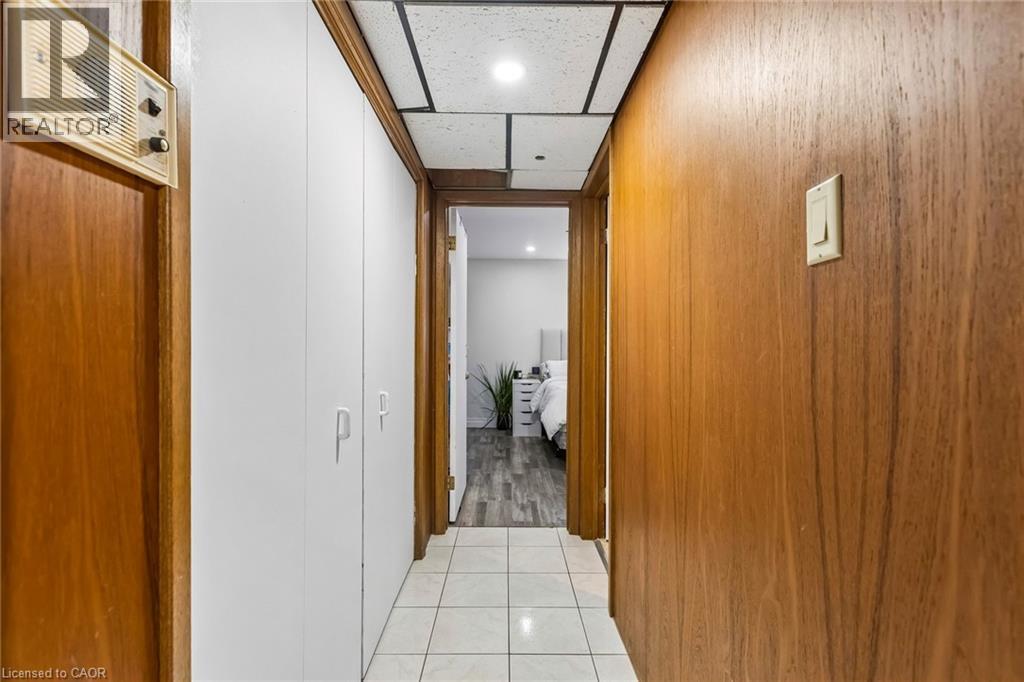
Hallway with light tile patterned floors, recessed lighting, and a paneled ceiling - 3 Chicopee Terrace, Kitchener, ON - Indoor Photo Showing Other Room
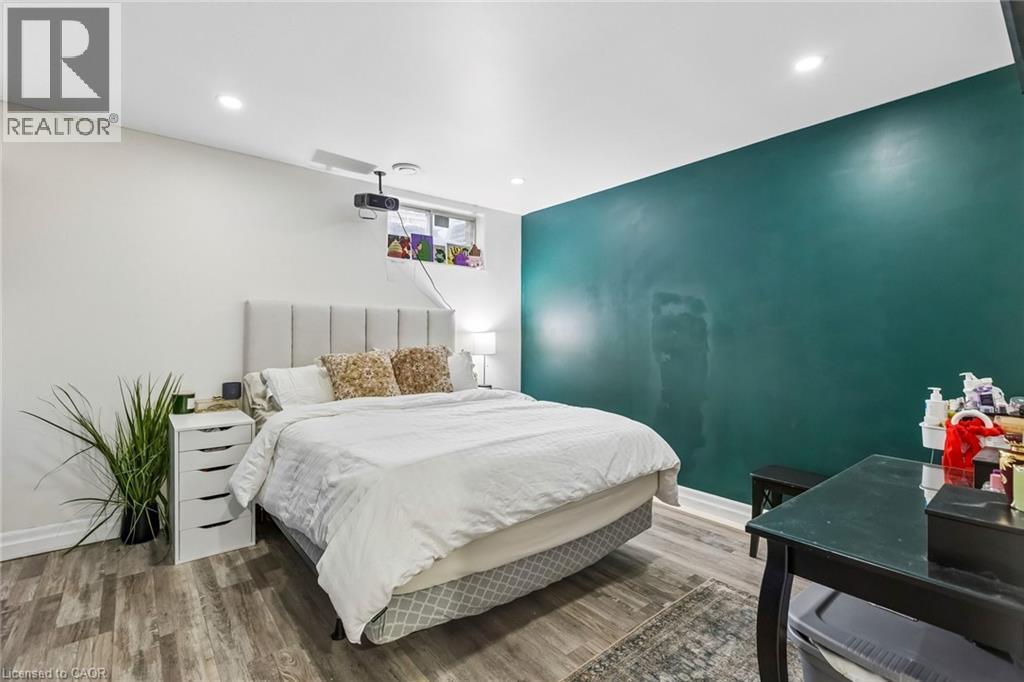
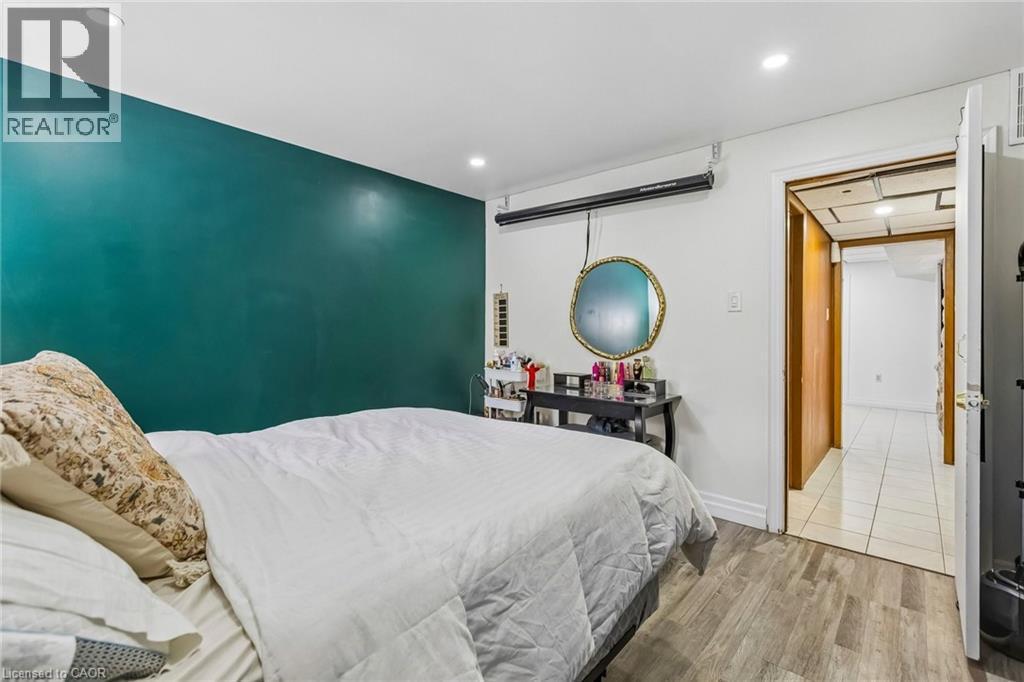
Bedroom with wood finished floors and recessed lighting - 3 Chicopee Terrace, Kitchener, ON - Indoor Photo Showing Bedroom
Bedroom featuring light wood finished floors and recessed lighting - 3 Chicopee Terrace, Kitchener, ON - Indoor Photo Showing Bedroom
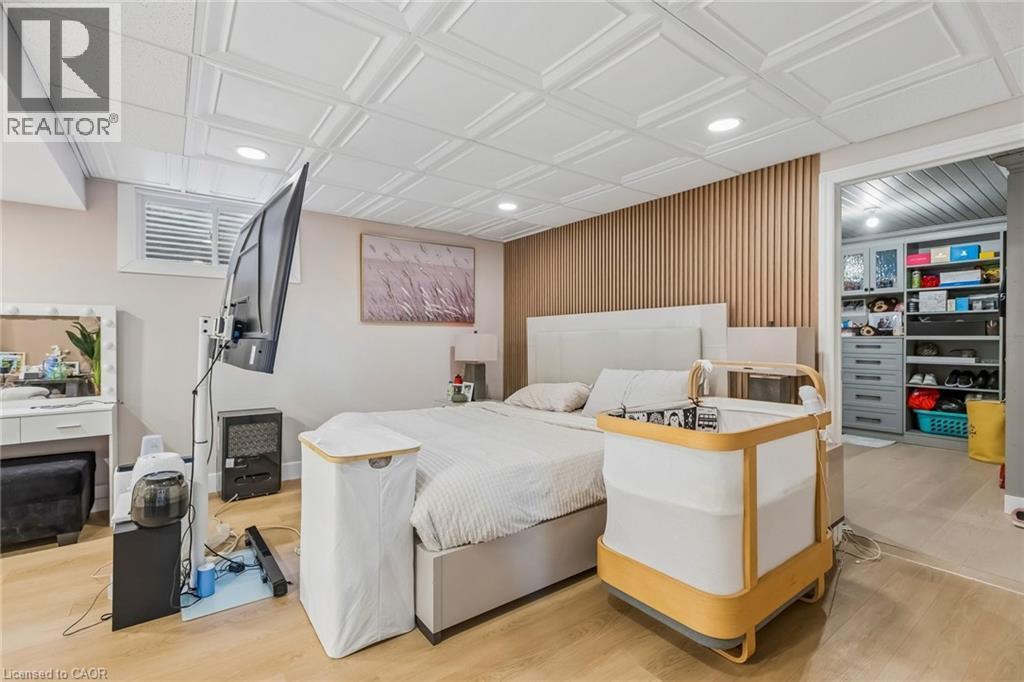
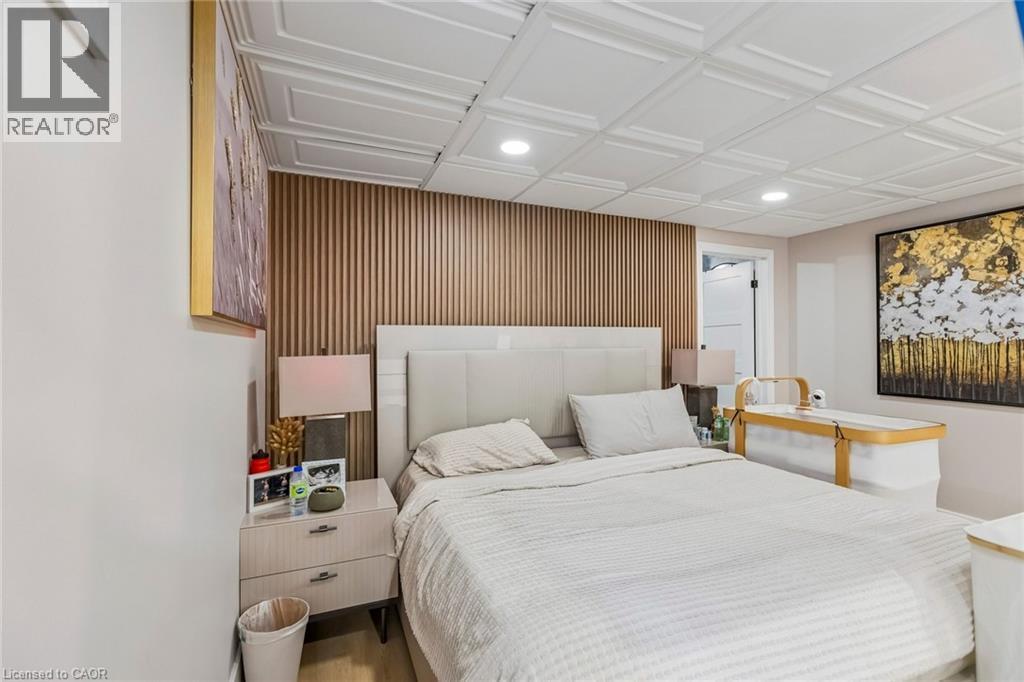
Bedroom with light wood finished floors, recessed lighting, and wood walls - 3 Chicopee Terrace, Kitchener, ON - Indoor
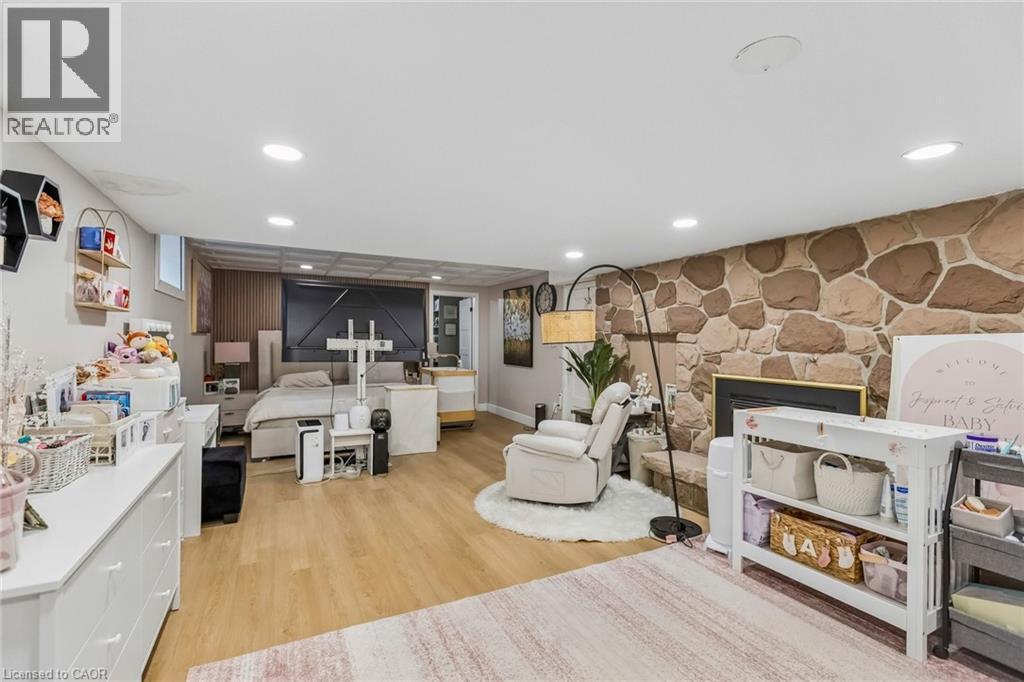
Living room with light wood-type flooring and recessed lighting - 3 Chicopee Terrace, Kitchener, ON - Indoor
Sitting room featuring light wood finished floors - 3 Chicopee Terrace, Kitchener, ON - Indoor
Bedroom with recessed lighting, wood finished floors, and wooden walls - 3 Chicopee Terrace, Kitchener, ON - Indoor Photo Showing Bedroom
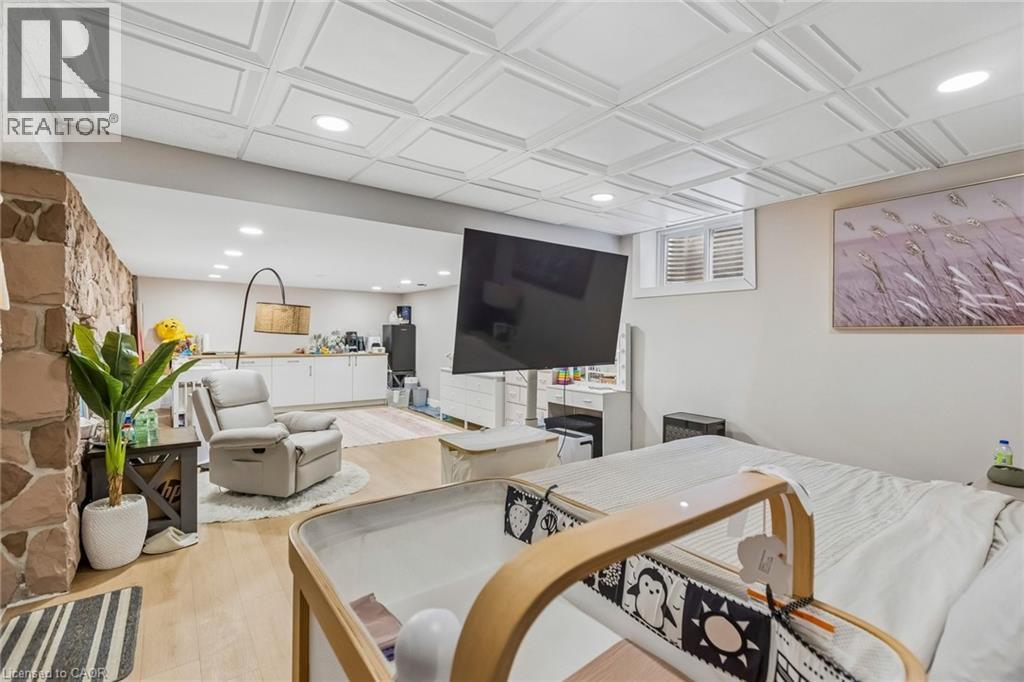
Living area with light wood-type flooring and recessed lighting - 3 Chicopee Terrace, Kitchener, ON - Indoor With Fireplace
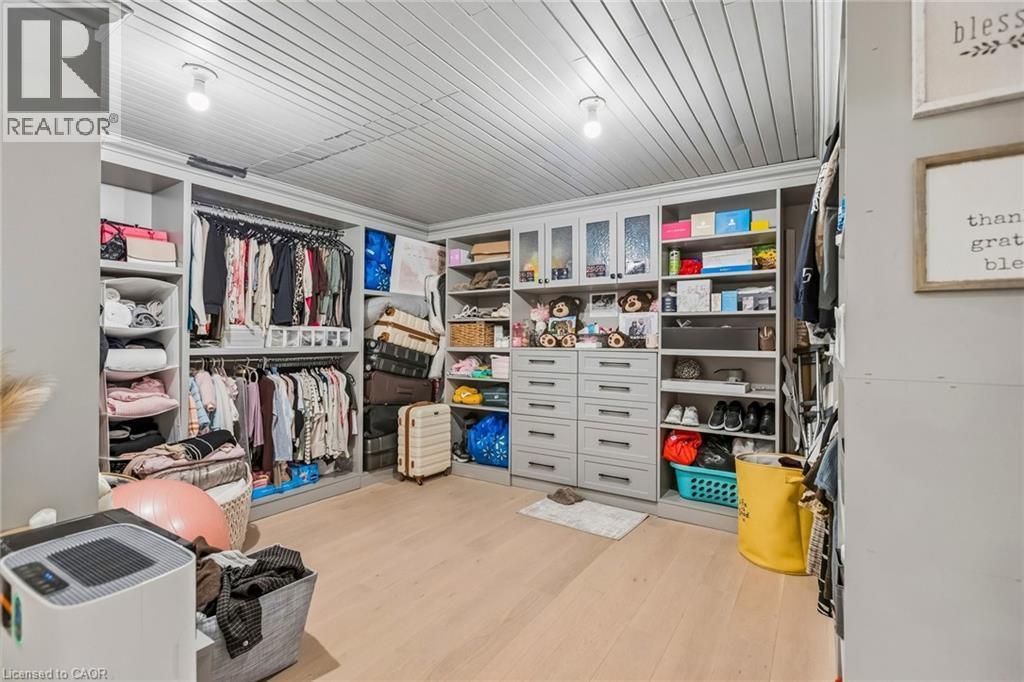
View of storage area - 3 Chicopee Terrace, Kitchener, ON - Indoor
Full bath featuring tile walls and a shower stall - 3 Chicopee Terrace, Kitchener, ON - Indoor Photo Showing Bathroom
Laundry room featuring separate washer and dryer, a drop ceiling, electric panel, light tile patterned floors, and cabinet space - 3 Chicopee Terrace, Kitchener, ON - Indoor Photo Showing Laundry Room
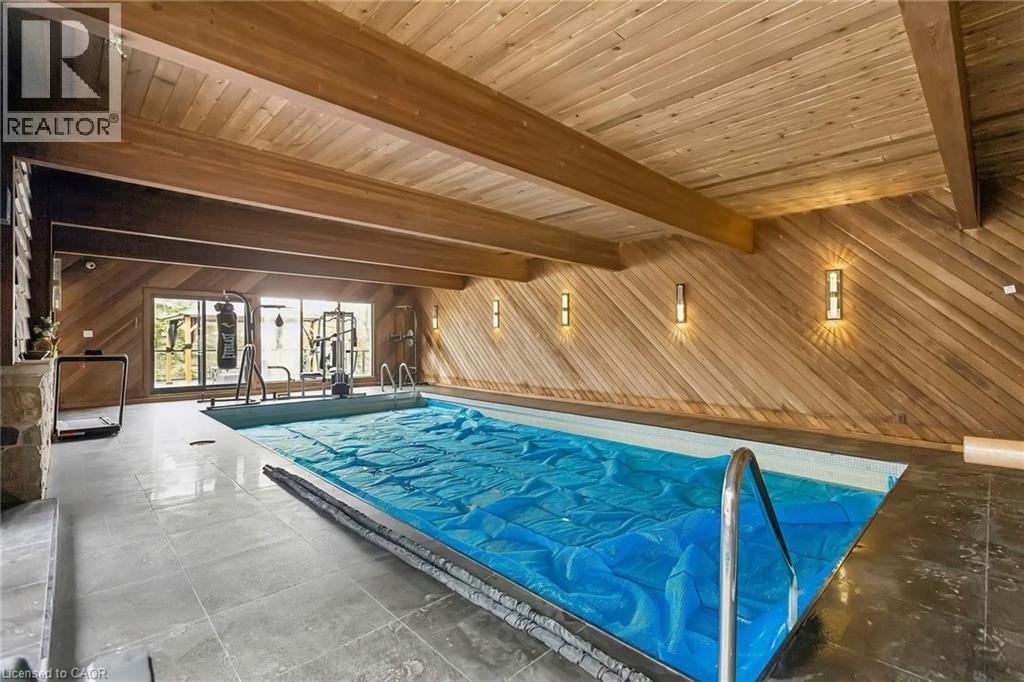
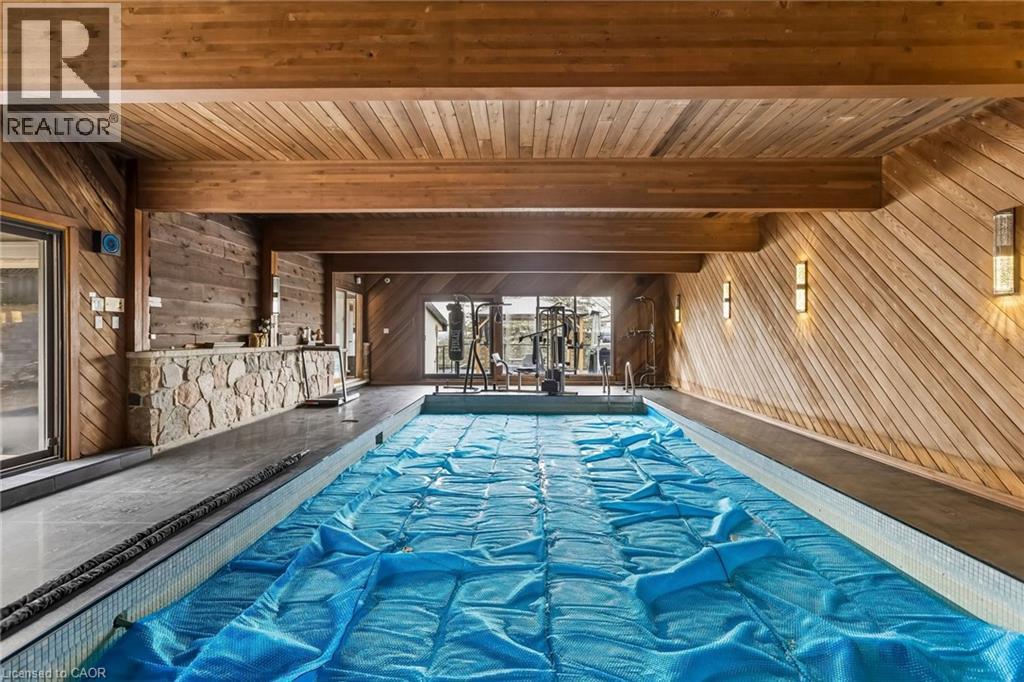
View of indoor pool - 3 Chicopee Terrace, Kitchener, ON - Indoor Photo Showing Other Room With In Ground Pool
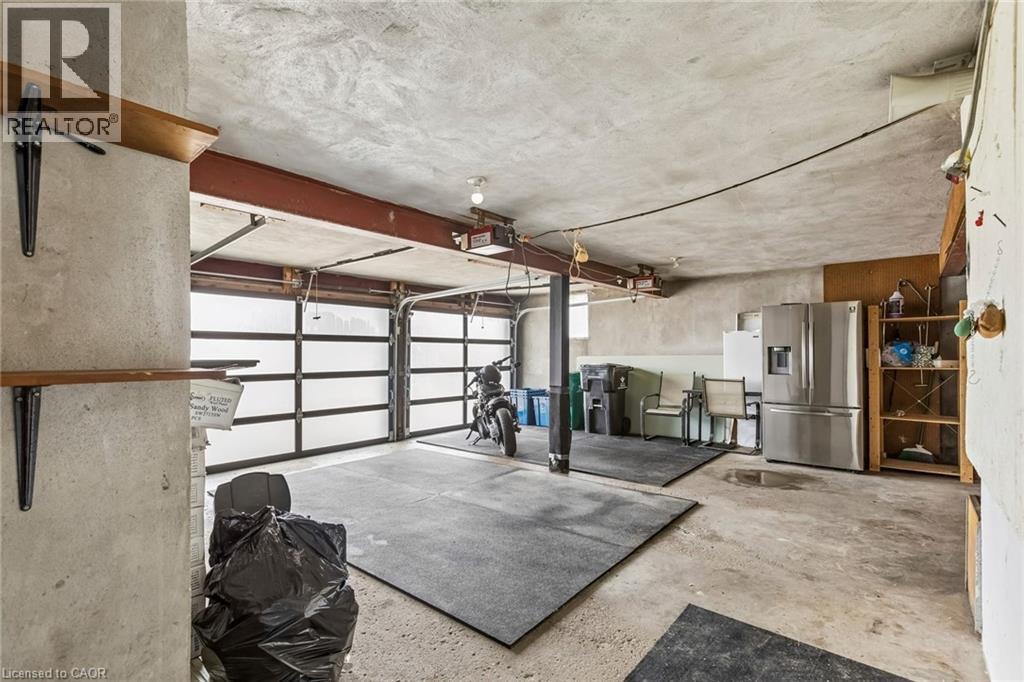
Garage with stainless steel refrigerator with ice dispenser - 3 Chicopee Terrace, Kitchener, ON - Indoor Photo Showing Garage
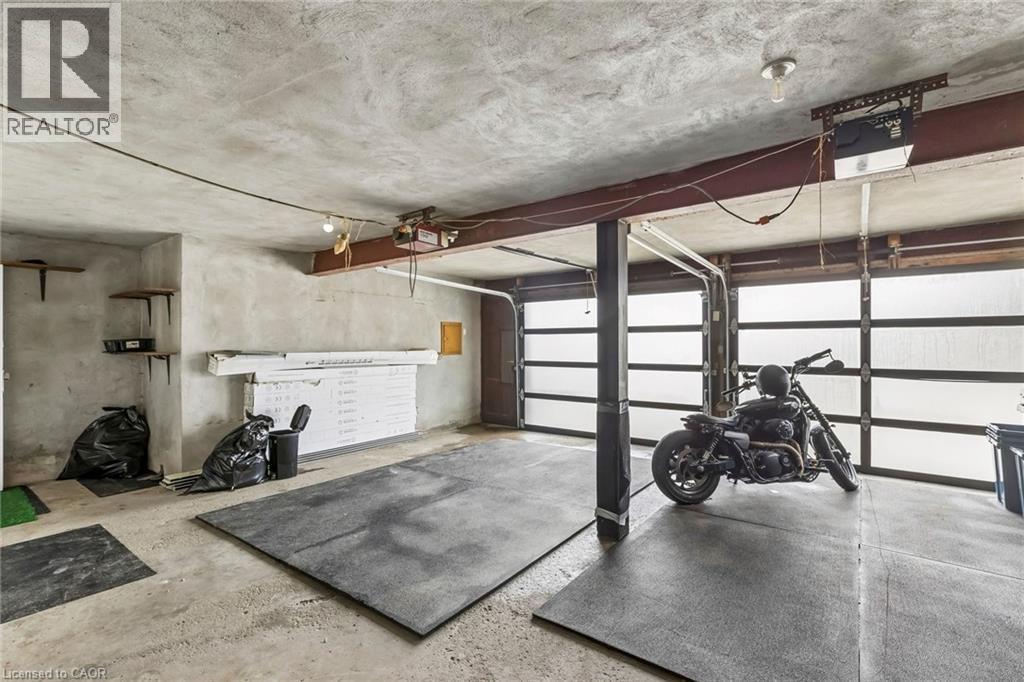
Garage with a garage door opener - 3 Chicopee Terrace, Kitchener, ON - Indoor Photo Showing Garage
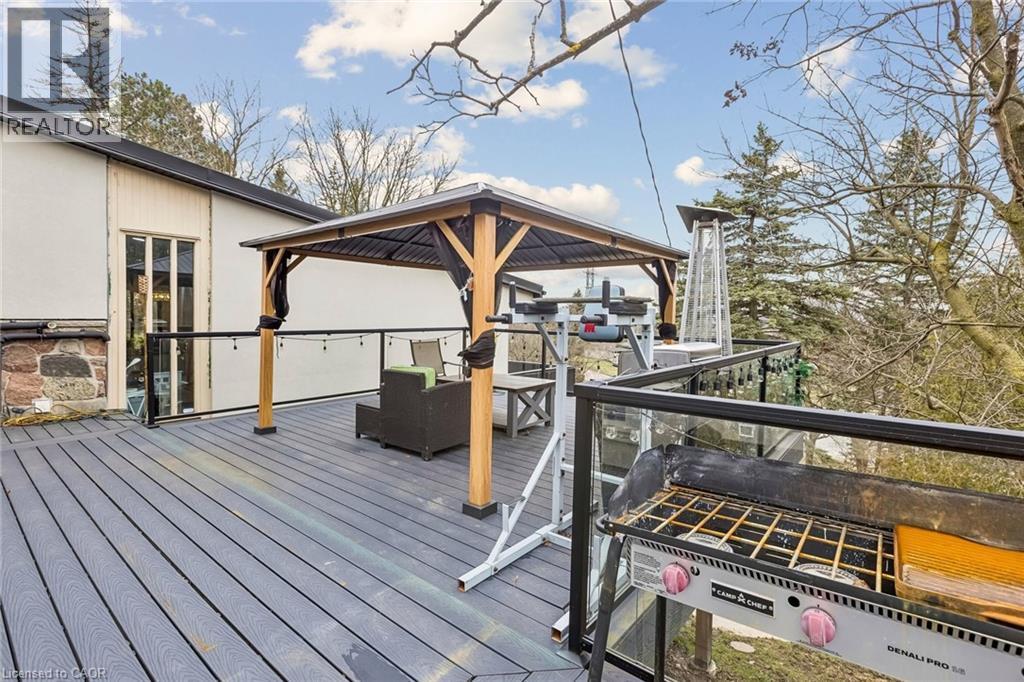
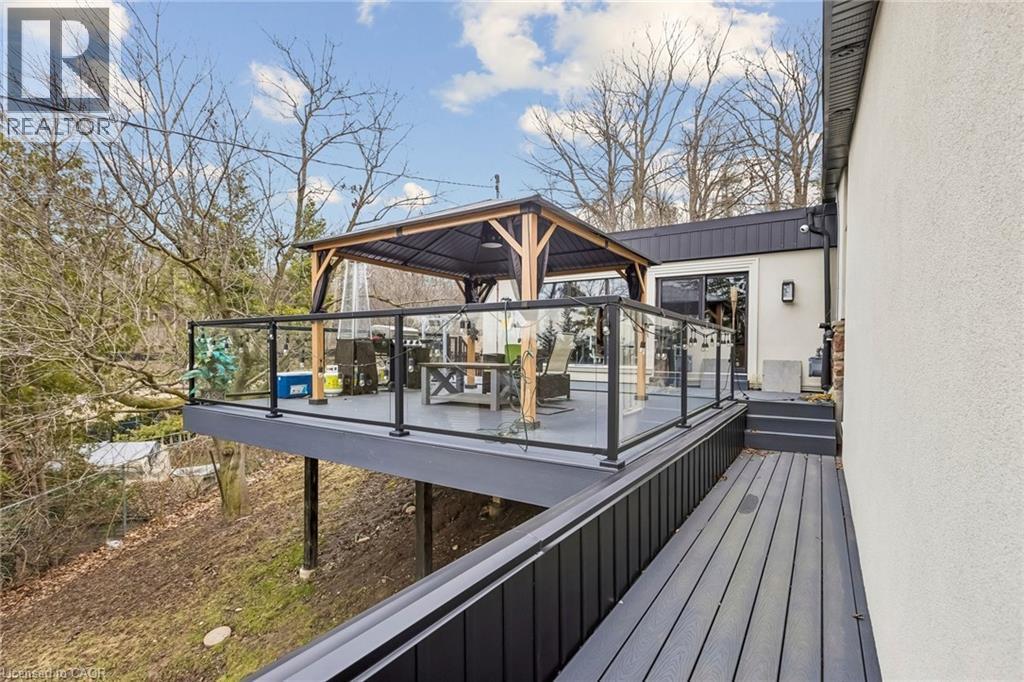
Wooden terrace with a gazebo - 3 Chicopee Terrace, Kitchener, ON - Outdoor With Deck Patio Veranda
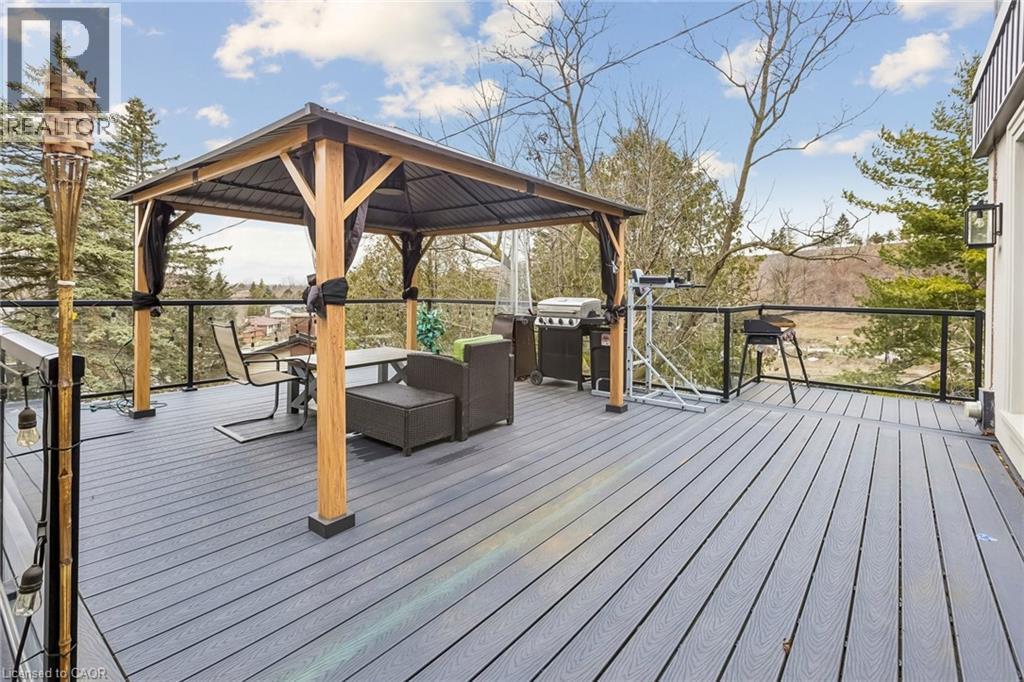
Deck featuring a gazebo - 3 Chicopee Terrace, Kitchener, ON - Outdoor With Deck Patio Veranda
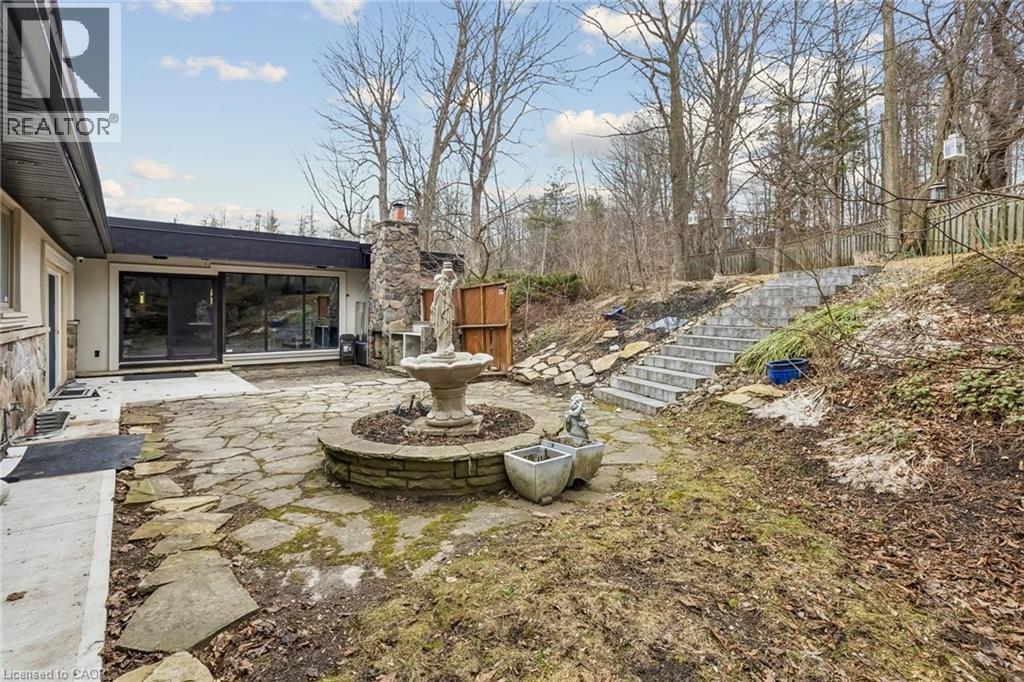
View of yard with a patio - 3 Chicopee Terrace, Kitchener, ON - Outdoor
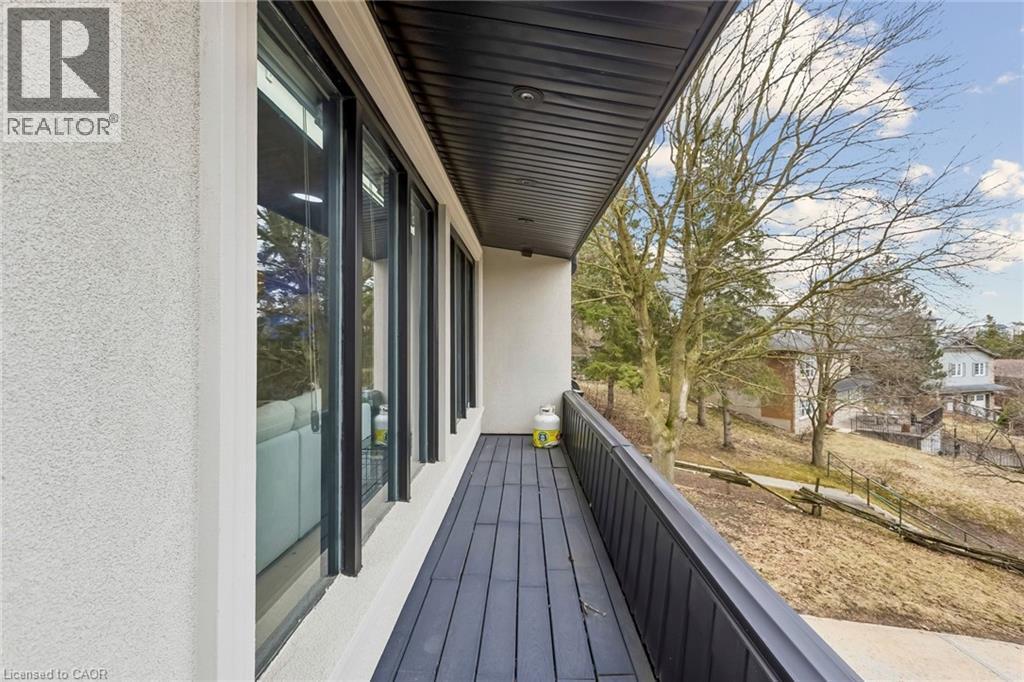
View of balcony - 3 Chicopee Terrace, Kitchener, ON - Outdoor With Deck Patio Veranda
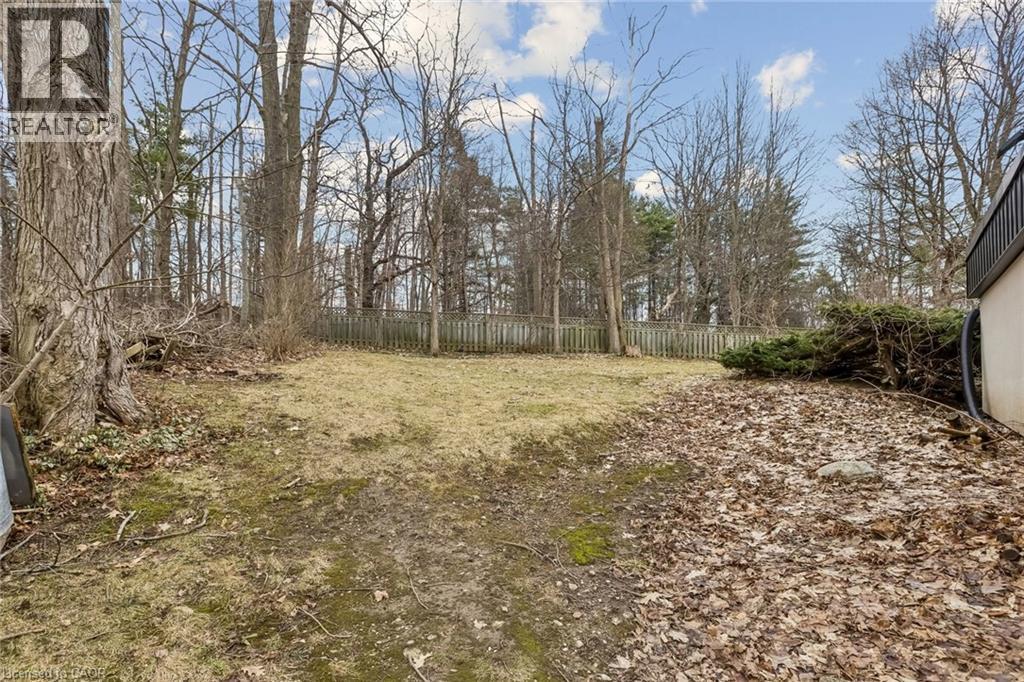
View of fenced yard - 3 Chicopee Terrace, Kitchener, ON - Outdoor With View
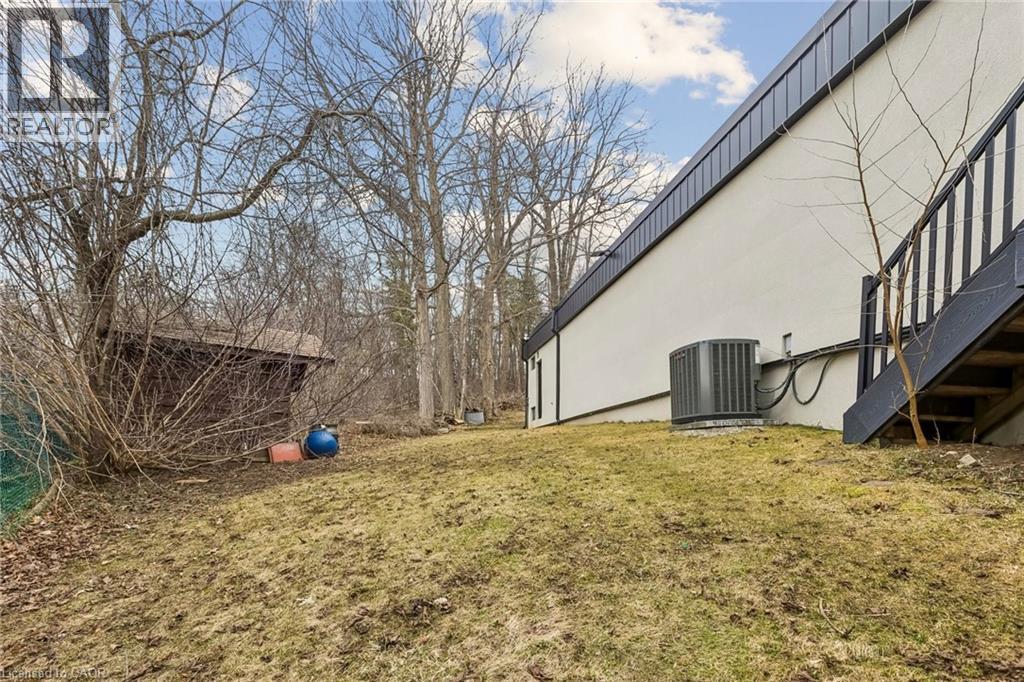
3 Chicopee Terrace, Kitchener, ON - Outdoor
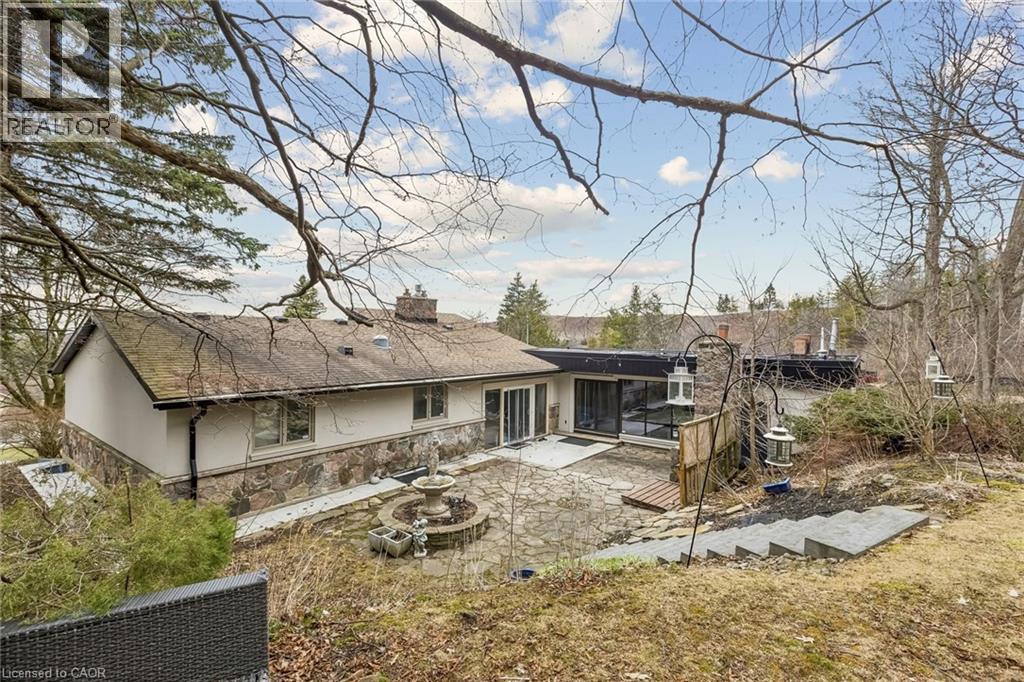
Rear view of house with a patio, a chimney, stucco siding, a sunroom, and stone siding - 3 Chicopee Terrace, Kitchener, ON - Outdoor
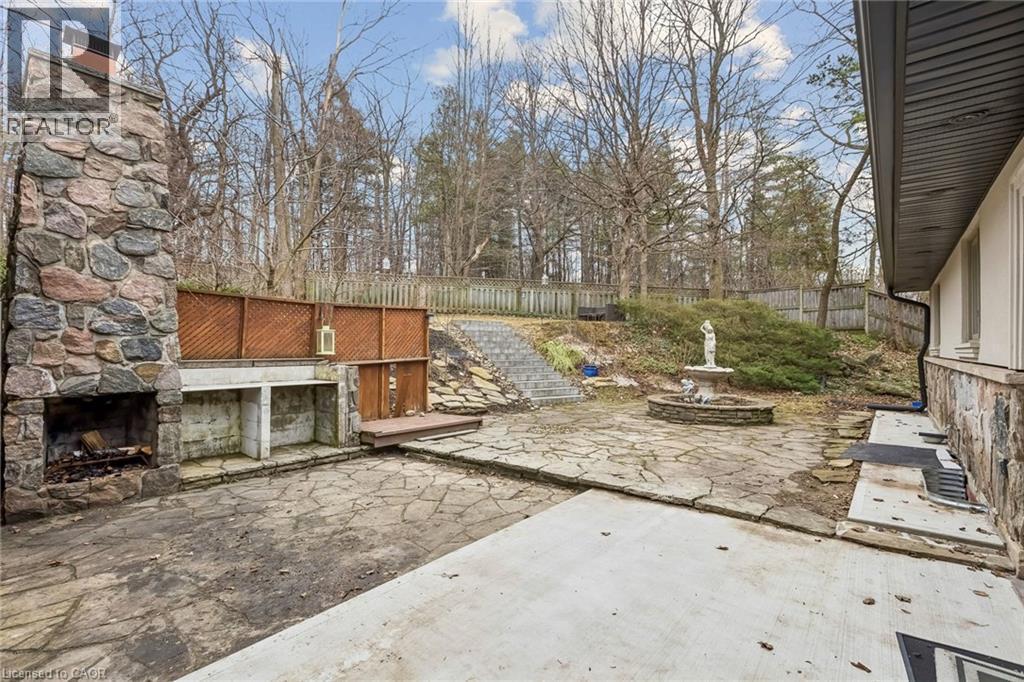
Fenced backyard with a patio area and an outdoor stone fireplace - 3 Chicopee Terrace, Kitchener, ON - Outdoor
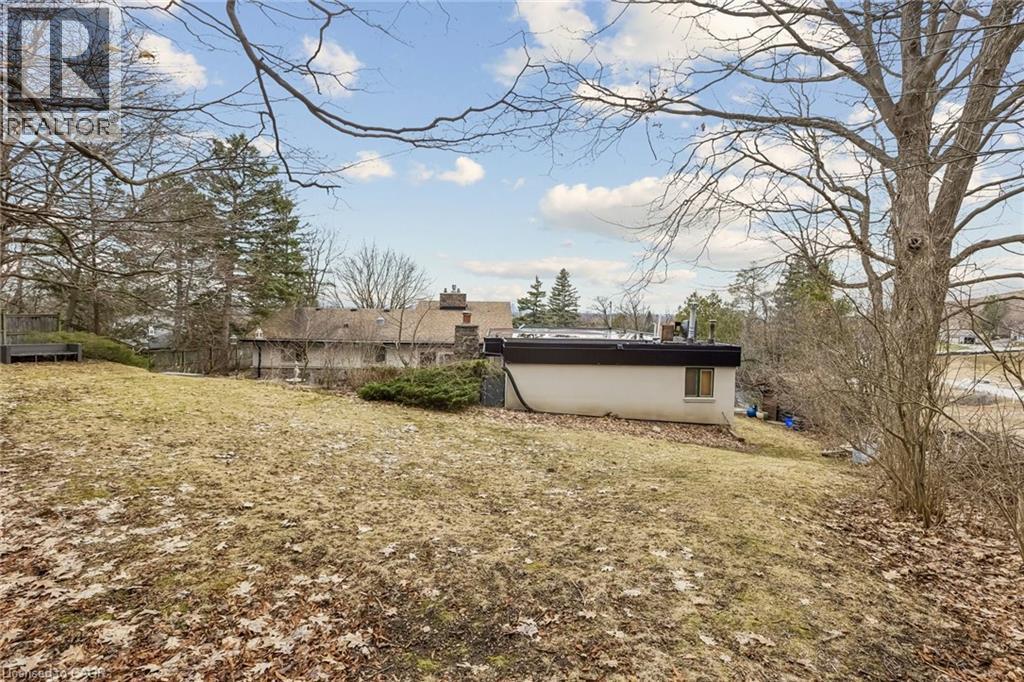
View of green lawn - 3 Chicopee Terrace, Kitchener, ON - Outdoor
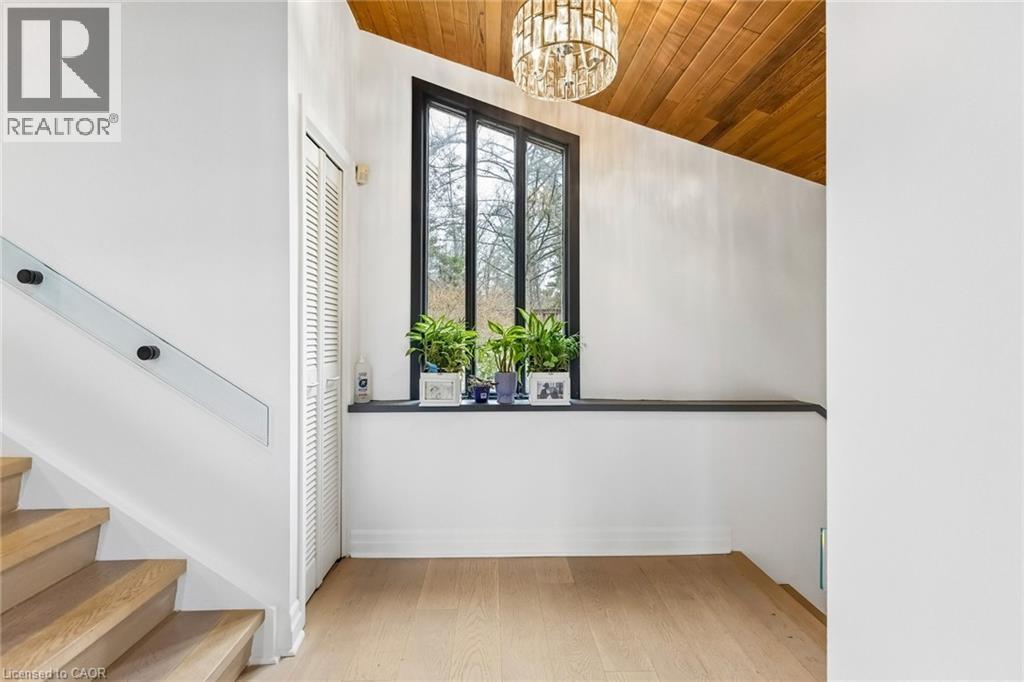
Foyer featuring light wood-style floors, wooden ceiling, and hanging lights - 3 Chicopee Terrace, Kitchener, ON - Indoor Photo Showing Other Room
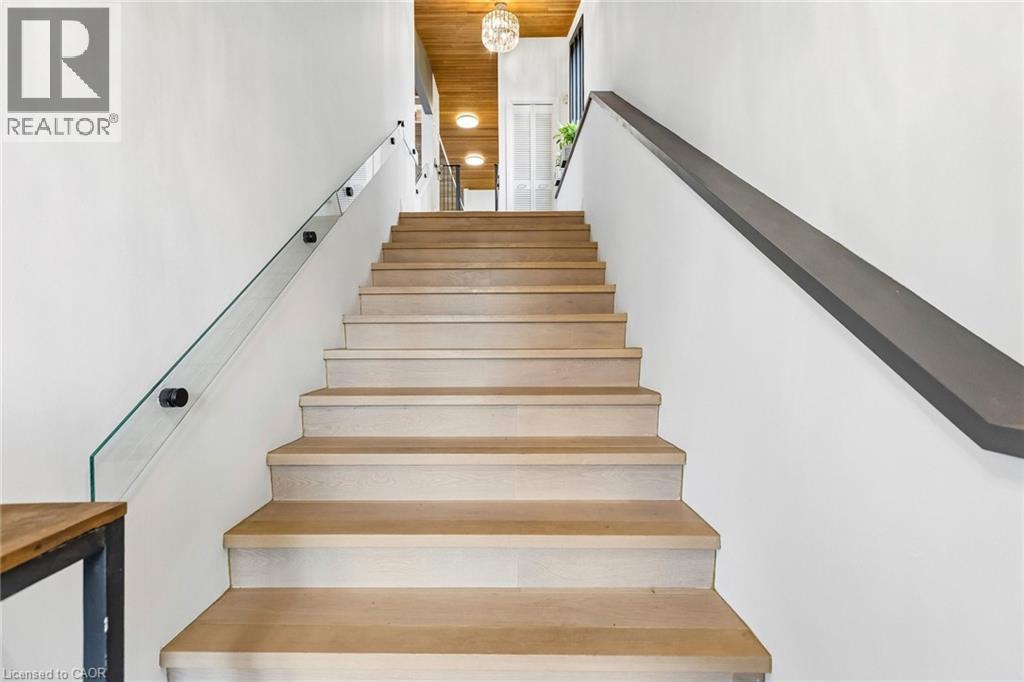
View of stairway - 3 Chicopee Terrace, Kitchener, ON - Indoor Photo Showing Other Room
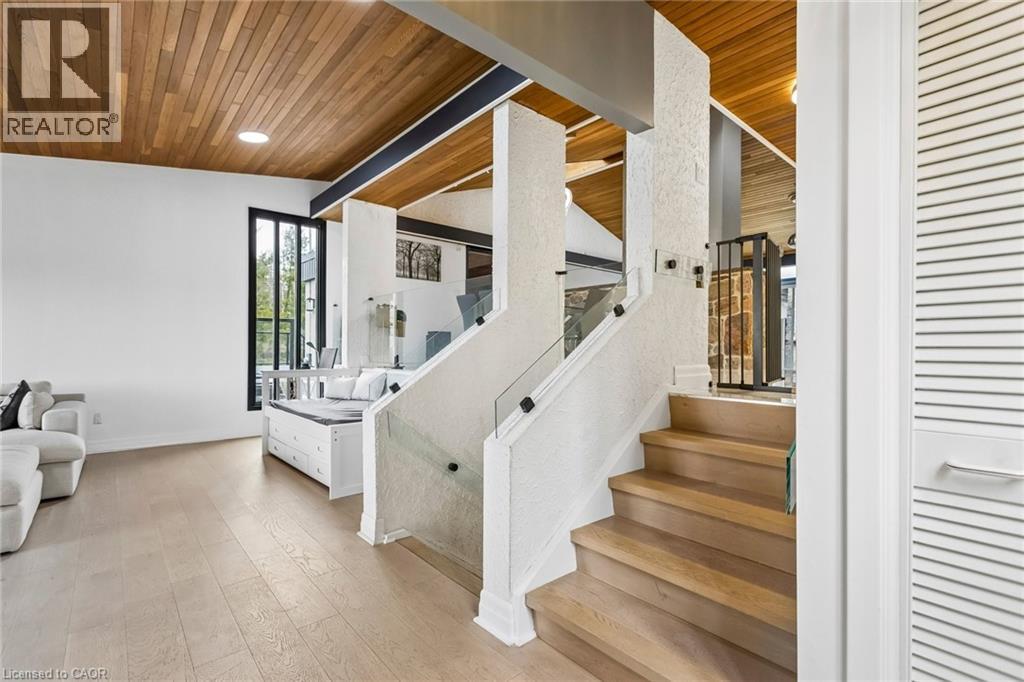
Staircase featuring wood finished floors and wood ceiling - 3 Chicopee Terrace, Kitchener, ON - Indoor Photo Showing Other Room
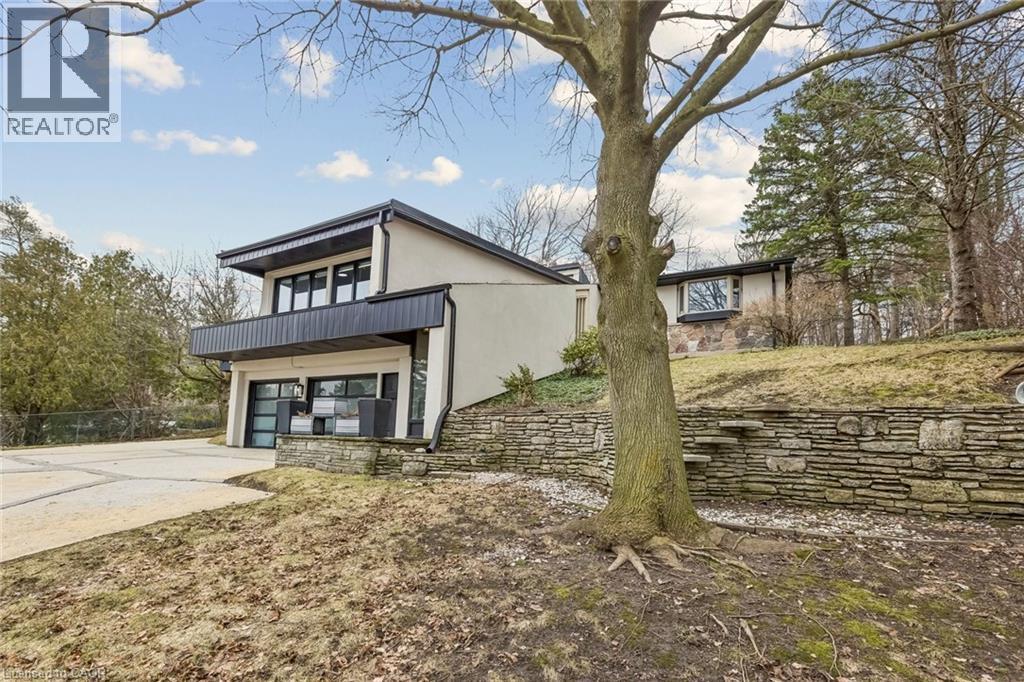
View of front of home with concrete driveway, a balcony, an attached garage, and stucco siding - 3 Chicopee Terrace, Kitchener, ON - Outdoor
Contemporary home with driveway, a wooden deck, and an attached garage - 3 Chicopee Terrace, Kitchener, ON  - Outdoor
Contemporary home with stucco siding, driveway, a garage, and a balcony - 3 Chicopee Terrace, Kitchener, ON  - Outdoor With Facade
View of front facade featuring stucco siding, an attached garage, a balcony, and concrete driveway - 3 Chicopee Terrace, Kitchener, ON  - Outdoor With Deck Patio Veranda
Doorway to property featuring stucco siding and a porch - 3 Chicopee Terrace, Kitchener, ON  - Outdoor
Living room with a vaulted wooden ceiling, light wood-style floors, and recessed lighting - 3 Chicopee Terrace, Kitchener, ON - Indoor Photo Showing Living Room
Living room featuring wooden ceiling, light wood-style floors, and recessed lighting - 3 Chicopee Terrace, Kitchener, ON - Indoor Photo Showing Living Room
Living area featuring light wood-type flooring, a vaulted wood ceiling, and recessed lighting - 3 Chicopee Terrace, Kitchener, ON -  Photo Showing Living Room
Living area featuring wooden ceiling and wood finished floors - 3 Chicopee Terrace, Kitchener, ON - Indoor Photo Showing Living Room
Dining area with a vaulted wood ceiling - 3 Chicopee Terrace, Kitchener, ON -  Photo Showing Dining Room
Living room with ceiling fan, light marble finish floors, and a vaulted wooden ceiling - 3 Chicopee Terrace, Kitchener, ON -  Photo Showing Living Room
Kitchen featuring gray cabinets, stainless steel appliances, light marble finish flooring, glass fronted cabinets, and dark stone countertops - 3 Chicopee Terrace, Kitchener, ON - Indoor Photo Showing Kitchen With Double Sink With Upgraded Kitchen
Kitchen with gray cabinetry, stainless steel appliances, dark stone counters, glass insert cabinets, and backsplash - 3 Chicopee Terrace, Kitchener, ON - Indoor Photo Showing Kitchen With Double Sink With Upgraded Kitchen
Kitchen with glass fronted cabinets, open floor plan, a ceiling fan, a peninsula, and vaulted ceiling - 3 Chicopee Terrace, Kitchener, ON - Indoor Photo Showing Kitchen
Bedroom featuring light wood finished floors and recessed lighting - 3 Chicopee Terrace, Kitchener, ON - Indoor Photo Showing Bedroom
Bedroom featuring light wood-style floors, ceiling fan, and recessed lighting - 3 Chicopee Terrace, Kitchener, ON - Indoor Photo Showing Bedroom
Bedroom featuring light wood-style flooring, ceiling fan, ensuite bath, recessed lighting, and an office area - 3 Chicopee Terrace, Kitchener, ON - Indoor Photo Showing Other Room
Full bathroom with tile walls, vanity, and a marble finish shower - 3 Chicopee Terrace, Kitchener, ON - Indoor Photo Showing Bathroom
Finished basement featuring light tile patterned floors, independent washer and dryer, and a drop ceiling - 3 Chicopee Terrace, Kitchener, ON - Indoor Photo Showing Other Room
Bar area featuring a paneled ceiling, light tile patterned flooring, and recessed lighting - 3 Chicopee Terrace, Kitchener, ON - Indoor Photo Showing Other Room
Hallway with light tile patterned floors, recessed lighting, and a paneled ceiling - 3 Chicopee Terrace, Kitchener, ON - Indoor Photo Showing Other Room
Bedroom with wood finished floors and recessed lighting - 3 Chicopee Terrace, Kitchener, ON - Indoor Photo Showing Bedroom
Bedroom featuring light wood finished floors and recessed lighting - 3 Chicopee Terrace, Kitchener, ON - Indoor Photo Showing Bedroom
Bedroom with light wood finished floors, recessed lighting, and wood walls - 3 Chicopee Terrace, Kitchener, ON - Indoor
Living room with light wood-type flooring and recessed lighting - 3 Chicopee Terrace, Kitchener, ON - Indoor
Sitting room featuring light wood finished floors - 3 Chicopee Terrace, Kitchener, ON - Indoor
Bedroom with recessed lighting, wood finished floors, and wooden walls - 3 Chicopee Terrace, Kitchener, ON - Indoor Photo Showing Bedroom
Living area with light wood-type flooring and recessed lighting - 3 Chicopee Terrace, Kitchener, ON - Indoor With Fireplace
View of storage area - 3 Chicopee Terrace, Kitchener, ON - Indoor
Full bath featuring tile walls and a shower stall - 3 Chicopee Terrace, Kitchener, ON - Indoor Photo Showing Bathroom
Laundry room featuring separate washer and dryer, a drop ceiling, electric panel, light tile patterned floors, and cabinet space - 3 Chicopee Terrace, Kitchener, ON - Indoor Photo Showing Laundry Room
View of indoor pool - 3 Chicopee Terrace, Kitchener, ON - Indoor Photo Showing Other Room With In Ground Pool
Garage with stainless steel refrigerator with ice dispenser - 3 Chicopee Terrace, Kitchener, ON - Indoor Photo Showing Garage
Garage with a garage door opener - 3 Chicopee Terrace, Kitchener, ON - Indoor Photo Showing Garage
Wooden terrace with a gazebo - 3 Chicopee Terrace, Kitchener, ON - Outdoor With Deck Patio Veranda
Deck featuring a gazebo - 3 Chicopee Terrace, Kitchener, ON - Outdoor With Deck Patio Veranda
View of yard with a patio - 3 Chicopee Terrace, Kitchener, ON - Outdoor
View of balcony - 3 Chicopee Terrace, Kitchener, ON - Outdoor With Deck Patio Veranda
View of fenced yard - 3 Chicopee Terrace, Kitchener, ON - Outdoor With View
3 Chicopee Terrace, Kitchener, ON - Outdoor
Rear view of house with a patio, a chimney, stucco siding, a sunroom, and stone siding - 3 Chicopee Terrace, Kitchener, ON - Outdoor
Fenced backyard with a patio area and an outdoor stone fireplace - 3 Chicopee Terrace, Kitchener, ON - Outdoor
View of green lawn - 3 Chicopee Terrace, Kitchener, ON - Outdoor
Foyer featuring light wood-style floors, wooden ceiling, and hanging lights - 3 Chicopee Terrace, Kitchener, ON - Indoor Photo Showing Other Room
View of stairway - 3 Chicopee Terrace, Kitchener, ON - Indoor Photo Showing Other Room
Staircase featuring wood finished floors and wood ceiling - 3 Chicopee Terrace, Kitchener, ON - Indoor Photo Showing Other Room
View of front of home with concrete driveway, a balcony, an attached garage, and stucco siding - 3 Chicopee Terrace, Kitchener, ON - Outdoor
  • Advertising

MULTIMEDIA

Are you a real estate investor?
3 CHICOPEE Terrace, Kitchener, Ontario, N2A 1T2
$1,679,000

4 Beds

4 Baths

Property Information:

Welcome To 3 Chicopee Terrace - A Rare, Fully Renovated Backsplit Nestled In One Of Kitchener's Most Desirable Enclaves, Backing Directly Onto Chicopee Ski Resort & Scenic Hiking Trails. Offering Over 3,200 Sq Ft Of Beautifully Finished Living Space, This Turn-Key Residence Delivers A Unique Blend Of Luxury, Privacy, And Year-Round Resort-Style Living. Extensively Upgraded Inside And Out, The Home Showcases A Stunning Main Level With Designer Finishes Throughout, Including A Fully Renovated Chef's Kitchen Featuring Premium Stainless-Steel Appliances, Stone Countertops, Custom Cabinetry, And Elegant Open Living And Dining Spaces Ideal For Entertaining. The Spacious Family Room, Generous Bedrooms, And Spa-Inspired Bathrooms Provide Exceptional Comfort For Everyday Living. A True Standout Feature Is The Private Indoor Pool Located On The Main Level, Offering Year-Round Enjoyment In Complete Privacy, Complemented By A Sauna And Hot Tub For A Fully Integrated Wellness Experience. The Fully Finished Lower Level Includes A Large Recreation Room, Additional Bedroom, Bathroom, Wine Cellar, And Laundry - Perfect For Guests Or Extended Family Living. Step Outside To A Beautifully Landscaped Yard With A Wrap-Around Porch And Stone Patio, Backing Directly Onto Chicopee Ski Resort. Enjoy Immediate Access To Skiing, Snowboarding, And Hiking Trails Right From Your Backyard - A Rare Lifestyle Offering In The City. A Truly Exceptional Property Combining Modern Upgrades With Unmatched Access To Nature And Recreation. (id:27)

Building Features:

  • Style: Detached
  • Building Type: House
  • Basement Development: Finished
  • Basement Type: Full
  • Construction Style - Attachment: Detached
  • Exterior Finish: Stone, Stucco
  • Floor Space: 1995 sqft
  • Foundation Type: Poured Concrete
  • Heating Type: Forced air
  • Heating Fuel: Natural gas
  • Cooling Type: Central air conditioning

Property Features:

  • OwnershipType: Freehold
  • Property Type: Single Family
  • Half Bathrooms: 2
  • Access Type: Road access
  • Floor Space (approx): 1995 Square Feet
  • Lot Frontage: 45 Feet
  • Zoning: R2A
  • Sewer: Municipal sewage system
  • Parking Type: Attached garage
  • No. of Parking Spaces: 6

Rooms:

  • Laundry Basement Level 8'1'' x 7'5''
  • Bedroom Basement Level 11'8'' x 13'3''
  • Bedroom Basement Level 28'2'' x 13'10''
  • Bathroom Basement Level Measurements not available
  • Bathroom Main Level Measurements not available
  • Bathroom Main Level Measurements not available
  • Bathroom Main Level Measurements not available
  • Family Main Level 16'4'' x 18'4''
  • Bedroom Main Level 9'6'' x 8'4''
  • Primary Bedroom Main Level 9'6'' x 11'0''
  • Dining Main Level 15'10'' x 12'9''
  • Living Main Level 13'3'' x 9'8''
  • Kitchen Main Level 8'6'' x 8'4''

Courtesy of: Re/Max REALTY SERVICES INC

REALTOR.ca  

QuickQuoteTM Powered by RPS
Thinking of Selling?

Start by finding out what your home might be worth in today's market.

Location of 3 CHICOPEE Terrace, Kitchener, Ontario, N2A 1T2

Demographic Information of 3 CHICOPEE Terrace, Kitchener, Ontario, N2A 1T2

Life Stage

Nearly Retired

Employment Type

Service Sector/White Collar

Average Household Income

$91,311.45

Average Number of Children

1.92

Household Population

Household Structure

Age of Population

Education

Education Level

No certificate/diploma/degree

27.45 %

High school certificate or equivalent

35.96 %

Apprenticeship trade certificate/diploma

6.08 %

College/non-university certificate

14.27 %

University Degree

16.24 %

Commuter

Travel To Work

By Car

84.45 %

By Public Transit

10.67 %

By Walking

1.16 %

By Bicycle

0.0 %

By Other Methods

3.72 %

Cultural Diversity

Knowledge of Official Language

Mother Tongue

Building Information

Building Type

Apartments (Low and High Rise)

23.99 %

Houses

76.01 %

Own Vs. Rent