Button CopyPathCircle CloseCircle Left ArrowArrow Down Icon GreyClosecirclecircleBurger
  • Advertising

255 HIGHBROOK Crescent, Kitchener, Ontario, N2E 3P6

MLS® # 40826133
House For Sale In Laurentian Hills, Kitchener, Ontario
$699,000 QuickQuoteTM: $698K - $849K

3 Beds

3 Baths

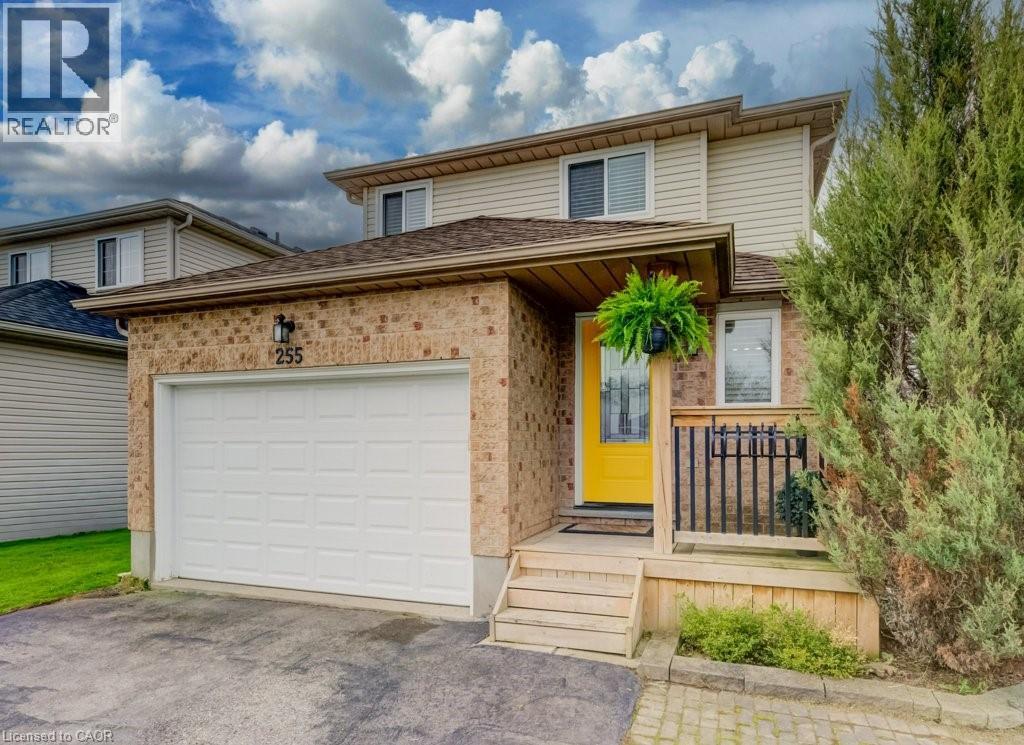
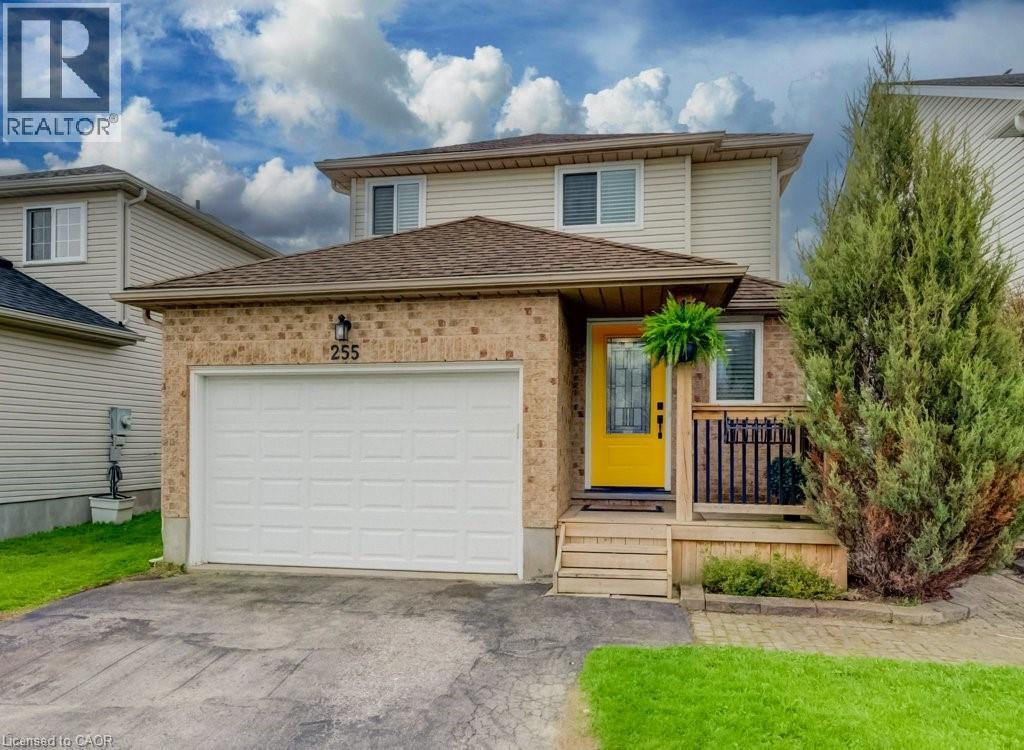
255 Highbrook Crescent, Kitchener, ON
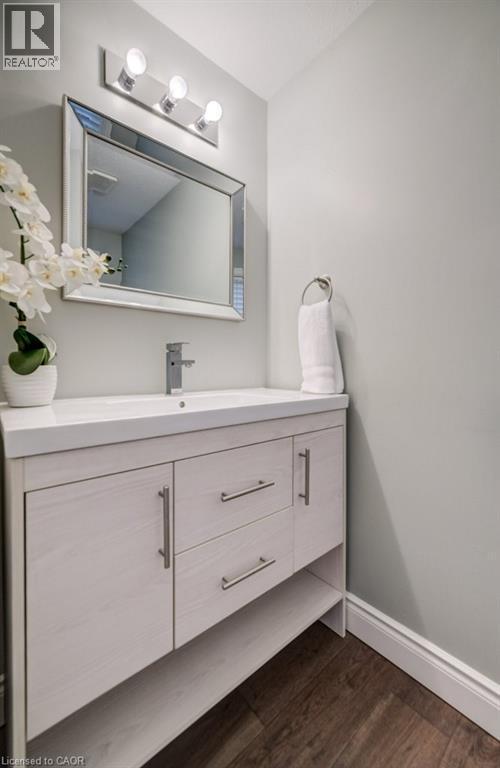
2 pc on main floor - 255 Highbrook Crescent, Kitchener, ON
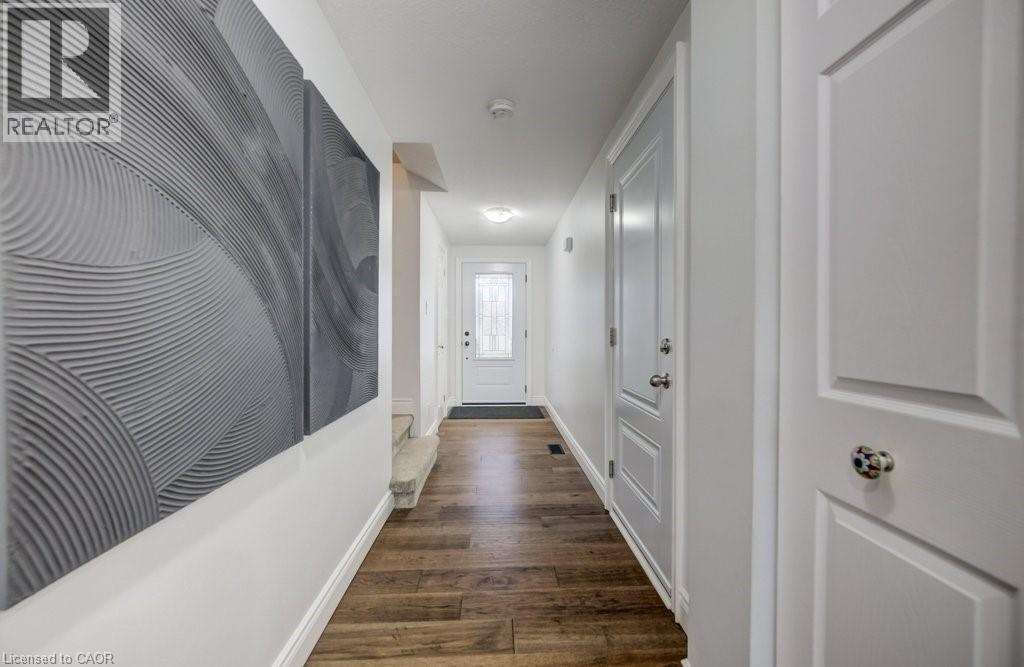
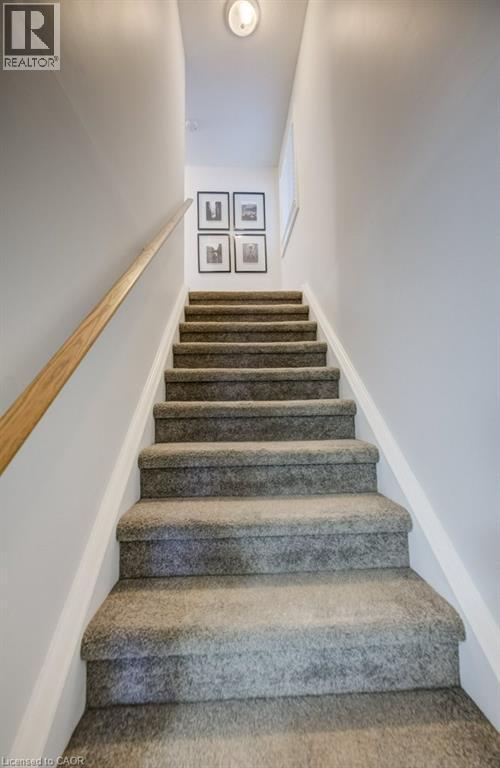
Leading upstairs - 255 Highbrook Crescent, Kitchener, ON
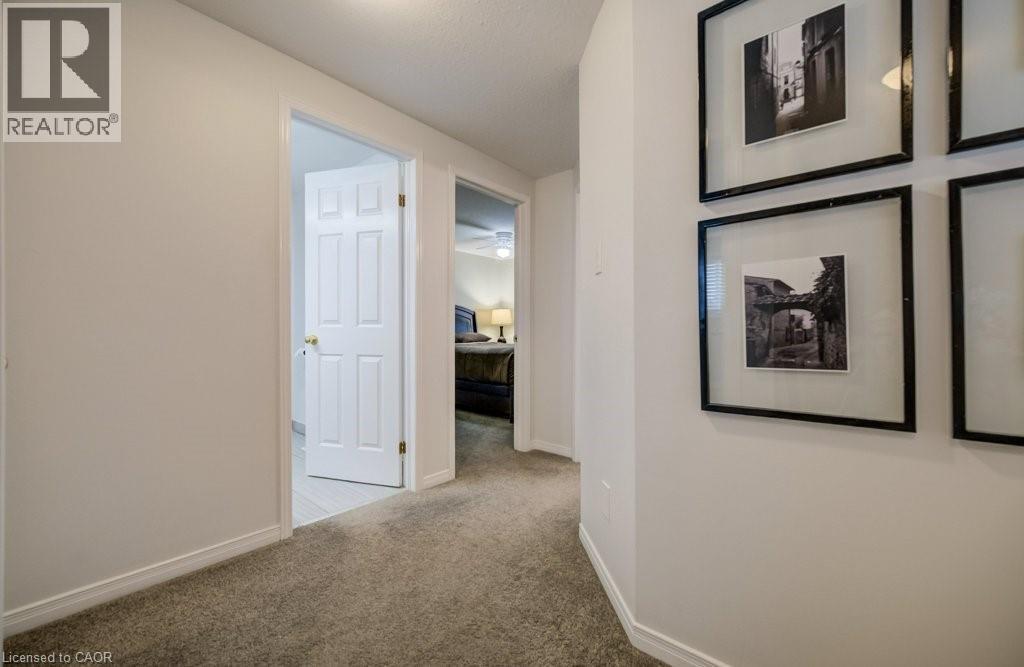
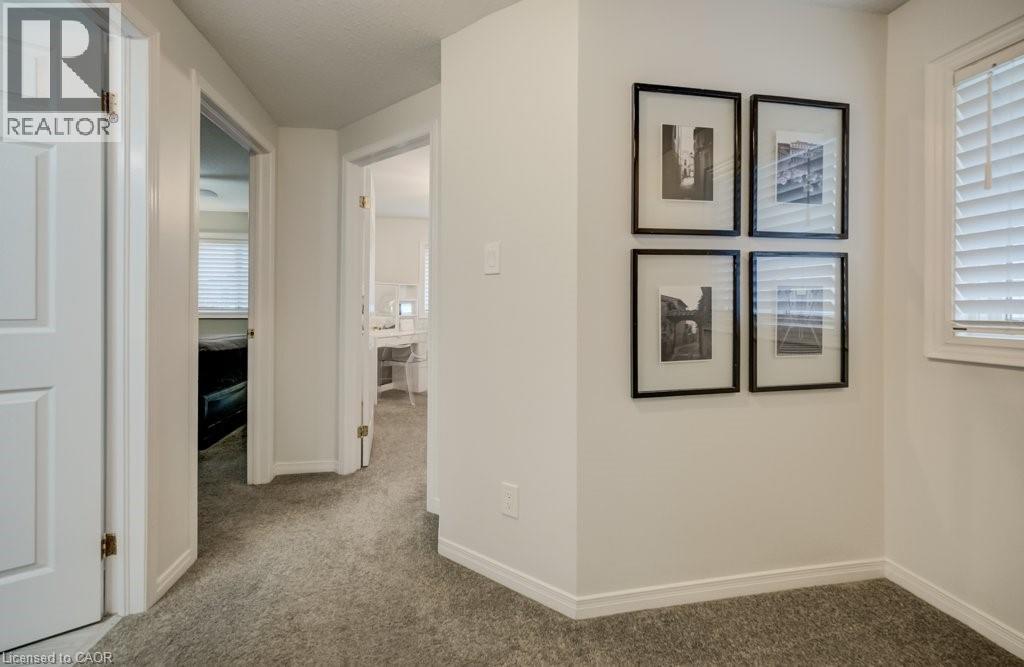
2nd floor landing - 255 Highbrook Crescent, Kitchener, ON
255 Highbrook Crescent, Kitchener, ON
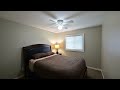
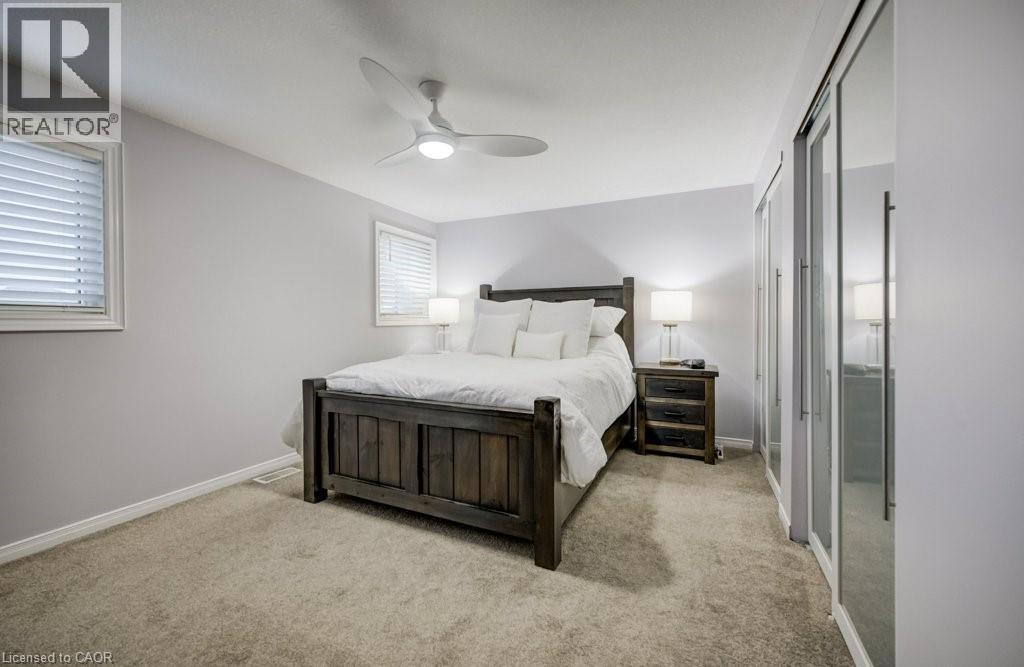
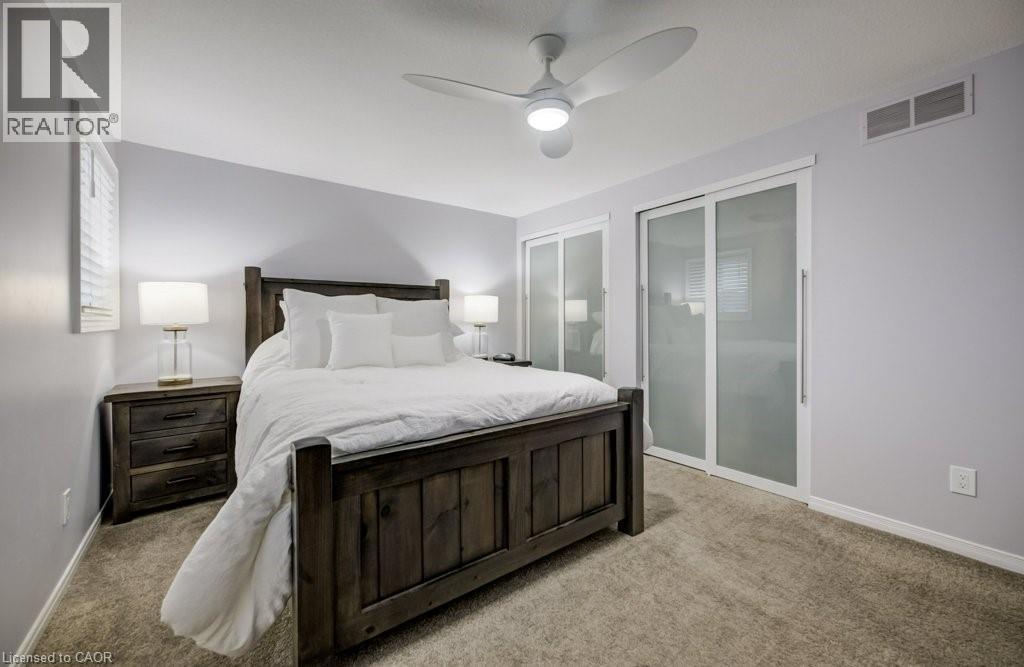
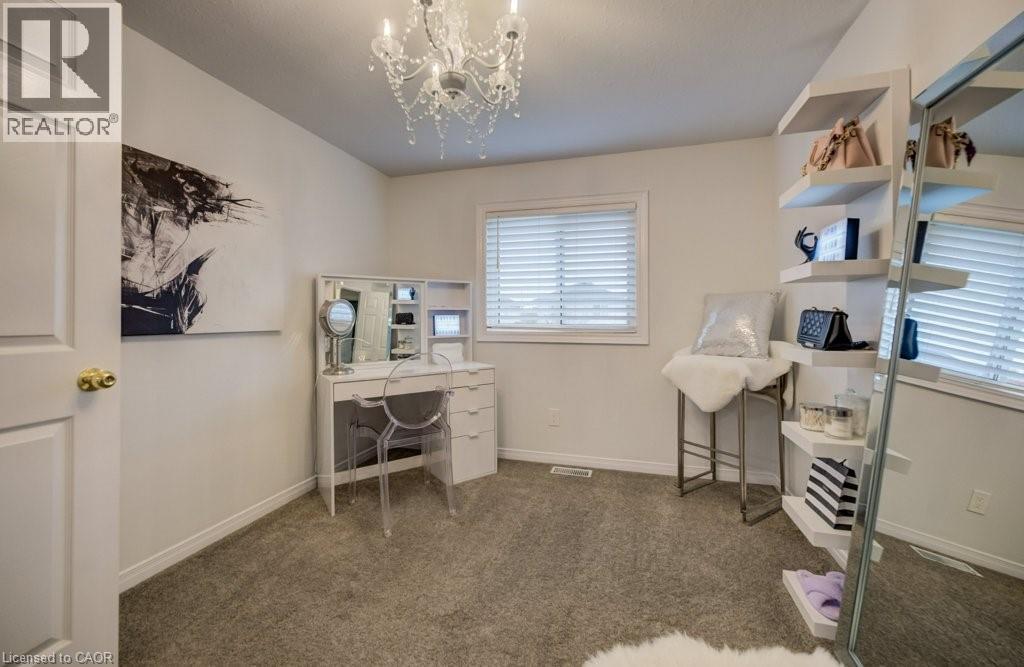
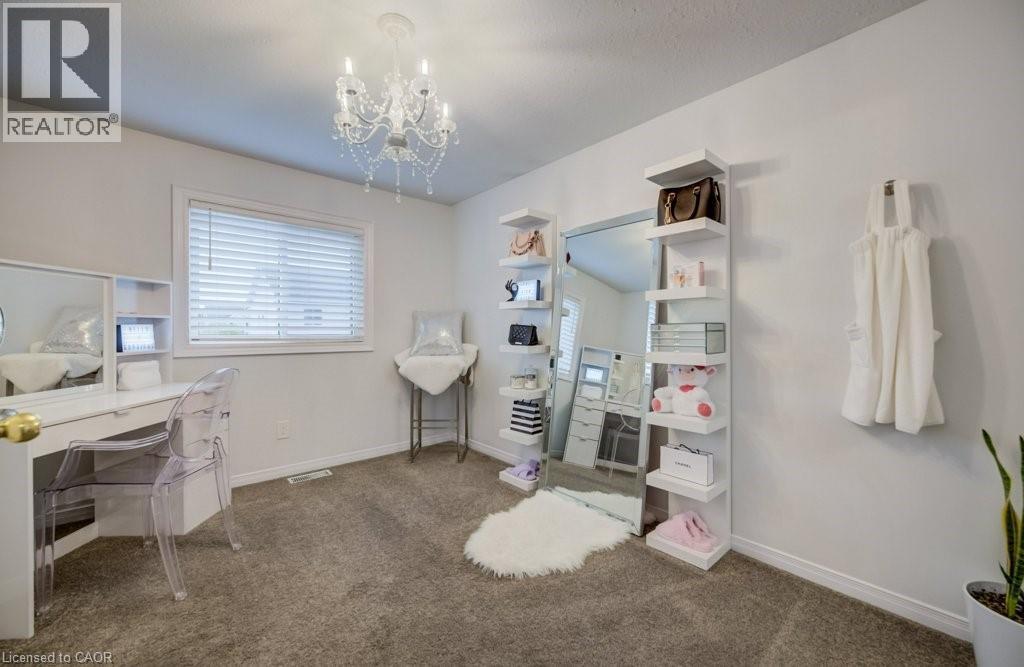
Sized as a 2nd Primary - 255 Highbrook Crescent, Kitchener, ON
Office/Beauty Room - 255 Highbrook Crescent, Kitchener, ON
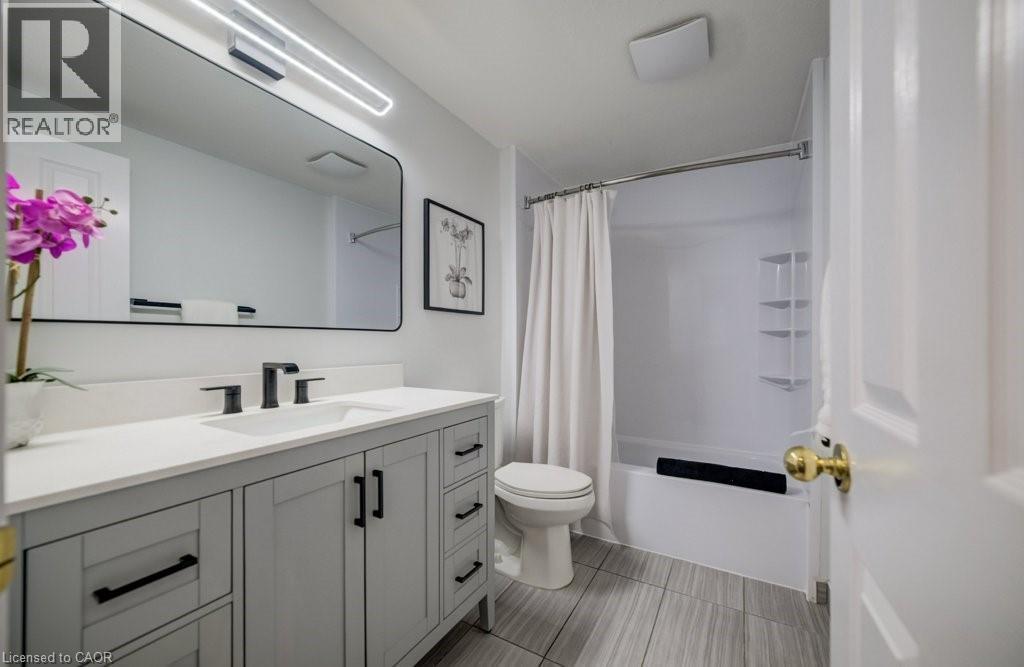
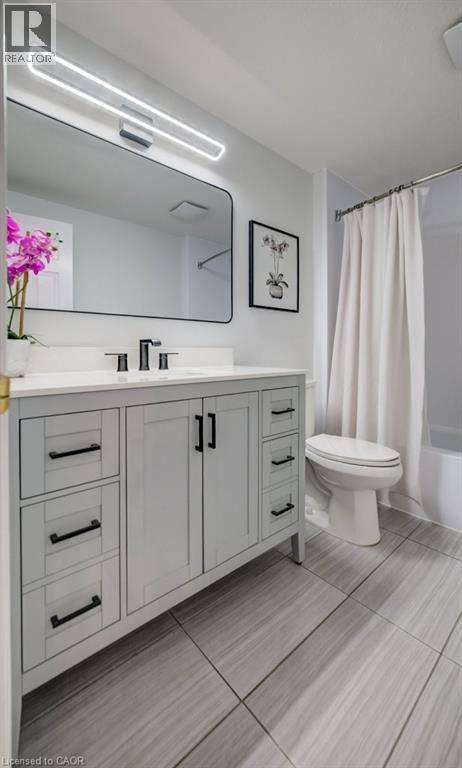
2nd floor full Bath - 255 Highbrook Crescent, Kitchener, ON
255 Highbrook Crescent, Kitchener, ON
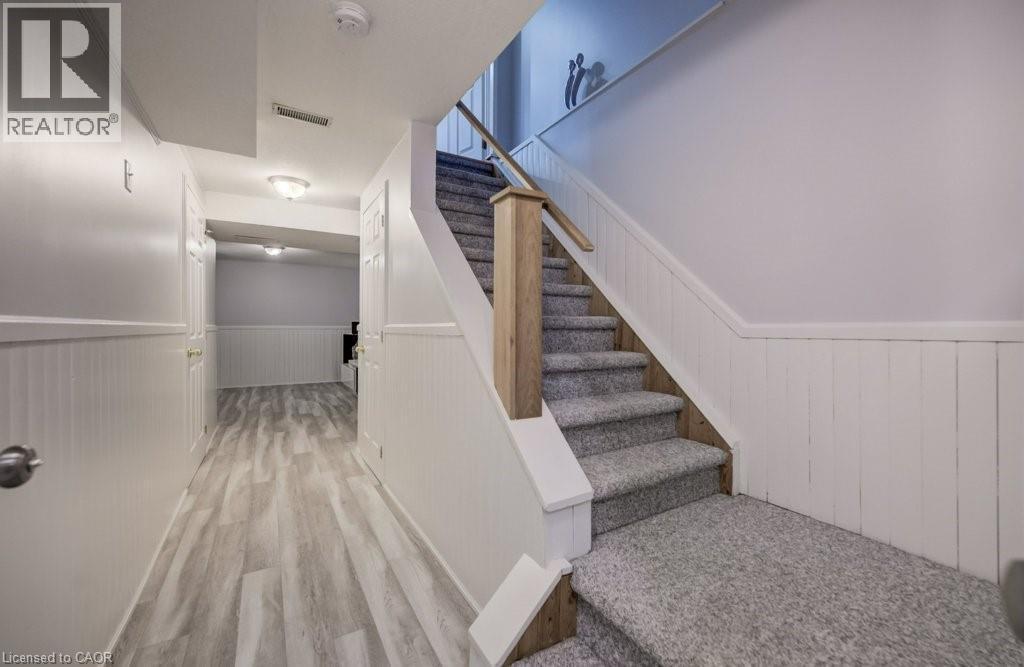
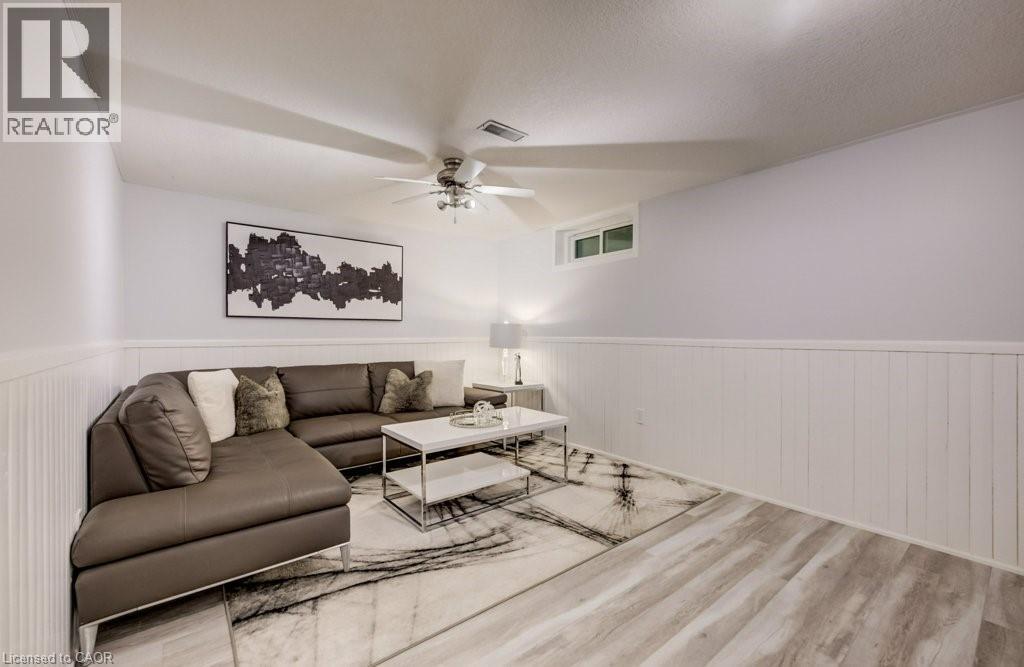
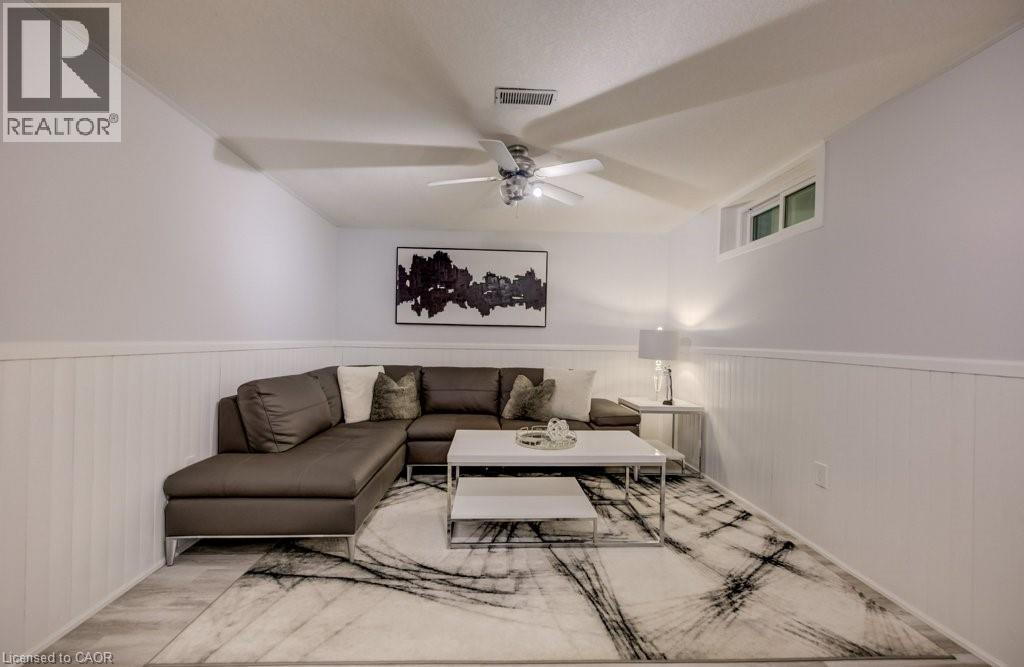
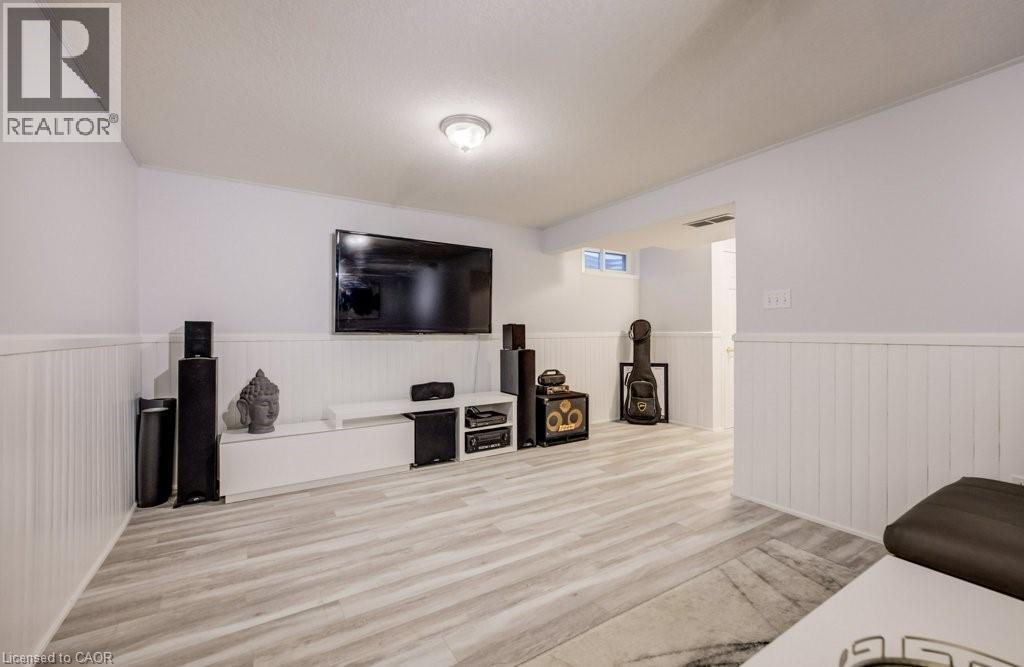
Basement - 255 Highbrook Crescent, Kitchener, ON
255 Highbrook Crescent, Kitchener, ON
Video
255 Highbrook Crescent, Kitchener, ON
2 pc on main floor - 255 Highbrook Crescent, Kitchener, ON
Leading upstairs - 255 Highbrook Crescent, Kitchener, ON
2nd floor landing - 255 Highbrook Crescent, Kitchener, ON
255 Highbrook Crescent, Kitchener, ON
Sized as a 2nd Primary - 255 Highbrook Crescent, Kitchener, ON
Office/Beauty Room - 255 Highbrook Crescent, Kitchener, ON
2nd floor full Bath - 255 Highbrook Crescent, Kitchener, ON
255 Highbrook Crescent, Kitchener, ON
Basement - 255 Highbrook Crescent, Kitchener, ON
255 Highbrook Crescent, Kitchener, ON
  • Advertising
Are you a real estate investor?
255 HIGHBROOK Crescent, Kitchener, Ontario, N2E 3P6
$699,000

3 Beds

3 Baths

Property Information:

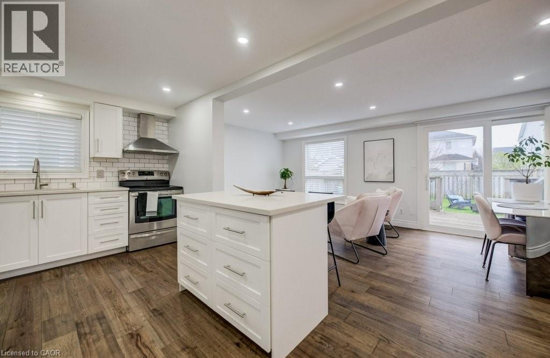
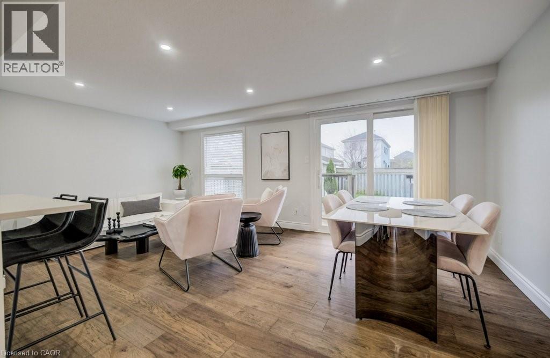
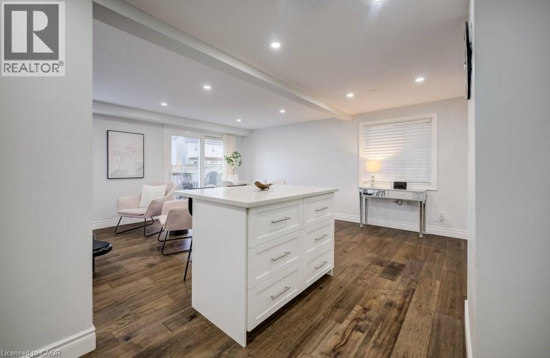
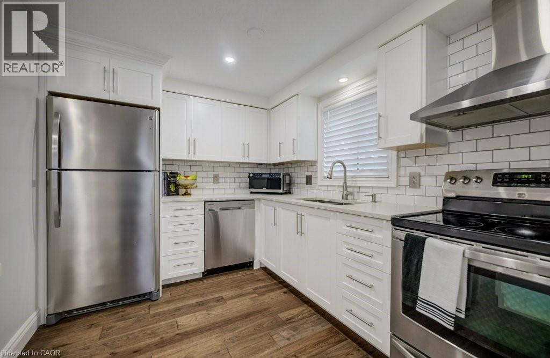
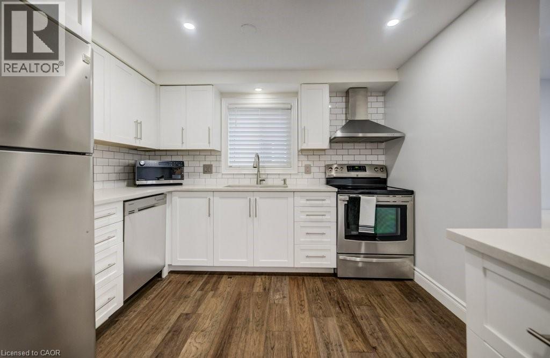
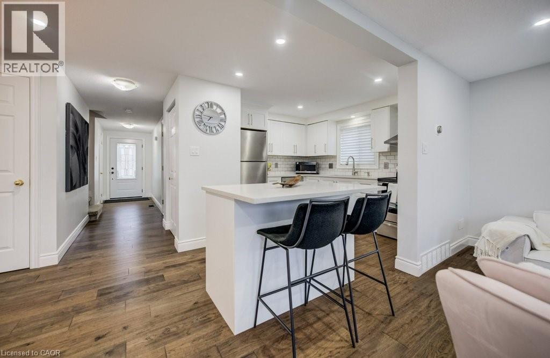
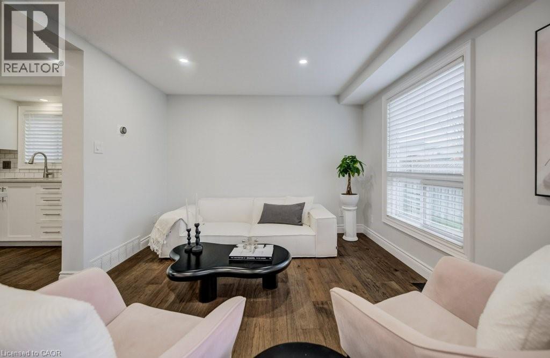
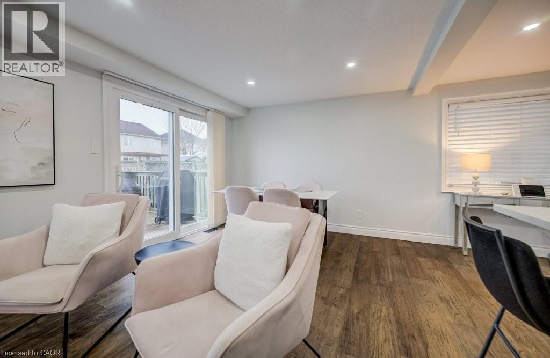
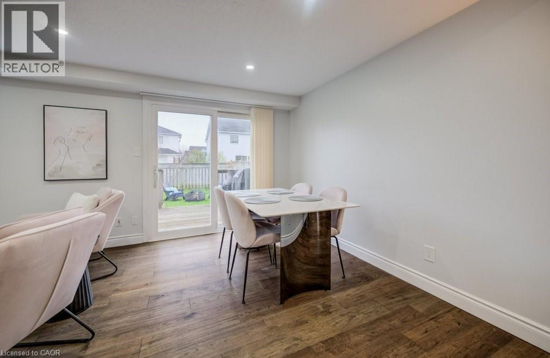
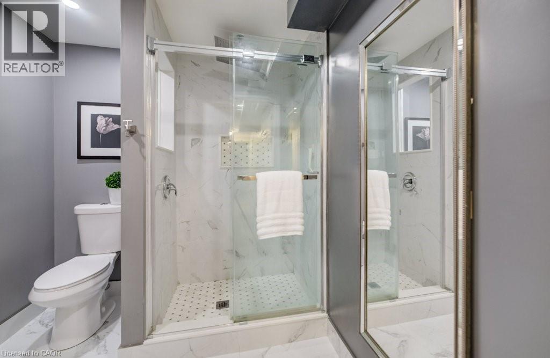
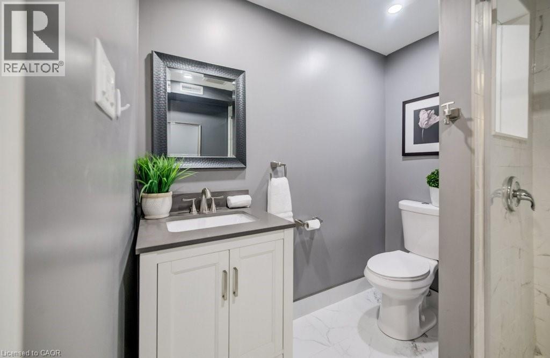
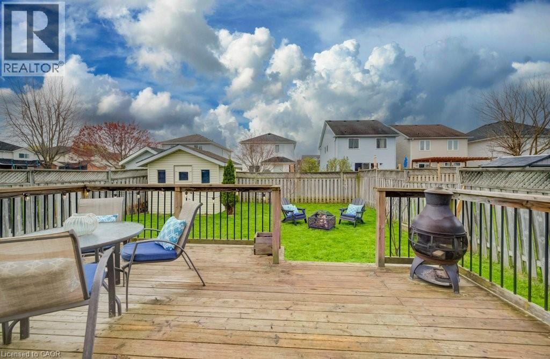
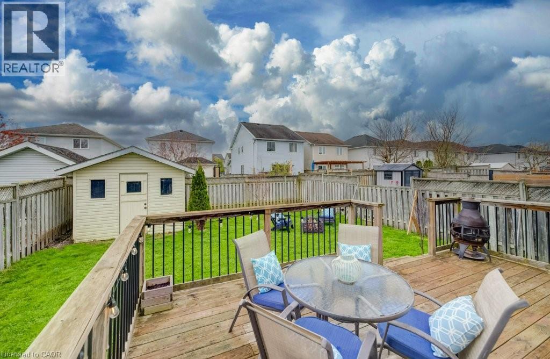
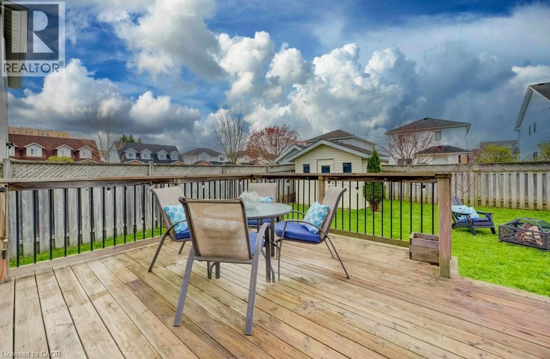
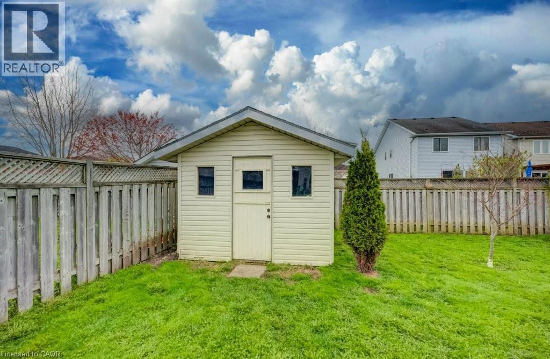
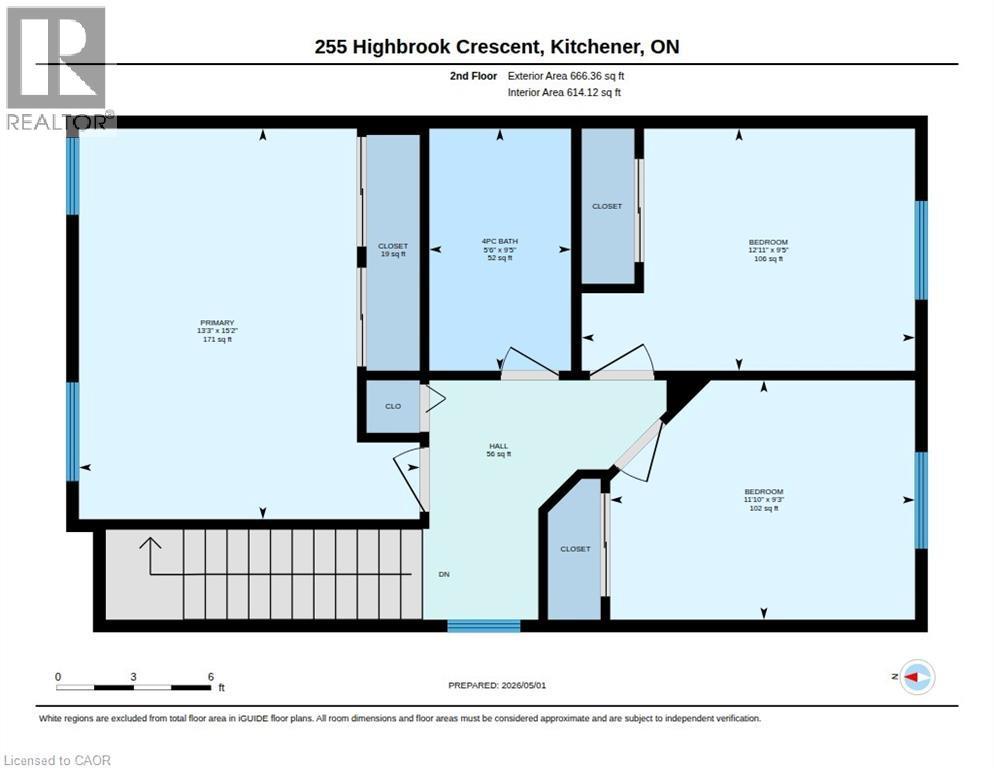
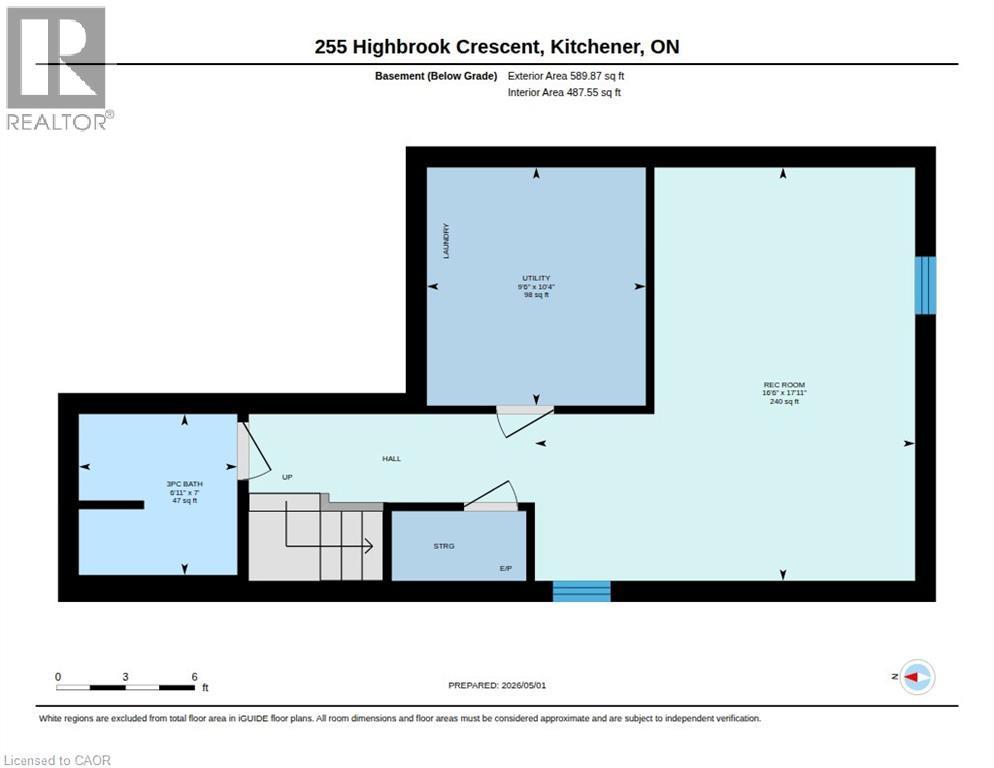
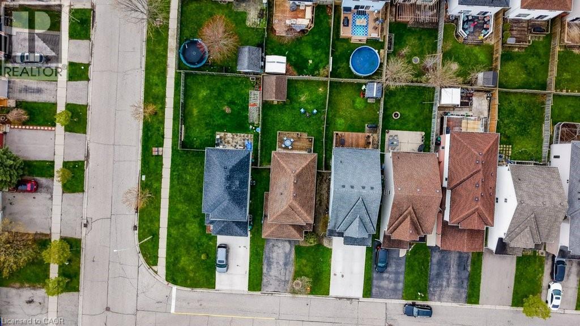
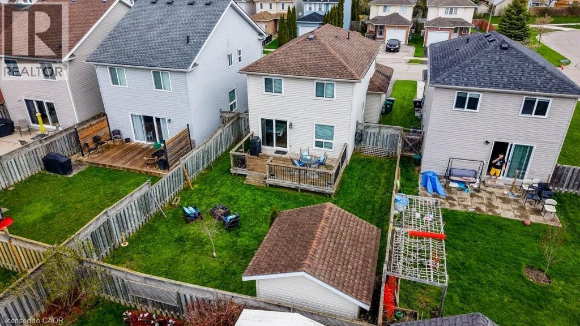
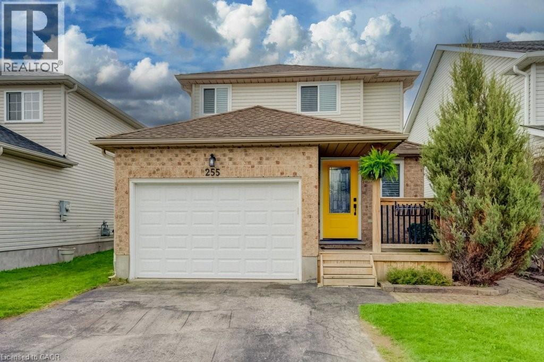
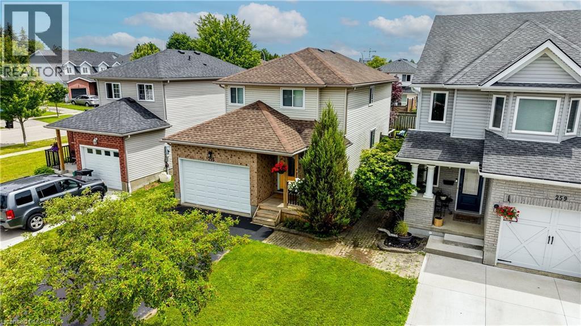
Welcome to your next chapter in the well established sought-after Laurentian Hills community! Beautifully updated and meticulously maintained, this move-in-ready home on a quiet crescent offers nearly 1,900 sq. ft. of thoughtfully designed living space with no sidewalk to shovel. Perfect for young families, couples or those down sizing. Step inside to discover a bright, open main floor where natural light fills the living and dining areas. At the heart of the home is a stylish kitchen featuring stainless steel appliances, a sleek range hood, abundant cabinetry, double sinks, and a center island with storage plus pot size drawers, seating for casual meals, morning coffee, or gathering with family and friends. Newer sliding doors lead to a private deck, fully fenced backyard complete with a storage shed, creating the perfect space for summer BBQs. Main floor has an updated 2-piece bath. Upstairs, you'll find 3 bedrooms, including a spacious primary retreat, along with a well-appointed 4-piece bathroom. The fully finished basement extends your living space with a versatile recreation room perfect for movie nights, a home office, playroom, or overnight guests, and is complemented by a stylish 3-piece bathroom (2019), convenient laundry area, and storage. Enjoy the ease of carpet-free living throughout the main floor and basement, along with the added convenience of a spacious 1.5-car garage that easily accommodates a larger vehicle while still providing room for storage, bikes, or outdoor gear. Major updates provide peace of mind, including many windows (2020), front and garage entry doors (2020), furnace and air conditioning (2016), roof (2017), garage door and opener (2018), main floor and basement flooring (2020), front porch (2020), and blinds (2021). Ideally located close to parks, schools, shopping, public transit, and everyday amenities, this exceptional home combines modern stylish updates, with an unbeatable location. Simply move in and start making memories! (id:27)

Building Features:

  • Style: Detached
  • Building Type: House
  • Basement Development: Finished
  • Basement Type: Full
  • Construction Style - Attachment: Detached
  • Exterior Finish: Brick, Vinyl siding
  • Floor Space: 1878 sqft
  • Foundation Type: Poured Concrete
  • Heating Type: Forced air
  • Heating Fuel: Natural gas
  • Cooling Type: Central air conditioning
  • Appliances: Dishwasher, Dryer, Refrigerator, Stove, Water softener, Washer, Garage door opener

Property Features:

  • OwnershipType: Freehold
  • Property Type: Single Family
  • Half Bathrooms: 1
  • Access Type: Highway access
  • Amenities Nearby: Hospital, Park, Playground, Public Transit, Schools, Shopping
  • Community Features: Quiet Area
  • Features: Paved driveway, Automatic Garage Door Opener
  • Fence Type: Fence
  • Floor Space (approx): 1878 Square Feet
  • Irregular: Yes
  • Lot Depth: 106 Feet
  • Lot Frontage: 36 Feet
  • Lot Size: 0.00 Acres
  • Structure Type: Shed, Porch
  • Zoning: R-4
  • Sewer: Municipal sewage system
  • Parking Type: Attached garage
  • No. of Parking Spaces: 3

Rooms:

  • Bathroom 2nd Level 5'0'' x 9'5''
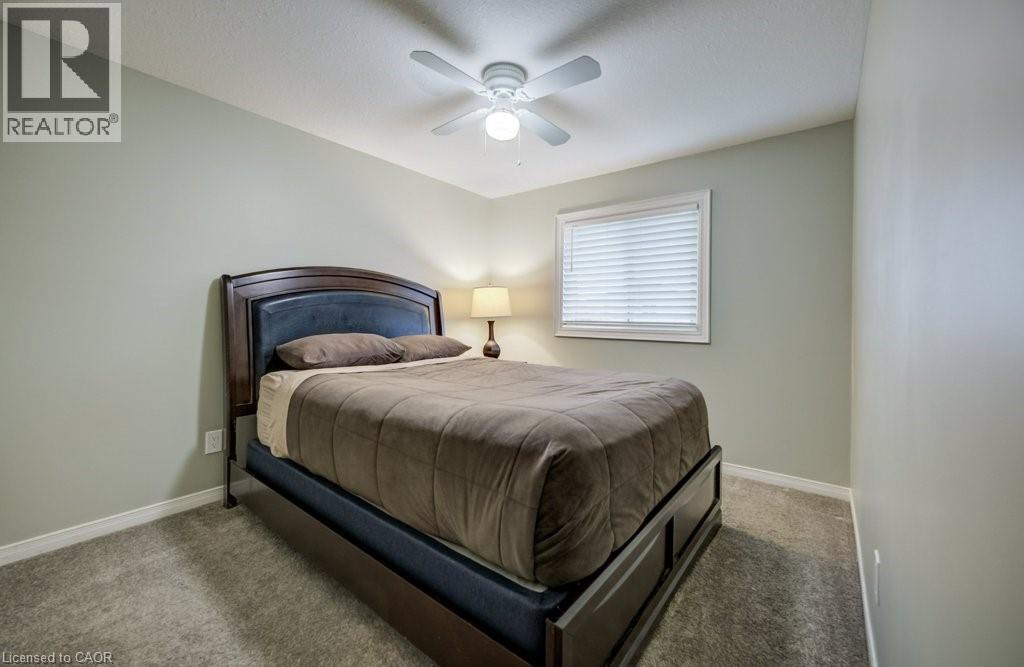
  • Bedroom 2nd Level 12'11'' x 9'5''
  • Bedroom 2nd Level 11'10'' x 9'3''
  • Primary Bedroom 2nd Level 15'2'' x 13'3''
  • Other Basement Level 10'4'' x 9'0''
  • Bathroom Basement Level 6'11'' x 7'0''
  • Recreation Room Basement Level 17'10'' x 10'6''
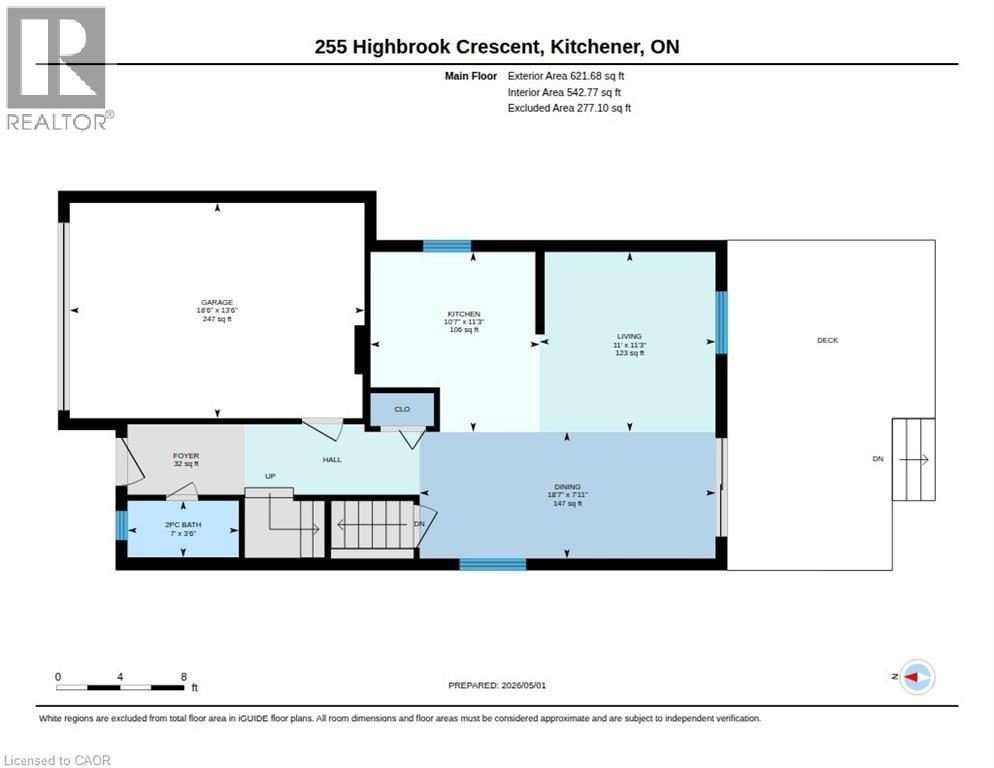
  • Foyer Main Level 8'0'' x 4'0''
  • Living Main Level 18'7'' x 7'11''
  • Kitchen Main Level 10'7'' x 11'3''
  • Living Main Level 11'0'' x 11'6''
  • Bathroom Main Level 7'0'' x 3'7''

Courtesy of: Chestnut Park Realty Southwestern Ontario Limited

REALTOR.ca  

QuickQuoteTM Powered by RPS
Location of 255 HIGHBROOK Crescent, Kitchener, Ontario, N2E 3P6

Demographic Information of 255 HIGHBROOK Crescent, Kitchener, Ontario, N2E 3P6

Life Stage

Growing Families

Employment Type

Blue Collar/Primary, Blue Collar/Service Sector

Average Household Income
$113,946.79

Average Number of Children

1.78

Household Population

Household Structure

Age of Population

Education

Education Level

No certificate/diploma/degree

15.76 %

High school certificate or equivalent

29.11 %

Apprenticeship trade certificate/diploma

4.26 %

College/non-university certificate

26.41 %

University certificate (below bachelor)

1.51 %

University Degree

22.95 %

Commuter

Travel To Work

By Car

94.12 %

By Public Transit

1.28 %

By Walking

0.16 %

By Bicycle

0.0 %

By Other Methods

4.44 %

Cultural Diversity

Knowledge of Official Language

Mother Tongue

Building Information

Building Type

Apartments (Low and High Rise)

2.14 %

Houses

97.86 %

Own Vs. Rent