Button CopyPathCircle CloseCircle Left ArrowArrow Down Icon GreyClosecirclecircleBurger
  • Advertising

252 LEMON GRASS CRESCENT, Kitchener, Ontario, N2N 3R5

MLS® # X13533832
House For Lease In Highland West, Kitchener, Ontario
$3,000.00 /month

4 Beds

4 Baths

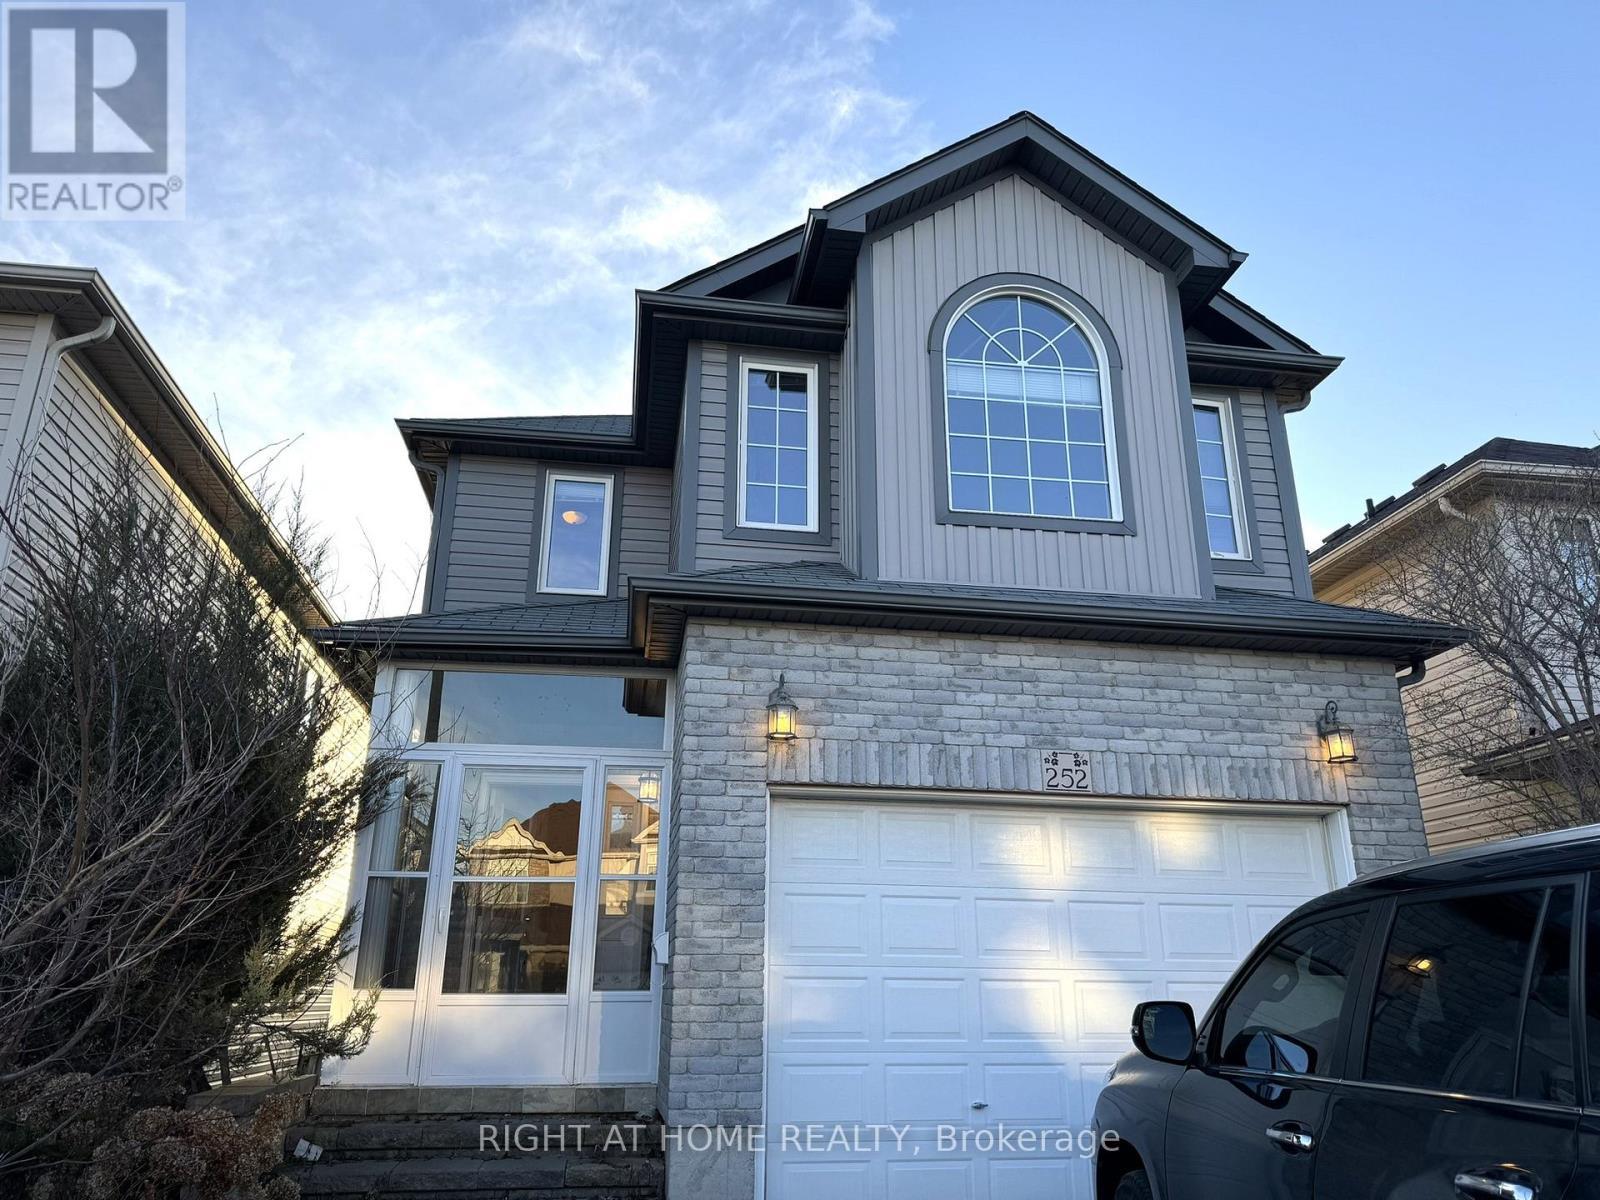
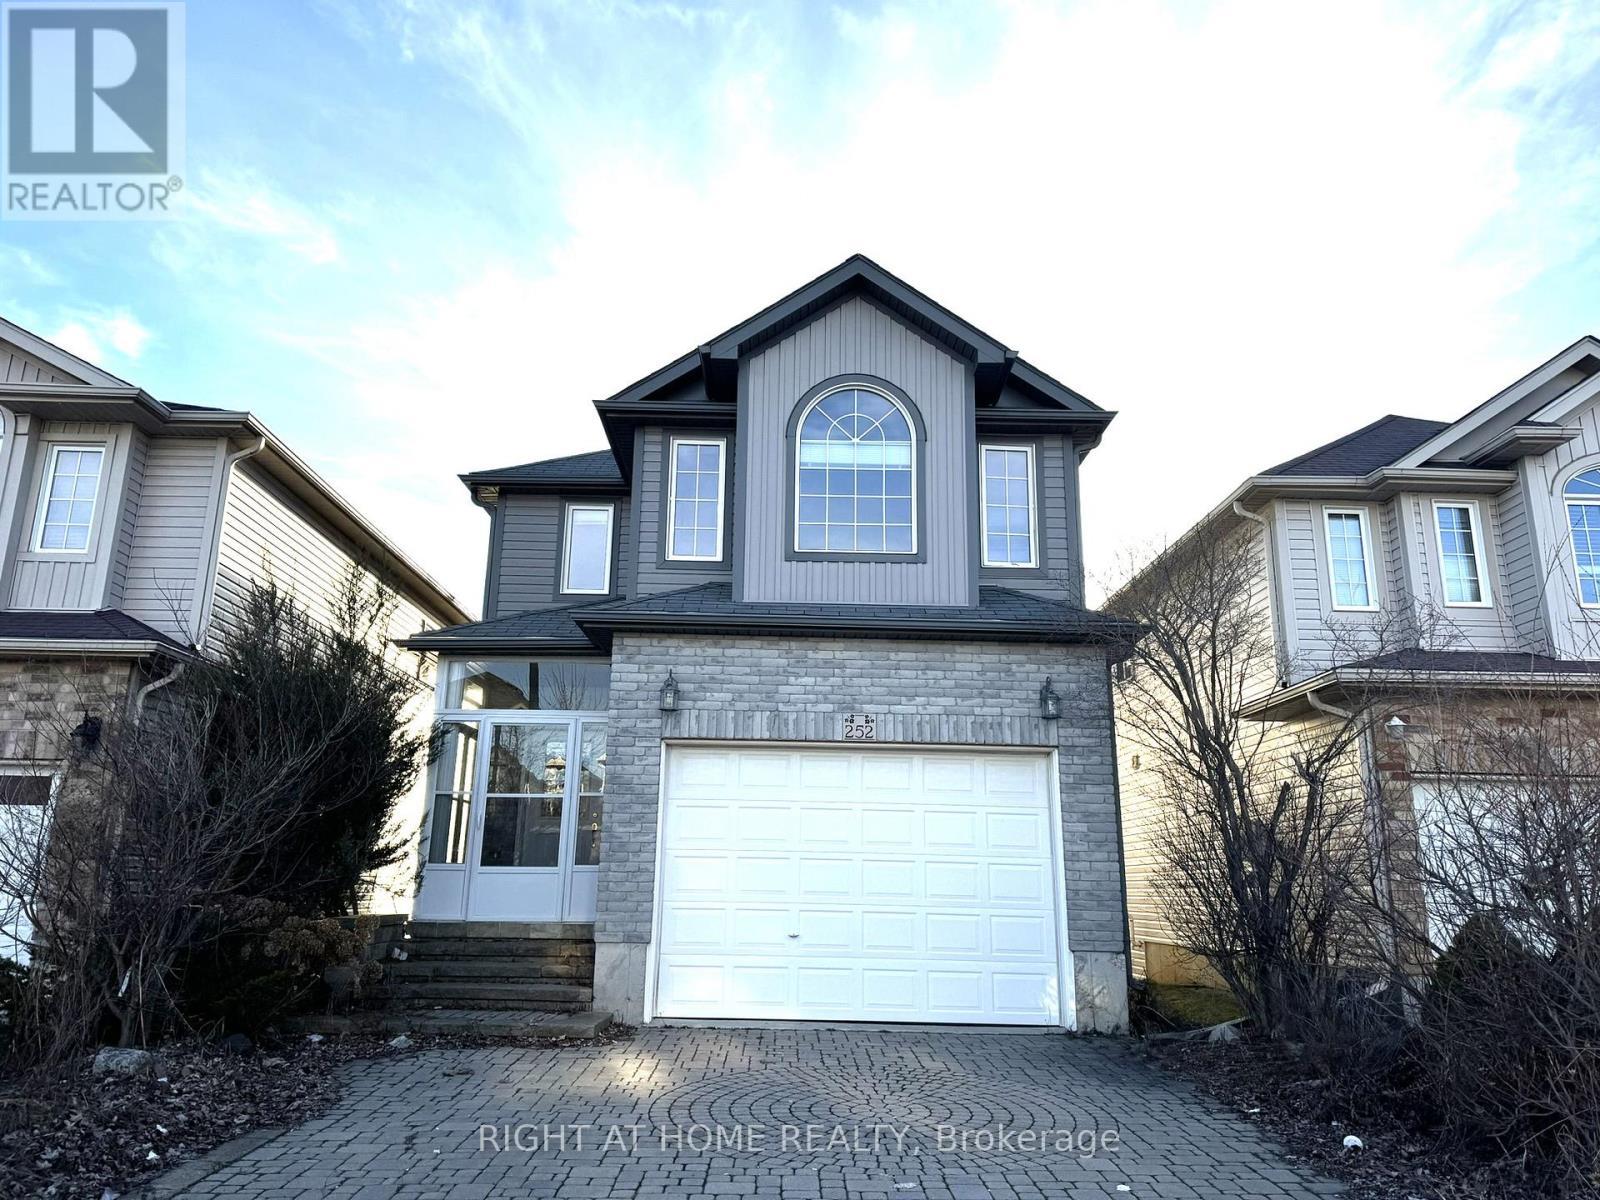
252 Lemon Grass Crescent, Kitchener, ON - Outdoor
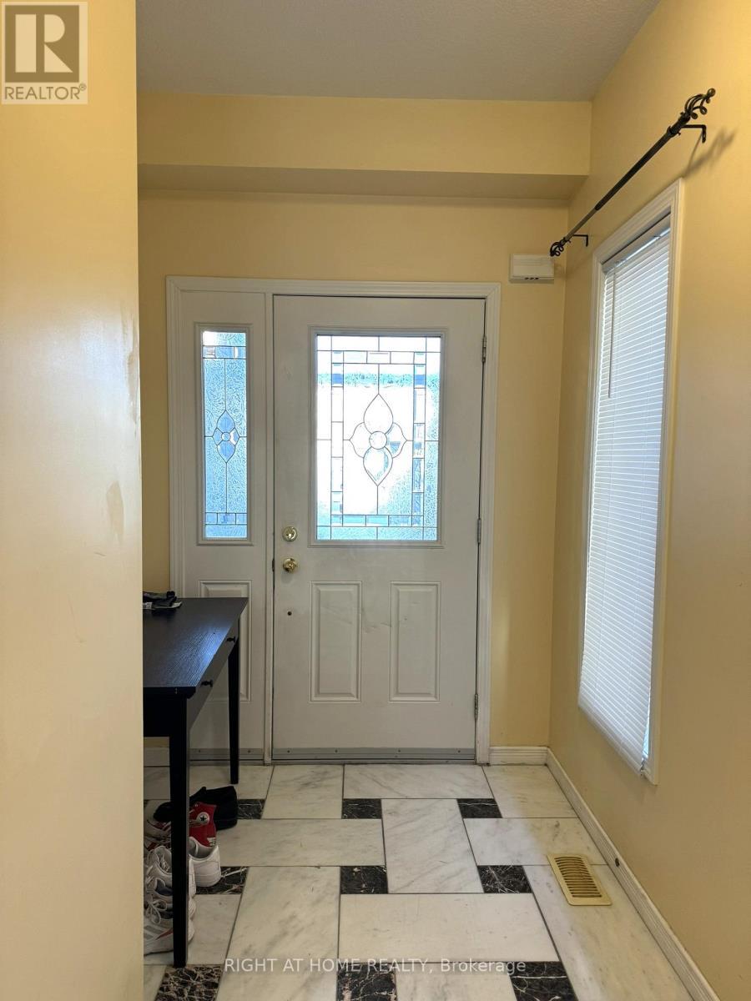
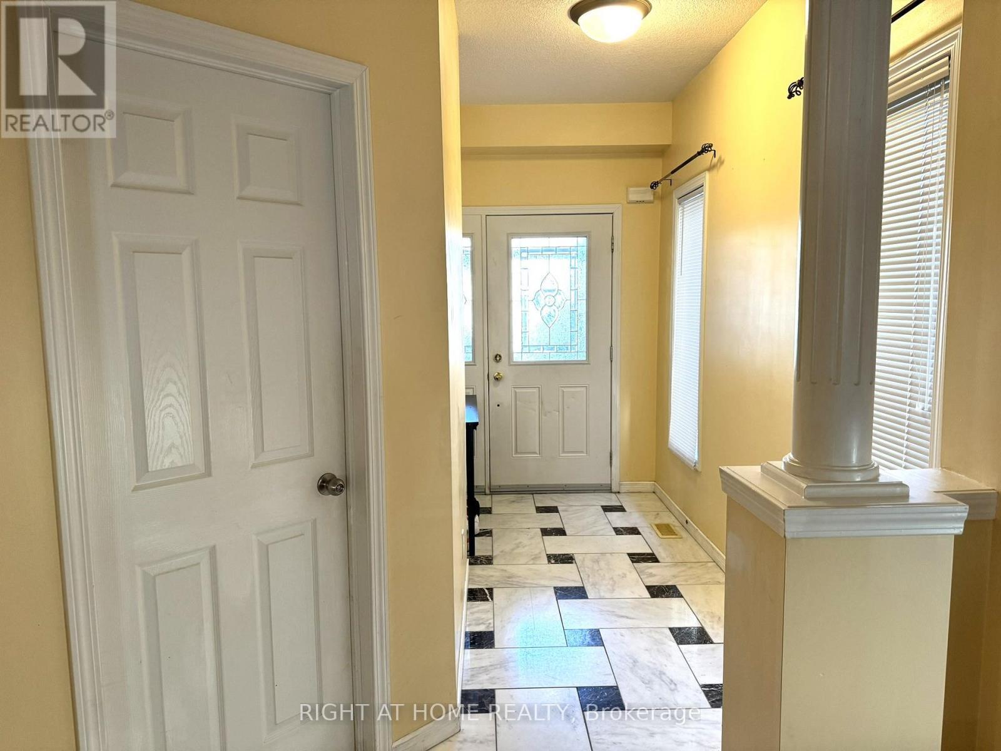
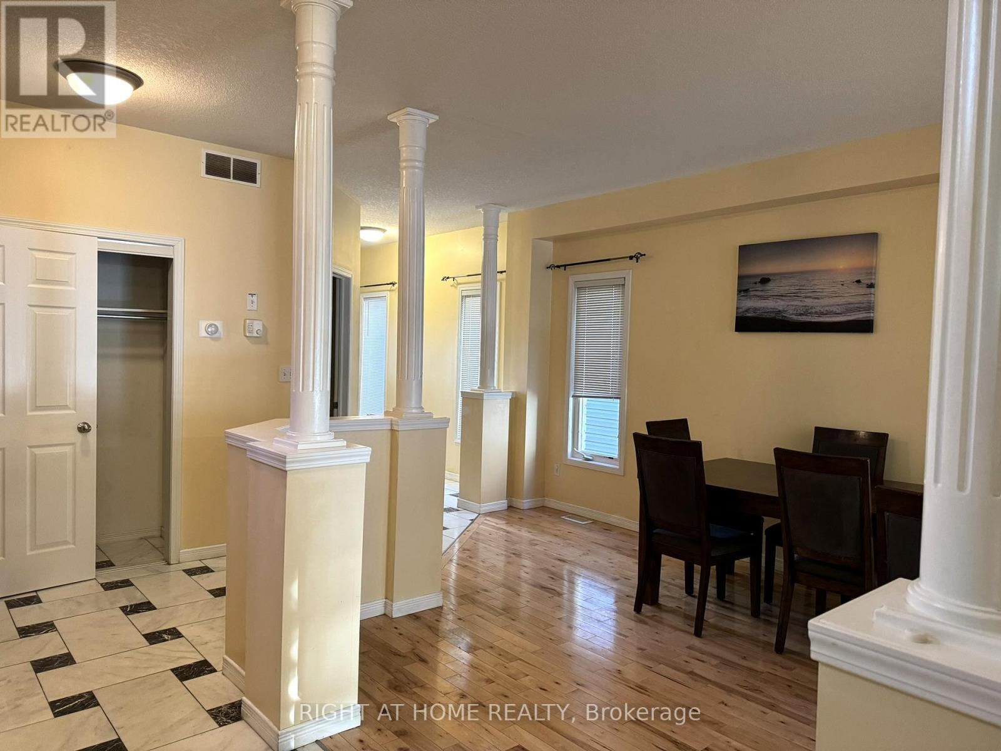
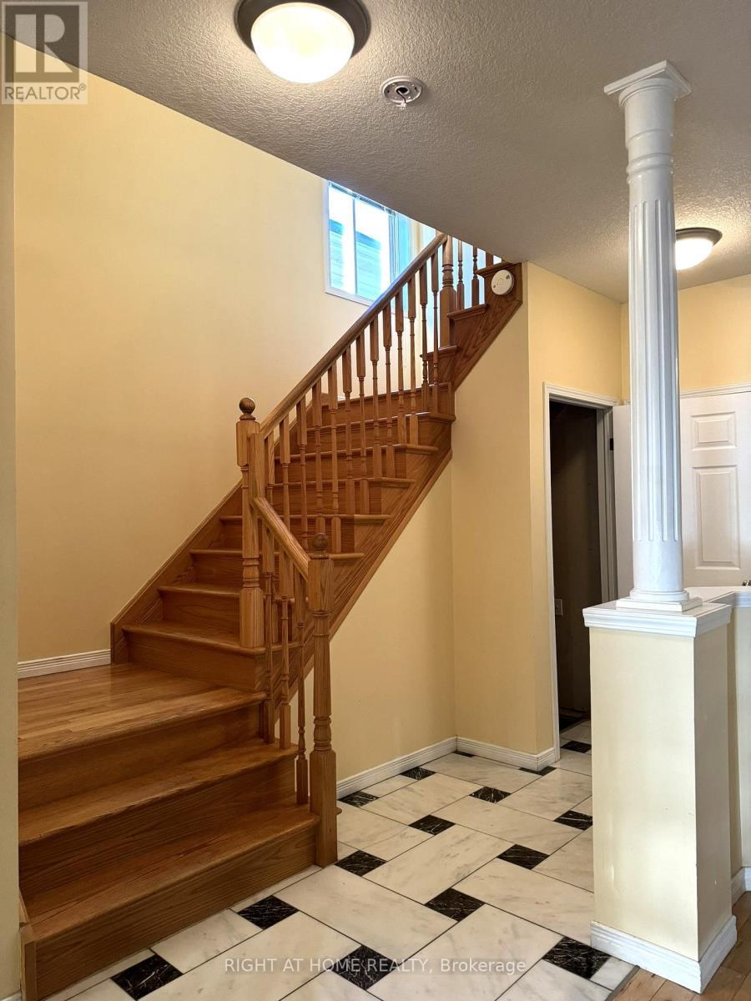
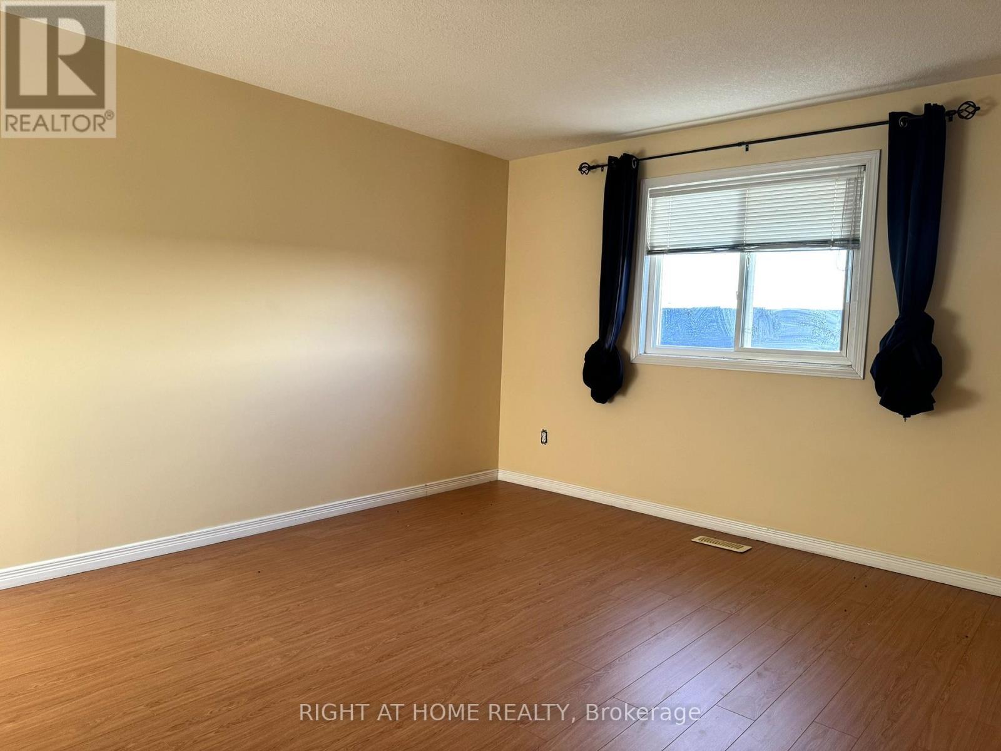
252 Lemon Grass Crescent, Kitchener, ON - Indoor Photo Showing Other Room
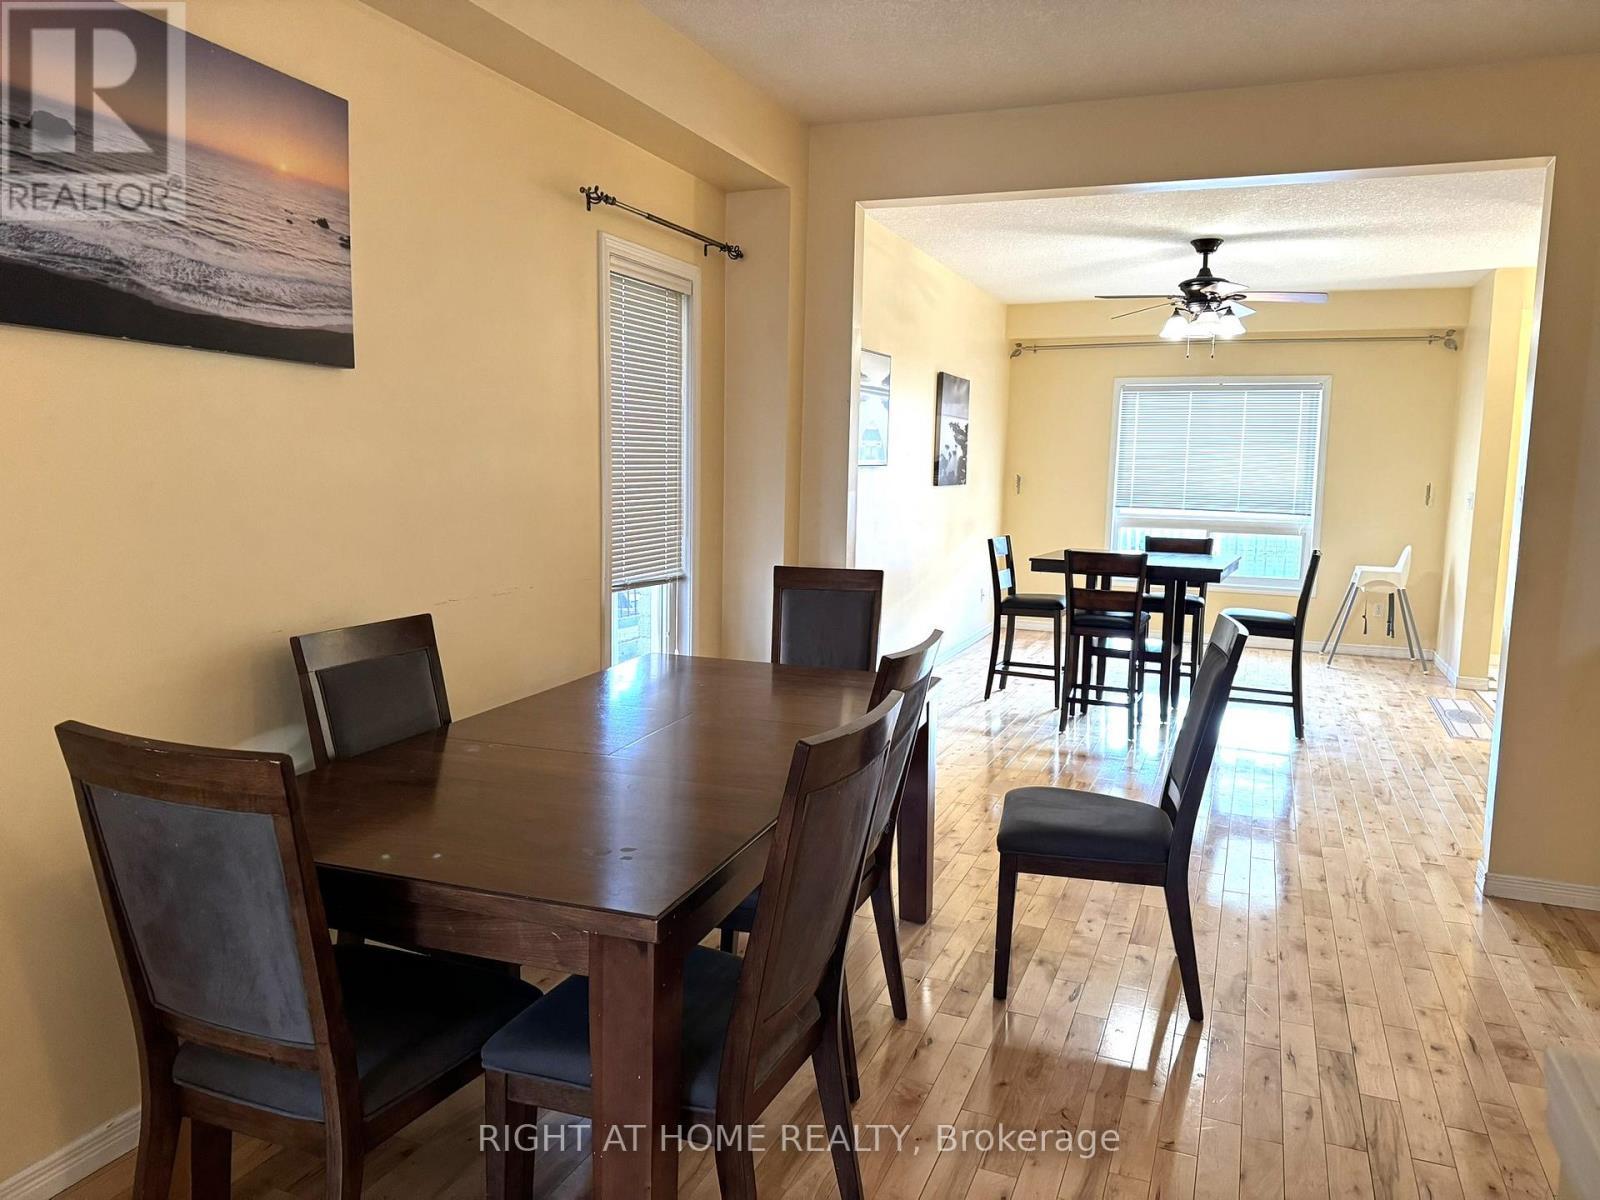
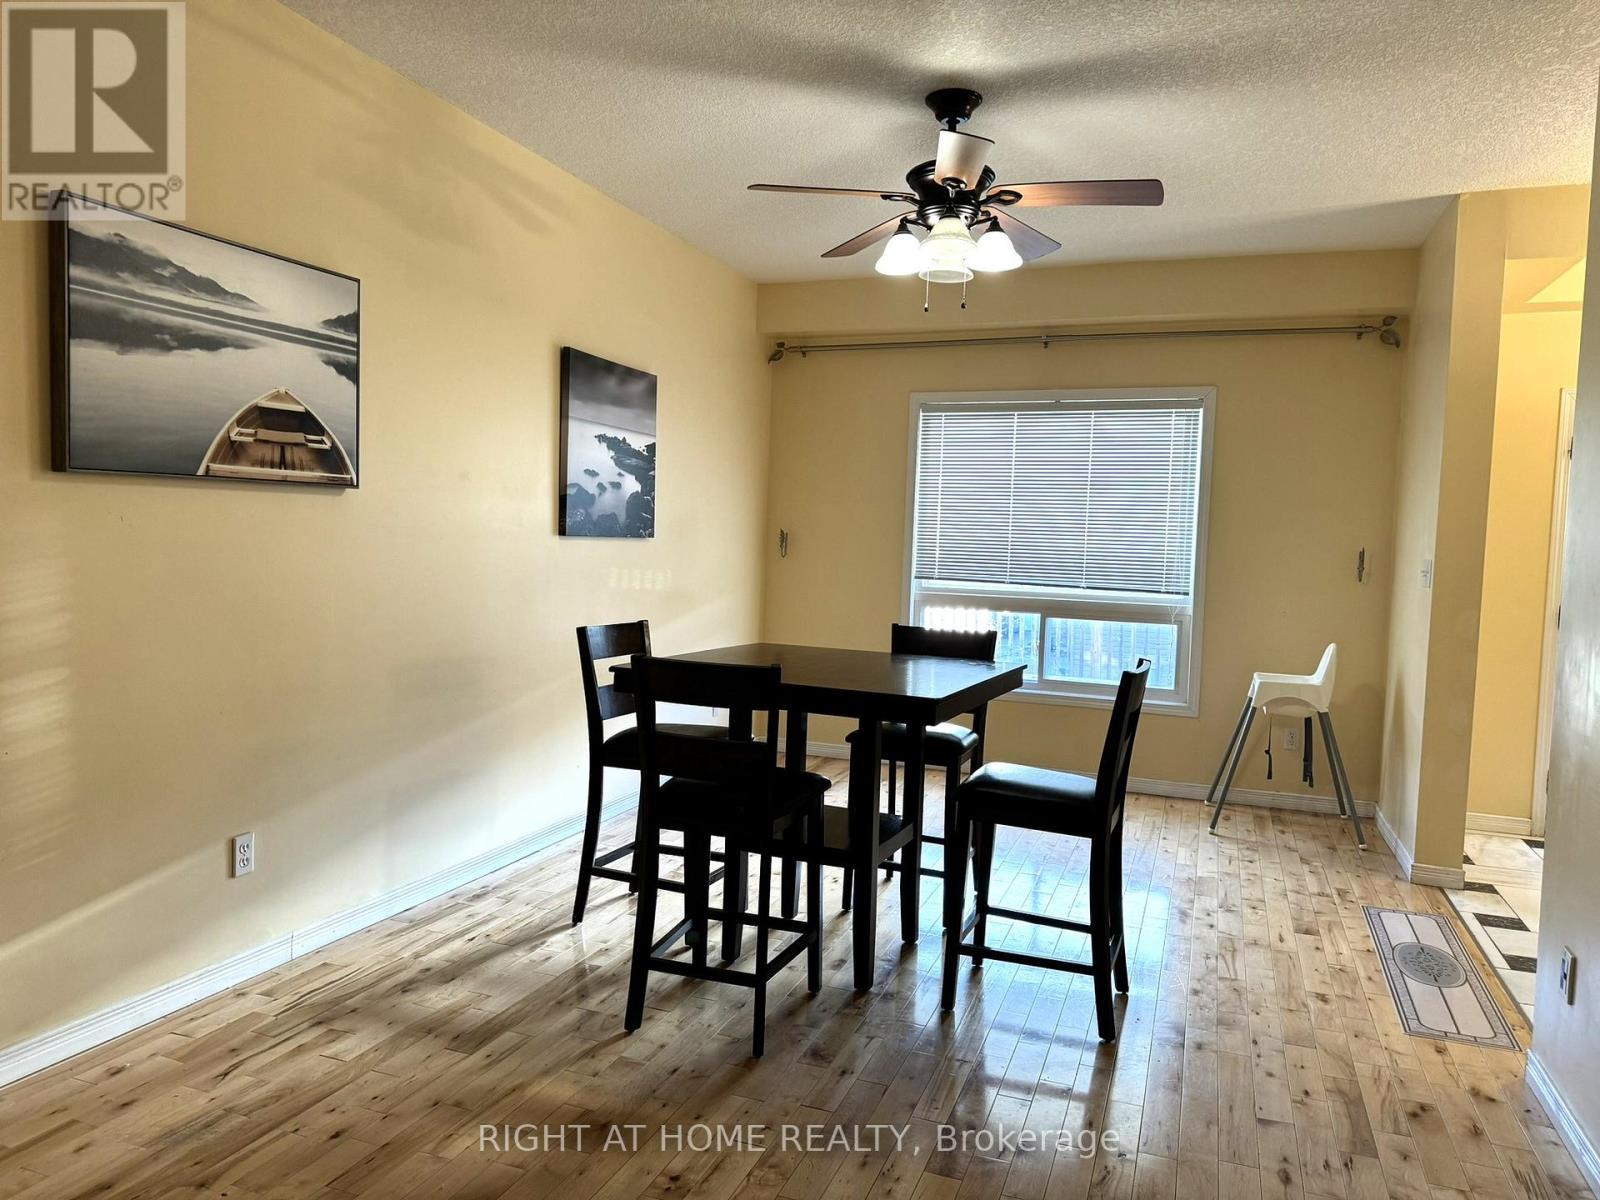
252 Lemon Grass Crescent, Kitchener, ON - Indoor Photo Showing Dining Room
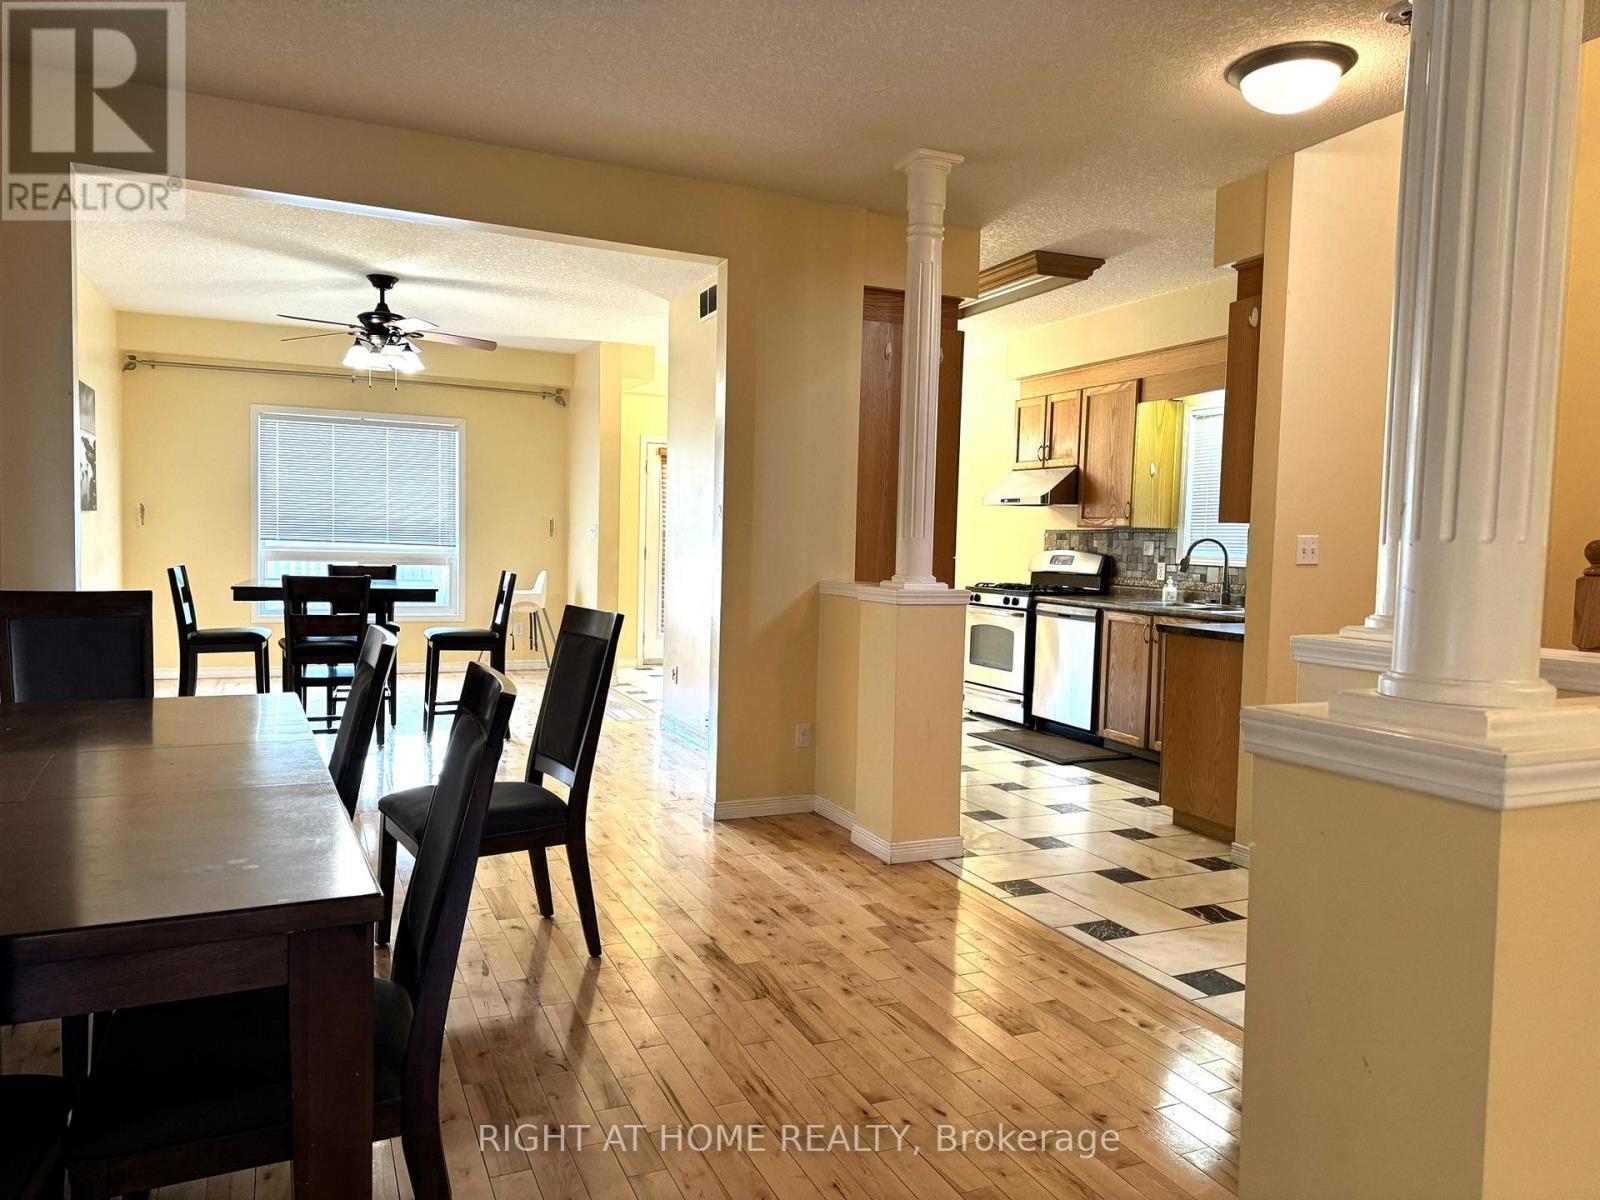
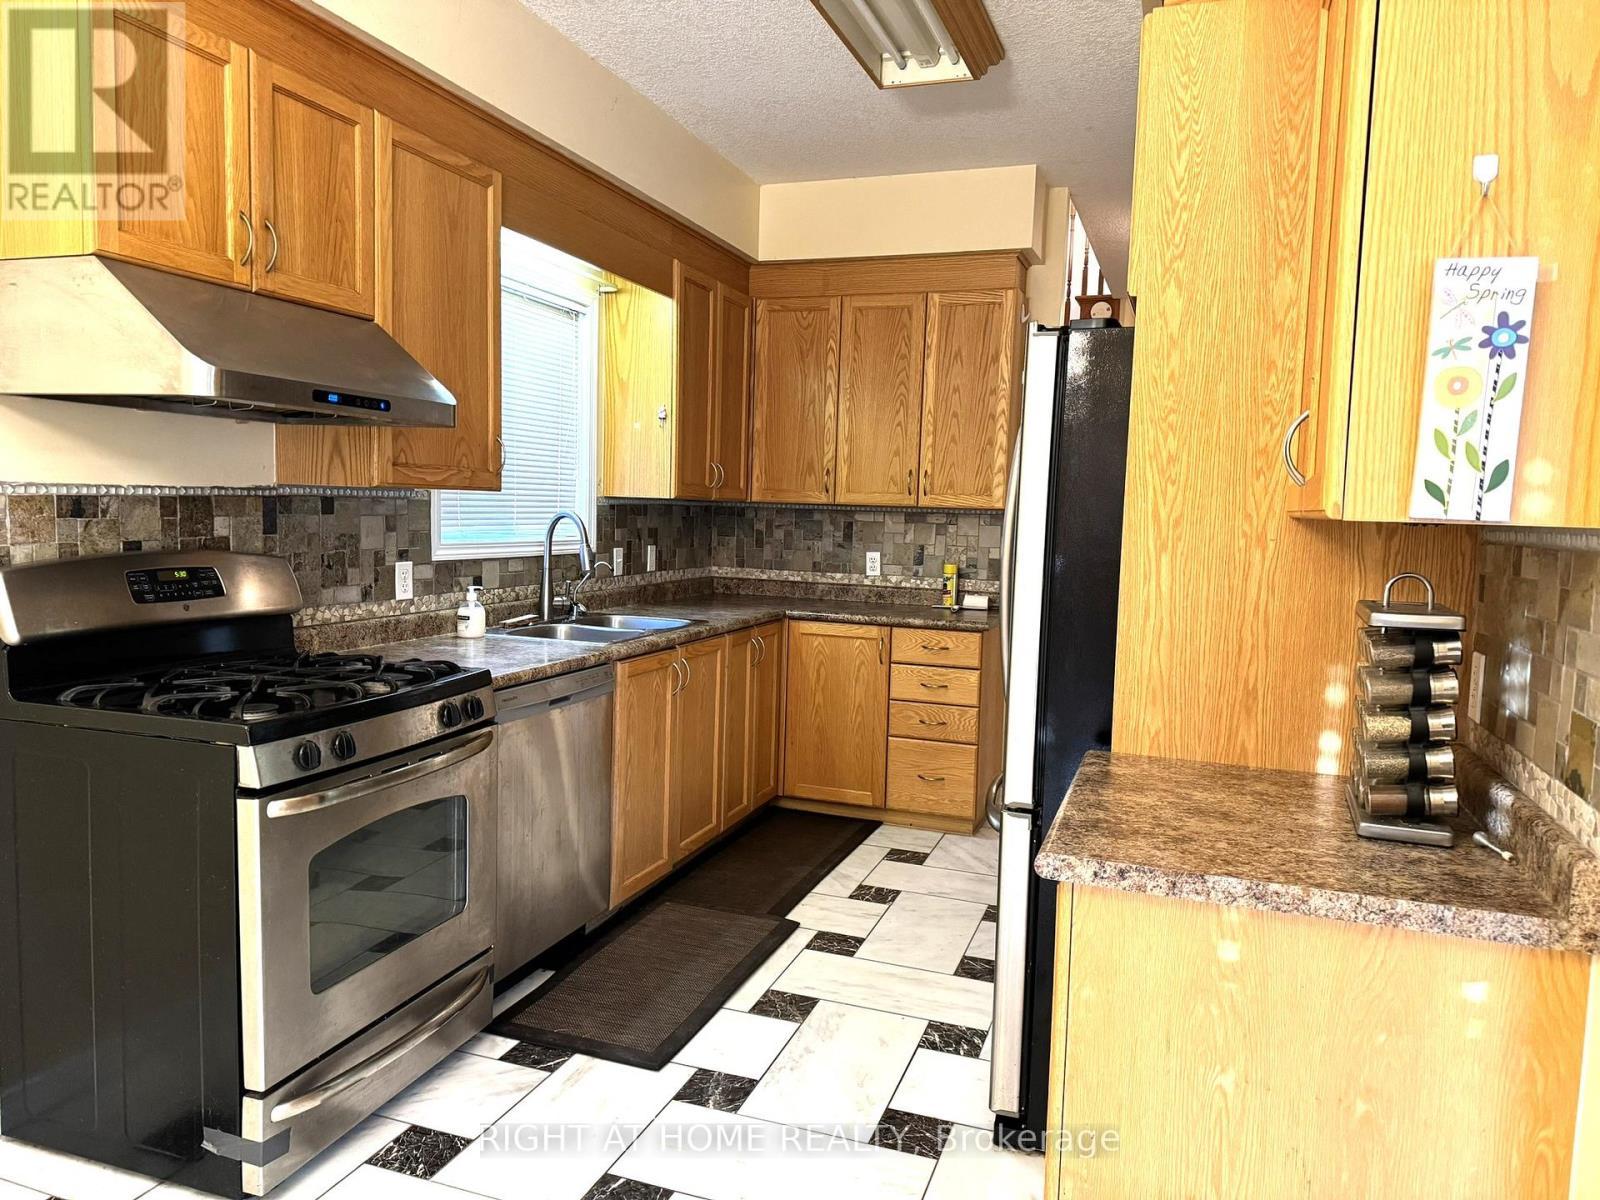
252 Lemon Grass Crescent, Kitchener, ON - Indoor Photo Showing Kitchen With Double Sink
252 Lemon Grass Crescent, Kitchener, ON - Indoor
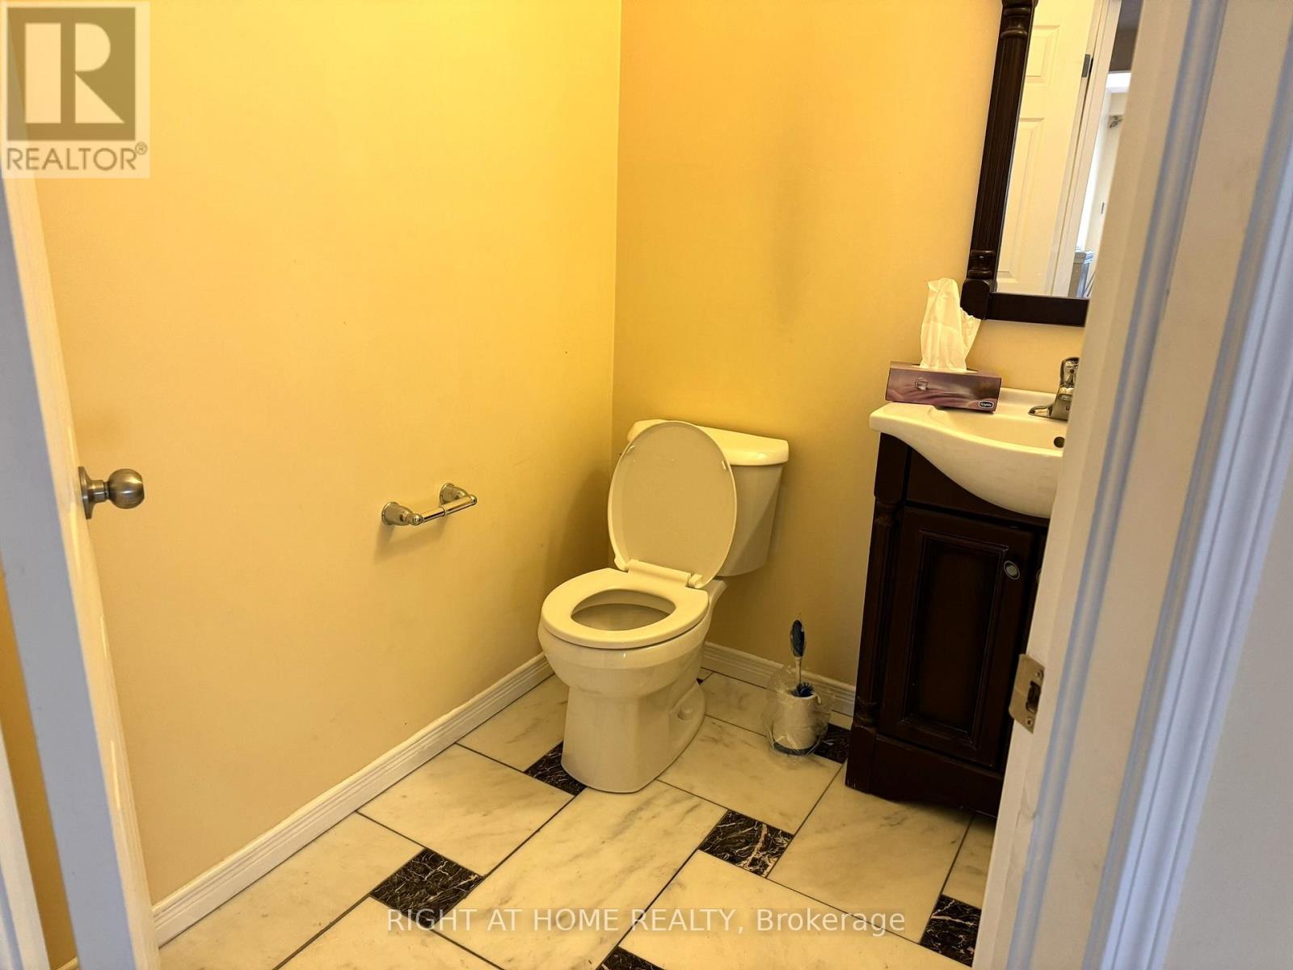
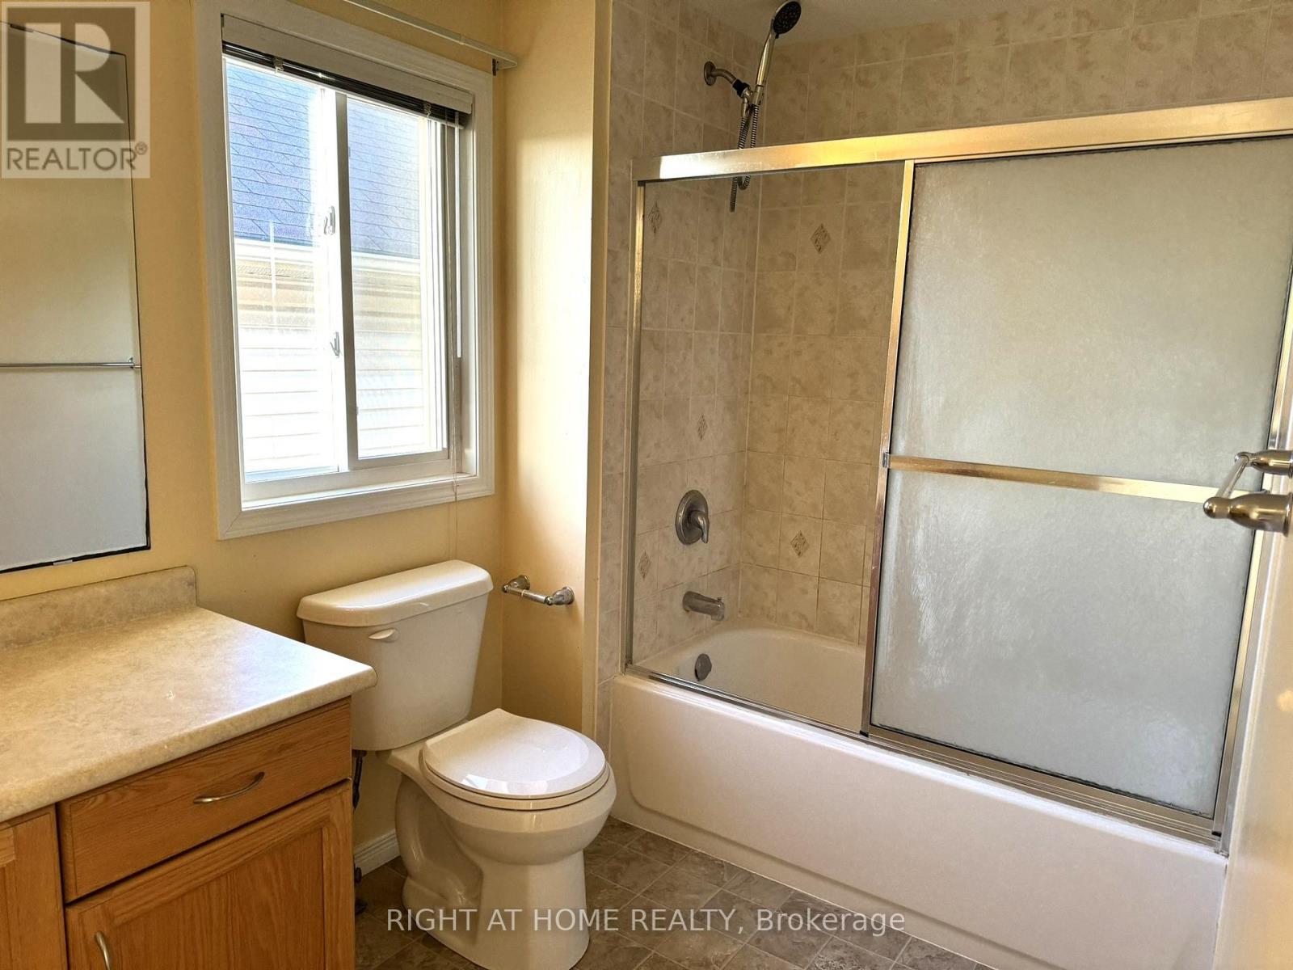
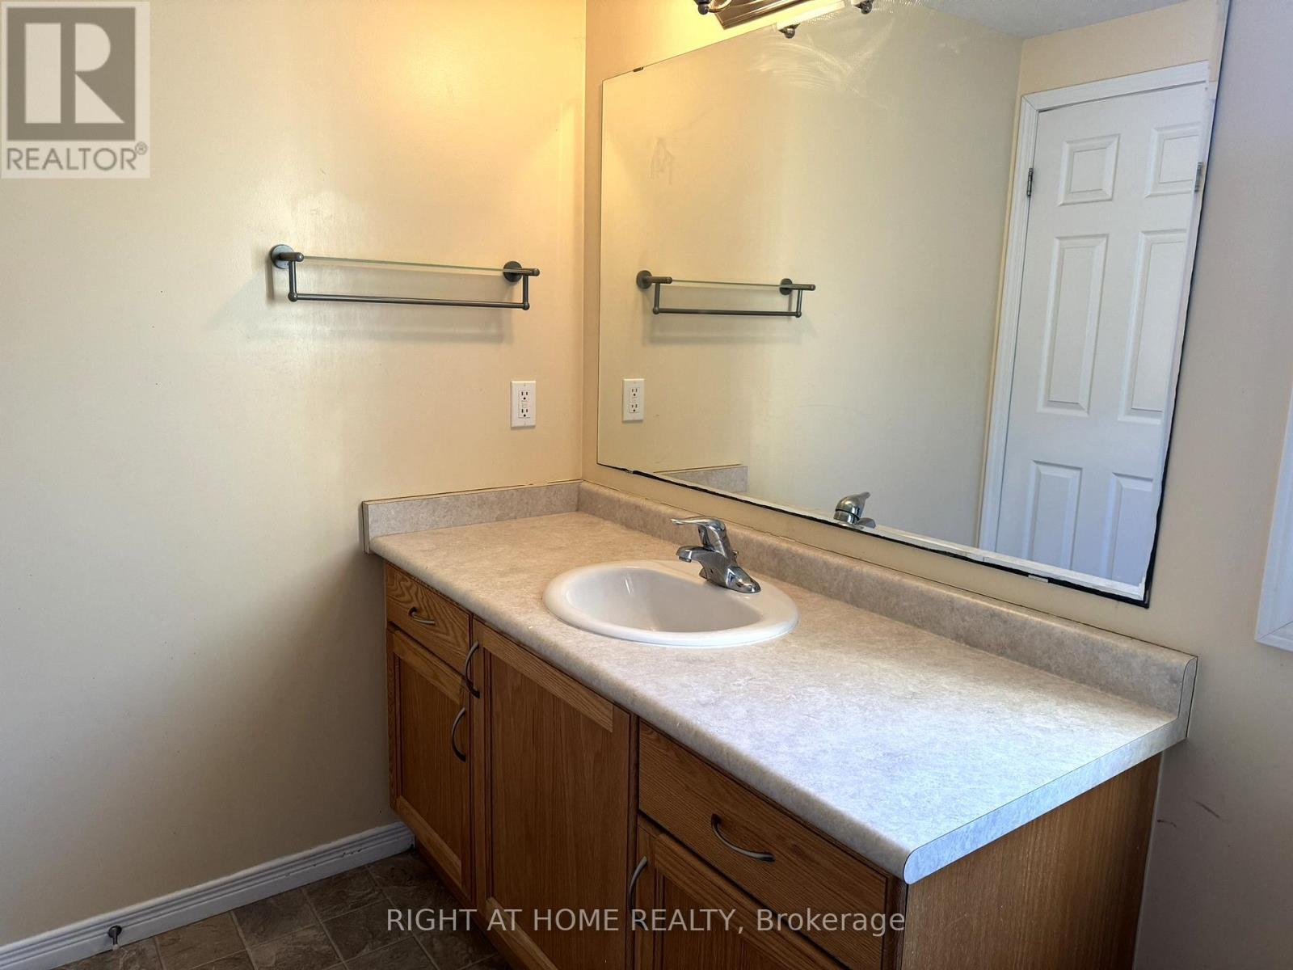
252 Lemon Grass Crescent, Kitchener, ON - Indoor Photo Showing Bathroom
252 Lemon Grass Crescent, Kitchener, ON - Indoor Photo Showing Other Room
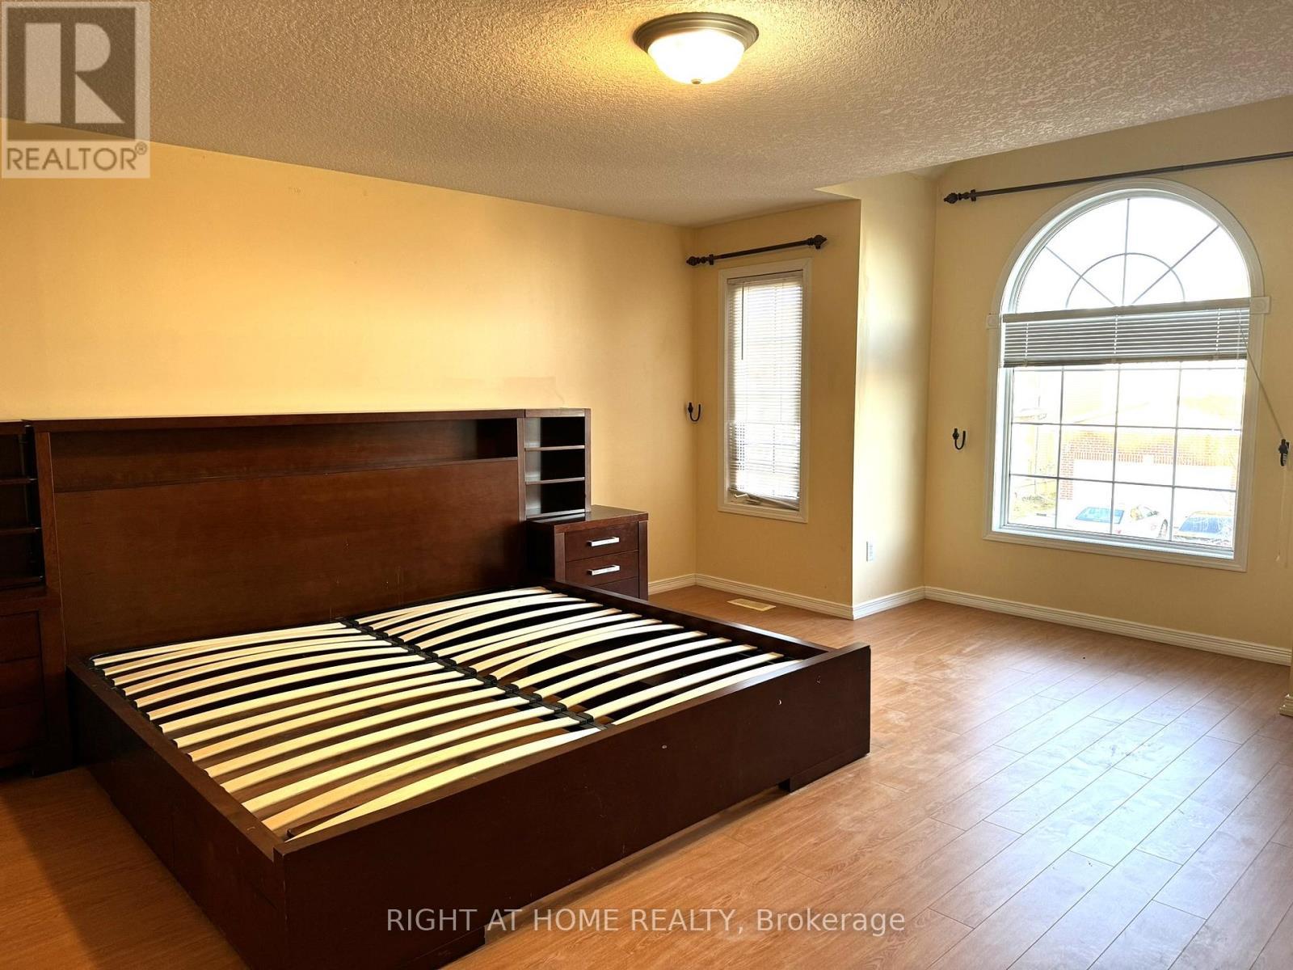
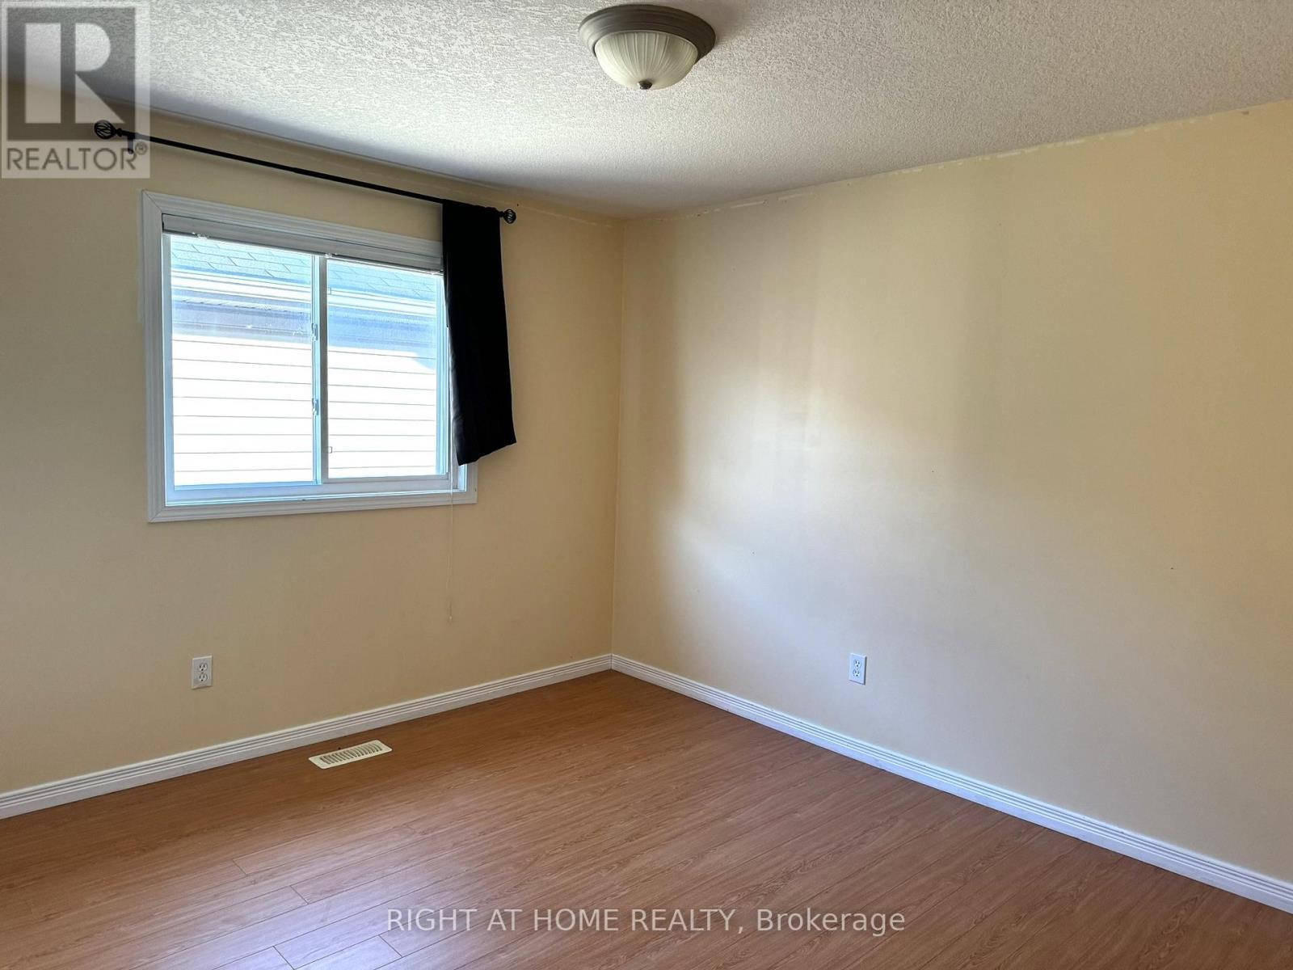
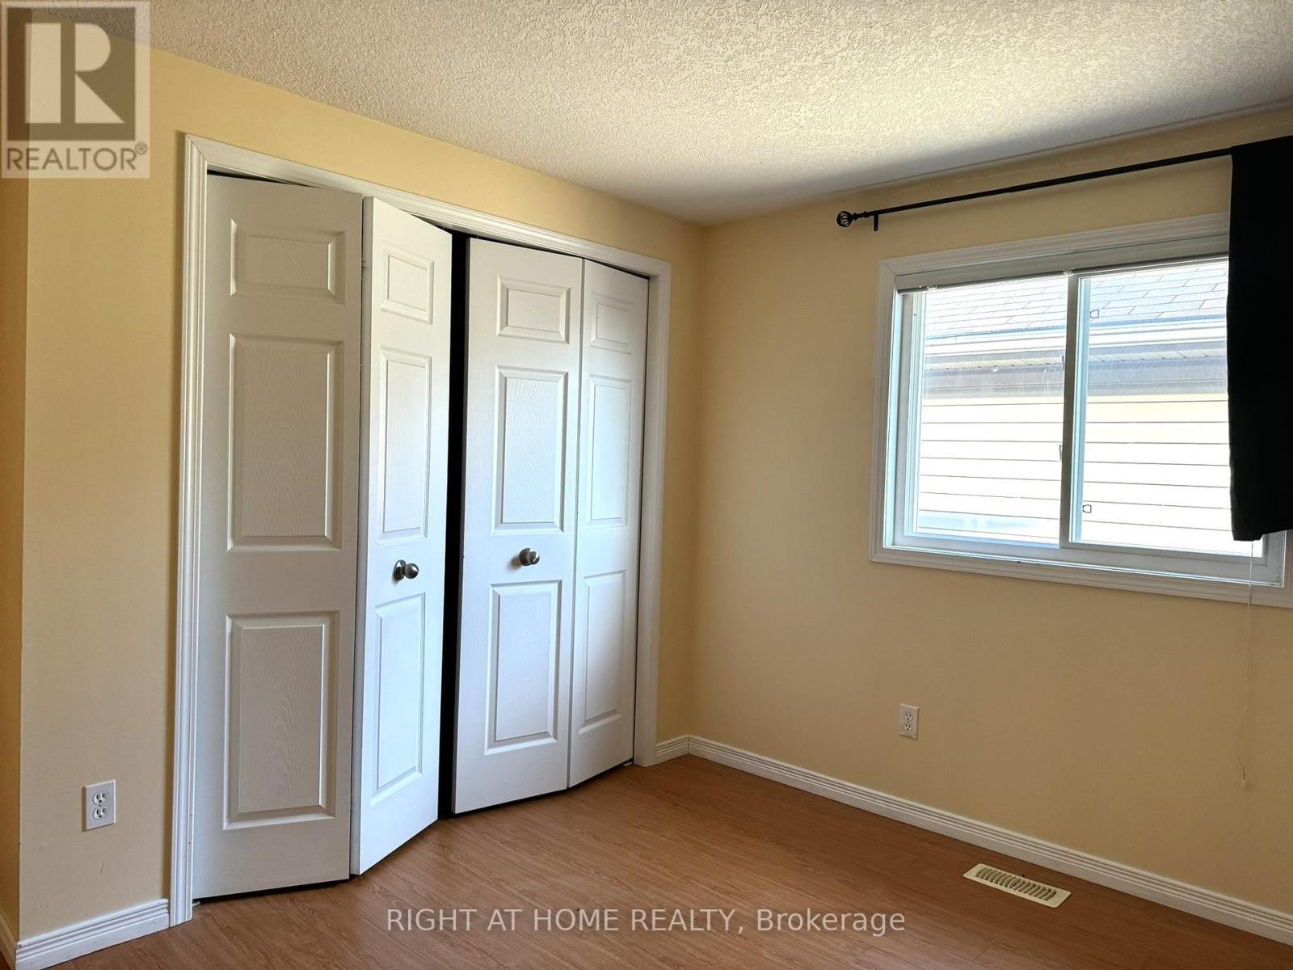
252 Lemon Grass Crescent, Kitchener, ON - Indoor Photo Showing Bedroom
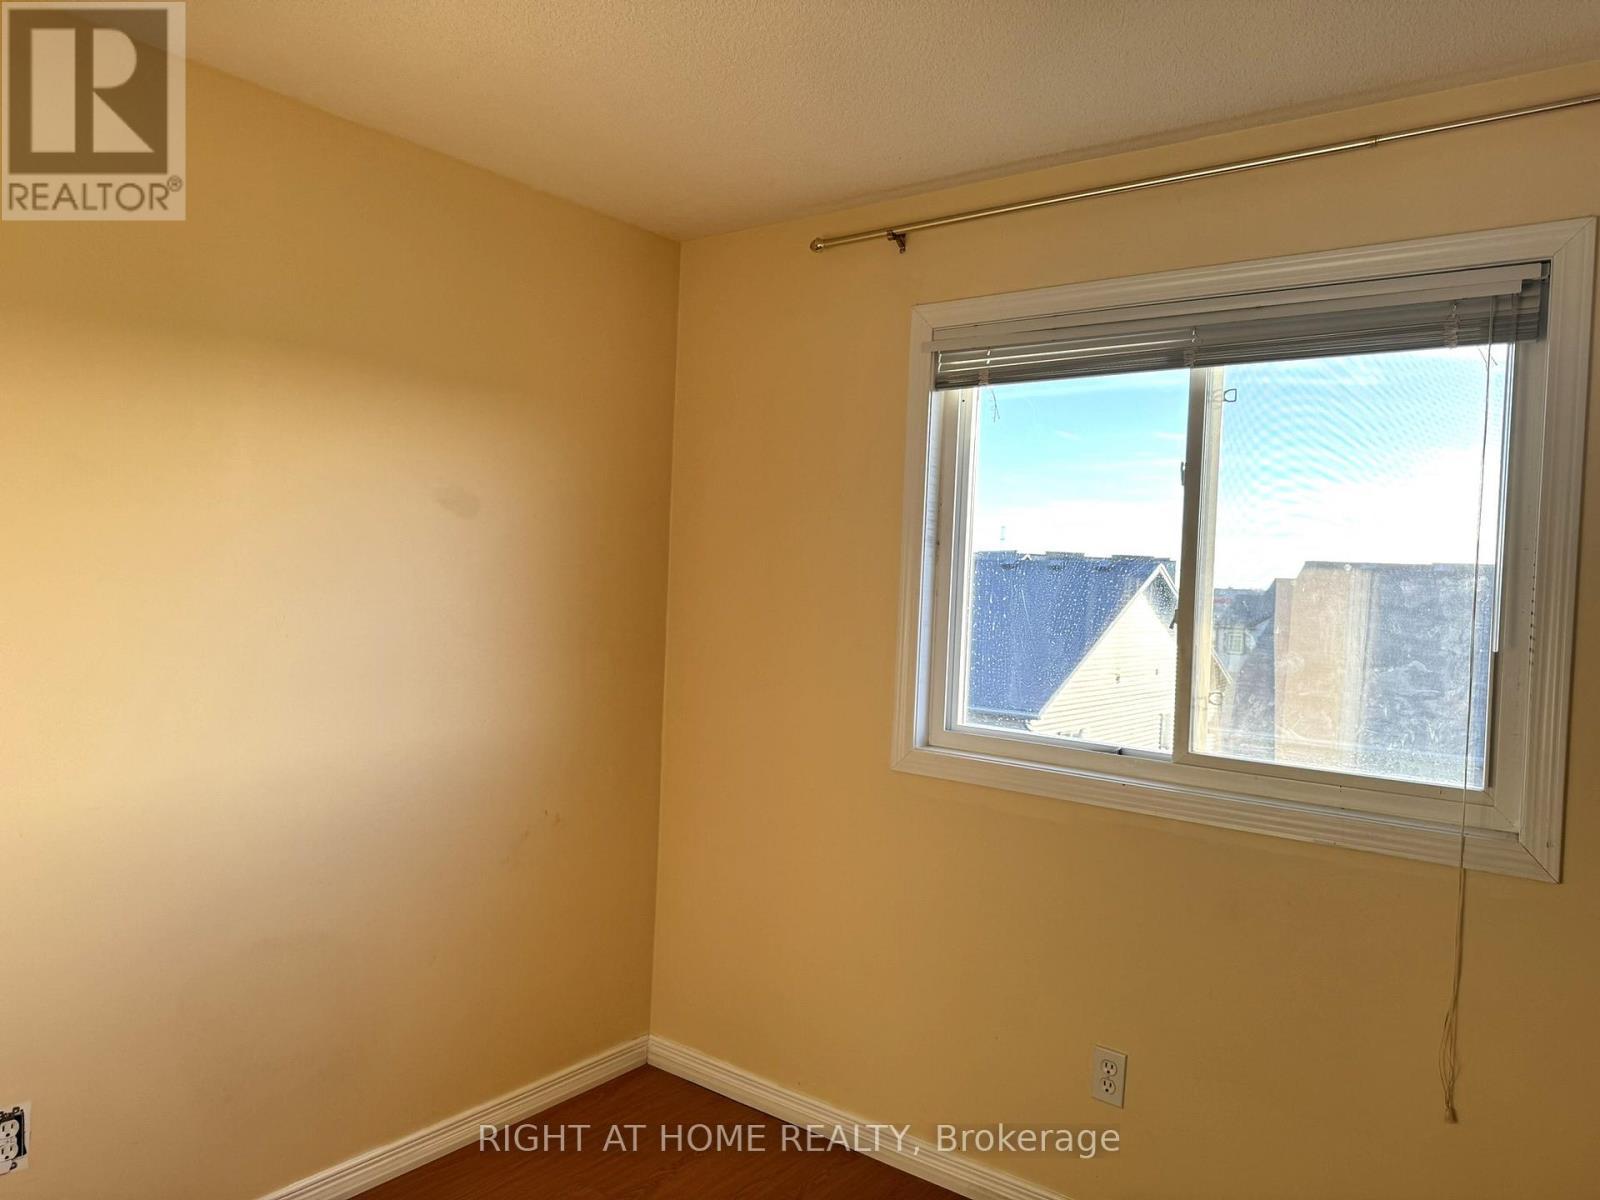
252 Lemon Grass Crescent, Kitchener, ON - Indoor Photo Showing Other Room
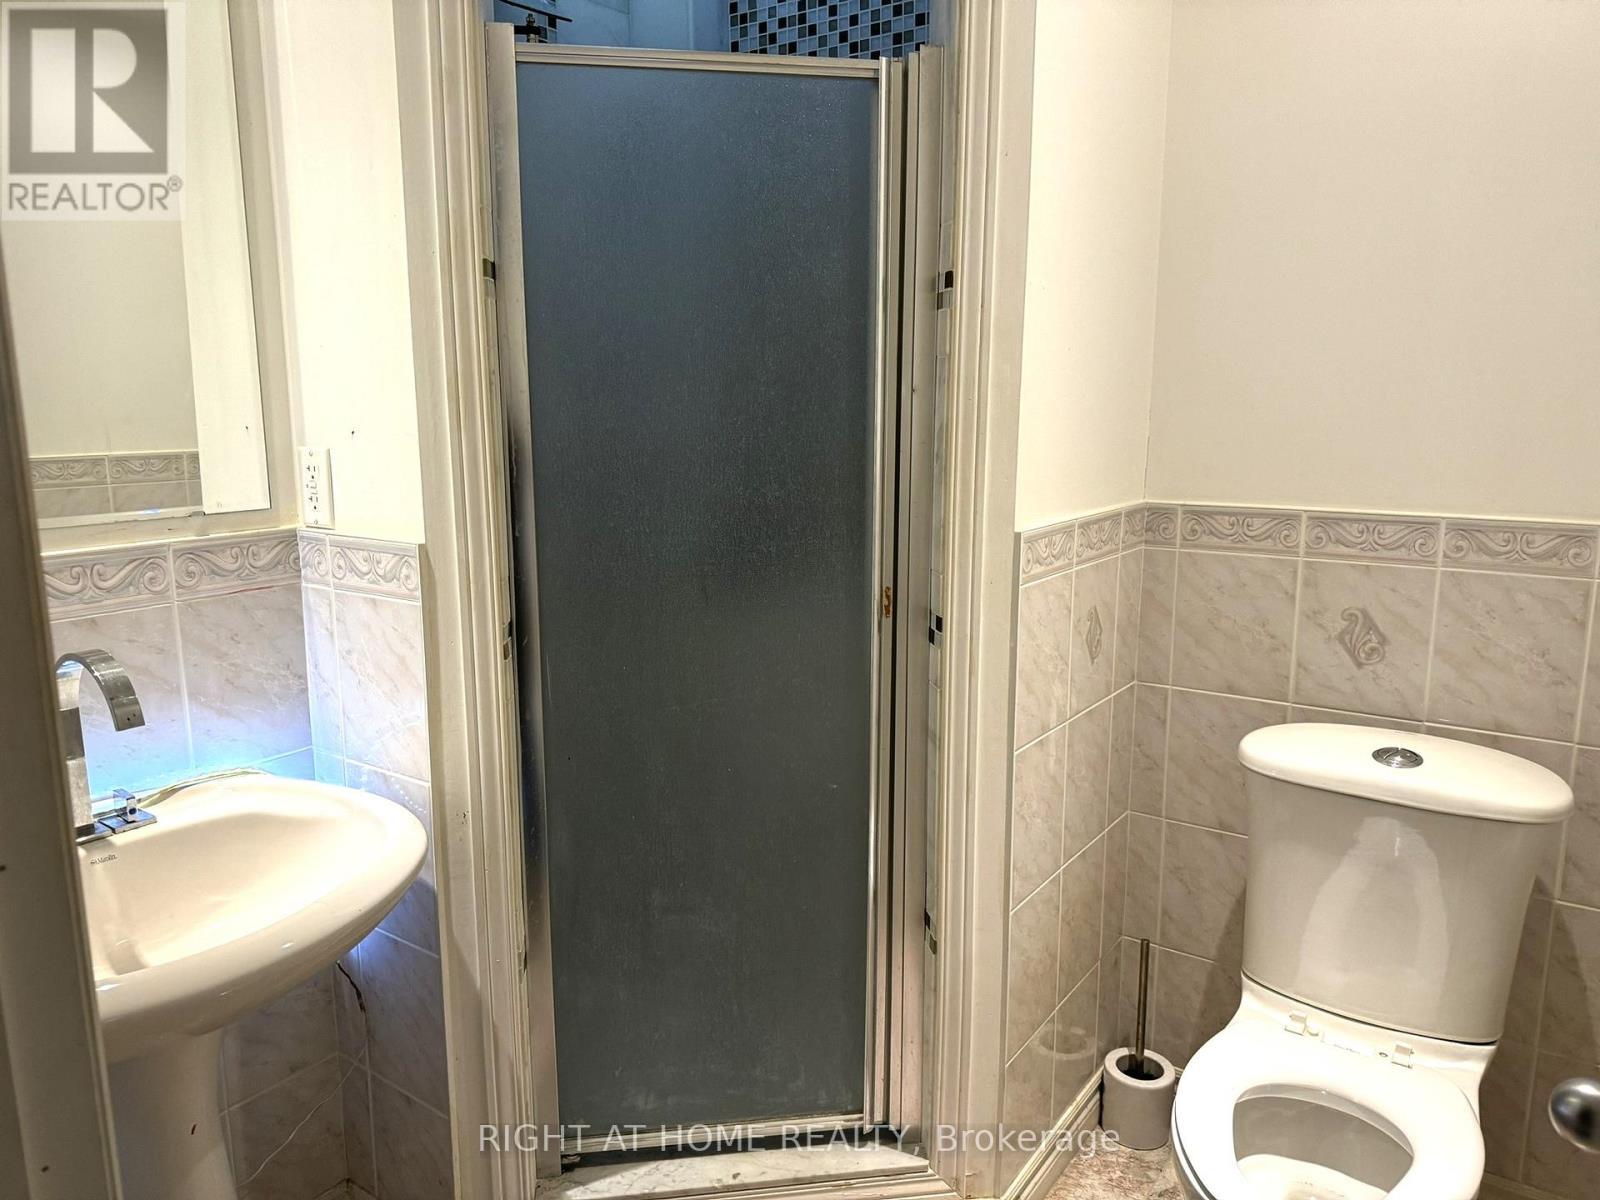
252 Lemon Grass Crescent, Kitchener, ON - Indoor Photo Showing Bathroom
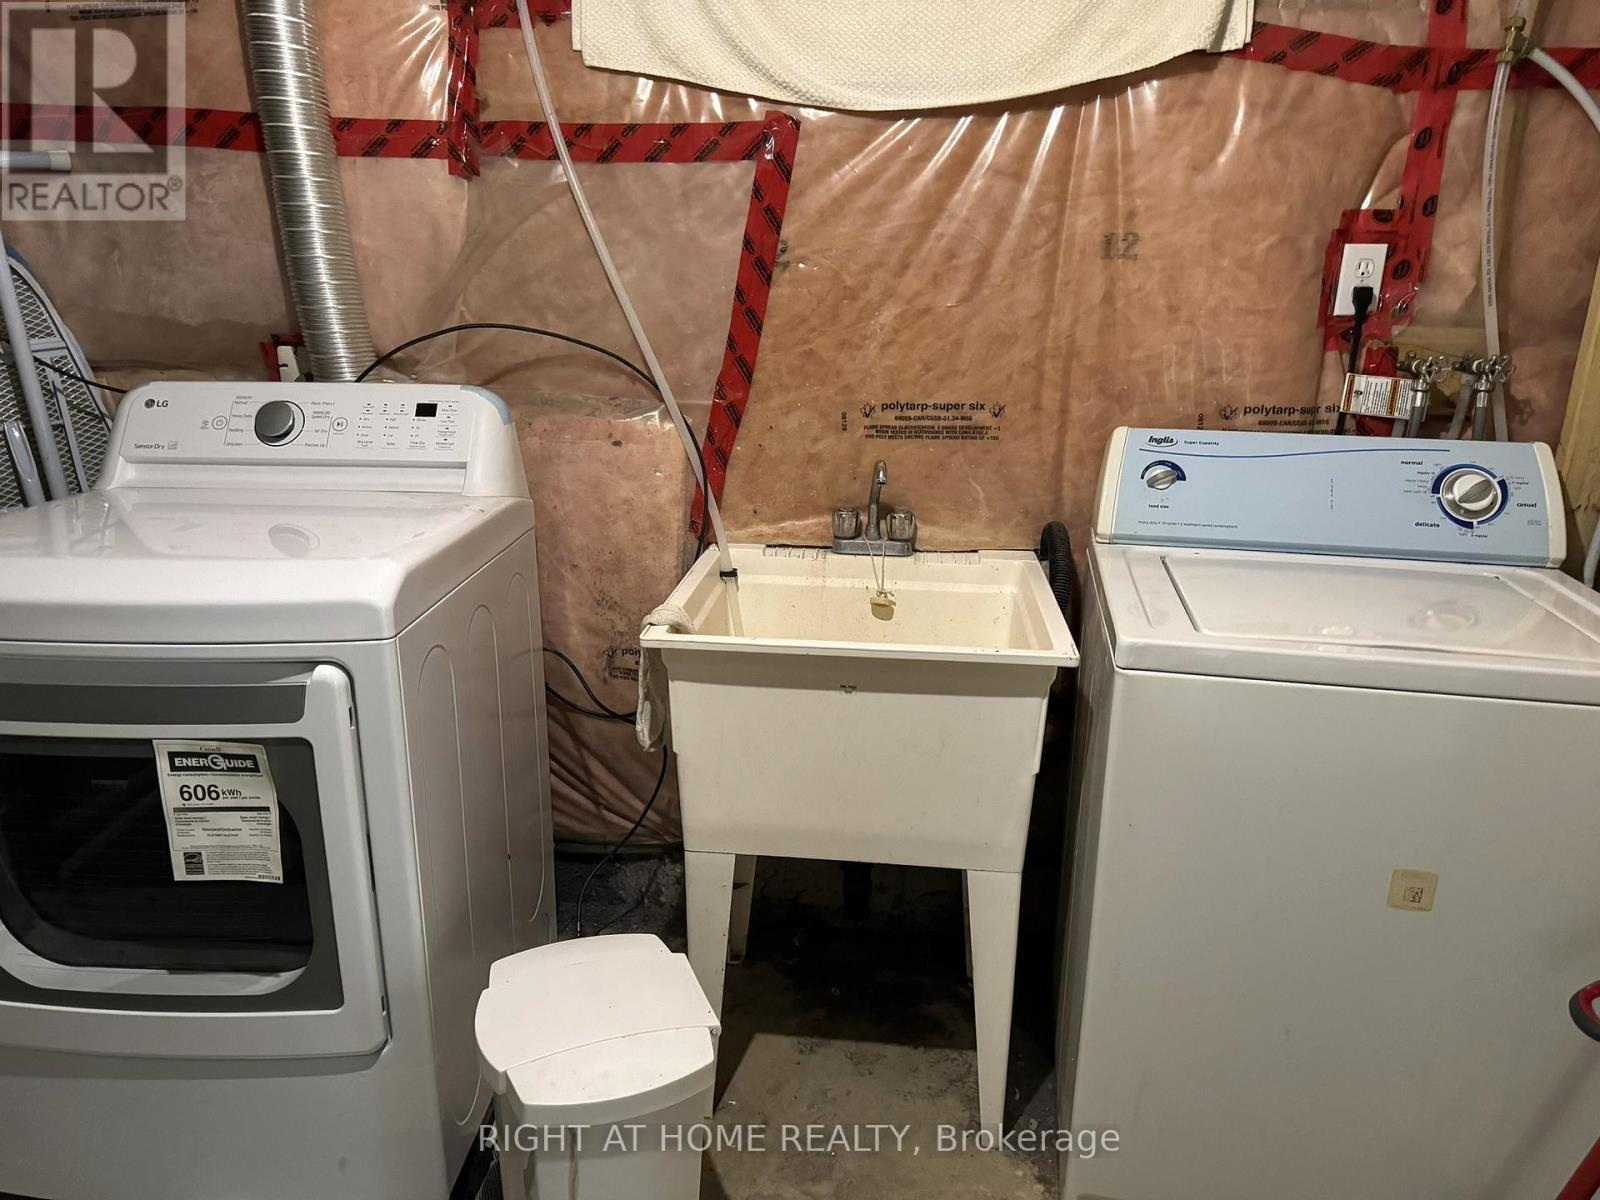
252 Lemon Grass Crescent, Kitchener, ON - Indoor Photo Showing Laundry Room
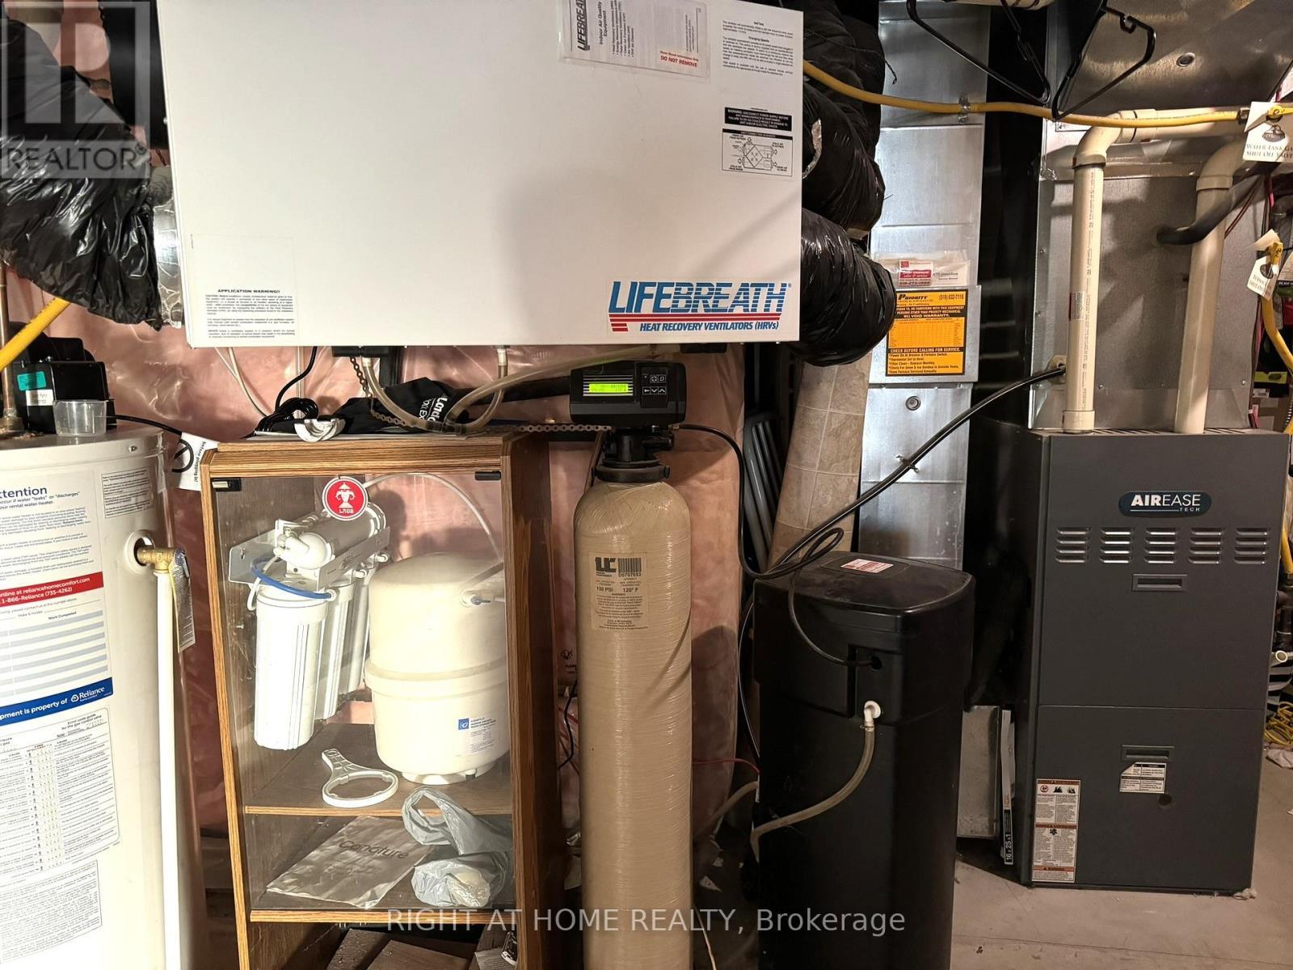
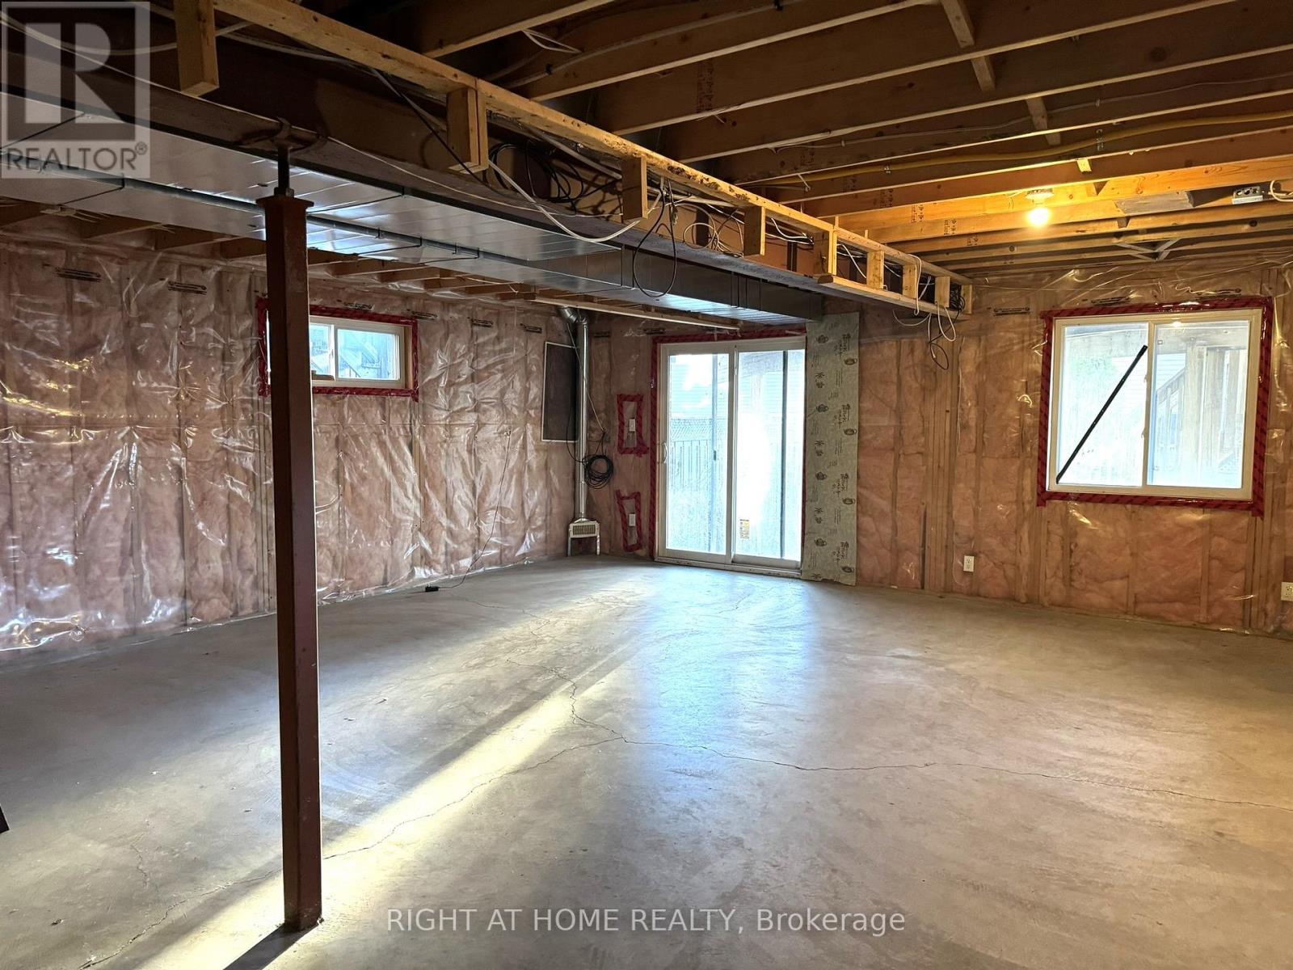
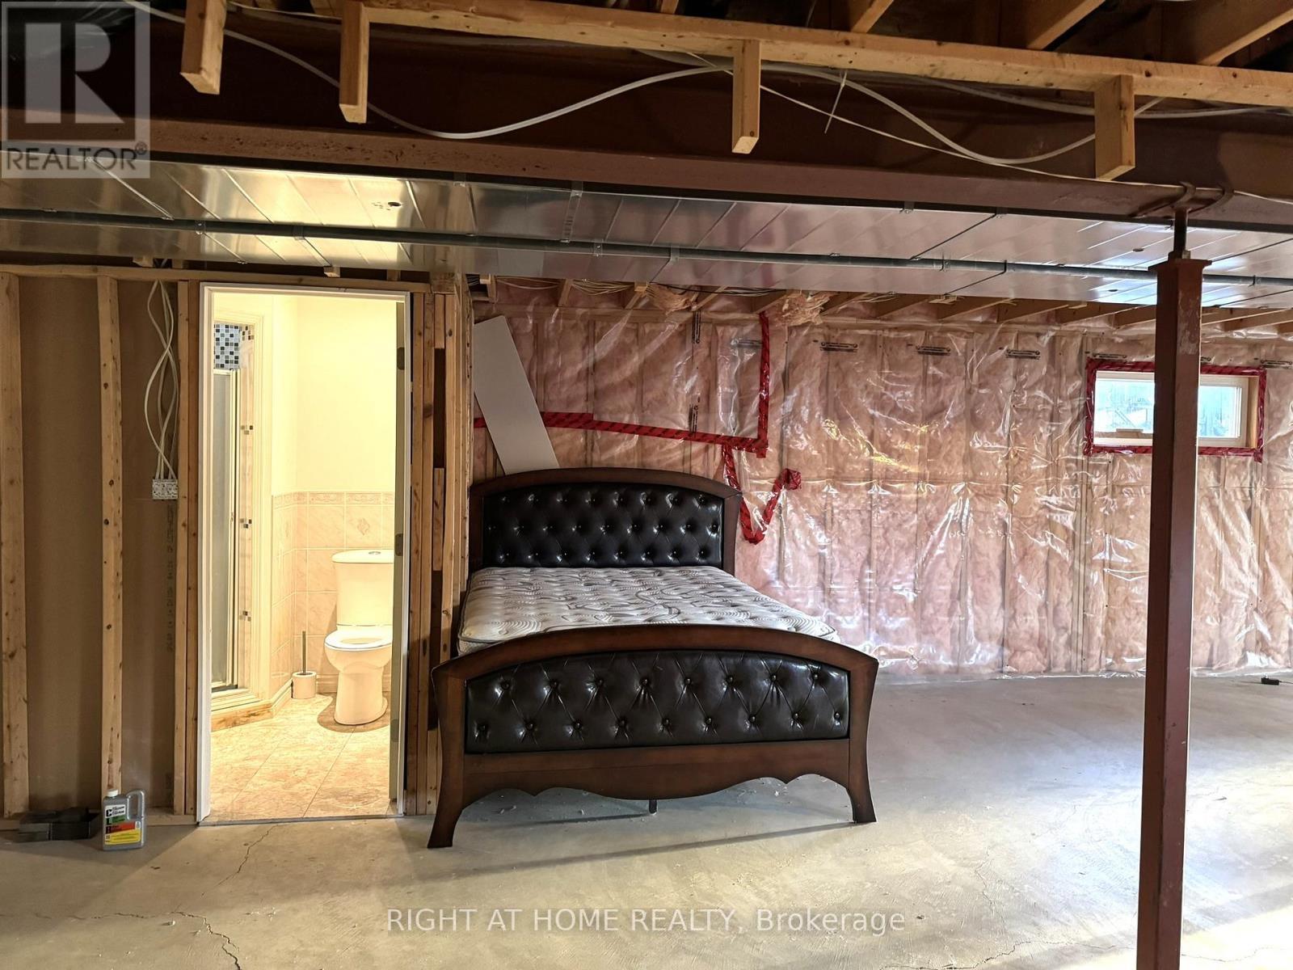
252 Lemon Grass Crescent, Kitchener, ON - Indoor Photo Showing Basement
252 Lemon Grass Crescent, Kitchener, ON - Indoor Photo Showing Other Room
252 Lemon Grass Crescent, Kitchener, ON - Indoor
252 Lemon Grass Crescent, Kitchener, ON - Outdoor
252 Lemon Grass Crescent, Kitchener, ON  - Outdoor
252 Lemon Grass Crescent, Kitchener, ON  - Indoor Photo Showing Other Room
252 Lemon Grass Crescent, Kitchener, ON  - Indoor Photo Showing Dining Room
252 Lemon Grass Crescent, Kitchener, ON - Indoor Photo Showing Dining Room
252 Lemon Grass Crescent, Kitchener, ON - Indoor Photo Showing Kitchen With Double Sink
252 Lemon Grass Crescent, Kitchener, ON - Indoor
252 Lemon Grass Crescent, Kitchener, ON - Indoor Photo Showing Bathroom
252 Lemon Grass Crescent, Kitchener, ON - Indoor Photo Showing Other Room
252 Lemon Grass Crescent, Kitchener, ON - Indoor Photo Showing Bedroom
252 Lemon Grass Crescent, Kitchener, ON - Indoor Photo Showing Other Room
252 Lemon Grass Crescent, Kitchener, ON - Indoor Photo Showing Bathroom
252 Lemon Grass Crescent, Kitchener, ON - Indoor Photo Showing Laundry Room
252 Lemon Grass Crescent, Kitchener, ON - Indoor Photo Showing Basement
252 Lemon Grass Crescent, Kitchener, ON - Indoor Photo Showing Other Room
252 Lemon Grass Crescent, Kitchener, ON - Indoor
252 Lemon Grass Crescent, Kitchener, ON - Outdoor
  • Advertising
252 LEMON GRASS CRESCENT, Kitchener, Ontario, N2N 3R5
$3,000.00 /month

4 Beds

4 Baths

Property Information:

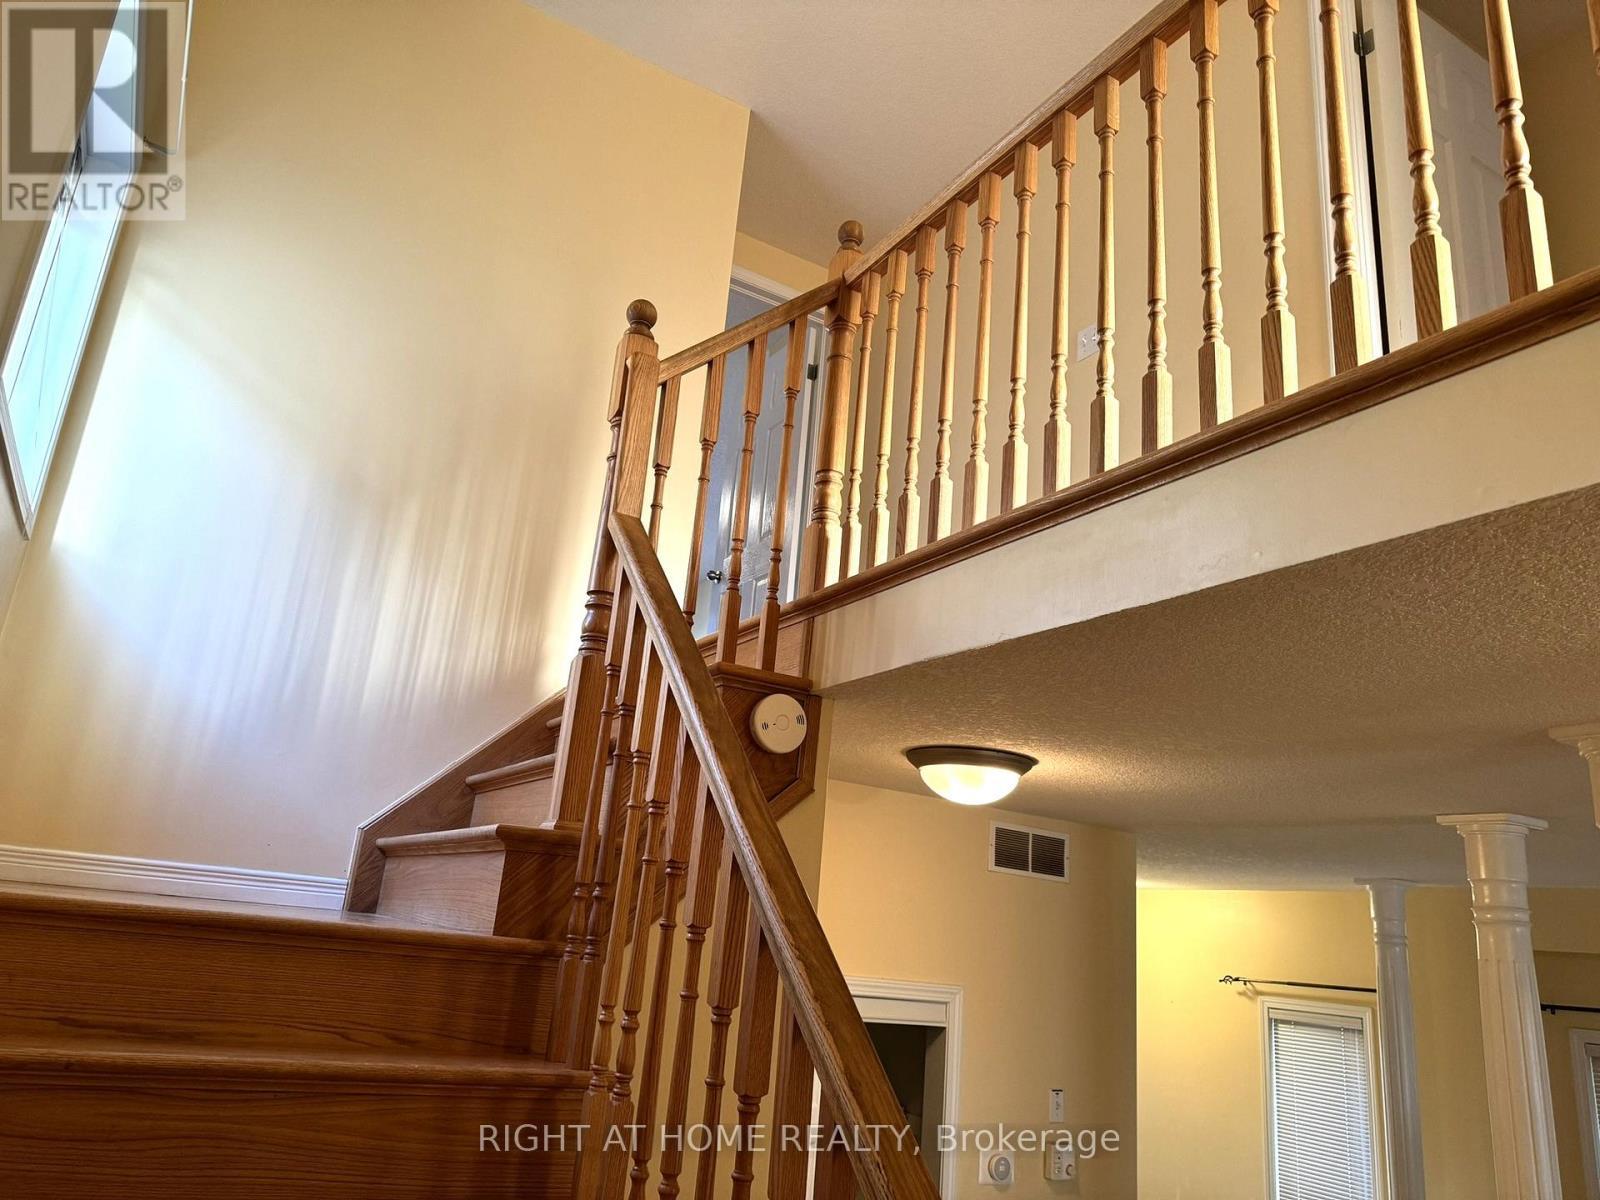
Located in the peaceful Waterloo West crescent, this elegant 2-story home features 2179 sq.ft of living space, including 4 bedrooms and 2 full baths on the upper level. The main level offers a carpet-free environment with hardwood and granite flooring, a 9-foot ceiling, and an open concept layout that includes a kitchen with stainless steel appliances, a separate dining room, and a main floor 2-piece bathroom. Hardwood staircase and railings. The master suite boasts a California ceiling, a 4-piece ensuite, and a walk-in closet. A large deck off the kitchen/dining area that leads to a walk-out basement with a stamped concrete patio, and an interlock driveway. Located just minutes from the Boardwalk Shopping Centre and a 5-minute walk to the bus terminal, this home offers both tranquility and convenience. It is move-in ready with immediate possession available, making it the perfect setting for those seeking a blend of comfort and convenience in Waterloo West. Proof of Employment/Income, Credit Check and Landlord References required. (id:27)

Building Features:

  • Style: Detached
  • Building Type: House
  • Basement Development: Unfinished
  • Basement Type: N/A, N/A
  • Construction Style - Attachment: Detached
  • Exterior Finish: Vinyl siding, Brick
  • Floor Space: 2000 - 2500 sqft
  • Foundation Type: Block
  • Heating Type: Forced air
  • Heating Fuel: Natural gas
  • Cooling Type: Central air conditioning, Air exchanger
  • Appliances: Water purifier, Water softener

Property Features:

  • OwnershipType: Freehold
  • Property Type: Single Family
  • Half Bathrooms: 1
  • Features: Sump Pump
  • Floor Space (approx): 2000 - 2500 Square Feet
  • Irregular: Yes
  • Lot Depth: 105 Feet
  • Lot Frontage: 30 Feet
  • Lot Size: 30 x 105 FT ; 29.99 X 104.99
  • Sewer: Sanitary sewer
  • Parking Type: Attached garage, Garage
  • No. of Parking Spaces: 3

Courtesy of: RIGHT AT HOME REALTY

REALTOR.ca  

Access to Sold Data on this website may only be used by consumers that have a bona fide interest in the purchase, sale, or lease of residential real estate.

Sales/Price History

Log in or create an account to see sold and historical listings information
Location of 252 LEMON GRASS CRESCENT, Kitchener, Ontario, N2N 3R5

Demographic Information of 252 LEMON GRASS CRESCENT, Kitchener, Ontario, N2N 3R5

Life Stage

Older Parents, Younger Kids

Employment Type

Mixed

Average Household Income

$131,210.57

Average Number of Children

1.82

Household Population

Household Structure

Age of Population

Education

Education Level

No certificate/diploma/degree

12.28 %

High school certificate or equivalent

24.19 %

Apprenticeship trade certificate/diploma

3.64 %

College/non-university certificate

19.2 %

University certificate (below bachelor)

1.84 %

University Degree

38.85 %

Commuter

Travel To Work

By Car

87.53 %

By Public Transit

4.27 %

By Walking

1.19 %

By Bicycle

0.0 %

By Other Methods

7.01 %

Cultural Diversity

Knowledge of Official Language

Mother Tongue

Building Information

Building Type

Apartments (Low and High Rise)

12.26 %

Houses

87.74 %

Own Vs. Rent