Button CopyPathCircle CloseCircle Left ArrowArrow Down Icon GreyClosecirclecircleBurger

25 BANKSIDE Drive Unit# 2, Kitchener, Ontario, N2N 3M6

MLS® # 40865039
Townhouse For Sale In Highland West, Kitchener, Ontario
$639,900 QuickQuoteTM: $601K - $761K

2+1 Beds

3 Baths

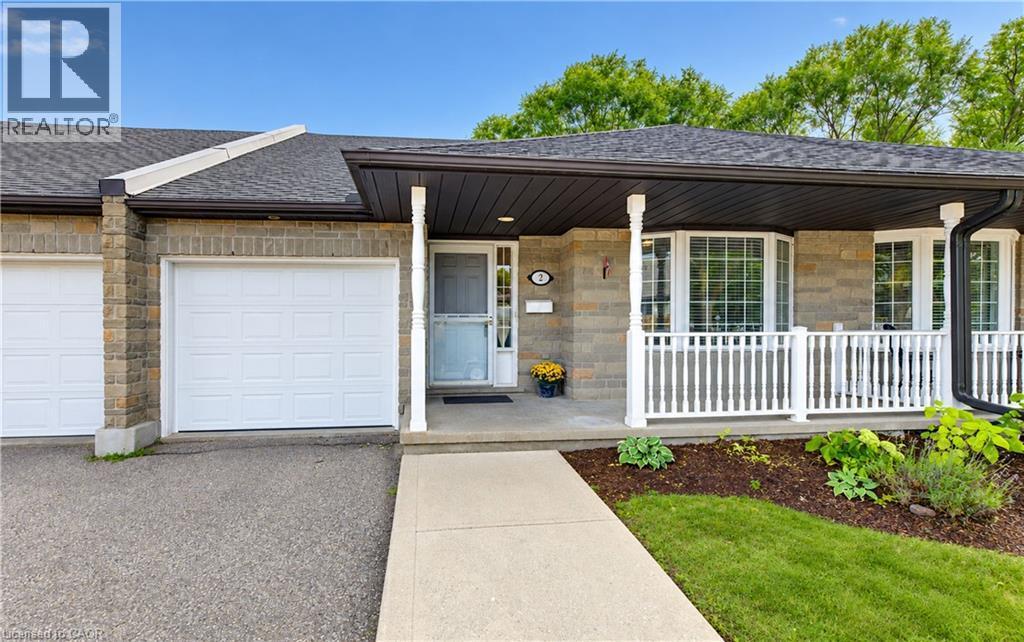
Stone facade, covered front porch, white railing, bay window, attached garage - 25 Bankside Drive Unit# 2, Kitchener, ON
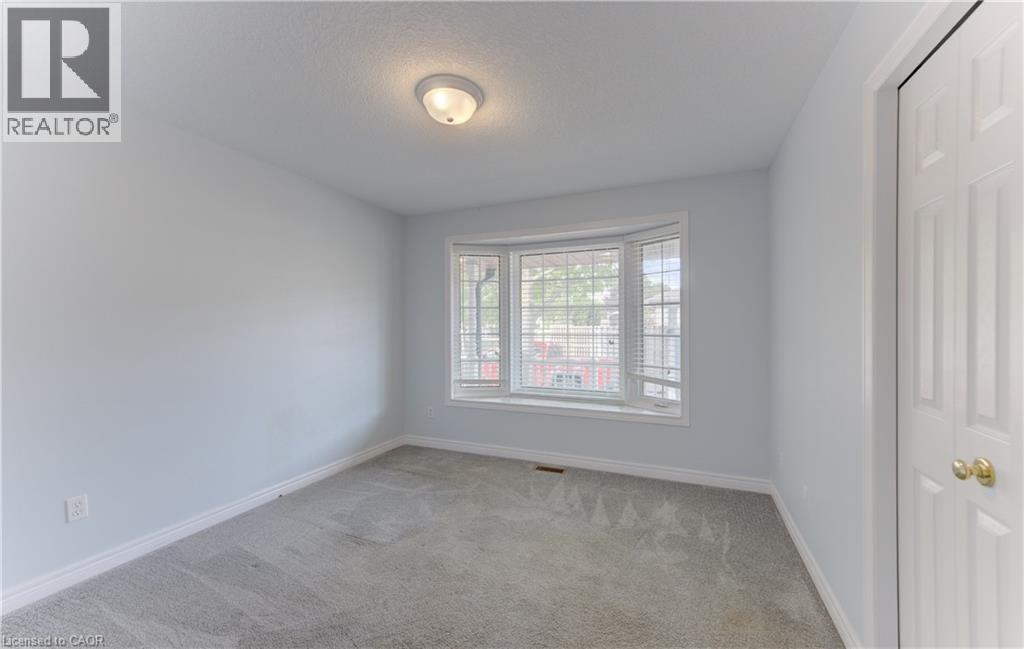
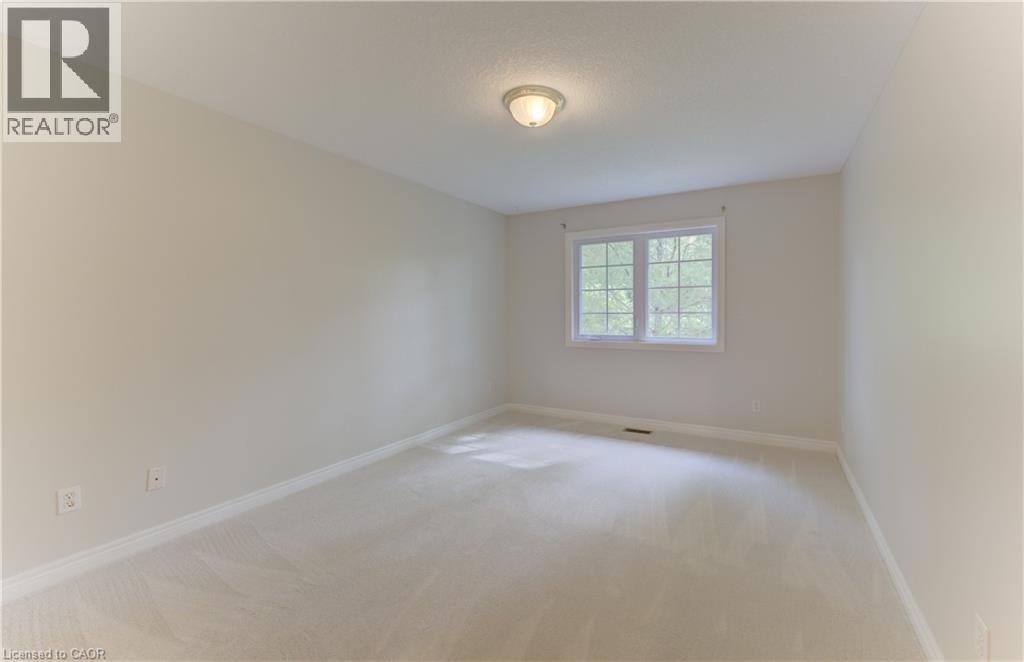
2nd Main Floor Bedroom featuring bay window with blinds, light gray wall paint, gray carpeting, white trim, and a ceiling-mounted light fixture and closet. - 25 Bankside Drive Unit# 2, Kitchener, ON
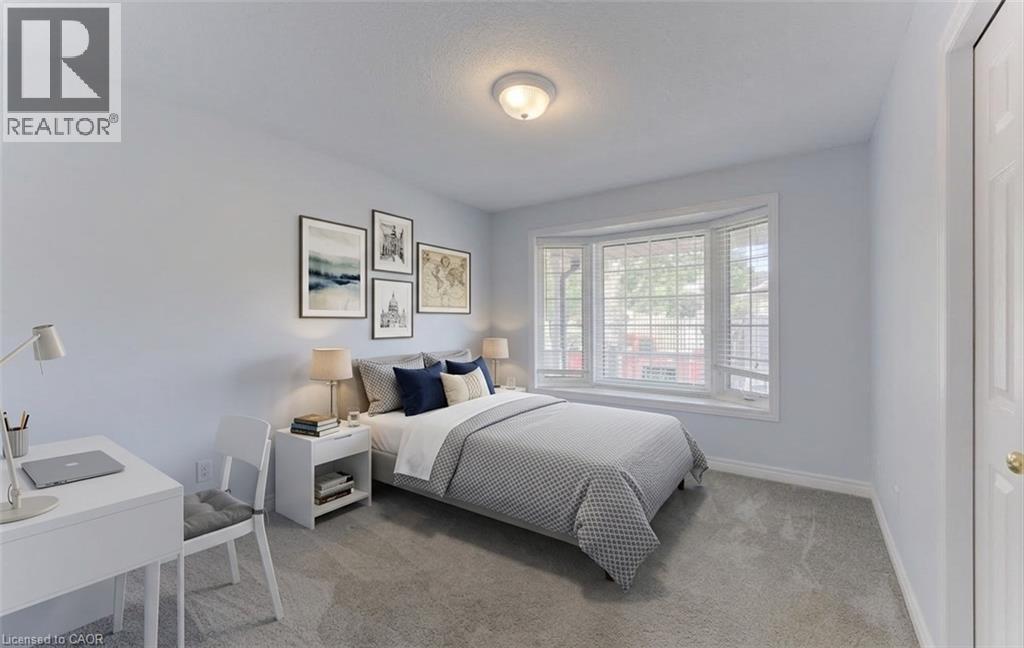
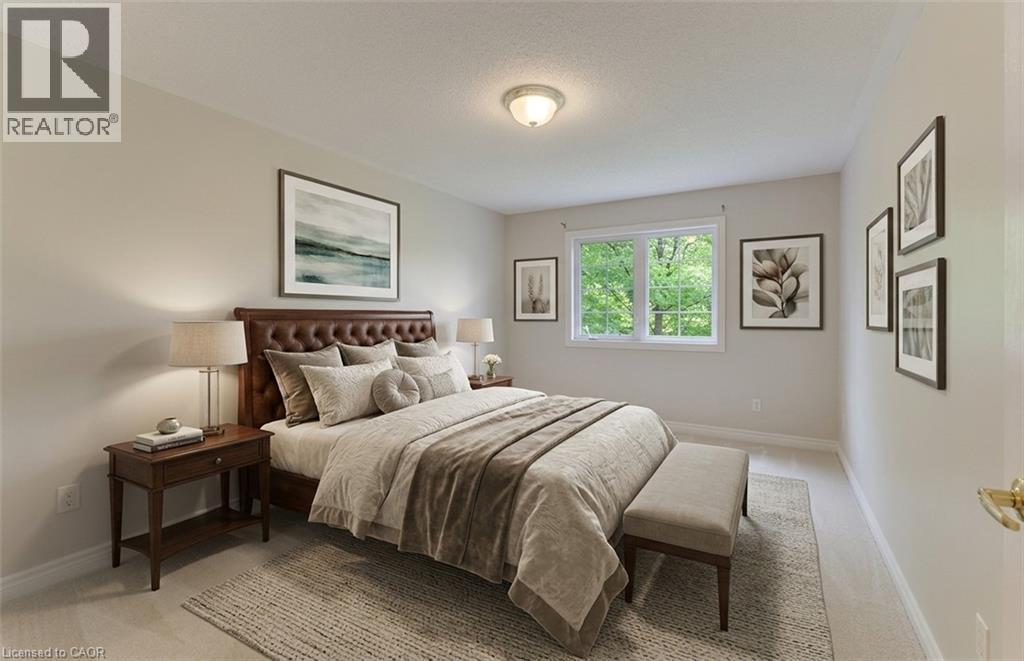
Second Bedroom Digitally Staged - 25 Bankside Drive Unit# 2, Kitchener, ON
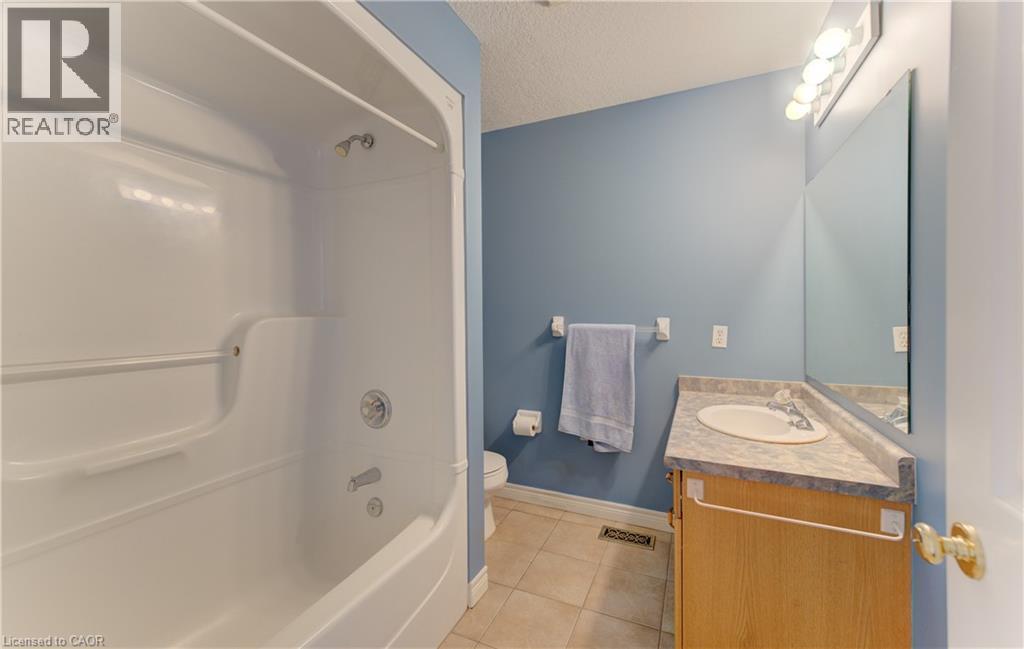
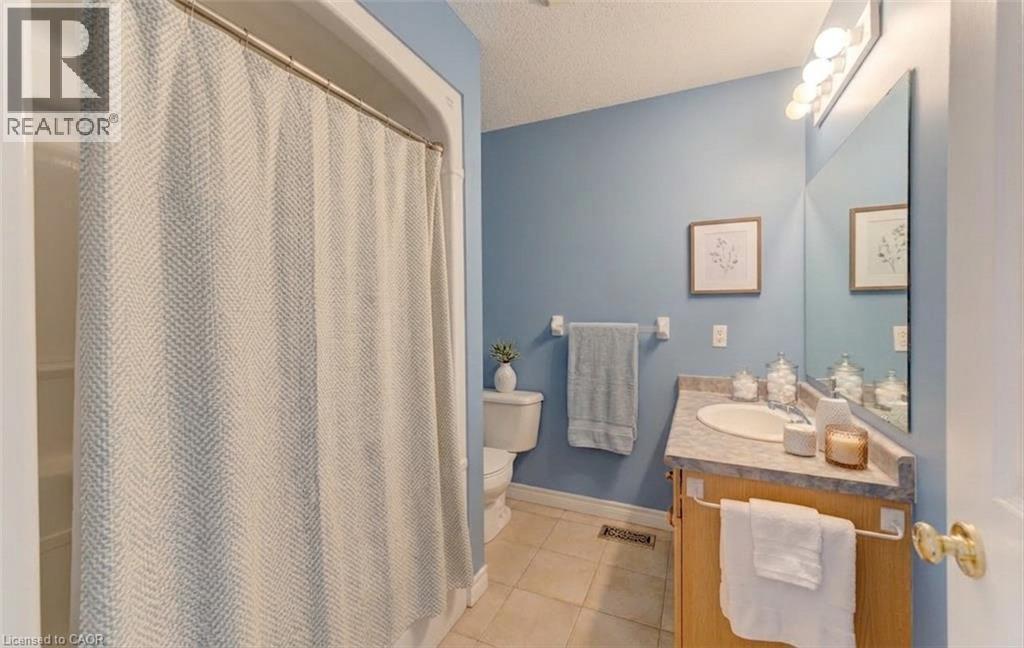
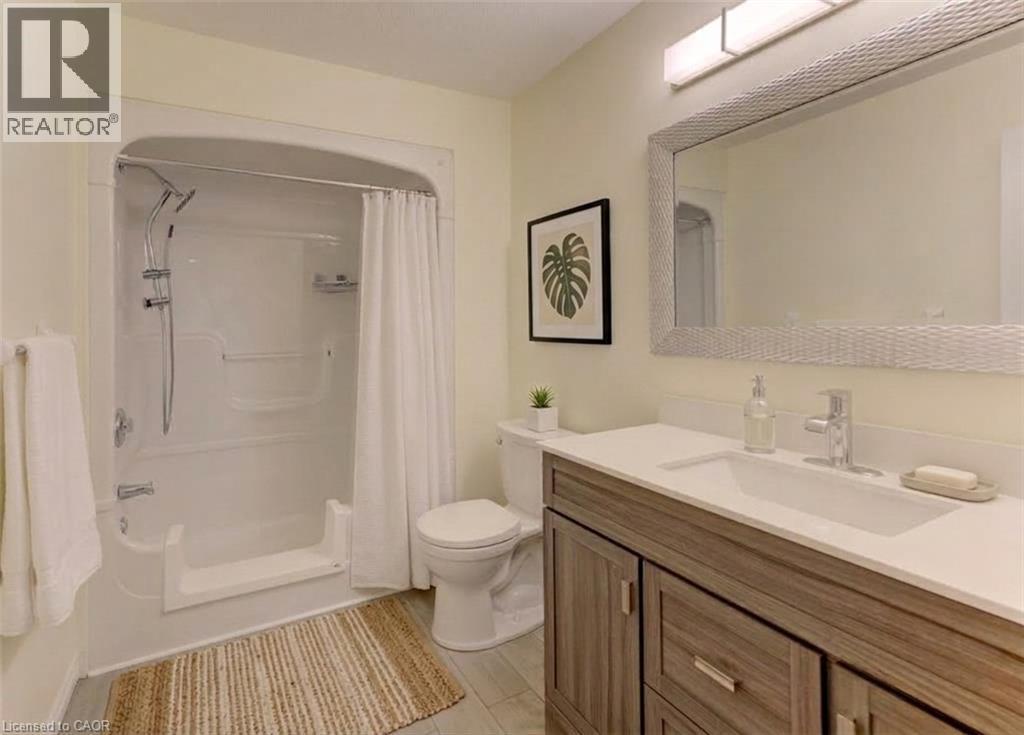
White shower/tub combination with chrome fixtures, wood-finish vanity with an integrated sink, patterned countertop, and a large mirror with overhead vanity lighting - 25 Bankside Drive Unit# 2, Kitchener, ON
Family Bathroom Digitally Staged - 25 Bankside Drive Unit# 2, Kitchener, ON
Recessed window with white trim, light-toned carpeting, and a flush-mount ceiling light fixture (NEW CARPET) - 25 Bankside Drive Unit# 2, Kitchener, ON
Primary Bedroom Digitally Staged - 25 Bankside Drive Unit# 2, Kitchener, ON
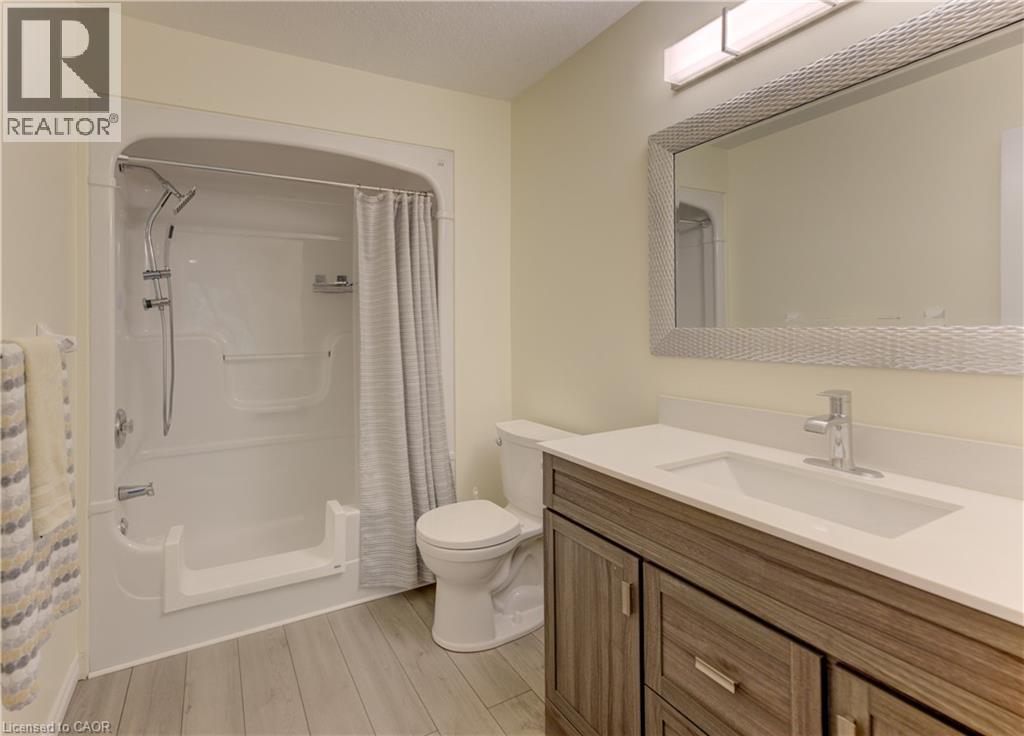
White vanity with integrated rectangular sink, gray wood-finish cabinetry, and brushed nickel hardware - 25 Bankside Drive Unit# 2, Kitchener, ON
Primary Bathroom Digitally Staged - 25 Bankside Drive Unit# 2, Kitchener, ON
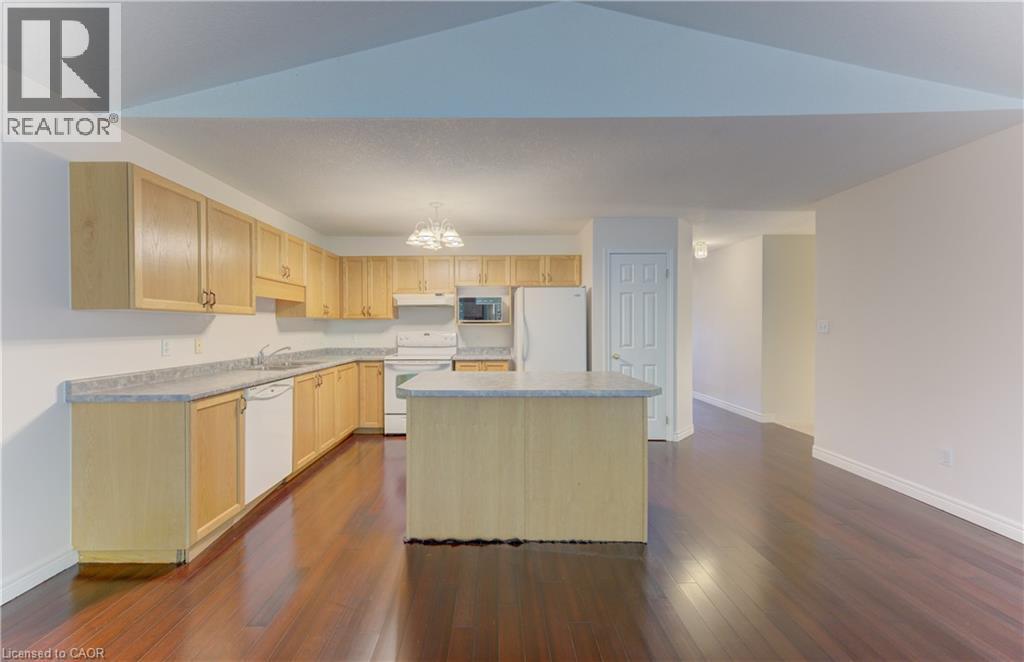
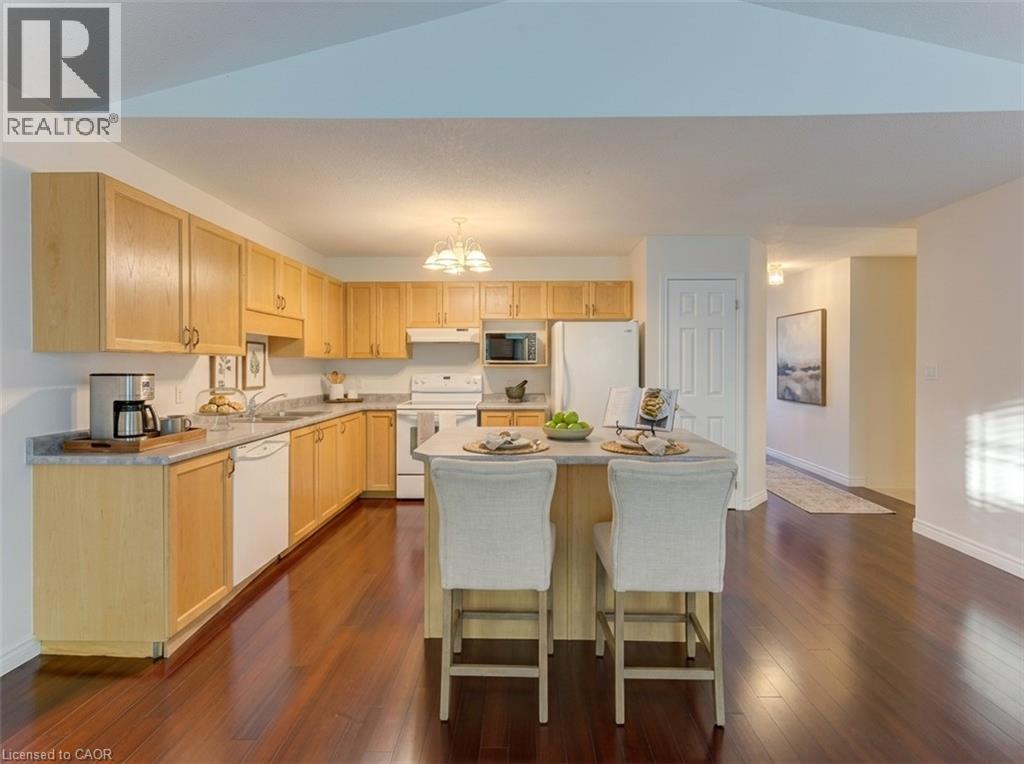
Kitchen featuring wood-finish cabinetry, light-toned countertops, and a central island - 25 Bankside Drive Unit# 2, Kitchener, ON
Kitchen Digitally Staged - 25 Bankside Drive Unit# 2, Kitchener, ON
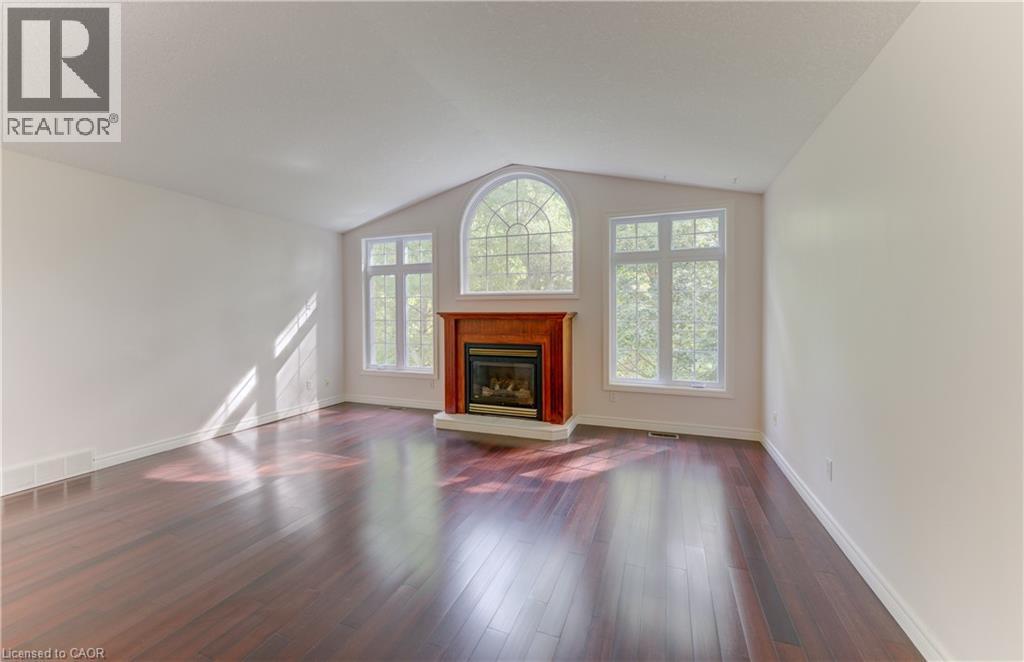
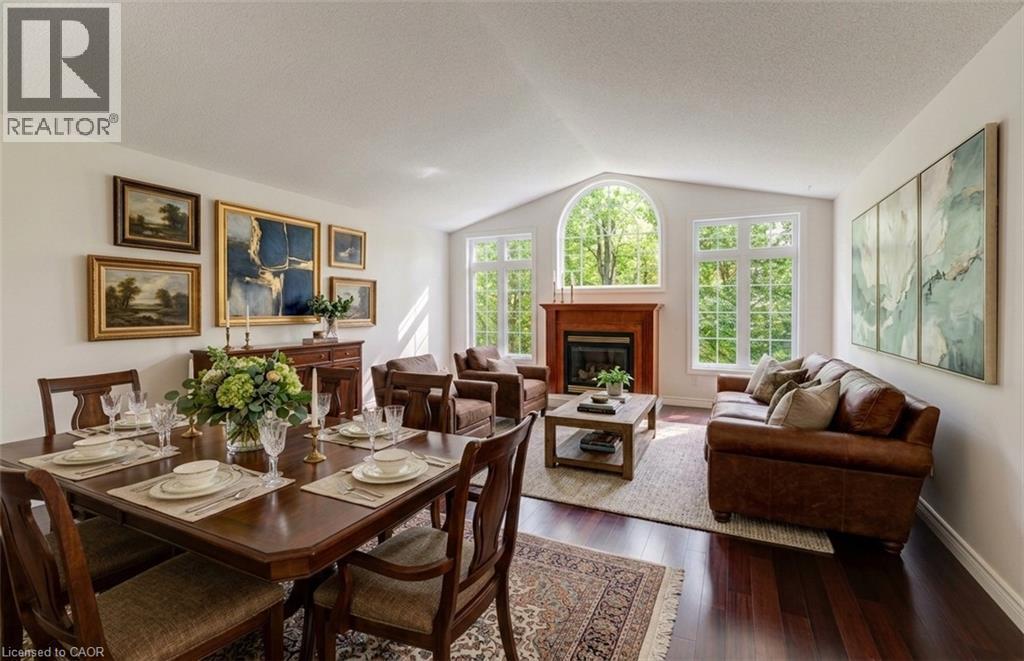
Vaulted ceiling accenting a prominent fireplace with a wood mantel - 25 Bankside Drive Unit# 2, Kitchener, ON
Family Room Digitally Staged - 25 Bankside Drive Unit# 2, Kitchener, ON
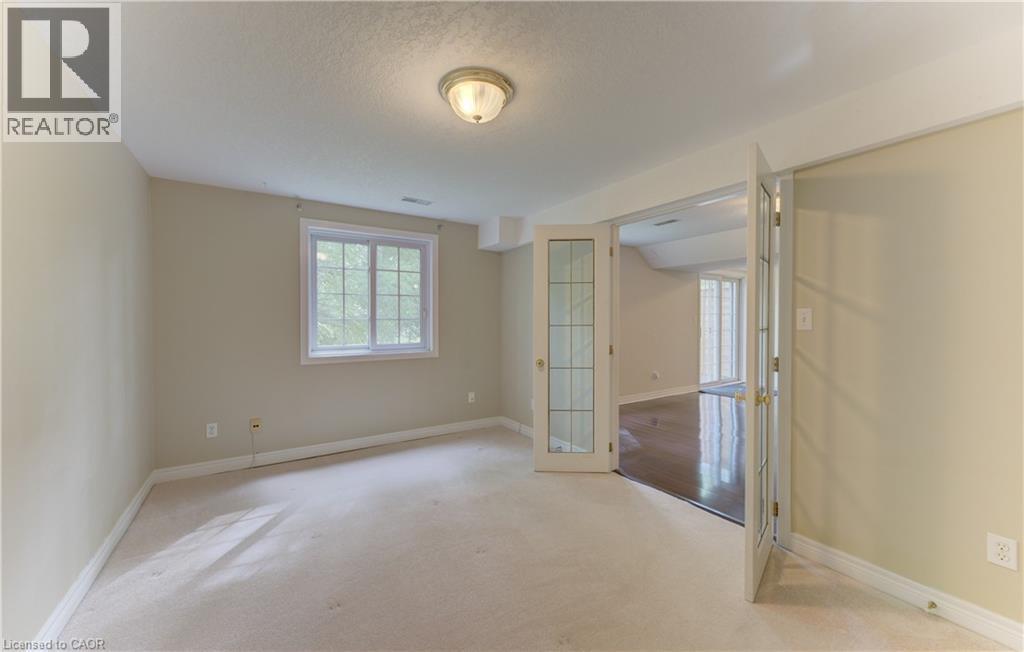
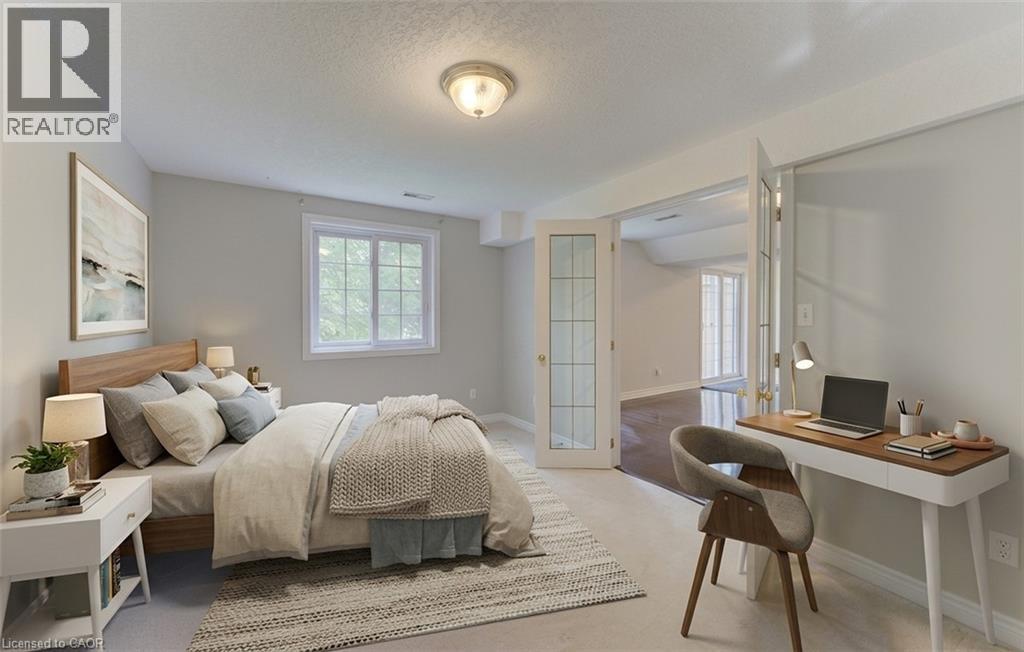
Carpeted room with a double-paned window, flush-mount ceiling light, and French doors featuring glass panels - 25 Bankside Drive Unit# 2, Kitchener, ON
Lower Bedroom Digitally Staged - 25 Bankside Drive Unit# 2, Kitchener, ON
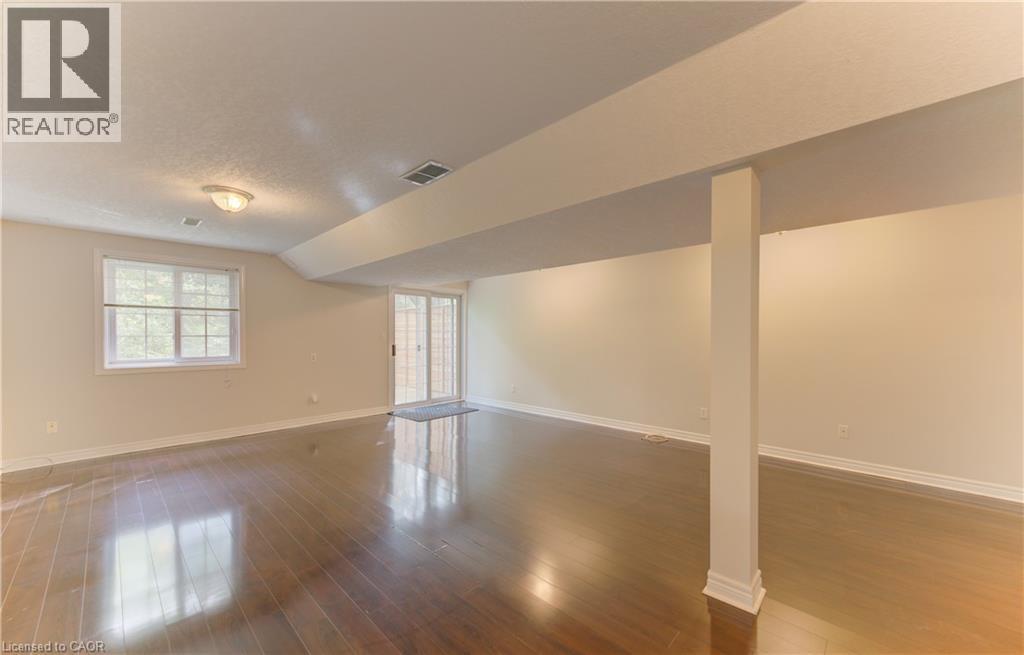
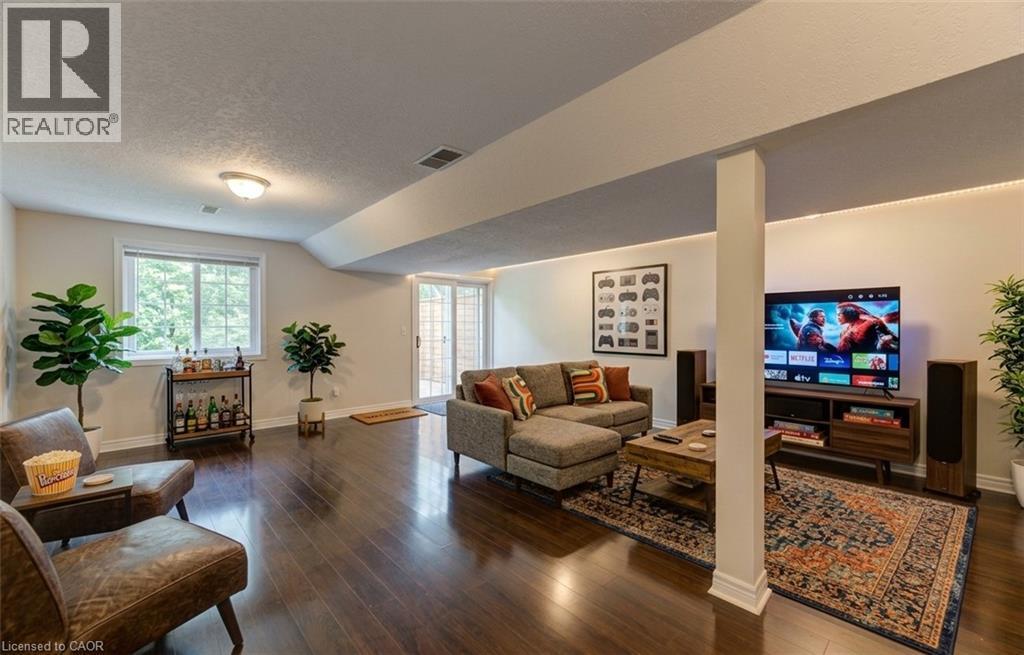
Spacious interior featuring wood-finish flooring, a window with horizontal blinds, and a sliding glass door to deck. - 25 Bankside Drive Unit# 2, Kitchener, ON
Rec Room Digitally Staged - 25 Bankside Drive Unit# 2, Kitchener, ON
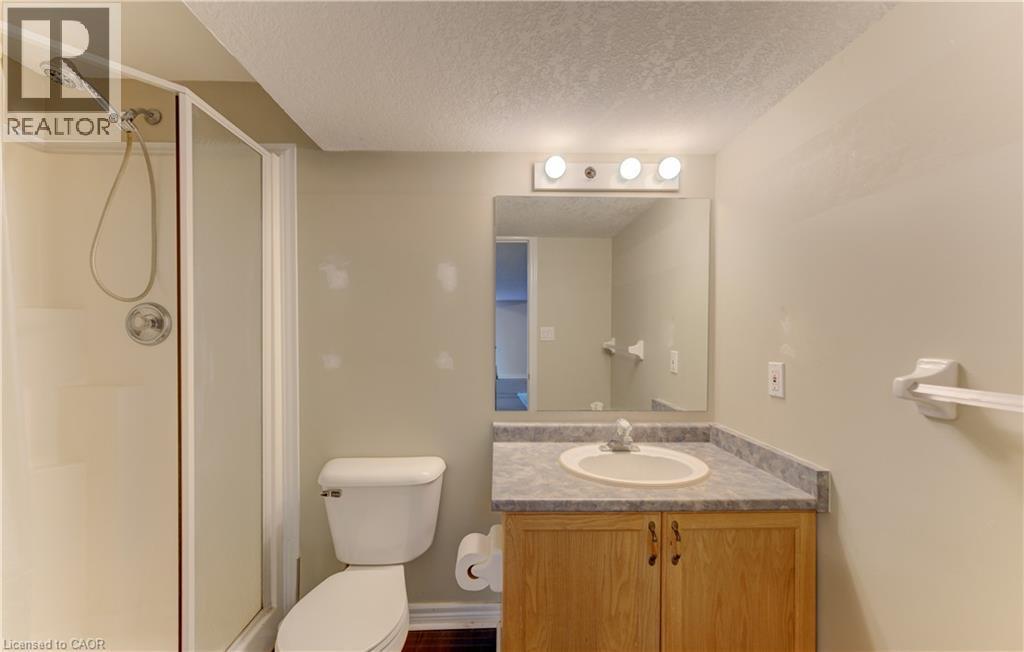
Basement 3pc - 25 Bankside Drive Unit# 2, Kitchener, ON
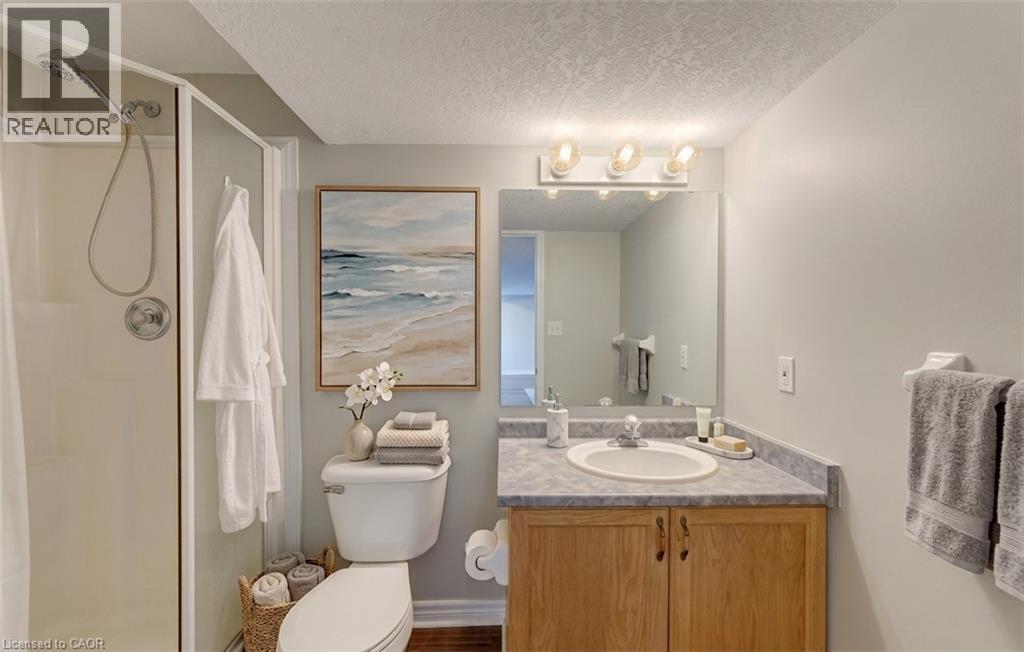
3PC Basement Bathroom Digitally Staged - 25 Bankside Drive Unit# 2, Kitchener, ON
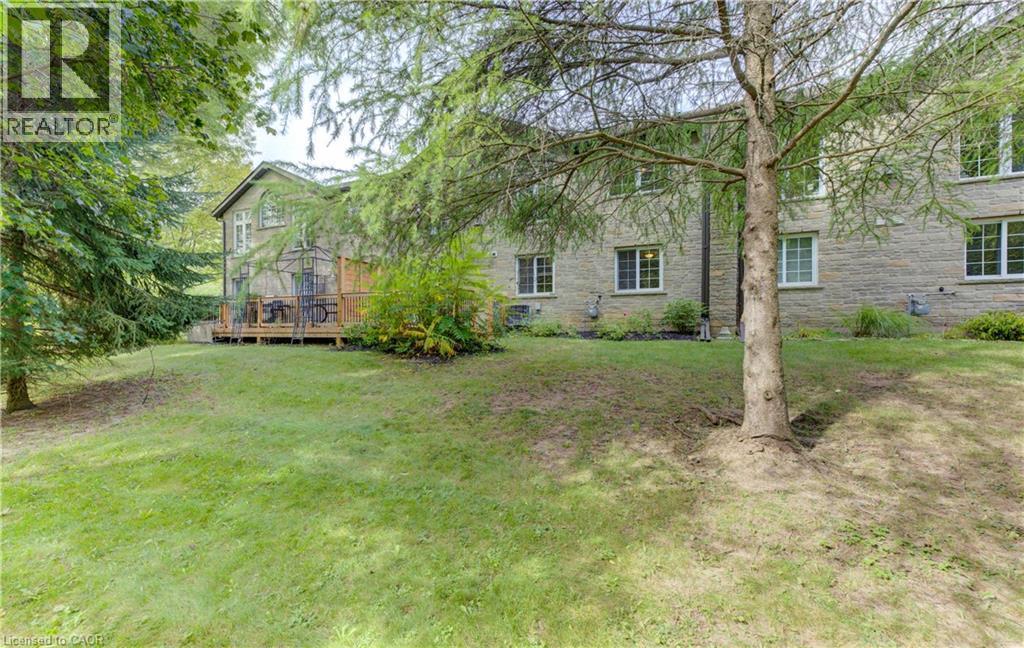
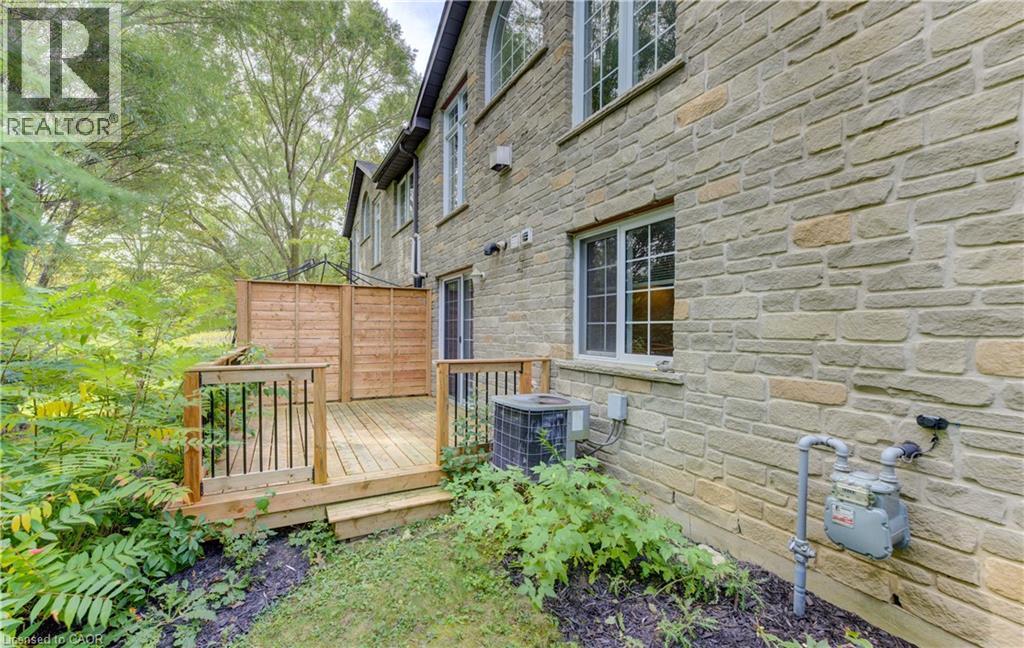
Expansive green lawn with mature trees, stone exterior, multiple windows, and a raised wooden deck with privacy screening - 25 Bankside Drive Unit# 2, Kitchener, ON
Stone exterior with multiple windows, leading to a wooden deck with dark balusters - 25 Bankside Drive Unit# 2, Kitchener, ON
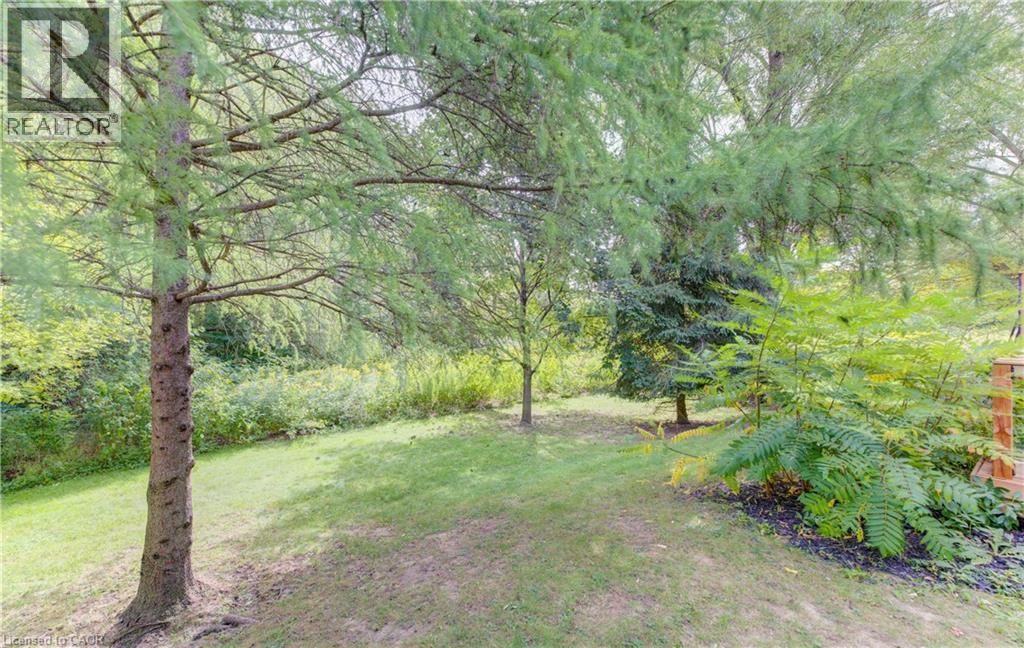
Green space featuring mature trees and established plantings - 25 Bankside Drive Unit# 2, Kitchener, ON
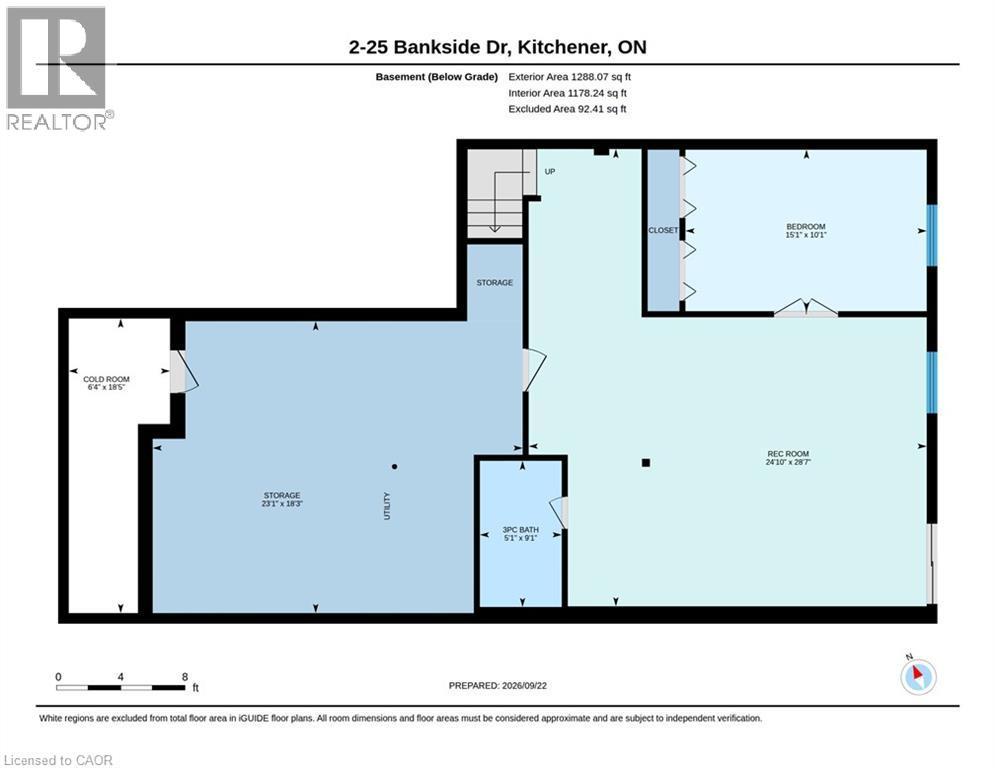
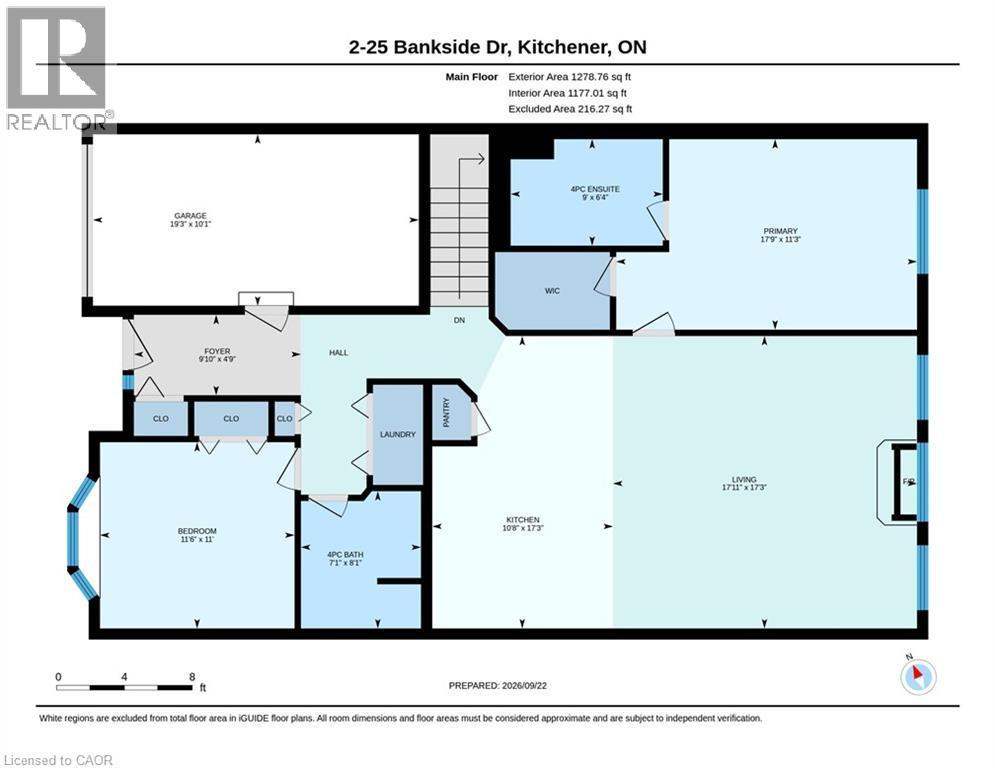
Floor plan - 25 Bankside Drive Unit# 2, Kitchener, ON
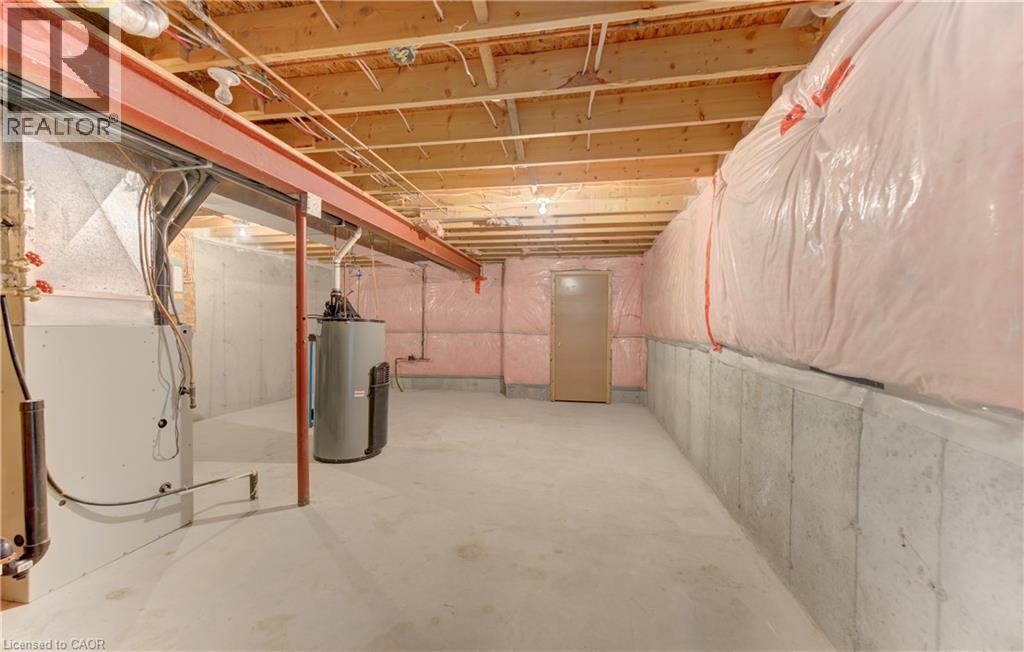
Unfinished storage space in basement - 25 Bankside Drive Unit# 2, Kitchener, ON
Virtual Tour
Stone facade, covered front porch, white railing, bay window, attached garage - 25 Bankside Drive Unit# 2, Kitchener, ON
2nd Main Floor Bedroom featuring bay window with blinds, light gray wall paint, gray carpeting, white trim, and a ceiling-mounted light fixture and closet. - 25 Bankside Drive Unit# 2, Kitchener, ON
Second Bedroom Digitally Staged - 25 Bankside Drive Unit# 2, Kitchener, ON
White shower/tub combination with chrome fixtures, wood-finish vanity with an integrated sink, patterned countertop, and a large mirror with overhead vanity lighting - 25 Bankside Drive Unit# 2, Kitchener, ON
Family Bathroom Digitally Staged - 25 Bankside Drive Unit# 2, Kitchener, ON
Recessed window with white trim, light-toned carpeting, and a flush-mount ceiling light fixture (NEW CARPET) - 25 Bankside Drive Unit# 2, Kitchener, ON
Primary Bedroom Digitally Staged - 25 Bankside Drive Unit# 2, Kitchener, ON
White vanity with integrated rectangular sink, gray wood-finish cabinetry, and brushed nickel hardware - 25 Bankside Drive Unit# 2, Kitchener, ON
Primary Bathroom Digitally Staged - 25 Bankside Drive Unit# 2, Kitchener, ON
Kitchen featuring wood-finish cabinetry, light-toned countertops, and a central island - 25 Bankside Drive Unit# 2, Kitchener, ON
Kitchen Digitally Staged - 25 Bankside Drive Unit# 2, Kitchener, ON
Vaulted ceiling accenting a prominent fireplace with a wood mantel - 25 Bankside Drive Unit# 2, Kitchener, ON
Family Room Digitally Staged - 25 Bankside Drive Unit# 2, Kitchener, ON
Carpeted room with a double-paned window, flush-mount ceiling light, and French doors featuring glass panels - 25 Bankside Drive Unit# 2, Kitchener, ON
Lower Bedroom Digitally Staged - 25 Bankside Drive Unit# 2, Kitchener, ON
Spacious interior featuring wood-finish flooring, a window with horizontal blinds, and a sliding glass door to deck. - 25 Bankside Drive Unit# 2, Kitchener, ON
Rec Room Digitally Staged - 25 Bankside Drive Unit# 2, Kitchener, ON
Basement 3pc - 25 Bankside Drive Unit# 2, Kitchener, ON
3PC Basement Bathroom Digitally Staged - 25 Bankside Drive Unit# 2, Kitchener, ON
Expansive green lawn with mature trees, stone exterior, multiple windows, and a raised wooden deck with privacy screening - 25 Bankside Drive Unit# 2, Kitchener, ON
Stone exterior with multiple windows, leading to a wooden deck with dark balusters - 25 Bankside Drive Unit# 2, Kitchener, ON
Green space featuring mature trees and established plantings - 25 Bankside Drive Unit# 2, Kitchener, ON
Floor plan - 25 Bankside Drive Unit# 2, Kitchener, ON
Unfinished storage space in basement - 25 Bankside Drive Unit# 2, Kitchener, ON
  • Advertising
Are you a real estate investor?
25 BANKSIDE Drive Unit# 2, Kitchener, Ontario, N2N 3M6
$639,900

3 Beds

3 Baths

Property Information:

Welcome to unit 2 at 25 Bankside Drive—a delightful bungalow condo situated in a highly sought-after community. Upon entering the foyer, you are greeted by a functional layout featuring a guest bathroom, direct interior access to the garage, and a bright second bedroom complete with a cozy bay window. The home opens up into an inviting, open-concept main living area, highlighting a spacious kitchen with a center island and a large family room centered around a gas fireplace. The main-floor primary suite features a walk-in closet, an ensuite bathroom, and brand-new carpeting. A newly carpeted staircase leads to the fully finished walkout basement, which extends your living space with a third bedroom, a 3-piece bathroom, dedicated storage, and a expansive rec room ideal for entertaining. Step outside to the newer deck to BBQ or relax while taking in the mature greenspace views. Conveniently located just minutes from walking trails, shopping at the Real Canadian Superstore, bank, and major highway access, this property offers low-maintenance, main-floor living at its finest. (id:27)

Building Features:

  • Style: Townhouse
  • Building Type: Row / Townhouse
  • Architectural Style: Bungalow
  • Basement Development: Finished
  • Basement Type: Full
  • Construction Style - Attachment: Attached
  • Exterior Finish: Brick
  • Fire Protection: Smoke Detectors
  • Floor Space: 2042 sqft
  • Heating Type: Forced air
  • Heating Fuel: Natural gas
  • Cooling Type: Central air conditioning
  • Appliances: Dishwasher, Dryer, Microwave, Refrigerator, Stove, Water softener, Washer, Garage door opener

Property Features:

  • OwnershipType: Condominium
  • Property Type: Single Family
  • Access Type: Road access, Highway access
  • Amenities Nearby: Golf Nearby, Park, Public Transit, Schools, Shopping
  • Built in: 1998
  • Community Features: School Bus
  • Condo Fees: $580 Monthly
  • Features: Conservation/green belt
  • Floor Space (approx): 2042 Square Feet
  • MaintenanceFee Type: Insurance, Landscaping, Property Management
  • Zoning: RES-6
  • Sewer: Municipal sewage system
  • Parking Type: Attached garage
  • No. of Parking Spaces: 2

Rooms:

  • Storage Basement Level 18'3'' x 23'3''
  • Recreation Room Basement Level 28'8'' x 24'10''
  • Cellar/Cold Room Basement Level 18'5'' x 6'5''
  • Bedroom Basement Level 10'1'' x 15'2''
  • Bathroom Basement Level 9'1'' x 5'2''
  • Primary Bedroom Main Level 11'2'' x 17'10''
  • Living Main Level 17'3'' x 11'0''
  • Kitchen Main Level 17'3'' x 10'8''
  • Dining Main Level 17'3'' x 7'0''
  • Bedroom Main Level 10'11'' x 11'6''
  • Bathroom Main Level 8'0'' x 7'2''
  • Bathroom Main Level 6'3'' x 9'0''

REALTOR.ca  

QuickQuoteTM Powered by RPS

Location of 25 BANKSIDE Drive Unit# 2, Kitchener, Ontario, N2N 3M6

Demographic Information of 25 BANKSIDE Drive Unit# 2, Kitchener, Ontario, N2N 3M6

Life Stage

Midlife Families

Employment Type

Blue Collar/Primary, Blue Collar/Service Sector

Average Household Income

$94,587.54

Average Number of Children

1.91

Household Population

Household Structure

Age of Population

Education

Education Level

No certificate/diploma/degree

20.39 %

High school certificate or equivalent

33.66 %

Apprenticeship trade certificate/diploma

7.05 %

College/non-university certificate

21.5 %

University certificate (below bachelor)

1.2 %

University Degree

16.2 %

Commuter

Travel To Work

By Car

85.83 %

By Public Transit

9.09 %

By Walking

2.05 %

By Bicycle

0.0 %

By Other Methods

3.03 %

Cultural Diversity

Knowledge of Official Language

Mother Tongue

Building Information

Building Type

Apartments (Low and High Rise)

26.6 %

Houses

73.4 %

Own Vs. Rent