Button CopyPathCircle CloseCircle Left ArrowArrow Down Icon GreyClosecirclecircleBurger
  • Advertising

245 RED CLOVER Court, Kitchener, Ontario, N2E 4J5

MLS® # 40865416
House For Sale In Laurentian West, Kitchener, Ontario
$630,000 QuickQuoteTM: Not Available

3 Beds

3 Baths

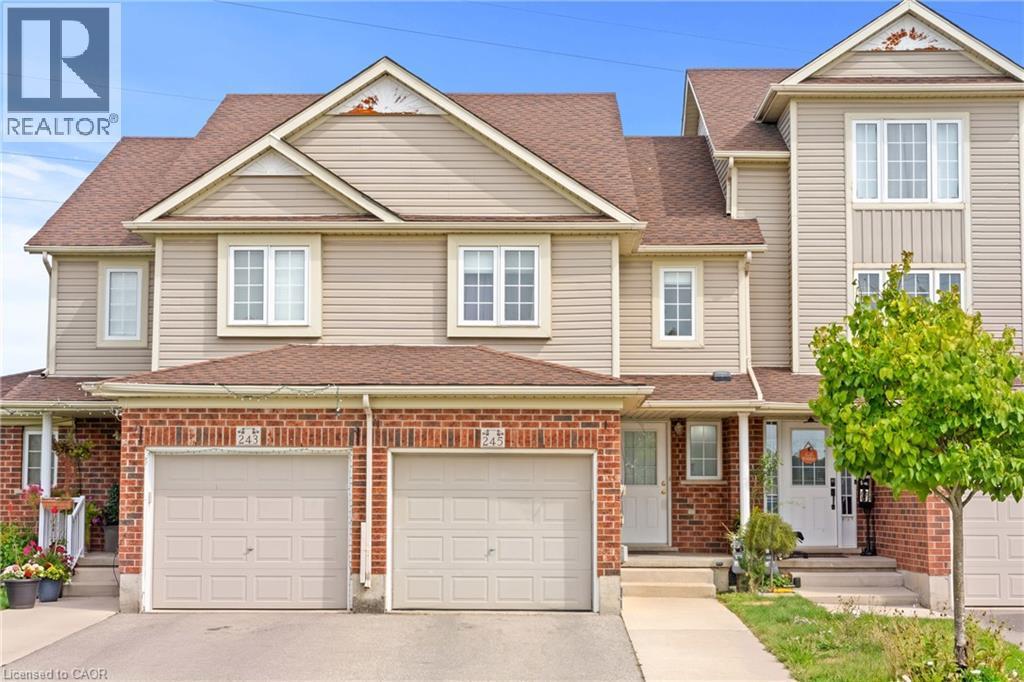
Two-story facade with brick and siding, multiple windows, and individual garage doors - 245 Red Clover Court, Kitchener, ON
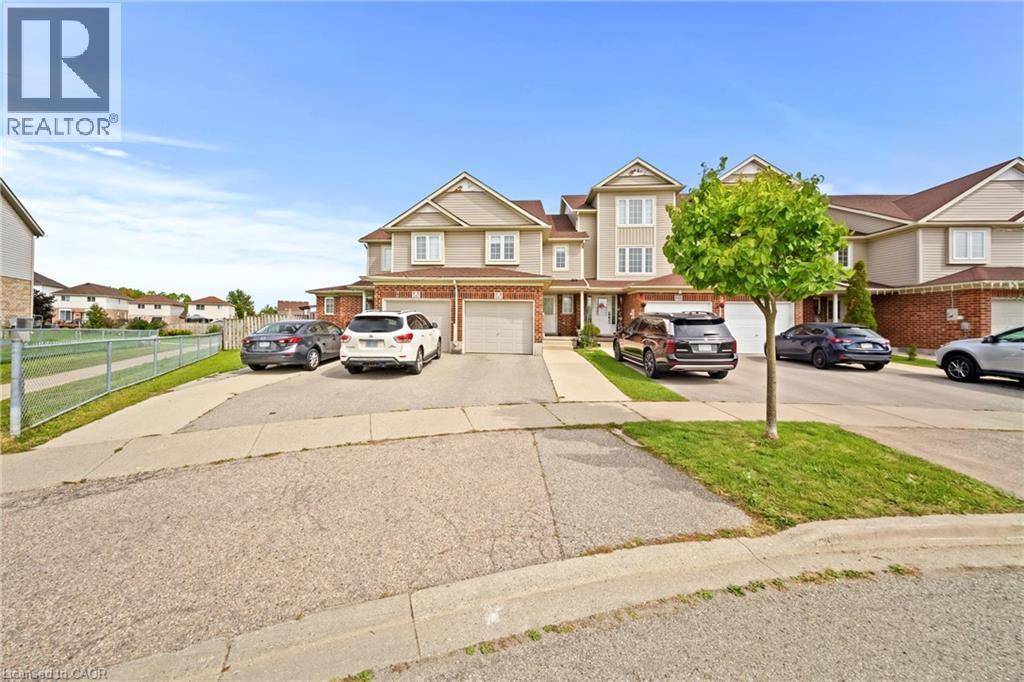
Siding exterior with brick accents, two-car garage, and paved driveway - 245 Red Clover Court, Kitchener, ON
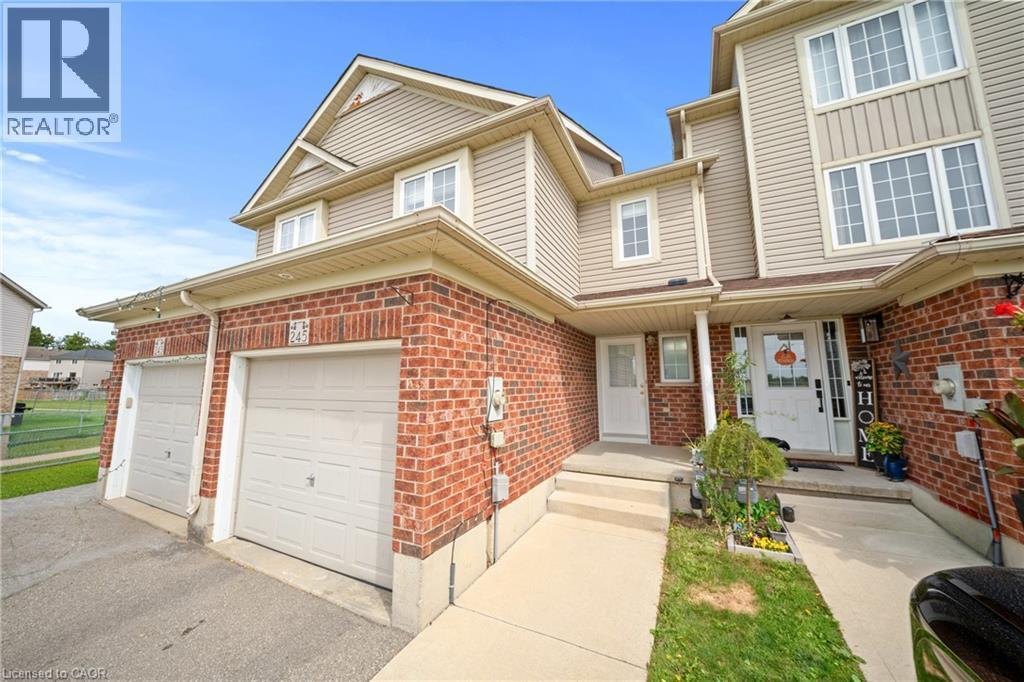
Brick and siding exterior with multiple windows, two garage doors, a concrete walkway, and a covered entry - 245 Red Clover Court, Kitchener, ON
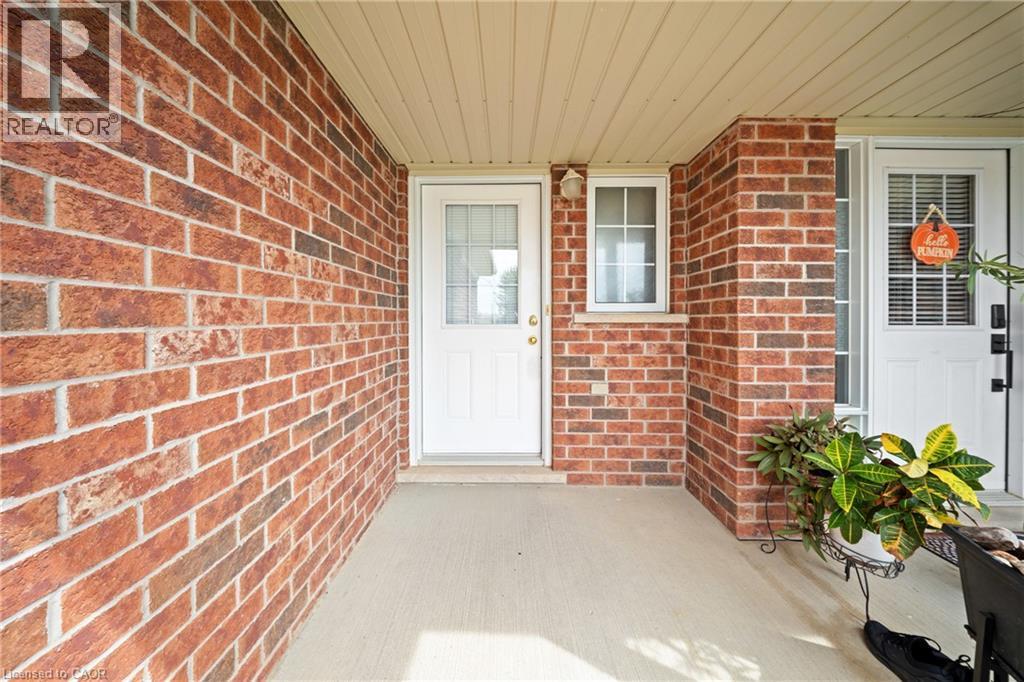
Brick exterior, white entry door with glass insert, white window with grid, covered entryway, and concrete porch - 245 Red Clover Court, Kitchener, ON
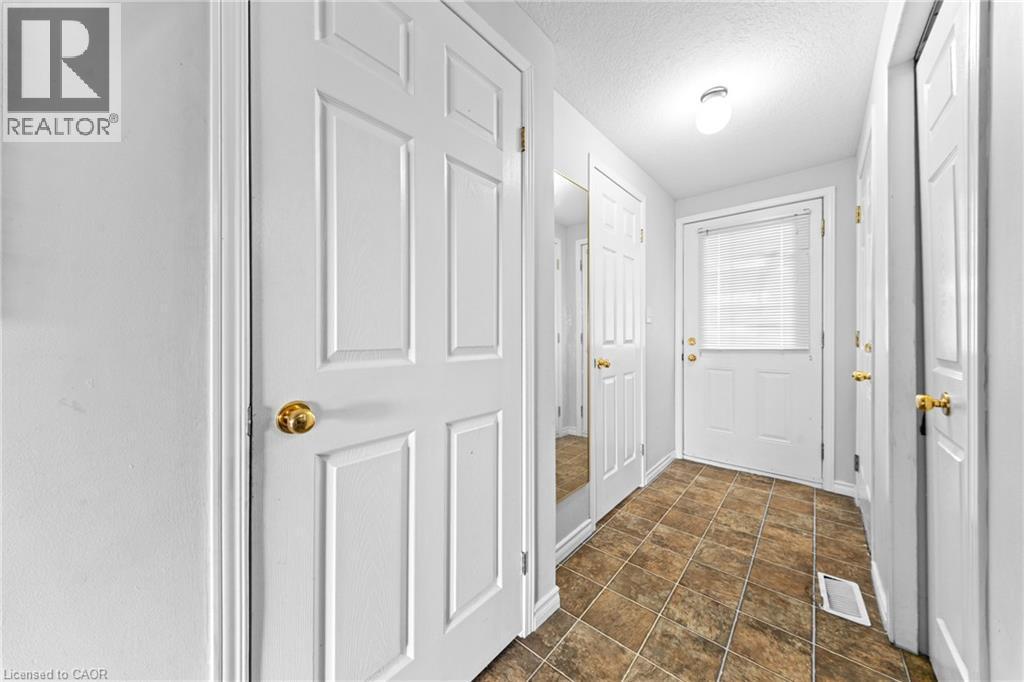
Entryway featuring durable tile flooring, a paneled door with an integrated window, bright overhead lighting, and multiple paneled interior doors with brass hardware - 245 Red Clover Court, Kitchener, ON
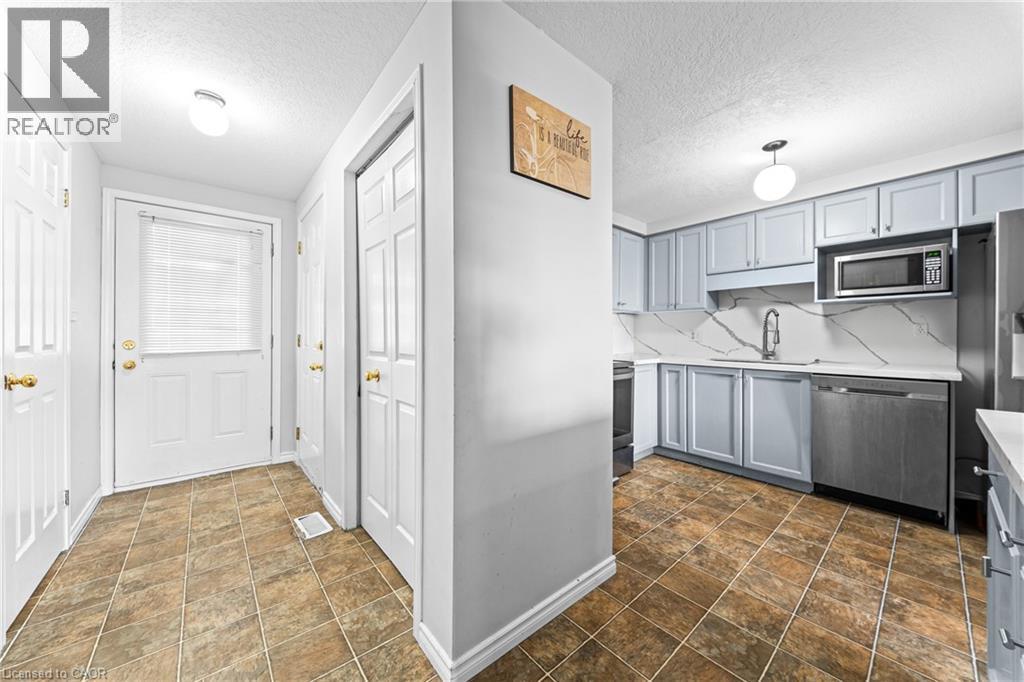
Kitchen featuring light blue cabinetry, white countertops, stainless steel appliances, and a white backsplash with gray veining - 245 Red Clover Court, Kitchener, ON
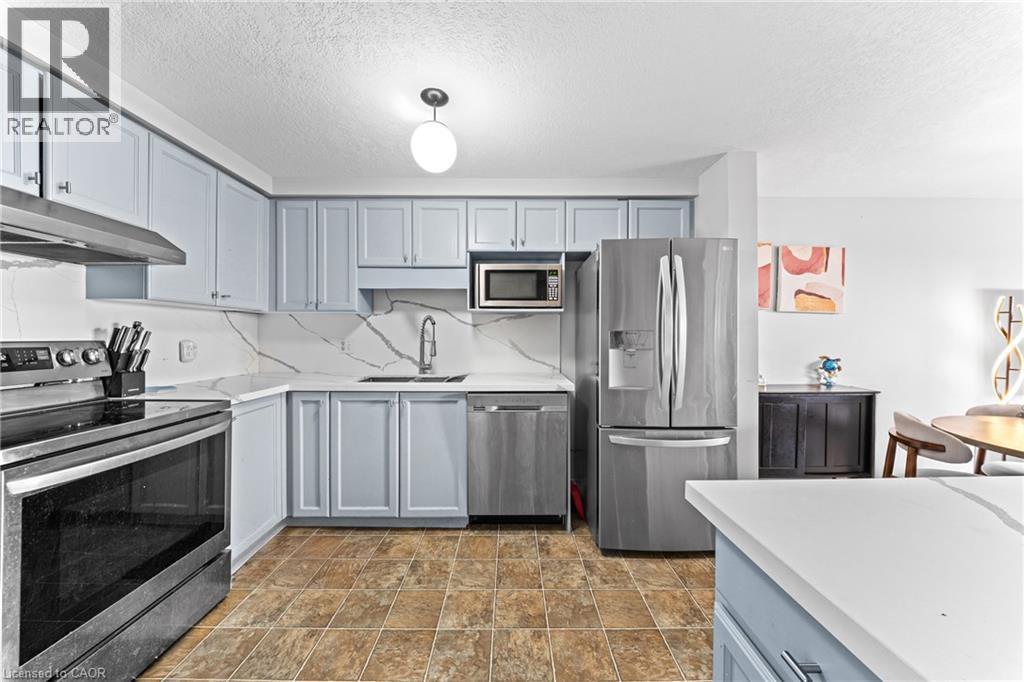
Kitchen featuring light blue cabinetry, white countertops with veining, stainless steel appliances, and a tile floor - 245 Red Clover Court, Kitchener, ON
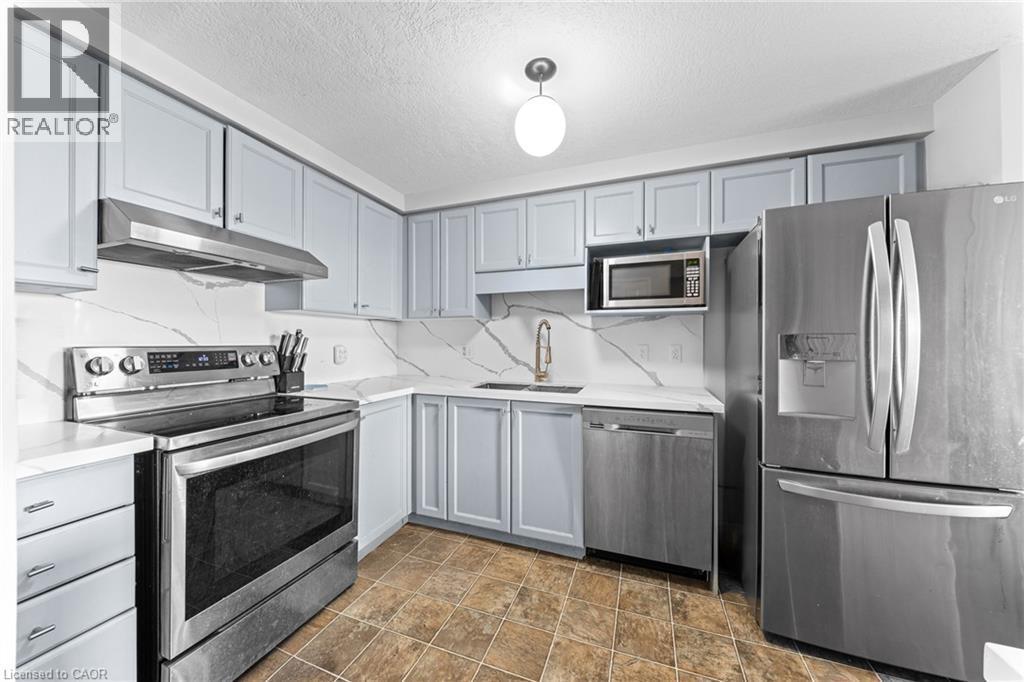
Kitchen featuring stainless steel appliances, light-colored cabinetry, white countertops, and a white backsplash with gray veining - 245 Red Clover Court, Kitchener, ON
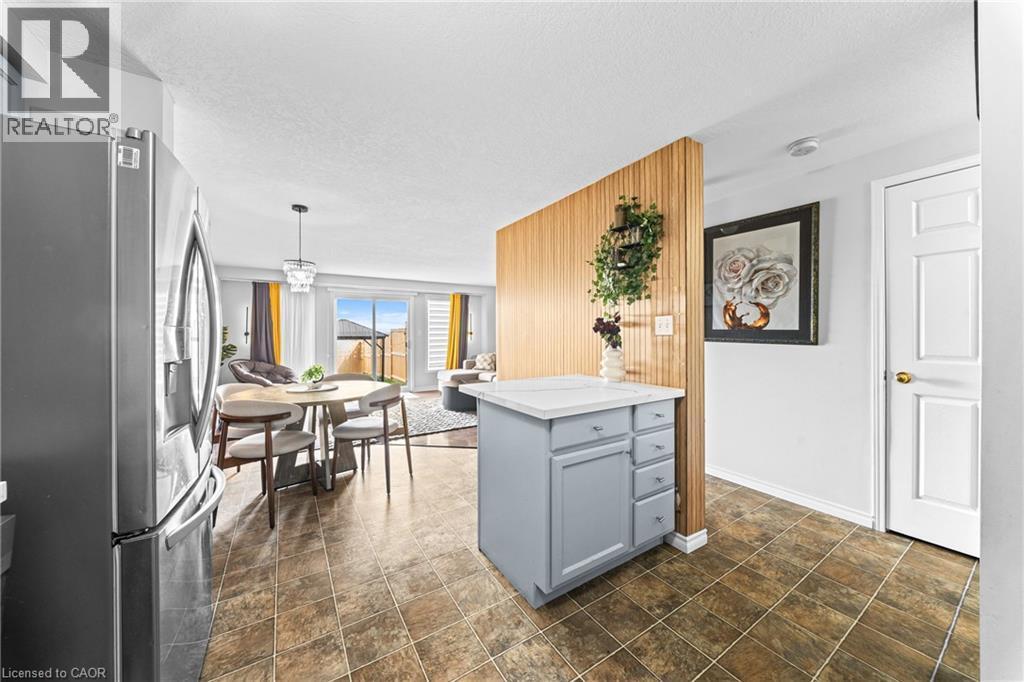
Tile flooring, stainless steel refrigerator, kitchen island with storage, wood slat accent wall, sliding glass doors - 245 Red Clover Court, Kitchener, ON
Open living space featuring wood-finish flooring, light-toned wall paneling, and sliding glass doors - 245 Red Clover Court, Kitchener, ON
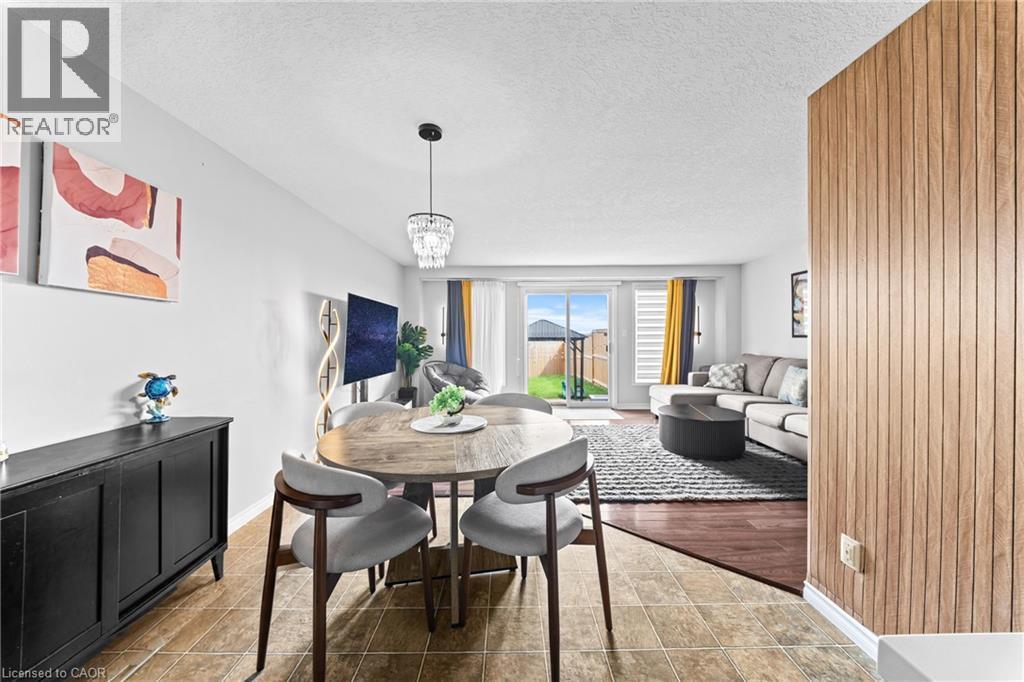
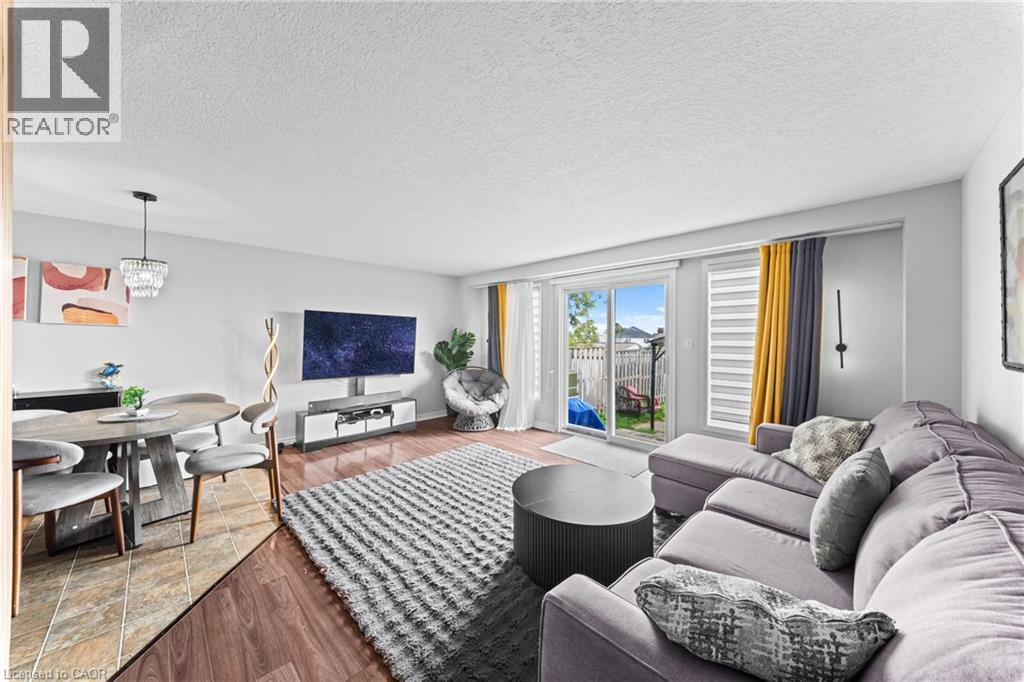
Open-concept living area with wood-finish flooring, a sliding glass door to the backyard, and a dining area featuring a chandelier - 245 Red Clover Court, Kitchener, ON
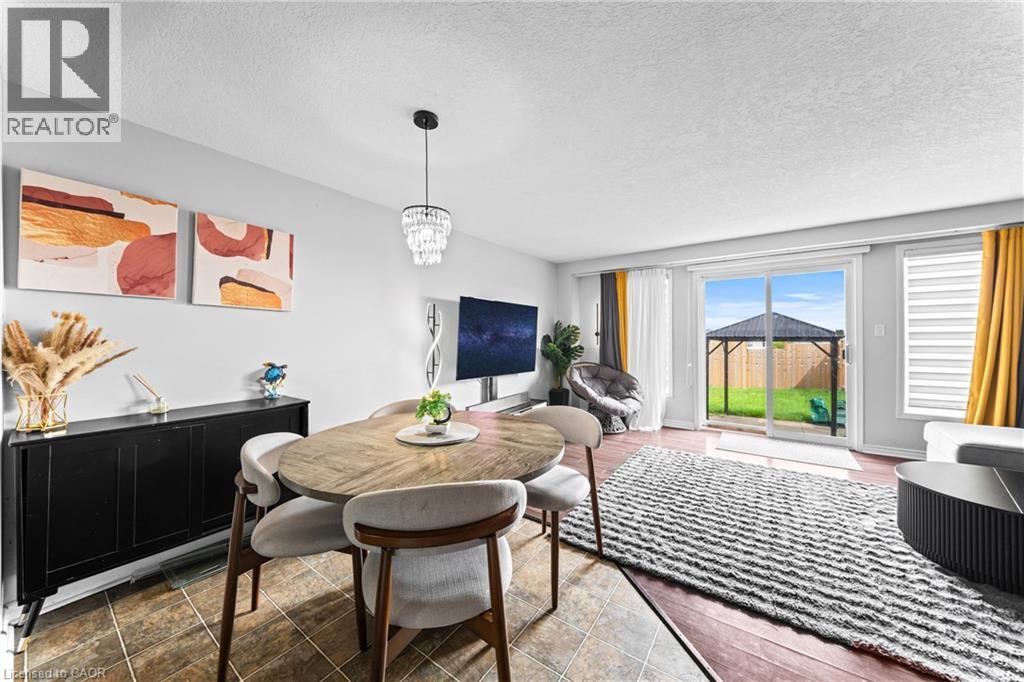
Hardwood flooring, sliding glass door, modern chandelier, tile flooring, and window blinds - 245 Red Clover Court, Kitchener, ON
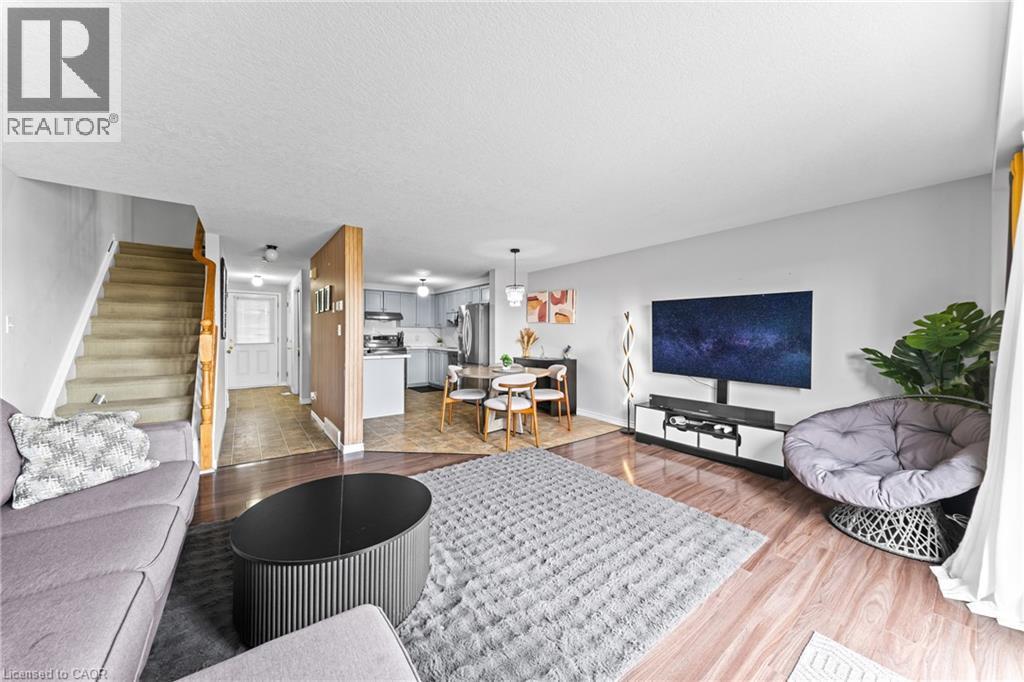
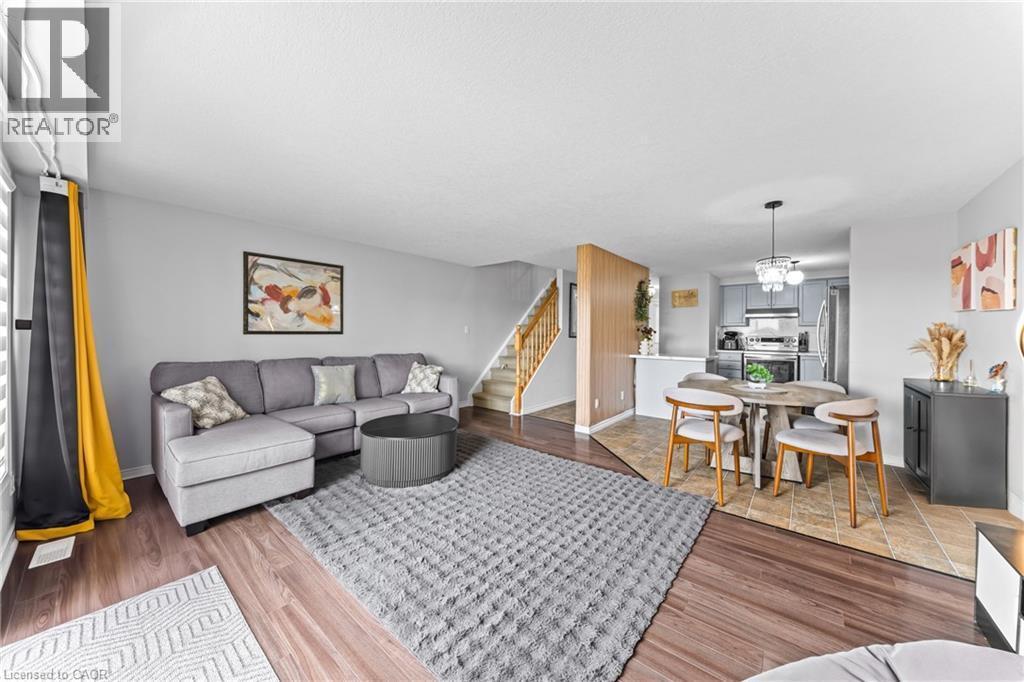
Open-concept living area with wood-finish flooring, a carpeted staircase, and an attached kitchen with light cabinetry - 245 Red Clover Court, Kitchener, ON
Wood-finish flooring, staircase with wood railings, kitchen with stainless steel appliances, and a dining area with pendant lighting - 245 Red Clover Court, Kitchener, ON
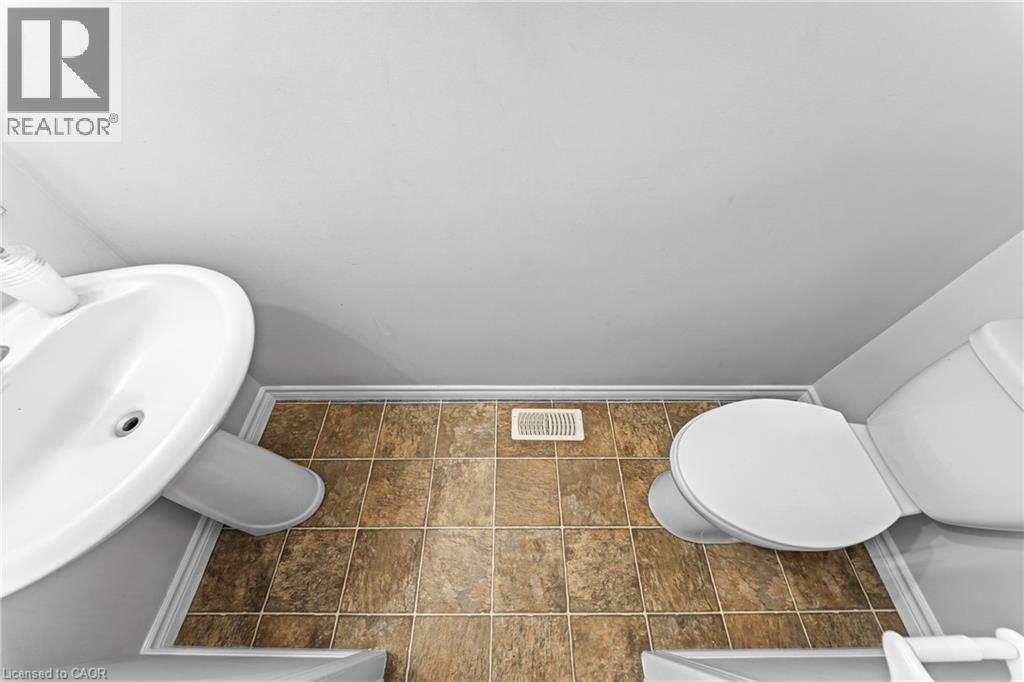
Pedestal sink with white basin, white toilet, and tile flooring - 245 Red Clover Court, Kitchener, ON
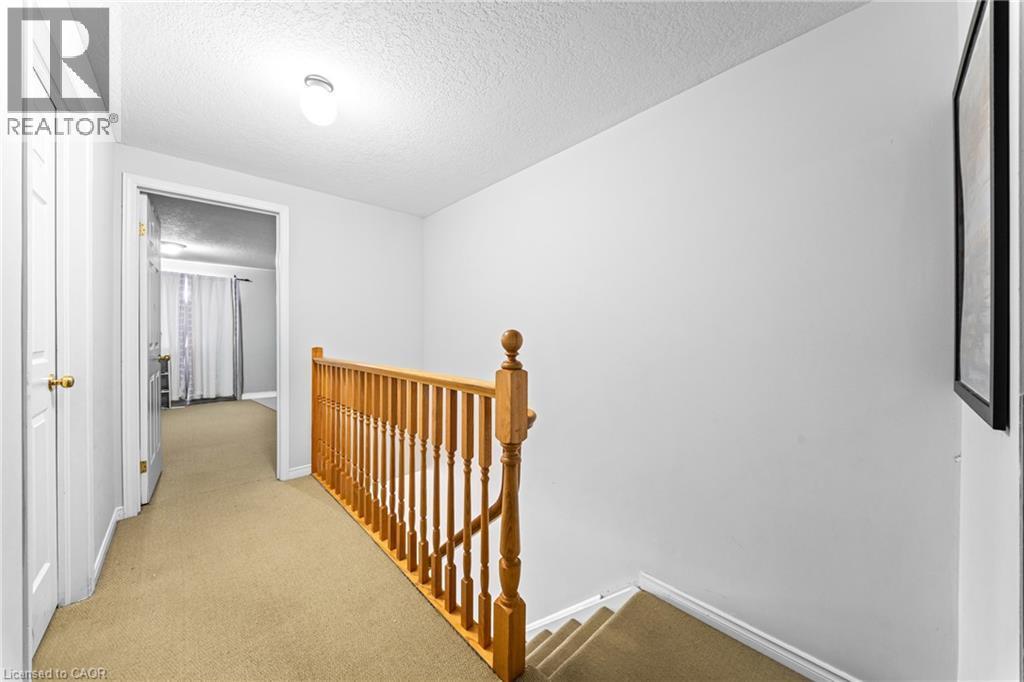
Neutral wall finishes complement the light wood-tone railing and carpeted flooring - 245 Red Clover Court, Kitchener, ON
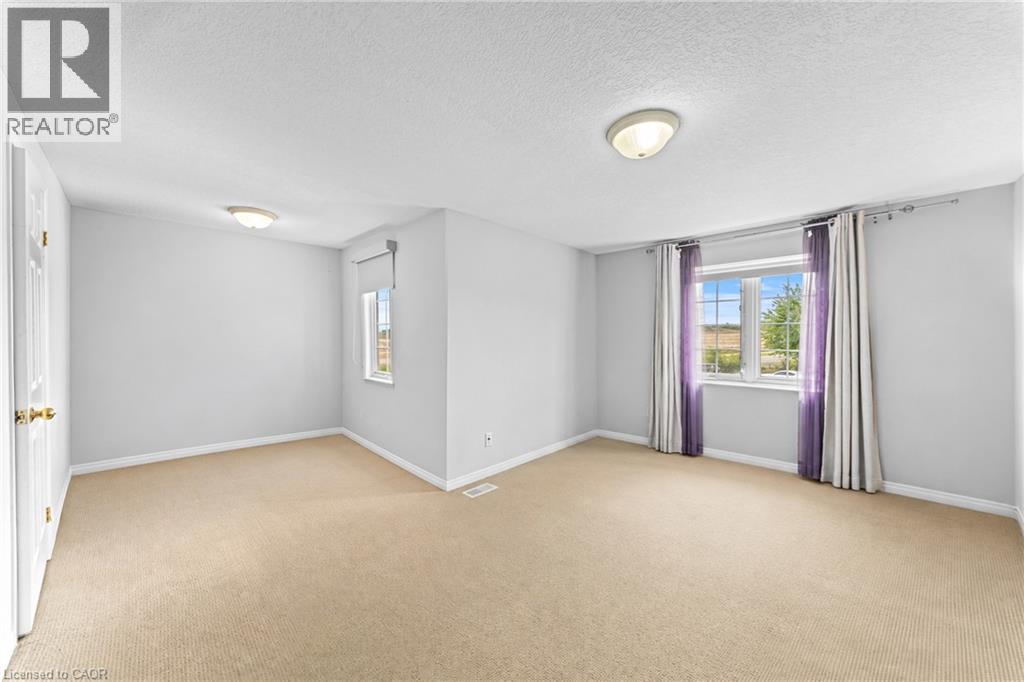
Carpeted flooring, multiple windows, interior door with brass hardware, and ceiling-mounted light fixtures - 245 Red Clover Court, Kitchener, ON
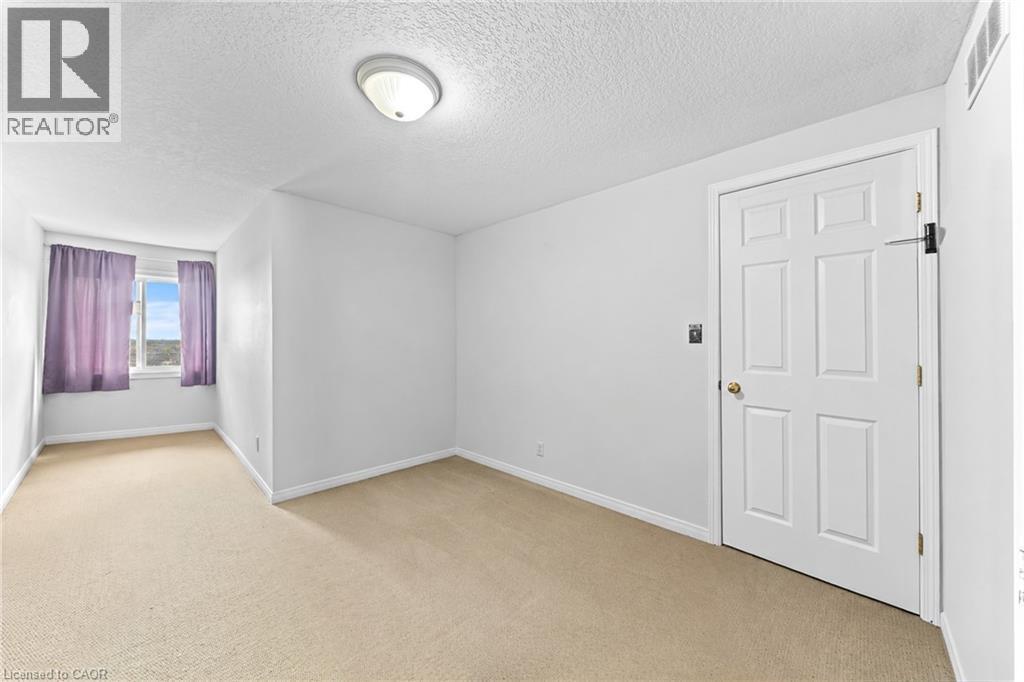
Neutral wall paint, textured ceiling, flush mount ceiling light, and carpeted flooring - 245 Red Clover Court, Kitchener, ON
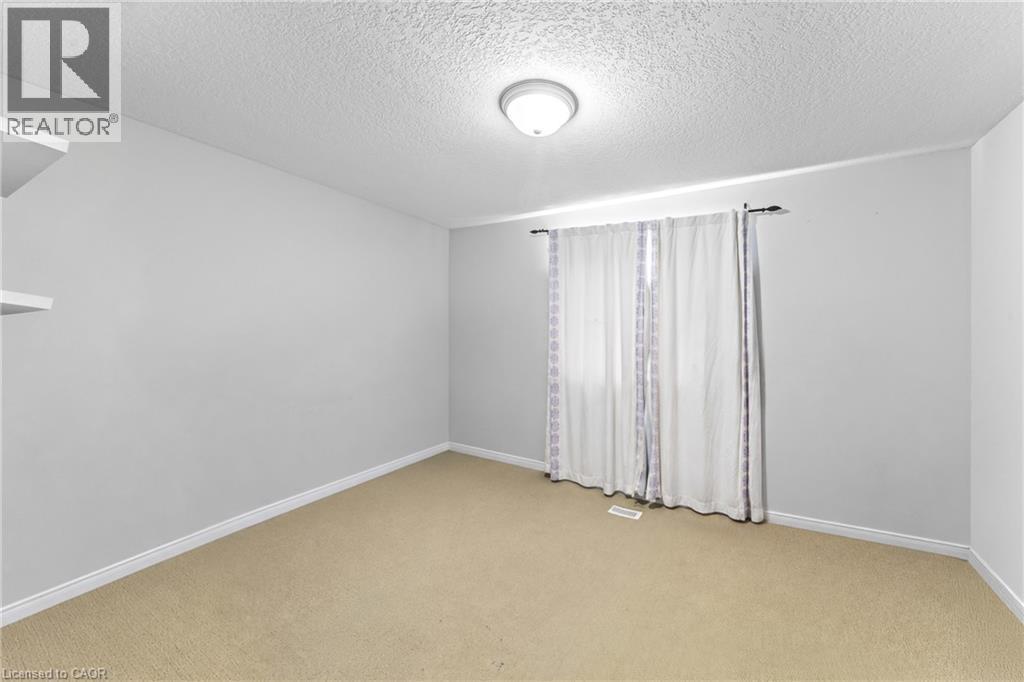
Neutral tone wall paint, textured ceiling, and light-colored carpeting - 245 Red Clover Court, Kitchener, ON
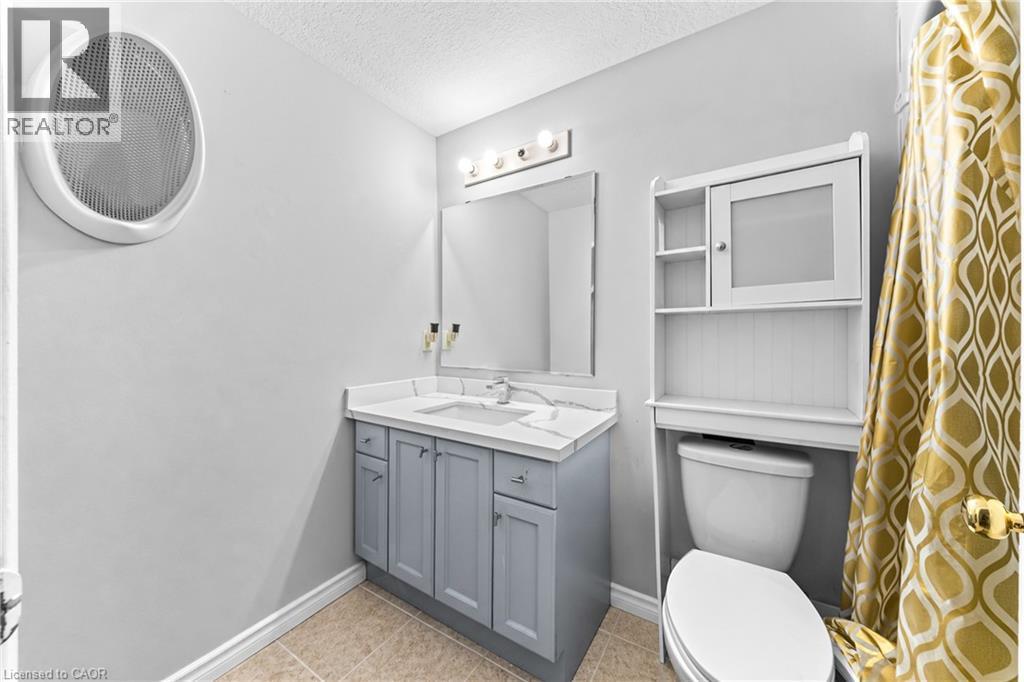
Vanity with a white countertop and gray cabinetry, white toilet, and white over-the-toilet shelving unit - 245 Red Clover Court, Kitchener, ON
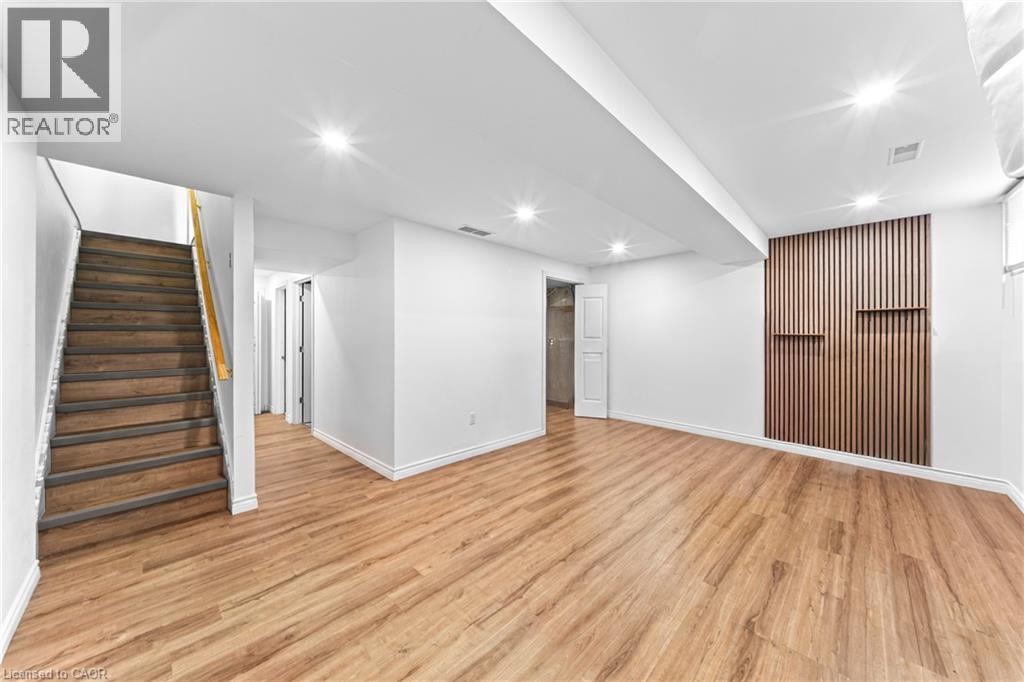
Recessed lighting, wood-finish flooring, wood slatted accent wall with integrated shelving, white walls, wood staircase - 245 Red Clover Court, Kitchener, ON
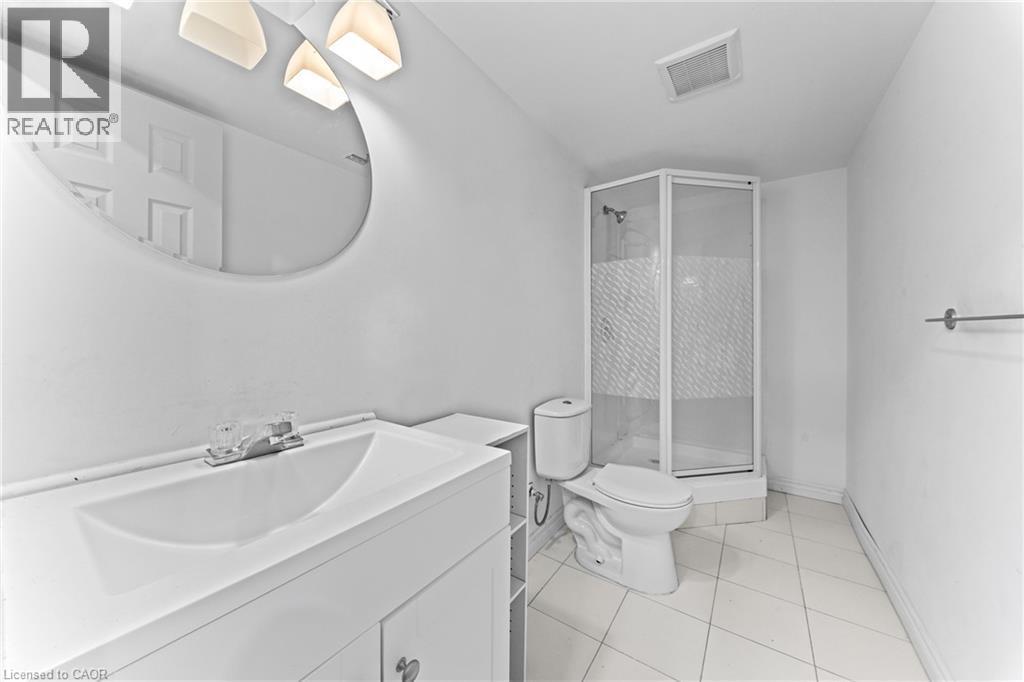
White vanity with an integrated sink and chrome faucet - 245 Red Clover Court, Kitchener, ON
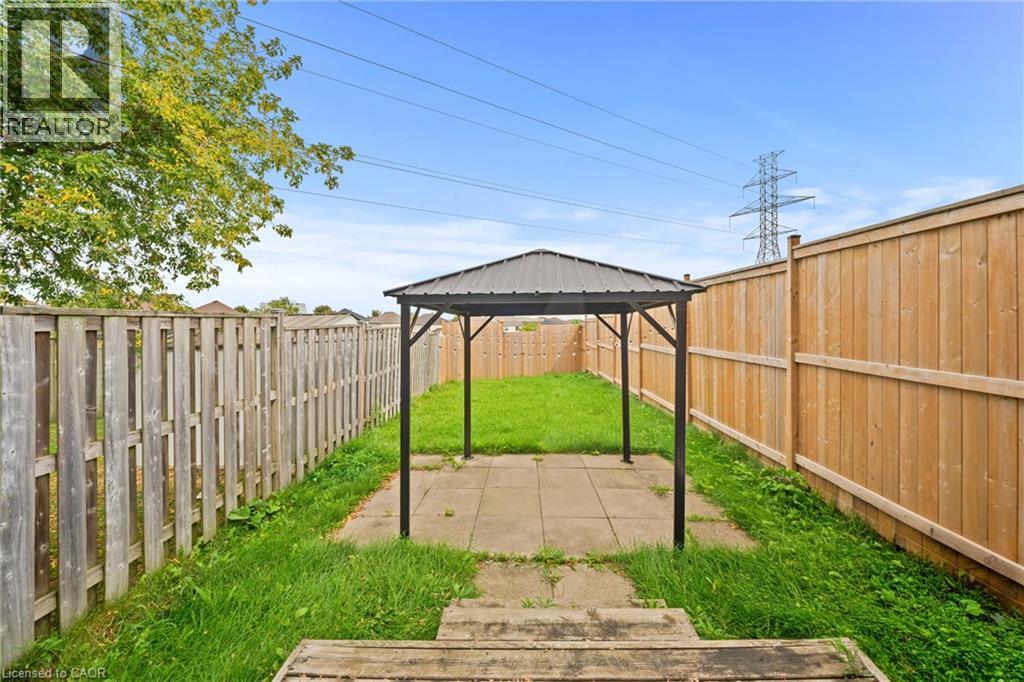
Expansive backyard featuring a central paver patio, a freestanding gazebo with a metal roof, and surrounding grass areas - 245 Red Clover Court, Kitchener, ON
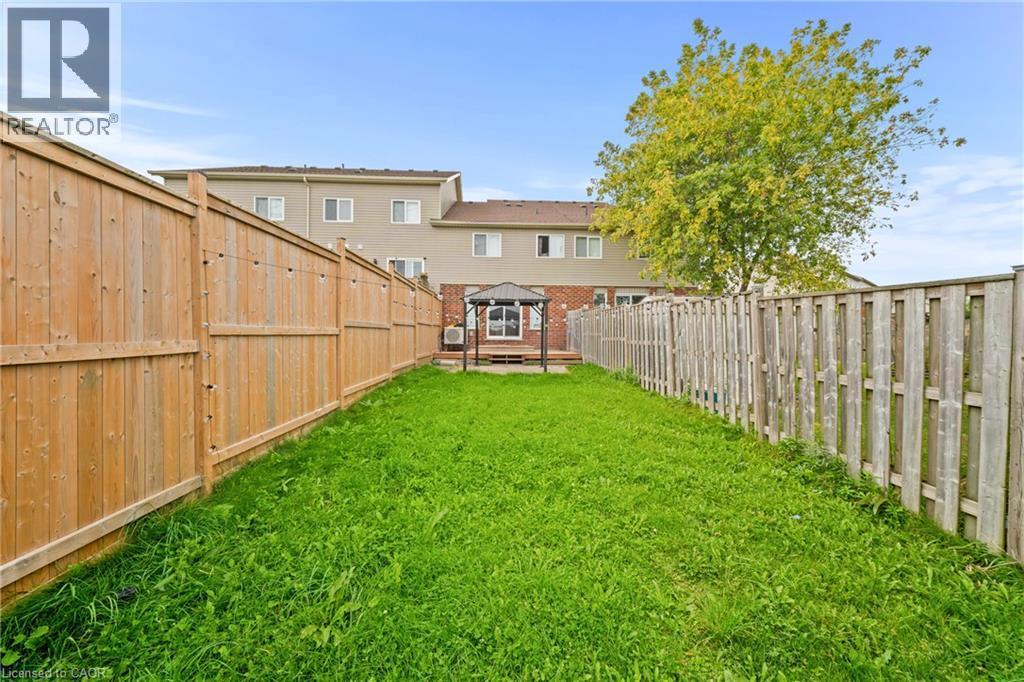
Fenced backyard featuring a manicured lawn and a wooden deck with a gazebo - 245 Red Clover Court, Kitchener, ON
Two-story facade with brick and siding, multiple windows, and individual garage doors - 245 Red Clover Court, Kitchener, ON
Siding exterior with brick accents, two-car garage, and paved driveway - 245 Red Clover Court, Kitchener, ON
Brick and siding exterior with multiple windows, two garage doors, a concrete walkway, and a covered entry - 245 Red Clover Court, Kitchener, ON
Brick exterior, white entry door with glass insert, white window with grid, covered entryway, and concrete porch - 245 Red Clover Court, Kitchener, ON
Entryway featuring durable tile flooring, a paneled door with an integrated window, bright overhead lighting, and multiple paneled interior doors with brass hardware - 245 Red Clover Court, Kitchener, ON
Kitchen featuring light blue cabinetry, white countertops, stainless steel appliances, and a white backsplash with gray veining - 245 Red Clover Court, Kitchener, ON
Kitchen featuring light blue cabinetry, white countertops with veining, stainless steel appliances, and a tile floor - 245 Red Clover Court, Kitchener, ON
Kitchen featuring stainless steel appliances, light-colored cabinetry, white countertops, and a white backsplash with gray veining - 245 Red Clover Court, Kitchener, ON
Tile flooring, stainless steel refrigerator, kitchen island with storage, wood slat accent wall, sliding glass doors - 245 Red Clover Court, Kitchener, ON
Open living space featuring wood-finish flooring, light-toned wall paneling, and sliding glass doors - 245 Red Clover Court, Kitchener, ON
Open-concept living area with wood-finish flooring, a sliding glass door to the backyard, and a dining area featuring a chandelier - 245 Red Clover Court, Kitchener, ON
Hardwood flooring, sliding glass door, modern chandelier, tile flooring, and window blinds - 245 Red Clover Court, Kitchener, ON
Open-concept living area with wood-finish flooring, a carpeted staircase, and an attached kitchen with light cabinetry - 245 Red Clover Court, Kitchener, ON
Wood-finish flooring, staircase with wood railings, kitchen with stainless steel appliances, and a dining area with pendant lighting - 245 Red Clover Court, Kitchener, ON
Pedestal sink with white basin, white toilet, and tile flooring - 245 Red Clover Court, Kitchener, ON
Neutral wall finishes complement the light wood-tone railing and carpeted flooring - 245 Red Clover Court, Kitchener, ON
Carpeted flooring, multiple windows, interior door with brass hardware, and ceiling-mounted light fixtures - 245 Red Clover Court, Kitchener, ON
Neutral wall paint, textured ceiling, flush mount ceiling light, and carpeted flooring - 245 Red Clover Court, Kitchener, ON
Neutral tone wall paint, textured ceiling, and light-colored carpeting - 245 Red Clover Court, Kitchener, ON
Vanity with a white countertop and gray cabinetry, white toilet, and white over-the-toilet shelving unit - 245 Red Clover Court, Kitchener, ON
Recessed lighting, wood-finish flooring, wood slatted accent wall with integrated shelving, white walls, wood staircase - 245 Red Clover Court, Kitchener, ON
White vanity with an integrated sink and chrome faucet - 245 Red Clover Court, Kitchener, ON
Expansive backyard featuring a central paver patio, a freestanding gazebo with a metal roof, and surrounding grass areas - 245 Red Clover Court, Kitchener, ON
Fenced backyard featuring a manicured lawn and a wooden deck with a gazebo - 245 Red Clover Court, Kitchener, ON
  • Advertising

MULTIMEDIA

Are you a real estate investor?
245 RED CLOVER Court, Kitchener, Ontario, N2E 4J5
$630,000

3 Beds

3 Baths

Property Information:

Welcome to this well-maintained 2-storey townhouse in desirable West Kitchener, offering a functional layout and numerous updates throughout. The main floor features a spacious living room, dining area, updated kitchen with modern cabinetry and countertops, and a convenient powder room, with access to the fully fenced backyard. With no rear neighbour, the backyard offers added privacy and an inviting space for relaxing or entertaining. The second floor offers 3 bedrooms and a full 4-piece bathroom. The fully finished basement adds valuable additional living space and features a full bathroom, providing flexibility for a recreation room, home office, guest area, or growing family. Major updates include finished basement with full bathroom, roof, HVAC system with furnace and heat pump, kitchen and bathroom cabinetry and countertops, refrigerator, dishwasher, washer and dryer, primary bedroom and backyard-facing bedroom windows, fencing, and automatic garage door opener . Conveniently located close to schools, parks, shopping, transit, major highways, and everyday amenities, this home offers a great combination of comfort, functionality, and valuable updates. (id:27)

Building Features:

  • Style: Townhouse
  • Building Type: Row / Townhouse
  • Basement Development: Finished
  • Basement Type: Full
  • Construction Style - Attachment: Attached
  • Exterior Finish: Brick, Vinyl siding
  • Floor Space: 1308 sqft
  • Heating Type: Heat Pump
  • Cooling Type: Central air conditioning
  • Appliances: Dishwasher, Dryer, Refrigerator, Stove, Water softener, Washer

Property Features:

  • OwnershipType: Freehold
  • Property Type: Single Family
  • Half Bathrooms: 1
  • Amenities Nearby: Park, Public Transit, Schools, Shopping
  • Community Features: Quiet Area
  • Features: Cul-de-sac
  • Floor Space (approx): 1308 Square Feet
  • Lot Frontage: 19 Feet
  • Zoning: RES-5
  • Sewer: Municipal sewage system
  • Parking Type: Attached garage
  • No. of Parking Spaces: 3

Rooms:

  • Bathroom 2nd Level Measurements not available
  • Bedroom 2nd Level 10'8'' x 10'0''
  • Bedroom 2nd Level 12'3'' x 14'4''
  • Primary Bedroom 2nd Level 10'4'' x 14'5''
  • Bathroom Basement Level Measurements not available
  • Recreation Room Basement Level 16'8'' x 12'4''
  • Bathroom Main Level Measurements not available
  • Living Main Level 17'3'' x 10'3''
  • Dining Main Level 7'1'' x 9'11''
  • Kitchen Main Level 10'9'' x 9'10''

Courtesy of: CENTURY 21 GREEN REALTY INC

REALTOR.ca  

QuickQuoteTM Powered by RPS
Thinking of Selling?

Start by finding out what your home might be worth in today's market.

Location of 245 RED CLOVER Court, Kitchener, Ontario, N2E 4J5

Demographic Information of 245 RED CLOVER Court, Kitchener, Ontario, N2E 4J5

Life Stage

Older Parents, Younger Kids

Employment Type

Mixed

Average Household Income

$126,039.24

Average Number of Children

1.97

Household Population

Household Structure

Age of Population

Education

Education Level

No certificate/diploma/degree

15.04 %

High school certificate or equivalent

30.72 %

Apprenticeship trade certificate/diploma

3.32 %

College/non-university certificate

22.91 %

University certificate (below bachelor)

2.54 %

University Degree

25.48 %

Commuter

Travel To Work

By Car

94.0 %

By Public Transit

4.13 %

By Walking

1.67 %

By Bicycle

0.0 %

By Other Methods

0.2 %

Cultural Diversity

Knowledge of Official Language

Mother Tongue

Building Information

Building Type

Apartments (Low and High Rise)

2.29 %

Houses

97.71 %

Own Vs. Rent