Button CopyPathCircle CloseCircle Left ArrowArrow Down Icon GreyClosecirclecircleBurger
  • Advertising

242 MOORLANDS Crescent, Kitchener, Ontario, N2R 0B3

MLS® # 40860324
House For Sale In Doon South, Kitchener, Ontario
$764,900 QuickQuoteTM: Not Available

3 Beds

3 Baths

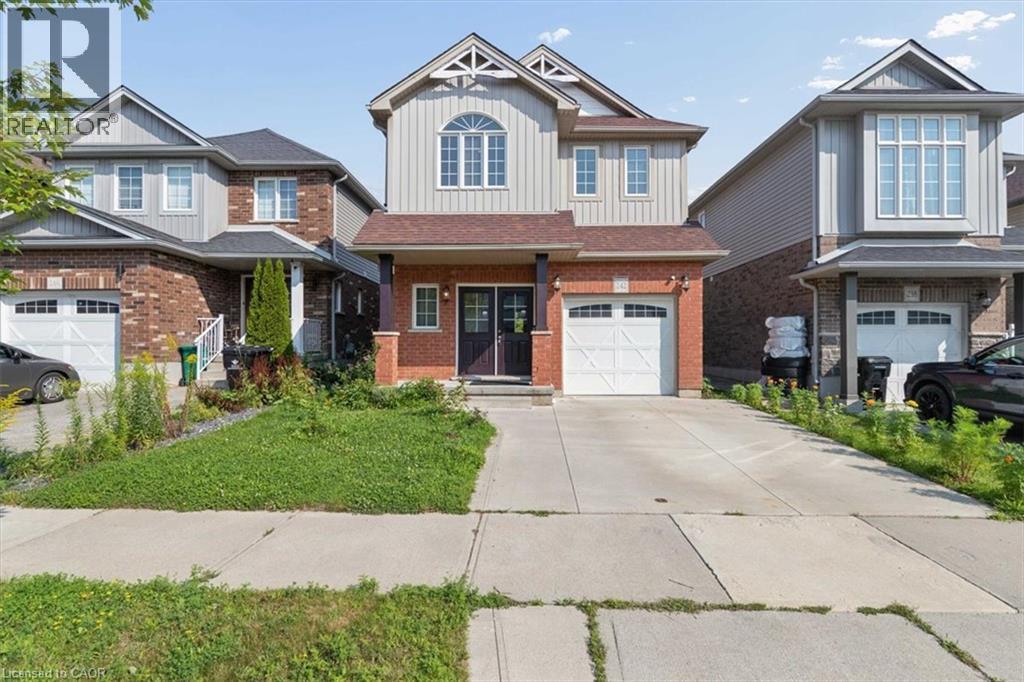
Two-story facade with brick and siding accents, featuring an attached single-car garage - 242 Moorlands Crescent, Kitchener, ON
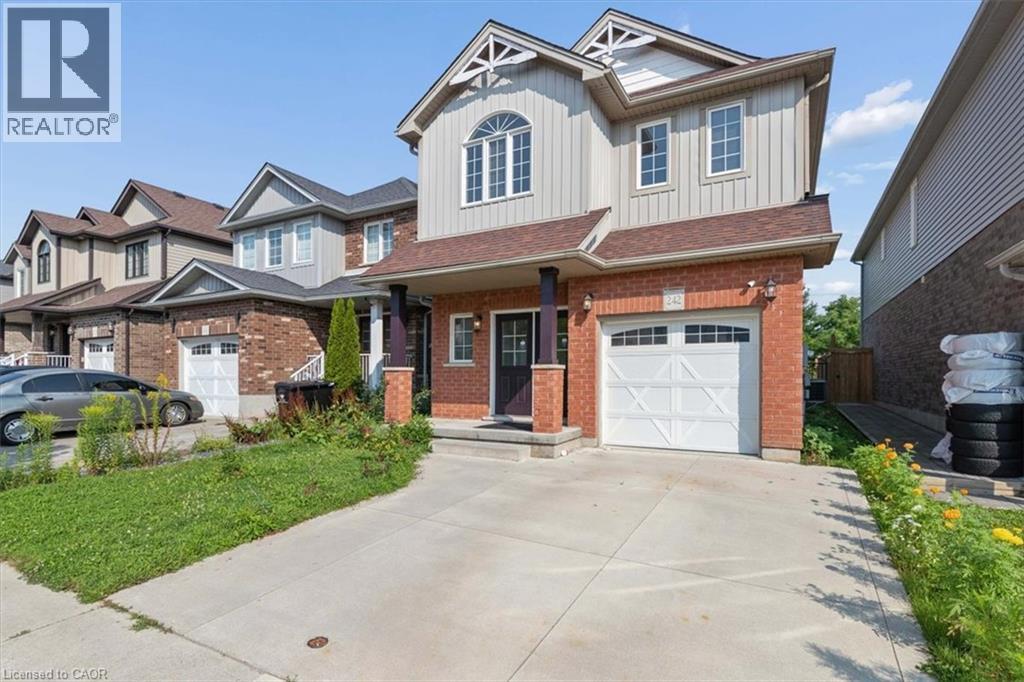
Brick and siding exterior with a single-car garage and concrete driveway - 242 Moorlands Crescent, Kitchener, ON
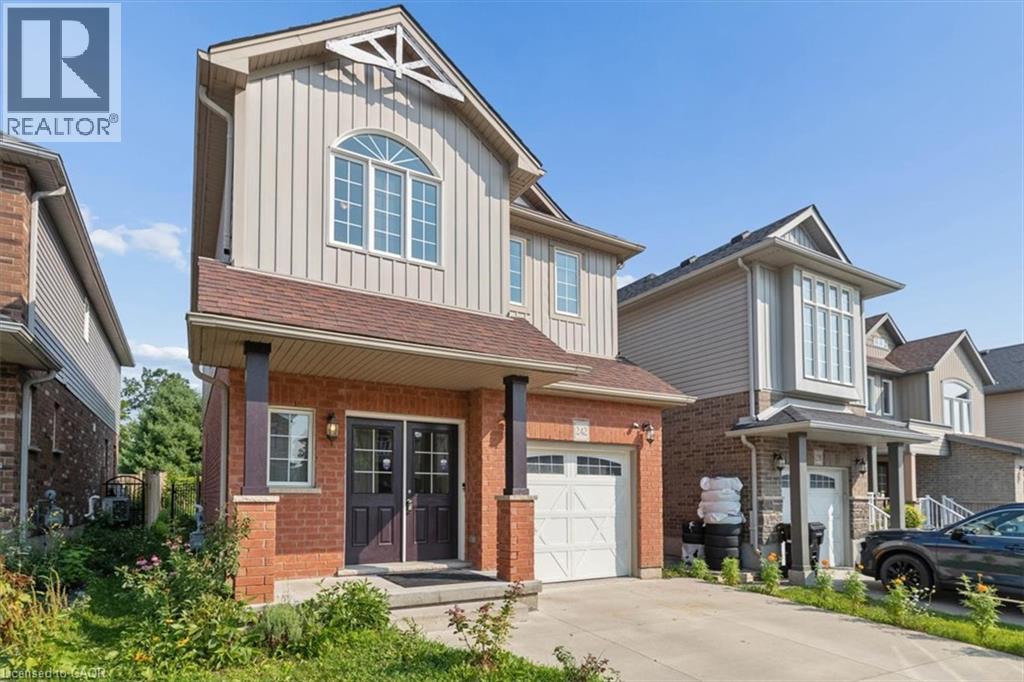
Brick and vertical siding exterior with an arched window, covered porch, and attached garage - 242 Moorlands Crescent, Kitchener, ON
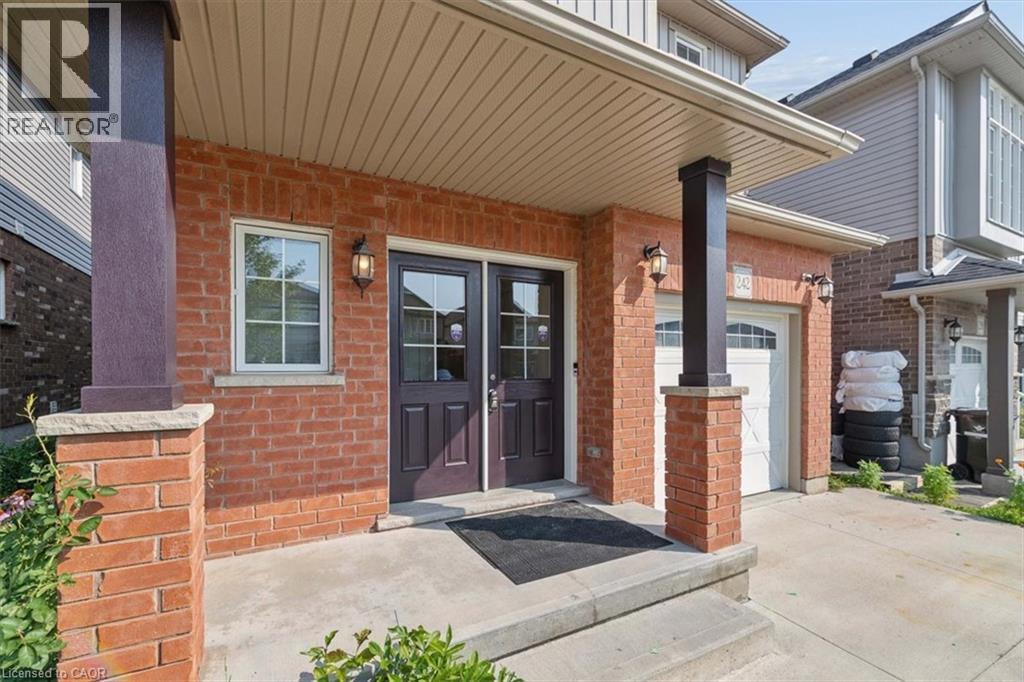
Brick exterior with covered front entry, double entry doors, exterior lighting, and an attached garage with an arched panel door - 242 Moorlands Crescent, Kitchener, ON
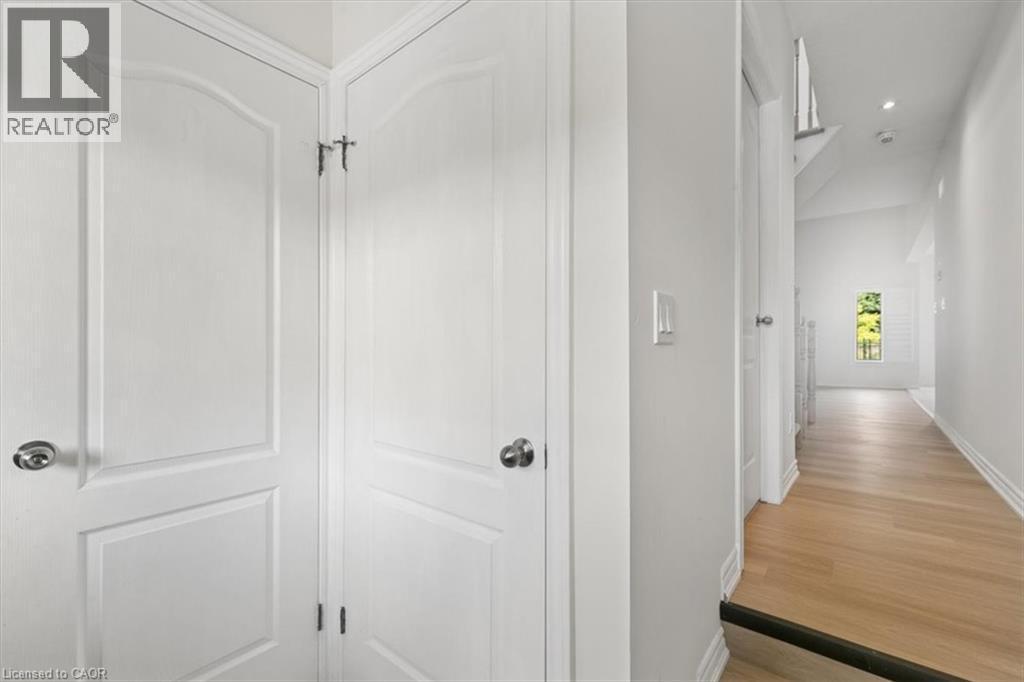
Light wood-finish flooring, white walls, white doors with paneling, and recessed lighting - 242 Moorlands Crescent, Kitchener, ON
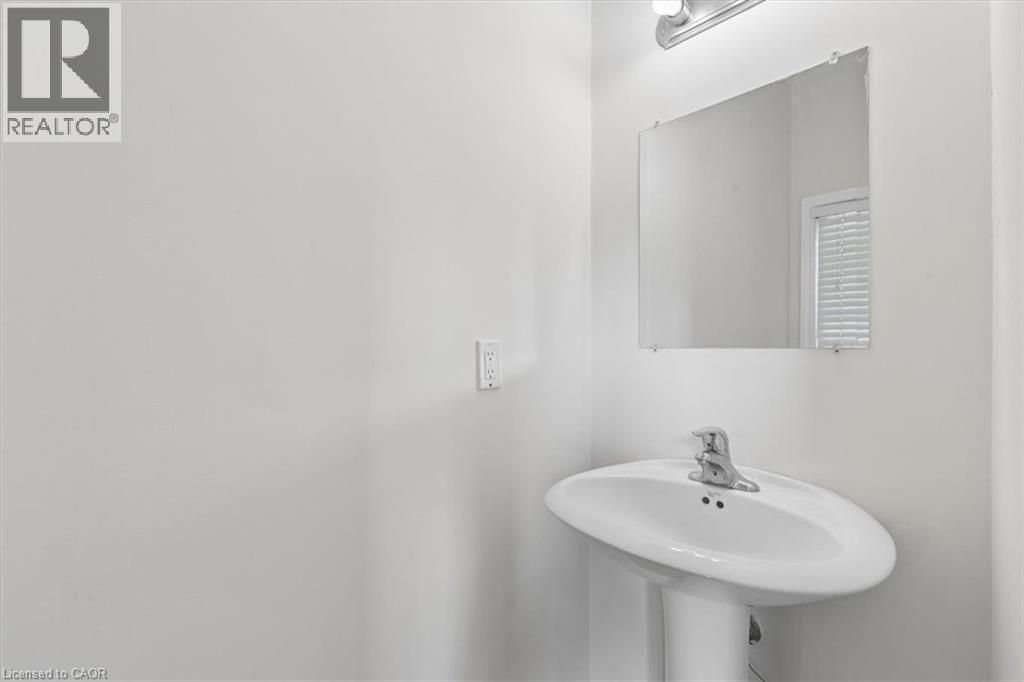
Pedestal sink with chrome-finish faucet, rectangular wall-mounted mirror, and overhead light fixture - 242 Moorlands Crescent, Kitchener, ON
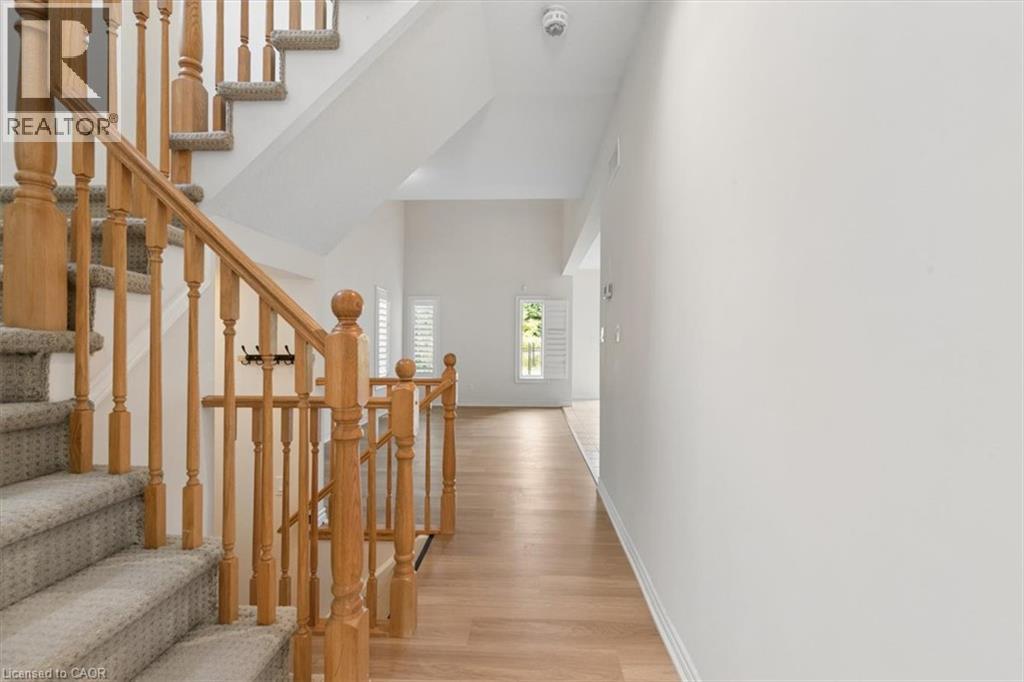
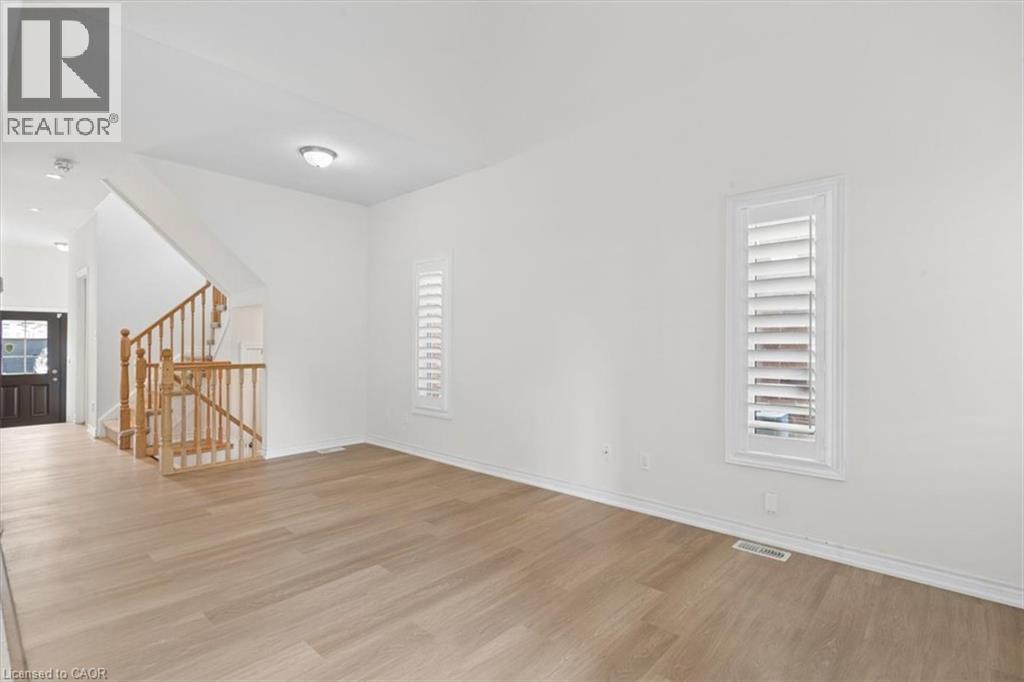
Wood-finish flooring, two-story ceiling, natural wood staircase, carpeted stair treads, and white plantation shutters - 242 Moorlands Crescent, Kitchener, ON
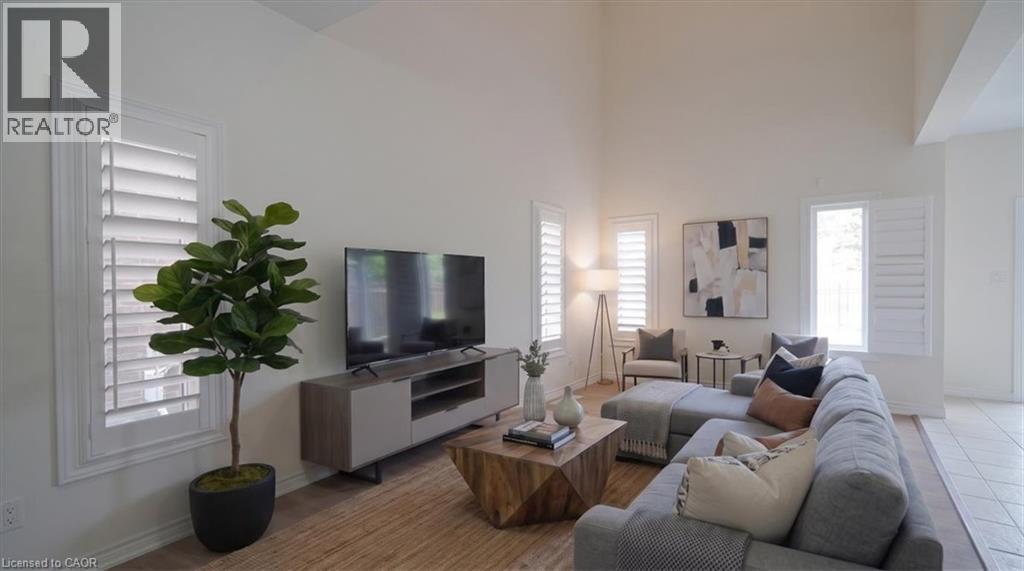
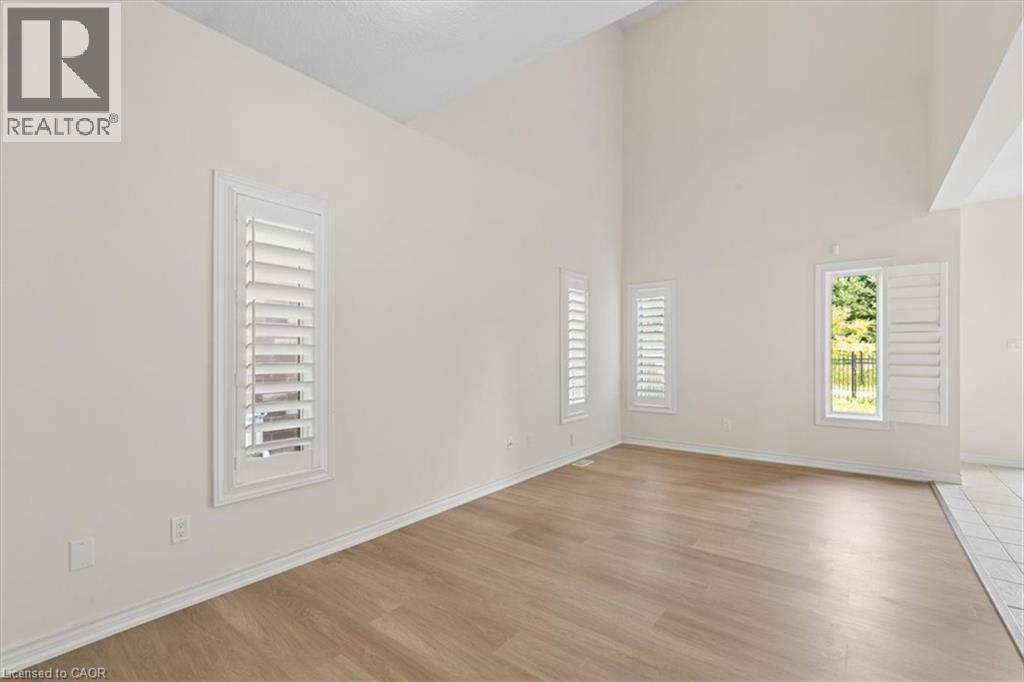
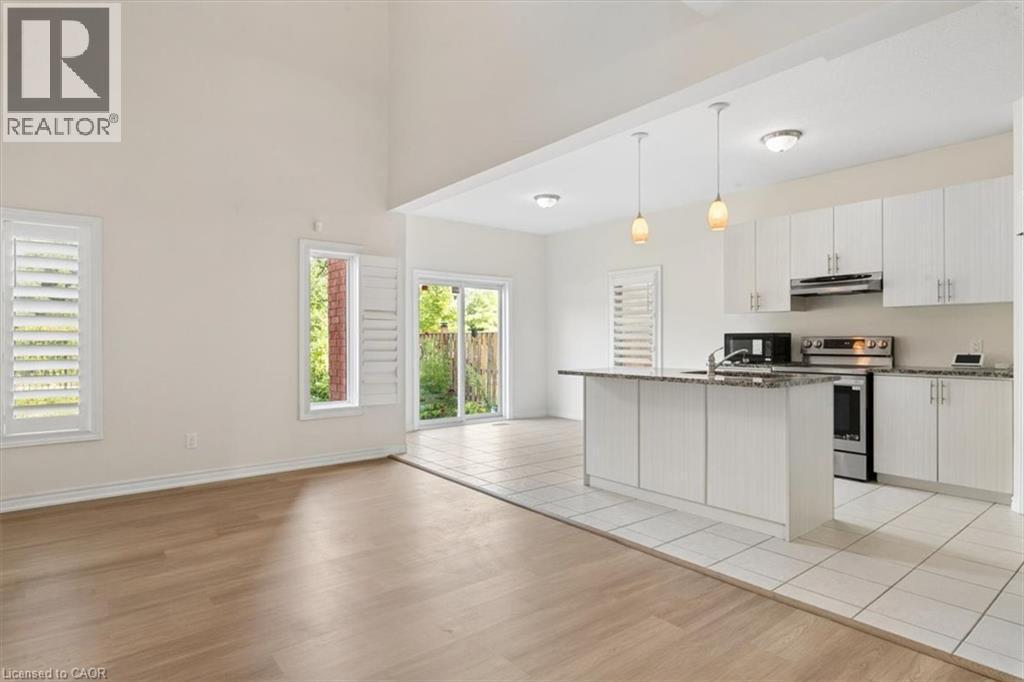
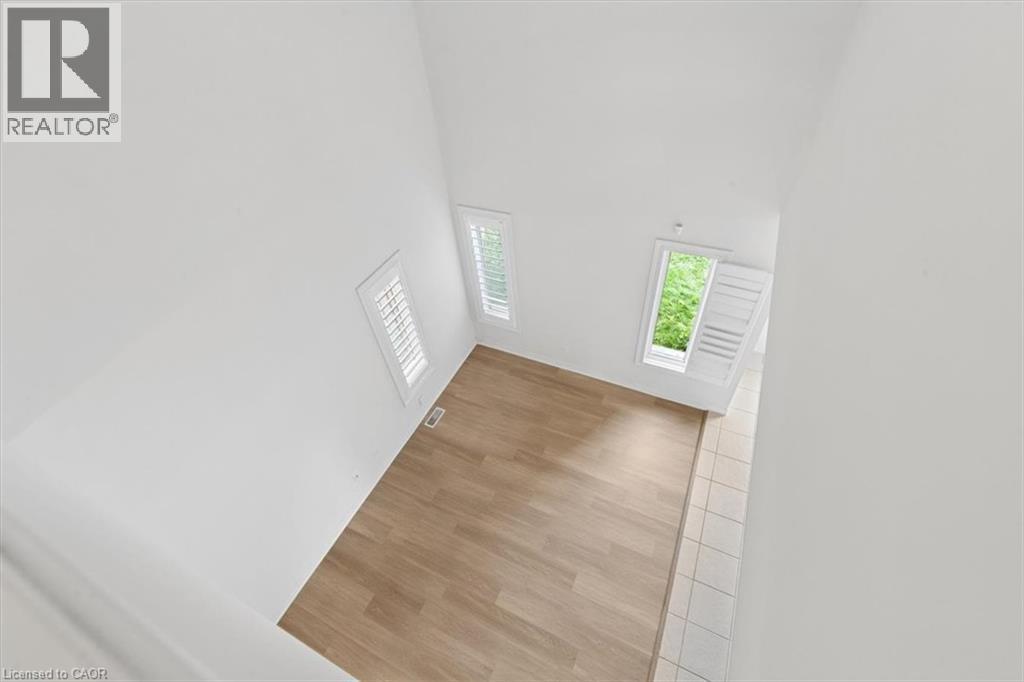
Vaulted ceiling, white walls, multiple windows with white louvered shutters, wood-finish flooring, and recessed lighting - 242 Moorlands Crescent, Kitchener, ON
242 Moorlands Crescent, Kitchener, ON
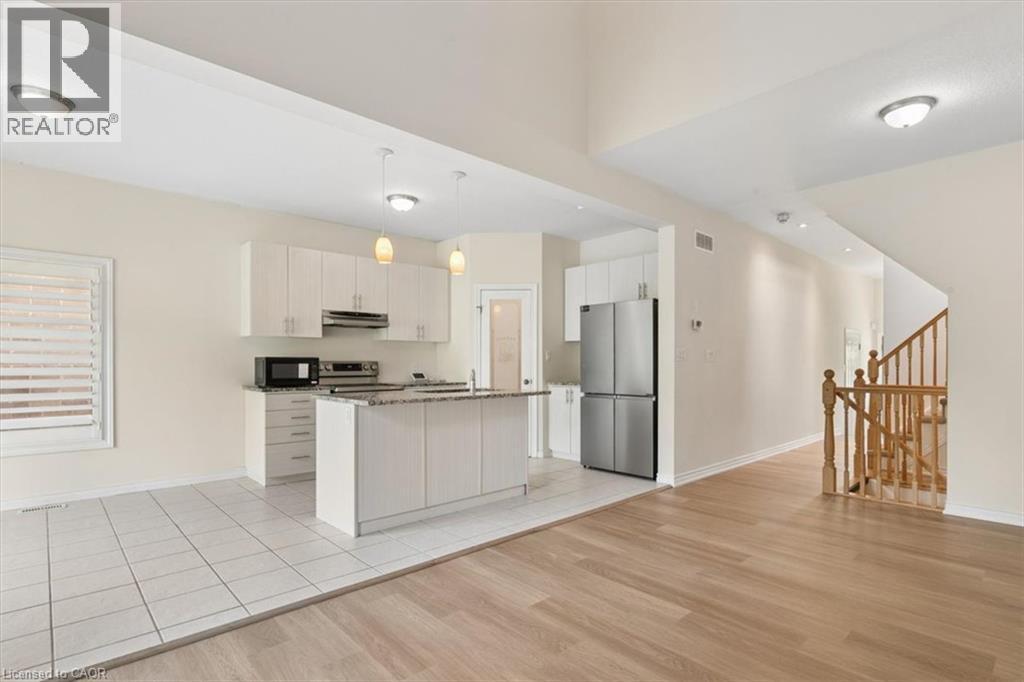
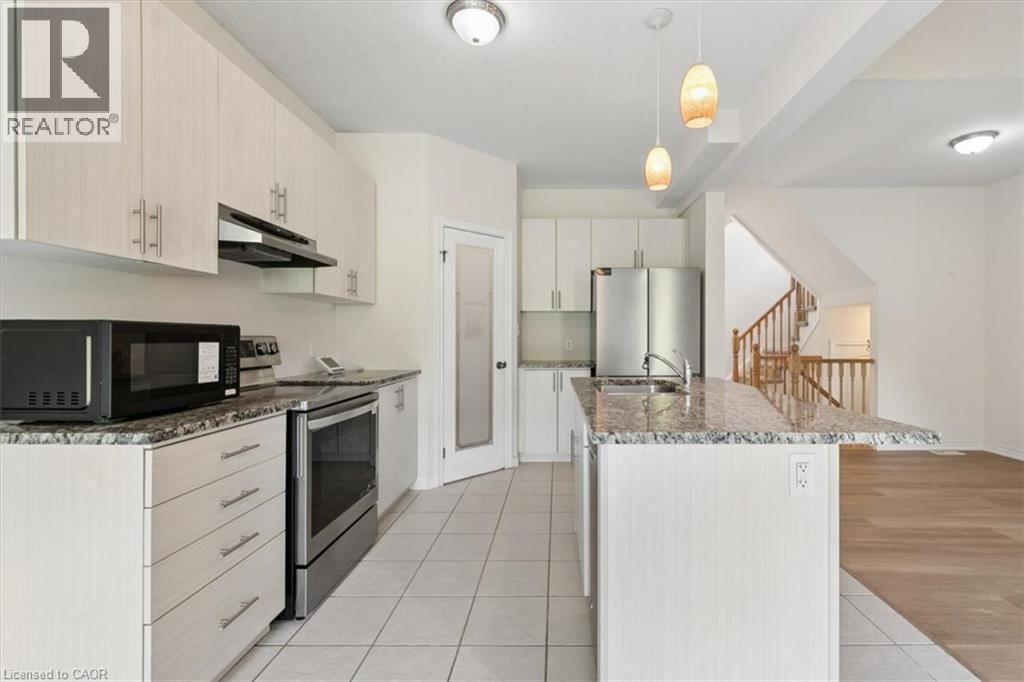
Contemporary kitchen with white cabinetry, stainless steel appliances, and a central island - 242 Moorlands Crescent, Kitchener, ON
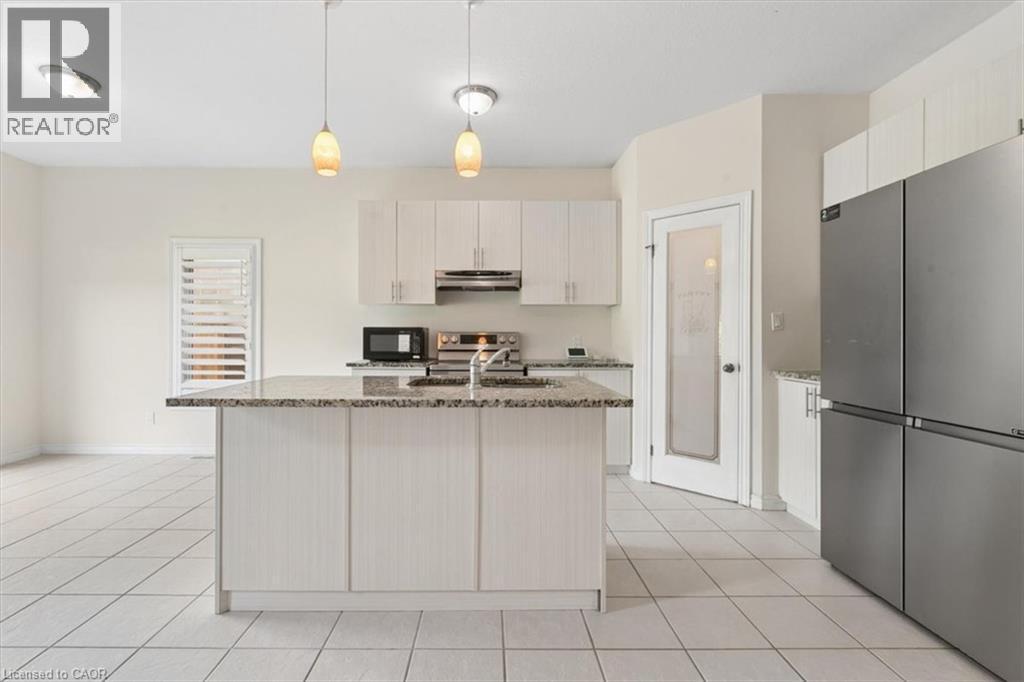
Kitchen featuring stainless steel appliances, light-toned cabinetry, and a center island with an undermount sink - 242 Moorlands Crescent, Kitchener, ON
Vaulted ceilings enhance the living area with wood-finish flooring - 242 Moorlands Crescent, Kitchener, ON
Kitchen featuring a central island with a stone-finish countertop, light wood-finish cabinetry, stainless steel appliances, and white tile flooring - 242 Moorlands Crescent, Kitchener, ON
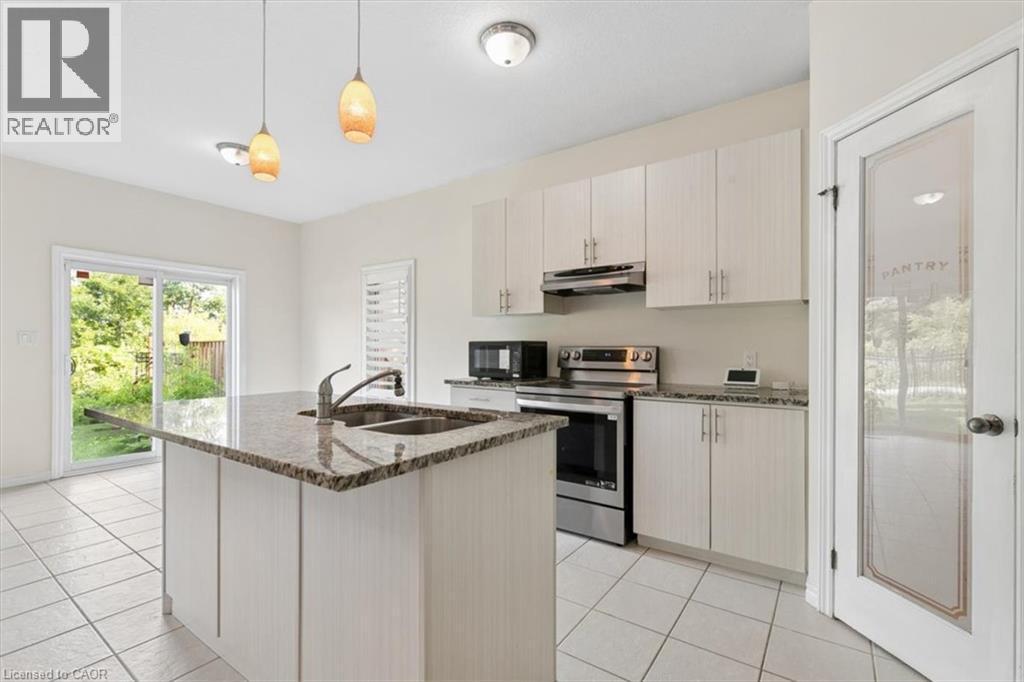
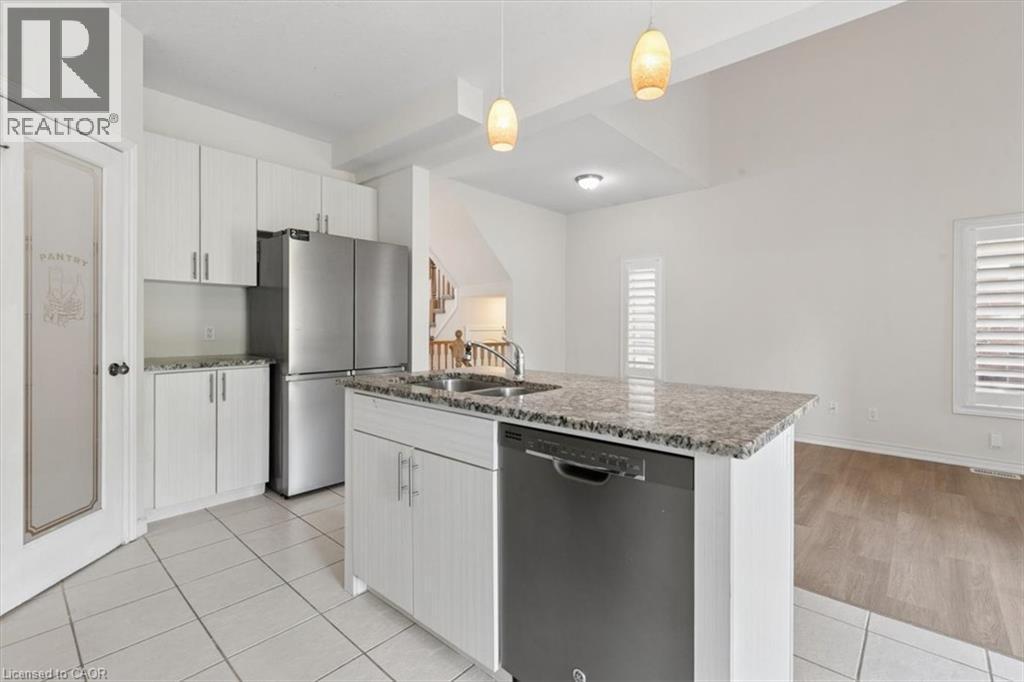
Kitchen featuring an island with a double basin sink, stainless steel appliances, white cabinetry, and granite countertops - 242 Moorlands Crescent, Kitchener, ON
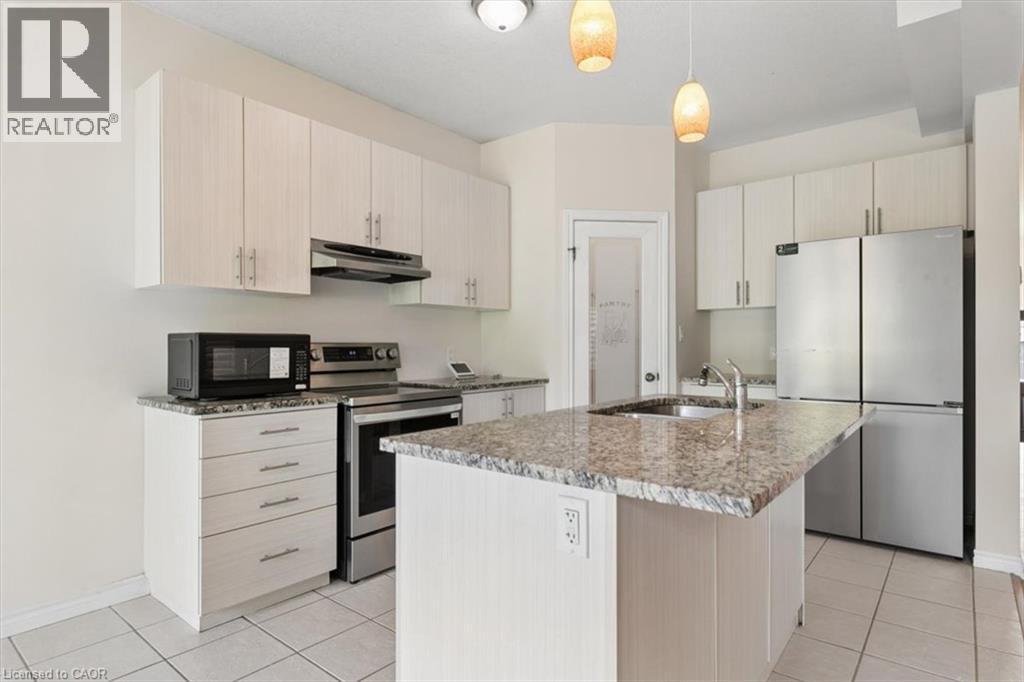
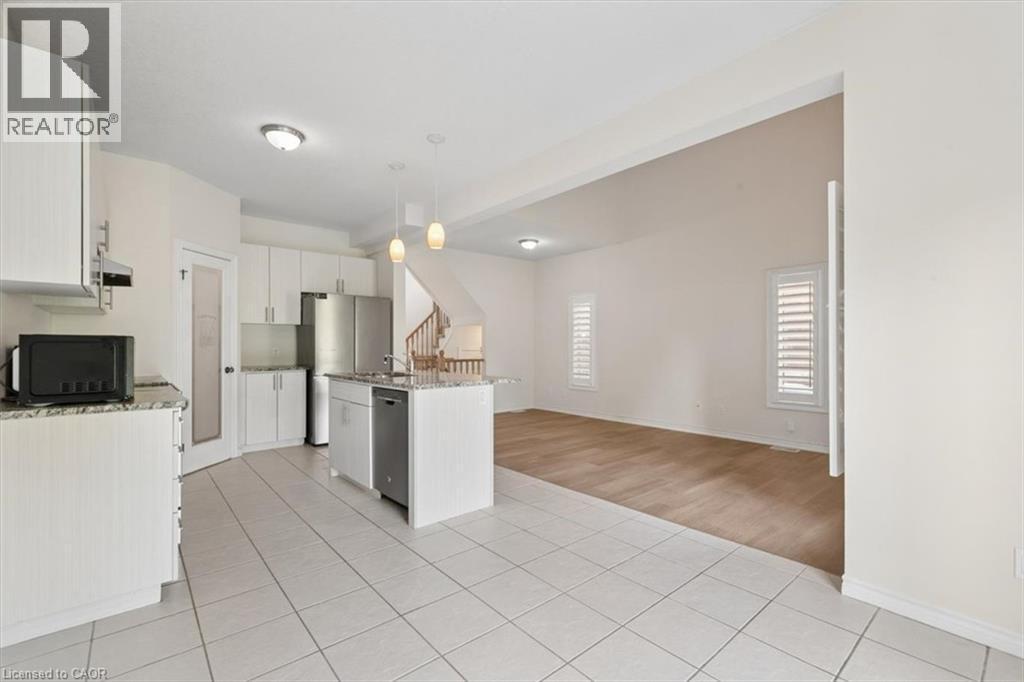
Kitchen featuring a center island, integrated sink, stainless steel appliances, upper and lower cabinetry, and tiled flooring - 242 Moorlands Crescent, Kitchener, ON
Kitchen featuring a stainless steel refrigerator, built-in oven, and a double basin sink - 242 Moorlands Crescent, Kitchener, ON
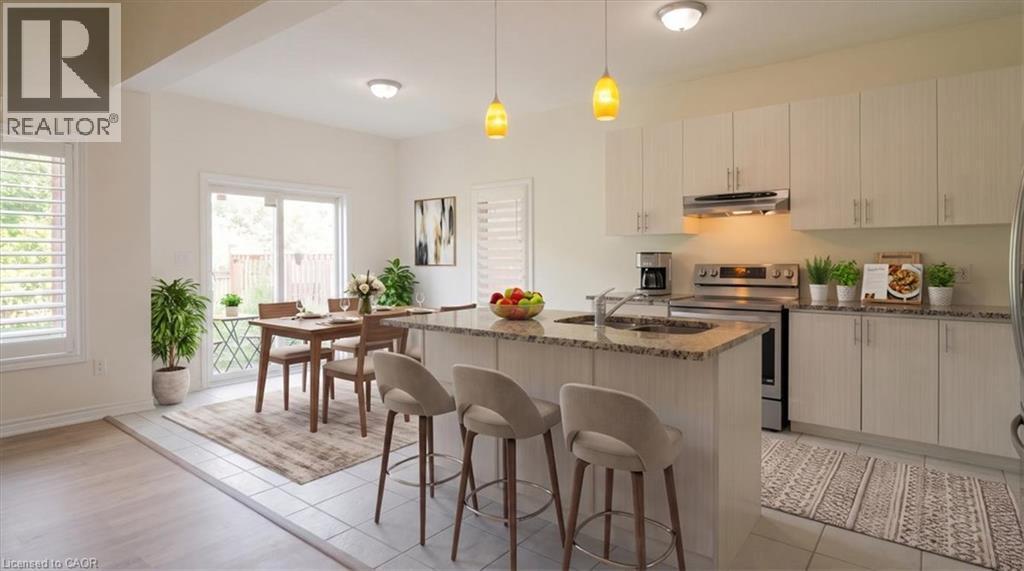
Kitchen featuring white cabinetry, stainless steel appliances, a center island with a double basin sink, and pendant lighting - 242 Moorlands Crescent, Kitchener, ON
Kitchen featuring white cabinetry, stainless steel appliances, a kitchen island with sink, and tile flooring - 242 Moorlands Crescent, Kitchener, ON
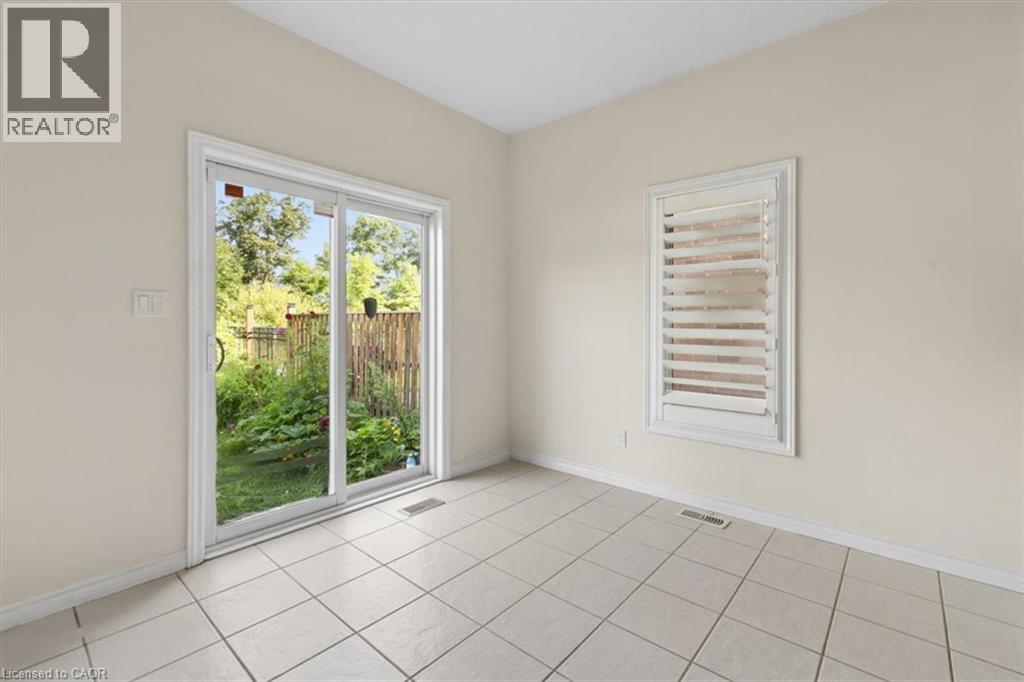
Tile flooring, sliding glass door, plantation shutters, white trim - 242 Moorlands Crescent, Kitchener, ON
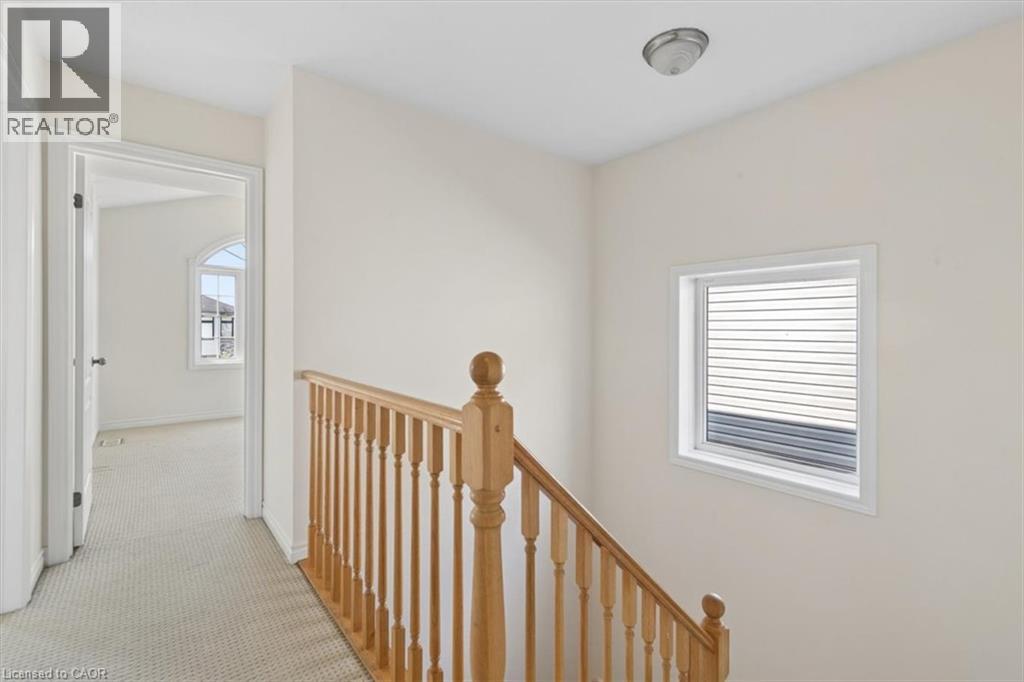
Staircase with wood banister and balusters, featuring a rectangular window with blinds, and a hallway with light-colored carpeting - 242 Moorlands Crescent, Kitchener, ON
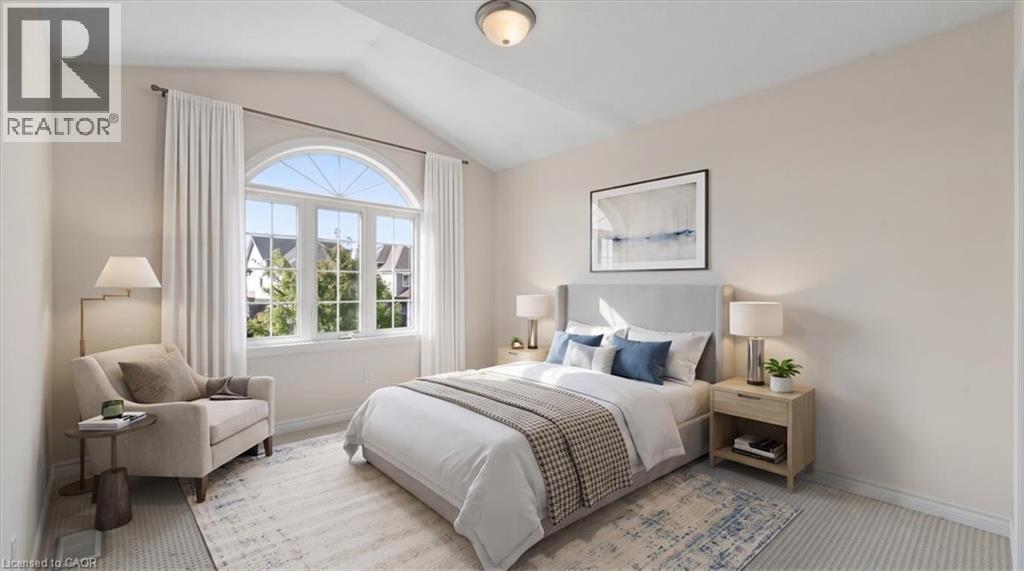
Vaulted ceiling accentuates the arched window, creating a bright interior - 242 Moorlands Crescent, Kitchener, ON
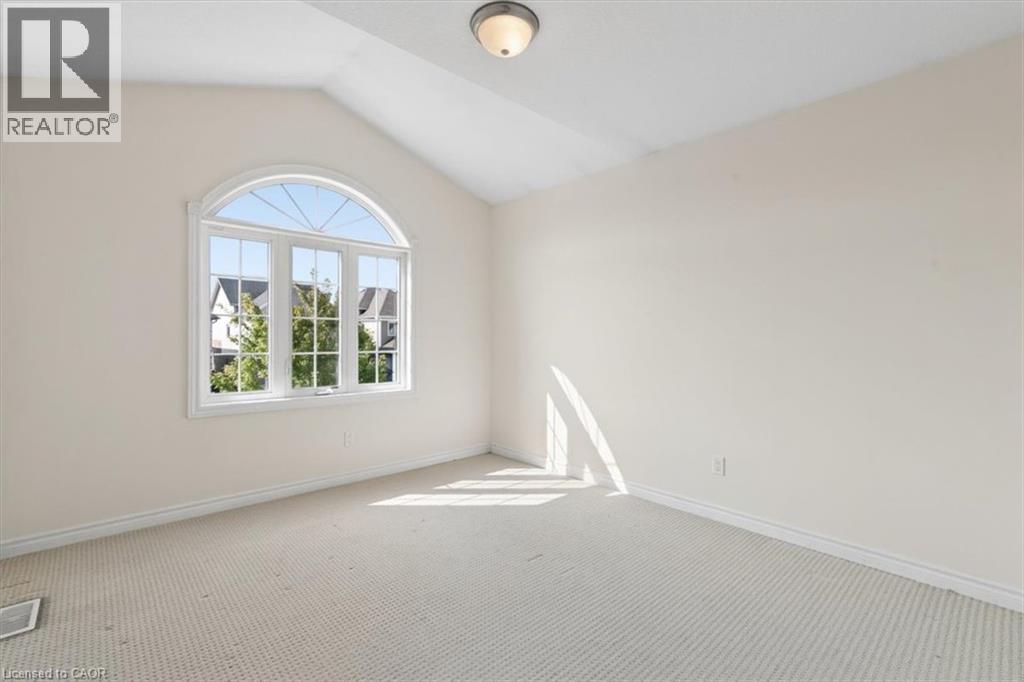
Arched window with multiple panes, vaulted ceiling, and flush mount lighting - 242 Moorlands Crescent, Kitchener, ON
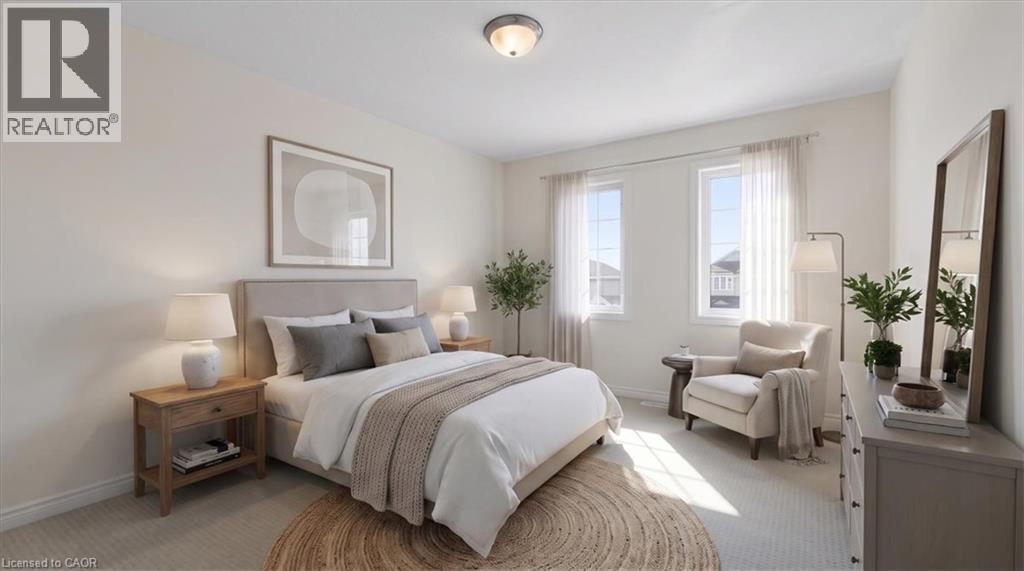
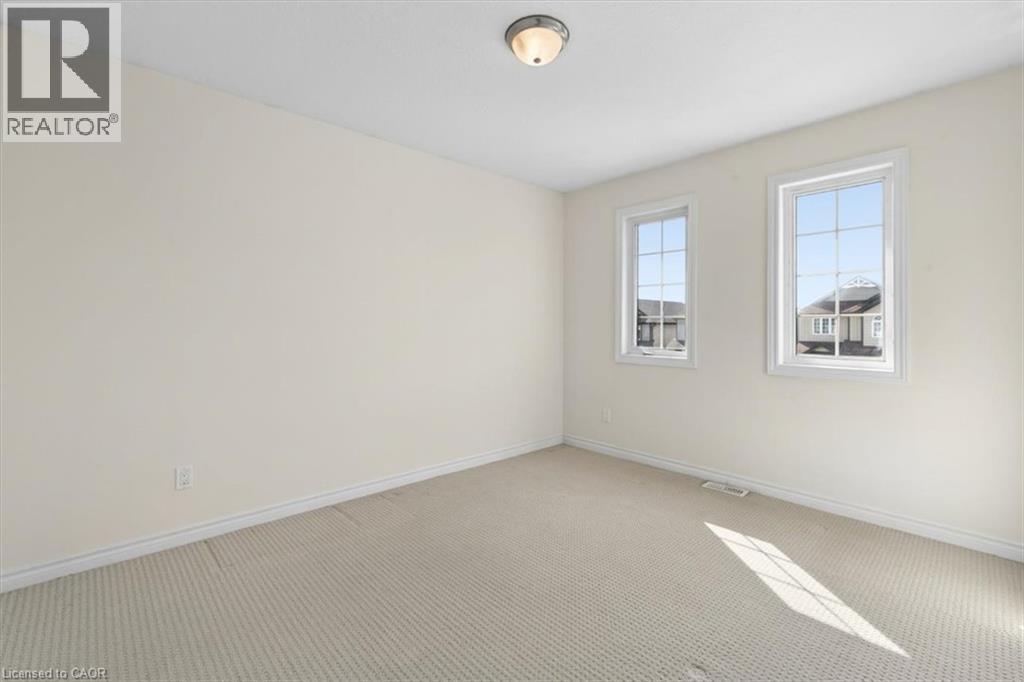
Wall-to-wall carpeting, dual windows with natural light, and a ceiling-mounted light fixture - 242 Moorlands Crescent, Kitchener, ON
Neutral wall finishes, dual pane windows, carpet flooring, and a flush mount ceiling fixture - 242 Moorlands Crescent, Kitchener, ON
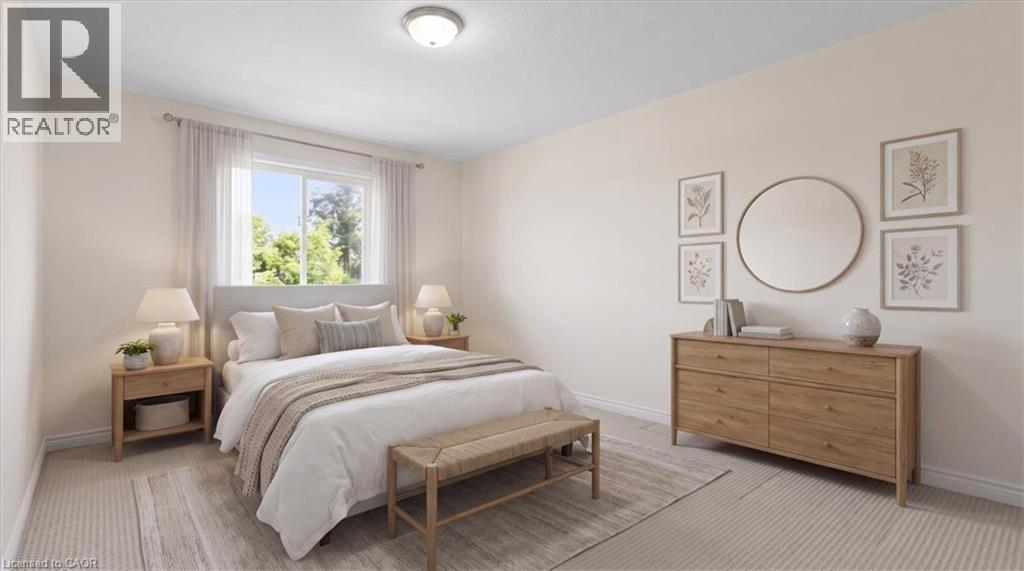
Neutral-toned room featuring a window with sheer drapes, light-colored walls, and recessed lighting - 242 Moorlands Crescent, Kitchener, ON
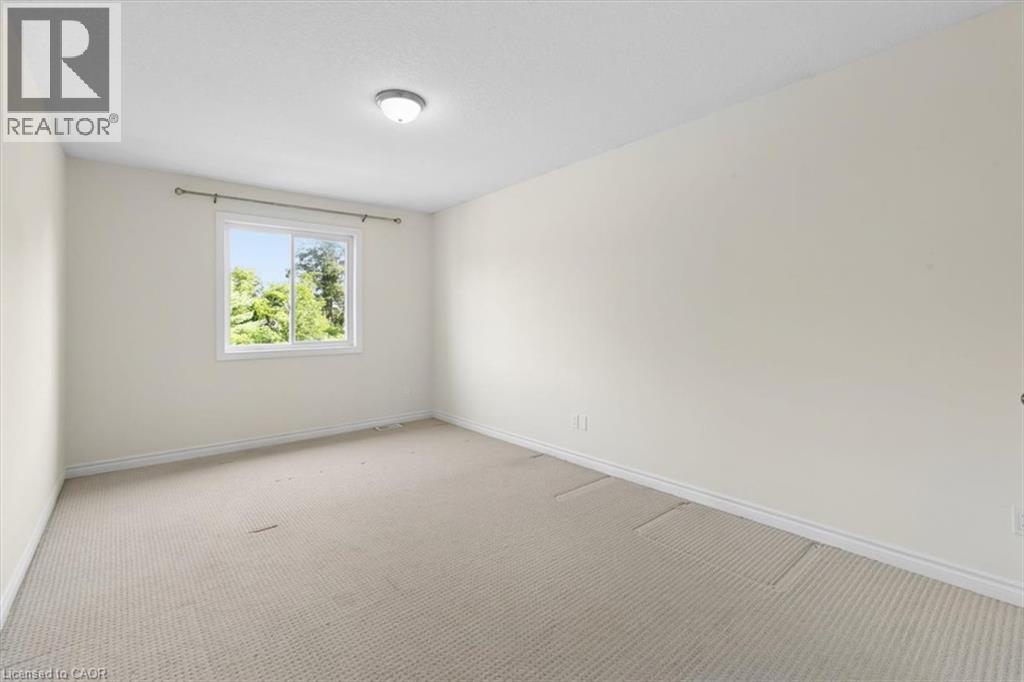
Recessed lighting and a single window with a privacy rod - 242 Moorlands Crescent, Kitchener, ON
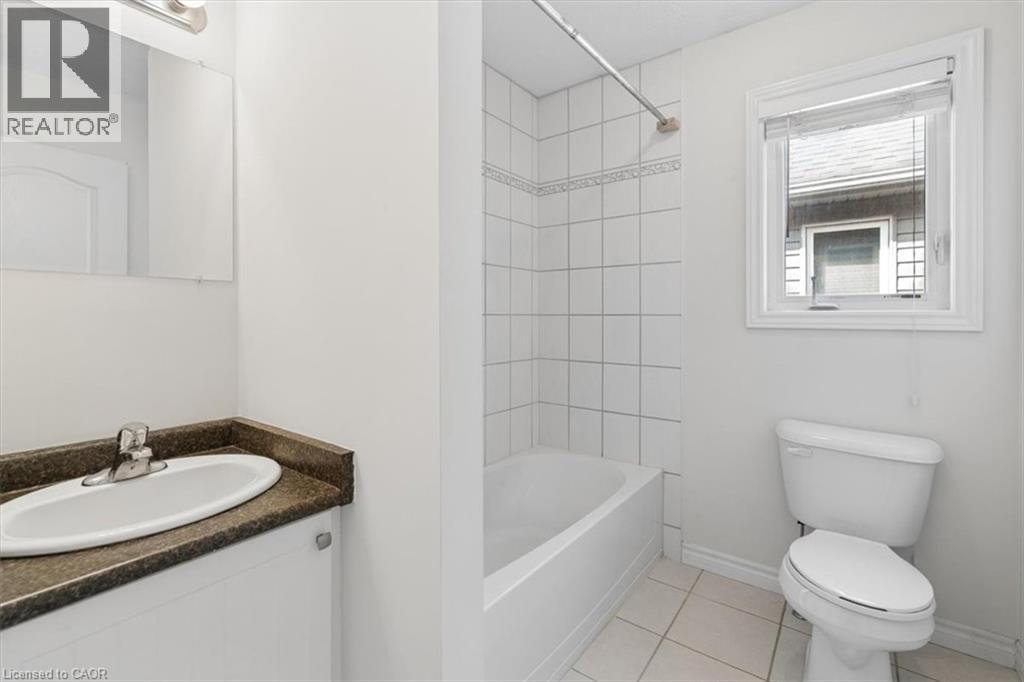
Bathroom featuring a white vanity with an integrated sink, dark countertop, and a shower-tub combination with white tile surround - 242 Moorlands Crescent, Kitchener, ON
242 Moorlands Crescent, Kitchener, ON
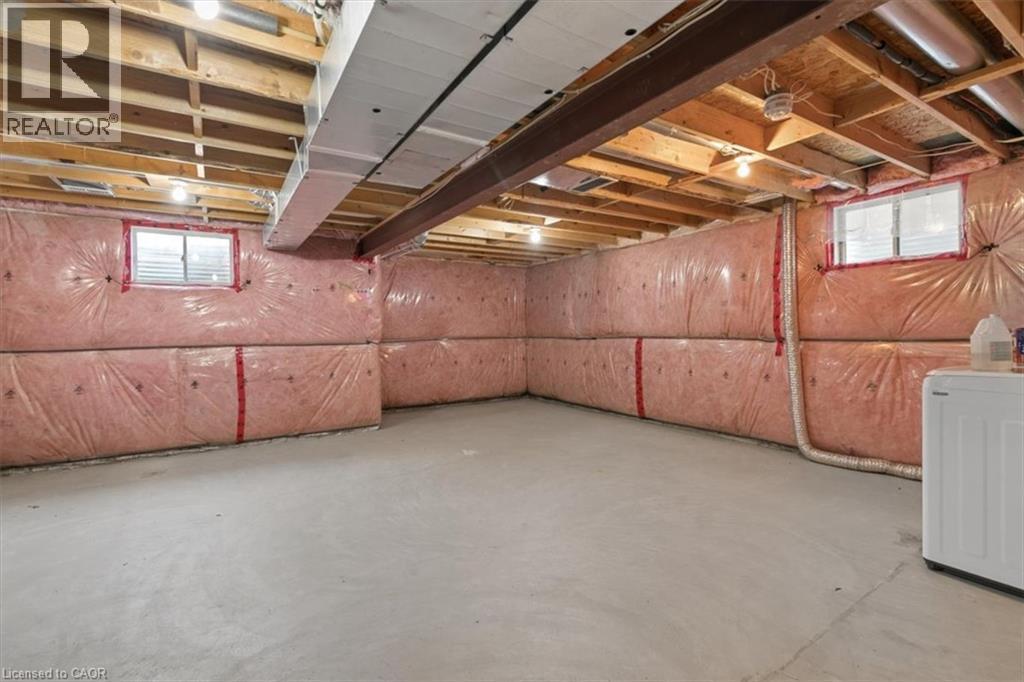
Unfinished basement with concrete flooring, visible ceiling joists, and insulated walls - 242 Moorlands Crescent, Kitchener, ON
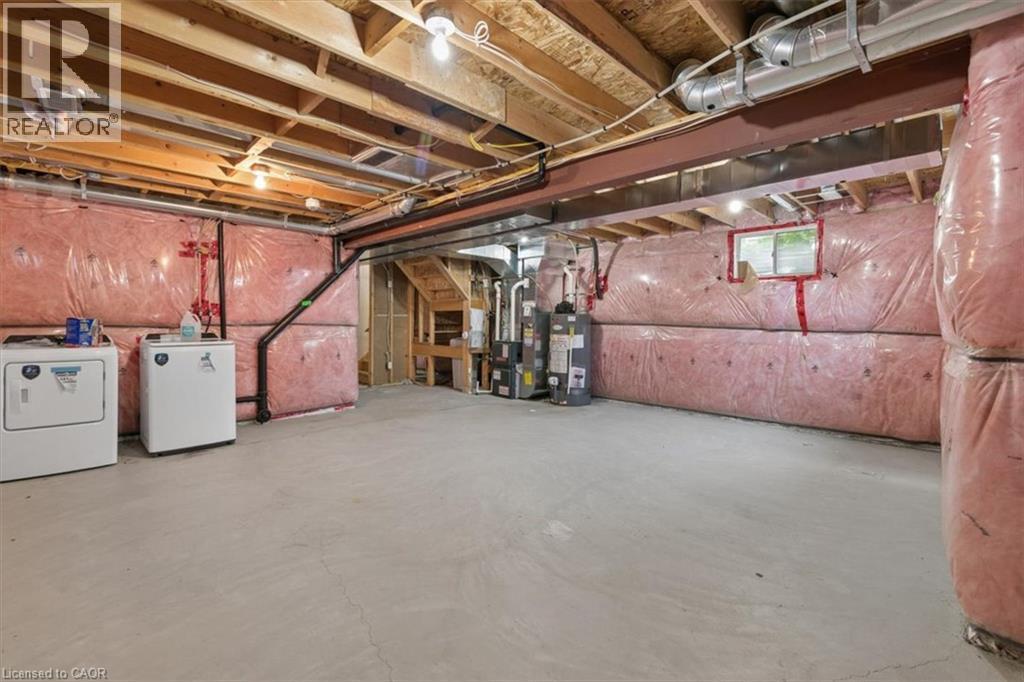
Unfinished basement space with exposed wood joists, insulated walls, concrete flooring, and an included washer and dryer set - 242 Moorlands Crescent, Kitchener, ON
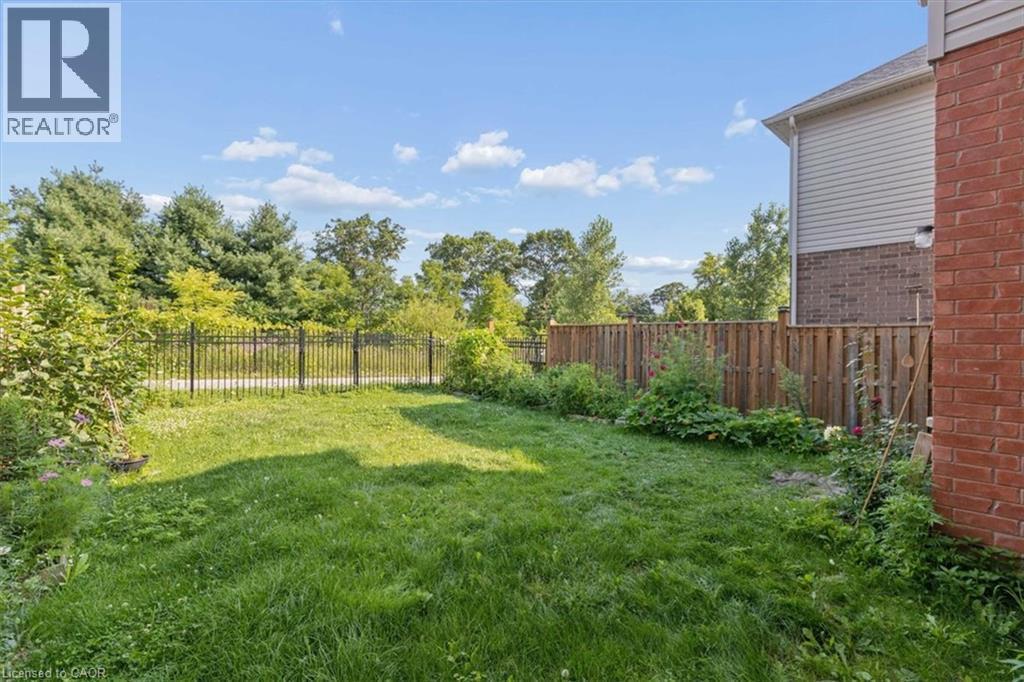
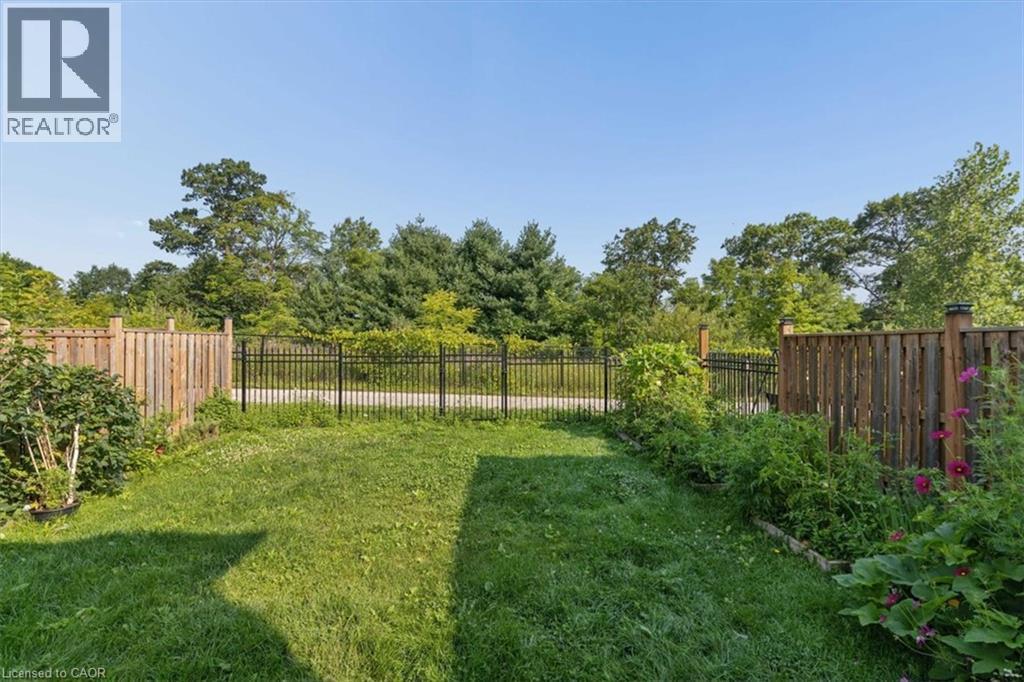
Expansive green space featuring a wood fence, iron fence, and mature trees - 242 Moorlands Crescent, Kitchener, ON
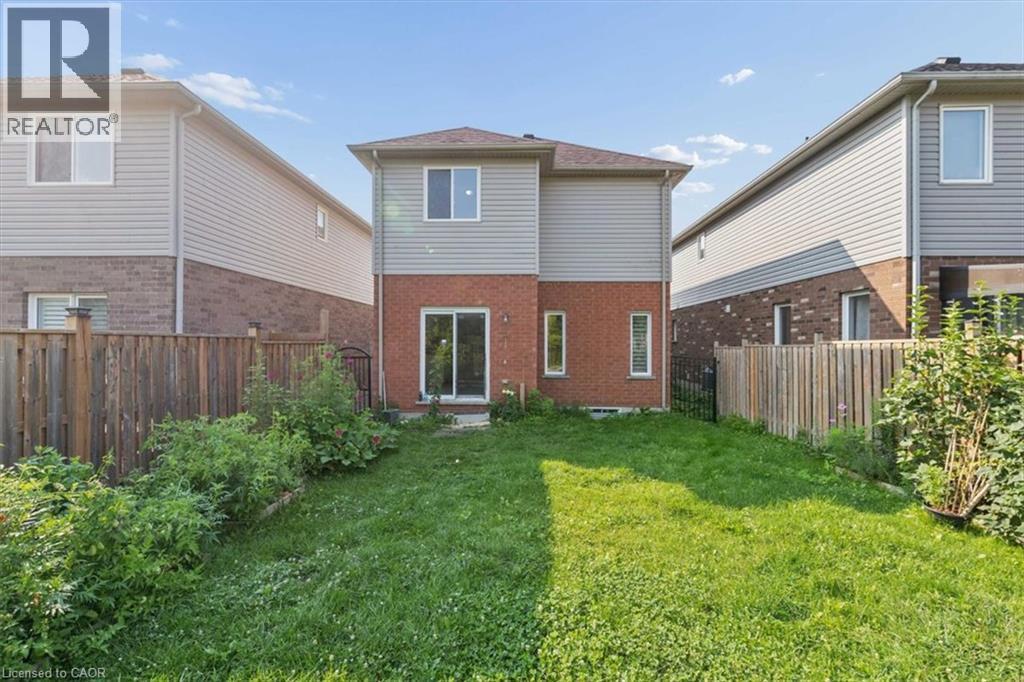
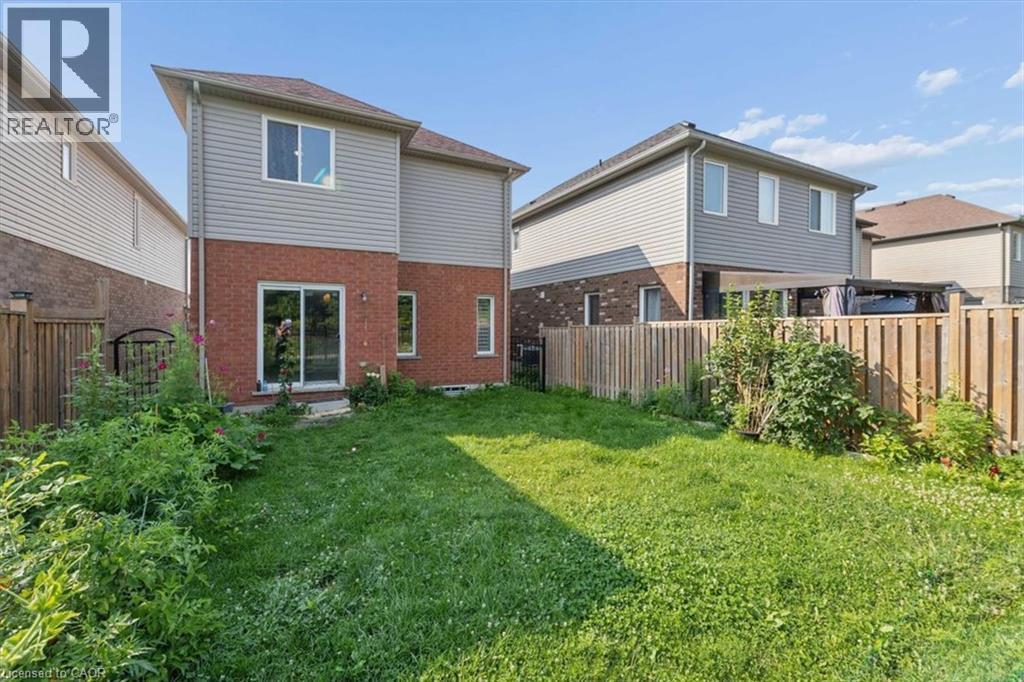
Expansive rear yard featuring green lawn, a wooden privacy fence, and rear exterior access via a glass sliding door - 242 Moorlands Crescent, Kitchener, ON
Rear exterior featuring brick and siding facade, sliding glass door, and a fenced yard - 242 Moorlands Crescent, Kitchener, ON
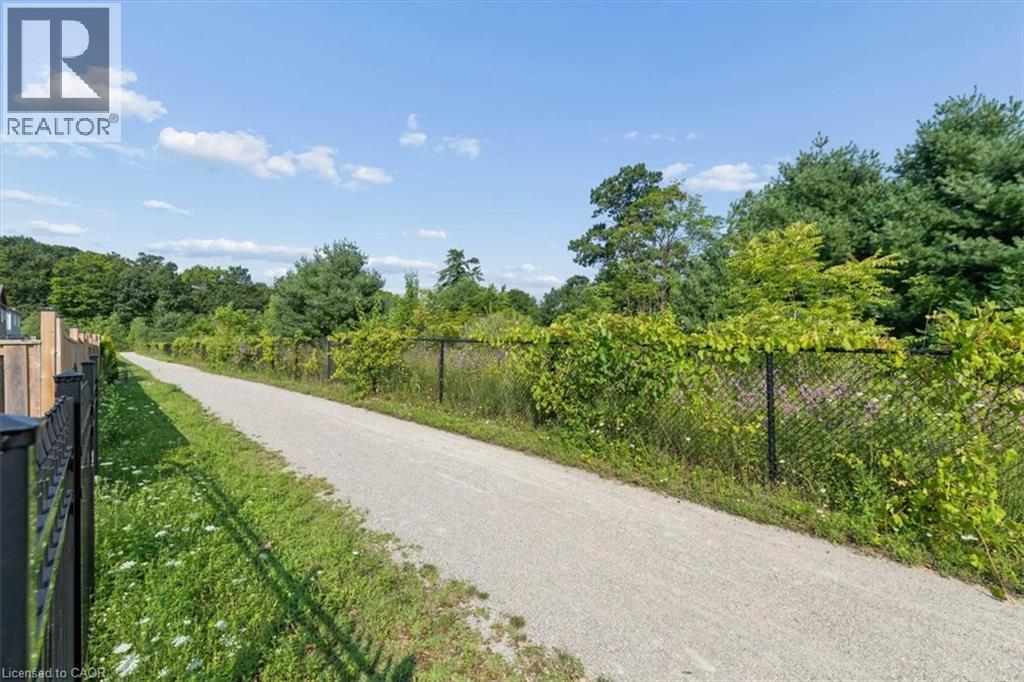
Gravel pathway bordered by a black metal fence and lush greenery - 242 Moorlands Crescent, Kitchener, ON
Expansive grassy yard with wood panel fencing and a wrought iron fence, bordered by mature trees - 242 Moorlands Crescent, Kitchener, ON
Two-story facade with brick and siding accents, featuring an attached single-car garage - 242 Moorlands Crescent, Kitchener, ON
Brick and siding exterior with a single-car garage and concrete driveway - 242 Moorlands Crescent, Kitchener, ON
Brick and vertical siding exterior with an arched window, covered porch, and attached garage - 242 Moorlands Crescent, Kitchener, ON
Brick exterior with covered front entry, double entry doors, exterior lighting, and an attached garage with an arched panel door - 242 Moorlands Crescent, Kitchener, ON
Light wood-finish flooring, white walls, white doors with paneling, and recessed lighting - 242 Moorlands Crescent, Kitchener, ON
Pedestal sink with chrome-finish faucet, rectangular wall-mounted mirror, and overhead light fixture - 242 Moorlands Crescent, Kitchener, ON
Wood-finish flooring, two-story ceiling, natural wood staircase, carpeted stair treads, and white plantation shutters - 242 Moorlands Crescent, Kitchener, ON
Vaulted ceiling, white walls, multiple windows with white louvered shutters, wood-finish flooring, and recessed lighting - 242 Moorlands Crescent, Kitchener, ON
242 Moorlands Crescent, Kitchener, ON
Contemporary kitchen with white cabinetry, stainless steel appliances, and a central island - 242 Moorlands Crescent, Kitchener, ON
Kitchen featuring stainless steel appliances, light-toned cabinetry, and a center island with an undermount sink - 242 Moorlands Crescent, Kitchener, ON
Vaulted ceilings enhance the living area with wood-finish flooring - 242 Moorlands Crescent, Kitchener, ON
Kitchen featuring a central island with a stone-finish countertop, light wood-finish cabinetry, stainless steel appliances, and white tile flooring - 242 Moorlands Crescent, Kitchener, ON
Kitchen featuring an island with a double basin sink, stainless steel appliances, white cabinetry, and granite countertops - 242 Moorlands Crescent, Kitchener, ON
Kitchen featuring a center island, integrated sink, stainless steel appliances, upper and lower cabinetry, and tiled flooring - 242 Moorlands Crescent, Kitchener, ON
Kitchen featuring a stainless steel refrigerator, built-in oven, and a double basin sink - 242 Moorlands Crescent, Kitchener, ON
Kitchen featuring white cabinetry, stainless steel appliances, a center island with a double basin sink, and pendant lighting - 242 Moorlands Crescent, Kitchener, ON
Kitchen featuring white cabinetry, stainless steel appliances, a kitchen island with sink, and tile flooring - 242 Moorlands Crescent, Kitchener, ON
Tile flooring, sliding glass door, plantation shutters, white trim - 242 Moorlands Crescent, Kitchener, ON
Staircase with wood banister and balusters, featuring a rectangular window with blinds, and a hallway with light-colored carpeting - 242 Moorlands Crescent, Kitchener, ON
Vaulted ceiling accentuates the arched window, creating a bright interior - 242 Moorlands Crescent, Kitchener, ON
Arched window with multiple panes, vaulted ceiling, and flush mount lighting - 242 Moorlands Crescent, Kitchener, ON
Wall-to-wall carpeting, dual windows with natural light, and a ceiling-mounted light fixture - 242 Moorlands Crescent, Kitchener, ON
Neutral wall finishes, dual pane windows, carpet flooring, and a flush mount ceiling fixture - 242 Moorlands Crescent, Kitchener, ON
Neutral-toned room featuring a window with sheer drapes, light-colored walls, and recessed lighting - 242 Moorlands Crescent, Kitchener, ON
Recessed lighting and a single window with a privacy rod - 242 Moorlands Crescent, Kitchener, ON
Bathroom featuring a white vanity with an integrated sink, dark countertop, and a shower-tub combination with white tile surround - 242 Moorlands Crescent, Kitchener, ON
242 Moorlands Crescent, Kitchener, ON
Unfinished basement with concrete flooring, visible ceiling joists, and insulated walls - 242 Moorlands Crescent, Kitchener, ON
Unfinished basement space with exposed wood joists, insulated walls, concrete flooring, and an included washer and dryer set - 242 Moorlands Crescent, Kitchener, ON
Expansive green space featuring a wood fence, iron fence, and mature trees - 242 Moorlands Crescent, Kitchener, ON
Expansive rear yard featuring green lawn, a wooden privacy fence, and rear exterior access via a glass sliding door - 242 Moorlands Crescent, Kitchener, ON
Rear exterior featuring brick and siding facade, sliding glass door, and a fenced yard - 242 Moorlands Crescent, Kitchener, ON
Gravel pathway bordered by a black metal fence and lush greenery - 242 Moorlands Crescent, Kitchener, ON
Expansive grassy yard with wood panel fencing and a wrought iron fence, bordered by mature trees - 242 Moorlands Crescent, Kitchener, ON
  • Advertising

MULTIMEDIA

Are you a real estate investor?
242 MOORLANDS Crescent, Kitchener, Ontario, N2R 0B3
$764,900

3 Beds

3 Baths

Property Information:

Welcome to 242 Moorlands Crescent! Built in 2016, this beautiful home offers 3 bedrooms, 2.5 bathrooms, and a functional layout in a great neighbourhood. Upon entering, you will find a convenient powder room and main floor laundry, leading into the bright, open concept great room and kitchen, which boasts a built in pantry, center island, and dining room. Upstairs, you will find a spacious primary bedroom complete with a walk in closet and private ensuite, plus two additional bedrooms and a full bath. The unfinished basement offers a generous footprint ready for your future customization. Walk outside to your peaceful backyard backing directly onto green space, located just minutes from Highway 401, walking trails, and everyday amenities. Book your safe and private viewing today! (id:27)

Building Features:

  • Style: Detached
  • Building Type: House
  • Architectural Style: Other
  • Basement Development: Unfinished
  • Basement Type: Full
  • Construction Style - Attachment: Detached
  • Exterior Finish: Brick, Vinyl siding
  • Floor Space: 1519 sqft
  • Heating Type: Forced air
  • Heating Fuel: Natural gas
  • Cooling Type: Central air conditioning
  • Appliances: Dishwasher, Dryer, Refrigerator, Stove, Water softener, Washer

Property Features:

  • OwnershipType: Freehold
  • Property Type: Single Family
  • Half Bathrooms: 1
  • Access Type:
  • Amenities Nearby: Park, Schools, Shopping
  • Built in: 2015
  • Community Features: Quiet Area
  • Features: Sump Pump
  • Floor Space (approx): 1519 Square Feet
  • Irregular: Yes
  • Lot Depth: 100 Feet
  • Lot Frontage: 30 Feet
  • Lot Size: 0.00 Acres
  • Zoning: R4
  • Sewer: Municipal sewage system
  • Parking Type: Attached garage
  • No. of Parking Spaces: 3

Rooms:

  • Bathroom 2nd Level Measurements not available
  • Bedroom 2nd Level 9'5'' x 12'0''
  • Bedroom 2nd Level 11'4'' x 10'0''
  • Bathroom 2nd Level Measurements not available
  • Primary Bedroom 2nd Level 9'10'' x 16'0''
  • Bathroom Main Level Measurements not available
  • Laundry Main Level Measurements not available
  • Kitchen Main Level 10'0'' x 11'11''
  • Dining Main Level 10'0'' x 10'6''
  • Great Room Main Level 10'3'' x 13'11''

Courtesy of: LifeStyle International Realty Inc.

REALTOR.ca  

QuickQuoteTM Powered by RPS
Thinking of Selling?

Start by finding out what your home might be worth in today's market.

Location of 242 MOORLANDS Crescent, Kitchener, Ontario, N2R 0B3

Demographic Information of 242 MOORLANDS Crescent, Kitchener, Ontario, N2R 0B3

Life Stage

Middle-Aged with Teens

Employment Type

Service Sector/White Collar

Average Household Income

$145,534.88

Average Number of Children

1.92

Household Population

Household Structure

Age of Population

Education

Education Level

No certificate/diploma/degree

11.24 %

High school certificate or equivalent

25.13 %

Apprenticeship trade certificate/diploma

3.09 %

College/non-university certificate

24.12 %

University certificate (below bachelor)

1.51 %

University Degree

34.91 %

Commuter

Travel To Work

By Car

92.35 %

By Public Transit

2.81 %

By Walking

1.76 %

By Bicycle

0.0 %

By Other Methods

3.08 %

Cultural Diversity

Knowledge of Official Language

Mother Tongue

Building Information

Building Type

Apartments (Low and High Rise)

1.46 %

Houses

98.54 %

Own Vs. Rent