Button CopyPathCircle CloseCircle Left ArrowArrow Down Icon GreyClosecirclecircleBurger
  • Advertising

225 TREMAINE Crescent, Kitchener, Ontario, N2A 4L9

MLS® # 40847424
House For Sale In Grand River South, Kitchener, Ontario
$935,000 QuickQuoteTM: Not Available

3 Beds

4 Baths

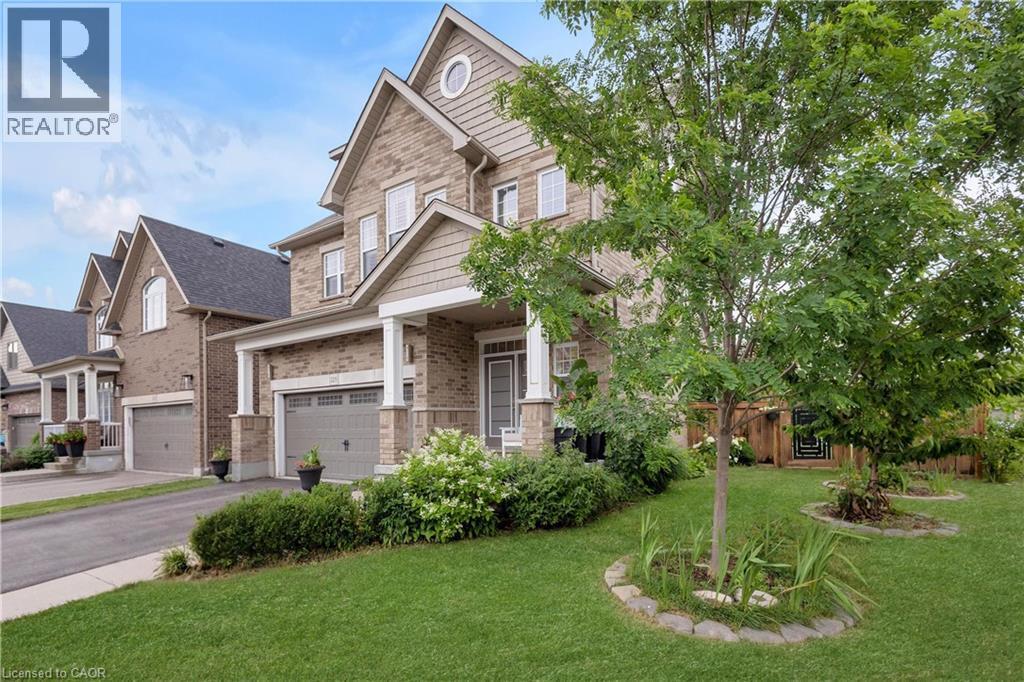
225 Tremaine Crescent, Kitchener, ON - Outdoor With Facade
225 Tremaine Crescent, Kitchener, ON - Outdoor
225 Tremaine Crescent, Kitchener, ON - Indoor Photo Showing Other Room
225 Tremaine Crescent, Kitchener, ON - Indoor Photo Showing Bathroom
225 Tremaine Crescent, Kitchener, ON - Indoor Photo Showing Other Room
225 Tremaine Crescent, Kitchener, ON - Indoor Photo Showing Dining Room
225 Tremaine Crescent, Kitchener, ON - Indoor Photo Showing Kitchen With Double Sink
225 Tremaine Crescent, Kitchener, ON - Indoor Photo Showing Kitchen With Double Sink With Upgraded Kitchen
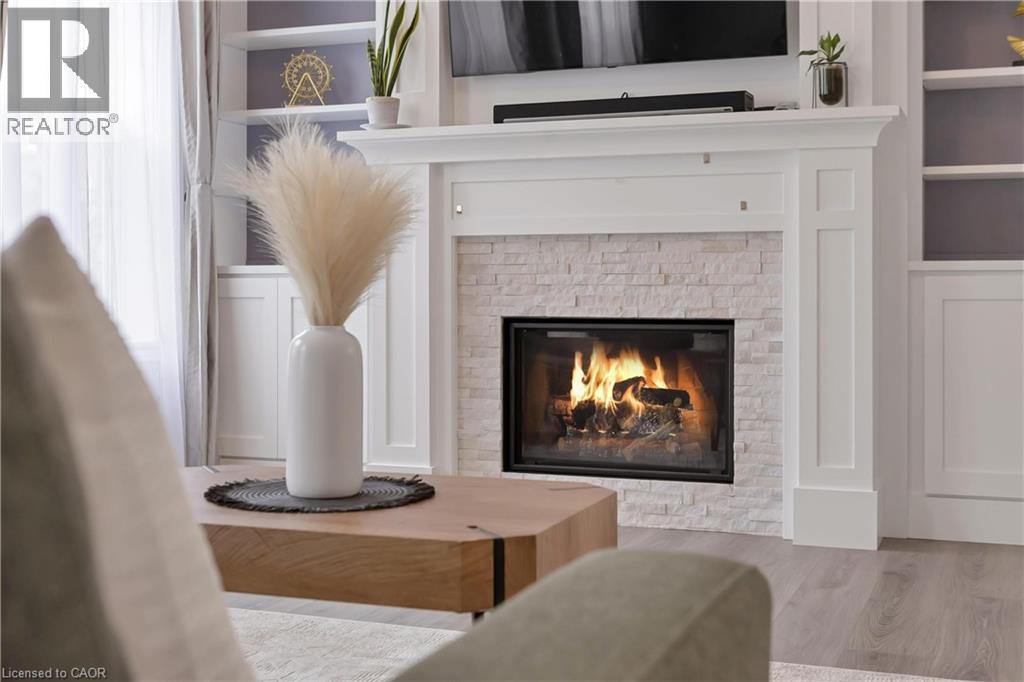
225 Tremaine Crescent, Kitchener, ON - Indoor Photo Showing Living Room With Fireplace
225 Tremaine Crescent, Kitchener, ON - Indoor
225 Tremaine Crescent, Kitchener, ON - Indoor Photo Showing Dining Room
225 Tremaine Crescent, Kitchener, ON - Indoor Photo Showing Kitchen With Upgraded Kitchen
225 Tremaine Crescent, Kitchener, ON - Indoor Photo Showing Dining Room
225 Tremaine Crescent, Kitchener, ON - Indoor Photo Showing Kitchen With Upgraded Kitchen
225 Tremaine Crescent, Kitchener, ON - Indoor
225 Tremaine Crescent, Kitchener, ON - Indoor Photo Showing Bedroom
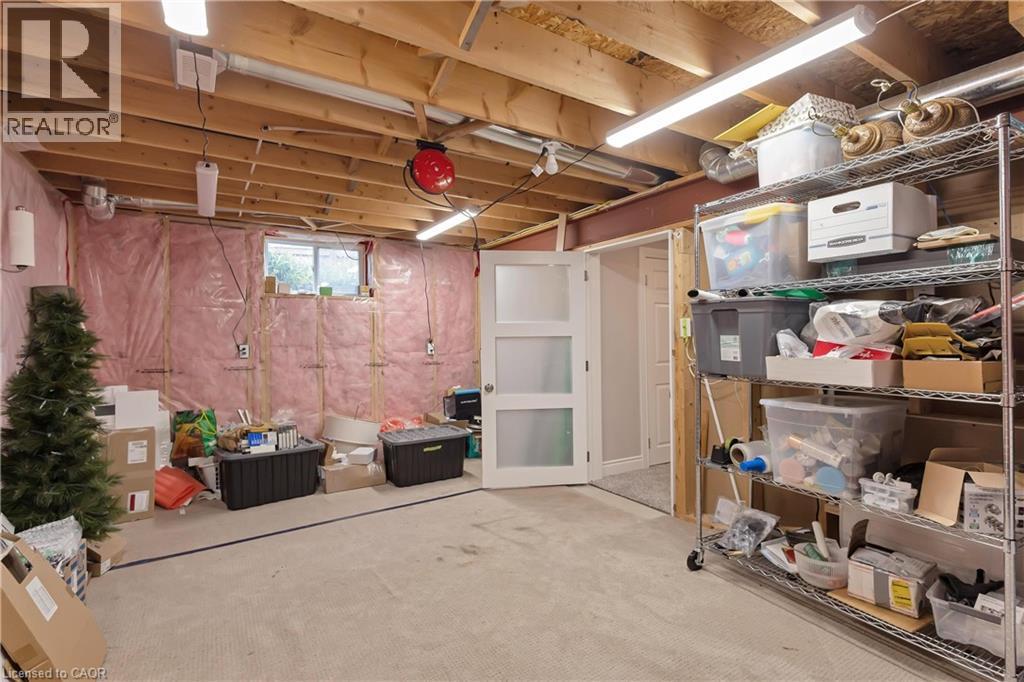
225 Tremaine Crescent, Kitchener, ON - Indoor Photo Showing Basement
225 Tremaine Crescent, Kitchener, ON - Indoor Photo Showing Bathroom
225 Tremaine Crescent, Kitchener, ON - Indoor
225 Tremaine Crescent, Kitchener, ON - Indoor Photo Showing Bedroom
225 Tremaine Crescent, Kitchener, ON - Indoor Photo Showing Laundry Room
225 Tremaine Crescent, Kitchener, ON - Indoor Photo Showing Bedroom
225 Tremaine Crescent, Kitchener, ON - Indoor Photo Showing Bathroom
225 Tremaine Crescent, Kitchener, ON - Indoor Photo Showing Bedroom
225 Tremaine Crescent, Kitchener, ON - Indoor
225 Tremaine Crescent, Kitchener, ON - Indoor Photo Showing Other Room
225 Tremaine Crescent, Kitchener, ON - Indoor
225 Tremaine Crescent, Kitchener, ON - Indoor Photo Showing Other Room
225 Tremaine Crescent, Kitchener, ON - Indoor Photo Showing Living Room With Fireplace
225 Tremaine Crescent, Kitchener, ON - Indoor With Fireplace
225 Tremaine Crescent, Kitchener, ON - Indoor Photo Showing Bathroom
225 Tremaine Crescent, Kitchener, ON - Indoor With Fireplace
225 Tremaine Crescent, Kitchener, ON - Indoor Photo Showing Office
225 Tremaine Crescent, Kitchener, ON - Indoor Photo Showing Basement
225 Tremaine Crescent, Kitchener, ON - Outdoor
225 Tremaine Crescent, Kitchener, ON - Outdoor With Exterior
225 Tremaine Crescent, Kitchener, ON - Outdoor
225 Tremaine Crescent, Kitchener, ON - Other
225 Tremaine Crescent, Kitchener, ON  - Outdoor With Facade
225 Tremaine Crescent, Kitchener, ON  - Outdoor
225 Tremaine Crescent, Kitchener, ON - Indoor Photo Showing Other Room
225 Tremaine Crescent, Kitchener, ON - Indoor Photo Showing Bathroom
225 Tremaine Crescent, Kitchener, ON - Indoor Photo Showing Other Room
225 Tremaine Crescent, Kitchener, ON - Indoor Photo Showing Dining Room
225 Tremaine Crescent, Kitchener, ON - Indoor Photo Showing Kitchen With Double Sink
225 Tremaine Crescent, Kitchener, ON - Indoor Photo Showing Kitchen With Double Sink With Upgraded Kitchen
225 Tremaine Crescent, Kitchener, ON - Indoor Photo Showing Living Room With Fireplace
225 Tremaine Crescent, Kitchener, ON - Indoor
225 Tremaine Crescent, Kitchener, ON - Indoor Photo Showing Dining Room
225 Tremaine Crescent, Kitchener, ON - Indoor Photo Showing Kitchen With Upgraded Kitchen
225 Tremaine Crescent, Kitchener, ON - Indoor Photo Showing Dining Room
225 Tremaine Crescent, Kitchener, ON - Indoor Photo Showing Kitchen With Upgraded Kitchen
225 Tremaine Crescent, Kitchener, ON - Indoor
225 Tremaine Crescent, Kitchener, ON - Indoor Photo Showing Bedroom
225 Tremaine Crescent, Kitchener, ON - Indoor Photo Showing Basement
225 Tremaine Crescent, Kitchener, ON - Indoor Photo Showing Bathroom
225 Tremaine Crescent, Kitchener, ON - Indoor
225 Tremaine Crescent, Kitchener, ON - Indoor Photo Showing Bedroom
225 Tremaine Crescent, Kitchener, ON - Indoor Photo Showing Laundry Room
225 Tremaine Crescent, Kitchener, ON - Indoor Photo Showing Bedroom
225 Tremaine Crescent, Kitchener, ON - Indoor Photo Showing Bathroom
225 Tremaine Crescent, Kitchener, ON - Indoor Photo Showing Bedroom
225 Tremaine Crescent, Kitchener, ON - Indoor
225 Tremaine Crescent, Kitchener, ON - Indoor Photo Showing Other Room
225 Tremaine Crescent, Kitchener, ON - Indoor
225 Tremaine Crescent, Kitchener, ON - Indoor Photo Showing Other Room
225 Tremaine Crescent, Kitchener, ON - Indoor Photo Showing Living Room With Fireplace
225 Tremaine Crescent, Kitchener, ON - Indoor With Fireplace
225 Tremaine Crescent, Kitchener, ON - Indoor Photo Showing Bathroom
225 Tremaine Crescent, Kitchener, ON - Indoor With Fireplace
225 Tremaine Crescent, Kitchener, ON - Indoor Photo Showing Office
225 Tremaine Crescent, Kitchener, ON - Indoor Photo Showing Basement
225 Tremaine Crescent, Kitchener, ON - Outdoor
225 Tremaine Crescent, Kitchener, ON - Outdoor With Exterior
225 Tremaine Crescent, Kitchener, ON - Outdoor
225 Tremaine Crescent, Kitchener, ON - Other
  • Advertising

MULTIMEDIA

Are you a real estate investor?
225 TREMAINE Crescent, Kitchener, Ontario, N2A 4L9
$935,000

3 Beds

4 Baths

Property Information:

Soaring vaulted ceilings, a built-in media wall, and a cozy gas fireplace anchor the stunning living room at 225 Tremaine Crescent, Kitchener – a rare gem on a pool-sized lot with hot tub, entertainment zones, and a bounty of homegrown fruit and berries. Low-maintenance perennials bloom spring through fall, with cherry blossoms and lilacs framing the front yard. Inside, a versatile loft and a 2022-finished basement (with 4-piece bath and electric fireplace) offer flexible space for work, play, or guests. Second-floor laundry saves daily steps – a true gift for busy households. Recent upgrades include a high-efficiency heat pump (2022) , owned hot water heater (2022) – no rental fees, engineered hardwood on stairs, master, and landing; 200A electrical with two 40A EV charger plugs; waste-water heat recovery; UV-C air purifier; whole-home humidifier; RO drinking water; and a custom built-in fireplace mantle and bookcase. Walk to parks, trails, and Chicopee Ski Resort. Top schools nearby – Chicopee Hills PS, St. John Paul II, and Notre Dame CSS (opening 2026). Quiet crescent, safe for kids. Minutes to Fairway Plaza and Laurentian Centre. Book your showing today! (id:27)

Building Features:

  • Style: Detached
  • Building Type: House
  • Basement Development: Partially finished
  • Basement Type: Full
  • Construction Style - Attachment: Detached
  • Exterior Finish: Brick, Vinyl siding
  • Fireplace Fuel: Electric
  • Fireplace Type: Other - See remarks
  • Floor Space: 3951 sqft
  • Foundation Type: Poured Concrete
  • Heating Type: Forced air
  • Heating Fuel: Electric
  • Cooling Type: Central air conditioning
  • Appliances: Central Vacuum, Dishwasher, Dryer, Stove, Water softener, Washer, Garage door opener, Hot Tub

Property Features:

  • OwnershipType: Freehold
  • Property Type: Single Family
  • Half Bathrooms: 1
  • Amenities Nearby: Park, Playground, Public Transit, Schools, Shopping, Ski area
  • Built in: 2015
  • Features: Paved driveway, Sump Pump, Automatic Garage Door Opener
  • Fence Type: Fence
  • Floor Space (approx): 3951 Square Feet
  • Lot Depth: 100 Feet
  • Lot Frontage: 44 Feet
  • Zoning: RES-3
  • Sewer: Municipal sewage system
  • Parking Type: Attached garage
  • No. of Parking Spaces: 4

Rooms:

  • Laundry 2nd Level Measurements not available
  • Bathroom 2nd Level 6'10'' x 10'8''
  • Bedroom 2nd Level 12'1'' x 12'1''
  • Bedroom 2nd Level 12'1'' x 11'3''
  • Bathroom 2nd Level 15'5'' x 11'3''
  • Primary Bedroom 2nd Level 17'7'' x 15'1''
  • Loft 3rd Level 32'4'' x 30'0''
  • Bathroom Basement Level 6'1'' x 6'10''
  • Den Basement Level 6'1'' x 7'0''
  • Family Basement Level 21'8'' x 13'2''
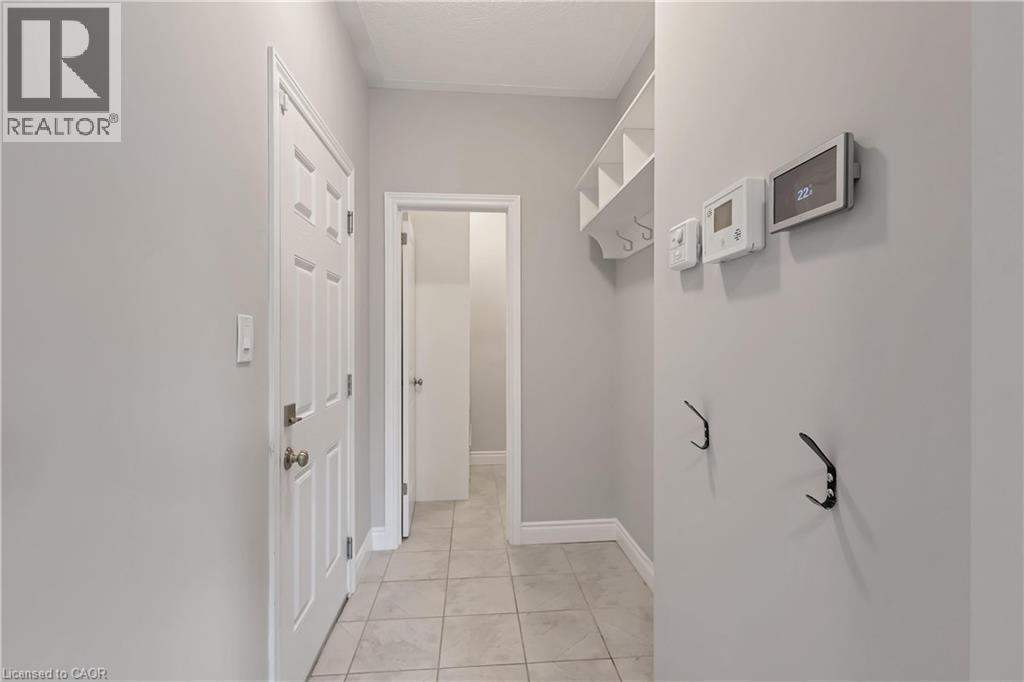
  • Mudroom Main Level 10'4'' x 8'1''
  • Bathroom Main Level 4'2'' x 6'4''
  • Living Main Level 20'5'' x 12'10''
  • Dining Main Level 14'10'' x 13'2''
  • Kitchen Main Level 15'11'' x 15'8''

Courtesy of: HOMELIFE LANDMARK REALTY INC

REALTOR.ca  

Access to Sold Data on this website may only be used by consumers that have a bona fide interest in the purchase, sale, or lease of residential real estate.

Sales/Price History

Log in or create an account to see sold and historical listings information

QuickQuoteTM Powered by RPS
Thinking of Selling?

Start by finding out what your home might be worth in today's market.

Location of 225 TREMAINE Crescent, Kitchener, Ontario, N2A 4L9

Demographic Information of 225 TREMAINE Crescent, Kitchener, Ontario, N2A 4L9

Life Stage

Young Families

Employment Type

Mixed

Average Household Income

$166,968.81

Average Number of Children

1.86

Household Population

Household Structure

Age of Population

Education

Education Level

No certificate/diploma/degree

12.93 %

High school certificate or equivalent

26.68 %

Apprenticeship trade certificate/diploma

4.83 %

College/non-university certificate

23.2 %

University certificate (below bachelor)

2.0 %

University Degree

30.36 %

Commuter

Travel To Work

By Car

94.02 %

By Public Transit

1.73 %

By Walking

0.07 %

By Bicycle

0.0 %

By Other Methods

4.18 %

Cultural Diversity

Knowledge of Official Language

Mother Tongue

Building Information

Building Type

Apartments (Low and High Rise)

2.14 %

Houses

97.86 %

Own Vs. Rent