Button CopyPathCircle CloseCircle Left ArrowArrow Down Icon GreyClosecirclecircleBurger
  • Advertising

218 FORESTWOOD Drive, Kitchener, Ontario, N2N 1B9

MLS® # 40864676
House For Sale In Forest Heights, Kitchener, Ontario
$750,000 QuickQuoteTM: $671K - $817K

2+1 Beds

2 Baths

218 Forestwood Drive, Kitchener, ON
Virtual Tour
218 Forestwood Drive, Kitchener, ON
  • Advertising
Are you a real estate investor?
218 FORESTWOOD Drive, Kitchener, Ontario, N2N 1B9
$750,000

3 Beds

2 Baths

Property Information:

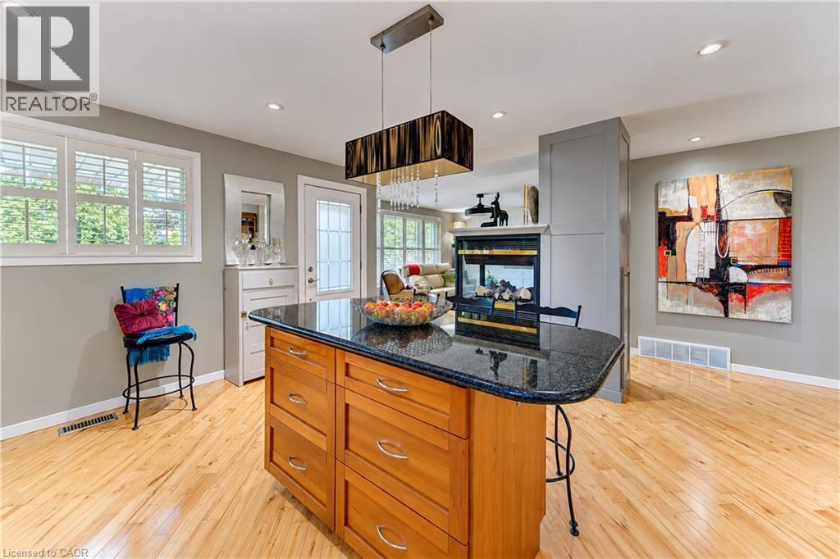
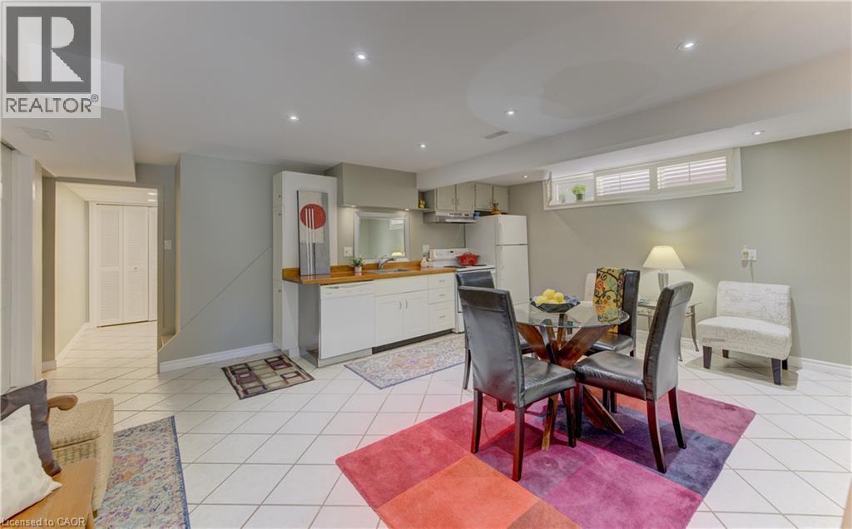
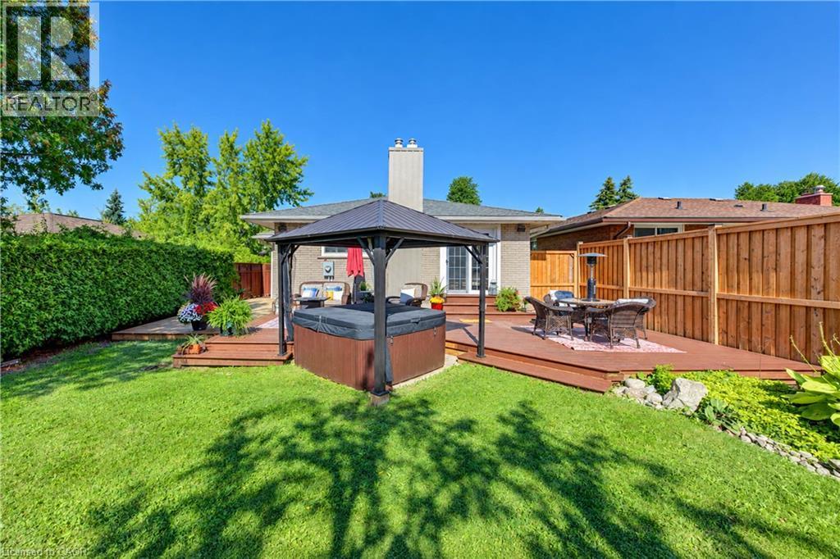
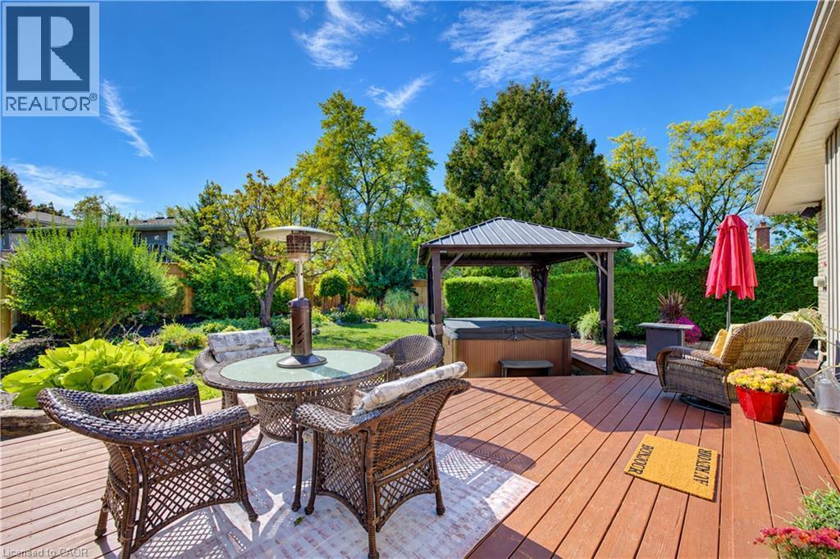
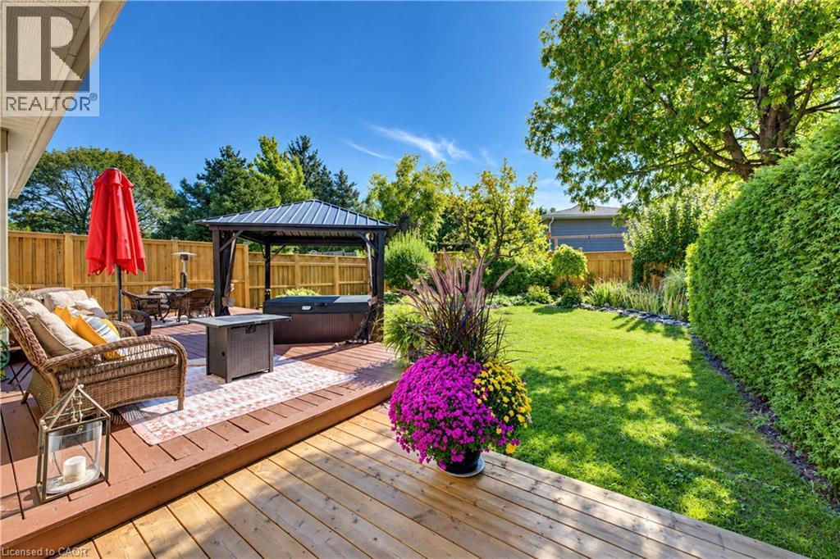
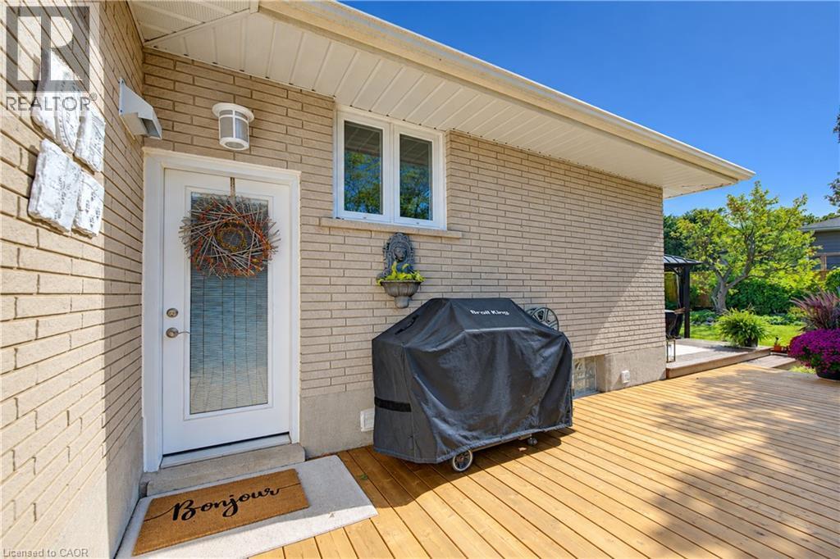
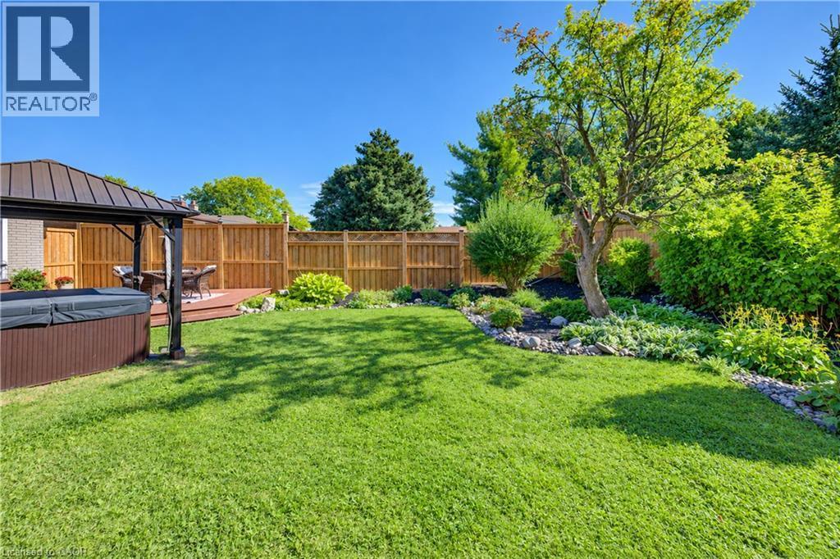
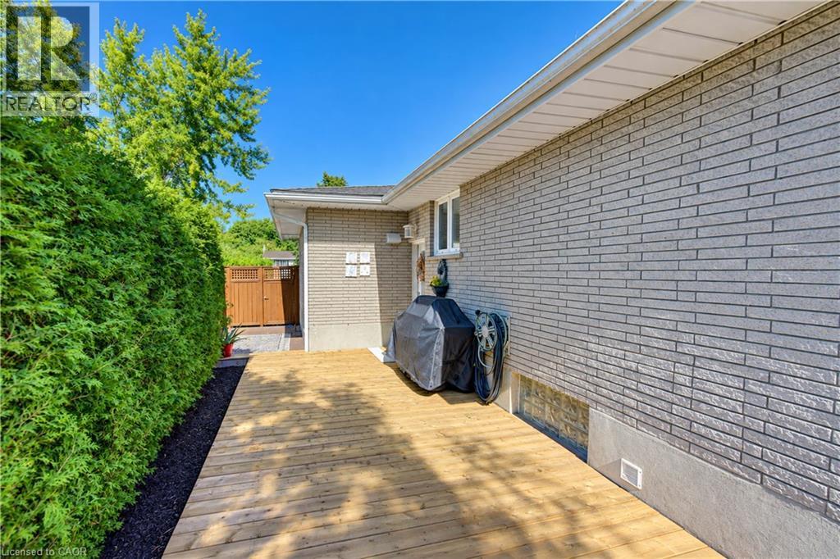
Beautifully Renovated Home with Private Granny Suite & Exceptional Outdoor Space Welcome to this beautifully updated and versatile home, offering a wonderful combination of renovated living spaces, flexible bedroom options, a private lower-level granny suite, and an exceptional backyard retreat. The main floor features a renovated kitchen with granite countertops, rich cherry cabinetry, and a premium Thermador chef stove. A three-way fireplace creates a warm and inviting focal point for the main living area. The updated bathroom includes a new tub and surround and a bidet, while convenient main-floor laundry adds to the home's functionality. The spacious primary bedroom offers plenty of room to relax and could potentially be converted back to three separate bedrooms, providing flexibility for a growing family or changing needs. The lower level features a separate potential granny flat with its own private entrances and key, making it ideal for extended family, guests, or additional living accommodations. The suite includes a renovated bathroom, separate laundry, and a gas fireplace, creating a comfortable and inviting space with excellent versatility. Outside, enjoy your own private backyard oasis. The new hot tub and updated wrap-around deck and fence provide the perfect setting for relaxing or entertaining, while the mature pond and established landscaping create a peaceful and very private atmosphere. The property also features a recently paved double driveway, completed in 2025, providing generous parking and excellent curb appeal. A rare opportunity to own a home offering extensive updates, flexible living arrangements, a separate potential granny suite, multiple fireplaces, convenient laundry facilities, and a beautifully private outdoor retreat. (id:27)

Building Features:

  • Style: Detached
  • Building Type: House
  • Architectural Style: Raised bungalow
  • Basement Development: Finished
  • Basement Type: Full
  • Construction Style - Attachment: Detached
  • Exterior Finish: Brick
  • Fireplace: Yes
  • Floor Space: 1758 sqft
  • Heating Type: Forced air
  • Heating Fuel: Natural gas
  • Cooling Type: Central air conditioning
  • Appliances: Central Vacuum, Dishwasher, Dryer, Refrigerator, Stove, Washer, Microwave Built-in

Property Features:

  • OwnershipType: Freehold
  • Property Type: Single Family
  • Amenities Nearby: Park, Schools
  • Community Features: Community Centre
  • Features:
  • Floor Space (approx): 1758 Square Feet
  • Lot Depth: 121 Feet
  • Lot Frontage: 45 Feet
  • Zoning: RES-2
  • Sewer: Municipal sewage system
  • Parking Type: Attached garage
  • No. of Parking Spaces: 3

Rooms:

  • Utility Basement Level 7'4'' x 4'1''
  • Storage Basement Level 7'11'' x 4'11''
  • Recreation Room Basement Level 17'8'' x 16'7''
  • Laundry Basement Level 10'11'' x 7'2''
  • Kitchen Basement Level 11'10'' x 3'11''
  • Cellar/Cold Room Basement Level 14'1'' x 4'4''
  • Bedroom Basement Level 18'3'' x 11'4''
  • Bathroom Basement Level Measurements not available
  • Living Main Level 15'0'' x 13'0''
  • Kitchen Main Level 16'5'' x 16'4''
  • Bathroom Main Level Measurements not available
  • Primary Bedroom Main Level 23'4'' x 13'3''
  • Bedroom Main Level 13'5'' x 9'11''

Courtesy of: THE REALTY FIRM INC.

REALTOR.ca  

QuickQuoteTM Powered by RPS

Location of 218 FORESTWOOD Drive, Kitchener, Ontario, N2N 1B9

Demographic Information of 218 FORESTWOOD Drive, Kitchener, Ontario, N2N 1B9

Life Stage

Midlife Families

Employment Type

Service Sector/White Collar

Average Household Income

$119,312.42

Average Number of Children

1.86

Household Population

Household Structure

Age of Population

Education

Education Level

No certificate/diploma/degree

16.22 %

High school certificate or equivalent

29.46 %

Apprenticeship trade certificate/diploma

7.12 %

College/non-university certificate

25.88 %

University certificate (below bachelor)

0.32 %

University Degree

21.01 %

Commuter

Travel To Work

By Car

94.16 %

By Public Transit

1.84 %

By Walking

1.21 %

By Bicycle

0.02 %

By Other Methods

2.77 %

Cultural Diversity

Knowledge of Official Language

Mother Tongue

Building Information

Building Type

Apartments (Low and High Rise)

2.07 %

Houses

97.93 %

Own Vs. Rent