Button CopyPathCircle CloseCircle Left ArrowArrow Down Icon GreyClosecirclecircleBurger
  • Advertising

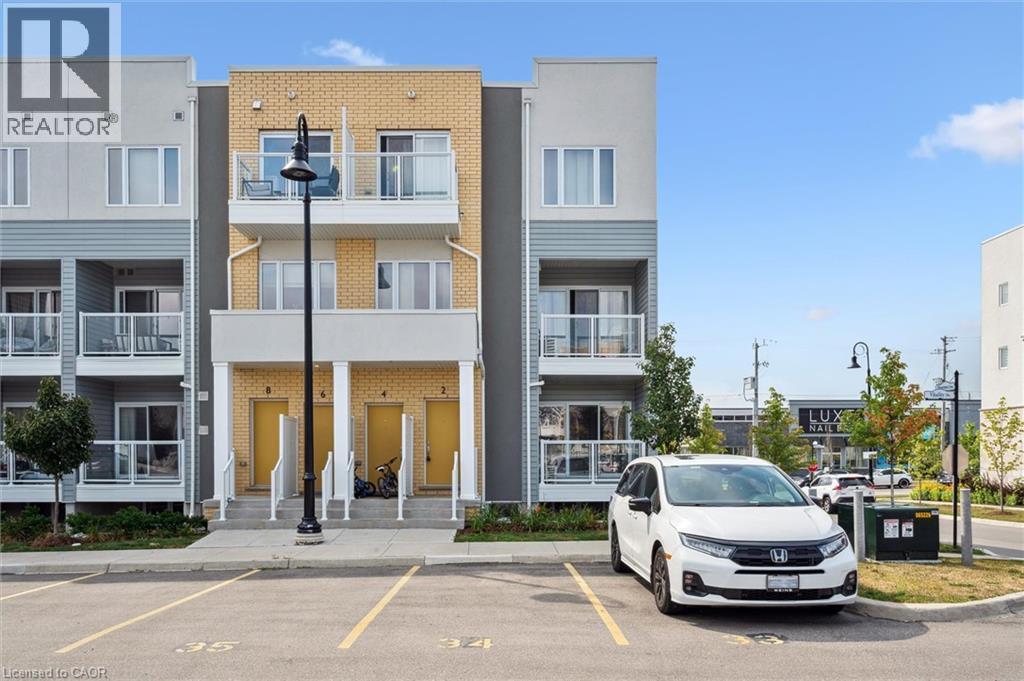
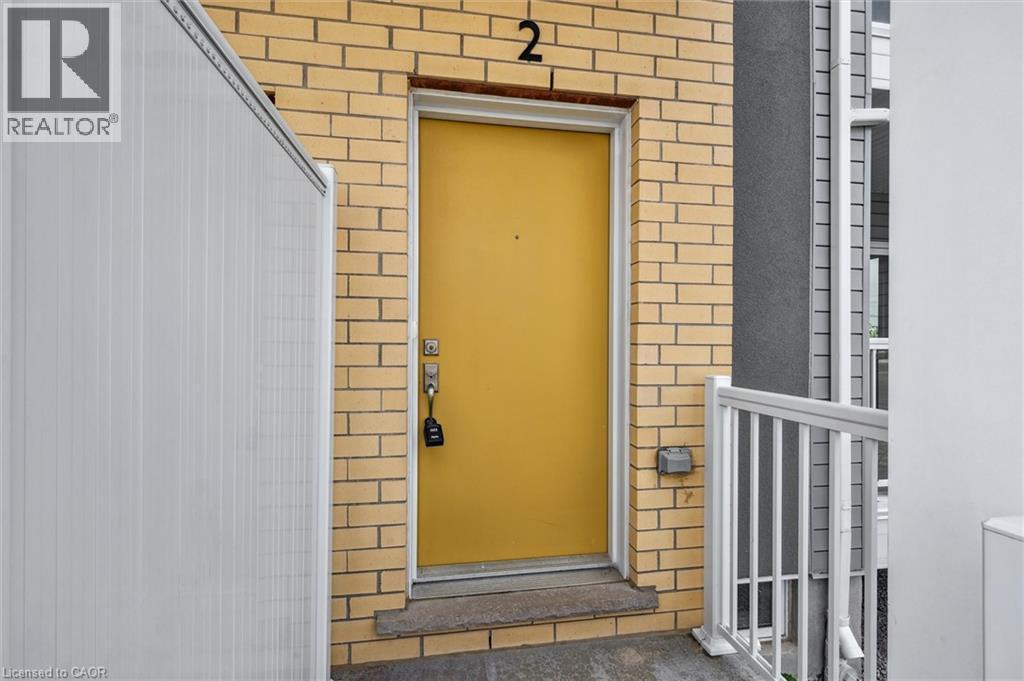
2 VITALITY Drive, Kitchener, Ontario, N2R 0R7

MLS® # 40865366
Townhouse For Sale In Rosenberg, Kitchener, Ontario
$449,900 QuickQuoteTM: $436K - $551K

2 Beds

3 Baths

2 Vitality Drive, Kitchener, ON
Virtual Tour
2 Vitality Drive, Kitchener, ON
  • Advertising
Are you a real estate investor?
2 VITALITY Drive, Kitchener, Ontario, N2R 0R7
$449,900

2 Beds

3 Baths

Property Information:

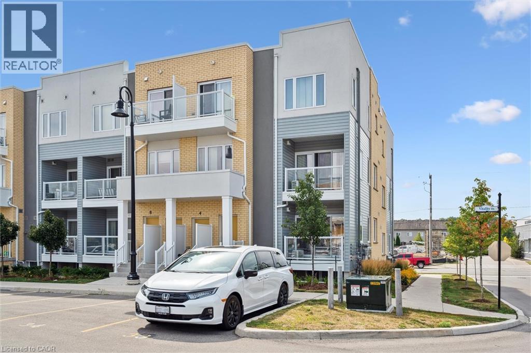
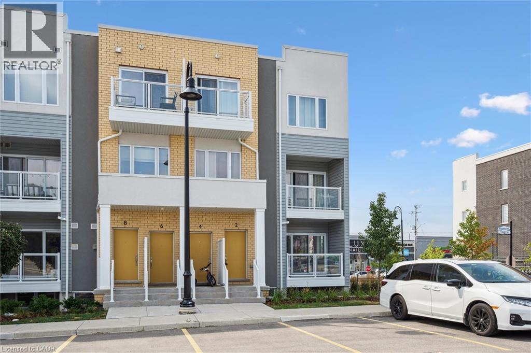
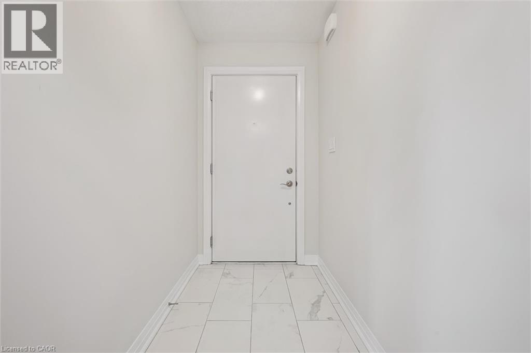
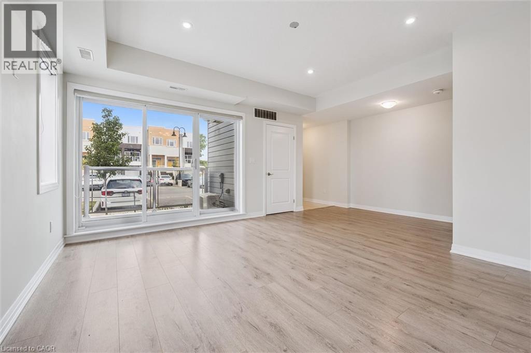
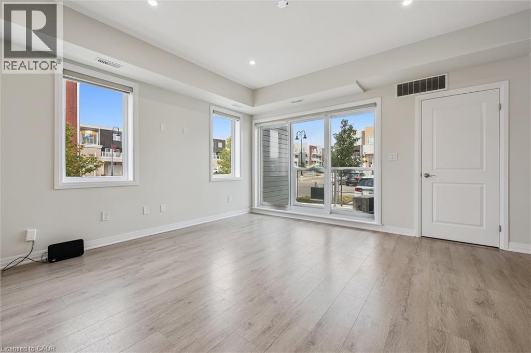
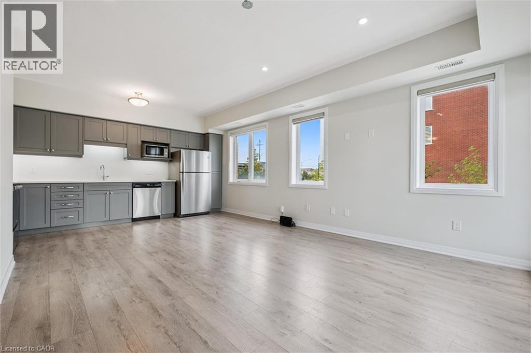
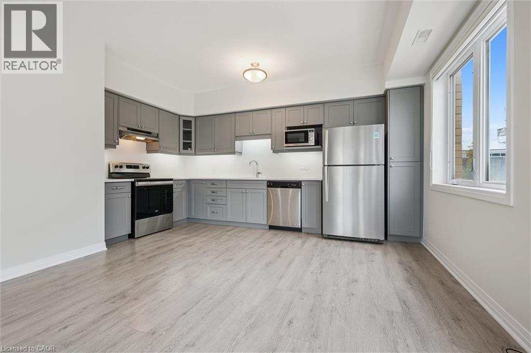
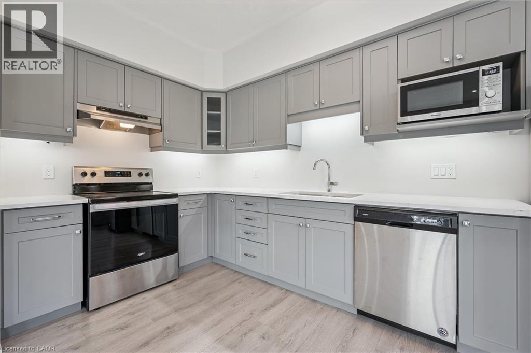
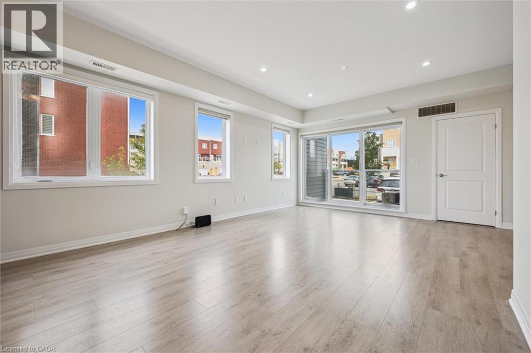
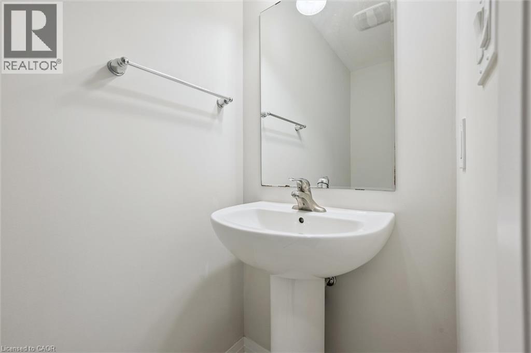
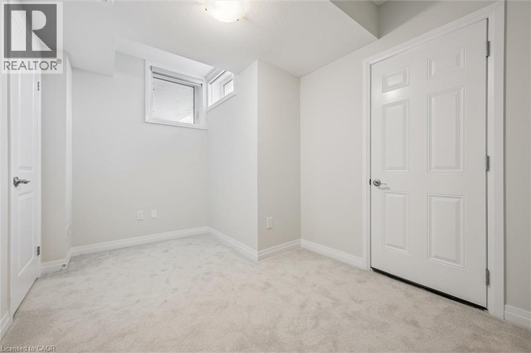
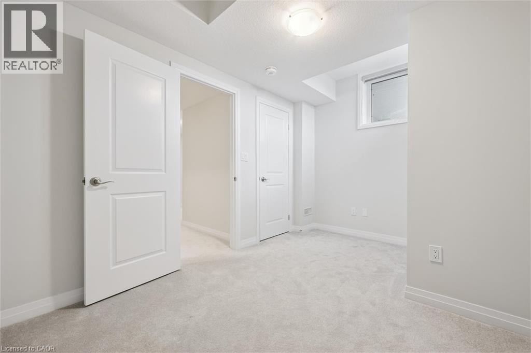
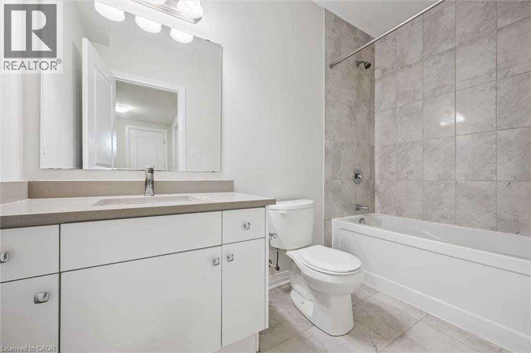
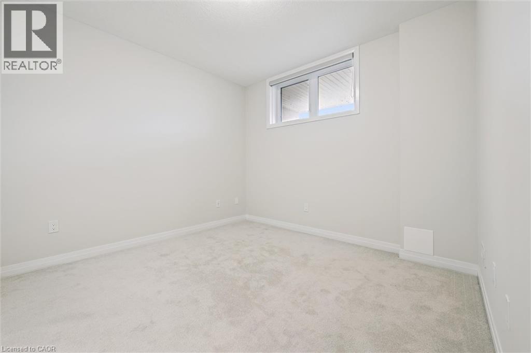
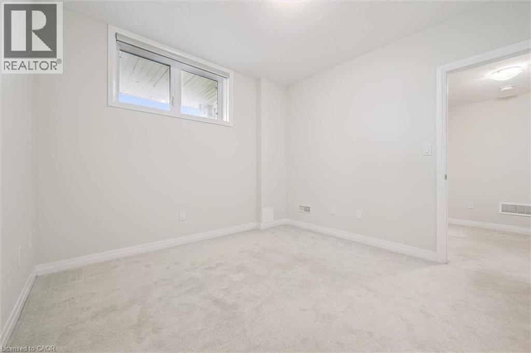
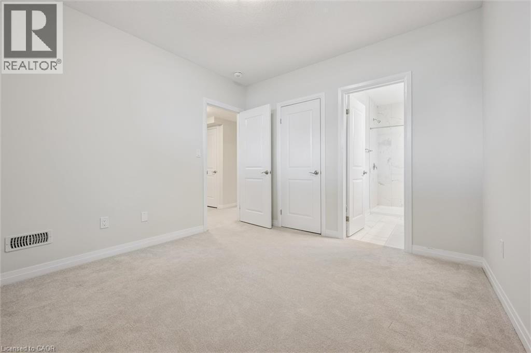
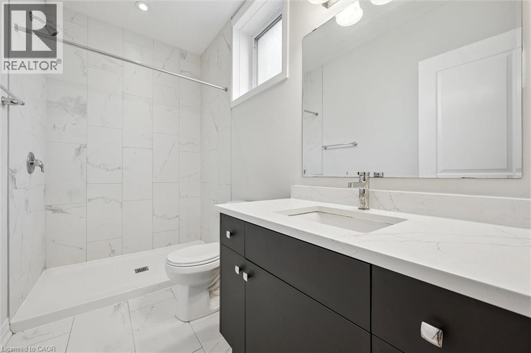
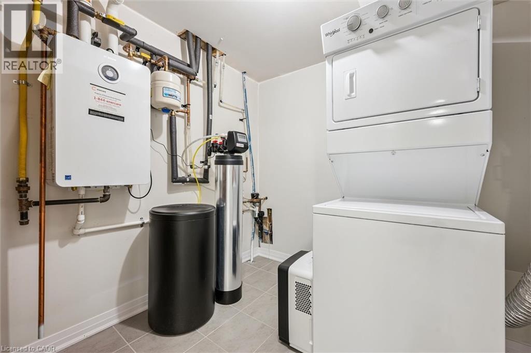
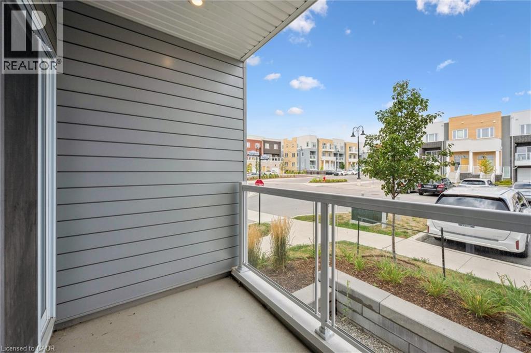
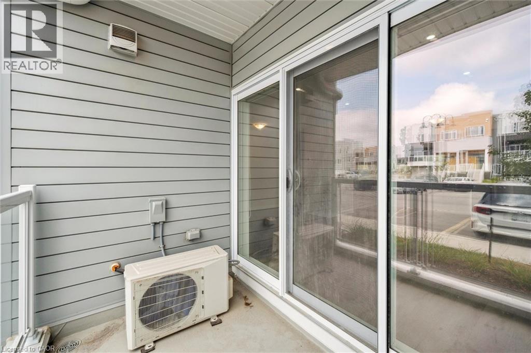
Bright and airy 2 story 2 bedroom 2 full + 1/2 bath stacked townhome condominium in Huron Park. Great location, minutes to the expressway Hwy 7/8 and Hwy 401. Walking distance to shopping, restaurants, public transit, walking trails and more! This Bright end unit features an open concept main floor with extra windows and ample of natural light. Custom kitchen with Stainless Steel Appliances. Large living room with sliding patio door to your private balcony. All window coverings are included. A 2pc powder room is located a couple of stairs down, conveniently tucked away in the hall. Main floor has quality laminate flooring for easy upkeep. Lower level features 2 bedrooms, 2 baths, laundry /utility and linen closet. The primary suite includes a 3pc Ensuite complete with quartz counters, a walk-in tiled shower with glass enclosure and a large walk in closet. Main bath is a 4 pc with a tub. Upgrades include lighting, quartz counters throughout, bathroom and kitchen fixtures. 1 Assigned parking spot close to the front door. Wait there is more! 1 GB high speed internet with Bell is included (approximate $100/m value) Unit is Energy efficient for your comfort and low utility bills. On demand water heater for efficiency. Water heater and softener combo rental. (id:27)

Building Features:

  • Style: Townhouse
  • Building Type: Row / Townhouse
  • Basement Development: Finished
  • Basement Type: Full
  • Construction Style - Attachment: Attached
  • Exterior Finish: Brick, Stucco, Vinyl siding
  • Floor Space: 1372 sqft
  • Foundation Type: Poured Concrete
  • Heating Type: Forced air
  • Heating Fuel: Natural gas
  • Cooling Type: Central air conditioning
  • Appliances: Dishwasher, Dryer, Refrigerator, Stove, Water softener, Washer

Property Features:

  • OwnershipType: Condominium
  • Property Type: Single Family
  • Half Bathrooms: 1
  • Access Type: Road access, Highway access
  • Amenities Nearby: Schools, Shopping
  • Community Features: School Bus
  • Condo Fees: $313 Monthly
  • Features: Balcony
  • Floor Space (approx): 1372 Square Feet
  • Zoning: A
  • Sewer: Municipal sewage system
  • Parking Type: Open
  • No. of Parking Spaces: 1

Rooms:

  • Bedroom Lower Level 8'7'' x 13'0''
  • Bathroom Lower Level Measurements not available
  • Utility Lower Level 7'8'' x 7'5''
  • Bathroom Lower Level Measurements not available
  • Primary Bedroom Lower Level 11'2'' x 10'8''
  • Bathroom Main Level 3'0'' x 4'1''
  • Utility Main Level 7'6'' x 4'5''
  • Living Main Level 10'5'' x 19'6''
  • Dining Main Level 6'4'' x 13'1''
  • Kitchen Main Level 7'9'' x 15'5''

Courtesy of: HOMELIFE MIRACLE REALTY LTD.

REALTOR.ca  

Access to Sold Data on this website may only be used by consumers that have a bona fide interest in the purchase, sale, or lease of residential real estate.

Sales/Price History

Log in or create an account to see sold and historical listings information

QuickQuoteTM Powered by RPS

Location of 2 VITALITY Drive, Kitchener, Ontario, N2R 0R7

Demographic Information of 2 VITALITY Drive, Kitchener, Ontario, N2R 0R7

Life Stage

Young Families

Employment Type

Mixed

Average Household Income

$125,700.00

Average Number of Children

1.90

Household Population

Household Structure

Age of Population

Education

Education Level

No certificate/diploma/degree

12.01 %

High school certificate or equivalent

24.98 %

Apprenticeship trade certificate/diploma

4.17 %

College/non-university certificate

20.15 %

University certificate (below bachelor)

2.49 %

University Degree

36.19 %

Commuter

Travel To Work

By Car

92.49 %

By Public Transit

4.14 %

By Walking

0.92 %

By Bicycle

0.0 %

By Other Methods

2.45 %

Cultural Diversity

Knowledge of Official Language

Mother Tongue

Building Information

Building Type

Apartments (Low and High Rise)

8.03 %

Houses

91.97 %

Own Vs. Rent