Button CopyPathCircle CloseCircle Left ArrowArrow Down Icon GreyClosecirclecircleBurger
  • Advertising

190 CENTURY HILL Drive Unit# A5, Kitchener, Ontario, N2E 0G9

MLS® # 40852470
Townhouse For Sale In Country Hills, Kitchener, Ontario
$300,000 QuickQuoteTM: Not Available

2 Beds

1 Bath

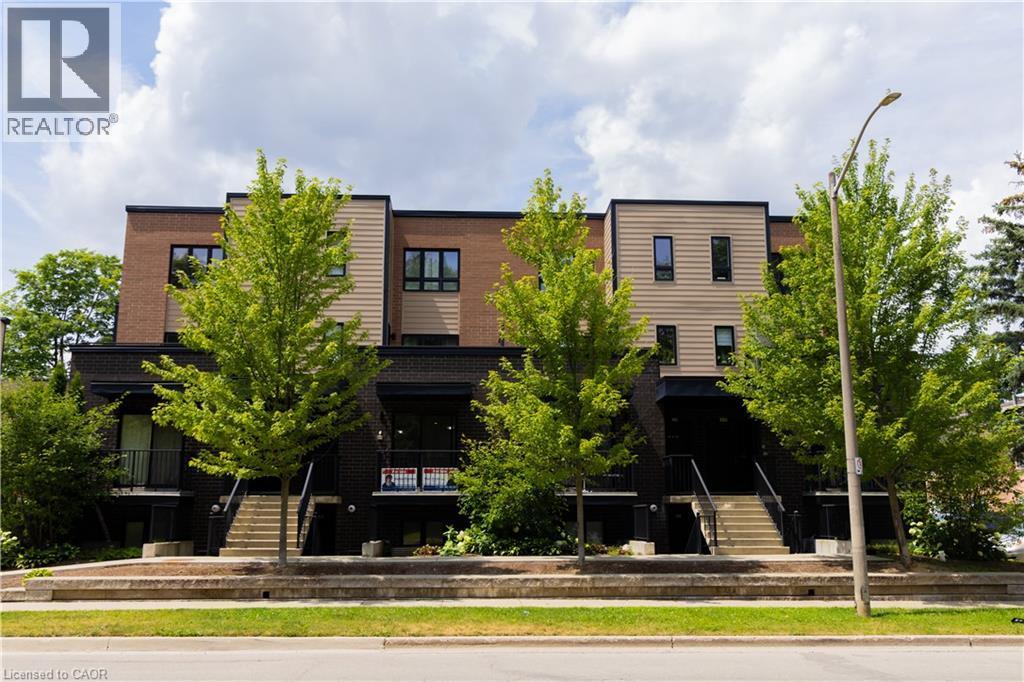
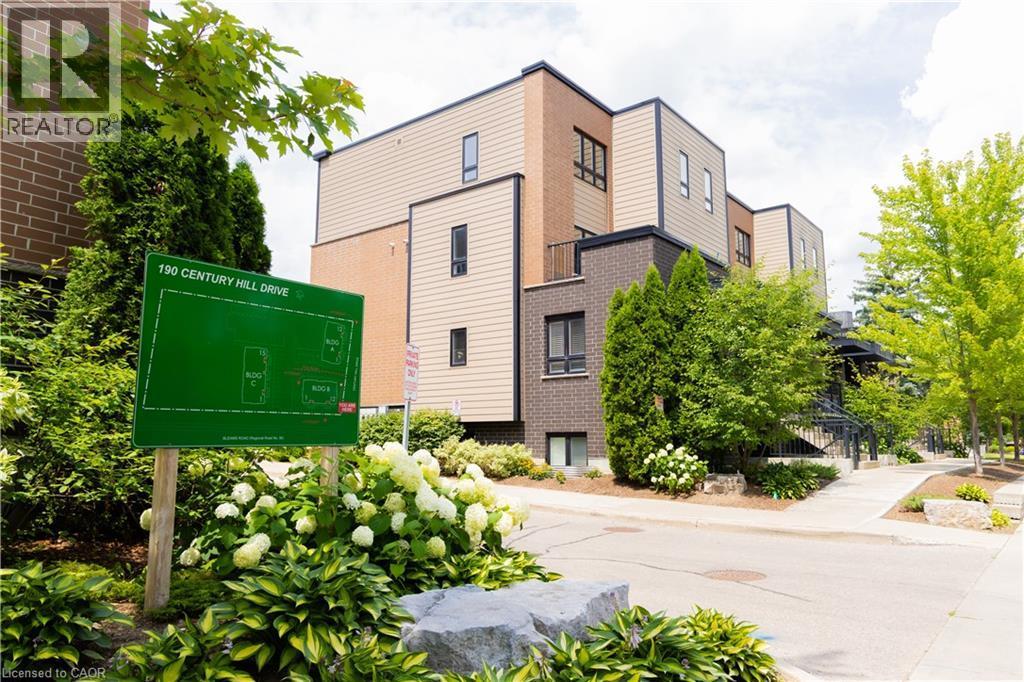
Contemporary multi-story facade featuring brick and horizontal siding - 190 Century Hill Drive Unit# A5, Kitchener, ON - Outdoor
190 Century Hill Drive Unit# A5, Kitchener, ON - Indoor Photo Showing Other Room
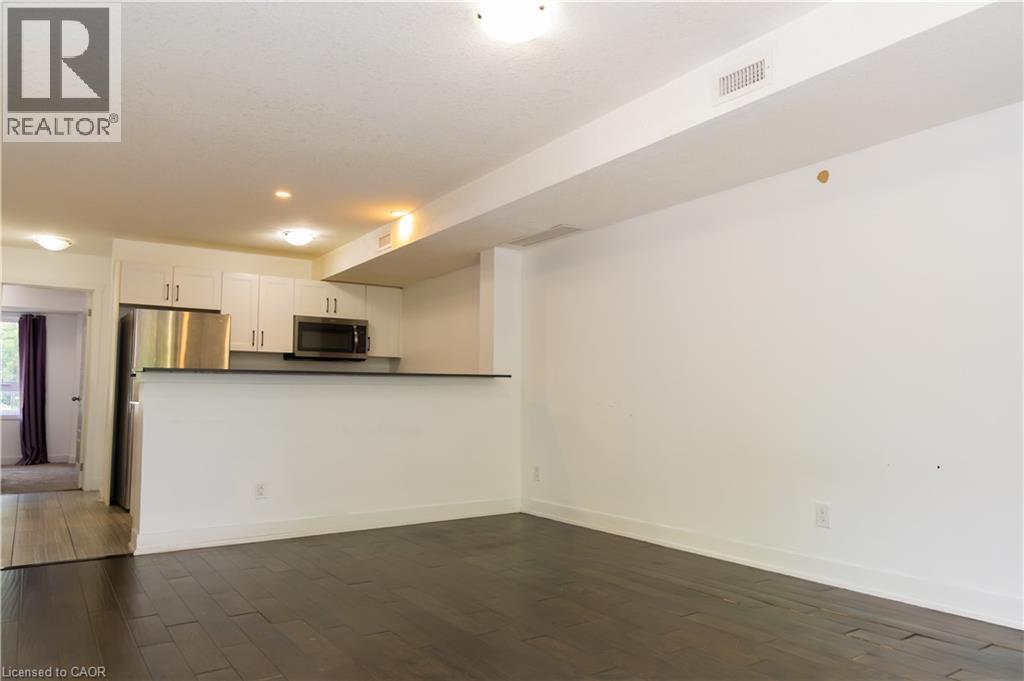
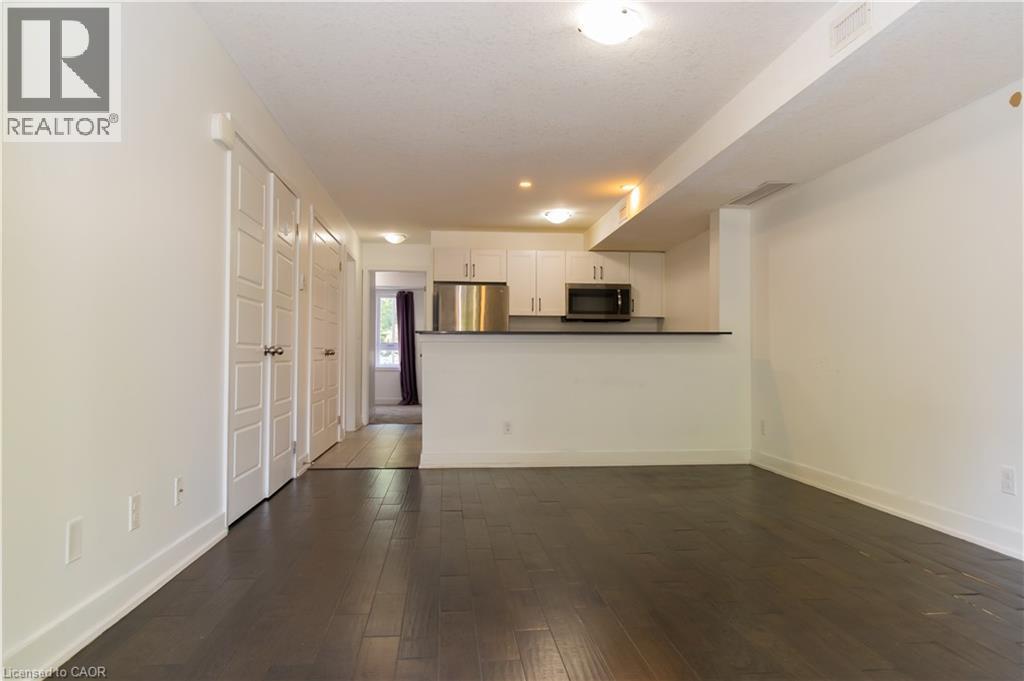
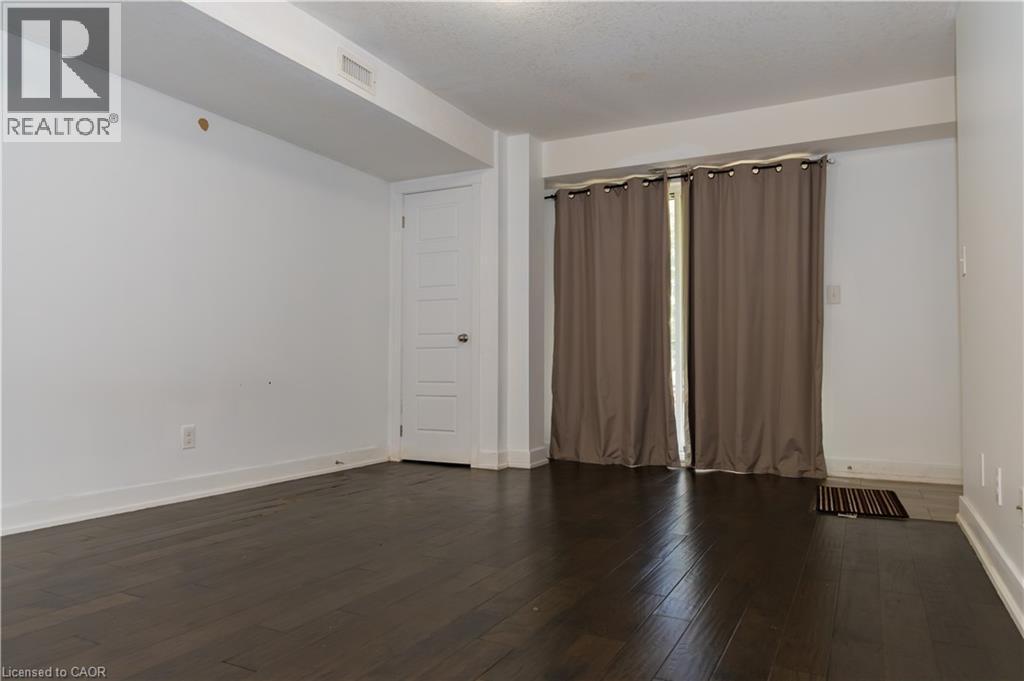
Open-concept living area with dark wood-finish flooring - 190 Century Hill Drive Unit# A5, Kitchener, ON - Indoor
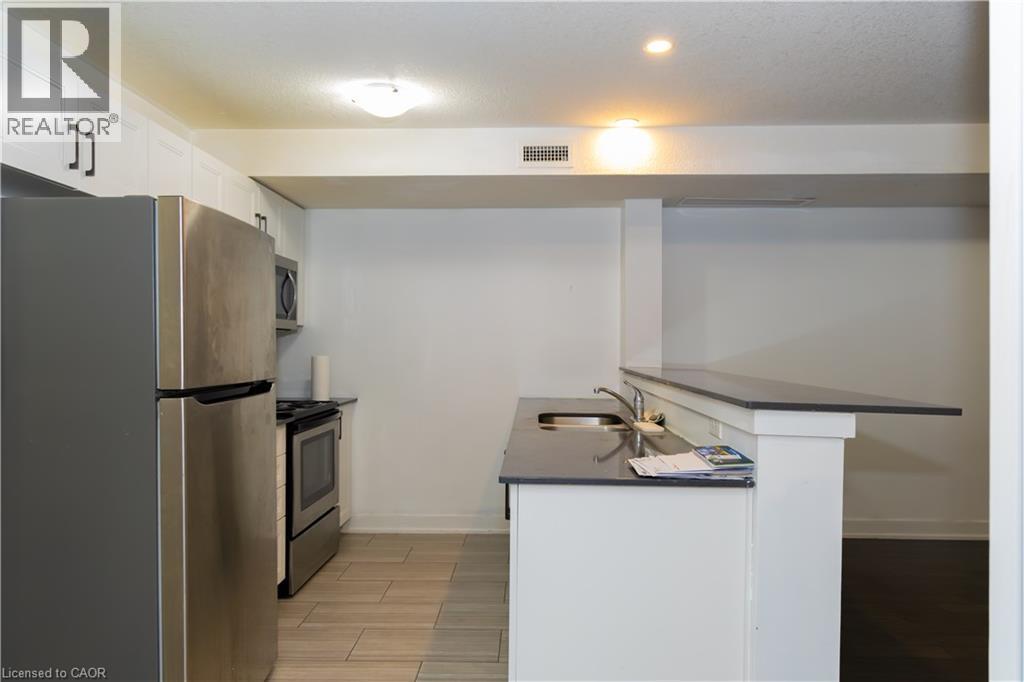
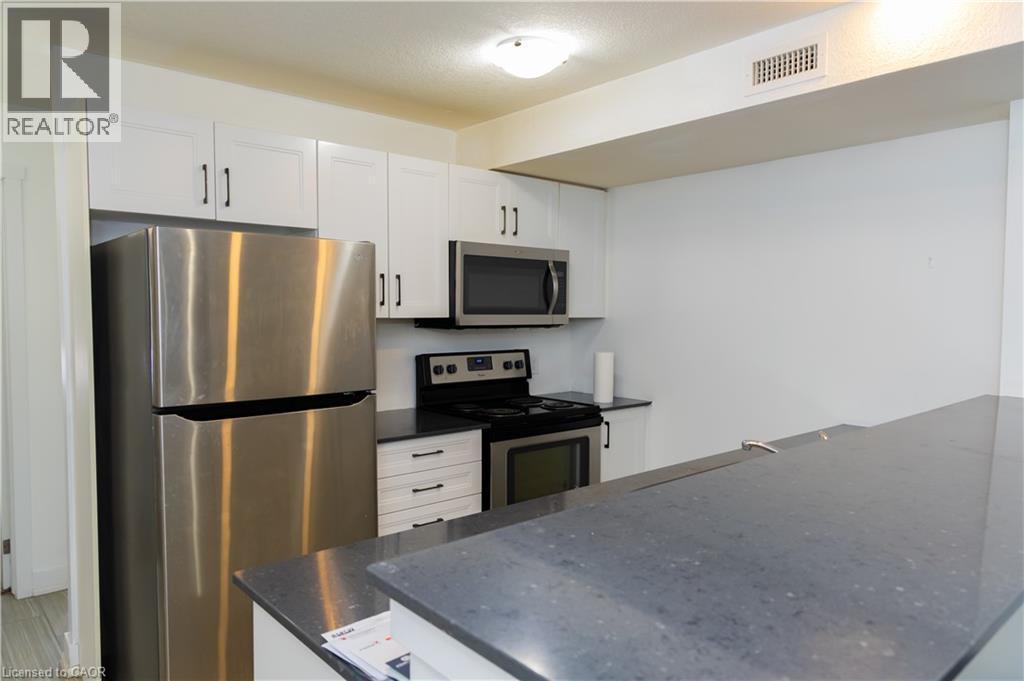
Kitchenette featuring white cabinetry, stainless steel appliances, dark countertops, and a breakfast bar - 190 Century Hill Drive Unit# A5, Kitchener, ON - Indoor Photo Showing Kitchen
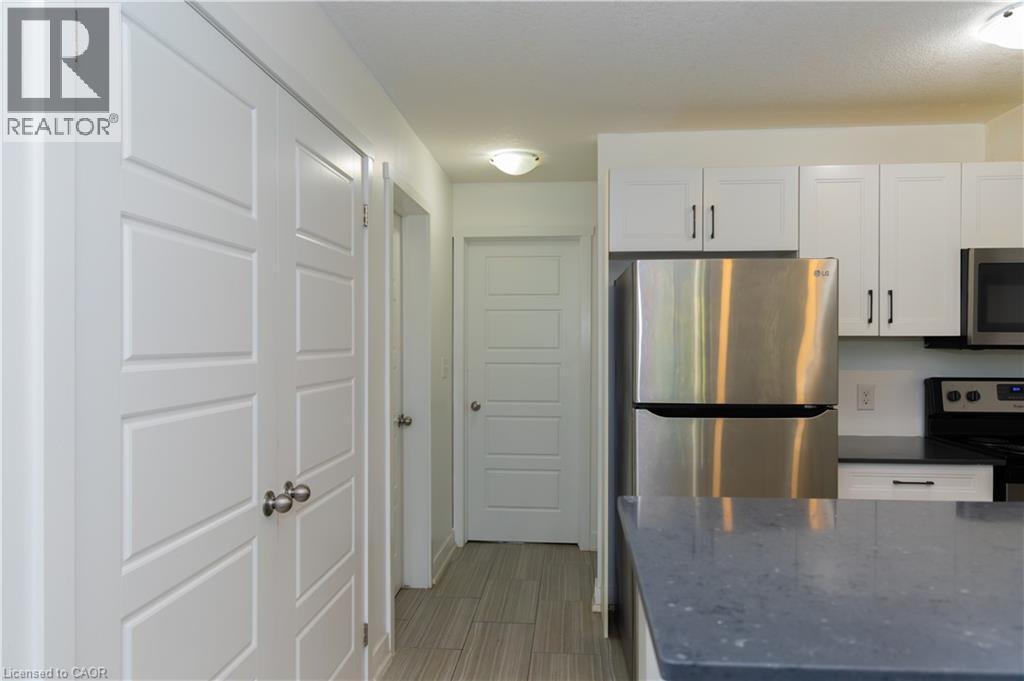
Room featuring dark wood-finish flooring, white walls, and a white five-panel interior door - 190 Century Hill Drive Unit# A5, Kitchener, ON - Indoor Photo Showing Other Room
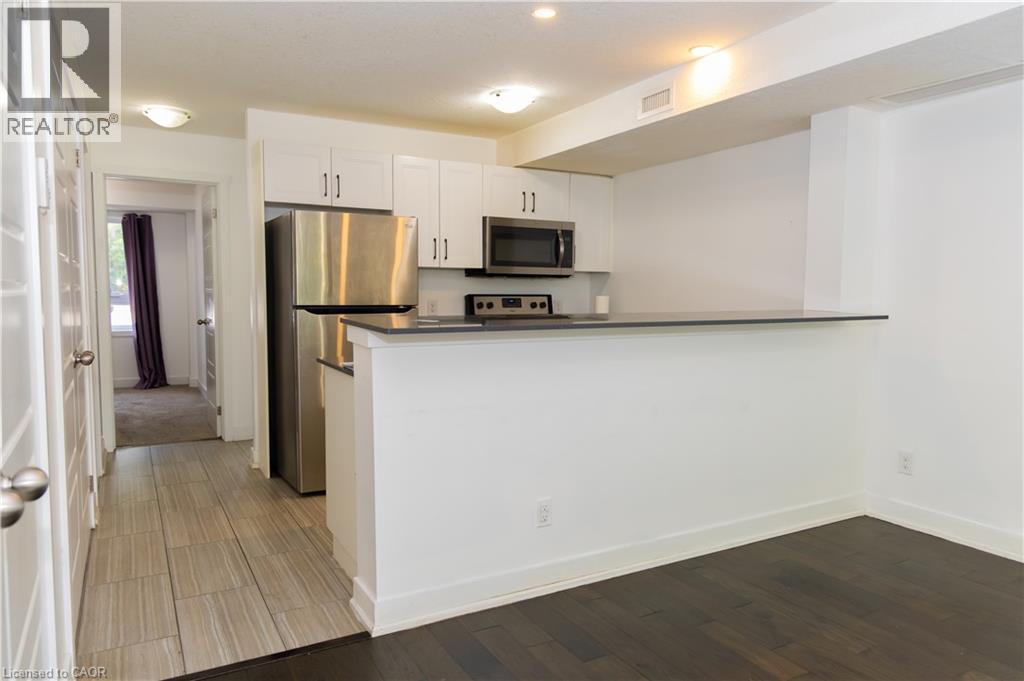
Kitchen featuring white cabinetry with dark hardware, stainless steel appliances, dark countertops, and tile flooring - 190 Century Hill Drive Unit# A5, Kitchener, ON - Indoor Photo Showing Kitchen
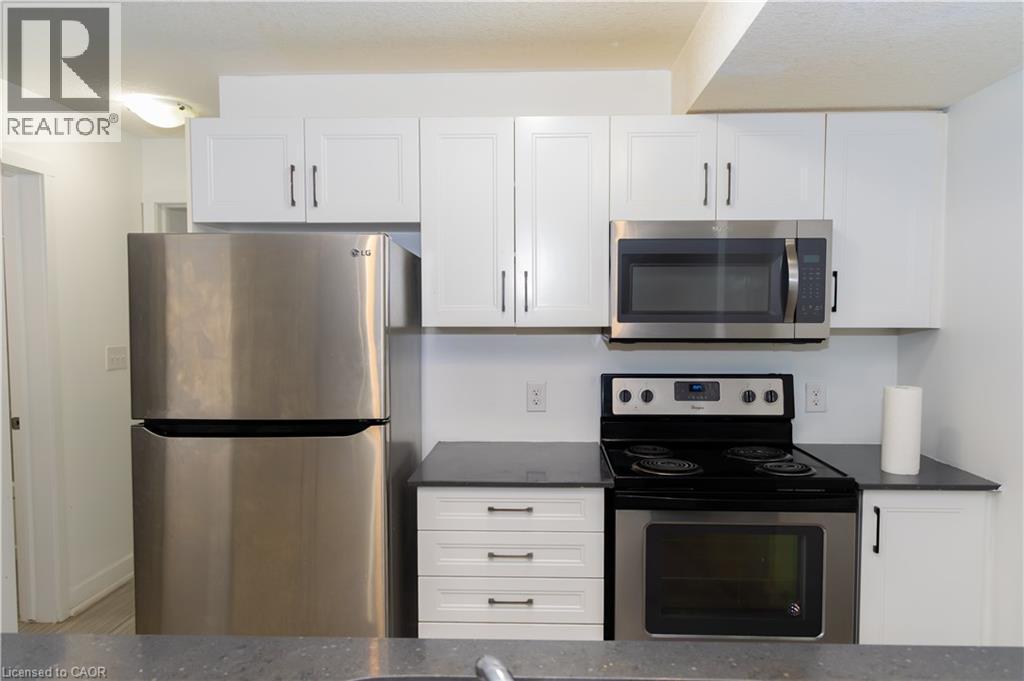
Contemporary kitchen featuring white cabinetry with dark hardware, dark countertops, and stainless steel appliances - 190 Century Hill Drive Unit# A5, Kitchener, ON - Indoor Photo Showing Kitchen
190 Century Hill Drive Unit# A5, Kitchener, ON - Indoor Photo Showing Laundry Room
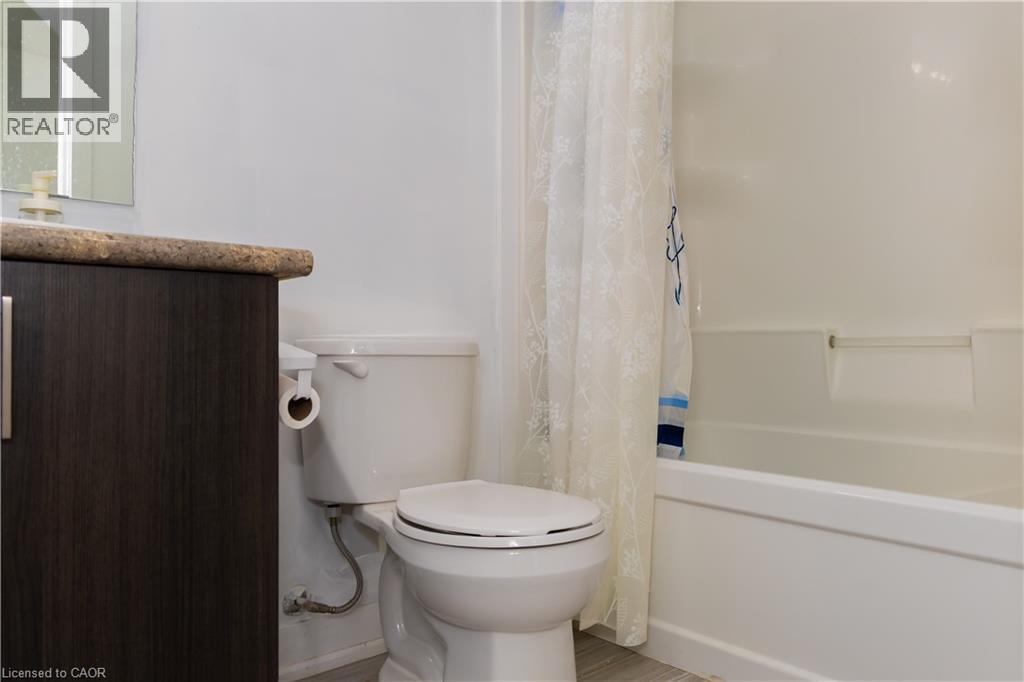
Bathroom featuring a dark wood-finish vanity with a speckled countertop, a white toilet, and a white tub with integrated shelving - 190 Century Hill Drive Unit# A5, Kitchener, ON - Indoor Photo Showing Bathroom
Bathroom vanity with dark wood-finish cabinetry and a light-toned countertop - 190 Century Hill Drive Unit# A5, Kitchener, ON - Indoor Photo Showing Bathroom
Kitchen featuring stainless steel appliances, white cabinetry with dark hardware, a dark countertop, a built-in microwave, and an integrated range with an oven - 190 Century Hill Drive Unit# A5, Kitchener, ON - Indoor Photo Showing Kitchen
Contemporary kitchen featuring white cabinetry, stainless steel appliances, dark countertops, and light wood-finish flooring - 190 Century Hill Drive Unit# A5, Kitchener, ON - Indoor Photo Showing Kitchen
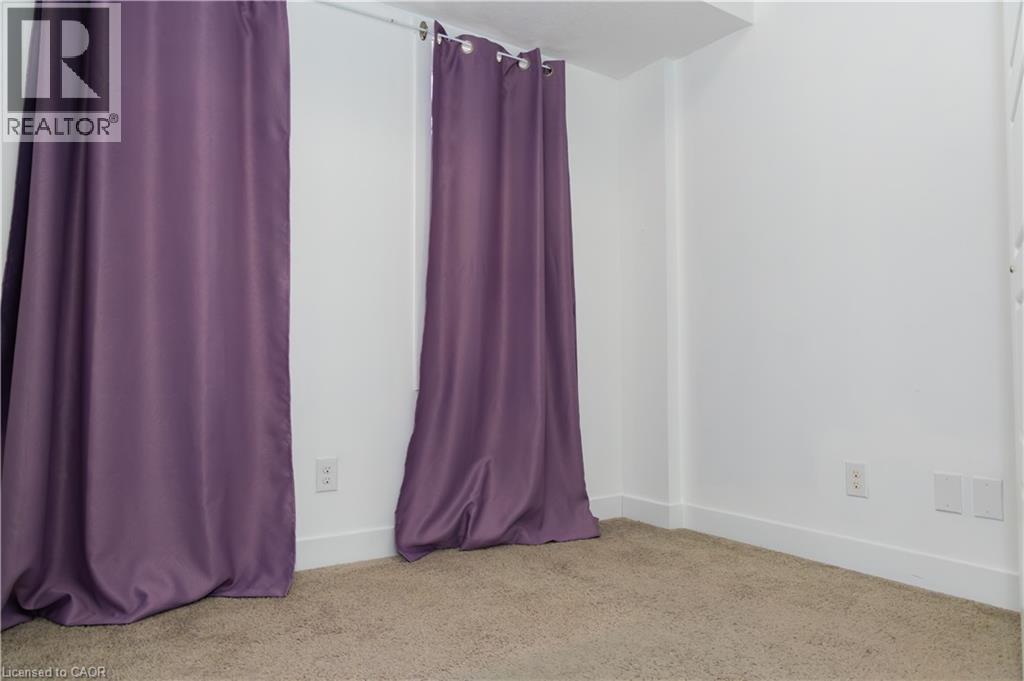
Carpeted room with white walls, baseboards, and two electrical outlets - 190 Century Hill Drive Unit# A5, Kitchener, ON - Indoor
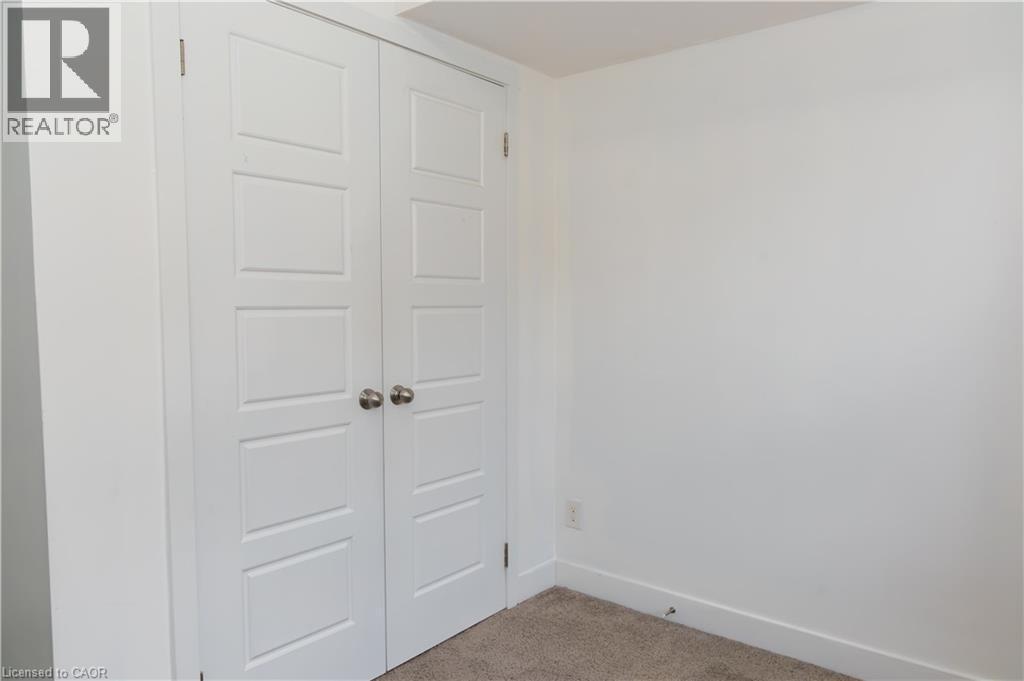
190 Century Hill Drive Unit# A5, Kitchener, ON - Indoor Photo Showing Other Room
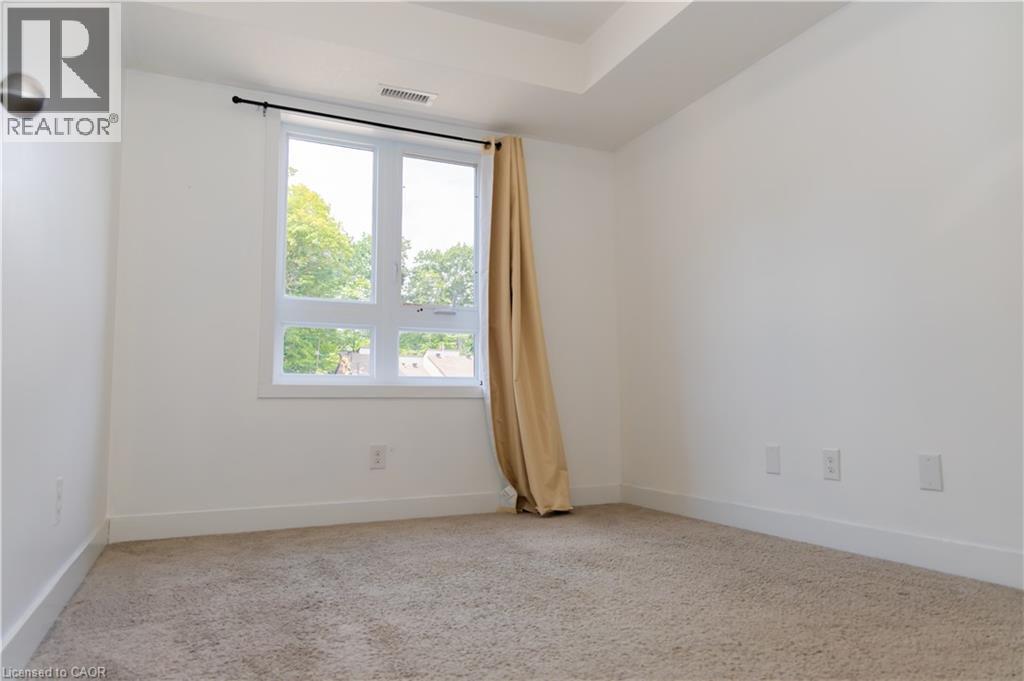
Carpeted room featuring a large window with white framing and a black curtain rod - 190 Century Hill Drive Unit# A5, Kitchener, ON - Indoor Photo Showing Other Room
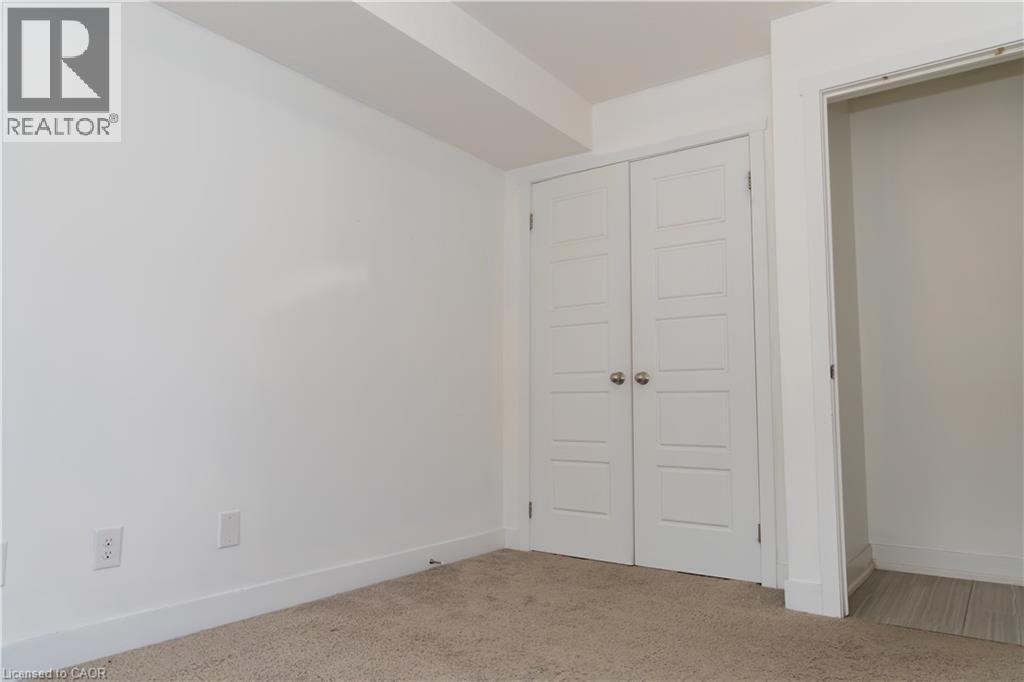
Room featuring white walls and neutral carpet flooring - 190 Century Hill Drive Unit# A5, Kitchener, ON - Indoor Photo Showing Other Room
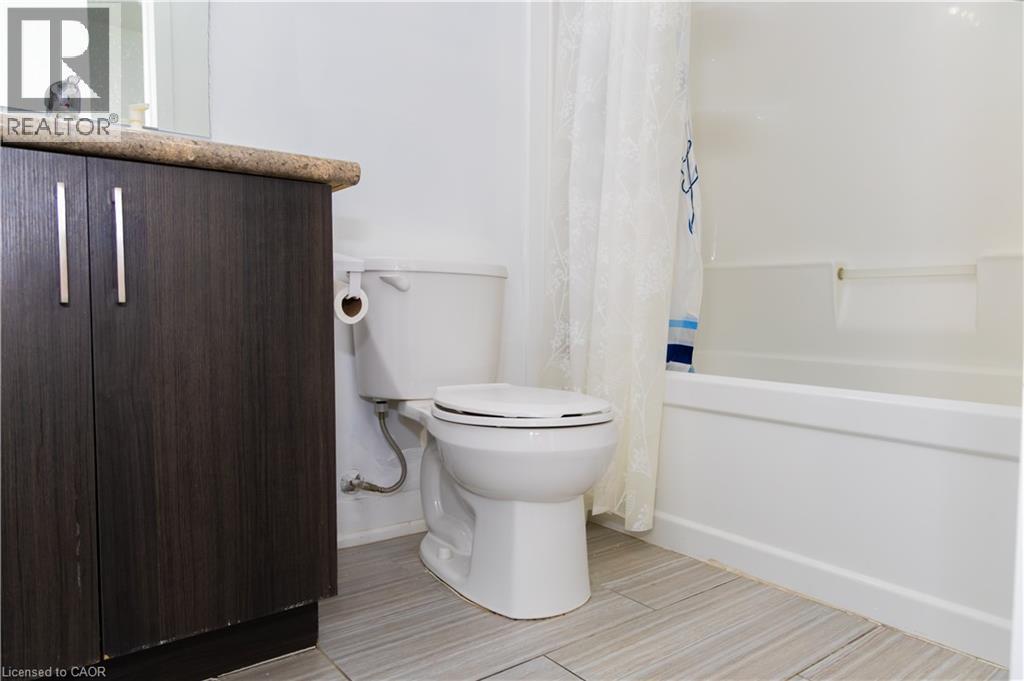
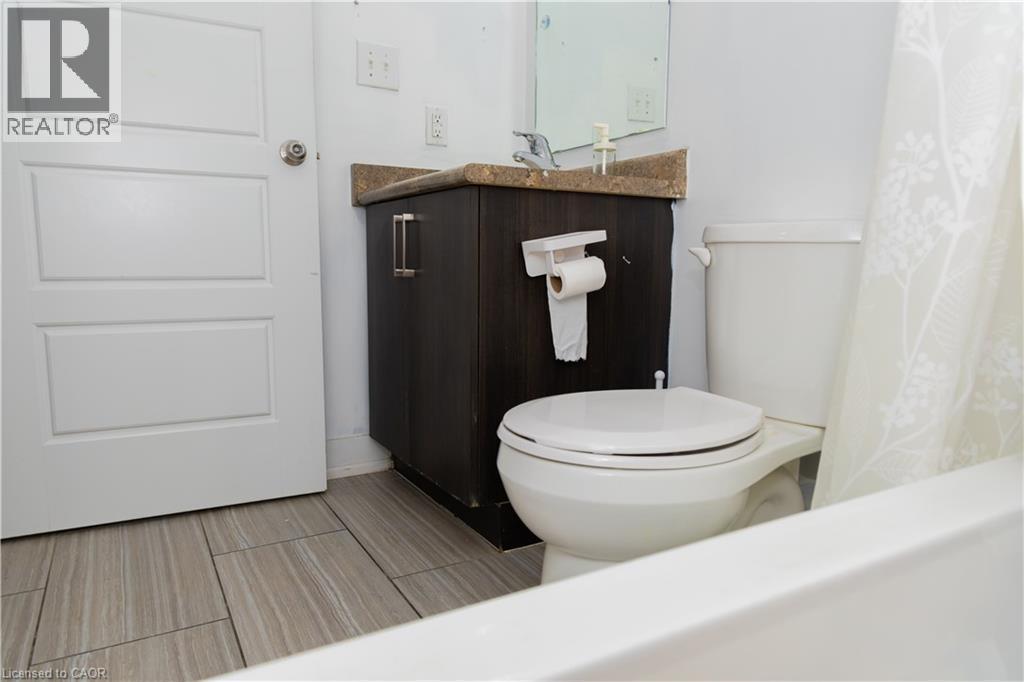
Bathroom featuring wood-finish tile flooring, a white paneled door, a dark wood-finish vanity with a light-colored countertop, and a white toilet - 190 Century Hill Drive Unit# A5, Kitchener, ON - Indoor Photo Showing Bathroom
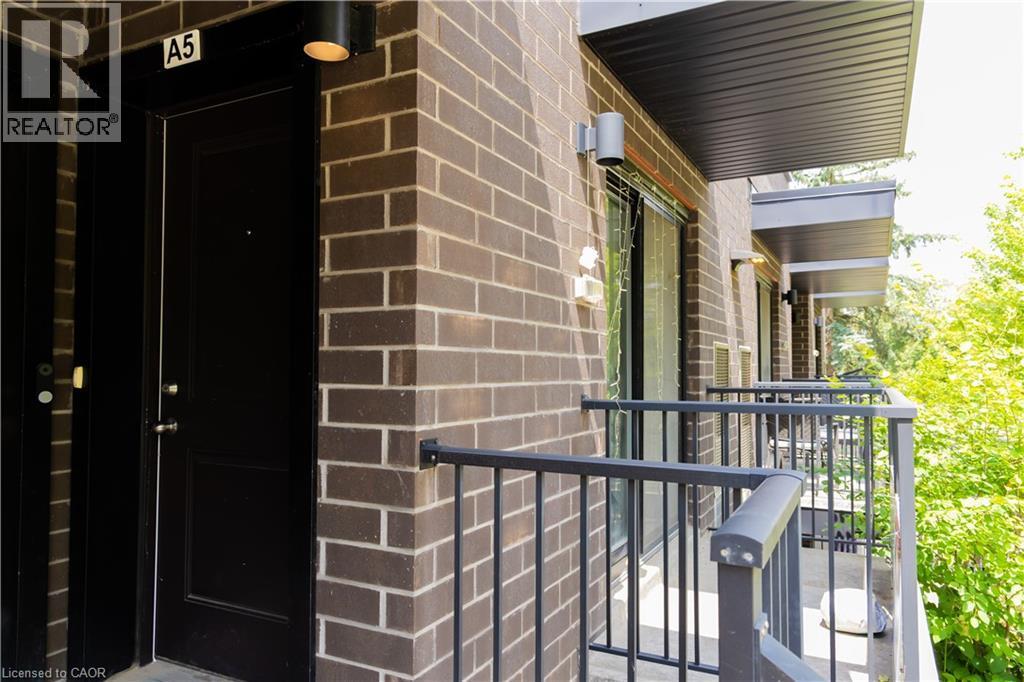
Exterior brick facade featuring a private balcony with black metal railings - 190 Century Hill Drive Unit# A5, Kitchener, ON - Outdoor With Exterior
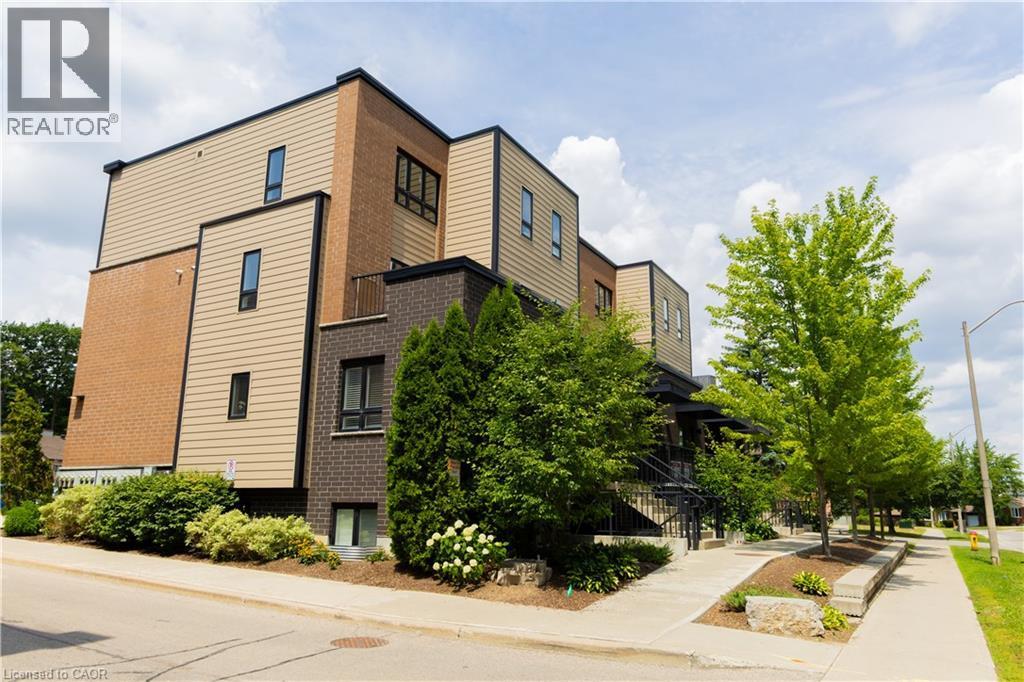
Contemporary multi-story exterior with a varied facade of brick and horizontal siding - 190 Century Hill Drive Unit# A5, Kitchener, ON - Outdoor
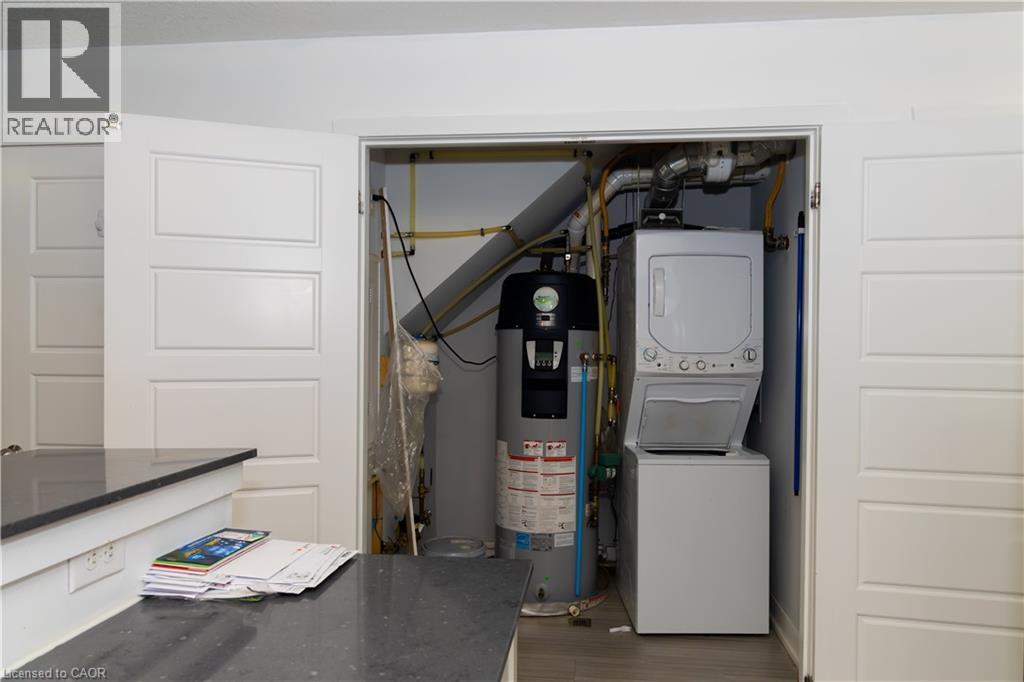
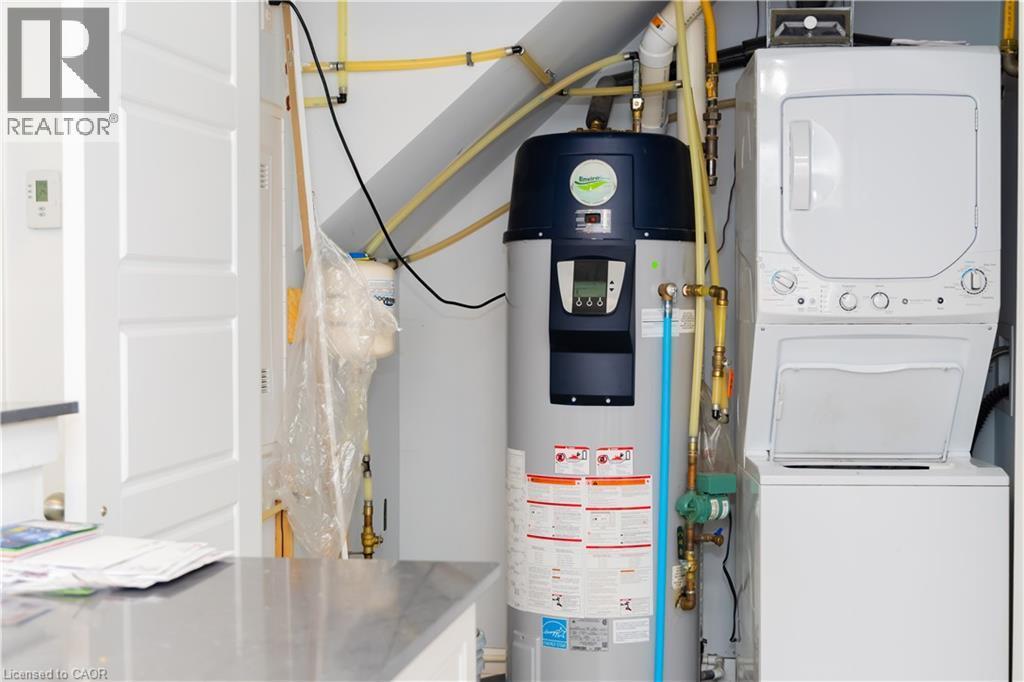
Dedicated utility area featuring a stacked washer and dryer, a water heater, and visible plumbing - 190 Century Hill Drive Unit# A5, Kitchener, ON - Indoor Photo Showing Laundry Room
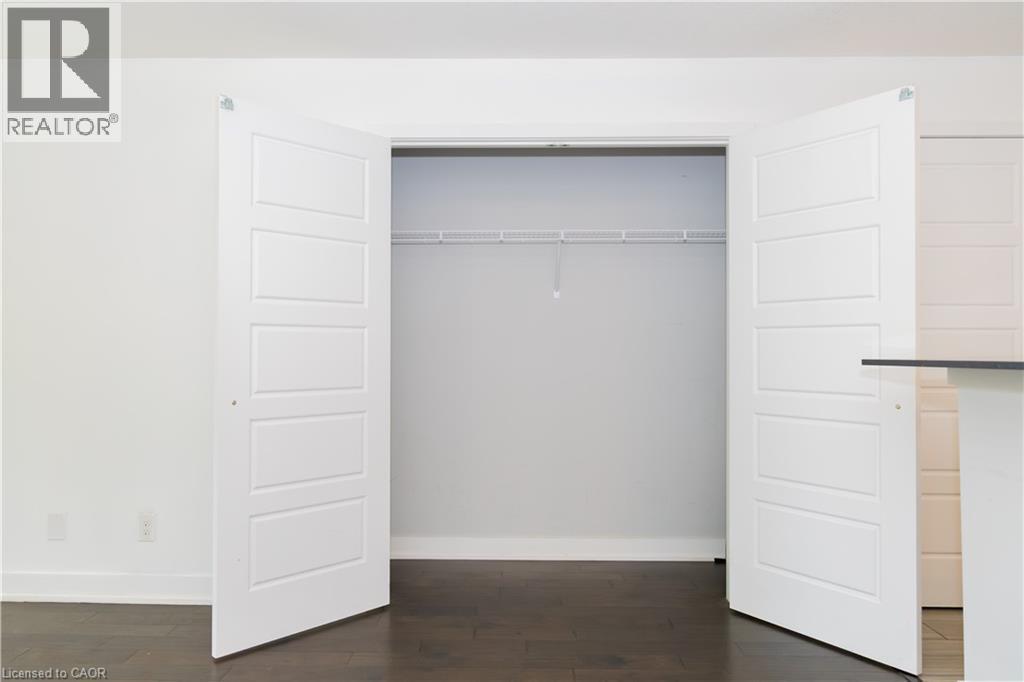
Closet space featuring white bi-fold paneled doors, wire shelving, dark wood-finish flooring, and white baseboards - 190 Century Hill Drive Unit# A5, Kitchener, ON - Indoor Photo Showing Other Room
190 Century Hill Drive Unit# A5, Kitchener, ON - Outdoor
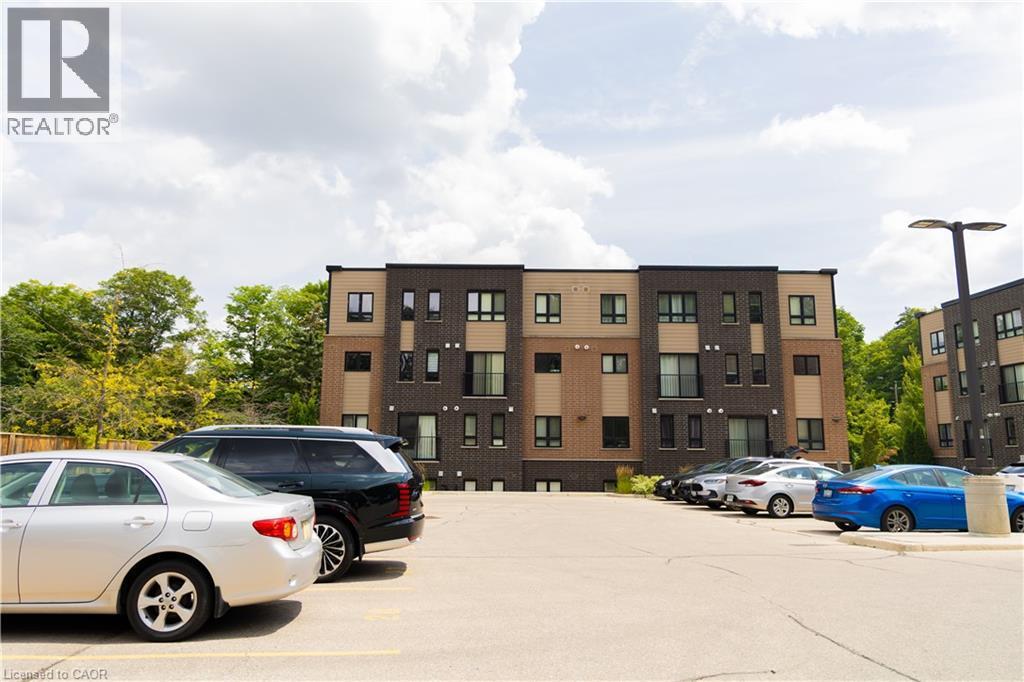
Modern multi-level building featuring a dark brick facade with contrasting light-toned paneling and multiple windows - 190 Century Hill Drive Unit# A5, Kitchener, ON - Outdoor
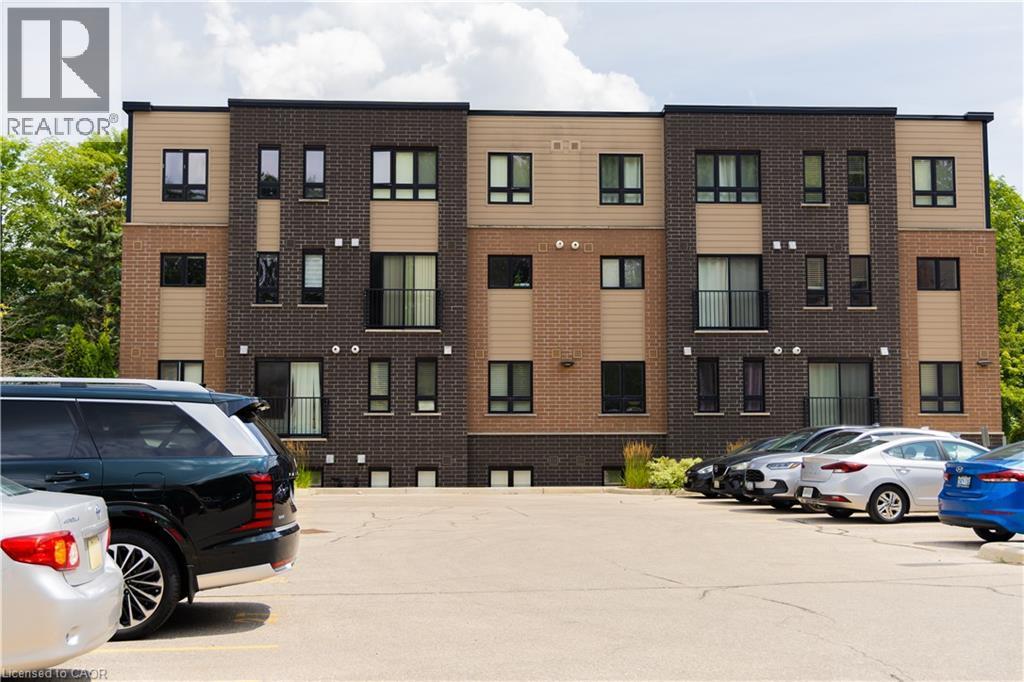
Contemporary multi-story building featuring a brick and siding facade - 190 Century Hill Drive Unit# A5, Kitchener, ON - Outdoor
Contemporary multi-story facade featuring brick and horizontal siding - 190 Century Hill Drive Unit# A5, Kitchener, ON  - Outdoor
190 Century Hill Drive Unit# A5, Kitchener, ON  - Indoor Photo Showing Other Room
Open-concept living area with dark wood-finish flooring - 190 Century Hill Drive Unit# A5, Kitchener, ON  - Indoor
Kitchenette featuring white cabinetry, stainless steel appliances, dark countertops, and a breakfast bar - 190 Century Hill Drive Unit# A5, Kitchener, ON  - Indoor Photo Showing Kitchen
Room featuring dark wood-finish flooring, white walls, and a white five-panel interior door - 190 Century Hill Drive Unit# A5, Kitchener, ON - Indoor Photo Showing Other Room
Kitchen featuring white cabinetry with dark hardware, stainless steel appliances, dark countertops, and tile flooring - 190 Century Hill Drive Unit# A5, Kitchener, ON - Indoor Photo Showing Kitchen
Contemporary kitchen featuring white cabinetry with dark hardware, dark countertops, and stainless steel appliances - 190 Century Hill Drive Unit# A5, Kitchener, ON - Indoor Photo Showing Kitchen
190 Century Hill Drive Unit# A5, Kitchener, ON - Indoor Photo Showing Laundry Room
Bathroom featuring a dark wood-finish vanity with a speckled countertop, a white toilet, and a white tub with integrated shelving - 190 Century Hill Drive Unit# A5, Kitchener, ON - Indoor Photo Showing Bathroom
Bathroom vanity with dark wood-finish cabinetry and a light-toned countertop - 190 Century Hill Drive Unit# A5, Kitchener, ON - Indoor Photo Showing Bathroom
Kitchen featuring stainless steel appliances, white cabinetry with dark hardware, a dark countertop, a built-in microwave, and an integrated range with an oven - 190 Century Hill Drive Unit# A5, Kitchener, ON - Indoor Photo Showing Kitchen
Contemporary kitchen featuring white cabinetry, stainless steel appliances, dark countertops, and light wood-finish flooring - 190 Century Hill Drive Unit# A5, Kitchener, ON - Indoor Photo Showing Kitchen
Carpeted room with white walls, baseboards, and two electrical outlets - 190 Century Hill Drive Unit# A5, Kitchener, ON - Indoor
190 Century Hill Drive Unit# A5, Kitchener, ON - Indoor Photo Showing Other Room
Carpeted room featuring a large window with white framing and a black curtain rod - 190 Century Hill Drive Unit# A5, Kitchener, ON - Indoor Photo Showing Other Room
Room featuring white walls and neutral carpet flooring - 190 Century Hill Drive Unit# A5, Kitchener, ON - Indoor Photo Showing Other Room
Bathroom featuring wood-finish tile flooring, a white paneled door, a dark wood-finish vanity with a light-colored countertop, and a white toilet - 190 Century Hill Drive Unit# A5, Kitchener, ON - Indoor Photo Showing Bathroom
Exterior brick facade featuring a private balcony with black metal railings - 190 Century Hill Drive Unit# A5, Kitchener, ON - Outdoor With Exterior
Contemporary multi-story exterior with a varied facade of brick and horizontal siding - 190 Century Hill Drive Unit# A5, Kitchener, ON - Outdoor
Dedicated utility area featuring a stacked washer and dryer, a water heater, and visible plumbing - 190 Century Hill Drive Unit# A5, Kitchener, ON - Indoor Photo Showing Laundry Room
Closet space featuring white bi-fold paneled doors, wire shelving, dark wood-finish flooring, and white baseboards - 190 Century Hill Drive Unit# A5, Kitchener, ON - Indoor Photo Showing Other Room
190 Century Hill Drive Unit# A5, Kitchener, ON - Outdoor
Modern multi-level building featuring a dark brick facade with contrasting light-toned paneling and multiple windows - 190 Century Hill Drive Unit# A5, Kitchener, ON - Outdoor
Contemporary multi-story building featuring a brick and siding facade - 190 Century Hill Drive Unit# A5, Kitchener, ON - Outdoor
  • Advertising
Are you a real estate investor?
190 CENTURY HILL Drive Unit# A5, Kitchener, Ontario, N2E 0G9
$300,000

2 Beds

1 Bath

Property Information:

This modern executive condo unit is strategically positioned in its prime location! Less than 10-minutes from Highway 401 and Conestoga College, this location is ideal for commuters and students. Nature enthusiast will love being across the street from Steckle Woods offering scenic walking trails. With nearby shopping, dining and parks, everything you need is within reach. Whether you're an investor looking for an excellent opportunity, downsizers or young professionals searching for the perfect home. (id:27)

Building Features:

  • Style: Townhouse
  • Building Type: Row / Townhouse
  • Basement Type: None
  • Construction Style - Attachment: Attached
  • Exterior Finish: Brick, Vinyl siding
  • Floor Space: 759 sqft Square Feet
  • Heating Type: Forced air
  • Heating Fuel: Natural gas
  • Cooling Type: Central air conditioning
  • Appliances: Dishwasher, Dryer, Refrigerator, Stove, Washer, Window Coverings

Property Features:

  • OwnershipType: Condominium
  • Property Type: Single Family
  • Access Type: Highway access
  • Amenities Nearby: Airport, Hospital, Park, Public Transit, Schools, Shopping
  • Built in: 2018
  • Communication Type: High Speed Internet
  • Community Features: Community Centre
  • Condo Fees: $250 Monthly
  • Features: Balcony
  • Floor Space (approx): 759 Square Feet
  • Landscape Features: Landscaped
  • MaintenanceFee Type: Insurance, Landscaping
  • Structure Type: Porch
  • Utility Type: Telephone - Available, Natural Gas - Available, Cable - Available, Hydro - Available
  • Zoning: R6
  • Sewer: Municipal sewage system
  • No. of Parking Spaces: 1

Rooms:

  • Bedroom Main Level 11'9'' x 8'7''
  • Bathroom Main Level ''
  • Kitchen Main Level 8'9'' x 8'1''
  • Living Main Level 12'4'' x 16'9''
  • Primary Bedroom Main Level 9'2'' x 12'4''

Courtesy of: CENTURY 21 PEOPLE'S CHOICE REALTY INC. BROKERAGE

REALTOR.ca  

QuickQuoteTM Powered by RPS
Thinking of Selling?

Start by finding out what your home might be worth in today's market.

Location of 190 CENTURY HILL Drive Unit# A5, Kitchener, Ontario, N2E 0G9

Demographic Information of 190 CENTURY HILL Drive Unit# A5, Kitchener, Ontario, N2E 0G9

Life Stage

Young Couples

Employment Type

Blue Collar/Primary, Blue Collar/Service Sector

Average Household Income

$108,390.61

Average Number of Children

1.79

Household Population

Household Structure

Age of Population

Education

Education Level

No certificate/diploma/degree

19.53 %

High school certificate or equivalent

33.3 %

Apprenticeship trade certificate/diploma

7.78 %

College/non-university certificate

22.3 %

University certificate (below bachelor)

0.04 %

University Degree

17.05 %

Commuter

Travel To Work

By Car

88.75 %

By Public Transit

6.57 %

By Walking

1.67 %

By Bicycle

0.0 %

By Other Methods

3.01 %

Cultural Diversity

Knowledge of Official Language

Mother Tongue

Building Information

Building Type

Apartments (Low and High Rise)

15.9 %

Houses

84.1 %

Own Vs. Rent