Button CopyPathCircle CloseCircle Left ArrowArrow Down Icon GreyClosecirclecircleBurger
  • Advertising

185 STRANGE Street, Kitchener, Ontario, N2G 1R5

MLS® # 40857768
House For Sale In Kw Hospital, Kitchener, Ontario
$699,000 QuickQuoteTM: Not Available

2 Beds

1 Bath

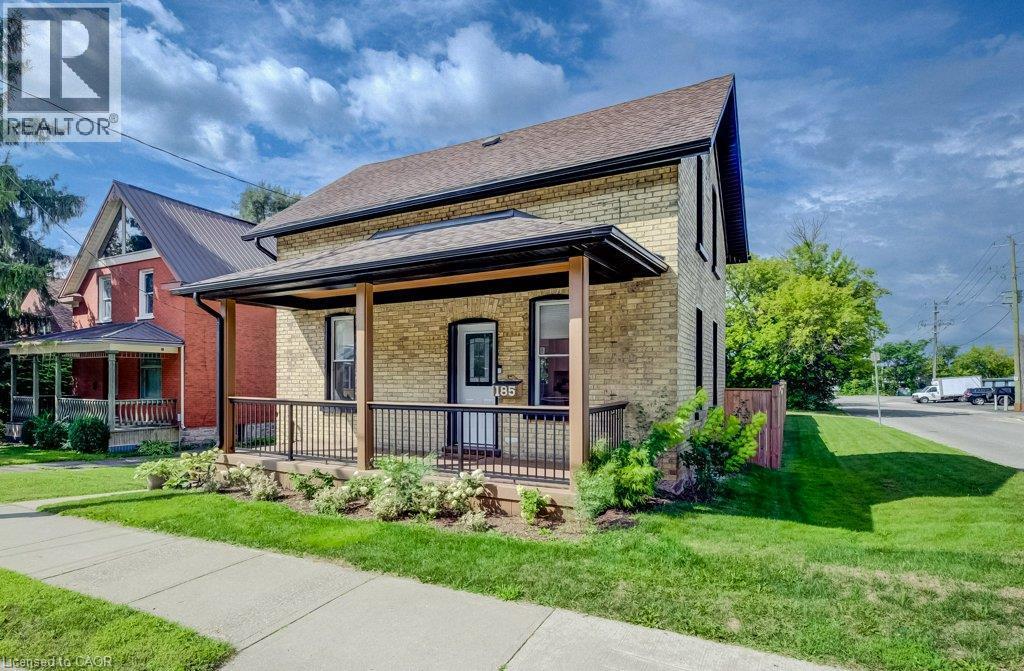
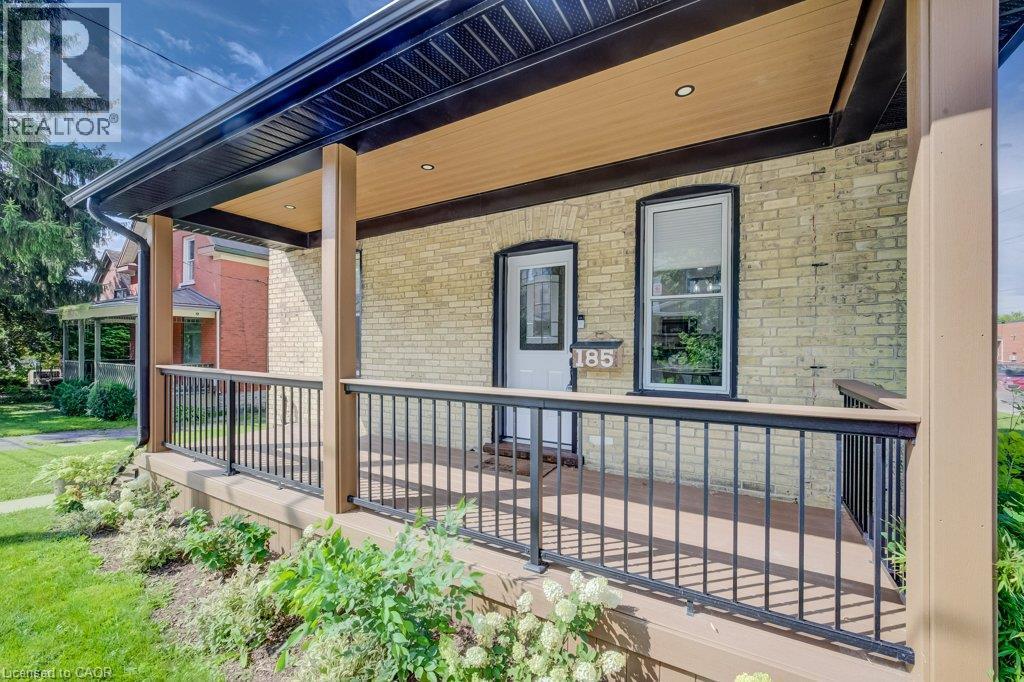
Brick exterior with a covered porch, wood-look columns, and a dark shingle roof - 185 Strange Street, Kitchener, ON - Outdoor With Deck Patio Veranda
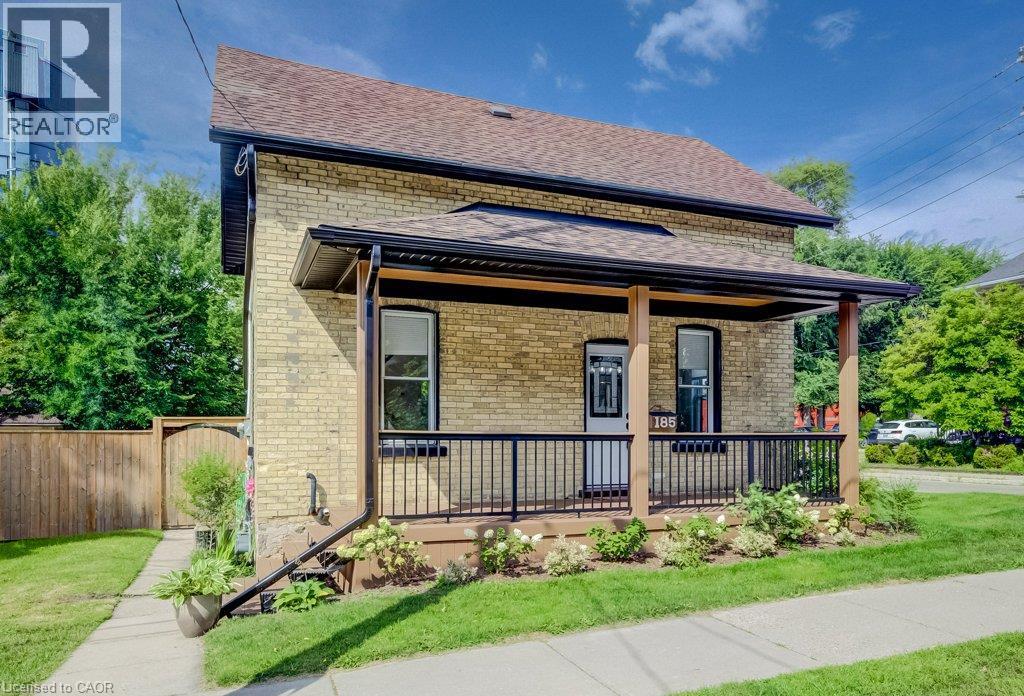
Brick exterior with a covered porch, dark brown railings, and a brown shingle roof - 185 Strange Street, Kitchener, ON - Outdoor
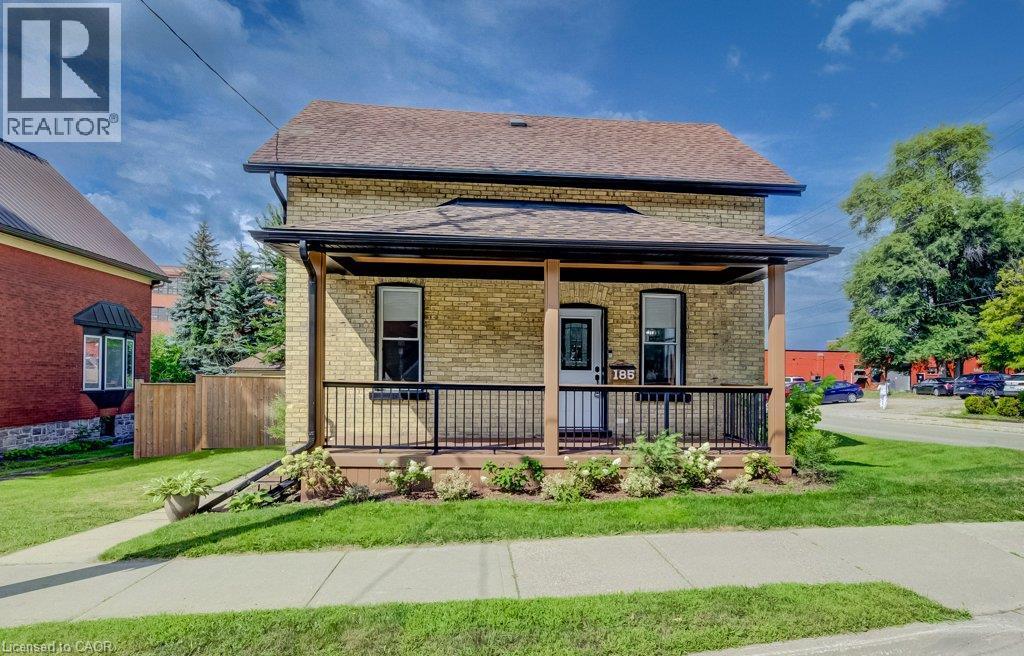
Brick exterior with a covered front porch featuring wood posts and black railings - 185 Strange Street, Kitchener, ON - Outdoor With Deck Patio Veranda
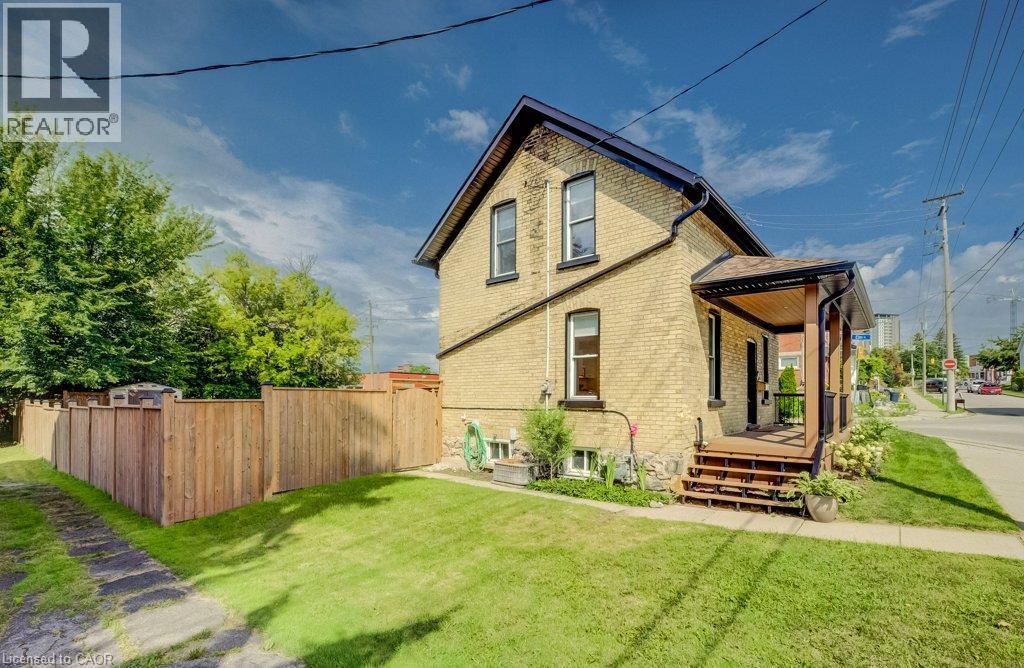
Brick exterior with a covered porch featuring wood decking - 185 Strange Street, Kitchener, ON - Outdoor
185 Strange Street, Kitchener, ON - Outdoor With Deck Patio Veranda With Exterior
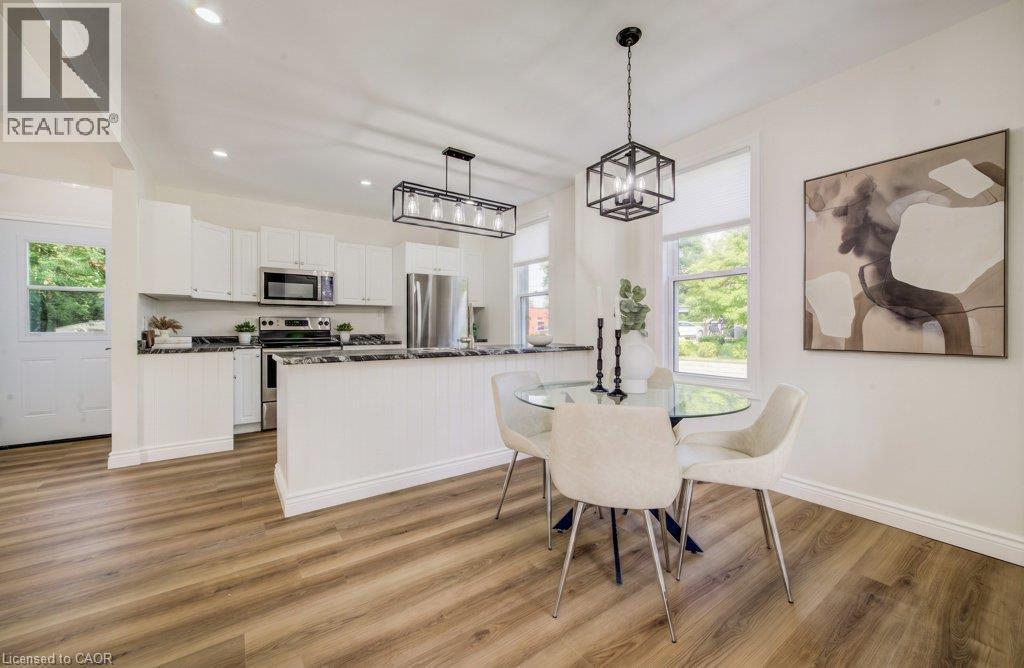
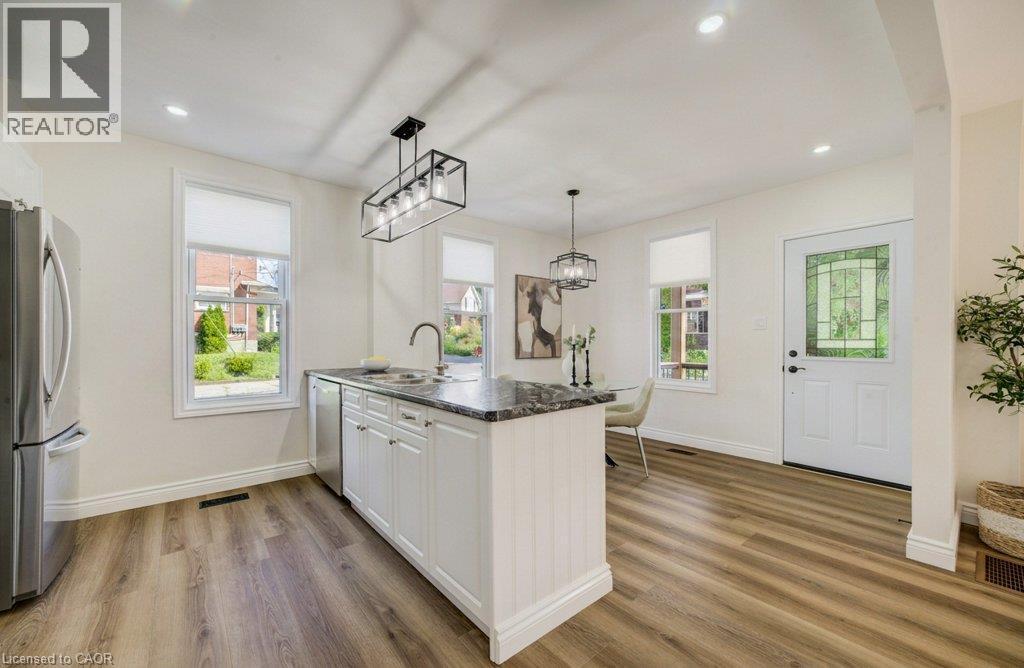
Expansive wood-finish flooring, white cabinetry, dark stone countertops, stainless steel appliances, and a glass-top dining table with a black chandelier - 185 Strange Street, Kitchener, ON - Indoor
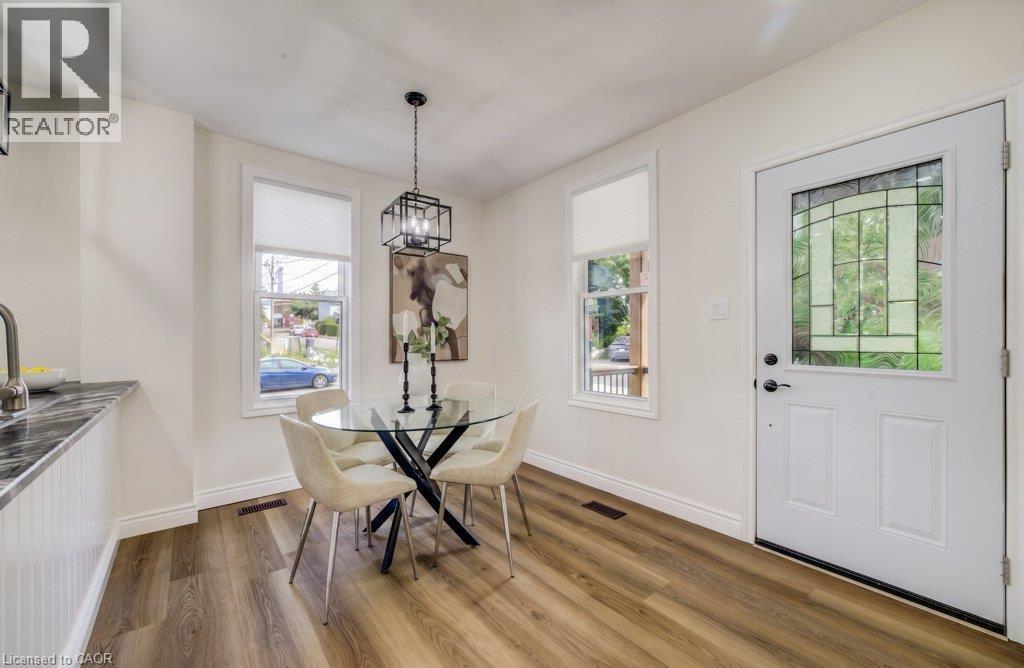
Wood-finish flooring, white walls, and a built-in countertop with dark stone-finish surface - 185 Strange Street, Kitchener, ON - Indoor Photo Showing Dining Room
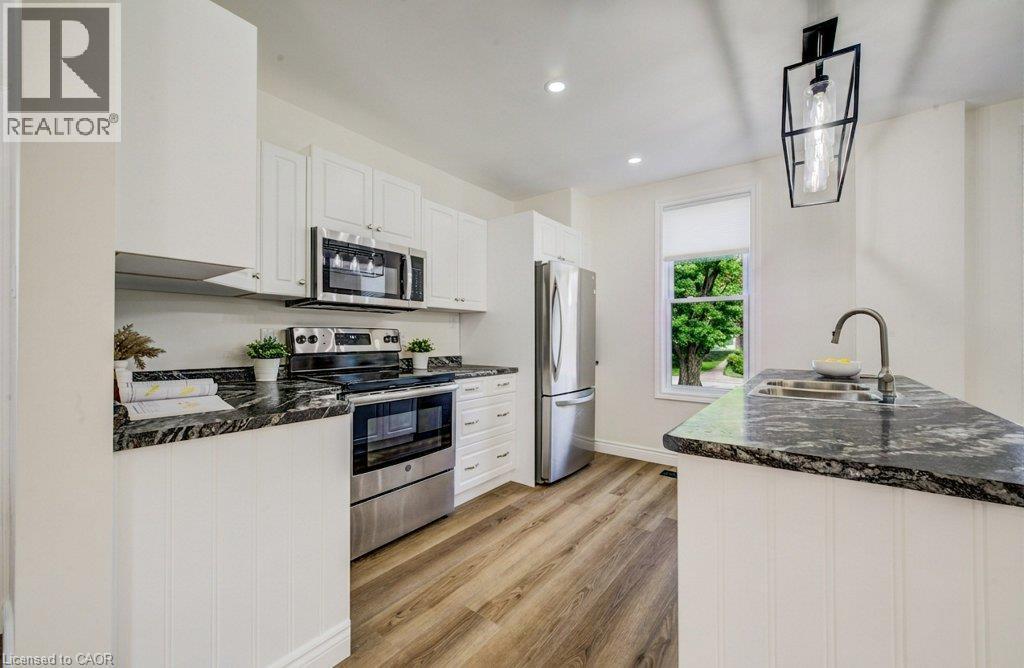
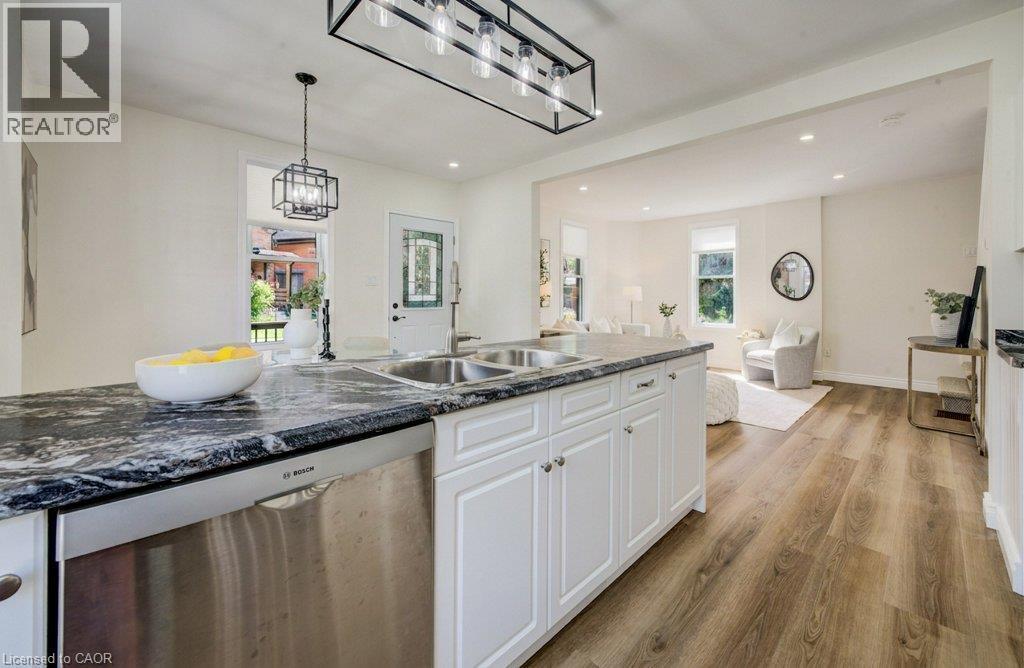
Kitchen featuring stainless steel appliances, dark granite countertops, white cabinetry, wood-finish flooring, and a pendant light fixture - 185 Strange Street, Kitchener, ON - Indoor Photo Showing Kitchen With Double Sink With Upgraded Kitchen
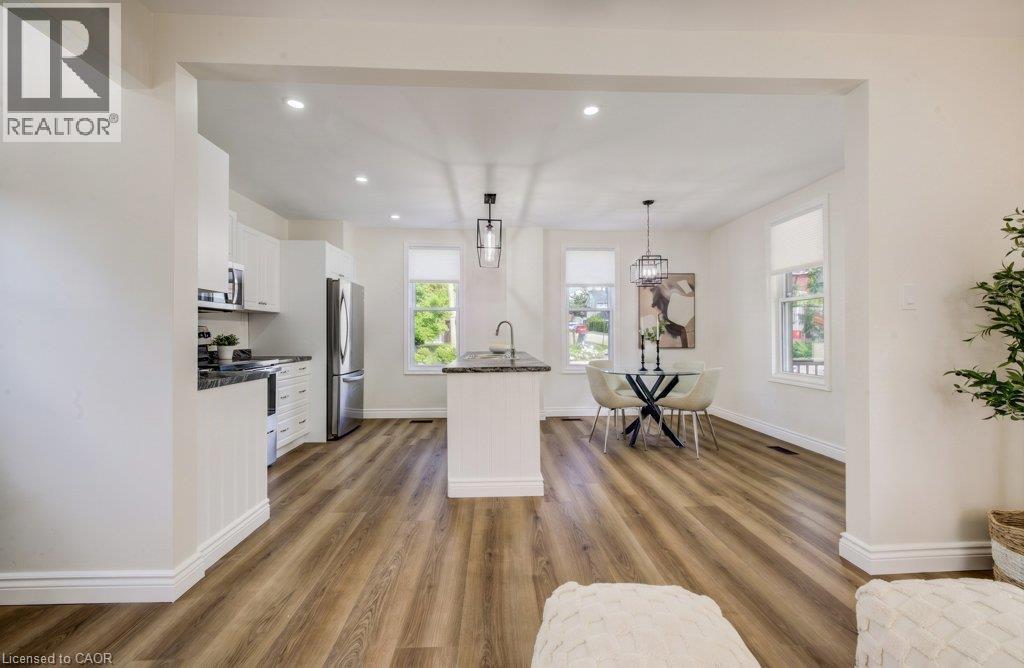
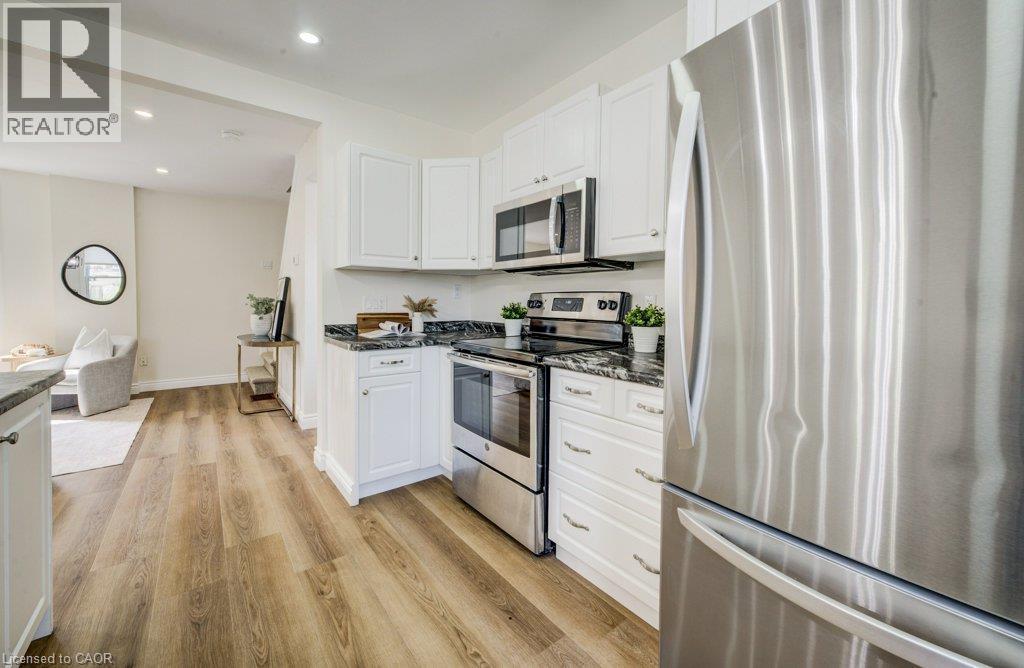
Open-concept kitchen with wood-finish flooring, white cabinetry, dark stone countertops, and stainless steel appliances - 185 Strange Street, Kitchener, ON - Indoor Photo Showing Kitchen
Kitchen island featuring a double basin sink, stainless steel dishwasher, and dark patterned countertop - 185 Strange Street, Kitchener, ON - Indoor Photo Showing Kitchen With Double Sink With Upgraded Kitchen
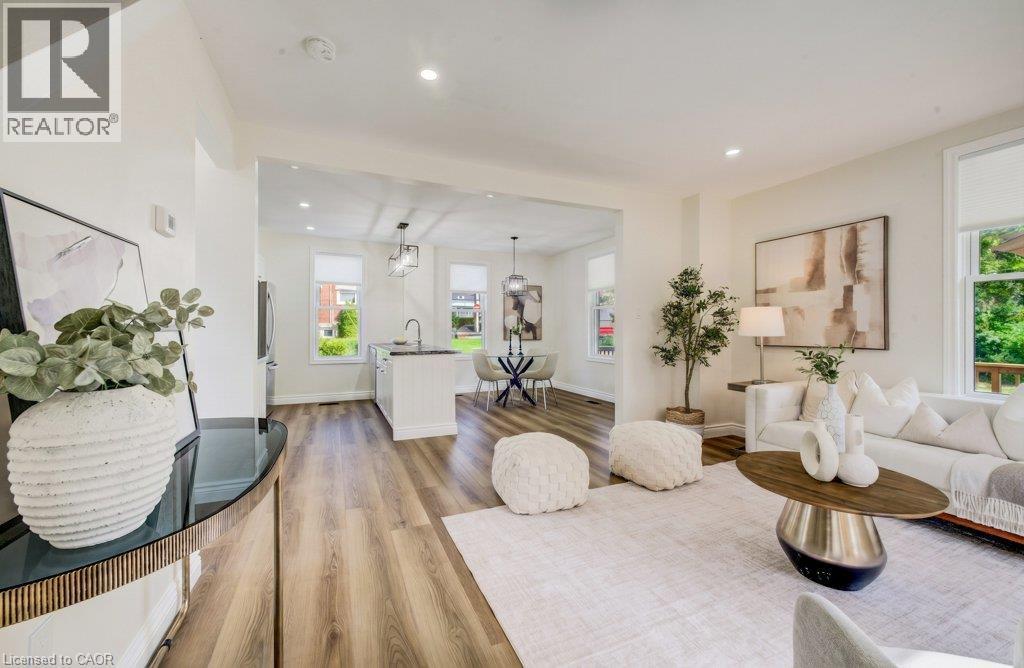
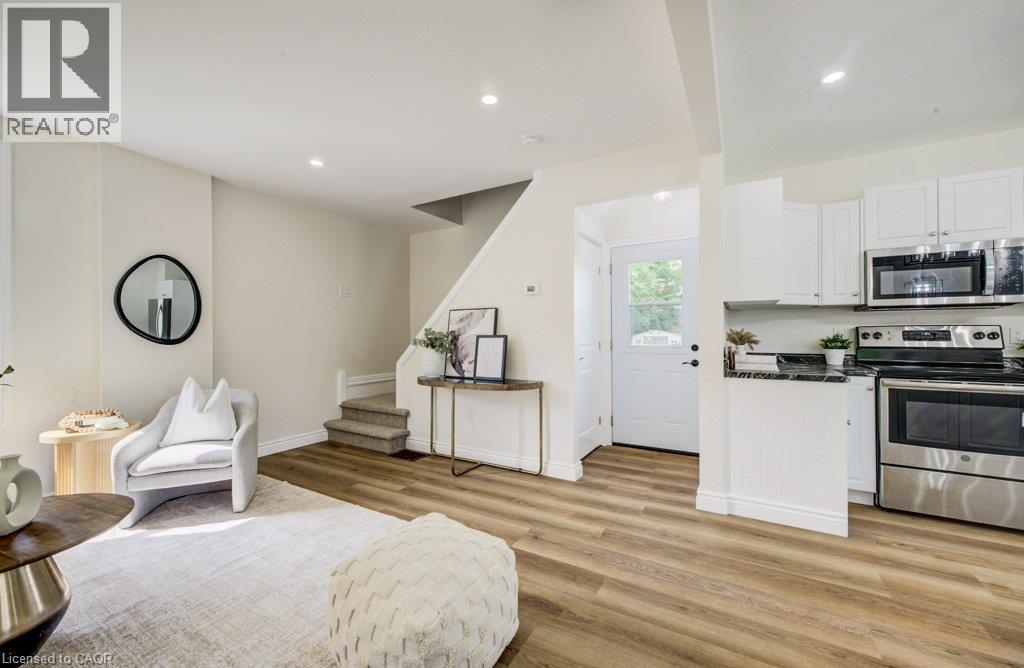
Spacious kitchen and dining area featuring wood-finish flooring, white cabinetry, dark countertops, and stainless steel appliances - 185 Strange Street, Kitchener, ON - Indoor
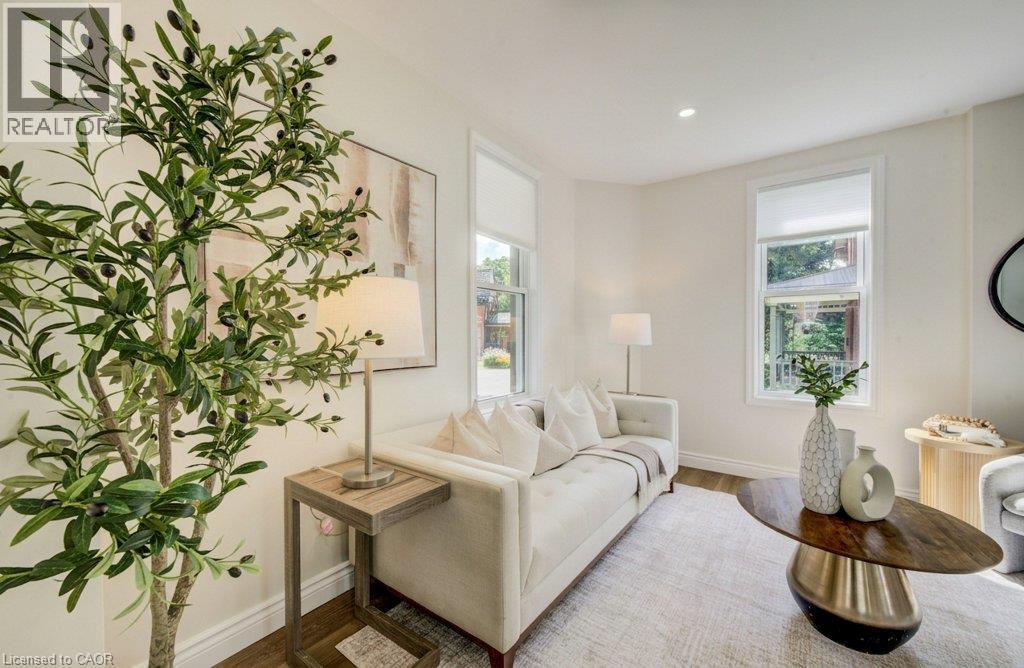
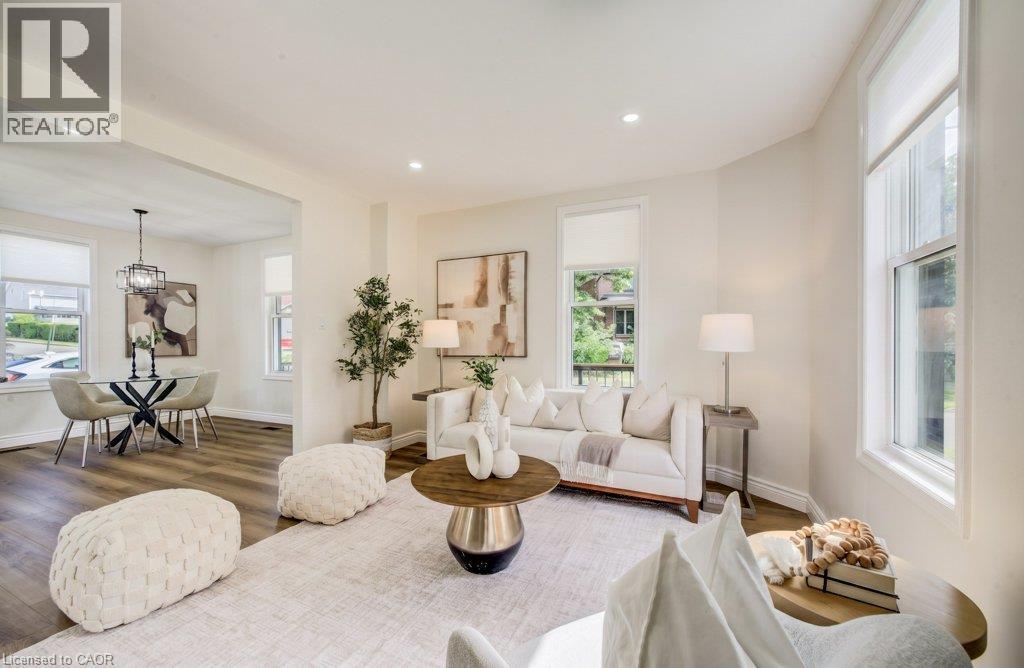
185 Strange Street, Kitchener, ON - Indoor Photo Showing Living Room
185 Strange Street, Kitchener, ON - Indoor
185 Strange Street, Kitchener, ON - Indoor Photo Showing Living Room
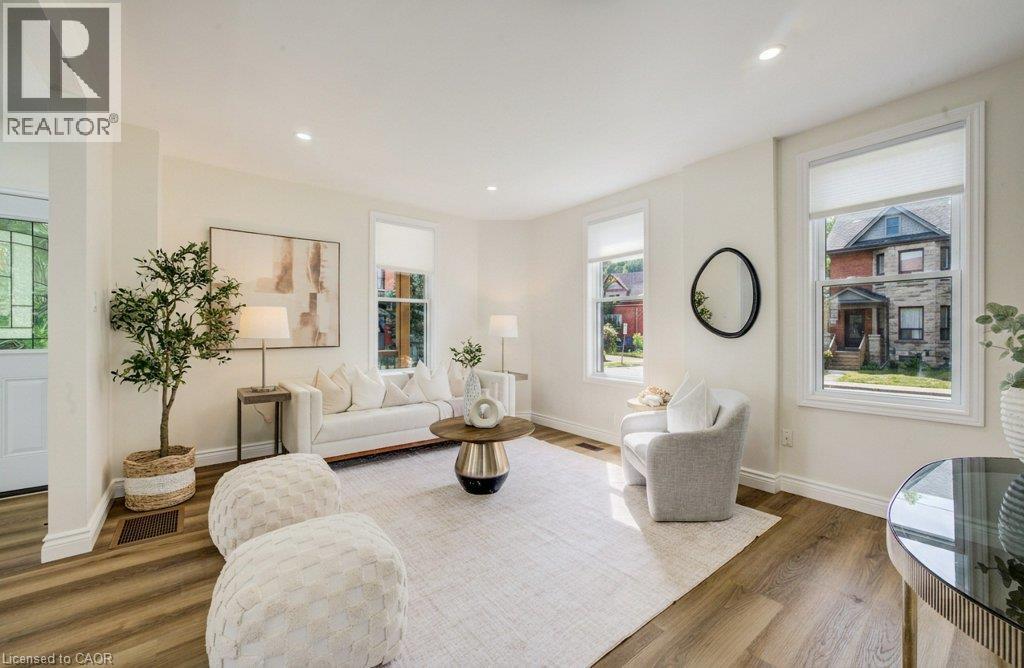
Expansive living area with wood-finish flooring, recessed lighting, and large windows - 185 Strange Street, Kitchener, ON - Indoor Photo Showing Living Room
White cabinetry and dark stone countertops - 185 Strange Street, Kitchener, ON - Indoor Photo Showing Kitchen With Upgraded Kitchen
185 Strange Street, Kitchener, ON - Indoor Photo Showing Kitchen
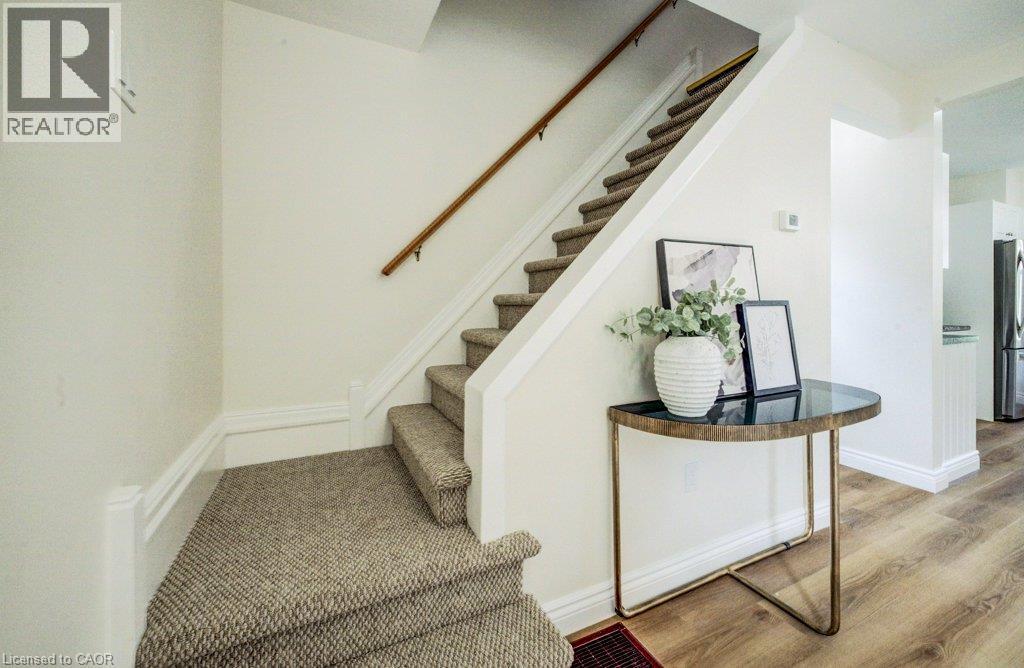
Carpeted staircase with wood handrail and light-toned walls - 185 Strange Street, Kitchener, ON - Indoor Photo Showing Other Room
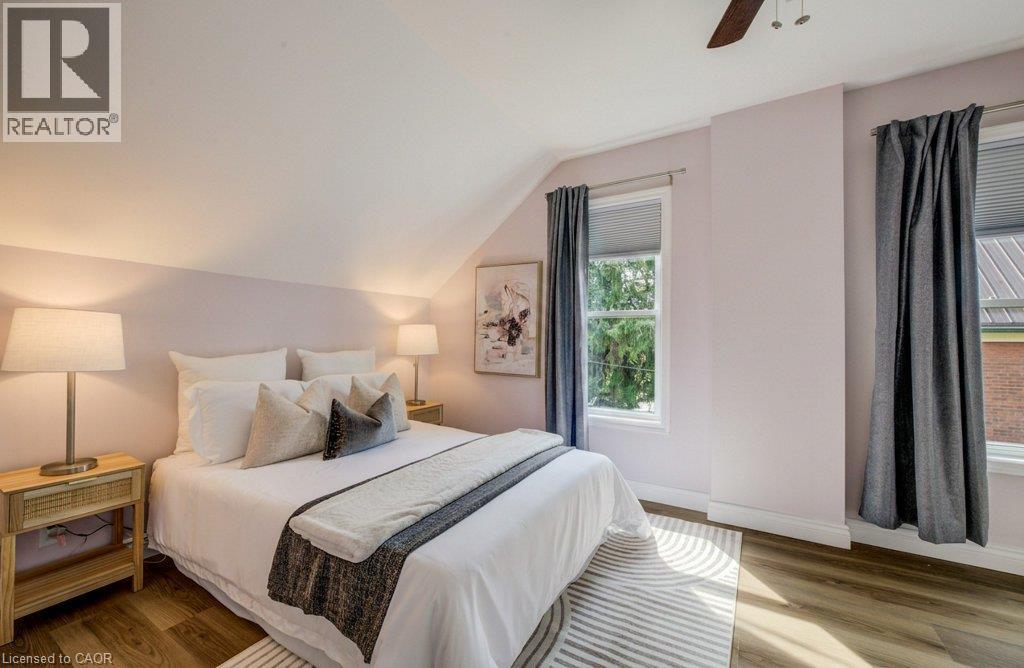
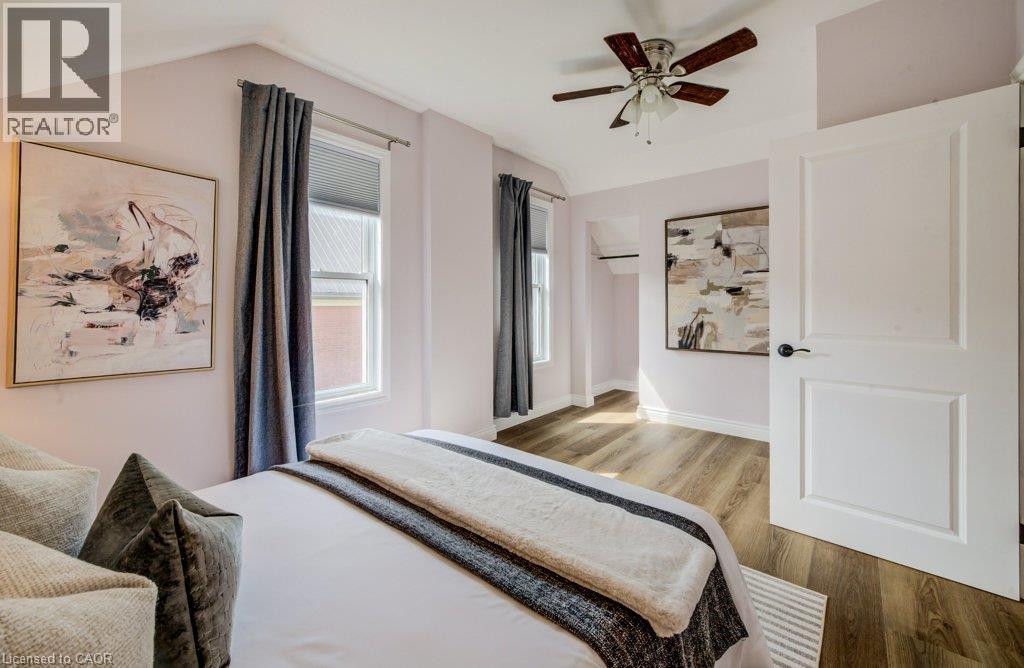
Sloped ceiling with recessed lighting, wood-finish flooring, two windows with window treatments, and a ceiling fan - 185 Strange Street, Kitchener, ON - Indoor Photo Showing Bedroom
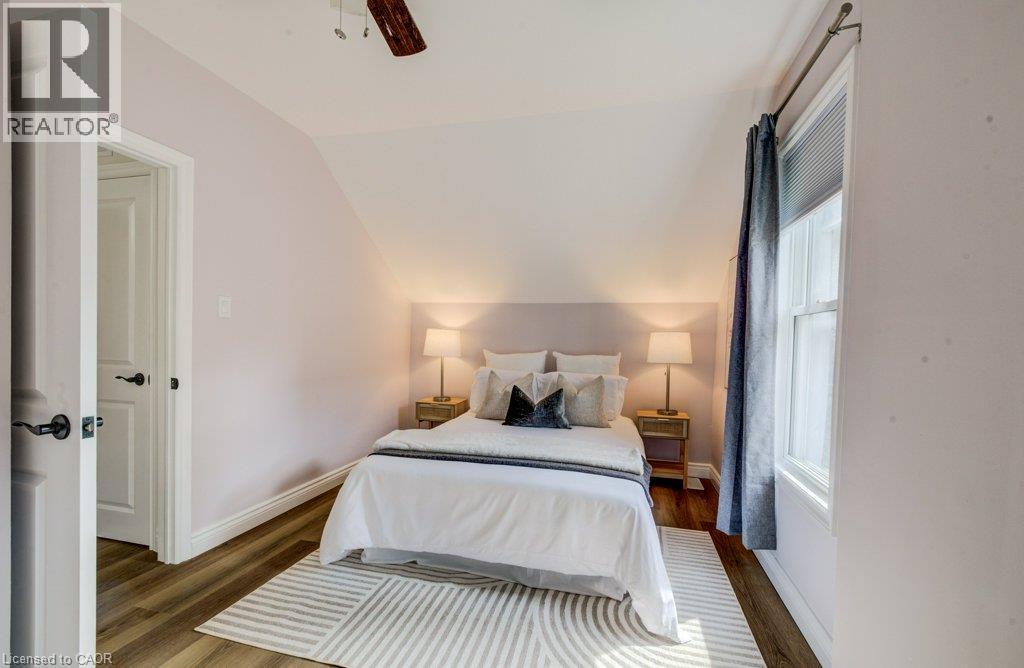
Vaulted ceiling featuring a ceiling fan, wood-finish flooring, and white trim - 185 Strange Street, Kitchener, ON - Indoor Photo Showing Bedroom
Wood-finish flooring, multiple windows with blinds, ceiling fan, and a paneled door - 185 Strange Street, Kitchener, ON - Indoor Photo Showing Bedroom
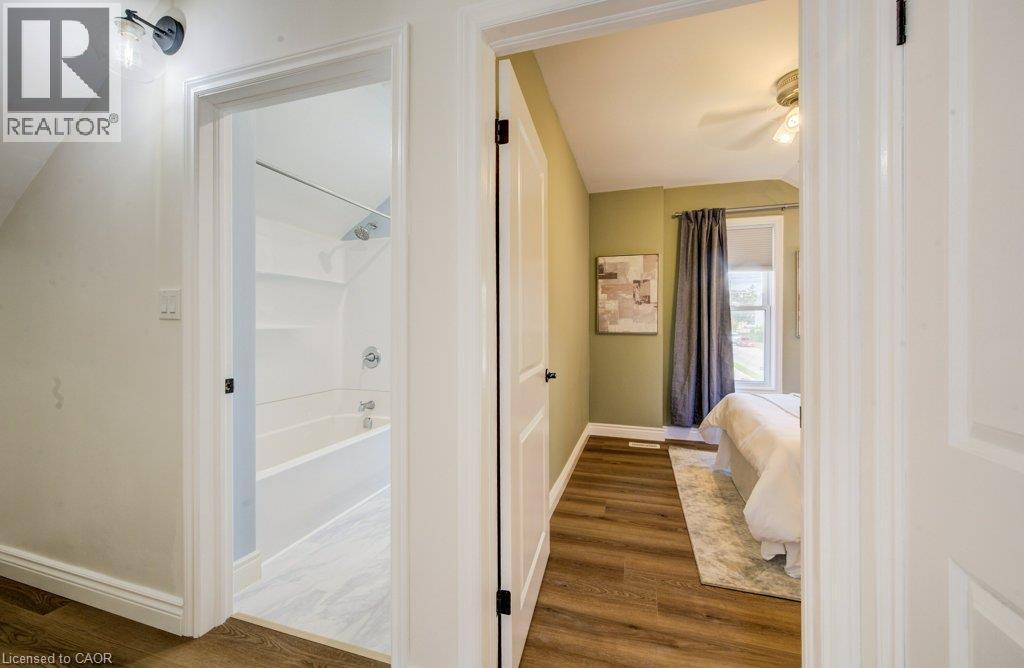
Wood-finish flooring throughout, white interior doors, and a bathroom featuring a shower-tub combination with a wall-mounted showerhead - 185 Strange Street, Kitchener, ON - Indoor Photo Showing Other Room
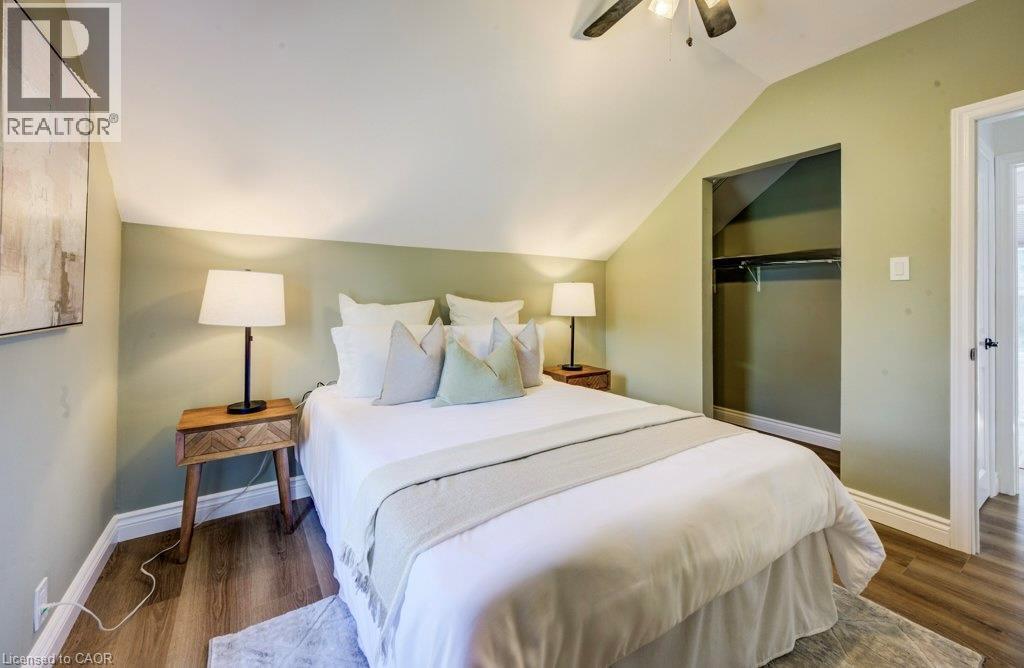
Angled ceiling with a ceiling fan, wood-finish flooring, recessed closet, and built-in shelving - 185 Strange Street, Kitchener, ON - Indoor Photo Showing Bedroom
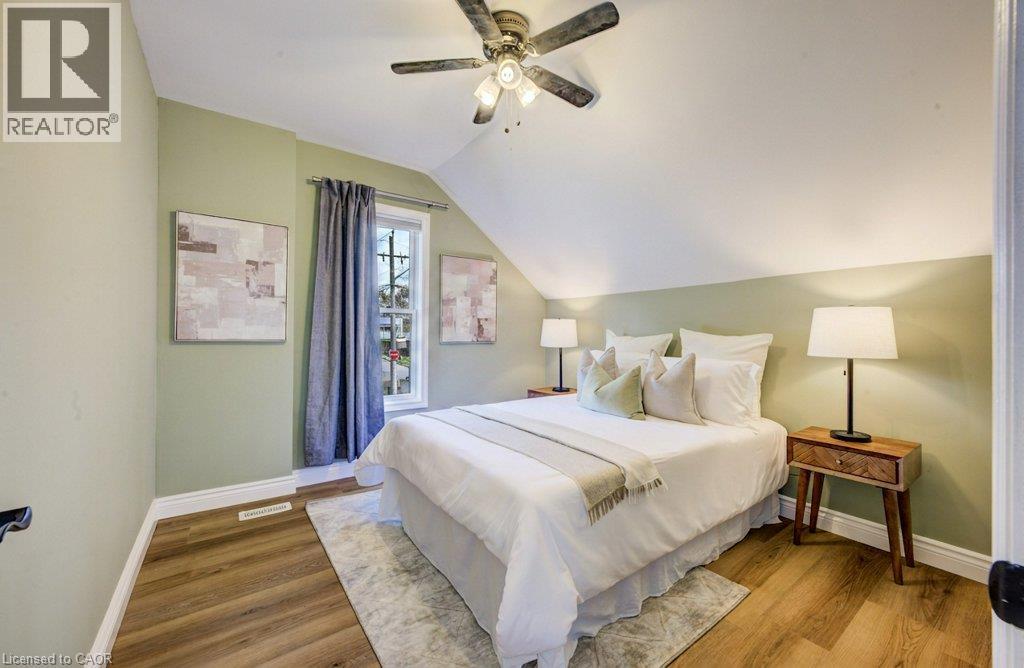
Wood-finish flooring, recessed window, ceiling fan with integrated lighting, and sloped ceiling - 185 Strange Street, Kitchener, ON - Indoor Photo Showing Bedroom
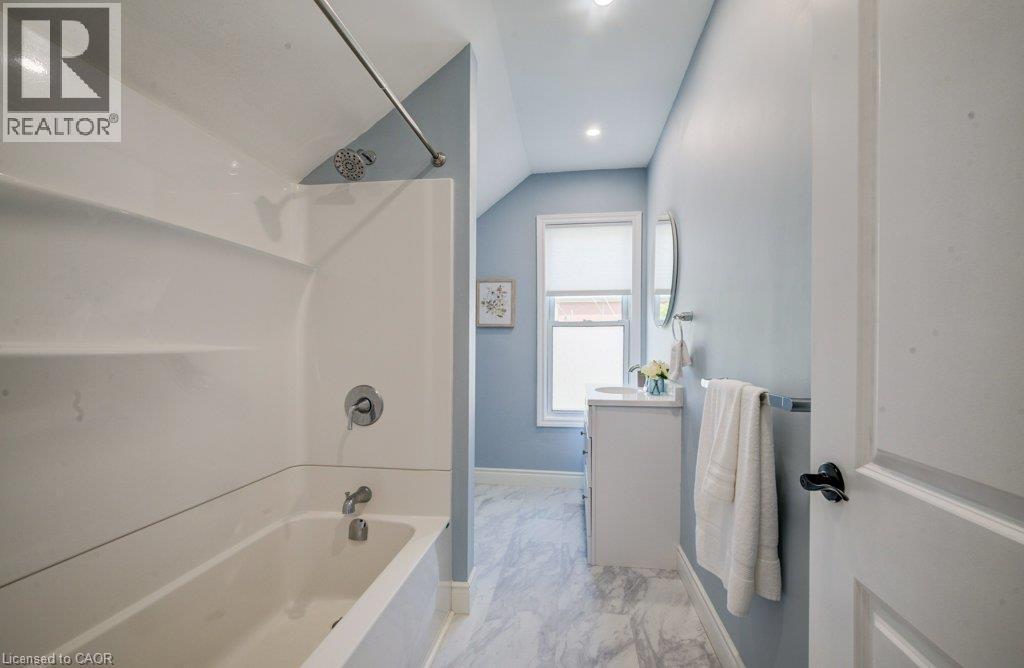
Tub/shower combination with a curved shower rod, vanity with an integrated sink, window with privacy blind, and recessed lighting - 185 Strange Street, Kitchener, ON - Indoor Photo Showing Bathroom
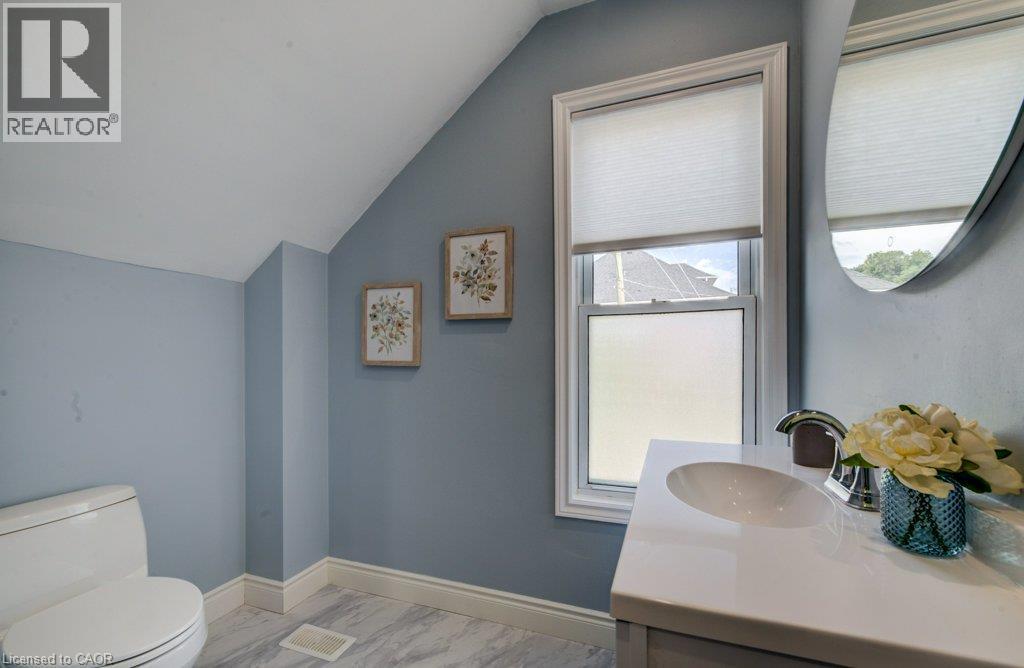
Sloped ceiling accentuates the vanity with an integrated sink and chrome faucet - 185 Strange Street, Kitchener, ON - Indoor Photo Showing Bathroom
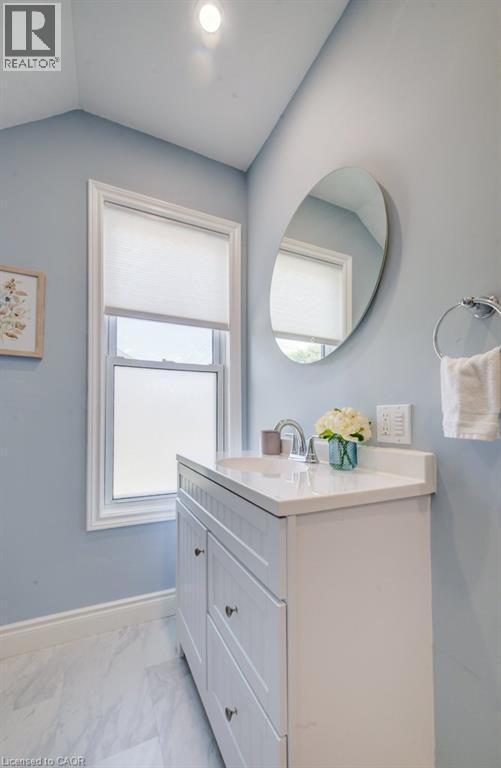
White vanity with integrated sink, polished chrome faucet, white countertop, and an oval wall mirror - 185 Strange Street, Kitchener, ON - Indoor Photo Showing Bathroom
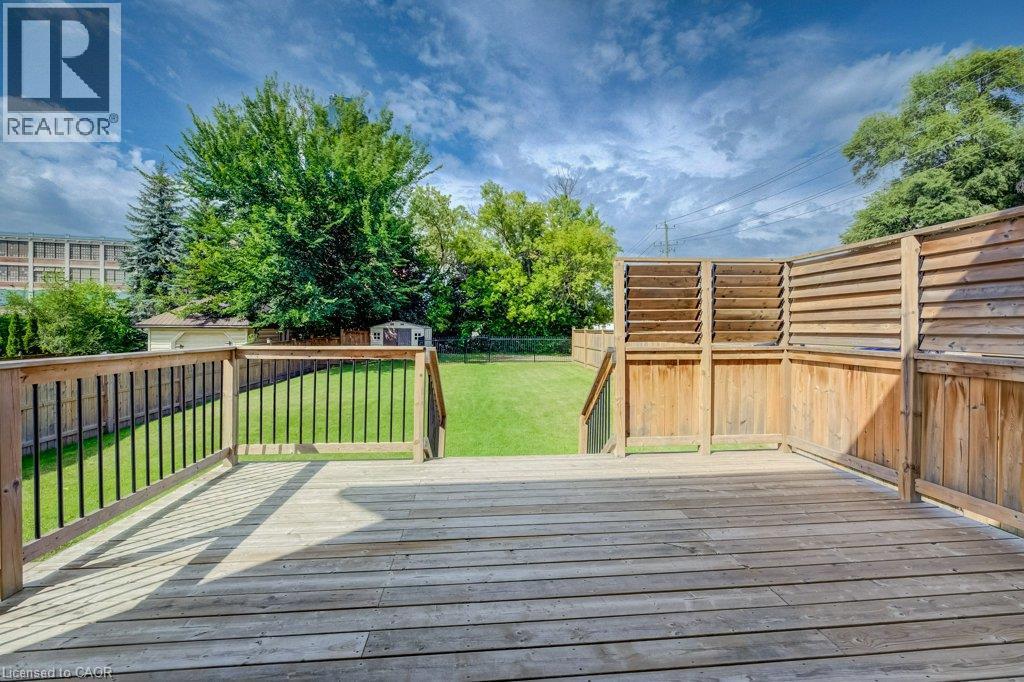
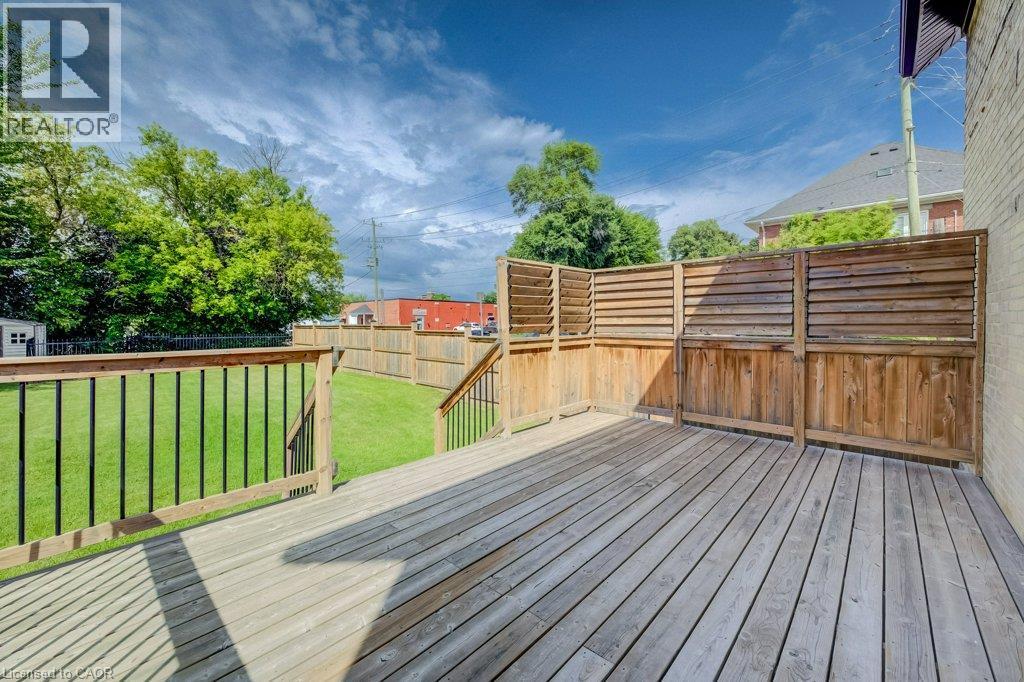
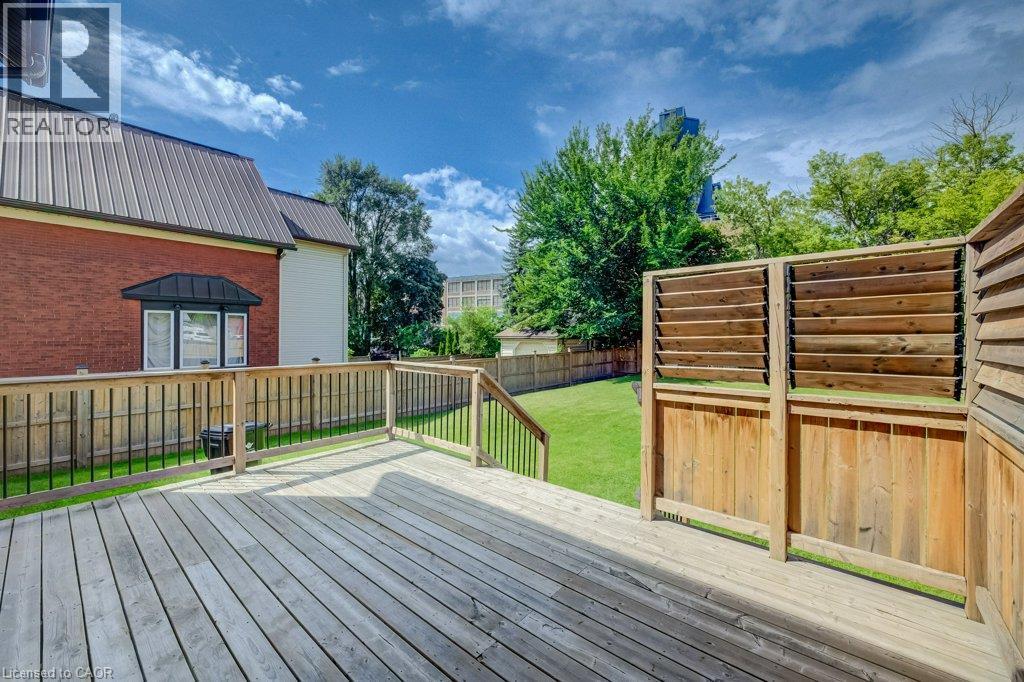
Expansive wood deck with horizontal slat privacy screens and railings featuring black metal balusters - 185 Strange Street, Kitchener, ON - Outdoor With Deck Patio Veranda
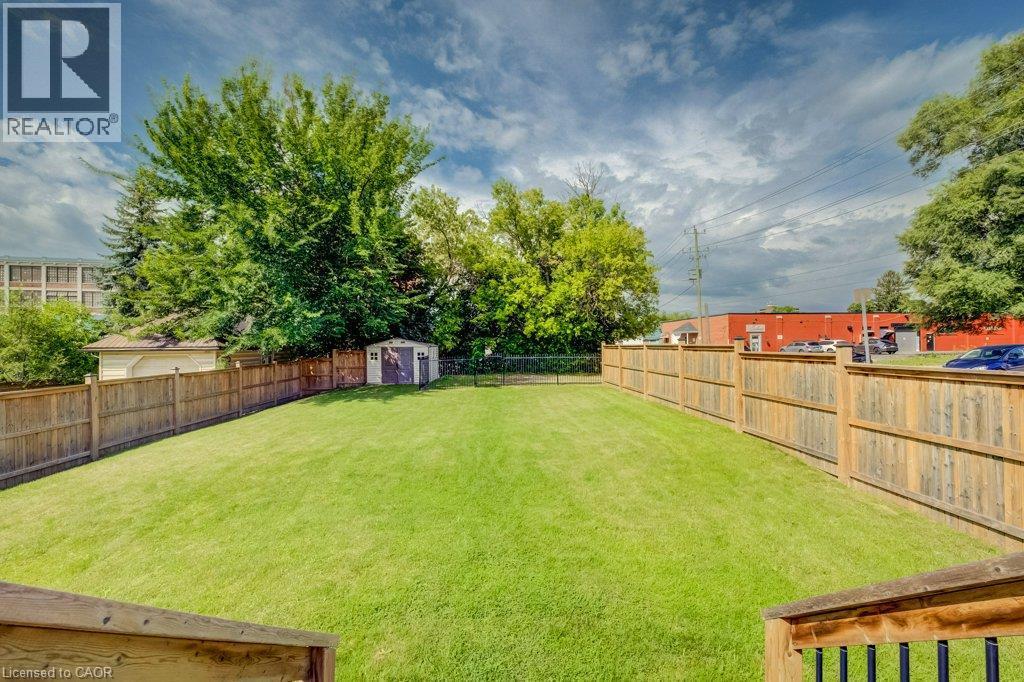
Expansive wooden deck with slatted privacy fencing, leading to a grassed yard with perimeter wood fencing - 185 Strange Street, Kitchener, ON - Outdoor With Deck Patio Veranda
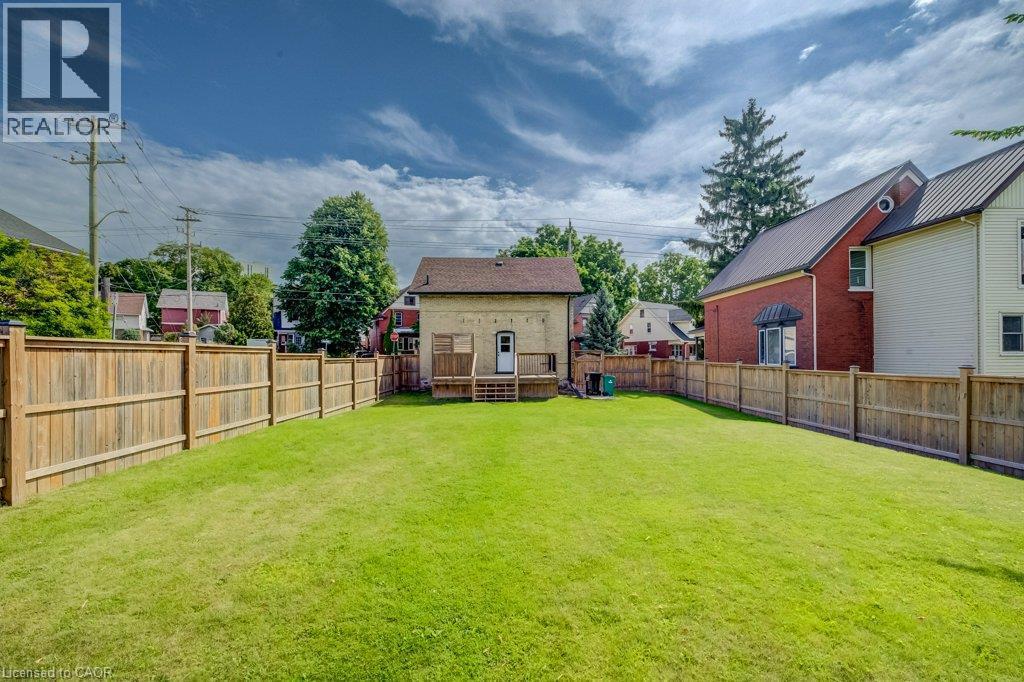
Expansive backyard featuring a manicured lawn, full privacy fencing, and a storage shed - 185 Strange Street, Kitchener, ON - Outdoor
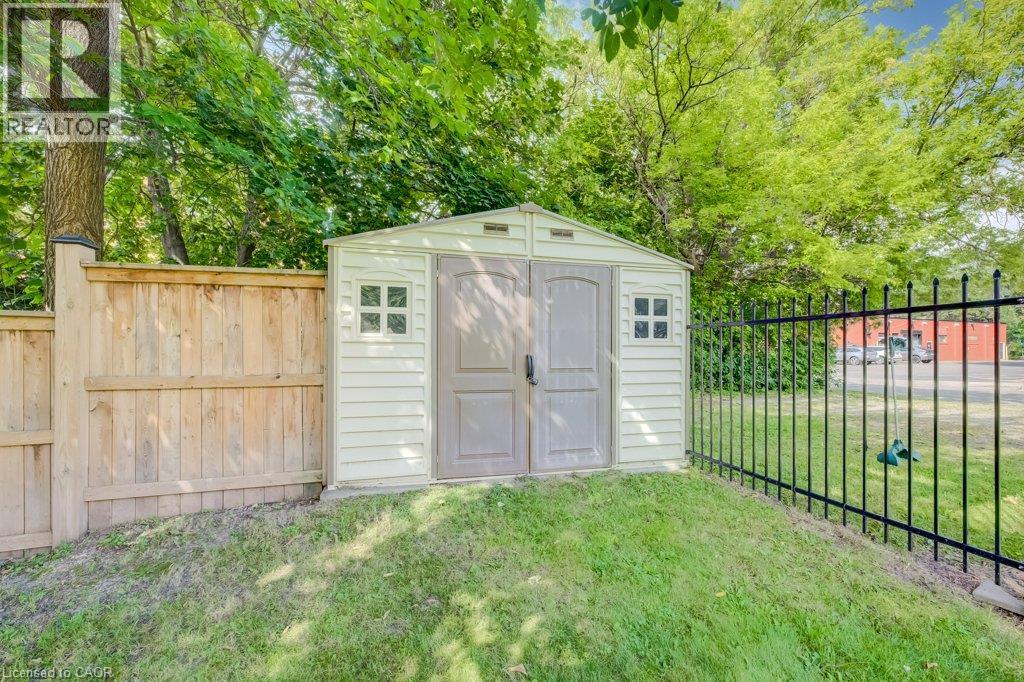
Storage shed with dual entry doors and grid windows - 185 Strange Street, Kitchener, ON - Outdoor
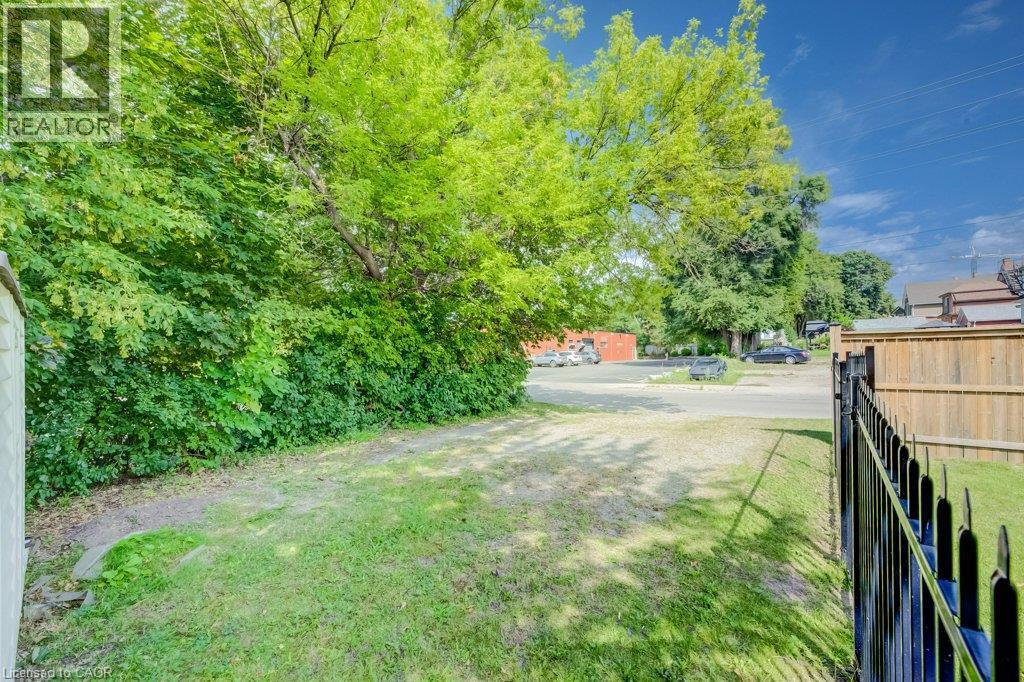
Grassed outdoor area with mature trees and a black metal fence - 185 Strange Street, Kitchener, ON - Outdoor
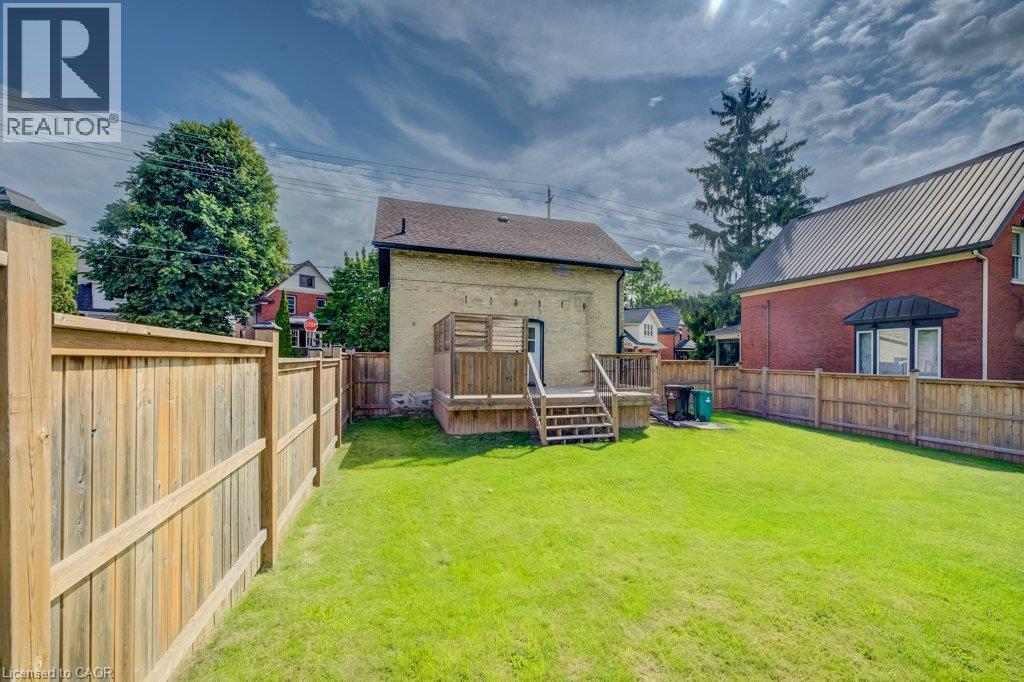
Expansive fenced backyard with a manicured lawn - 185 Strange Street, Kitchener, ON - Outdoor
185 Strange Street, Kitchener, ON - Outdoor
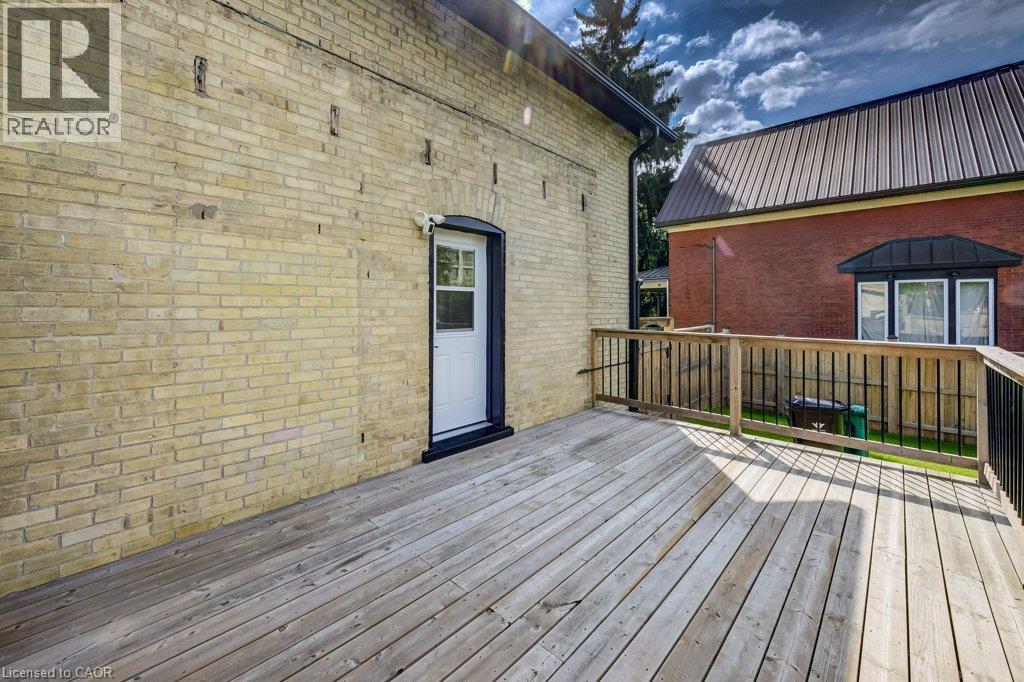
Expansive outdoor deck featuring wood decking and a wood railing with black balusters - 185 Strange Street, Kitchener, ON - Outdoor With Deck Patio Veranda With Exterior
Expansive wood deck with railing and stairs, offering access to a manicured lawn - 185 Strange Street, Kitchener, ON - Outdoor With Deck Patio Veranda With Exterior
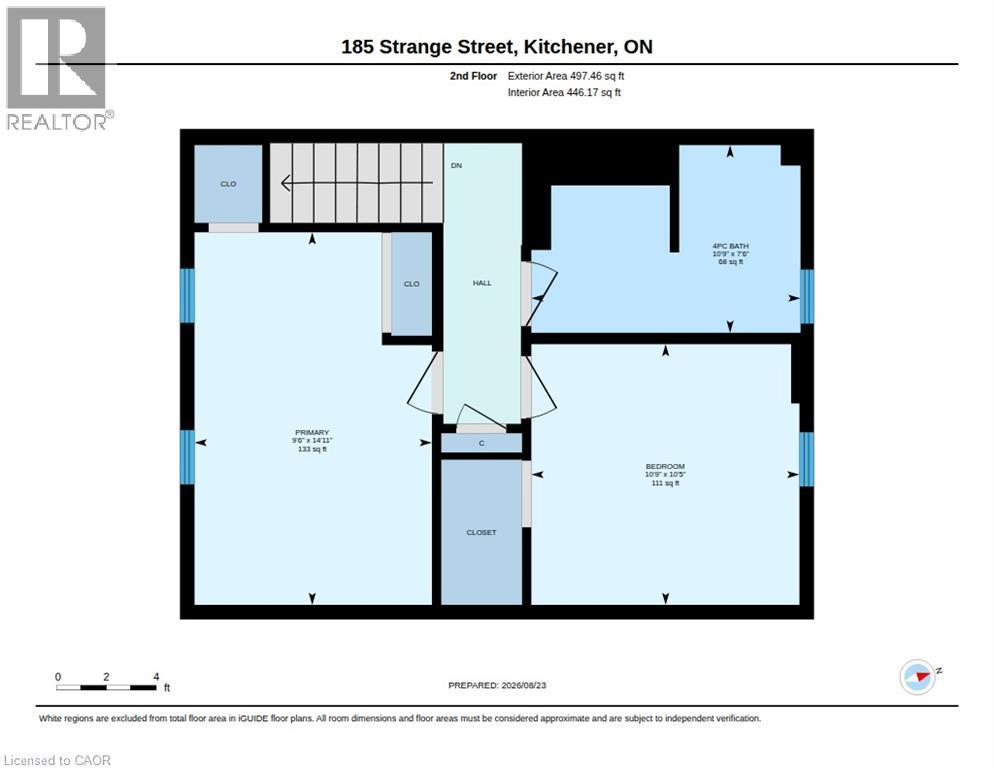
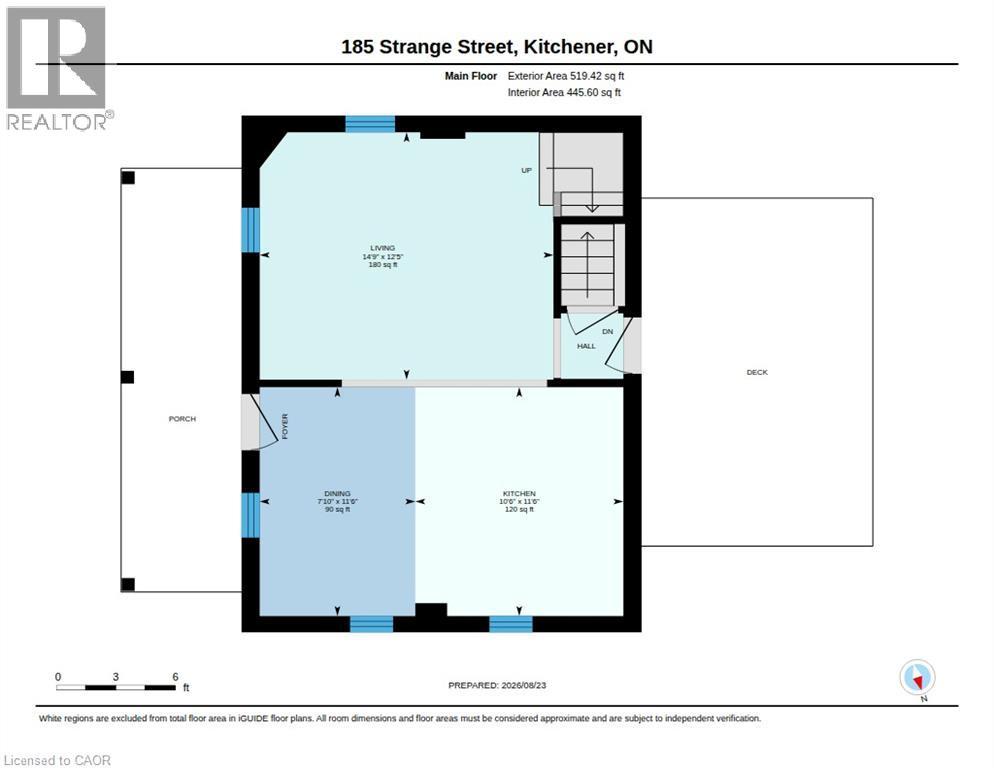
Floor plan - 185 Strange Street, Kitchener, ON - Other
Virtual Tour
Brick exterior with a covered porch, wood-look columns, and a dark shingle roof - 185 Strange Street, Kitchener, ON  - Outdoor With Deck Patio Veranda
Brick exterior with a covered porch, dark brown railings, and a brown shingle roof - 185 Strange Street, Kitchener, ON  - Outdoor
Brick exterior with a covered front porch featuring wood posts and black railings - 185 Strange Street, Kitchener, ON  - Outdoor With Deck Patio Veranda
Brick exterior with a covered porch featuring wood decking - 185 Strange Street, Kitchener, ON  - Outdoor
185 Strange Street, Kitchener, ON - Outdoor With Deck Patio Veranda With Exterior
Expansive wood-finish flooring, white cabinetry, dark stone countertops, stainless steel appliances, and a glass-top dining table with a black chandelier - 185 Strange Street, Kitchener, ON - Indoor
Wood-finish flooring, white walls, and a built-in countertop with dark stone-finish surface - 185 Strange Street, Kitchener, ON - Indoor Photo Showing Dining Room
Kitchen featuring stainless steel appliances, dark granite countertops, white cabinetry, wood-finish flooring, and a pendant light fixture - 185 Strange Street, Kitchener, ON - Indoor Photo Showing Kitchen With Double Sink With Upgraded Kitchen
Open-concept kitchen with wood-finish flooring, white cabinetry, dark stone countertops, and stainless steel appliances - 185 Strange Street, Kitchener, ON - Indoor Photo Showing Kitchen
Kitchen island featuring a double basin sink, stainless steel dishwasher, and dark patterned countertop - 185 Strange Street, Kitchener, ON - Indoor Photo Showing Kitchen With Double Sink With Upgraded Kitchen
Spacious kitchen and dining area featuring wood-finish flooring, white cabinetry, dark countertops, and stainless steel appliances - 185 Strange Street, Kitchener, ON - Indoor
185 Strange Street, Kitchener, ON - Indoor Photo Showing Living Room
185 Strange Street, Kitchener, ON - Indoor
185 Strange Street, Kitchener, ON - Indoor Photo Showing Living Room
Expansive living area with wood-finish flooring, recessed lighting, and large windows - 185 Strange Street, Kitchener, ON - Indoor Photo Showing Living Room
White cabinetry and dark stone countertops - 185 Strange Street, Kitchener, ON - Indoor Photo Showing Kitchen With Upgraded Kitchen
185 Strange Street, Kitchener, ON - Indoor Photo Showing Kitchen
Carpeted staircase with wood handrail and light-toned walls - 185 Strange Street, Kitchener, ON - Indoor Photo Showing Other Room
Sloped ceiling with recessed lighting, wood-finish flooring, two windows with window treatments, and a ceiling fan - 185 Strange Street, Kitchener, ON - Indoor Photo Showing Bedroom
Vaulted ceiling featuring a ceiling fan, wood-finish flooring, and white trim - 185 Strange Street, Kitchener, ON - Indoor Photo Showing Bedroom
Wood-finish flooring, multiple windows with blinds, ceiling fan, and a paneled door - 185 Strange Street, Kitchener, ON - Indoor Photo Showing Bedroom
Wood-finish flooring throughout, white interior doors, and a bathroom featuring a shower-tub combination with a wall-mounted showerhead - 185 Strange Street, Kitchener, ON - Indoor Photo Showing Other Room
Angled ceiling with a ceiling fan, wood-finish flooring, recessed closet, and built-in shelving - 185 Strange Street, Kitchener, ON - Indoor Photo Showing Bedroom
Wood-finish flooring, recessed window, ceiling fan with integrated lighting, and sloped ceiling - 185 Strange Street, Kitchener, ON - Indoor Photo Showing Bedroom
Tub/shower combination with a curved shower rod, vanity with an integrated sink, window with privacy blind, and recessed lighting - 185 Strange Street, Kitchener, ON - Indoor Photo Showing Bathroom
Sloped ceiling accentuates the vanity with an integrated sink and chrome faucet - 185 Strange Street, Kitchener, ON - Indoor Photo Showing Bathroom
White vanity with integrated sink, polished chrome faucet, white countertop, and an oval wall mirror - 185 Strange Street, Kitchener, ON - Indoor Photo Showing Bathroom
Expansive wood deck with horizontal slat privacy screens and railings featuring black metal balusters - 185 Strange Street, Kitchener, ON - Outdoor With Deck Patio Veranda
Expansive wooden deck with slatted privacy fencing, leading to a grassed yard with perimeter wood fencing - 185 Strange Street, Kitchener, ON - Outdoor With Deck Patio Veranda
Expansive backyard featuring a manicured lawn, full privacy fencing, and a storage shed - 185 Strange Street, Kitchener, ON - Outdoor
Storage shed with dual entry doors and grid windows - 185 Strange Street, Kitchener, ON - Outdoor
Grassed outdoor area with mature trees and a black metal fence - 185 Strange Street, Kitchener, ON - Outdoor
Expansive fenced backyard with a manicured lawn - 185 Strange Street, Kitchener, ON - Outdoor
185 Strange Street, Kitchener, ON - Outdoor
Expansive outdoor deck featuring wood decking and a wood railing with black balusters - 185 Strange Street, Kitchener, ON - Outdoor With Deck Patio Veranda With Exterior
Expansive wood deck with railing and stairs, offering access to a manicured lawn - 185 Strange Street, Kitchener, ON - Outdoor With Deck Patio Veranda With Exterior
Floor plan - 185 Strange Street, Kitchener, ON - Other
  • Advertising
Are you a real estate investor?
185 STRANGE Street, Kitchener, Ontario, N2G 1R5
$699,000

2 Beds

1 Bath

Property Information:

This charming 2-bedroom, 1-bathroom home is situated on a corner lot measuring approximately 49 ft x 132 ft and has been renovated and is move-in ready. The bright, updated interior features modern finishes while maintaining the character and charm of the home, along with a beautiful front porch and a massive backyard with plenty of room to relax, entertain or enjoy the outdoors. The property also offers plenty of future potential, with room to build a detached garage or shop. SGA-2 zoning provides additional possibilities, including the potential for a severance or an additional dwelling unit (ADU), subject to the applicable approvals. Located on quiet, one-way Strange Street, the home benefits from less traffic while still being close to Grand River Hospital, Uptown Waterloo, Belmont Village, the Iron Horse Trail, LRT transit and Catalyst137. A great opportunity for first-time buyers, downsizers or investors looking for a renovated home with plenty of outdoor space and future potential. (id:27)

Building Features:

  • Style: Detached
  • Building Type: House
  • Architectural Style: Other
  • Basement Development: Unfinished
  • Basement Type: Full
  • Construction Style - Attachment: Detached
  • Exterior Finish: Brick
  • Floor Space: 1016 sqft
  • Heating Type: Forced air
  • Heating Fuel: Natural gas
  • Cooling Type: Central air conditioning
  • Appliances: Dishwasher, Dryer, Refrigerator, Stove, Water softener, Washer, Microwave Built-in

Property Features:

  • OwnershipType: Freehold
  • Property Type: Single Family
  • Amenities Nearby: Hospital, Public Transit, Schools
  • Built in: 1900
  • Fence Type: Fence
  • Floor Space (approx): 1016 Square Feet
  • Lot Depth: 132 Feet
  • Lot Frontage: 49 Feet
  • Structure Type: Shed, Porch
  • Zoning: SGA-2
  • Sewer: Municipal sewage system
  • No. of Parking Spaces: 4

Rooms:

  • Bedroom 2nd Level 10'9'' x 10'5''
  • Primary Bedroom 2nd Level 9'6'' x 14'11''
  • Bathroom 2nd Level 10'9'' x 7'6''
  • Living Main Level 12'5'' x 14'9''
  • Kitchen Main Level 11'6'' x 10'6''
  • Dining Main Level 11'6'' x 7'10''

Courtesy of: Chestnut Park Realty Southwestern Ontario Limited, Chestnut Park Realty Southwestern Ontario Ltd., Brokerage


REALTOR.ca  

QuickQuoteTM Powered by RPS
Thinking of Selling?

Start by finding out what your home might be worth in today's market.

Location of 185 STRANGE Street, Kitchener, Ontario, N2G 1R5

Demographic Information of 185 STRANGE Street, Kitchener, Ontario, N2G 1R5

Life Stage

Young Couples

Employment Type

Service Sector/White Collar

Average Household Income
$116,628.51

Average Number of Children
1.53

Household Population

Household Structure

Age of Population

Education

Education Level

No certificate/diploma/degree

9.85 %

High school certificate or equivalent

26.73 %

Apprenticeship trade certificate/diploma

4.09 %

College/non-university certificate

18.04 %

University certificate (below bachelor)

2.66 %

University Degree

38.64 %

Commuter

Travel To Work

By Car

73.29 %

By Public Transit

7.72 %

By Walking

14.77 %

By Bicycle

0.63 %

By Other Methods

3.59 %

Cultural Diversity

Knowledge of Official Language
Mother Tongue
Building Information

Building Type

Apartments (Low and High Rise)

62.48 %

Houses

37.52 %

Own Vs. Rent