Button CopyPathCircle CloseCircle Left ArrowArrow Down Icon GreyClosecirclecircleBurger
  • Advertising

176 AVALON PLACE, Kitchener, Ontario, N2M 4N8

MLS® # X13816382
House For Sale In Meinzinger Park-Lakeside, Kitchener, Ontario
$548,000 QuickQuoteTM: Not Available

3 Beds

2 Baths

176 Avalon Place, Kitchener, ON
  • Advertising

MULTIMEDIA

Open House

  • Sat Oct. 03 1:00 PM - 5:00 PM
Are you a real estate investor?
176 AVALON PLACE, Kitchener, Ontario, N2M 4N8
$548,000

3 Beds

2 Baths

Property Information:

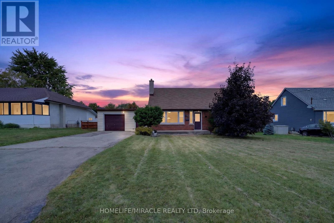
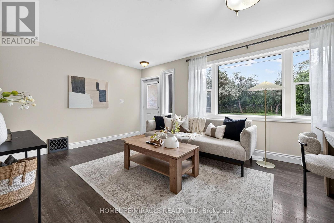
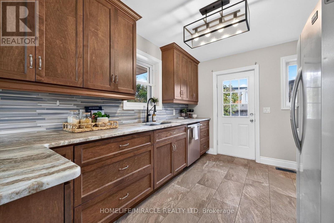
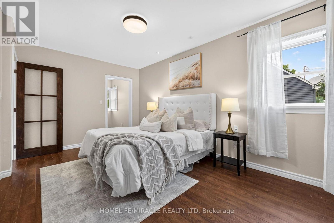
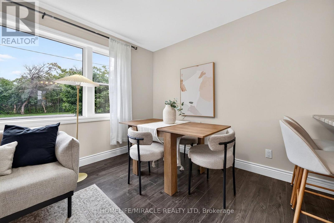
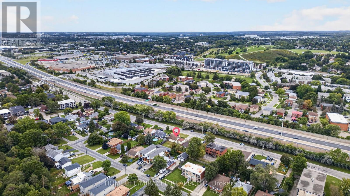
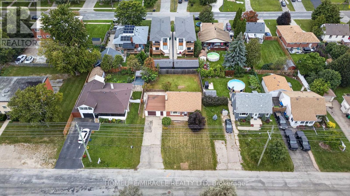
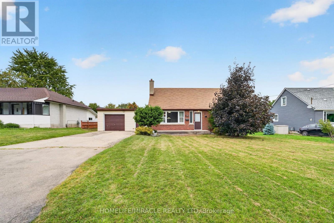
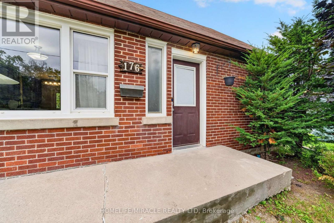
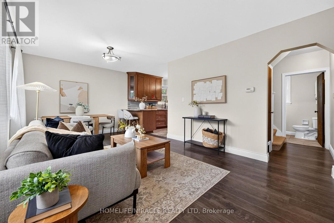
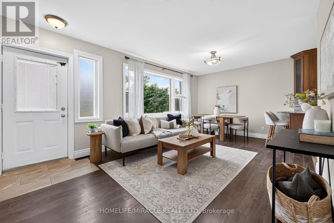
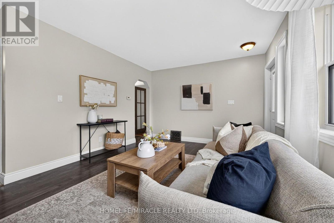
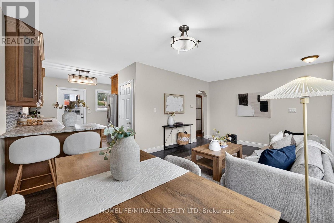
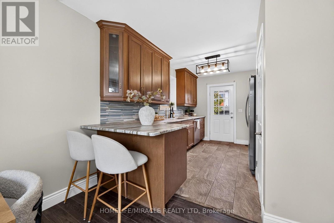
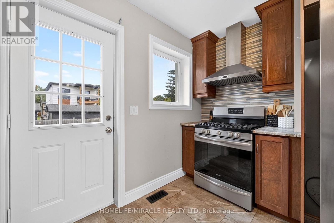
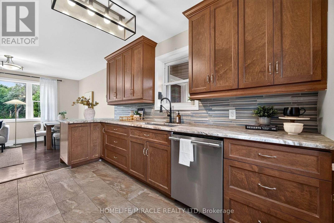
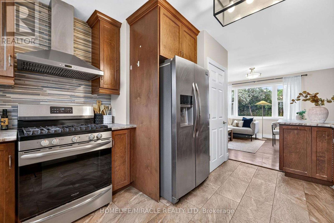
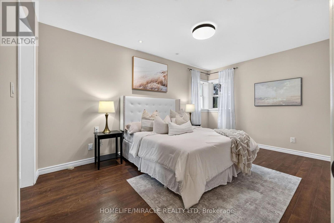
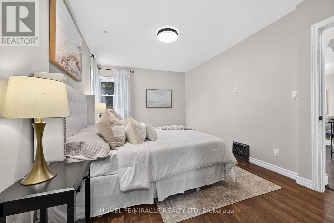
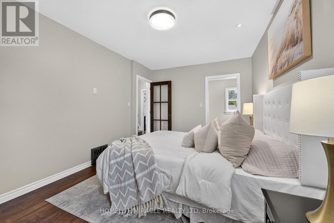
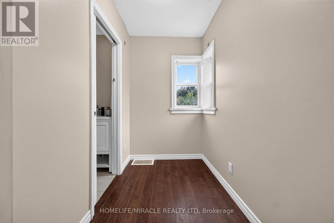
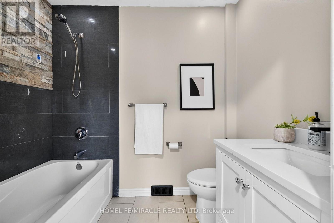
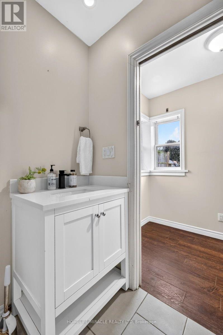
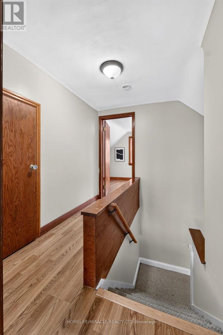
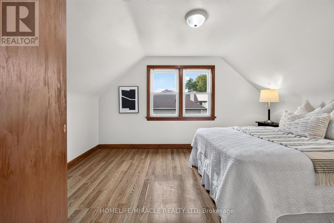
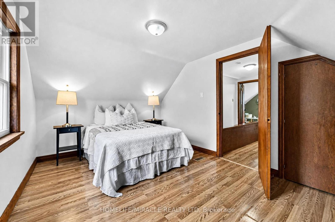
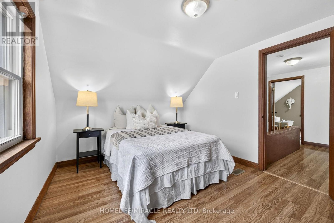
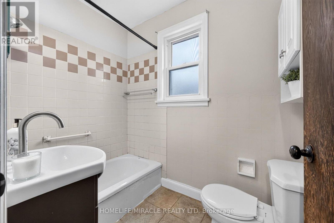
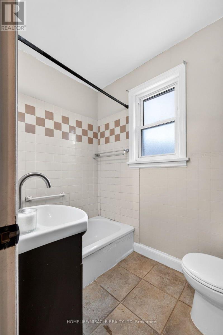
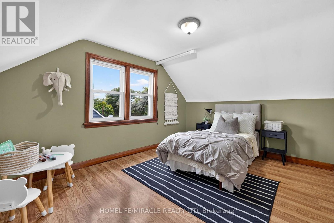
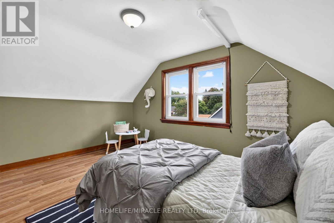
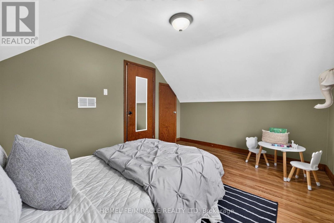
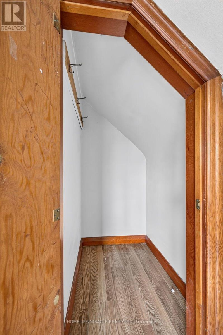
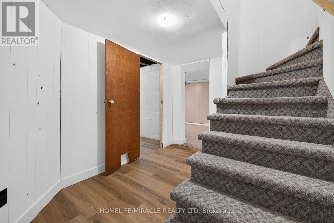
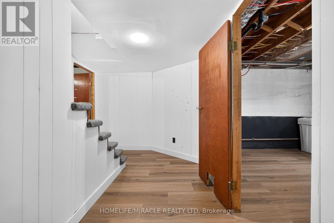
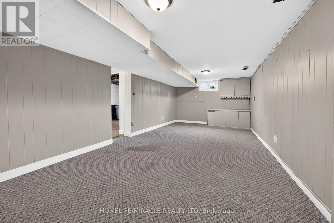
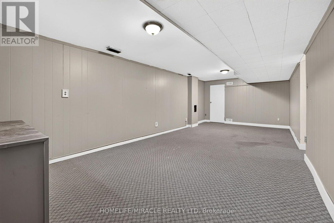
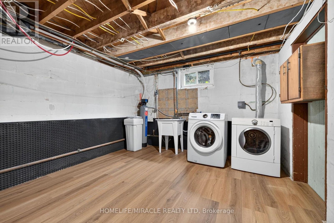
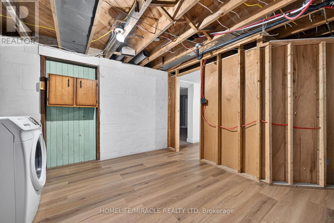
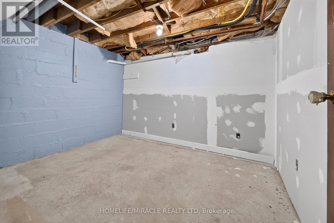
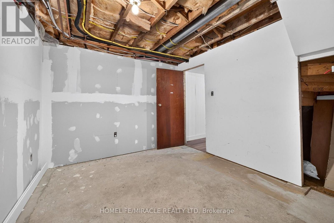
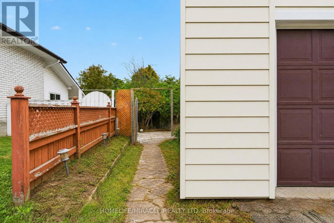
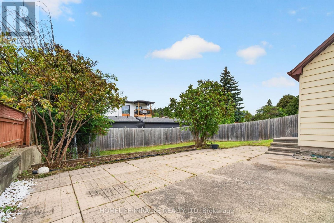
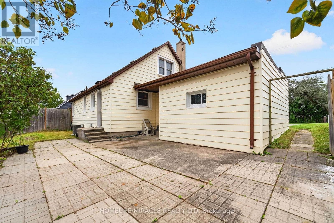
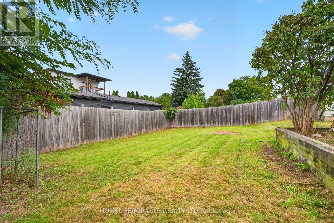
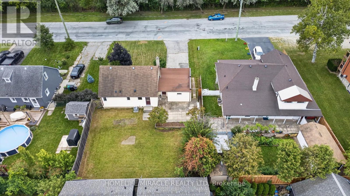
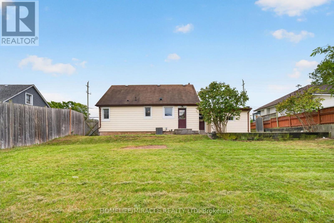
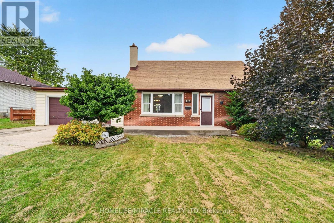
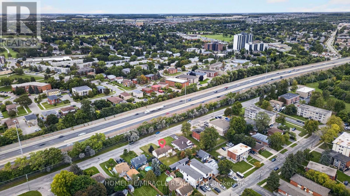
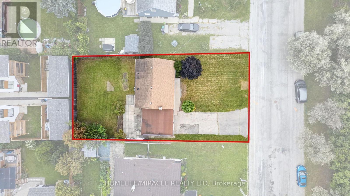
Unlimited opportunity awaits! It may be your first home, future dream home, investment property for two 31-ft detached custom homes or a multiplex. This upgraded & renovated home sits on a quiet cul-de-sac with a huge front yard, no sidewalk or hydro pole, plus a large driveway with parking for up to 6 cars. The garage provides additional parking & storage space. The main floor offers a great layout with a bright living room, picture window & no house directly in front, open-concept dining area, space for a breakfast bar, and a modern kitchen featuring numerous maple cabinets, gas stove, granite countertops, backsplash, double sink, stainless steel appliances & walkout to the backyard. The main-floor primary bedroom features a walk-in closet & ensuite washroom, offering privacy and convenience-also ideal for a senior family member. A second full washroom adds extra comfort. Upstairs features 2 spacious bedrooms with a short staircase, giving kids their own comfortable space. The basement offers a huge recreation room, perfect for hosting large gatherings, a spacious laundry room with room for natural clothes drying, plus a large storage room. Enjoy summer BBQs on the huge patio overlooking a large fenced backyard with plenty of space for family & guests. Public transit is less than a 10-minute walk, with easy access to the expressway and a public school within walking distance. Lovely Concordia Park is approx. a 5-minute walk away-perfect for hiking, enjoying nature, or morning & evening walks. Banks, hospital, Tim Hortons, McDonald's, Walmart, restaurants, grocery stores, daycares, gas stations, community centre, library, places of worship & ethnic markets are all nearby. More than just a home-style, functionality, affordability & future potential come together here. Book your showing today! (id:27)

Building Features:

  • Style: Detached
  • Building Type: House
  • Basement Development: Finished
  • Basement Type: N/A
  • Construction Style - Attachment: Detached
  • Exterior Finish: Aluminum siding, Brick
  • Fire Protection: Smoke Detectors
  • Floor Space: 1100 - 1500 sqft
  • Flooring Type: Laminate, Ceramic, Carpeted, Vinyl
  • Foundation Type: Block, Concrete
  • Heating Type: Forced air
  • Heating Fuel: Natural gas
  • Cooling Type: Central air conditioning
  • Appliances: Dryer, Hood Fan, Stove, Washer, Water softener, Refrigerator

Property Features:

  • OwnershipType: Freehold
  • Property Type: Single Family
  • Amenities Nearby: Park, Public Transit, Schools
  • Features: Cul-de-sac
  • Fence Type: Fenced yard
  • Floor Space (approx): 1100 - 1500 Square Feet
  • Irregular: Yes
  • Lot Depth: 103.8 Feet
  • Lot Frontage: 62.2 Feet
  • Lot Size: 62.2 x 103.8 FT
  • Sewer: Sanitary sewer
  • Parking Type: Attached garage, Garage
  • No. of Parking Spaces: 7

Rooms:

  • 2nd Bedroom 2nd Level 4.01 m x 3.07 m
  • 3rd Bedroom 2nd Level 4.01 m x 2.97 m
  • Recreation Room Basement Level 7.44 m x 3.48 m
  • Laundry Basement Level 3.56 m x 3.53 m
  • Living Main Level 5.74 m x 3.51 m
  • Dining Main Level 5.74 m x 3.51 m
  • Kitchen Main Level 3.71 m x 3.43 m
  • Primary Bedroom Main Level 4.62 m x 3.10 m
  • Bathroom Main Level 2.41 m x 1.52 m
  • Bathroom Main Level 2.21 m x 1.50 m

Convert Measurement to:

Courtesy of: HOMELIFE/MIRACLE REALTY LTD

REALTOR.ca  

QuickQuoteTM Powered by RPS
Thinking of Selling?

Start by finding out what your home might be worth in today's market.

Location of 176 AVALON PLACE, Kitchener, Ontario, N2M 4N8

Demographic Information of 176 AVALON PLACE, Kitchener, Ontario, N2M 4N8

Life Stage

Young Couples

Employment Type

Blue Collar/Primary, Blue Collar/Service Sector

Average Household Income

$104,935.13

Average Number of Children

1.66

Household Population

Household Structure

Age of Population

Education

Education Level

No certificate/diploma/degree

17.78 %

High school certificate or equivalent

30.5 %

Apprenticeship trade certificate/diploma

10.29 %

College/non-university certificate

20.67 %

University certificate (below bachelor)

0.8 %

University Degree

19.96 %

Commuter

Travel To Work

By Car

89.65 %

By Public Transit

3.79 %

By Walking

0.5 %

By Bicycle

1.8 %

By Other Methods

4.26 %

Cultural Diversity

Knowledge of Official Language

Mother Tongue

Building Information

Building Type

Apartments (Low and High Rise)

37.43 %

Houses

62.57 %

Own Vs. Rent