Button CopyPathCircle CloseCircle Left ArrowArrow Down Icon GreyClosecirclecircleBurger

175 DAVID BERGEY Drive Unit# P86, Kitchener, Ontario, N2E 4H8

MLS® # 40851323
Townhouse For Sale In Laurentian West, Kitchener, Ontario
$475,000 QuickQuoteTM: $452K - $572K

3 Beds

2 Baths

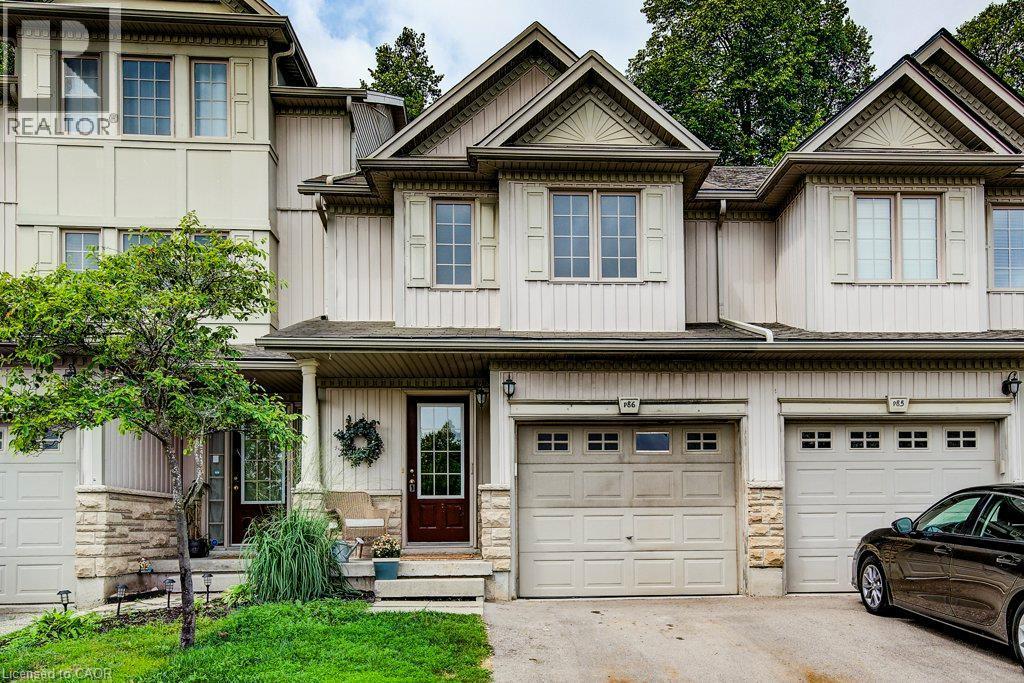
Multi-level townhouse exterior featuring vertical siding and stone veneer accents - 175 David Bergey Drive Unit# P86, Kitchener, ON - Outdoor With Facade
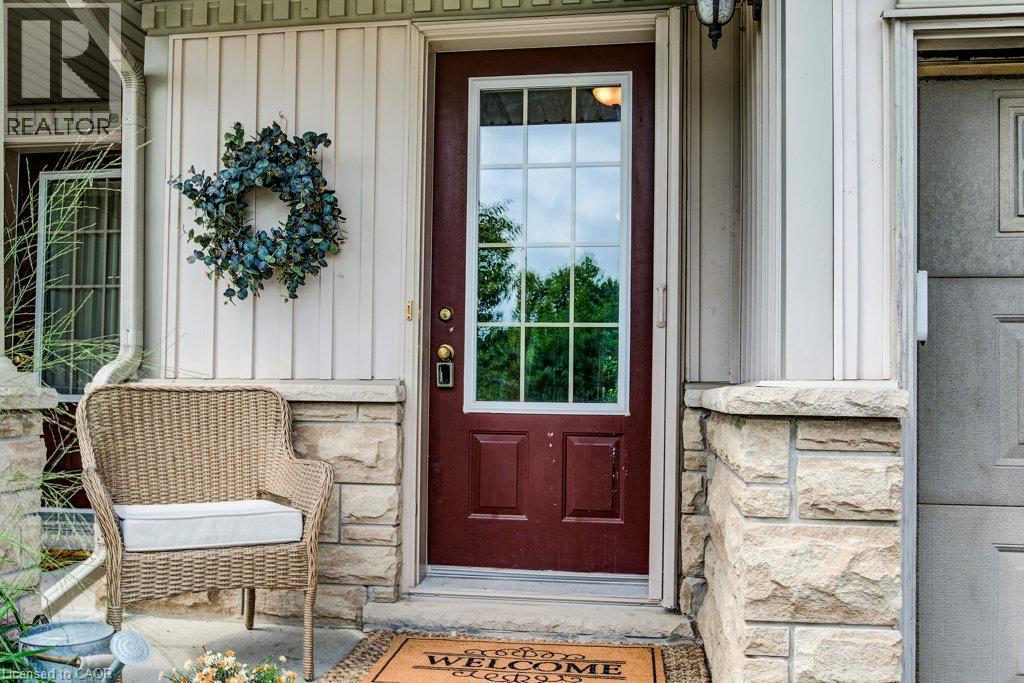
Entryway featuring a maroon paneled door with glass inserts, stone façade accents, vertical siding, and an overhead light fixture - 175 David Bergey Drive Unit# P86, Kitchener, ON - Outdoor With Exterior
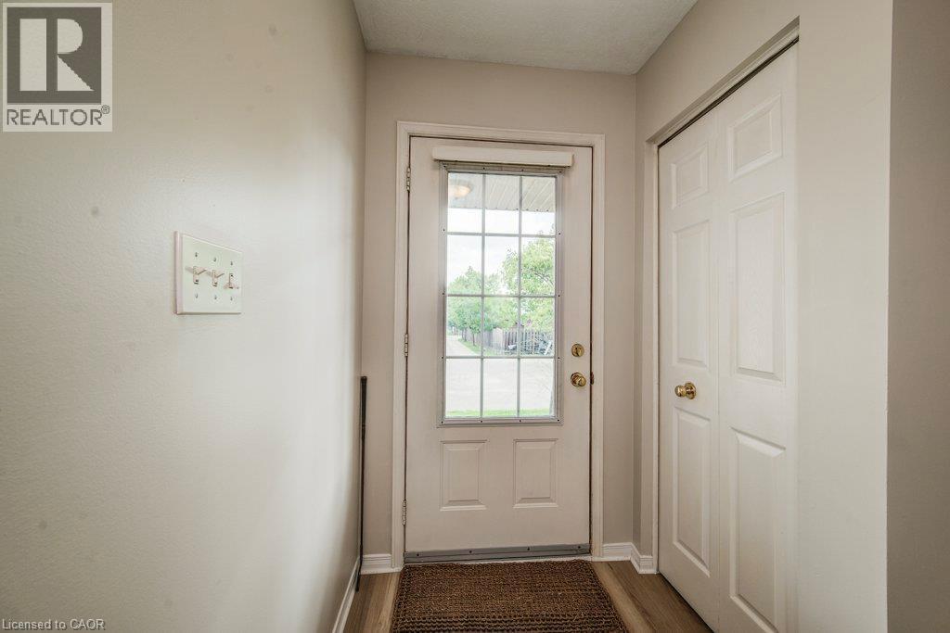
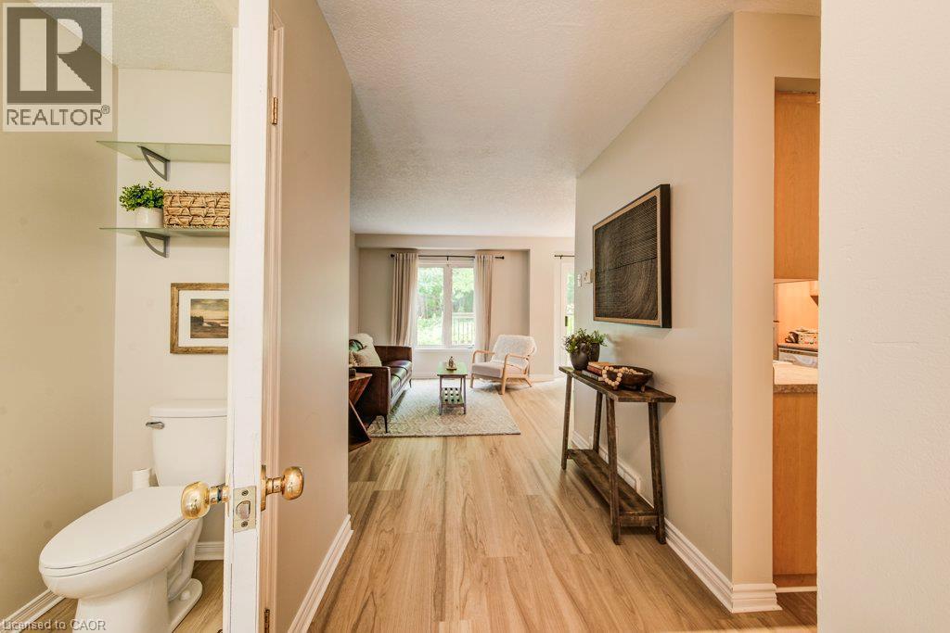
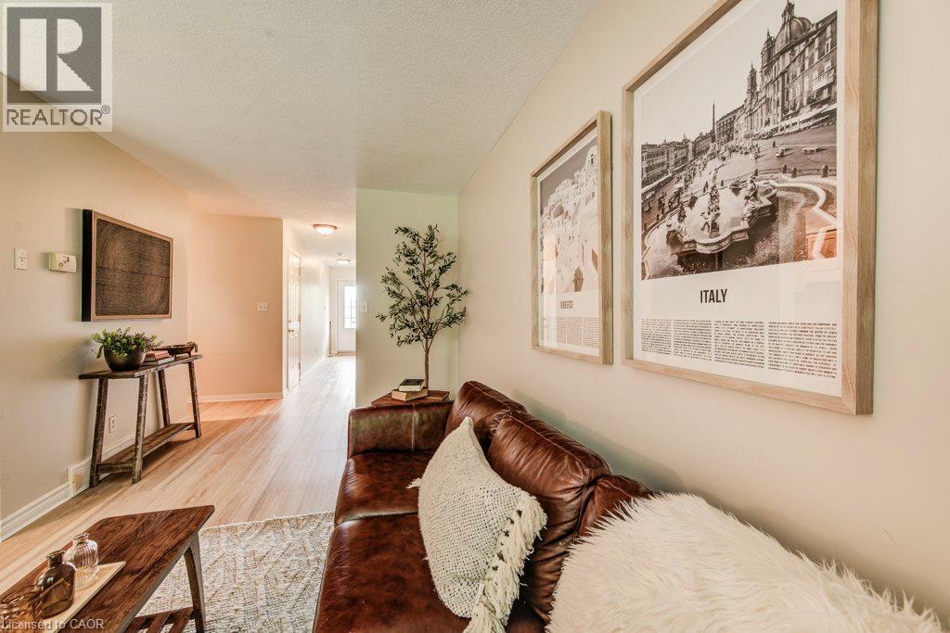
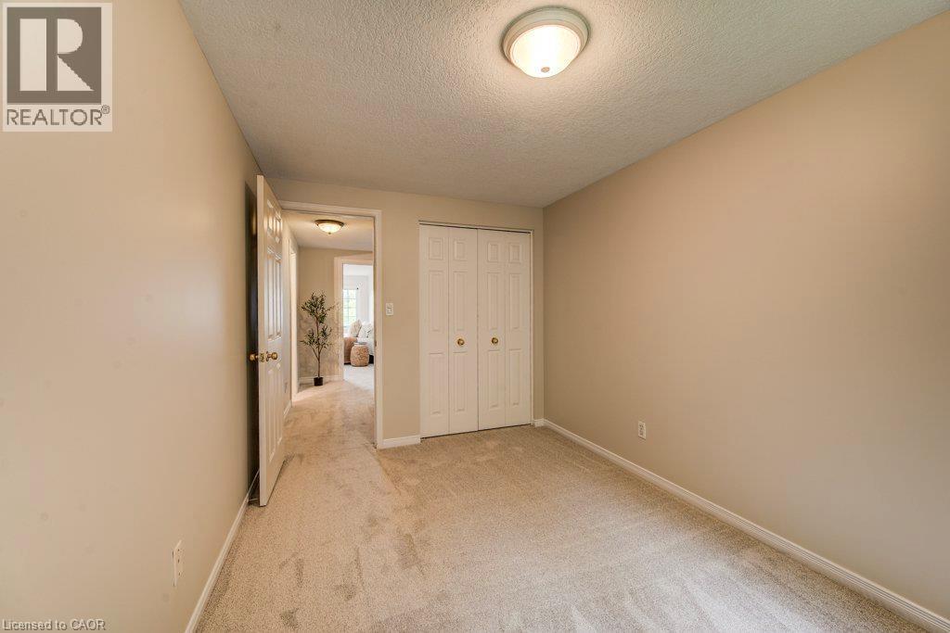
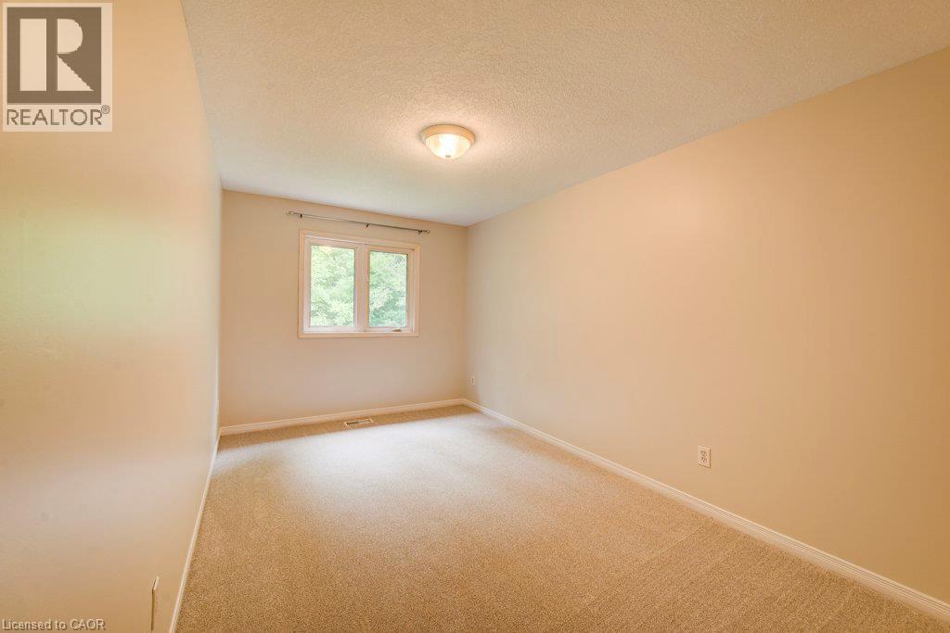
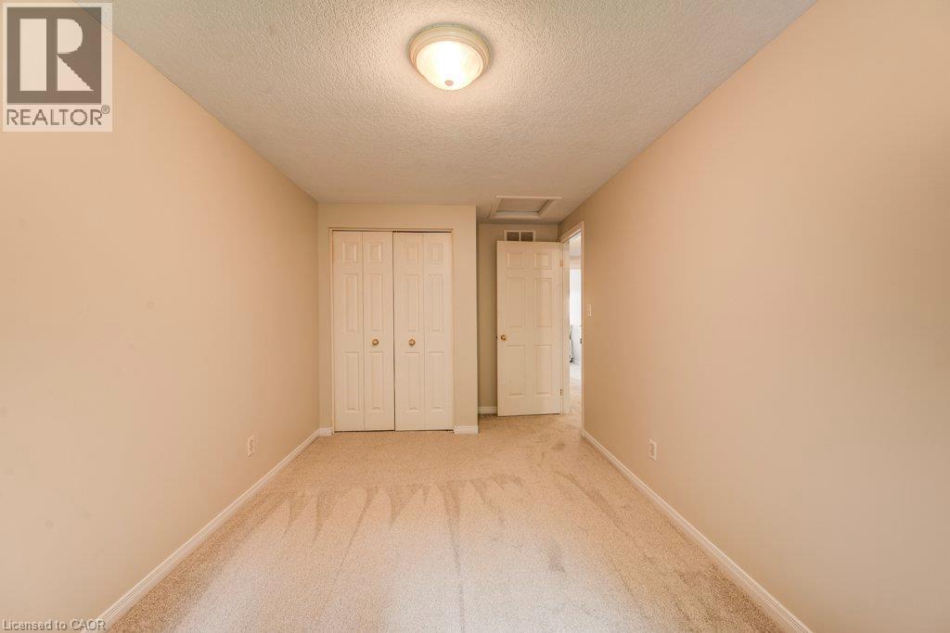
175 David Bergey Drive Unit# P86, Kitchener, ON - Indoor Photo Showing Other Room
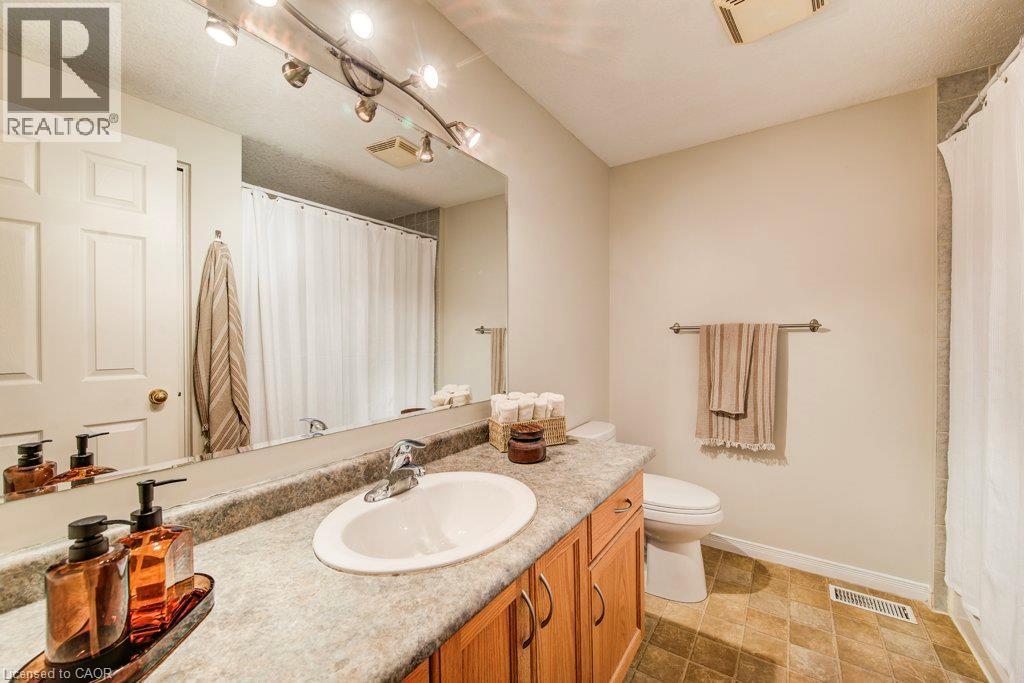
175 David Bergey Drive Unit# P86, Kitchener, ON - Indoor Photo Showing Bathroom
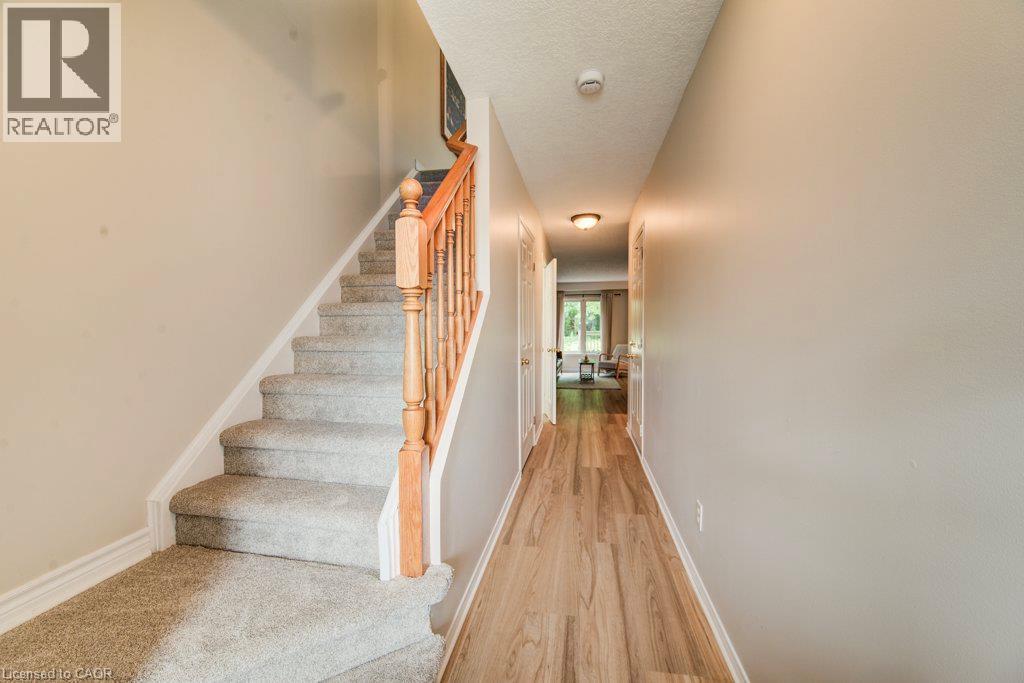
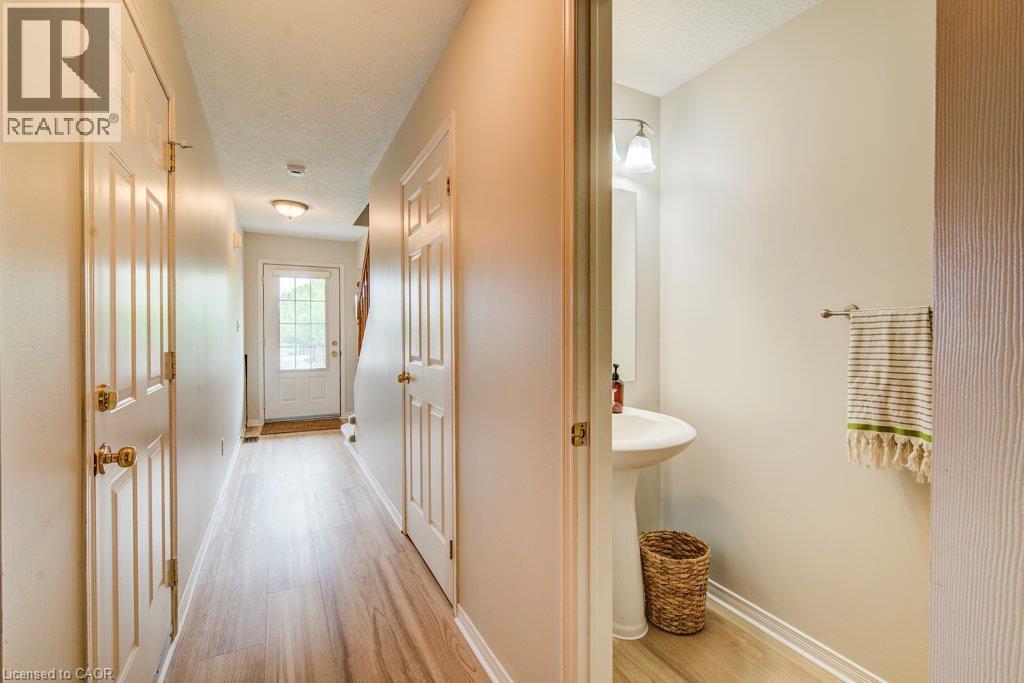
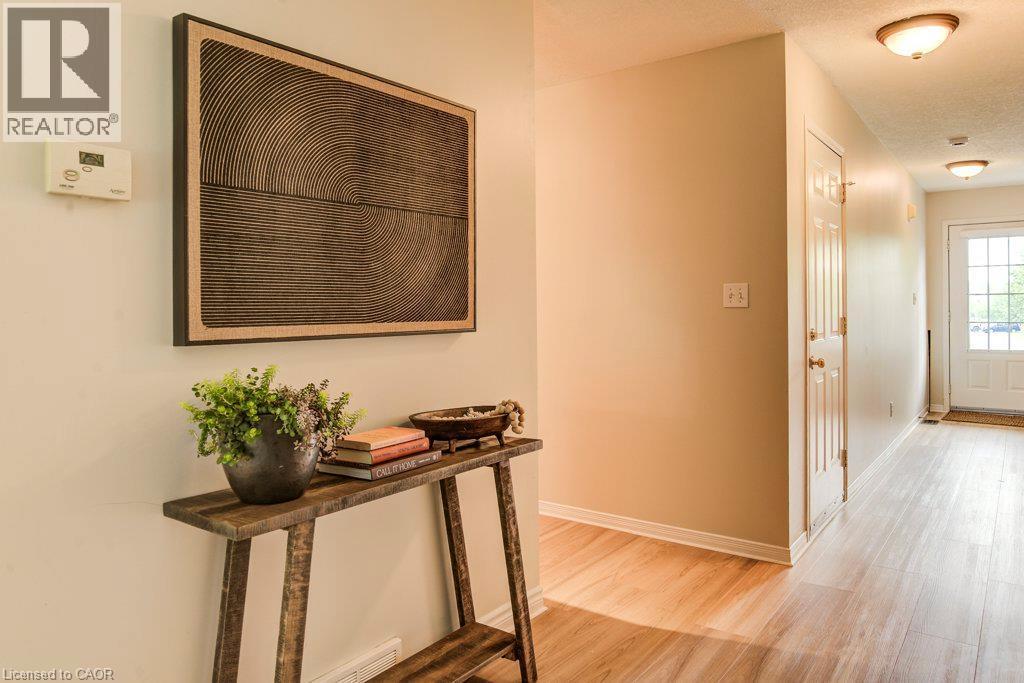
175 David Bergey Drive Unit# P86, Kitchener, ON - Indoor Photo Showing Other Room
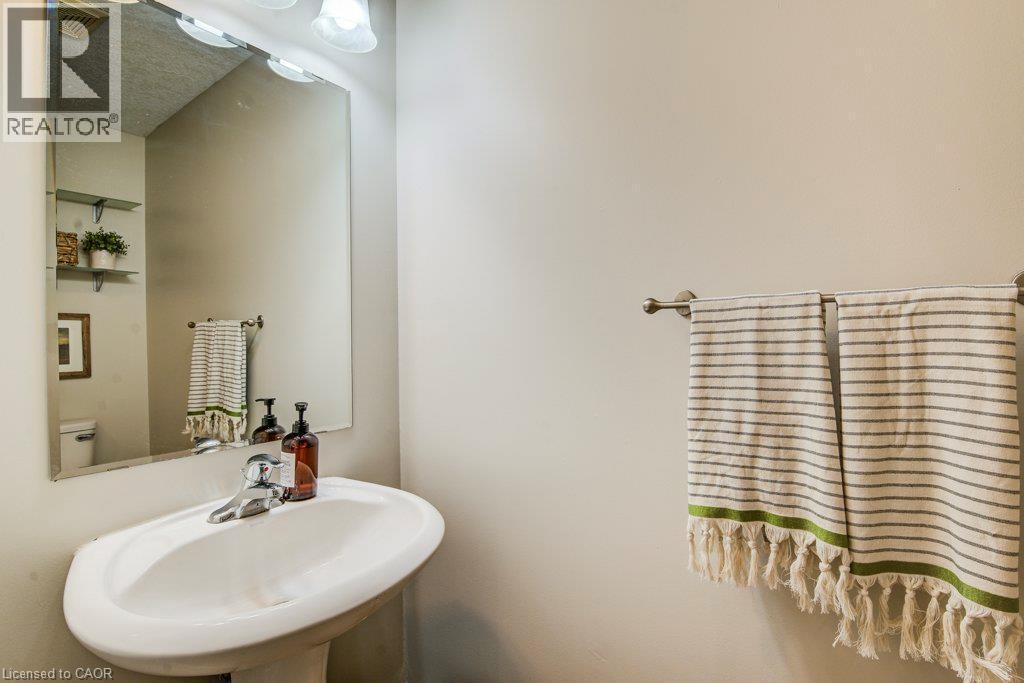
175 David Bergey Drive Unit# P86, Kitchener, ON - Indoor Photo Showing Bathroom
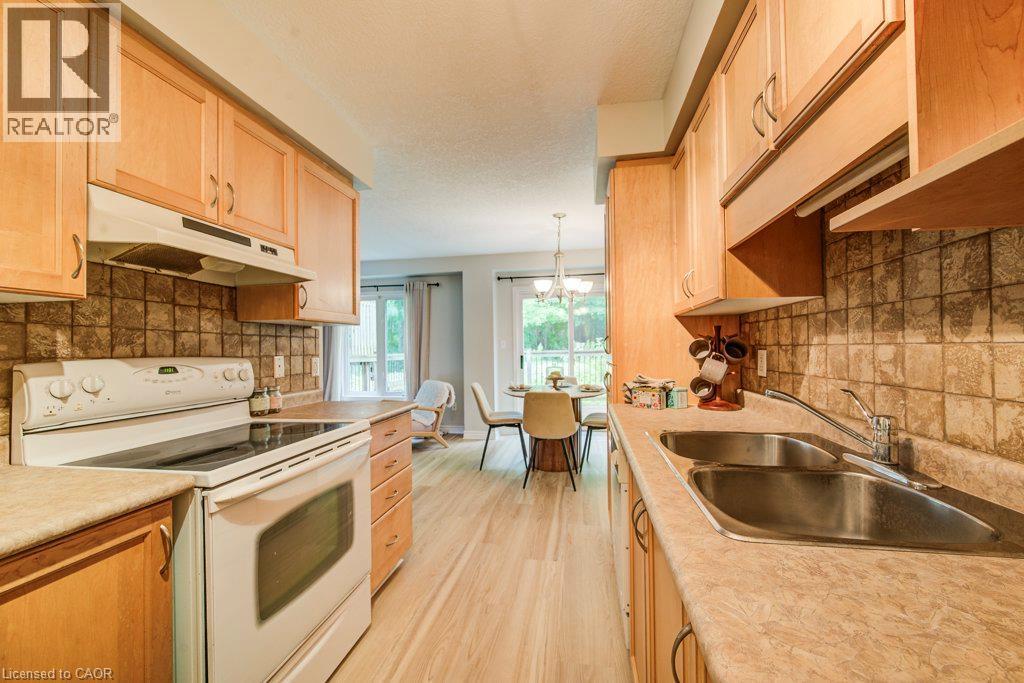
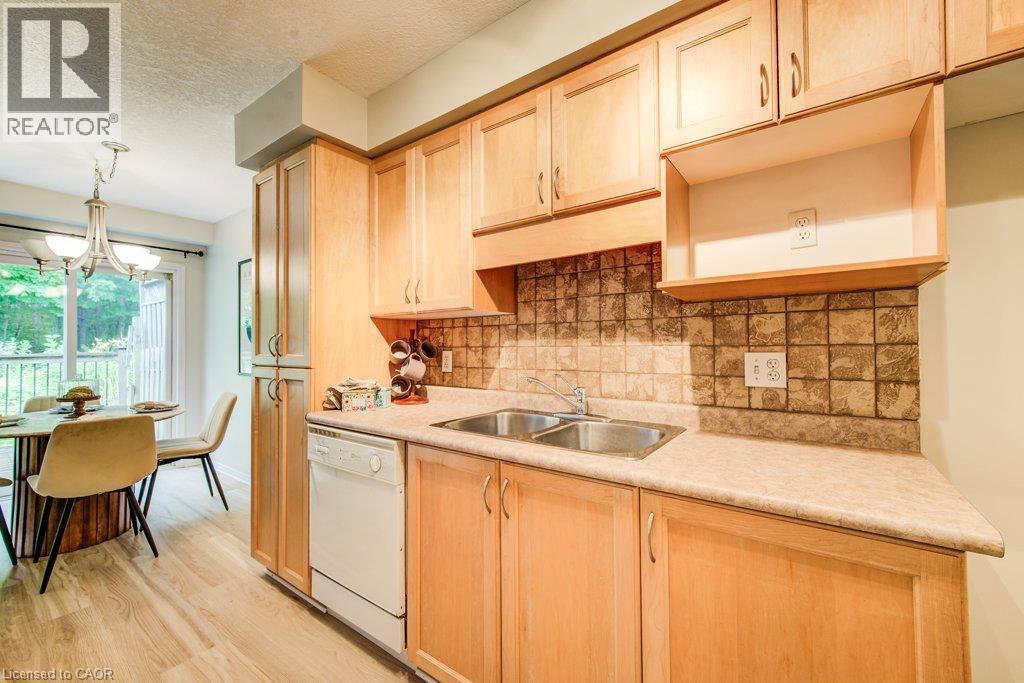
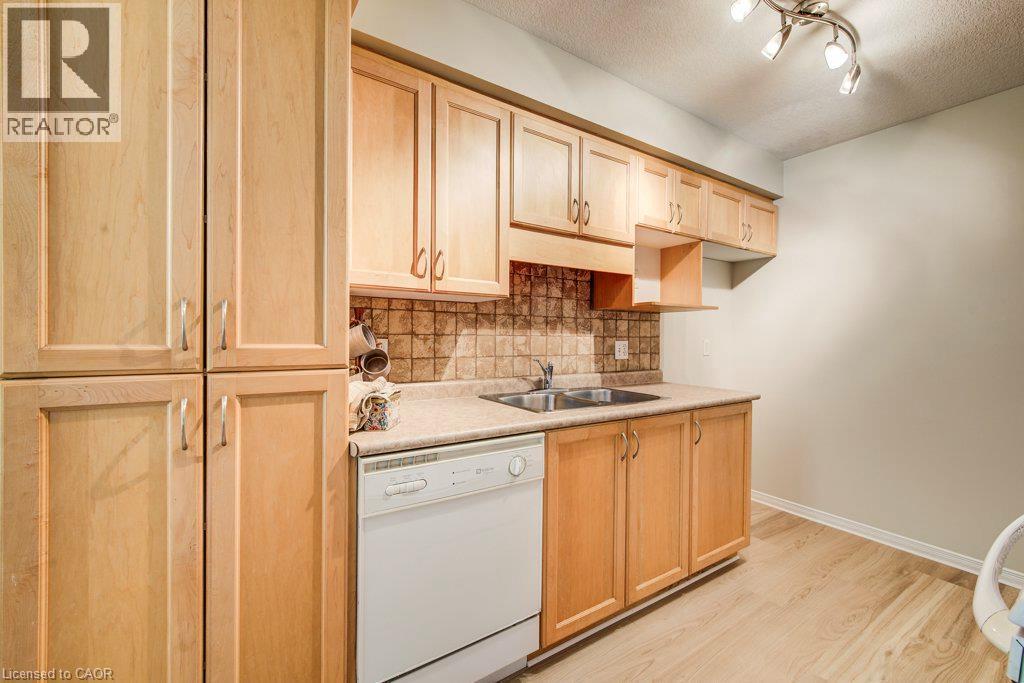
175 David Bergey Drive Unit# P86, Kitchener, ON - Indoor Photo Showing Kitchen With Double Sink
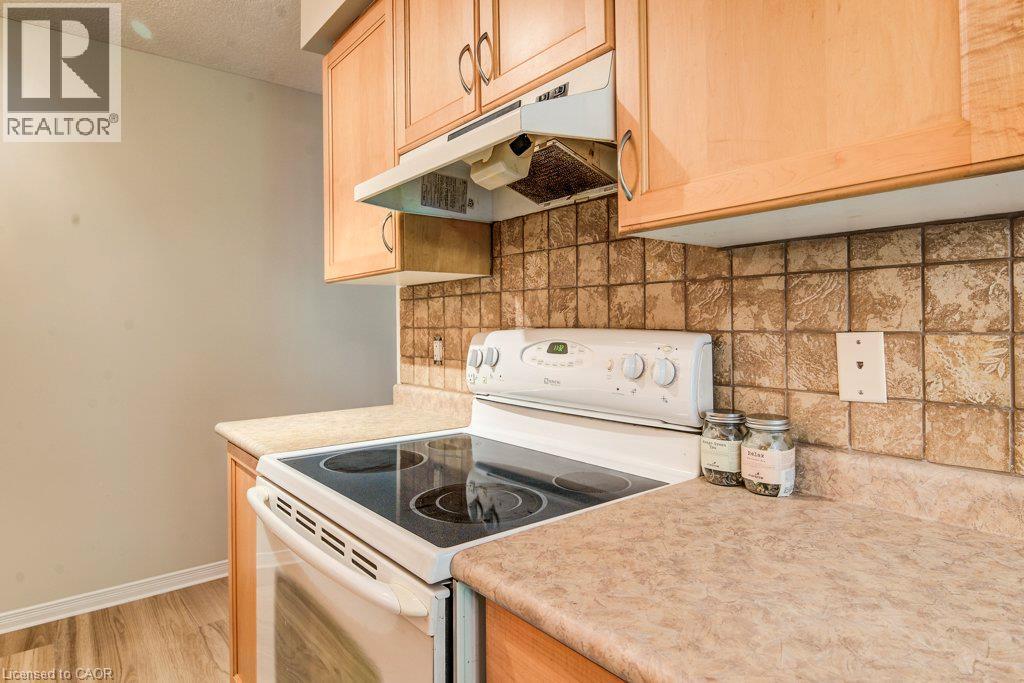
175 David Bergey Drive Unit# P86, Kitchener, ON - Indoor Photo Showing Kitchen
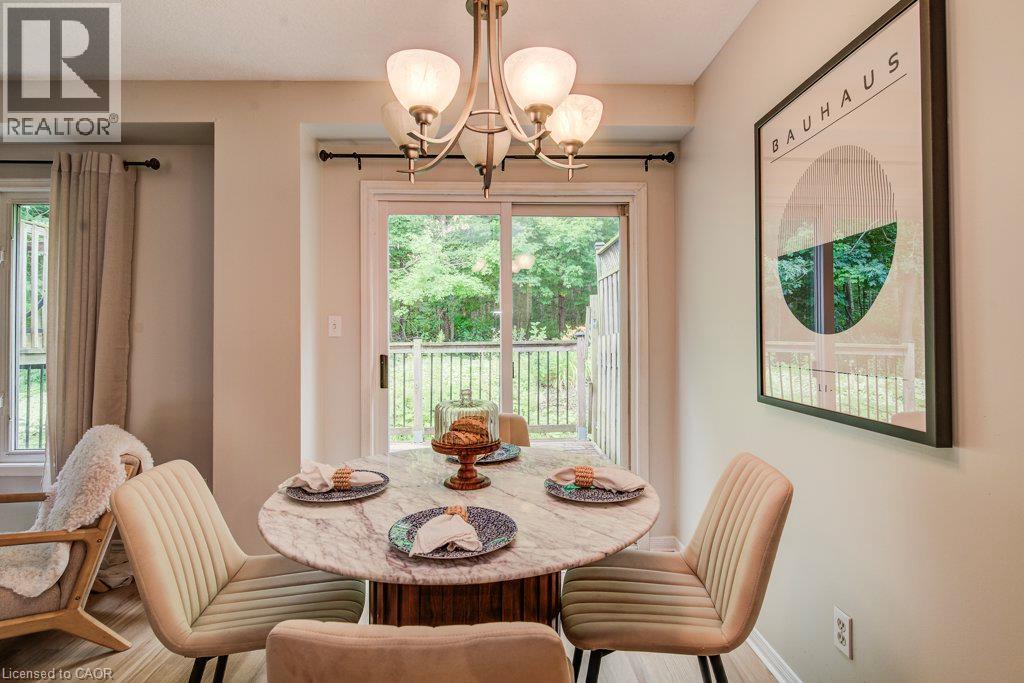
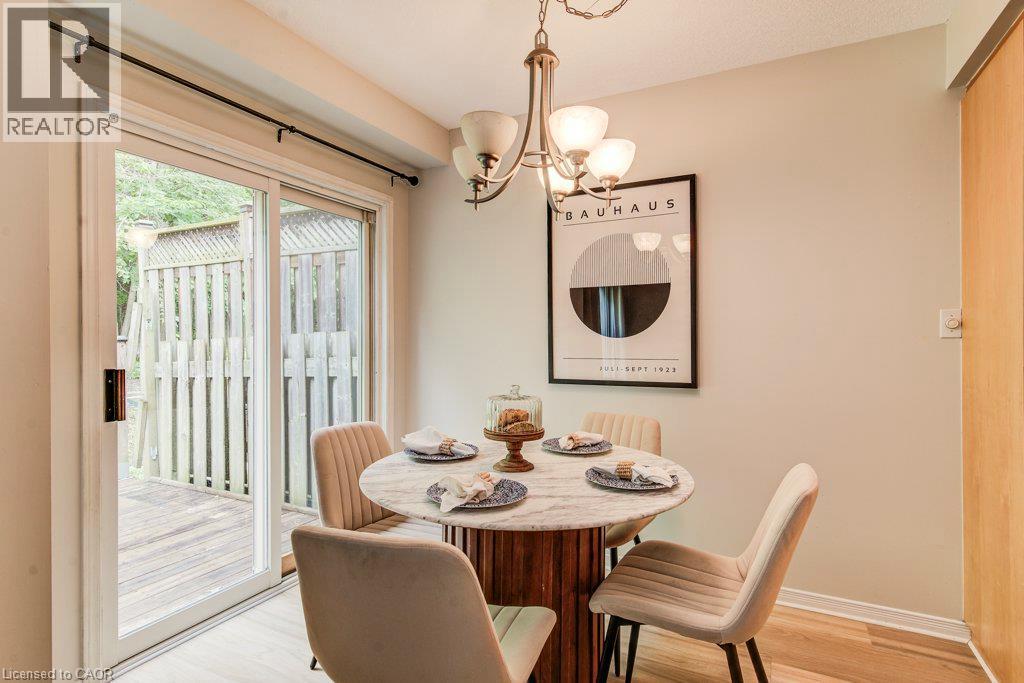
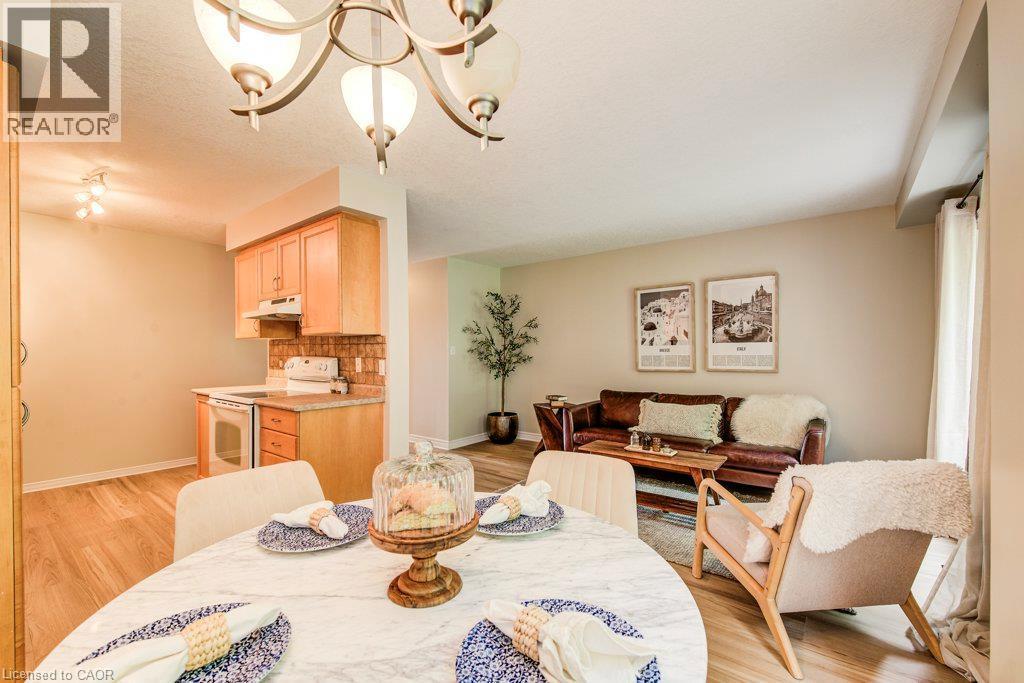
175 David Bergey Drive Unit# P86, Kitchener, ON - Indoor Photo Showing Dining Room
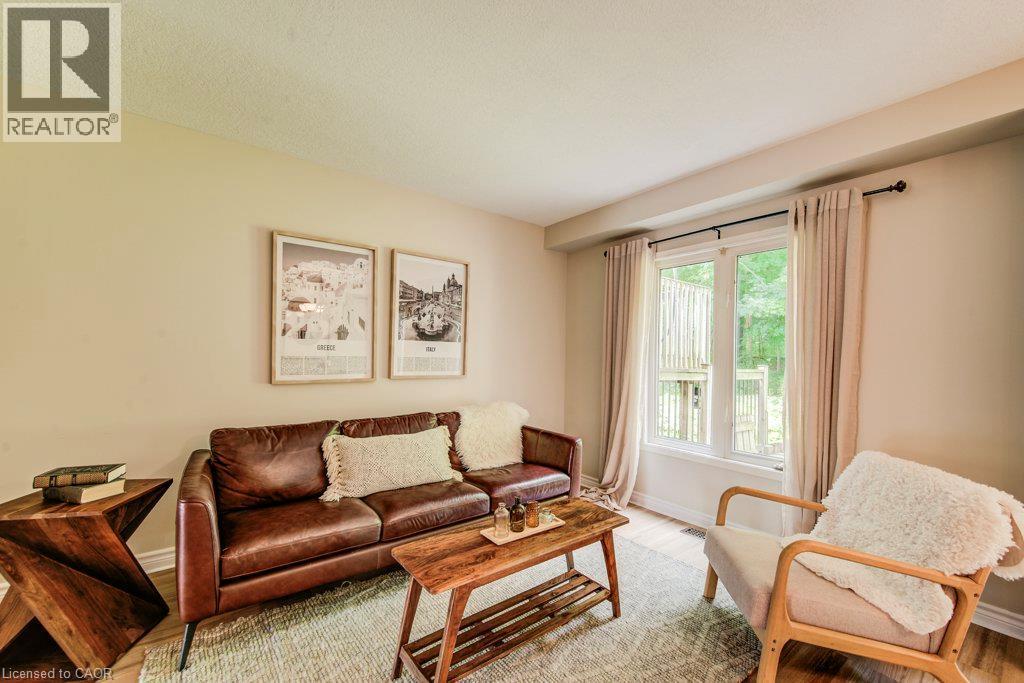
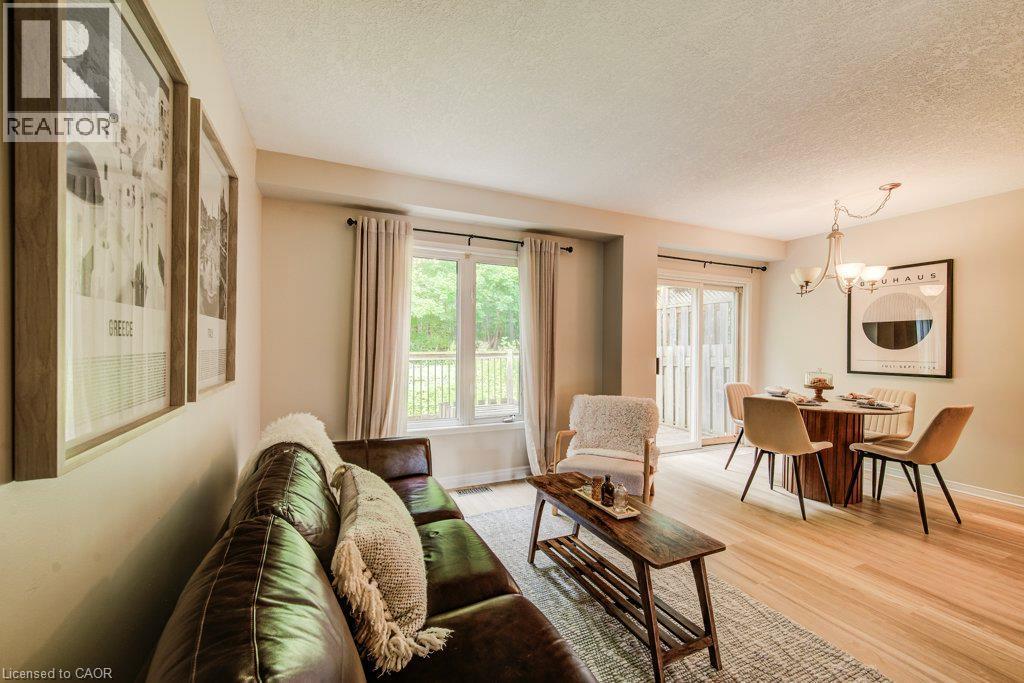
175 David Bergey Drive Unit# P86, Kitchener, ON - Indoor Photo Showing Living Room
175 David Bergey Drive Unit# P86, Kitchener, ON - Indoor Photo Showing Other Room
175 David Bergey Drive Unit# P86, Kitchener, ON - Indoor
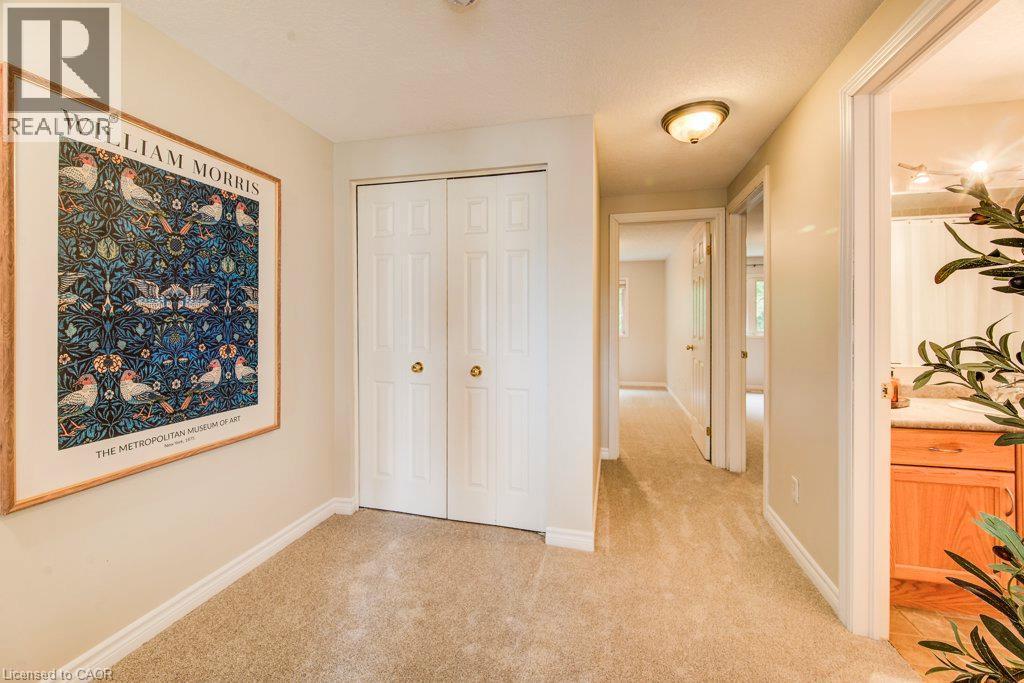
175 David Bergey Drive Unit# P86, Kitchener, ON - Indoor Photo Showing Other Room
175 David Bergey Drive Unit# P86, Kitchener, ON - Indoor Photo Showing Bathroom
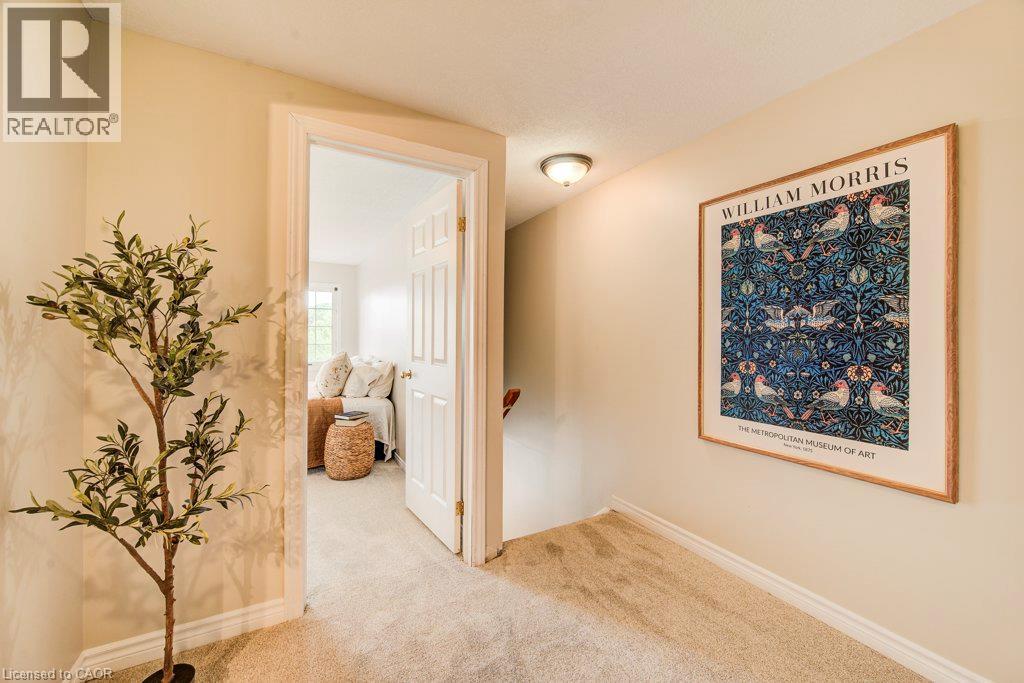
175 David Bergey Drive Unit# P86, Kitchener, ON - Indoor Photo Showing Other Room
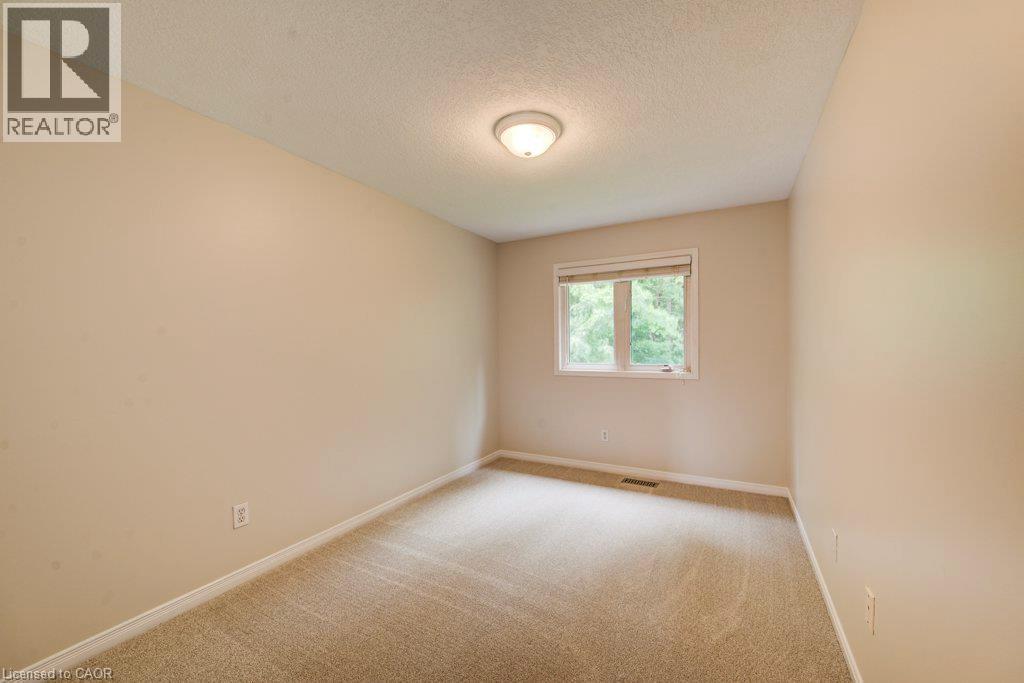
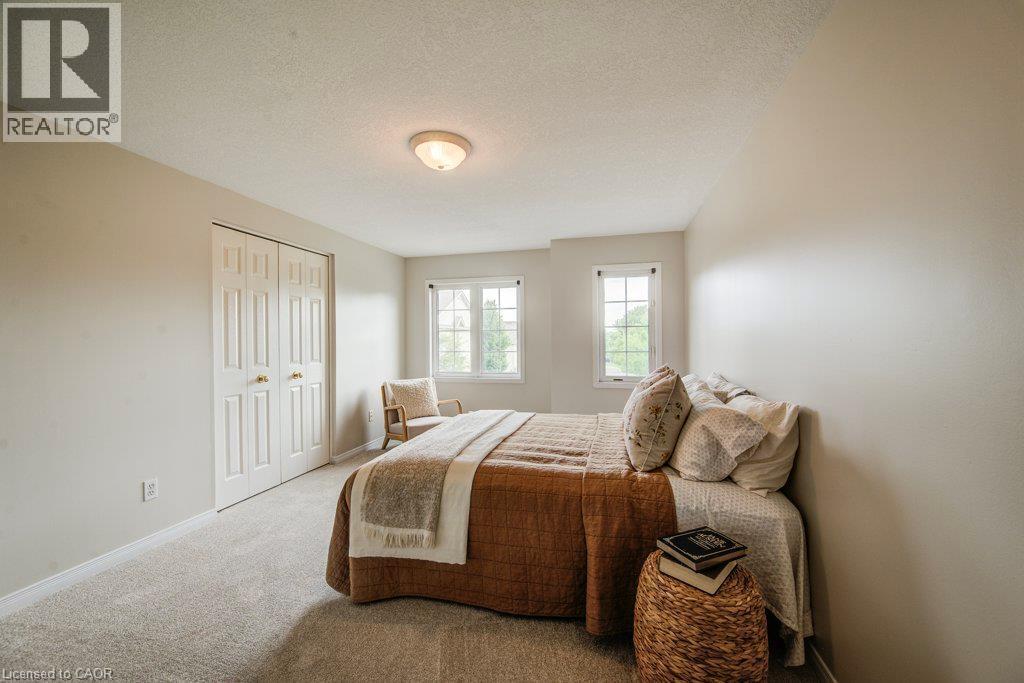
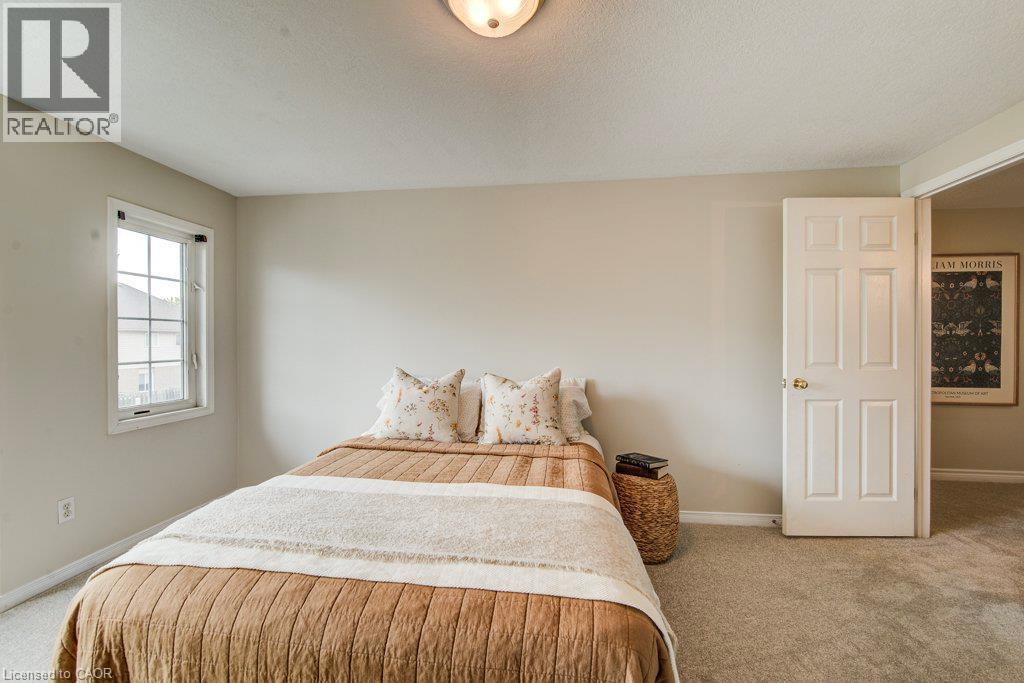
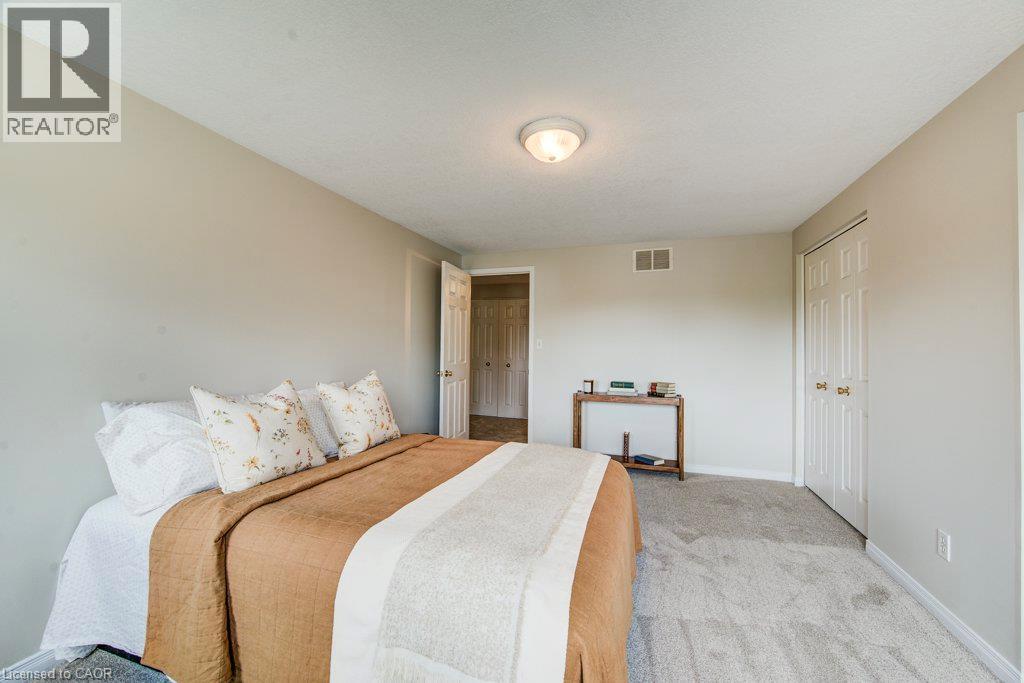
175 David Bergey Drive Unit# P86, Kitchener, ON - Indoor Photo Showing Bedroom
175 David Bergey Drive Unit# P86, Kitchener, ON - Indoor
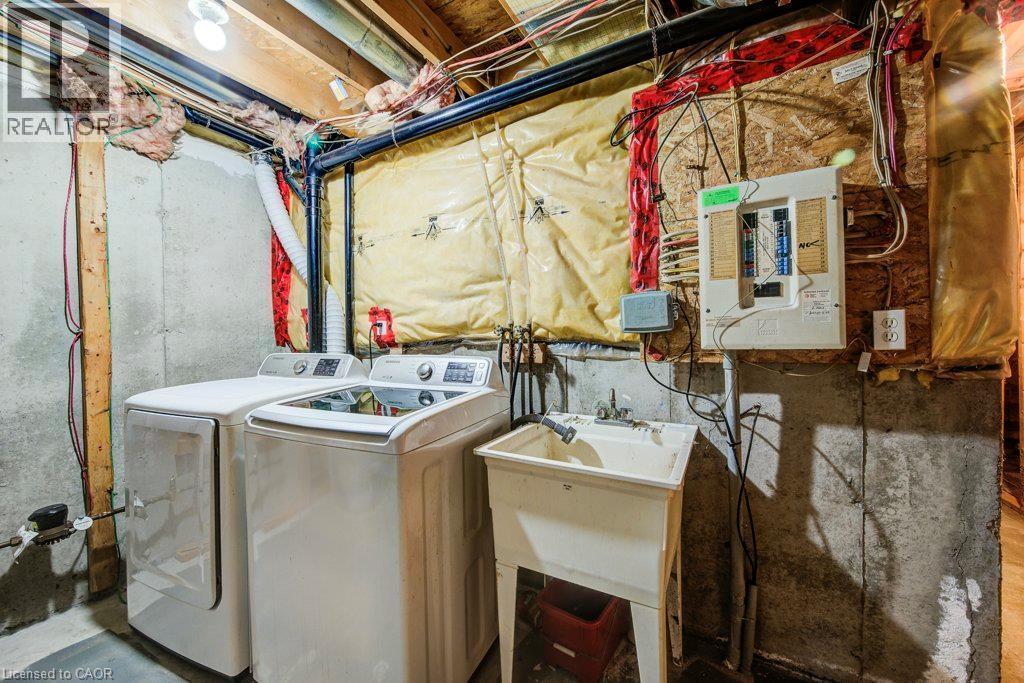
175 David Bergey Drive Unit# P86, Kitchener, ON - Indoor Photo Showing Laundry Room
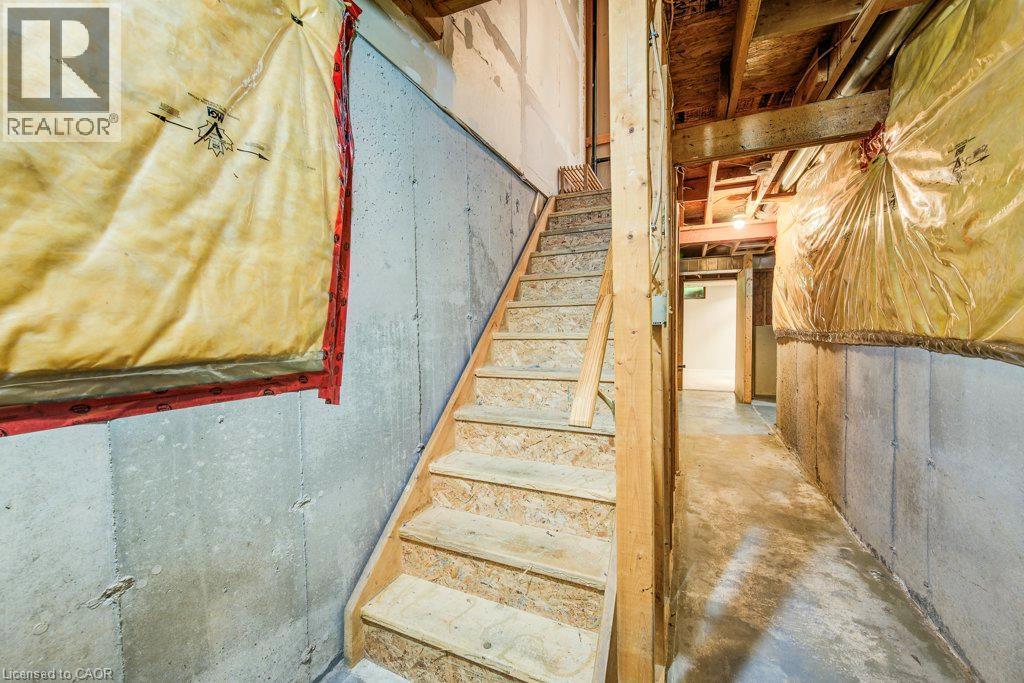
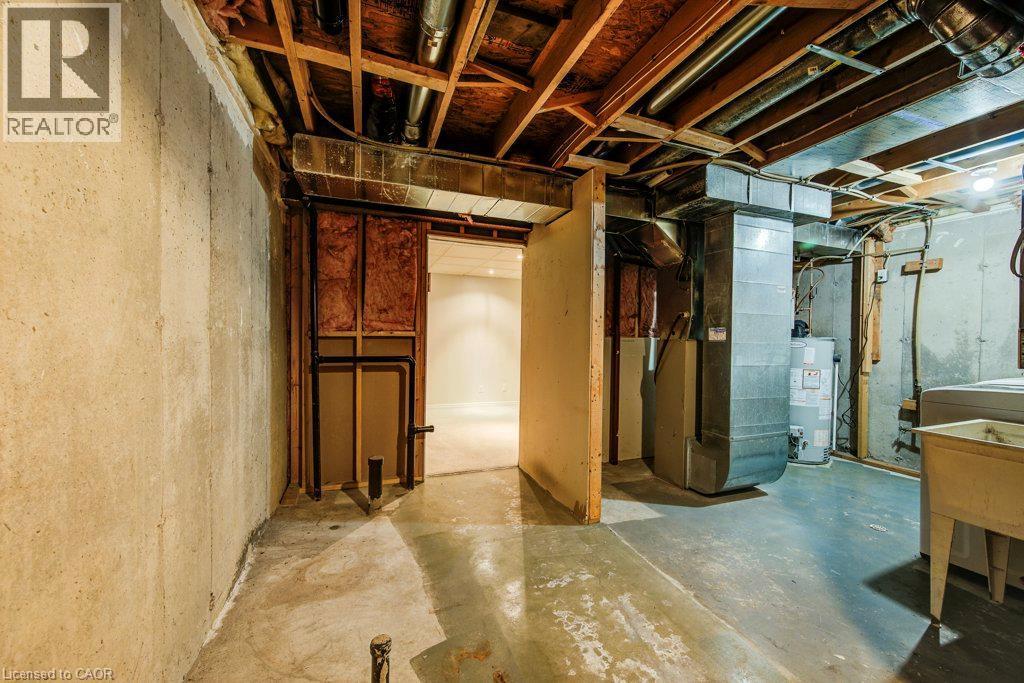
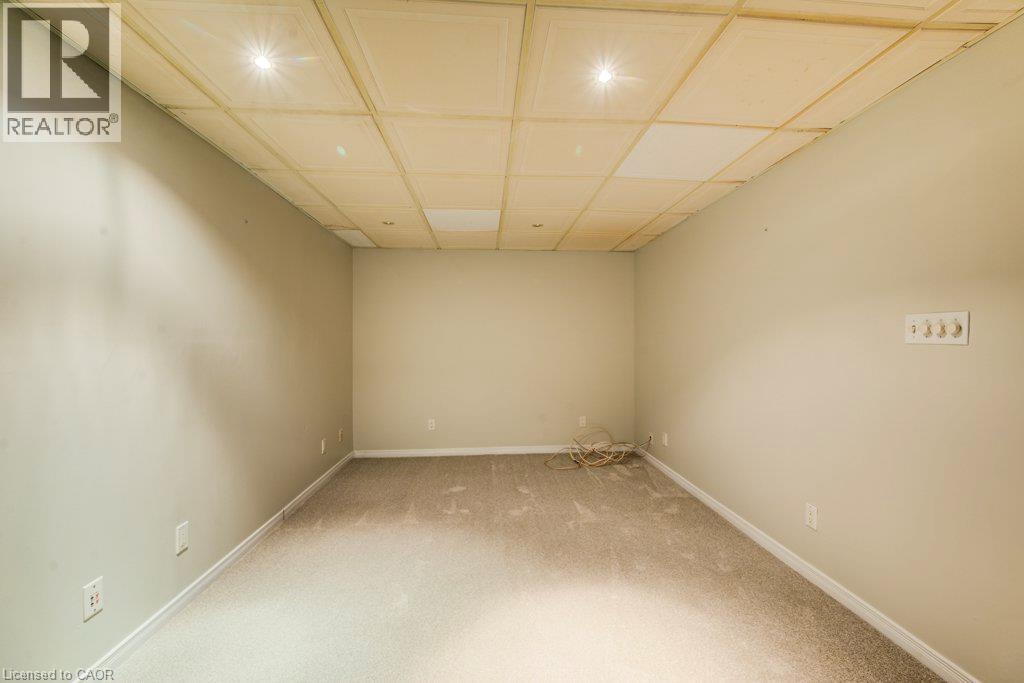
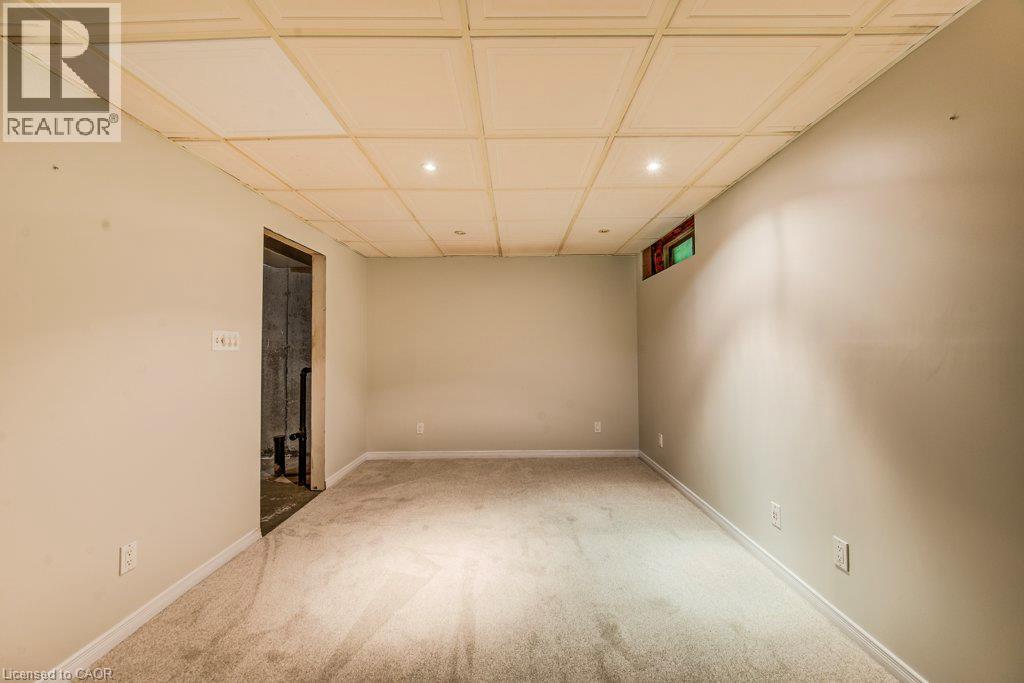
175 David Bergey Drive Unit# P86, Kitchener, ON - Indoor Photo Showing Basement
175 David Bergey Drive Unit# P86, Kitchener, ON - Indoor
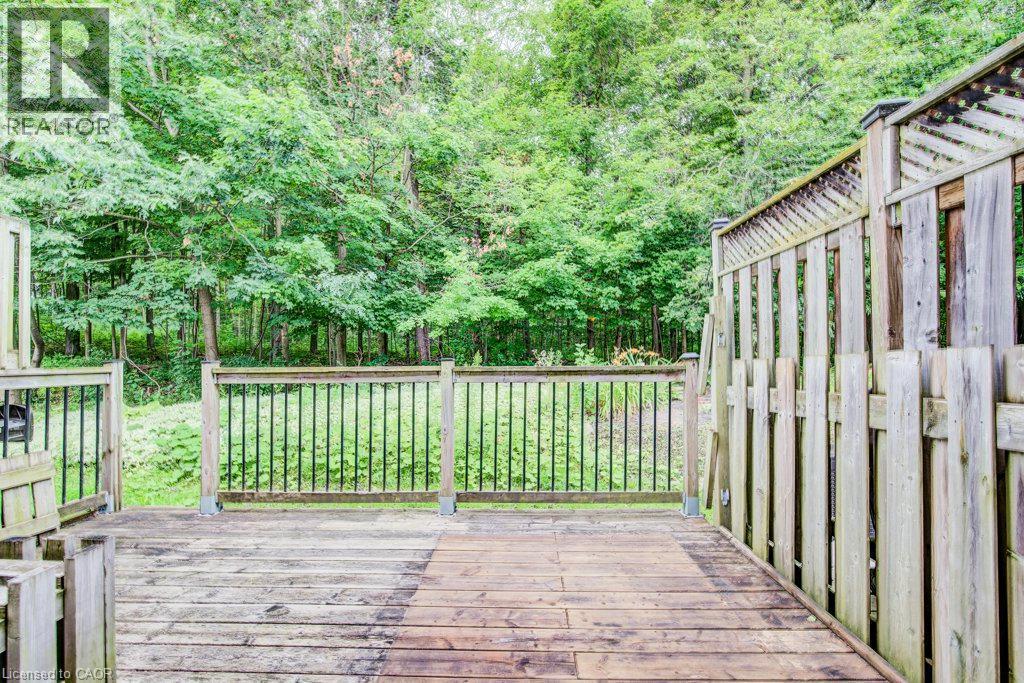
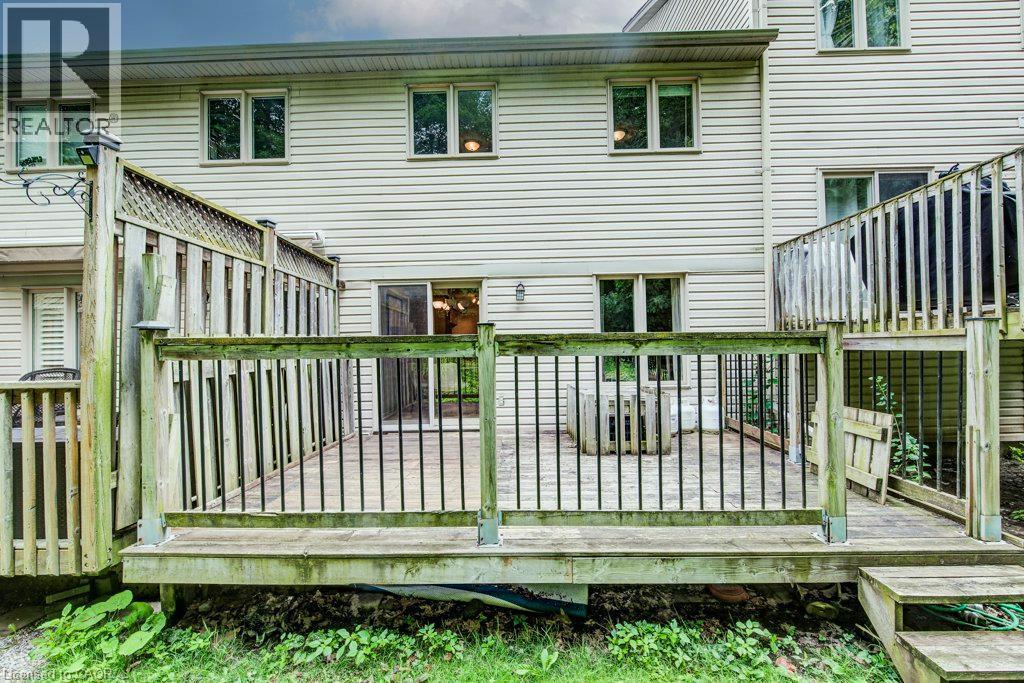
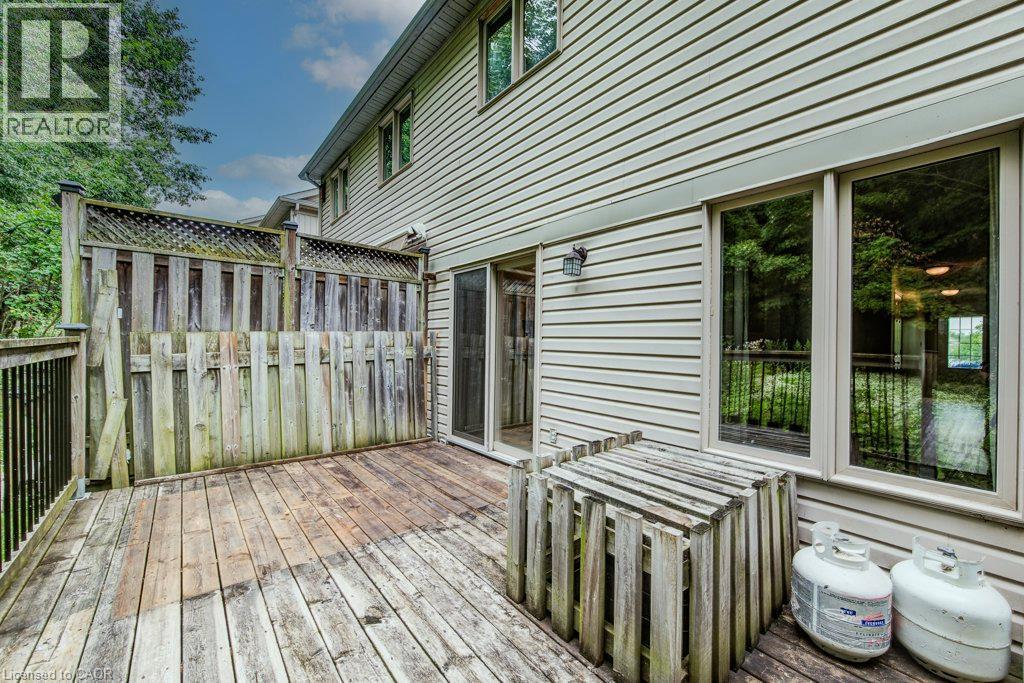
175 David Bergey Drive Unit# P86, Kitchener, ON - Outdoor With Deck Patio Veranda
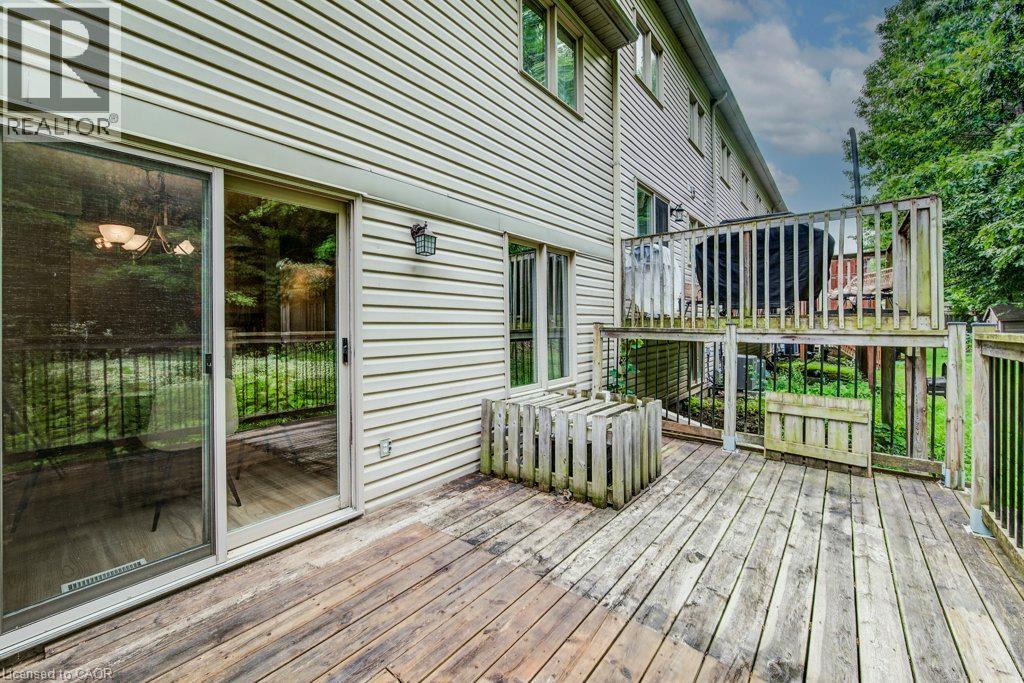
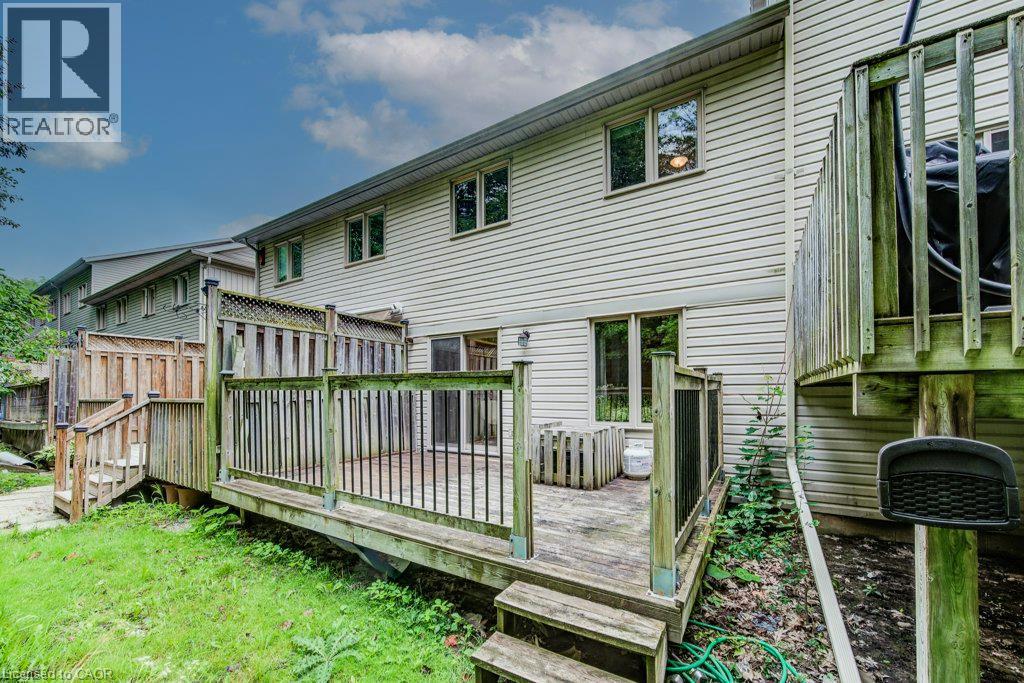
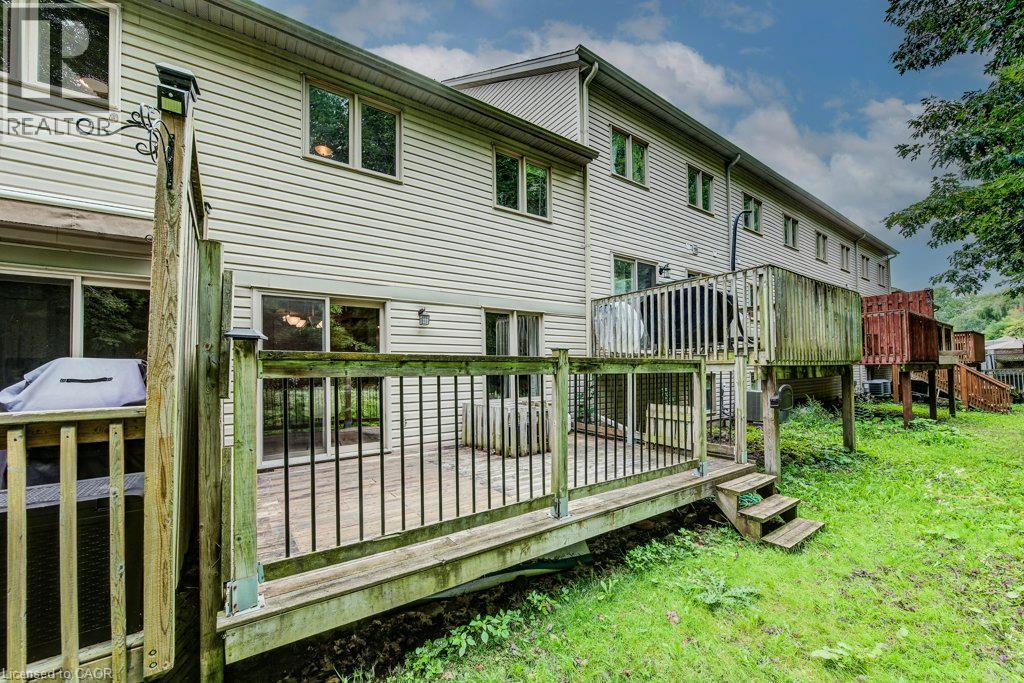
175 David Bergey Drive Unit# P86, Kitchener, ON - Outdoor With Deck Patio Veranda With Exterior
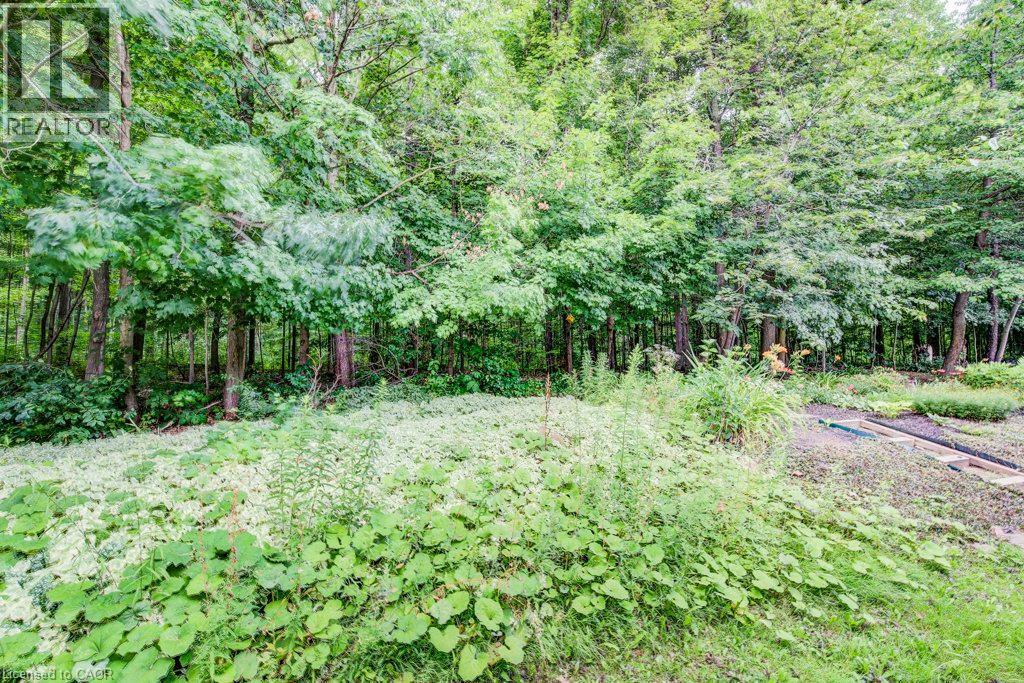
175 David Bergey Drive Unit# P86, Kitchener, ON - Outdoor
175 David Bergey Drive Unit# P86, Kitchener, ON - Outdoor With Deck Patio Veranda
175 David Bergey Drive Unit# P86, Kitchener, ON - Outdoor With Deck Patio Veranda With Exterior

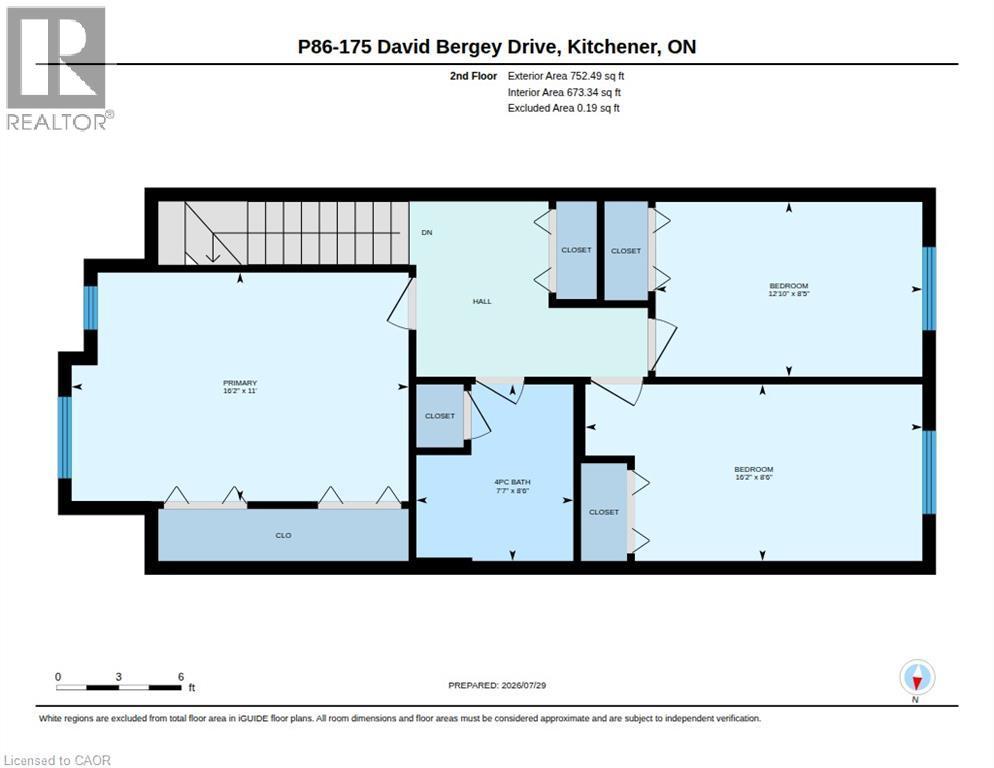
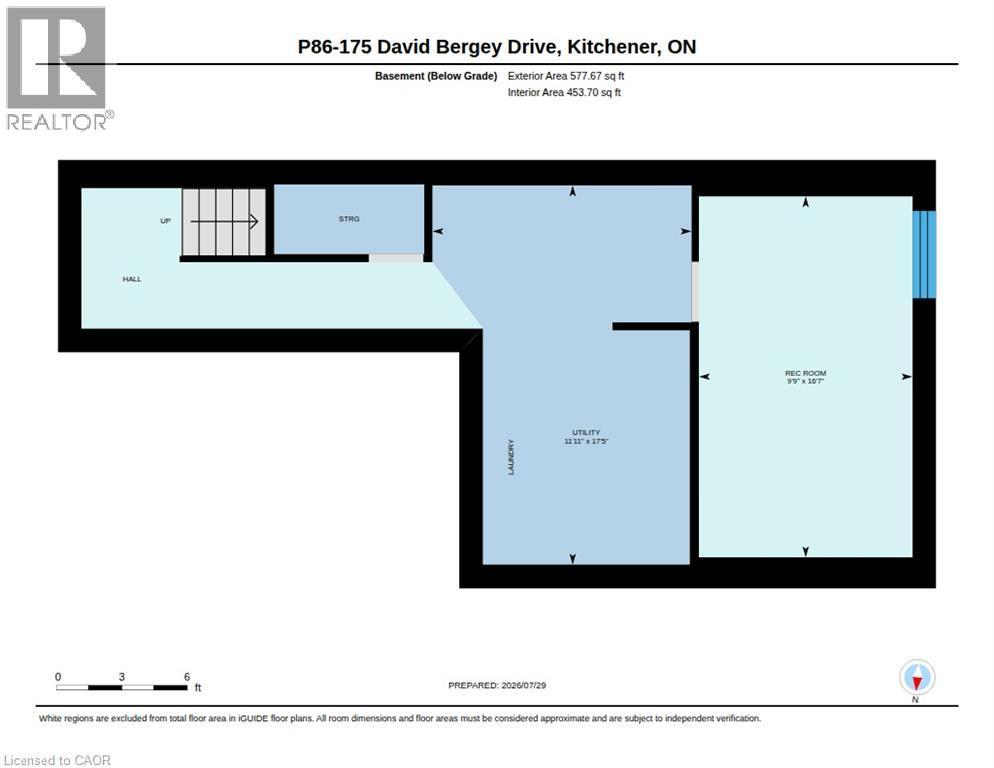
Floor plan - 175 David Bergey Drive Unit# P86, Kitchener, ON - Other
Virtual Tour
Multi-level townhouse exterior featuring vertical siding and stone veneer accents - 175 David Bergey Drive Unit# P86, Kitchener, ON  - Outdoor With Facade
Entryway featuring a maroon paneled door with glass inserts, stone façade accents, vertical siding, and an overhead light fixture - 175 David Bergey Drive Unit# P86, Kitchener, ON  - Outdoor With Exterior
175 David Bergey Drive Unit# P86, Kitchener, ON  - Indoor Photo Showing Other Room
175 David Bergey Drive Unit# P86, Kitchener, ON - Indoor Photo Showing Bathroom
175 David Bergey Drive Unit# P86, Kitchener, ON - Indoor Photo Showing Other Room
175 David Bergey Drive Unit# P86, Kitchener, ON - Indoor Photo Showing Bathroom
175 David Bergey Drive Unit# P86, Kitchener, ON - Indoor Photo Showing Kitchen With Double Sink
175 David Bergey Drive Unit# P86, Kitchener, ON - Indoor Photo Showing Kitchen
175 David Bergey Drive Unit# P86, Kitchener, ON - Indoor Photo Showing Dining Room
175 David Bergey Drive Unit# P86, Kitchener, ON - Indoor Photo Showing Living Room
175 David Bergey Drive Unit# P86, Kitchener, ON - Indoor Photo Showing Other Room
175 David Bergey Drive Unit# P86, Kitchener, ON - Indoor
175 David Bergey Drive Unit# P86, Kitchener, ON - Indoor Photo Showing Other Room
175 David Bergey Drive Unit# P86, Kitchener, ON - Indoor Photo Showing Bathroom
175 David Bergey Drive Unit# P86, Kitchener, ON - Indoor Photo Showing Other Room
175 David Bergey Drive Unit# P86, Kitchener, ON - Indoor Photo Showing Bedroom
175 David Bergey Drive Unit# P86, Kitchener, ON - Indoor
175 David Bergey Drive Unit# P86, Kitchener, ON - Indoor Photo Showing Laundry Room
175 David Bergey Drive Unit# P86, Kitchener, ON - Indoor Photo Showing Basement
175 David Bergey Drive Unit# P86, Kitchener, ON - Indoor
175 David Bergey Drive Unit# P86, Kitchener, ON - Outdoor With Deck Patio Veranda
175 David Bergey Drive Unit# P86, Kitchener, ON - Outdoor With Deck Patio Veranda With Exterior
175 David Bergey Drive Unit# P86, Kitchener, ON - Outdoor
175 David Bergey Drive Unit# P86, Kitchener, ON - Outdoor With Deck Patio Veranda
175 David Bergey Drive Unit# P86, Kitchener, ON - Outdoor With Deck Patio Veranda With Exterior
Floor plan - 175 David Bergey Drive Unit# P86, Kitchener, ON - Other
  • Advertising

Open House

  • Sat Aug. 01 11:00 AM - 1:00 PM
  • Sun Aug. 02 2:00 PM - 4:00 PM
Are you a real estate investor?
175 DAVID BERGEY Drive Unit# P86, Kitchener, Ontario, N2E 4H8
$475,000

3 Beds

2 Baths

Property Information:

Welcome to a rare opportunity backing directly onto the protected Laurentian Wetlands, where peaceful views, exceptional privacy, and year-round natural beauty create a setting that's hard to find. Offering 3 bedrooms, 2 bathrooms, and 2 parking spaces—including a garage and private driveway—this townhouse provides an ideal combination of space, functionality, and location. Move in with confidence knowing the home has been thoughtfully refreshed in July 2026, including fresh paint throughout, new flooring, professional cleaning, an ozone treatment, a serviced air conditioning system, and the completion of various maintenance items, creating a truly move-in ready home. The bright main floor features a spacious layout that seamlessly connects the living, dining, and kitchen areas. Whether you're entertaining guests or enjoying a quiet evening at home, the main living area offers a comfortable and inviting space to gather. Upstairs, you'll find a generous primary bedroom with a large closet, along with two additional spacious bedrooms and a full bathroom. The functional layout is ideal for first-time buyers, downsizers, young professionals, or small families. The partially finished basement provides valuable flexible living space that can be used as a recreation room, home office, fitness area, or hobby space, while still offering plenty of storage and future potential. Step outside to enjoy one of the home's most desirable features—a private deck overlooking the protected Laurentian Wetlands. With no rear neighbours and nature as your backdrop, it's the perfect place to enjoy your morning coffee, unwind after work, or take in the beauty of every season. Conveniently located just minutes from Highway 8, Sunrise Shopping Centre, schools, parks, trails, and everyday amenities, this property offers an exceptional combination of convenience, privacy, and natural surroundings. Don't miss your opportunity! (id:27)
Building Features:

  • Style: Townhouse
  • Building Type: Row / Townhouse
  • Basement Development: Partially finished
  • Basement Type: Full
  • Construction Style - Attachment: Attached
  • Exterior Finish: Stone, Vinyl siding
  • Floor Space: 1921 sqft
  • Heating Type: Forced air
  • Heating Fuel: Natural gas
  • Cooling Type: Central air conditioning
  • Appliances: Dishwasher, Dryer, Stove, Washer

Property Features:

  • OwnershipType: Condominium
  • Property Type: Single Family
  • Half Bathrooms: 1
  • Amenities Nearby: Park, Playground, Public Transit, Schools, Shopping
  • Built in: 2005
  • Condo Fees: $167 Monthly
  • Features: Backs on greenbelt, Conservation/green belt, Paved driveway
  • Floor Space (approx): 1921 Square Feet
  • Irregular: Yes
  • Lot Size: 0.00 Acres
  • MaintenanceFee Type:
  • Zoning: RES-5
  • Sewer: Municipal sewage system
  • Parking Type: Attached garage
  • No. of Parking Spaces: 2

Rooms:

  • Primary Bedroom 2nd Level 11'1'' x 16'4''
  • Bedroom 2nd Level 8'5'' x 12'11''
  • Bedroom 2nd Level 8'5'' x 16'1''
  • Bathroom 2nd Level 8'5'' x 7'7''
  • Utility Basement Level 11' x 9'5''
  • Storage Basement Level 6'4'' x 11'9''
  • Recreation Room Basement Level 16'8'' x 9'9''
  • Living Main Level 9'7'' x 17'2''
  • Kitchen Main Level 7'9'' x 10'9''
  • Dining Main Level 7'9'' x 9'10''
  • Bathroom Main Level 3'0'' x 7'1''

REALTOR.ca  

QuickQuoteTM Powered by RPS

Location of 175 DAVID BERGEY Drive Unit# P86, Kitchener, Ontario, N2E 4H8

Demographic Information of 175 DAVID BERGEY Drive Unit# P86, Kitchener, Ontario, N2E 4H8

Life Stage

Older Parents, Younger Kids

Employment Type

Mixed

Average Household Income

$135,863.96

Average Number of Children

1.91

Household Population

Household Structure

Age of Population

Education

Education Level

No certificate/diploma/degree

16.77 %

High school certificate or equivalent

26.69 %

Apprenticeship trade certificate/diploma

4.2 %

College/non-university certificate

20.31 %

University certificate (below bachelor)

1.36 %

University Degree

30.66 %

Commuter

Travel To Work

By Car

94.98 %

By Public Transit

1.58 %

By Walking

1.13 %

By Bicycle

0.0 %

By Other Methods

2.31 %

Cultural Diversity

Knowledge of Official Language

Mother Tongue

Building Information

Building Type

Apartments (Low and High Rise)

Houses

84.8 %

Own Vs. Rent