Button CopyPathCircle CloseCircle Left ArrowArrow Down Icon GreyClosecirclecircleBurger
  • Advertising

169 FIFTH Avenue, Kitchener, Ontario, N2C 1P6

MLS® # 40856151
Investment For Sale In Vanier, Kitchener, Ontario
$1,749,900
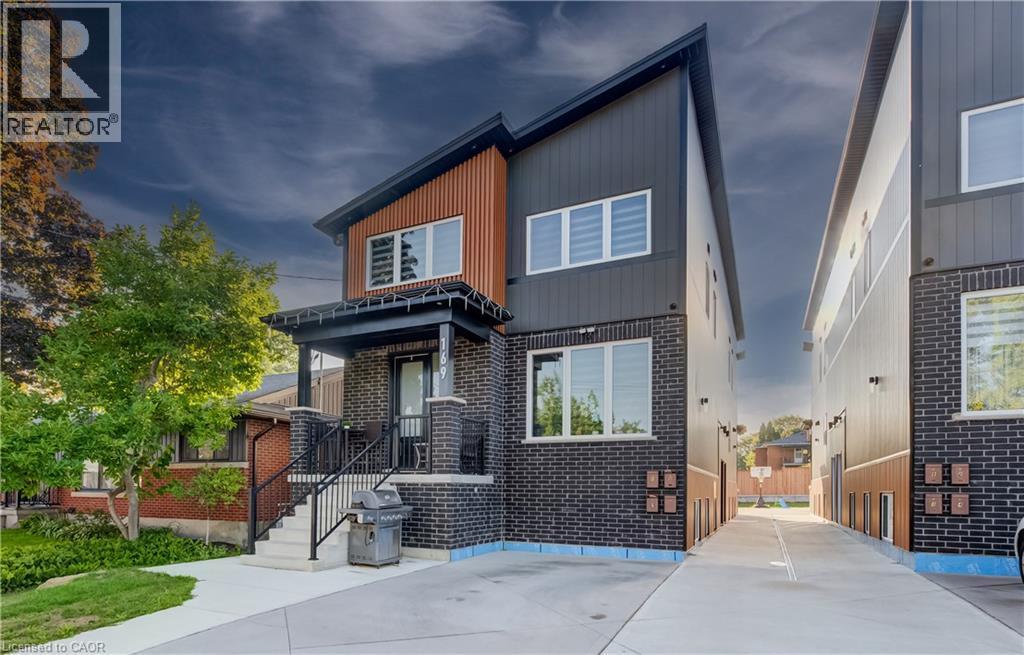
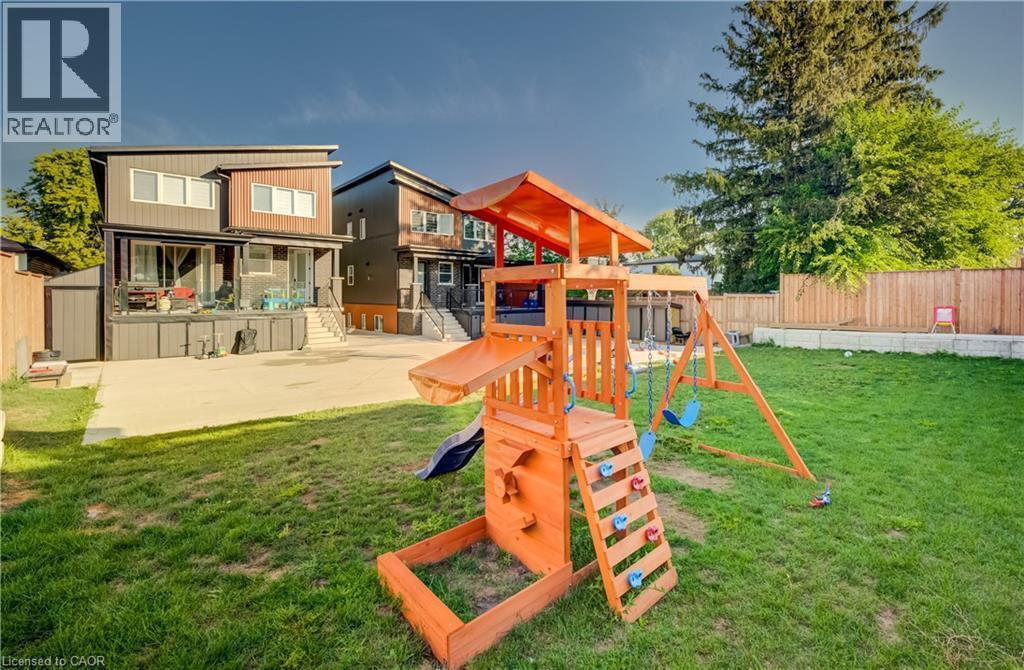
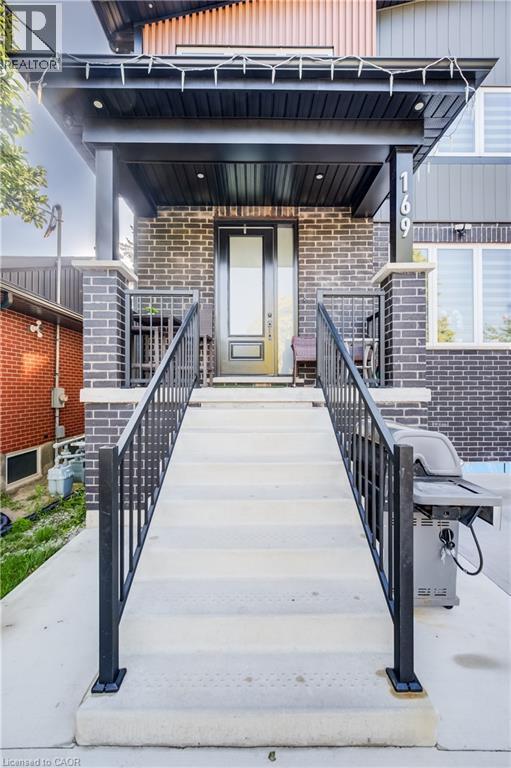
169 Fifth Avenue, Kitchener, ON - Outdoor
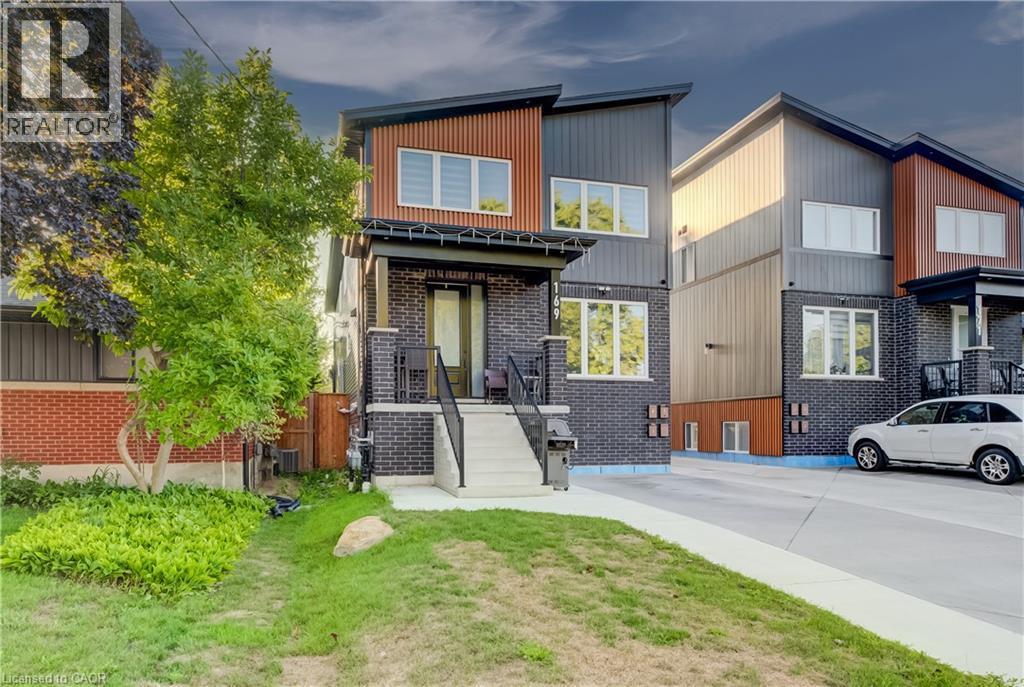
169 Fifth Avenue, Kitchener, ON - Outdoor With Facade
169 Fifth Avenue, Kitchener, ON - Outdoor
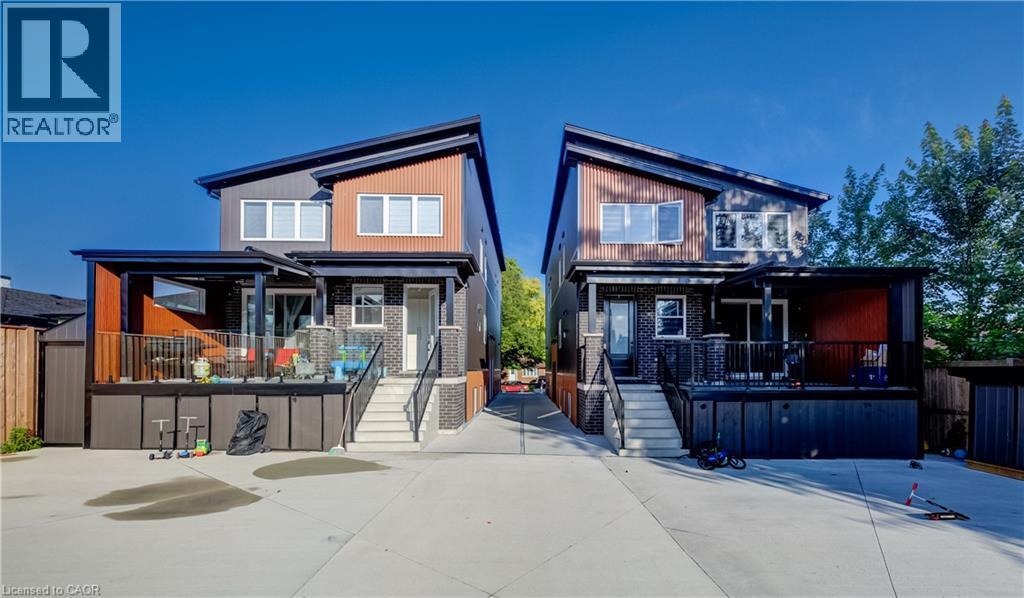
169 Fifth Avenue, Kitchener, ON - Outdoor With Deck Patio Veranda
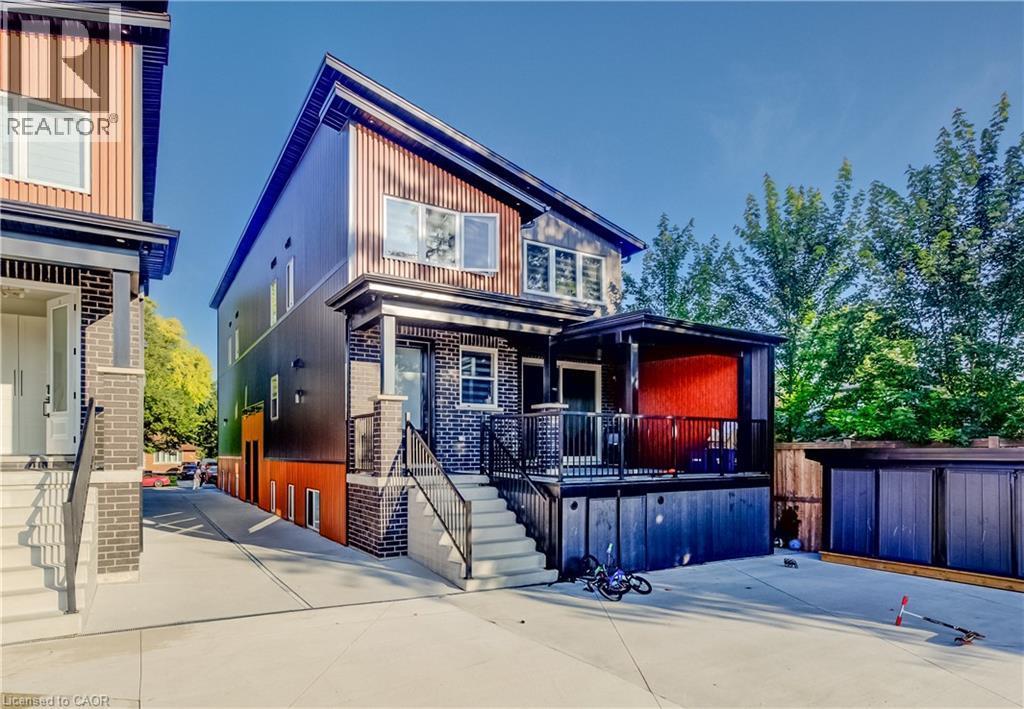
169 Fifth Avenue, Kitchener, ON - Outdoor
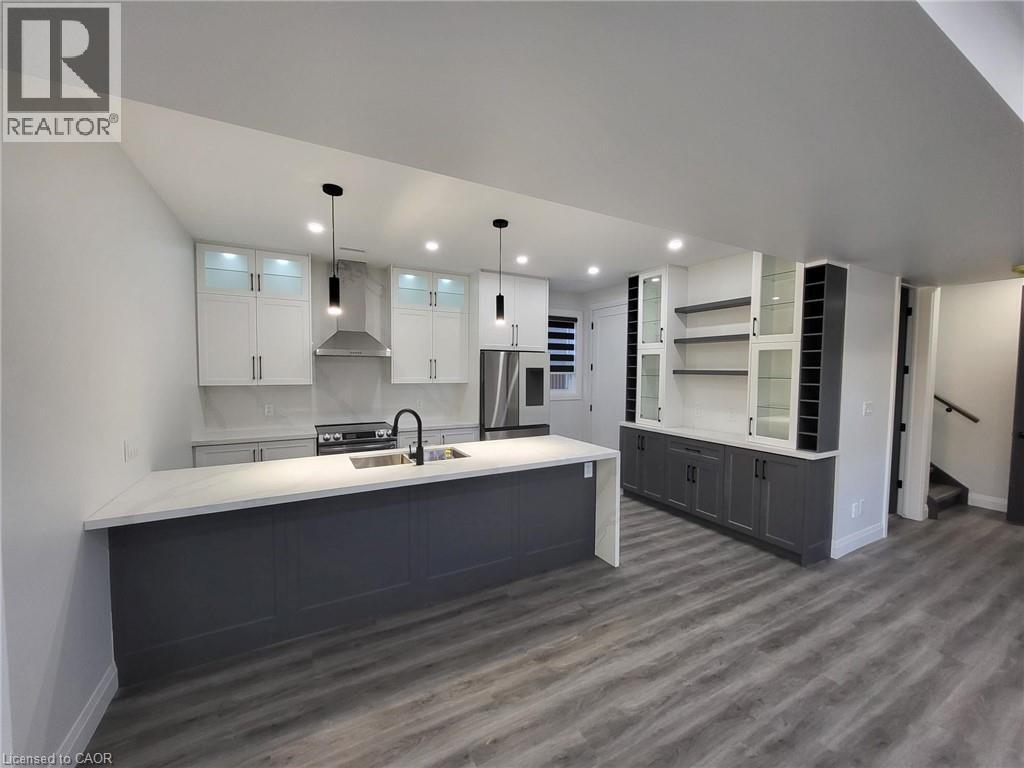
Unit 2 (upper level at rear, typical finish - 169 Fifth Avenue, Kitchener, ON - Indoor Photo Showing Kitchen With Upgraded Kitchen
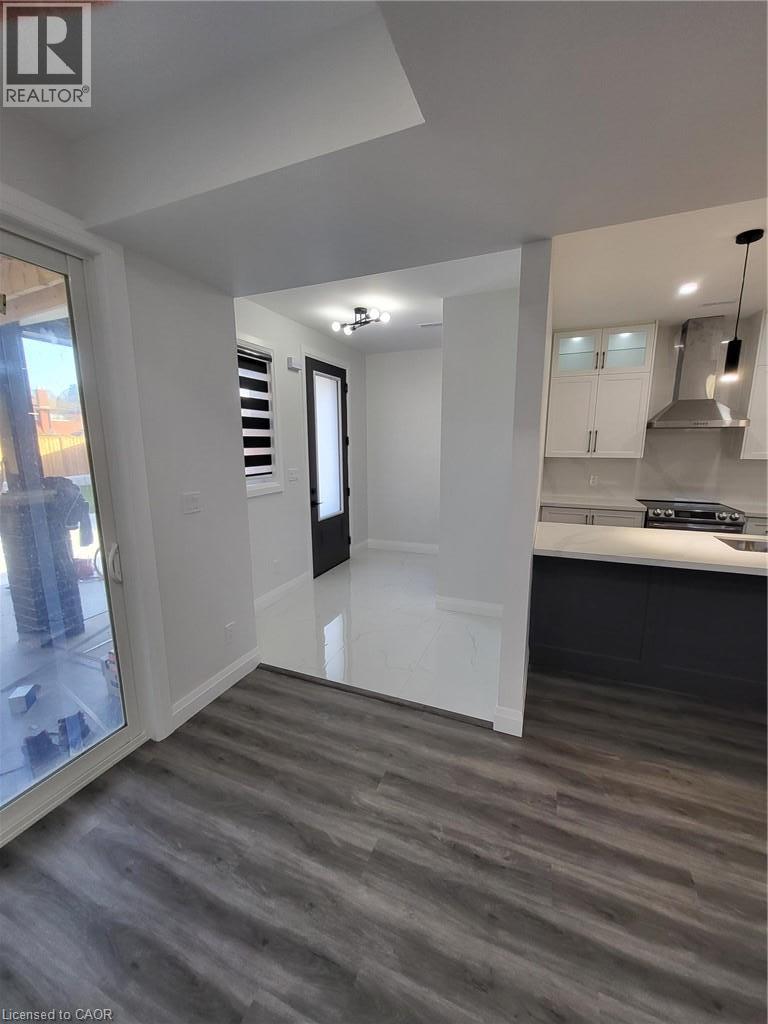
Unit 2 (upper level at rear, typical finish - 169 Fifth Avenue, Kitchener, ON - Indoor
Unit 2 (upper level at rear, typical finish - 169 Fifth Avenue, Kitchener, ON - Indoor Photo Showing Kitchen With Double Sink With Upgraded Kitchen
Unit 2 (upper level at rear, typical finish) - 169 Fifth Avenue, Kitchener, ON - Indoor
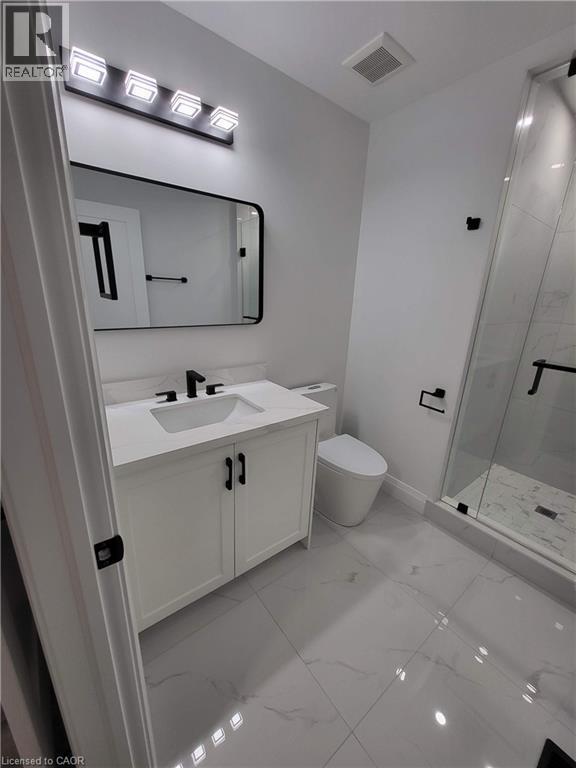
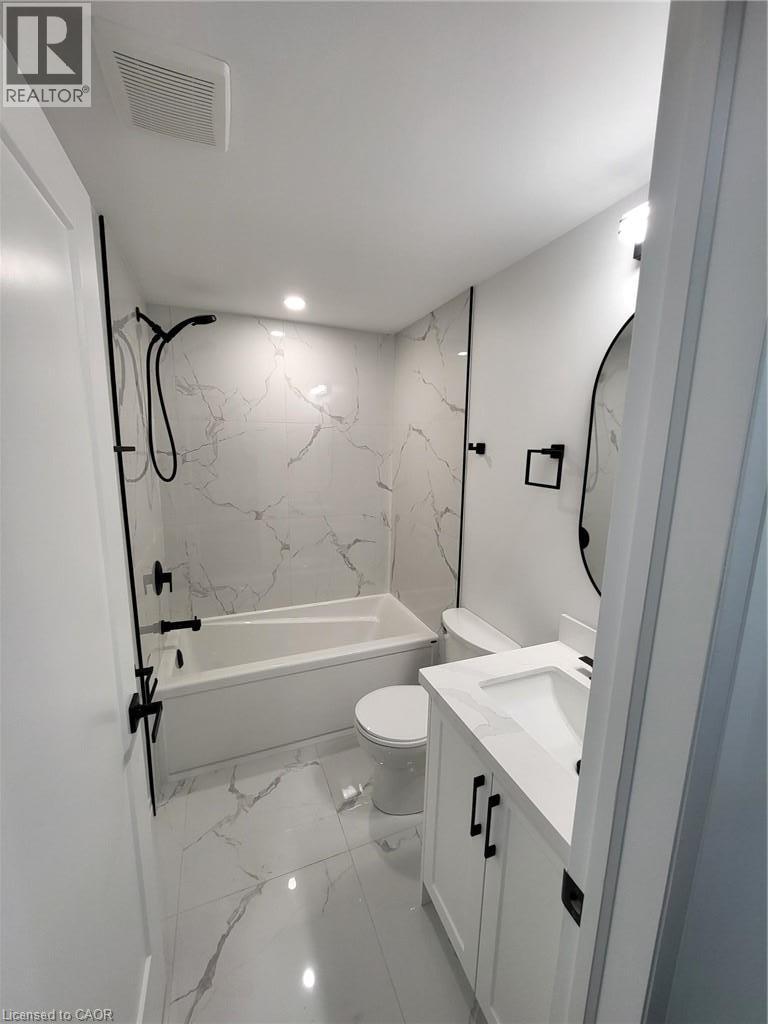
Unit 2 (upper level at rear, typical finish - 169 Fifth Avenue, Kitchener, ON - Indoor Photo Showing Bathroom
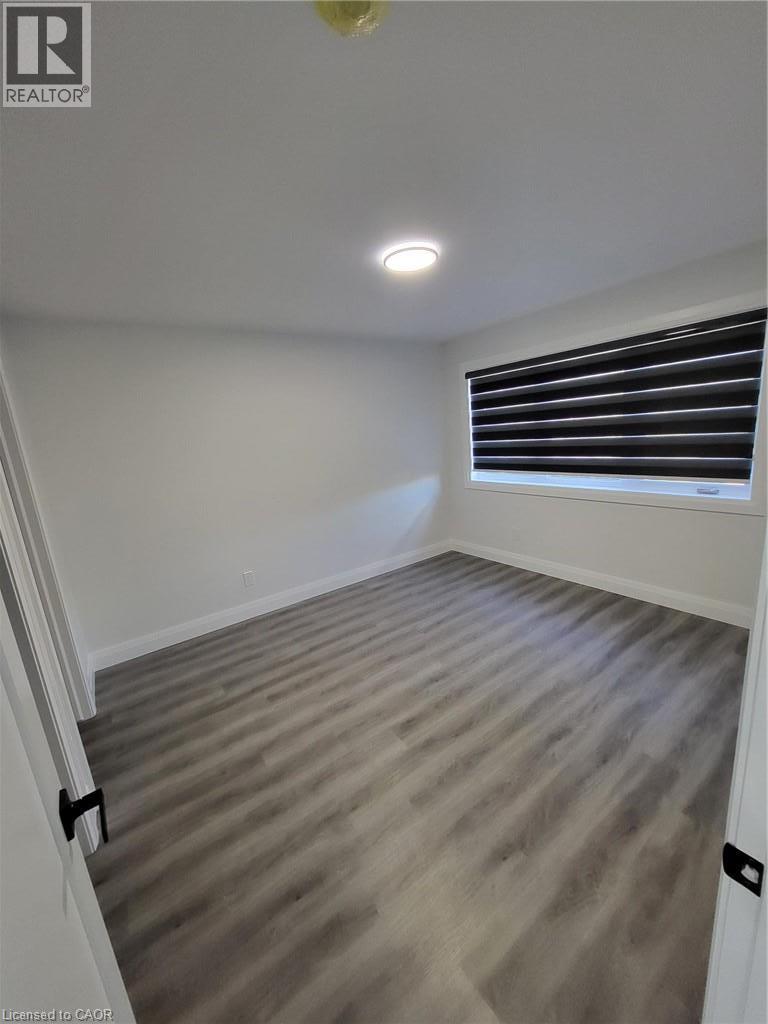
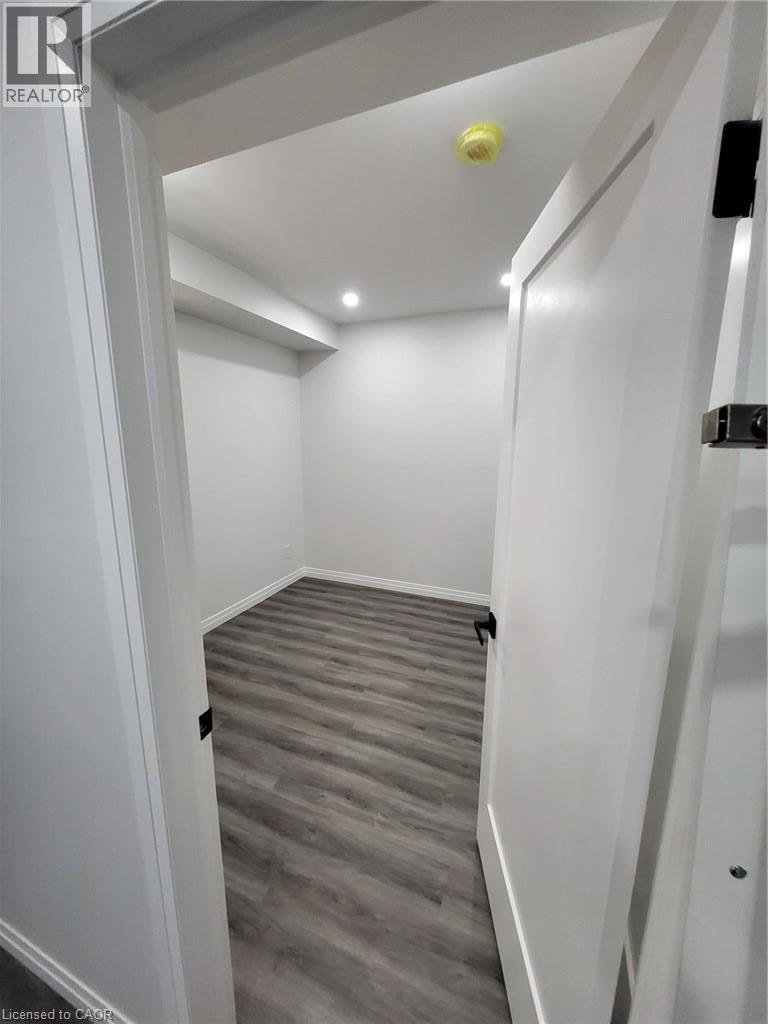
Unit 2 (upper level at rear, typical finish - 169 Fifth Avenue, Kitchener, ON - Indoor Photo Showing Other Room
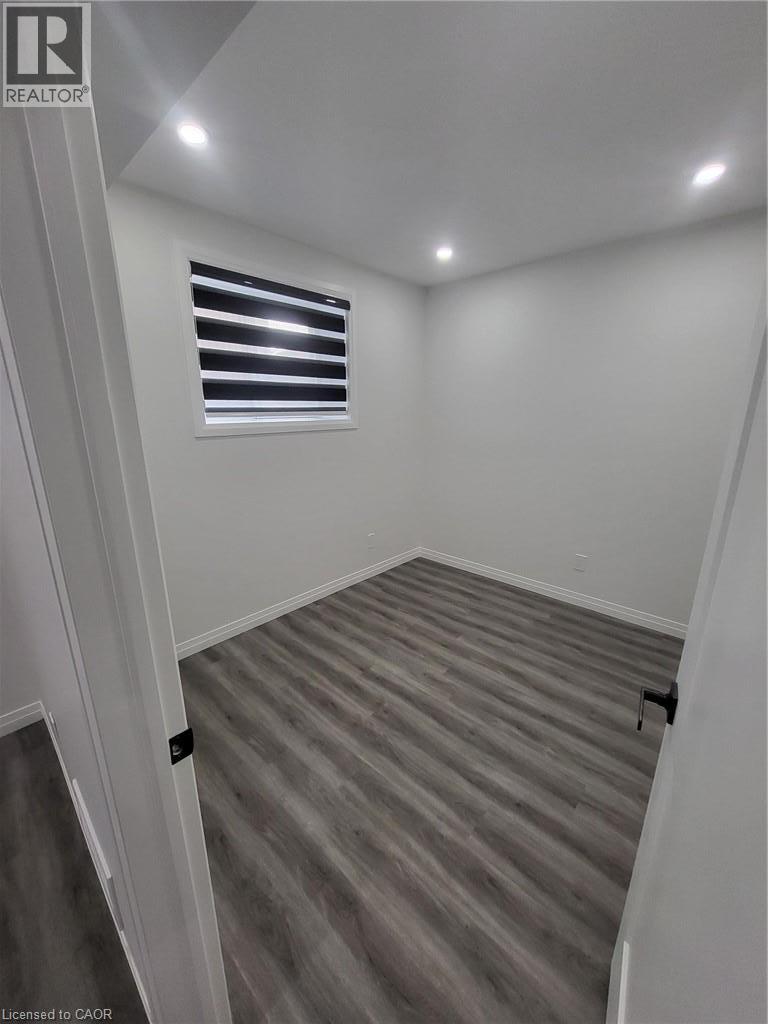
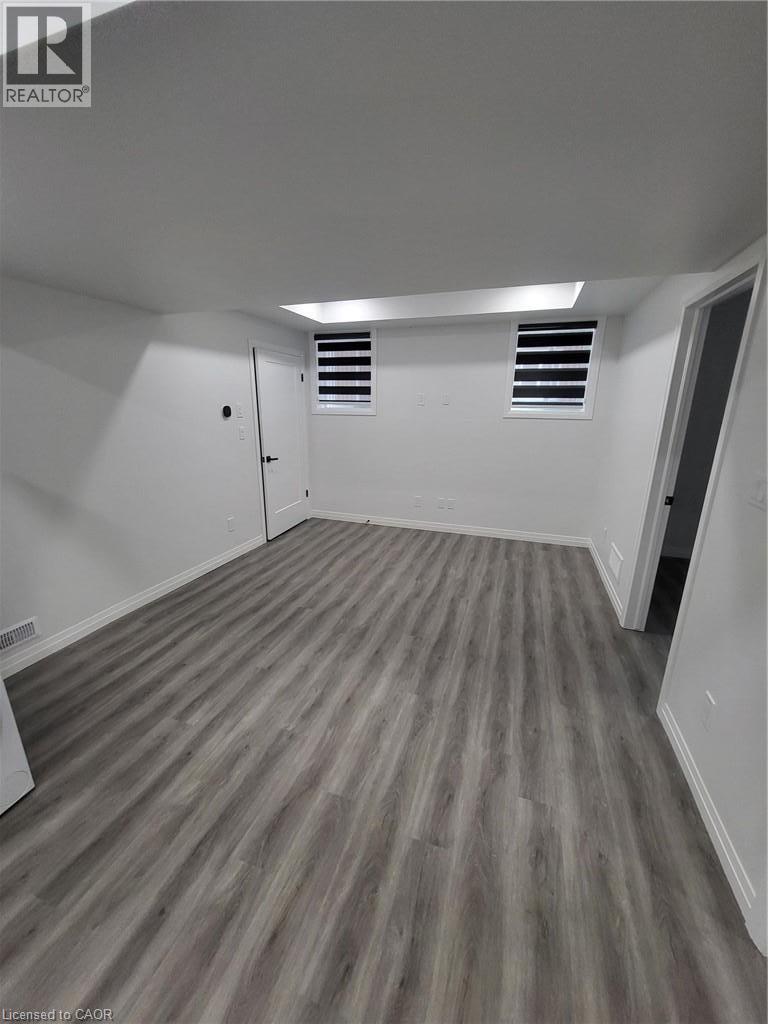
Unit 3 (lower level, typical finish) - 169 Fifth Avenue, Kitchener, ON - Indoor Photo Showing Other Room
Unit 2 (upper level at rear, typical finish - 169 Fifth Avenue, Kitchener, ON - Indoor
Unit 2 (upper level at rear, typical finish - 169 Fifth Avenue, Kitchener, ON - Indoor Photo Showing Other Room
Unit 2 (upper level at rear, typical finish - 169 Fifth Avenue, Kitchener, ON - Indoor Photo Showing Bathroom
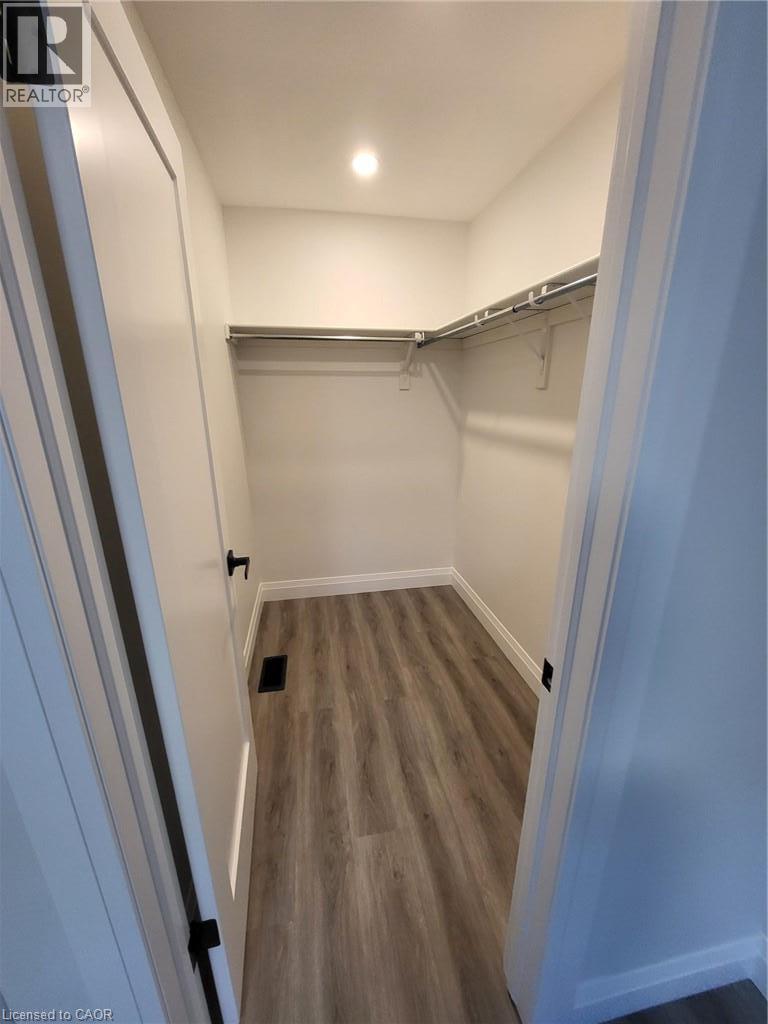
Unit 2 (upper level at rear, typical finish - 169 Fifth Avenue, Kitchener, ON - Indoor With Storage
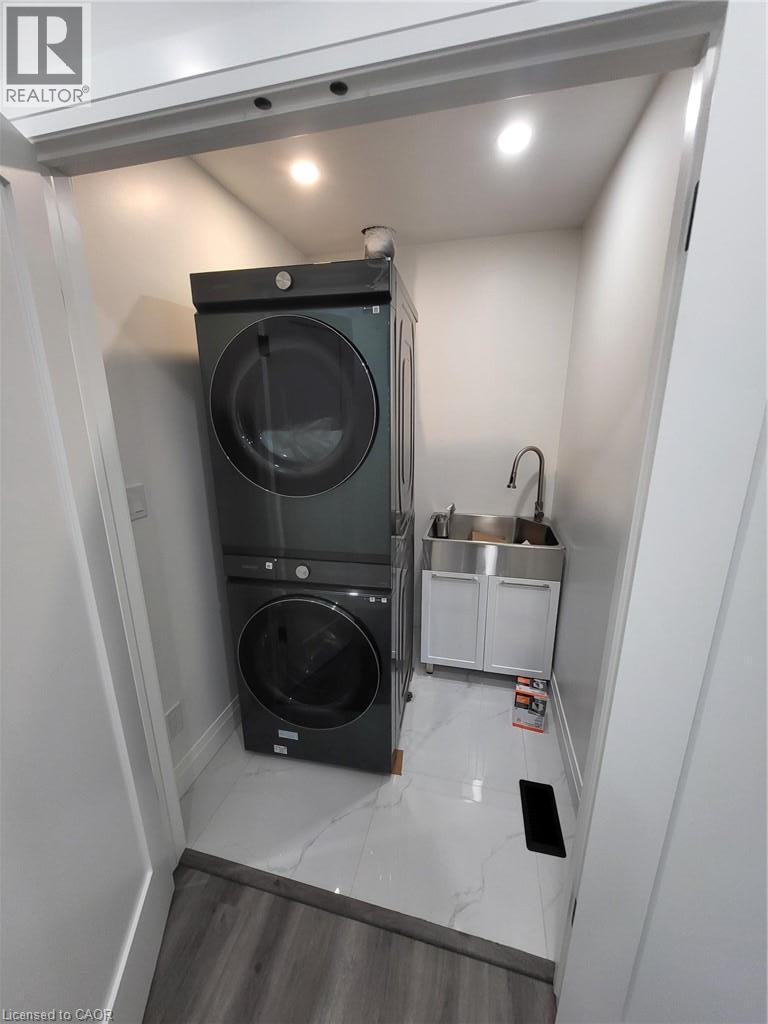
Unit 2 (upper level at rear, typical finish - 169 Fifth Avenue, Kitchener, ON - Indoor Photo Showing Laundry Room
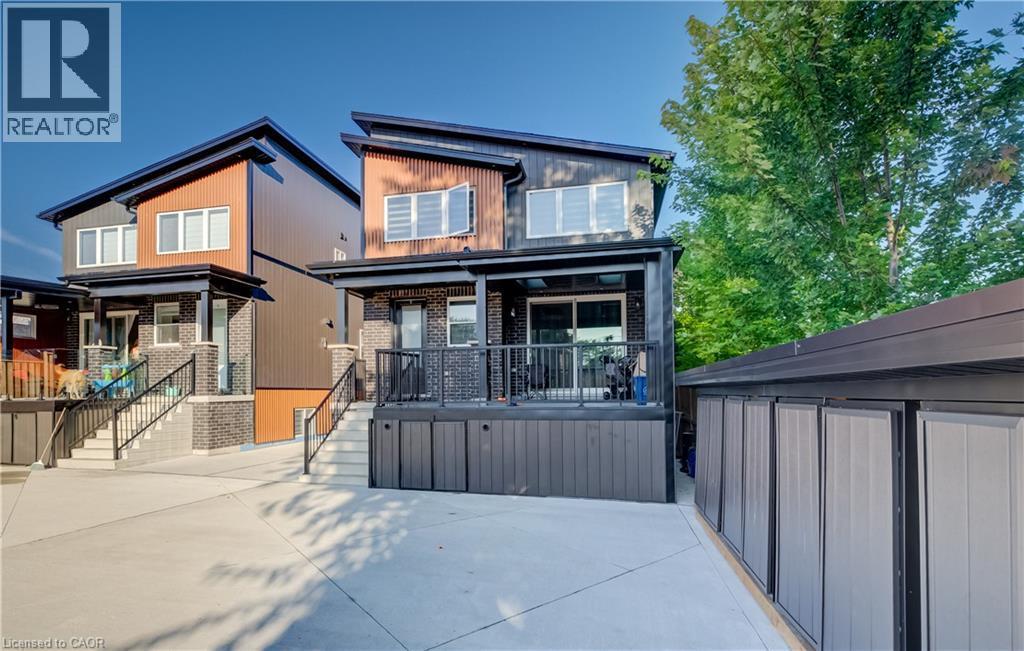
169 Fifth Avenue, Kitchener, ON - Outdoor With Exterior
Unit 3 (lower level, typical finish) - 169 Fifth Avenue, Kitchener, ON - Indoor Photo Showing Other Room
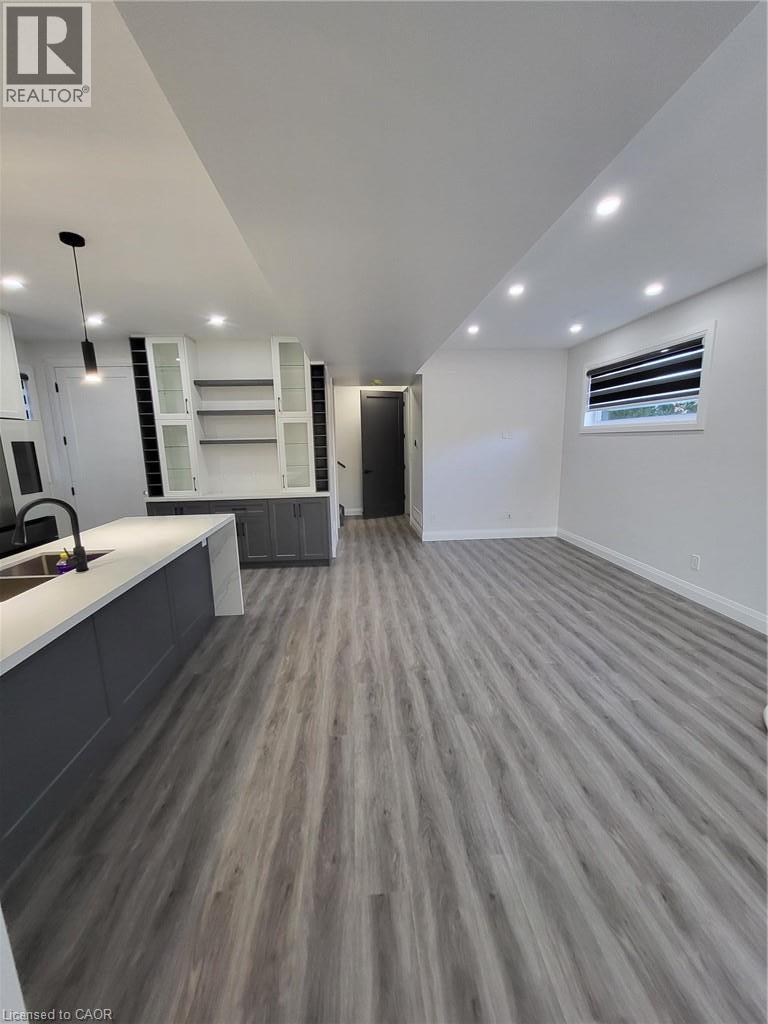
Unit 3 (lower level, typical finish) - 169 Fifth Avenue, Kitchener, ON - Indoor
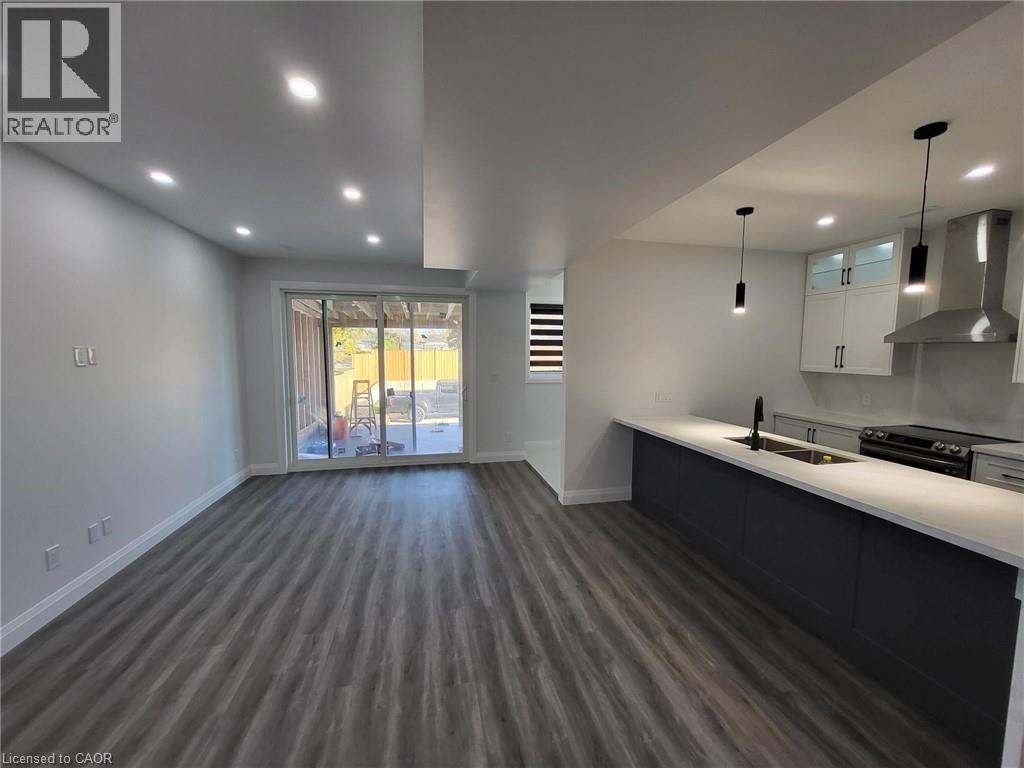
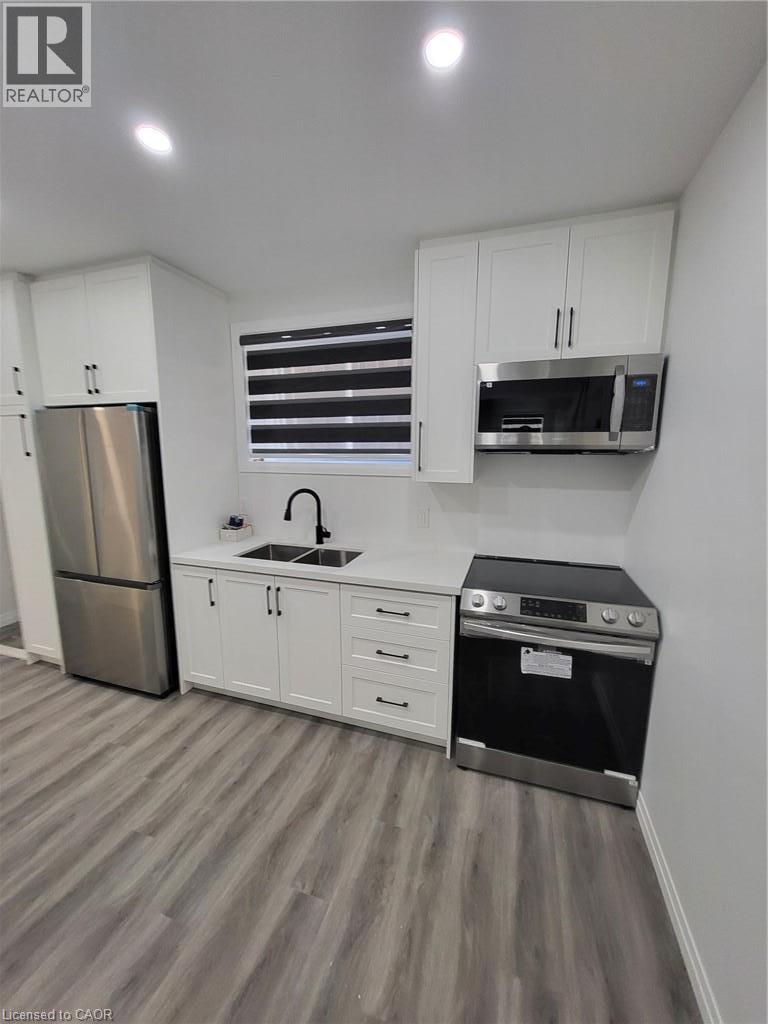
Unit 3 (lower level, typical finish) - 169 Fifth Avenue, Kitchener, ON - Indoor Photo Showing Kitchen With Double Sink
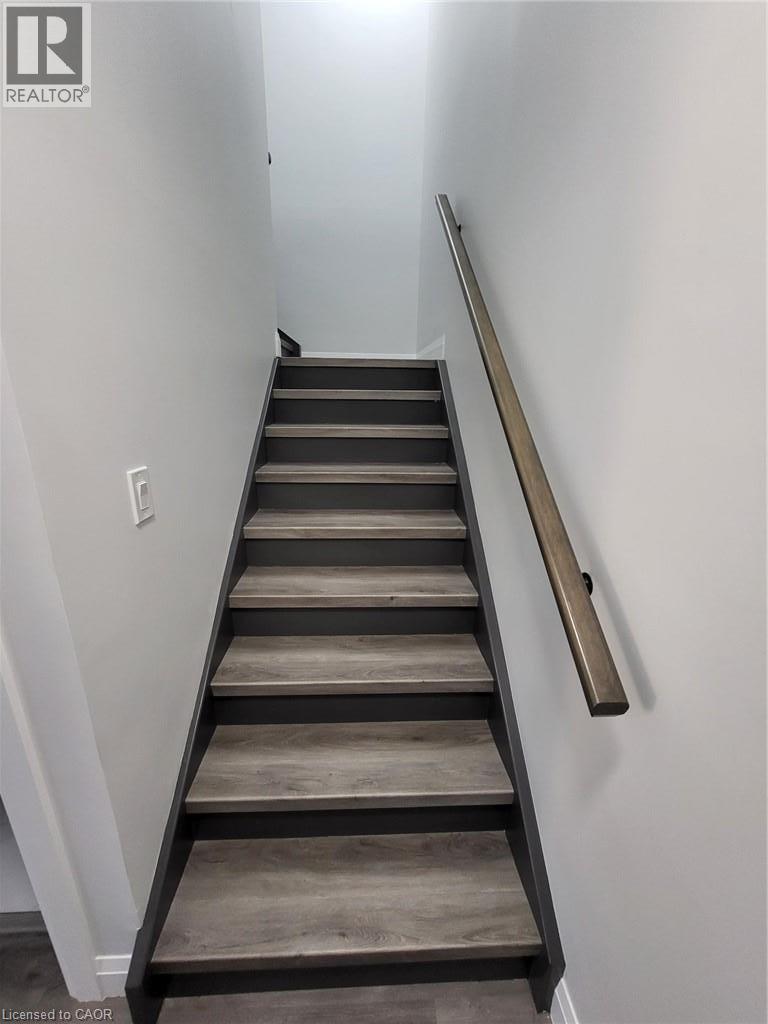
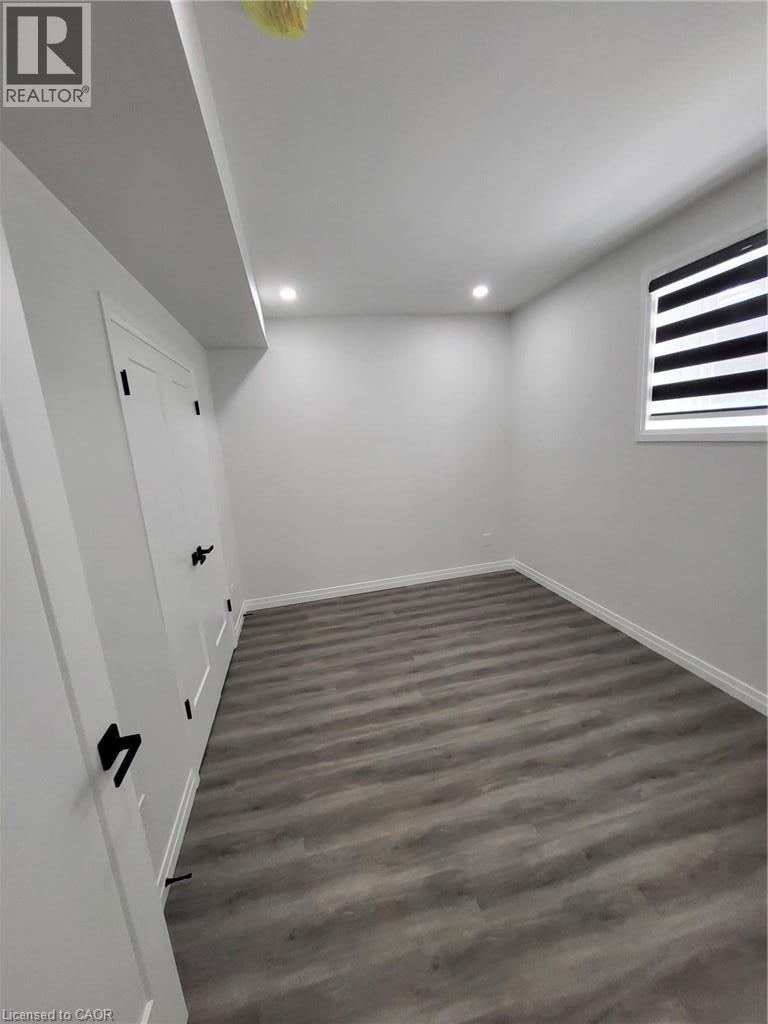
Unit 3 (lower level, typical finish) - 169 Fifth Avenue, Kitchener, ON - Indoor
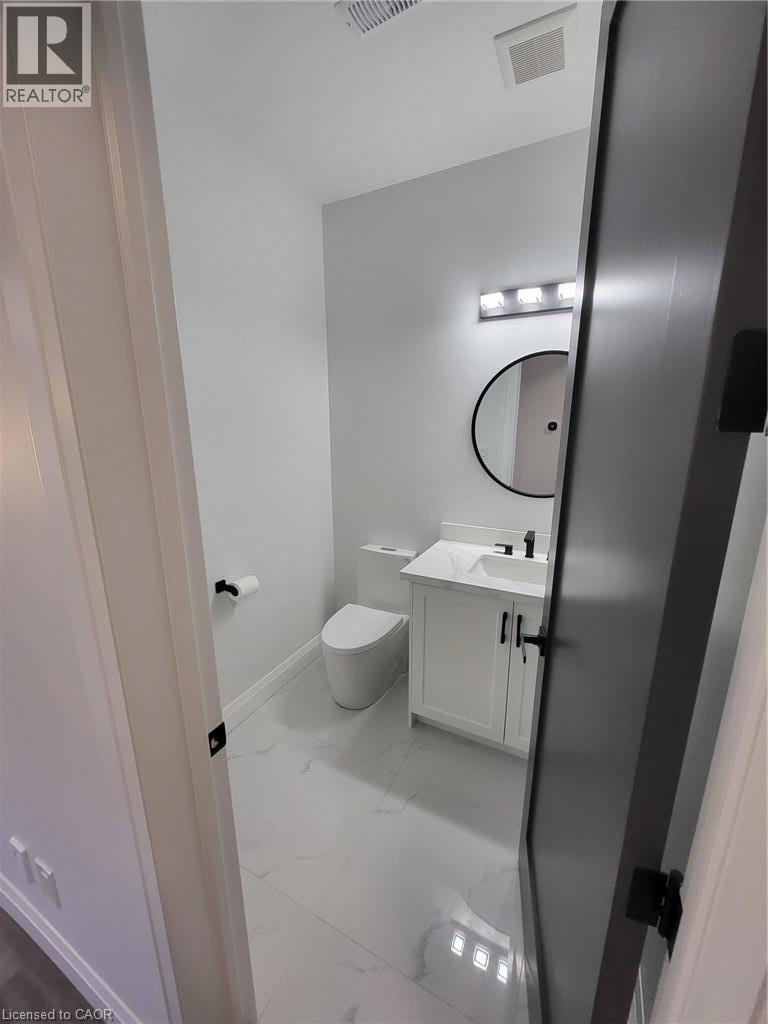
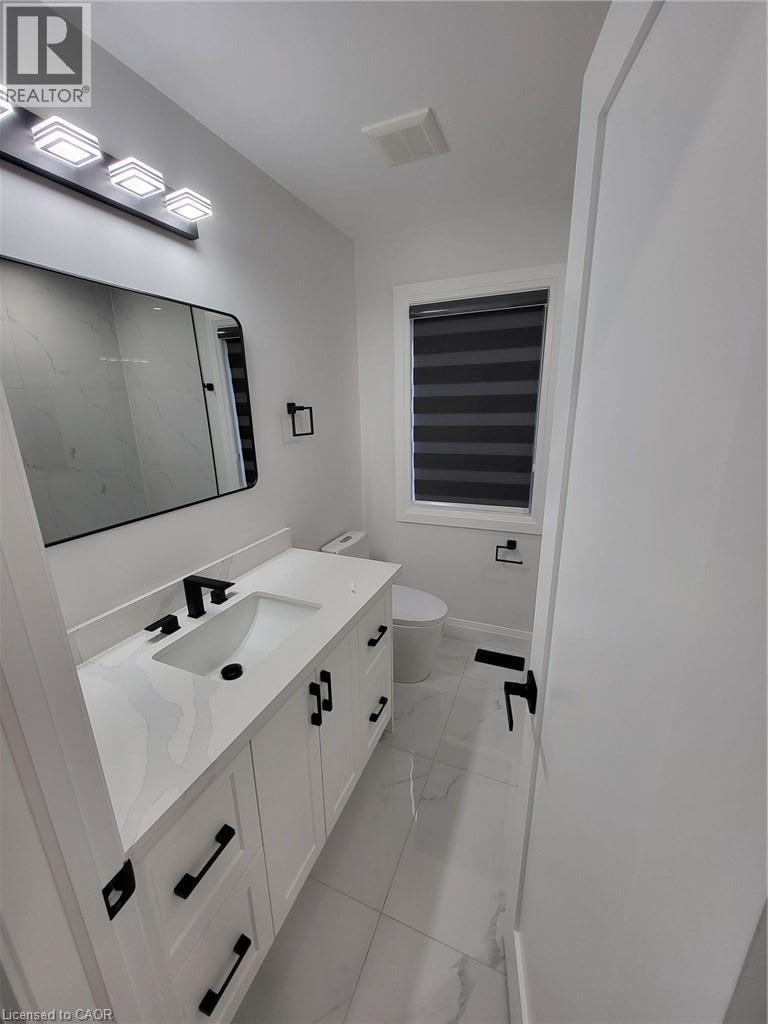
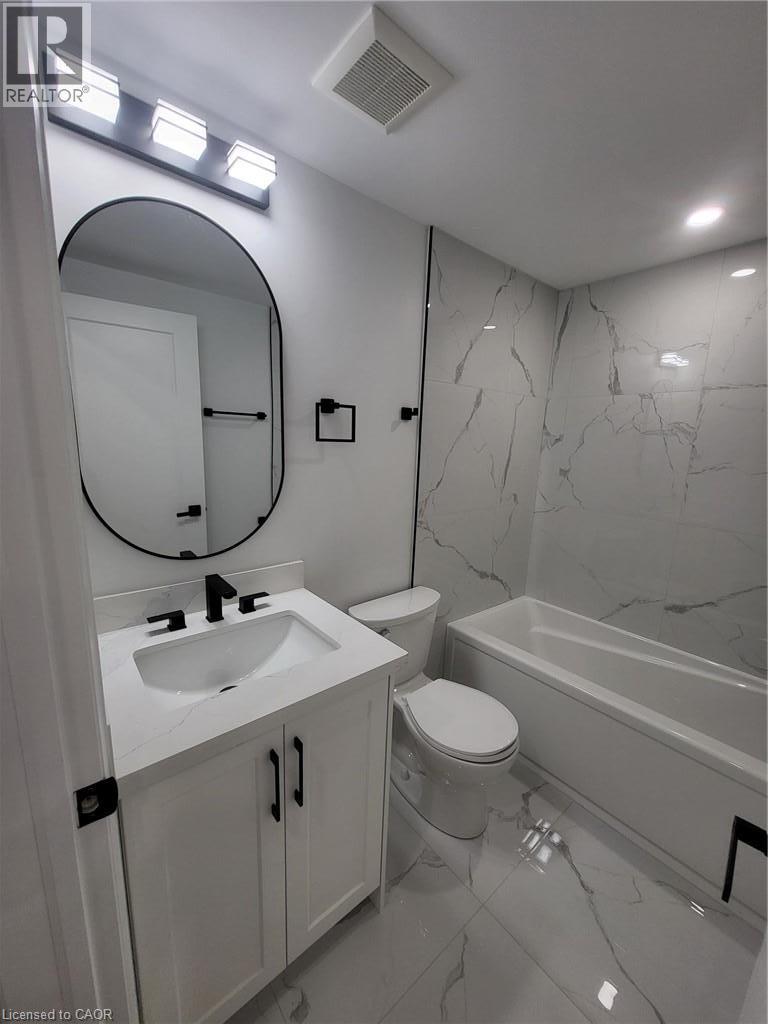
Unit 3 (lower level, typical finish) - 169 Fifth Avenue, Kitchener, ON - Indoor Photo Showing Bathroom
Unit 4 (lower level, typical finish) - 169 Fifth Avenue, Kitchener, ON - Indoor Photo Showing Kitchen With Double Sink
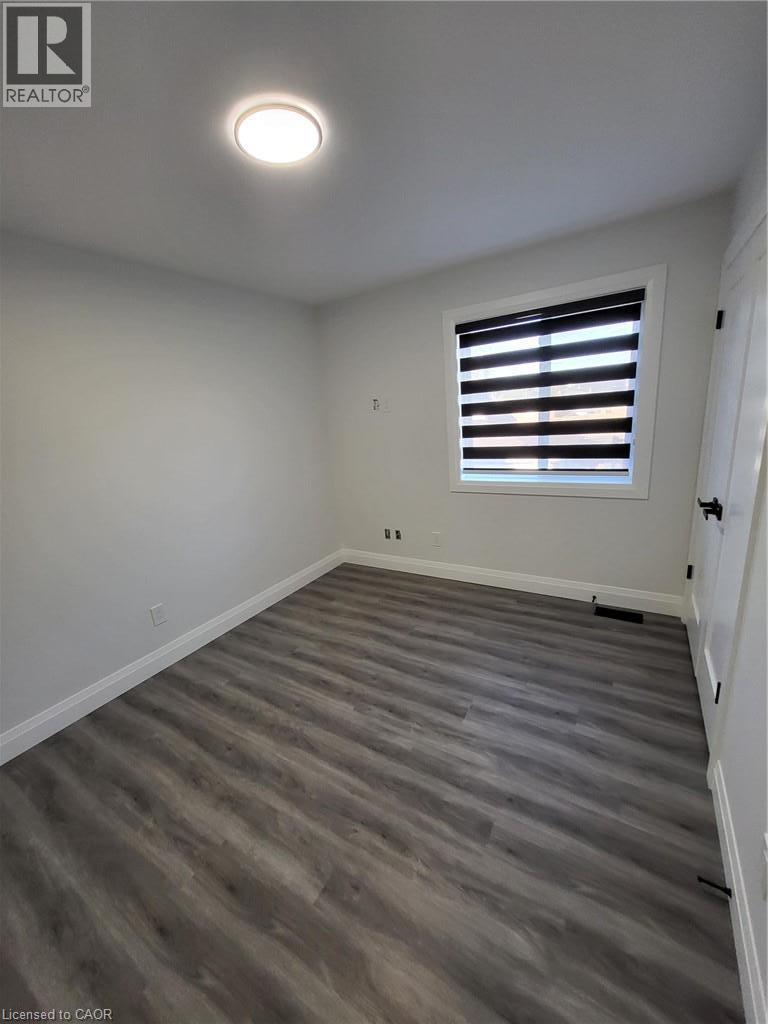
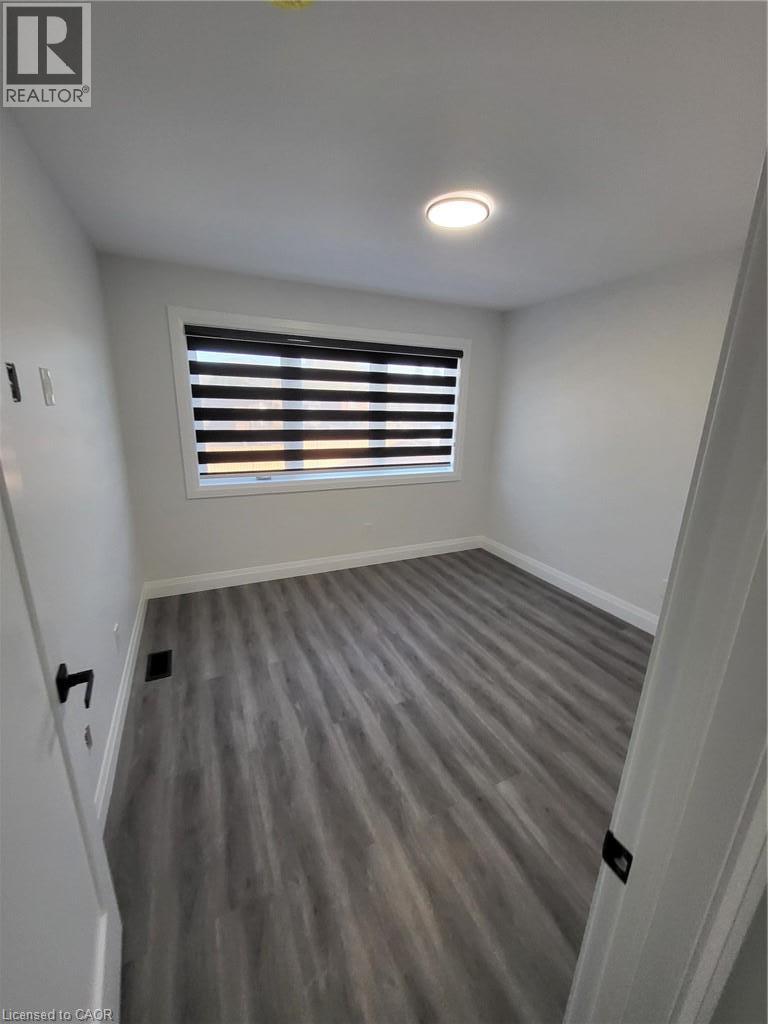
Unit 4 (lower level, typical finish) - 169 Fifth Avenue, Kitchener, ON - Indoor Photo Showing Other Room
Unit 4 (lower level, typical finish) - 169 Fifth Avenue, Kitchener, ON - Indoor Photo Showing Bathroom
Unit 4 (lower level, typical finish) - 169 Fifth Avenue, Kitchener, ON - Indoor Photo Showing Other Room
169 Fifth Avenue, Kitchener, ON  - Outdoor
169 Fifth Avenue, Kitchener, ON  - Outdoor With Facade
169 Fifth Avenue, Kitchener, ON  - Outdoor
169 Fifth Avenue, Kitchener, ON - Outdoor With Deck Patio Veranda
169 Fifth Avenue, Kitchener, ON - Outdoor
Unit 2 (upper level at rear, typical finish - 169 Fifth Avenue, Kitchener, ON - Indoor Photo Showing Kitchen With Upgraded Kitchen
Unit 2 (upper level at rear, typical finish - 169 Fifth Avenue, Kitchener, ON - Indoor
Unit 2 (upper level at rear, typical finish - 169 Fifth Avenue, Kitchener, ON - Indoor Photo Showing Kitchen With Double Sink With Upgraded Kitchen
Unit 2 (upper level at rear, typical finish) - 169 Fifth Avenue, Kitchener, ON - Indoor
Unit 2 (upper level at rear, typical finish - 169 Fifth Avenue, Kitchener, ON - Indoor Photo Showing Bathroom
Unit 2 (upper level at rear, typical finish - 169 Fifth Avenue, Kitchener, ON - Indoor Photo Showing Other Room
Unit 3 (lower level, typical finish) - 169 Fifth Avenue, Kitchener, ON - Indoor Photo Showing Other Room
Unit 2 (upper level at rear, typical finish - 169 Fifth Avenue, Kitchener, ON - Indoor
Unit 2 (upper level at rear, typical finish - 169 Fifth Avenue, Kitchener, ON - Indoor Photo Showing Other Room
Unit 2 (upper level at rear, typical finish - 169 Fifth Avenue, Kitchener, ON - Indoor Photo Showing Bathroom
Unit 2 (upper level at rear, typical finish - 169 Fifth Avenue, Kitchener, ON - Indoor With Storage
Unit 2 (upper level at rear, typical finish - 169 Fifth Avenue, Kitchener, ON - Indoor Photo Showing Laundry Room
169 Fifth Avenue, Kitchener, ON - Outdoor With Exterior
Unit 3 (lower level, typical finish) - 169 Fifth Avenue, Kitchener, ON - Indoor Photo Showing Other Room
Unit 3 (lower level, typical finish) - 169 Fifth Avenue, Kitchener, ON - Indoor
Unit 3 (lower level, typical finish) - 169 Fifth Avenue, Kitchener, ON - Indoor Photo Showing Kitchen With Double Sink
Unit 3 (lower level, typical finish) - 169 Fifth Avenue, Kitchener, ON - Indoor
Unit 3 (lower level, typical finish) - 169 Fifth Avenue, Kitchener, ON - Indoor Photo Showing Bathroom
Unit 4 (lower level, typical finish) - 169 Fifth Avenue, Kitchener, ON - Indoor Photo Showing Kitchen With Double Sink
Unit 4 (lower level, typical finish) - 169 Fifth Avenue, Kitchener, ON - Indoor Photo Showing Other Room
Unit 4 (lower level, typical finish) - 169 Fifth Avenue, Kitchener, ON - Indoor Photo Showing Bathroom
Unit 4 (lower level, typical finish) - 169 Fifth Avenue, Kitchener, ON - Indoor Photo Showing Other Room
  • Advertising
169 FIFTH Avenue, Kitchener, Ontario, N2C 1P6
$1,749,900

Property Information:

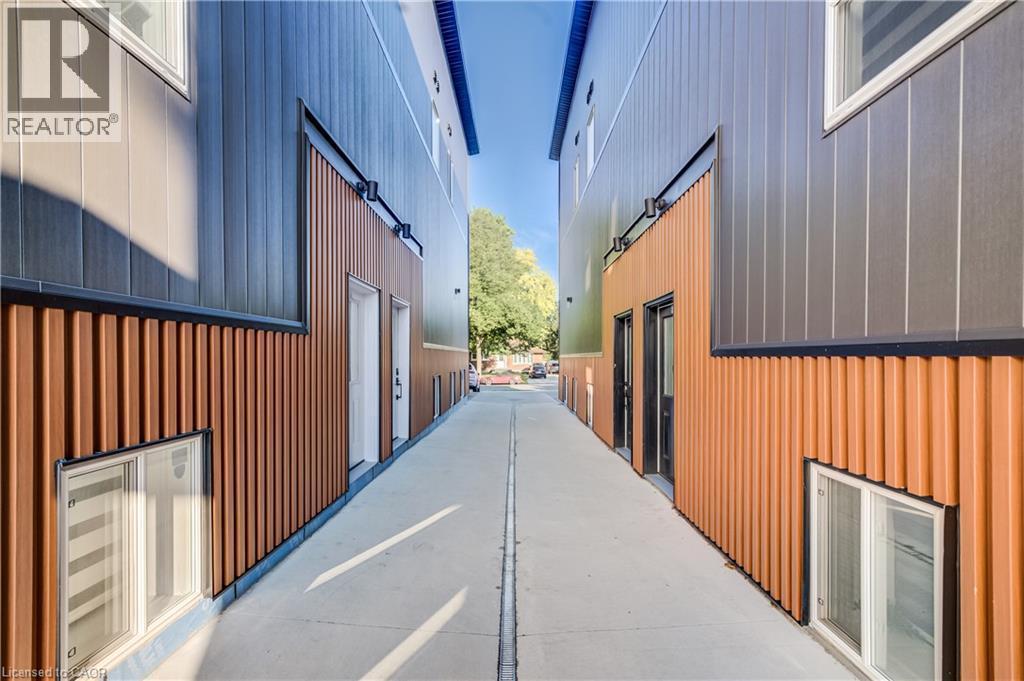
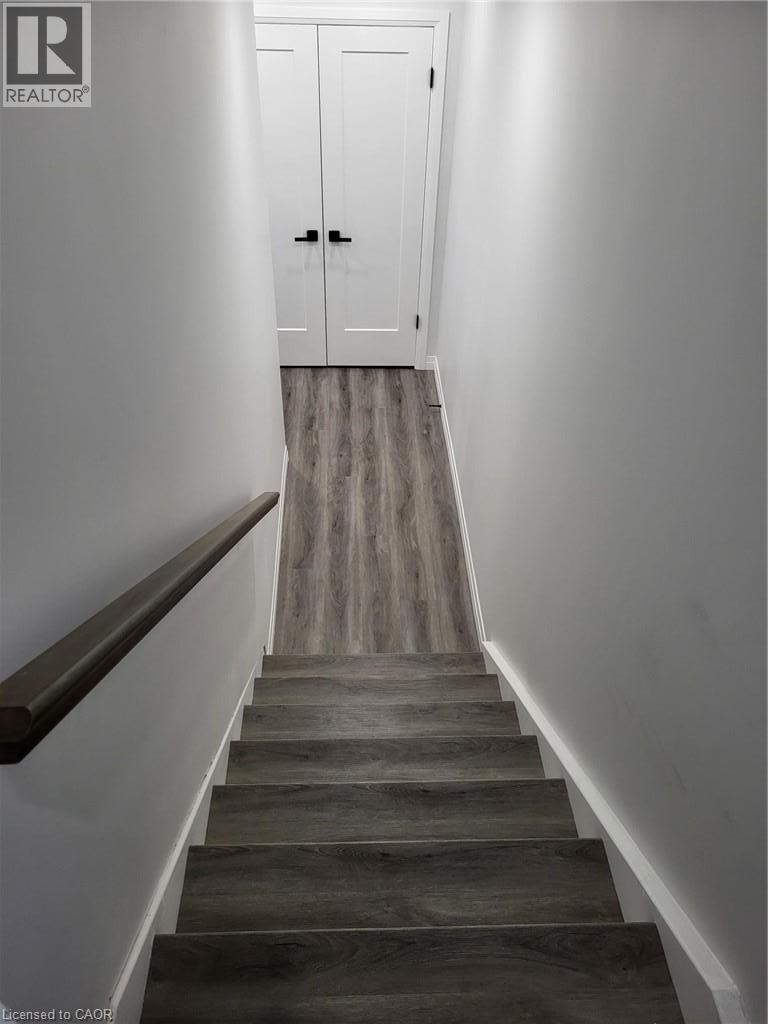
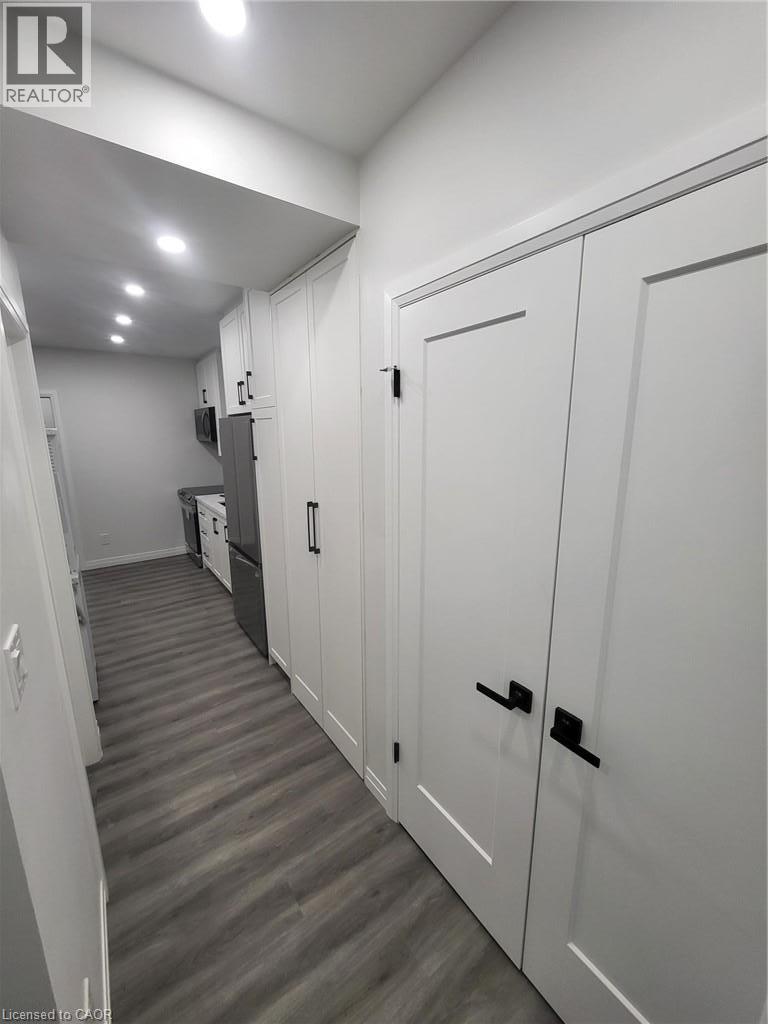
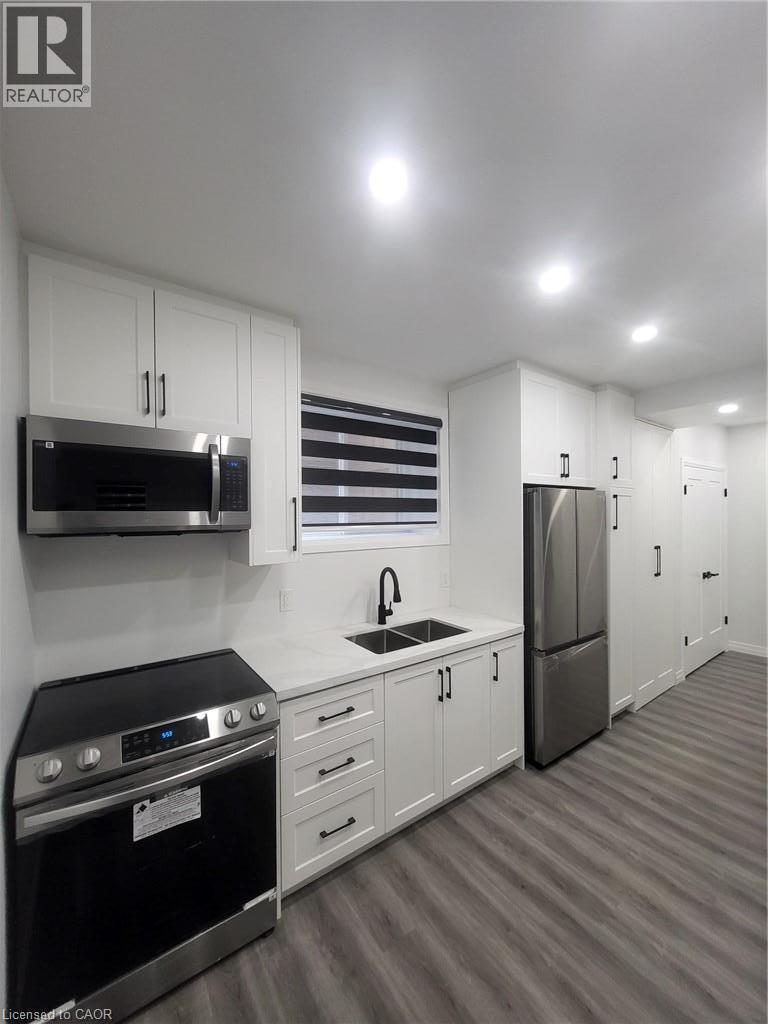
Here is your chance to own a modern, purpose-built fourplex which was constructed only in 2024. This exceptionally built property features two 3-bedroom upper-level units and two 2-bedroom lower-level units, all offering quality finishes and enhanced soundproofing insulation with resilient channel and SonoPan for improved privacy and comfort between units. The property features upgraded kitchen cabinets, countertops and appliances, commercial-grade laminate flooring, commercial steel siding and insulated vertical siding. The rear unit benefits from a covered porch with skylight, while a drainage system around the property provides additional protection and functionality. Each unit is separately metered for utilities, making this an efficient and attractive investment. Excellent tenants are currently in place, providing stable income and peace of mind for the new owner. Residents enjoy a shared common backyard area at the rear. Located in an established family-friendly neighbourhood which is close to amenities, transit, parks, schools and highway access. This is a rare opportunity to acquire a newer, custom built fourplex offering an excellent unit mix, premium construction, upgraded soundproofing, separately metered utilities and strong existing tenancy with an approximate 5.5% cap. (id:27)

Building Features:

  • Style: Multiplex
  • Building Type: Fourplex
  • Basement Development: Finished
  • Basement Type: Full
  • Exterior Finish: Aluminum siding, Brick
  • Floor Space: 4660 sqft
  • Heating Fuel: Natural gas
  • Cooling Type: Central air conditioning

Property Features:

  • OwnershipType: Freehold
  • Property Type: Multi-family
  • Access Type: Highway access
  • Amenities Nearby: Park, Schools, Shopping
  • Floor Space (approx): 4660 Square Feet
  • Lot Depth: 190 Feet
  • Lot Frontage: 33 Feet
  • Zoning: RES-4
  • Sewer: Municipal sewage system
  • No. of Parking Spaces: 2

Courtesy of: CITIMAX REALTY LTD.
REALTOR.ca  

Location of 169 FIFTH Avenue, Kitchener, Ontario, N2C 1P6

Demographic Information of 169 FIFTH Avenue, Kitchener, Ontario, N2C 1P6

Life Stage

Midlife Families

Employment Type

Blue Collar/Primary, Blue Collar/Service Sector

Average Household Income

$88,743.14

Average Number of Children

1.72

Household Population

Household Structure

Age of Population

Education

Education Level

No certificate/diploma/degree

21.81 %

High school certificate or equivalent

33.89 %

Apprenticeship trade certificate/diploma

7.95 %

College/non-university certificate

22.16 %

University certificate (below bachelor)

0.52 %

University Degree

13.69 %

Commuter

Travel To Work

By Car

87.9 %

By Public Transit

6.42 %

By Walking

2.84 %

By Bicycle

0.0 %

By Other Methods

2.84 %

Cultural Diversity

Knowledge of Official Language

Mother Tongue

Building Information

Building Type

Apartments (Low and High Rise)

51.25 %

Houses

48.75 %

Own Vs. Rent