Button CopyPathCircle CloseCircle Left ArrowArrow Down Icon GreyClosecirclecircleBurger
  • Advertising

15 GREGG Court Unit# 5, Kitchener, Ontario, N2A 4H7

MLS® # 40833583
Townhouse For Sale In Grand River South, Kitchener, Ontario
$570,000 QuickQuoteTM: Not Available

3 Beds

3 Baths

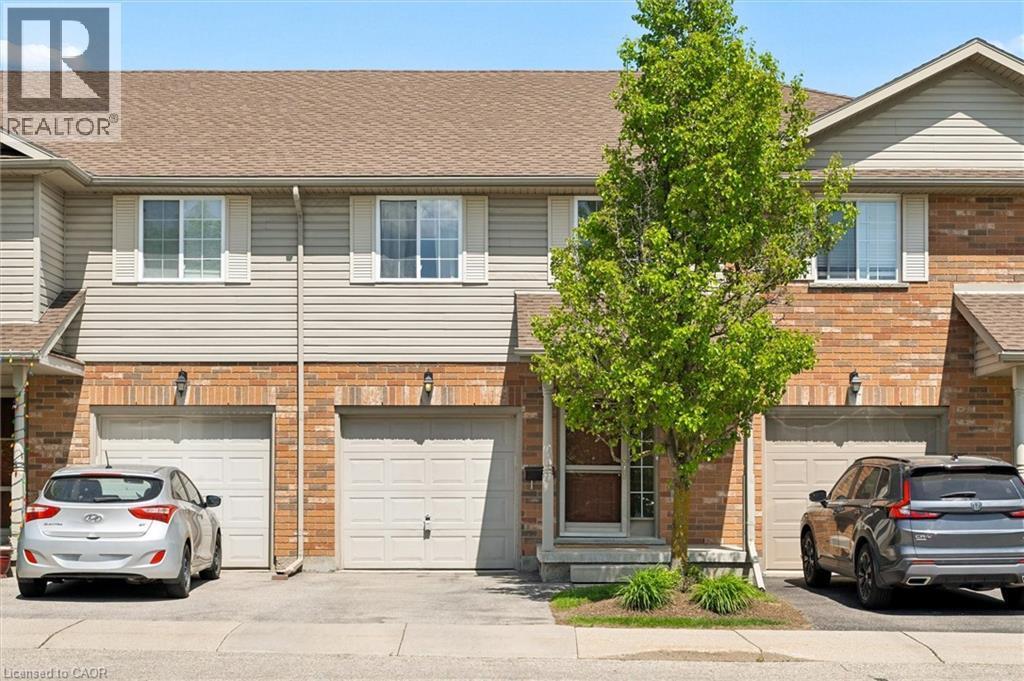
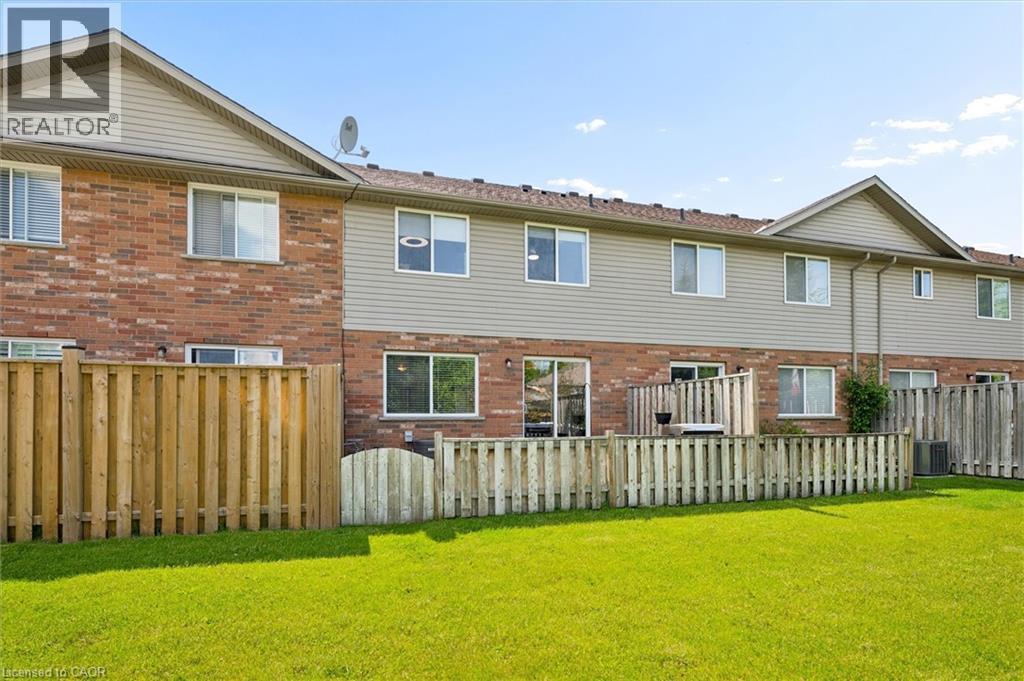
15 Gregg Court Unit# 5, Kitchener, ON - Outdoor With Facade
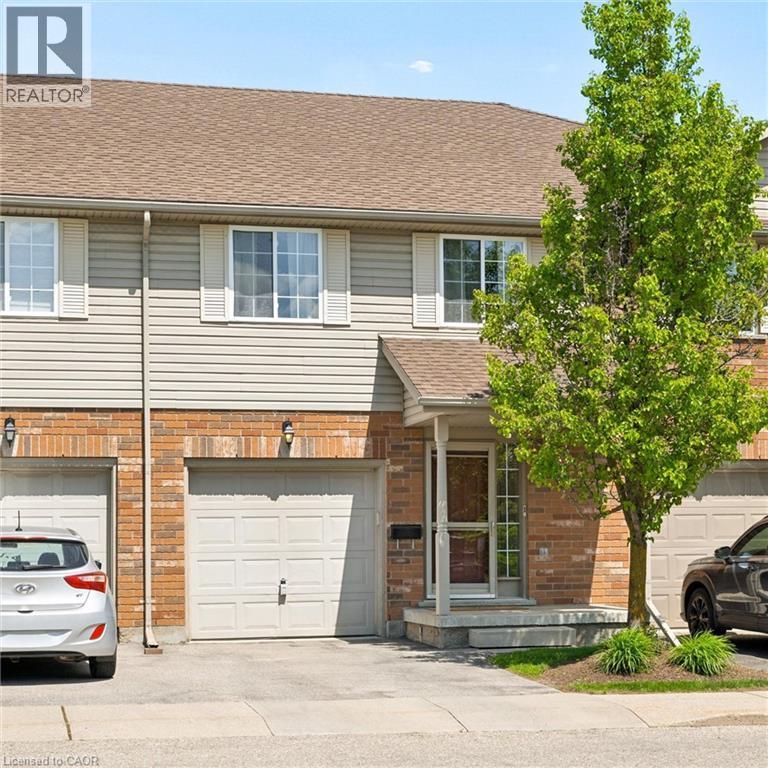
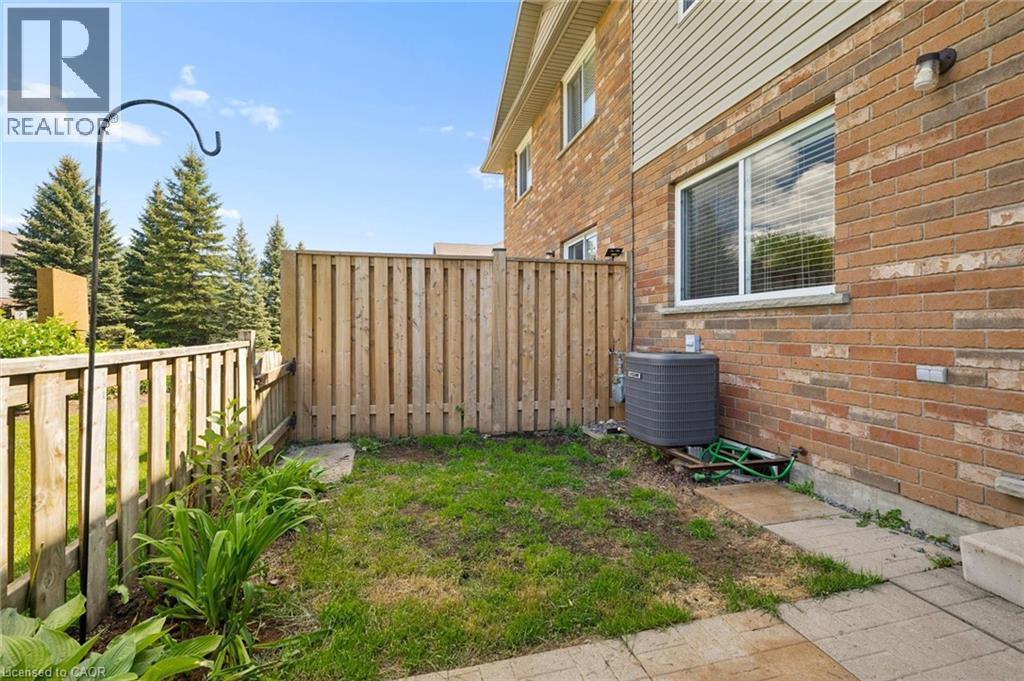
15 Gregg Court Unit# 5, Kitchener, ON - Outdoor
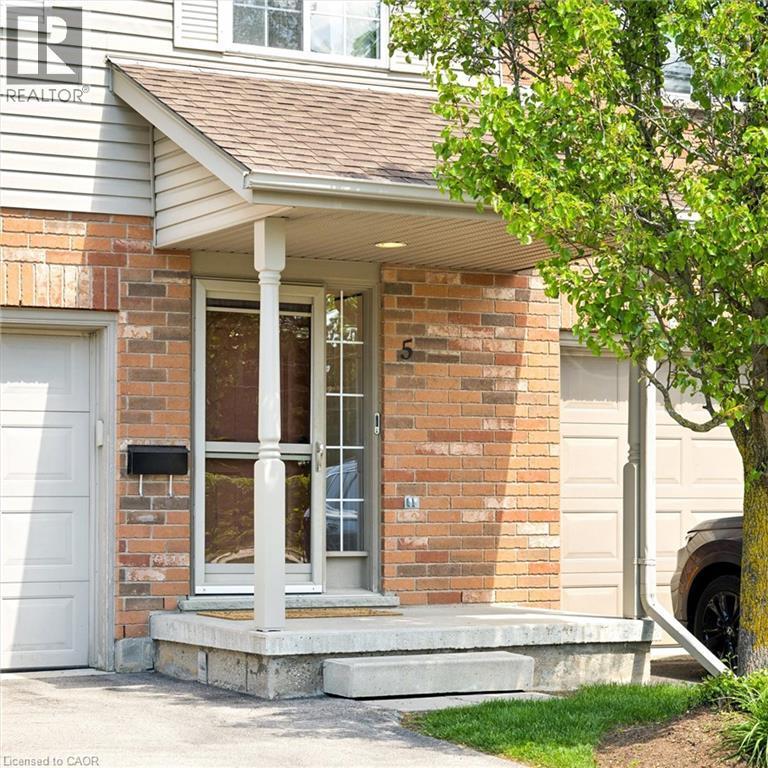
15 Gregg Court Unit# 5, Kitchener, ON - Outdoor With Exterior
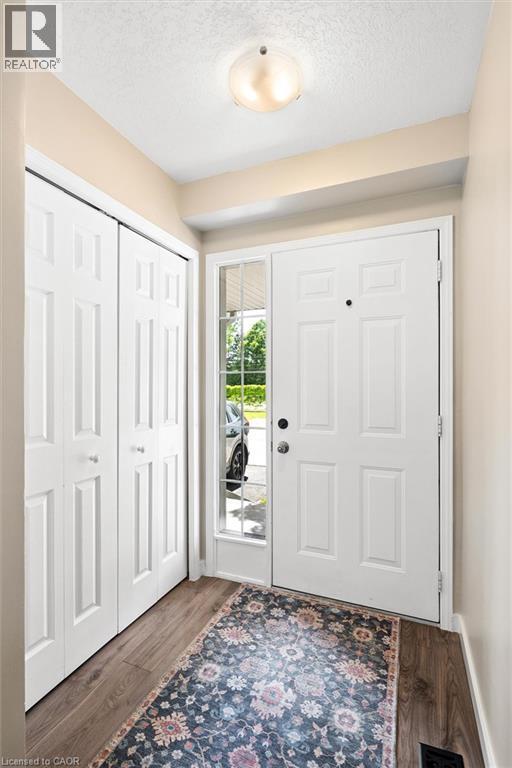
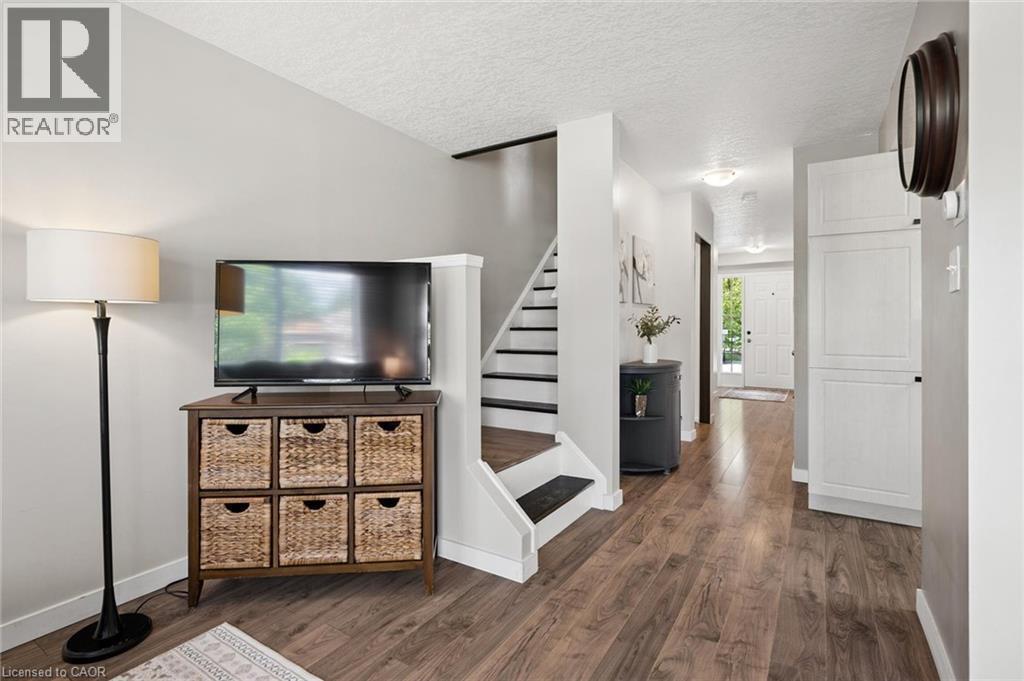
15 Gregg Court Unit# 5, Kitchener, ON - Indoor Photo Showing Other Room
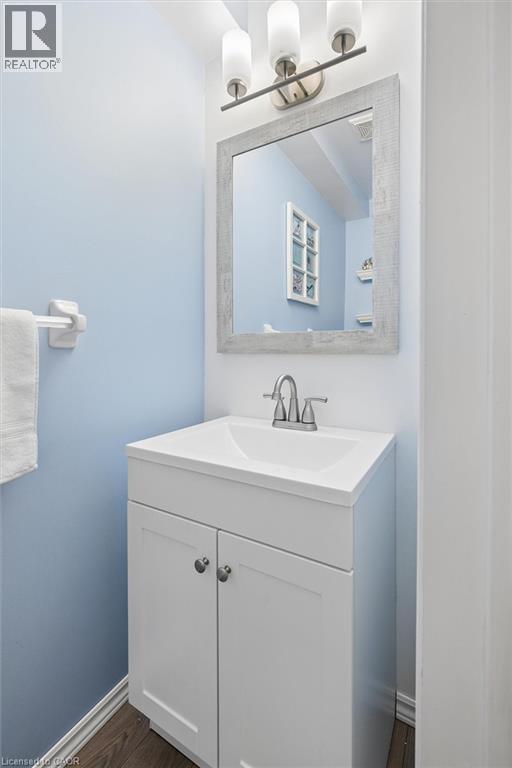
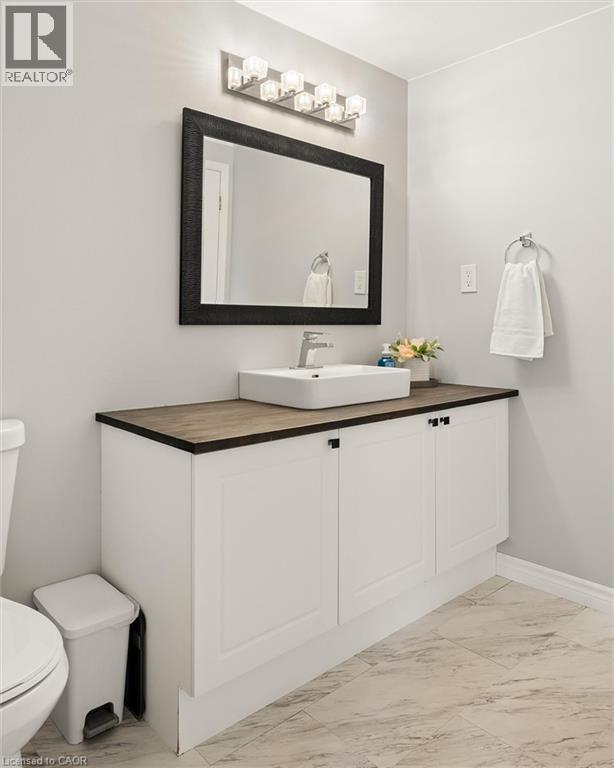
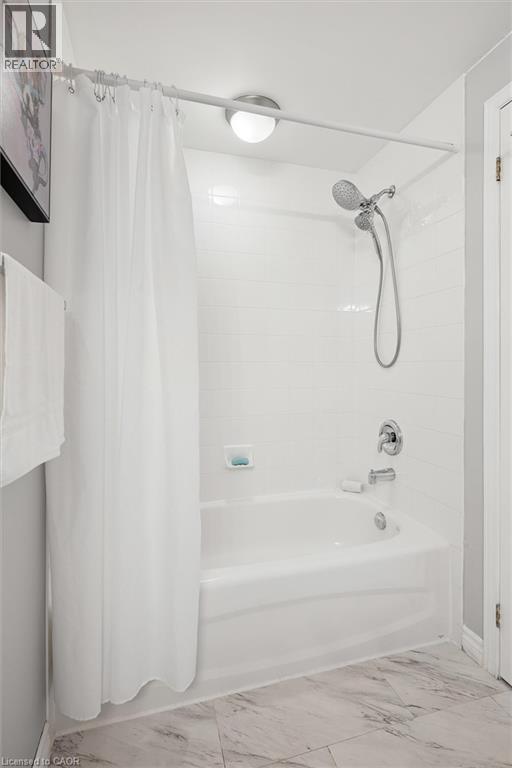
15 Gregg Court Unit# 5, Kitchener, ON - Indoor Photo Showing Bathroom
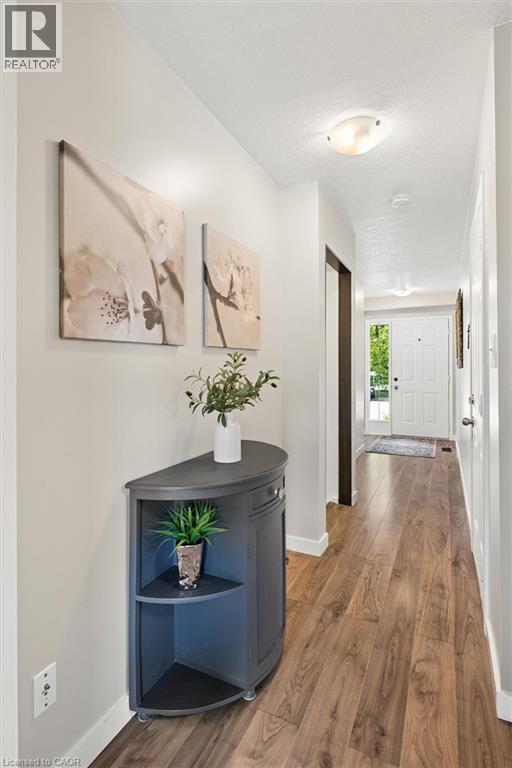
15 Gregg Court Unit# 5, Kitchener, ON - Indoor Photo Showing Other Room
15 Gregg Court Unit# 5, Kitchener, ON - Indoor
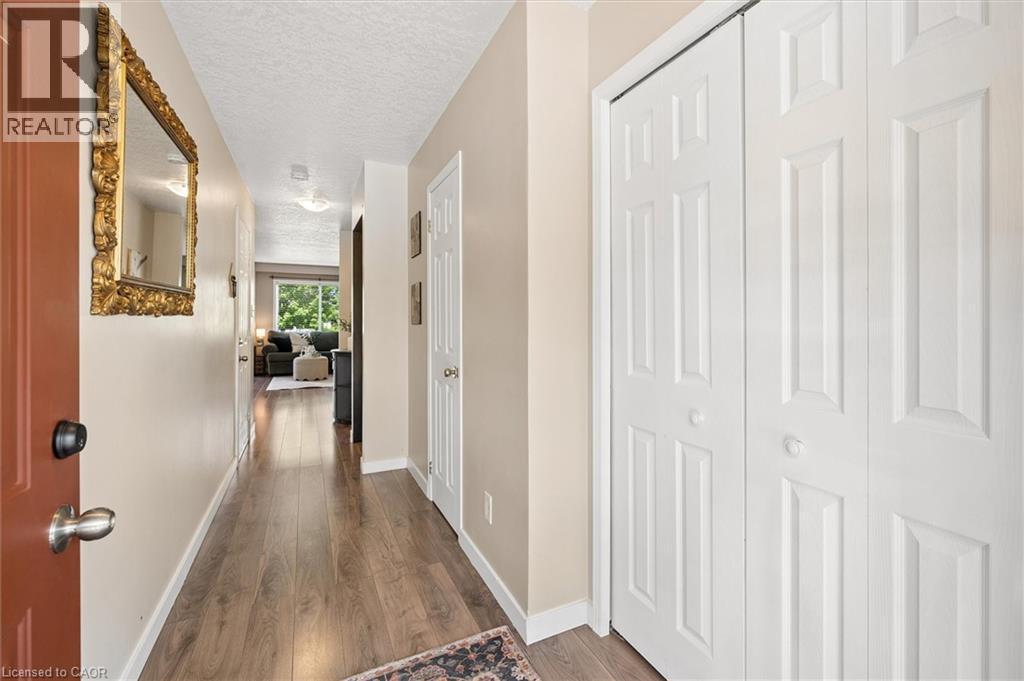
15 Gregg Court Unit# 5, Kitchener, ON - Indoor Photo Showing Other Room
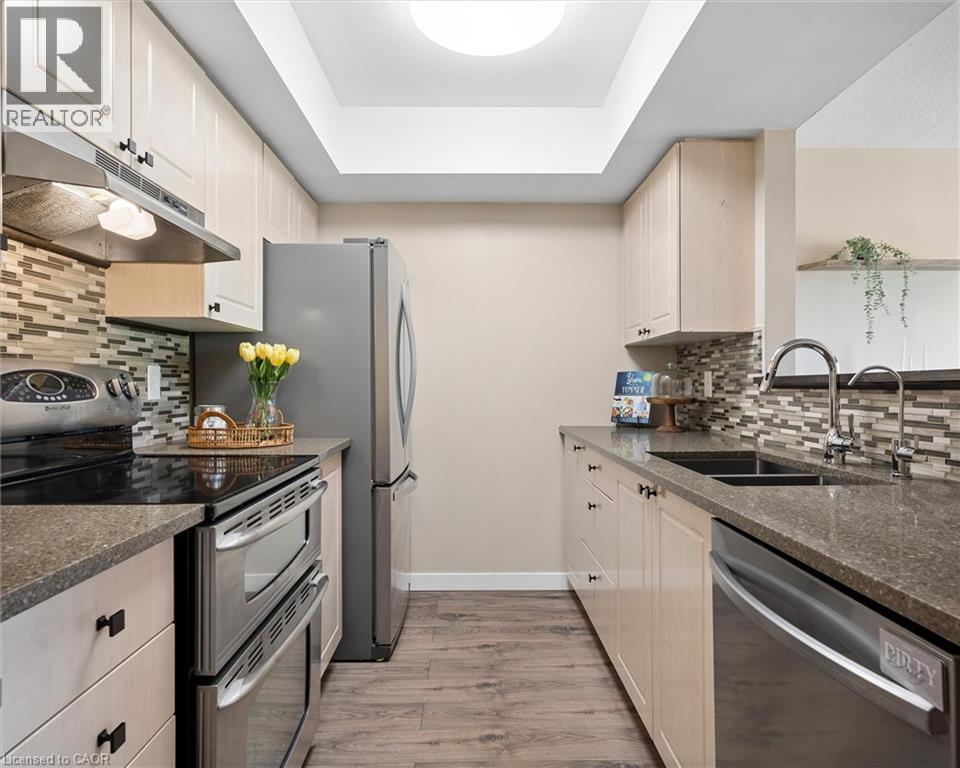
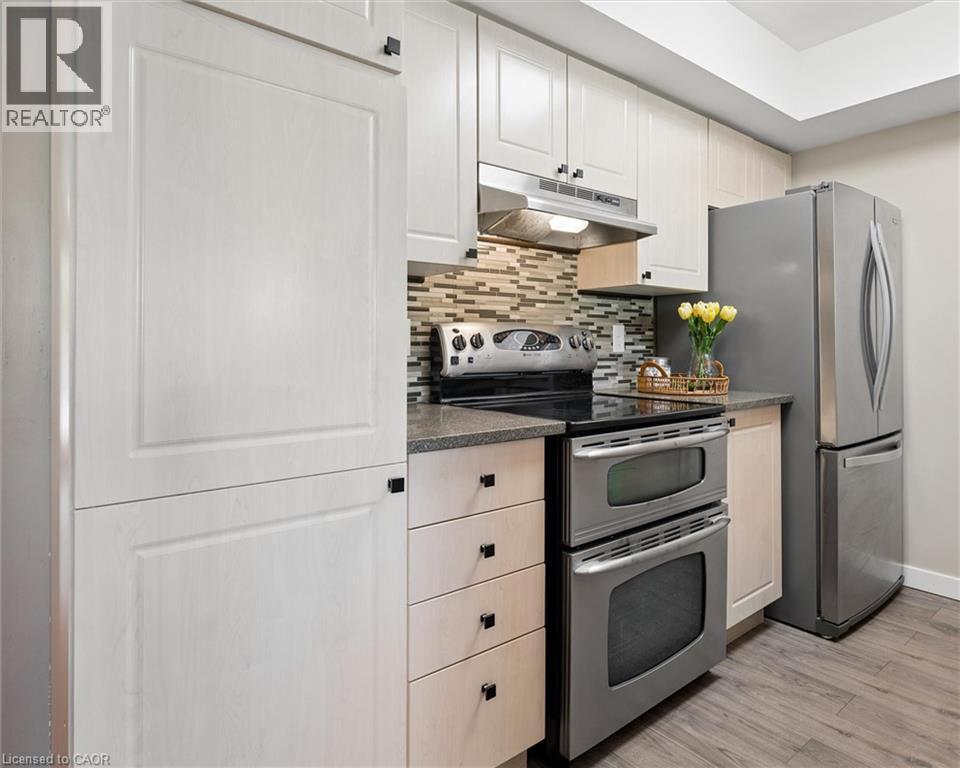
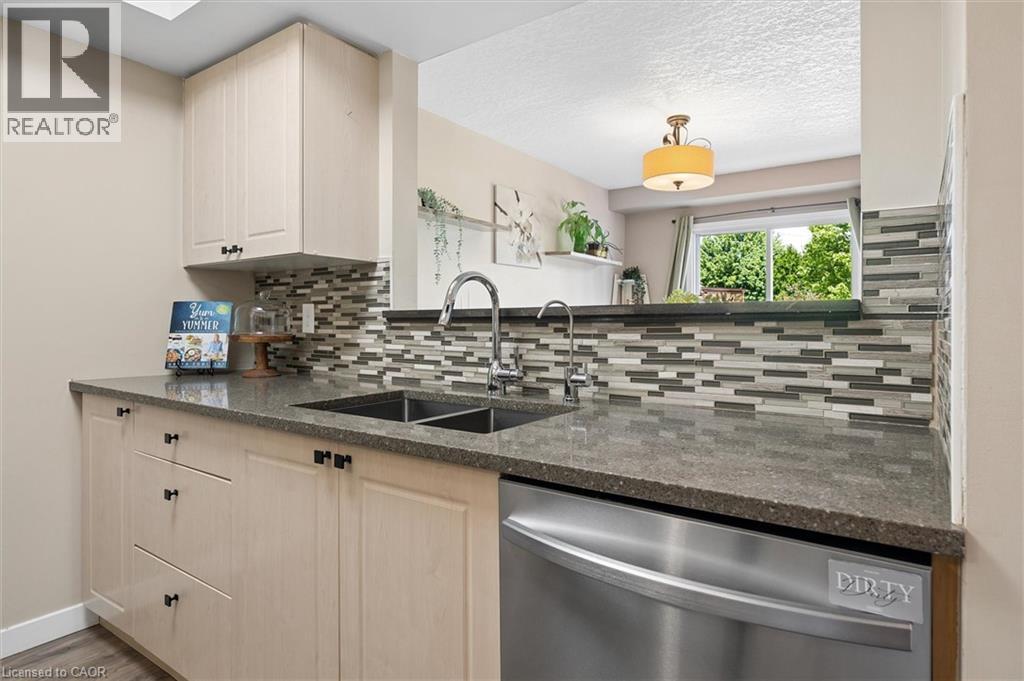
15 Gregg Court Unit# 5, Kitchener, ON - Indoor Photo Showing Kitchen With Stainless Steel Kitchen With Double Sink With Upgraded Kitchen
15 Gregg Court Unit# 5, Kitchener, ON - Indoor Photo Showing Kitchen With Stainless Steel Kitchen
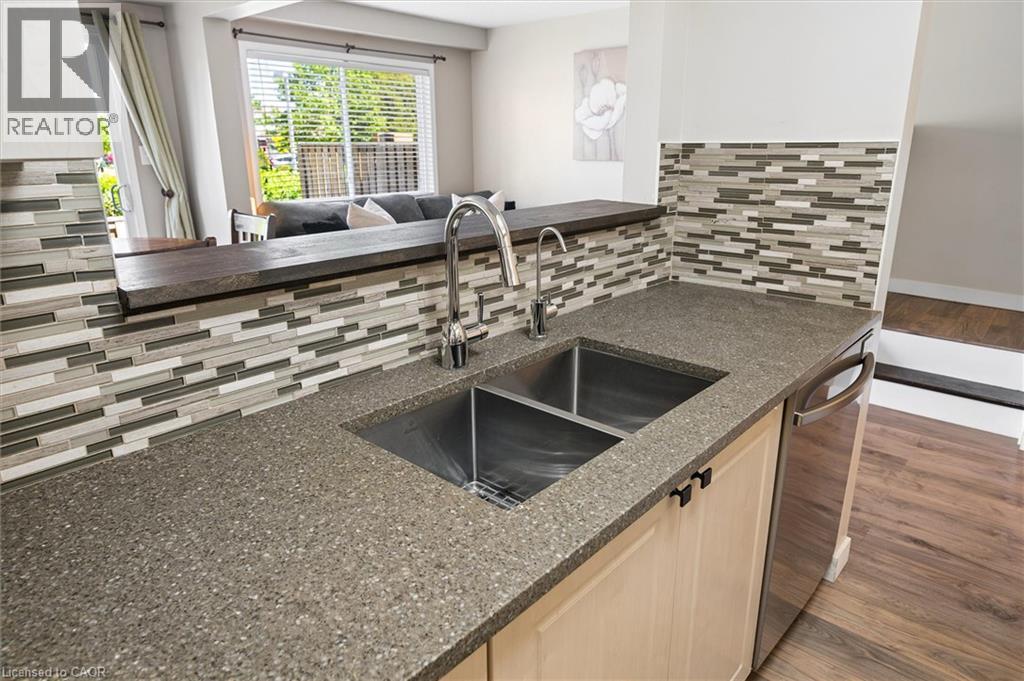
15 Gregg Court Unit# 5, Kitchener, ON - Indoor Photo Showing Kitchen With Double Sink
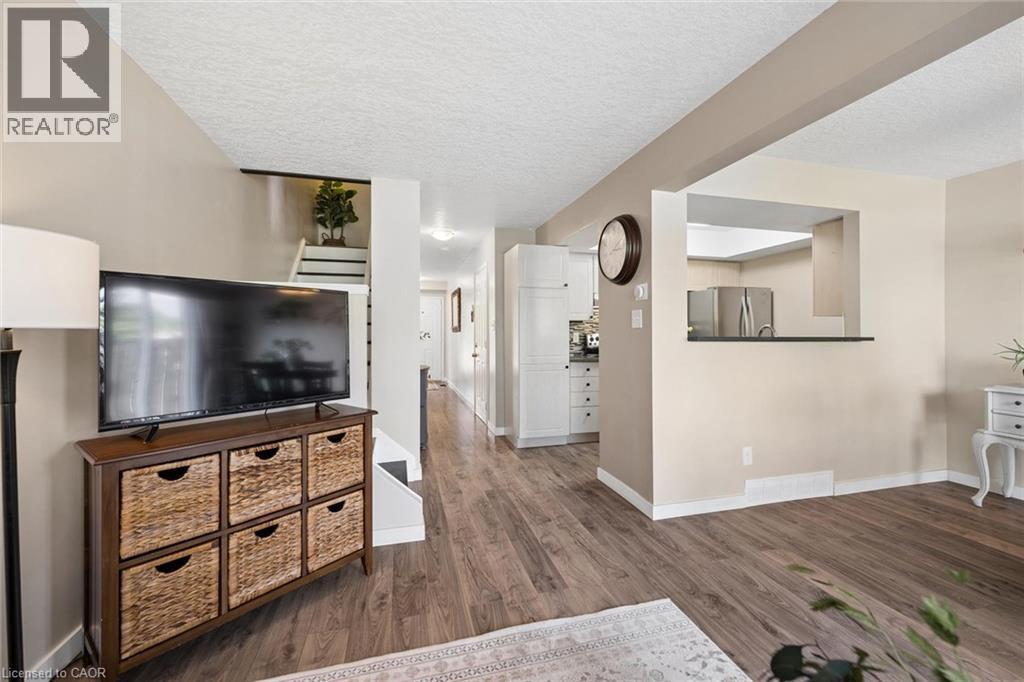
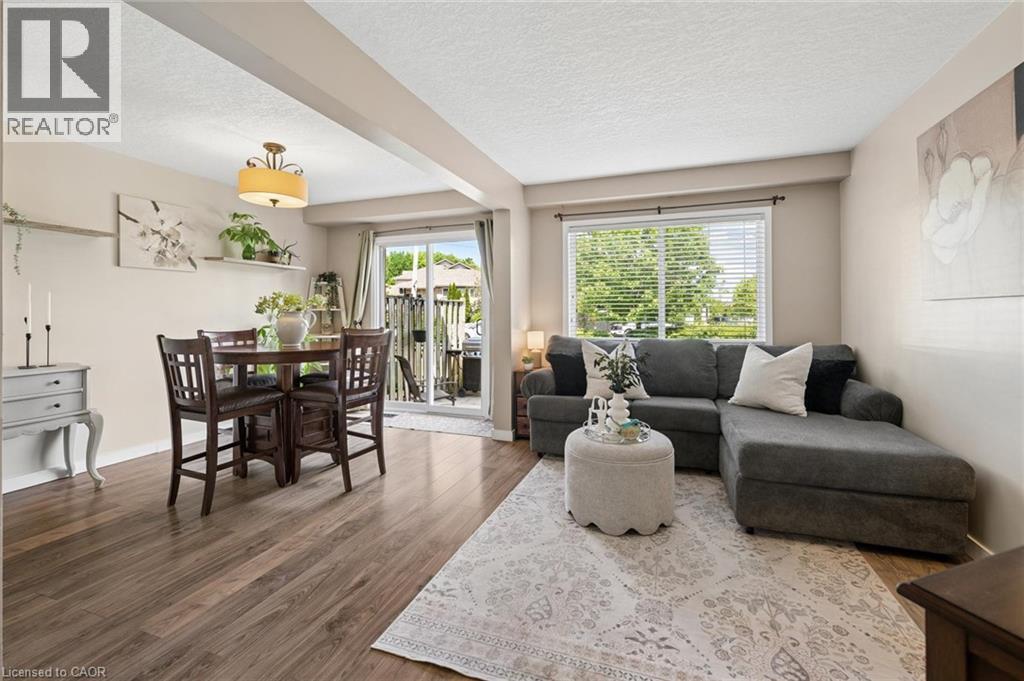
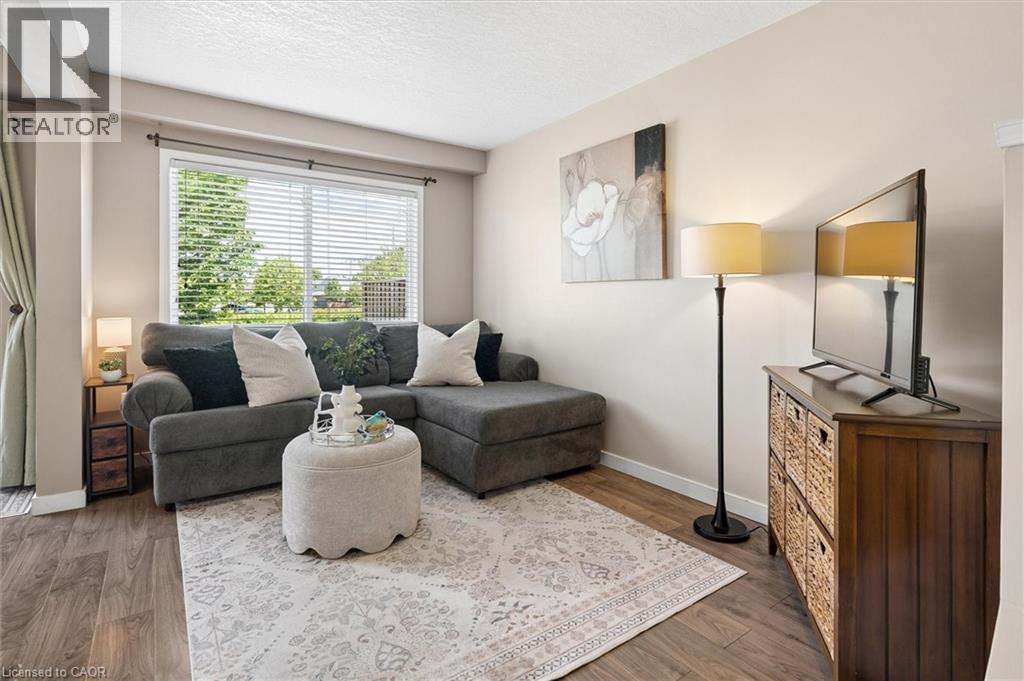
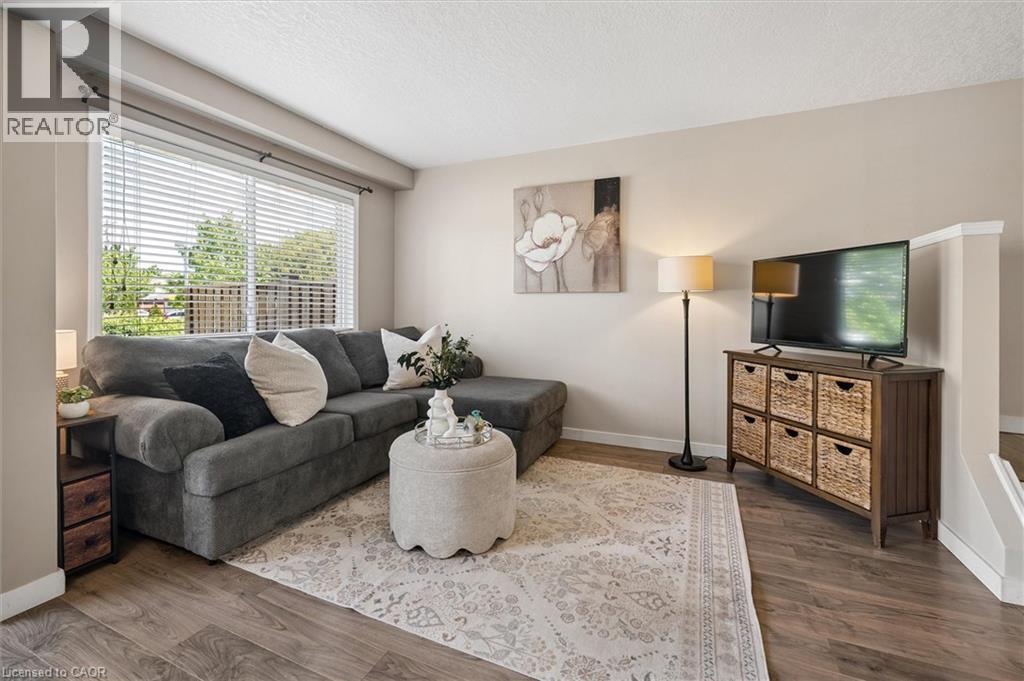
15 Gregg Court Unit# 5, Kitchener, ON - Indoor Photo Showing Living Room
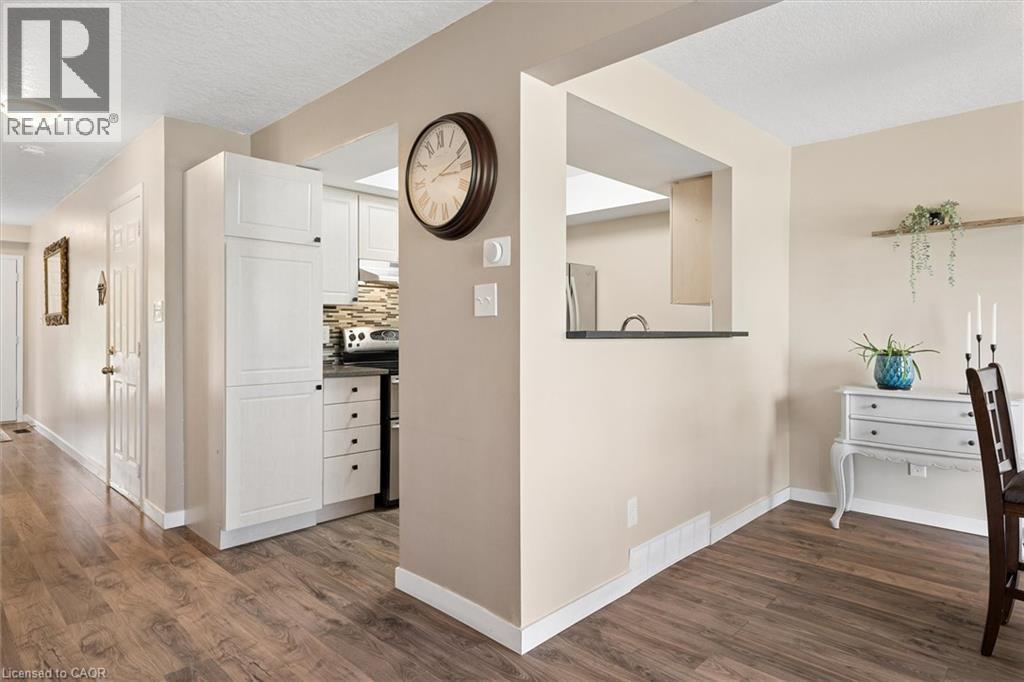
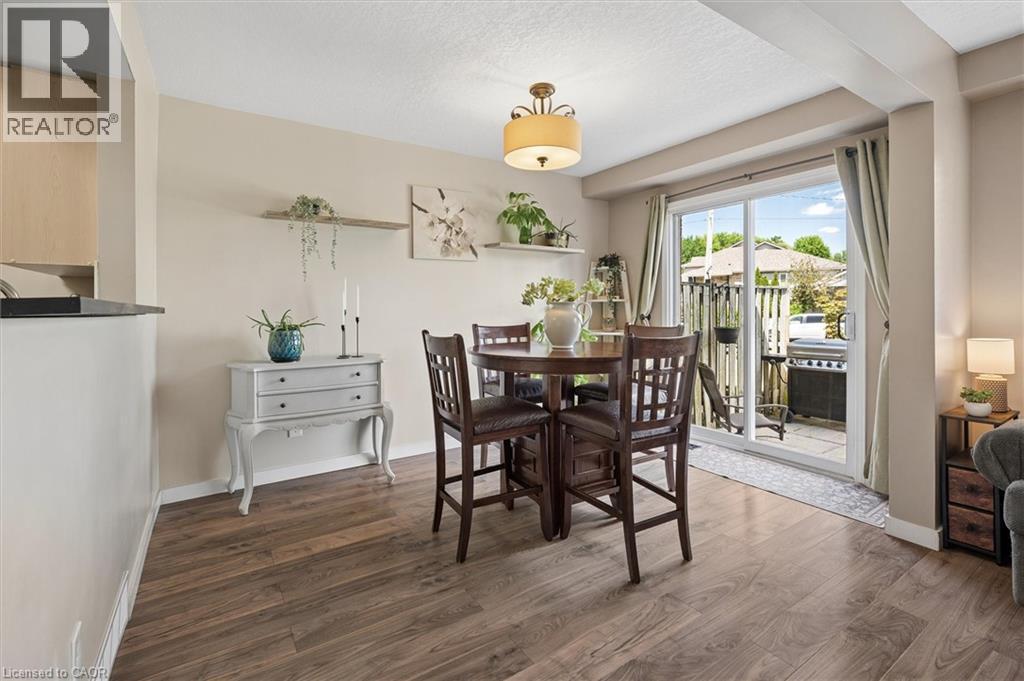
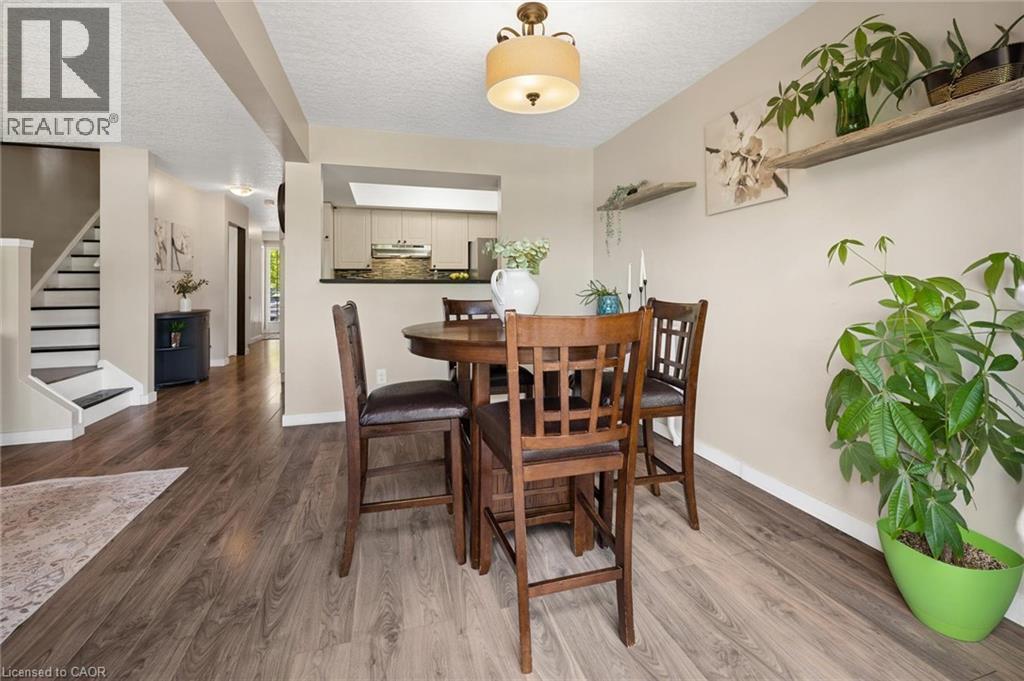
15 Gregg Court Unit# 5, Kitchener, ON - Indoor Photo Showing Dining Room
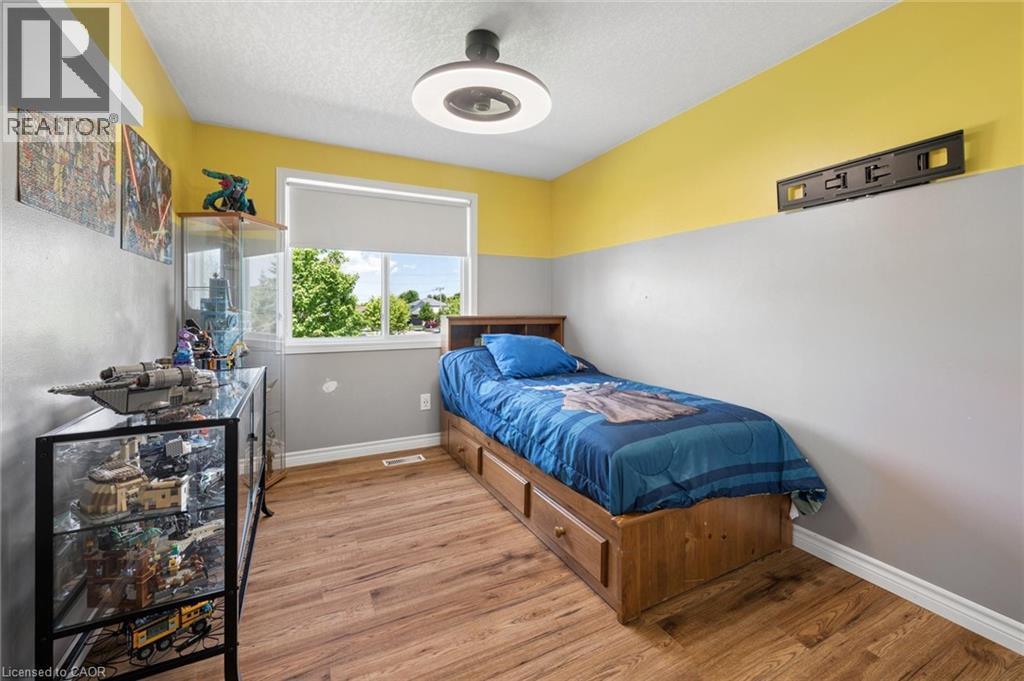
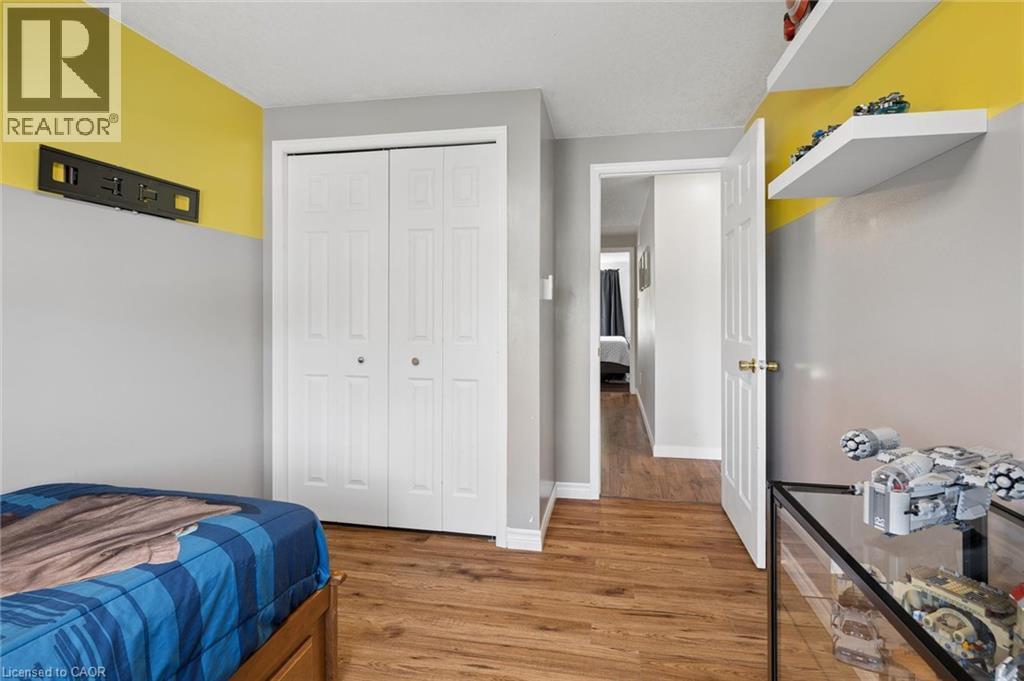
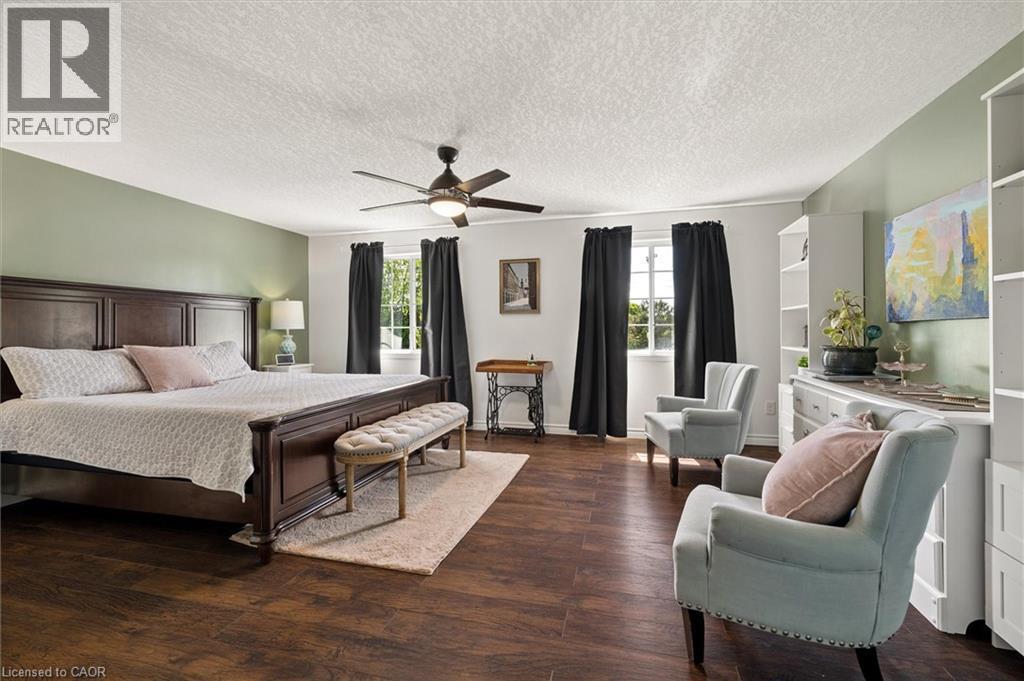
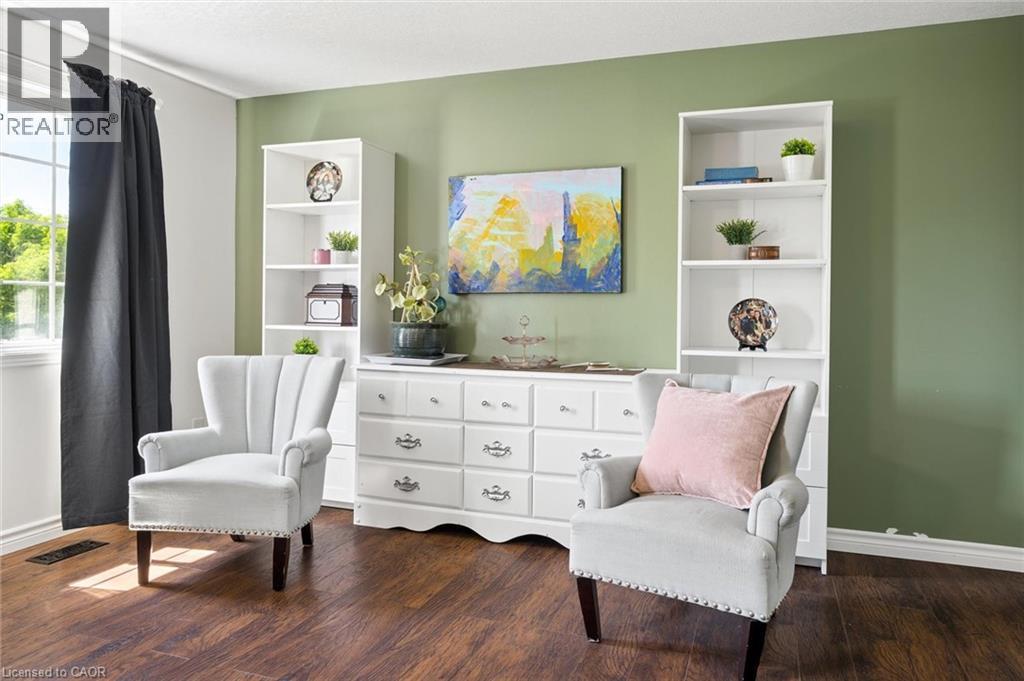
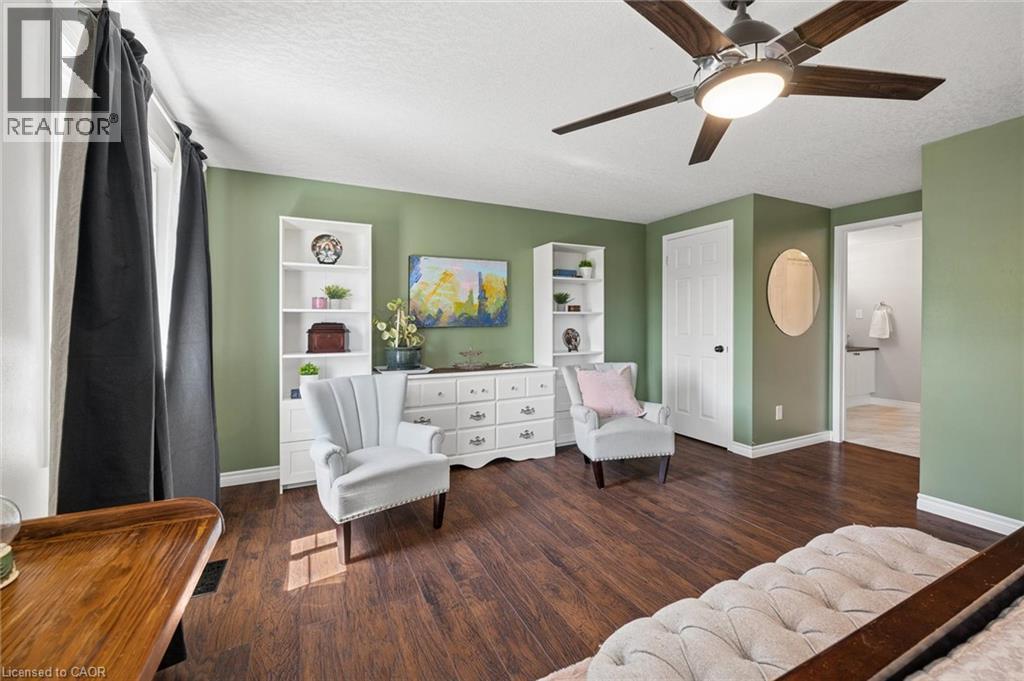
15 Gregg Court Unit# 5, Kitchener, ON - Indoor Photo Showing Bedroom
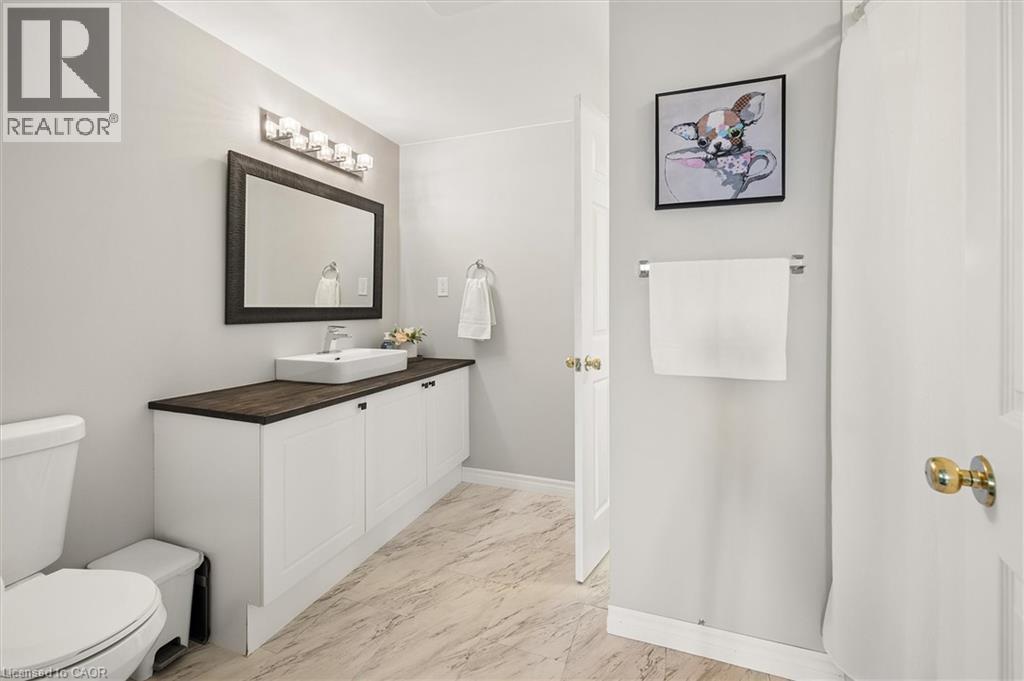
15 Gregg Court Unit# 5, Kitchener, ON - Indoor Photo Showing Bathroom
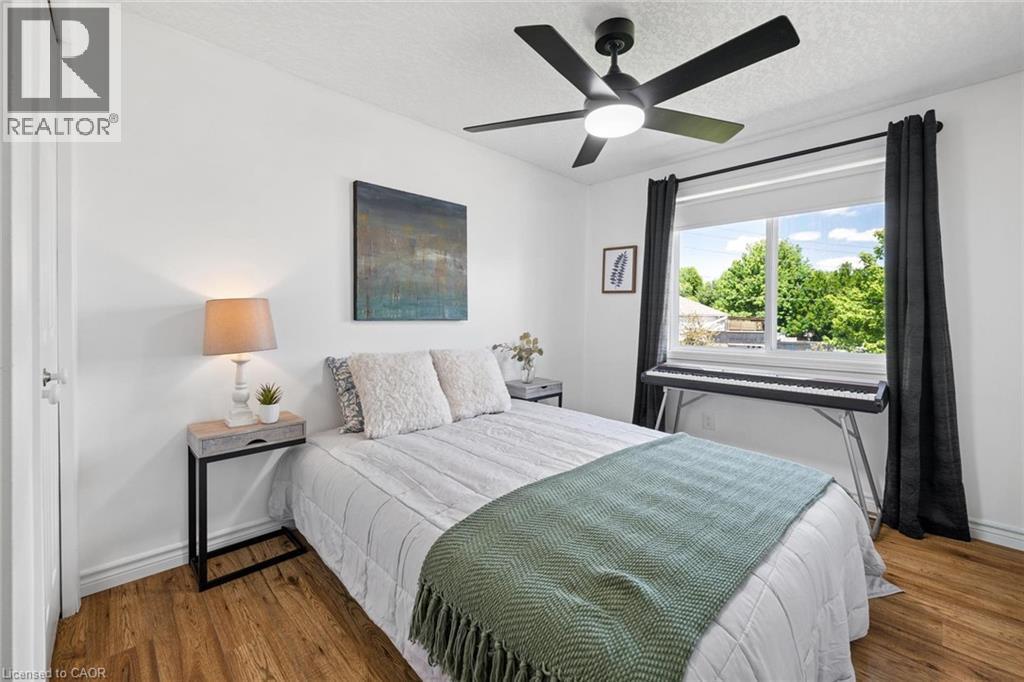
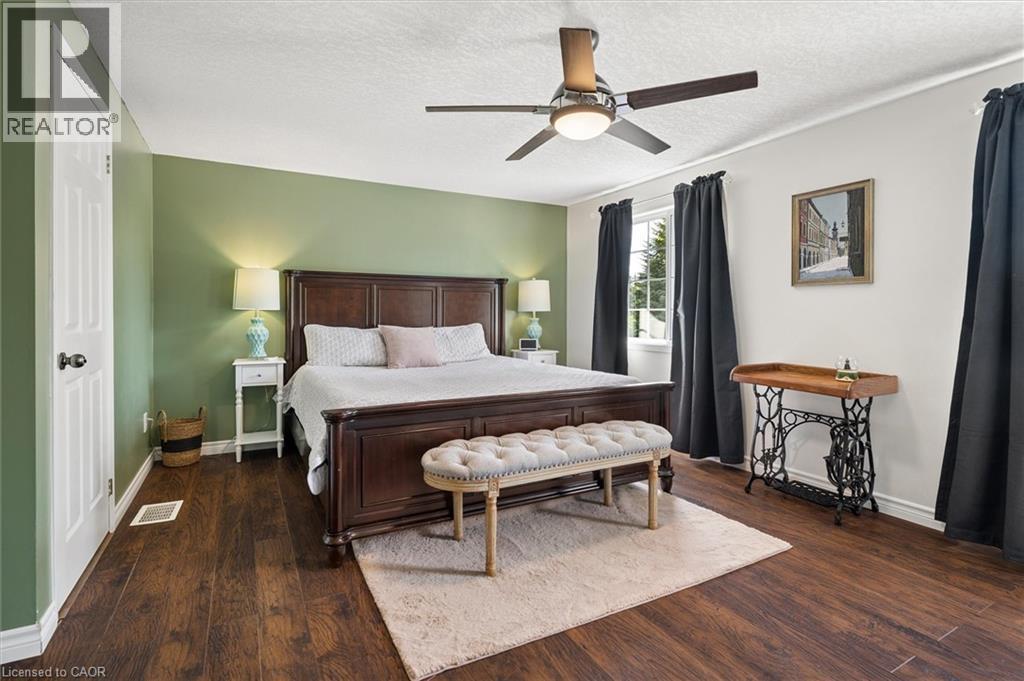
15 Gregg Court Unit# 5, Kitchener, ON - Indoor Photo Showing Bedroom
15 Gregg Court Unit# 5, Kitchener, ON - Indoor
15 Gregg Court Unit# 5, Kitchener, ON - Indoor Photo Showing Bedroom
15 Gregg Court Unit# 5, Kitchener, ON - Indoor
15 Gregg Court Unit# 5, Kitchener, ON - Indoor Photo Showing Other Room
15 Gregg Court Unit# 5, Kitchener, ON - Indoor Photo Showing Bathroom
15 Gregg Court Unit# 5, Kitchener, ON - Outdoor With Exterior
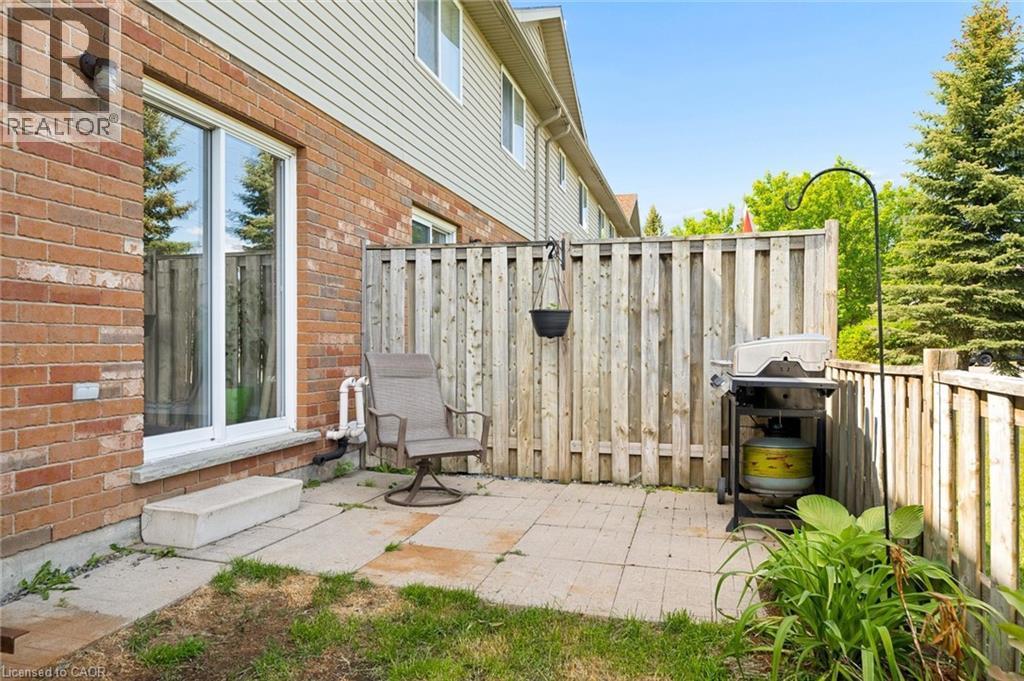
15 Gregg Court Unit# 5, Kitchener, ON - Outdoor
15 Gregg Court Unit# 5, Kitchener, ON - Outdoor With Exterior
15 Gregg Court Unit# 5, Kitchener, ON - Other
Video
15 Gregg Court Unit# 5, Kitchener, ON  - Outdoor With Facade
15 Gregg Court Unit# 5, Kitchener, ON  - Outdoor
15 Gregg Court Unit# 5, Kitchener, ON  - Outdoor With Exterior
15 Gregg Court Unit# 5, Kitchener, ON  - Indoor Photo Showing Other Room
15 Gregg Court Unit# 5, Kitchener, ON - Indoor Photo Showing Other Room
15 Gregg Court Unit# 5, Kitchener, ON - Indoor Photo Showing Bathroom
15 Gregg Court Unit# 5, Kitchener, ON - Indoor Photo Showing Other Room
15 Gregg Court Unit# 5, Kitchener, ON - Indoor
15 Gregg Court Unit# 5, Kitchener, ON - Indoor Photo Showing Other Room
15 Gregg Court Unit# 5, Kitchener, ON - Indoor Photo Showing Kitchen With Stainless Steel Kitchen With Double Sink With Upgraded Kitchen
15 Gregg Court Unit# 5, Kitchener, ON - Indoor Photo Showing Kitchen With Stainless Steel Kitchen
15 Gregg Court Unit# 5, Kitchener, ON - Indoor Photo Showing Kitchen With Double Sink
15 Gregg Court Unit# 5, Kitchener, ON - Indoor Photo Showing Living Room
15 Gregg Court Unit# 5, Kitchener, ON - Indoor Photo Showing Dining Room
15 Gregg Court Unit# 5, Kitchener, ON - Indoor Photo Showing Bedroom
15 Gregg Court Unit# 5, Kitchener, ON - Indoor Photo Showing Bathroom
15 Gregg Court Unit# 5, Kitchener, ON - Indoor Photo Showing Bedroom
15 Gregg Court Unit# 5, Kitchener, ON - Indoor
15 Gregg Court Unit# 5, Kitchener, ON - Indoor Photo Showing Bedroom
15 Gregg Court Unit# 5, Kitchener, ON - Indoor
15 Gregg Court Unit# 5, Kitchener, ON - Indoor Photo Showing Other Room
15 Gregg Court Unit# 5, Kitchener, ON - Indoor Photo Showing Bathroom
15 Gregg Court Unit# 5, Kitchener, ON - Outdoor With Exterior
15 Gregg Court Unit# 5, Kitchener, ON - Outdoor
15 Gregg Court Unit# 5, Kitchener, ON - Outdoor With Exterior
15 Gregg Court Unit# 5, Kitchener, ON - Other
  • Advertising
Are you a real estate investor?
15 GREGG Court Unit# 5, Kitchener, Ontario, N2A 4H7
$570,000

3 Beds

3 Baths

Property Information:

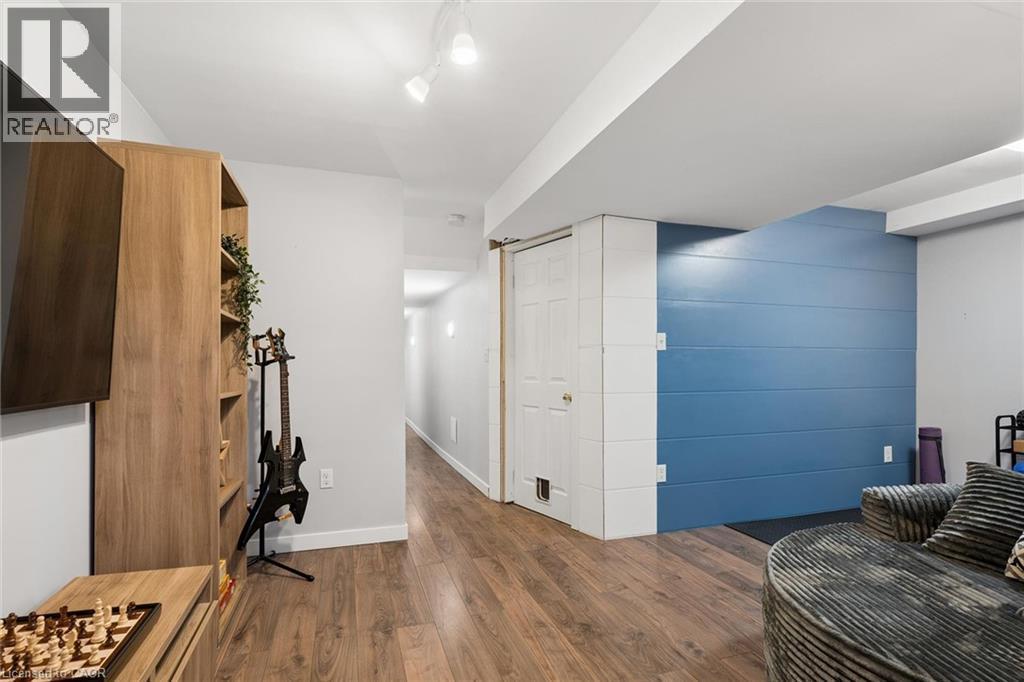
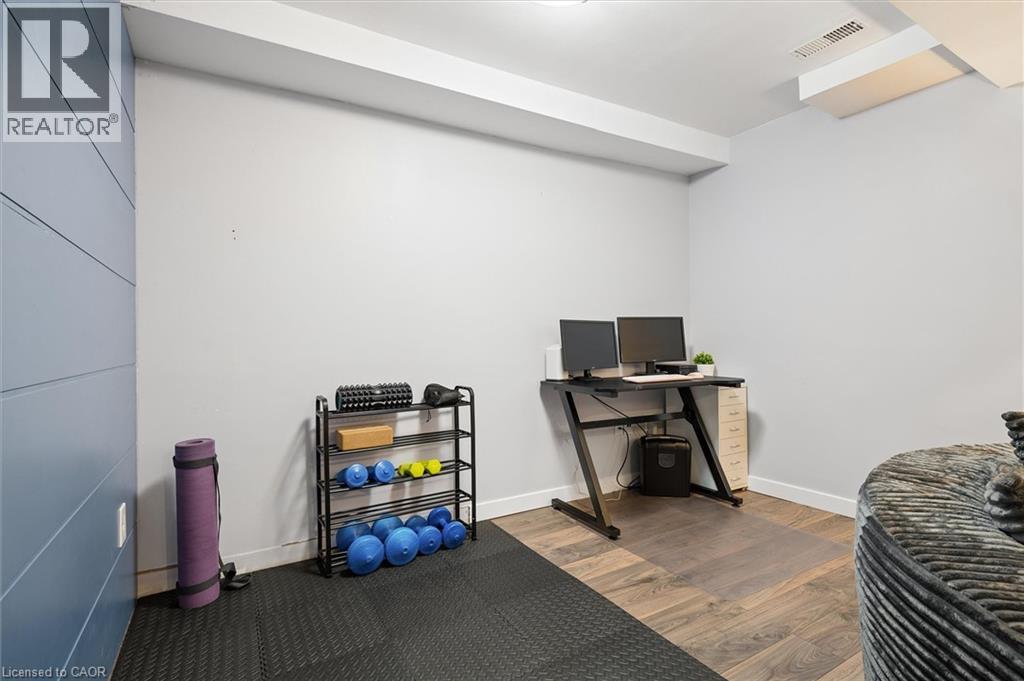
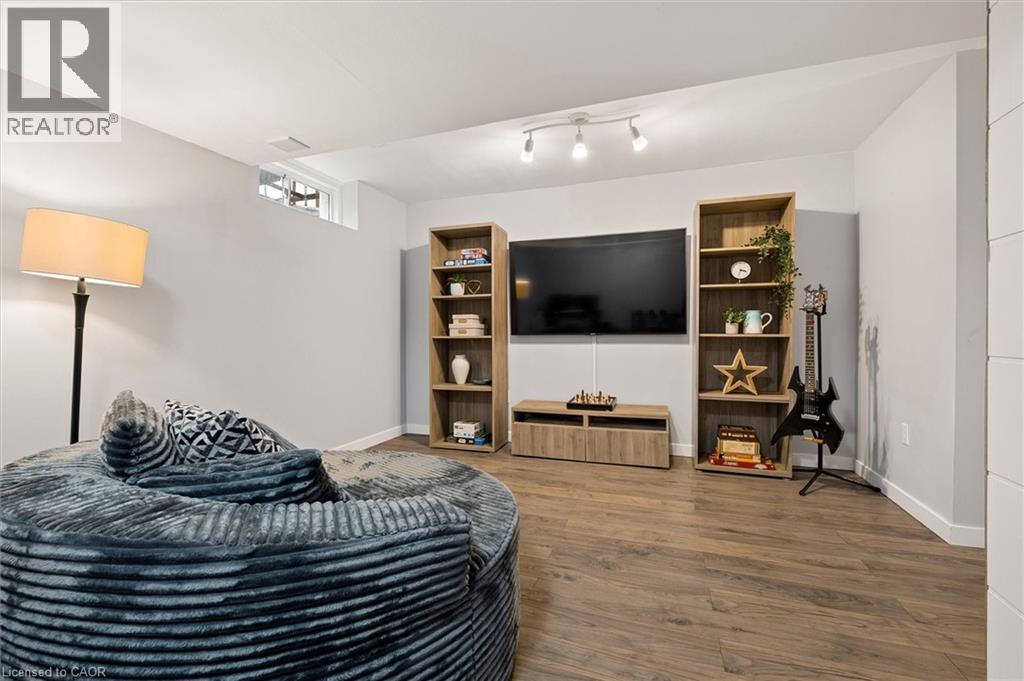
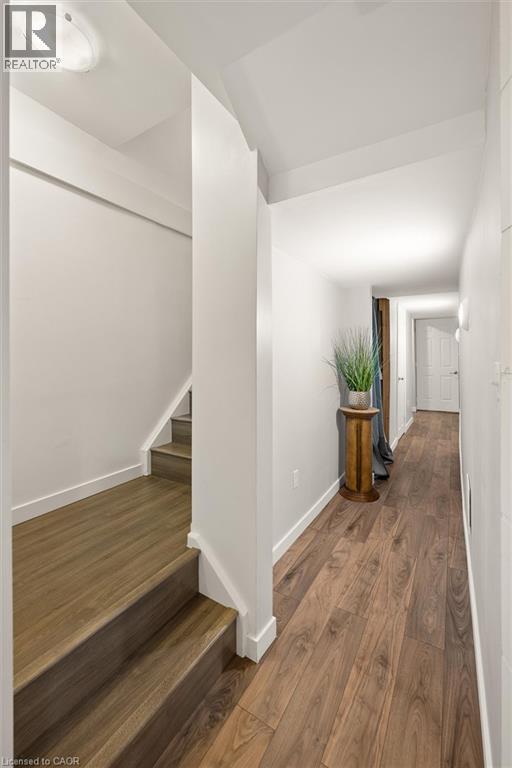
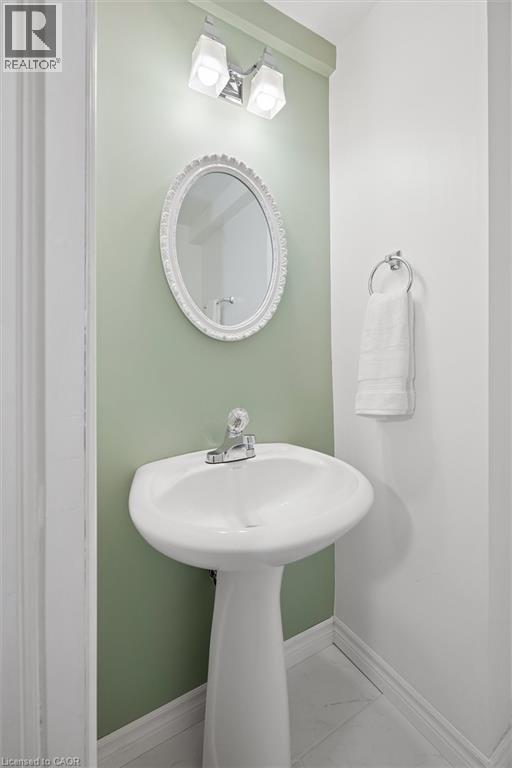
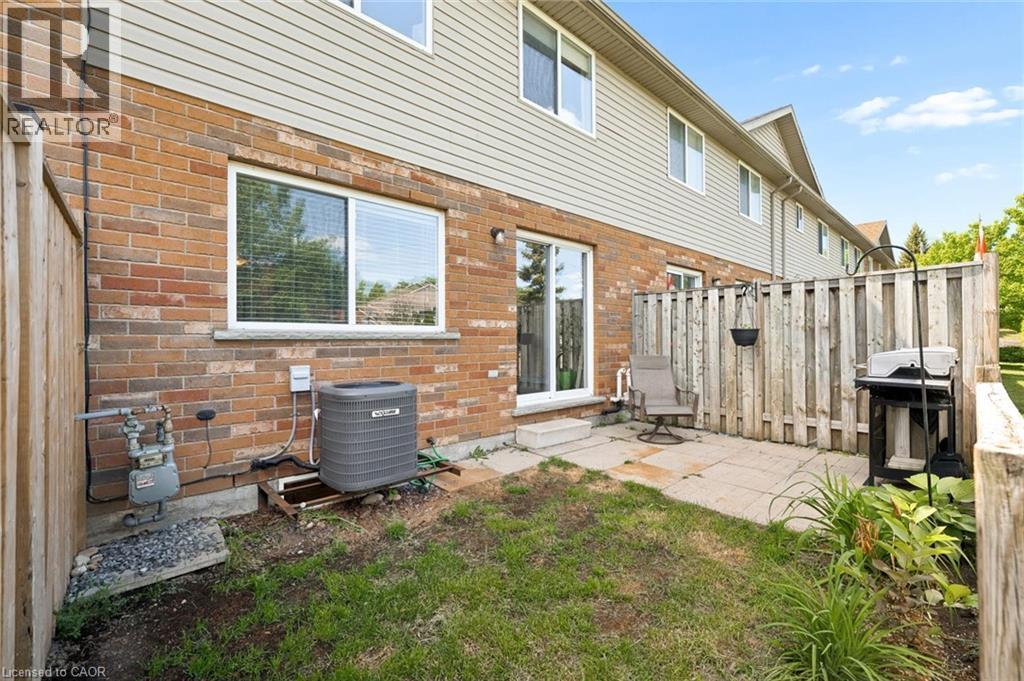
Tucked into the heart of Idlewood, Unit 5 at 15 Gregg Court offers the kind of neighbourhood and layout families are always searching for. Located within a quiet townhouse complex in one of Kitchener’s most established family communities, this spacious 3-bedroom, 3-bathroom home is surrounded by parks, walking trails, excellent schools, and everyday conveniences. Inside, the bright carpet-free main floor features large windows and a functional layout designed for comfortable everyday living. The updated kitchen showcases quartz countertops, tile backsplash, stainless steel appliances, and a breakfast bar overlooking the dining area, creating a space that feels both open and welcoming. Upstairs, the spacious primary bedroom offers two large windows, dual closets, and convenient access to the cheater ensuite bathroom. Two additional bedrooms provide flexibility for growing families, guests, or a home office setup. The lower level provides valuable additional living space, ideal for a media room, kids' play area, home gym, or comfortable family retreat. A convenient 2-piece bathroom adds extra functionality. The home also features a newly installed furnace and central air conditioning system (2026), along with a newer washer and dryer (2025), offering added comfort and peace of mind for years to come. Located close to excellent public and Catholic schools, parks, trails, shopping, restaurants, public transit, Chicopee Ski & Summer Resort, the community centre, library, indoor pool, and quick access to the expressway, this is a fantastic opportunity to get into a highly sought-after neighbourhood known for its strong sense of community. (id:27)

Building Features:

  • Style: Townhouse
  • Building Type: Row / Townhouse
  • Architectural Style: Other
  • Basement Development: Finished
  • Basement Type: Full
  • Construction Style - Attachment: Attached
  • Exterior Finish: Brick, Vinyl siding
  • Floor Space: 1671 sqft
  • Foundation Type: Poured Concrete
  • Heating Type: Forced air
  • Cooling Type: Central air conditioning
  • Appliances: Dishwasher, Dryer, Refrigerator, Stove, Washer

Property Features:

  • OwnershipType: Condominium
  • Property Type: Single Family
  • Half Bathrooms: 2
  • Access Type: Highway access
  • Amenities Nearby: Park, Playground, Public Transit, Shopping, Ski area
  • Built in: 2003
  • Community Features: Community Centre, School Bus
  • Condo Fees: $380 Monthly
  • Features: Cul-de-sac
  • Floor Space (approx): 1671 Square Feet
  • MaintenanceFee Type: Landscaping
  • Zoning: RES-5
  • Sewer: Municipal sewage system
  • Parking Type: Attached garage
  • No. of Parking Spaces: 2

Rooms:

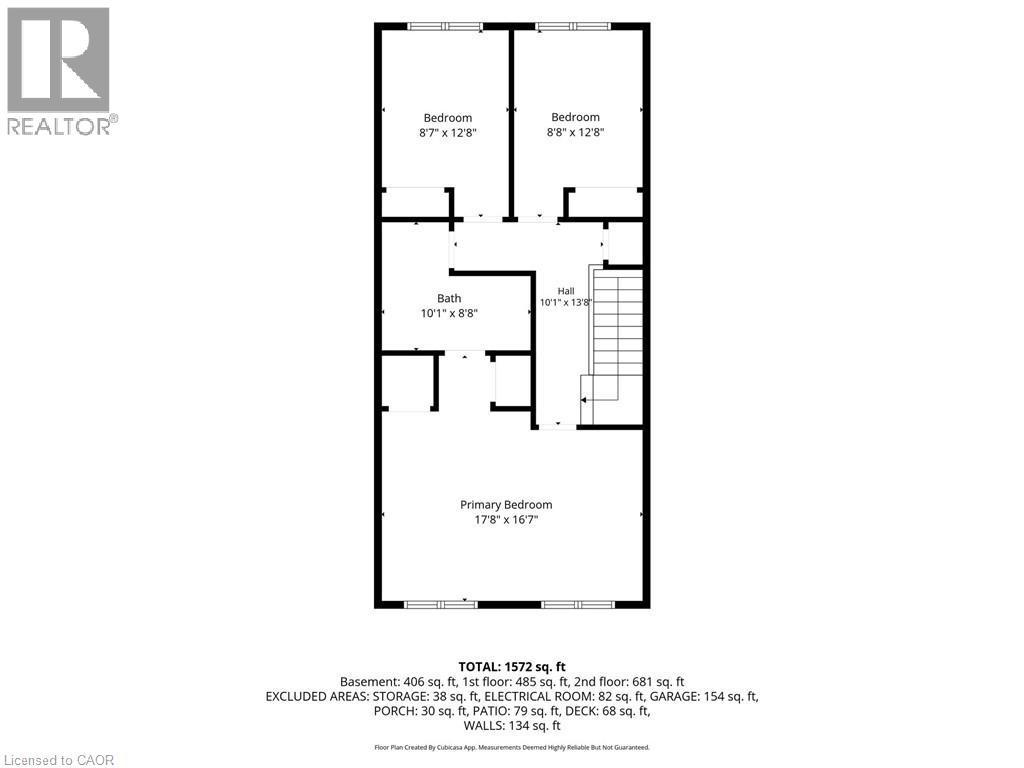
  • Bathroom 2nd Level 10'1'' x 8'8''
  • Bedroom 2nd Level 12'8'' x 8'8''
  • Bedroom 2nd Level 12'8'' x 8'7''
  • Primary Bedroom 2nd Level 17'8'' x 16'7''
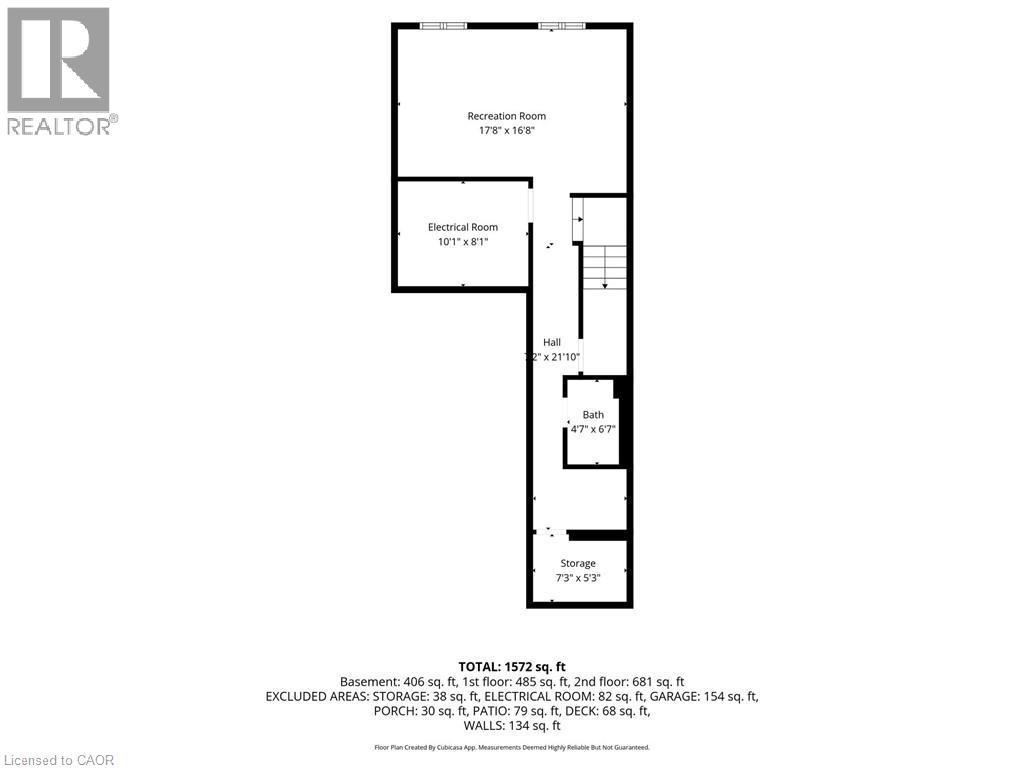
  • Storage Basement Level 7'3'' x 5'3''
  • Laundry Basement Level 10'1'' x 8'1''
  • Recreation Room Basement Level 17'8'' x 16'8''
  • Bathroom Lower Level 6'7'' x 4'7''
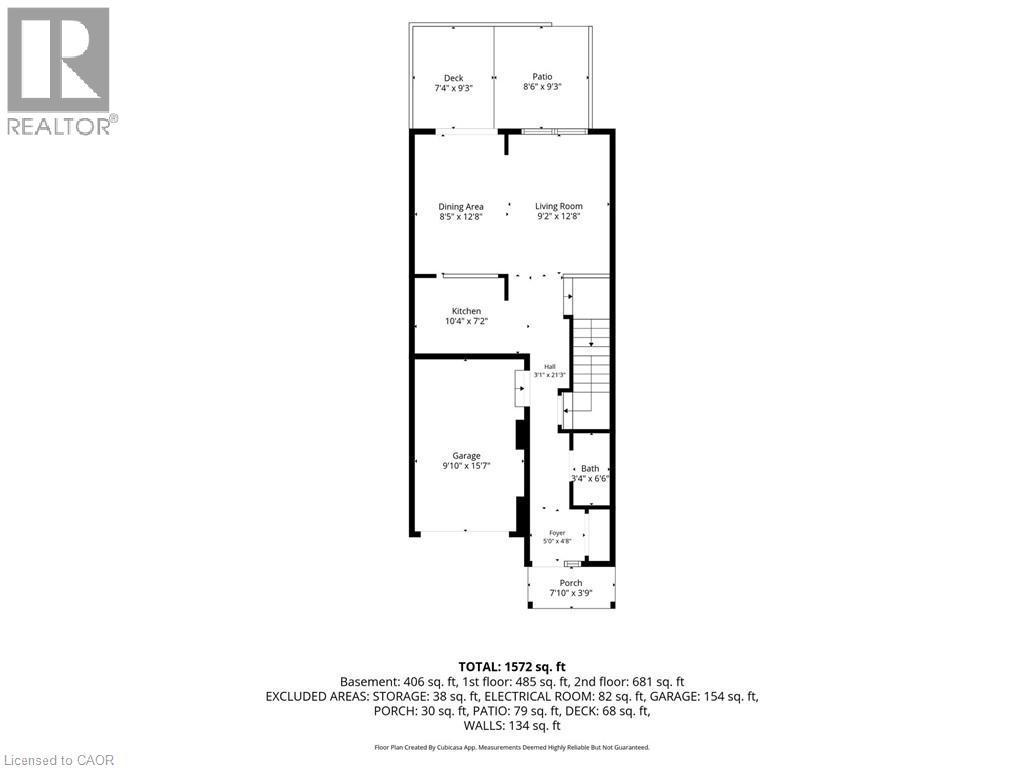
  • Bathroom Main Level 6'6'' x 3'4''
  • Living Main Level 12'8'' x 9'2''
  • Breakfast Main Level 12'8'' x 8'5''
  • Kitchen Main Level 7'2'' x 10'4''

Courtesy of: Chestnut Park Realty Southwestern Ontario Ltd., Brokerage, RE/MAX SOLID GOLD REALTY (II) LTD.


REALTOR.ca  

QuickQuoteTM Powered by RPS
Thinking of Selling?

Start by finding out what your home might be worth in today's market.
Location of 15 GREGG Court Unit# 5, Kitchener, Ontario, N2A 4H7

Demographic Information of 15 GREGG Court Unit# 5, Kitchener, Ontario, N2A 4H7

Life Stage

Young Families

Employment Type

Mixed

Average Household Income

$140,895.42

Average Number of Children

1.88

Household Population

Household Structure

Age of Population

Education

Education Level

No certificate/diploma/degree

17.12 %

High school certificate or equivalent

24.36 %

Apprenticeship trade certificate/diploma

3.71 %

College/non-university certificate

25.12 %

University certificate (below bachelor)

2.97 %

University Degree

26.72 %

Commuter

Travel To Work

By Car

93.91 %

By Public Transit

1.35 %

By Walking

0.95 %

By Bicycle

0.02 %

By Other Methods

3.77 %

Cultural Diversity

Knowledge of Official Language

Mother Tongue

Building Information

Building Type

Apartments (Low and High Rise)

2.67 %

Houses

97.33 %

Own Vs. Rent