Button CopyPathCircle CloseCircle Left ArrowArrow Down Icon GreyClosecirclecircleBurger

145 REDTAIL Street, Kitchener, Ontario, N2K 4J5

MLS® # 40848355
House For Sale In Bridgeport North, Kitchener, Ontario
$1,279,900 QuickQuoteTM: $1.2M - $1.5M

4+1 Beds

6 Baths

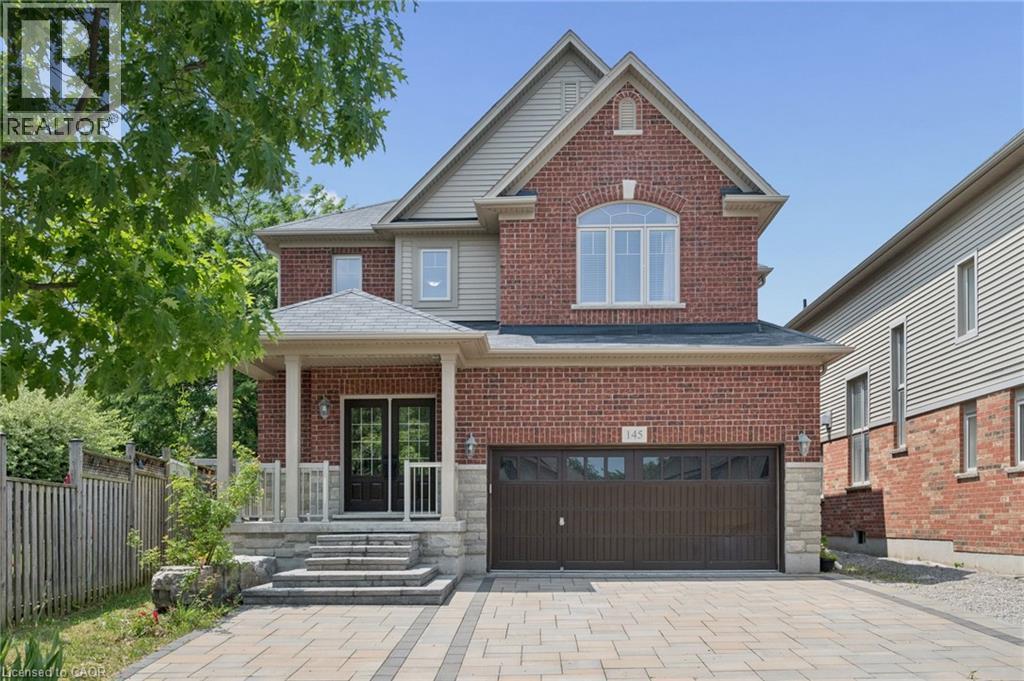
Brick and siding exterior with a covered porch, stone steps, and a paver driveway - 145 Redtail Street, Kitchener, ON - Outdoor
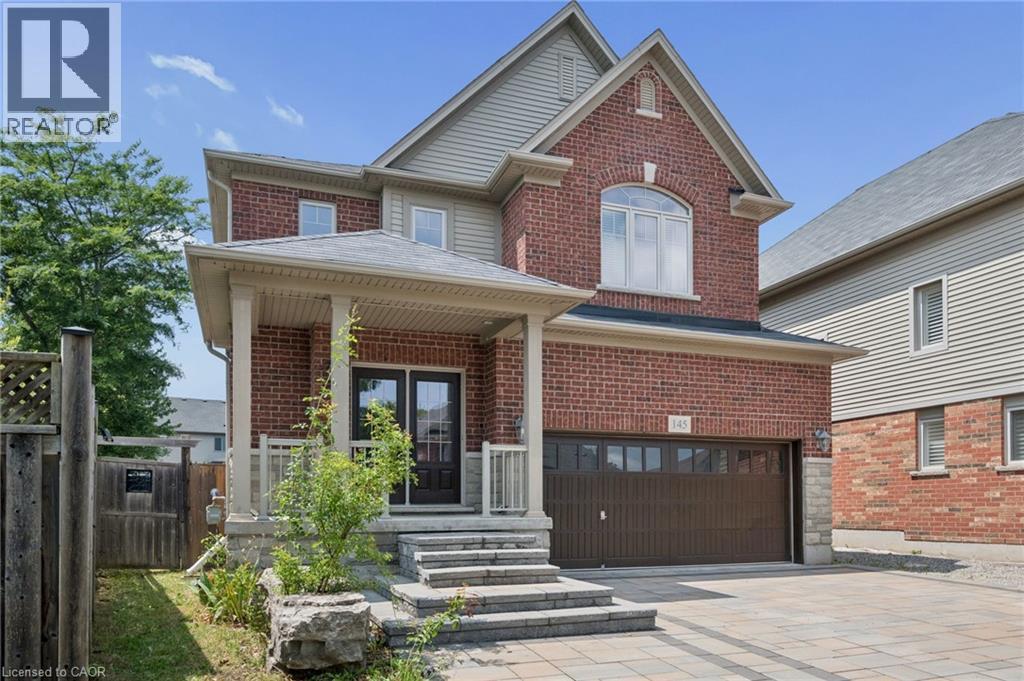
Brick and siding facade with a covered porch entry - 145 Redtail Street, Kitchener, ON - Outdoor
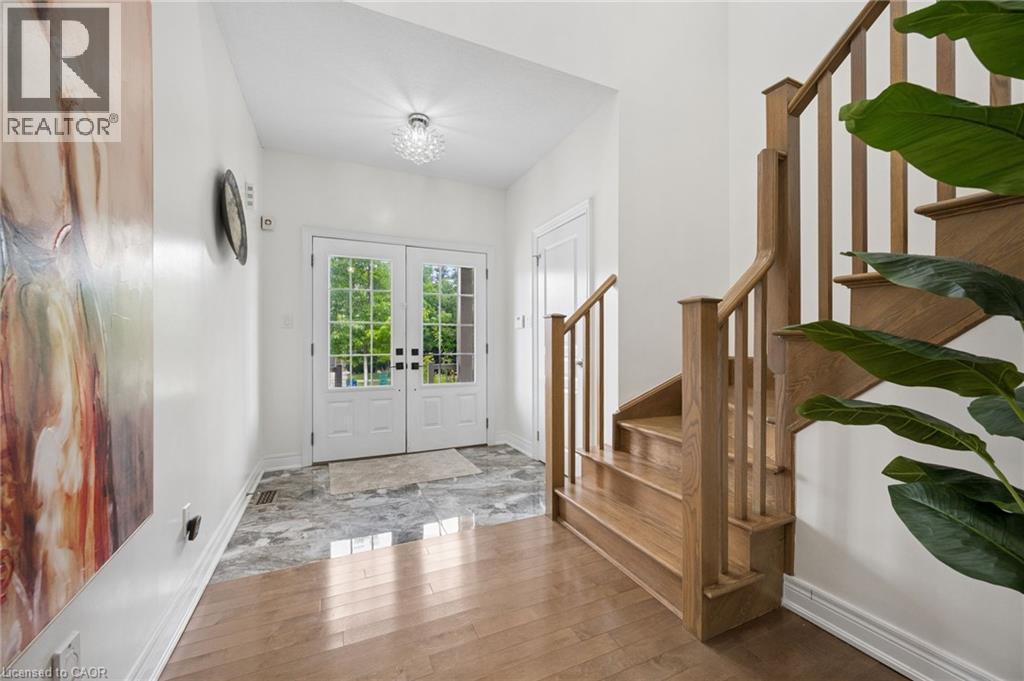
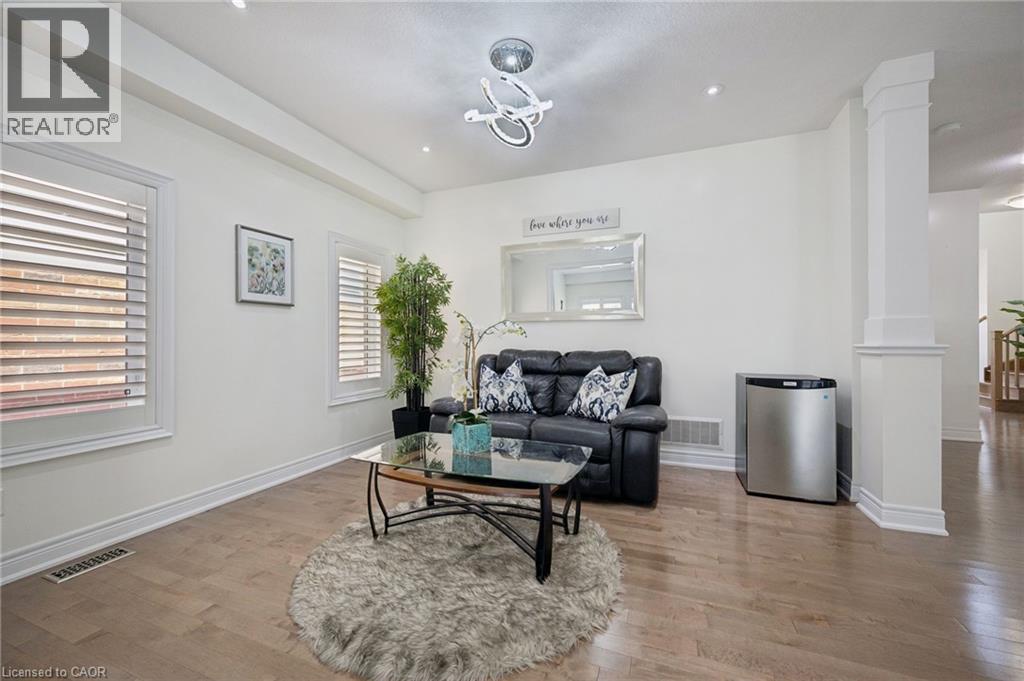
145 Redtail Street, Kitchener, ON - Indoor Photo Showing Other Room
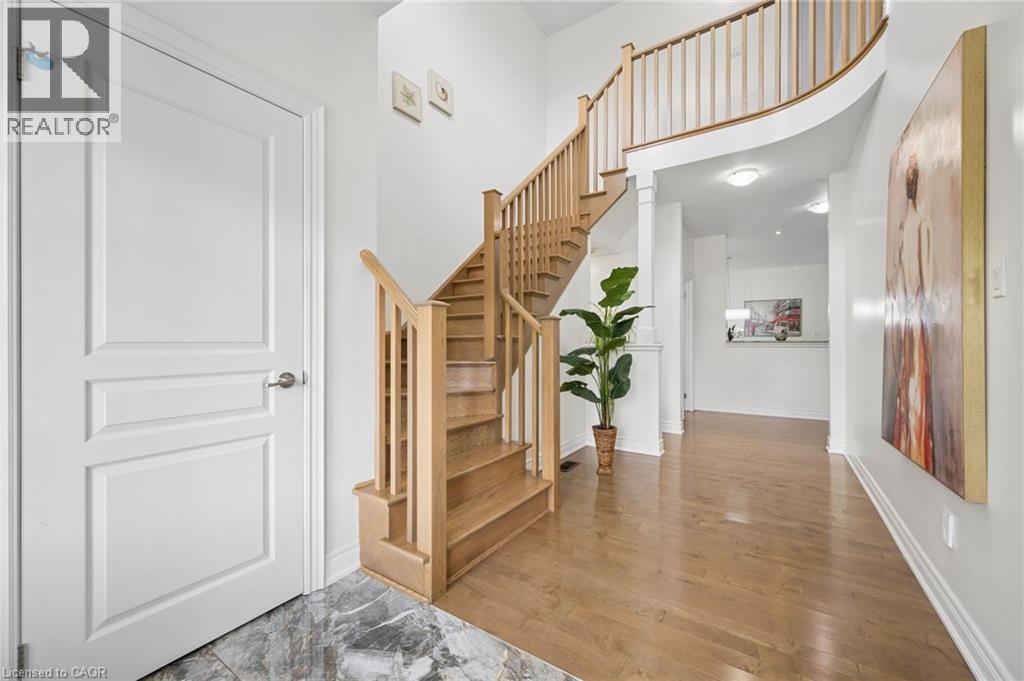
145 Redtail Street, Kitchener, ON - Indoor Photo Showing Living Room
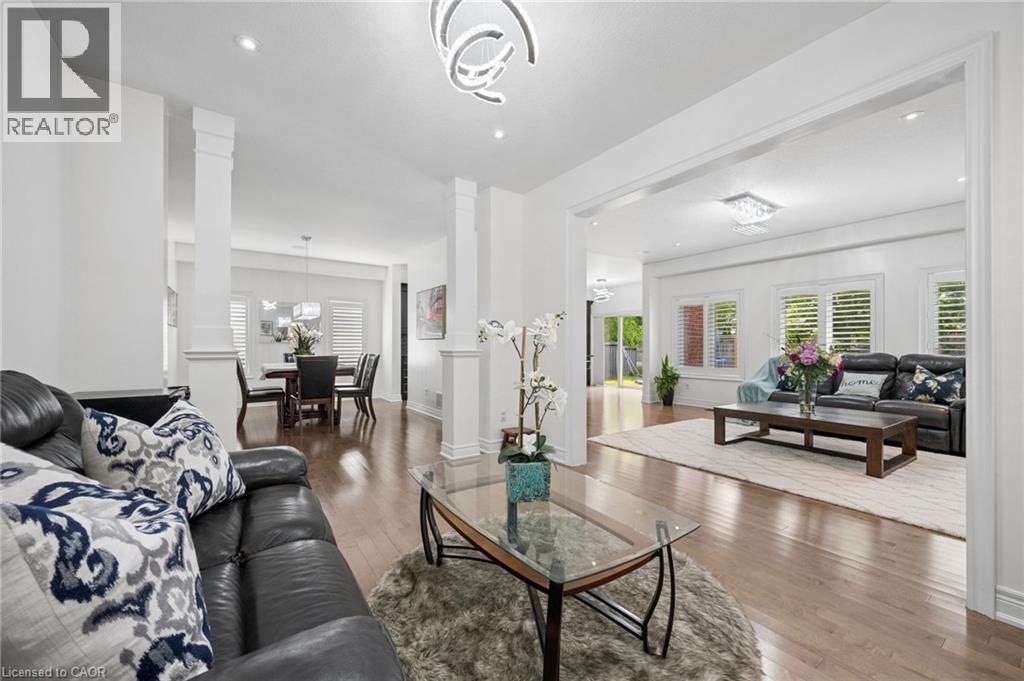
Expansive living room featuring wood-finish flooring, recessed lighting, and decorative columns - 145 Redtail Street, Kitchener, ON - Indoor Photo Showing Living Room
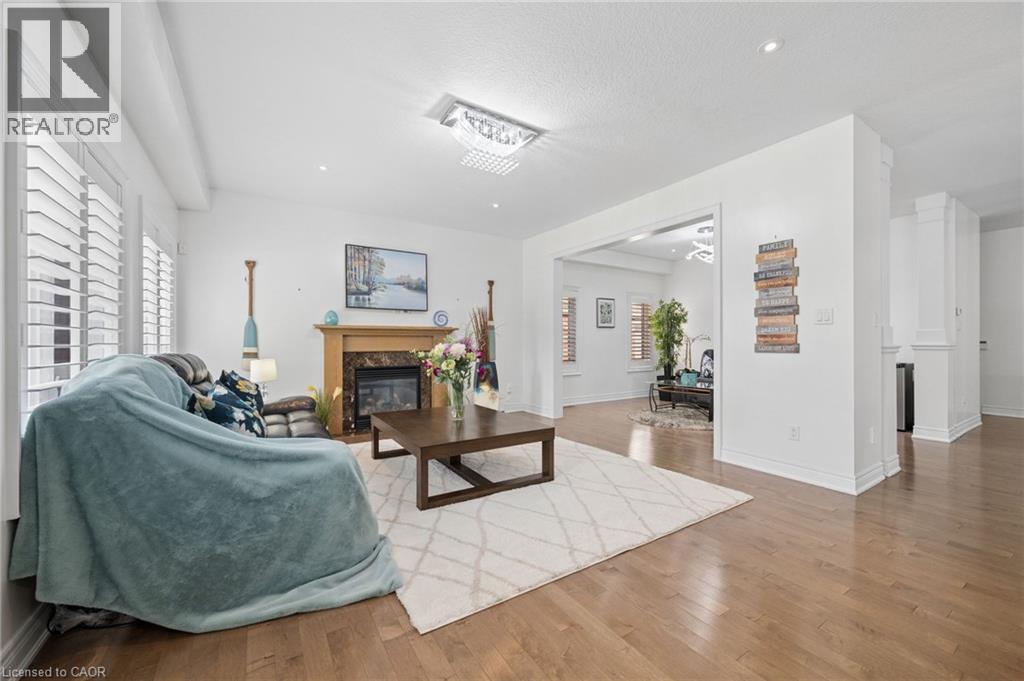
Open-concept living space featuring wood-finish flooring, a fireplace with a wood mantle and dark stone surround, and white plantation shutters - 145 Redtail Street, Kitchener, ON - Indoor Photo Showing Living Room With Fireplace
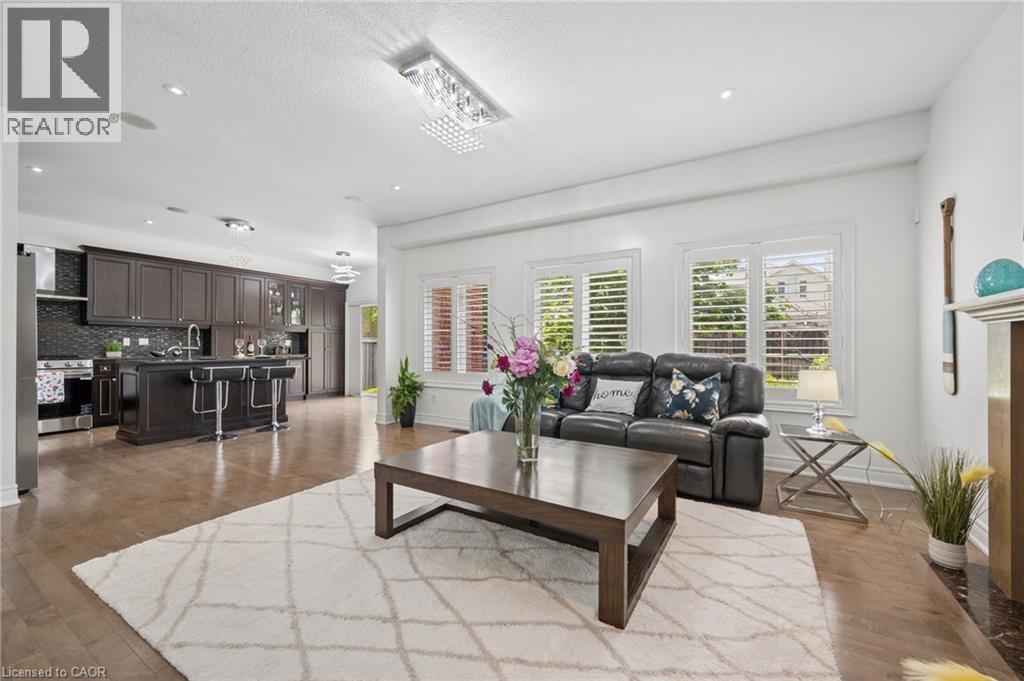
Open-concept living space featuring wood-finish flooring, recessed lighting, and a crystal chandelier - 145 Redtail Street, Kitchener, ON - Indoor Photo Showing Living Room
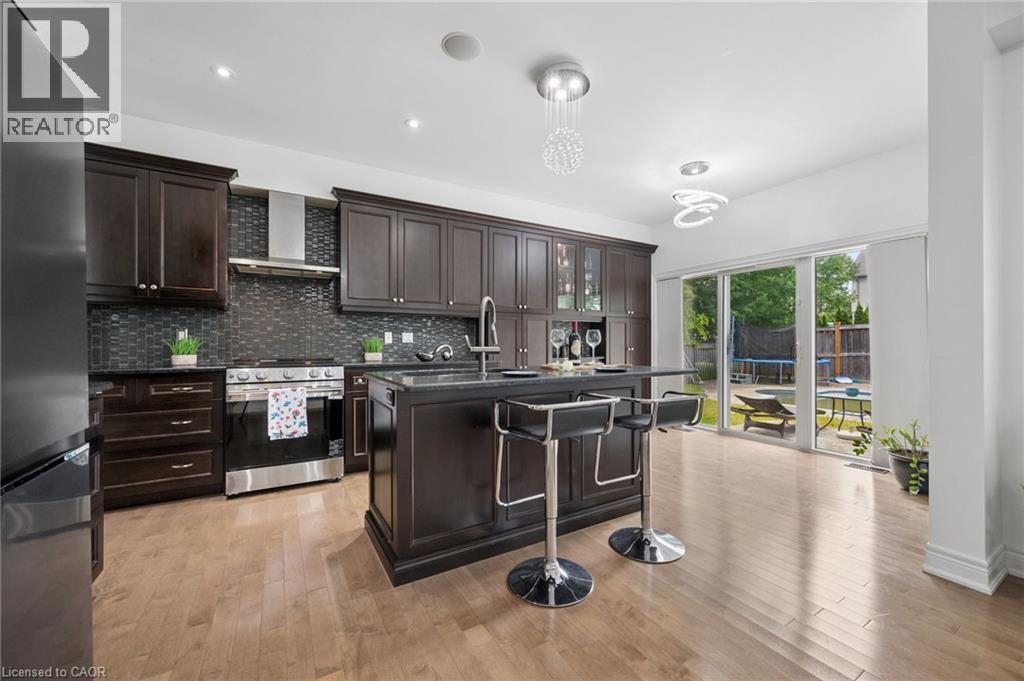
Gourmet kitchen featuring dark wood cabinetry, stainless steel appliances, a tile backsplash, and a central island with bar seating - 145 Redtail Street, Kitchener, ON - Indoor Photo Showing Kitchen With Upgraded Kitchen
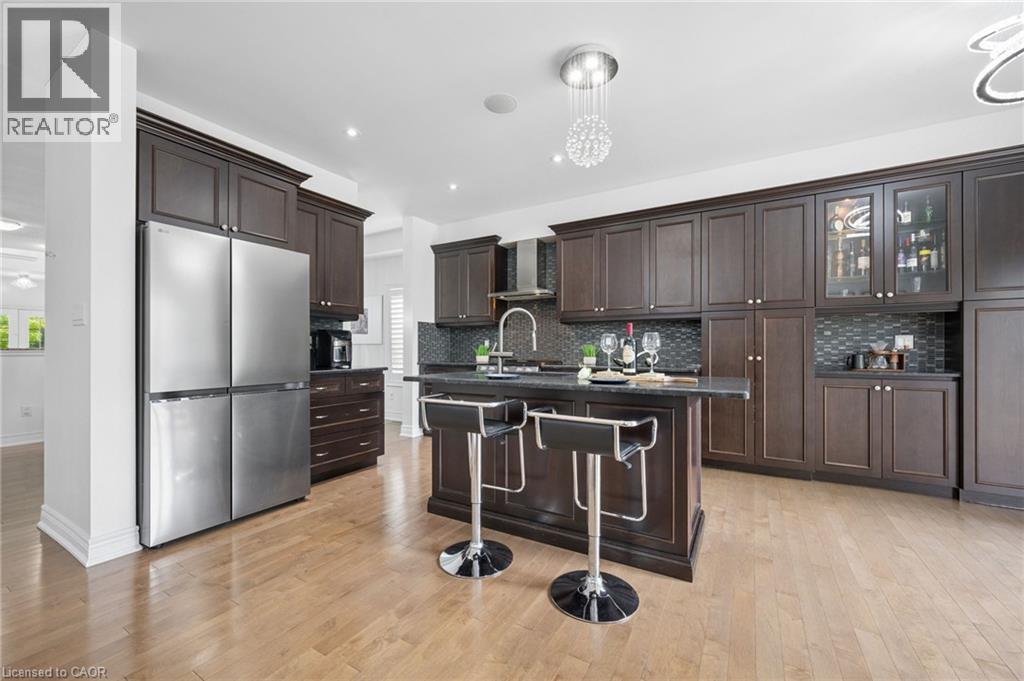
Kitchen featuring dark wood cabinetry, stainless steel appliances, a dark countertop island, a mosaic tile backsplash, and light wood-finish flooring - 145 Redtail Street, Kitchener, ON - Indoor Photo Showing Kitchen With Stainless Steel Kitchen With Upgraded Kitchen
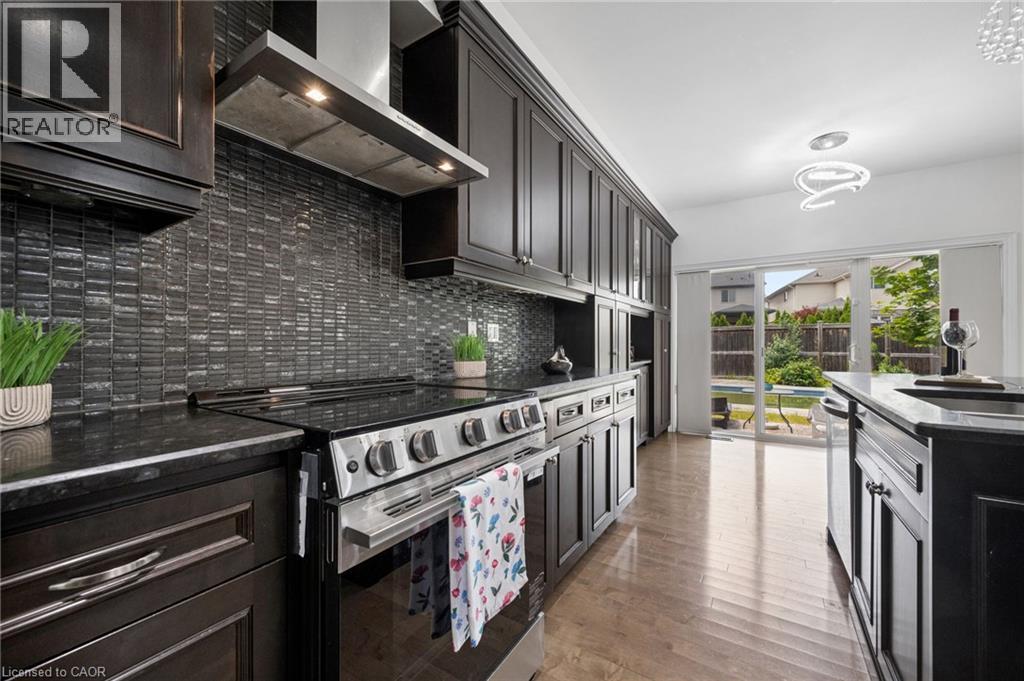
Kitchen featuring dark wood cabinetry, stainless steel appliances, dark stone countertops, and a full-height tile backsplash - 145 Redtail Street, Kitchener, ON - Indoor Photo Showing Kitchen With Upgraded Kitchen
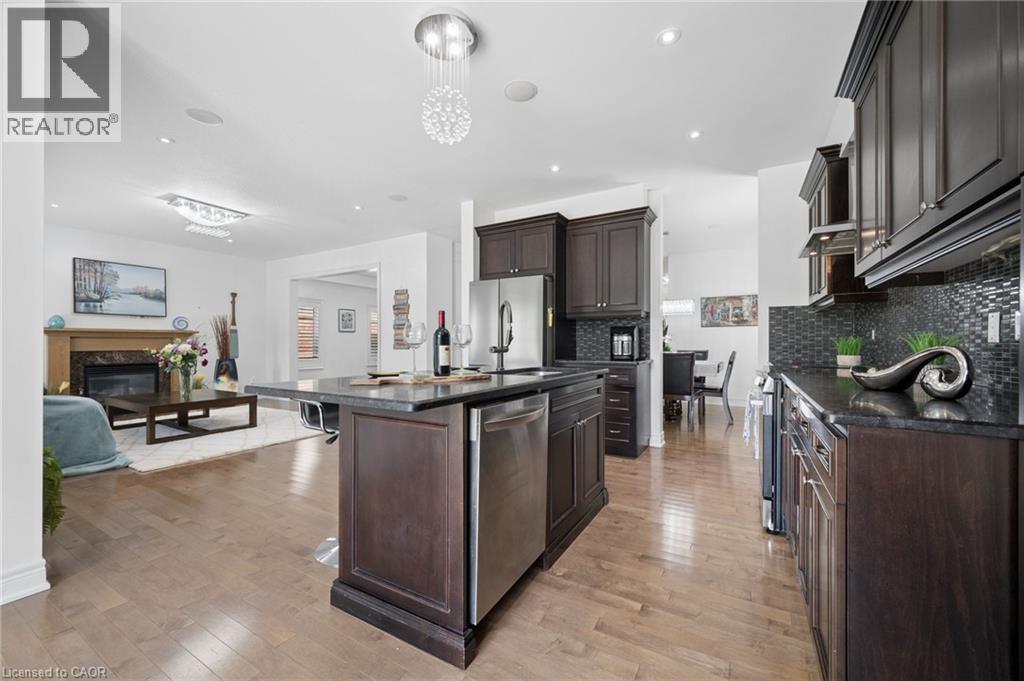
Gourmet kitchen featuring dark wood cabinetry, granite countertops, stainless steel appliances, a mosaic tile backsplash, and a central island with seating, opening to a living area with a fireplace - 145 Redtail Street, Kitchener, ON - Indoor Photo Showing Kitchen With Stainless Steel Kitchen With Upgraded Kitchen
145 Redtail Street, Kitchener, ON - Indoor Photo Showing Other Room
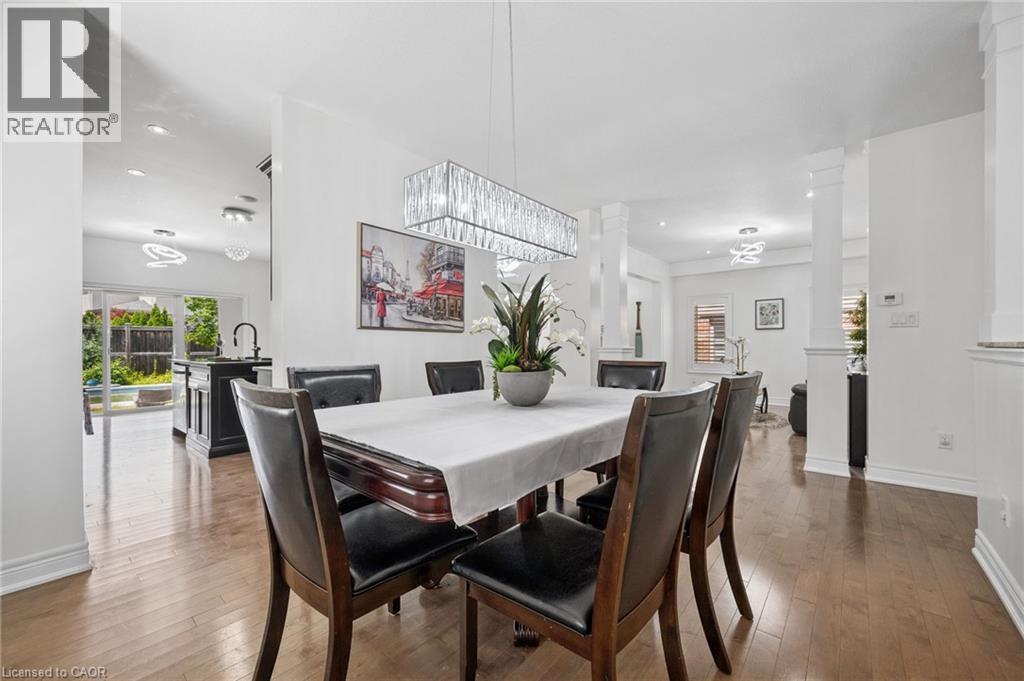
Dining area featuring wood-finish flooring and a linear crystal chandelier - 145 Redtail Street, Kitchener, ON - Indoor Photo Showing Dining Room
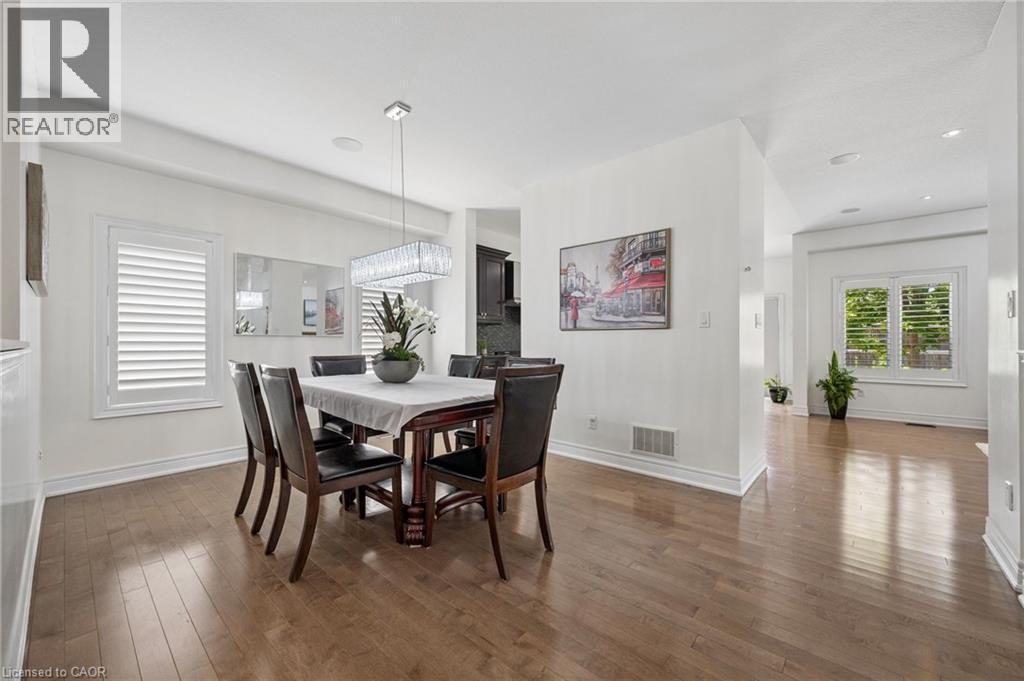
Dining area with wood-finish flooring, white plantation shutters, and a contemporary linear crystal chandelier - 145 Redtail Street, Kitchener, ON - Indoor Photo Showing Dining Room
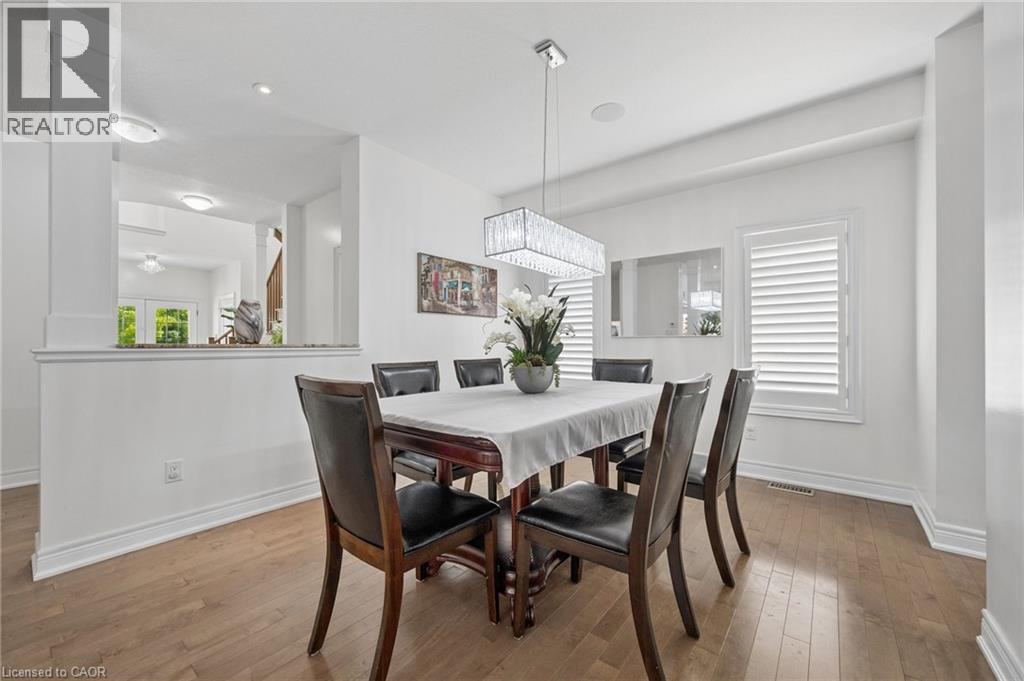
Dining area featuring wood-finish flooring, white walls, and a crystal chandelier - 145 Redtail Street, Kitchener, ON - Indoor Photo Showing Dining Room
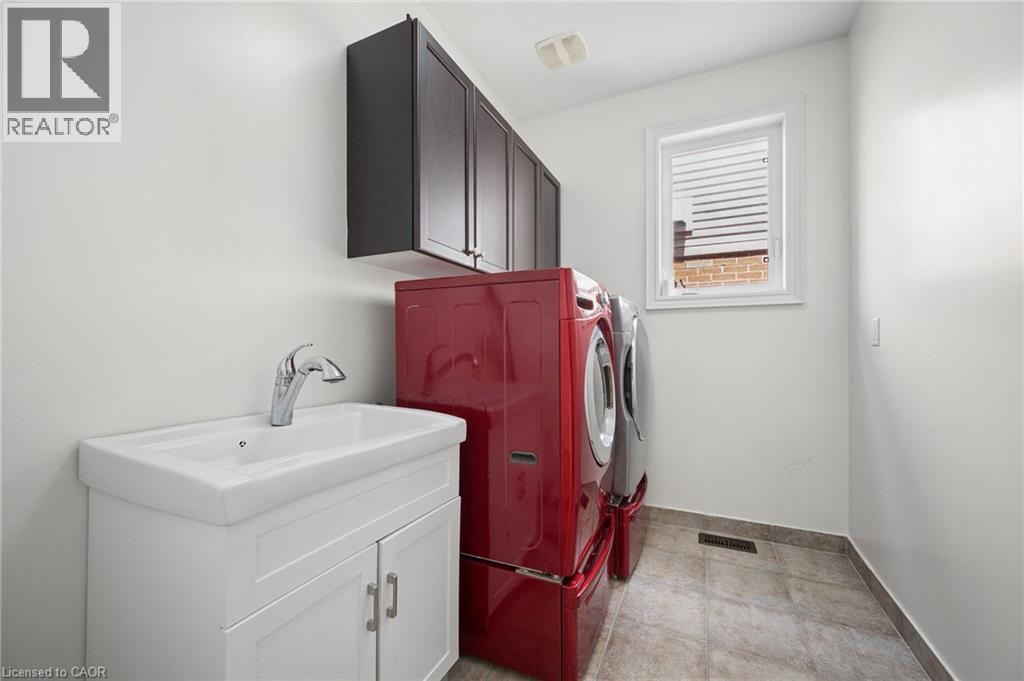
Laundry area featuring a single window, overhead cabinetry, a vanity with an integrated sink, and tiled flooring - 145 Redtail Street, Kitchener, ON - Indoor Photo Showing Laundry Room
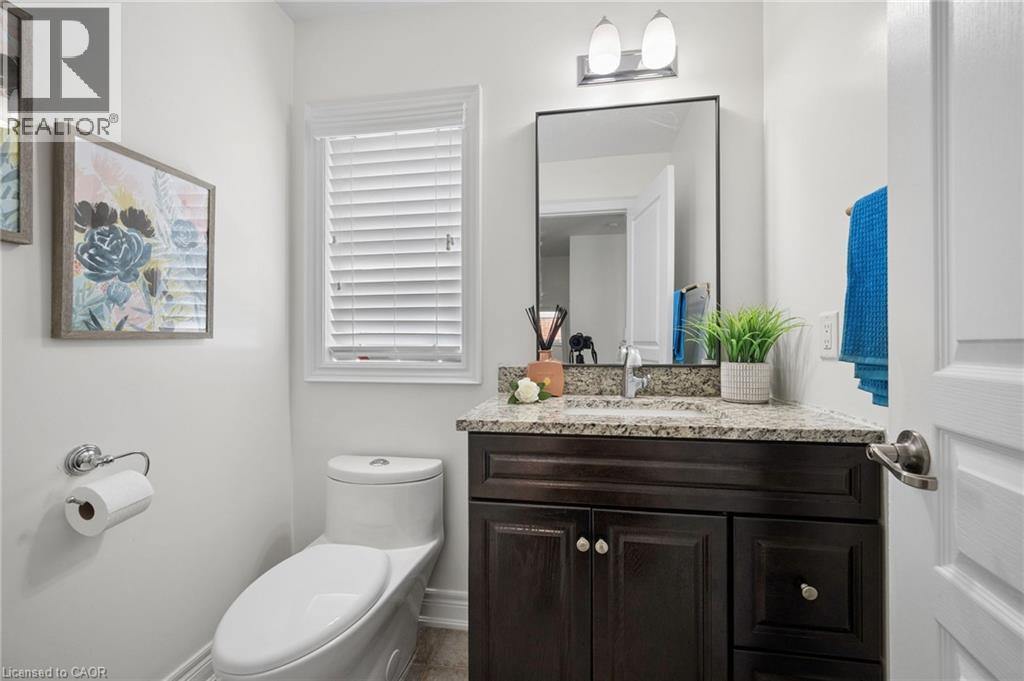
Powder room featuring a dark wood-finish vanity with a granite countertop, undermount sink, and a rectangular mirror - 145 Redtail Street, Kitchener, ON - Indoor Photo Showing Bathroom
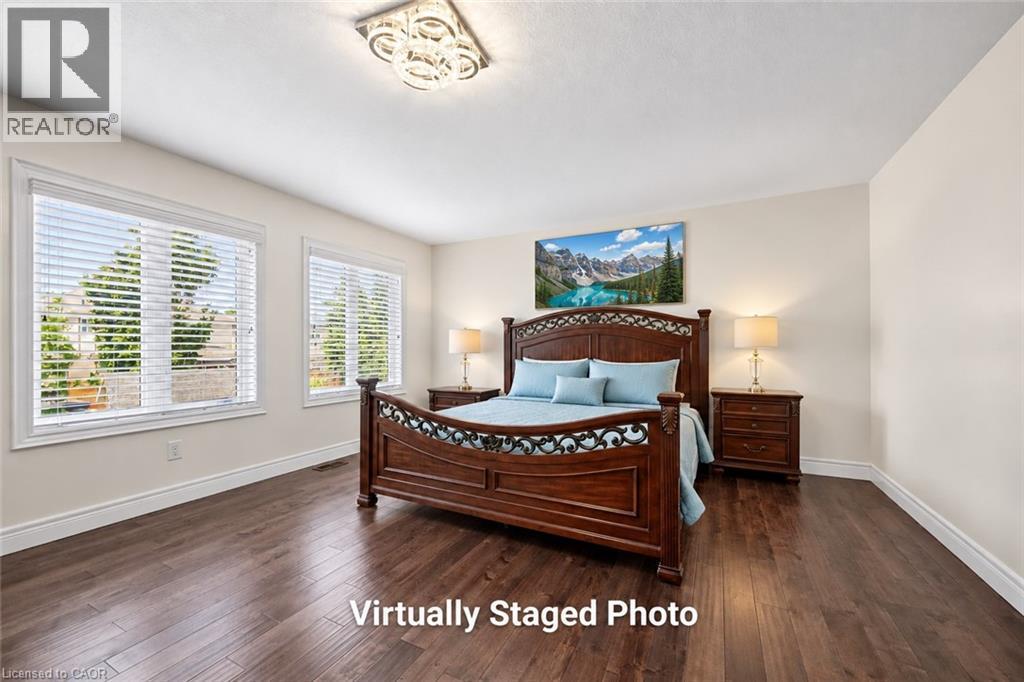
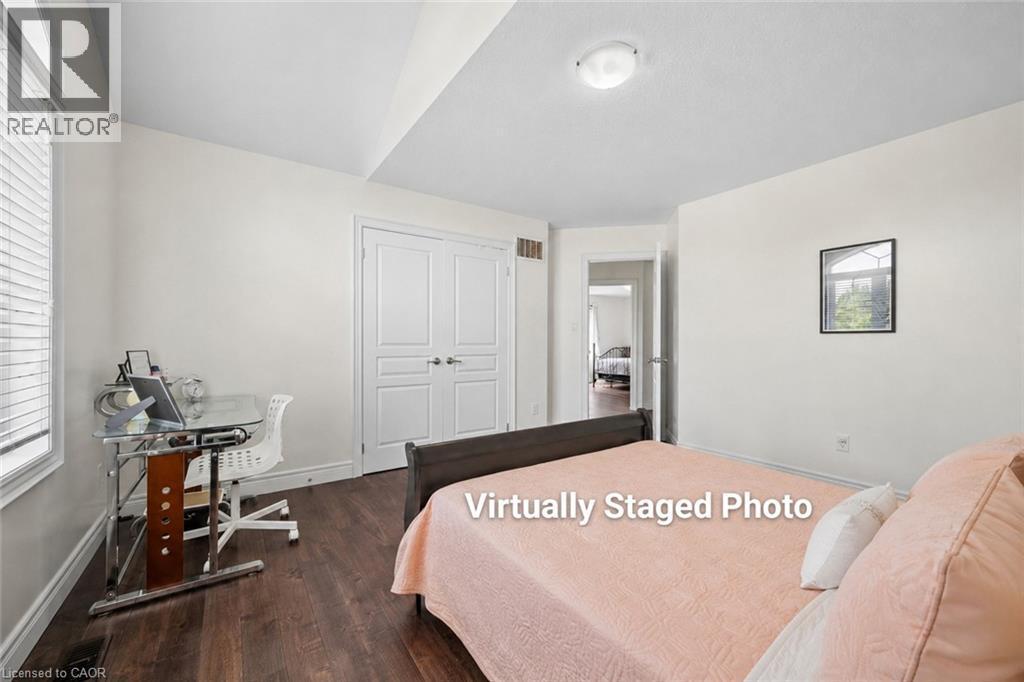
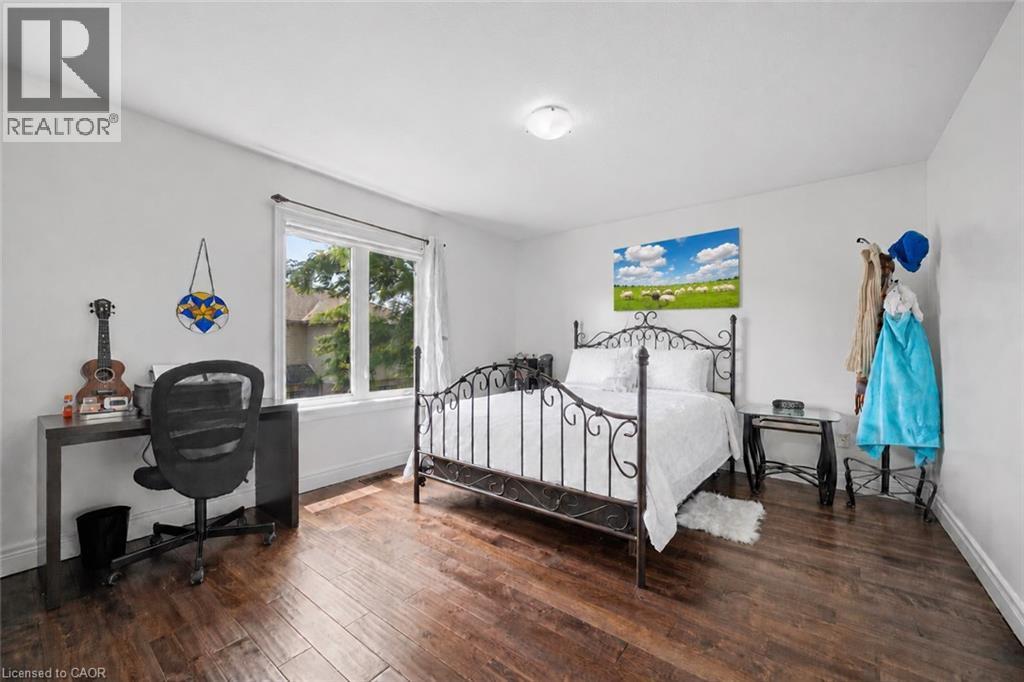
Spacious room featuring rich wood-finish flooring, light-toned walls, and a contemporary ceiling light fixture - 145 Redtail Street, Kitchener, ON - Indoor Photo Showing Bedroom
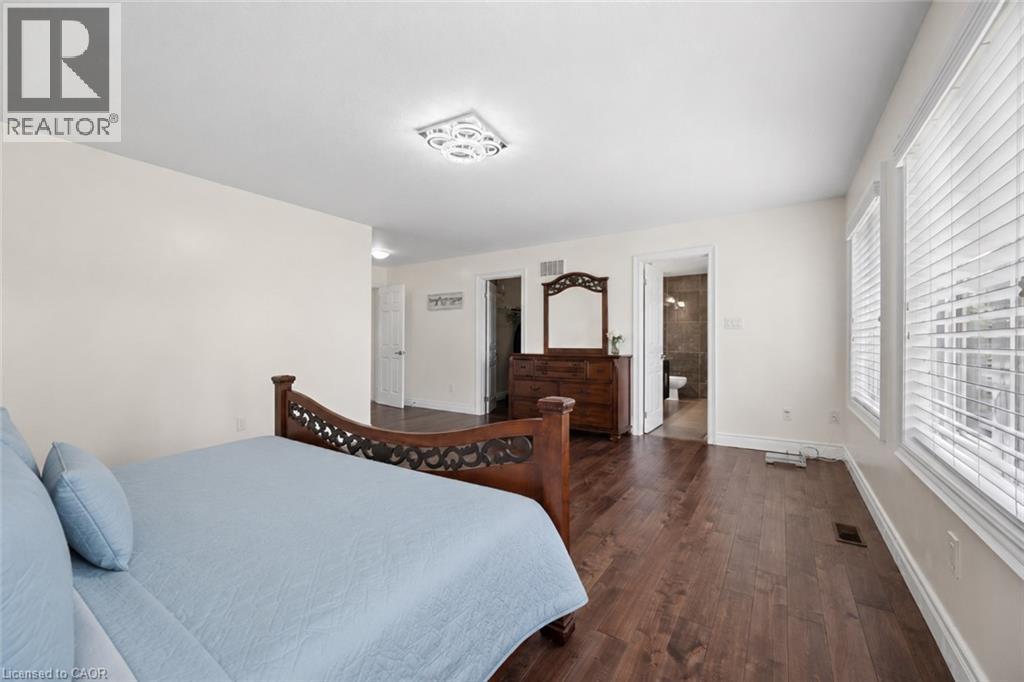
Spacious bedroom featuring wood-finish flooring, light-toned wall paint, and multiple windows with blinds - 145 Redtail Street, Kitchener, ON - Indoor Photo Showing Bedroom
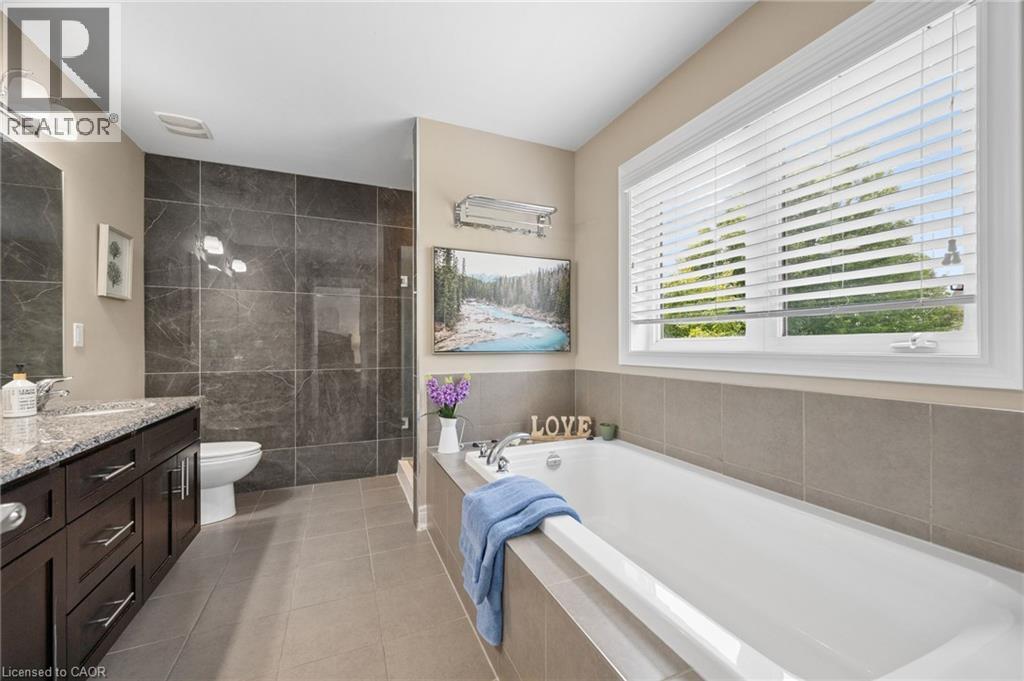
Spacious bathroom featuring a large soaking tub, separate glass-enclosed shower with dark stone-finish tiling, a vanity with ample storage, a stone-finish countertop, and a window with blinds - 145 Redtail Street, Kitchener, ON - Indoor Photo Showing Bathroom
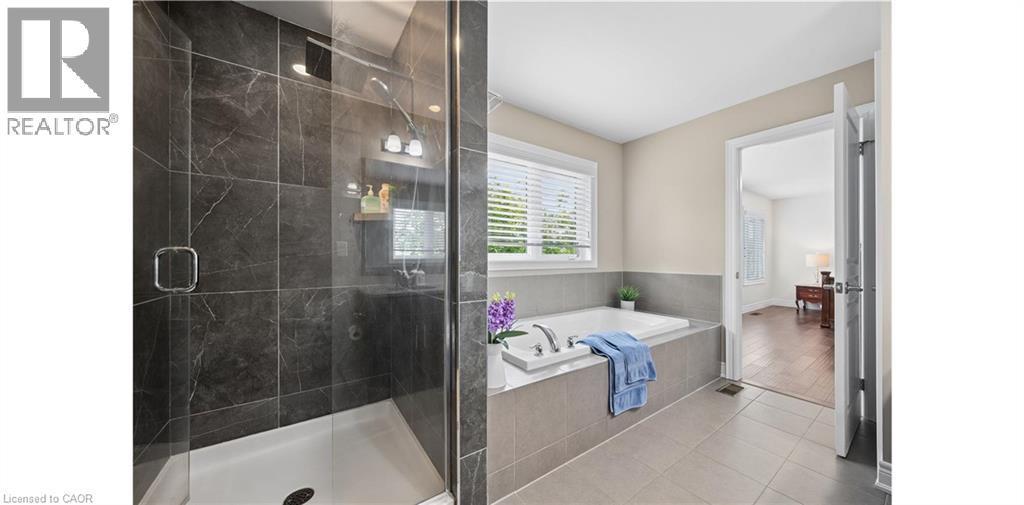
Spacious bathroom featuring a glass-enclosed shower with dark-toned tile surround, a built-in tub with light gray tile surround, and light tile flooring - 145 Redtail Street, Kitchener, ON - Indoor Photo Showing Bathroom
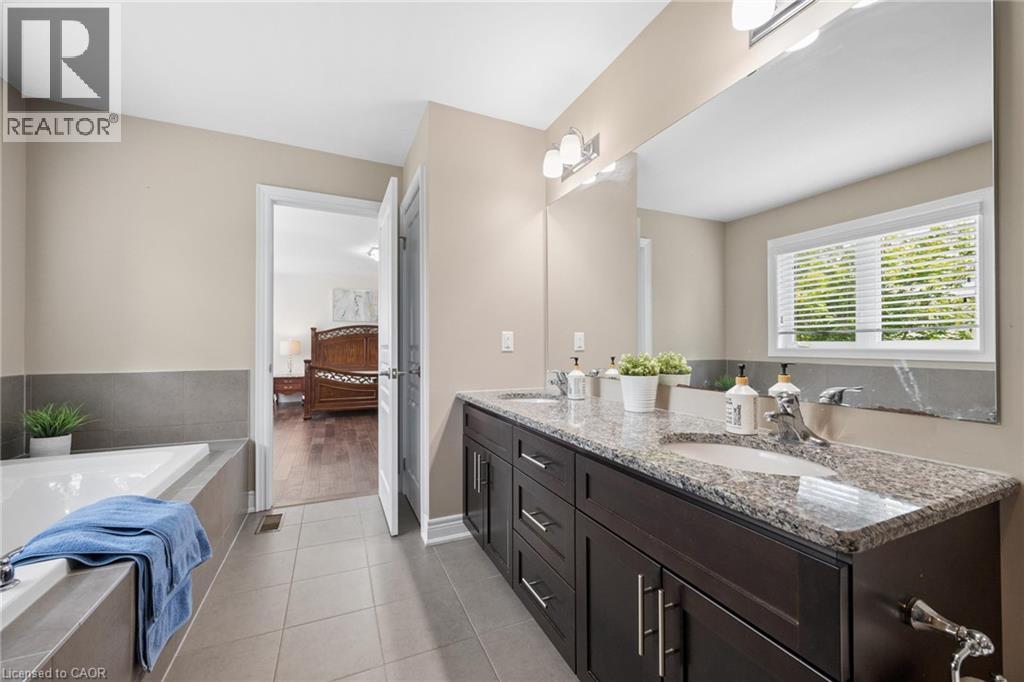
Dual vanity with granite countertop, integrated sinks, and dark wood-finish cabinetry - 145 Redtail Street, Kitchener, ON - Indoor Photo Showing Bathroom
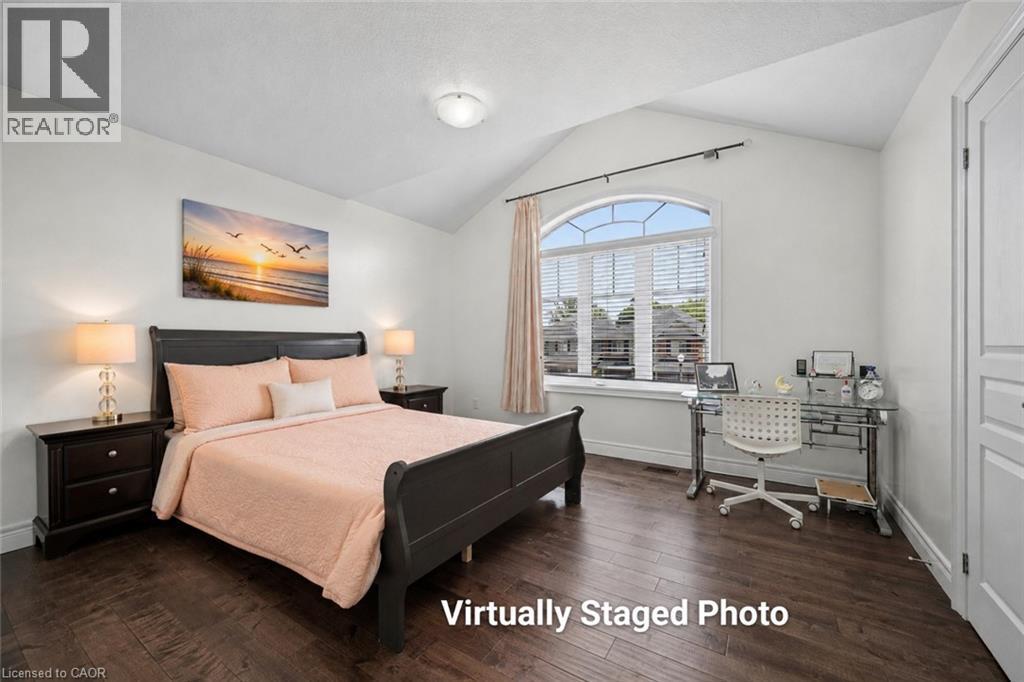
Bedroom featuring wood-finish flooring and a vaulted ceiling - 145 Redtail Street, Kitchener, ON - Indoor Photo Showing Bedroom
Bedroom with wood-finish flooring, white painted walls, and a window with blinds - 145 Redtail Street, Kitchener, ON - Indoor Photo Showing Bedroom
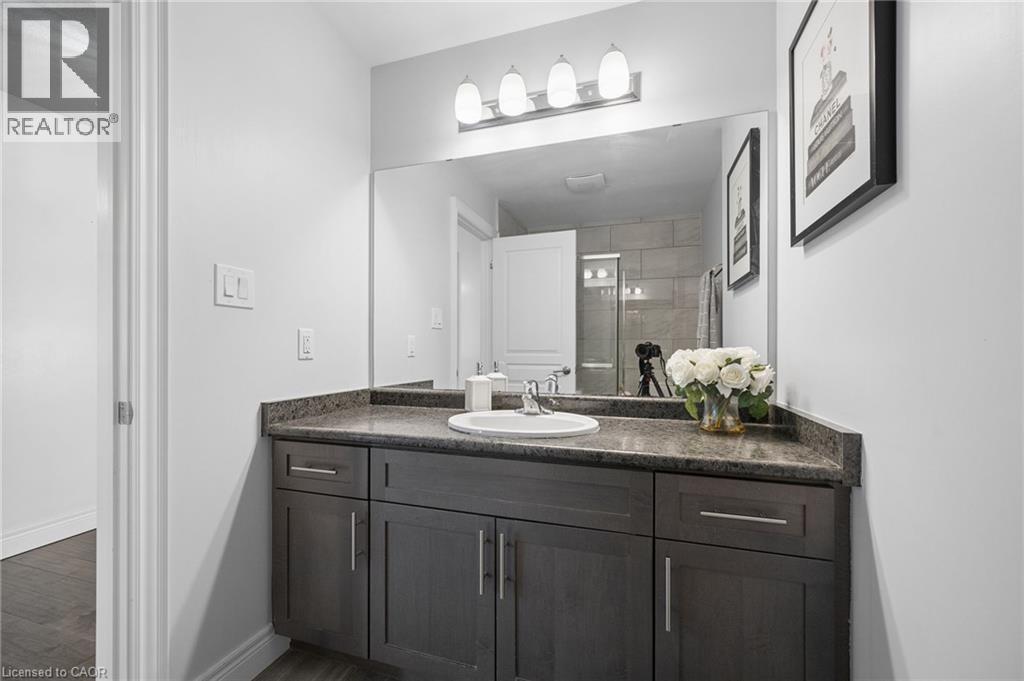
Bathroom vanity featuring a dark wood-finish cabinet, speckled countertop, and integrated sink - 145 Redtail Street, Kitchener, ON - Indoor Photo Showing Bathroom
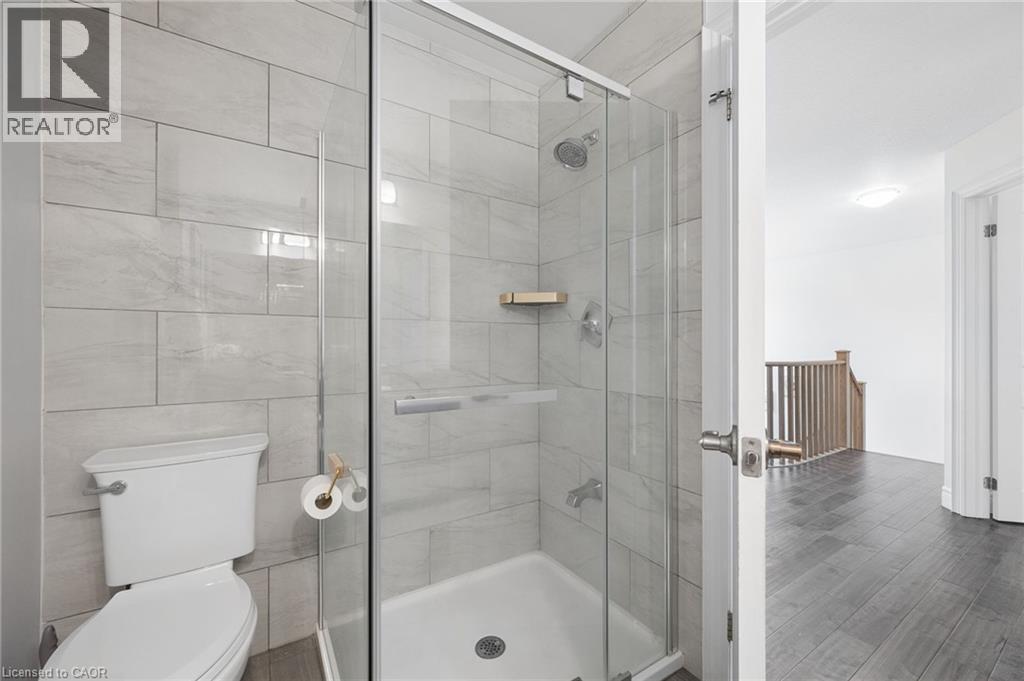
Bathroom featuring a glass-enclosed shower with light gray subway tile surround and a chrome shower head - 145 Redtail Street, Kitchener, ON - Indoor Photo Showing Bathroom
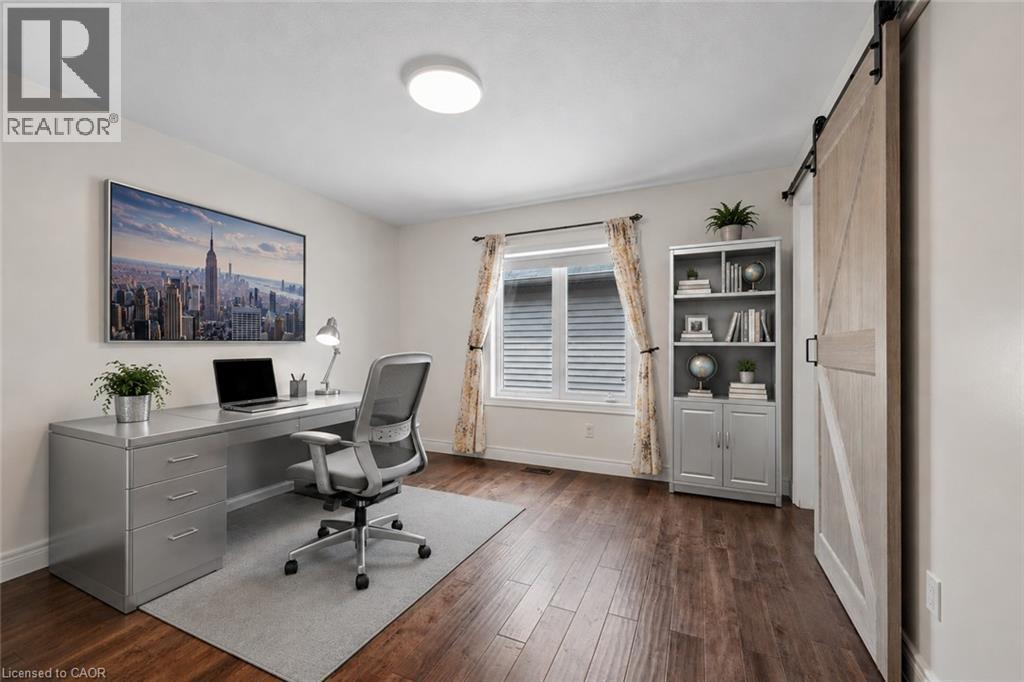
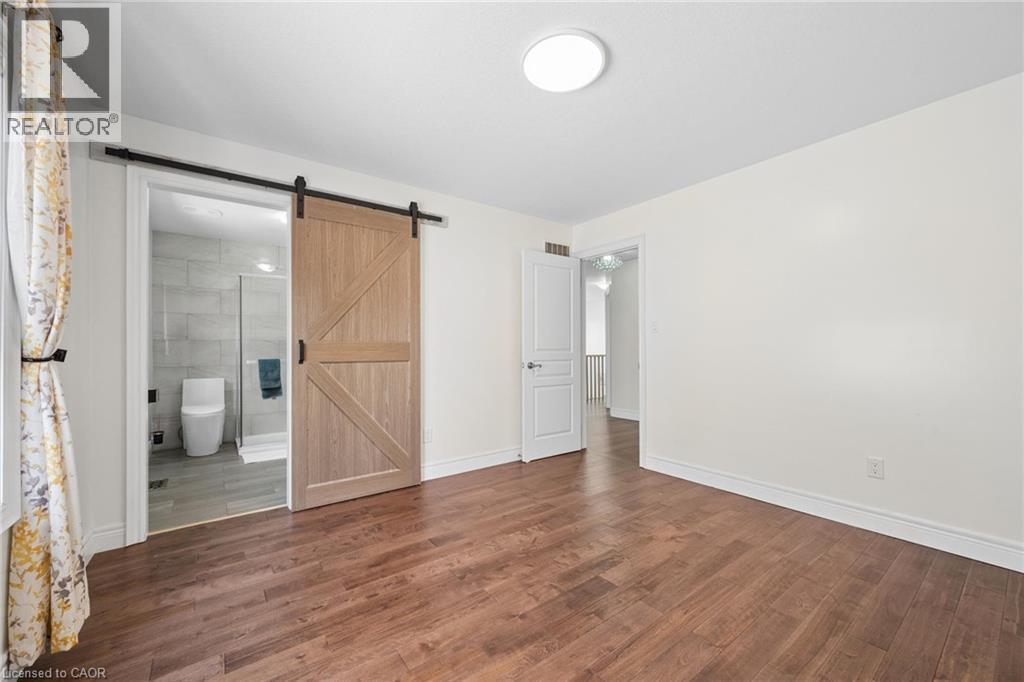
Dedicated office space featuring wood-finish flooring, a contemporary sliding barn door, and a built-in bookshelf - 145 Redtail Street, Kitchener, ON - Indoor Photo Showing Office
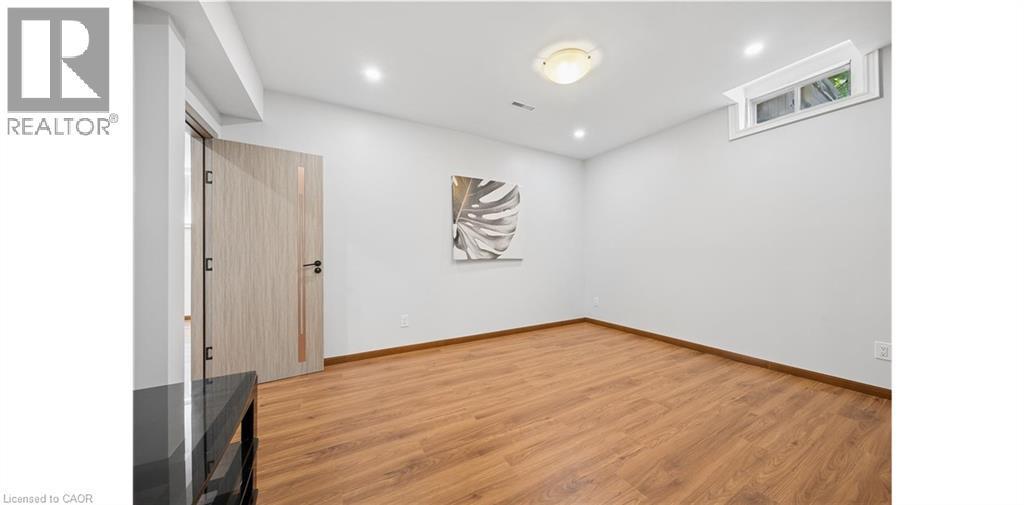
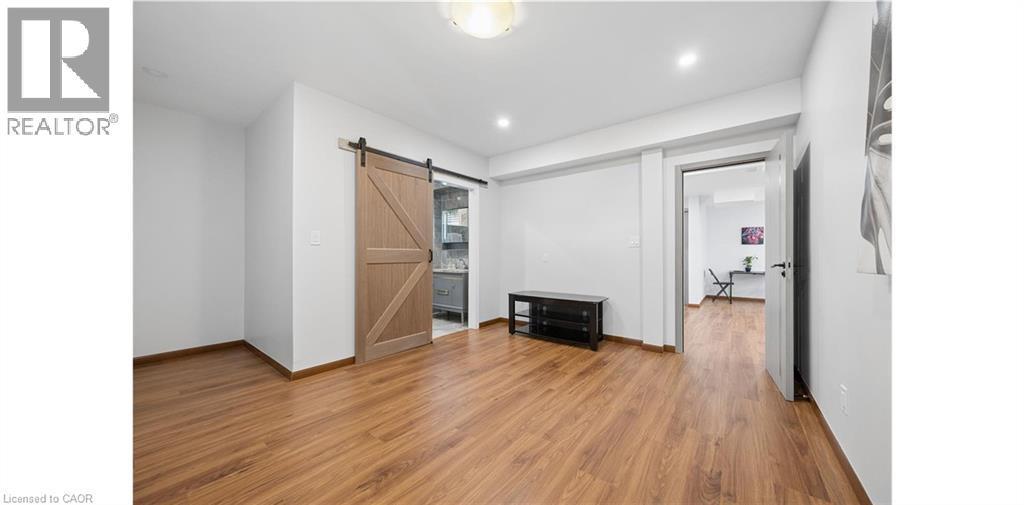
Spacious room featuring wood-finish flooring, white baseboards, and a modern ceiling light fixture - 145 Redtail Street, Kitchener, ON - Indoor
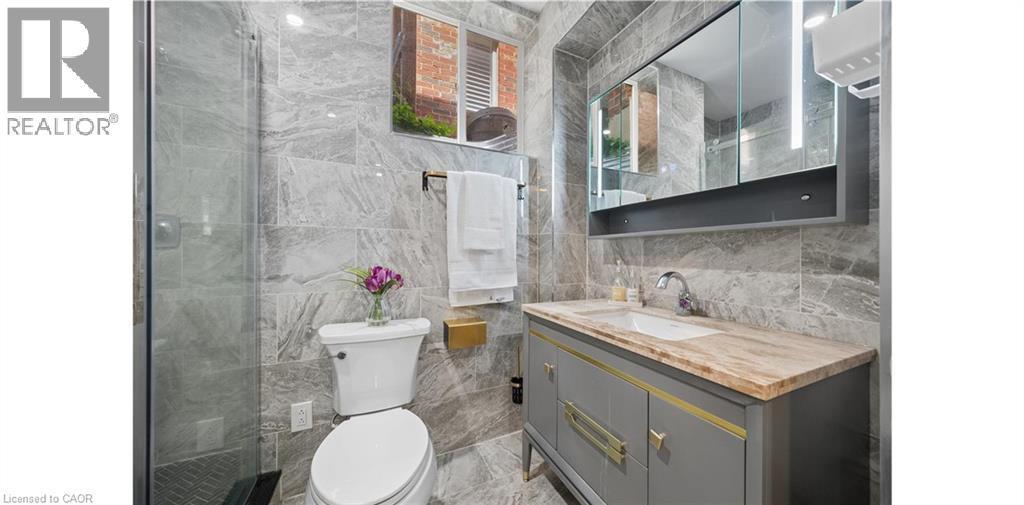
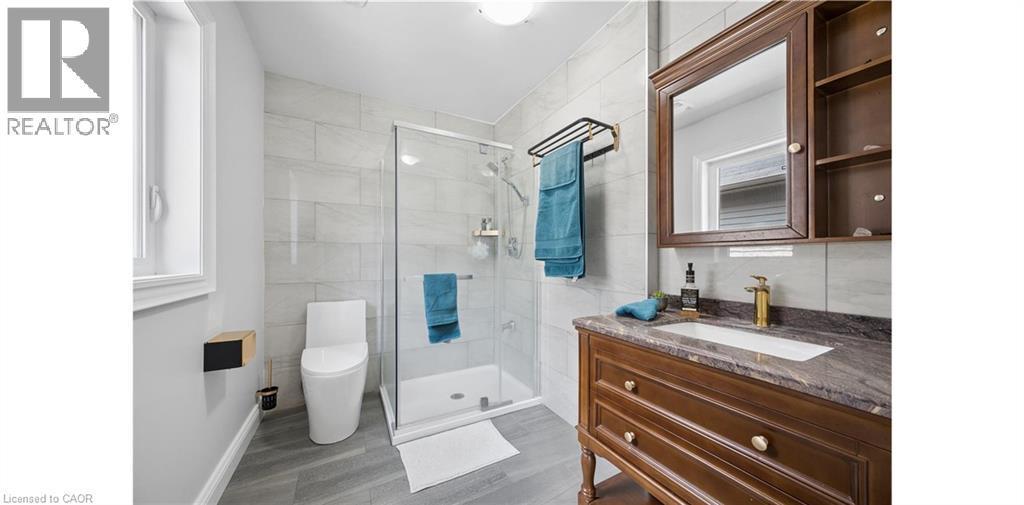
Contemporary bathroom featuring a glass-enclosed shower with tile surround, a modern toilet, wood-finish vanity with a stone countertop, an undermount sink, and a gold-finish faucet - 145 Redtail Street, Kitchener, ON - Indoor Photo Showing Bathroom
Bright room featuring wood-finish flooring and a large window - 145 Redtail Street, Kitchener, ON - Indoor Photo Showing Bedroom
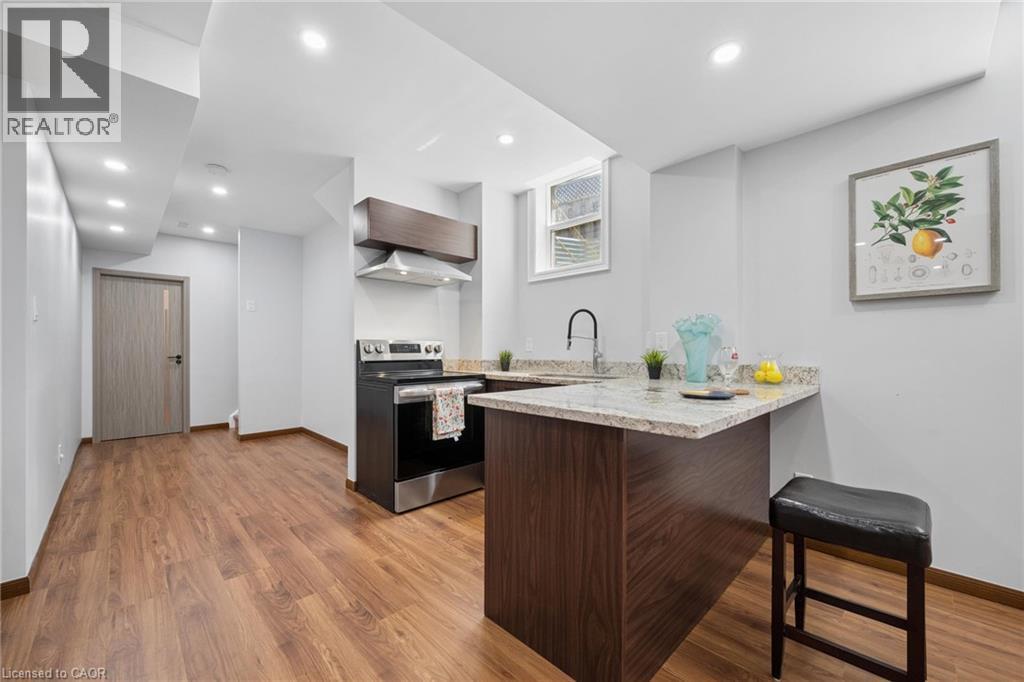
Contemporary kitchen featuring a stainless steel range, granite countertops, wood-finish flooring, recessed lighting, and a modern island with seating - 145 Redtail Street, Kitchener, ON - Indoor Photo Showing Kitchen
145 Redtail Street, Kitchener, ON - Indoor Photo Showing Other Room
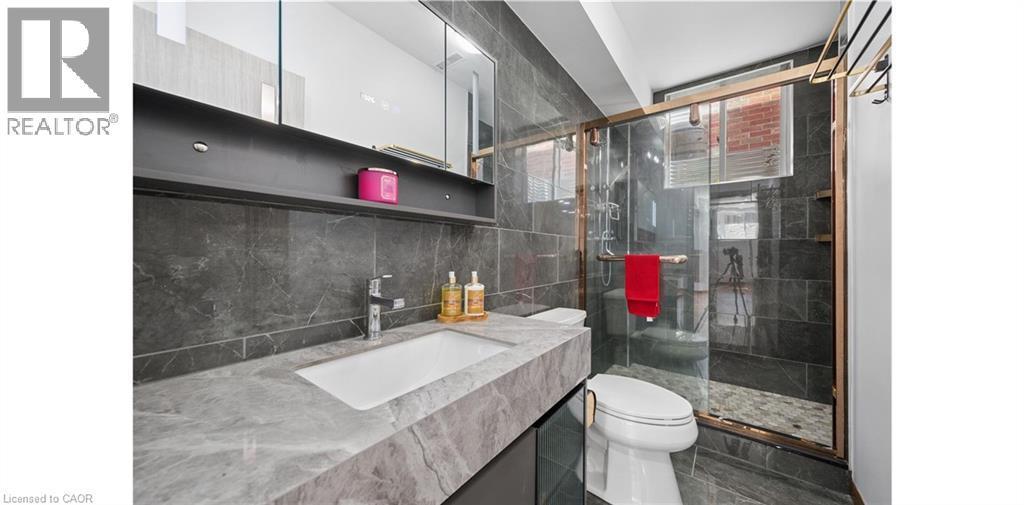
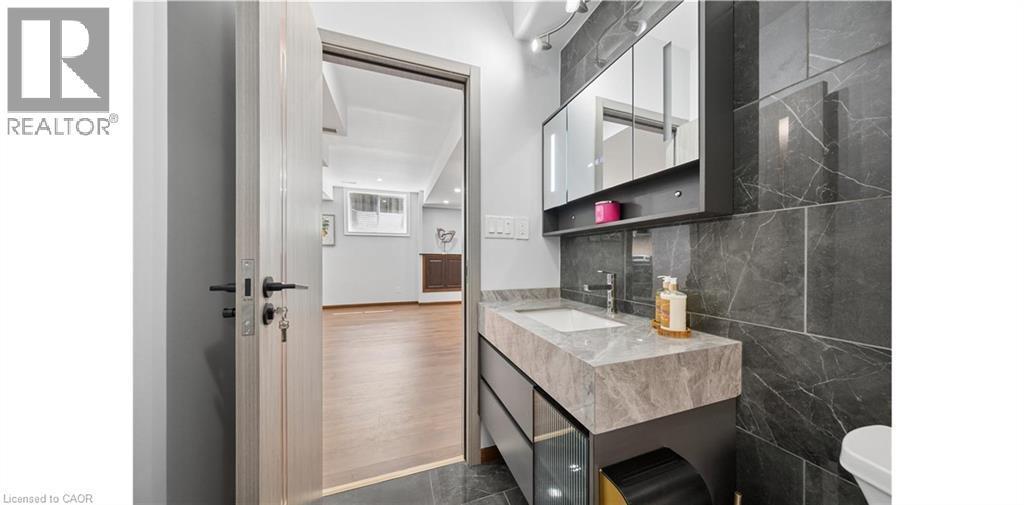
Bathroom featuring a floating vanity with an integrated sink, a large mirrored medicine cabinet, a walk-in shower with a glass enclosure, dark tile flooring, and dark tile walls - 145 Redtail Street, Kitchener, ON - Indoor Photo Showing Bathroom
Bathroom featuring a built-in vanity with a stone countertop and integrated sink, a wall-mounted mirrored medicine cabinet, and large-format dark stone-look wall tiles - 145 Redtail Street, Kitchener, ON - Indoor Photo Showing Bathroom
145 Redtail Street, Kitchener, ON - Indoor Photo Showing Other Room
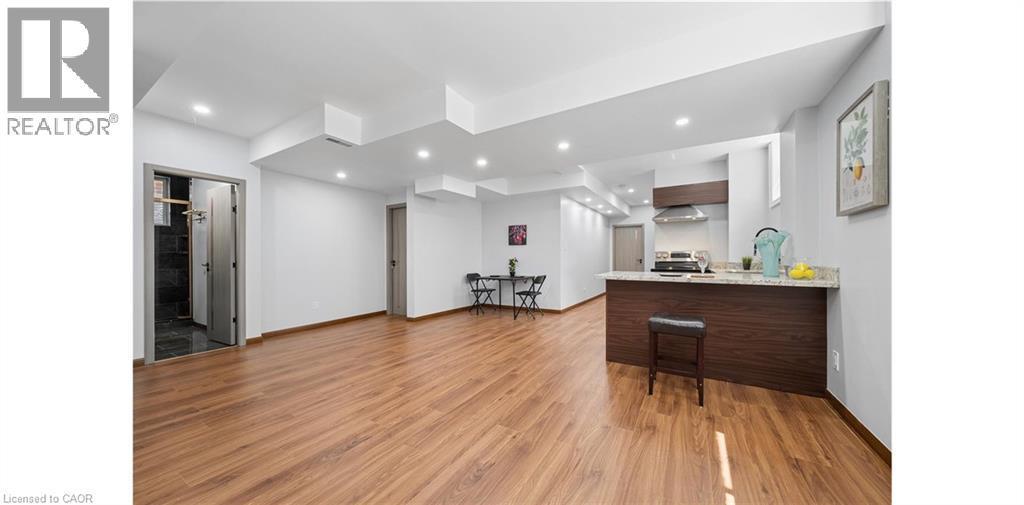
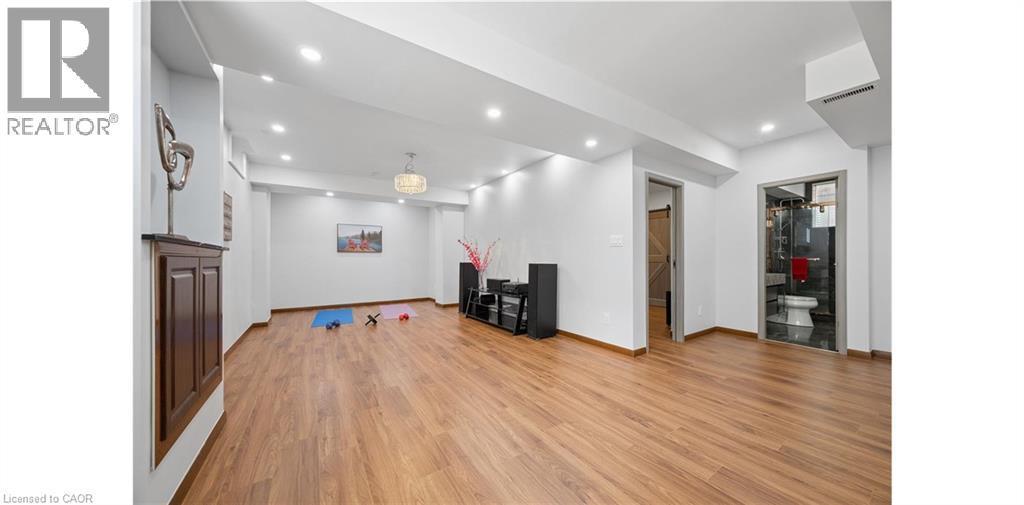
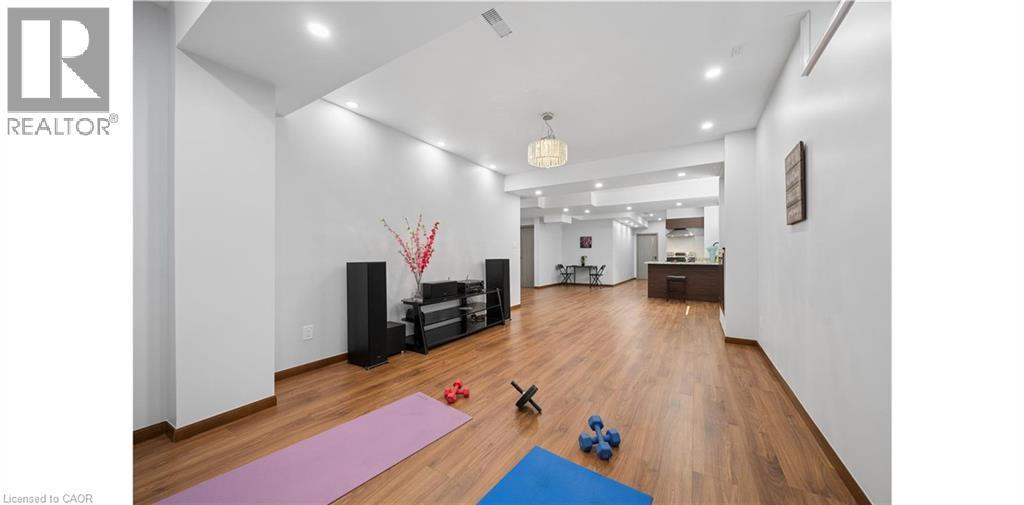
Spacious open-concept living area featuring wood-finish flooring, recessed lighting, and a contemporary chandelier - 145 Redtail Street, Kitchener, ON - Indoor Photo Showing Other Room
145 Redtail Street, Kitchener, ON - Indoor Photo Showing Other Room
Bathroom featuring full-height marble-look tiling, a glass-enclosed shower, a vanity with a light-toned stone countertop, and an illuminated medicine cabinet - 145 Redtail Street, Kitchener, ON - Indoor Photo Showing Bathroom
Brick and siding exterior with multiple windows - 145 Redtail Street, Kitchener, ON - Outdoor With Deck Patio Veranda
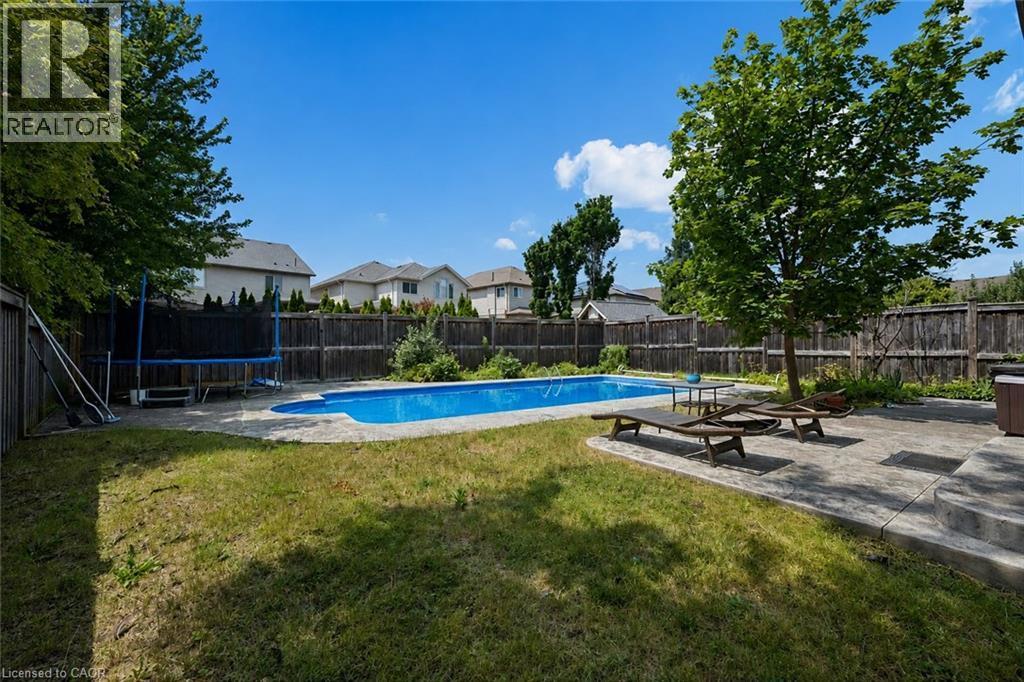
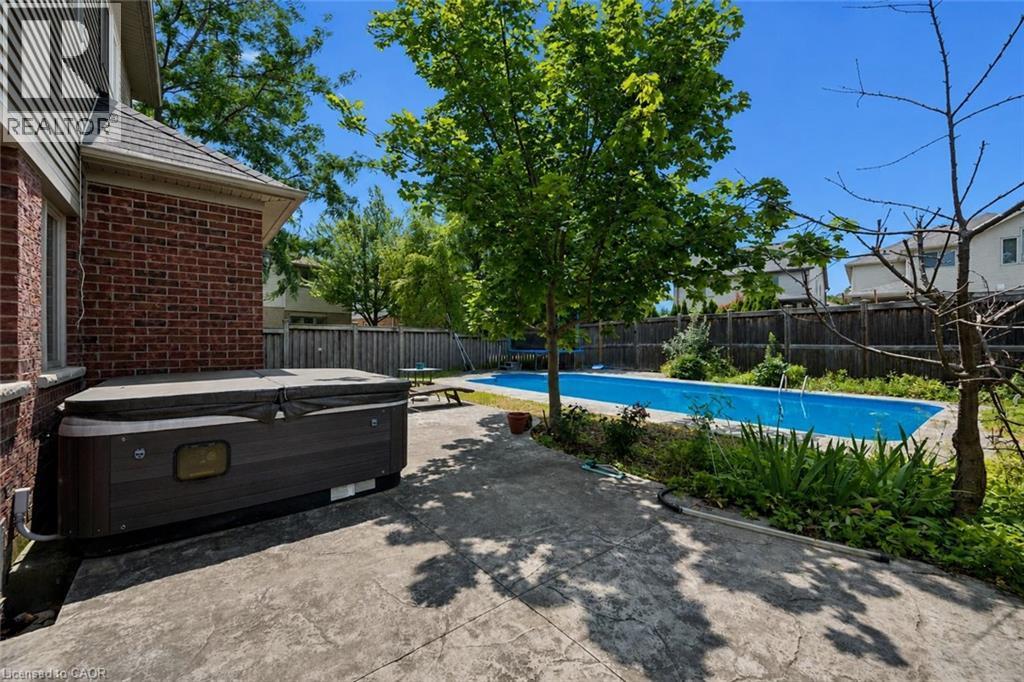
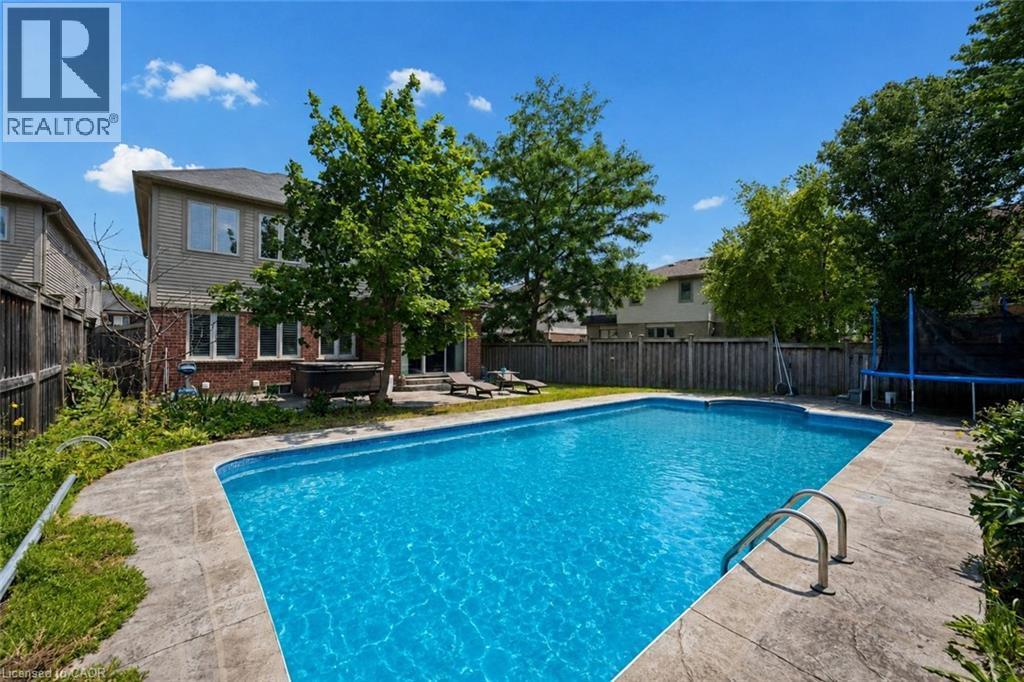
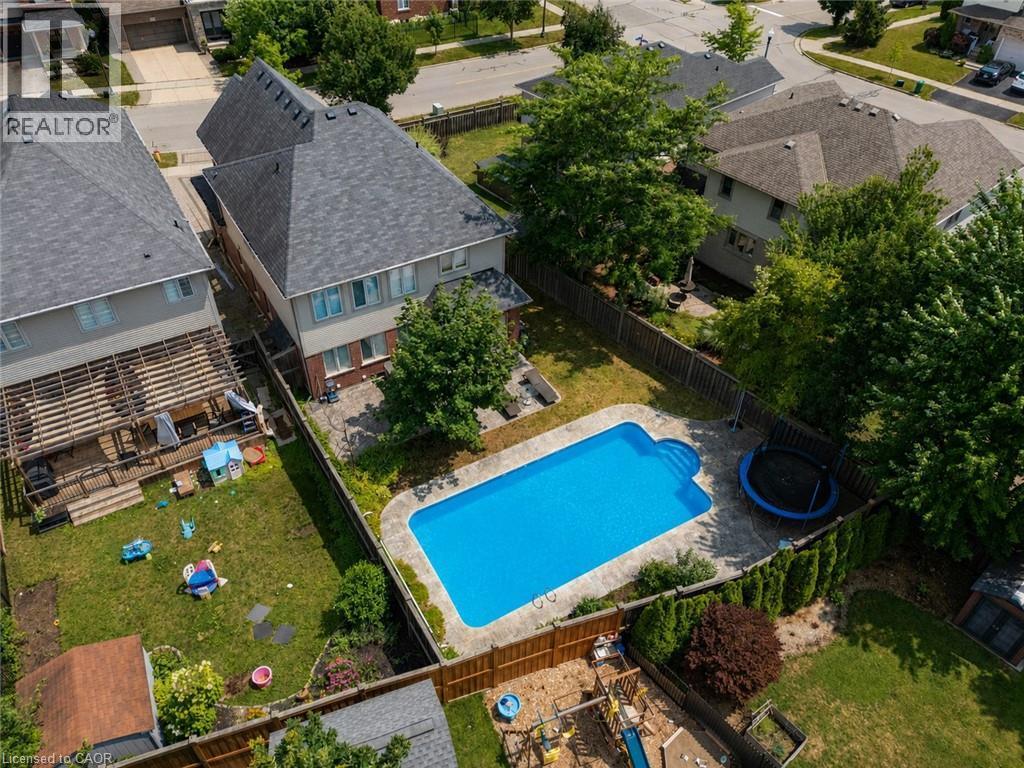
Expansive backyard featuring an in-ground swimming pool, stamped concrete patio, and a privacy fence - 145 Redtail Street, Kitchener, ON - Outdoor With In Ground Pool With Backyard
145 Redtail Street, Kitchener, ON - Outdoor With In Ground Pool With Backyard
Expansive backyard featuring an in-ground swimming pool with stone coping and stainless steel ladder - 145 Redtail Street, Kitchener, ON - Outdoor With In Ground Pool With Backyard
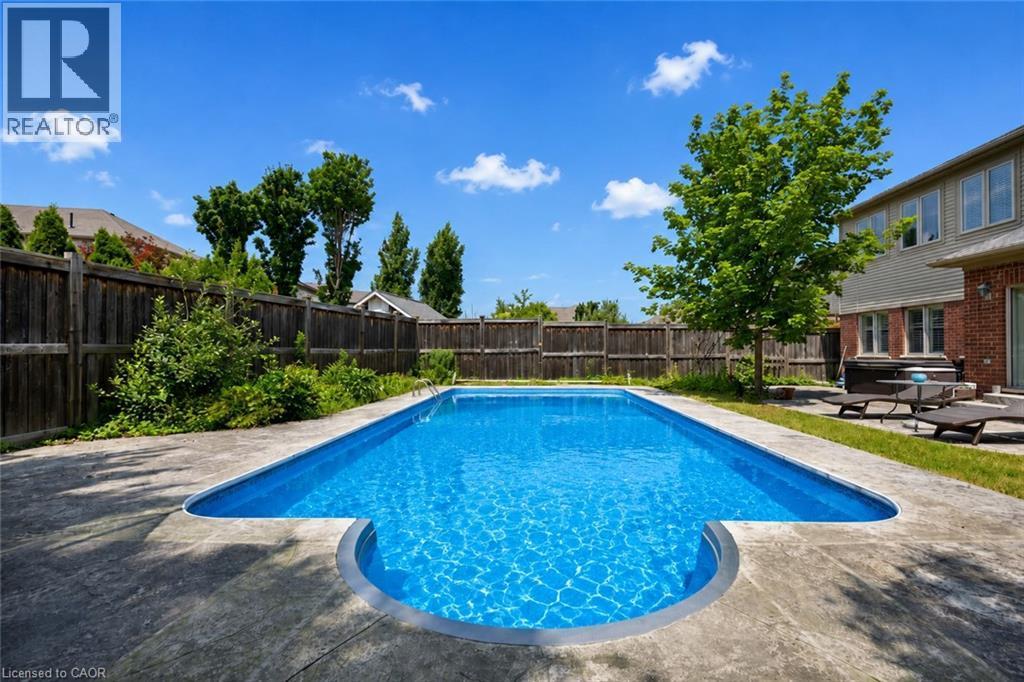
Rectangular inground pool with concrete surround - 145 Redtail Street, Kitchener, ON - Outdoor With In Ground Pool With Deck Patio Veranda With Backyard
Spacious backyard featuring an in-ground swimming pool with an integrated spa - 145 Redtail Street, Kitchener, ON - Outdoor With In Ground Pool With Deck Patio Veranda With Backyard
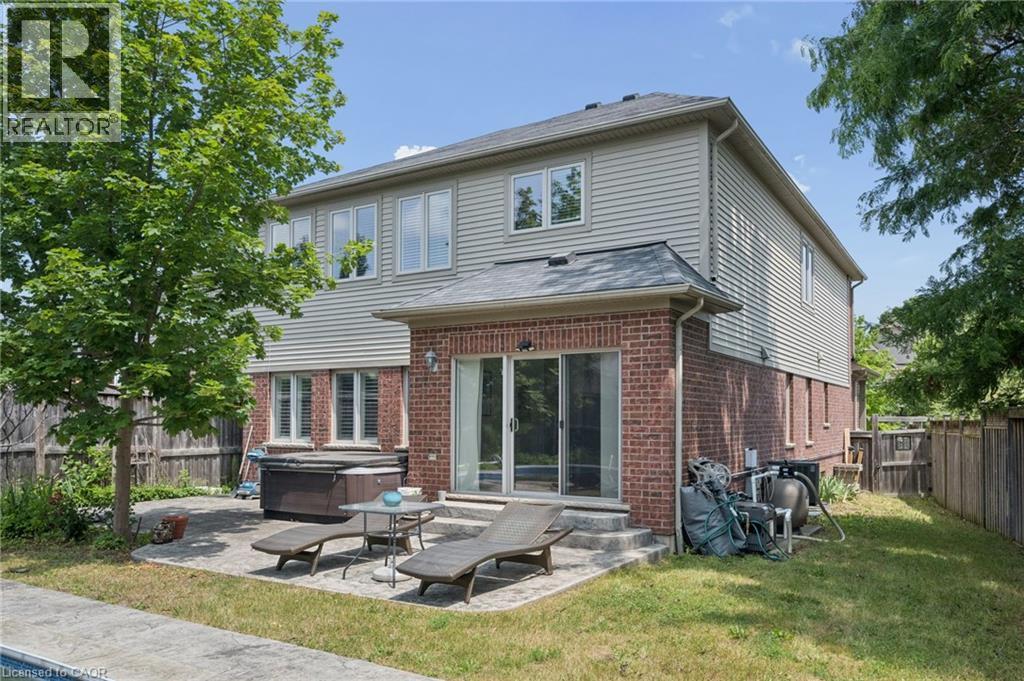
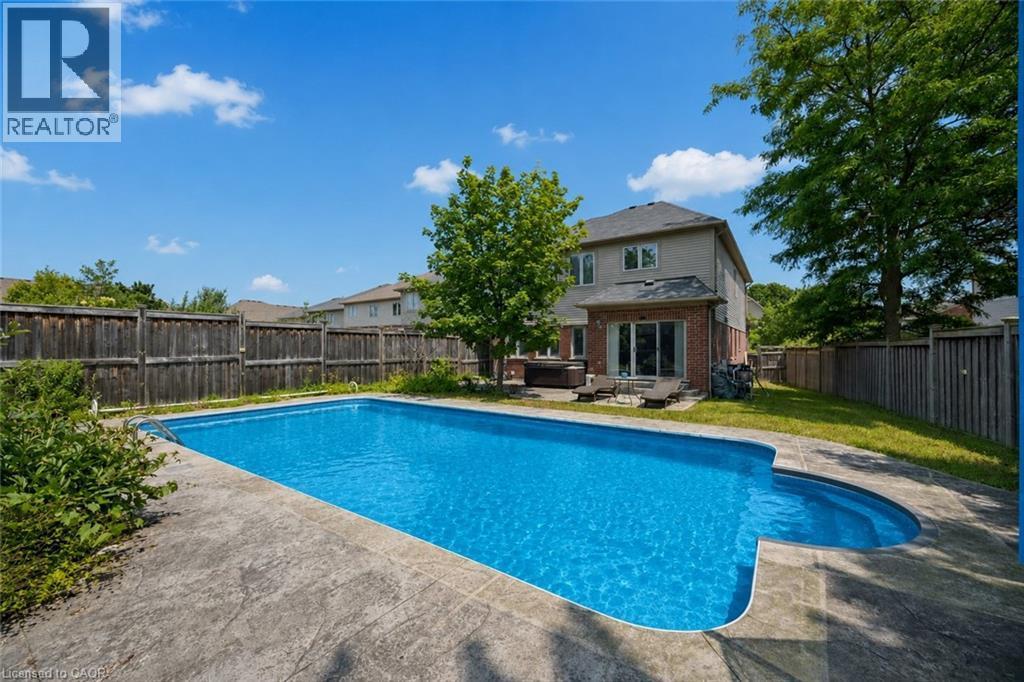
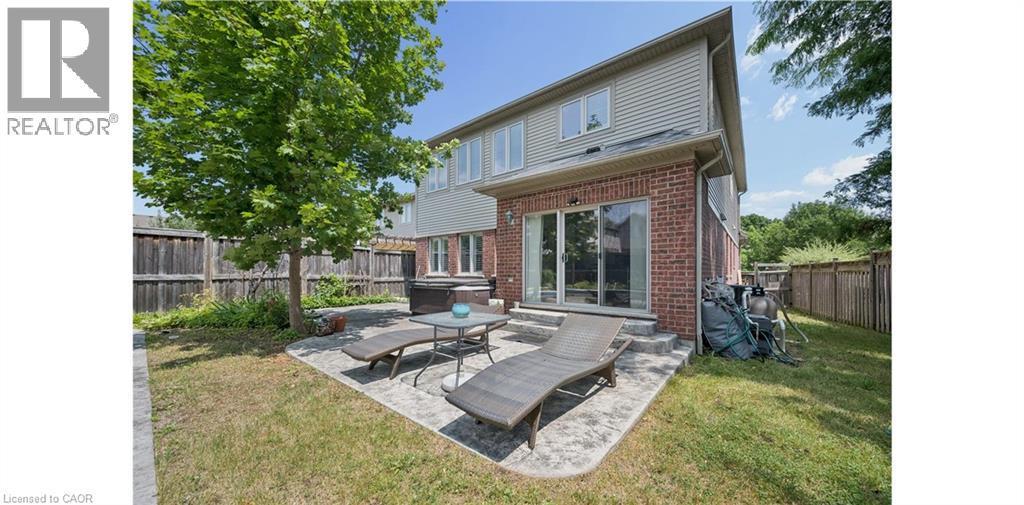
Rear exterior featuring brick and siding construction, sliding glass door, paver patio, and mature tree - 145 Redtail Street, Kitchener, ON - Outdoor With Deck Patio Veranda
145 Redtail Street, Kitchener, ON - Outdoor With In Ground Pool
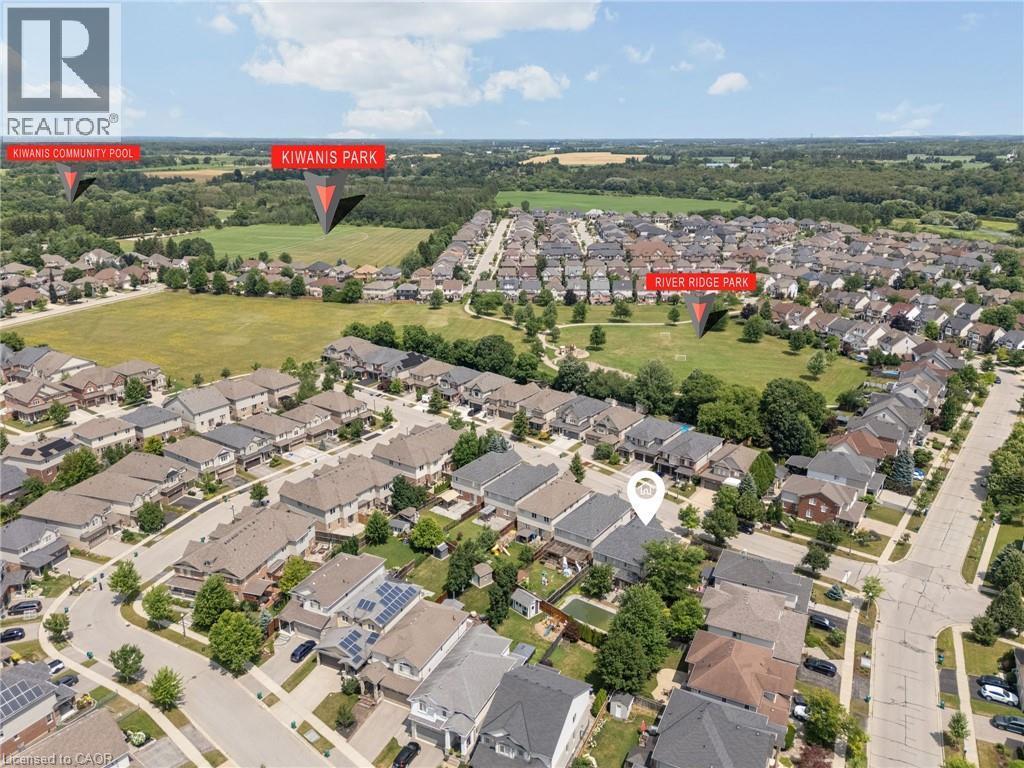
Aerial view showcasing a residential neighborhood with detached homes, green spaces, and a tree-lined perimeter - 145 Redtail Street, Kitchener, ON - Outdoor With View
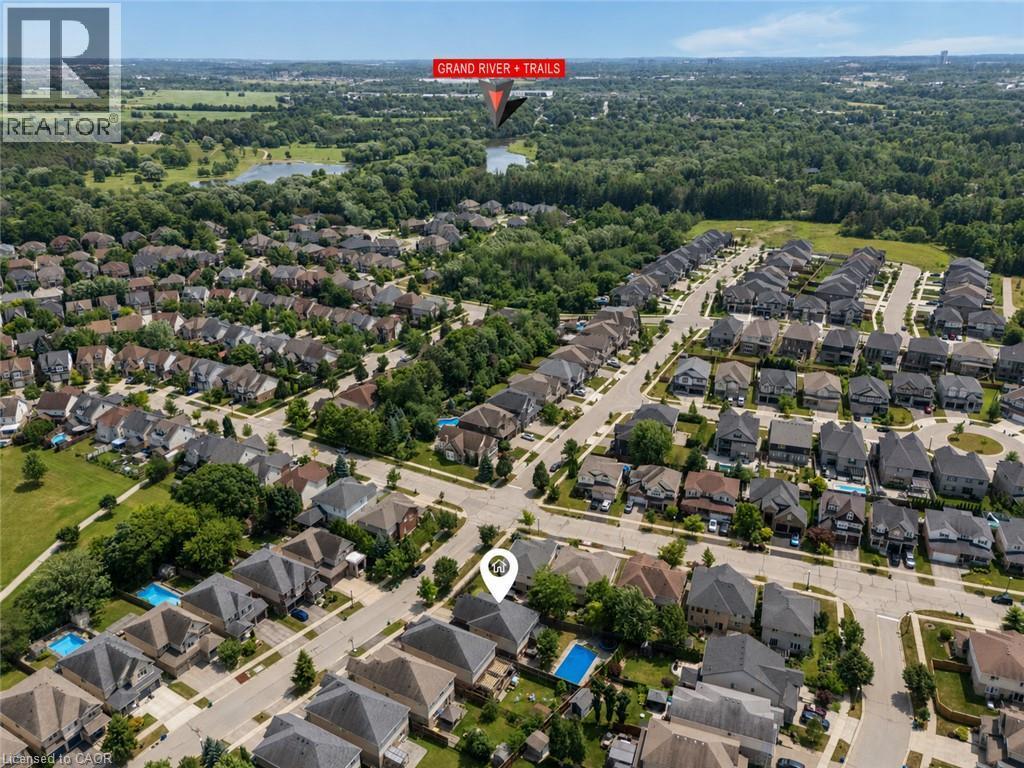
145 Redtail Street, Kitchener, ON - Outdoor With View
Brick and siding exterior with a covered porch, stone steps, and a paver driveway - 145 Redtail Street, Kitchener, ON  - Outdoor
Brick and siding facade with a covered porch entry - 145 Redtail Street, Kitchener, ON  - Outdoor
145 Redtail Street, Kitchener, ON  - Indoor Photo Showing Other Room
145 Redtail Street, Kitchener, ON - Indoor Photo Showing Living Room
Expansive living room featuring wood-finish flooring, recessed lighting, and decorative columns - 145 Redtail Street, Kitchener, ON - Indoor Photo Showing Living Room
Open-concept living space featuring wood-finish flooring, a fireplace with a wood mantle and dark stone surround, and white plantation shutters - 145 Redtail Street, Kitchener, ON - Indoor Photo Showing Living Room With Fireplace
Open-concept living space featuring wood-finish flooring, recessed lighting, and a crystal chandelier - 145 Redtail Street, Kitchener, ON - Indoor Photo Showing Living Room
Gourmet kitchen featuring dark wood cabinetry, stainless steel appliances, a tile backsplash, and a central island with bar seating - 145 Redtail Street, Kitchener, ON - Indoor Photo Showing Kitchen With Upgraded Kitchen
Kitchen featuring dark wood cabinetry, stainless steel appliances, a dark countertop island, a mosaic tile backsplash, and light wood-finish flooring - 145 Redtail Street, Kitchener, ON - Indoor Photo Showing Kitchen With Stainless Steel Kitchen With Upgraded Kitchen
Kitchen featuring dark wood cabinetry, stainless steel appliances, dark stone countertops, and a full-height tile backsplash - 145 Redtail Street, Kitchener, ON - Indoor Photo Showing Kitchen With Upgraded Kitchen
Gourmet kitchen featuring dark wood cabinetry, granite countertops, stainless steel appliances, a mosaic tile backsplash, and a central island with seating, opening to a living area with a fireplace - 145 Redtail Street, Kitchener, ON - Indoor Photo Showing Kitchen With Stainless Steel Kitchen With Upgraded Kitchen
145 Redtail Street, Kitchener, ON - Indoor Photo Showing Other Room
Dining area featuring wood-finish flooring and a linear crystal chandelier - 145 Redtail Street, Kitchener, ON - Indoor Photo Showing Dining Room
Dining area with wood-finish flooring, white plantation shutters, and a contemporary linear crystal chandelier - 145 Redtail Street, Kitchener, ON - Indoor Photo Showing Dining Room
Dining area featuring wood-finish flooring, white walls, and a crystal chandelier - 145 Redtail Street, Kitchener, ON - Indoor Photo Showing Dining Room
Laundry area featuring a single window, overhead cabinetry, a vanity with an integrated sink, and tiled flooring - 145 Redtail Street, Kitchener, ON - Indoor Photo Showing Laundry Room
Powder room featuring a dark wood-finish vanity with a granite countertop, undermount sink, and a rectangular mirror - 145 Redtail Street, Kitchener, ON - Indoor Photo Showing Bathroom
Spacious room featuring rich wood-finish flooring, light-toned walls, and a contemporary ceiling light fixture - 145 Redtail Street, Kitchener, ON - Indoor Photo Showing Bedroom
Spacious bedroom featuring wood-finish flooring, light-toned wall paint, and multiple windows with blinds - 145 Redtail Street, Kitchener, ON - Indoor Photo Showing Bedroom
Spacious bathroom featuring a large soaking tub, separate glass-enclosed shower with dark stone-finish tiling, a vanity with ample storage, a stone-finish countertop, and a window with blinds - 145 Redtail Street, Kitchener, ON - Indoor Photo Showing Bathroom
Spacious bathroom featuring a glass-enclosed shower with dark-toned tile surround, a built-in tub with light gray tile surround, and light tile flooring - 145 Redtail Street, Kitchener, ON - Indoor Photo Showing Bathroom
Dual vanity with granite countertop, integrated sinks, and dark wood-finish cabinetry - 145 Redtail Street, Kitchener, ON - Indoor Photo Showing Bathroom
Bedroom featuring wood-finish flooring and a vaulted ceiling - 145 Redtail Street, Kitchener, ON - Indoor Photo Showing Bedroom
Bedroom with wood-finish flooring, white painted walls, and a window with blinds - 145 Redtail Street, Kitchener, ON - Indoor Photo Showing Bedroom
Bathroom vanity featuring a dark wood-finish cabinet, speckled countertop, and integrated sink - 145 Redtail Street, Kitchener, ON - Indoor Photo Showing Bathroom
Bathroom featuring a glass-enclosed shower with light gray subway tile surround and a chrome shower head - 145 Redtail Street, Kitchener, ON - Indoor Photo Showing Bathroom
Dedicated office space featuring wood-finish flooring, a contemporary sliding barn door, and a built-in bookshelf - 145 Redtail Street, Kitchener, ON - Indoor Photo Showing Office
Spacious room featuring wood-finish flooring, white baseboards, and a modern ceiling light fixture - 145 Redtail Street, Kitchener, ON - Indoor
Contemporary bathroom featuring a glass-enclosed shower with tile surround, a modern toilet, wood-finish vanity with a stone countertop, an undermount sink, and a gold-finish faucet - 145 Redtail Street, Kitchener, ON - Indoor Photo Showing Bathroom
Bright room featuring wood-finish flooring and a large window - 145 Redtail Street, Kitchener, ON - Indoor Photo Showing Bedroom
Contemporary kitchen featuring a stainless steel range, granite countertops, wood-finish flooring, recessed lighting, and a modern island with seating - 145 Redtail Street, Kitchener, ON - Indoor Photo Showing Kitchen
145 Redtail Street, Kitchener, ON - Indoor Photo Showing Other Room
Bathroom featuring a floating vanity with an integrated sink, a large mirrored medicine cabinet, a walk-in shower with a glass enclosure, dark tile flooring, and dark tile walls - 145 Redtail Street, Kitchener, ON - Indoor Photo Showing Bathroom
Bathroom featuring a built-in vanity with a stone countertop and integrated sink, a wall-mounted mirrored medicine cabinet, and large-format dark stone-look wall tiles - 145 Redtail Street, Kitchener, ON - Indoor Photo Showing Bathroom
145 Redtail Street, Kitchener, ON - Indoor Photo Showing Other Room
Spacious open-concept living area featuring wood-finish flooring, recessed lighting, and a contemporary chandelier - 145 Redtail Street, Kitchener, ON - Indoor Photo Showing Other Room
145 Redtail Street, Kitchener, ON - Indoor Photo Showing Other Room
Bathroom featuring full-height marble-look tiling, a glass-enclosed shower, a vanity with a light-toned stone countertop, and an illuminated medicine cabinet - 145 Redtail Street, Kitchener, ON - Indoor Photo Showing Bathroom
Brick and siding exterior with multiple windows - 145 Redtail Street, Kitchener, ON - Outdoor With Deck Patio Veranda
Expansive backyard featuring an in-ground swimming pool, stamped concrete patio, and a privacy fence - 145 Redtail Street, Kitchener, ON - Outdoor With In Ground Pool With Backyard
145 Redtail Street, Kitchener, ON - Outdoor With In Ground Pool With Backyard
Expansive backyard featuring an in-ground swimming pool with stone coping and stainless steel ladder - 145 Redtail Street, Kitchener, ON - Outdoor With In Ground Pool With Backyard
Rectangular inground pool with concrete surround - 145 Redtail Street, Kitchener, ON - Outdoor With In Ground Pool With Deck Patio Veranda With Backyard
Spacious backyard featuring an in-ground swimming pool with an integrated spa - 145 Redtail Street, Kitchener, ON - Outdoor With In Ground Pool With Deck Patio Veranda With Backyard
Rear exterior featuring brick and siding construction, sliding glass door, paver patio, and mature tree - 145 Redtail Street, Kitchener, ON - Outdoor With Deck Patio Veranda
145 Redtail Street, Kitchener, ON - Outdoor With In Ground Pool
Aerial view showcasing a residential neighborhood with detached homes, green spaces, and a tree-lined perimeter - 145 Redtail Street, Kitchener, ON - Outdoor With View
145 Redtail Street, Kitchener, ON - Outdoor With View
  • Advertising

MULTIMEDIA

Are you a real estate investor?
145 REDTAIL Street, Kitchener, Ontario, N2K 4J5
$1,279,900

5 Beds

6 Baths

Property Information:

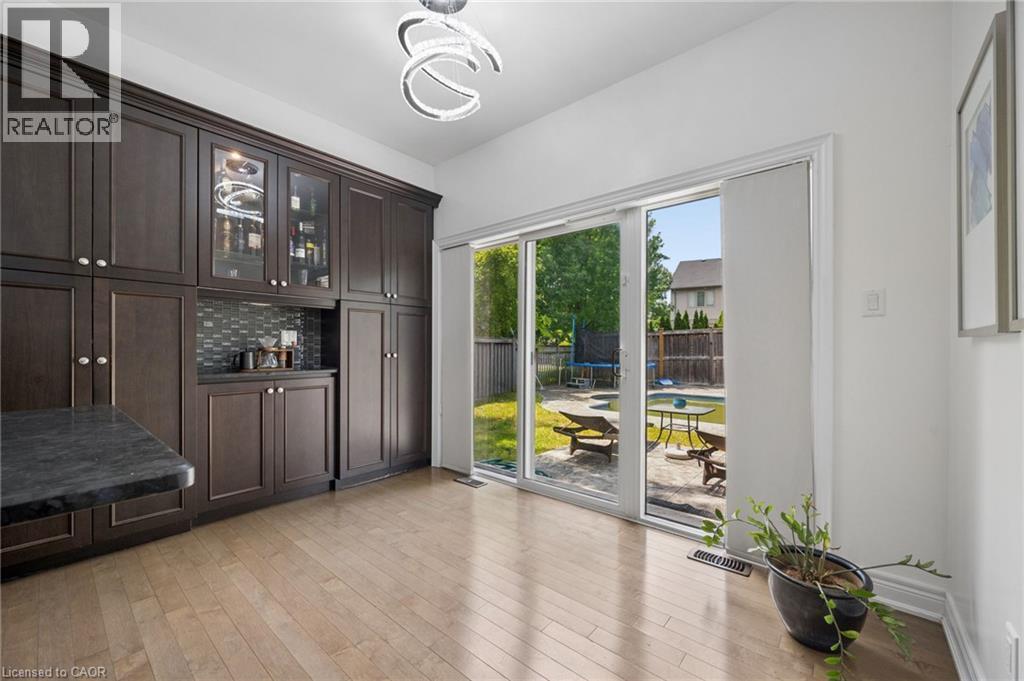
MOVE-IN READY! Nestled in the Prestigious Executive neighbourhood in Kiwanis Park, impressive 4,200 sq ft of living spaces, this exceptional custom-built Luxury home offers comfort, style, & functionality. Surrounded by scenic parks, walking trails, expansive green space, & the Grand River, this stunning residence features 5 bedrms & 6 bathrms, making it ideal for growing families or multi-generational living. The main level boasts impressive 9' ceilings, elegant modern light fixtures, & a thoughtfully designed layout. The chef-inspired kitchen is beautifully appointed with granite countertops, stainless steel appliances, extended cabinetry, & an oversized centre island. The kitchen flows seamlessly into the dining, family, & living areas, while the family room is highlighted by an upgraded gas fireplace. Upstairs, the luxurious primary suite serves as a private retreat, complete with a spa-inspired 5pc en-suite & a spacious walk-in closet. A 2nd bedrm features its own private en-suite with a stylish sliding barn door, while 2 additional bedrms share a 3rd bathrm. The fully finished basement featuring rare 8.5 ft high ceilings & outstanding in-law suite or income potential. This level includes a spacious recreation room, a kitchenette that can be used as a wet bar, an oversized 5th bedrm with its own private en-suite, plus a rare 2nd full bathrm. Even the utility room has high-end finishes including a sink & rough-ins for a 2nd laundry set. Step outside to your fully fenced backyard oasis, it showcases a professionally finished interlock & stamped concrete patio (2022), a hot tub, & a large inground swimming pool-creating the perfect setting for entertaining & unforgettable summer memories. Recent upgrades include hardwood flooring (2023), luxuriously finished basement (2023), water softener (2023), owned hot water tank (2023), dryer (2022), stove & refrigerator (2026). Located just minutes from both universities, Conestoga Mall, Highway 85, & all major amenities. (id:27)

Building Features:

  • Style: Detached
  • Building Type: House
  • Basement Development: Finished
  • Basement Type: Full
  • Construction Style - Attachment: Detached
  • Exterior Finish: Brick, Vinyl siding
  • Fireplace: Yes
  • Floor Space: 4047 sqft
  • Foundation Type: Poured Concrete
  • Heating Type: Forced air
  • Heating Fuel: Natural gas
  • Cooling Type: Central air conditioning
  • Appliances: Dishwasher, Dryer, Refrigerator, Stove, Water softener, Washer, Hood Fan

Property Features:

  • OwnershipType: Freehold
  • Property Type: Single Family
  • Half Bathrooms: 1
  • Amenities Nearby: Playground, Shopping
  • Built in: 2012
  • Community Features: Quiet Area, School Bus
  • Features: Sump Pump
  • Fence Type: Fence
  • Floor Space (approx): 4047 Square Feet
  • Lot Depth: 135 Feet
  • Lot Frontage: 38 Feet
  • Pool Type: Inground pool
  • Zoning: R-6
  • Sewer: Municipal sewage system
  • Parking Type: Attached garage
  • No. of Parking Spaces: 6

Rooms:

  • Primary Bedroom 2nd Level 21'2'' x 18'4''
  • Bathroom 2nd Level 5'9'' x 8'8''
  • Bedroom 2nd Level 12'0'' x 11'10''
  • Bedroom 2nd Level 15'9'' x 12'0''
  • Bathroom 2nd Level 6'2'' x 8'8''
  • Bedroom 2nd Level 13'8'' x 14'11''
  • Bathroom 2nd Level 11'11'' x 9'0''
  • Utility Basement Level 13'3'' x 11'10''
  • Storage Basement Level 9'10'' x 5'6''
  • Kitchen Basement Level 16'1'' x 7'0''
  • Bathroom Basement Level 6'3'' x 8'10''
  • Recreation Room Basement Level 19'6'' x 30'8''
  • Bathroom Basement Level 10'0'' x 5'4''
  • Bedroom Basement Level 16'10'' x 14'0''
  • Laundry Main Level 8'8'' x 6'2''
  • Bathroom Main Level 5'0'' x 5'11''
  • Kitchen Main Level 11'10'' x 19'5''
  • Family Main Level 13'8'' x 11'0''
  • Dining Main Level 16'2'' x 11'11''
  • Living Main Level 18'0'' x 13'11''

REALTOR.ca  

Access to Sold Data on this website may only be used by consumers that have a bona fide interest in the purchase, sale, or lease of residential real estate.

Sales/Price History

Log in or create an account to see sold and historical listings information

QuickQuoteTM Powered by RPS

Location of 145 REDTAIL Street, Kitchener, Ontario, N2K 4J5

Demographic Information of 145 REDTAIL Street, Kitchener, Ontario, N2K 4J5
Life Stage

Middle-Aged with Teens

Employment Type

Service Sector/White Collar

Average Household Income

$201,010.27

Average Number of Children

1.86

Household Population

Household Structure

Age of Population

Education

Education Level

No certificate/diploma/degree

11.55 %

High school certificate or equivalent

20.4 %

Apprenticeship trade certificate/diploma

2.6 %

College/non-university certificate

15.17 %

University certificate (below bachelor)

1.47 %

University Degree

48.82 %

Commuter

Travel To Work

By Car

95.03 %

By Public Transit

1.24 %

By Walking

1.69 %

By Bicycle

0.0 %

By Other Methods

2.04 %

Cultural Diversity

Knowledge of Official Language

Mother Tongue

Building Information
Building Type

Apartments (Low and High Rise)

0.61 %

Houses

99.39 %

Own Vs. Rent