Button CopyPathCircle CloseCircle Left ArrowArrow Down Icon GreyClosecirclecircleBurger
  • Advertising

143 SUNRISE Place, Kitchener, Ontario, N2B 3S8

MLS® # 40862282
House For Sale In Grand River North, Kitchener, Ontario
$550,000 QuickQuoteTM: Not Available

3+1 Beds

2 Baths

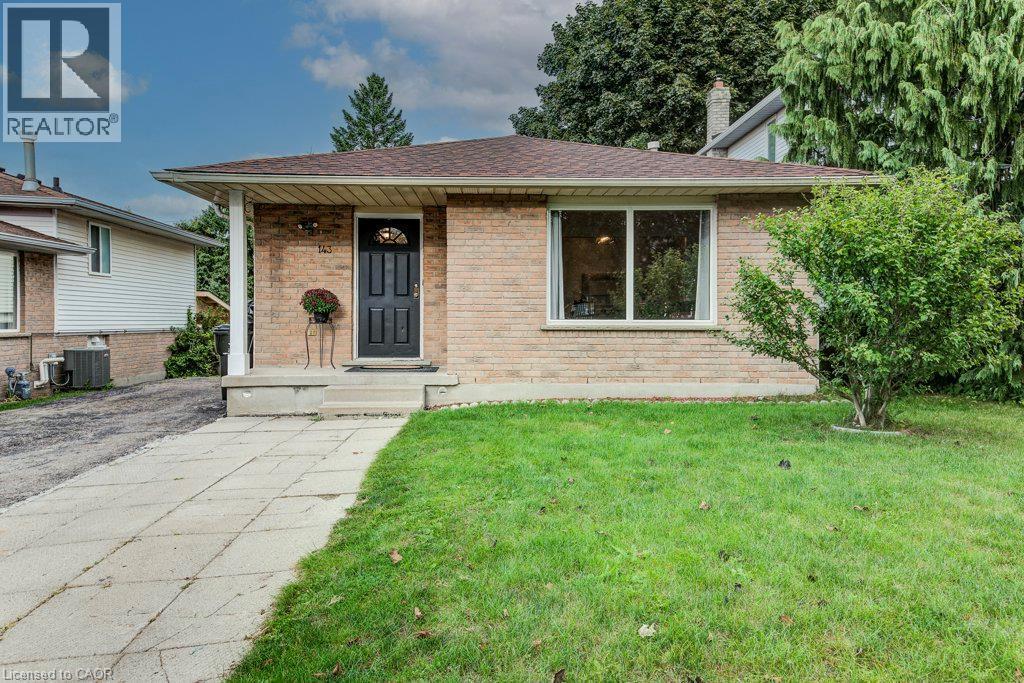
Brick exterior with a dark entry door, single-pane windows, paved walkway, and a manicured lawn - 143 Sunrise Place, Kitchener, ON
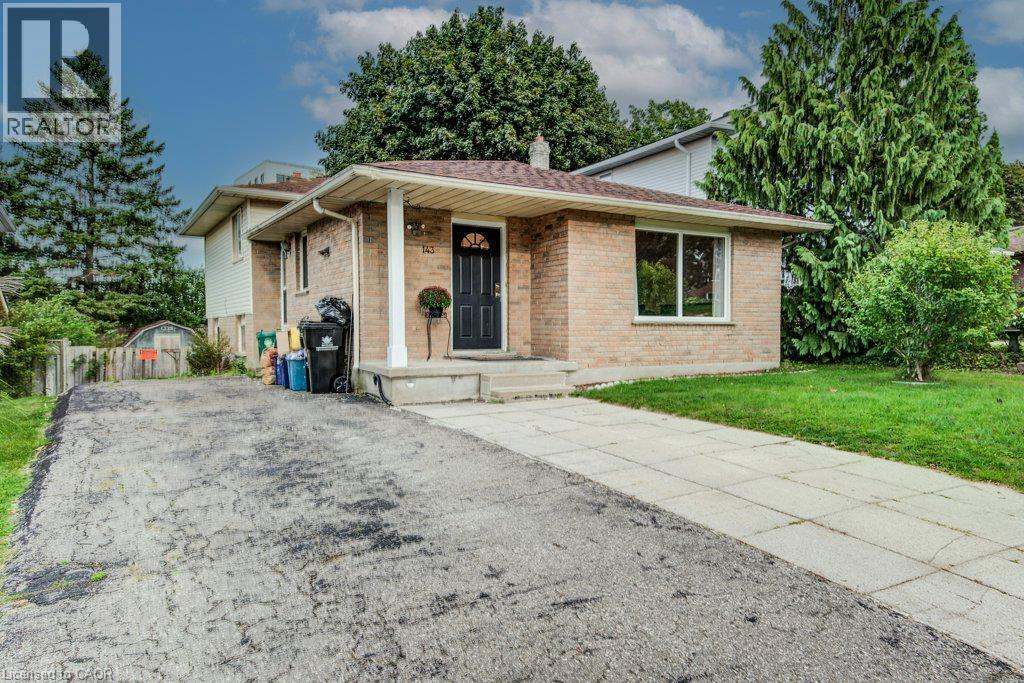
Brick exterior with a prominent entry door and side window - 143 Sunrise Place, Kitchener, ON
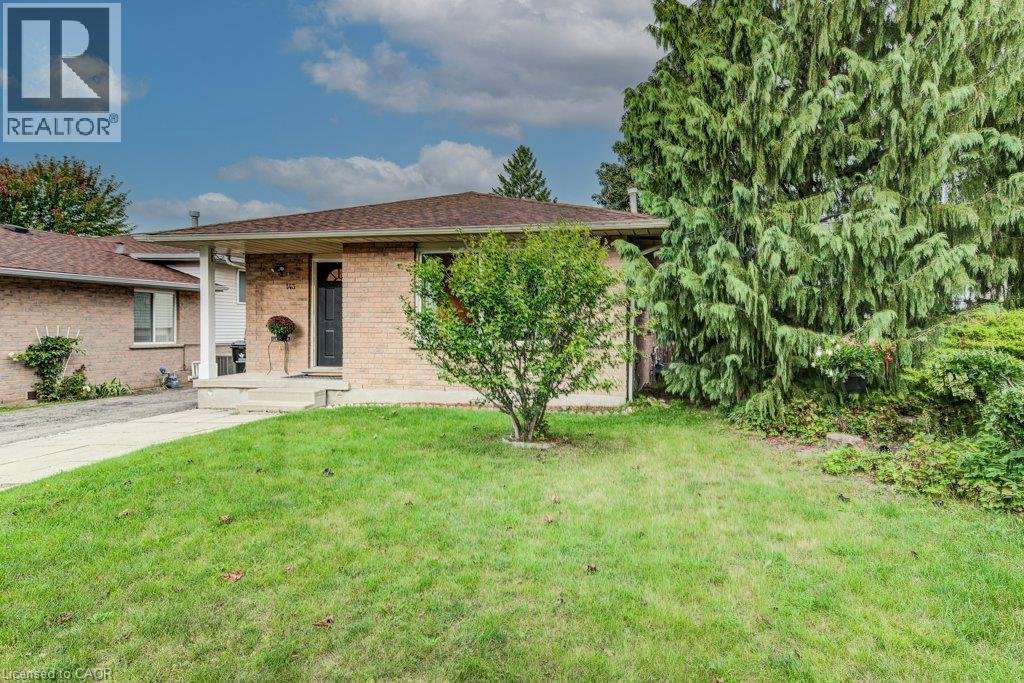
Brick exterior with a dark-framed entry door, a covered porch, and a pitched roof - 143 Sunrise Place, Kitchener, ON
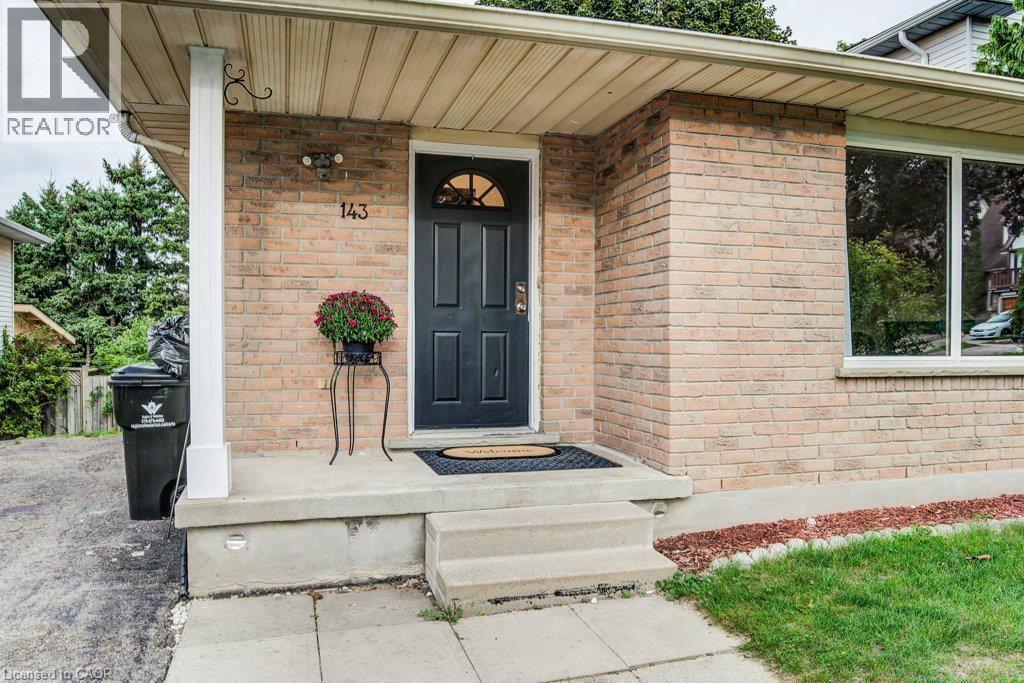
Brick exterior with a covered entryway, front door with an arched window, and a large front window - 143 Sunrise Place, Kitchener, ON
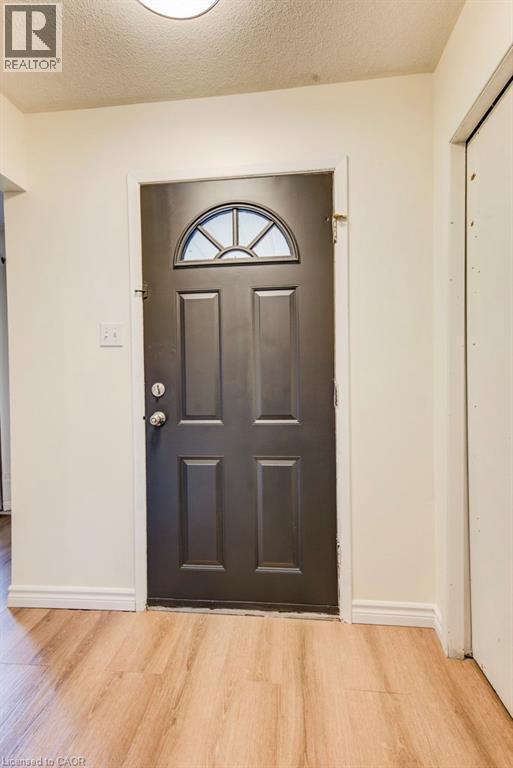
Entry door with an arched transom window, paneled design, and wood-finish flooring - 143 Sunrise Place, Kitchener, ON
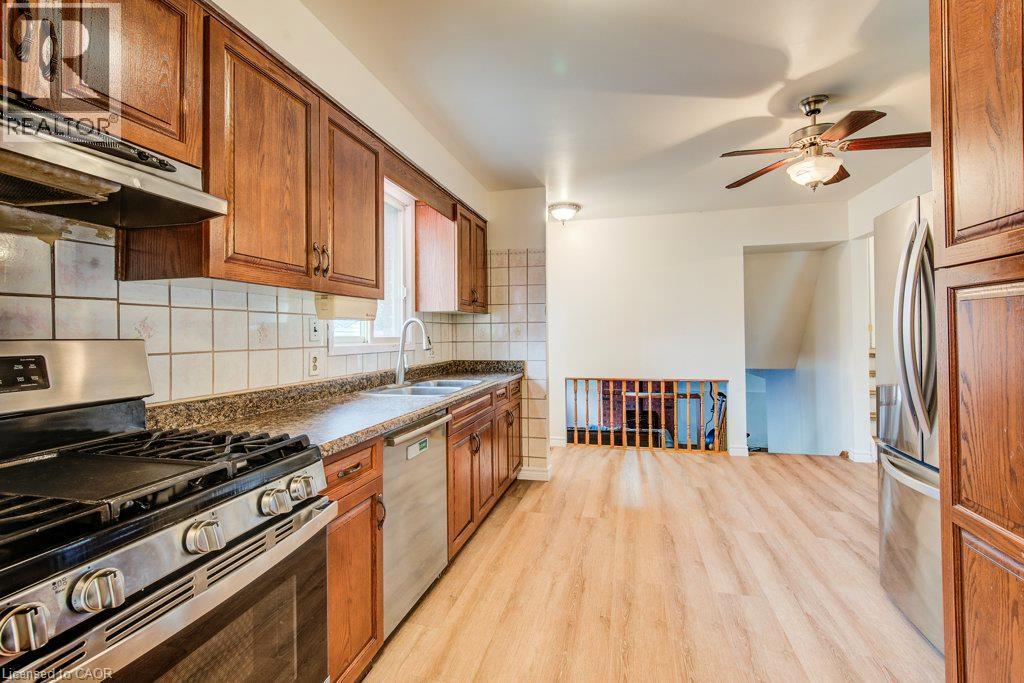
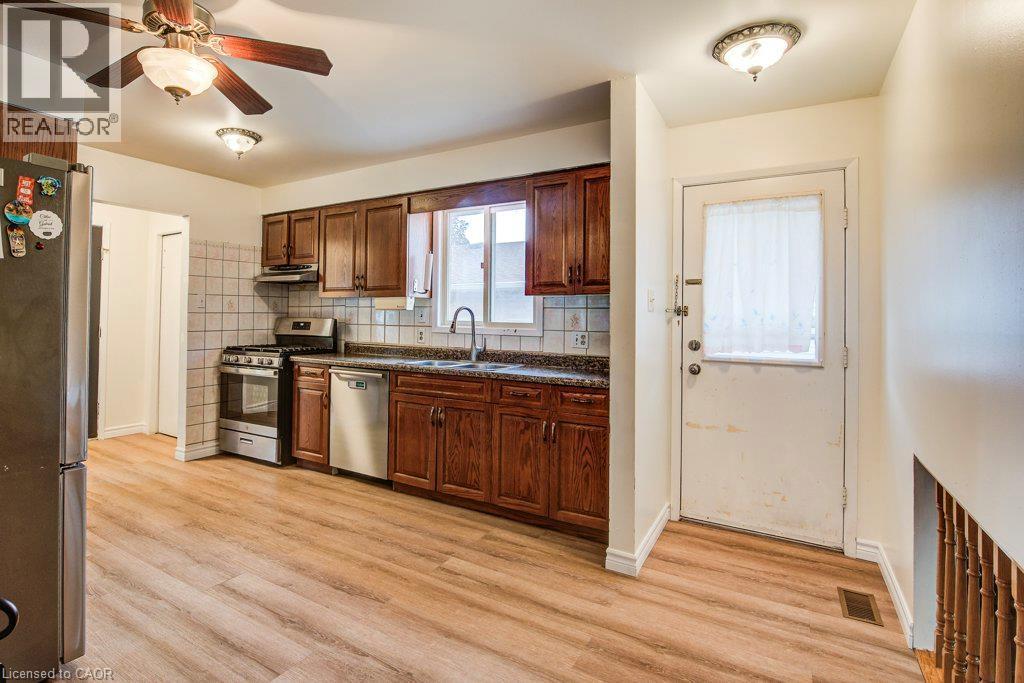
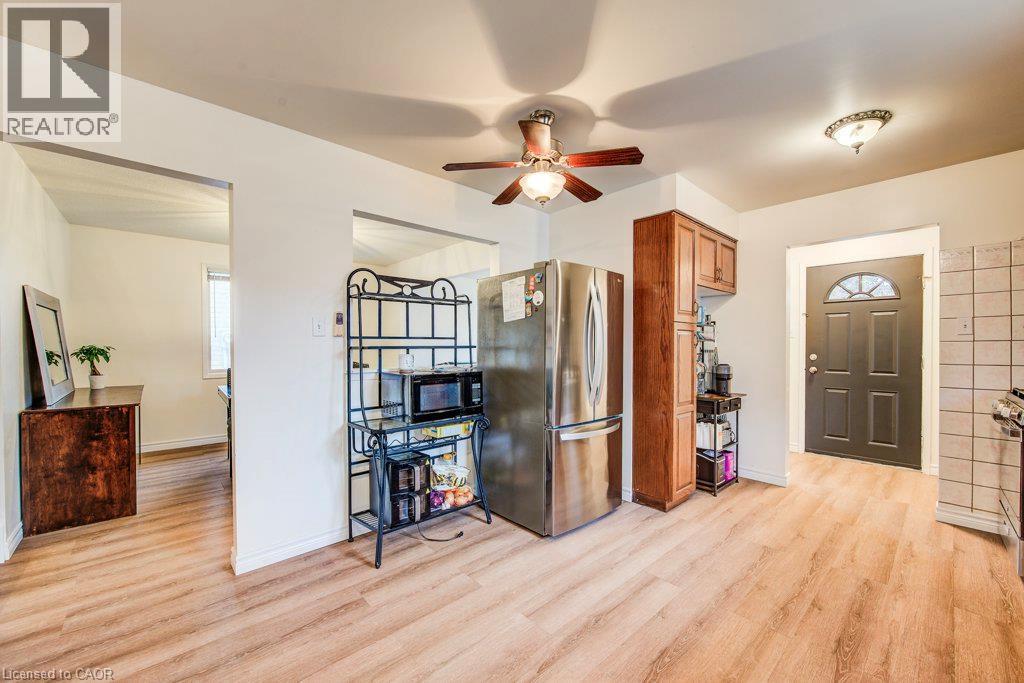
Wood-finish flooring, stainless steel appliances, wood cabinetry, tile backsplash, and a ceiling fan - 143 Sunrise Place, Kitchener, ON
Galley kitchen showcasing wood-finish cabinetry with hardware accents, stainless steel appliances including a refrigerator and range, granite-style countertops, subway tile backsplash, and wood-finish - 143 Sunrise Place, Kitchener, ON
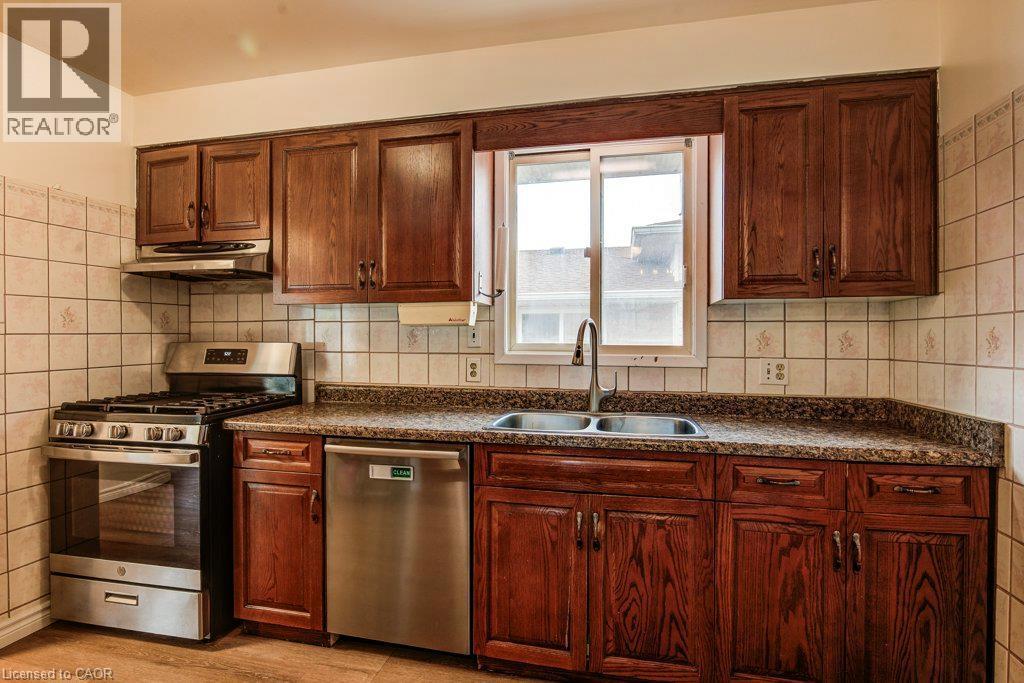
Wood-finish cabinetry, stainless steel gas range, stainless steel dishwasher, double basin sink, and tile backsplash - 143 Sunrise Place, Kitchener, ON
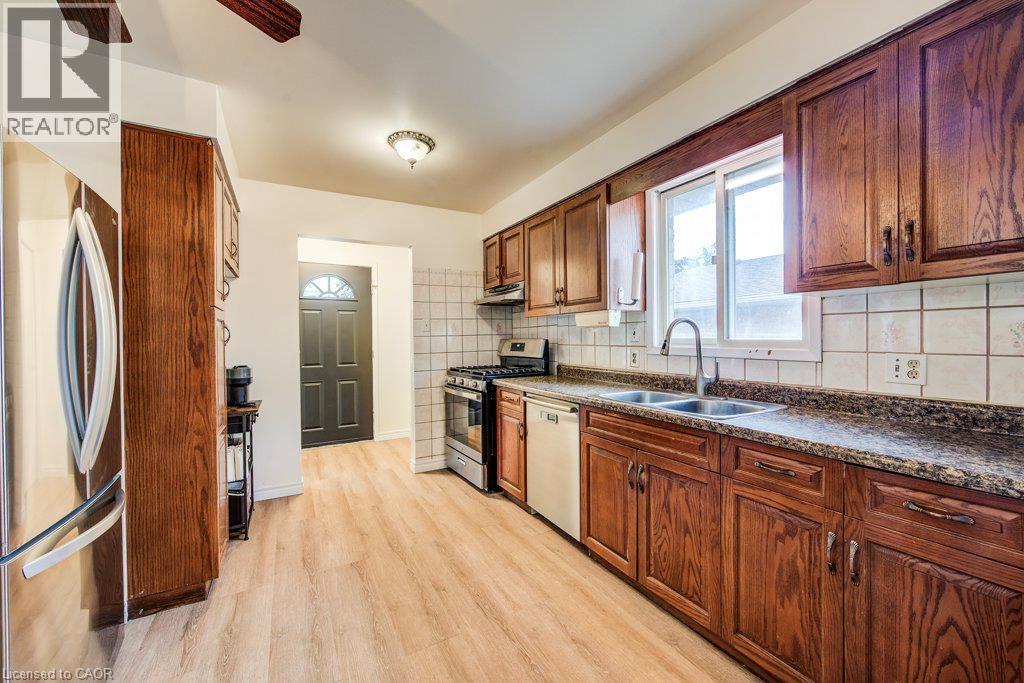
Kitchen with wood-finish flooring, dark wood cabinetry, a tile backsplash, and stainless steel appliances - 143 Sunrise Place, Kitchener, ON
Wood-finish flooring throughout, complemented by a ceiling fan with integrated lighting - 143 Sunrise Place, Kitchener, ON
Open concept living space with wood-finish flooring, recessed lighting, and ample natural light - 143 Sunrise Place, Kitchener, ON
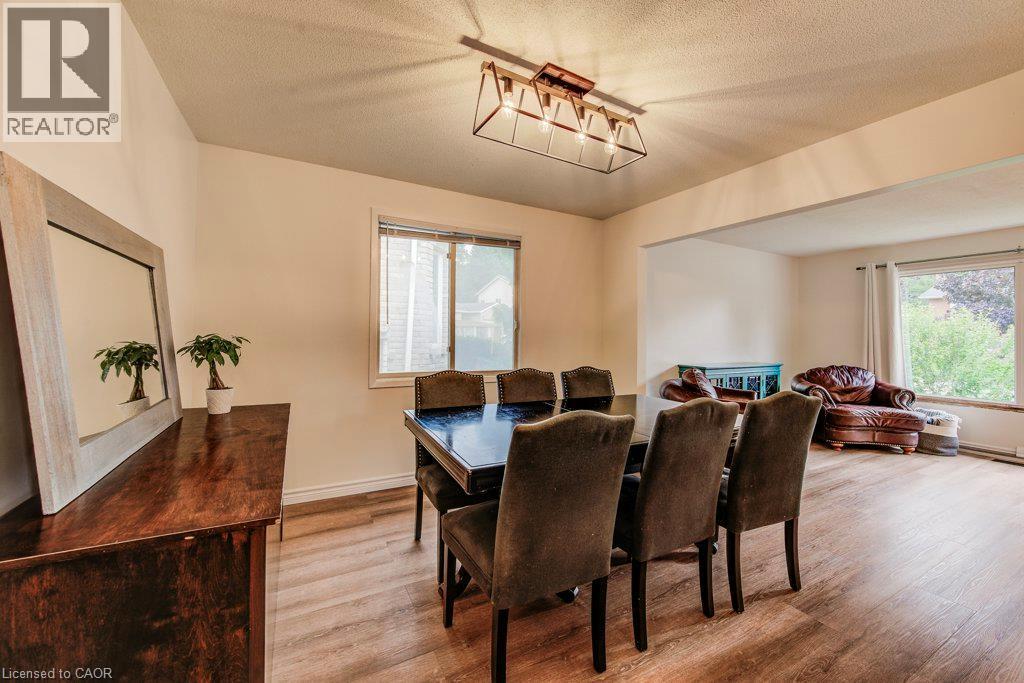
Wood-finish flooring, white wall finishes, and a contemporary ceiling light fixture - 143 Sunrise Place, Kitchener, ON
143 Sunrise Place, Kitchener, ON
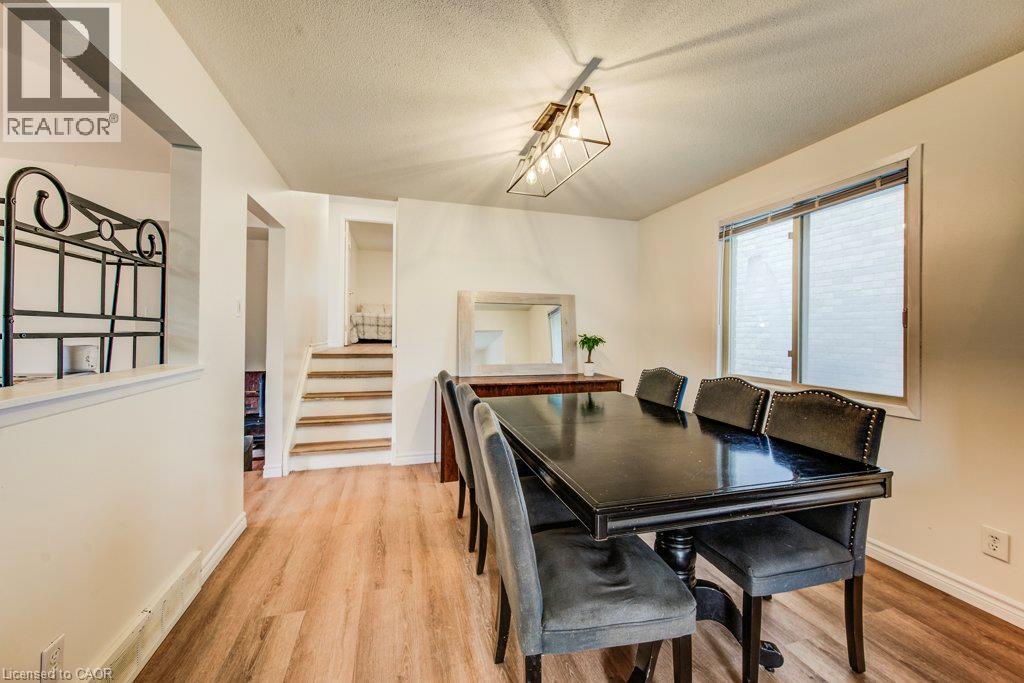
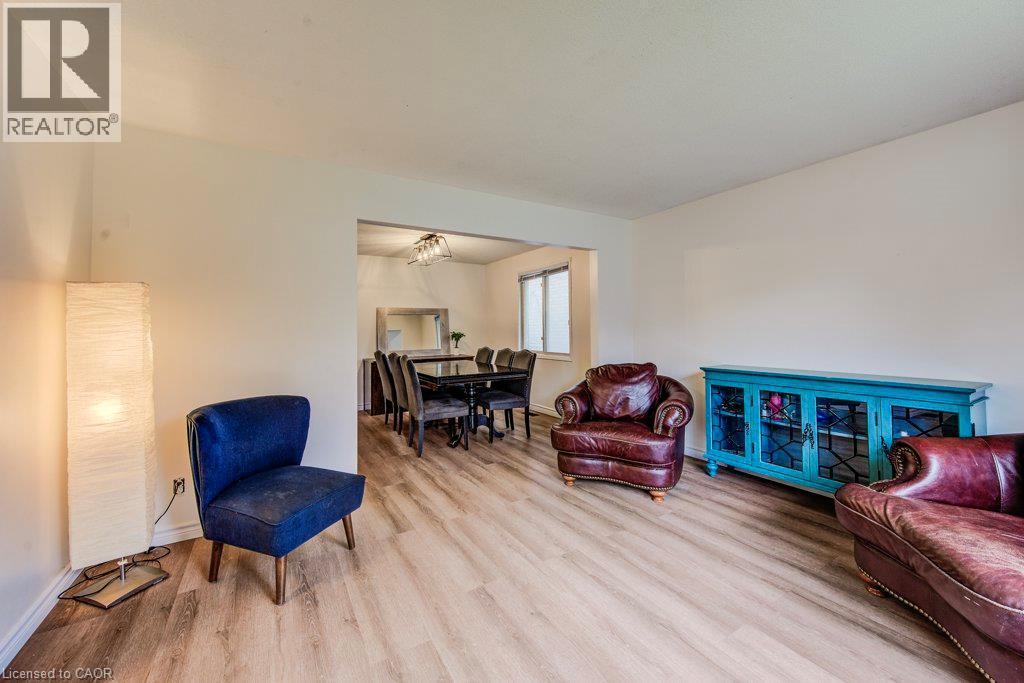
Light wood-finish flooring throughout, white painted walls, and an open archway to an adjacent room - 143 Sunrise Place, Kitchener, ON
Wood-finish flooring throughout, white walls, and a recessed entryway with a white door - 143 Sunrise Place, Kitchener, ON
Wood-finish flooring throughout, white painted walls, and an open doorway to a room featuring a window and overhead light fixture - 143 Sunrise Place, Kitchener, ON
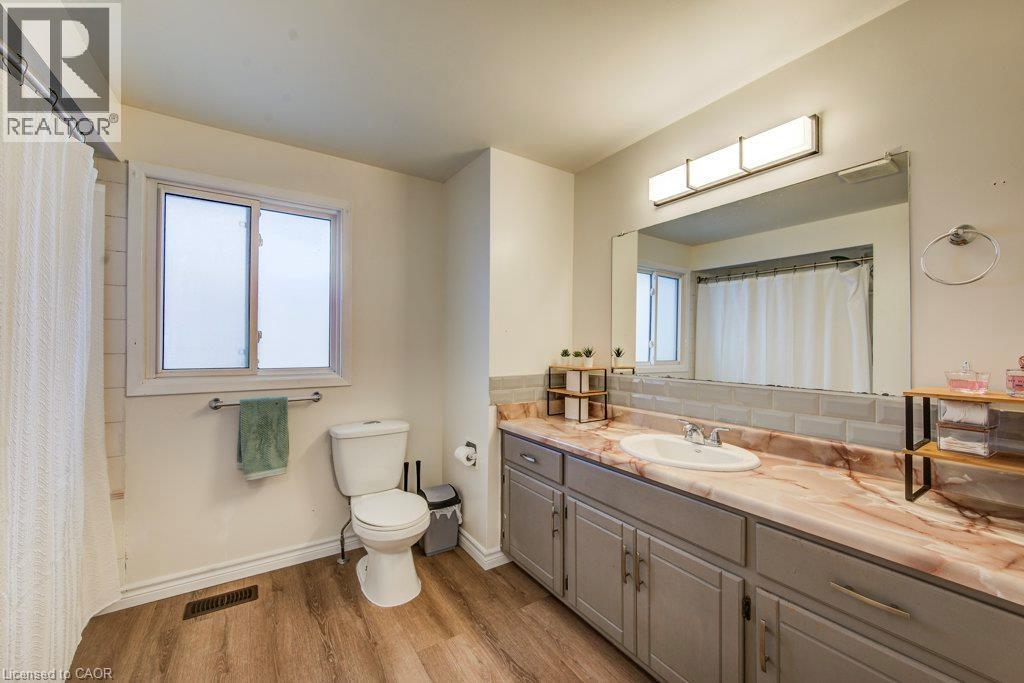
Bathroom featuring a single window, a large vanity with a single sink, a toilet, wood-finish flooring, and a subway tile backsplash - 143 Sunrise Place, Kitchener, ON
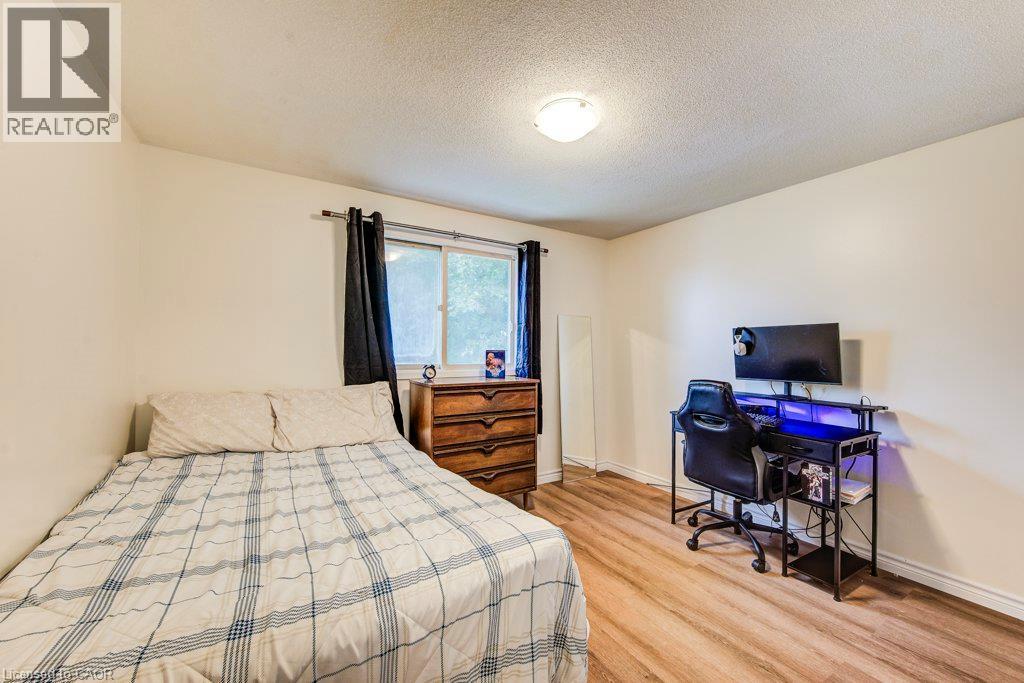
Neutral wall paint, wood-finish flooring, a window with dark curtains, and a ceiling-mounted light fixture - 143 Sunrise Place, Kitchener, ON
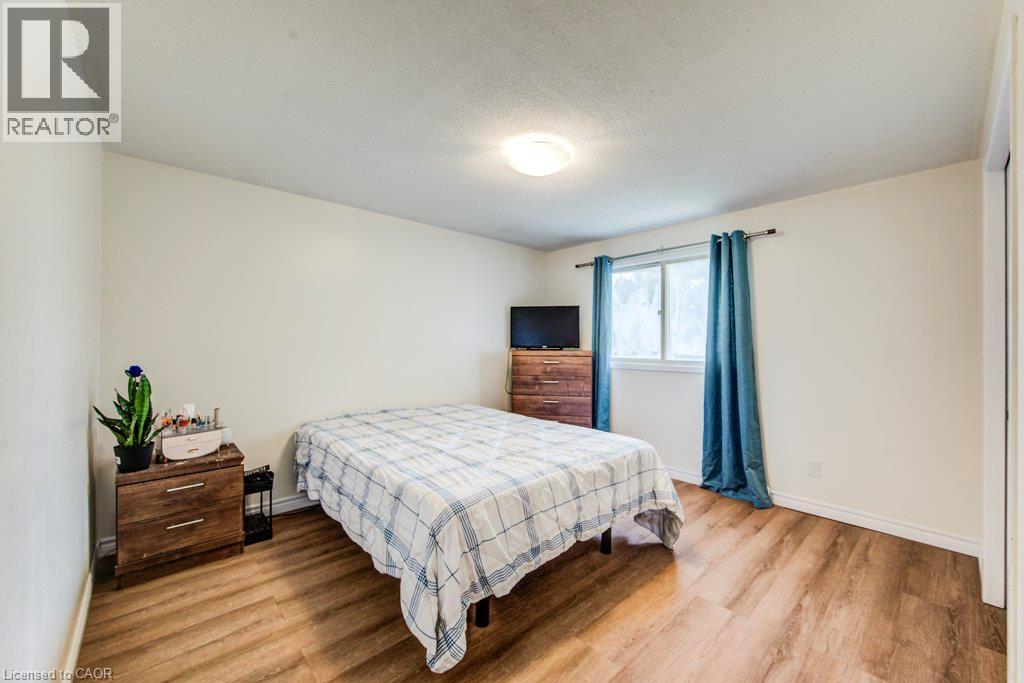
White walls and wood-finish flooring - 143 Sunrise Place, Kitchener, ON
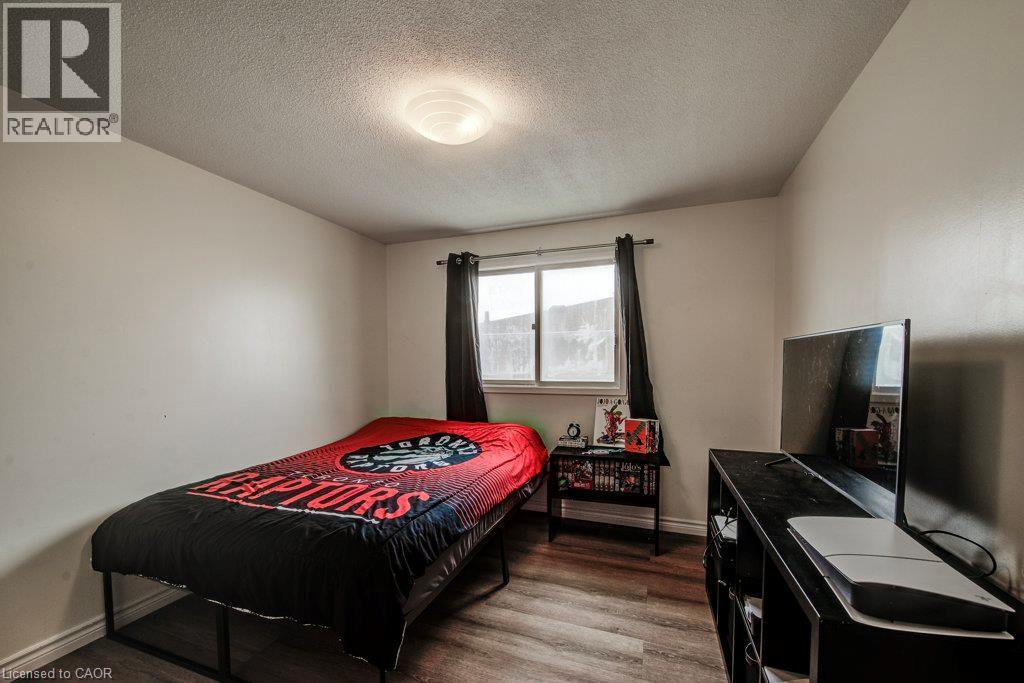
Bright secondary bedroom featuring wood-finish flooring, recessed ceiling lighting, and a large window with blackout curtains - 143 Sunrise Place, Kitchener, ON
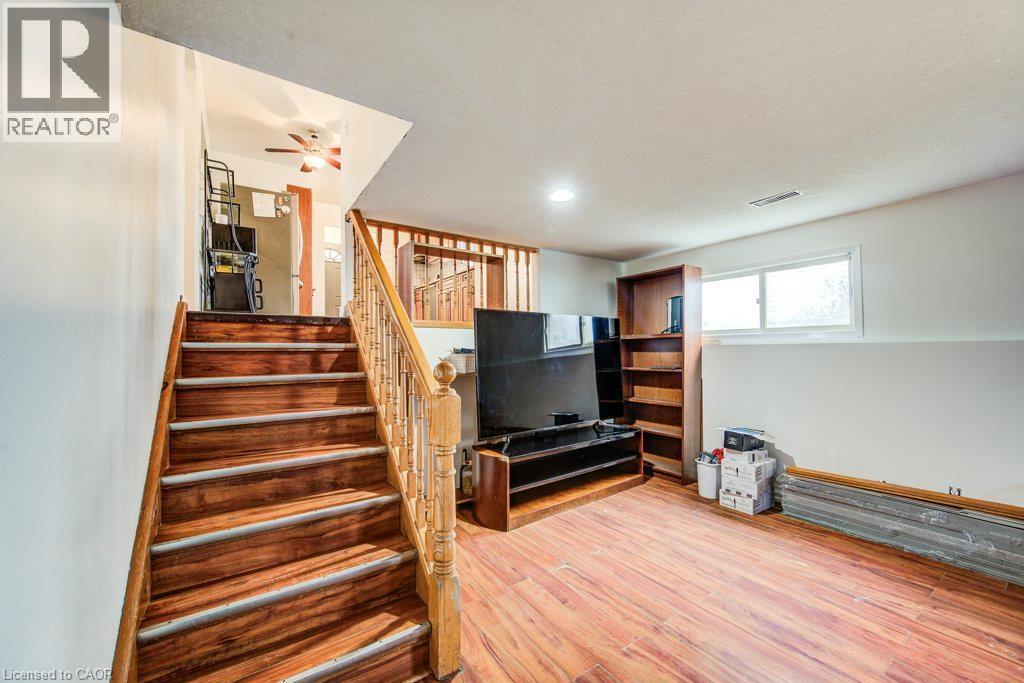
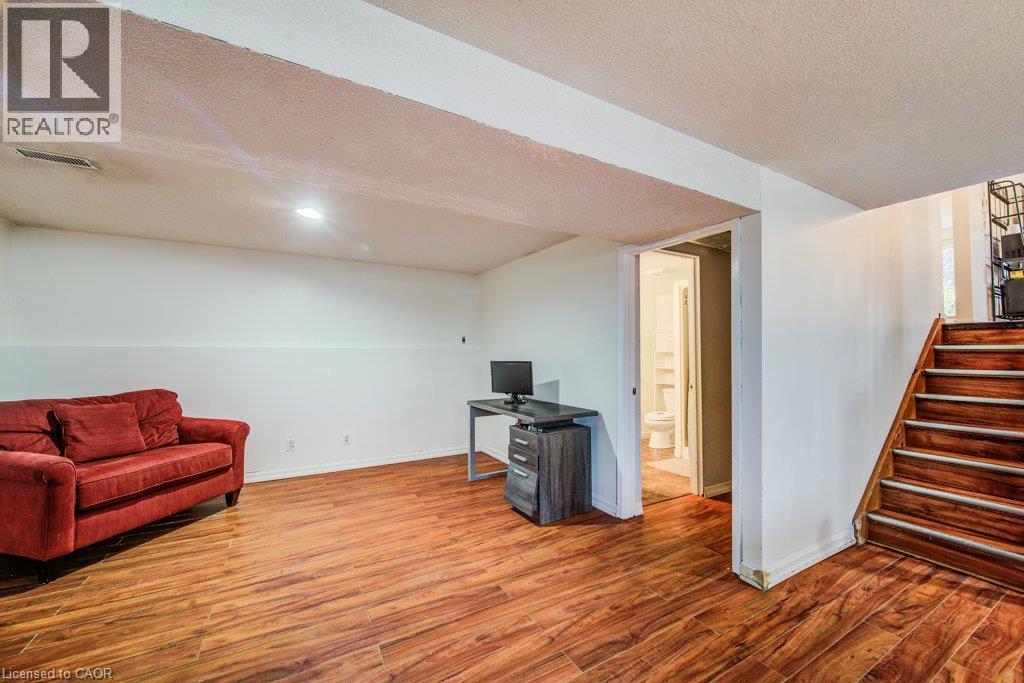
Wood-finish flooring, wood staircase with light wood railing, recessed lighting, and a horizontal window - 143 Sunrise Place, Kitchener, ON
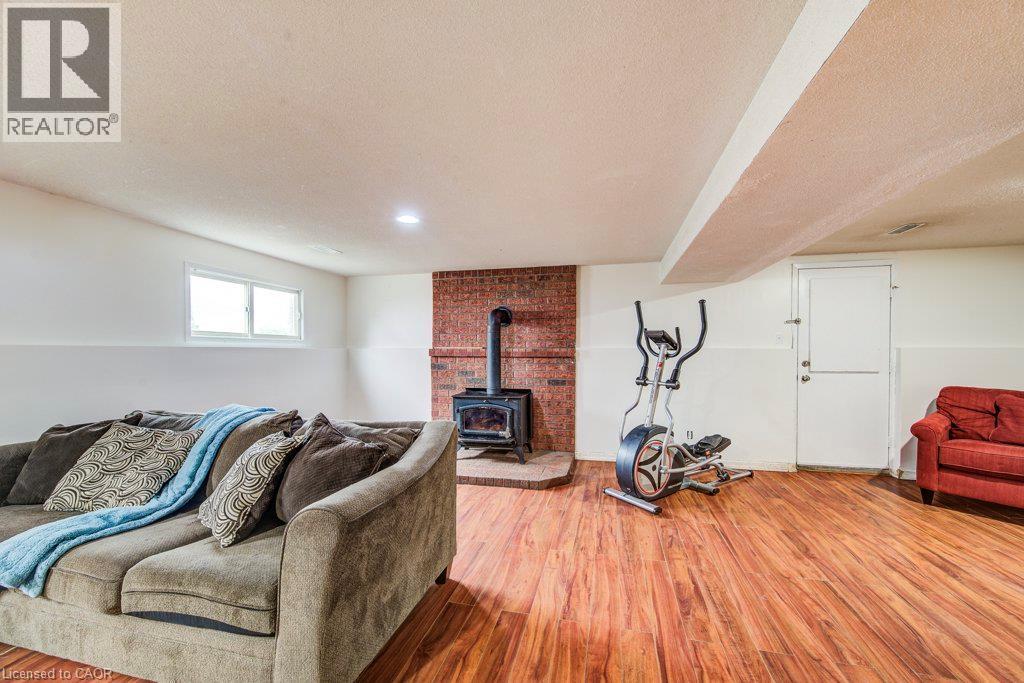
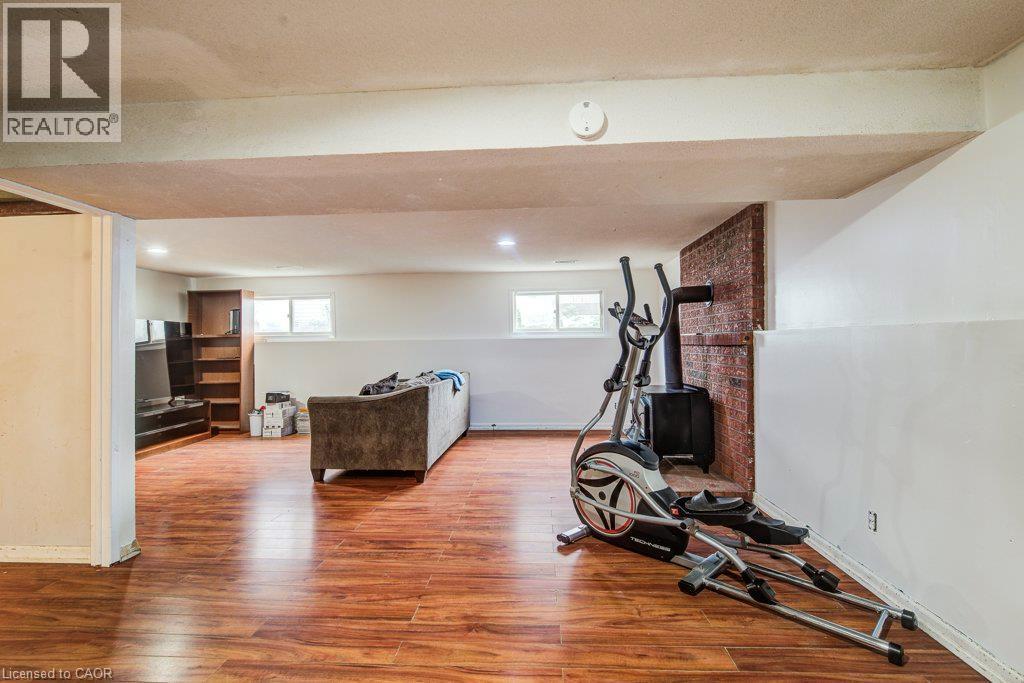
Wood-finish flooring, white walls, and a brick-faced fireplace with a wood-burning stove - 143 Sunrise Place, Kitchener, ON
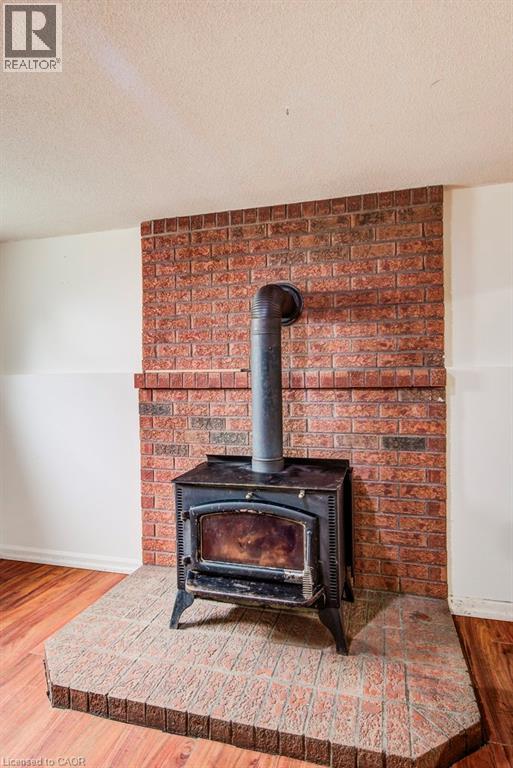
Wood-burning stove set against a brick accent wall, featuring a tiled hearth and wood-finish flooring - 143 Sunrise Place, Kitchener, ON
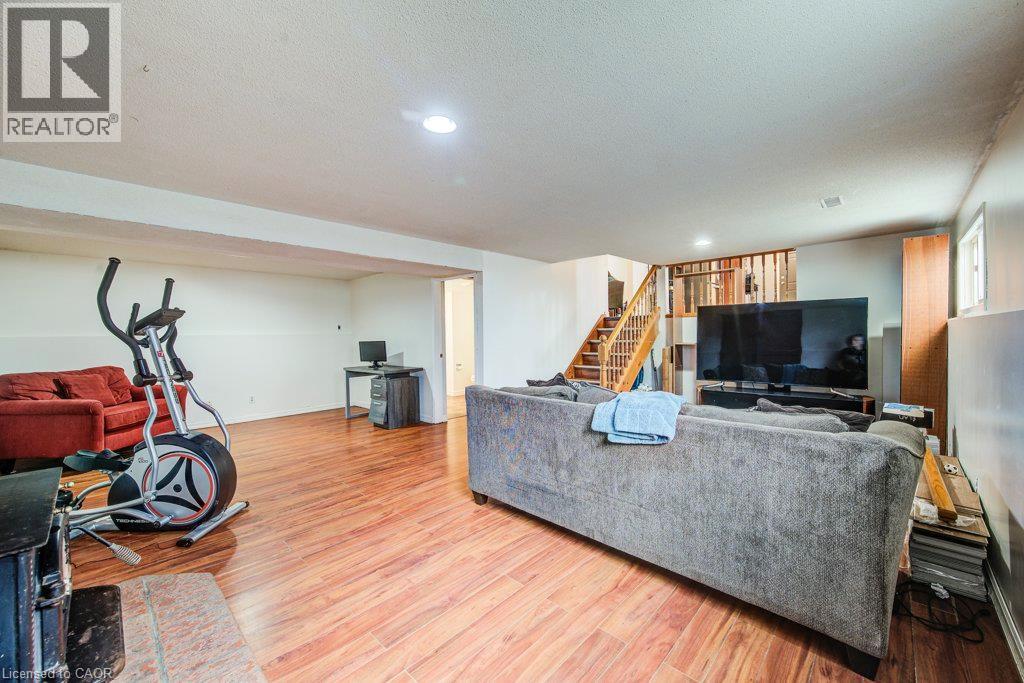
Expansive open area featuring wood-finish flooring, recessed lighting, and a visible staircase - 143 Sunrise Place, Kitchener, ON
Wood-finish flooring throughout the space - 143 Sunrise Place, Kitchener, ON
Additional content - 143 Sunrise Place, Kitchener, ON
Expansive finished basement with wood-finish flooring, recessed lighting, and a brick-clad fireplace feature - 143 Sunrise Place, Kitchener, ON
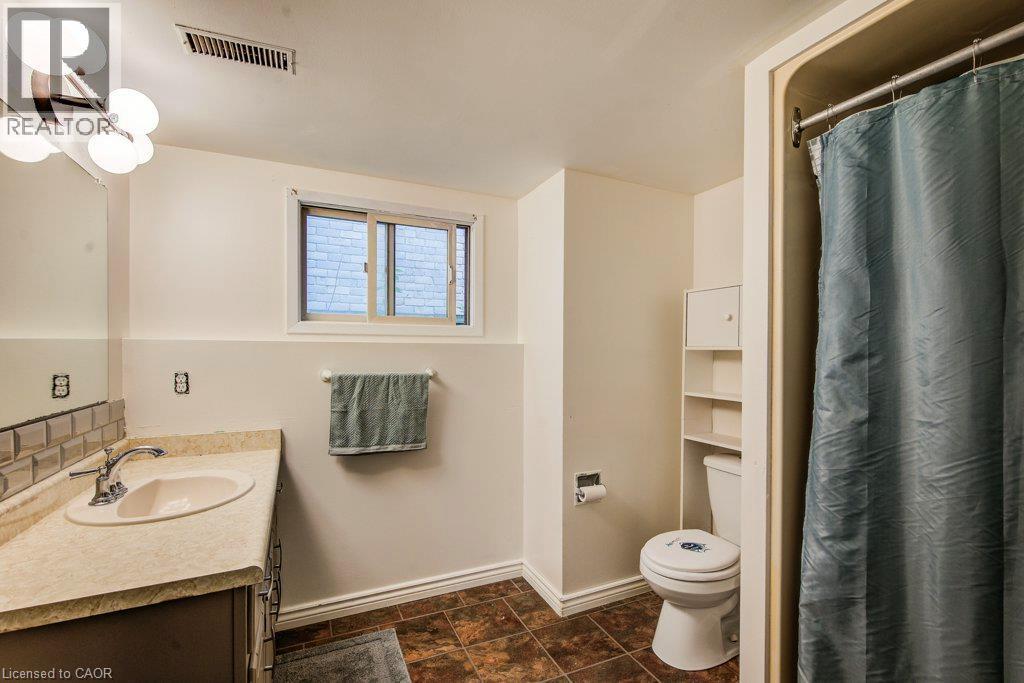
Bathroom featuring a single vanity with an integrated sink, a sliding window, built-in shelving, and a shower with a curtain rod - 143 Sunrise Place, Kitchener, ON
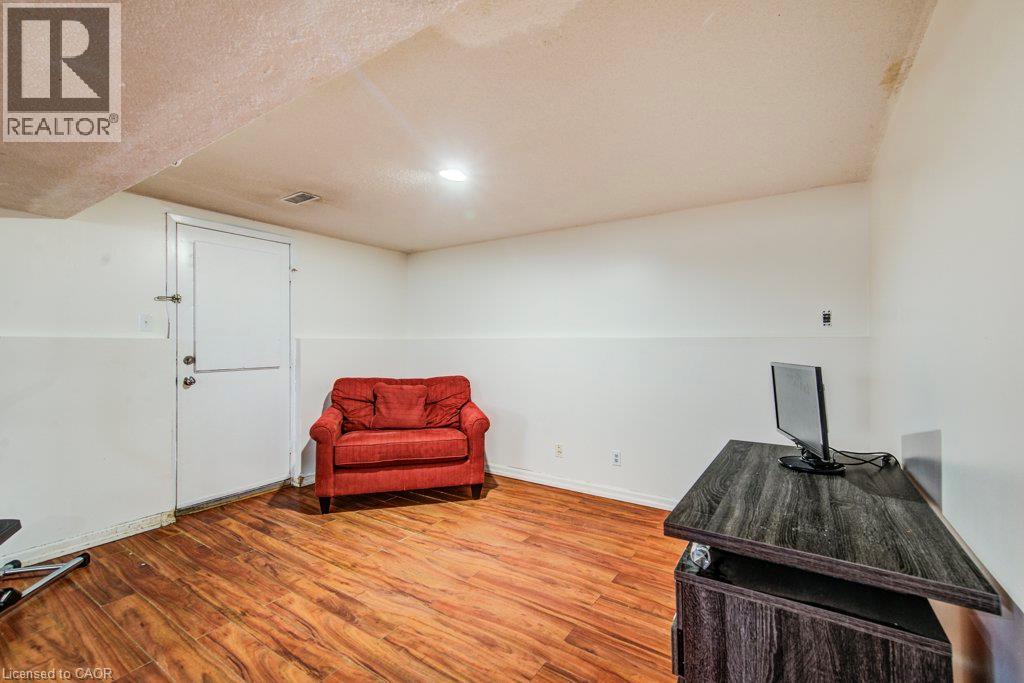
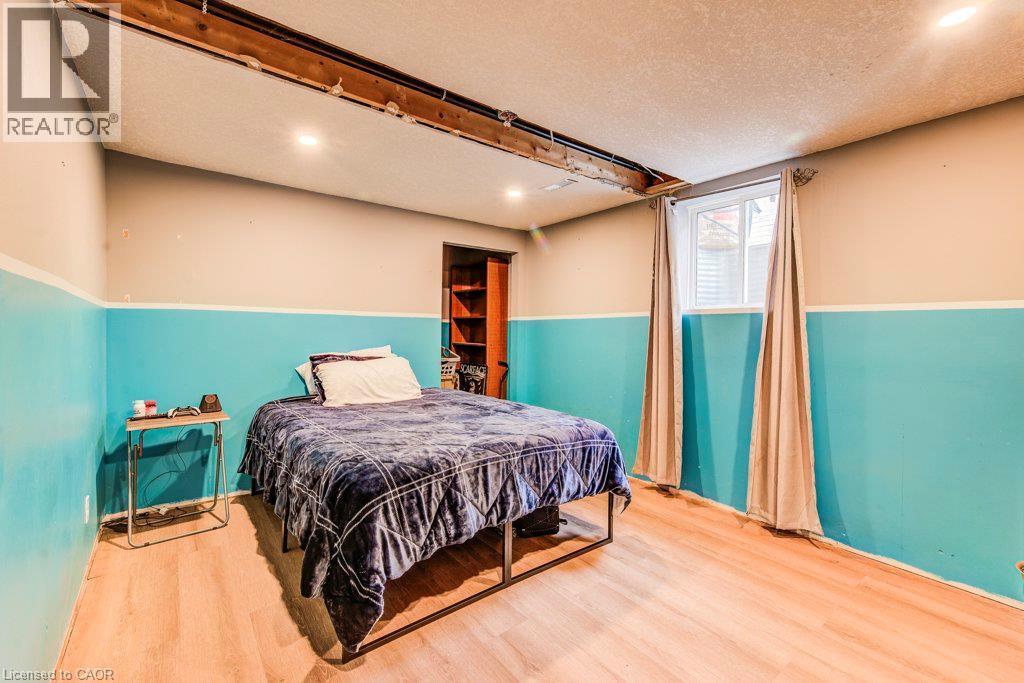
Wood-finish flooring with a single window and recessed lighting - 143 Sunrise Place, Kitchener, ON
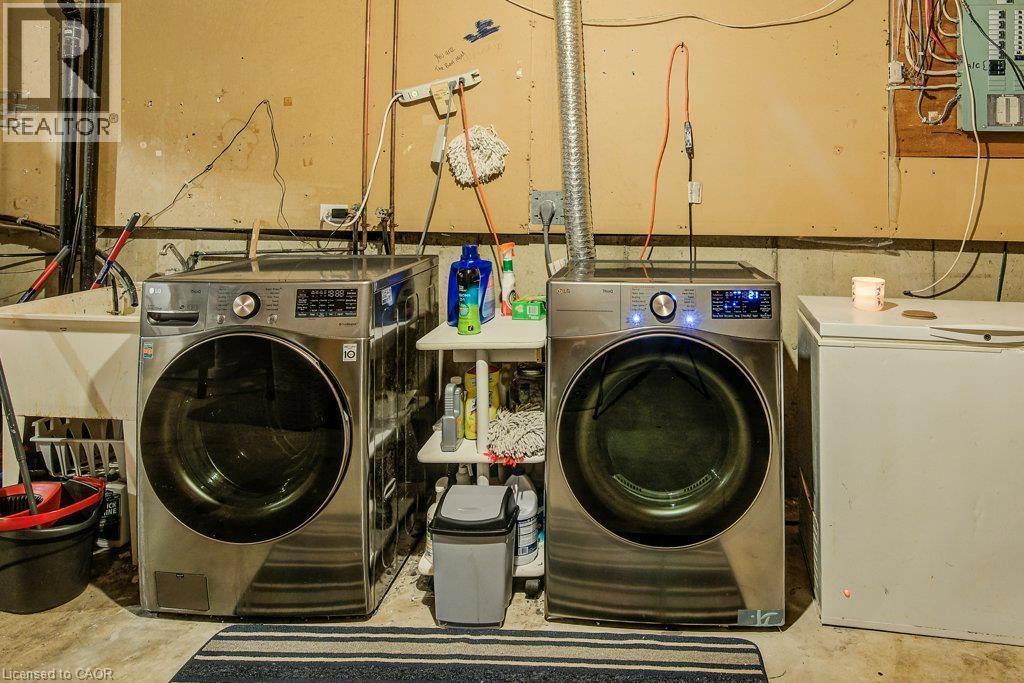
Dedicated laundry area featuring a utility sink and concrete flooring - 143 Sunrise Place, Kitchener, ON
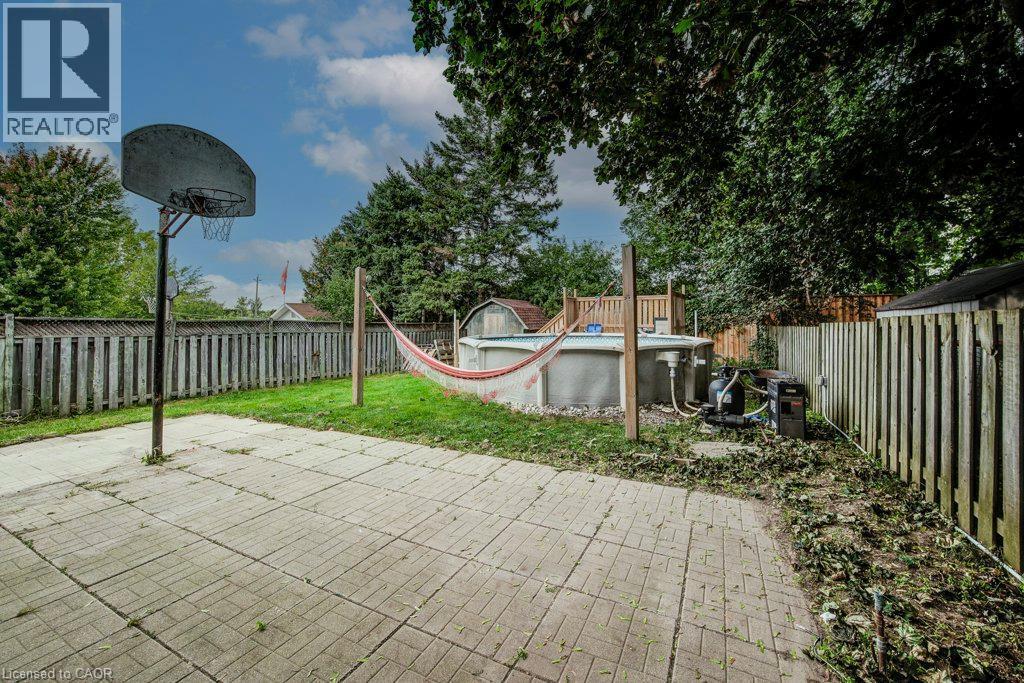
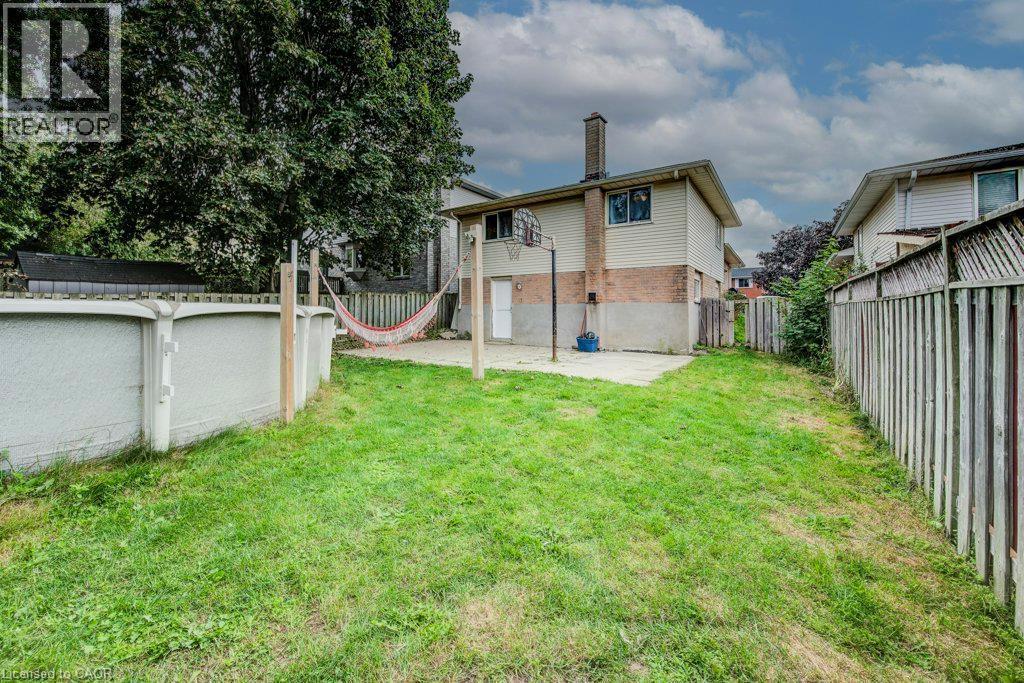
Expansive backyard featuring a patterned paver patio, a basketball hoop, an above-ground pool, and a storage shed - 143 Sunrise Place, Kitchener, ON
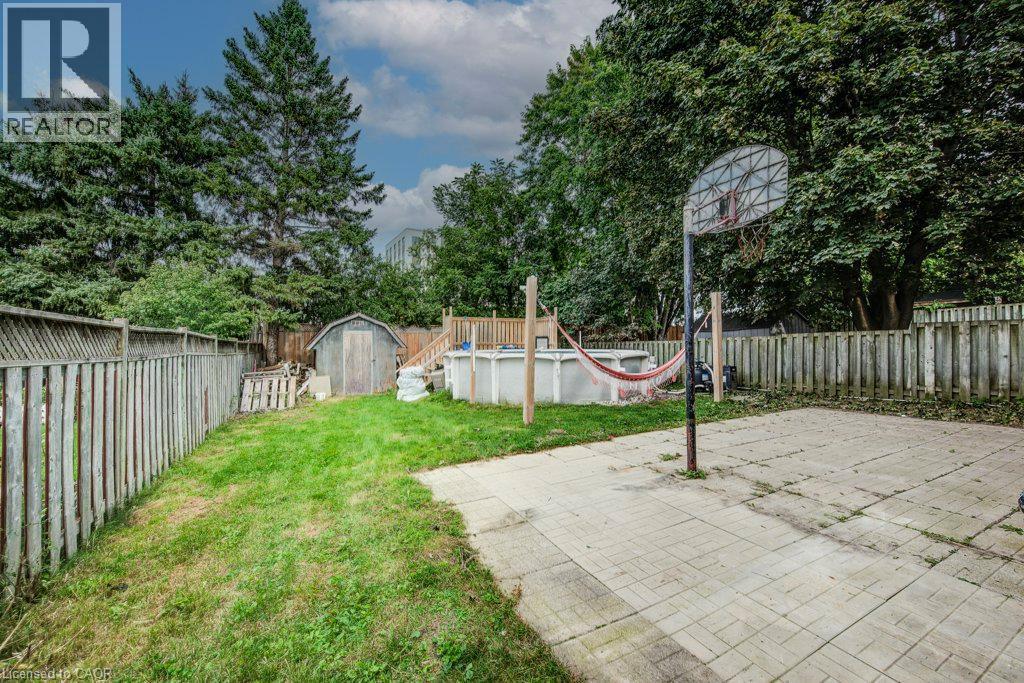
Grassed yard area, wood fencing, concrete patio area, mature trees, wood shed - 143 Sunrise Place, Kitchener, ON
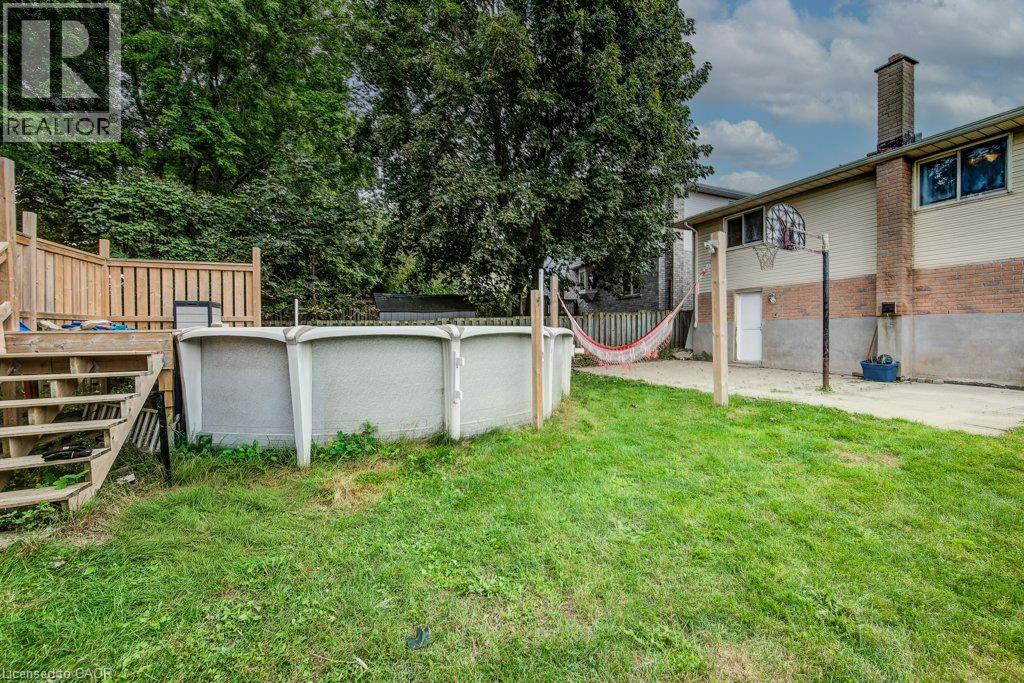
Expansive backyard featuring a wood deck with stairs and railing, an above-ground pool, a concrete patio area, and a basketball hoop - 143 Sunrise Place, Kitchener, ON
Expansive grassy yard with an above-ground pool, concrete patio, and fenced perimeter - 143 Sunrise Place, Kitchener, ON
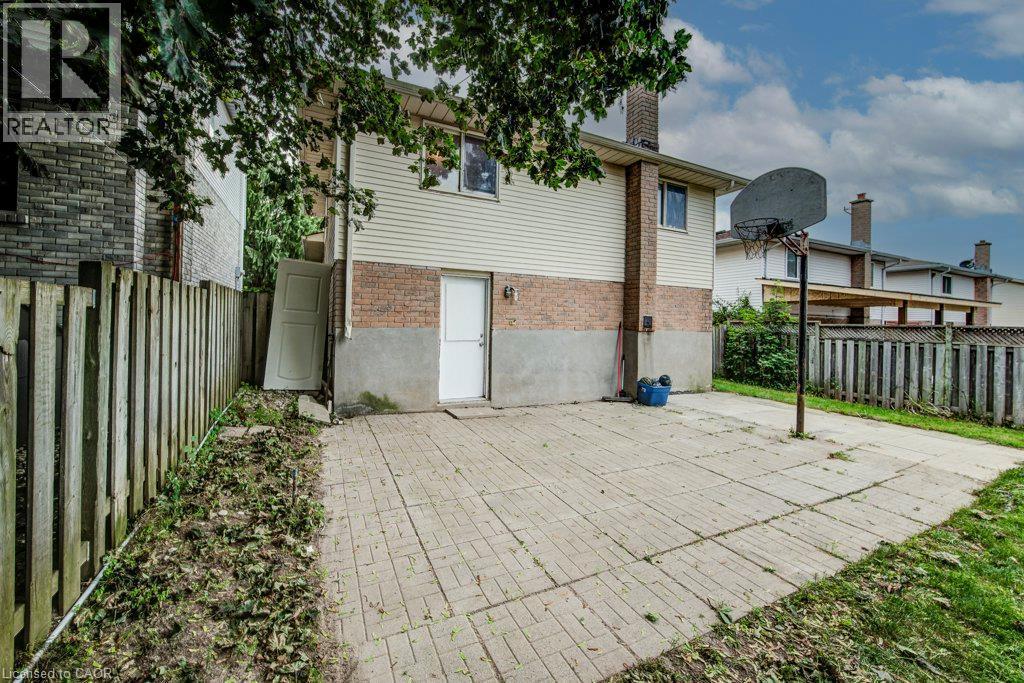
Paved patio area with direct exterior access, brick and siding exterior, and a privacy fence - 143 Sunrise Place, Kitchener, ON
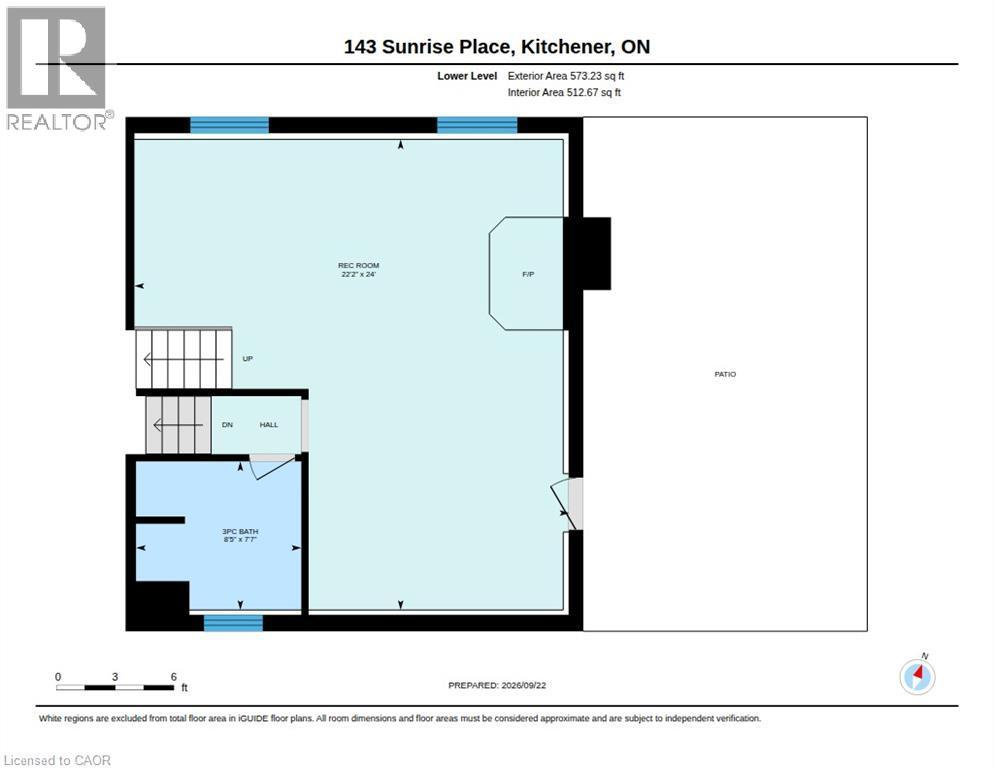
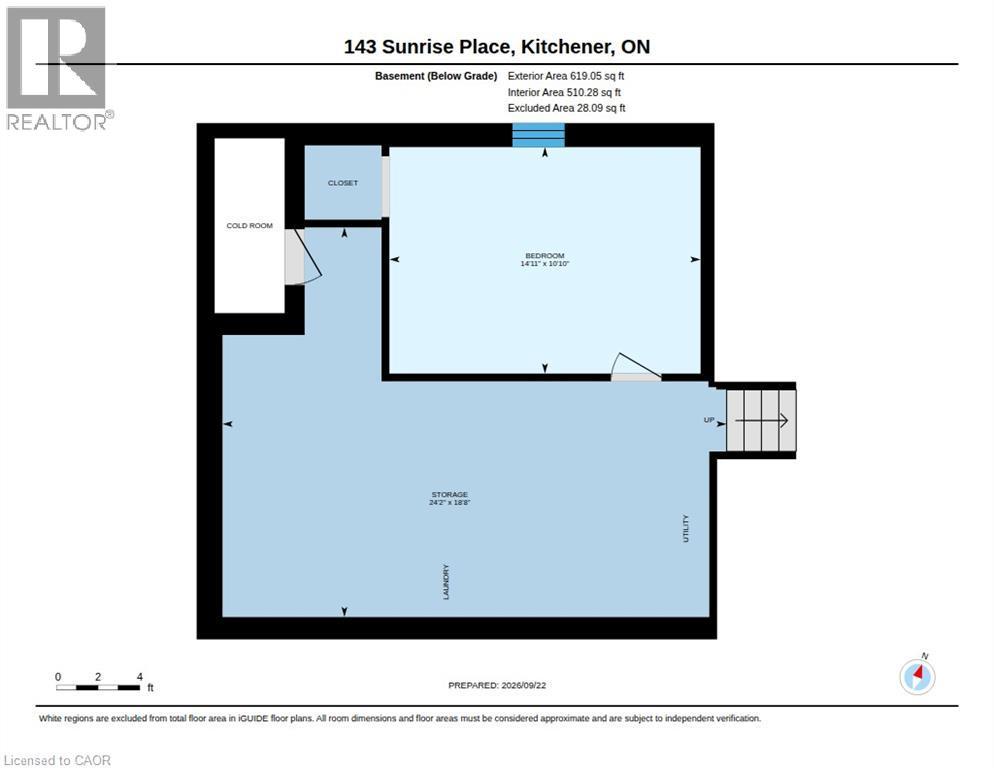
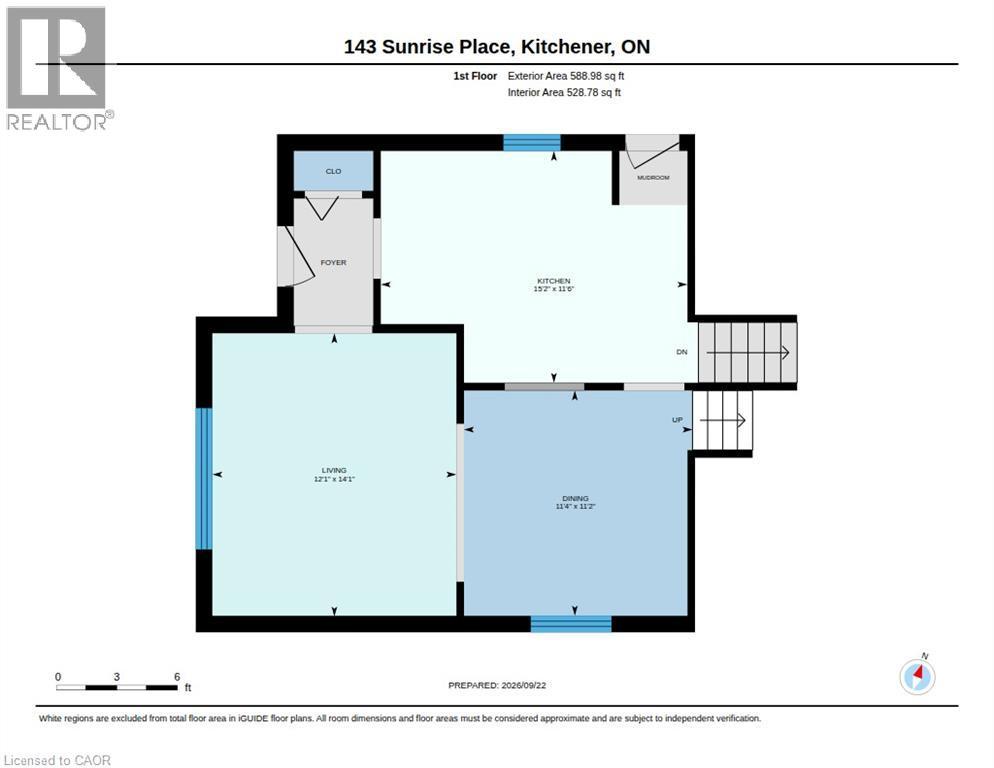
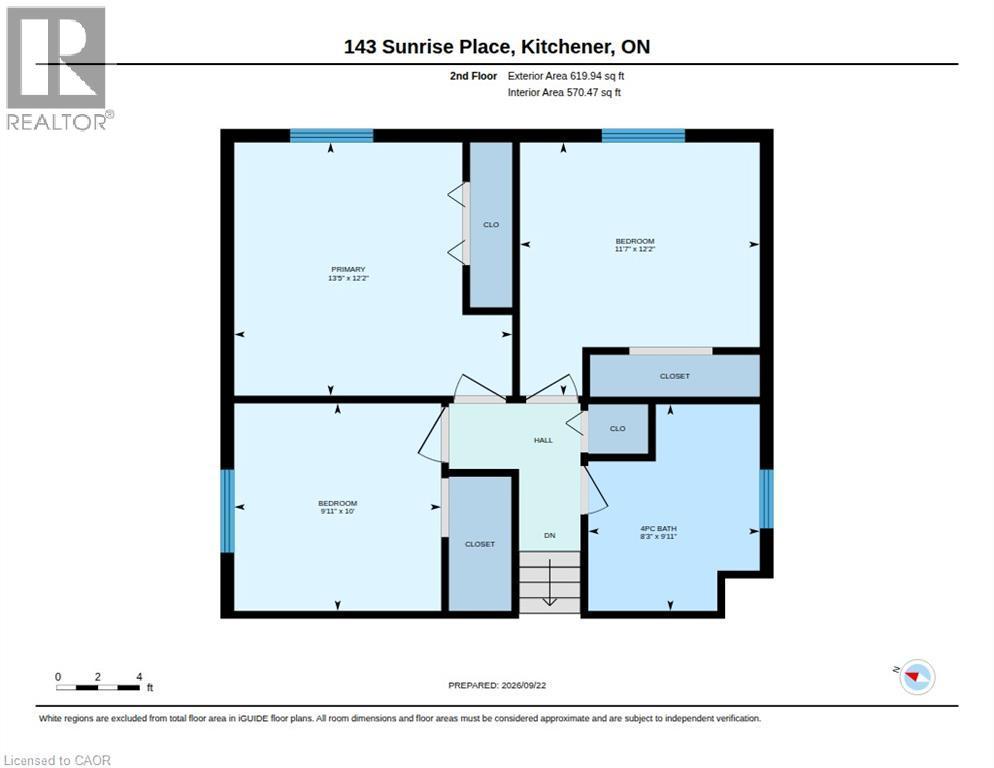
Floor plan - 143 Sunrise Place, Kitchener, ON
Brick exterior with a dark entry door, single-pane windows, paved walkway, and a manicured lawn - 143 Sunrise Place, Kitchener, ON
Brick exterior with a prominent entry door and side window - 143 Sunrise Place, Kitchener, ON
Brick exterior with a dark-framed entry door, a covered porch, and a pitched roof - 143 Sunrise Place, Kitchener, ON
Brick exterior with a covered entryway, front door with an arched window, and a large front window - 143 Sunrise Place, Kitchener, ON
Entry door with an arched transom window, paneled design, and wood-finish flooring - 143 Sunrise Place, Kitchener, ON
Wood-finish flooring, stainless steel appliances, wood cabinetry, tile backsplash, and a ceiling fan - 143 Sunrise Place, Kitchener, ON
Galley kitchen showcasing wood-finish cabinetry with hardware accents, stainless steel appliances including a refrigerator and range, granite-style countertops, subway tile backsplash, and wood-finish - 143 Sunrise Place, Kitchener, ON
Wood-finish cabinetry, stainless steel gas range, stainless steel dishwasher, double basin sink, and tile backsplash - 143 Sunrise Place, Kitchener, ON
Kitchen with wood-finish flooring, dark wood cabinetry, a tile backsplash, and stainless steel appliances - 143 Sunrise Place, Kitchener, ON
Wood-finish flooring throughout, complemented by a ceiling fan with integrated lighting - 143 Sunrise Place, Kitchener, ON
Open concept living space with wood-finish flooring, recessed lighting, and ample natural light - 143 Sunrise Place, Kitchener, ON
Wood-finish flooring, white wall finishes, and a contemporary ceiling light fixture - 143 Sunrise Place, Kitchener, ON
143 Sunrise Place, Kitchener, ON
Light wood-finish flooring throughout, white painted walls, and an open archway to an adjacent room - 143 Sunrise Place, Kitchener, ON
Wood-finish flooring throughout, white walls, and a recessed entryway with a white door - 143 Sunrise Place, Kitchener, ON
Wood-finish flooring throughout, white painted walls, and an open doorway to a room featuring a window and overhead light fixture - 143 Sunrise Place, Kitchener, ON
Bathroom featuring a single window, a large vanity with a single sink, a toilet, wood-finish flooring, and a subway tile backsplash - 143 Sunrise Place, Kitchener, ON
Neutral wall paint, wood-finish flooring, a window with dark curtains, and a ceiling-mounted light fixture - 143 Sunrise Place, Kitchener, ON
White walls and wood-finish flooring - 143 Sunrise Place, Kitchener, ON
Bright secondary bedroom featuring wood-finish flooring, recessed ceiling lighting, and a large window with blackout curtains - 143 Sunrise Place, Kitchener, ON
Wood-finish flooring, wood staircase with light wood railing, recessed lighting, and a horizontal window - 143 Sunrise Place, Kitchener, ON
Wood-finish flooring, white walls, and a brick-faced fireplace with a wood-burning stove - 143 Sunrise Place, Kitchener, ON
Wood-burning stove set against a brick accent wall, featuring a tiled hearth and wood-finish flooring - 143 Sunrise Place, Kitchener, ON
Expansive open area featuring wood-finish flooring, recessed lighting, and a visible staircase - 143 Sunrise Place, Kitchener, ON
Wood-finish flooring throughout the space - 143 Sunrise Place, Kitchener, ON
Additional content - 143 Sunrise Place, Kitchener, ON
Expansive finished basement with wood-finish flooring, recessed lighting, and a brick-clad fireplace feature - 143 Sunrise Place, Kitchener, ON
Bathroom featuring a single vanity with an integrated sink, a sliding window, built-in shelving, and a shower with a curtain rod - 143 Sunrise Place, Kitchener, ON
Wood-finish flooring with a single window and recessed lighting - 143 Sunrise Place, Kitchener, ON
Dedicated laundry area featuring a utility sink and concrete flooring - 143 Sunrise Place, Kitchener, ON
Expansive backyard featuring a patterned paver patio, a basketball hoop, an above-ground pool, and a storage shed - 143 Sunrise Place, Kitchener, ON
Grassed yard area, wood fencing, concrete patio area, mature trees, wood shed - 143 Sunrise Place, Kitchener, ON
Expansive backyard featuring a wood deck with stairs and railing, an above-ground pool, a concrete patio area, and a basketball hoop - 143 Sunrise Place, Kitchener, ON
Expansive grassy yard with an above-ground pool, concrete patio, and fenced perimeter - 143 Sunrise Place, Kitchener, ON
Paved patio area with direct exterior access, brick and siding exterior, and a privacy fence - 143 Sunrise Place, Kitchener, ON
Floor plan - 143 Sunrise Place, Kitchener, ON
  • Advertising
Are you a real estate investor?
143 SUNRISE Place, Kitchener, Ontario, N2B 3S8
$550,000

4 Beds

2 Baths

Property Information:

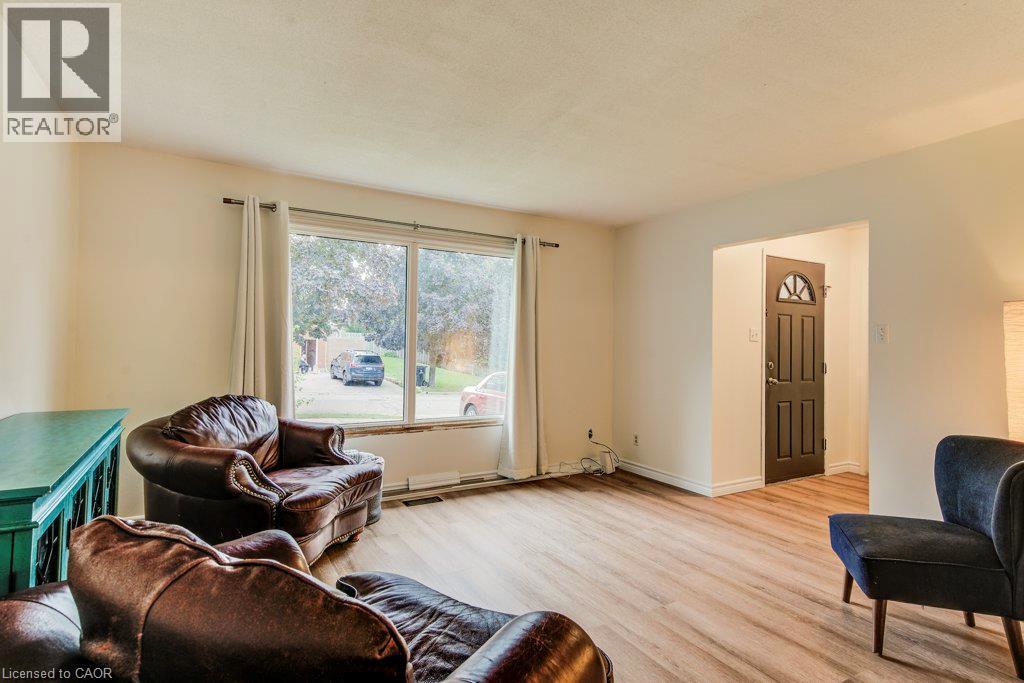
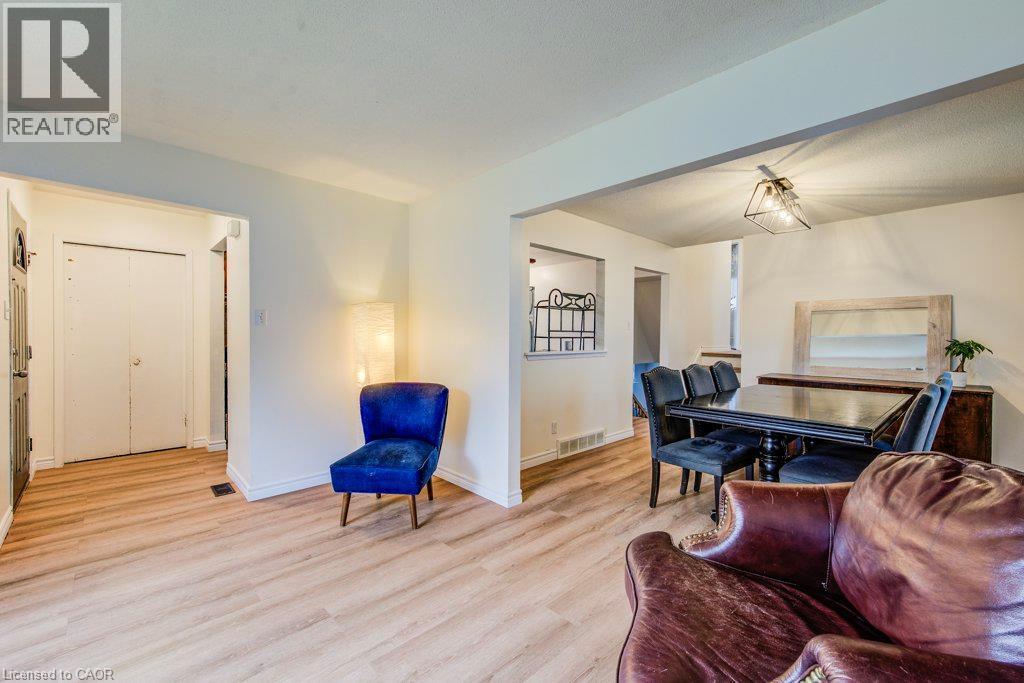
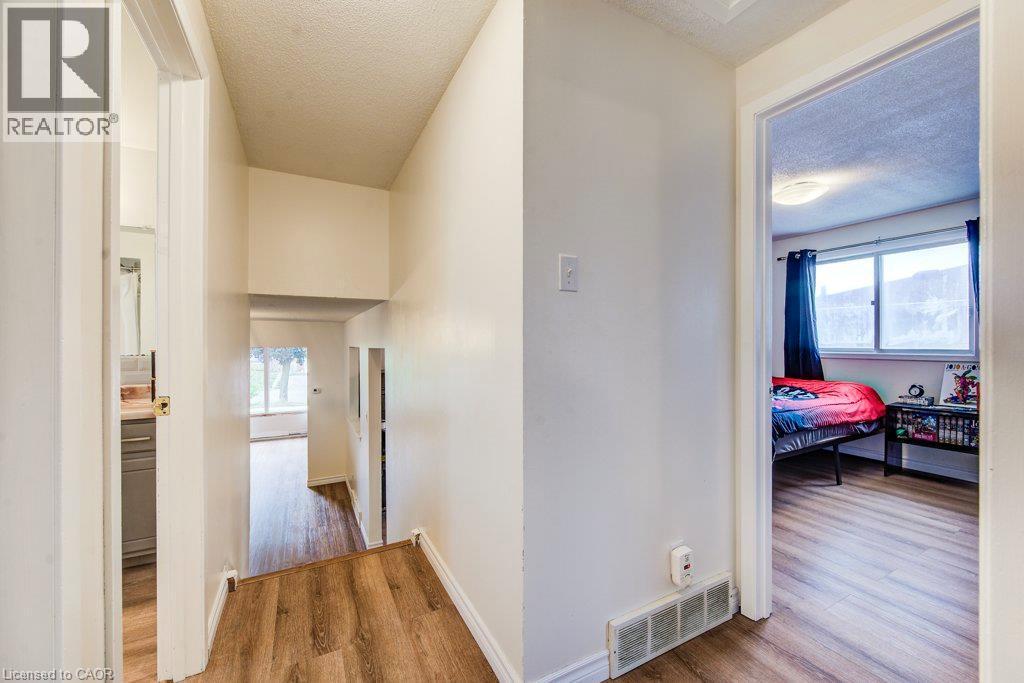
143 Sunrise Place is the kind of home you can picture making your own. Tucked away on a quiet cul-de-sac, it has room to spread out and a big backyard for summer dinners, playtime and time together. Inside, a nice big window fills the living room with natural light. The separate dining room and spacious kitchen give everyone room to gather, while new, modern laminate flooring brings a fresh feel to the main level and the three bedrooms a few steps up. A full 4-piece bathroom completes the upper level. A few steps down from the kitchen, large windows brighten the generous family room. The wood-burning stove adds warmth and character-easy to imagine settling in here on a chilly evening, with the scent of a wood fire in the air. From this level, you can walk straight out to the backyard, and there's also a full 3-piece bathroom. A few more steps down leads to a spacious fourth bedroom with a large window, offering a flexible space for family, guests or a home office. With parks and walking trails nearby, this is a lovely place to settle in and make new memories. (id:27)

Building Features:

  • Style: Detached
  • Building Type: House
  • Architectural Style: Other
  • Basement Development: Partially finished
  • Basement Type: Full
  • Construction Style - Attachment: Detached
  • Exterior Finish: Brick, Other
  • Fireplace Fuel: Wood
  • Fireplace Type: Stove
  • Floor Space: 1679 sqft
  • Heating Type: Forced air
  • Heating Fuel: Natural gas
  • Cooling Type: Central air conditioning
  • Appliances: Dryer, Refrigerator, Stove, Washer, Window Coverings

Property Features:

  • OwnershipType: Freehold
  • Property Type: Single Family
  • Amenities Nearby: Park, Schools
  • Built in: 1988
  • Features: Cul-de-sac, Paved driveway
  • Floor Space (approx): 1679 Square Feet
  • Irregular: Yes
  • Lot Depth: 135 Feet
  • Lot Frontage: 34 Feet
  • Lot Size: 0.00 Acres
  • Zoning: R2C
  • Sewer: Municipal sewage system
  • No. of Parking Spaces: 3

Rooms:

  • Bathroom 2nd Level Measurements not available
  • Bedroom 2nd Level 11'5'' x 10'0''
  • Bedroom 2nd Level 10'0'' x 10'0''
  • Primary Bedroom 2nd Level 12'2'' x 11'0''
  • Laundry Lower Level Measurements not available
  • Bedroom Lower Level 15'0'' x 11'0''
  • Bathroom Lower Level Measurements not available
  • Recreation Room Lower Level 22'2'' x 13'1''
  • Living Main Level 14'0'' x 12'1''
  • Dining Main Level 11'7'' x 11'1''
  • Kitchen Main Level 15'2'' x 8'8''

Courtesy of: eXp Realty
REALTOR.ca  

QuickQuoteTM Powered by RPS
Thinking of Selling?

Start by finding out what your home might be worth in today's market.

Location of 143 SUNRISE Place, Kitchener, Ontario, N2B 3S8

Demographic Information of 143 SUNRISE Place, Kitchener, Ontario, N2B 3S8

Life Stage

Nearly Retired

Employment Type

Service Sector/White Collar

Average Household Income

$130,726.72

Average Number of Children

1.76

Household Population

Household Structure

Age of Population

Education

Education Level

No certificate/diploma/degree

15.32 %

High school certificate or equivalent

28.97 %

Apprenticeship trade certificate/diploma

8.35 %

College/non-university certificate
24.09 %

University certificate (below bachelor)
0.9 %

University Degree

22.37 %

Commuter

Travel To Work

By Car

98.4 %

By Public Transit

0.03 %

By Walking

0.1 %

By Bicycle

0.0 %

By Other Methods

1.47 %

Cultural Diversity

Knowledge of Official Language

Mother Tongue

Building Information

Building Type

Apartments (Low and High Rise)

0.34 %

Houses

99.66 %

Own Vs. Rent