Button CopyPathCircle CloseCircle Left ArrowArrow Down Icon GreyClosecirclecircleBurger

141 CHAPEL Street, Kitchener, Ontario, N2H 2T6

MLS® # 40860515
Lease In Central Frederick, Kitchener, Ontario
$1,825.00 /month

2 Beds

1 Bath

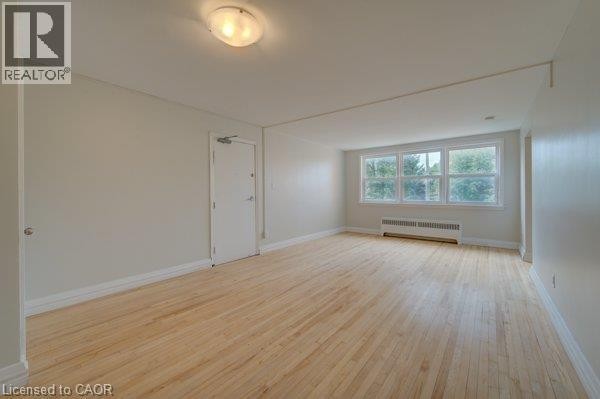
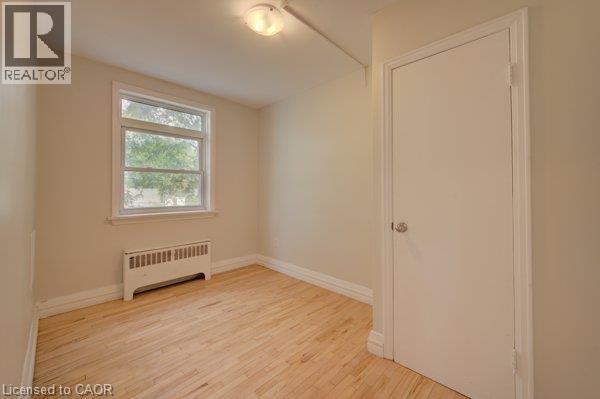
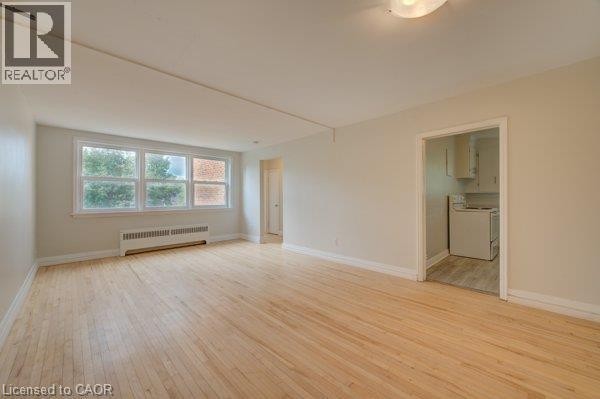
Hardwood flooring, painted walls, three-panel window, baseboard heater, and flush-mount lighting fixture - 141 Chapel Street, Kitchener, ON
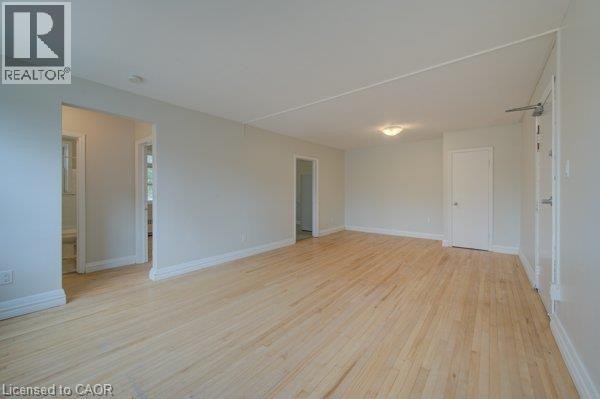
Light wood-finish flooring, white wall paint, and white trim - 141 Chapel Street, Kitchener, ON
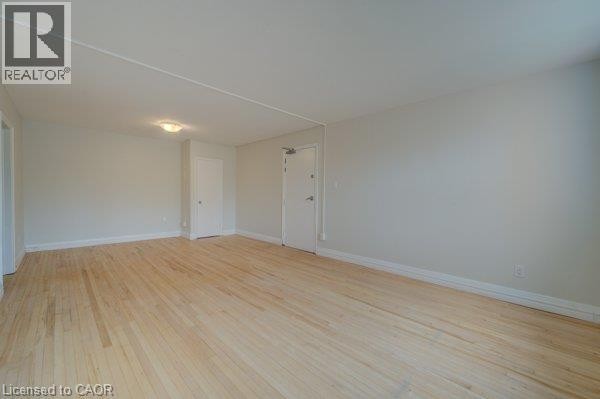
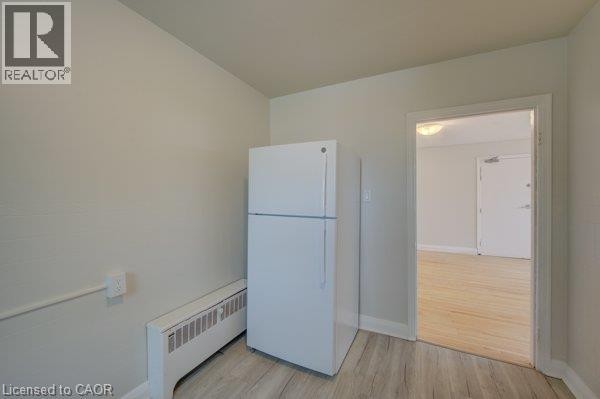
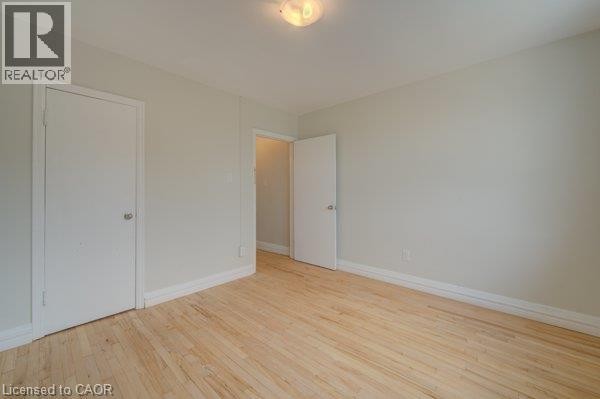
Light wood-finish flooring, recessed ceiling light fixture, white interior doors, and neutral wall paint - 141 Chapel Street, Kitchener, ON
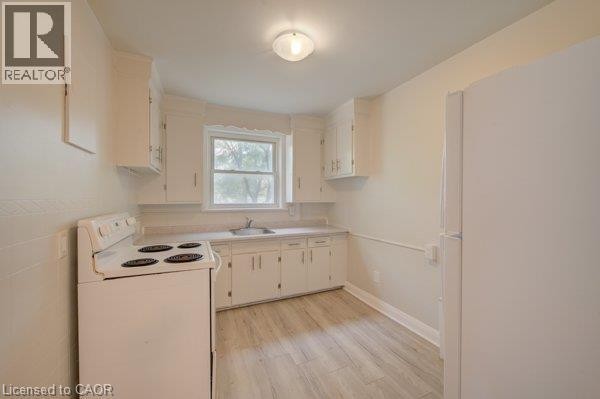
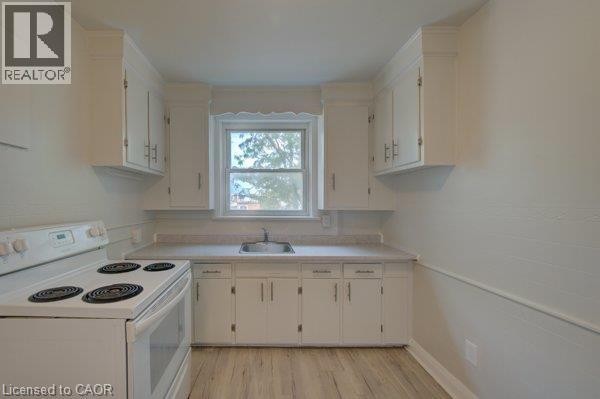
Kitchen featuring wood-finish flooring, white cabinetry, a single basin sink, a window, and a ceiling-mounted light fixture - 141 Chapel Street, Kitchener, ON
White cabinetry, light-toned countertops, wood-finish flooring, and a stainless steel sink - 141 Chapel Street, Kitchener, ON
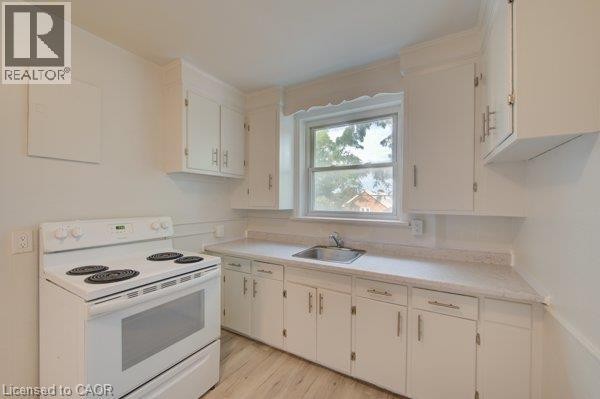
White cabinetry, built-in sink, electric range, light-toned countertops, and wood-finish flooring - 141 Chapel Street, Kitchener, ON
141 Chapel Street, Kitchener, ON
Light wood-finish flooring throughout, white trim, and a flush mount ceiling light - 141 Chapel Street, Kitchener, ON
Hardwood flooring, painted walls, white trim, and a flush mount ceiling light - 141 Chapel Street, Kitchener, ON
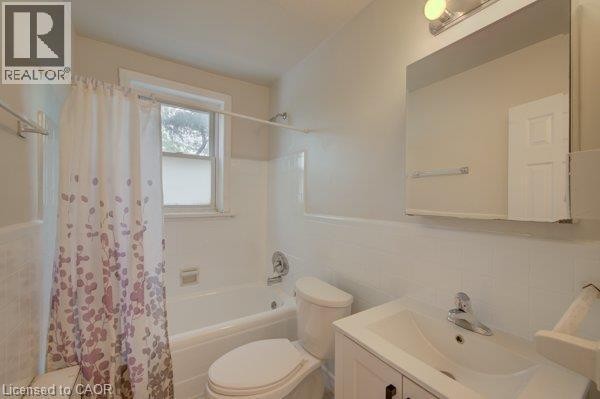
White ceramic tile walls, built-in bathtub with shower fixture, single-pane window, white vanity with integrated sink, and wall-mounted mirror - 141 Chapel Street, Kitchener, ON
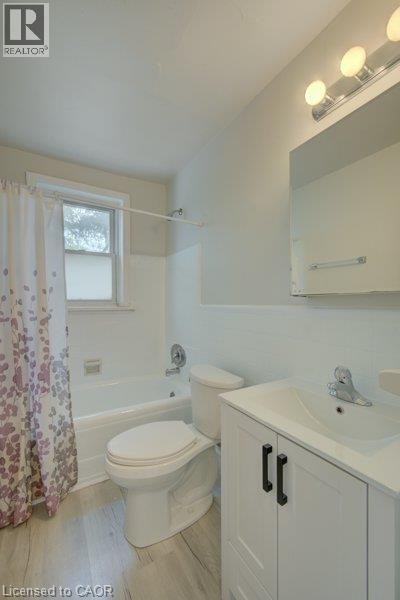
White vanity with black cabinet pulls, integrated sink, chrome faucet, and overhead light bar - 141 Chapel Street, Kitchener, ON
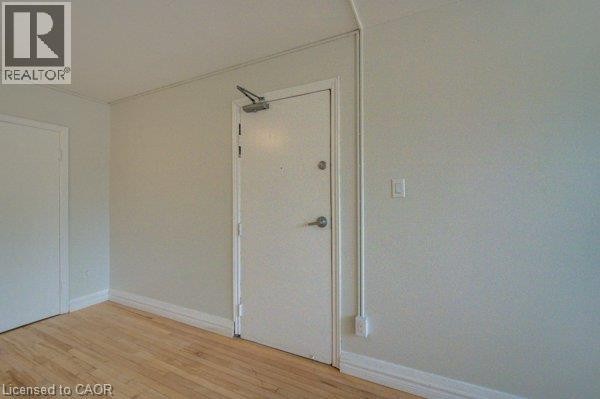
Light wood-finish flooring, white trim, and neutral wall tones - 141 Chapel Street, Kitchener, ON
141 Chapel Street, Kitchener, ON
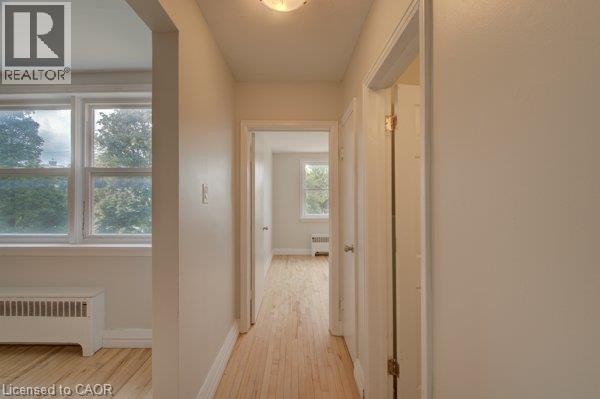
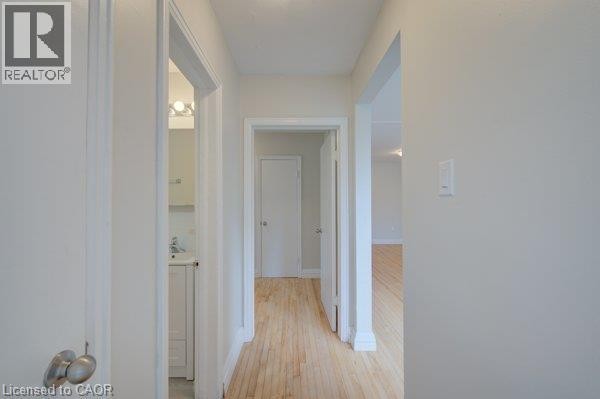
Hallway featuring wood-finish flooring, white walls, and white trim - 141 Chapel Street, Kitchener, ON
Additional content - 141 Chapel Street, Kitchener, ON
141 Chapel Street, Kitchener, ON
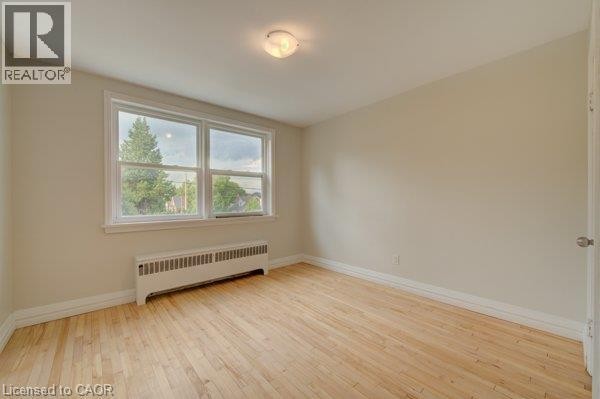
Light wood-finish flooring, white trim, and multiple windows with a radiator below - 141 Chapel Street, Kitchener, ON
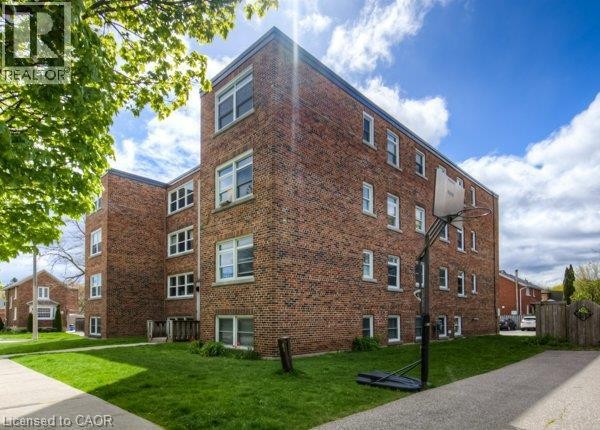
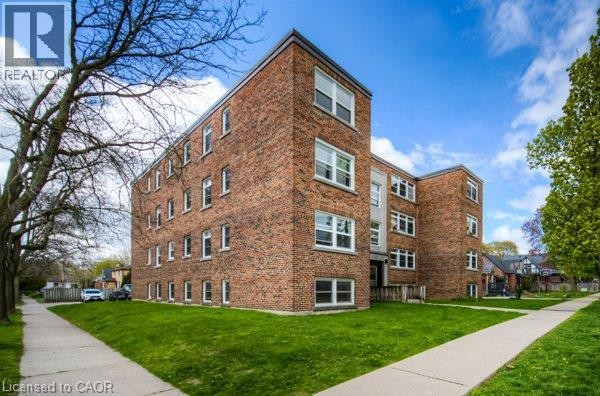
Brick exterior building with multiple windows and a manicured lawn - 141 Chapel Street, Kitchener, ON
Brick exterior building with multiple windows - 141 Chapel Street, Kitchener, ON
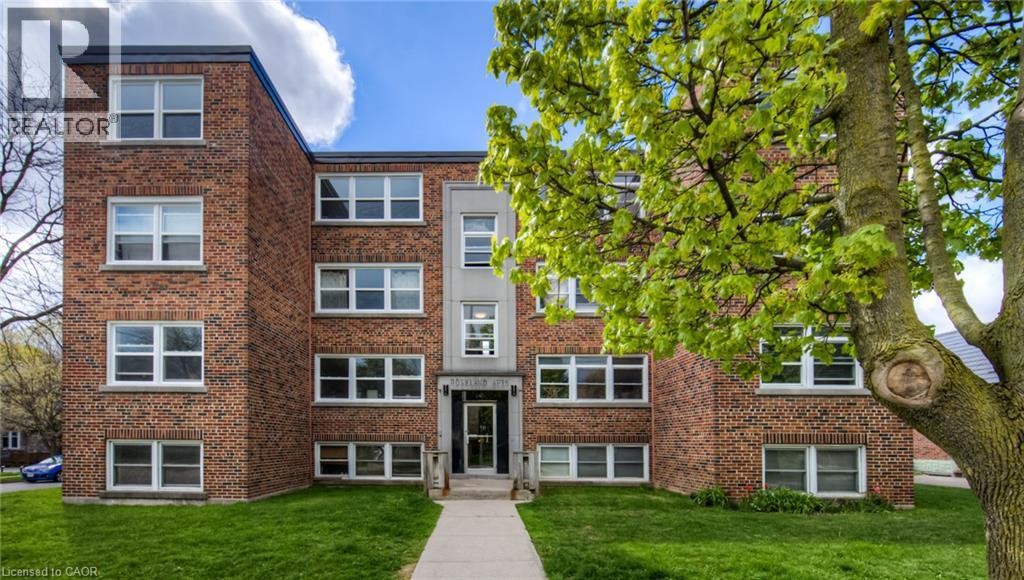
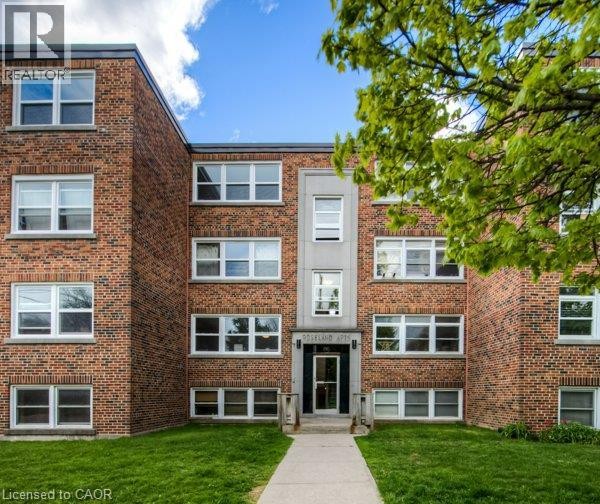
Brick exterior facade with multiple windows and a central entrance - 141 Chapel Street, Kitchener, ON
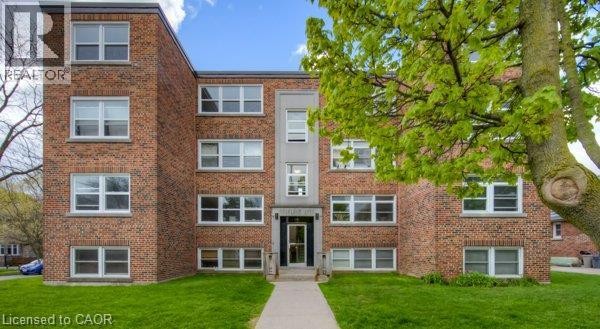
Brick exterior with multiple windows, a central entrance, and a concrete pathway - 141 Chapel Street, Kitchener, ON
Brick exterior with multiple windows - 141 Chapel Street, Kitchener, ON
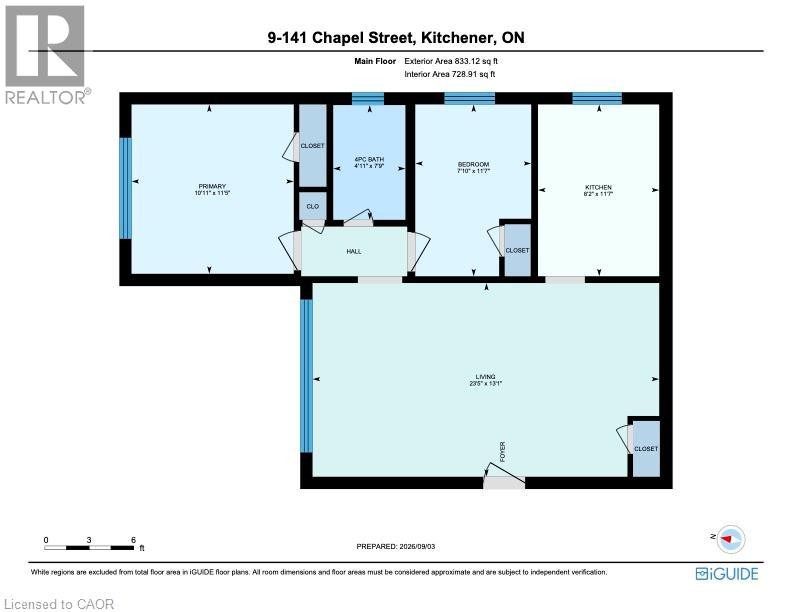
Floor plan - 141 Chapel Street, Kitchener, ON
Virtual Tour
Hardwood flooring, painted walls, three-panel window, baseboard heater, and flush-mount lighting fixture - 141 Chapel Street, Kitchener, ON
Light wood-finish flooring, white wall paint, and white trim - 141 Chapel Street, Kitchener, ON
Light wood-finish flooring, recessed ceiling light fixture, white interior doors, and neutral wall paint - 141 Chapel Street, Kitchener, ON
Kitchen featuring wood-finish flooring, white cabinetry, a single basin sink, a window, and a ceiling-mounted light fixture - 141 Chapel Street, Kitchener, ON
White cabinetry, light-toned countertops, wood-finish flooring, and a stainless steel sink - 141 Chapel Street, Kitchener, ON
White cabinetry, built-in sink, electric range, light-toned countertops, and wood-finish flooring - 141 Chapel Street, Kitchener, ON
141 Chapel Street, Kitchener, ON
Light wood-finish flooring throughout, white trim, and a flush mount ceiling light - 141 Chapel Street, Kitchener, ON
Hardwood flooring, painted walls, white trim, and a flush mount ceiling light - 141 Chapel Street, Kitchener, ON
White ceramic tile walls, built-in bathtub with shower fixture, single-pane window, white vanity with integrated sink, and wall-mounted mirror - 141 Chapel Street, Kitchener, ON
White vanity with black cabinet pulls, integrated sink, chrome faucet, and overhead light bar - 141 Chapel Street, Kitchener, ON
Light wood-finish flooring, white trim, and neutral wall tones - 141 Chapel Street, Kitchener, ON
141 Chapel Street, Kitchener, ON
Hallway featuring wood-finish flooring, white walls, and white trim - 141 Chapel Street, Kitchener, ON
Additional content - 141 Chapel Street, Kitchener, ON
141 Chapel Street, Kitchener, ON
Light wood-finish flooring, white trim, and multiple windows with a radiator below - 141 Chapel Street, Kitchener, ON
Brick exterior building with multiple windows and a manicured lawn - 141 Chapel Street, Kitchener, ON
Brick exterior building with multiple windows - 141 Chapel Street, Kitchener, ON
Brick exterior facade with multiple windows and a central entrance - 141 Chapel Street, Kitchener, ON
Brick exterior with multiple windows, a central entrance, and a concrete pathway - 141 Chapel Street, Kitchener, ON
Brick exterior with multiple windows - 141 Chapel Street, Kitchener, ON
Floor plan - 141 Chapel Street, Kitchener, ON
  • Advertising
141 CHAPEL Street, Kitchener, Ontario, N2H 2T6
$1,825.00 /month

2 Beds

1 Bath

Property Information:

yes. Yes. YES!!! Parking spot available at no additional cost. COOL, QUIET and CLEAN with CHARACTER TWO BEDROOM APARTMENT!!! This purpose-built, low-rise, walkup apartment building is rare for vacancies. Large windows for loads of sunlight - large closets and separate locker for storage. Great residents and quiet building. Located in the beautiful, tree-lined Central Frederick neighbourhood. Conestoga College, U of W School of Pharmacy, WIU School of Social Work, Suddaby Public School (JK-6), Courtland Avenue Public School (7-8), Cameron Heights Collegiate (9-12) . Steps to Brubacher Park, Kitchener Public Library, Centre in the Square, Kitchener Auditorium, Frederick Mall, Civic Center Park and more! Downtown Kitchener in one direction; grocery shopping, restaurants and the highway in the other. Come And check it out! All floor plan measurements as per i-Guide. (id:27)

Building Features:

  • Style: Apartment
  • Building Type: Apartment
  • Architectural Style: Other
  • Basement Type: None
  • Construction Style - Attachment: Attached
  • Exterior Finish: Brick
  • Floor Space: 747 sqft
  • Heating Type: Radiant heat, Hot water radiator heat
  • Cooling Type: None
  • Appliances: Refrigerator, Stove

Property Features:

  • OwnershipType: Freehold
  • Property Type: Single Family
  • Access Type: Road access, Highway access
  • Amenities Nearby: Golf Nearby, Hospital, Park, Public Transit, Schools, Shopping
  • Community Features: High Traffic Area, School Bus
  • Features: Paved driveway, Laundry- Coin operated
  • Floor Space (approx): 747 Square Feet
  • Irregular: Yes
  • Lot Depth: 155 Feet
  • Lot Frontage: 85 Feet
  • Lot Size: 0.35 Acres
  • MaintenanceFee Type: Insurance, Heat, Property Management, Water, Exterior Maintenance
  • Zoning: R-7
  • Sewer: Municipal sewage system
  • Parking Type: Open

Rooms:

  • Primary Bedroom Main Level 11'10'' x 11'2''
  • Living Main Level 13'0'' x 15'10''
  • Kitchen Main Level 11'10'' x 8'0''
  • Dining Main Level 13'0'' x 8'4''
  • Bedroom Main Level 12'0'' x 7'11''
  • Bathroom Main Level 8'2'' x 4'10''

REALTOR.ca  

Location of 141 CHAPEL Street, Kitchener, Ontario, N2H 2T6

Demographic Information of 141 CHAPEL Street, Kitchener, Ontario, N2H 2T6

Life Stage

Young Couples

Employment Type

Service Sector/White Collar

Average Household Income

$143,049.54

Average Number of Children

1.67

Household Population

Household Structure

Age of Population

Education

Education Level

No certificate/diploma/degree

14.2 %

High school certificate or equivalent

25.17 %

Apprenticeship trade certificate/diploma

5.1 %

College/non-university certificate

20.77 %

University certificate (below bachelor)

1.17 %

University Degree

33.59 %

Commuter

Travel To Work

By Car

80.18 %

By Public Transit

7.42 %

By Walking

5.13 %

By Bicycle

2.02 %

By Other Methods

5.25 %

Cultural Diversity

Knowledge of Official Language

Mother Tongue

Building Information

Building Type

Apartments (Low and High Rise)

45.58 %

Houses

54.42 %

Own Vs. Rent