Button CopyPathCircle CloseCircle Left ArrowArrow Down Icon GreyClosecirclecircleBurger
  • Advertising

136 HIDDEN CREEK Drive, Kitchener, Ontario, N2N 3N7

MLS® # 40837449
House For Lease In Highland West, Kitchener, Ontario
$3,100.00 /month

3 Beds

3 Baths

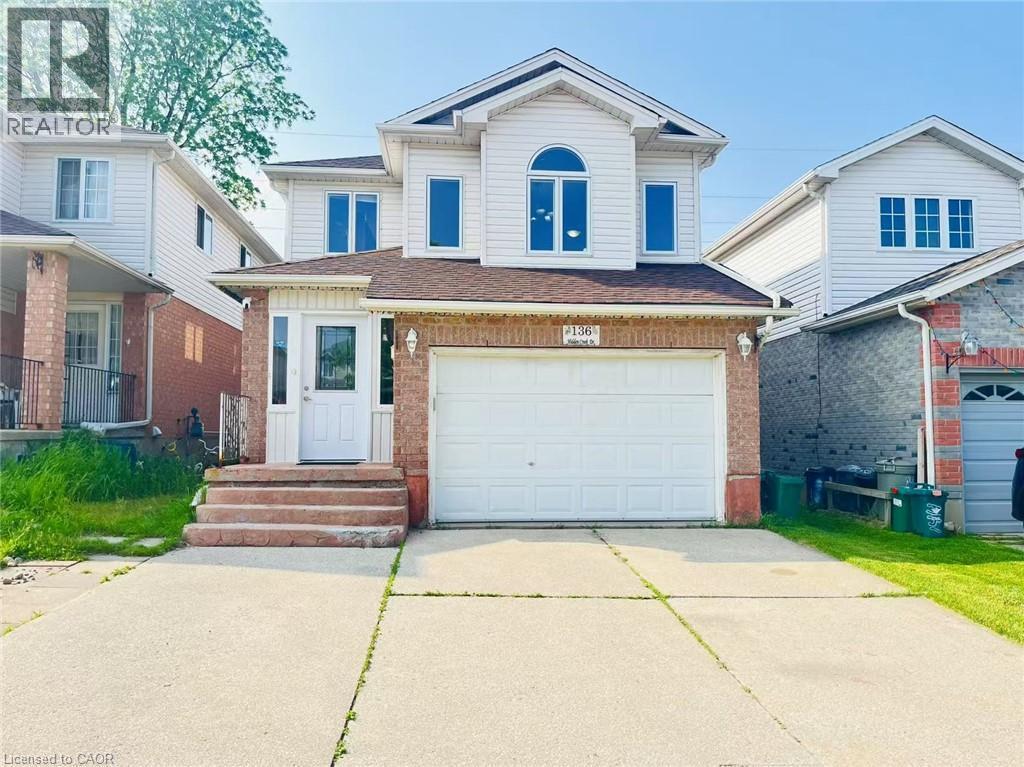
Two-story residence featuring a brick and siding exterior - 136 Hidden Creek Drive, Kitchener, ON
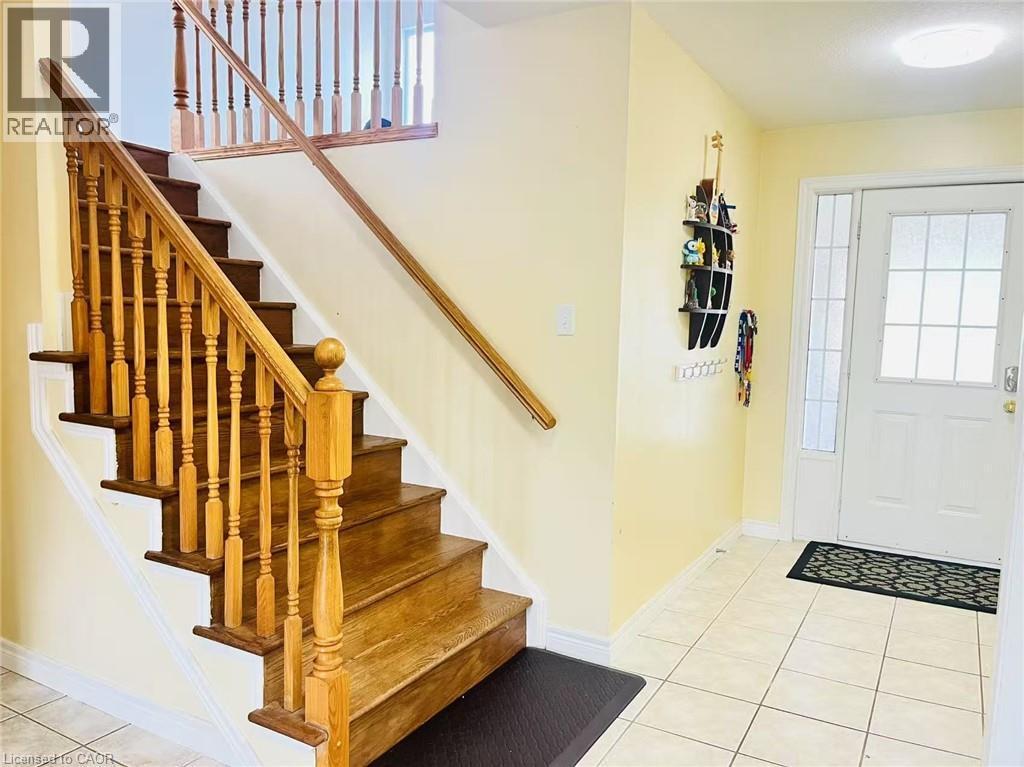
Entryway featuring a wood staircase with turned balusters, a wood handrail, and a white paneled door with frosted glass inserts - 136 Hidden Creek Drive, Kitchener, ON
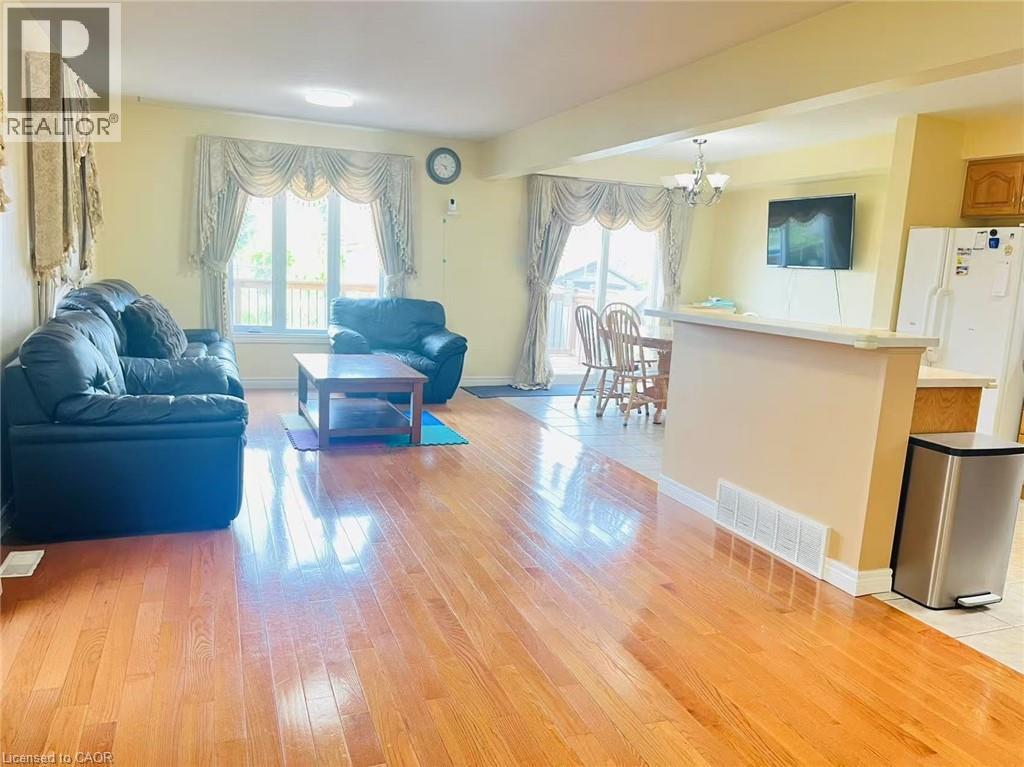
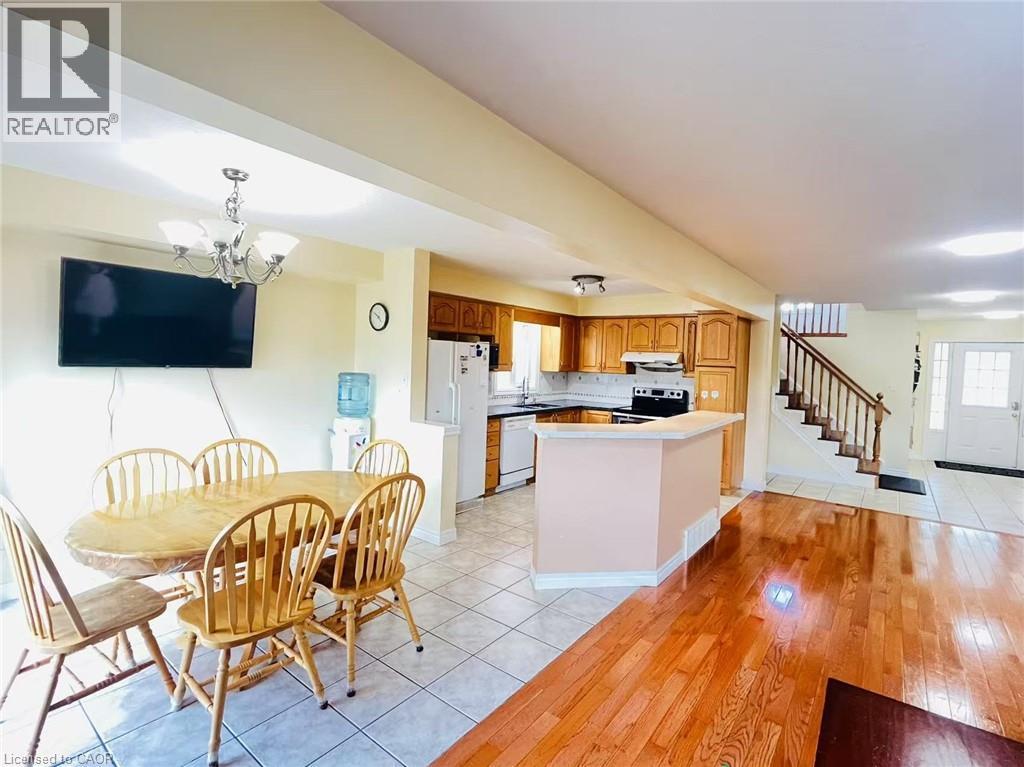
Open-concept living area featuring wood-finish flooring, a large window, and a dining area with a chandelier - 136 Hidden Creek Drive, Kitchener, ON
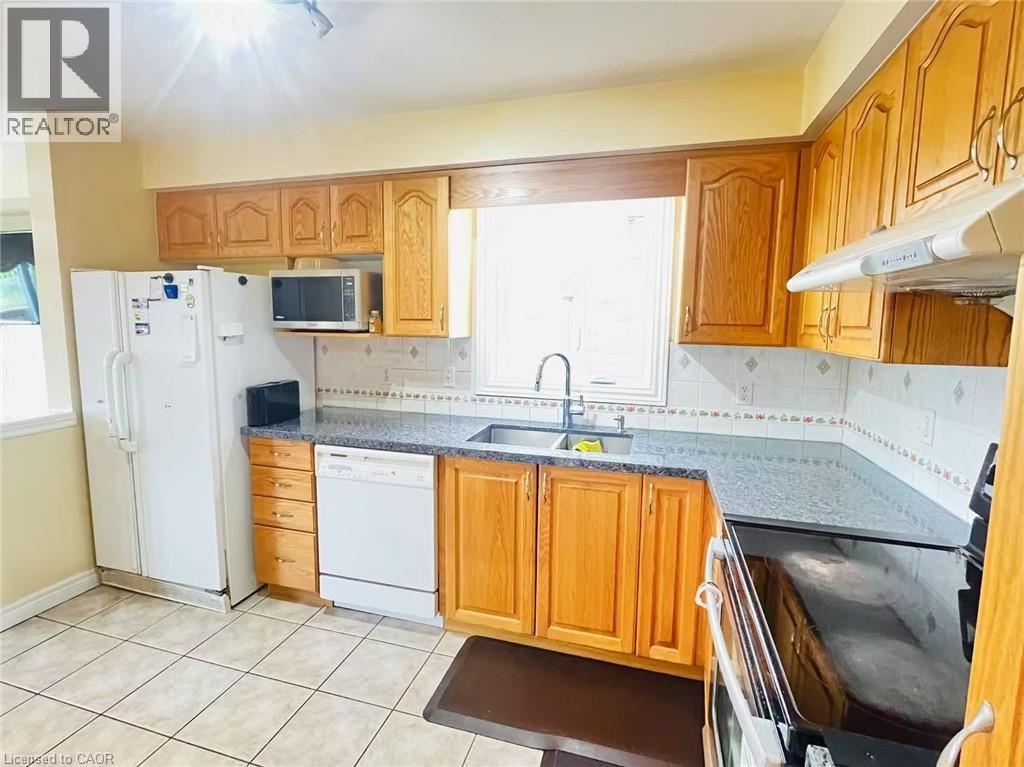
Kitchen featuring wood cabinetry, light-toned tile flooring, and a window above the sink - 136 Hidden Creek Drive, Kitchener, ON
136 Hidden Creek Drive, Kitchener, ON
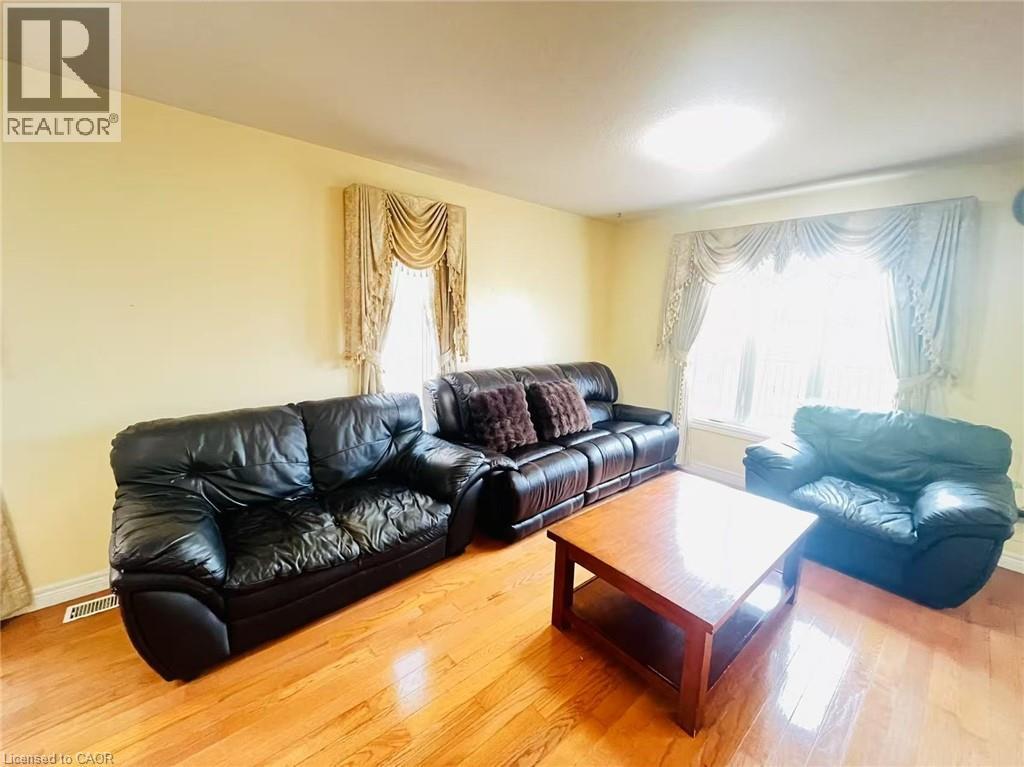
Living area featuring wood-finish flooring, light-toned wall paint, and a large window with draped treatments - 136 Hidden Creek Drive, Kitchener, ON
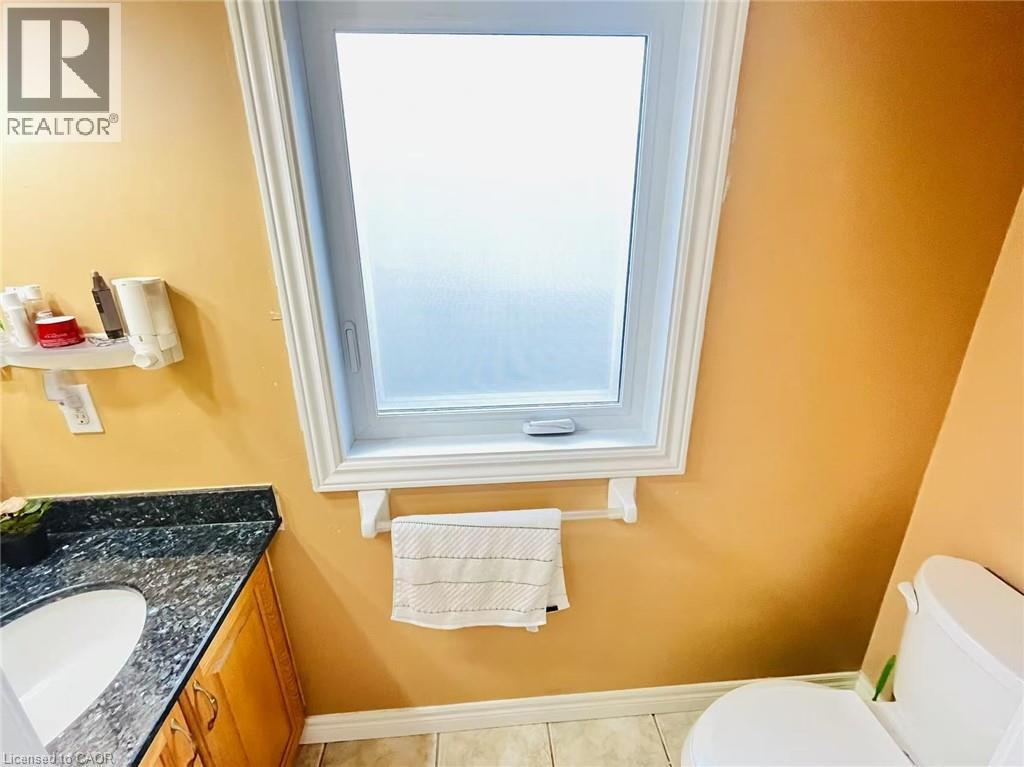
Bathroom featuring a frosted window with white trim, a toilet, and a vanity with a dark speckled countertop and an undermount sink - 136 Hidden Creek Drive, Kitchener, ON
136 Hidden Creek Drive, Kitchener, ON
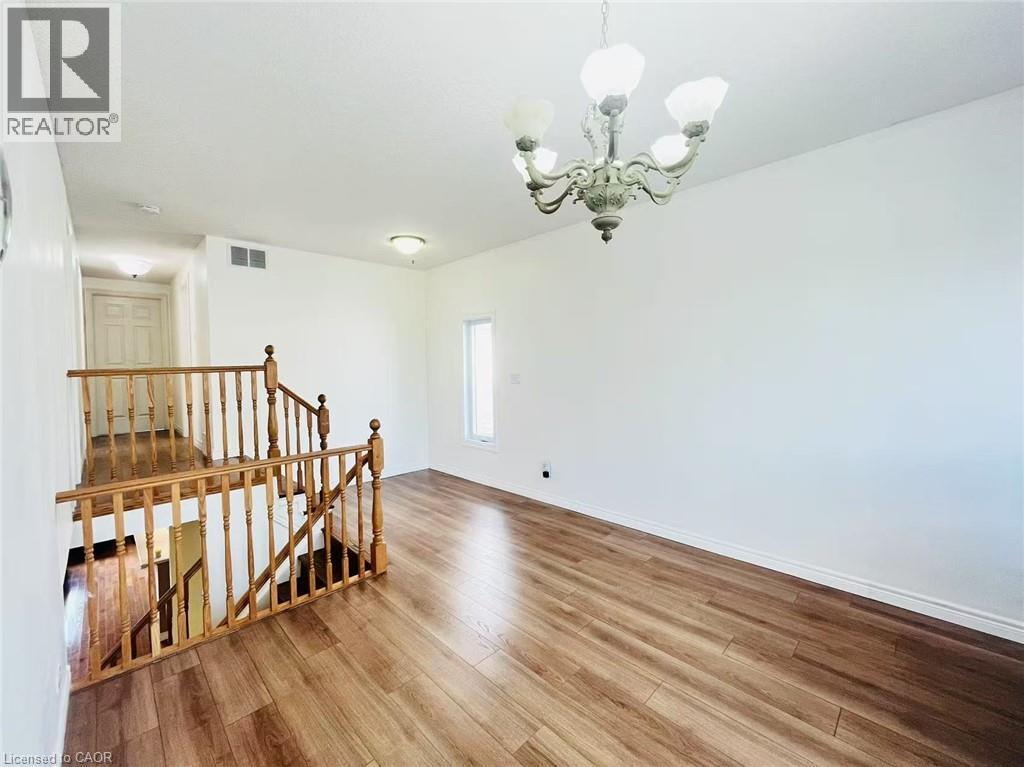
Spacious room featuring wood-finish flooring, white walls, and a multi-light chandelier - 136 Hidden Creek Drive, Kitchener, ON
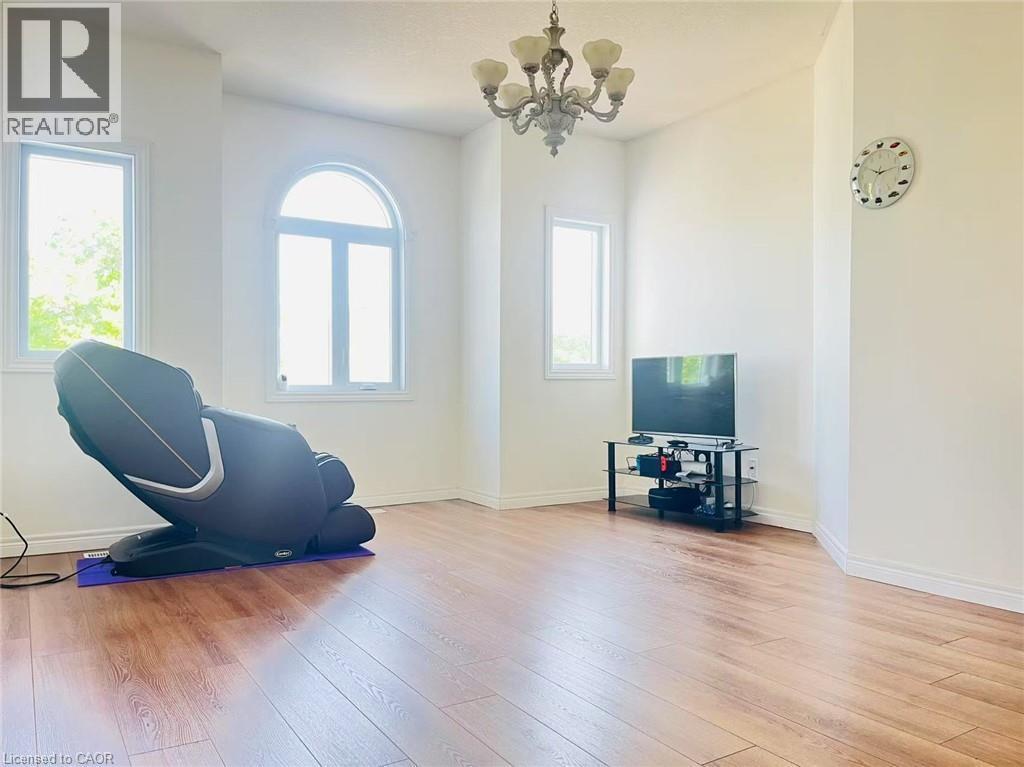
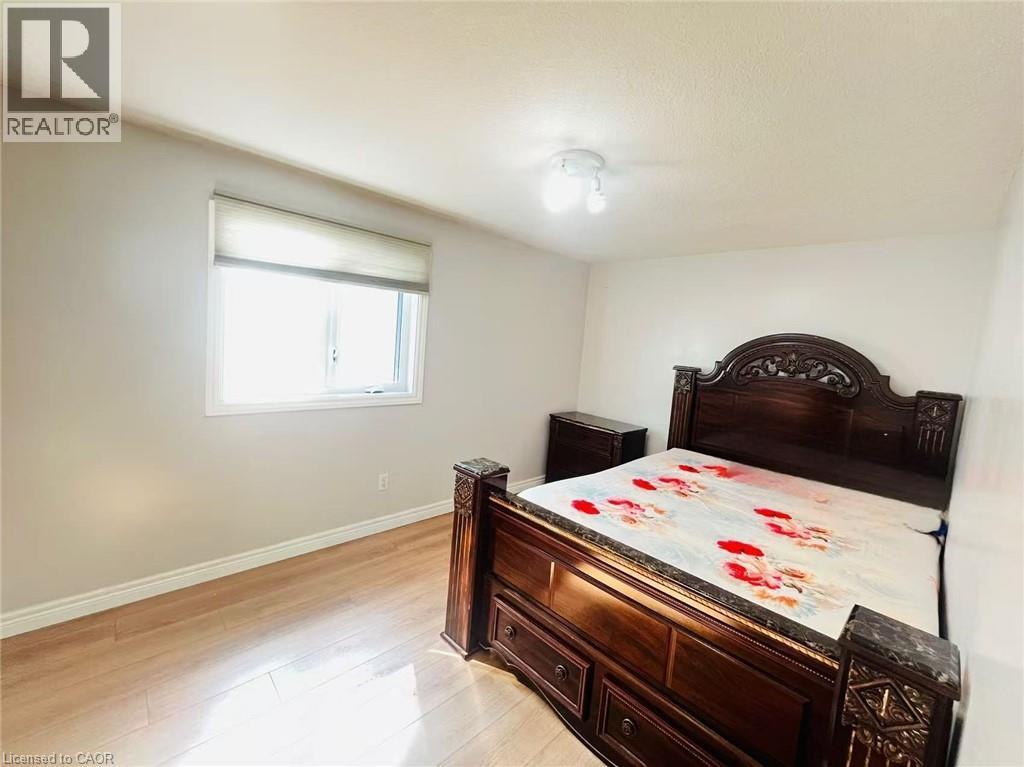
Bright room featuring light wood-finish flooring and a single window with a roller shade - 136 Hidden Creek Drive, Kitchener, ON
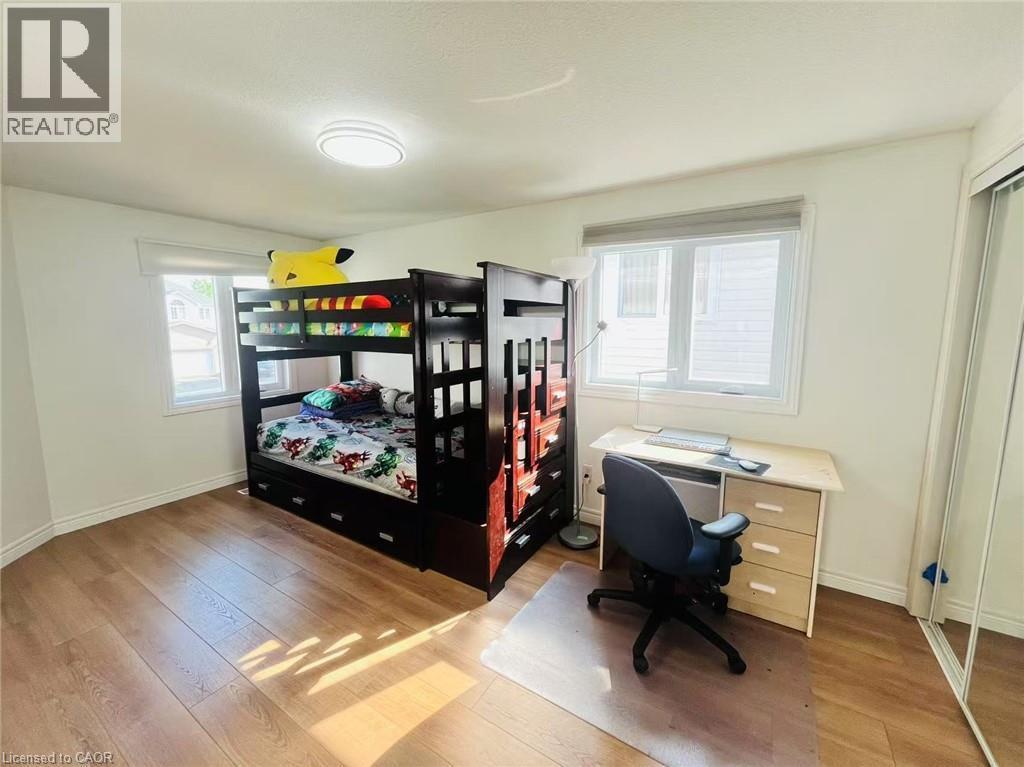
Bright room featuring wood-finish flooring and white walls - 136 Hidden Creek Drive, Kitchener, ON
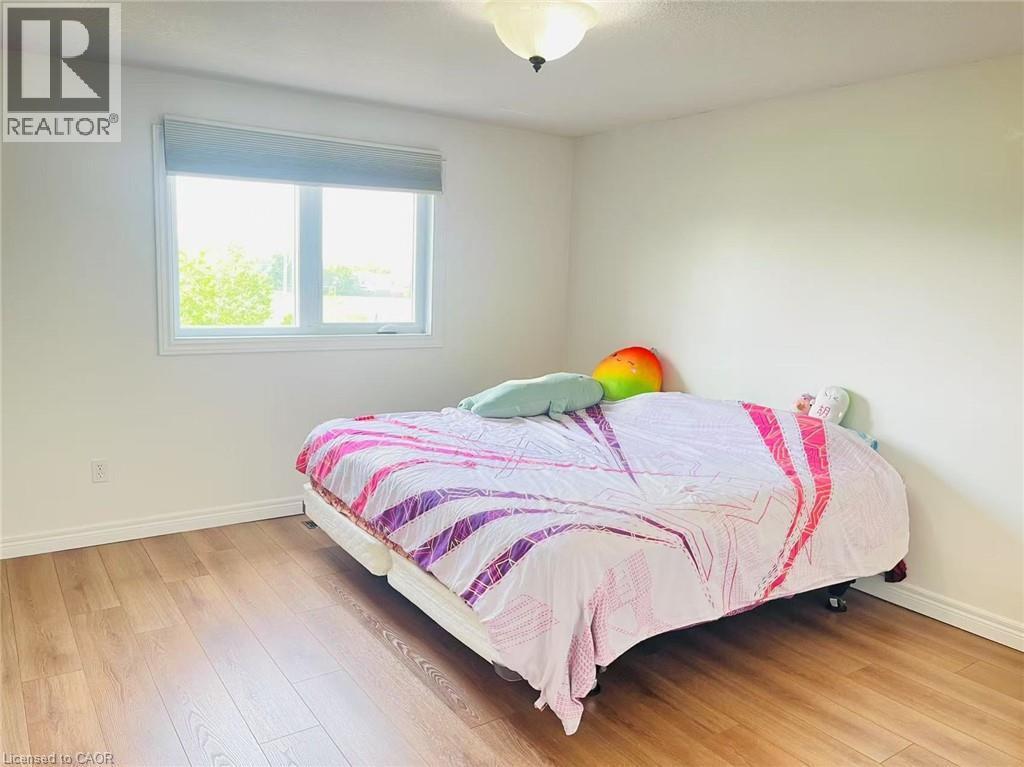
Light-filled room featuring wood-finish flooring, white baseboards, and a single window with a roller shade - 136 Hidden Creek Drive, Kitchener, ON
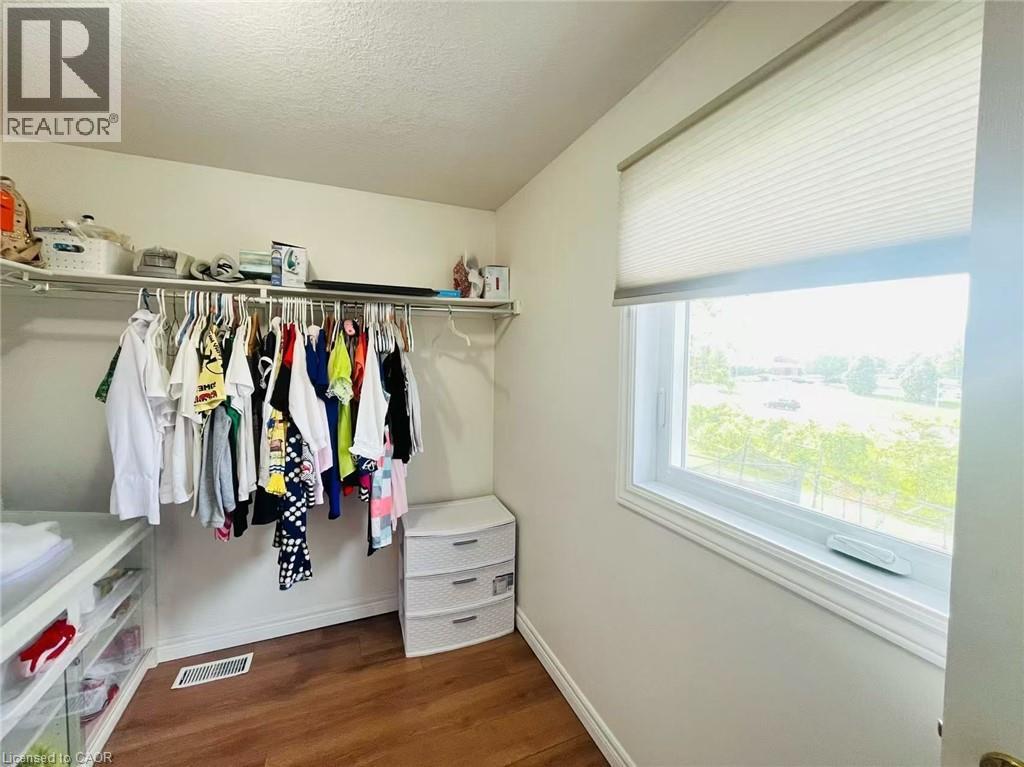
Spacious walk-in closet featuring wood-finish flooring, a single window with a privacy shade, and built-in shelving with hanging rods - 136 Hidden Creek Drive, Kitchener, ON
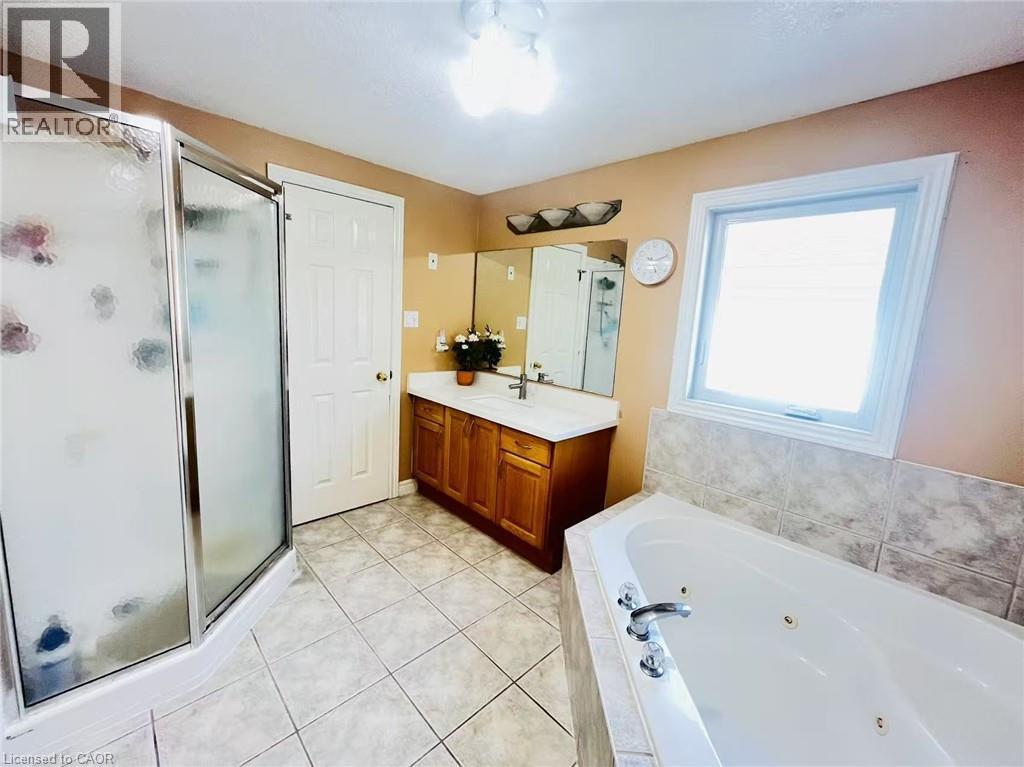
Bathroom featuring a jetted soaking tub, a stand-up shower with a glass enclosure, and a vanity with an integrated sink - 136 Hidden Creek Drive, Kitchener, ON
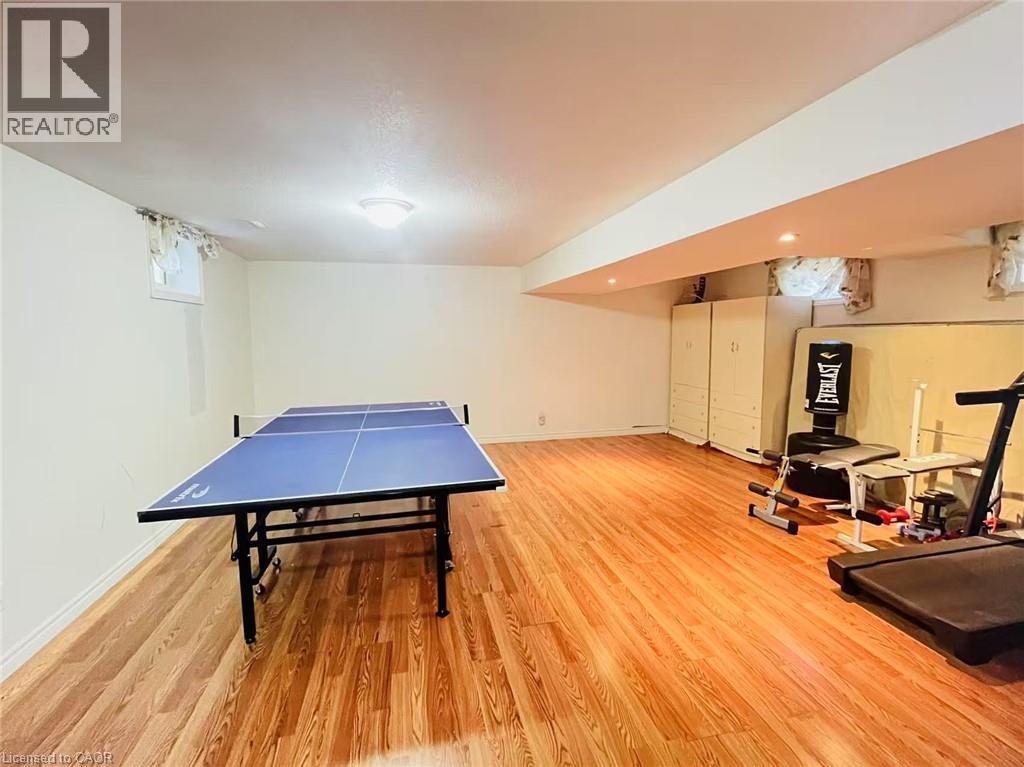
Spacious lower-level room featuring wood-finish flooring, recessed lighting, and bright white walls - 136 Hidden Creek Drive, Kitchener, ON
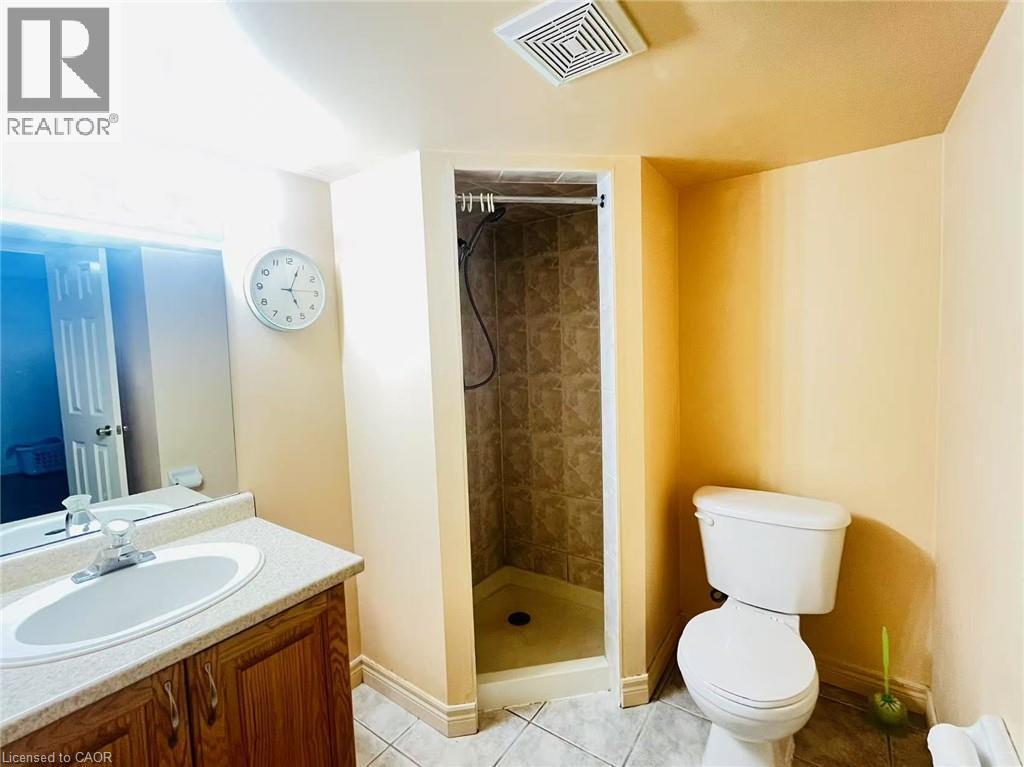
Bathroom featuring a stand-up shower with tiled walls, a vanity with wood-finish cabinetry, a white basin sink, and a toilet - 136 Hidden Creek Drive, Kitchener, ON
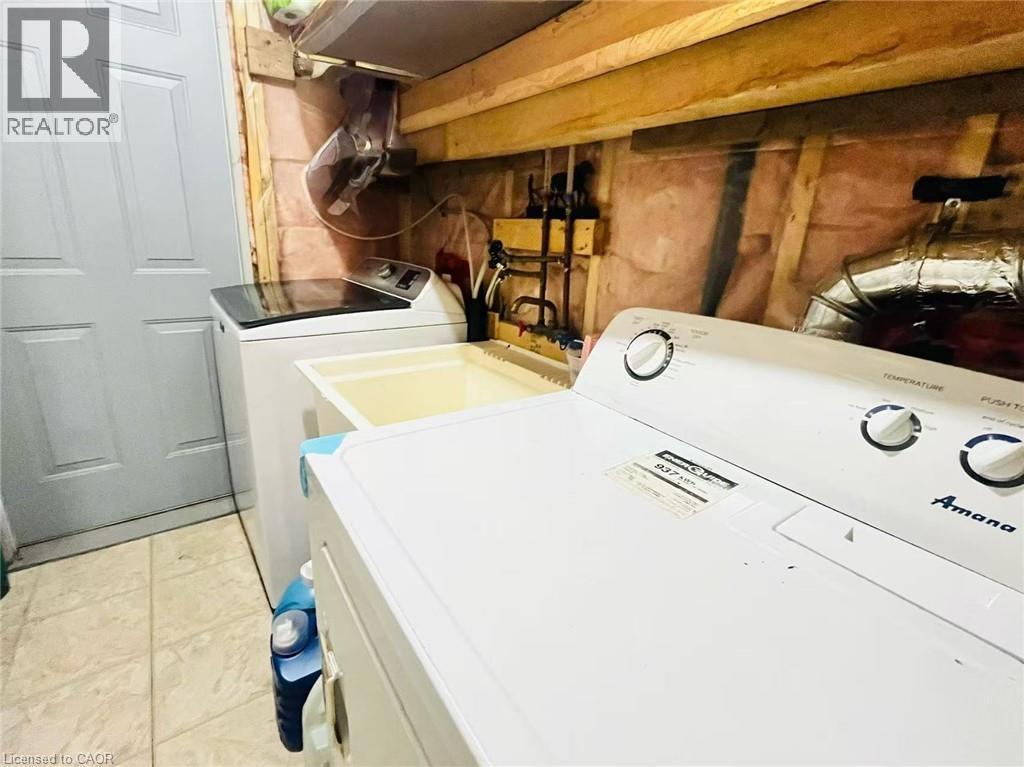
Utility area featuring a top-load washing machine, a freestanding dryer, and a utility sink - 136 Hidden Creek Drive, Kitchener, ON
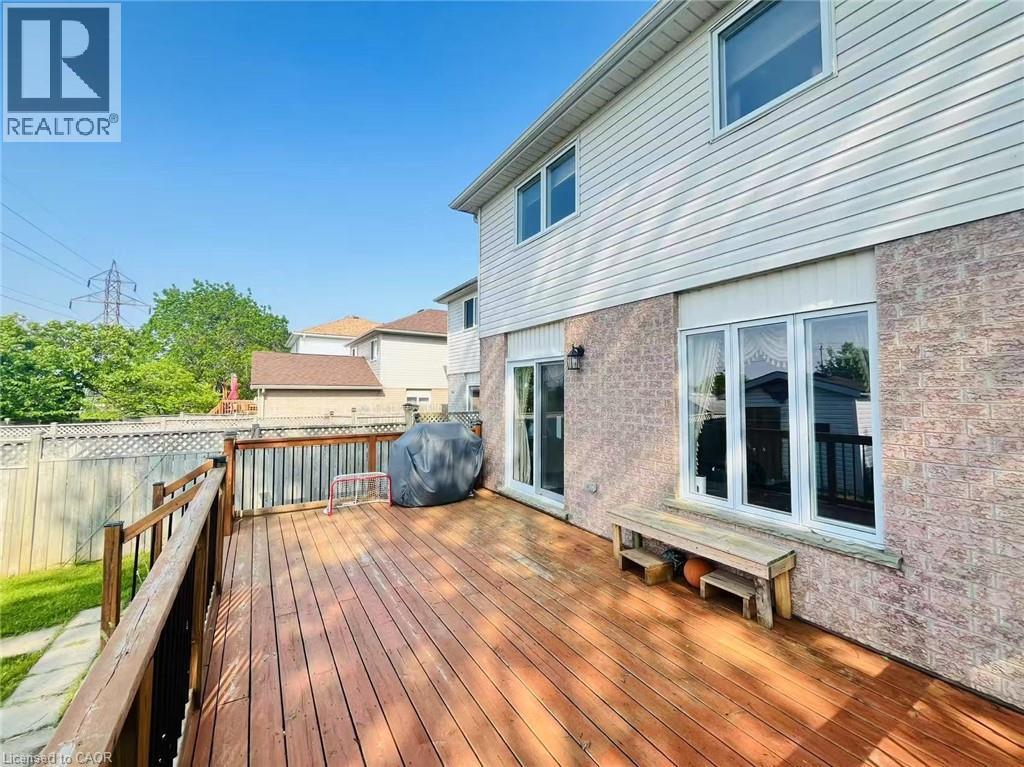
Expansive wood-finish deck with dark wood railing - 136 Hidden Creek Drive, Kitchener, ON
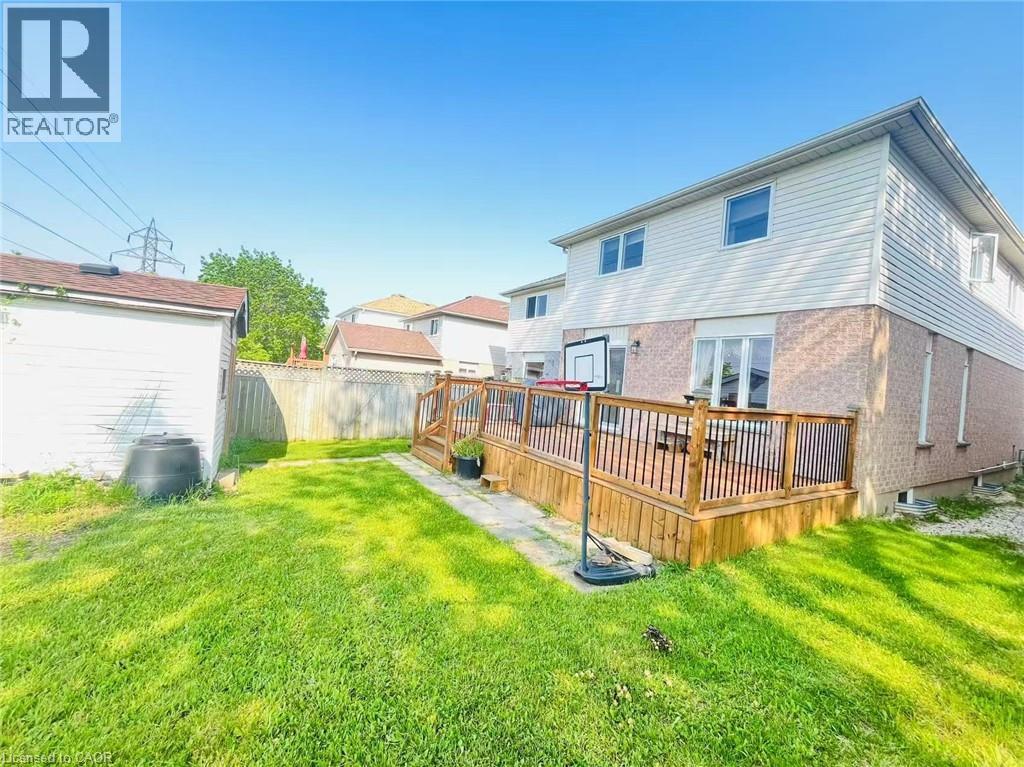
Expansive rear yard featuring a large wood deck with black metal balusters, green lawn, and a separate storage shed - 136 Hidden Creek Drive, Kitchener, ON
Two-story residence featuring a brick and siding exterior - 136 Hidden Creek Drive, Kitchener, ON
Entryway featuring a wood staircase with turned balusters, a wood handrail, and a white paneled door with frosted glass inserts - 136 Hidden Creek Drive, Kitchener, ON
Open-concept living area featuring wood-finish flooring, a large window, and a dining area with a chandelier - 136 Hidden Creek Drive, Kitchener, ON
Kitchen featuring wood cabinetry, light-toned tile flooring, and a window above the sink - 136 Hidden Creek Drive, Kitchener, ON
136 Hidden Creek Drive, Kitchener, ON
Living area featuring wood-finish flooring, light-toned wall paint, and a large window with draped treatments - 136 Hidden Creek Drive, Kitchener, ON
Bathroom featuring a frosted window with white trim, a toilet, and a vanity with a dark speckled countertop and an undermount sink - 136 Hidden Creek Drive, Kitchener, ON
136 Hidden Creek Drive, Kitchener, ON
Spacious room featuring wood-finish flooring, white walls, and a multi-light chandelier - 136 Hidden Creek Drive, Kitchener, ON
Bright room featuring light wood-finish flooring and a single window with a roller shade - 136 Hidden Creek Drive, Kitchener, ON
Bright room featuring wood-finish flooring and white walls - 136 Hidden Creek Drive, Kitchener, ON
Light-filled room featuring wood-finish flooring, white baseboards, and a single window with a roller shade - 136 Hidden Creek Drive, Kitchener, ON
Spacious walk-in closet featuring wood-finish flooring, a single window with a privacy shade, and built-in shelving with hanging rods - 136 Hidden Creek Drive, Kitchener, ON
Bathroom featuring a jetted soaking tub, a stand-up shower with a glass enclosure, and a vanity with an integrated sink - 136 Hidden Creek Drive, Kitchener, ON
Spacious lower-level room featuring wood-finish flooring, recessed lighting, and bright white walls - 136 Hidden Creek Drive, Kitchener, ON
Bathroom featuring a stand-up shower with tiled walls, a vanity with wood-finish cabinetry, a white basin sink, and a toilet - 136 Hidden Creek Drive, Kitchener, ON
Utility area featuring a top-load washing machine, a freestanding dryer, and a utility sink - 136 Hidden Creek Drive, Kitchener, ON
Expansive wood-finish deck with dark wood railing - 136 Hidden Creek Drive, Kitchener, ON
Expansive rear yard featuring a large wood deck with black metal balusters, green lawn, and a separate storage shed - 136 Hidden Creek Drive, Kitchener, ON
  • Advertising
136 HIDDEN CREEK Drive, Kitchener, Ontario, N2N 3N7
$3,100.00 /month

3 Beds

3 Baths

Property Information:

Welcome to 136 Hidden Creek Drive, nestled in the heart of Kitchener’s Highland West community. This house offers 3 bedrooms and 2.5 bathrooms. You'll find a 1.5-car garage and a double driveway with good parking.The main floor features a bright and inviting living and dining area with gleaming hardwood floors that continue through the staircase and upper hallway.The dining room has sliders to a large deck perfect for outdoor gatherings with a large backyard. Upstairs, the main bedroom includes a walk-in closet, plus two more bedrooms and a full bathroom.The super large family room provides you with more spacious, comfortable and bright space.The fully finished basement includes large above-grade windows, creating a bright and functional space ideal for a family room, home office, or guest suite.This home located in a quiet, family-friendly neighbourhood with easy access to great schools, parks, The Boardwalk, shopping, and major highways.Book your showing today! (id:27)

Building Features:

  • Style: Detached
  • Building Type: House
  • Basement Development: Finished
  • Basement Type: Full
  • Construction Style - Attachment: Detached
  • Exterior Finish: Aluminum siding
  • Floor Space: 2300 sqft
  • Heating Type: Forced air
  • Cooling Type: Central air conditioning
  • Appliances: Refrigerator, Stove, Washer, Hood Fan, Window Coverings, Garage door opener

Property Features:

  • OwnershipType: Freehold
  • Property Type: Single Family
  • Half Bathrooms: 1
  • Amenities Nearby: Park, Playground, Schools
  • Community Features: Quiet Area
  • Features: Conservation/green belt
  • Floor Space (approx): 2300 Square Feet
  • Lot Depth: 110 Feet
  • Lot Frontage: 30 Feet
  • MaintenanceFee Type: Insurance
  • Zoning: R4
  • Sewer: Municipal sewage system
  • Parking Type: Attached garage
  • No. of Parking Spaces: 3

Rooms:

  • Bathroom 2nd Level Measurements not available
  • Bedroom 2nd Level 13'1'' x 11'7''
  • Bedroom 2nd Level 13'3'' x 9'1''
  • Bedroom 2nd Level 15'6'' x 9'1''
  • Family 2nd Level 23'1'' x 14'0''
  • Bathroom Basement Level Measurements not available
  • Recreation Room Basement Level 21'2'' x 19'8''
  • Bathroom Main Level Measurements not available
  • Kitchen Main Level 12'9'' x 8'6''
  • Dining Main Level 10'6'' x 9'7''
  • Living Main Level 22'3'' x 11'7''

Courtesy of: SOLID STATE REALTY INC.
REALTOR.ca  

Location of 136 HIDDEN CREEK Drive, Kitchener, Ontario, N2N 3N7

Demographic Information of 136 HIDDEN CREEK Drive, Kitchener, Ontario, N2N 3N7

Life Stage

Older Families

Employment Type

Mixed

Average Household Income

$170,181.80

Average Number of Children

1.87

Household Population

Household Structure

Age of Population

Education

Education Level

No certificate/diploma/degree

12.34 %

High school certificate or equivalent

28.68 %

Apprenticeship trade certificate/diploma

4.37 %

College/non-university certificate

21.11 %

University certificate (below bachelor)

1.58 %

University Degree

31.93 %

Commuter

Travel To Work

By Car

93.45 %

By Public Transit

2.47 %

By Walking

0.96 %

By Bicycle

0.0 %

By Other Methods

3.12 %

Cultural Diversity

Knowledge of Official Language

Mother Tongue

Building Information

Building Type

Apartments (Low and High Rise)

12.73 %

Houses

87.27 %

Own Vs. Rent