Button CopyPathCircle CloseCircle Left ArrowArrow Down Icon GreyClosecirclecircleBurger
  • Advertising

135 ROYAL ORCHARD Drive, Kitchener, Ontario, N2N 1S2

MLS® # 40834342
House For Sale In Forest Heights, Kitchener, Ontario
$924,900 QuickQuoteTM: $692K - $928K

4 Beds

3 Baths

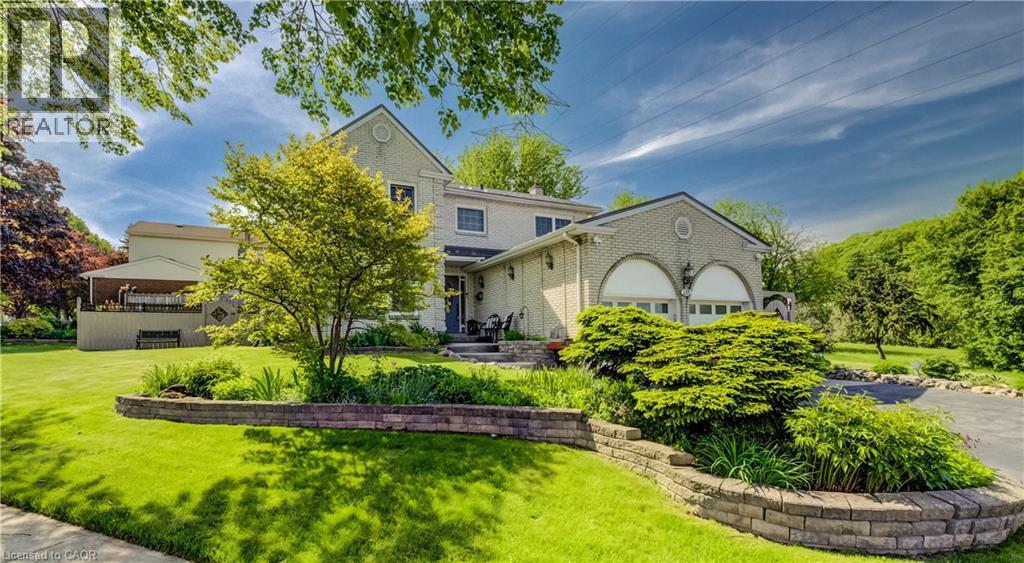
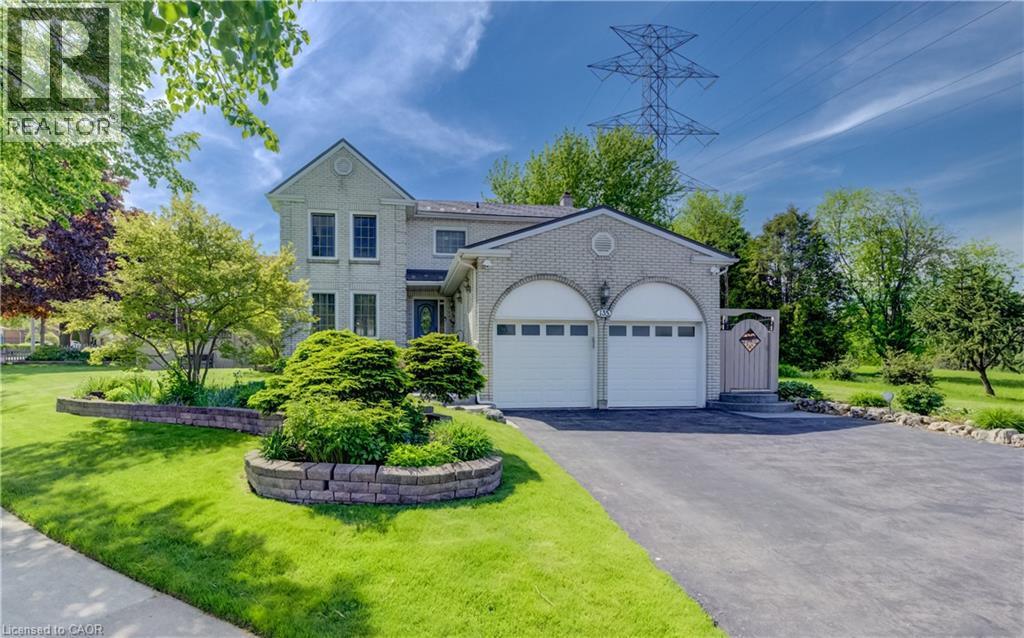
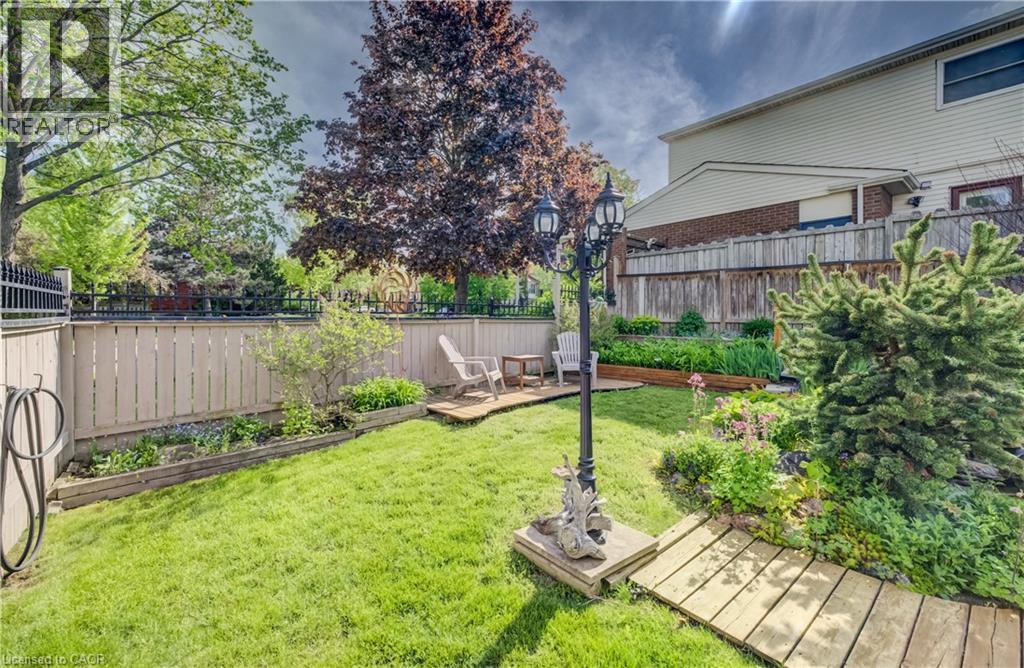
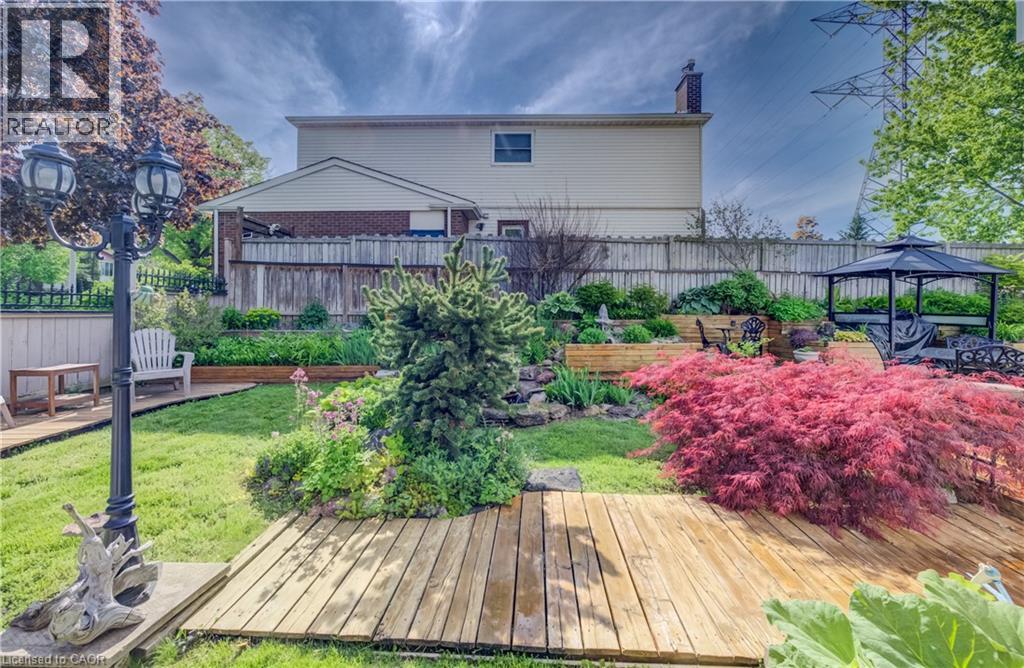
135 Royal Orchard Drive, Kitchener, ON - Outdoor
135 Royal Orchard Drive, Kitchener, ON - Indoor Photo Showing Other Room
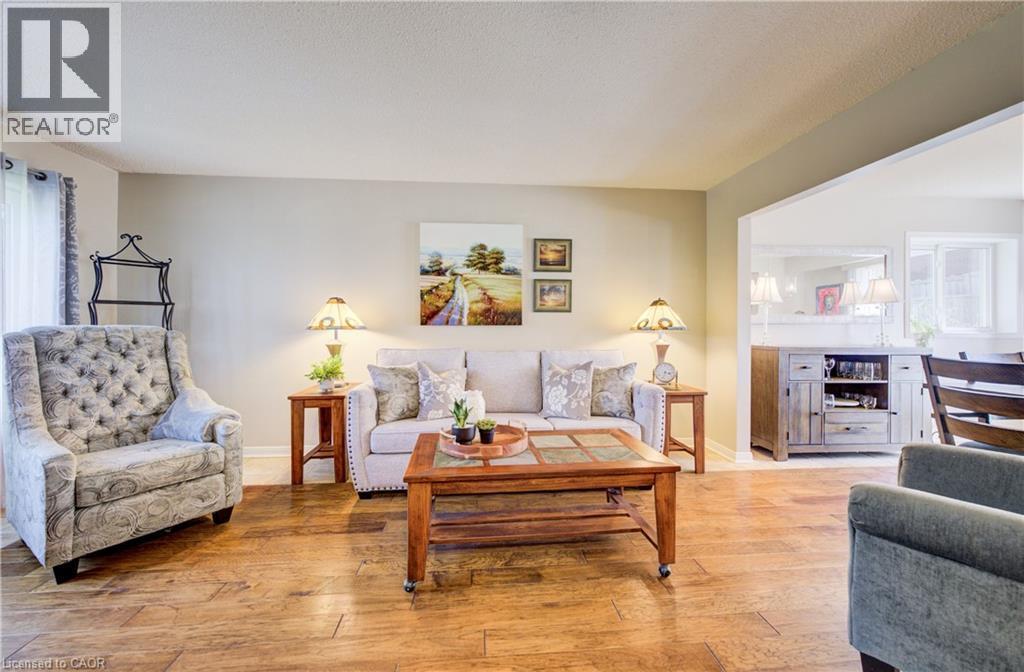
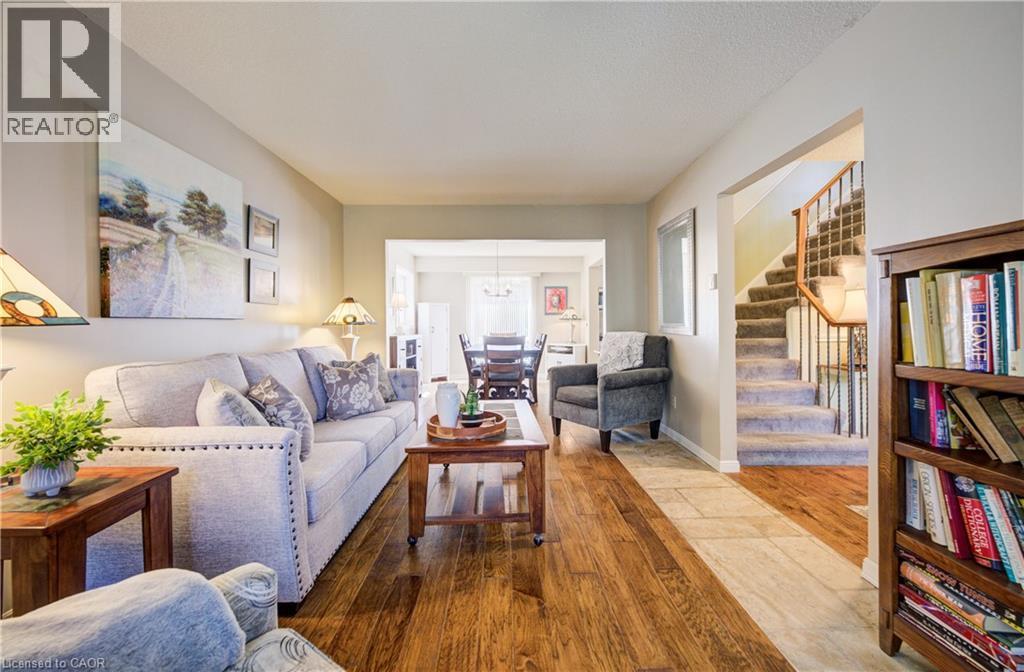
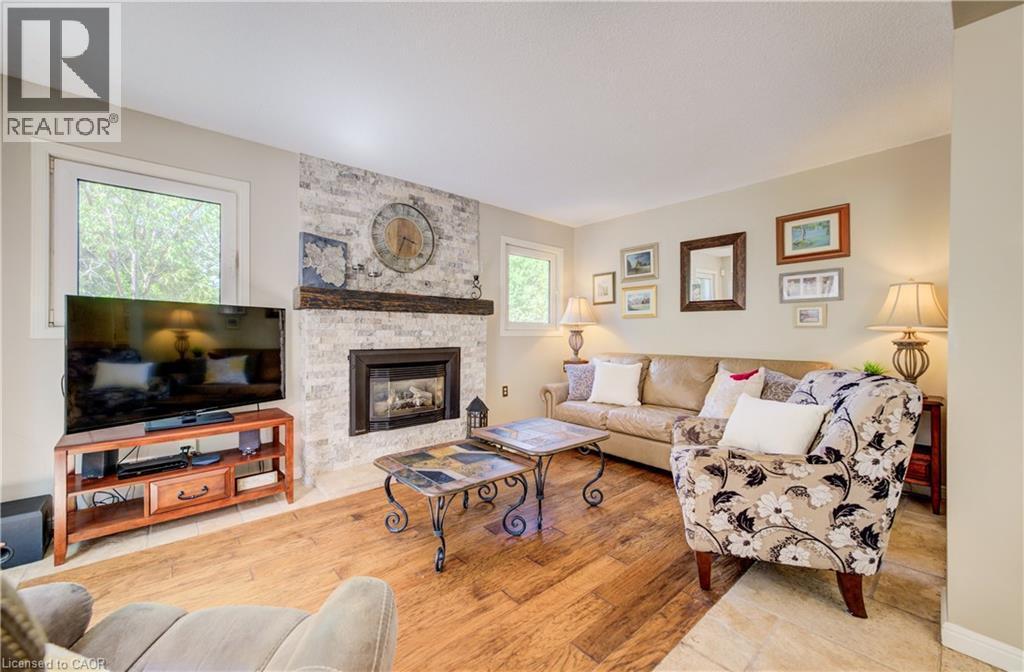
135 Royal Orchard Drive, Kitchener, ON - Indoor Photo Showing Living Room
135 Royal Orchard Drive, Kitchener, ON - Indoor
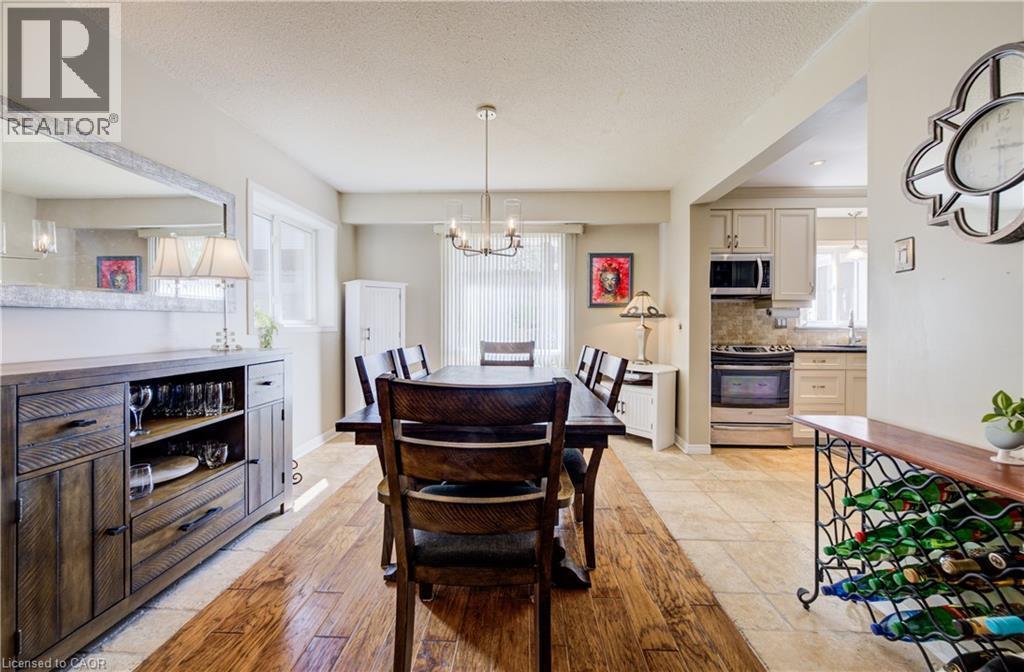
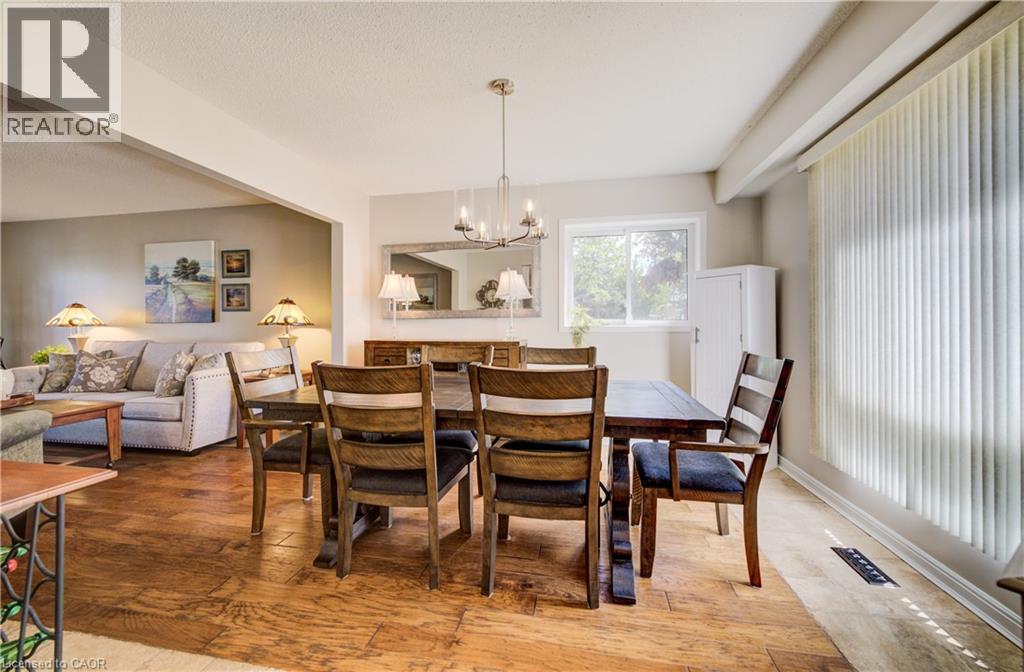
135 Royal Orchard Drive, Kitchener, ON - Indoor Photo Showing Dining Room
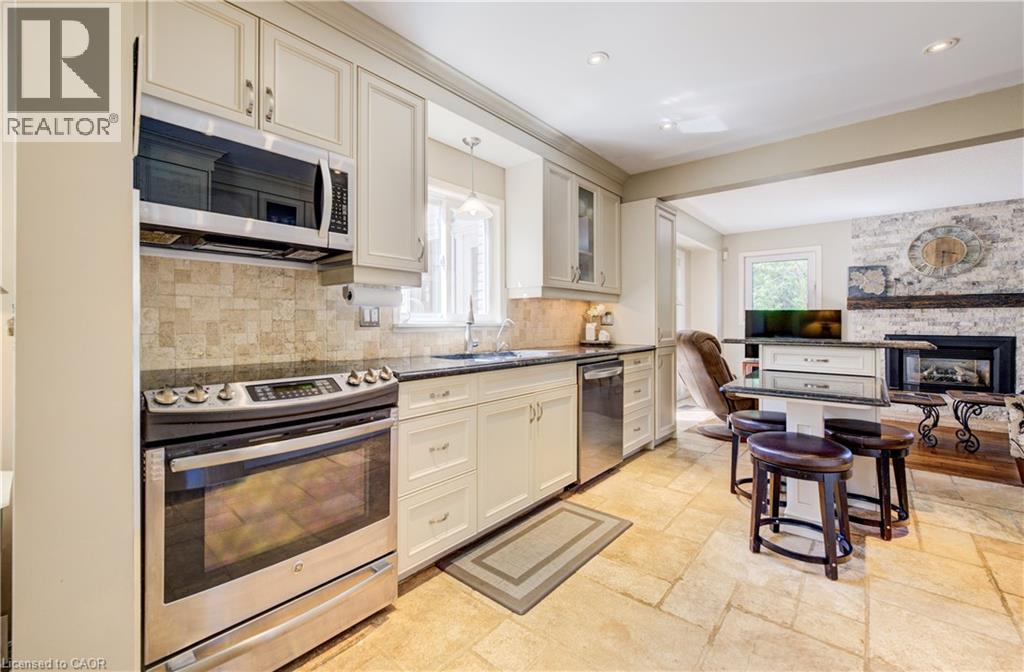
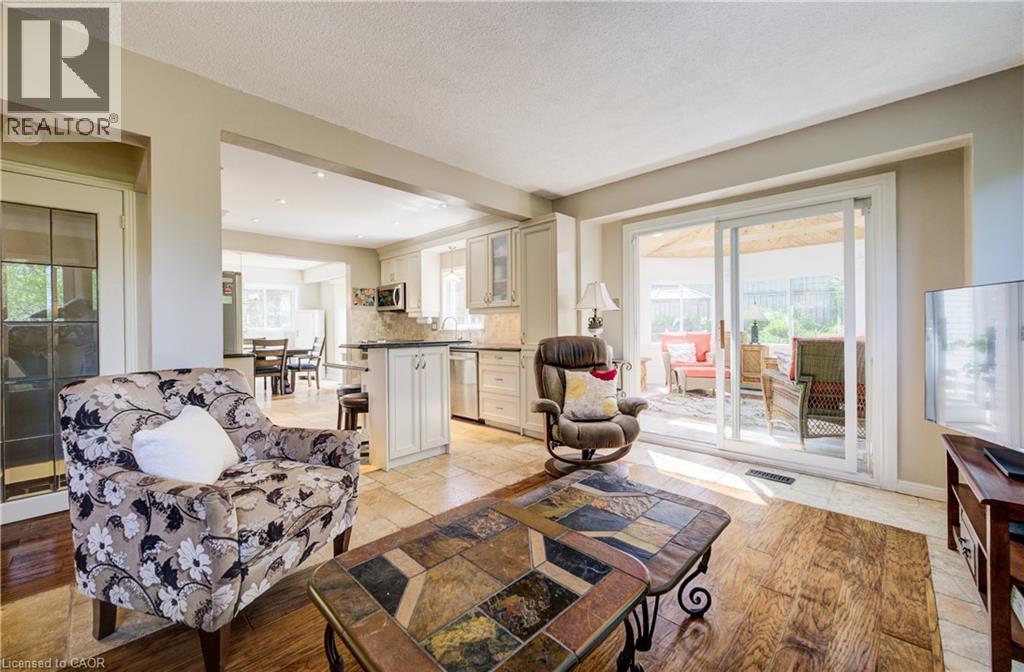
135 Royal Orchard Drive, Kitchener, ON - Indoor Photo Showing Kitchen With Fireplace With Upgraded Kitchen
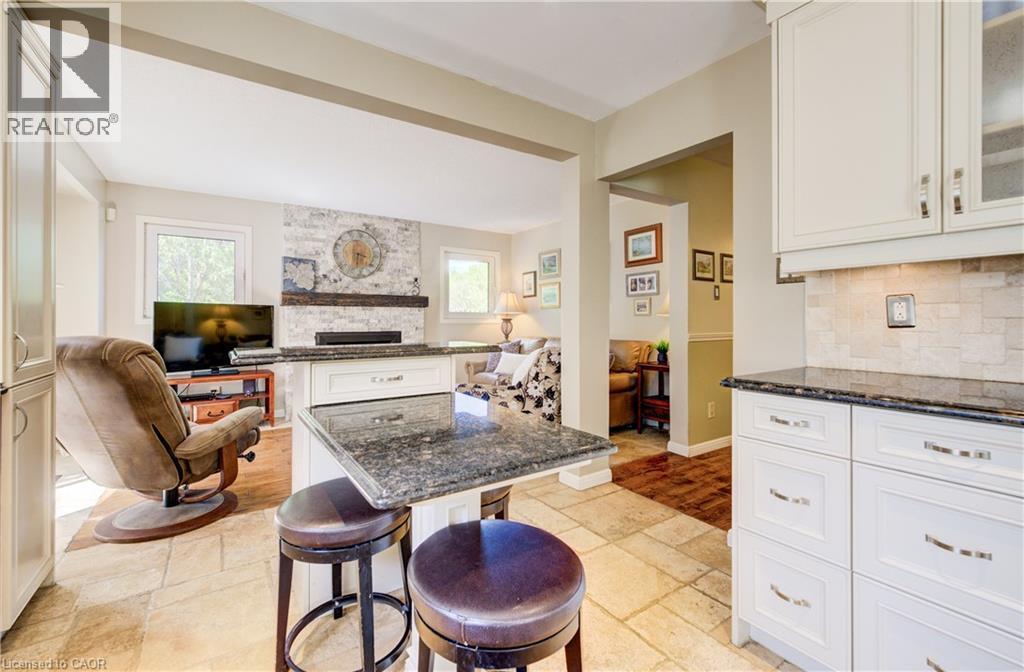
135 Royal Orchard Drive, Kitchener, ON - Indoor Photo Showing Kitchen
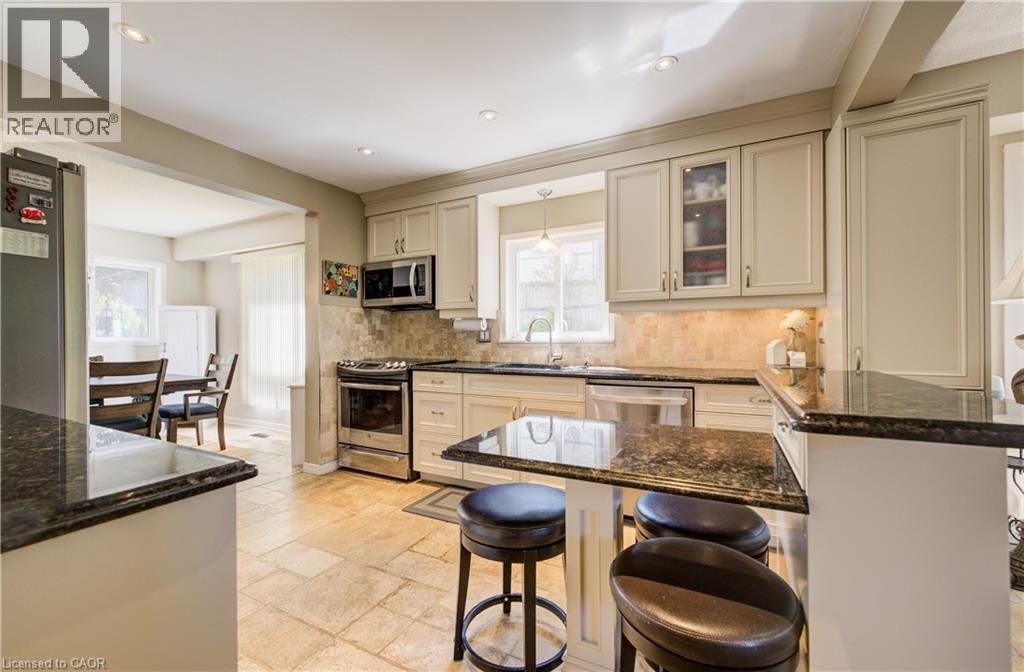
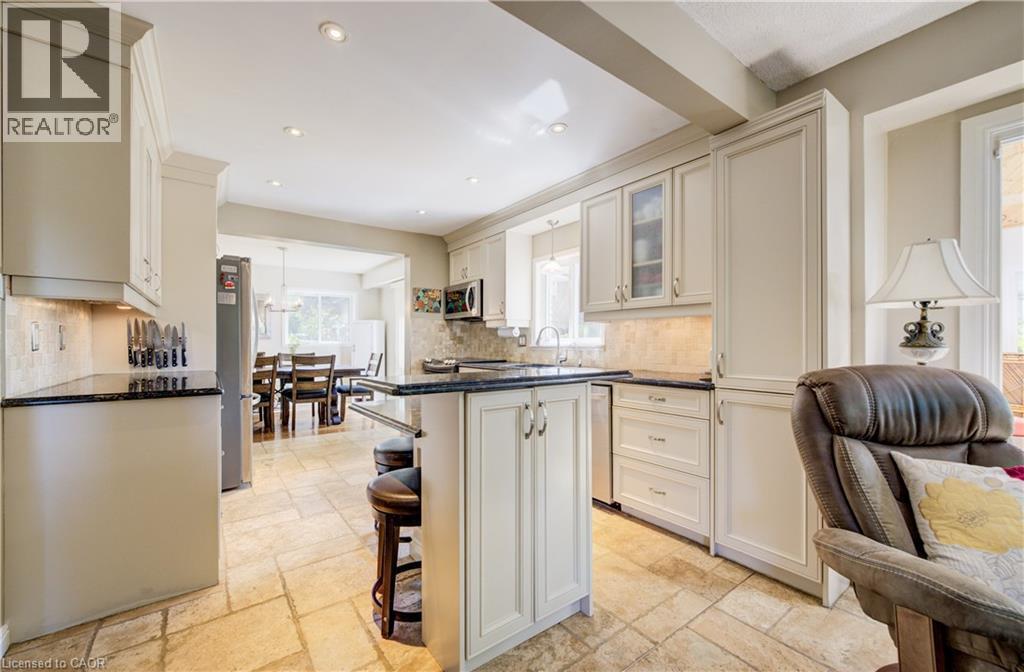
135 Royal Orchard Drive, Kitchener, ON - Indoor Photo Showing Kitchen With Upgraded Kitchen
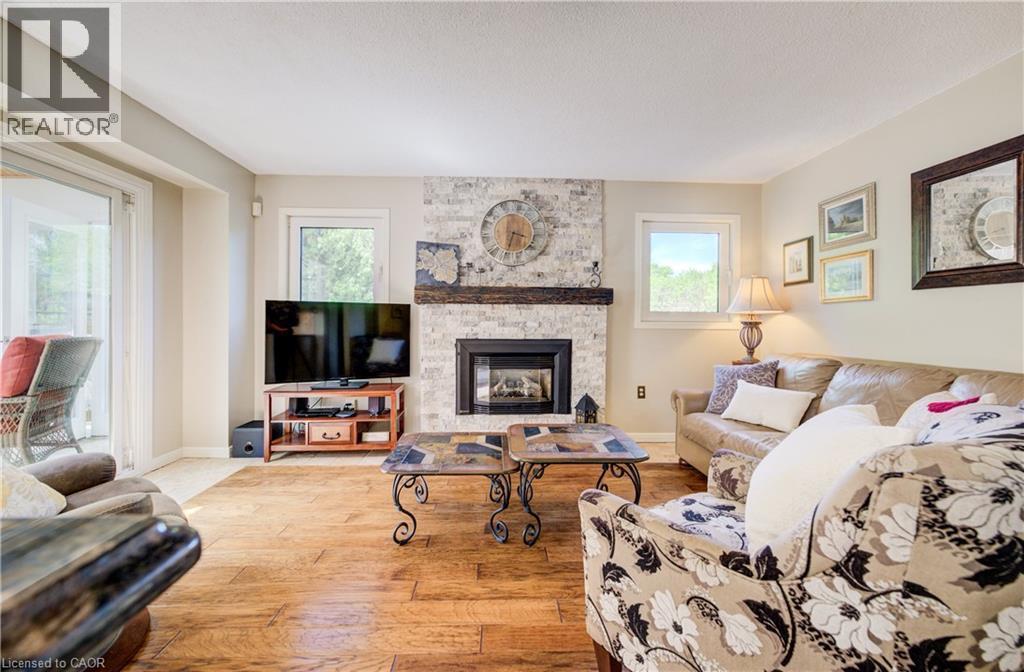
135 Royal Orchard Drive, Kitchener, ON - Indoor Photo Showing Living Room With Fireplace
135 Royal Orchard Drive, Kitchener, ON - Indoor Photo Showing Living Room
135 Royal Orchard Drive, Kitchener, ON - Indoor With Fireplace
135 Royal Orchard Drive, Kitchener, ON - Indoor Photo Showing Kitchen With Upgraded Kitchen
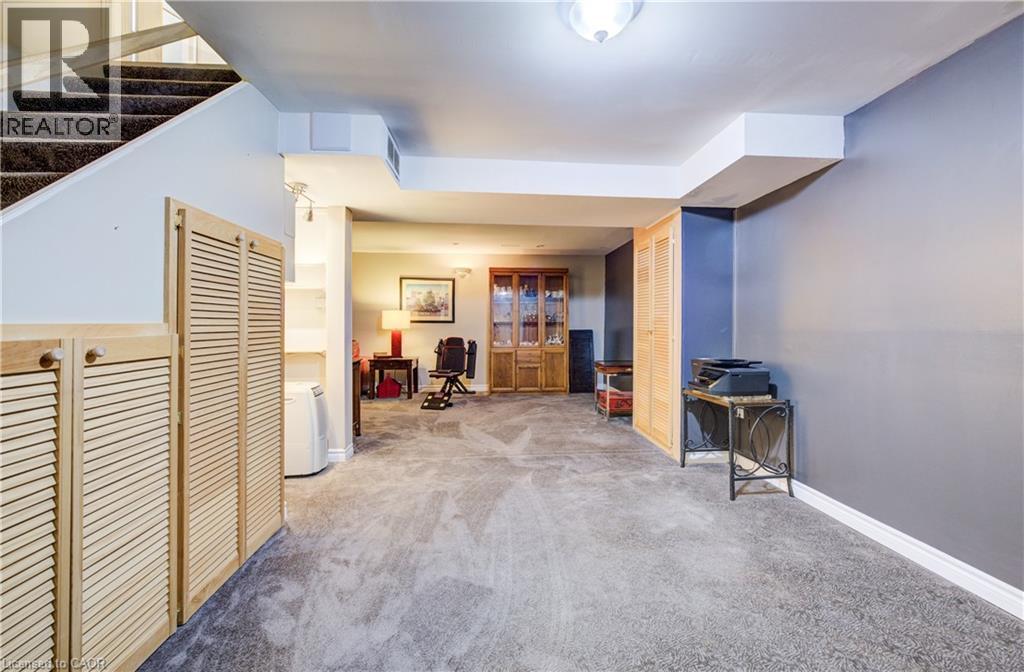
135 Royal Orchard Drive, Kitchener, ON - Indoor Photo Showing Other Room
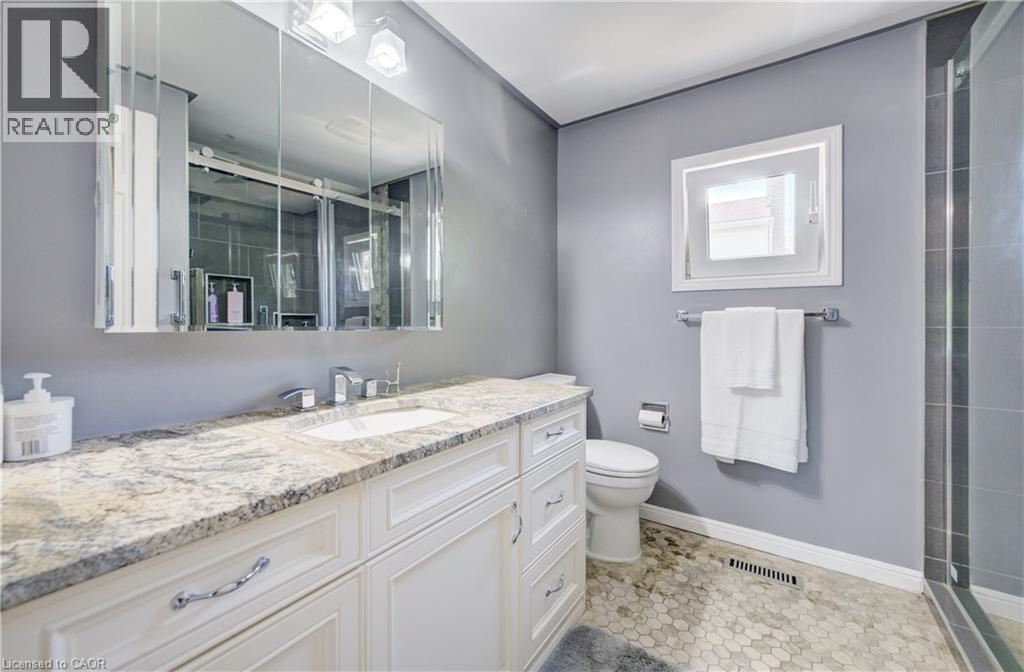
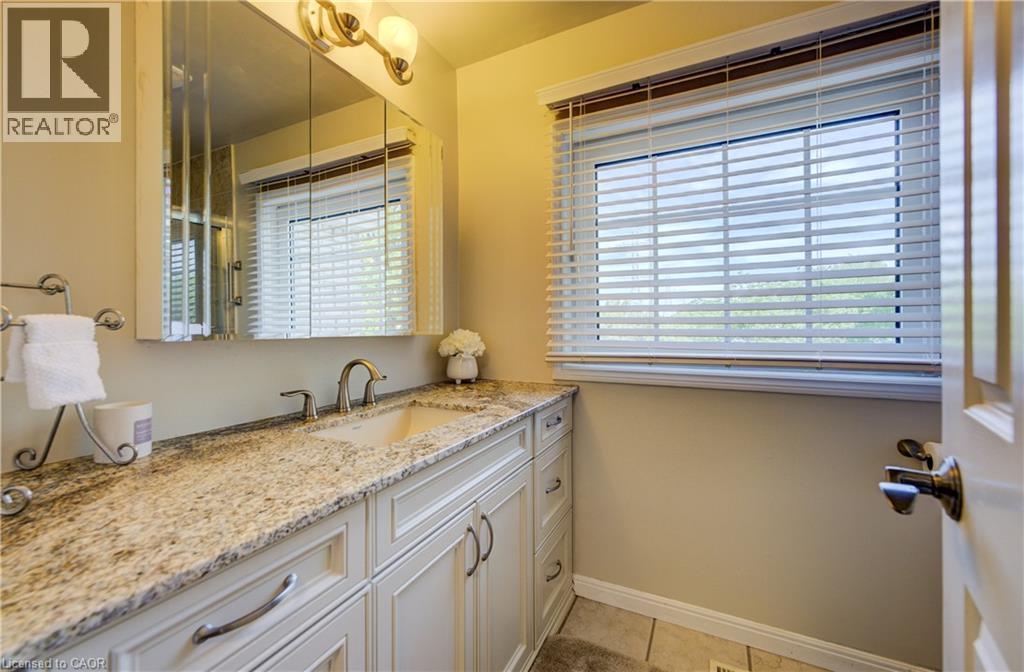
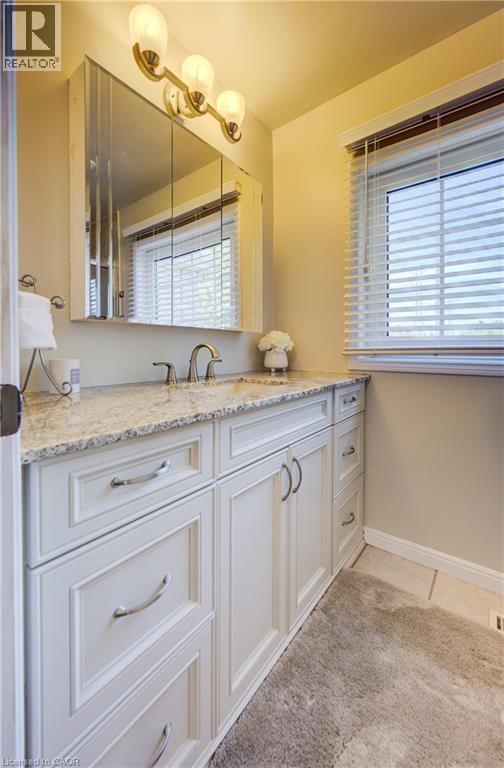
135 Royal Orchard Drive, Kitchener, ON - Indoor Photo Showing Bathroom
135 Royal Orchard Drive, Kitchener, ON - Indoor Photo Showing Laundry Room
135 Royal Orchard Drive, Kitchener, ON - Indoor Photo Showing Living Room
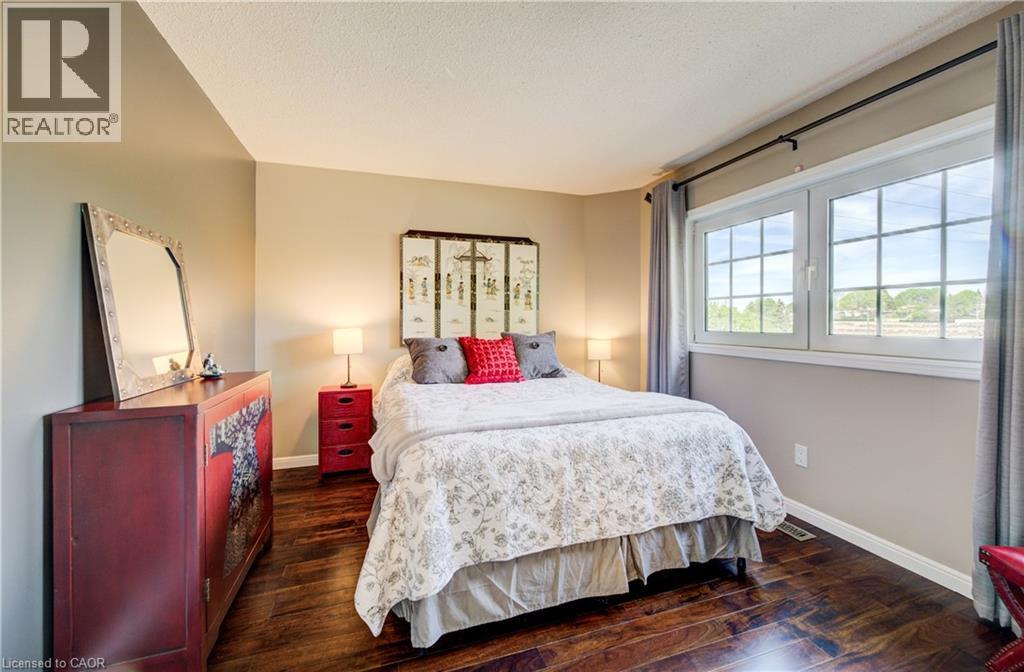
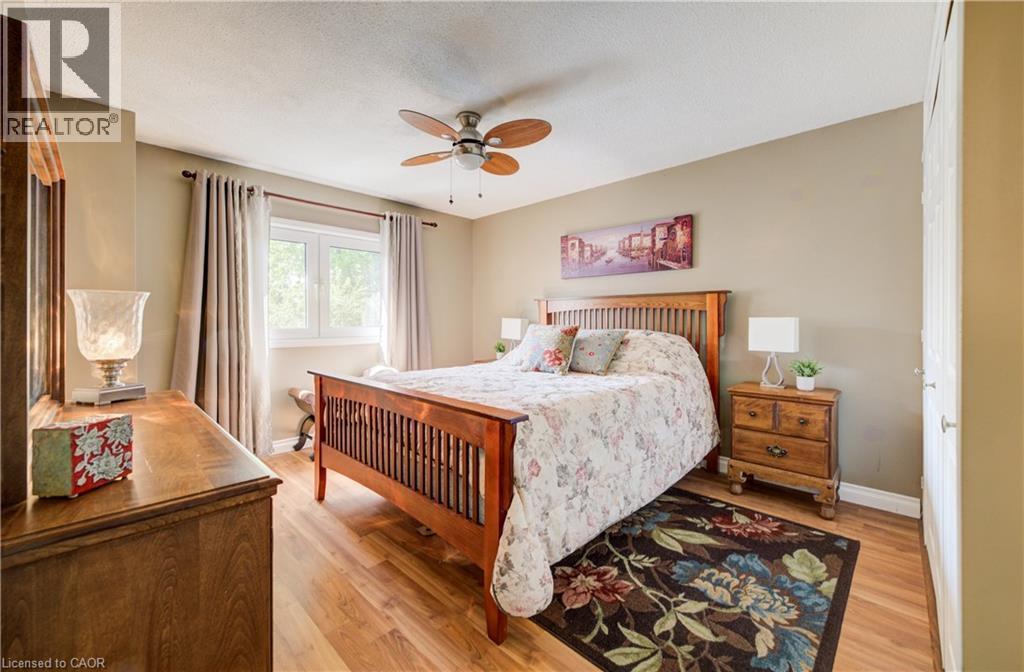
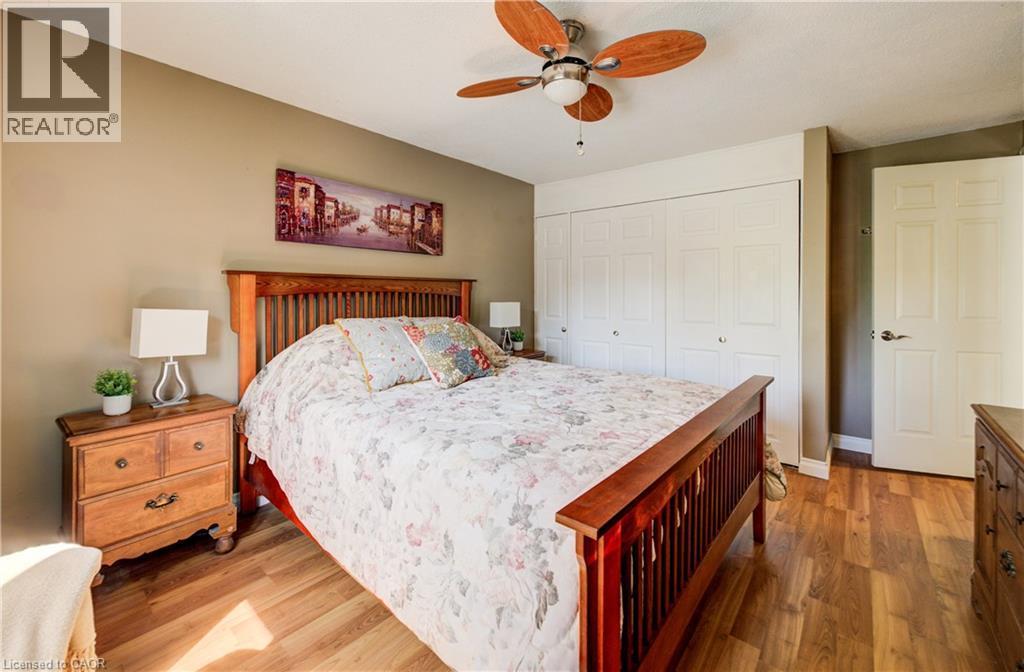
135 Royal Orchard Drive, Kitchener, ON - Indoor Photo Showing Bedroom
135 Royal Orchard Drive, Kitchener, ON - Indoor Photo Showing Bathroom
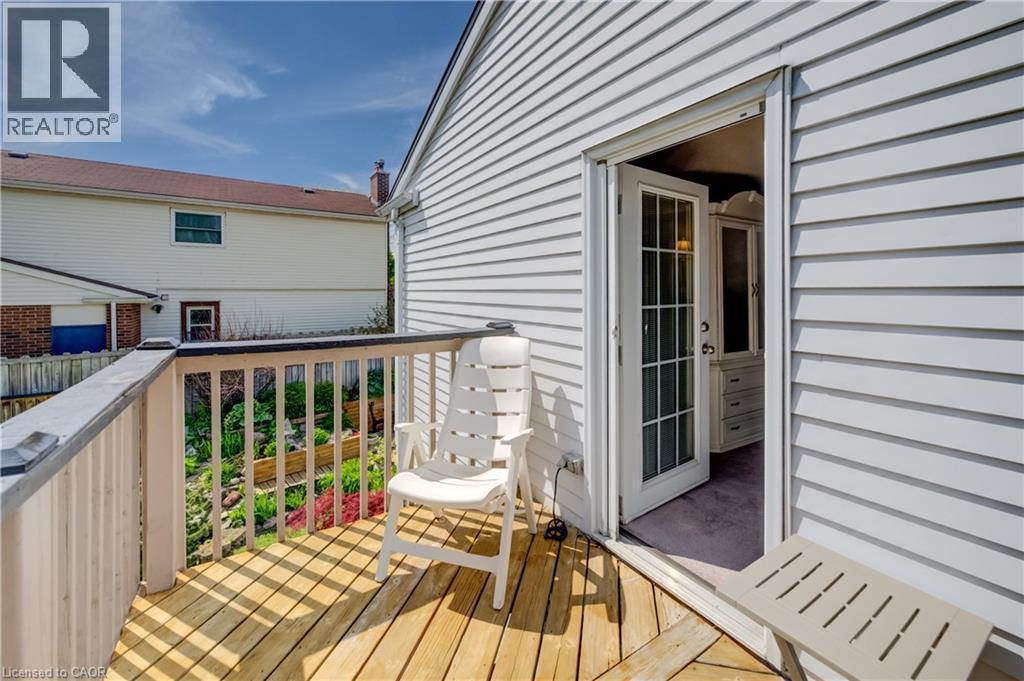
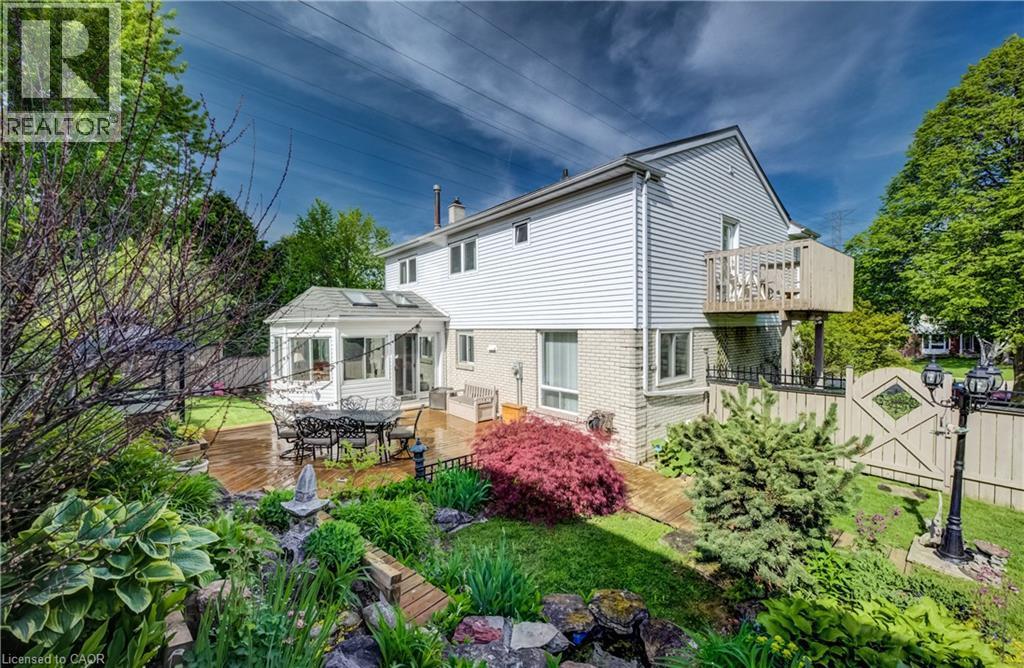
135 Royal Orchard Drive, Kitchener, ON - Outdoor With Deck Patio Veranda With Exterior
135 Royal Orchard Drive, Kitchener, ON - Outdoor
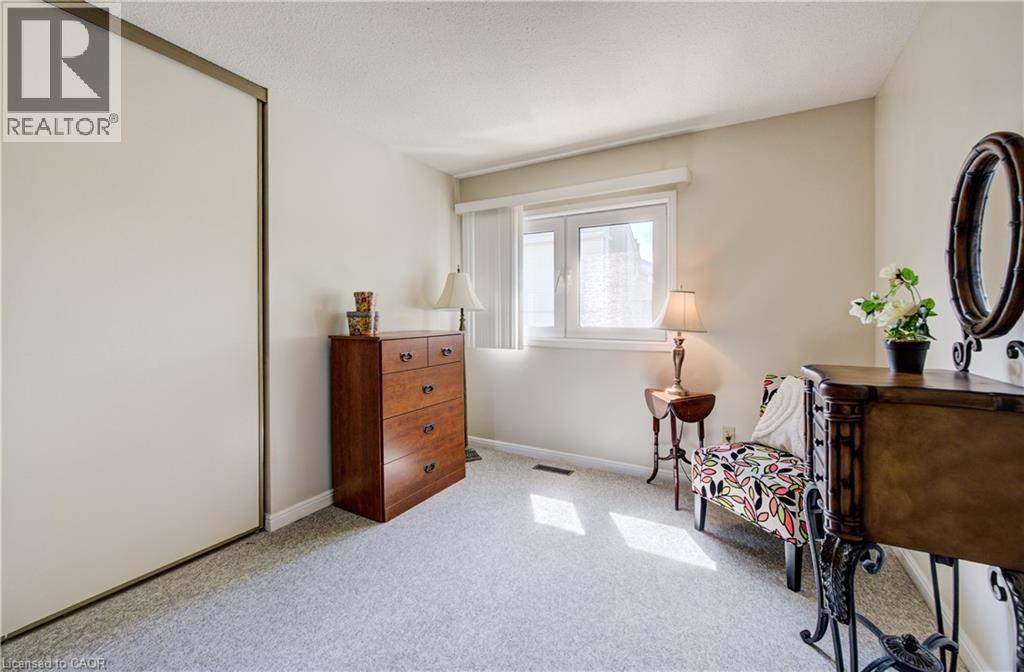
135 Royal Orchard Drive, Kitchener, ON - Indoor Photo Showing Bedroom
135 Royal Orchard Drive, Kitchener, ON - Indoor
135 Royal Orchard Drive, Kitchener, ON - Indoor Photo Showing Bathroom
135 Royal Orchard Drive, Kitchener, ON - Indoor Photo Showing Bedroom
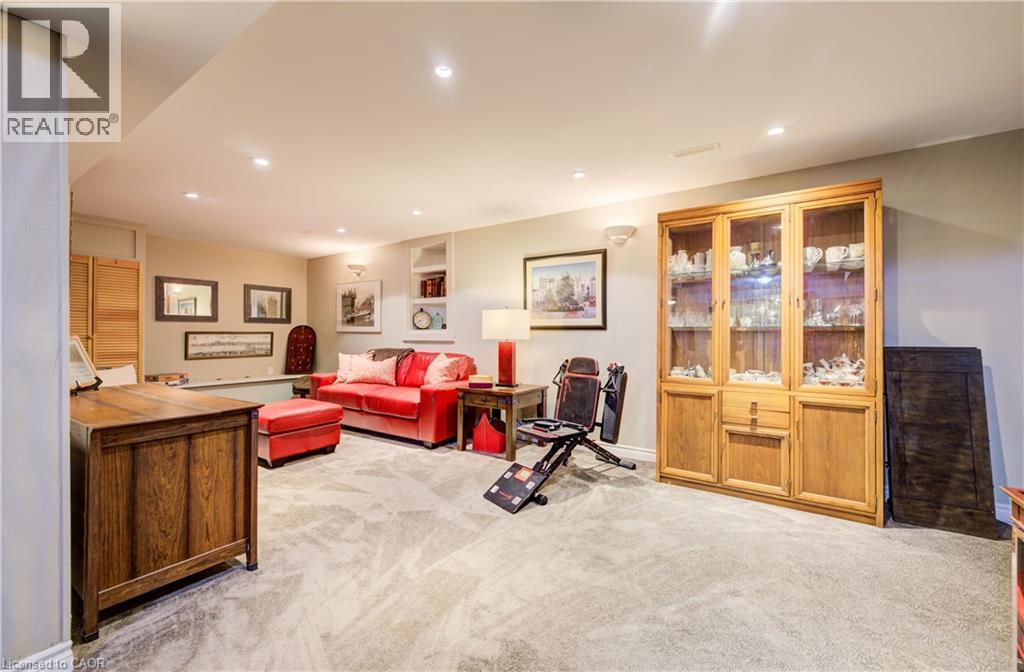
135 Royal Orchard Drive, Kitchener, ON - Indoor Photo Showing Other Room
135 Royal Orchard Drive, Kitchener, ON - Indoor
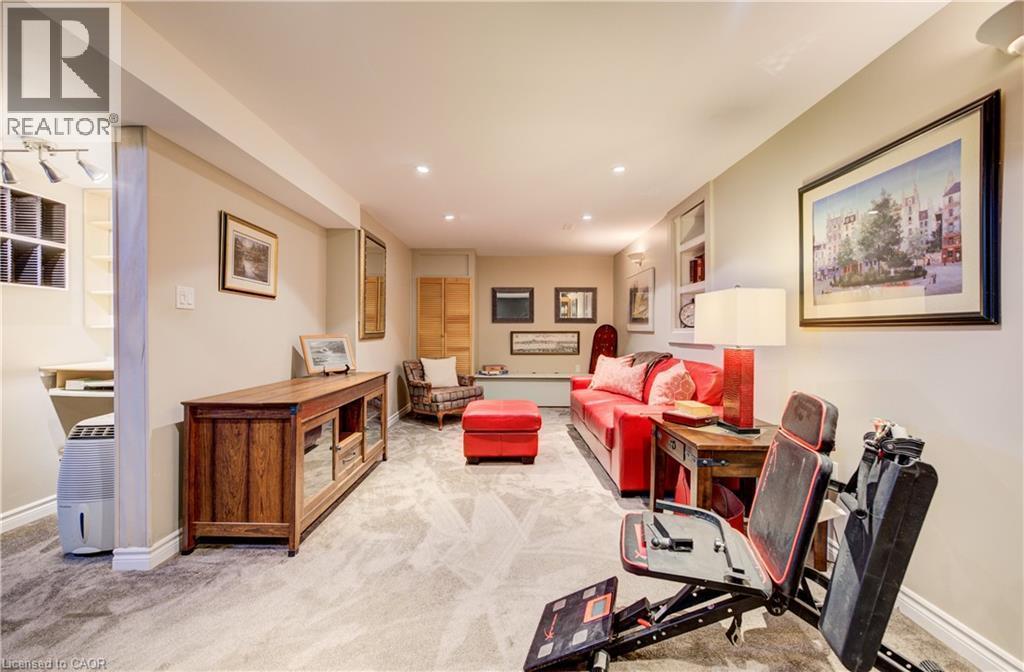
135 Royal Orchard Drive, Kitchener, ON - Indoor Photo Showing Other Room
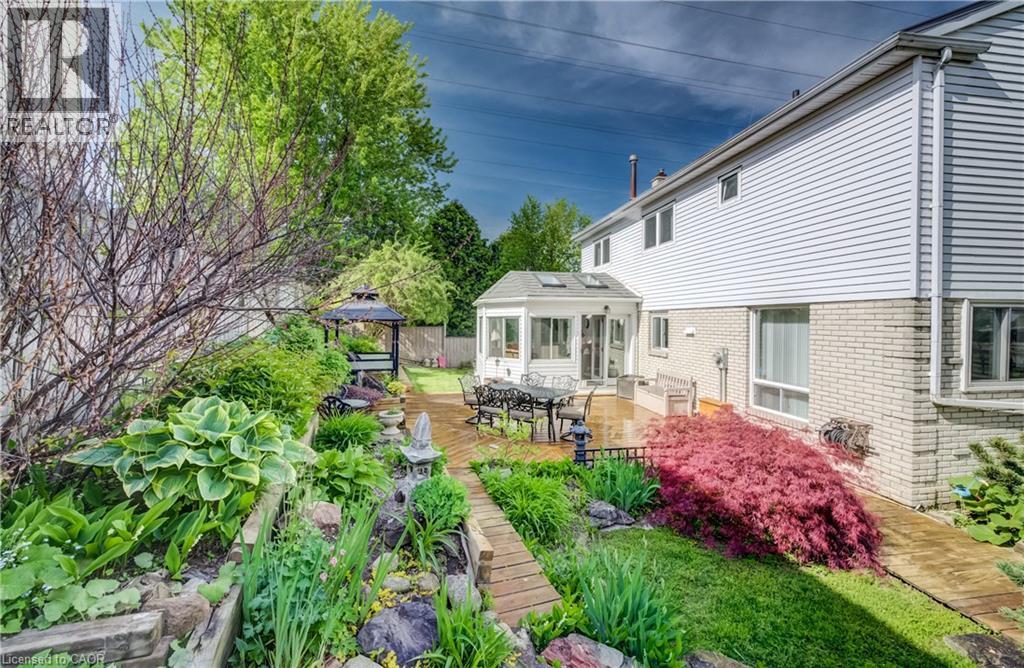
135 Royal Orchard Drive, Kitchener, ON - Outdoor With Deck Patio Veranda
135 Royal Orchard Drive, Kitchener, ON - Outdoor
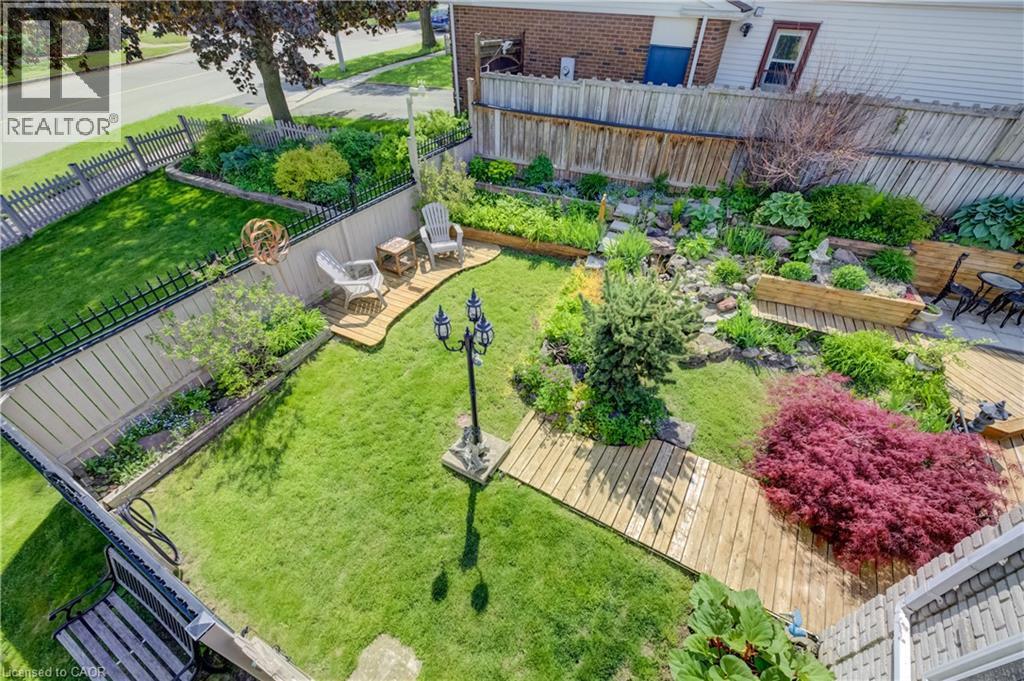
135 Royal Orchard Drive, Kitchener, ON - Outdoor With Backyard
135 Royal Orchard Drive, Kitchener, ON - Outdoor With Deck Patio Veranda
135 Royal Orchard Drive, Kitchener, ON - Outdoor
135 Royal Orchard Drive, Kitchener, ON - Outdoor With Deck Patio Veranda
135 Royal Orchard Drive, Kitchener, ON - Other
135 Royal Orchard Drive, Kitchener, ON  - Outdoor
135 Royal Orchard Drive, Kitchener, ON  - Indoor Photo Showing Other Room
135 Royal Orchard Drive, Kitchener, ON - Indoor Photo Showing Living Room
135 Royal Orchard Drive, Kitchener, ON - Indoor
135 Royal Orchard Drive, Kitchener, ON - Indoor Photo Showing Dining Room
135 Royal Orchard Drive, Kitchener, ON - Indoor Photo Showing Kitchen With Fireplace With Upgraded Kitchen
135 Royal Orchard Drive, Kitchener, ON - Indoor Photo Showing Kitchen
135 Royal Orchard Drive, Kitchener, ON - Indoor Photo Showing Kitchen With Upgraded Kitchen
135 Royal Orchard Drive, Kitchener, ON - Indoor Photo Showing Living Room With Fireplace
135 Royal Orchard Drive, Kitchener, ON - Indoor Photo Showing Living Room
135 Royal Orchard Drive, Kitchener, ON - Indoor With Fireplace
135 Royal Orchard Drive, Kitchener, ON - Indoor Photo Showing Kitchen With Upgraded Kitchen
135 Royal Orchard Drive, Kitchener, ON - Indoor Photo Showing Other Room
135 Royal Orchard Drive, Kitchener, ON - Indoor Photo Showing Bathroom
135 Royal Orchard Drive, Kitchener, ON - Indoor Photo Showing Laundry Room
135 Royal Orchard Drive, Kitchener, ON - Indoor Photo Showing Living Room
135 Royal Orchard Drive, Kitchener, ON - Indoor Photo Showing Bedroom
135 Royal Orchard Drive, Kitchener, ON - Indoor Photo Showing Bathroom
135 Royal Orchard Drive, Kitchener, ON - Outdoor With Deck Patio Veranda With Exterior
135 Royal Orchard Drive, Kitchener, ON - Outdoor
135 Royal Orchard Drive, Kitchener, ON - Indoor Photo Showing Bedroom
135 Royal Orchard Drive, Kitchener, ON - Indoor
135 Royal Orchard Drive, Kitchener, ON - Indoor Photo Showing Bathroom
135 Royal Orchard Drive, Kitchener, ON - Indoor Photo Showing Bedroom
135 Royal Orchard Drive, Kitchener, ON - Indoor Photo Showing Other Room
135 Royal Orchard Drive, Kitchener, ON - Indoor
135 Royal Orchard Drive, Kitchener, ON - Indoor Photo Showing Other Room
135 Royal Orchard Drive, Kitchener, ON - Outdoor With Deck Patio Veranda
135 Royal Orchard Drive, Kitchener, ON - Outdoor
135 Royal Orchard Drive, Kitchener, ON - Outdoor With Backyard
135 Royal Orchard Drive, Kitchener, ON - Outdoor With Deck Patio Veranda
135 Royal Orchard Drive, Kitchener, ON - Outdoor
135 Royal Orchard Drive, Kitchener, ON - Outdoor With Deck Patio Veranda
135 Royal Orchard Drive, Kitchener, ON - Other
  • Advertising

MULTIMEDIA

Are you a real estate investor?
135 ROYAL ORCHARD Drive, Kitchener, Ontario, N2N 1S2
$924,900

4 Beds

3 Baths

Property Information:

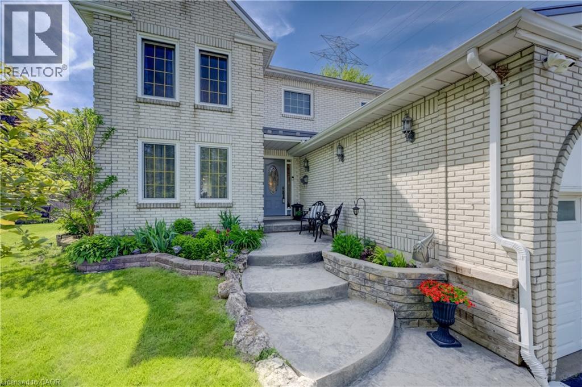
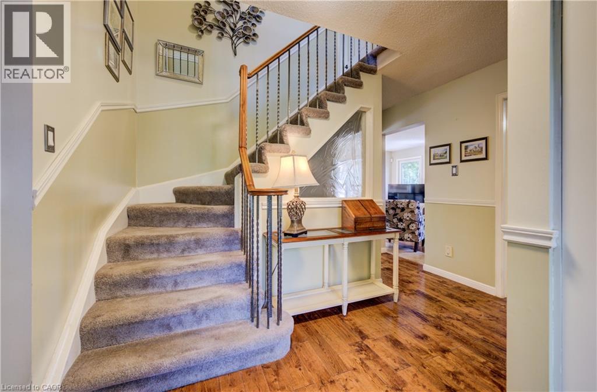
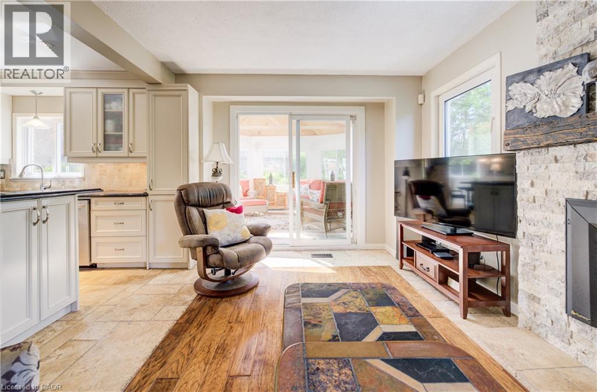
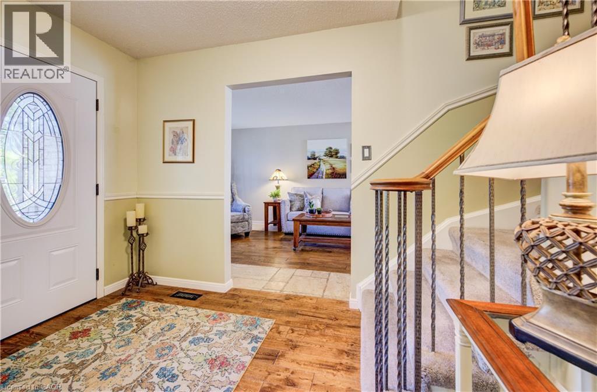
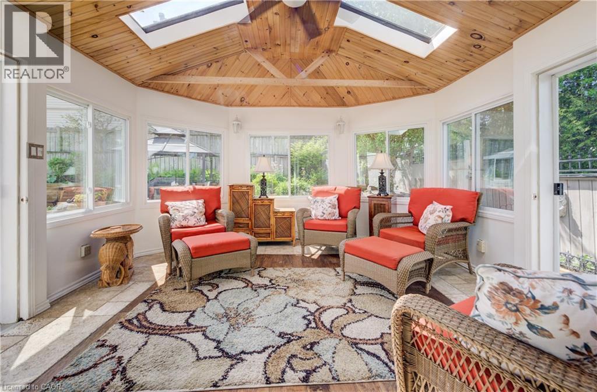
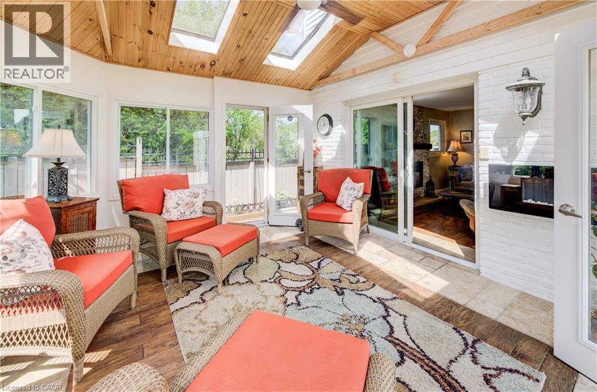
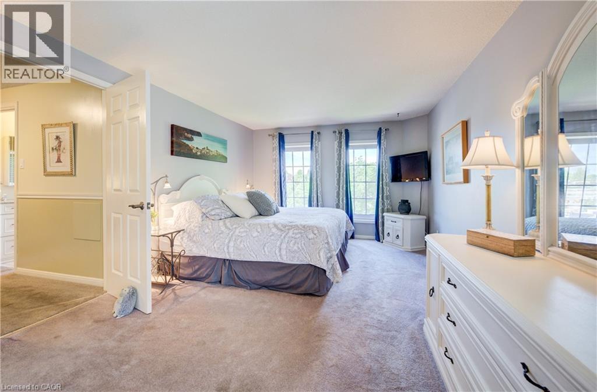
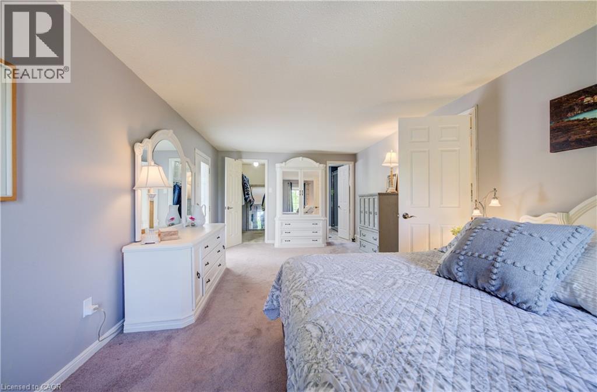
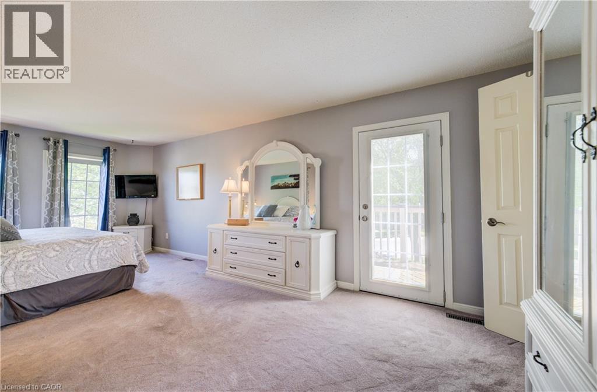
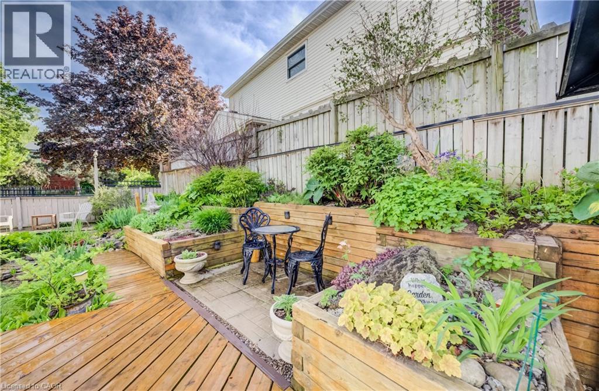
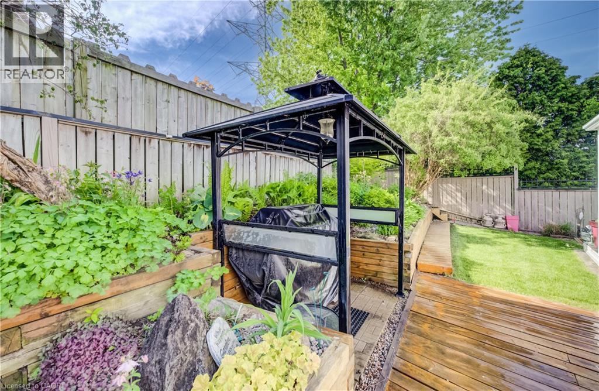
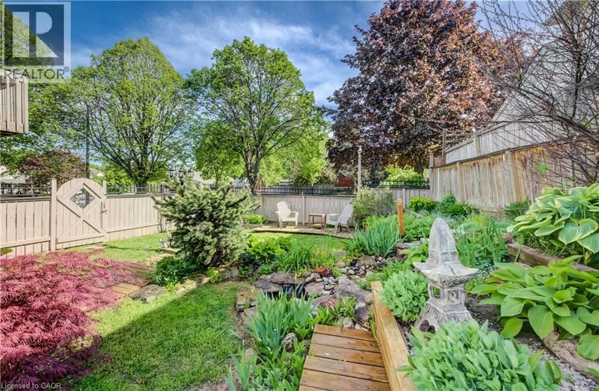
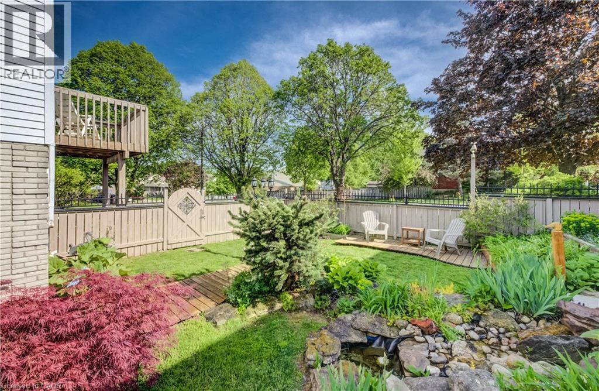
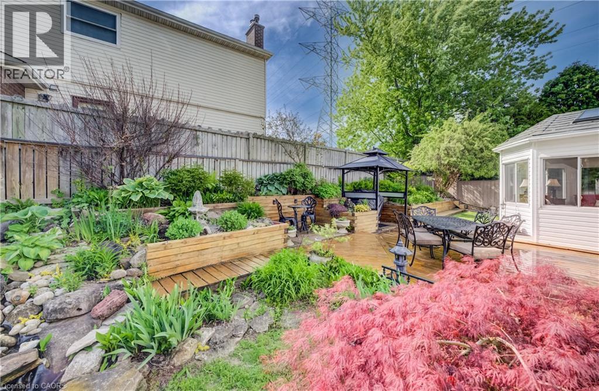
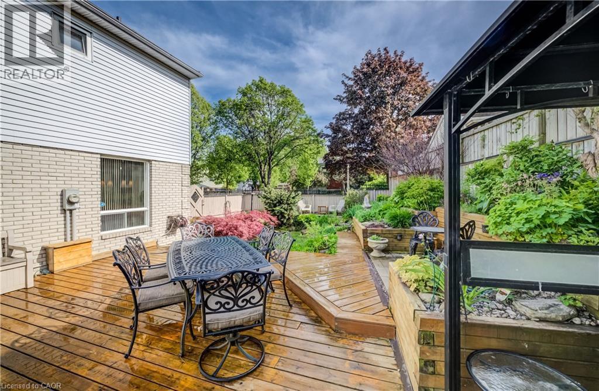
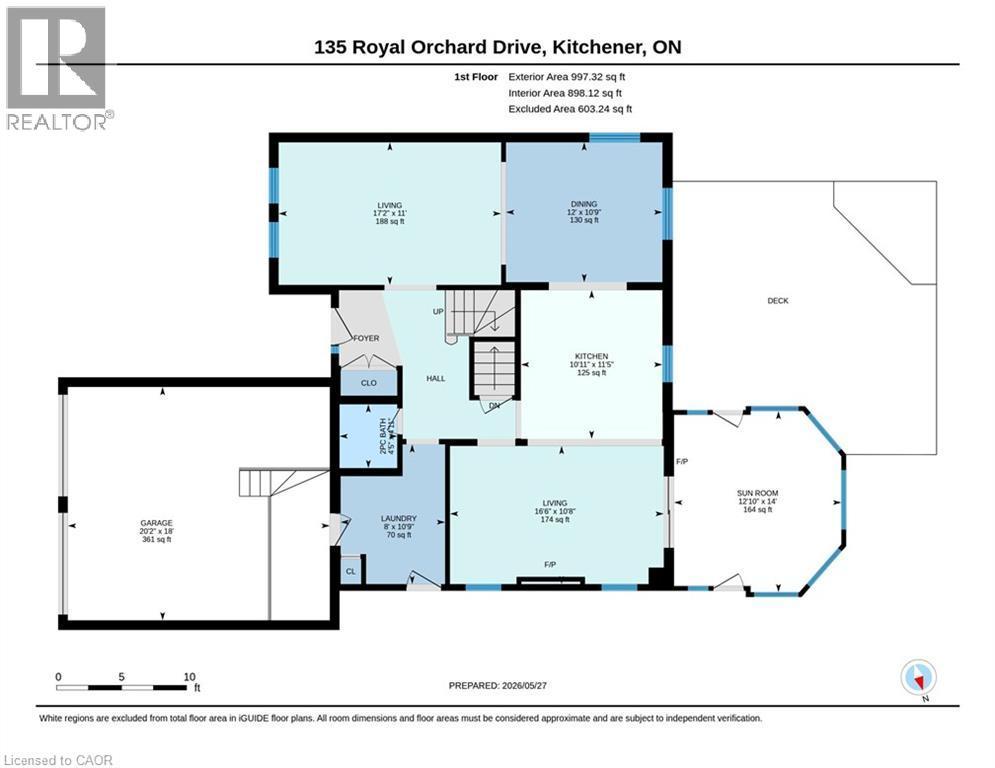
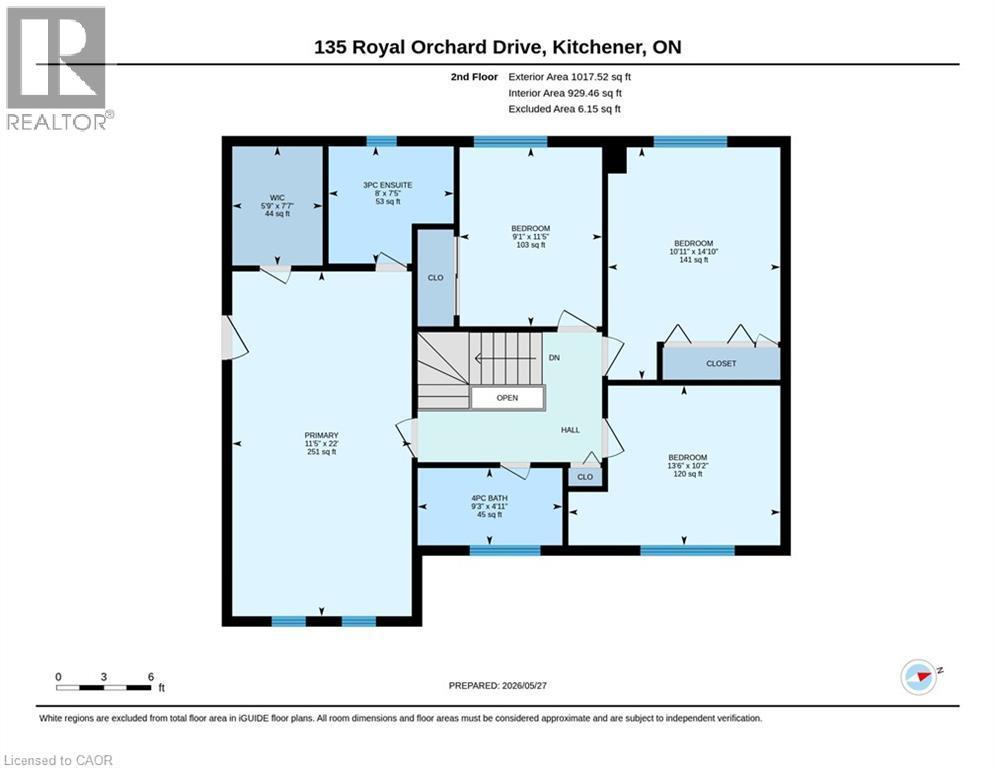
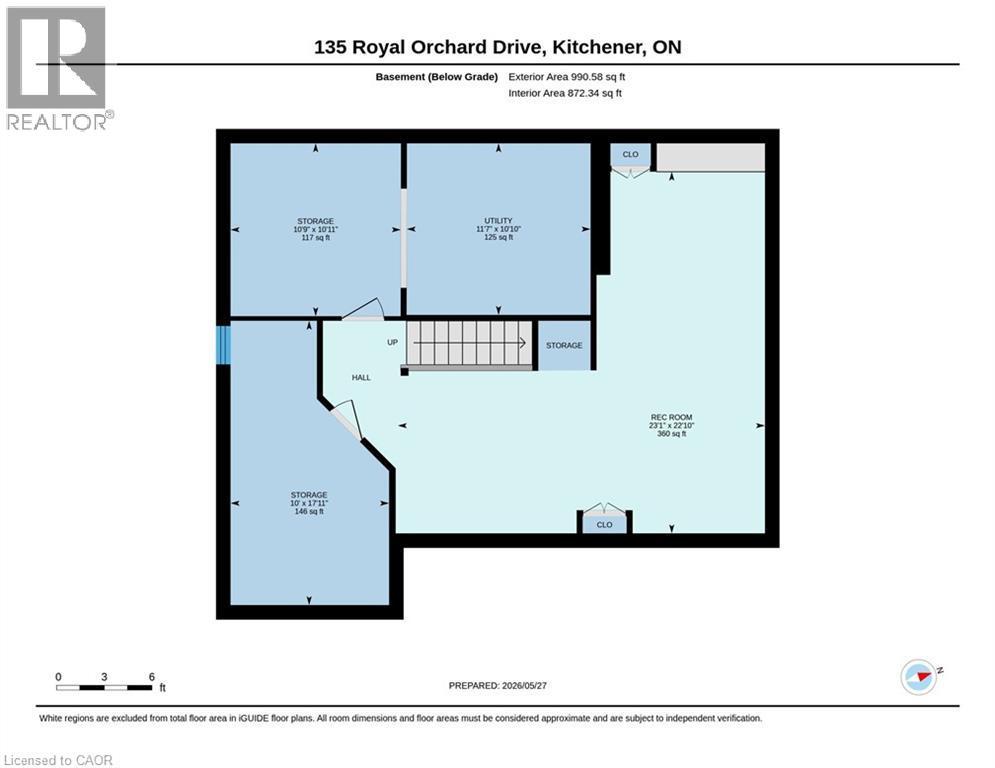
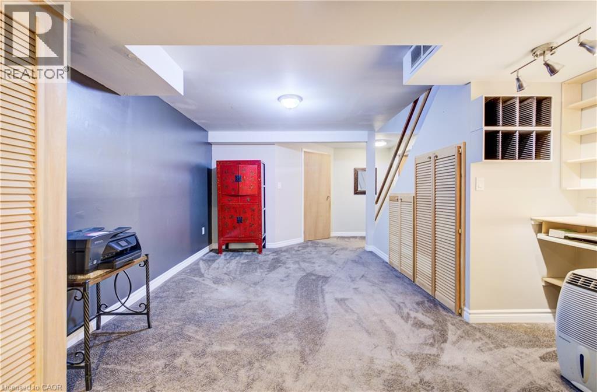
If your family's been experiencing a recent growth spurt and you're on the lookout for more space to spread out, an expansive four-bedroom family home in Forest Heights awaits! An impressively finished and beautifully maintained property, 135 Royal Orchard Drive combines the best of European quality finishes and North American size to create a complete package perfect for all seasons. Stepping inside from the stamped concrete walkway and elevated front porch, you're welcomed immediately by bespoke inlaid travertine and hand-carved hardwood flooring underfoot, while natural light floods through the large principal spaces of the residence. An updated kitchen boasts gleaming granite countertops, custom cabinetry, abundant potlights, a stainless appliance suite and a travertine tile backsplash, while the adjacent family room features a beautiful stone and live-edge surround for the cozy gas fireplace, high-end twist-and-turn windows (many more of which can be found upstairs), and a walkout to the sunroom to the rear of the home. This sunroom, awash in westward-facing sunlight, is one of the highlights of the home - with its vaulted ceiling and double walkouts to the fully fenced and meticulously maintained gardens. Back inside and upstairs, you'll find four proper bedrooms, including the primary suite with its private balcony, ensuite bath, and deep walk-in closet. A full four-piece family bath rounds this level out. The finished basement offers an expansive rec room, and multiple additional storage areas (easily adaptable as an additional bedroom or home office if needs be), while the utility room provides lots of space for a hobbyist, as the laundry is conveniently located upstairs on the main floor. A steel roof with transferrable warranty lends added peace of mind. All of this lies in a mature, family-friendly neighbourhood - walking distance from schools, with the newly upgraded Meadowlane Park right across the road, and just moments from the expressway. (id:27)

Building Features:

  • Style: Detached
  • Building Type: House
  • Basement Development: Finished
  • Basement Type: Full
  • Construction Style - Attachment: Detached
  • Exterior Finish: Aluminum siding, Brick
  • Fireplace: Yes
  • Fixture: Ceiling fans
  • Floor Space: 2014 sqft
  • Foundation Type: Poured Concrete
  • Heating Type: Forced air
  • Heating Fuel: Natural gas
  • Cooling Type: Central air conditioning
  • Appliances: Dishwasher, Dryer, Microwave, Refrigerator, Stove, Water softener, Washer

Property Features:

  • OwnershipType: Freehold
  • Property Type: Single Family
  • Half Bathrooms: 1
  • Access Type: Road access, Highway access
  • Amenities Nearby: Golf Nearby, Hospital, Park, Playground, Public Transit, Schools, Shopping, Ski area
  • Community Features: Community Centre
  • Features: Conservation/green belt
  • Fence Type: Fence
  • Floor Space (approx): 2014 Square Feet
  • Landscape Features: Landscaped
  • Lot Frontage: 152 Feet
  • Structure Type: Porch
  • View Type: City view
  • Zoning: RES-2
  • Sewer: Municipal sewage system
  • Parking Type: Attached garage
  • No. of Parking Spaces: 8

Rooms:

  • Bathroom 2nd Level 9'3'' x 4'11''
  • Bedroom 2nd Level 9'1'' x 11'5''
  • Bedroom 2nd Level 10'11'' x 14'10''
  • Bedroom 2nd Level 13'6'' x 10'2''
  • Bathroom 2nd Level 8'0'' x 7'5''
  • Primary Bedroom 2nd Level 11'5'' x 22'0''
  • Storage Basement Level 10'0'' x 17'11''
  • Storage Basement Level 10'9'' x 10'11''
  • Utility Basement Level 11'7'' x 10'10''
  • Recreation Room Basement Level 23'1'' x 22'10''
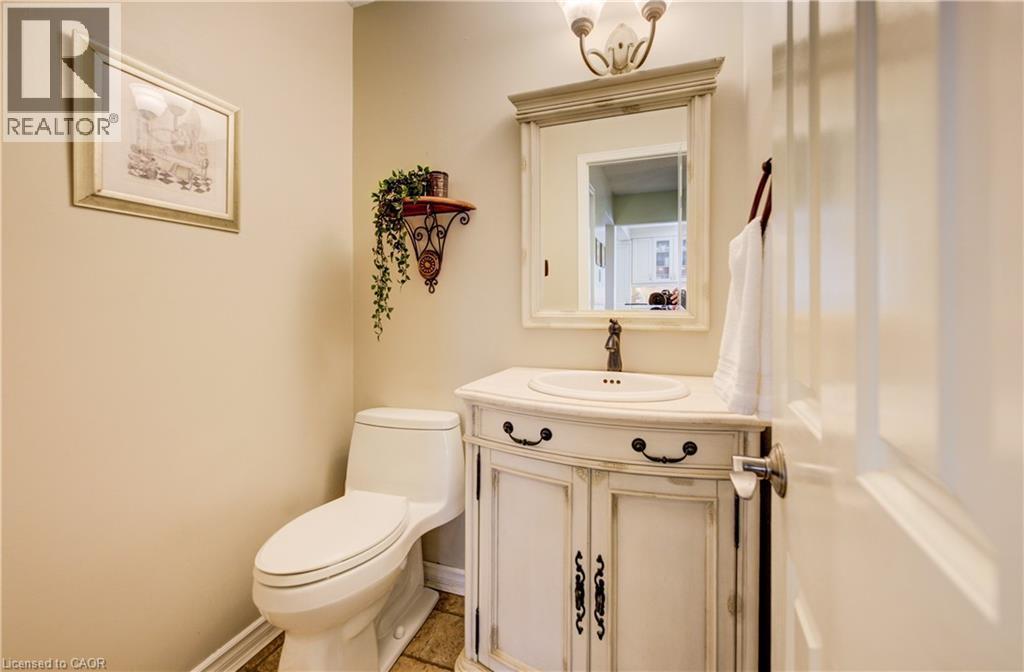
  • Bathroom Main Level 4'11'' x 4'5''
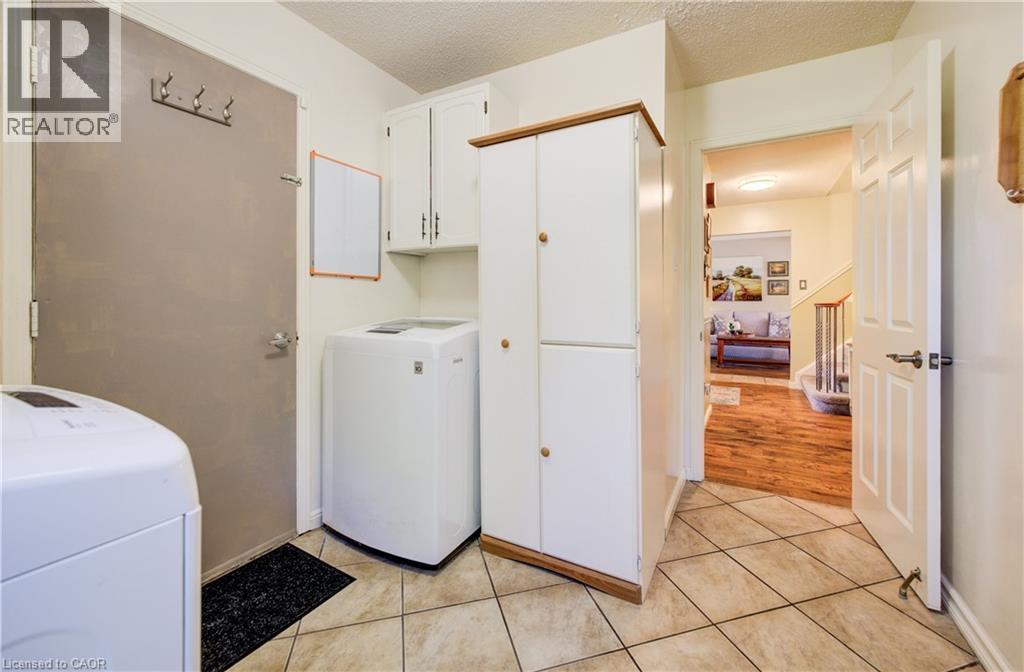
  • Laundry Main Level 10'9'' x 8'0''
  • Sun Room Main Level 14'0'' x 12'10''
  • Dining Main Level 10'9'' x 12'0''
  • Kitchen Main Level 11'5'' x 10'11''
  • Family Main Level 10'8'' x 16'6''
  • Living Main Level 11'0'' x 17'2''

Courtesy of: Chestnut Park Realty Southwestern Ontario Limited

REALTOR.ca  

QuickQuoteTM Powered by RPS

Location of 135 ROYAL ORCHARD Drive, Kitchener, Ontario, N2N 1S2

Demographic Information of 135 ROYAL ORCHARD Drive, Kitchener, Ontario, N2N 1S2

Life Stage

Middle-Aged with Teens

Employment Type

Service Sector/White Collar

Average Household Income

$139,470.86

Average Number of Children

1.88

Household Population

Household Structure

Age of Population

Education

Education Level

No certificate/diploma/degree

14.18 %

High school certificate or equivalent

27.89 %

Apprenticeship trade certificate/diploma

6.36 %

College/non-university certificate

27.23 %

University certificate (below bachelor)

1.01 %

University Degree

23.33 %

Commuter

Travel To Work

By Car

94.3 %

By Public Transit

0.02 %

By Walking

0.19 %

By Bicycle

0.0 %

By Other Methods

5.49 %

Cultural Diversity

Knowledge of Official Language

Mother Tongue

Building Information

Building Type

Apartments (Low and High Rise)
Houses

100.0 %

Own Vs. Rent