Button CopyPathCircle CloseCircle Left ArrowArrow Down Icon GreyClosecirclecircleBurger
  • Advertising

13 ARBOURVIEW Crescent, Kitchener, Ontario, N2R 0K6

MLS® # 40849363
House For Sale In Rosenberg, Kitchener, Ontario
$734,000 QuickQuoteTM: Not Available

3 Beds

3 Baths

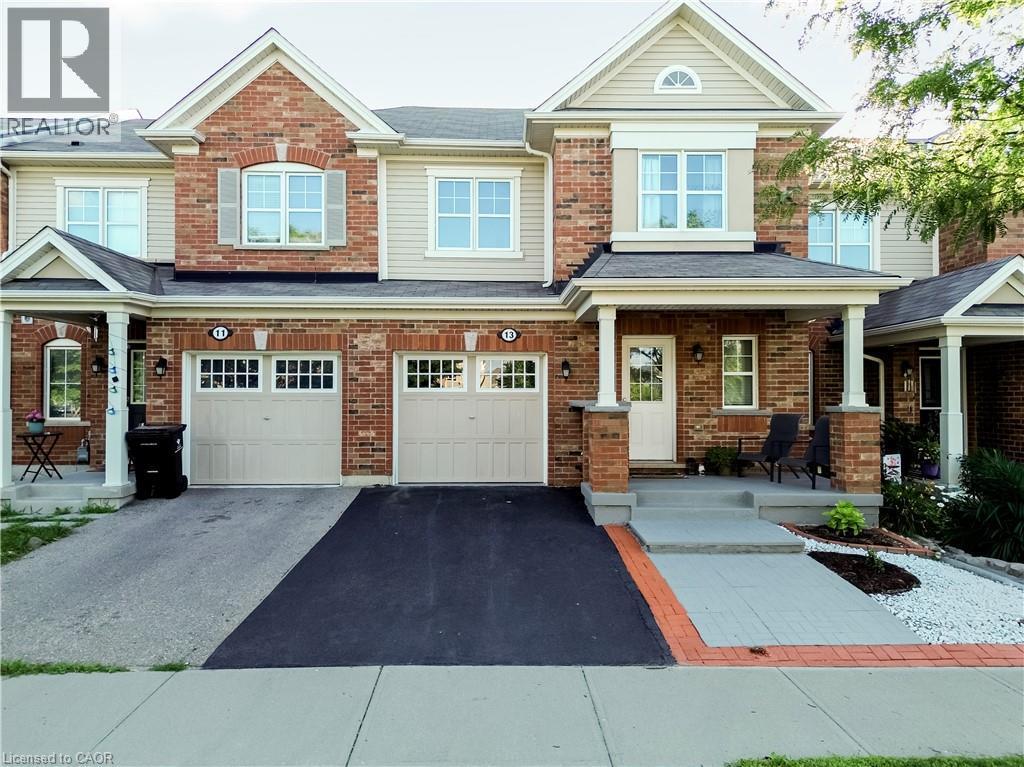
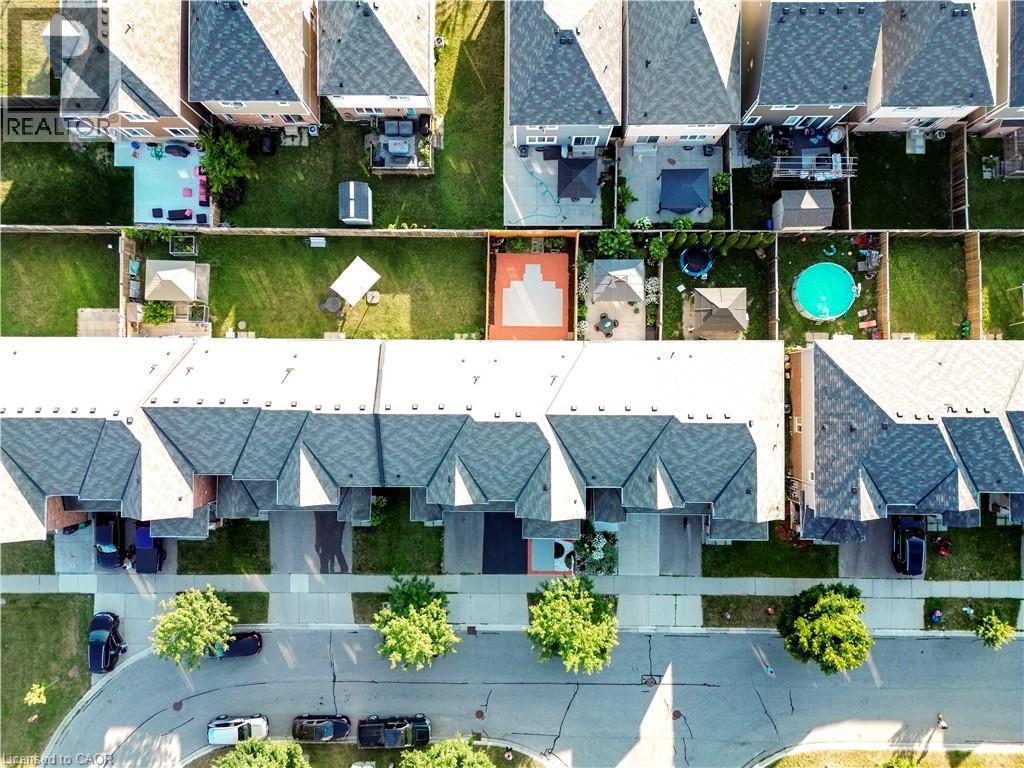
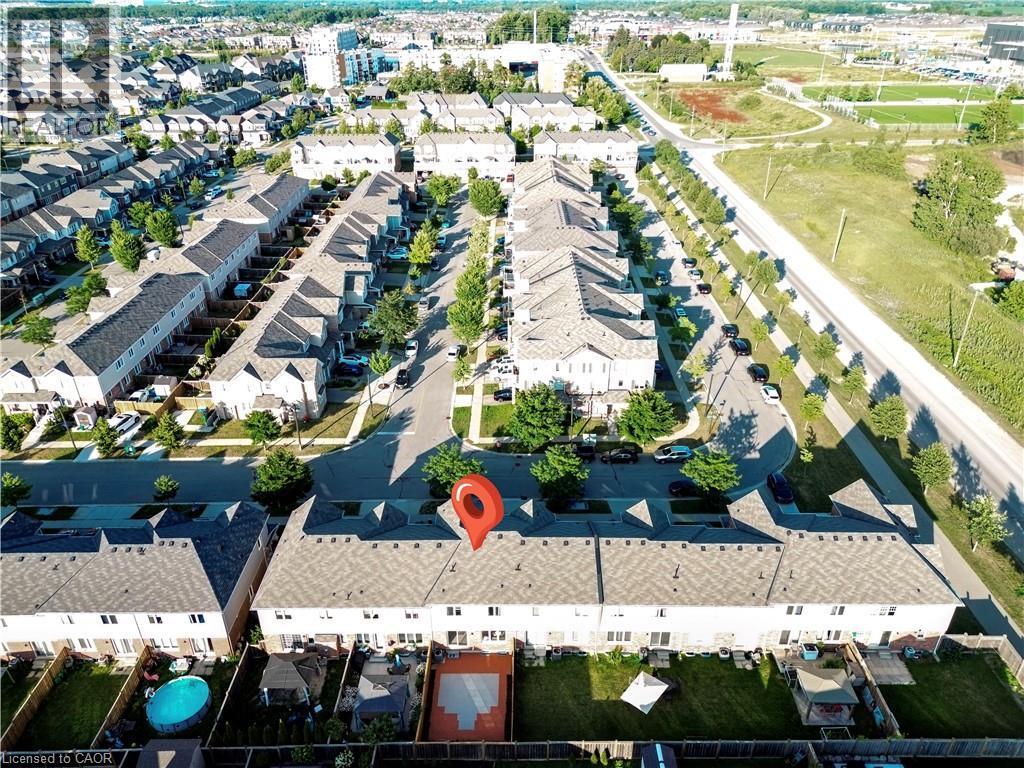
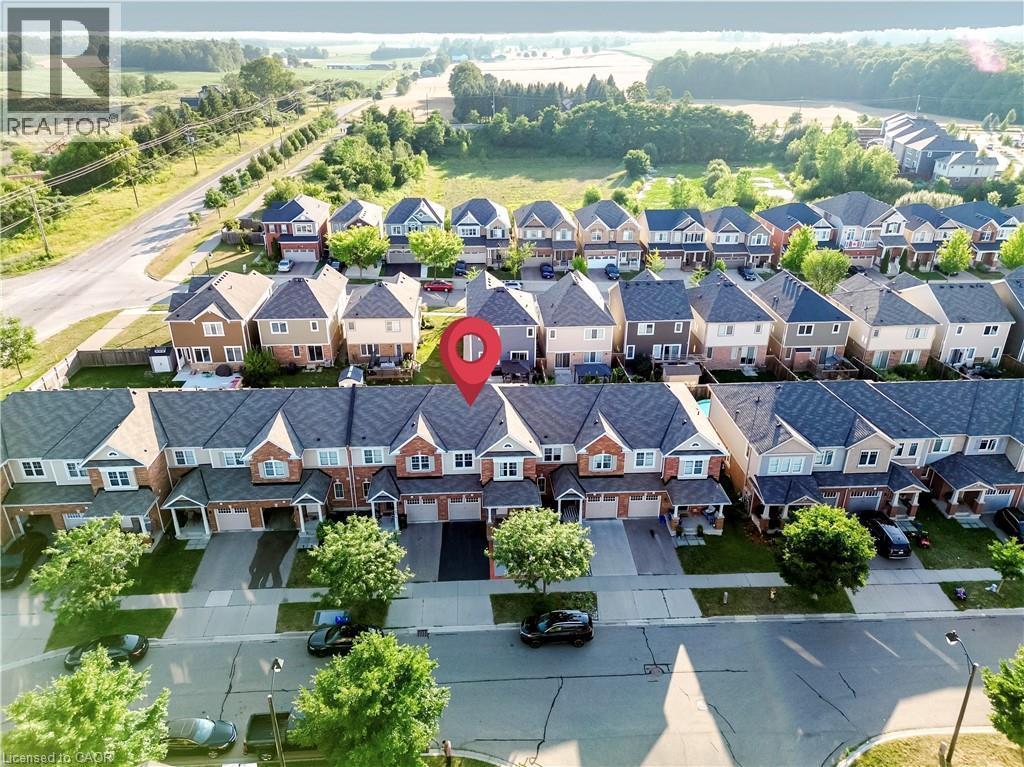
13 Arbourview Crescent, Kitchener, ON - Outdoor With Facade
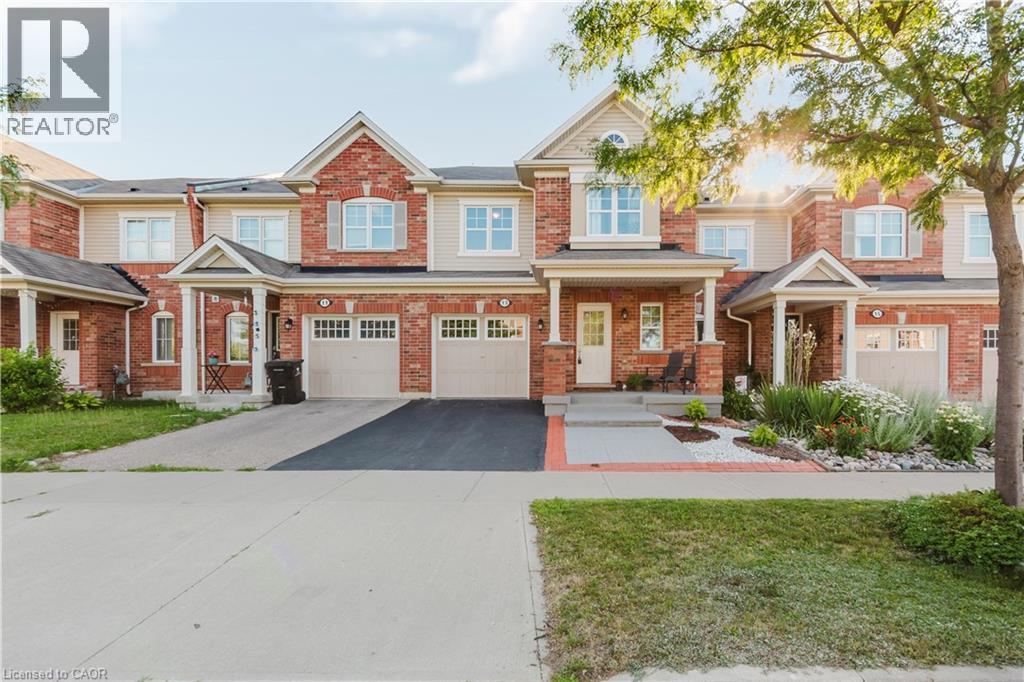
13 Arbourview Crescent, Kitchener, ON - Outdoor
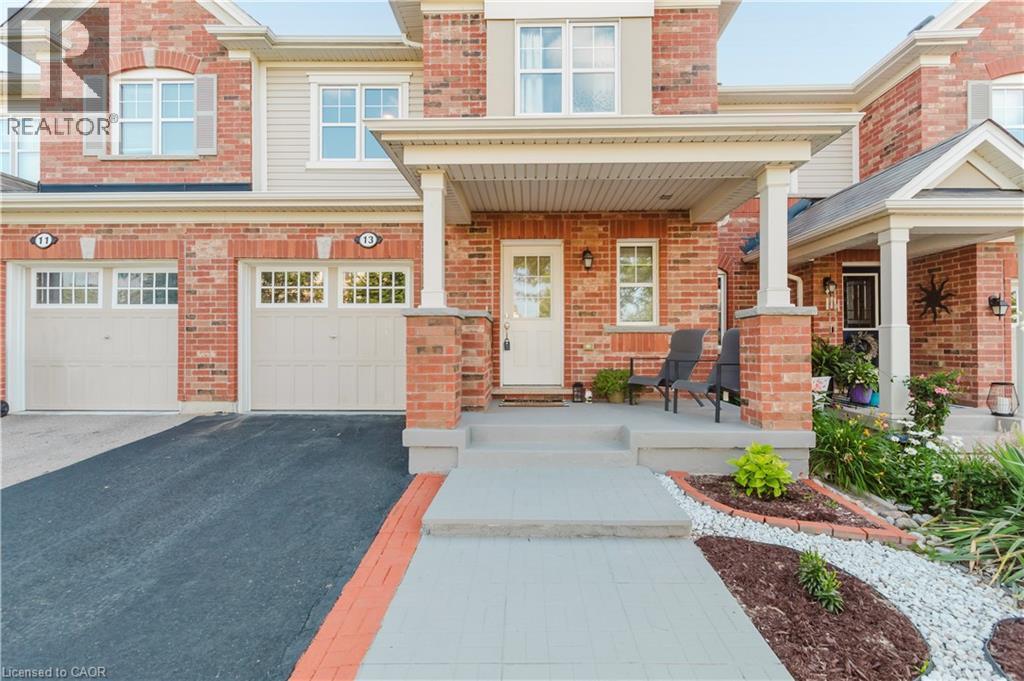
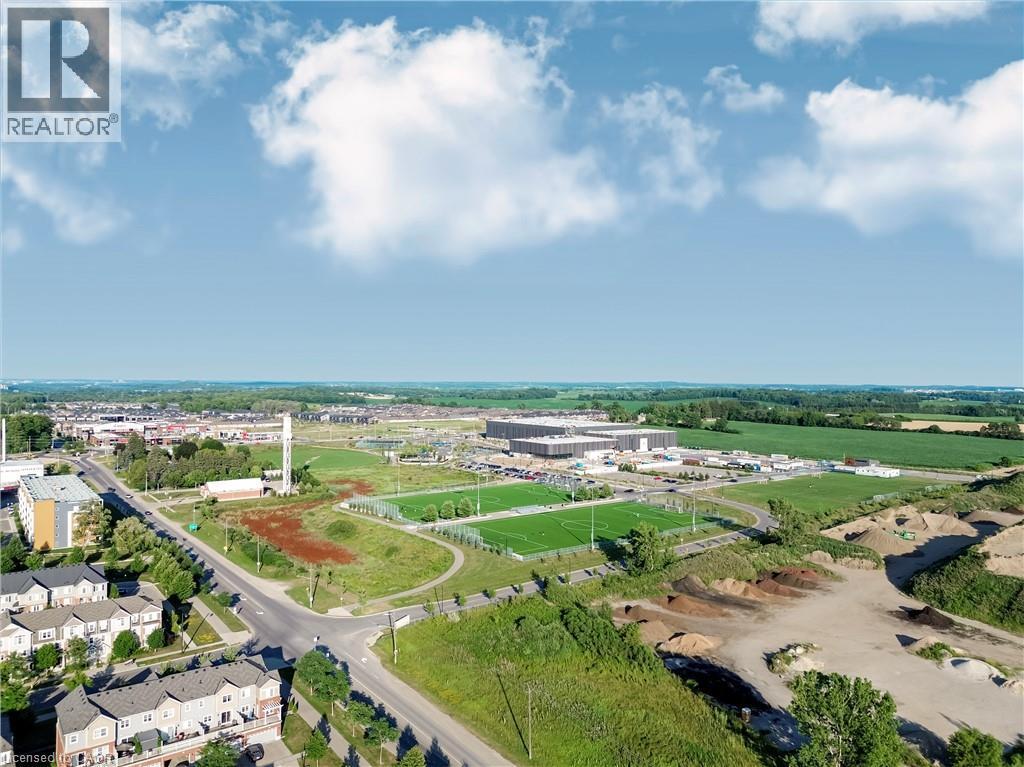
13 Arbourview Crescent, Kitchener, ON - Outdoor With View
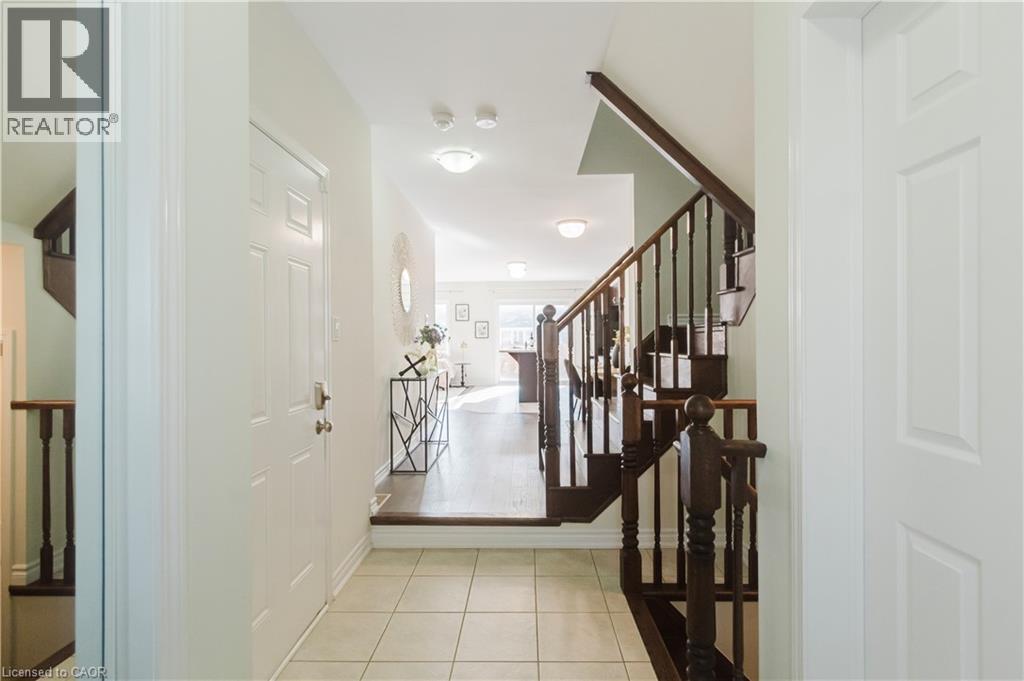
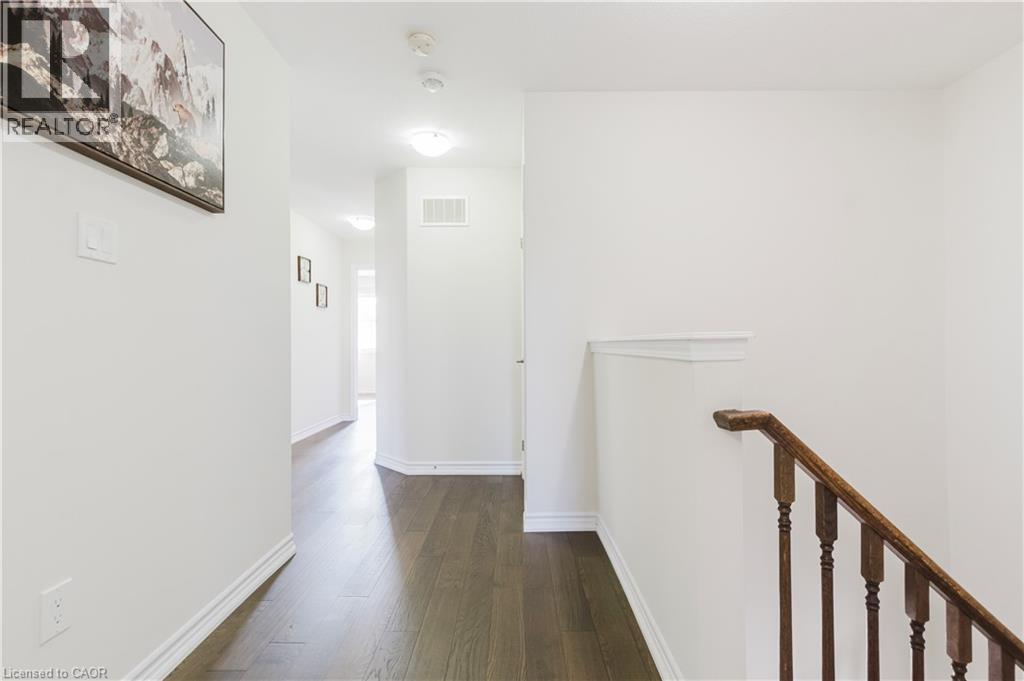
13 Arbourview Crescent, Kitchener, ON - Indoor Photo Showing Other Room
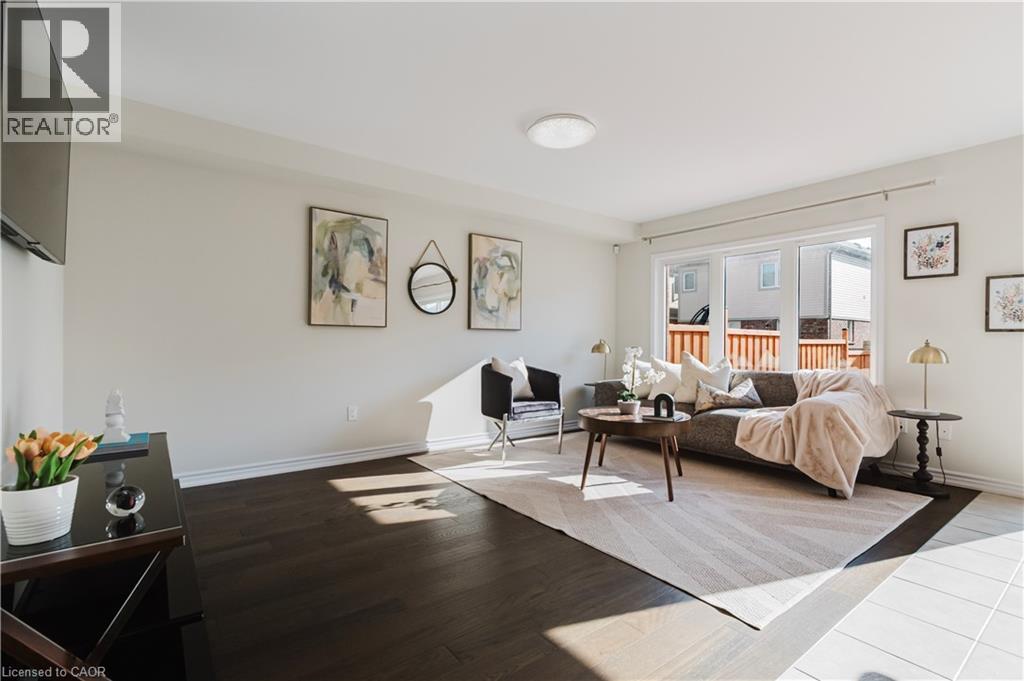
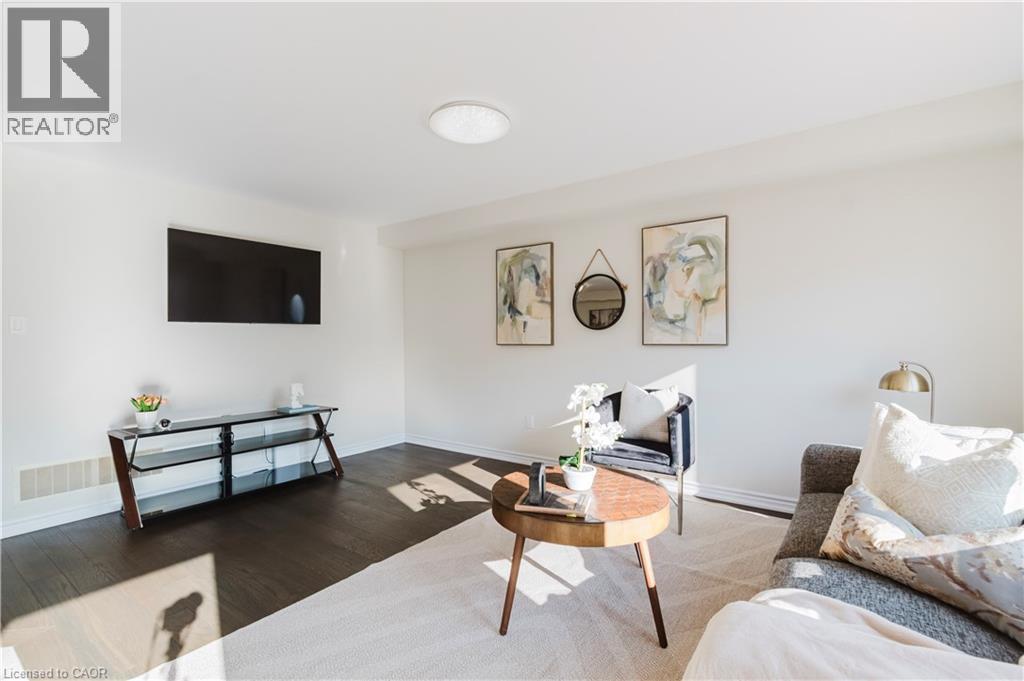
13 Arbourview Crescent, Kitchener, ON - Indoor Photo Showing Living Room
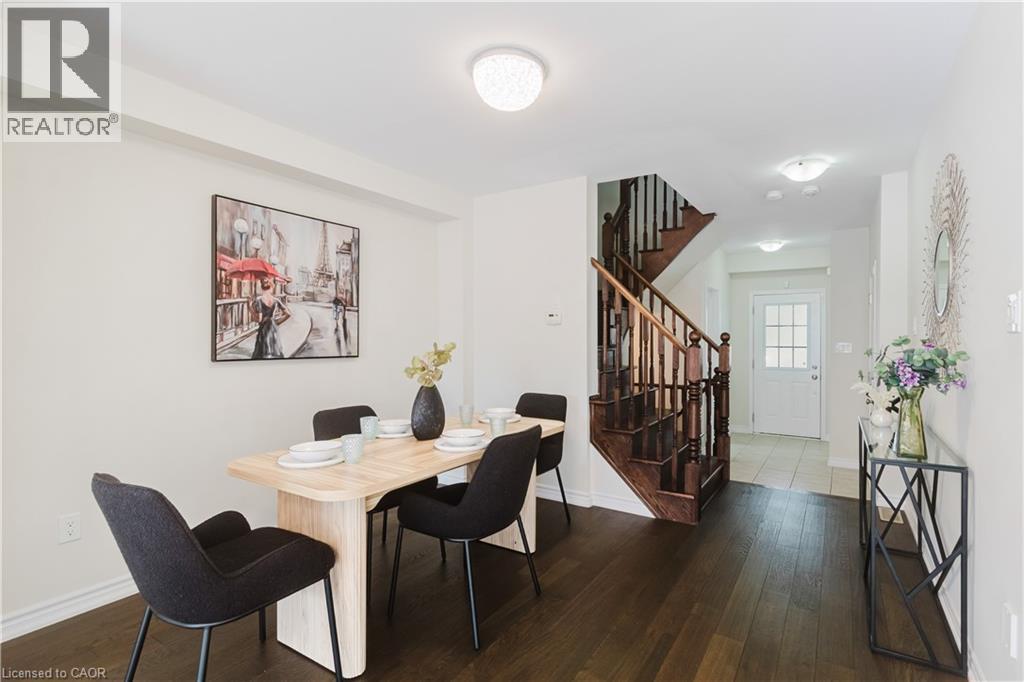
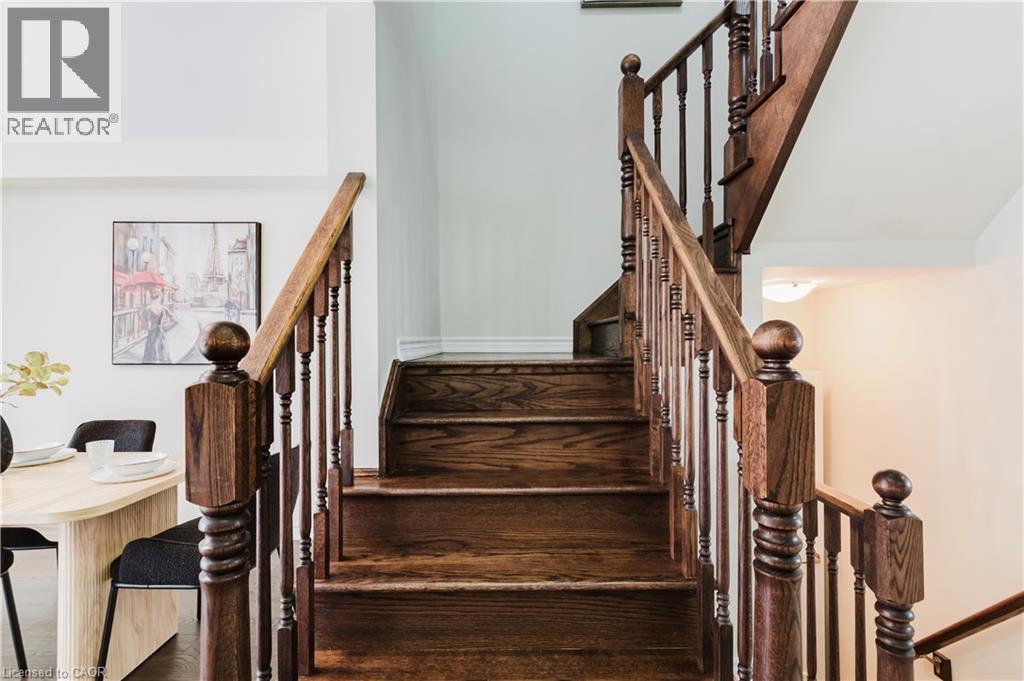
13 Arbourview Crescent, Kitchener, ON - Indoor Photo Showing Dining Room
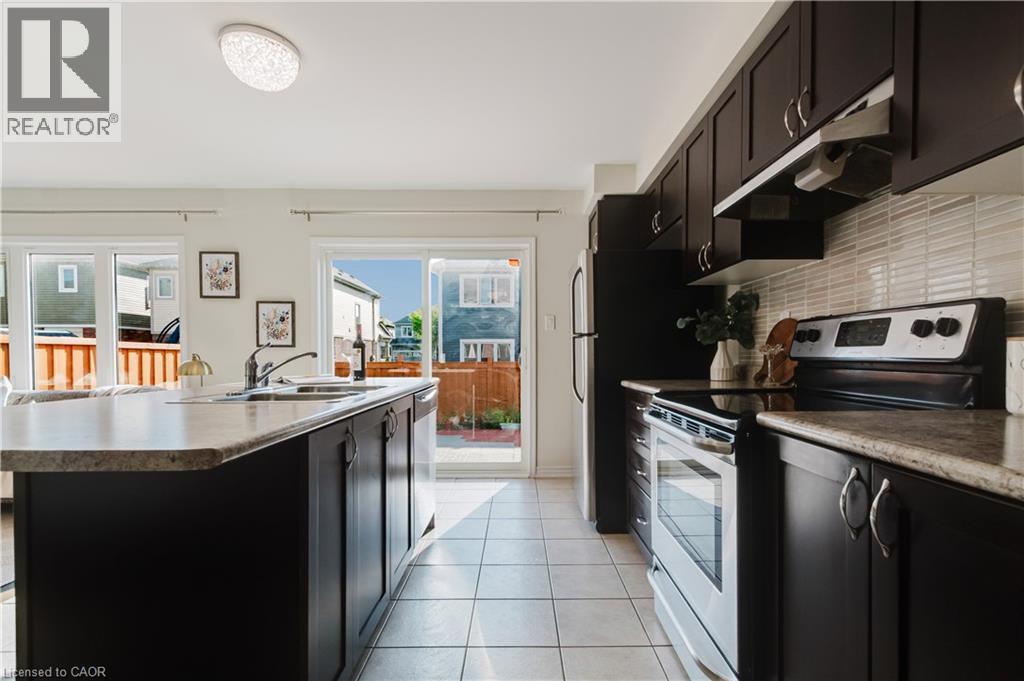
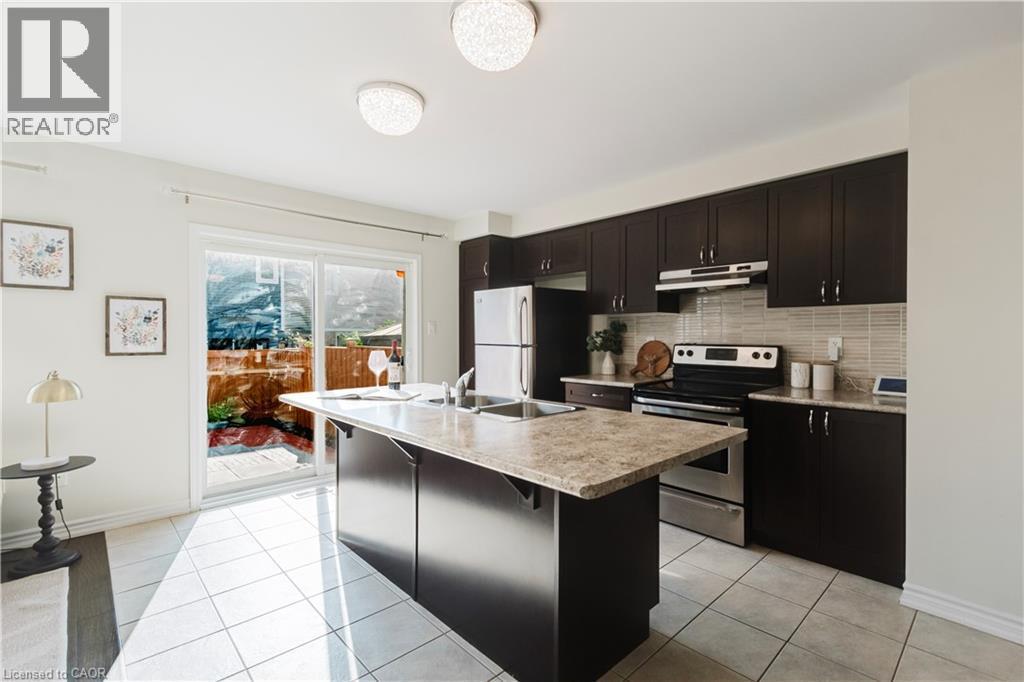
13 Arbourview Crescent, Kitchener, ON - Indoor Photo Showing Kitchen With Double Sink
13 Arbourview Crescent, Kitchener, ON - Indoor Photo Showing Other Room
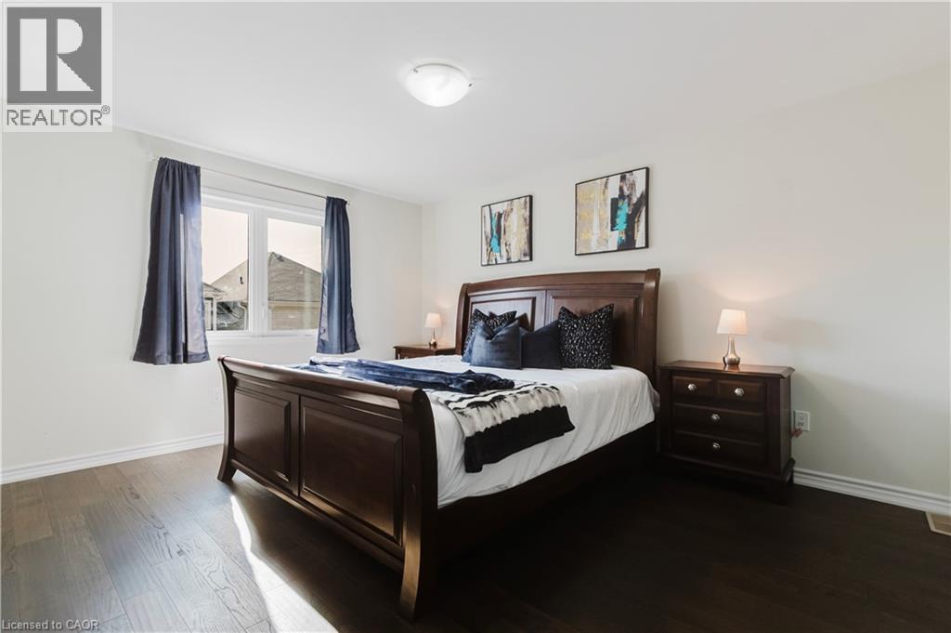
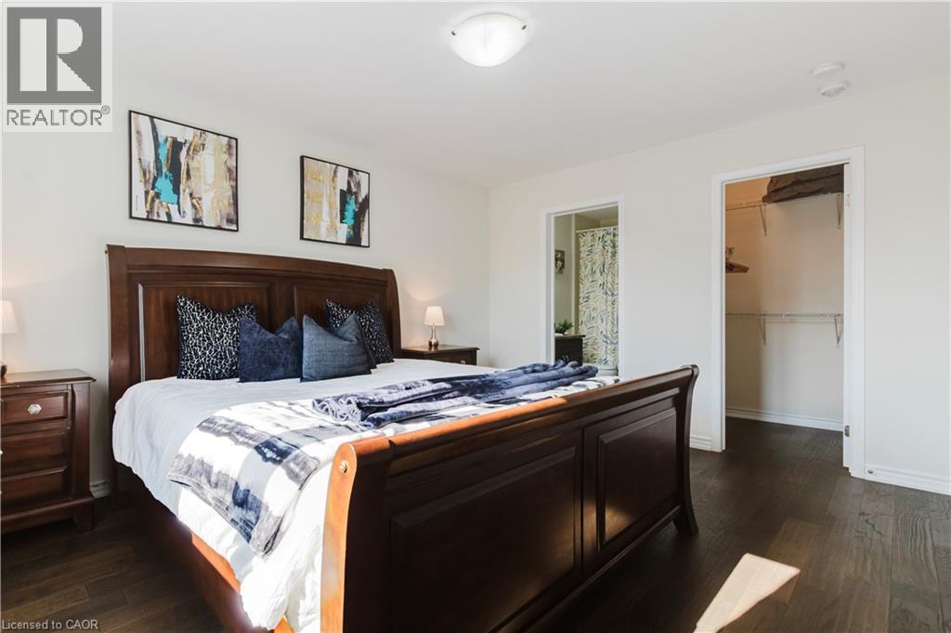
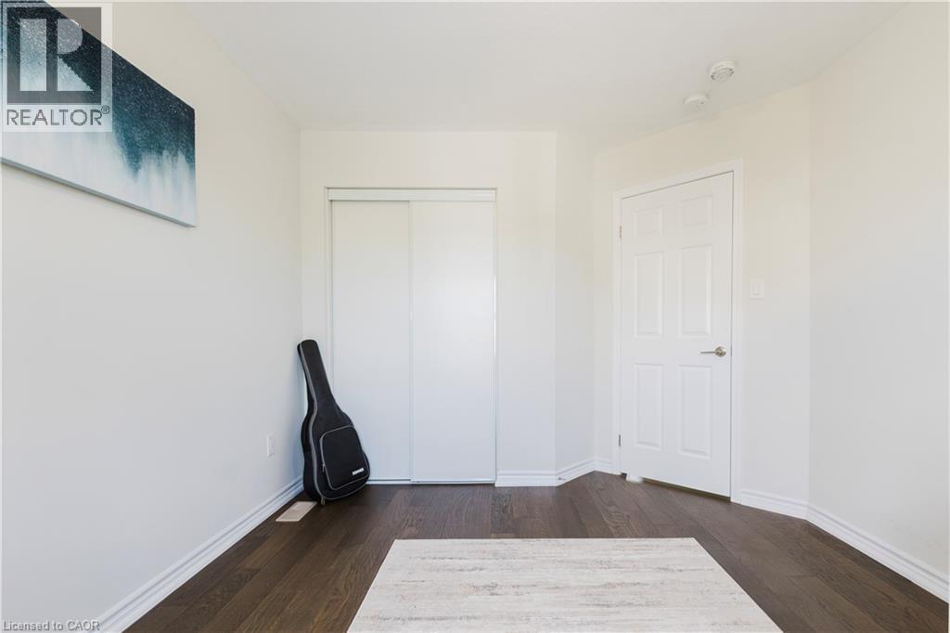
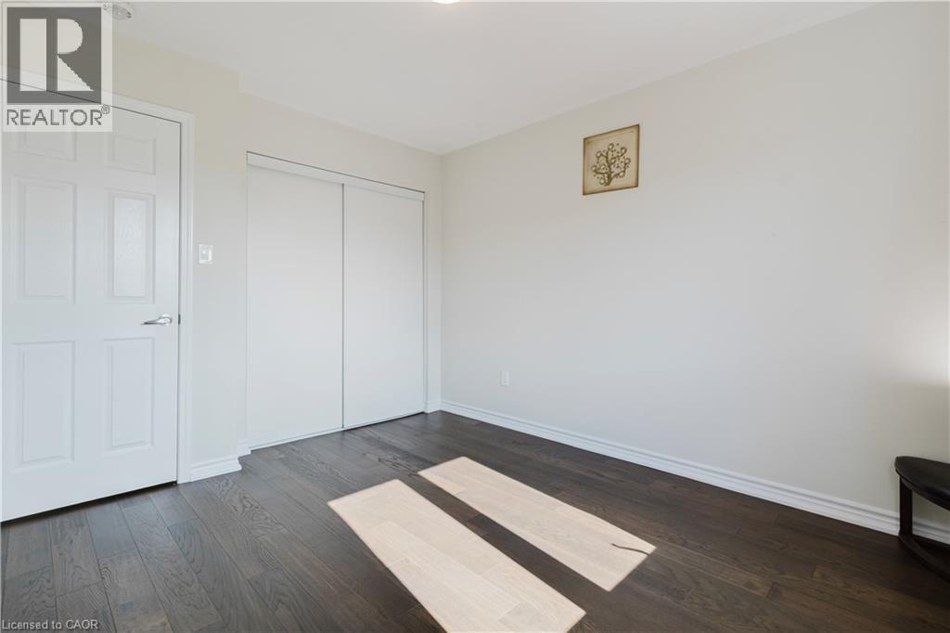
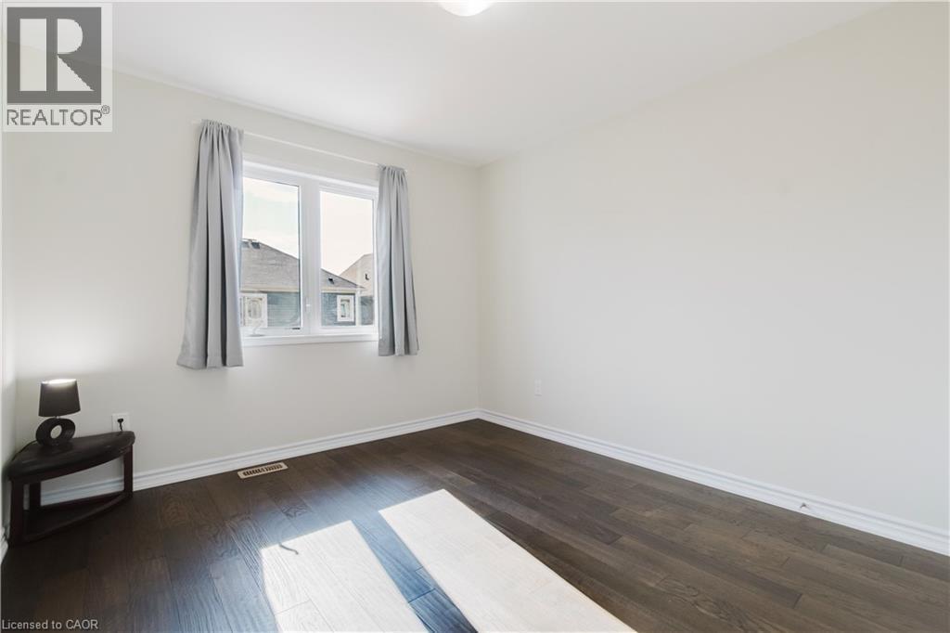
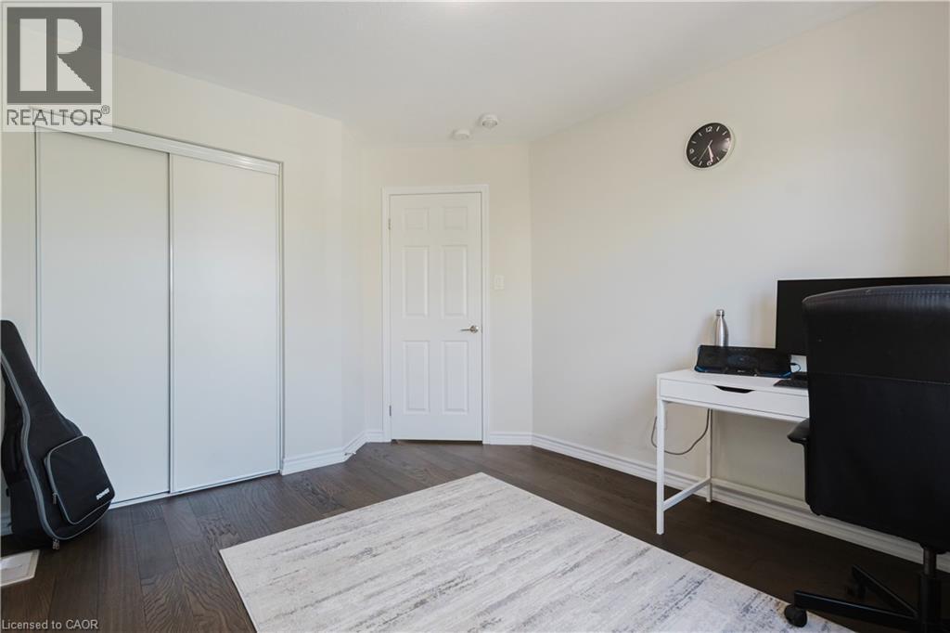
13 Arbourview Crescent, Kitchener, ON - Indoor Photo Showing Bedroom
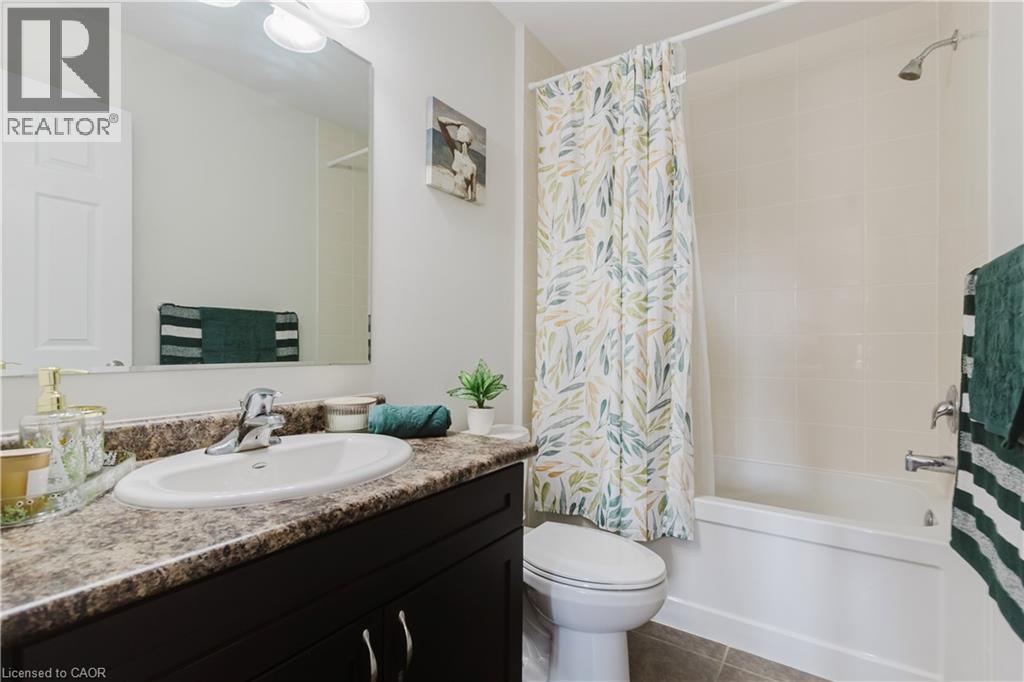
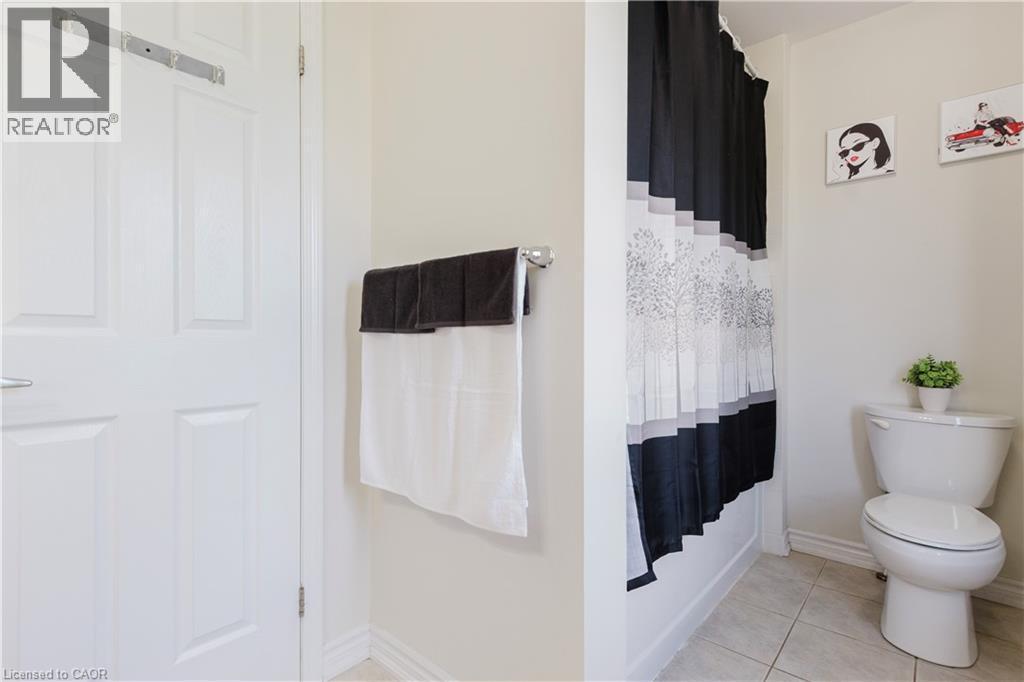
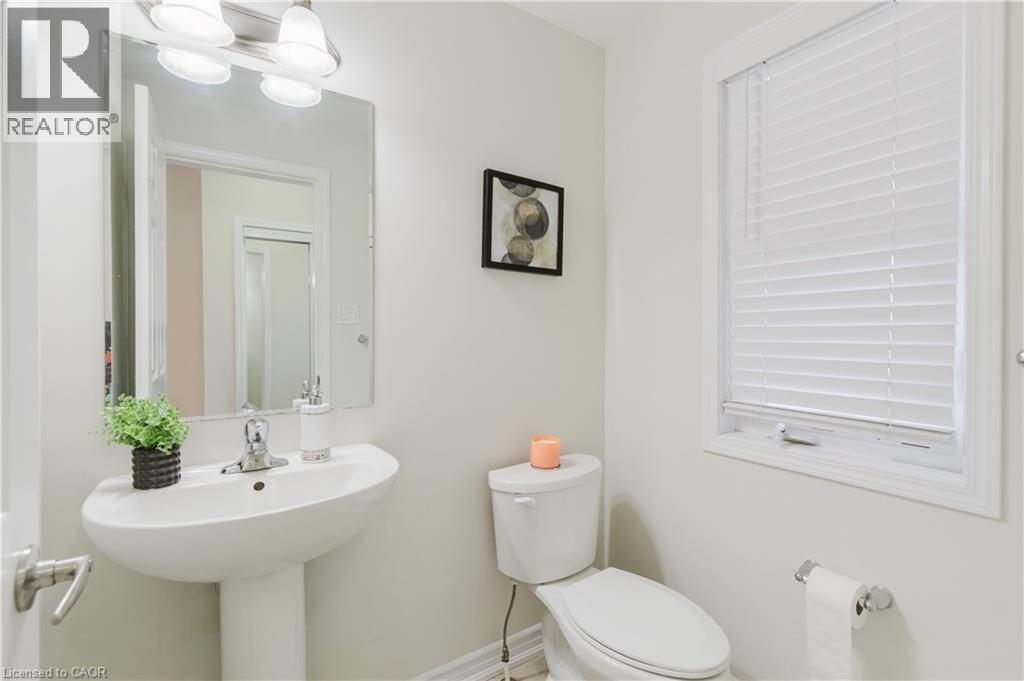
13 Arbourview Crescent, Kitchener, ON - Indoor Photo Showing Bathroom
13 Arbourview Crescent, Kitchener, ON - Indoor
13 Arbourview Crescent, Kitchener, ON - Indoor Photo Showing Other Room
13 Arbourview Crescent, Kitchener, ON - Indoor
13 Arbourview Crescent, Kitchener, ON - Indoor Photo Showing Other Room
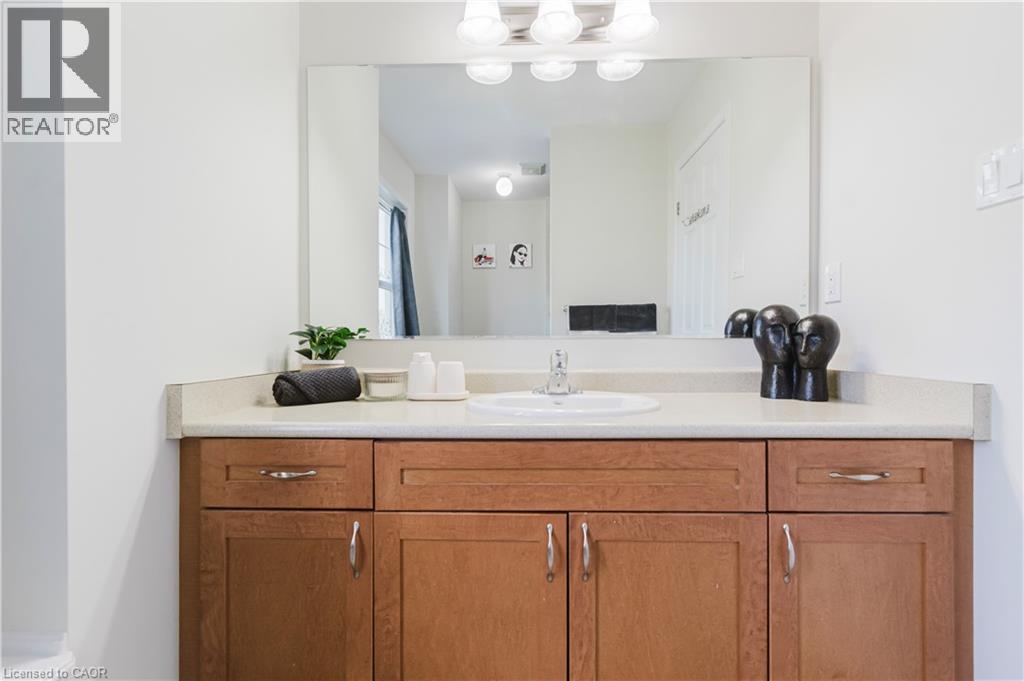
13 Arbourview Crescent, Kitchener, ON - Indoor Photo Showing Bathroom
13 Arbourview Crescent, Kitchener, ON - Indoor Photo Showing Other Room
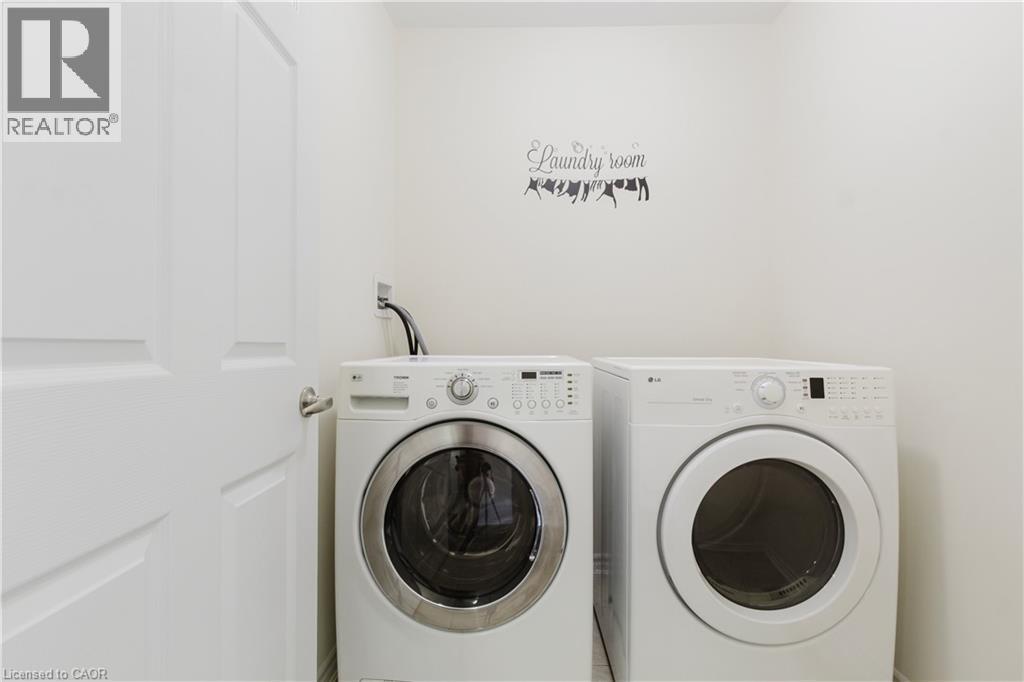
13 Arbourview Crescent, Kitchener, ON - Indoor Photo Showing Laundry Room
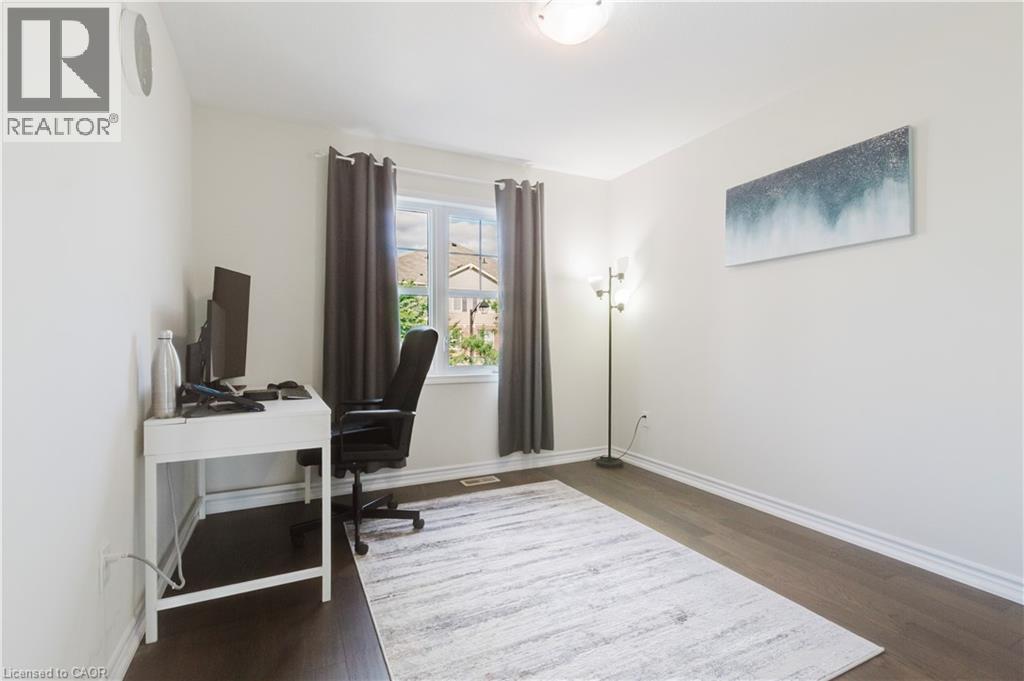
13 Arbourview Crescent, Kitchener, ON - Indoor Photo Showing Office
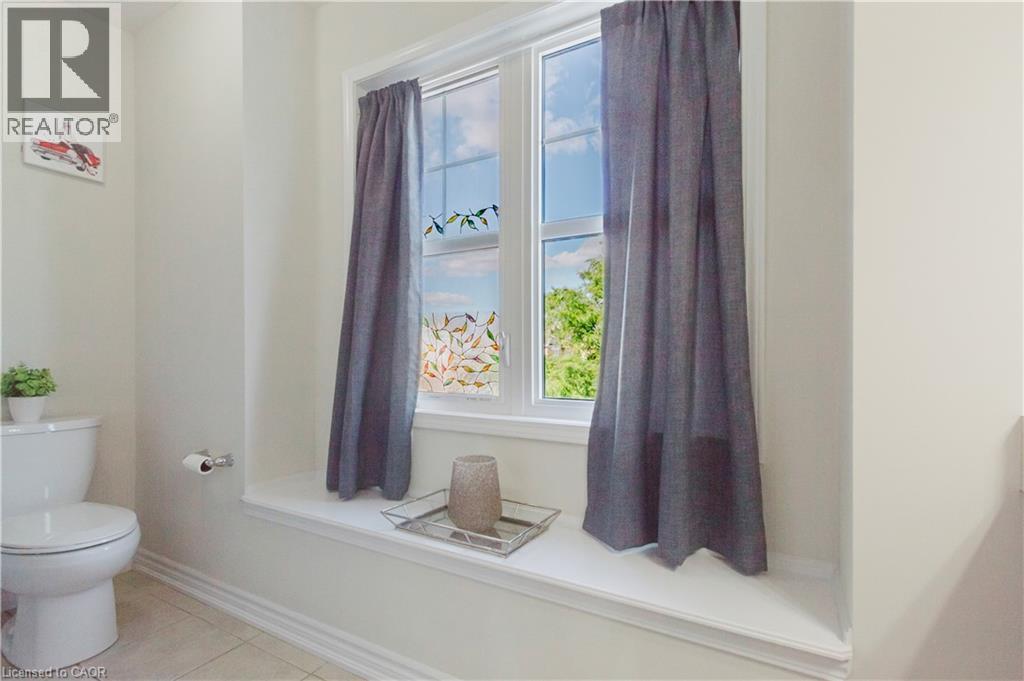
13 Arbourview Crescent, Kitchener, ON - Indoor Photo Showing Bathroom
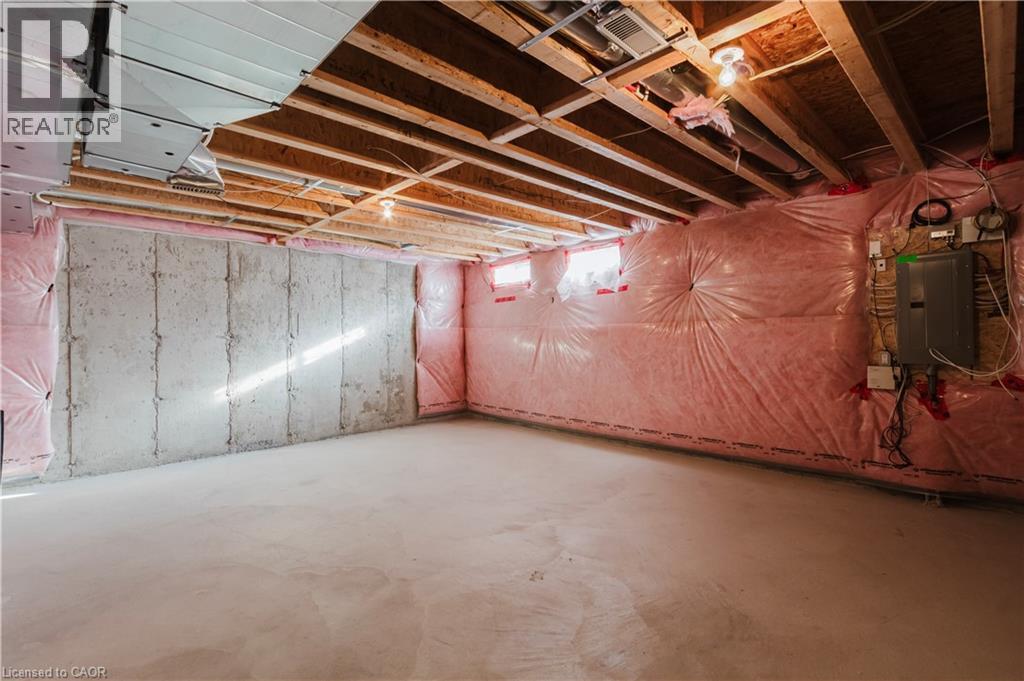
13 Arbourview Crescent, Kitchener, ON - Indoor Photo Showing Basement
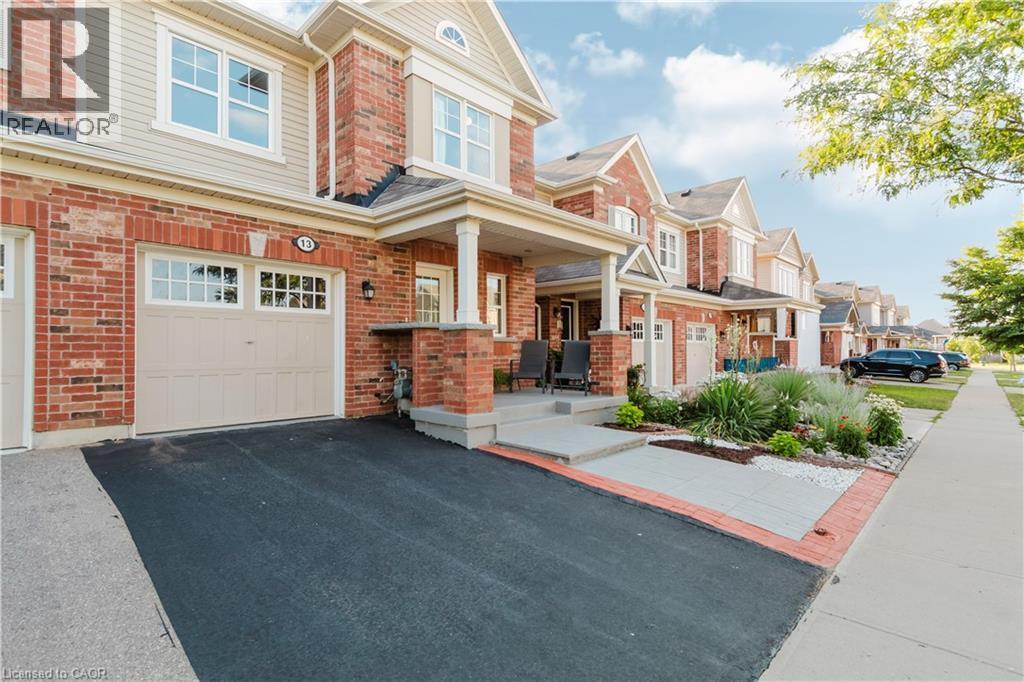
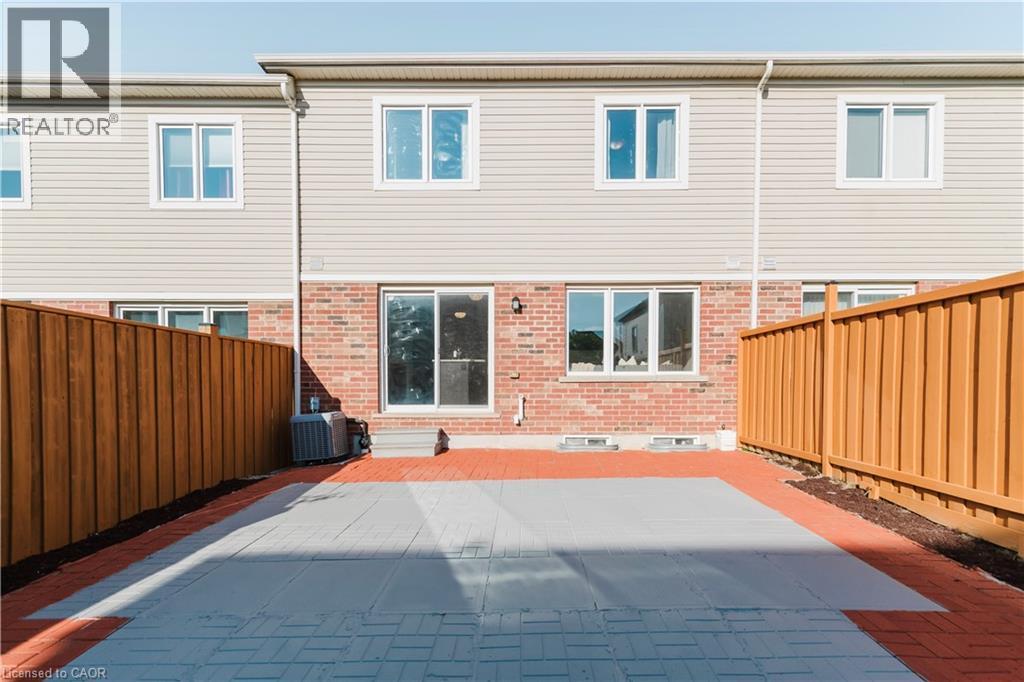
13 Arbourview Crescent, Kitchener, ON - Outdoor With Exterior
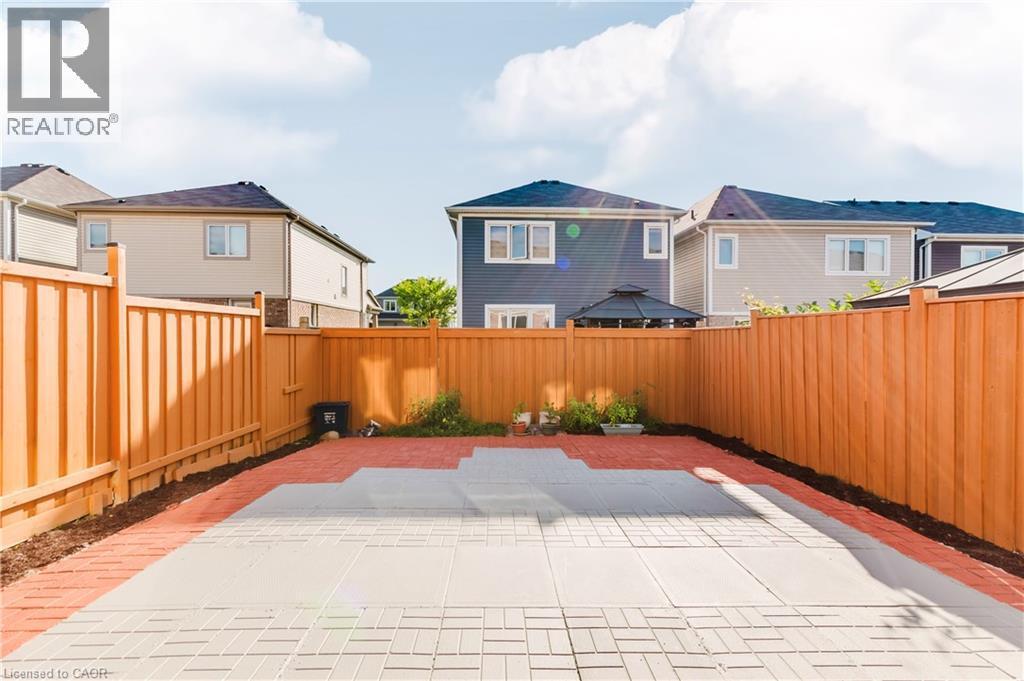
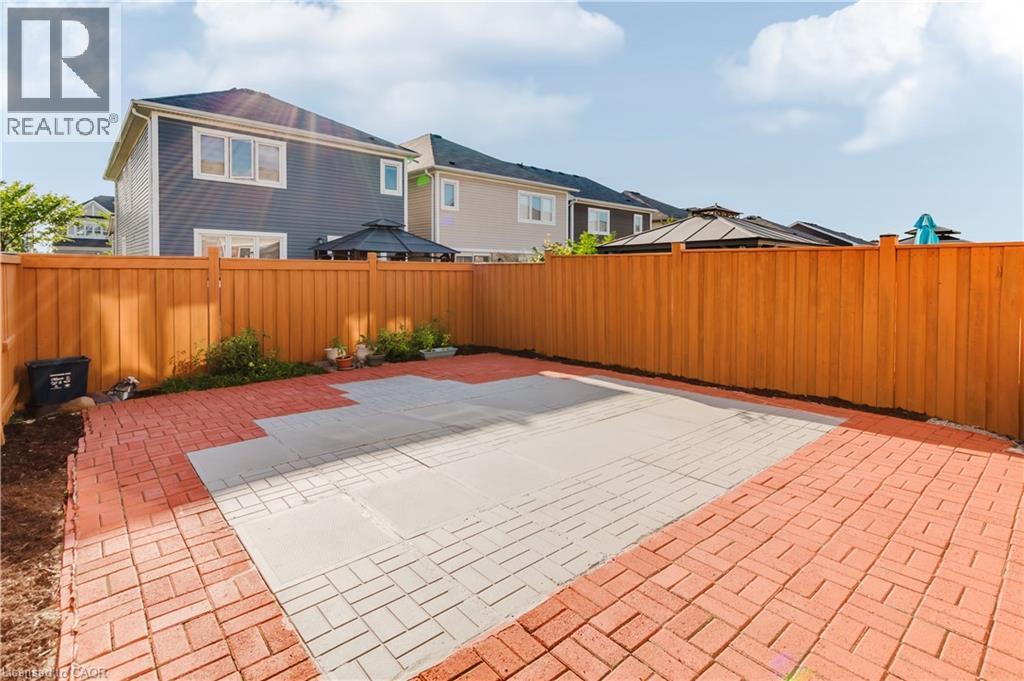
13 Arbourview Crescent, Kitchener, ON - Outdoor
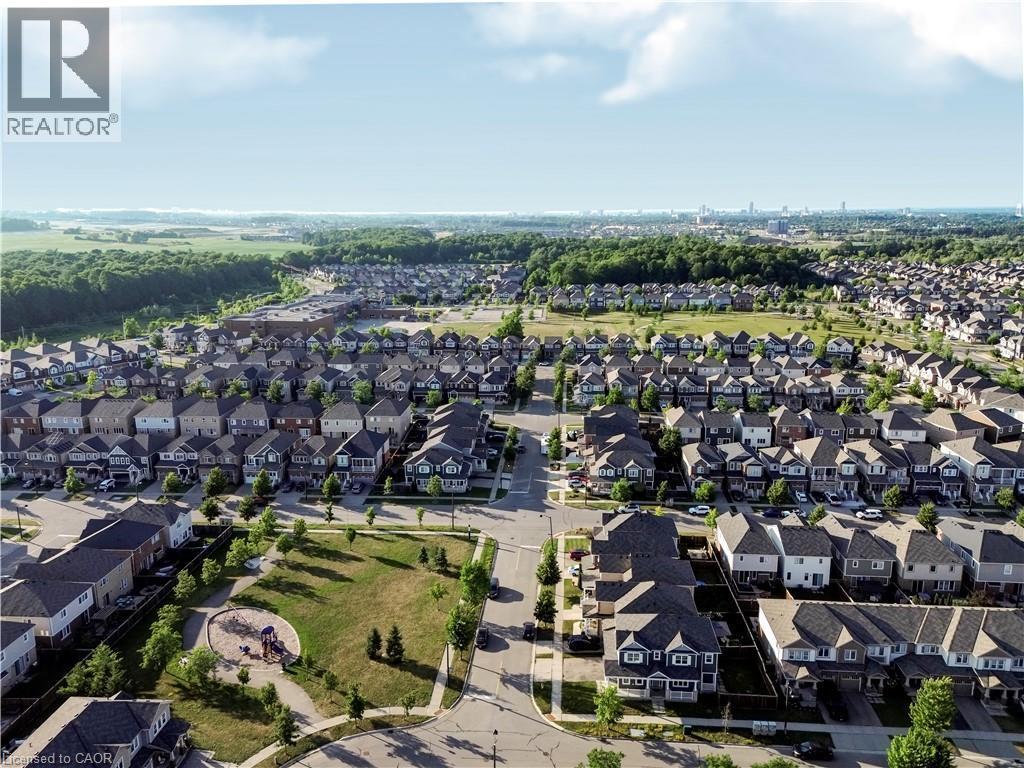
13 Arbourview Crescent, Kitchener, ON - Outdoor With View
13 Arbourview Crescent, Kitchener, ON - Outdoor With Facade With View
Matterport
13 Arbourview Crescent, Kitchener, ON  - Outdoor With Facade
13 Arbourview Crescent, Kitchener, ON - Outdoor
13 Arbourview Crescent, Kitchener, ON - Outdoor With View
13 Arbourview Crescent, Kitchener, ON - Indoor Photo Showing Other Room
13 Arbourview Crescent, Kitchener, ON - Indoor Photo Showing Living Room
13 Arbourview Crescent, Kitchener, ON - Indoor Photo Showing Dining Room
13 Arbourview Crescent, Kitchener, ON - Indoor Photo Showing Kitchen With Double Sink
13 Arbourview Crescent, Kitchener, ON - Indoor Photo Showing Other Room
13 Arbourview Crescent, Kitchener, ON - Indoor Photo Showing Bedroom
13 Arbourview Crescent, Kitchener, ON - Indoor Photo Showing Bathroom
13 Arbourview Crescent, Kitchener, ON - Indoor
13 Arbourview Crescent, Kitchener, ON - Indoor Photo Showing Other Room
13 Arbourview Crescent, Kitchener, ON - Indoor
13 Arbourview Crescent, Kitchener, ON - Indoor Photo Showing Other Room
13 Arbourview Crescent, Kitchener, ON - Indoor Photo Showing Bathroom
13 Arbourview Crescent, Kitchener, ON - Indoor Photo Showing Other Room
13 Arbourview Crescent, Kitchener, ON - Indoor Photo Showing Laundry Room
13 Arbourview Crescent, Kitchener, ON - Indoor Photo Showing Office
13 Arbourview Crescent, Kitchener, ON - Indoor Photo Showing Bathroom
13 Arbourview Crescent, Kitchener, ON - Indoor Photo Showing Basement
13 Arbourview Crescent, Kitchener, ON - Outdoor With Exterior
13 Arbourview Crescent, Kitchener, ON - Outdoor
13 Arbourview Crescent, Kitchener, ON - Outdoor With View
13 Arbourview Crescent, Kitchener, ON - Outdoor With Facade With View
  • Advertising
Are you a real estate investor?
13 ARBOURVIEW Crescent, Kitchener, Ontario, N2R 0K6
$734,000

3 Beds

3 Baths

Property Information:

Welcome to your new home sweet home! This charming property offers the perfect blend of comfort, convenience, and modern living in one of Kitchener's fastest-growing communities. Step inside to an inviting open-concept main floor designed for both entertaining and everyday family living, where the bright and spacious living area flows seamlessly into the dining space and kitchen. Featuring 3 bedrooms and 2.5 bathrooms, including a convenient cheater ensuite, this home offers plenty of space for the whole family. The primary bedroom includes a large walk-in closet, while the unfinished basement with a bathroom rough-in provides endless potential to create additional living space tailored to your needs. Enjoy an unbeatable location with grocery stores, restaurants, shopping plazas, and the Kitchener Farmers' Market all nearby, plus public transit just a 2-minute walk away. Commuters will appreciate quick access to Highways 401 and 7/8, with Highway 401 approximately 10 minutes away, while the Google Waterloo office, Waterloo's downtown core, and GO Transit are all within about 15 minutes. Outdoor enthusiasts will love being within walking distance of RBJ Schlegel Park, featuring soccer fields, a cricket pitch, splash pad, sand play area, and more, along with the nearby Cowan Park Sportsplex & Recreation Centre and the new indoor recreation facility opening soon. Families will also appreciate the close proximity to the new Oak Creek Public School. Located in a rapidly growing neighbourhood with outstanding amenities, recreation, and everyday conveniences at your doorstep, this home is an exceptional opportunity to enjoy a connected lifestyle in one of Kitchener's most desirable communities. (id:27)

Building Features:

  • Style: Townhouse
  • Building Type: Row / Townhouse
  • Basement Development: Unfinished
  • Basement Type: Full
  • Construction Style - Attachment: Attached
  • Exterior Finish: Vinyl siding
  • Fire Protection: Smoke Detectors
  • Floor Space: 1534 sqft
  • Foundation Type: Poured Concrete
  • Heating Type: Forced air
  • Heating Fuel: Natural gas
  • Cooling Type: Central air conditioning
  • Appliances: Central Vacuum, Dishwasher, Dryer, Refrigerator, Stove, Water softener, Washer, Hood Fan, Garage door opener

Property Features:

  • OwnershipType: Freehold
  • Property Type: Single Family
  • Half Bathrooms: 1
  • Access Type: Road access
  • Amenities Nearby: Park, Playground, Schools, Shopping
  • Built in: 2016
  • Community Features: Community Centre
  • Features: Sump Pump, Automatic Garage Door Opener
  • Floor Space (approx): 1534 Square Feet
  • Lot Depth: 89 Feet
  • Lot Frontage: 23 Feet
  • Zoning: R-6 604R, 606R, 612R
  • Sewer: Municipal sewage system
  • Parking Type: Attached garage
  • No. of Parking Spaces: 2

Rooms:

  • Bedroom 2nd Level 11'8'' x 14'8''
  • Bedroom 2nd Level 10'2'' x 12'0''
  • Bathroom 2nd Level Measurements not available
  • Laundry 2nd Level Measurements not available
  • Bathroom 2nd Level Measurements not available
  • Primary Bedroom 2nd Level 11'8'' x 14'8''
  • Bathroom Main Level Measurements not available
  • Dining Main Level 11'2'' x 10'0''
  • Great Room Main Level 11'0'' x 16'8''
  • Kitchen Main Level 11'2'' x 13'11''

Courtesy of: HOMELIFE MIRACLE REALTY LTD.

REALTOR.ca  

QuickQuoteTM Powered by RPS
Thinking of Selling?

Start by finding out what your home might be worth in today's market.

Location of 13 ARBOURVIEW Crescent, Kitchener, Ontario, N2R 0K6

Demographic Information of 13 ARBOURVIEW Crescent, Kitchener, Ontario, N2R 0K6

Life Stage

Young Families

Employment Type

Mixed

Average Household Income

$127,900.87

Average Number of Children

1.90

Household Population

Household Structure

Age of Population

Education

Education Level

No certificate/diploma/degree

12.38 %

High school certificate or equivalent

25.13 %

Apprenticeship trade certificate/diploma

4.13 %

College/non-university certificate

20.1 %

University certificate (below bachelor)

2.48 %

University Degree

35.78 %

Commuter

Travel To Work

By Car

93.07 %

By Public Transit

3.84 %

By Walking

0.85 %

By Bicycle

0.0 %

By Other Methods

2.24 %

Cultural Diversity

Knowledge of Official Language

Mother Tongue

Building Information

Building Type

Apartments (Low and High Rise)

7.34 %

Houses

92.66 %

Own Vs. Rent