Button CopyPathCircle CloseCircle Left ArrowArrow Down Icon GreyClosecirclecircleBurger

11 DUNCAIRN Avenue, Kitchener, Ontario, N2M 4S5

MLS® # 40835675
Investment For Sale In Forest Hill, Kitchener, Ontario
$850,000
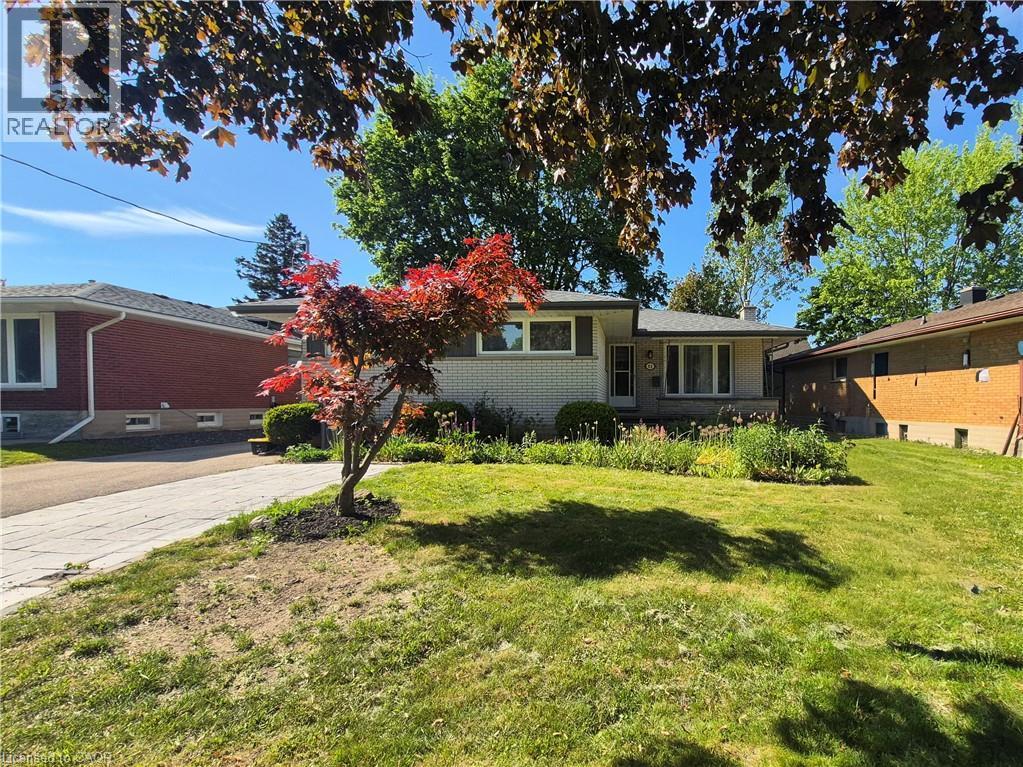
Ranch-style residence featuring a brick and painted brick exterior with a dark shingle roof - 11 Duncairn Avenue, Kitchener, ON - Outdoor
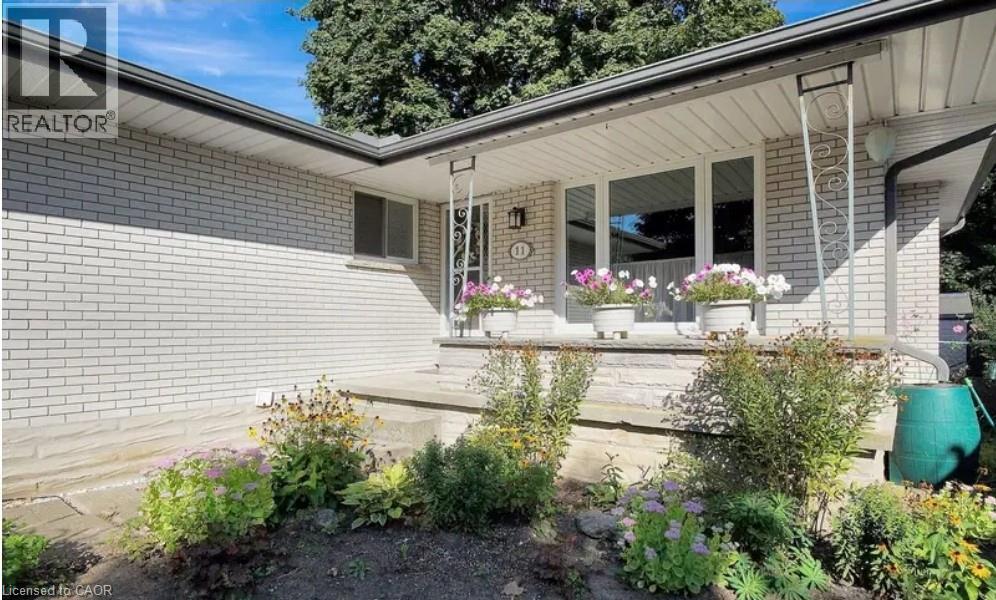
11 Duncairn Avenue, Kitchener, ON - Outdoor
11 Duncairn Avenue, Kitchener, ON - Indoor With Fireplace
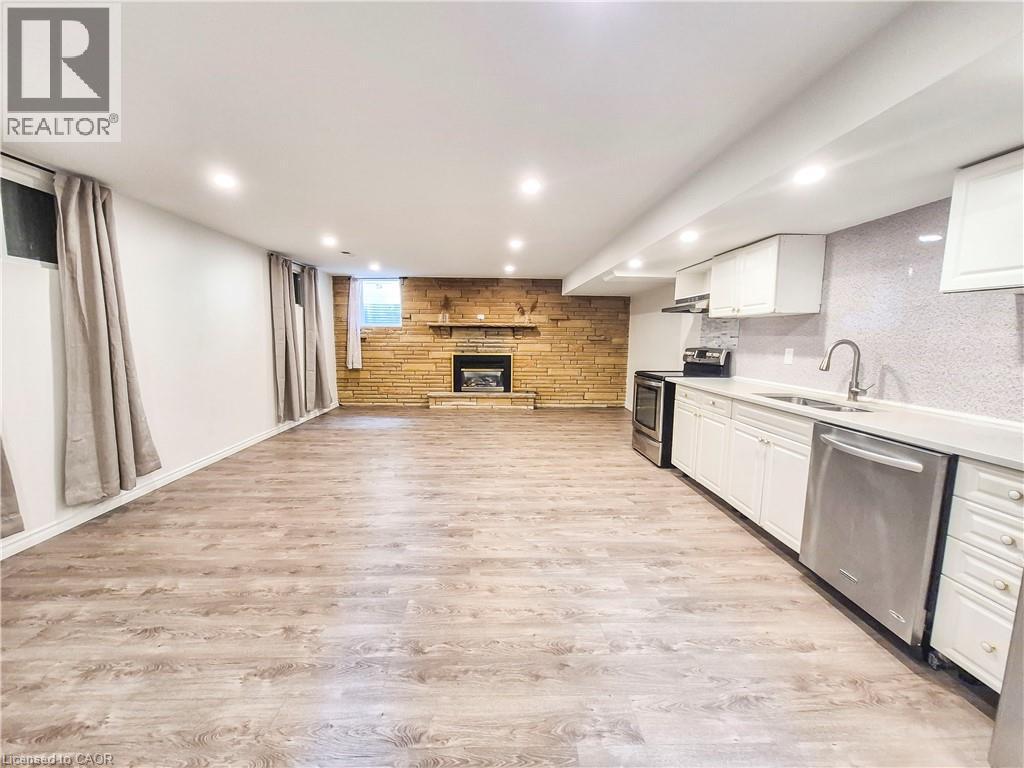
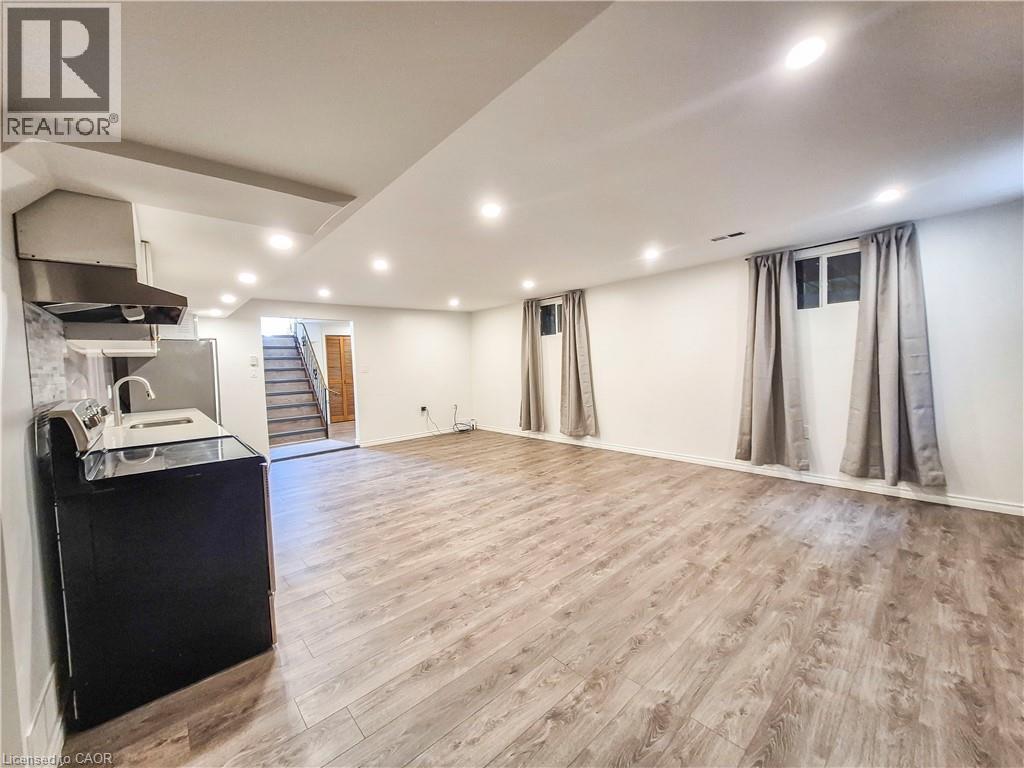
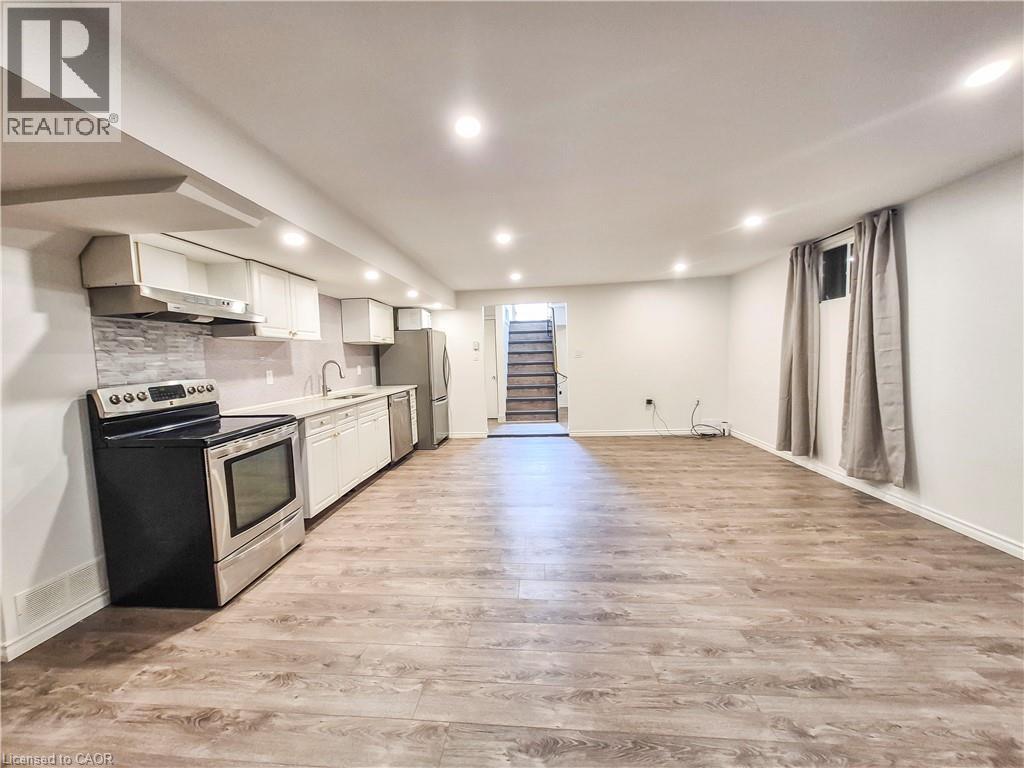
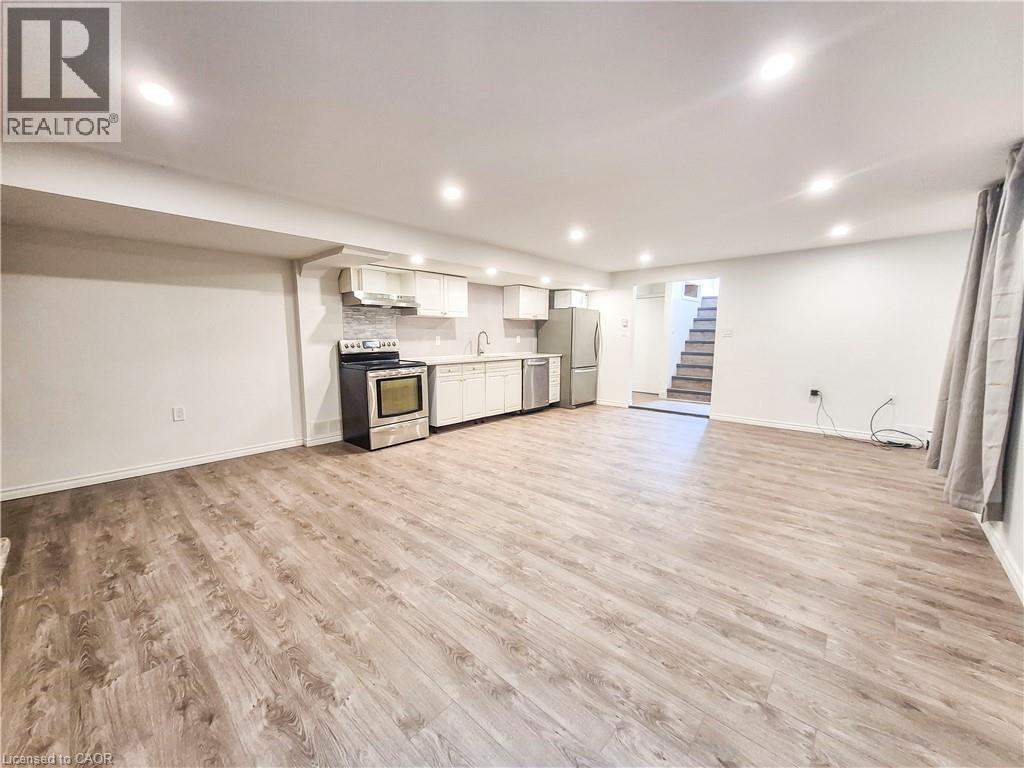
Open-concept living space featuring wood-finish flooring, recessed lighting, and a kitchen area with white cabinetry, stainless steel appliances, and a light-toned countertop - 11 Duncairn Avenue, Kitchener, ON - Indoor Photo Showing Kitchen
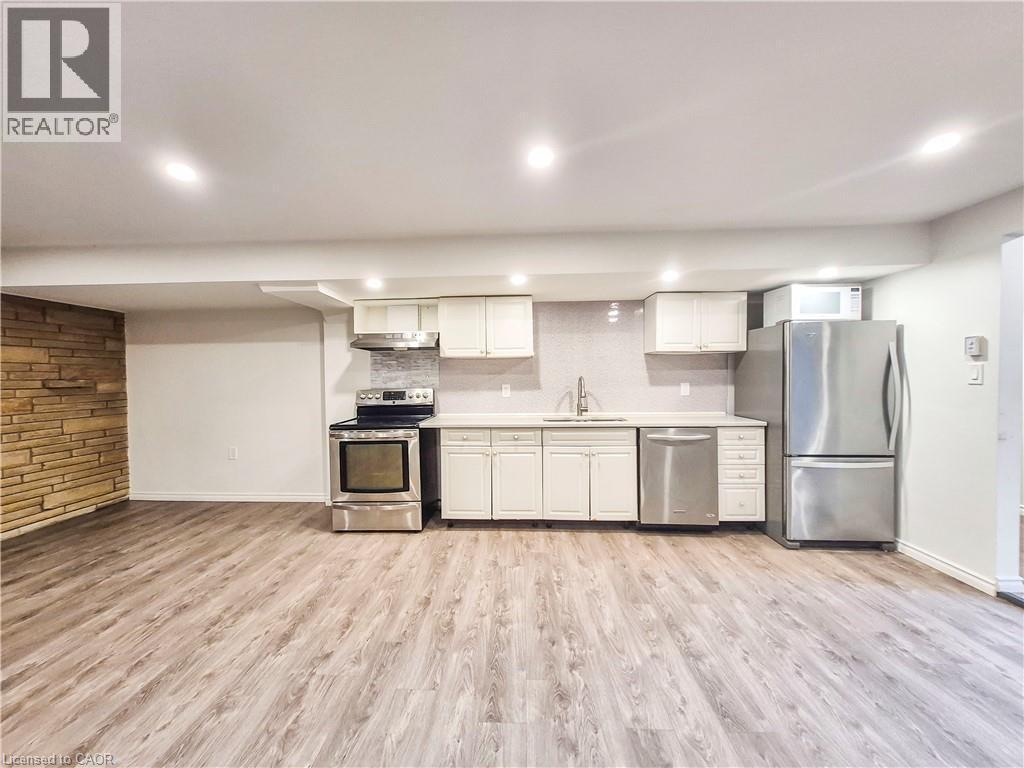
Kitchenette featuring stainless steel appliances, light-toned cabinetry, and a subway tile backsplash - 11 Duncairn Avenue, Kitchener, ON - Indoor Photo Showing Kitchen
11 Duncairn Avenue, Kitchener, ON - Indoor
Open-concept living space featuring wood-finish flooring, a full kitchen with stainless steel appliances, recessed lighting, and a neutral color palette - 11 Duncairn Avenue, Kitchener, ON - Indoor
11 Duncairn Avenue, Kitchener, ON - Indoor
11 Duncairn Avenue, Kitchener, ON - Indoor Photo Showing Other Room
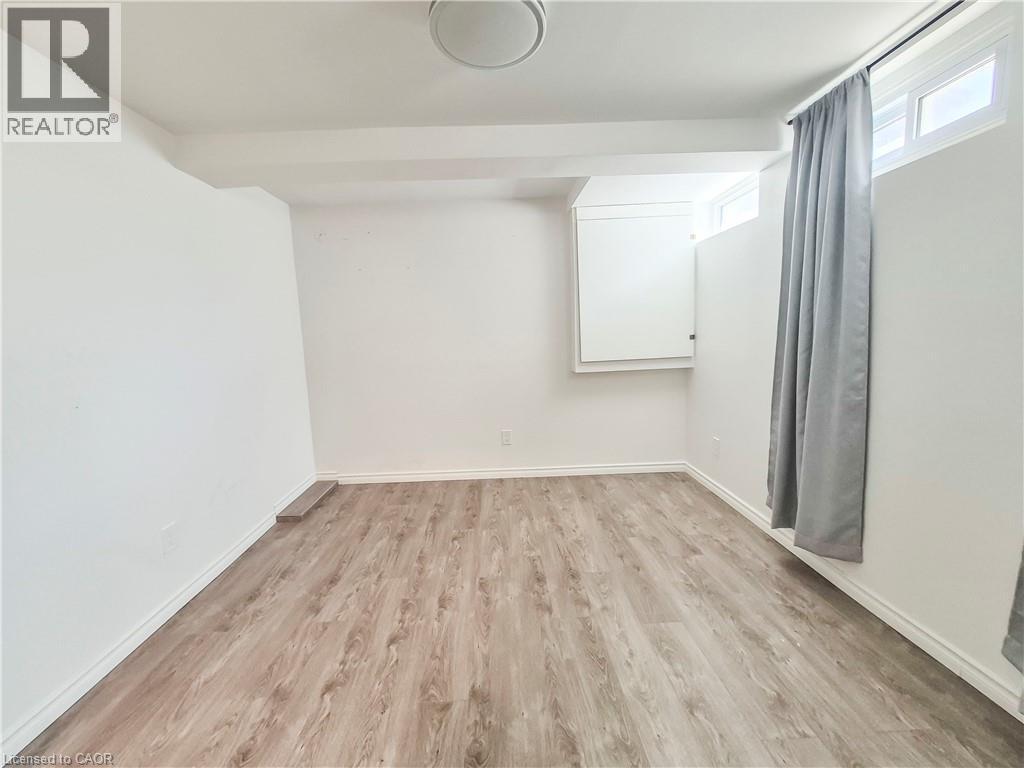
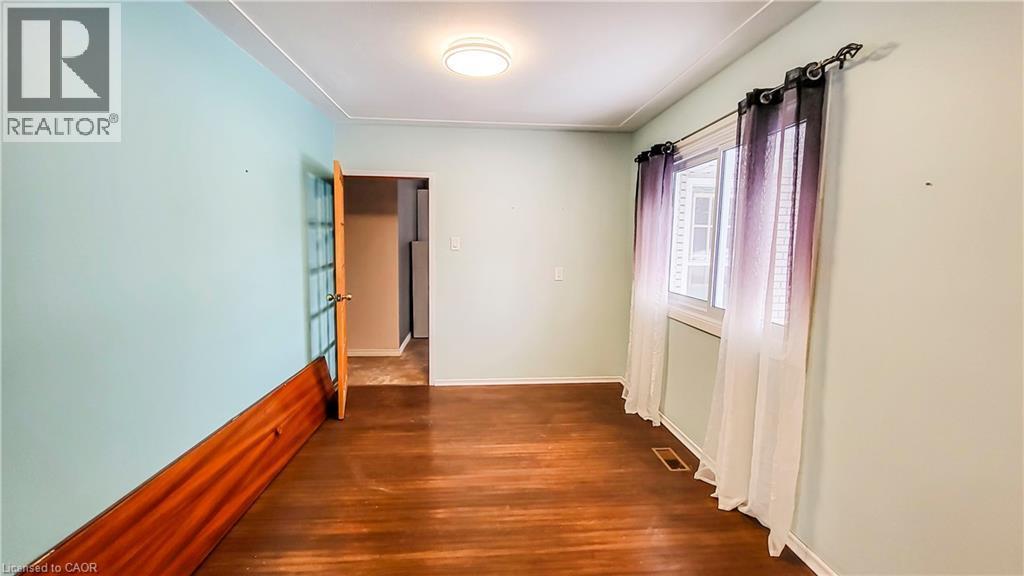
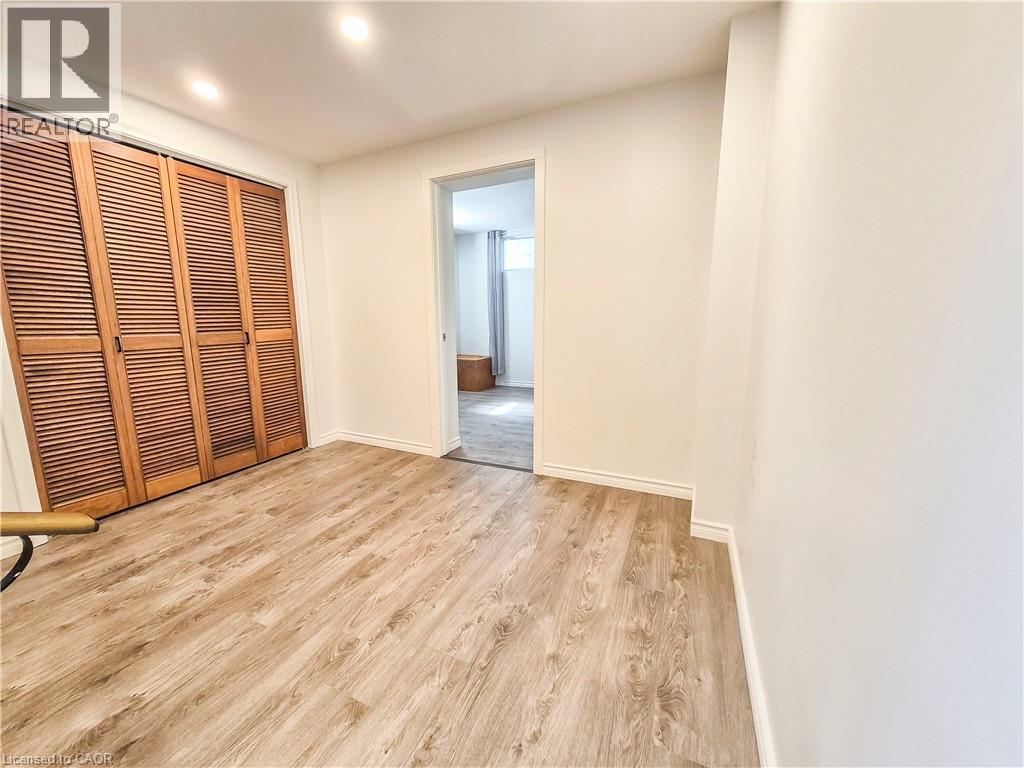
Open room featuring wood-finish flooring, white painted walls, and a flush-mount ceiling light fixture - 11 Duncairn Avenue, Kitchener, ON - Indoor Photo Showing Other Room
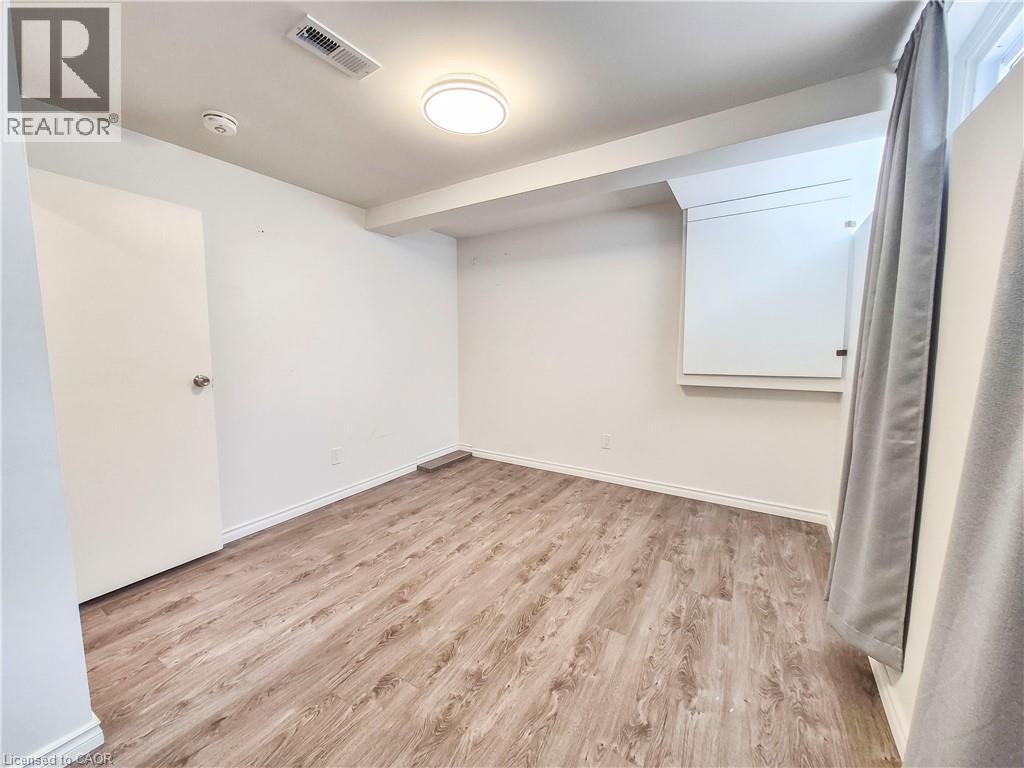
Room featuring wood-finish flooring, a neutral wall palette, and recessed windows with privacy coverings - 11 Duncairn Avenue, Kitchener, ON - Indoor
11 Duncairn Avenue, Kitchener, ON - Indoor Photo Showing Other Room
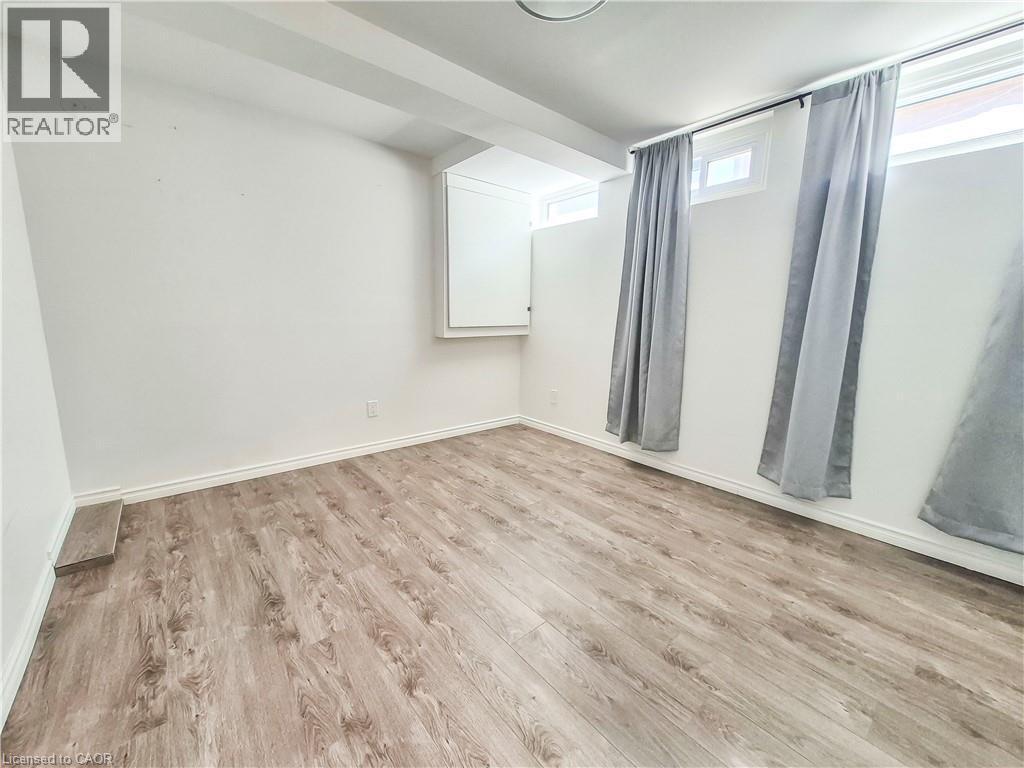
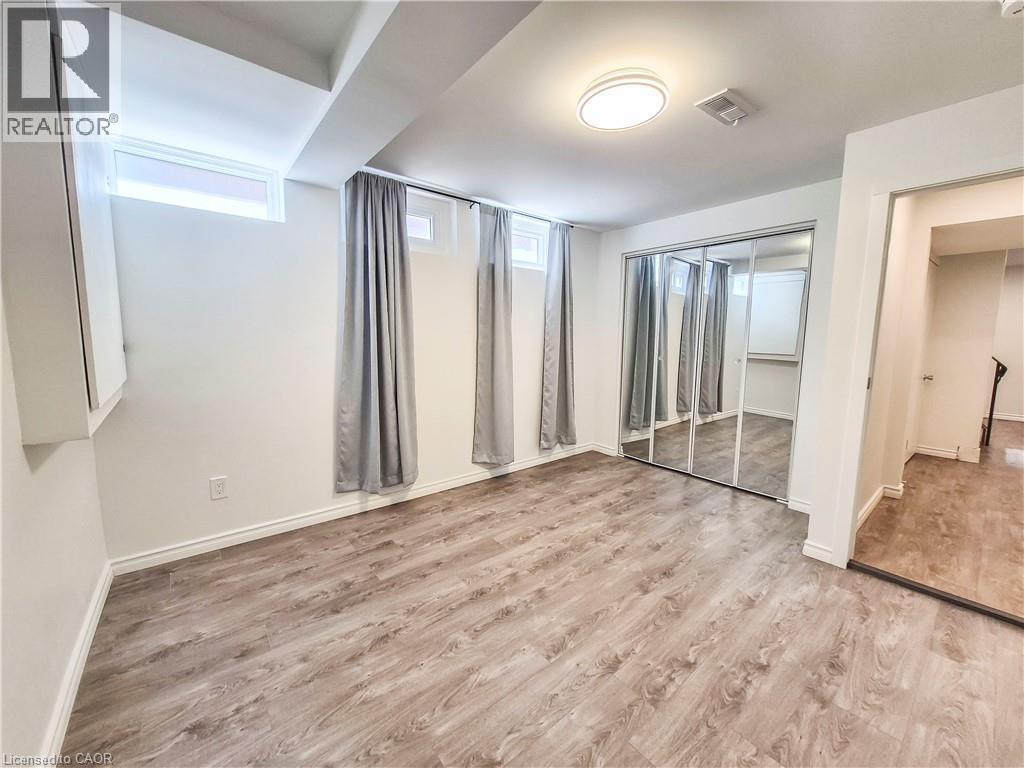
Bedroom featuring wood-finish flooring, two high-set windows, a ceiling-mounted light fixture, and a mirrored sliding closet door - 11 Duncairn Avenue, Kitchener, ON - Indoor Photo Showing Other Room
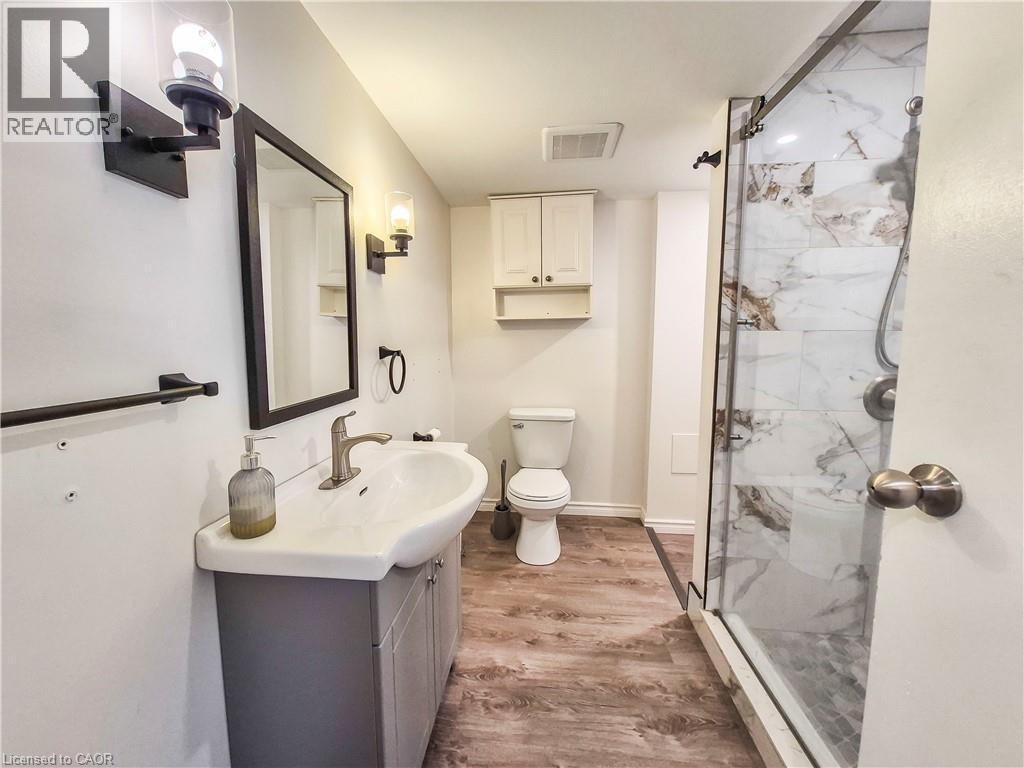
Full bathroom featuring a vanity with a white ceramic sink, wood-finish flooring, and a glass-enclosed shower with marbled tile - 11 Duncairn Avenue, Kitchener, ON - Indoor Photo Showing Bathroom
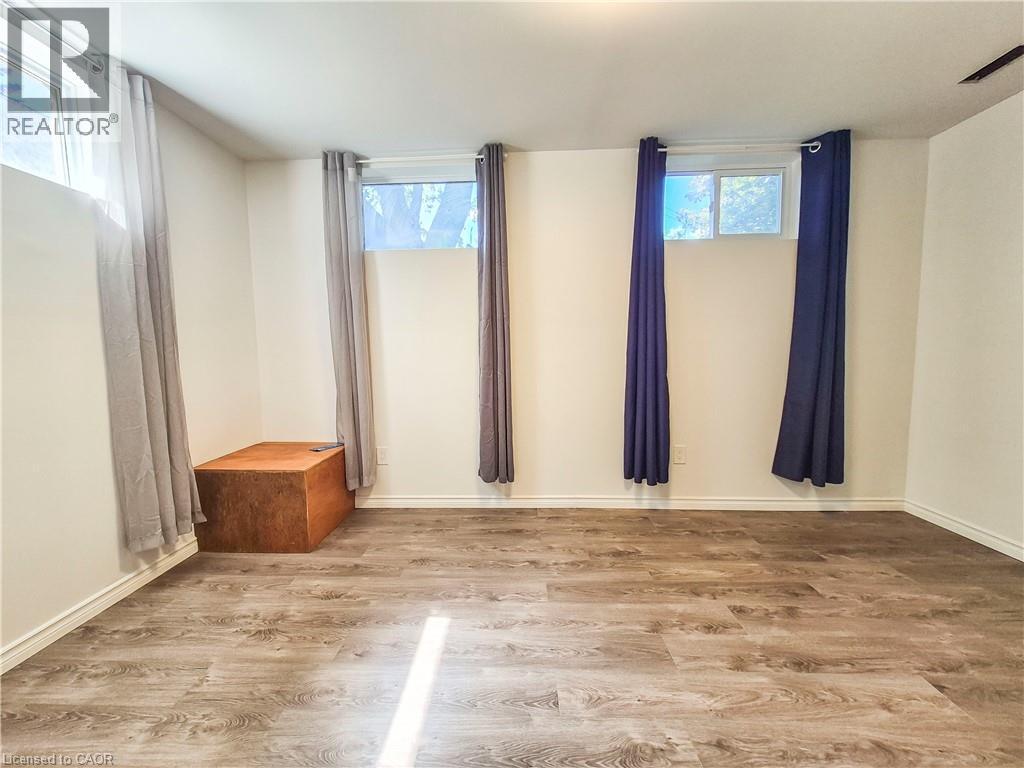
Spacious room featuring wood-finish flooring, white baseboards, and multiple windows - 11 Duncairn Avenue, Kitchener, ON - Indoor Photo Showing Other Room
Room featuring light wood-finish flooring, white walls, and recessed lighting - 11 Duncairn Avenue, Kitchener, ON - Indoor Photo Showing Bedroom
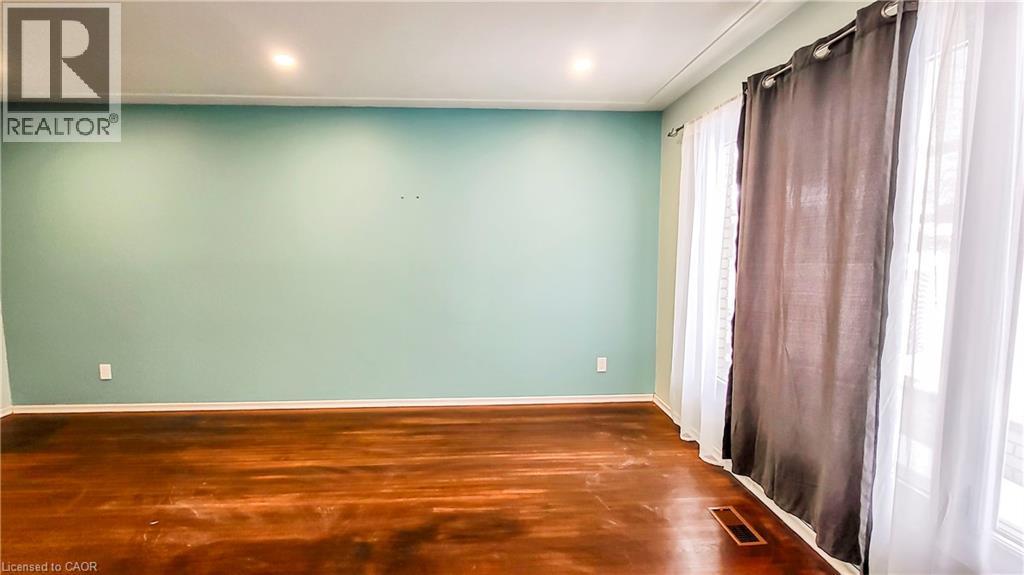
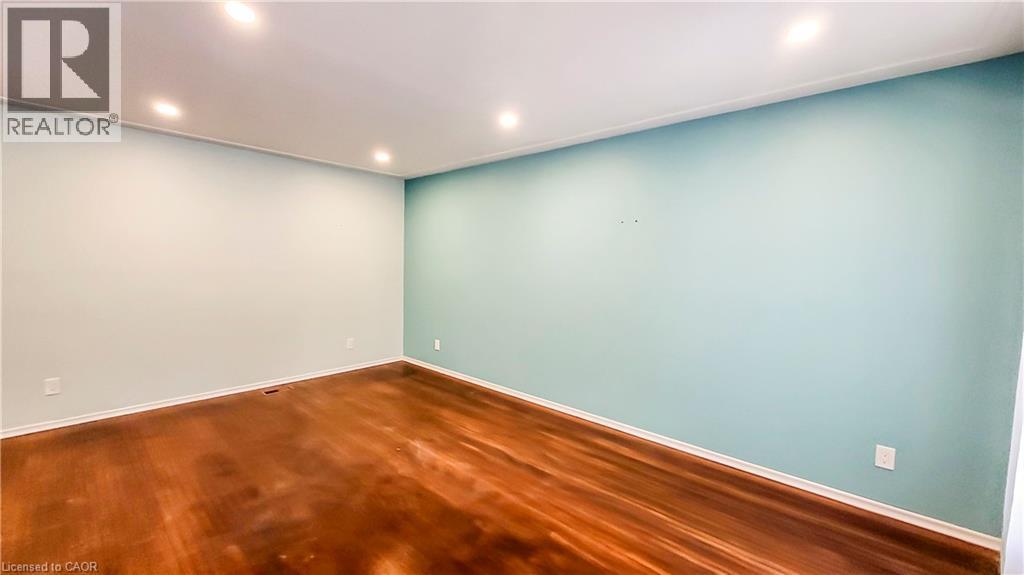
Spacious interior featuring a light blue accent wall and wood-finish flooring - 11 Duncairn Avenue, Kitchener, ON - Indoor Photo Showing Other Room
Spacious room featuring wood-finish flooring, recessed lighting, and a contrasting accent wall - 11 Duncairn Avenue, Kitchener, ON - Indoor Photo Showing Other Room
Living area featuring wood-finish flooring, recessed lighting, and dual windows - 11 Duncairn Avenue, Kitchener, ON - Indoor
11 Duncairn Avenue, Kitchener, ON - Indoor Photo Showing Other Room
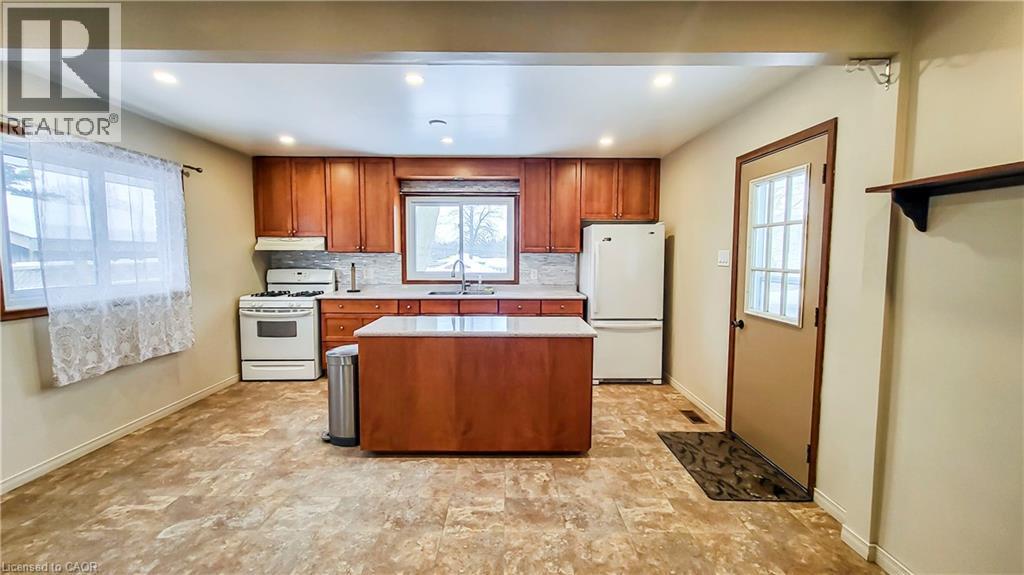
Kitchen featuring wood-finish cabinetry, a central island with countertop, and white appliances - 11 Duncairn Avenue, Kitchener, ON - Indoor Photo Showing Kitchen
Kitchen with wood cabinetry, light-colored countertops, and a central island - 11 Duncairn Avenue, Kitchener, ON - Indoor Photo Showing Other Room
11 Duncairn Avenue, Kitchener, ON - Indoor Photo Showing Other Room
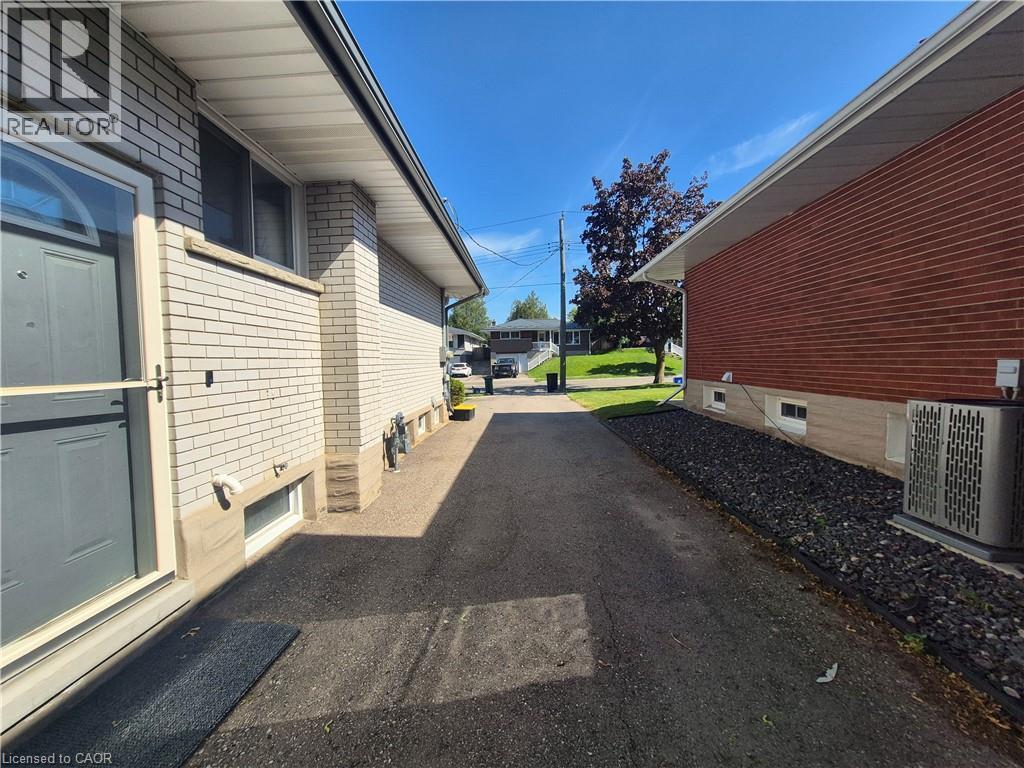
Paved driveway separating two brick properties, featuring light-colored brick with white trim on one side and red brick with white trim on the other - 11 Duncairn Avenue, Kitchener, ON - Outdoor With Exterior
11 Duncairn Avenue, Kitchener, ON - Outdoor
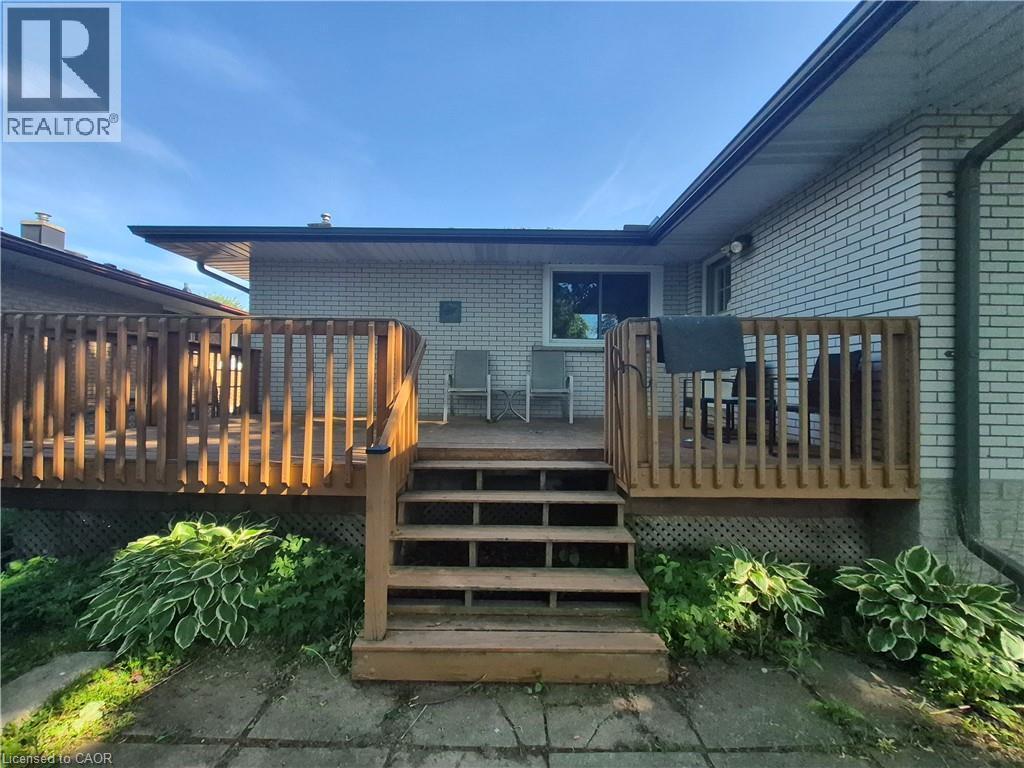
Multi-level wood deck with a full staircase, offering direct access to the exterior - 11 Duncairn Avenue, Kitchener, ON - Outdoor With Deck Patio Veranda
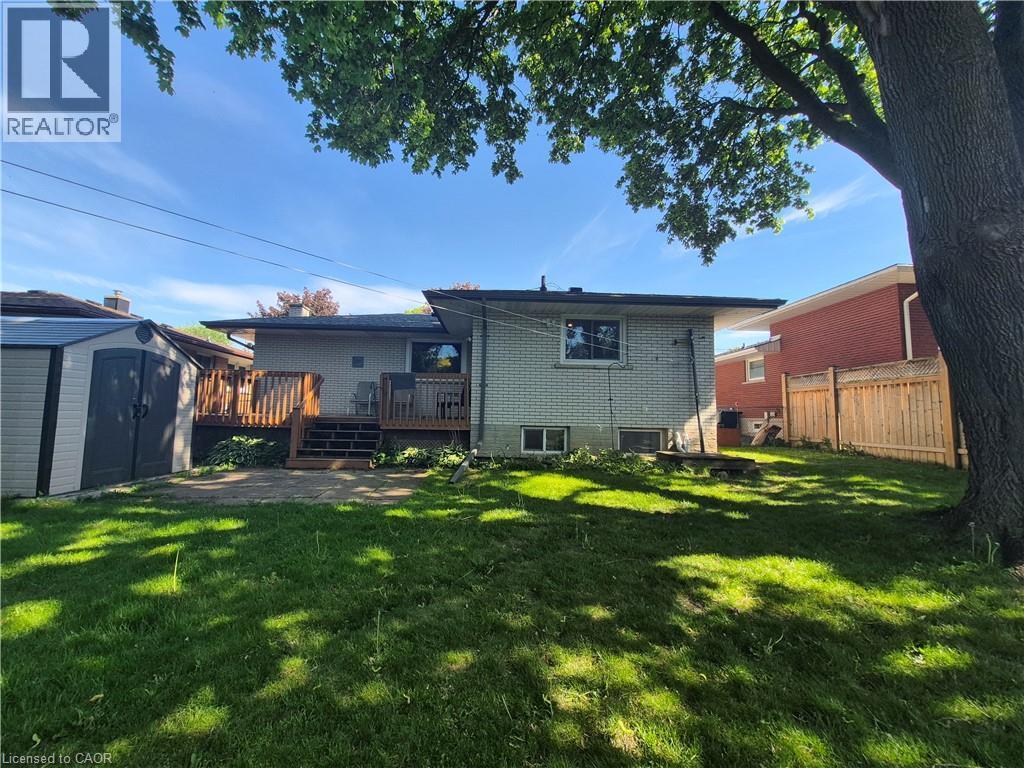
Spacious backyard featuring a large green lawn, multi-level wood deck, and a detached storage shed - 11 Duncairn Avenue, Kitchener, ON - Outdoor
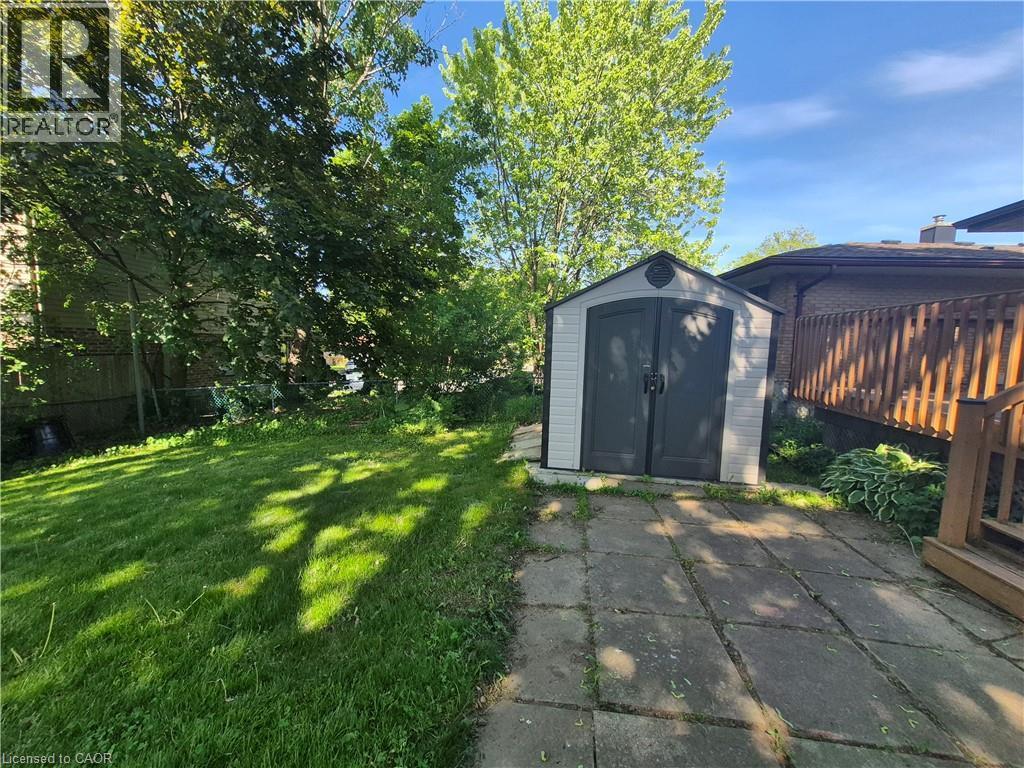
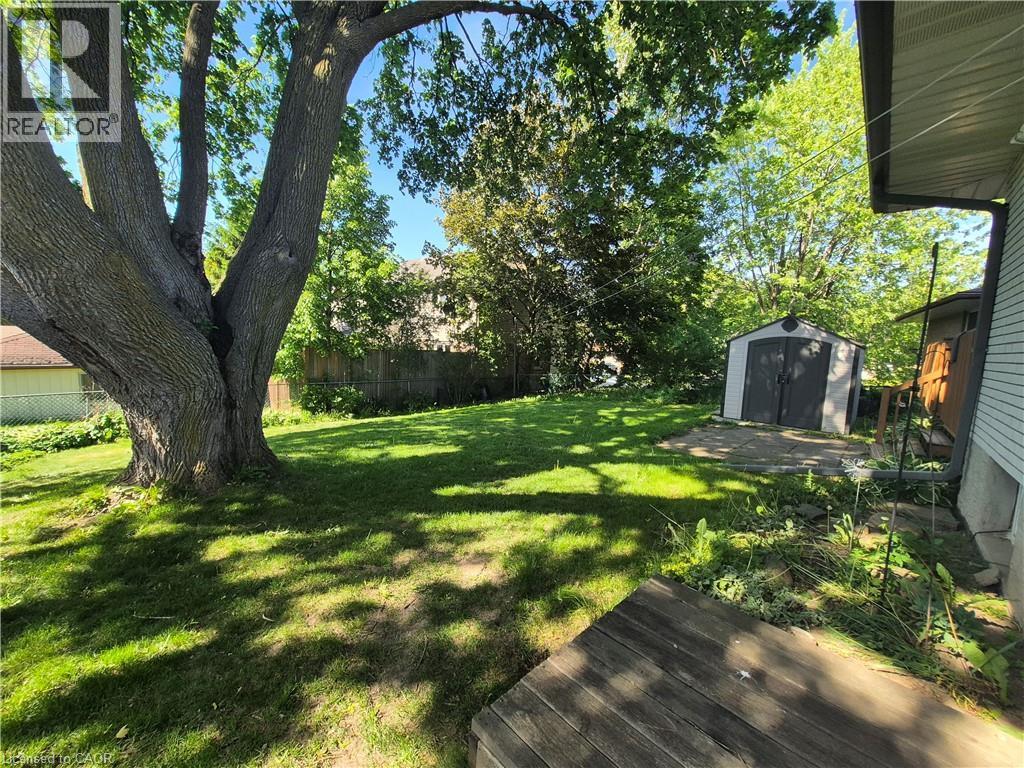
Spacious backyard featuring a substantial tree, a separate storage shed, a concrete patio area, and a wooden deck platform - 11 Duncairn Avenue, Kitchener, ON - Outdoor
Ranch-style residence featuring a brick and painted brick exterior with a dark shingle roof - 11 Duncairn Avenue, Kitchener, ON  - Outdoor
11 Duncairn Avenue, Kitchener, ON  - Outdoor
11 Duncairn Avenue, Kitchener, ON  - Indoor With Fireplace
Open-concept living space featuring wood-finish flooring, recessed lighting, and a kitchen area with white cabinetry, stainless steel appliances, and a light-toned countertop - 11 Duncairn Avenue, Kitchener, ON  - Indoor Photo Showing Kitchen
Kitchenette featuring stainless steel appliances, light-toned cabinetry, and a subway tile backsplash - 11 Duncairn Avenue, Kitchener, ON - Indoor Photo Showing Kitchen
11 Duncairn Avenue, Kitchener, ON - Indoor
Open-concept living space featuring wood-finish flooring, a full kitchen with stainless steel appliances, recessed lighting, and a neutral color palette - 11 Duncairn Avenue, Kitchener, ON - Indoor
11 Duncairn Avenue, Kitchener, ON - Indoor
11 Duncairn Avenue, Kitchener, ON - Indoor Photo Showing Other Room
Open room featuring wood-finish flooring, white painted walls, and a flush-mount ceiling light fixture - 11 Duncairn Avenue, Kitchener, ON - Indoor Photo Showing Other Room
Room featuring wood-finish flooring, a neutral wall palette, and recessed windows with privacy coverings - 11 Duncairn Avenue, Kitchener, ON - Indoor
11 Duncairn Avenue, Kitchener, ON - Indoor Photo Showing Other Room
Bedroom featuring wood-finish flooring, two high-set windows, a ceiling-mounted light fixture, and a mirrored sliding closet door - 11 Duncairn Avenue, Kitchener, ON - Indoor Photo Showing Other Room
Full bathroom featuring a vanity with a white ceramic sink, wood-finish flooring, and a glass-enclosed shower with marbled tile - 11 Duncairn Avenue, Kitchener, ON - Indoor Photo Showing Bathroom
Spacious room featuring wood-finish flooring, white baseboards, and multiple windows - 11 Duncairn Avenue, Kitchener, ON - Indoor Photo Showing Other Room
Room featuring light wood-finish flooring, white walls, and recessed lighting - 11 Duncairn Avenue, Kitchener, ON - Indoor Photo Showing Bedroom
Spacious interior featuring a light blue accent wall and wood-finish flooring - 11 Duncairn Avenue, Kitchener, ON - Indoor Photo Showing Other Room
Spacious room featuring wood-finish flooring, recessed lighting, and a contrasting accent wall - 11 Duncairn Avenue, Kitchener, ON - Indoor Photo Showing Other Room
Living area featuring wood-finish flooring, recessed lighting, and dual windows - 11 Duncairn Avenue, Kitchener, ON - Indoor
11 Duncairn Avenue, Kitchener, ON - Indoor Photo Showing Other Room
Kitchen featuring wood-finish cabinetry, a central island with countertop, and white appliances - 11 Duncairn Avenue, Kitchener, ON - Indoor Photo Showing Kitchen
Kitchen with wood cabinetry, light-colored countertops, and a central island - 11 Duncairn Avenue, Kitchener, ON - Indoor Photo Showing Other Room
11 Duncairn Avenue, Kitchener, ON - Indoor Photo Showing Other Room
Paved driveway separating two brick properties, featuring light-colored brick with white trim on one side and red brick with white trim on the other - 11 Duncairn Avenue, Kitchener, ON - Outdoor With Exterior
11 Duncairn Avenue, Kitchener, ON - Outdoor
Multi-level wood deck with a full staircase, offering direct access to the exterior - 11 Duncairn Avenue, Kitchener, ON - Outdoor With Deck Patio Veranda
Spacious backyard featuring a large green lawn, multi-level wood deck, and a detached storage shed - 11 Duncairn Avenue, Kitchener, ON - Outdoor
Spacious backyard featuring a substantial tree, a separate storage shed, a concrete patio area, and a wooden deck platform - 11 Duncairn Avenue, Kitchener, ON - Outdoor
  • Advertising
11 DUNCAIRN Avenue, Kitchener, Ontario, N2M 4S5
$850,000

Property Information:

LEGAL DUPLEX ! Set on a picturesque, tree-lined street in the sought-after Forest Hill neighborhood of Kitchener, this bright and spacious legal duplex with over 2000 sq ft. of living space, offers a rare combination of upscale features and income potential. The property is intelligently designed with two distinct units, each boasting its own independent laundry and seperate hydro meters. The upper level features a generous 3-bedroom layout, while the lower 2-bedroom unit serves as a true standout. This lower suite is anchored by an inviting living/dining room with a floor-to-ceiling gas fireplace and a large kitchen highlighted by sleek cabinetry and premium quartz countertops. Quality continues throughout the home with large windows that invite abundant natural light and views of the large mature lot. Nestled in a premier, established neighborhood just minutes from top-rated schools, parks, shopping and quick access to highways. This duplex is the perfect turnkey asset for an investor or a homeowner seeking a sophisticated mortgage helper. (id:27)

Building Features:

  • Style: Multiplex
  • Building Type: Duplex
  • Basement Development: Finished
  • Basement Type: Full
  • Exterior Finish: Brick
  • Floor Space: 2038 sqft
  • Foundation Type: Poured Concrete
  • Heating Type: Forced air
  • Heating Fuel: Natural gas
  • Cooling Type: Central air conditioning

Property Features:

  • OwnershipType: Freehold
  • Property Type: Multi-family
  • Access Type: Road access, Highway access
  • Amenities Nearby: Airport, Park, Playground, Public Transit, Schools, Shopping
  • Community Features: Community Centre
  • Features: Paved driveway, Sump Pump
  • Fence Type: Fence
  • Floor Space (approx): 2038 Square Feet
  • Lot Depth: 115 Feet
  • Lot Frontage: 54 Feet
  • Structure Type: Shed, Porch
  • Zoning: RES-3
  • Sewer: Municipal sewage system
  • Parking Type: Open
  • No. of Parking Spaces: 4

REALTOR.ca  

Access to Sold Data on this website may only be used by consumers that have a bona fide interest in the purchase, sale, or lease of residential real estate.

Sales/Price History

Log in or create an account to see sold and historical listings information

Location of 11 DUNCAIRN Avenue, Kitchener, Ontario, N2M 4S5

Demographic Information of 11 DUNCAIRN Avenue, Kitchener, Ontario, N2M 4S5

Life Stage

Nearly Retired

Employment Type

Service Sector/White Collar

Average Household Income

$104,935.13

Average Number of Children

1.66

Household Population

Household Structure

Age of Population

Education

Education Level

No certificate/diploma/degree

17.78 %

High school certificate or equivalent

30.5 %

Apprenticeship trade certificate/diploma

10.29 %

College/non-university certificate

20.67 %

University certificate (below bachelor)

0.8 %

University Degree

19.96 %

Commuter

Travel To Work

By Car

89.65 %

By Public Transit

3.79 %

By Walking

0.5 %

By Bicycle

1.8 %

By Other Methods

4.26 %

Cultural Diversity

Knowledge of Official Language

Mother Tongue

Building Information

Building Type

Apartments (Low and High Rise)

37.43 %

Houses

62.57 %

Own Vs. Rent