Button CopyPathCircle CloseCircle Left ArrowArrow Down Icon GreyClosecirclecircleBurger
  • Advertising

104 MAUSSER Avenue, Kitchener, Ontario, N2M 3K5

MLS® # 40861081
House For Sale In Southdale, Kitchener, Ontario
$599,900 QuickQuoteTM: Not Available

3+1 Beds

2 Baths

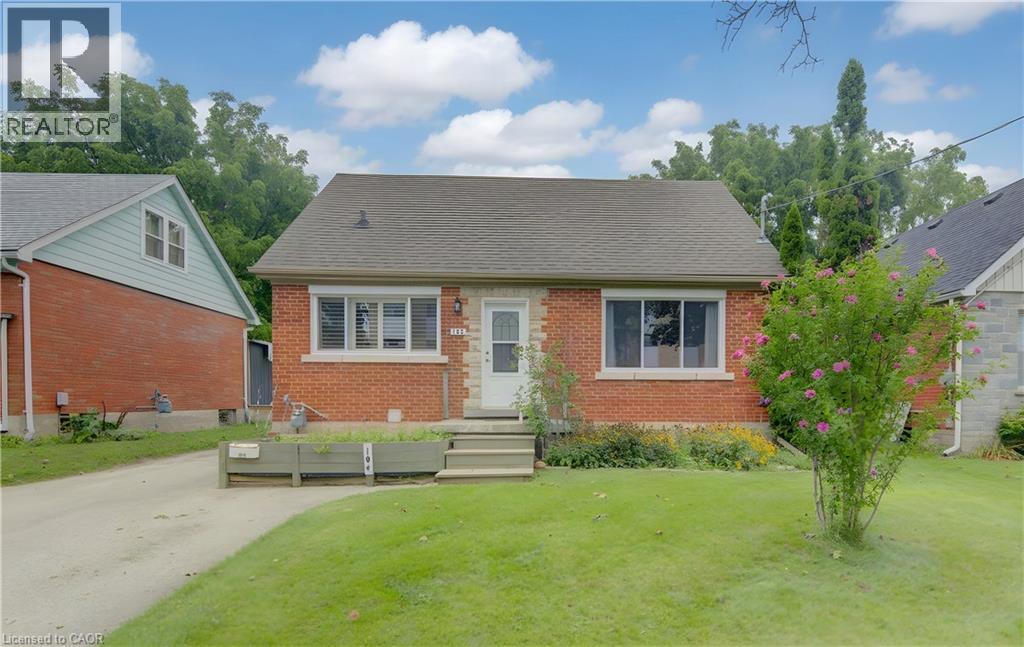
Red brick facade with stone accents, shingled roof, white-framed windows, and manicured front lawn - 104 Mausser Avenue, Kitchener, ON
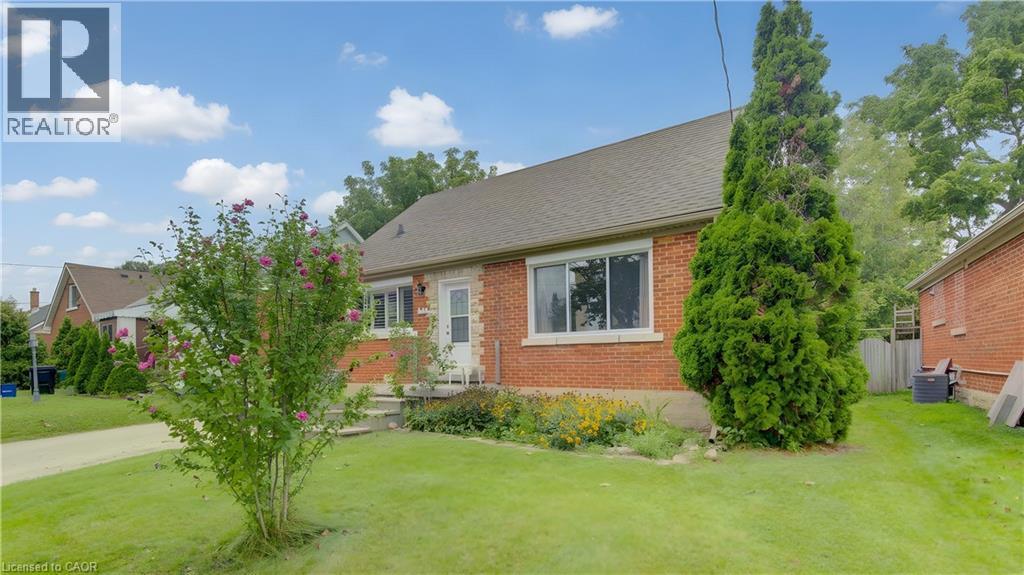
Brick exterior with a gabled roof and white trim - 104 Mausser Avenue, Kitchener, ON
104 Mausser Avenue, Kitchener, ON
Red brick facade with stone accents, shingled roof, white-framed windows, and manicured front lawn - 104 Mausser Avenue, Kitchener, ON
104 Mausser Avenue, Kitchener, ON
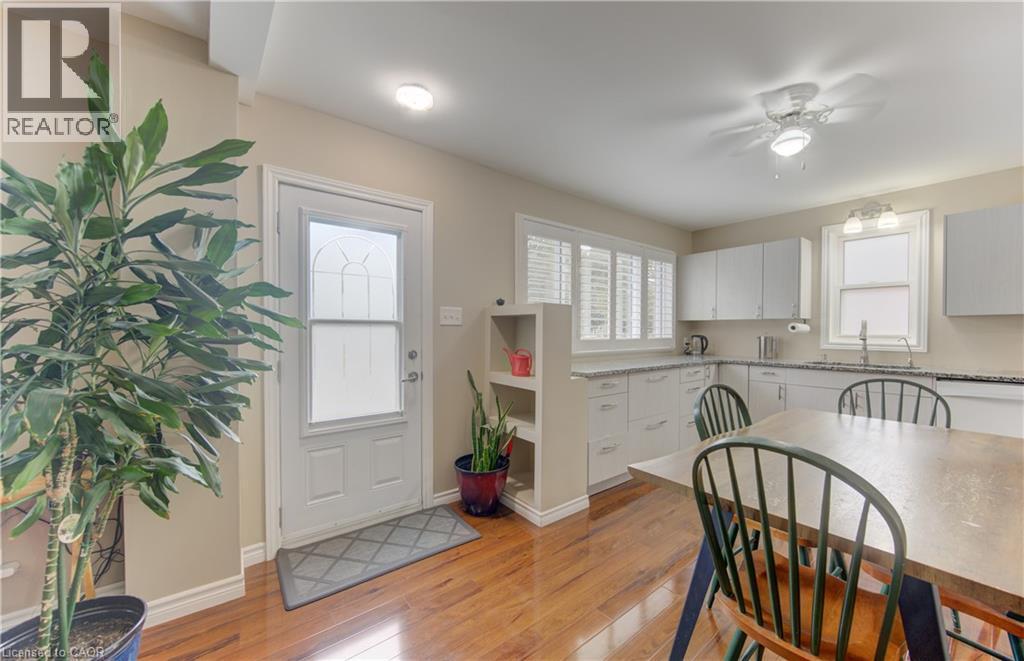
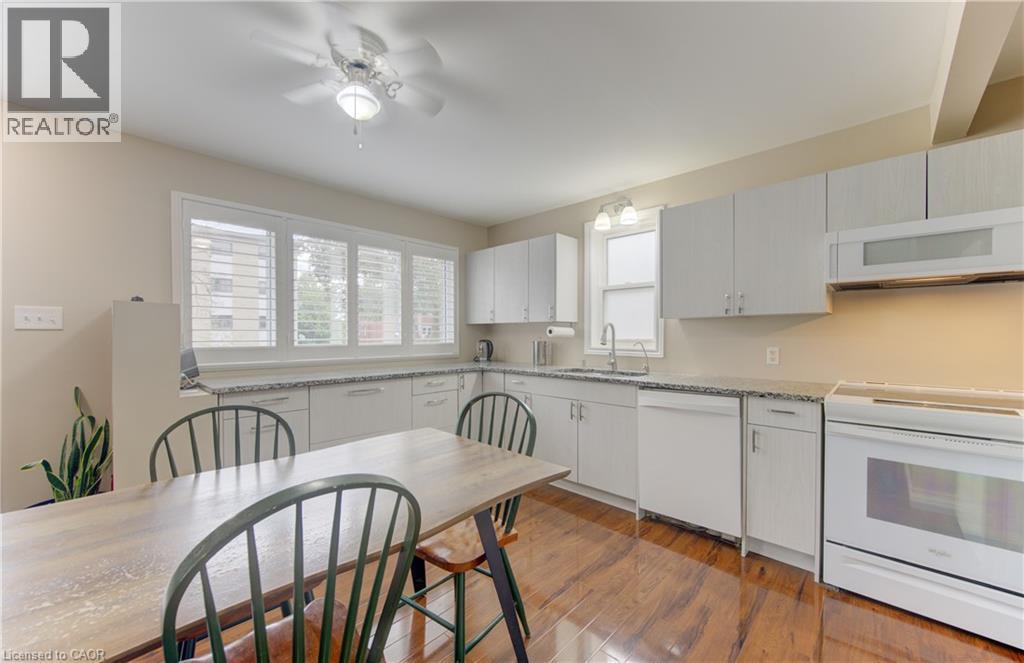
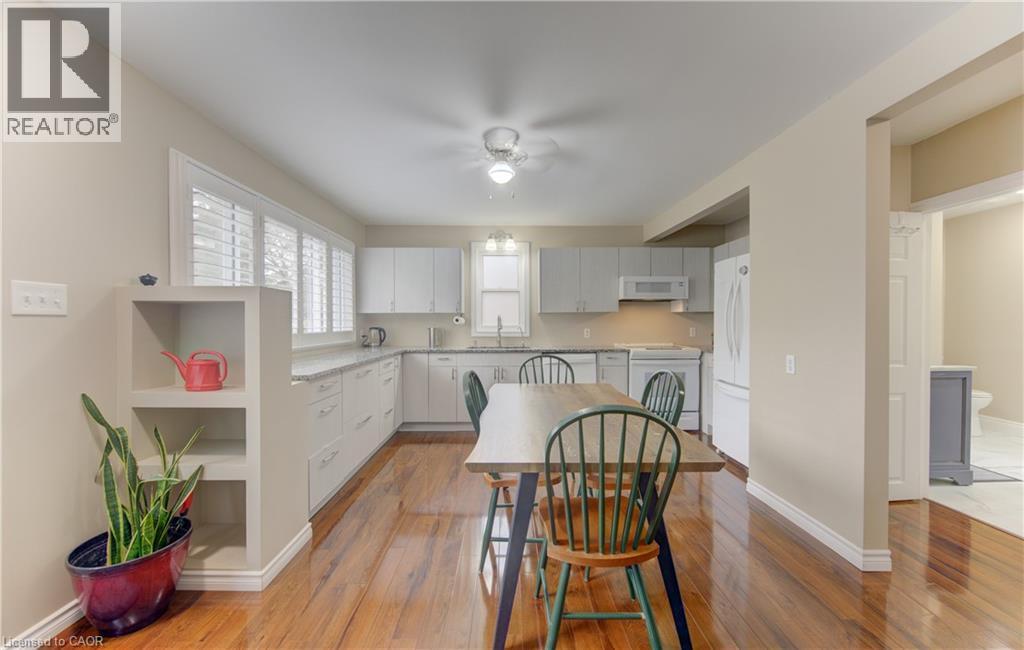
Kitchen featuring white cabinetry, light-toned countertops, wood-finish flooring, and white appliances - 104 Mausser Avenue, Kitchener, ON
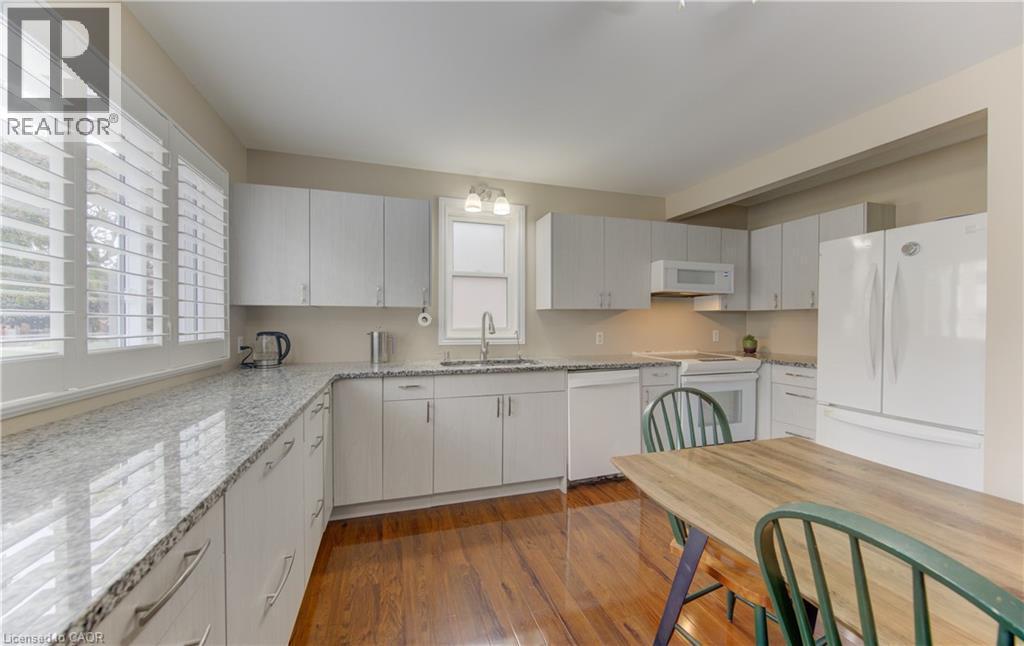
White cabinetry, granite-finish countertops, White appliances, and wood-finish flooring - 104 Mausser Avenue, Kitchener, ON
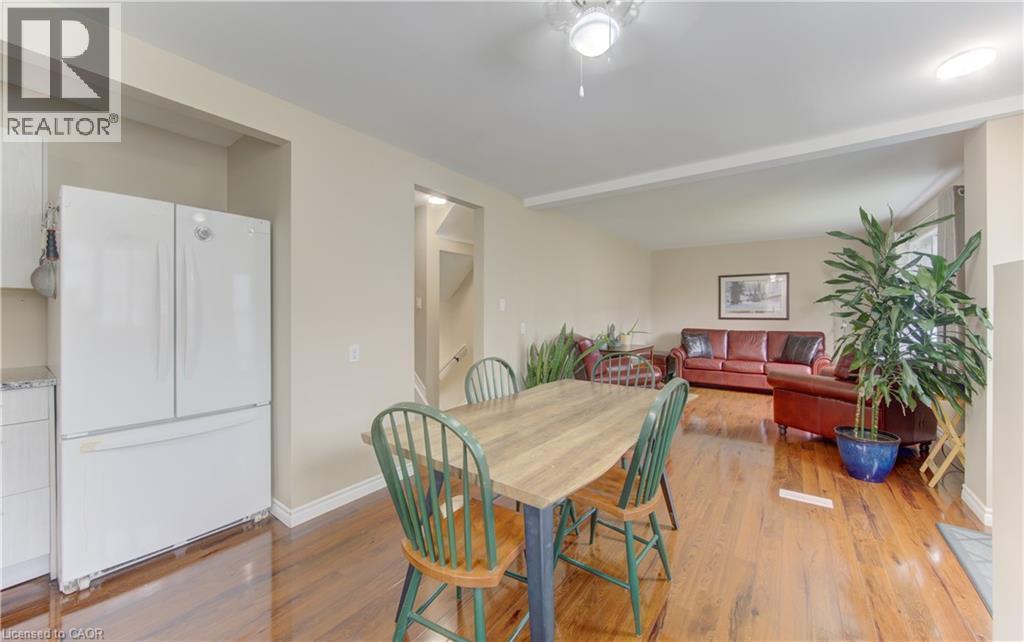
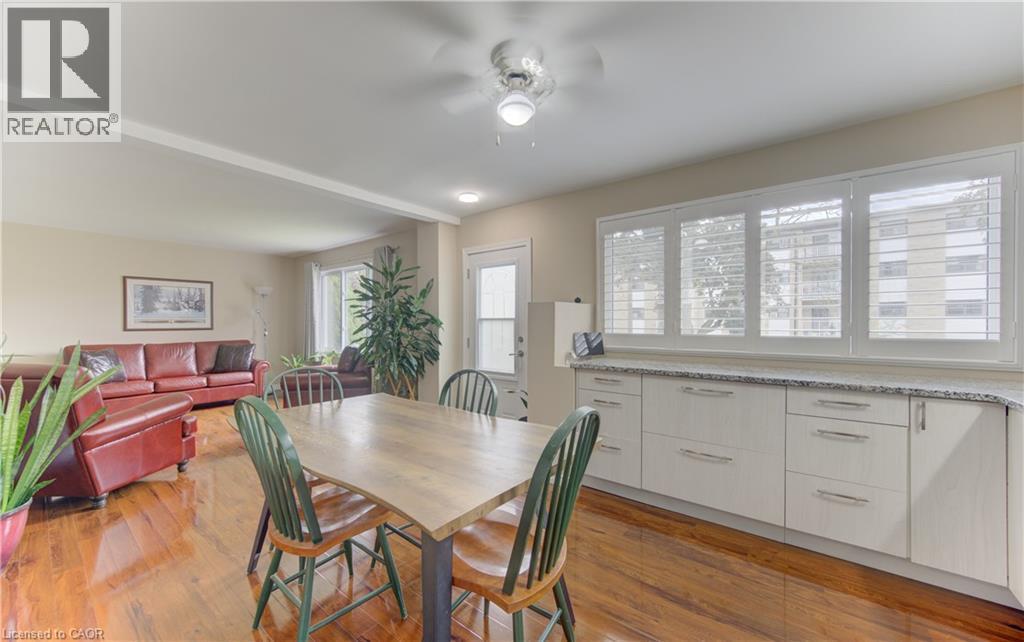
Hardwood-finish flooring throughout, recessed lighting, and a contemporary ceiling fan - 104 Mausser Avenue, Kitchener, ON
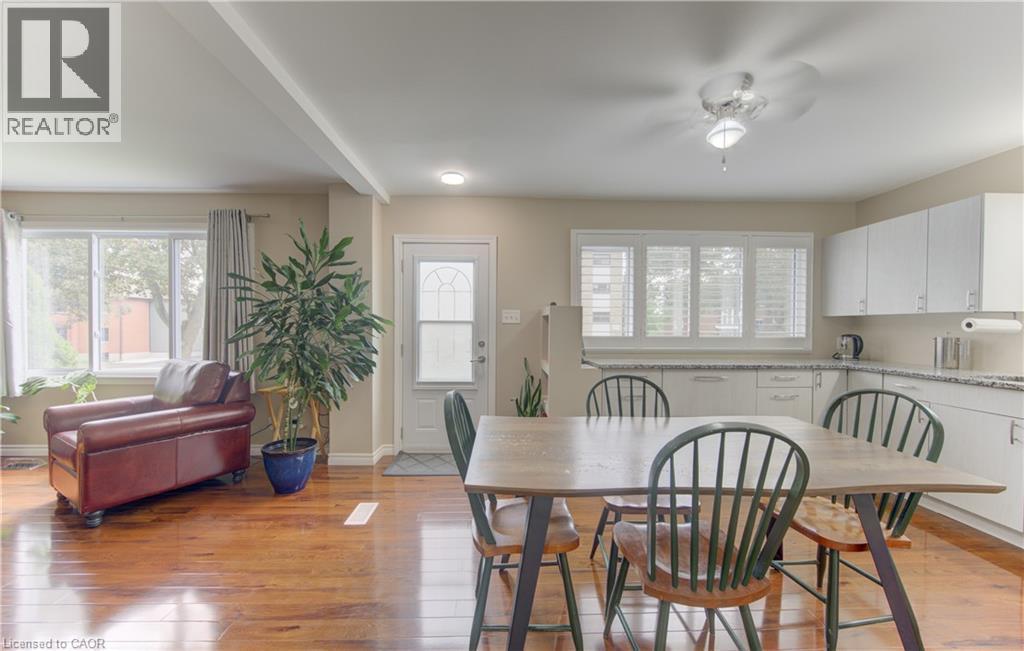
Open-concept living area featuring wood-finish flooring, a ceiling fan with integrated lighting, and extensive cabinetry with a light-toned countertop - 104 Mausser Avenue, Kitchener, ON
Wood-finish flooring throughout, white kitchen cabinetry with granite-style countertops, and multiple large windows for abundant natural light - 104 Mausser Avenue, Kitchener, ON
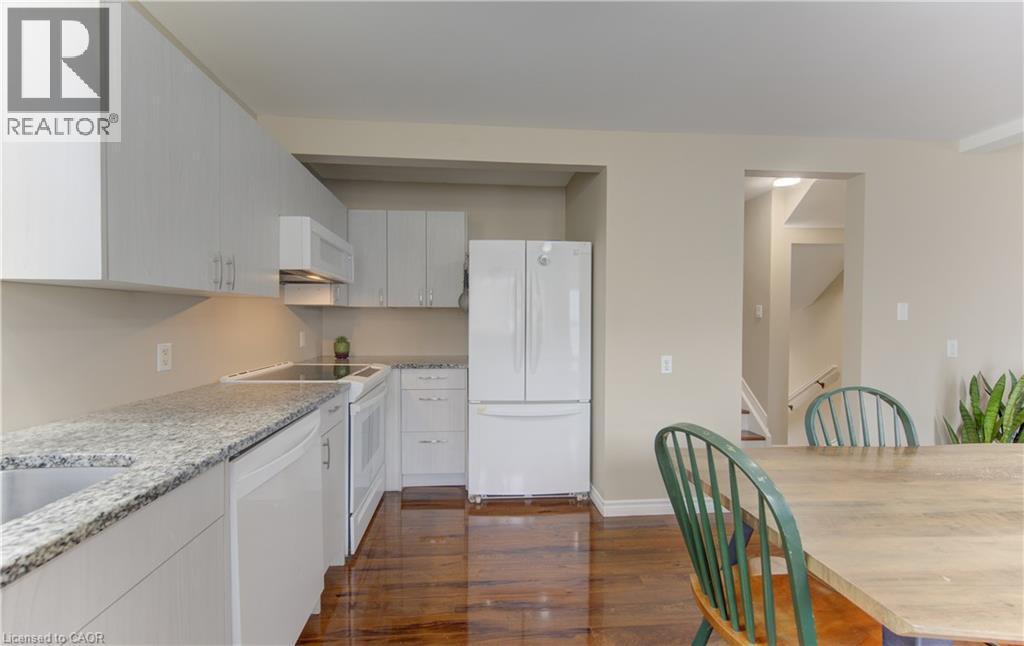
Kitchen featuring wood-finish flooring, white cabinetry, integrated white appliances, and a ceiling fan with light fixture - 104 Mausser Avenue, Kitchener, ON
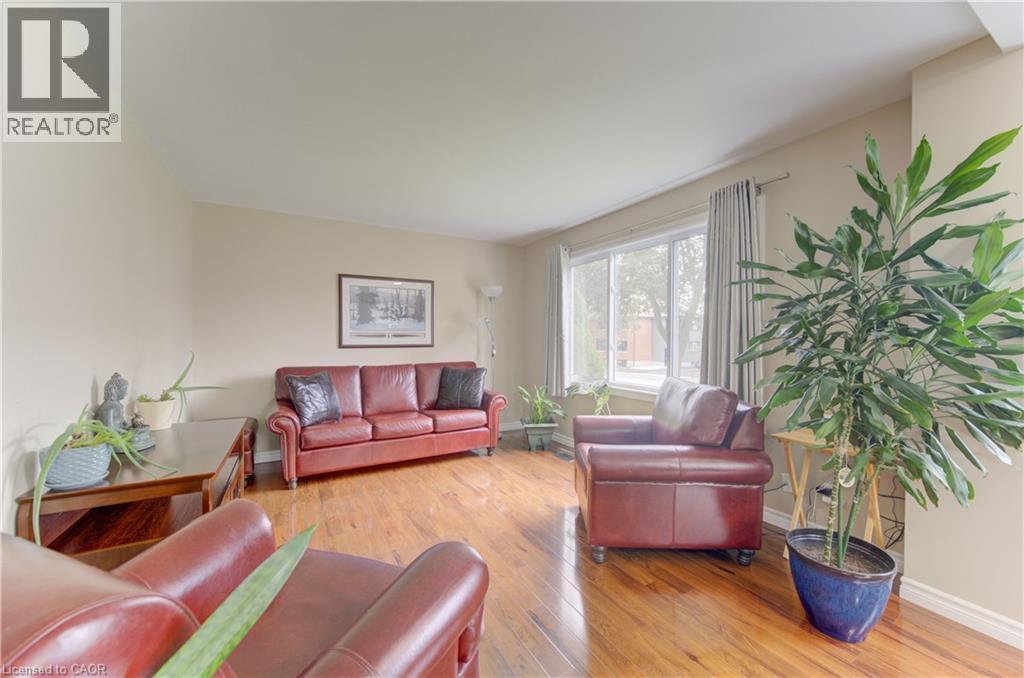
Hardwood-finish flooring, neutral wall paint, and a large window with natural light - 104 Mausser Avenue, Kitchener, ON
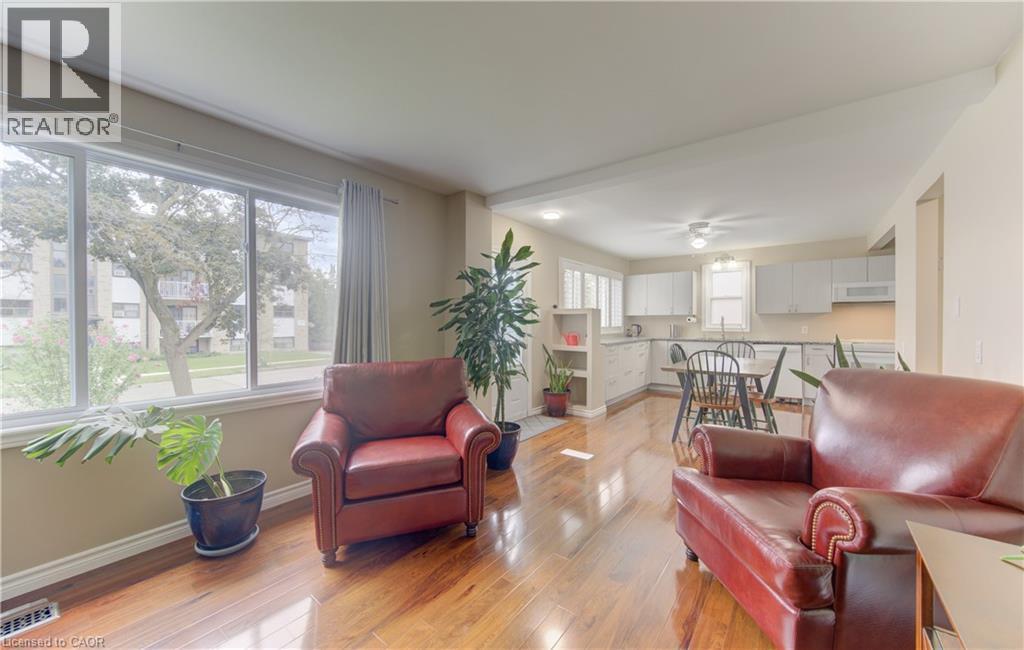
Expansive front windows, wood-finish flooring, white kitchen cabinetry, recessed lighting, and a ceiling-mounted light fixture - 104 Mausser Avenue, Kitchener, ON
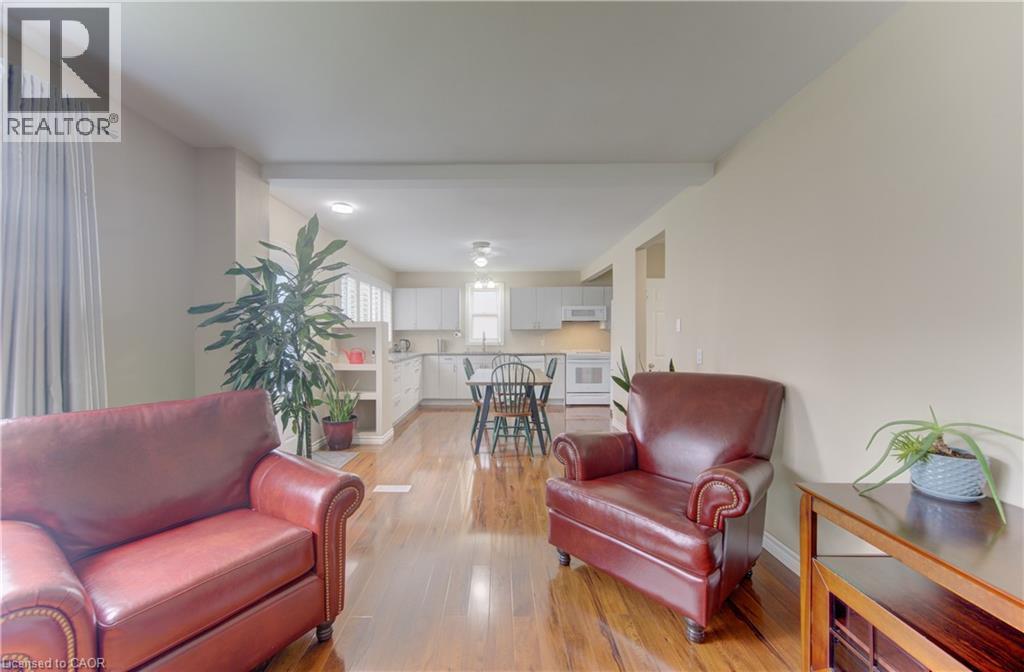
Hardwood-finish flooring, recessed lighting, and a white kitchen with white cabinetry - 104 Mausser Avenue, Kitchener, ON
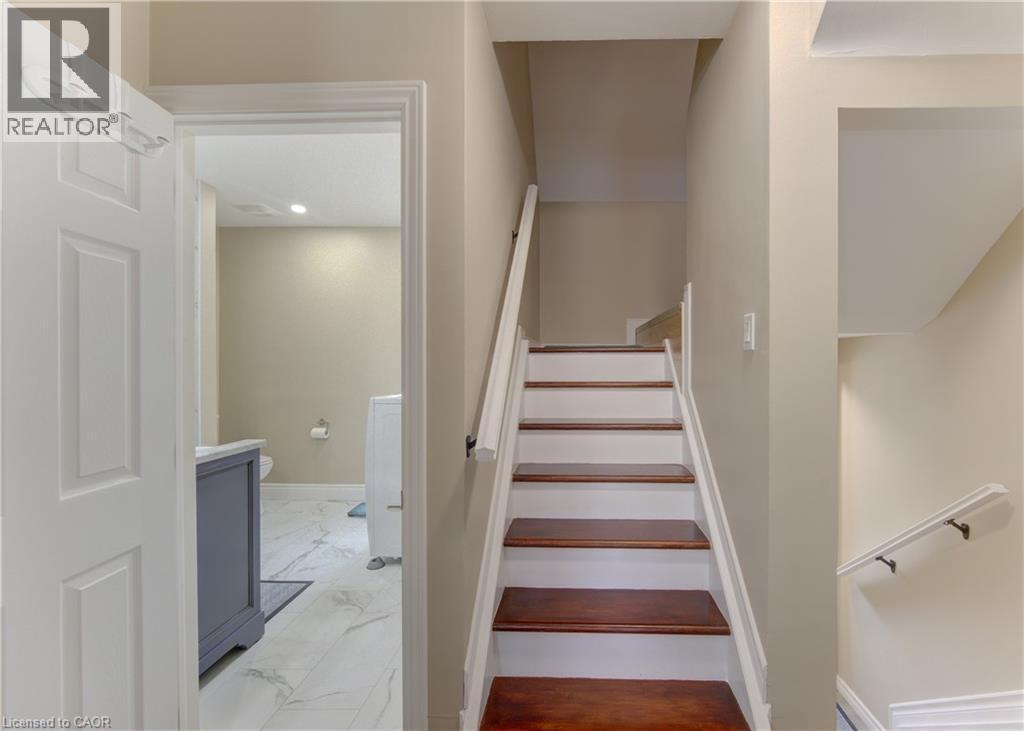
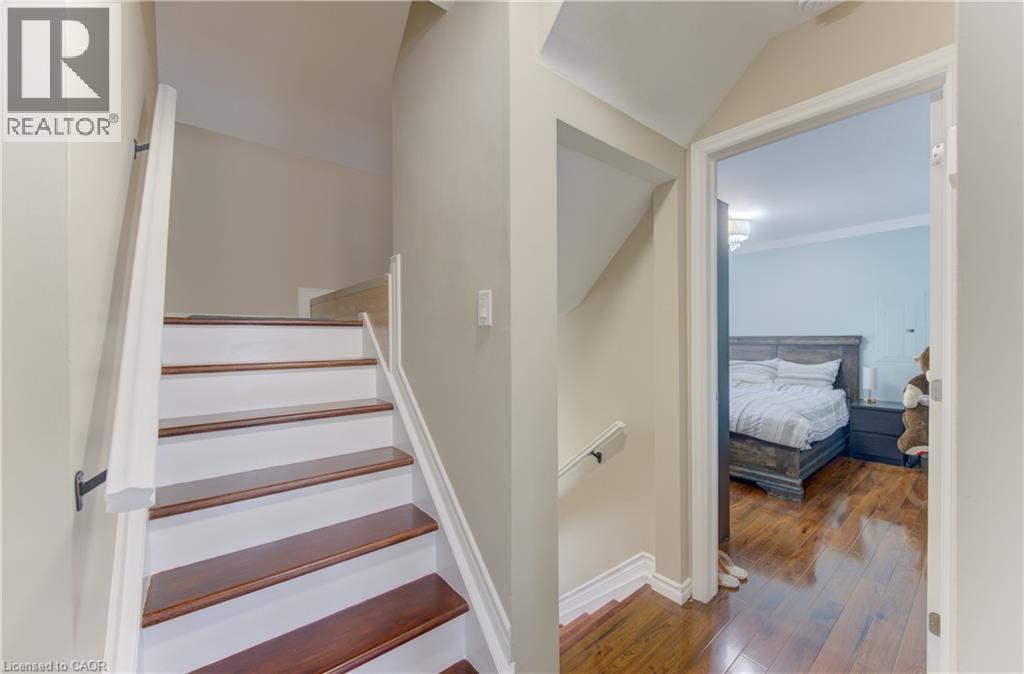
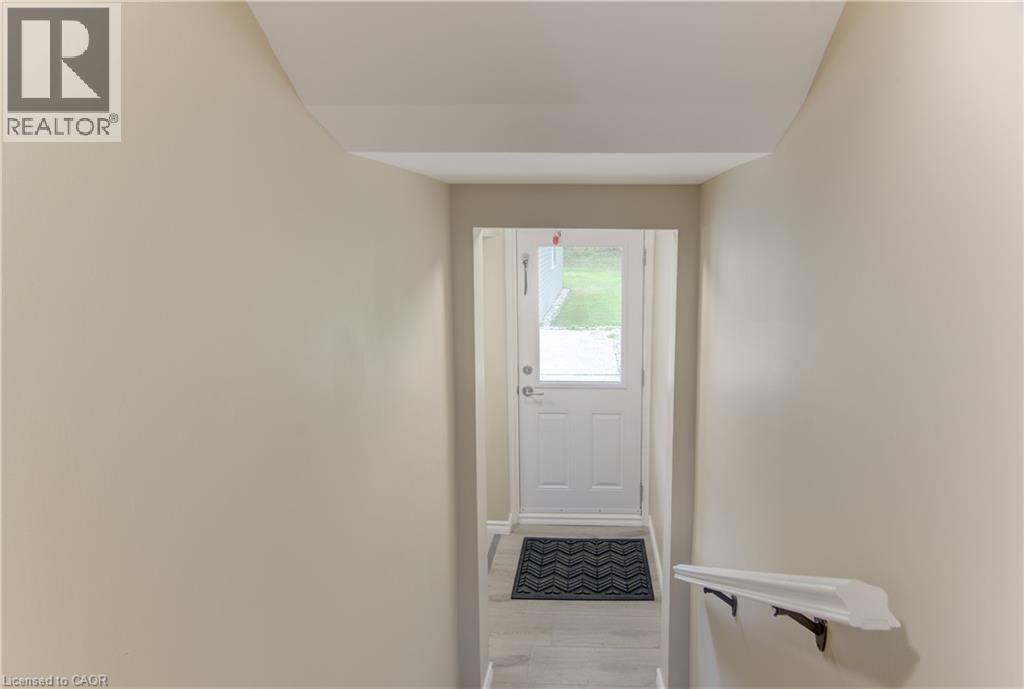
Wood-finish stair treads with white risers and handrails - 104 Mausser Avenue, Kitchener, ON
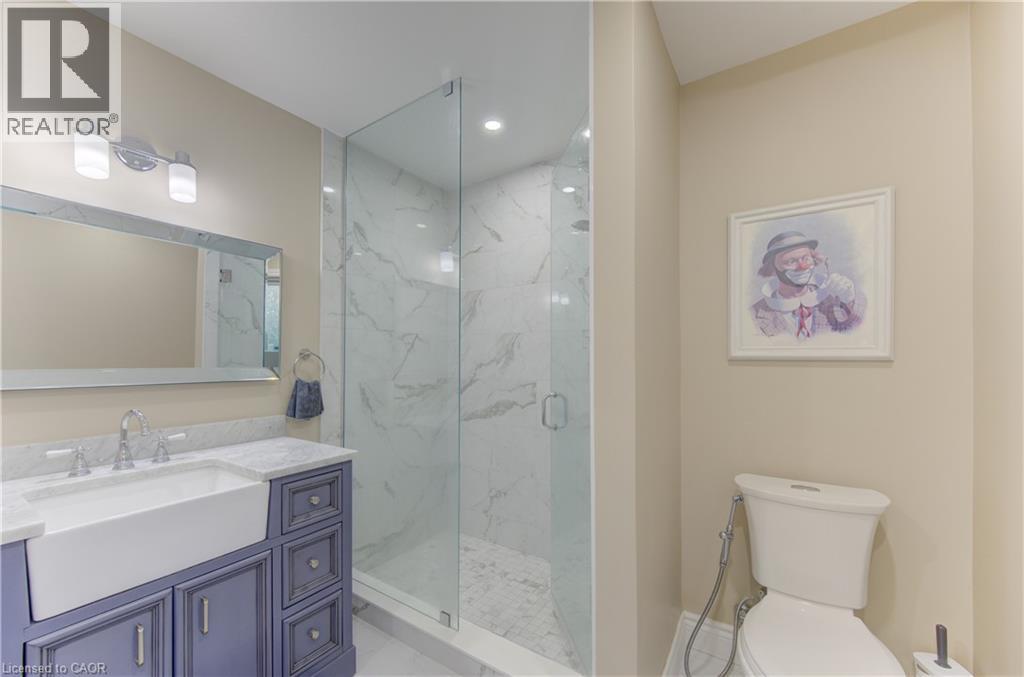
Walk-in shower with clear glass enclosure and stone-look wall tile - 104 Mausser Avenue, Kitchener, ON
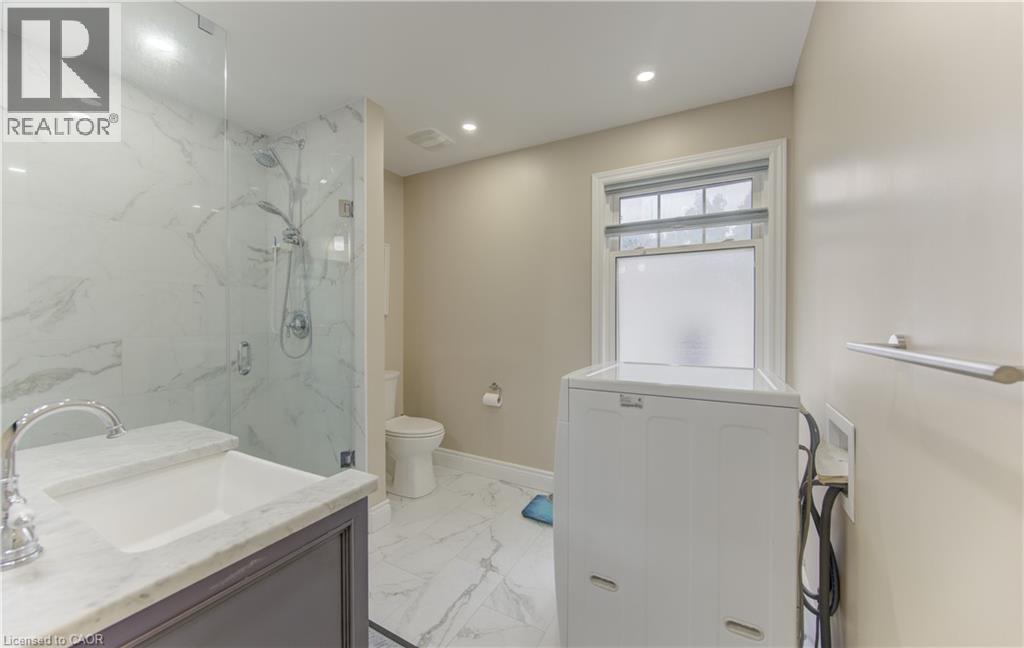
Bathroom featuring a glass-enclosed shower, a vanity with a farmhouse sink, stone-finish countertops, and a mounted mirror - 104 Mausser Avenue, Kitchener, ON
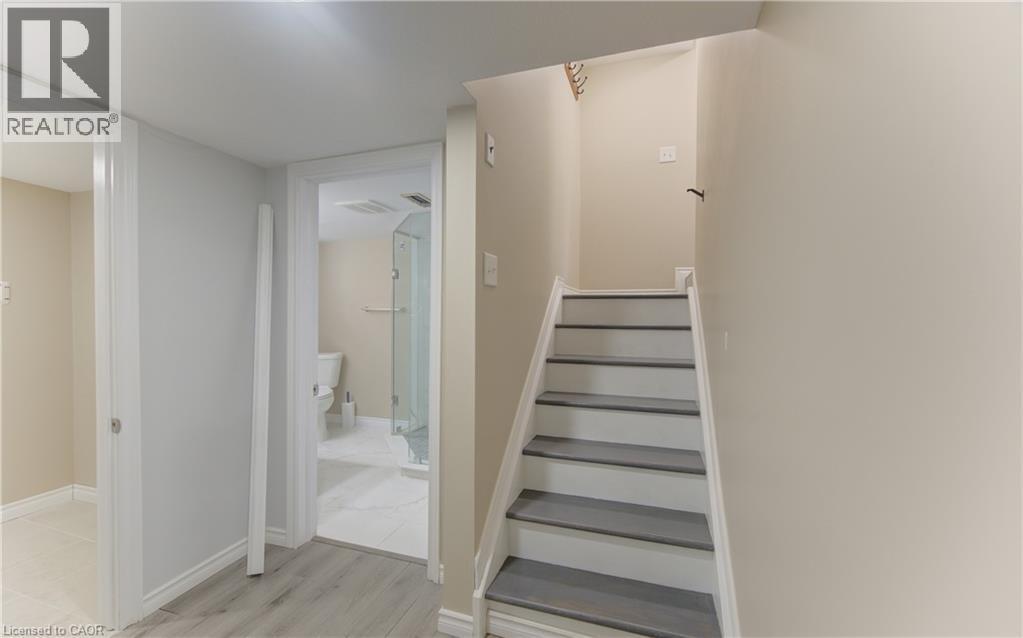
Staircase with wood-finish treads and white risers, featuring a white handrail - 104 Mausser Avenue, Kitchener, ON
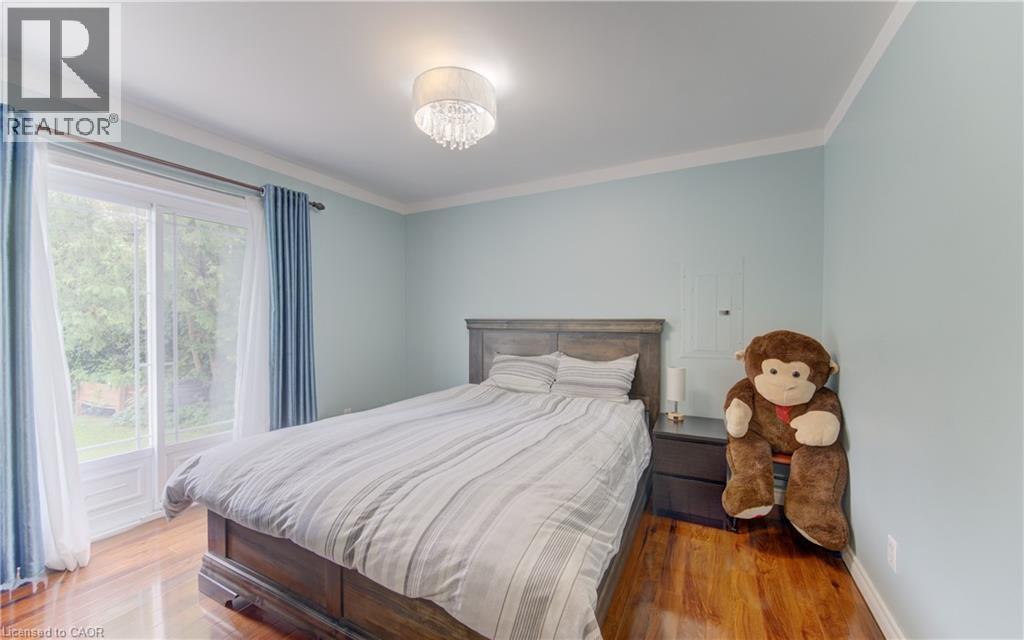
Hardwood flooring, crown molding, double glass doors, and a decorative ceiling light fixture - 104 Mausser Avenue, Kitchener, ON
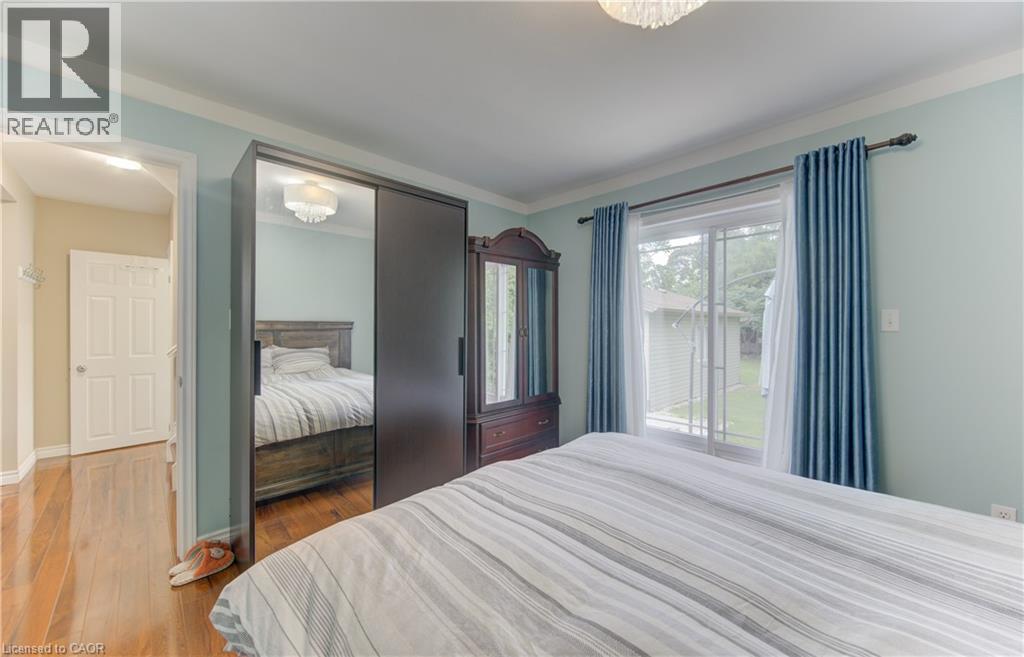
Hardwood flooring, sliding glass door, crown molding, ceiling-mounted light fixture, sliding mirrored closet doors - 104 Mausser Avenue, Kitchener, ON
104 Mausser Avenue, Kitchener, ON
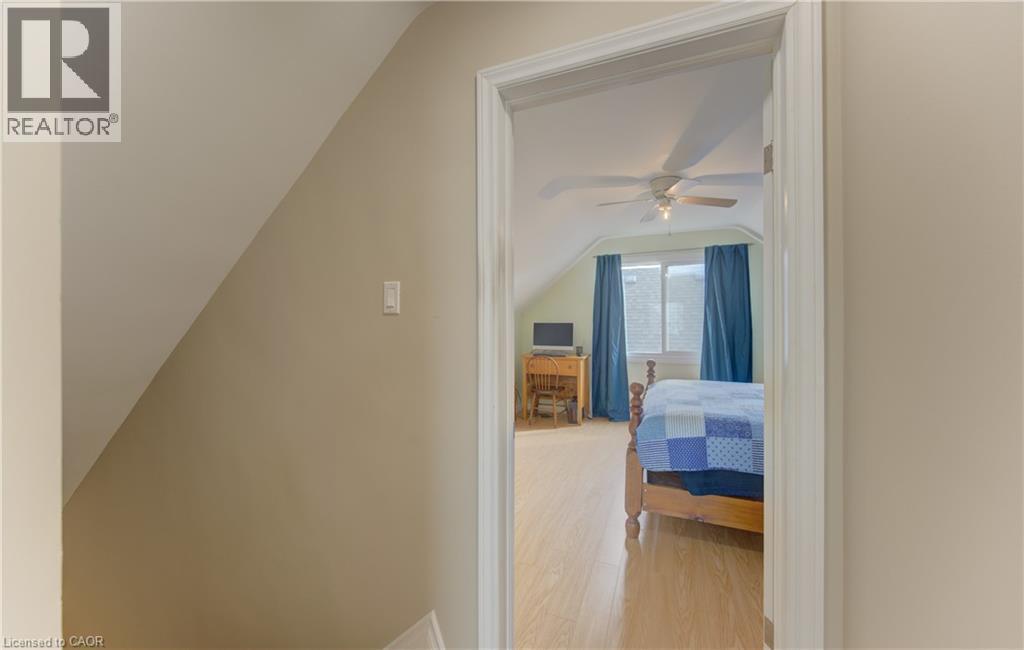
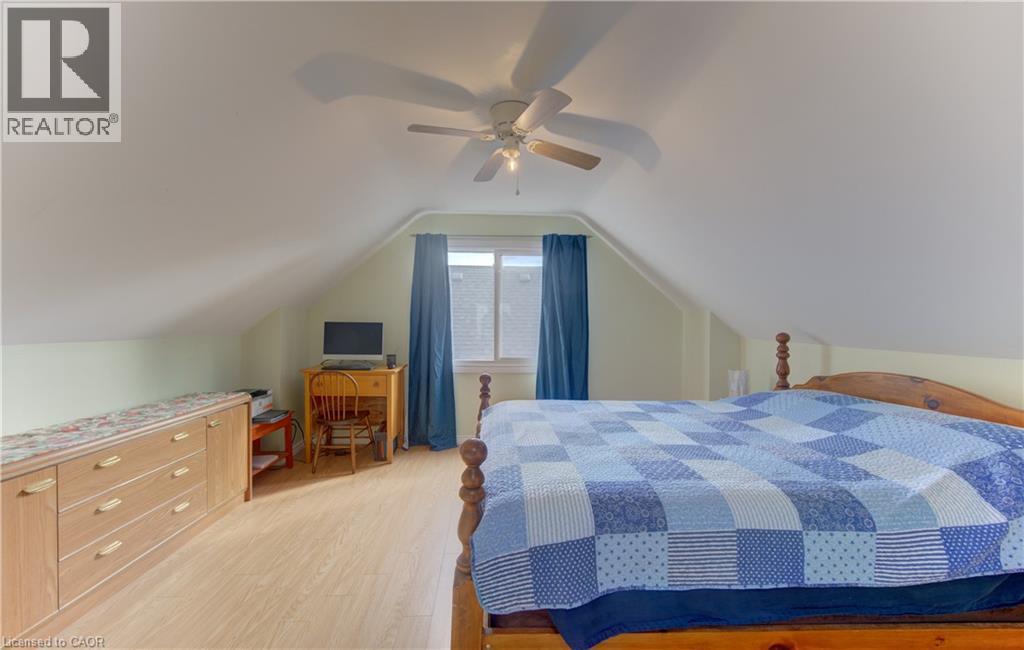
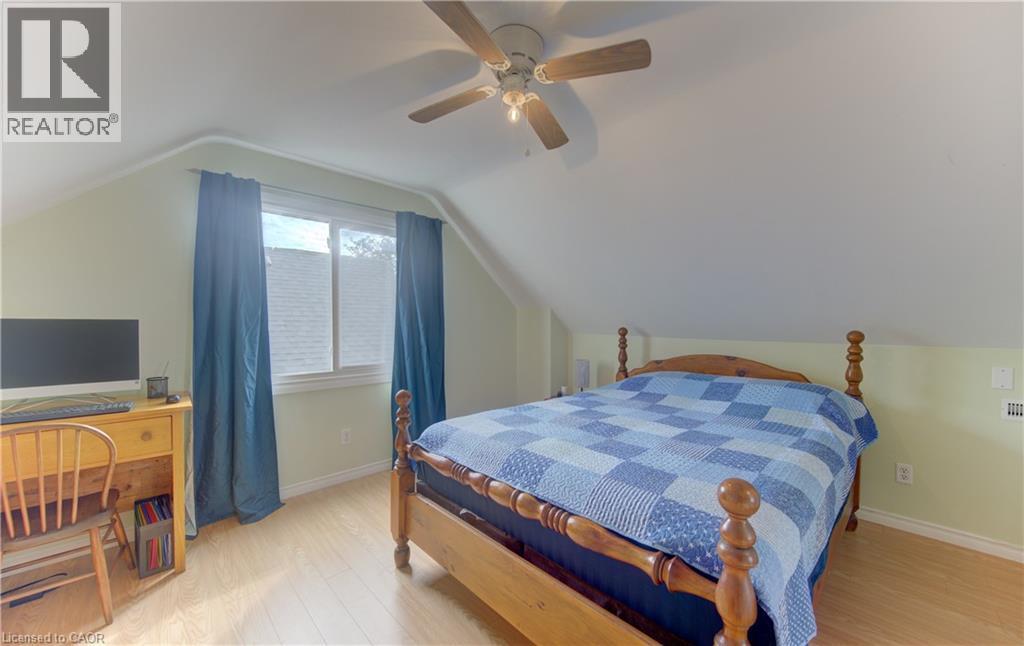
Vaulted ceiling room with wood-finish flooring, a window with curtains, and a ceiling fan - 104 Mausser Avenue, Kitchener, ON
Sloped ceilings, wood-finish flooring, built-in cabinetry, ceiling fan, and window with blinds - 104 Mausser Avenue, Kitchener, ON
Angled ceiling lines with a ceiling fan, light wood-finish flooring, and a double window - 104 Mausser Avenue, Kitchener, ON
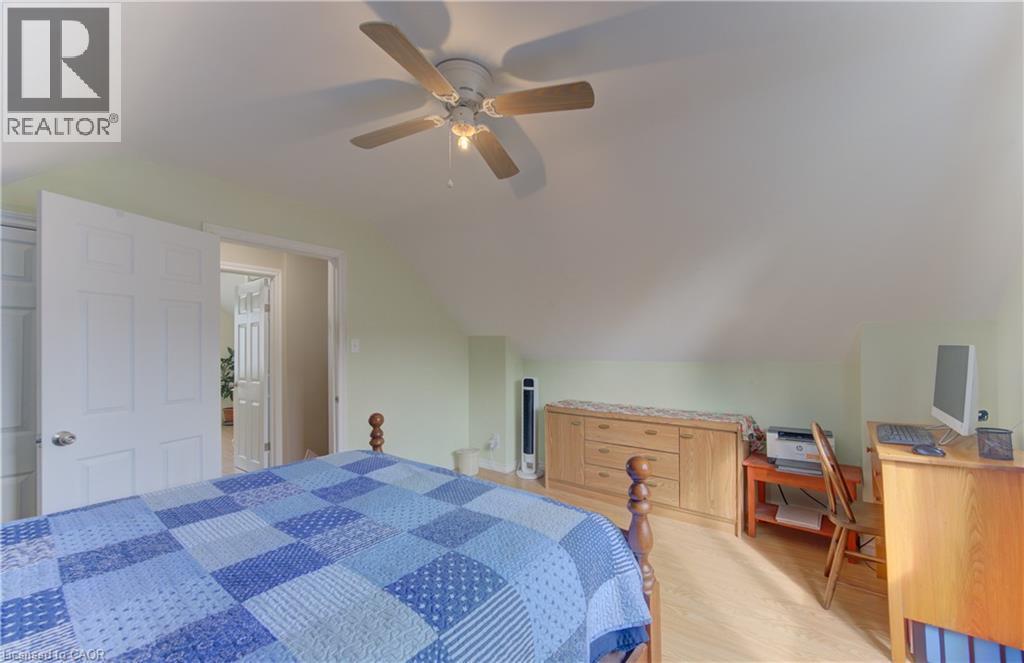
Angled ceiling architecture, light-colored walls, wood-finish flooring, ceiling fan with integrated lighting, and white paneled doors - 104 Mausser Avenue, Kitchener, ON
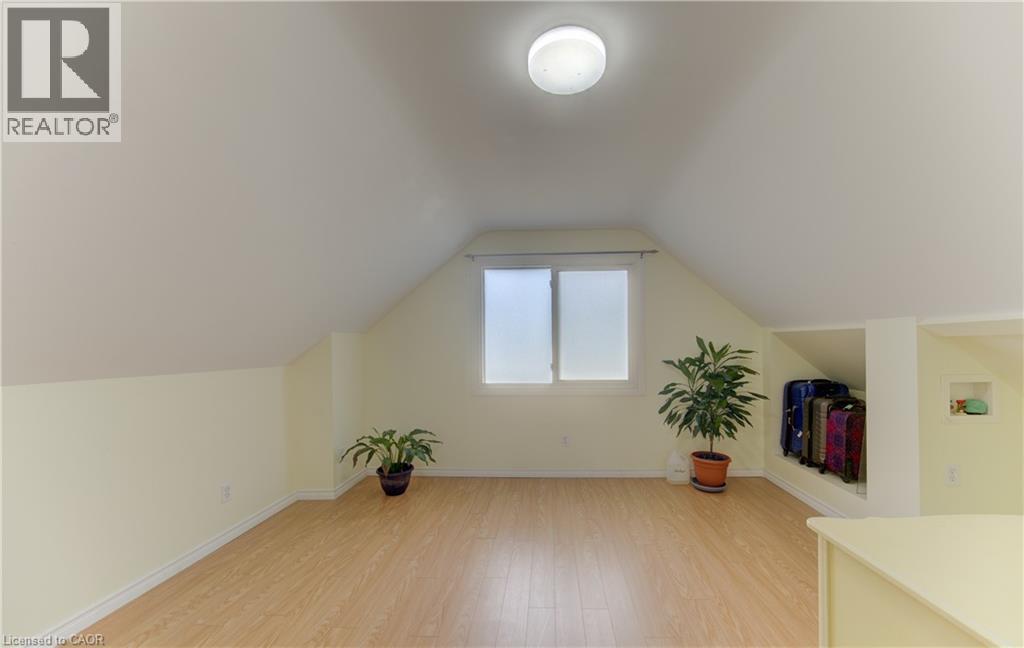
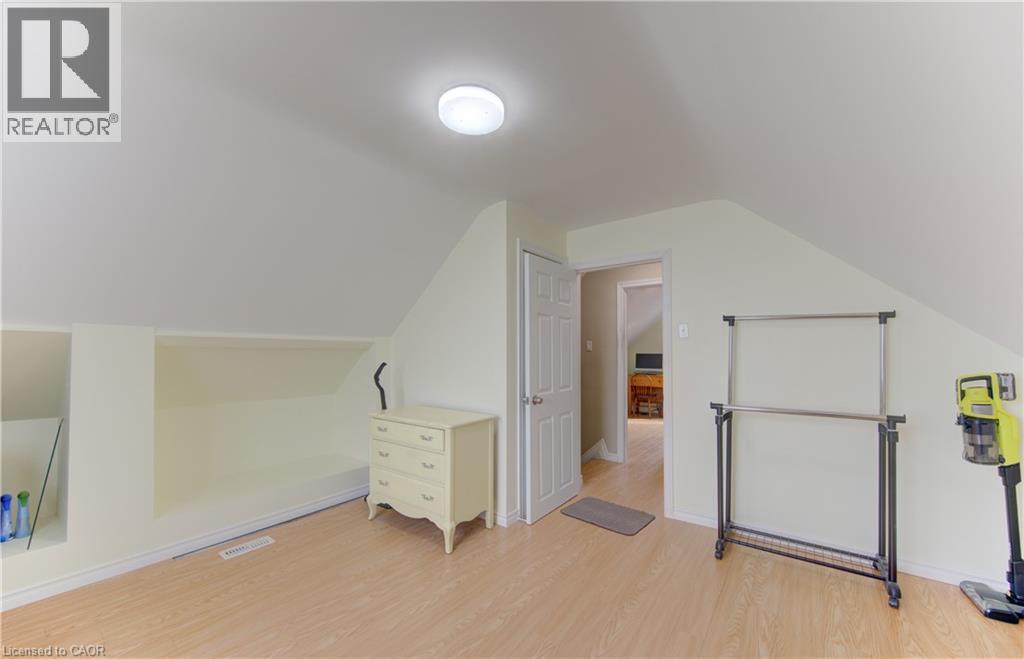
Attic space featuring sloped ceilings, wood-finish flooring, a flush-mount ceiling light, and a built-in storage alcove - 104 Mausser Avenue, Kitchener, ON
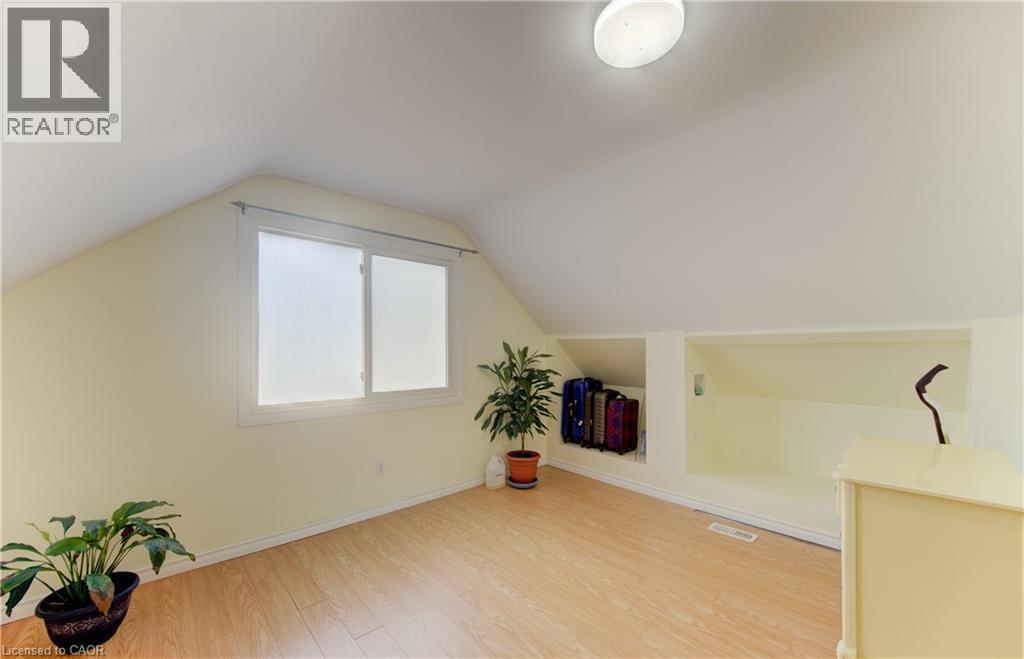
Sloped ceilings, wood-finish flooring, a double window, built-in recessed shelving, and a flush-mount ceiling light - 104 Mausser Avenue, Kitchener, ON
104 Mausser Avenue, Kitchener, ON
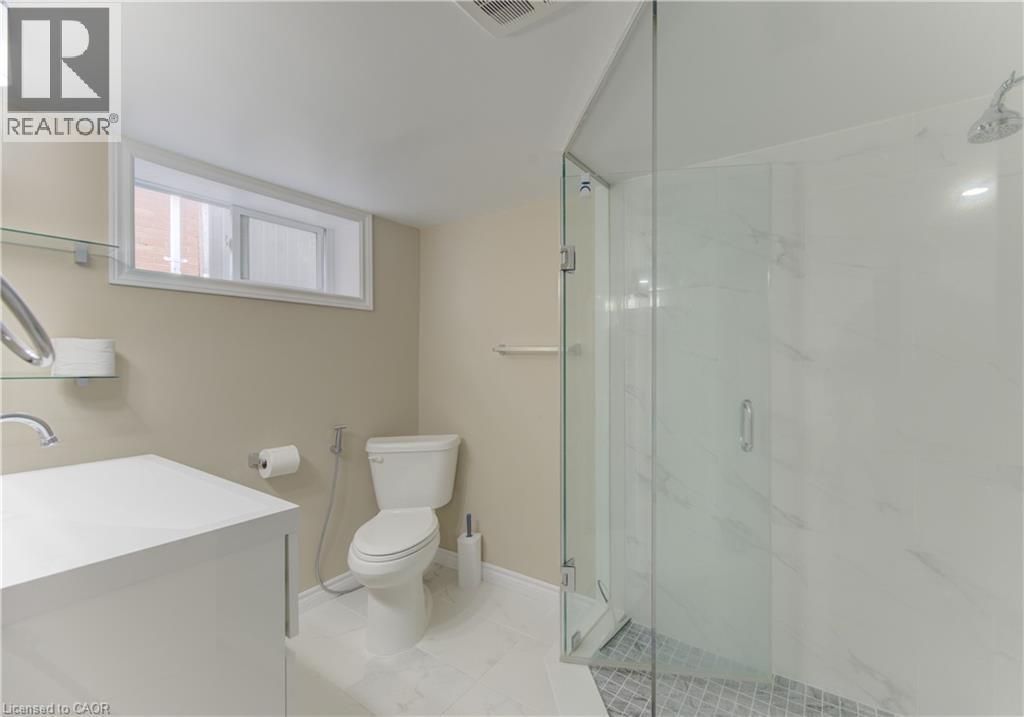
Glass-enclosed shower with tiled flooring, white vanity, and ceramic toilet - 104 Mausser Avenue, Kitchener, ON
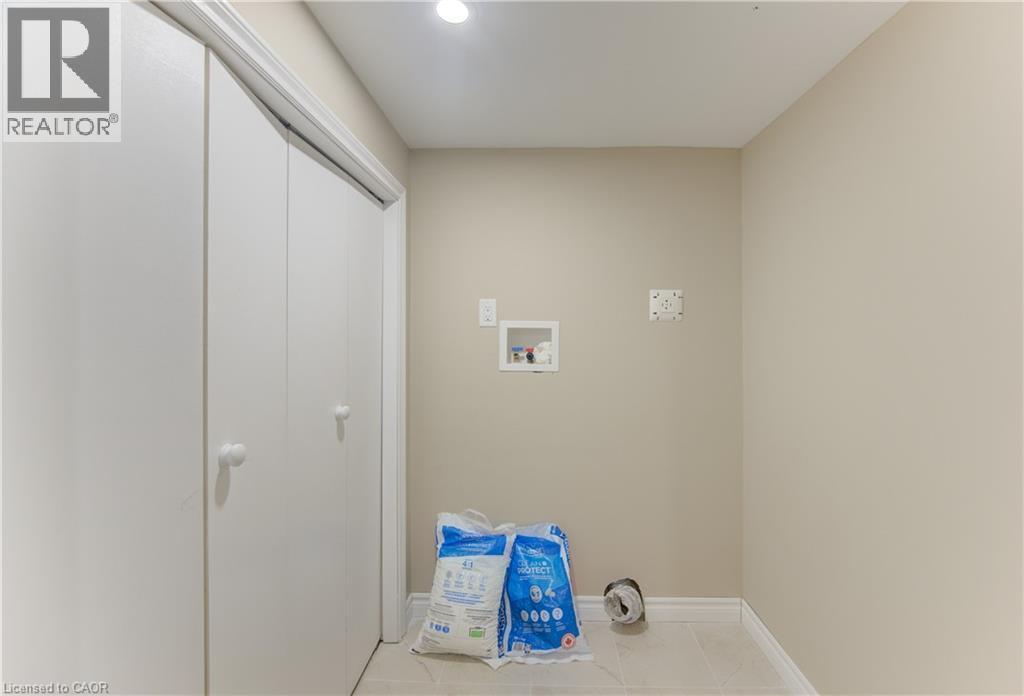
Laundry area with light-toned walls, tile flooring, and integrated utility connections - 104 Mausser Avenue, Kitchener, ON
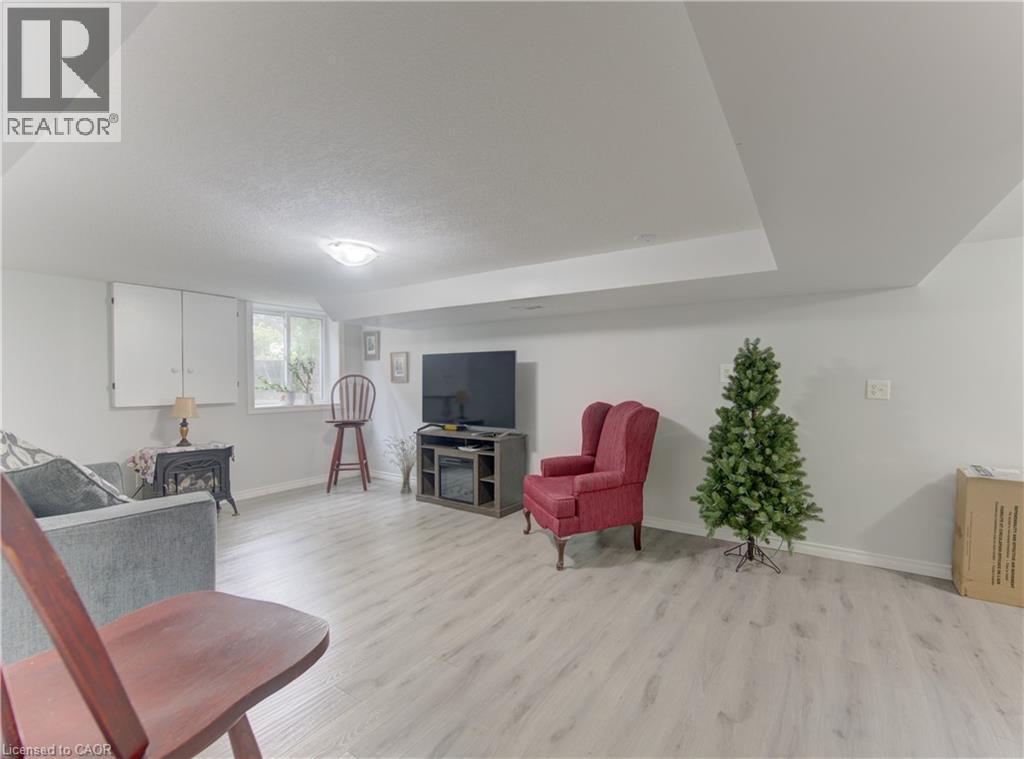
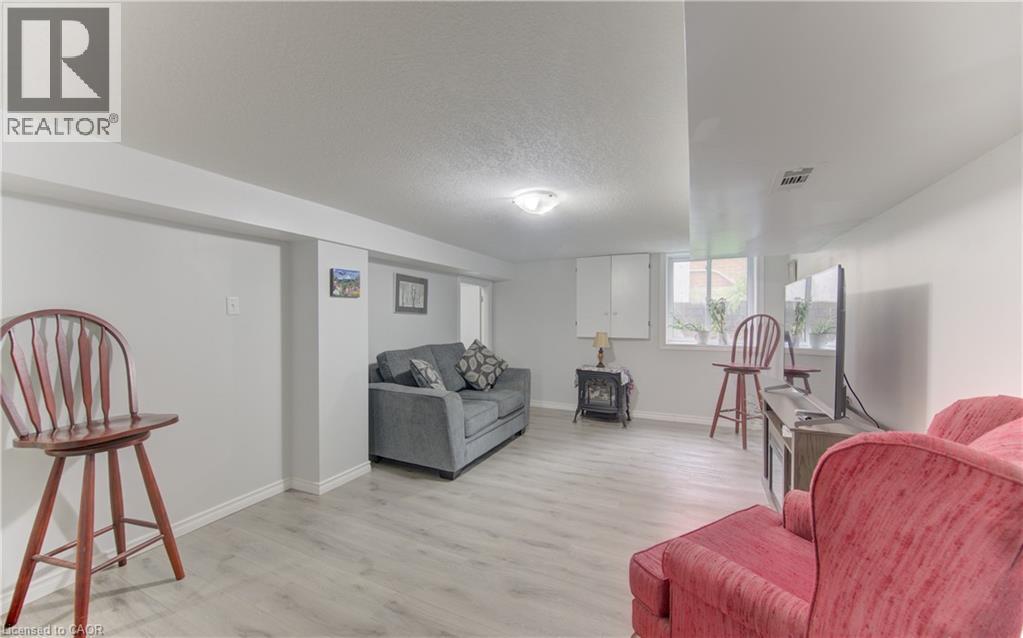
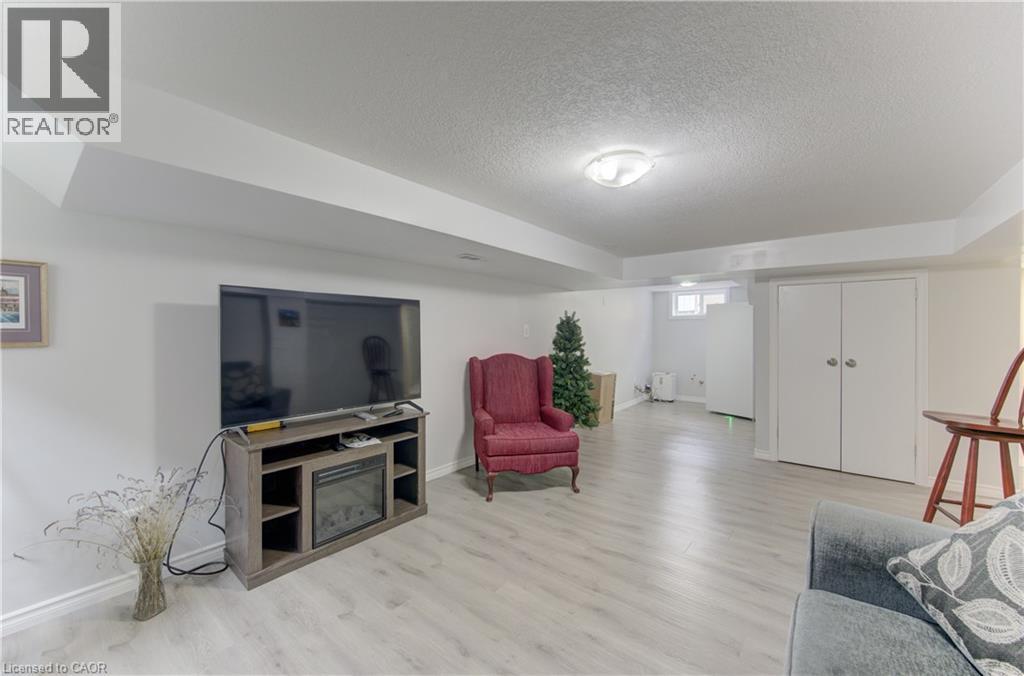
Spacious room with light-toned wood-finish flooring, white walls, and a dropped ceiling feature - 104 Mausser Avenue, Kitchener, ON
Additional content - 104 Mausser Avenue, Kitchener, ON
104 Mausser Avenue, Kitchener, ON
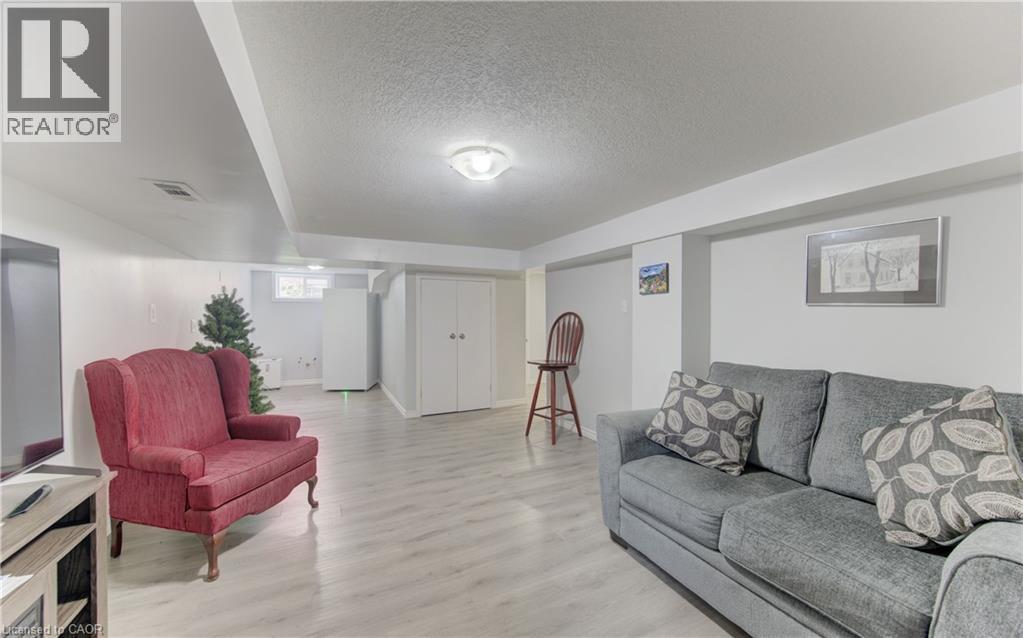
Spacious room featuring light wood-finish flooring, recessed lighting, and bright white walls - 104 Mausser Avenue, Kitchener, ON
104 Mausser Avenue, Kitchener, ON
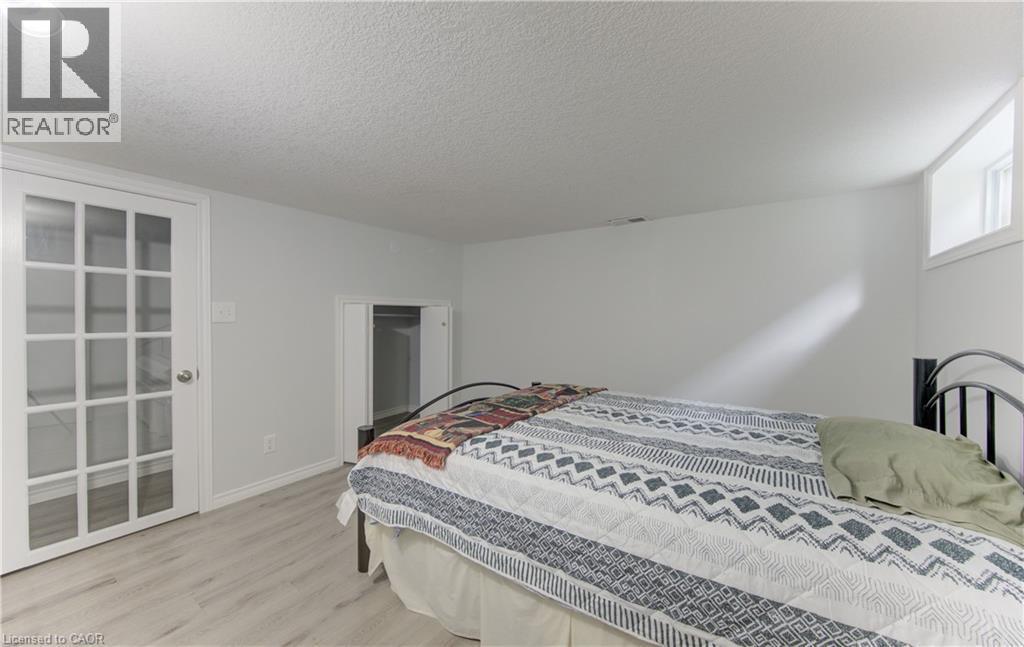
Room featuring wood-finish flooring, white walls, and a window for natural light - 104 Mausser Avenue, Kitchener, ON
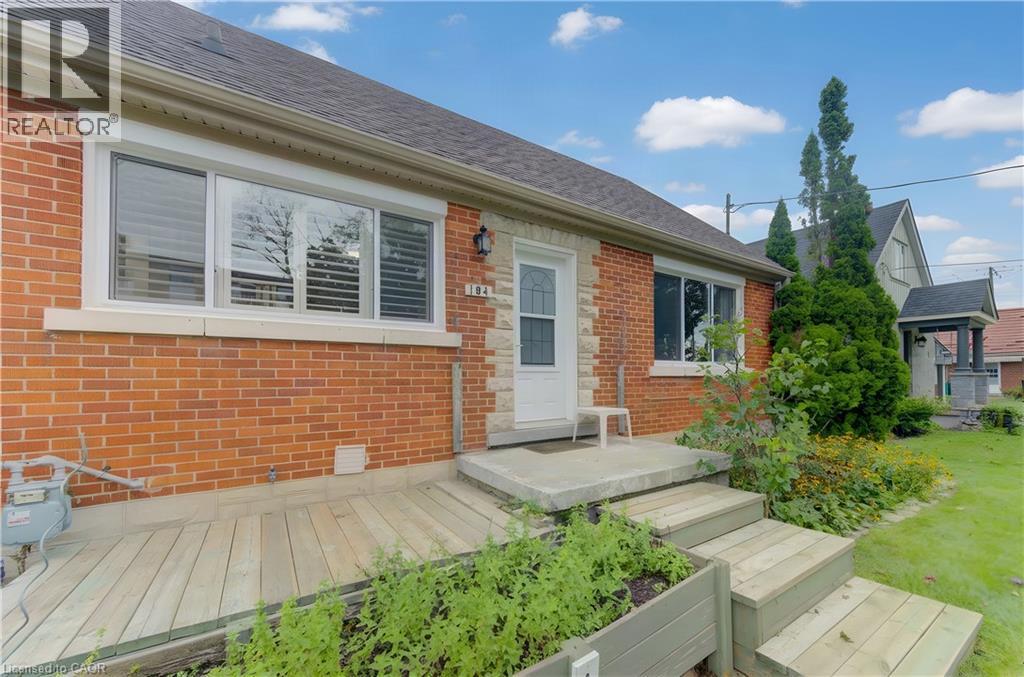
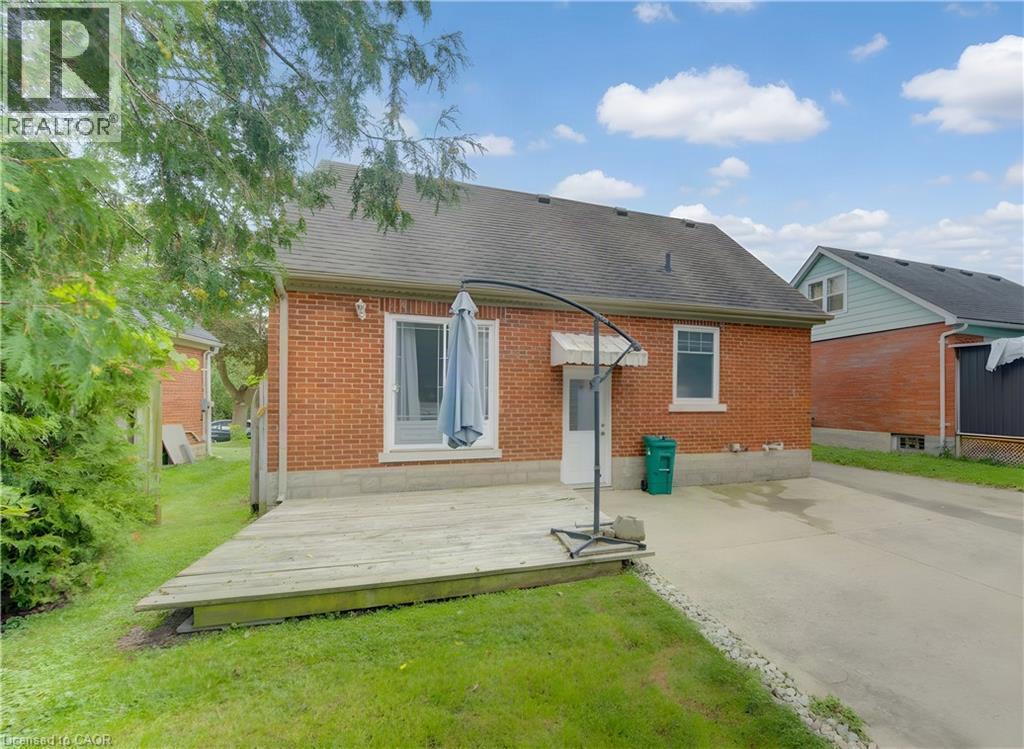
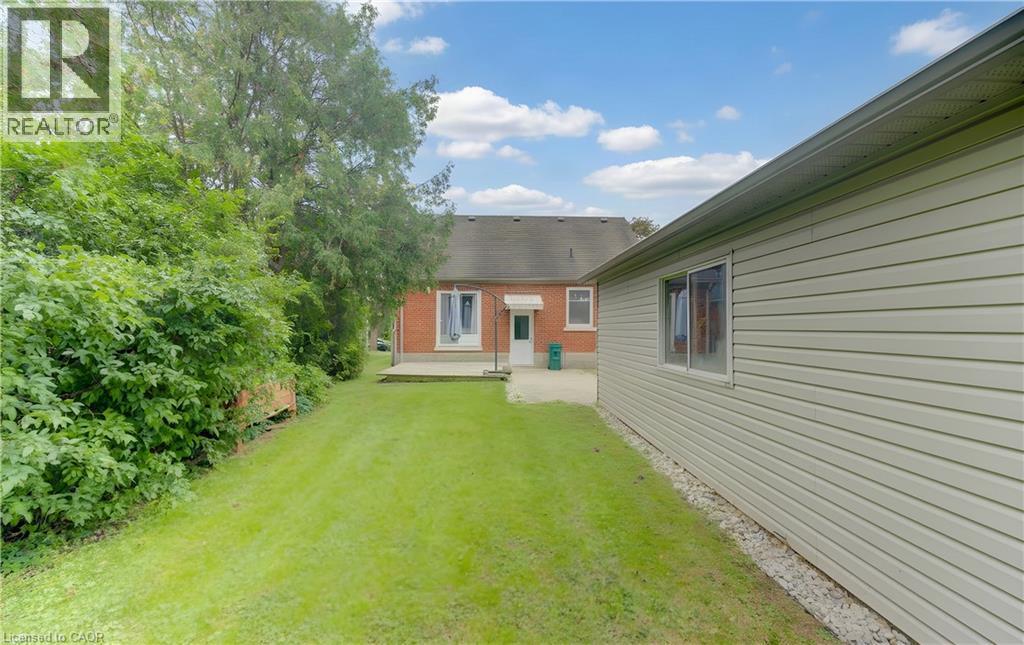
Brick exterior with a gabled roof, featuring a wooden deck, sliding glass door, and a paved driveway - 104 Mausser Avenue, Kitchener, ON
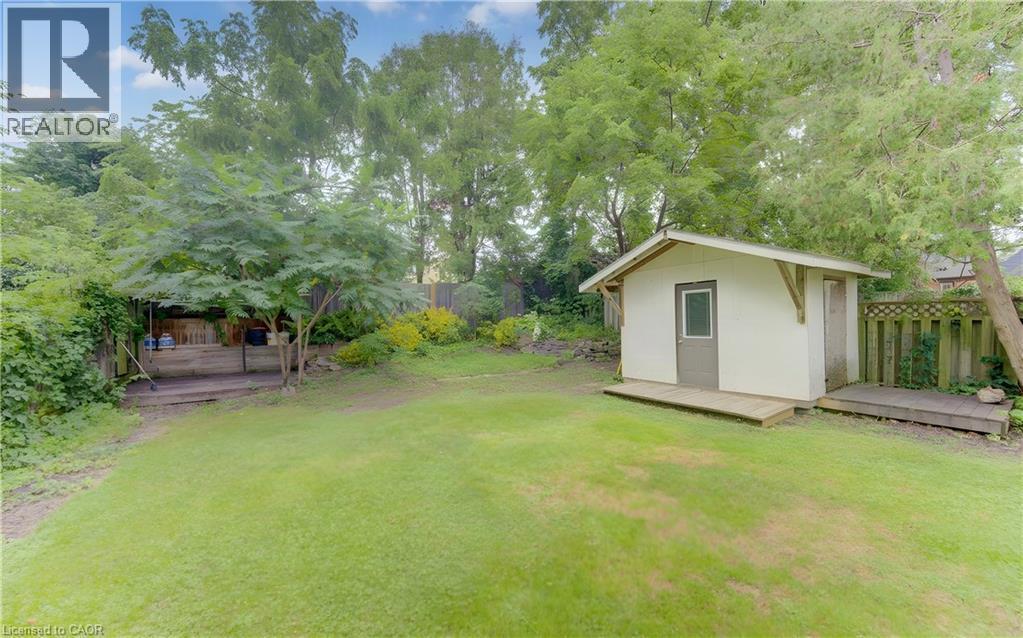
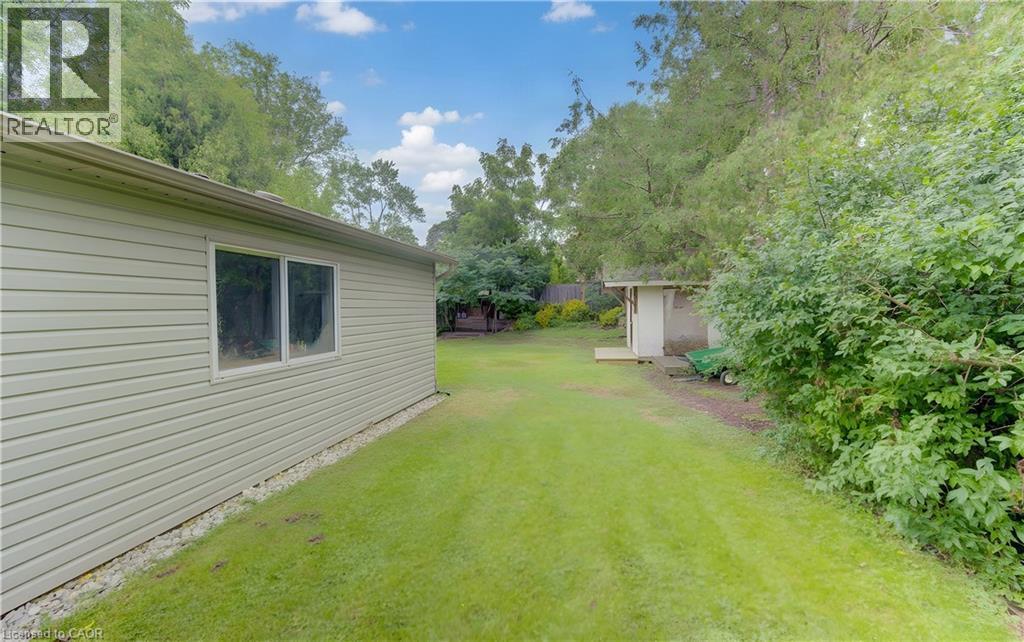
Expansive grassy yard featuring a detached shed with a front deck, a covered patio area, and mature trees - 104 Mausser Avenue, Kitchener, ON
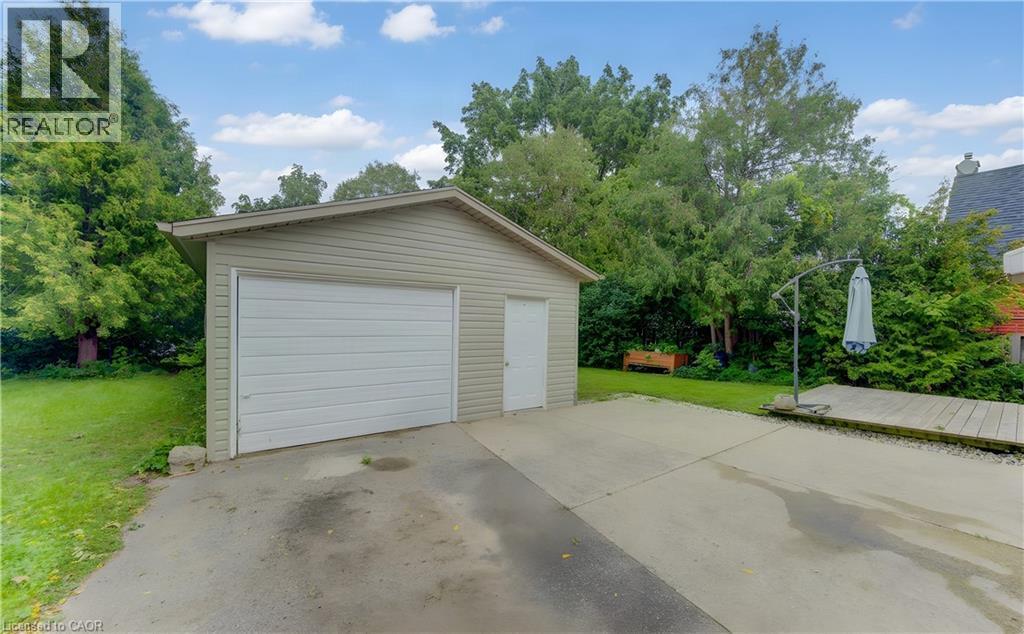
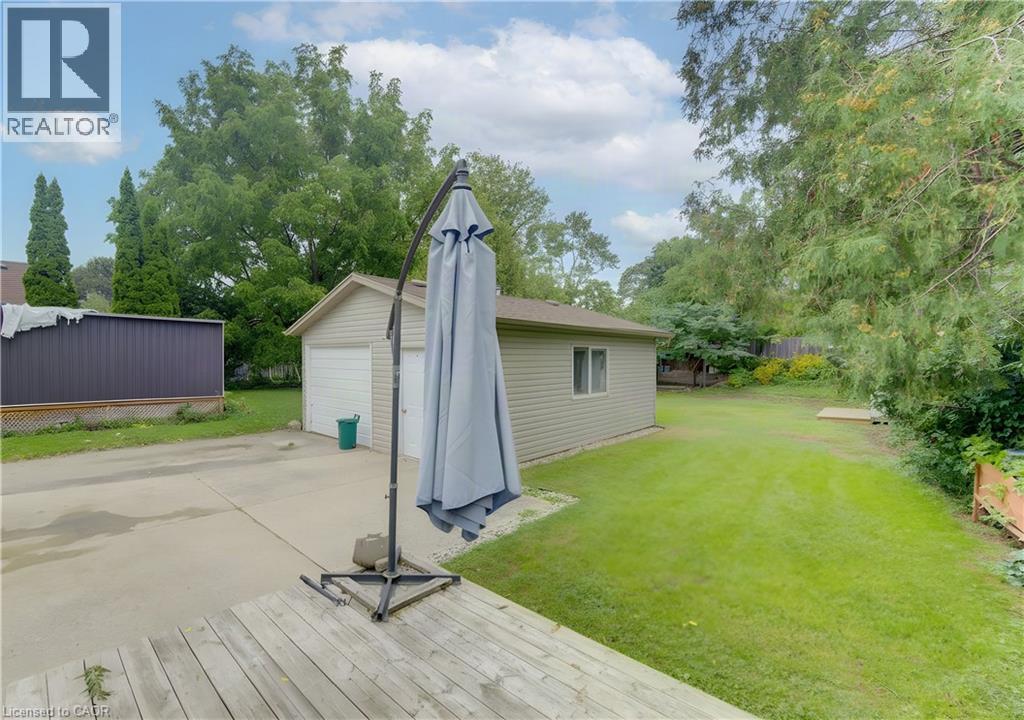
Detached garage with a single overhead door and separate entry door, concrete driveway, and wooden deck - 104 Mausser Avenue, Kitchener, ON
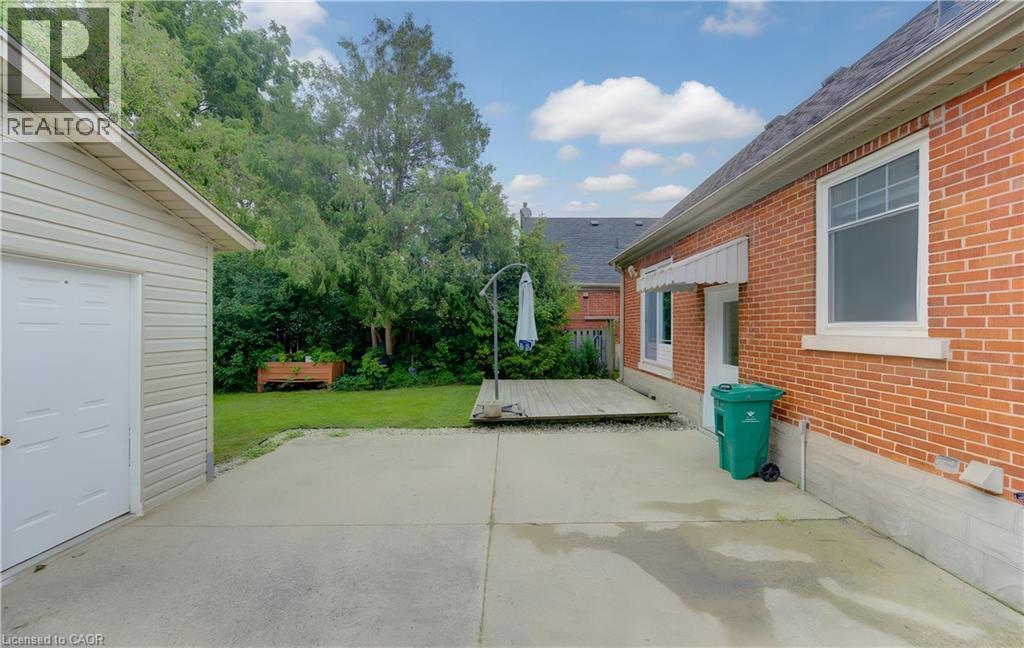
Detached garage with white siding, red brick exterior, and a wooden deck - 104 Mausser Avenue, Kitchener, ON
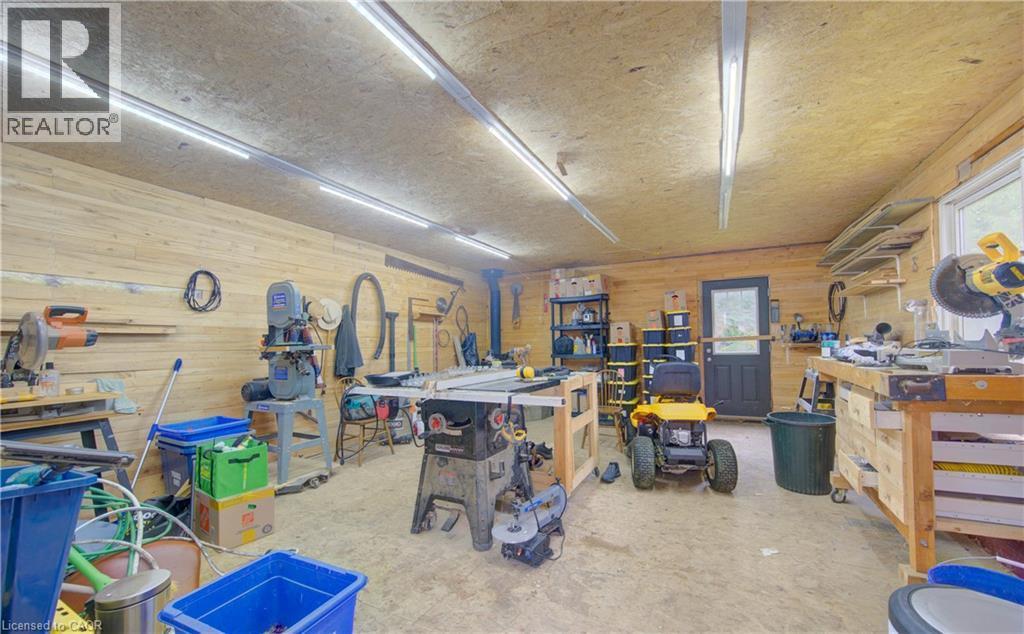
Workshop space featuring wood-lined walls, exposed wood-finish ceiling, and multiple fluorescent light fixtures - 104 Mausser Avenue, Kitchener, ON
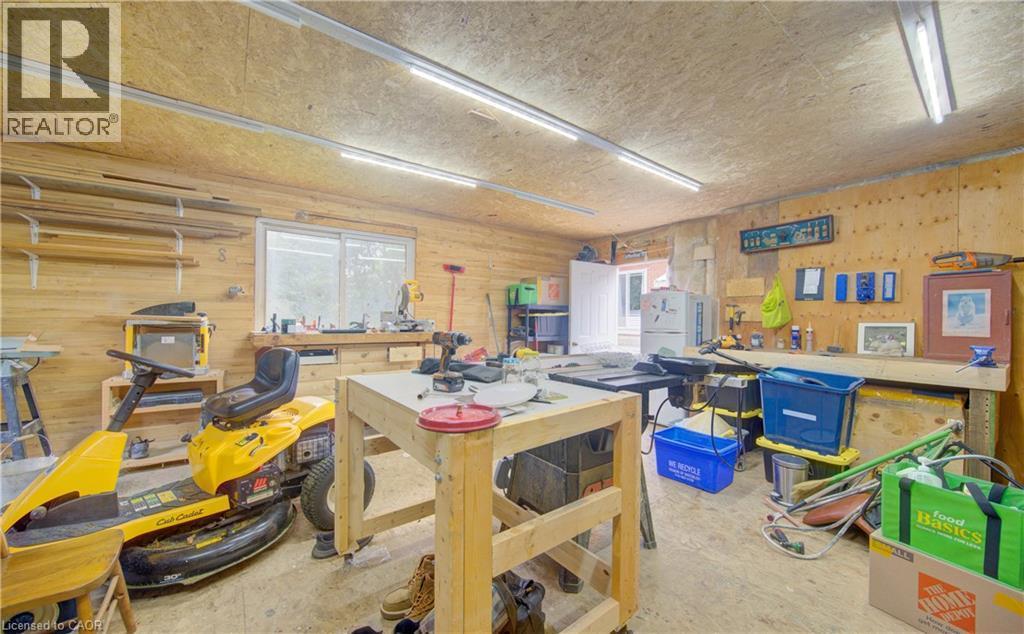
Workshop space featuring wood lined walls, built-in shelving, a large window, and overhead strip lighting - 104 Mausser Avenue, Kitchener, ON
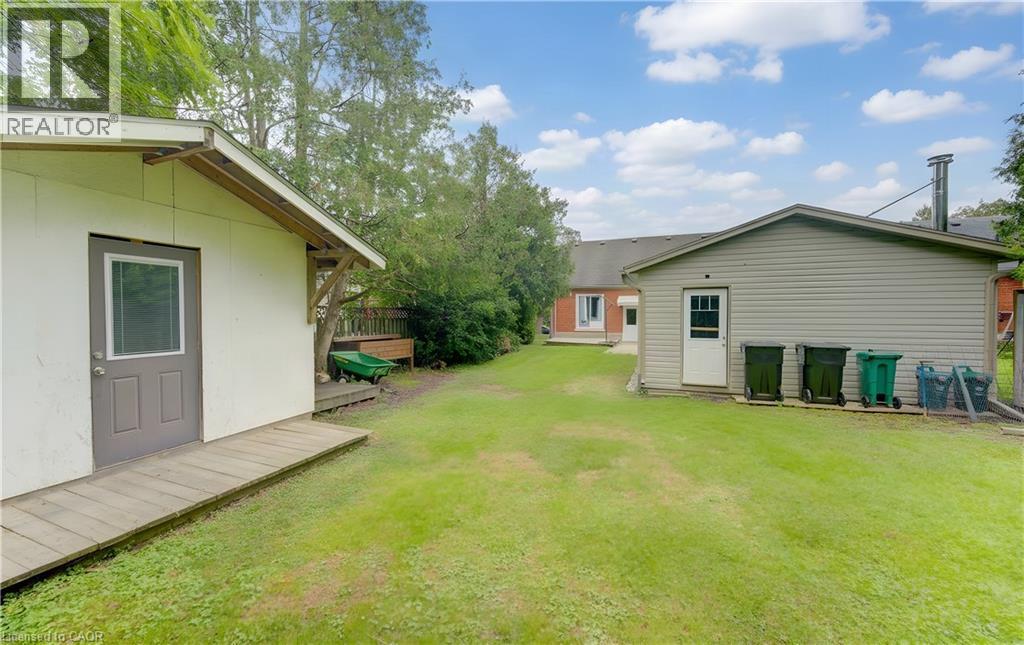
Expansive grassy yard featuring a detached shed and mature trees - 104 Mausser Avenue, Kitchener, ON
Spacious backyard with mature landscaping and lush lawn, flanked by the brick residence and vinyl-sided addition - 104 Mausser Avenue, Kitchener, ON
104 Mausser Avenue, Kitchener, ON
Expansive grass lawn with two detached outbuildings featuring exterior doors - 104 Mausser Avenue, Kitchener, ON
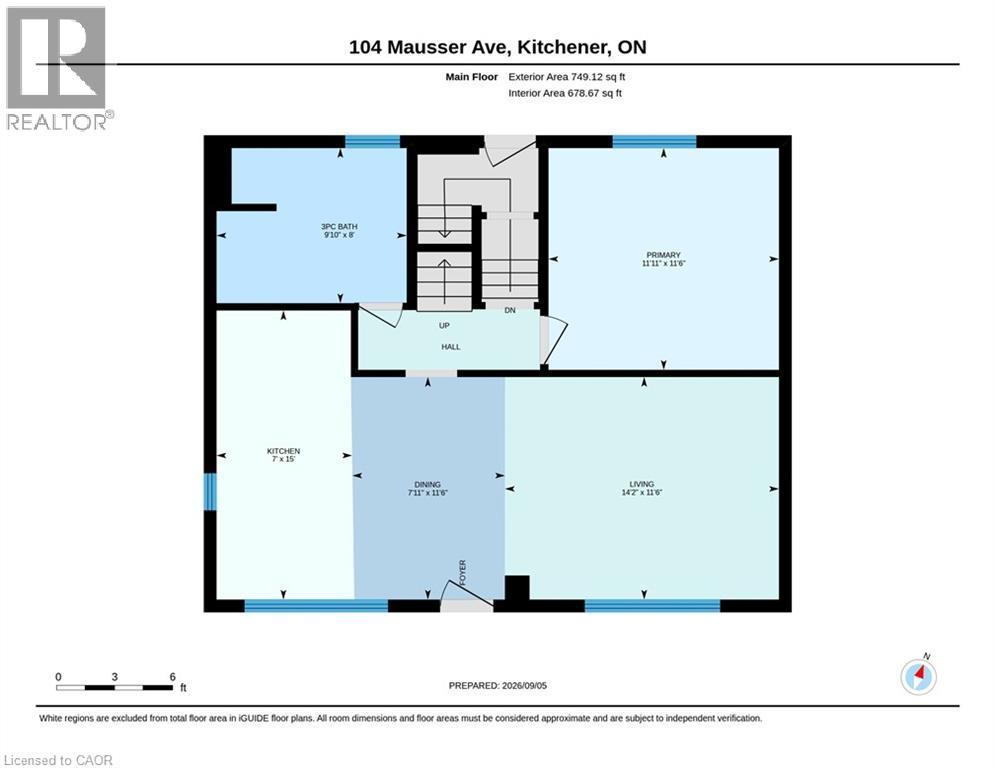
Main Floor - 104 Mausser Avenue, Kitchener, ON
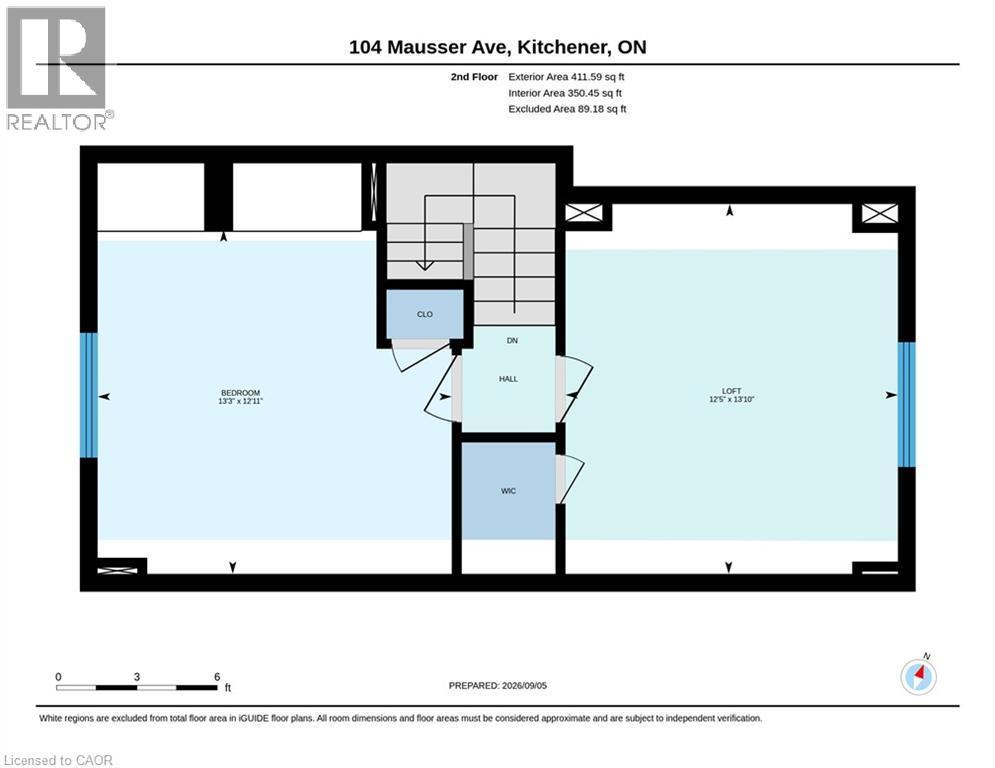
Second Floor - 104 Mausser Avenue, Kitchener, ON
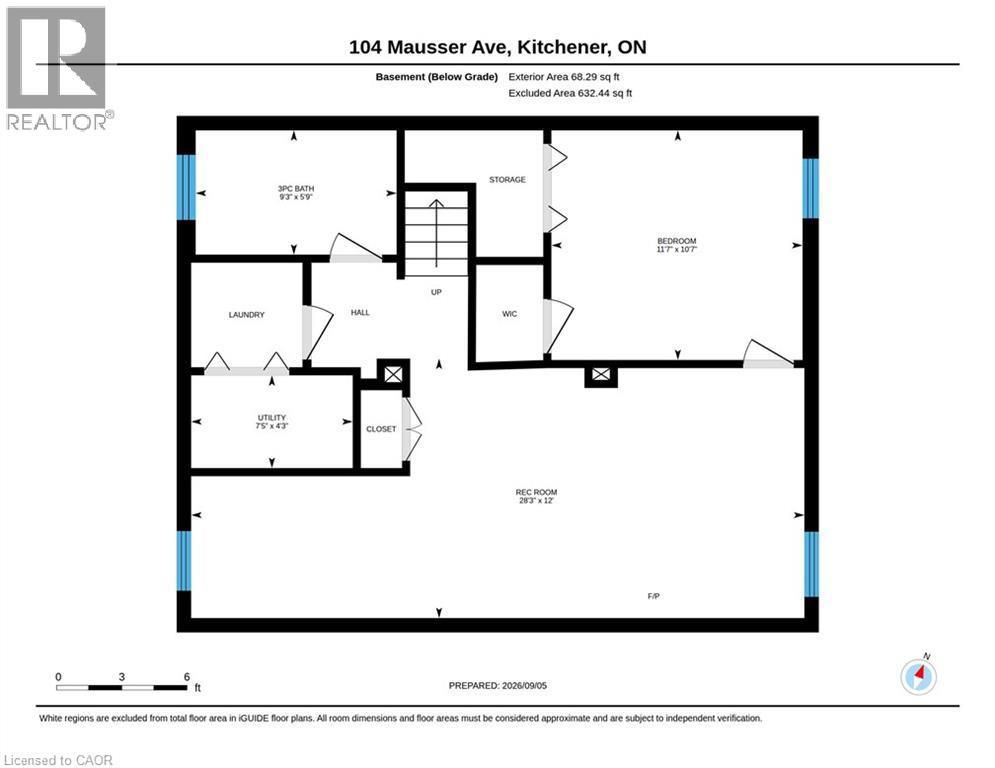
Basement - 104 Mausser Avenue, Kitchener, ON
Virtual Tour
Red brick facade with stone accents, shingled roof, white-framed windows, and manicured front lawn - 104 Mausser Avenue, Kitchener, ON
Brick exterior with a gabled roof and white trim - 104 Mausser Avenue, Kitchener, ON
104 Mausser Avenue, Kitchener, ON
Red brick facade with stone accents, shingled roof, white-framed windows, and manicured front lawn - 104 Mausser Avenue, Kitchener, ON
104 Mausser Avenue, Kitchener, ON
Kitchen featuring white cabinetry, light-toned countertops, wood-finish flooring, and white appliances - 104 Mausser Avenue, Kitchener, ON
White cabinetry, granite-finish countertops, White appliances, and wood-finish flooring - 104 Mausser Avenue, Kitchener, ON
Hardwood-finish flooring throughout, recessed lighting, and a contemporary ceiling fan - 104 Mausser Avenue, Kitchener, ON
Open-concept living area featuring wood-finish flooring, a ceiling fan with integrated lighting, and extensive cabinetry with a light-toned countertop - 104 Mausser Avenue, Kitchener, ON
Wood-finish flooring throughout, white kitchen cabinetry with granite-style countertops, and multiple large windows for abundant natural light - 104 Mausser Avenue, Kitchener, ON
Kitchen featuring wood-finish flooring, white cabinetry, integrated white appliances, and a ceiling fan with light fixture - 104 Mausser Avenue, Kitchener, ON
Hardwood-finish flooring, neutral wall paint, and a large window with natural light - 104 Mausser Avenue, Kitchener, ON
Expansive front windows, wood-finish flooring, white kitchen cabinetry, recessed lighting, and a ceiling-mounted light fixture - 104 Mausser Avenue, Kitchener, ON
Hardwood-finish flooring, recessed lighting, and a white kitchen with white cabinetry - 104 Mausser Avenue, Kitchener, ON
Wood-finish stair treads with white risers and handrails - 104 Mausser Avenue, Kitchener, ON
Walk-in shower with clear glass enclosure and stone-look wall tile - 104 Mausser Avenue, Kitchener, ON
Bathroom featuring a glass-enclosed shower, a vanity with a farmhouse sink, stone-finish countertops, and a mounted mirror - 104 Mausser Avenue, Kitchener, ON
Staircase with wood-finish treads and white risers, featuring a white handrail - 104 Mausser Avenue, Kitchener, ON
Hardwood flooring, crown molding, double glass doors, and a decorative ceiling light fixture - 104 Mausser Avenue, Kitchener, ON
Hardwood flooring, sliding glass door, crown molding, ceiling-mounted light fixture, sliding mirrored closet doors - 104 Mausser Avenue, Kitchener, ON
104 Mausser Avenue, Kitchener, ON
Vaulted ceiling room with wood-finish flooring, a window with curtains, and a ceiling fan - 104 Mausser Avenue, Kitchener, ON
Sloped ceilings, wood-finish flooring, built-in cabinetry, ceiling fan, and window with blinds - 104 Mausser Avenue, Kitchener, ON
Angled ceiling lines with a ceiling fan, light wood-finish flooring, and a double window - 104 Mausser Avenue, Kitchener, ON
Angled ceiling architecture, light-colored walls, wood-finish flooring, ceiling fan with integrated lighting, and white paneled doors - 104 Mausser Avenue, Kitchener, ON
Attic space featuring sloped ceilings, wood-finish flooring, a flush-mount ceiling light, and a built-in storage alcove - 104 Mausser Avenue, Kitchener, ON
Sloped ceilings, wood-finish flooring, a double window, built-in recessed shelving, and a flush-mount ceiling light - 104 Mausser Avenue, Kitchener, ON
104 Mausser Avenue, Kitchener, ON
Glass-enclosed shower with tiled flooring, white vanity, and ceramic toilet - 104 Mausser Avenue, Kitchener, ON
Laundry area with light-toned walls, tile flooring, and integrated utility connections - 104 Mausser Avenue, Kitchener, ON
Spacious room with light-toned wood-finish flooring, white walls, and a dropped ceiling feature - 104 Mausser Avenue, Kitchener, ON
Additional content - 104 Mausser Avenue, Kitchener, ON
104 Mausser Avenue, Kitchener, ON
Spacious room featuring light wood-finish flooring, recessed lighting, and bright white walls - 104 Mausser Avenue, Kitchener, ON
104 Mausser Avenue, Kitchener, ON
Room featuring wood-finish flooring, white walls, and a window for natural light - 104 Mausser Avenue, Kitchener, ON
Brick exterior with a gabled roof, featuring a wooden deck, sliding glass door, and a paved driveway - 104 Mausser Avenue, Kitchener, ON
Expansive grassy yard featuring a detached shed with a front deck, a covered patio area, and mature trees - 104 Mausser Avenue, Kitchener, ON
Detached garage with a single overhead door and separate entry door, concrete driveway, and wooden deck - 104 Mausser Avenue, Kitchener, ON
Detached garage with white siding, red brick exterior, and a wooden deck - 104 Mausser Avenue, Kitchener, ON
Workshop space featuring wood-lined walls, exposed wood-finish ceiling, and multiple fluorescent light fixtures - 104 Mausser Avenue, Kitchener, ON
Workshop space featuring wood lined walls, built-in shelving, a large window, and overhead strip lighting - 104 Mausser Avenue, Kitchener, ON
Expansive grassy yard featuring a detached shed and mature trees - 104 Mausser Avenue, Kitchener, ON
Spacious backyard with mature landscaping and lush lawn, flanked by the brick residence and vinyl-sided addition - 104 Mausser Avenue, Kitchener, ON
104 Mausser Avenue, Kitchener, ON
Expansive grass lawn with two detached outbuildings featuring exterior doors - 104 Mausser Avenue, Kitchener, ON
Main Floor - 104 Mausser Avenue, Kitchener, ON
Second Floor - 104 Mausser Avenue, Kitchener, ON
Basement - 104 Mausser Avenue, Kitchener, ON
  • Advertising
Are you a real estate investor?
104 MAUSSER Avenue, Kitchener, Ontario, N2M 3K5
$599,900

4 Beds

2 Baths

Property Information:

This versatile 4-bedroom, 2-bathroom home offers the opportunity of modern family comfort, incredible investment potential, or an ideal mortgage-helper setup. The main floor welcomes you with a bright, open-concept layout that effortlessly connects the living spaces to a beautifully updated kitchen with granite countertop, creating the perfect hub for everyday family living. The smart layout features one bedroom on the main floor and two spacious bedrooms upstairs, while the fourth bedroom is located in the basement. The lower level serves as a massive asset, doubling as a spacious family room or converting easily into a completely separate duplex unit. This private basement space comes equipped with its own kitchen, living room, and bathroom, offering an exceptional opportunity to generate rental income to offset your mortgage or house extended family. Outside, the property shines with a large lot situated on a peaceful, quiet street, featuring a detached garage that is perfectly suited to park the car or become a dream workshop, man cave or she shack. (id:27)

Building Features:

  • Style: Detached
  • Building Type: House
  • Architectural Style: Other
  • Basement Development: Finished
  • Basement Type: Full
  • Construction Style - Attachment: Detached
  • Exterior Finish: Brick
  • Fixture: Ceiling fans
  • Floor Space: 2252 sqft
  • Heating Type: Forced air
  • Heating Fuel: Natural gas
  • Cooling Type: Central air conditioning
  • Appliances: Dishwasher, Refrigerator, Stove, Microwave Built-in

Property Features:

  • OwnershipType: Freehold
  • Property Type: Single Family
  • Access Type: Road access
  • Amenities Nearby: Airport, Golf Nearby, Hospital, Park, Playground, Public Transit
  • Built in: 1952
  • Floor Space (approx): 2252 Square Feet
  • Zoning: RES - 4
  • Sewer: Municipal sewage system
  • Parking Type: Detached garage
  • No. of Parking Spaces: 5

Rooms:

  • Bedroom 2nd Level 13'10'' x 12'5''
  • Bedroom 2nd Level 12'11'' x 13'3''
  • Utility Basement Level 4'3'' x 7'5''
  • Bathroom Basement Level 5'9'' x 9'3''
  • Bedroom Basement Level 10'7'' x 11'7''
  • Recreation Room Basement Level 12'0'' x 28'3''
  • Bathroom Main Level 8'0'' x 9'10''
  • Primary Bedroom Main Level 11'6'' x 14'2''
  • Living Main Level 11'6'' x 14'2''
  • Dining Main Level 11'6'' x 7'11''
  • Kitchen Main Level 15'7'' x 7'0''

Courtesy of: Re/Max Icon Realty
REALTOR.ca  

QuickQuoteTM Powered by RPS
Thinking of Selling?

Start by finding out what your home might be worth in today's market.

Location of 104 MAUSSER Avenue, Kitchener, Ontario, N2M 3K5

Demographic Information of 104 MAUSSER Avenue, Kitchener, Ontario, N2M 3K5

Life Stage

Young Couples

Employment Type

Blue Collar/Primary, Blue Collar/Service Sector

Average Household Income

$97,489.47

Average Number of Children

1.62

Household Population

Household Structure

Age of Population

Education

Education Level

No certificate/diploma/degree

18.6 %

High school certificate or equivalent

30.58 %

Apprenticeship trade certificate/diploma

6.21 %

College/non-university certificate
20.6 %

University certificate (below bachelor)
1.38 %

University Degree

22.64 %

Commuter

Travel To Work

By Car

90.35 %

By Public Transit

4.87 %

By Walking

1.03 %

By Bicycle

0.15 %

By Other Methods

3.6 %

Cultural Diversity

Knowledge of Official Language

Mother Tongue

Building Information

Building Type

Apartments (Low and High Rise)

39.1 %

Houses

60.9 %

Own Vs. Rent