Button CopyPathCircle CloseCircle Left ArrowArrow Down Icon GreyClosecirclecircleBurger
  • Advertising

10 BALFOUR Crescent, Kitchener, Ontario, N2C 1Z5

MLS® # 40826327
House For Sale In Vanier, Kitchener, Ontario
$499,900 QuickQuoteTM: Not Available

3 Beds

1 Bath

10 Balfour Crescent, Kitchener, ON - Outdoor
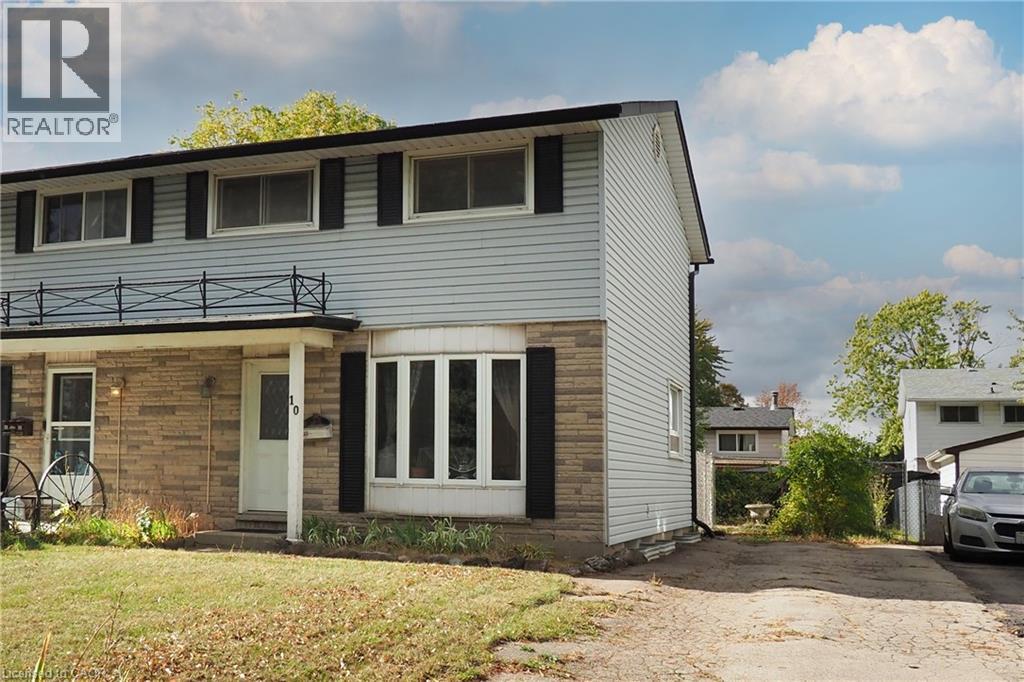
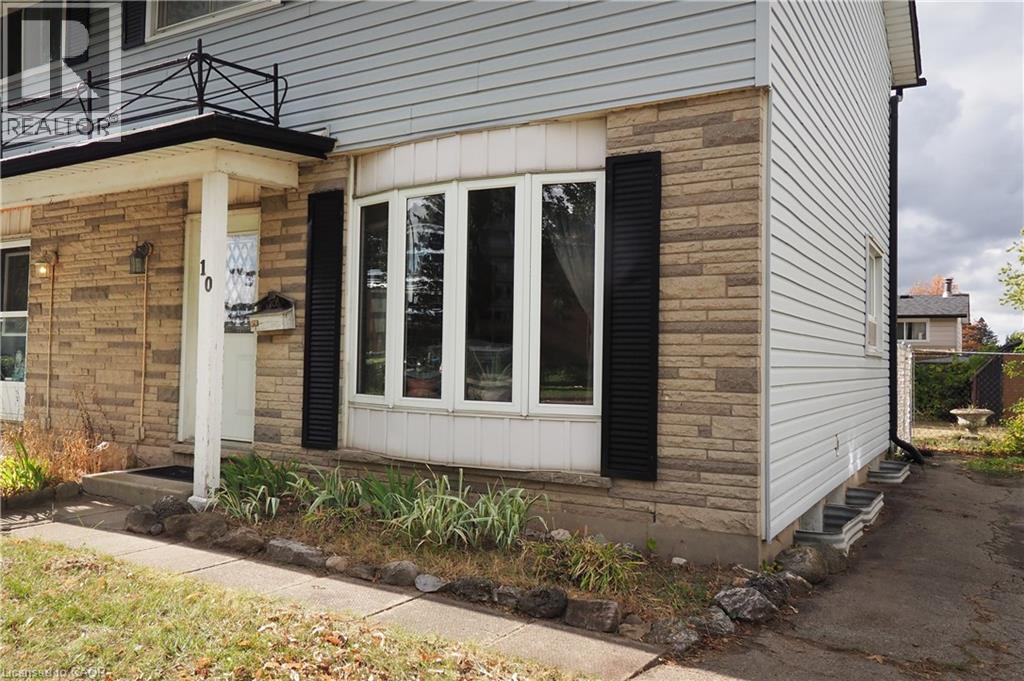
Facade featuring stone veneer and light-colored siding - 10 Balfour Crescent, Kitchener, ON - Outdoor
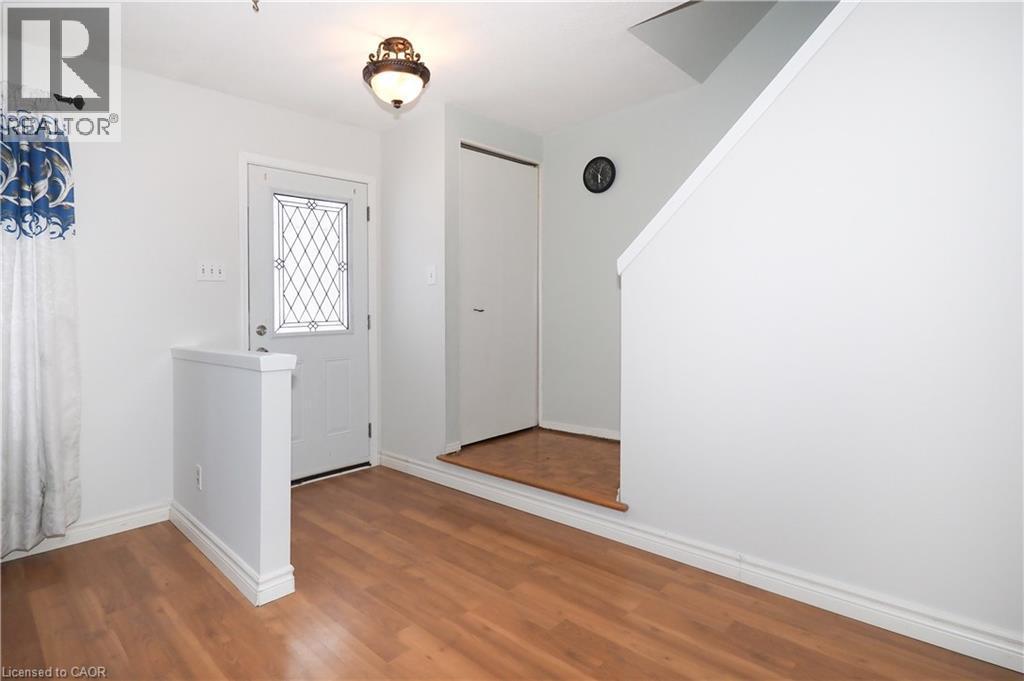
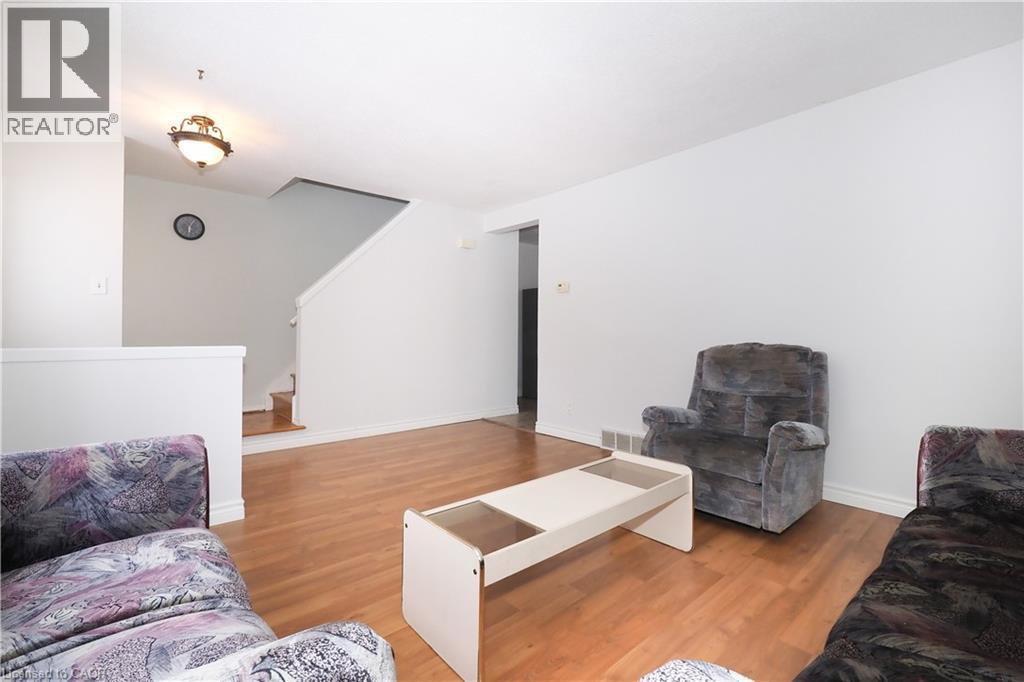
Entryway featuring wood-finish flooring, white walls, and a decorative ceiling light fixture - 10 Balfour Crescent, Kitchener, ON - Indoor Photo Showing Other Room
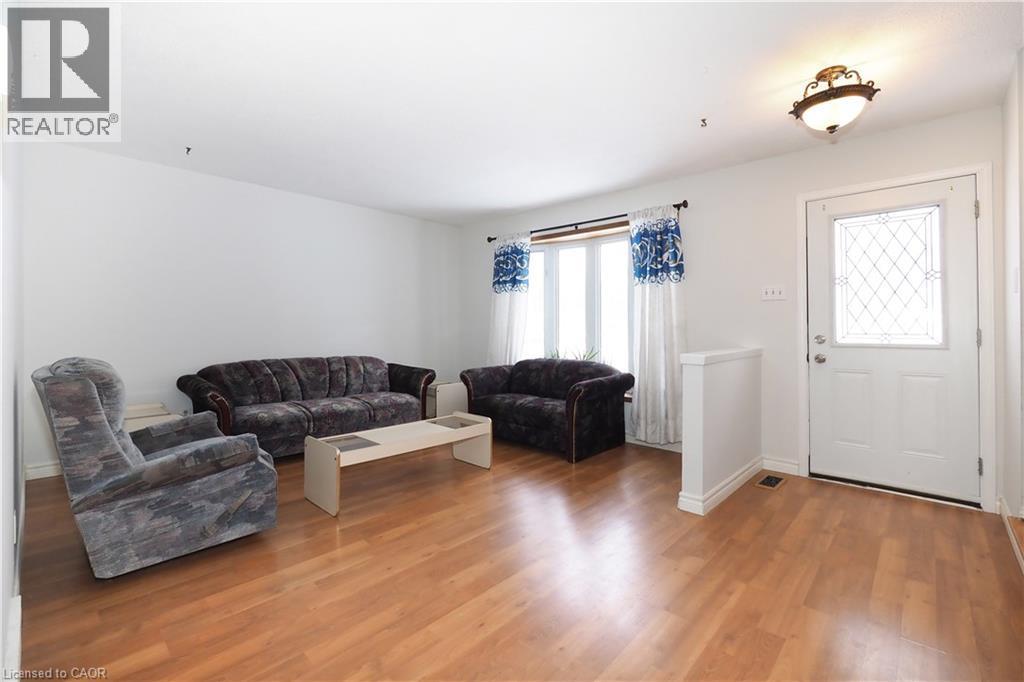
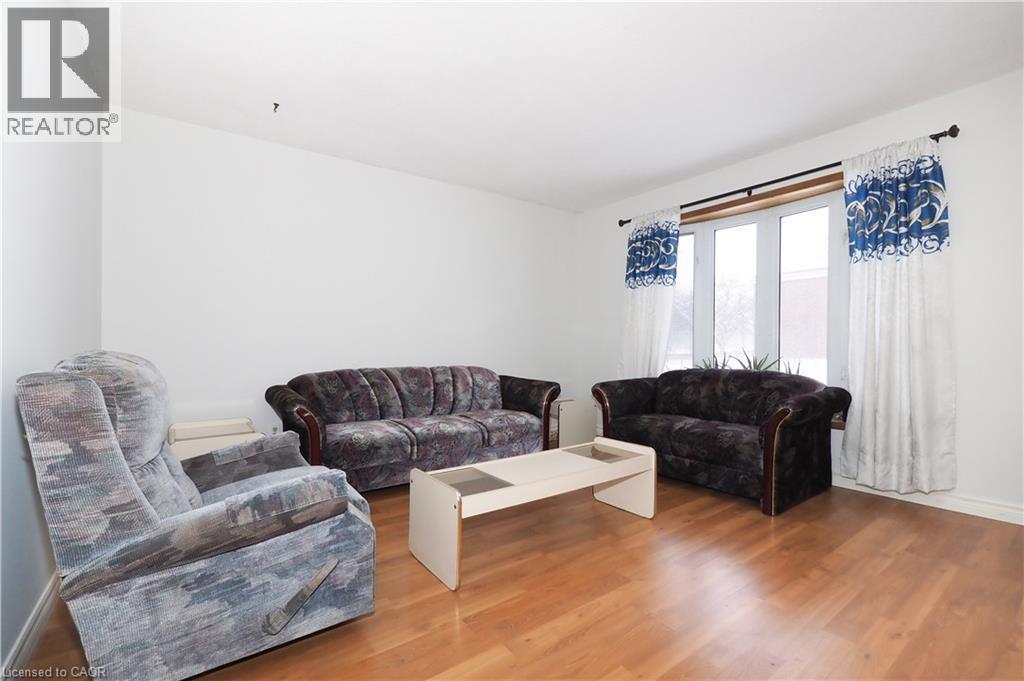
Spacious living area featuring wood-finish flooring, white walls, and a large bay window - 10 Balfour Crescent, Kitchener, ON - Indoor
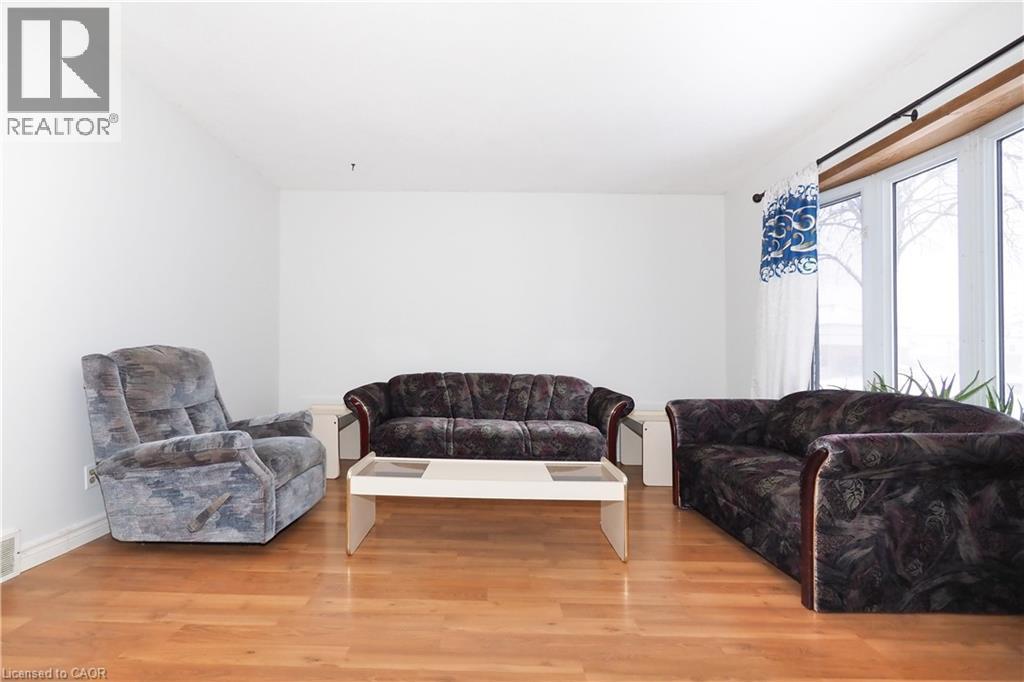
Living area featuring light wood-finish flooring, white walls, and a large bay window - 10 Balfour Crescent, Kitchener, ON - Indoor Photo Showing Living Room
Living space featuring light wood-finish flooring and a bay window - 10 Balfour Crescent, Kitchener, ON - Indoor Photo Showing Living Room
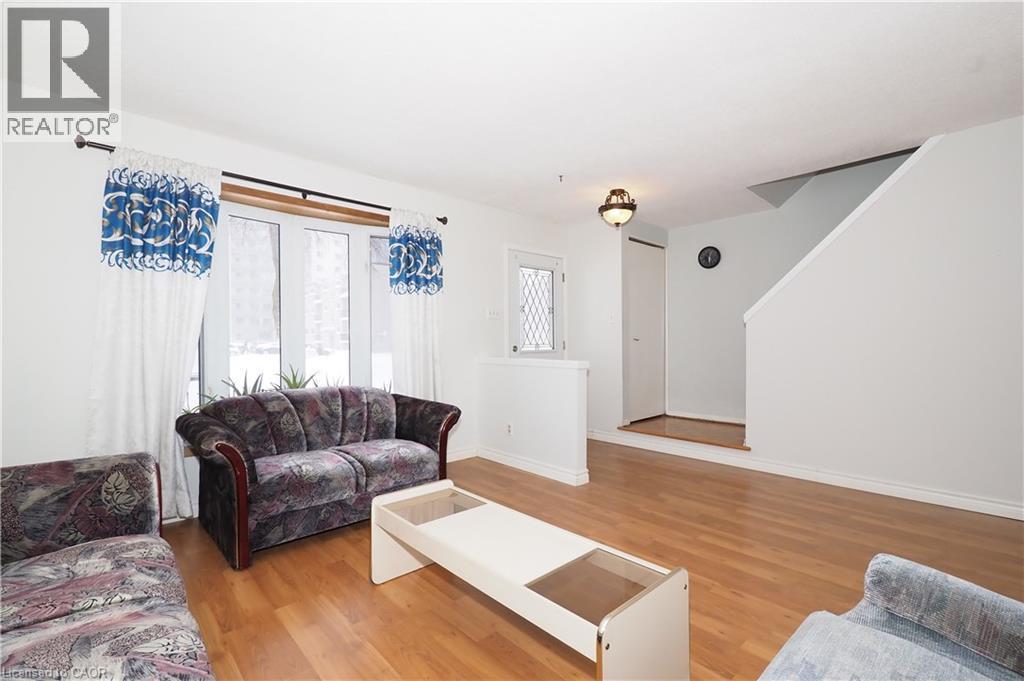
Living area featuring wood-finish flooring, white painted walls, and a window with a white and blue patterned curtain - 10 Balfour Crescent, Kitchener, ON - Indoor Photo Showing Living Room
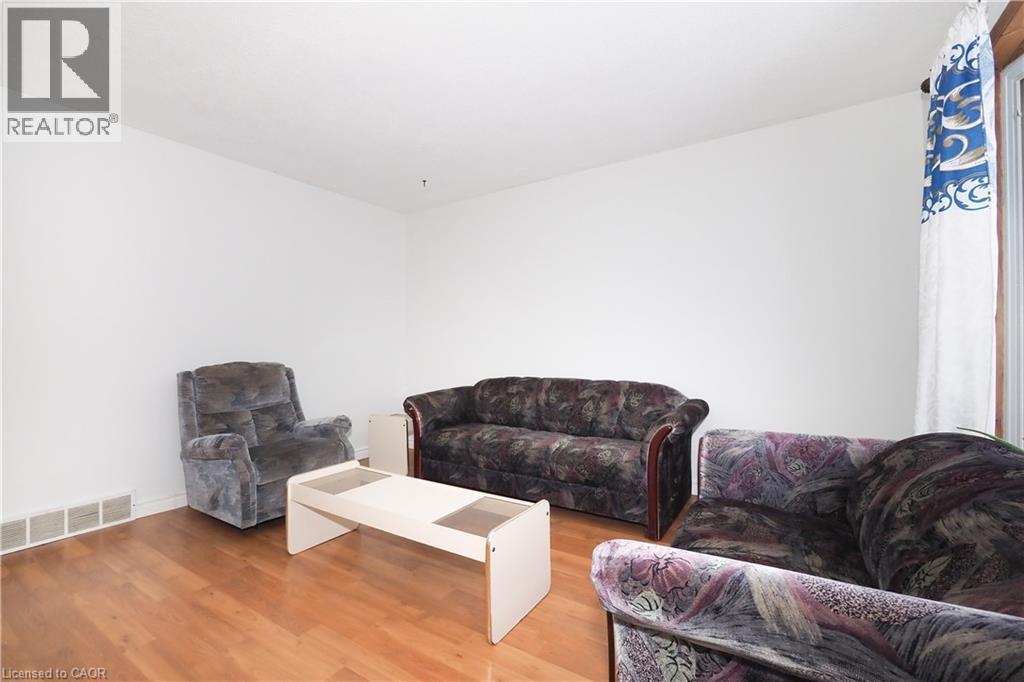
Bright interior space featuring wood-finish flooring and white painted walls - 10 Balfour Crescent, Kitchener, ON - Indoor Photo Showing Living Room
Spacious living area featuring light wood-finish flooring, white walls, and a large window with white trim - 10 Balfour Crescent, Kitchener, ON - Indoor Photo Showing Living Room
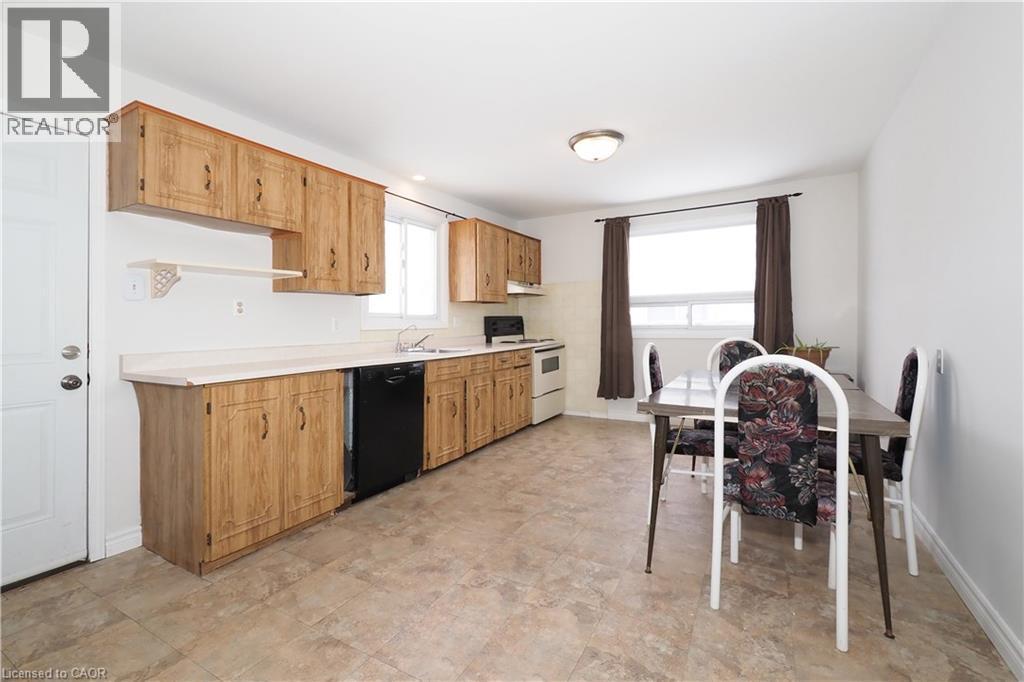
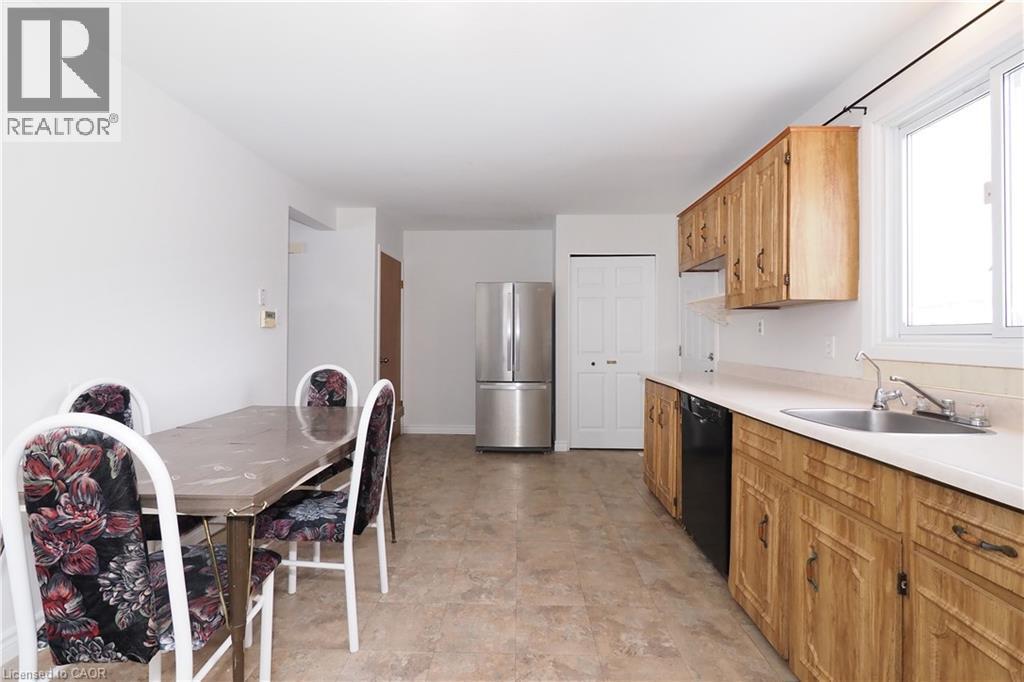
Kitchen featuring wood-finish cabinetry, white countertops, and a black dishwasher - 10 Balfour Crescent, Kitchener, ON - Indoor
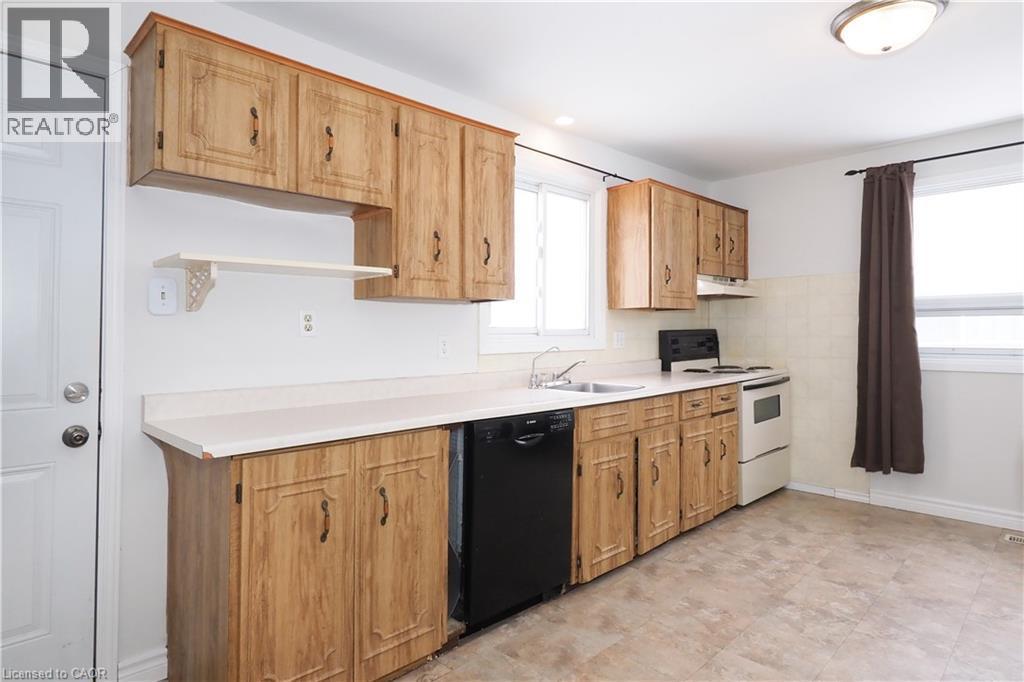
Kitchen featuring wood-finish cabinetry, light-toned countertops, and a white tile backsplash - 10 Balfour Crescent, Kitchener, ON - Indoor Photo Showing Kitchen
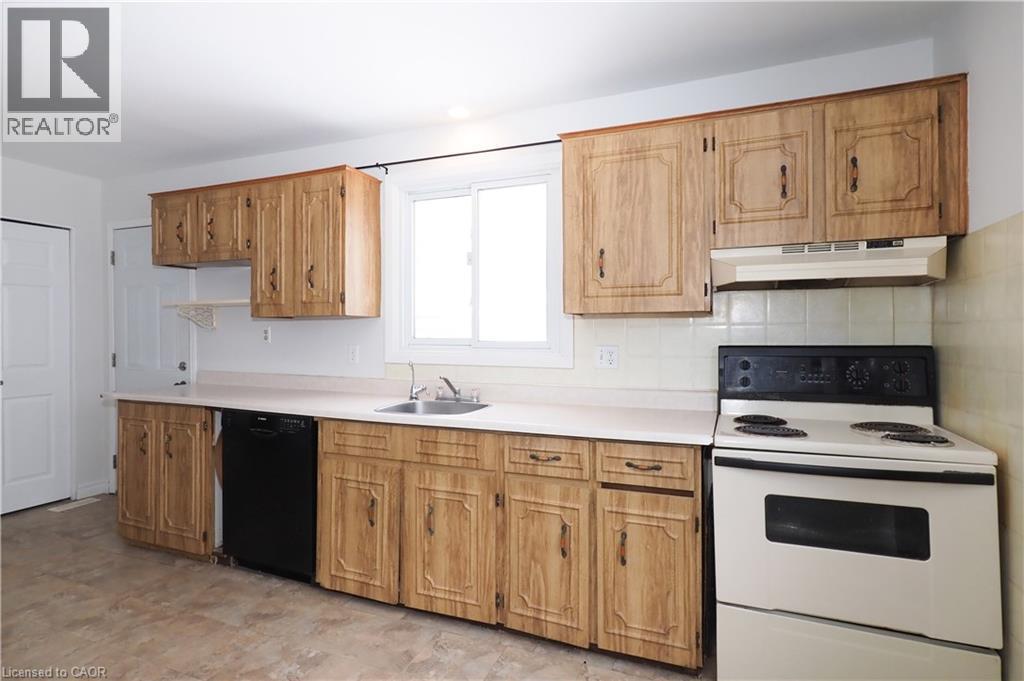
Kitchen featuring wood-finish cabinetry and light countertops - 10 Balfour Crescent, Kitchener, ON - Indoor Photo Showing Kitchen
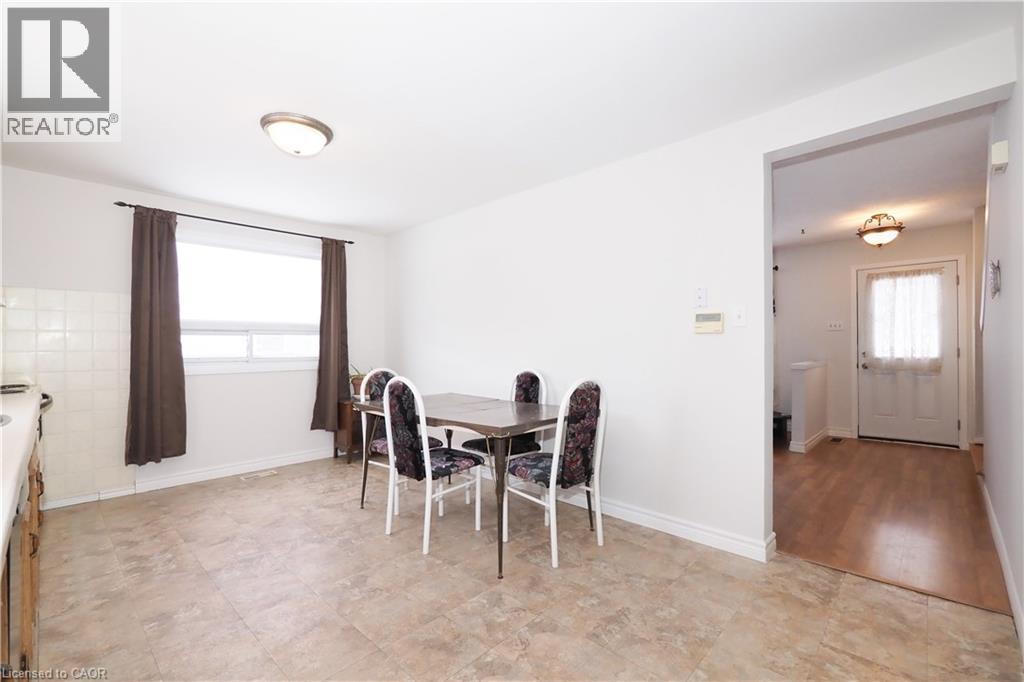
Open-concept dining area featuring resilient flooring, a flush-mount ceiling light, and a window with blinds - 10 Balfour Crescent, Kitchener, ON - Indoor Photo Showing Dining Room
Open-concept kitchen and dining area featuring light-toned cabinetry, stainless steel refrigerator, and a window above the sink - 10 Balfour Crescent, Kitchener, ON - Indoor Photo Showing Kitchen
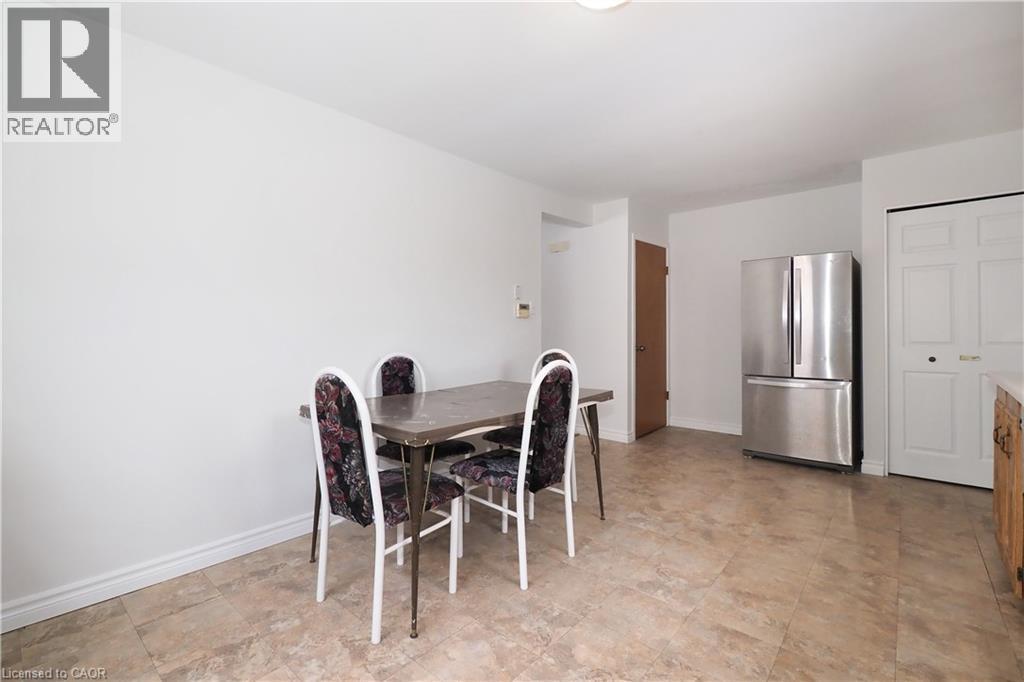
Spacious dining area featuring neutral wall tones, tile flooring, and a stainless steel refrigerator - 10 Balfour Crescent, Kitchener, ON - Indoor Photo Showing Dining Room
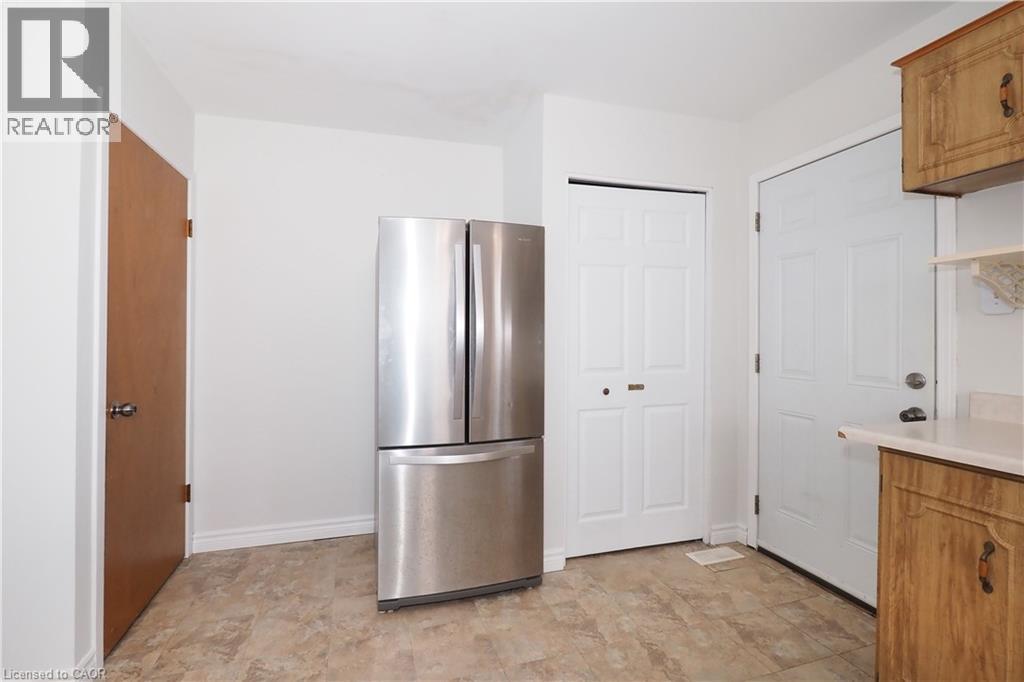
Modern stainless steel refrigerator, white walls, wood-finish cabinetry, and neutral-toned flooring - 10 Balfour Crescent, Kitchener, ON - Indoor
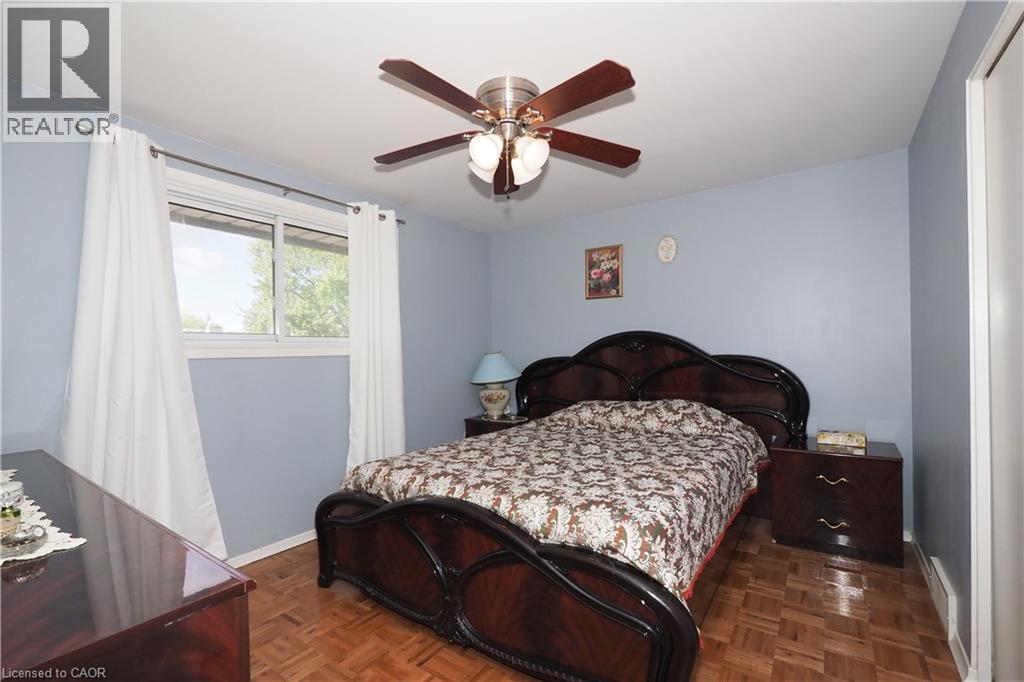
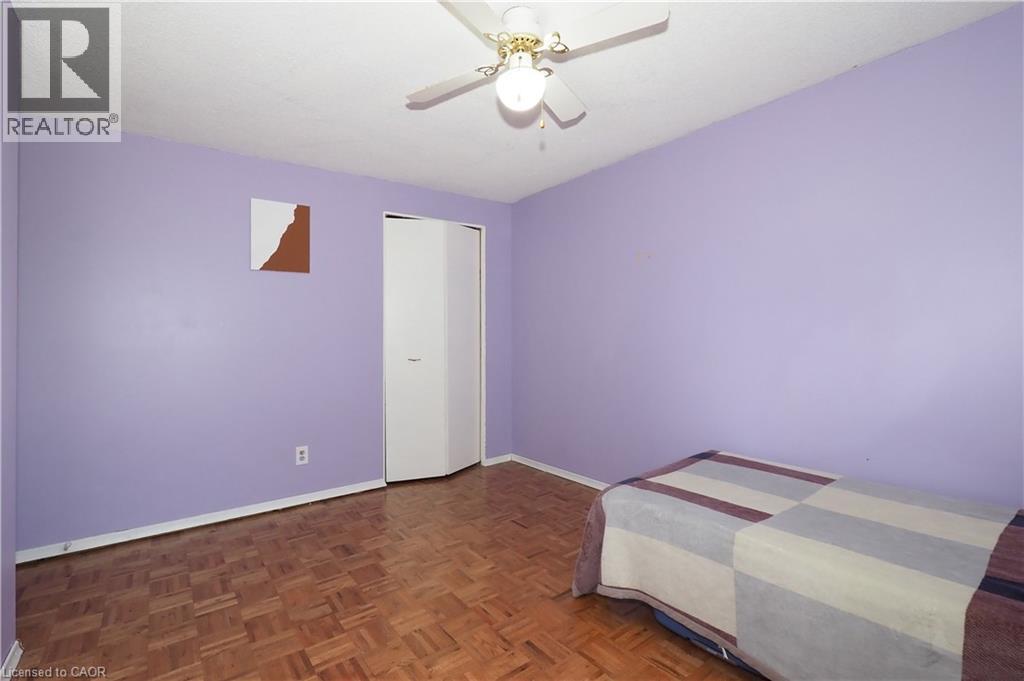
Room featuring wood-finish parquet flooring and a ceiling fan with integrated lighting - 10 Balfour Crescent, Kitchener, ON - Indoor Photo Showing Bedroom
Room with wood-finish flooring and light blue walls - 10 Balfour Crescent, Kitchener, ON - Indoor Photo Showing Bedroom
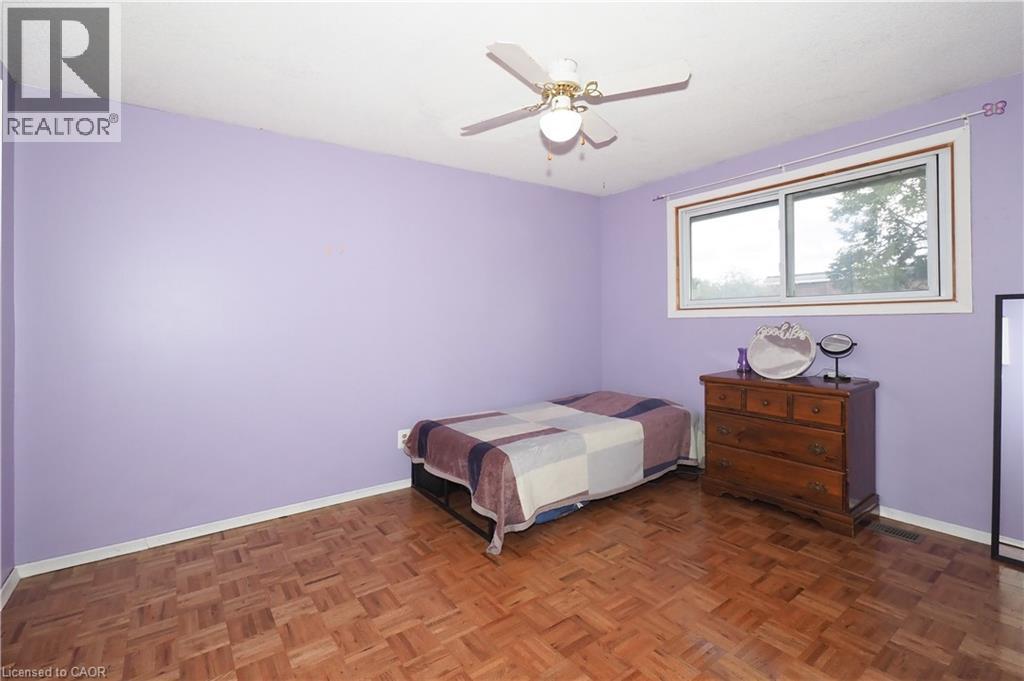
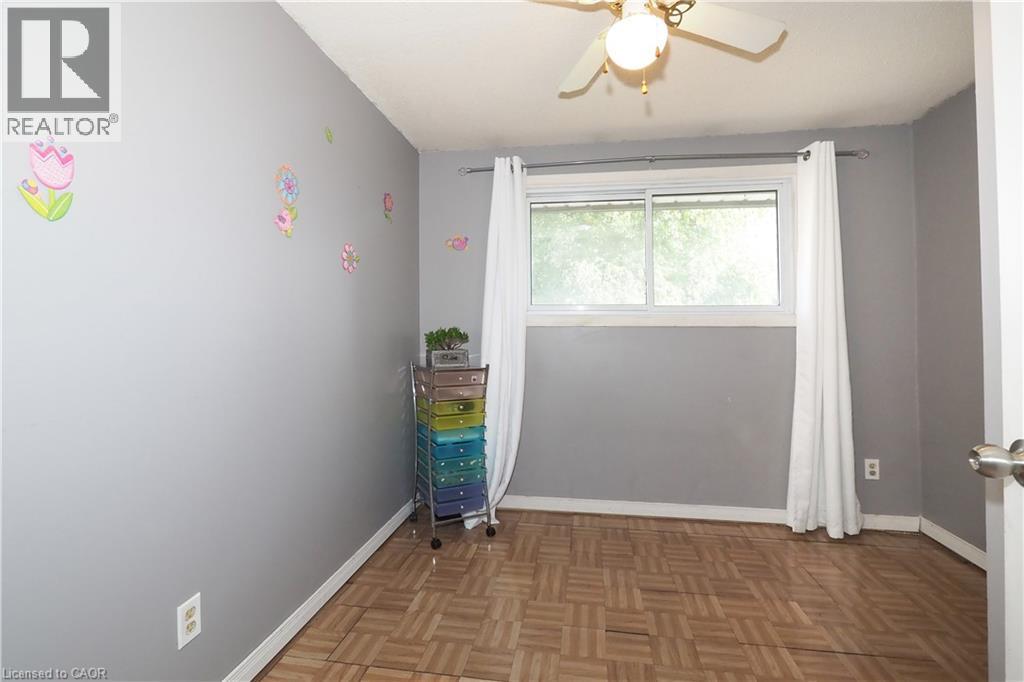
Bright room featuring parquet wood-finish flooring, a ceiling fan with integrated lighting, and a large window with white trim - 10 Balfour Crescent, Kitchener, ON - Indoor Photo Showing Bedroom
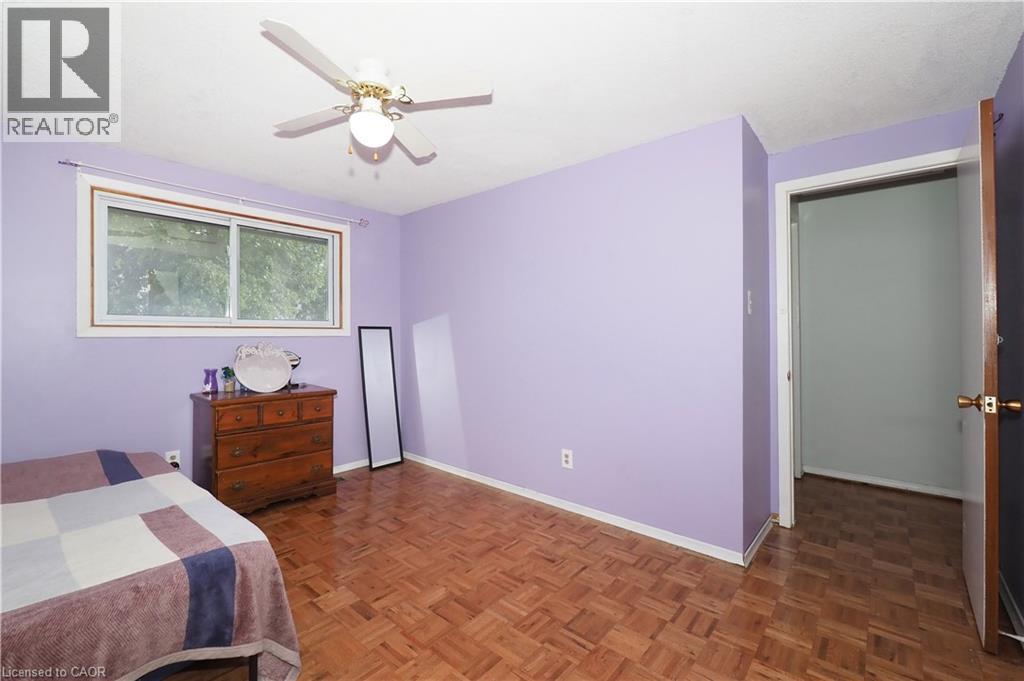
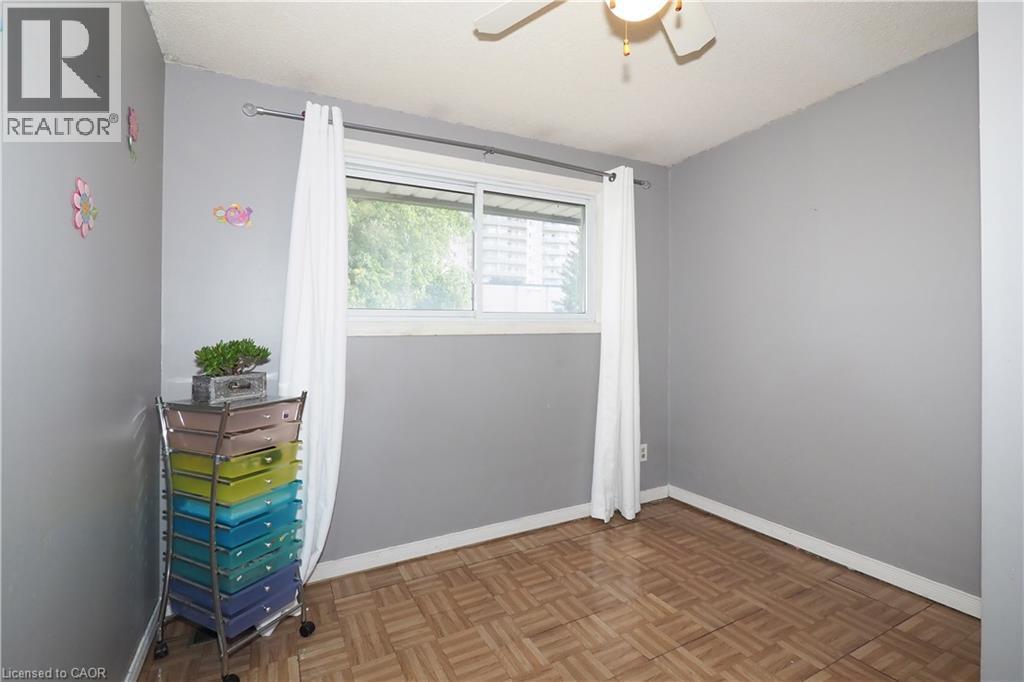
Interior room featuring wood parquet flooring, a white ceiling fan, a window with white trim, and a doorway - 10 Balfour Crescent, Kitchener, ON - Indoor Photo Showing Bedroom
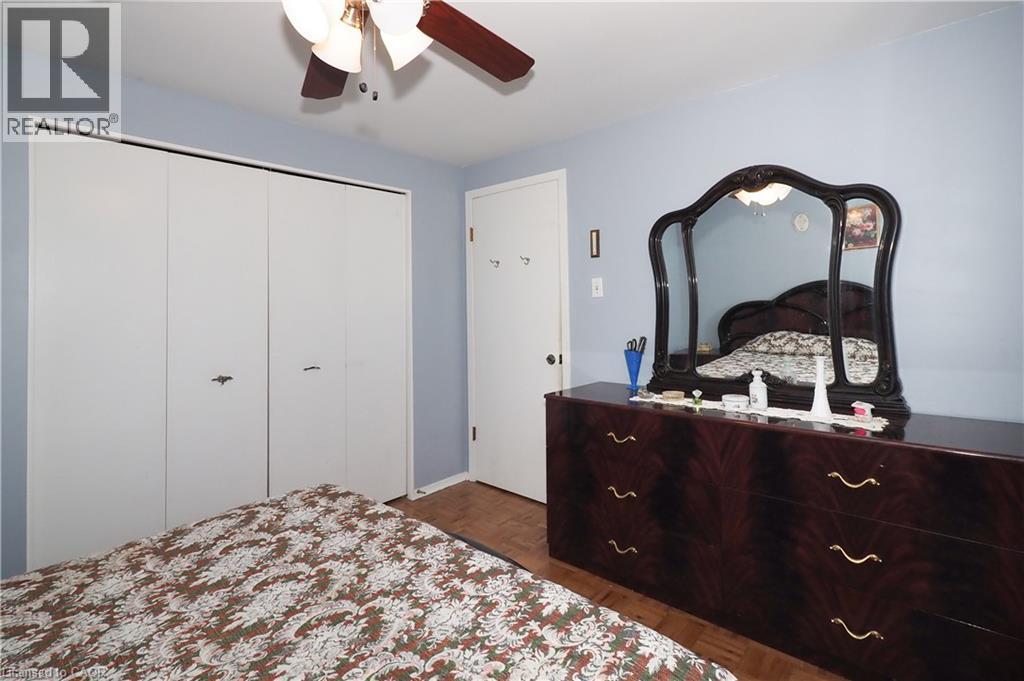
Room featuring wood-finish parquet flooring, a ceiling fan with integrated lighting, and a closet with bifold doors - 10 Balfour Crescent, Kitchener, ON - Indoor
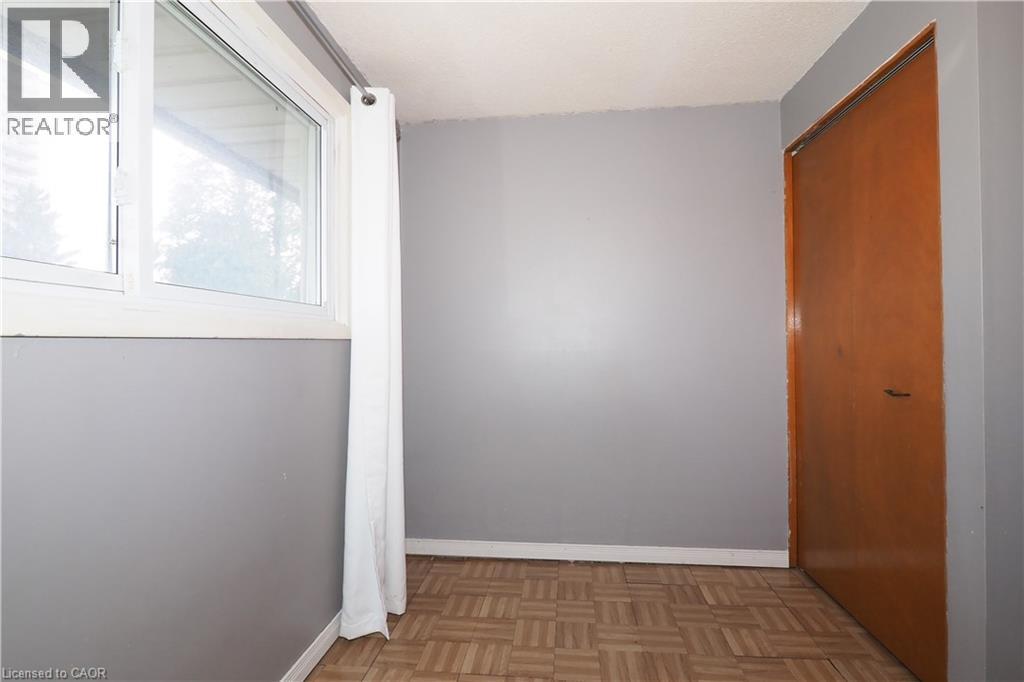
Room featuring wood-finish parquet flooring, a white-framed window, and a ceiling fan with integrated lighting - 10 Balfour Crescent, Kitchener, ON - Indoor Photo Showing Other Room
Neutral-toned interior with parquet wood flooring and a single window - 10 Balfour Crescent, Kitchener, ON - Indoor Photo Showing Other Room
White-framed window with a simple curtain rod and white baseboard trim - 10 Balfour Crescent, Kitchener, ON - Indoor Photo Showing Other Room
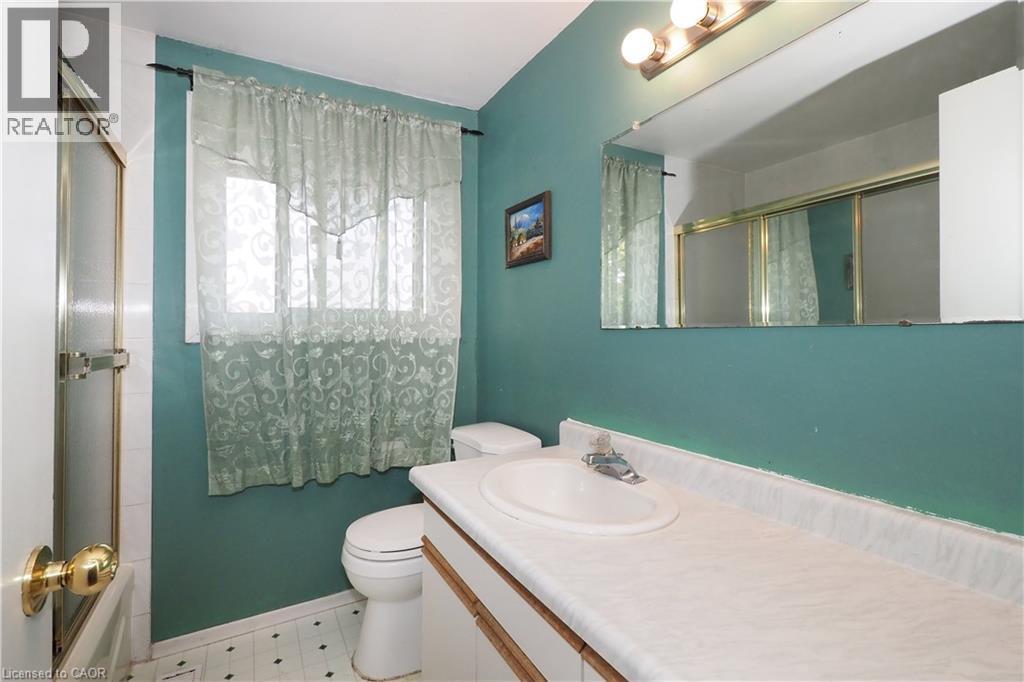
Bathroom featuring a shower with a sliding glass door, a window with natural light, and a vanity with an integrated sink - 10 Balfour Crescent, Kitchener, ON - Indoor Photo Showing Bathroom
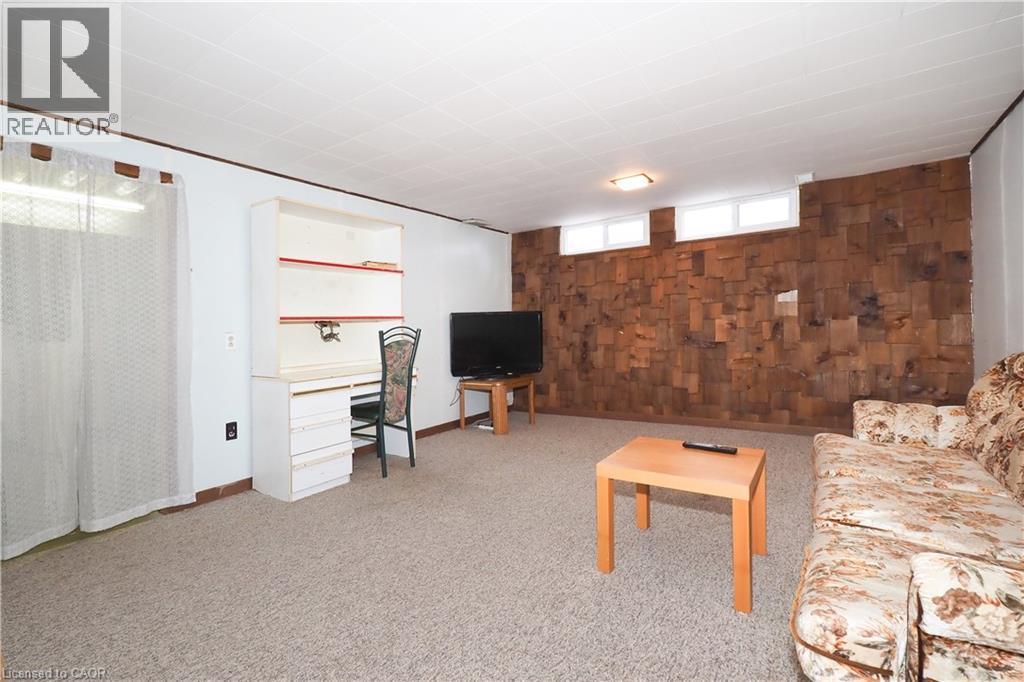
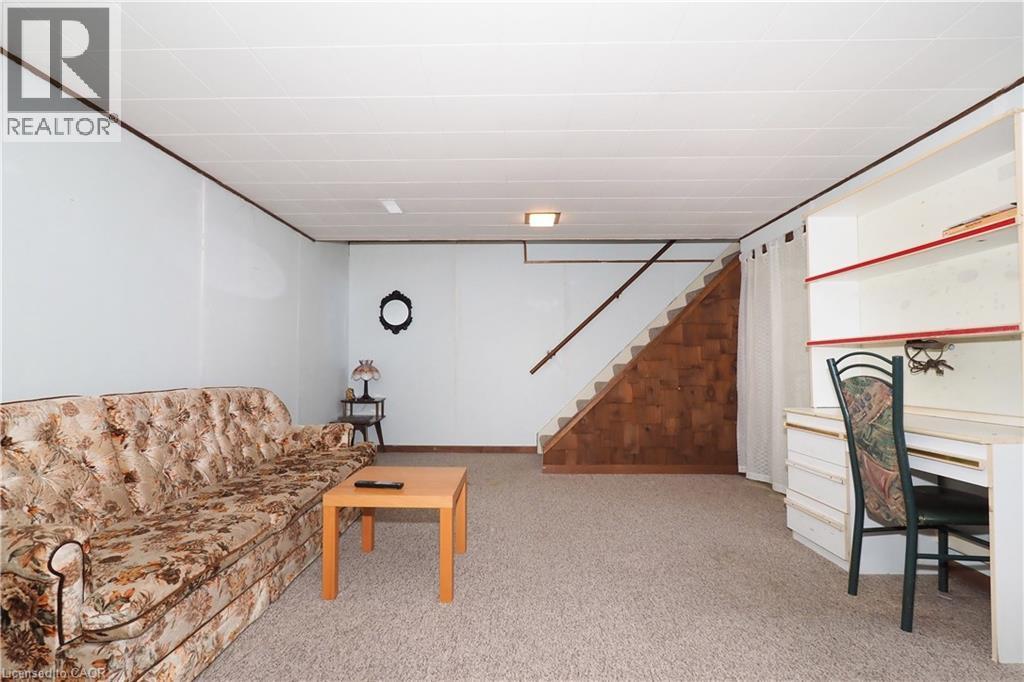
Recessed ceiling tiles, built-in desk unit with shelving, light-toned carpeting, and a distinctive wood-panel accent wall - 10 Balfour Crescent, Kitchener, ON - Indoor Photo Showing Other Room
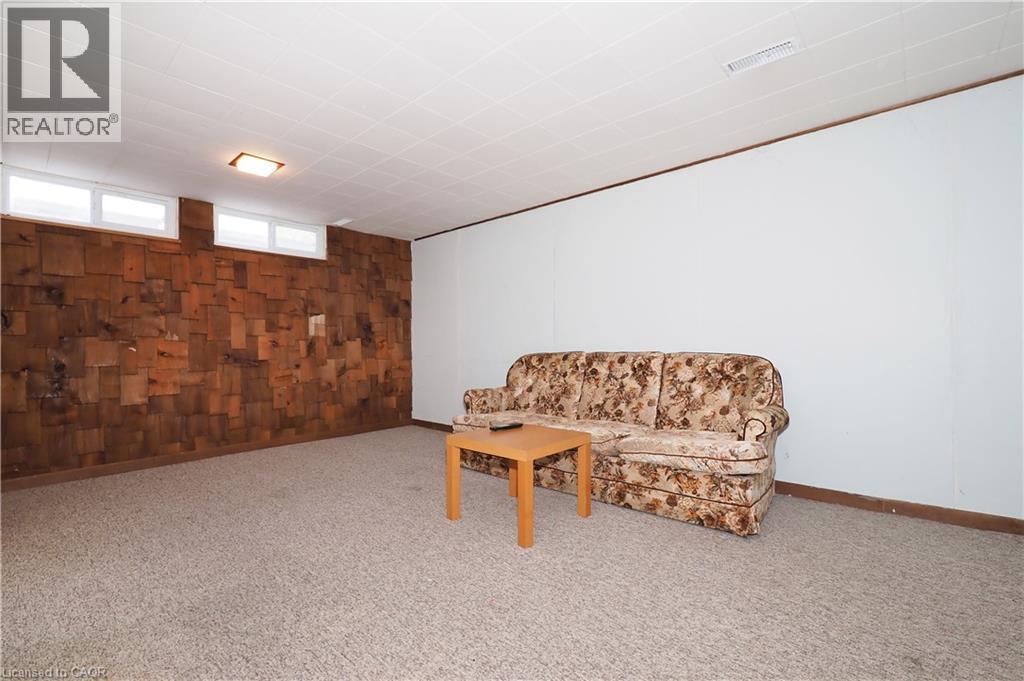
Room featuring wood paneling accent wall, white painted walls, and light-colored carpeting - 10 Balfour Crescent, Kitchener, ON - Indoor
Carpeted interior space featuring light-colored walls and a drop ceiling - 10 Balfour Crescent, Kitchener, ON - Indoor Photo Showing Other Room
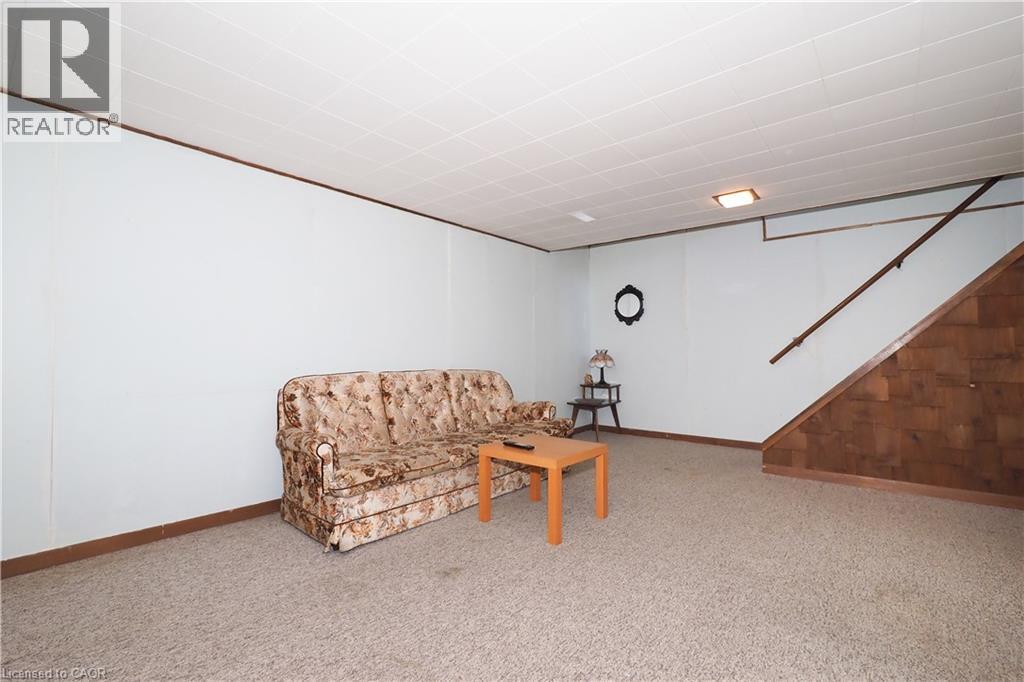
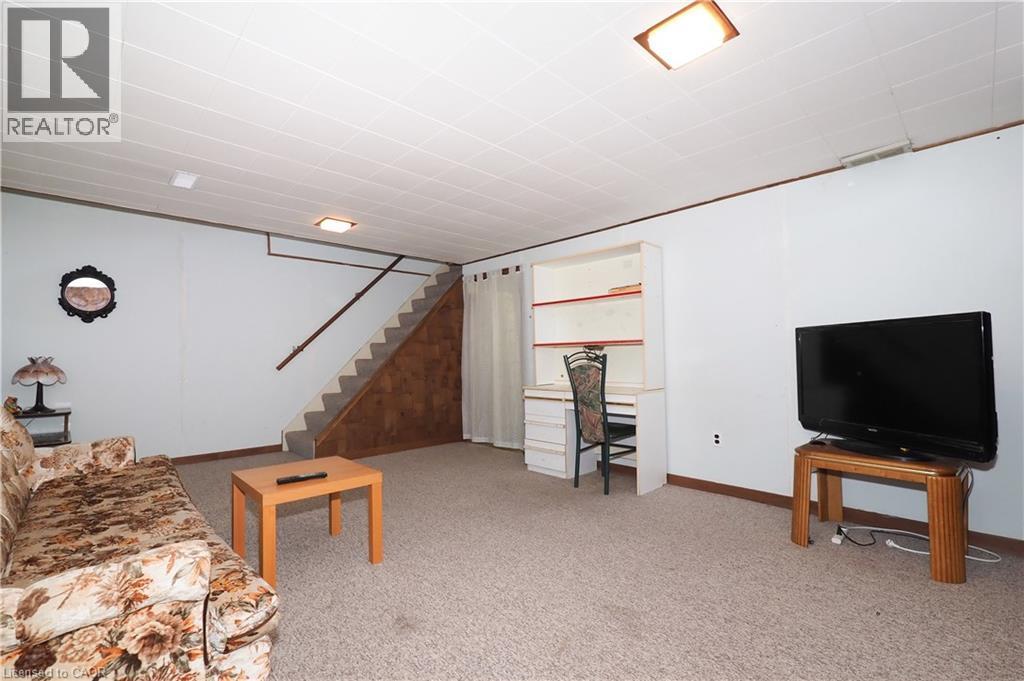
Carpeted recreational room featuring light-colored walls and a drop ceiling - 10 Balfour Crescent, Kitchener, ON - Indoor Photo Showing Other Room
Finished lower-level space featuring wall-to-wall carpeting, light-colored walls, and a drop ceiling with integrated lighting - 10 Balfour Crescent, Kitchener, ON - Indoor
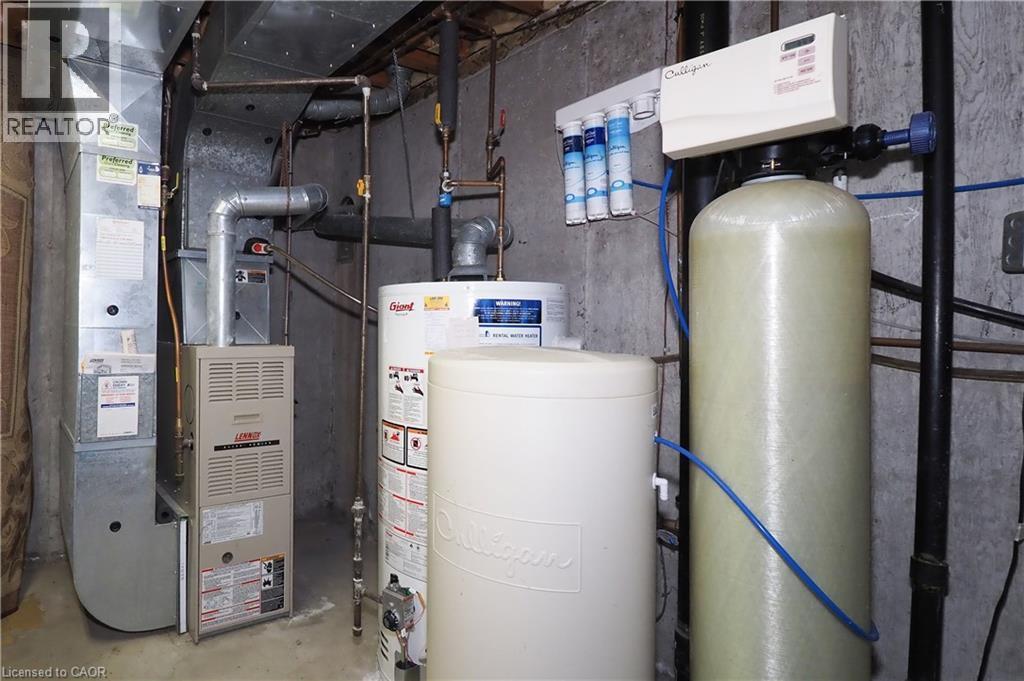
Utility area featuring a Lennox furnace, a water heater, a water softener system, and a filtration unit - 10 Balfour Crescent, Kitchener, ON - Indoor Photo Showing Basement
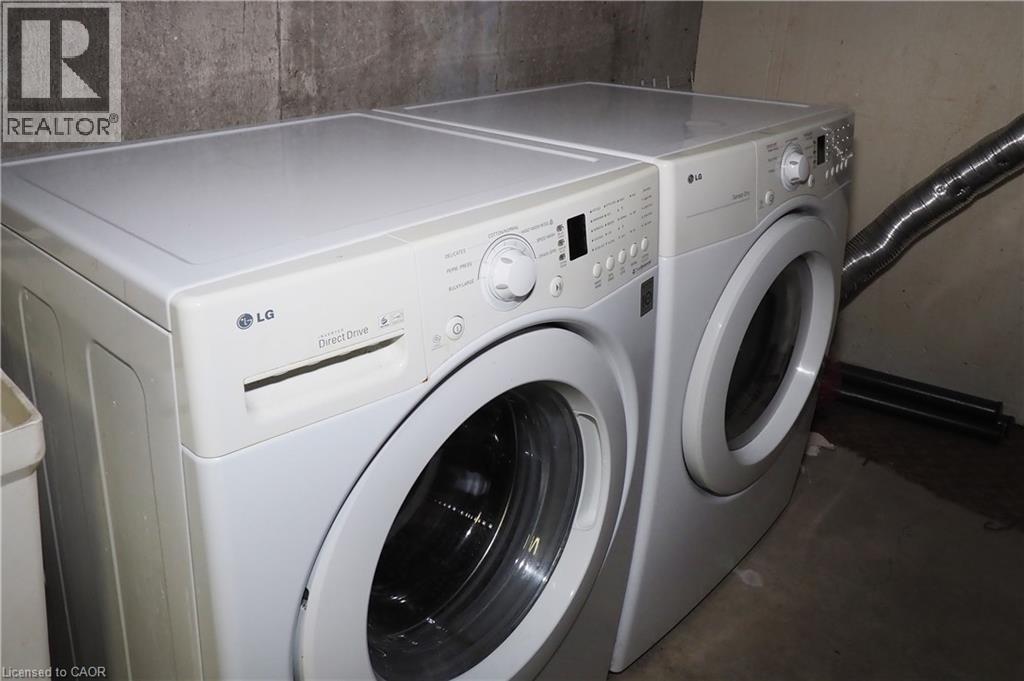
Dedicated laundry space featuring a white front-load washer and dryer set, set against a concrete wall - 10 Balfour Crescent, Kitchener, ON - Indoor Photo Showing Laundry Room
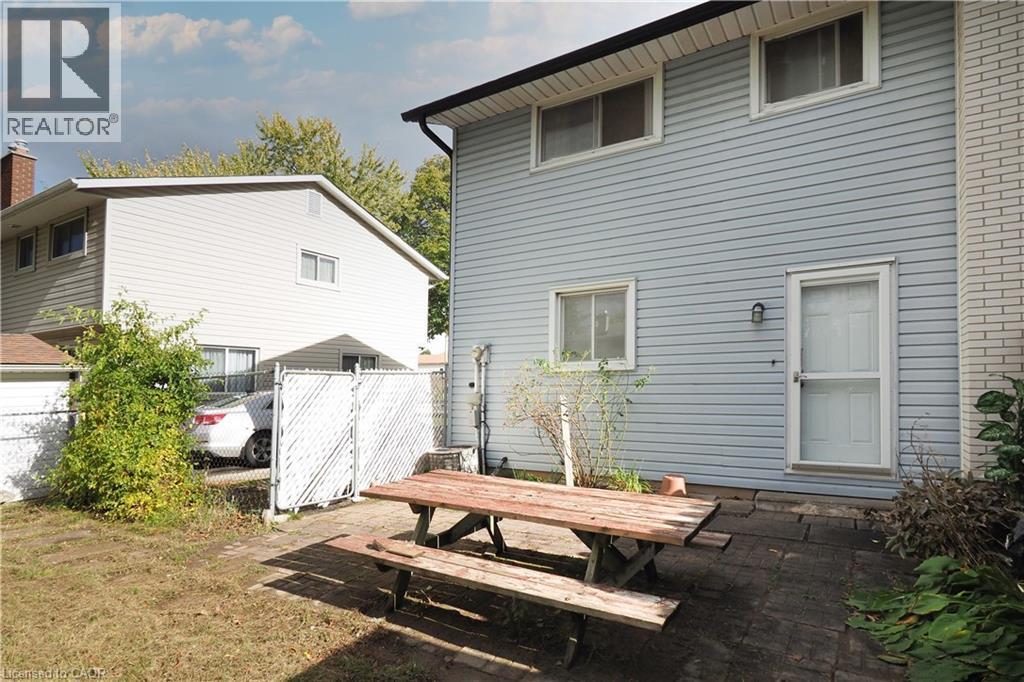
Rear elevation featuring light blue vinyl siding, three windows, and a white screen door - 10 Balfour Crescent, Kitchener, ON - Outdoor With Exterior
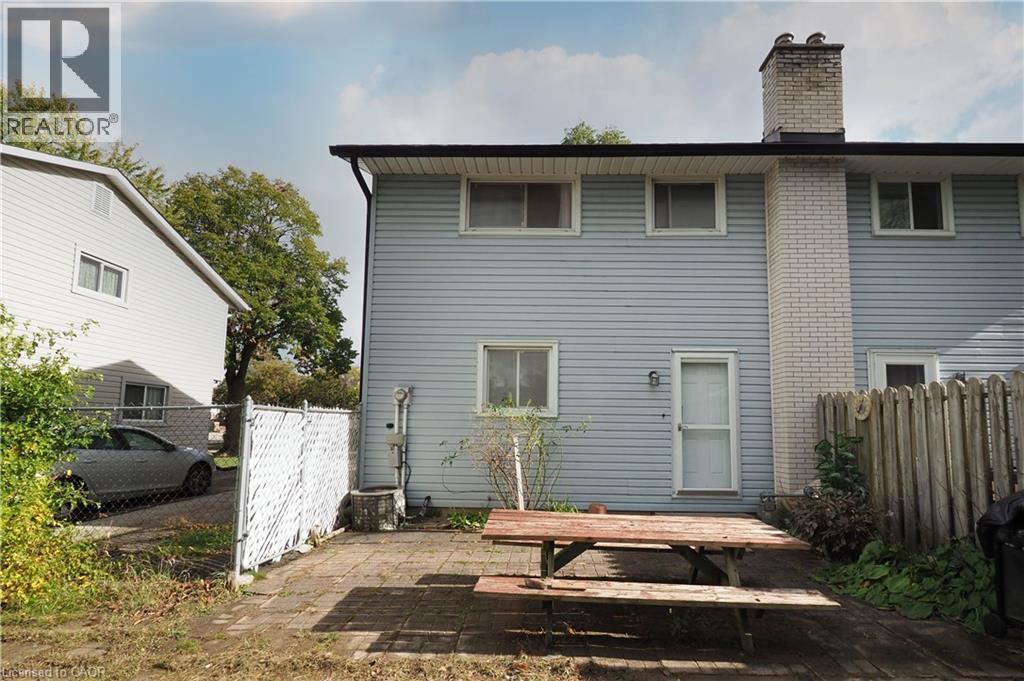
Rear exterior showcasing light blue horizontal siding and a white brick chimney - 10 Balfour Crescent, Kitchener, ON - Outdoor With Exterior
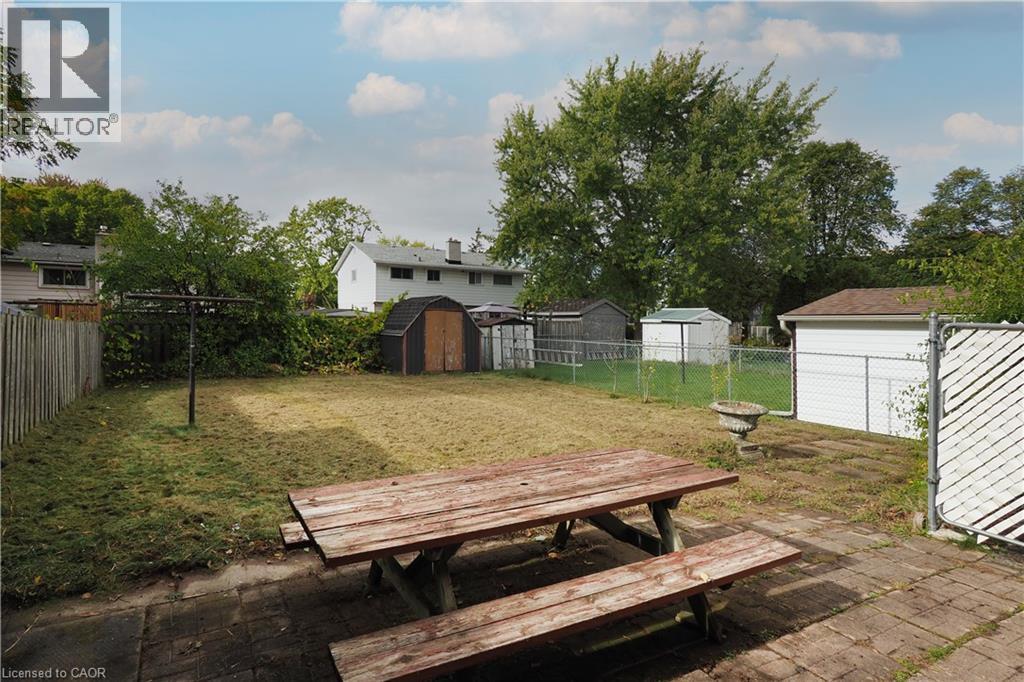
Expansive backyard featuring a combination of paver patio and lawn areas - 10 Balfour Crescent, Kitchener, ON - Outdoor
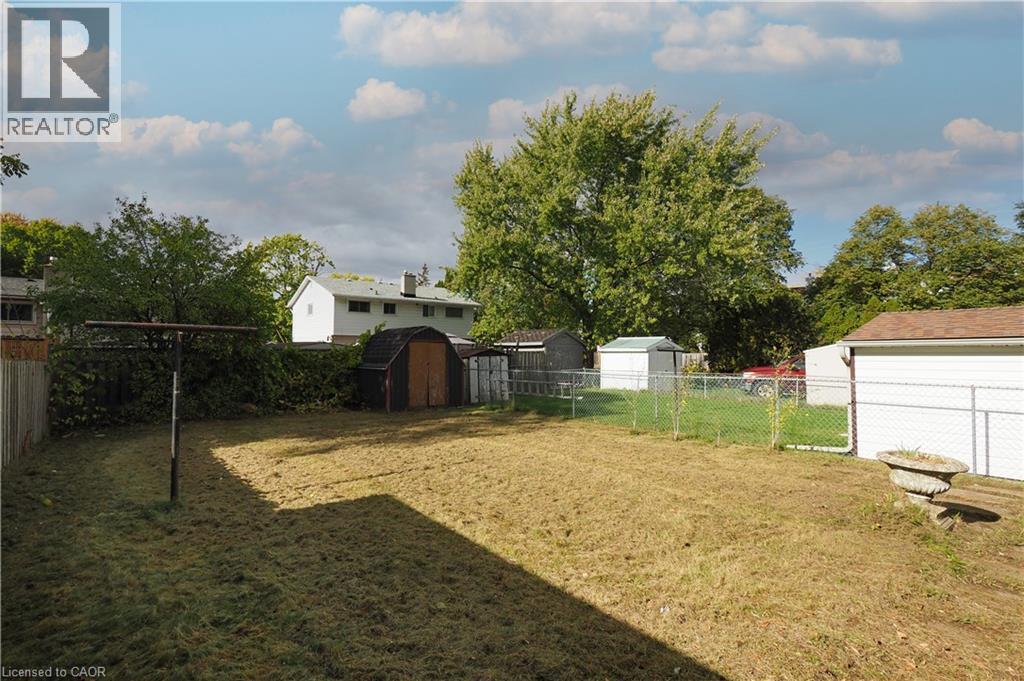
Expansive rear yard featuring a large grass area, wood privacy fencing, and mature trees - 10 Balfour Crescent, Kitchener, ON - Outdoor
Virtual Tour
10 Balfour Crescent, Kitchener, ON  - Outdoor
Facade featuring stone veneer and light-colored siding - 10 Balfour Crescent, Kitchener, ON  - Outdoor
Entryway featuring wood-finish flooring, white walls, and a decorative ceiling light fixture - 10 Balfour Crescent, Kitchener, ON  - Indoor Photo Showing Other Room
Spacious living area featuring wood-finish flooring, white walls, and a large bay window - 10 Balfour Crescent, Kitchener, ON  - Indoor
Living area featuring light wood-finish flooring, white walls, and a large bay window - 10 Balfour Crescent, Kitchener, ON - Indoor Photo Showing Living Room
Living space featuring light wood-finish flooring and a bay window - 10 Balfour Crescent, Kitchener, ON - Indoor Photo Showing Living Room
Living area featuring wood-finish flooring, white painted walls, and a window with a white and blue patterned curtain - 10 Balfour Crescent, Kitchener, ON - Indoor Photo Showing Living Room
Bright interior space featuring wood-finish flooring and white painted walls - 10 Balfour Crescent, Kitchener, ON - Indoor Photo Showing Living Room
Spacious living area featuring light wood-finish flooring, white walls, and a large window with white trim - 10 Balfour Crescent, Kitchener, ON - Indoor Photo Showing Living Room
Kitchen featuring wood-finish cabinetry, white countertops, and a black dishwasher - 10 Balfour Crescent, Kitchener, ON - Indoor
Kitchen featuring wood-finish cabinetry, light-toned countertops, and a white tile backsplash - 10 Balfour Crescent, Kitchener, ON - Indoor Photo Showing Kitchen
Kitchen featuring wood-finish cabinetry and light countertops - 10 Balfour Crescent, Kitchener, ON - Indoor Photo Showing Kitchen
Open-concept dining area featuring resilient flooring, a flush-mount ceiling light, and a window with blinds - 10 Balfour Crescent, Kitchener, ON - Indoor Photo Showing Dining Room
Open-concept kitchen and dining area featuring light-toned cabinetry, stainless steel refrigerator, and a window above the sink - 10 Balfour Crescent, Kitchener, ON - Indoor Photo Showing Kitchen
Spacious dining area featuring neutral wall tones, tile flooring, and a stainless steel refrigerator - 10 Balfour Crescent, Kitchener, ON - Indoor Photo Showing Dining Room
Modern stainless steel refrigerator, white walls, wood-finish cabinetry, and neutral-toned flooring - 10 Balfour Crescent, Kitchener, ON - Indoor
Room featuring wood-finish parquet flooring and a ceiling fan with integrated lighting - 10 Balfour Crescent, Kitchener, ON - Indoor Photo Showing Bedroom
Room with wood-finish flooring and light blue walls - 10 Balfour Crescent, Kitchener, ON - Indoor Photo Showing Bedroom
Bright room featuring parquet wood-finish flooring, a ceiling fan with integrated lighting, and a large window with white trim - 10 Balfour Crescent, Kitchener, ON - Indoor Photo Showing Bedroom
Interior room featuring wood parquet flooring, a white ceiling fan, a window with white trim, and a doorway - 10 Balfour Crescent, Kitchener, ON - Indoor Photo Showing Bedroom
Room featuring wood-finish parquet flooring, a ceiling fan with integrated lighting, and a closet with bifold doors - 10 Balfour Crescent, Kitchener, ON - Indoor
Room featuring wood-finish parquet flooring, a white-framed window, and a ceiling fan with integrated lighting - 10 Balfour Crescent, Kitchener, ON - Indoor Photo Showing Other Room
Neutral-toned interior with parquet wood flooring and a single window - 10 Balfour Crescent, Kitchener, ON - Indoor Photo Showing Other Room
White-framed window with a simple curtain rod and white baseboard trim - 10 Balfour Crescent, Kitchener, ON - Indoor Photo Showing Other Room
Bathroom featuring a shower with a sliding glass door, a window with natural light, and a vanity with an integrated sink - 10 Balfour Crescent, Kitchener, ON - Indoor Photo Showing Bathroom
Recessed ceiling tiles, built-in desk unit with shelving, light-toned carpeting, and a distinctive wood-panel accent wall - 10 Balfour Crescent, Kitchener, ON - Indoor Photo Showing Other Room
Room featuring wood paneling accent wall, white painted walls, and light-colored carpeting - 10 Balfour Crescent, Kitchener, ON - Indoor
Carpeted interior space featuring light-colored walls and a drop ceiling - 10 Balfour Crescent, Kitchener, ON - Indoor Photo Showing Other Room
Carpeted recreational room featuring light-colored walls and a drop ceiling - 10 Balfour Crescent, Kitchener, ON - Indoor Photo Showing Other Room
Finished lower-level space featuring wall-to-wall carpeting, light-colored walls, and a drop ceiling with integrated lighting - 10 Balfour Crescent, Kitchener, ON - Indoor
Utility area featuring a Lennox furnace, a water heater, a water softener system, and a filtration unit - 10 Balfour Crescent, Kitchener, ON - Indoor Photo Showing Basement
Dedicated laundry space featuring a white front-load washer and dryer set, set against a concrete wall - 10 Balfour Crescent, Kitchener, ON - Indoor Photo Showing Laundry Room
Rear elevation featuring light blue vinyl siding, three windows, and a white screen door - 10 Balfour Crescent, Kitchener, ON - Outdoor With Exterior
Rear exterior showcasing light blue horizontal siding and a white brick chimney - 10 Balfour Crescent, Kitchener, ON - Outdoor With Exterior
Expansive backyard featuring a combination of paver patio and lawn areas - 10 Balfour Crescent, Kitchener, ON - Outdoor
Expansive rear yard featuring a large grass area, wood privacy fencing, and mature trees - 10 Balfour Crescent, Kitchener, ON - Outdoor
  • Advertising
Are you a real estate investor?
10 BALFOUR Crescent, Kitchener, Ontario, N2C 1Z5
$499,900

3 Beds

1 Bath

Property Information:

Priced to sell! Welcome to 10 Balfour Crescent. This cozy freehold semi-detached home is ideally situated steps away from all amenities, with easy access to highway. The main floor features a bright and inviting living room, a large kitchen with an open dining area, and a walkout to a fully fenced, deep back yard. Perfect for gardening, entertaining, or letting the kids play. Upstairs, you'll find three generous bedrooms and a 4pc bathroom, providing plenty of comfort and space for the family. The finished basement offers a large recreation room, perfect for movie nights or hosting guests. With a private driveway that can accommodate 3+ vehicles, this home combines comfort, convenience, and value. Making it an excellent opportunity for first time buyers or investors. Book your viewings today. (id:27)

Building Features:

  • Style: Semi-Detached
  • Building Type: House
  • Basement Development: Finished
  • Basement Type: Full
  • Construction Style - Attachment: Semi-detached
  • Exterior Finish: Brick, Vinyl siding
  • Floor Space: 1526 sqft
  • Heating Type: Forced air
  • Heating Fuel: Natural gas
  • Cooling Type: Central air conditioning
  • Appliances: Dishwasher, Dryer, Refrigerator, Stove, Washer

Property Features:

  • OwnershipType: Freehold
  • Property Type: Single Family
  • Access Type: Road access, Highway access
  • Amenities Nearby: Hospital, Playground, Public Transit, Schools
  • Built in: 1969
  • Community Features: High Traffic Area, Quiet Area
  • Features: Southern exposure
  • Floor Space (approx): 1526 Square Feet
  • Lot Depth: 118 Feet
  • Lot Frontage: 33 Feet
  • Structure Type: Shed
  • Zoning: R2C
  • Sewer: Municipal sewage system
  • No. of Parking Spaces: 3

Rooms:

  • Bedroom 2nd Level 9'1'' x 9'1''
  • Bedroom 2nd Level 11'10'' x 12'6''
  • Primary Bedroom 2nd Level 11'9'' x 9'11''
  • Bathroom 2nd Level Measurements not available
  • Recreation Room Basement Level 18'8'' x 12'10''
  • Kitchen Main Level 19'4'' x 11'0''
  • Living Main Level 15'10'' x 13'0''

Courtesy of: SMART FROM HOME REALTY LIMITED

REALTOR.ca  

QuickQuoteTM Powered by RPS
Thinking of Selling?

Start by finding out what your home might be worth in today's market.

Location of 10 BALFOUR Crescent, Kitchener, Ontario, N2C 1Z5

Demographic Information of 10 BALFOUR Crescent, Kitchener, Ontario, N2C 1Z5

Life Stage

Midlife Families

Employment Type

Blue Collar/Primary, Blue Collar/Service Sector

Average Household Income

$85,619.50

Average Number of Children

1.70

Household Population

Household Structure

Age of Population

Education

Education Level

No certificate/diploma/degree

21.74 %

High school certificate or equivalent

26.81 %

Apprenticeship trade certificate/diploma

5.3 %

College/non-university certificate

17.54 %

University certificate (below bachelor)

1.87 %

University Degree

26.74 %

Commuter

Travel To Work

By Car

75.64 %

By Public Transit

15.23 %

By Walking

7.22 %

By Bicycle

1.61 %

By Other Methods

0.3 %

Cultural Diversity

Knowledge of Official Language

Mother Tongue

Building Information

Building Type

Apartments (Low and High Rise)

67.63 %

Houses

32.37 %

Own Vs. Rent