Button CopyPathCircle CloseCircle Left ArrowArrow Down Icon GreyClosecirclecircleBurger
  • Advertising

11 SIDE Road, Kinmount, Ontario, K0M 1C0

MLS® # 40864248
House For Sale In Kinmount, Ontario
$679,000 QuickQuoteTM: Not Available

3 Beds

2 Baths

Welcome To 11 Side Road! - 11 Side Road, Kinmount, ON
11 Side Road, Kinmount, ON
Welcome To 11 Side Road! - 11 Side Road, Kinmount, ON
11 Side Road, Kinmount, ON
  • Advertising

MULTIMEDIA

Are you a real estate investor?
11 SIDE Road, Kinmount, Ontario, K0M 1C0
$679,000

3 Beds

2 Baths

Property Information:

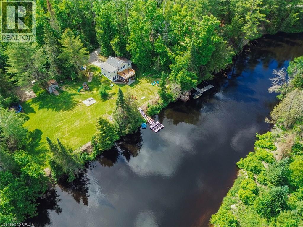
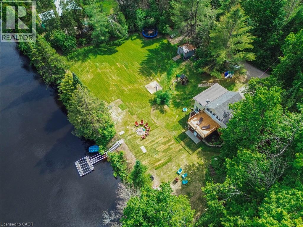
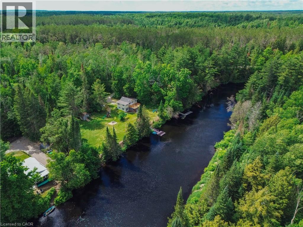
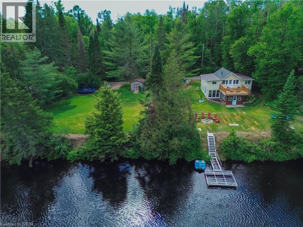
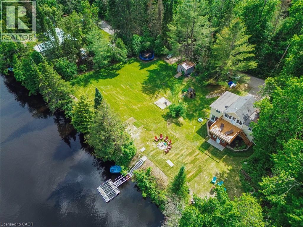
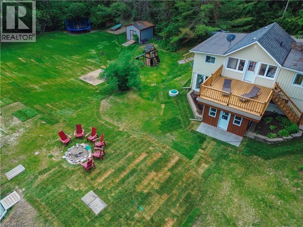
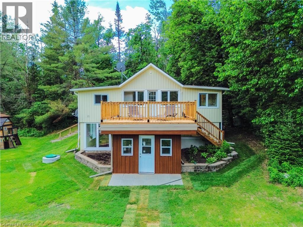
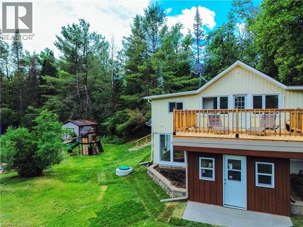
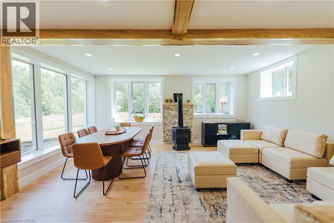
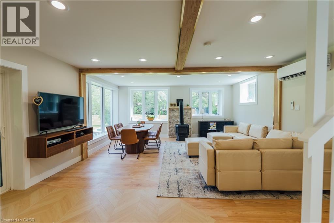
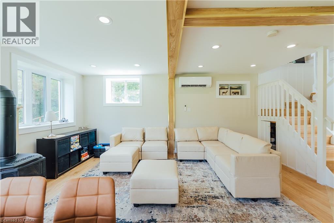
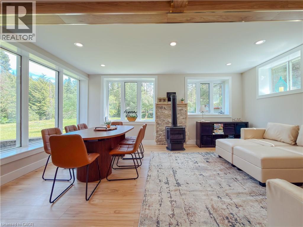
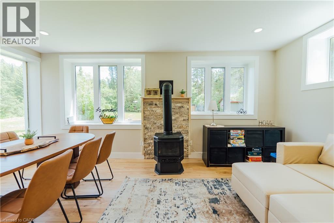
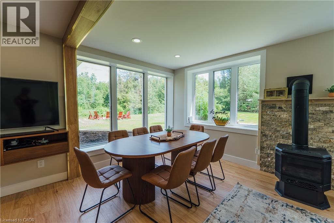
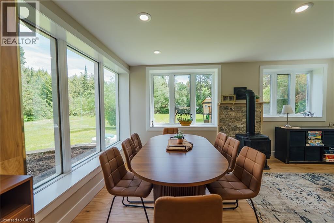
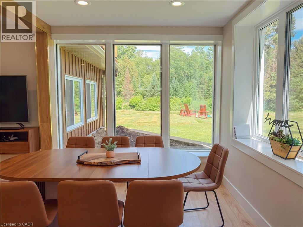
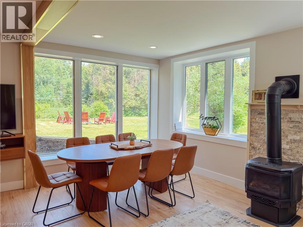
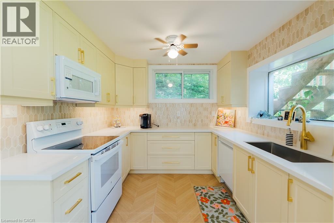
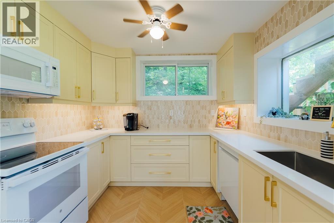
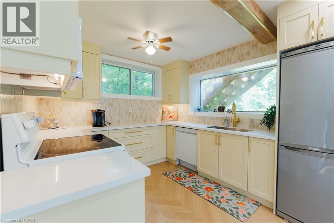
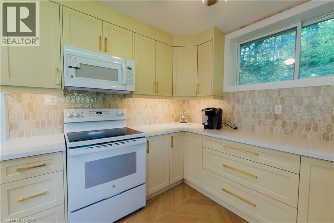
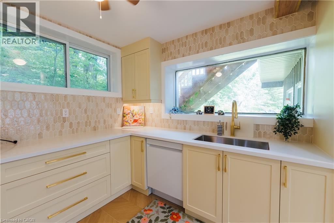
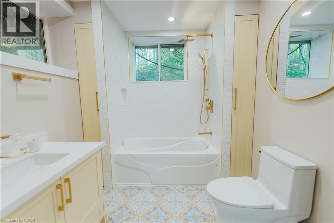
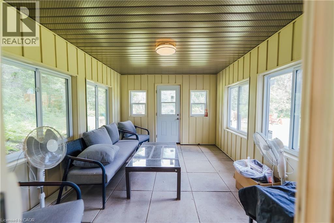
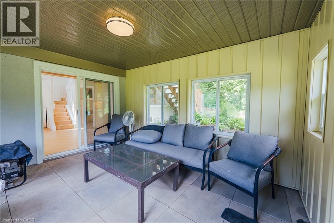
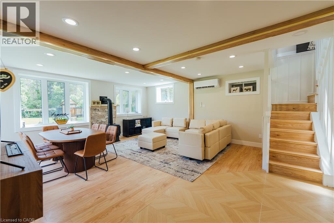
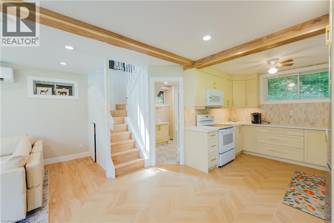
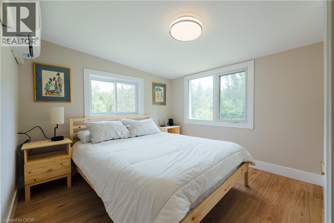
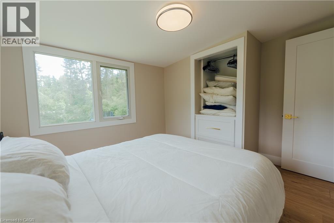
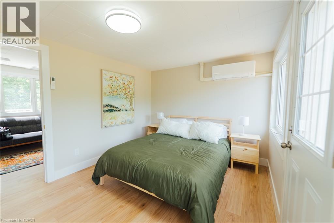
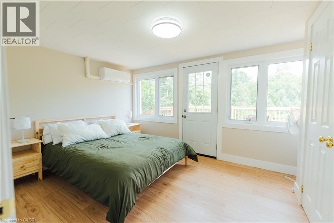
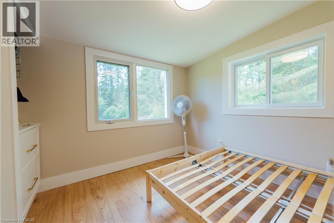
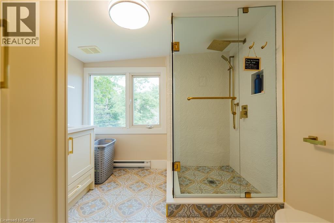
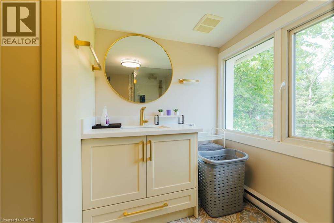
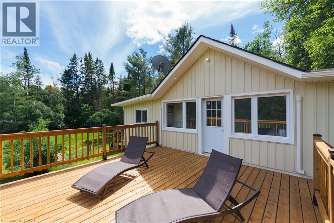
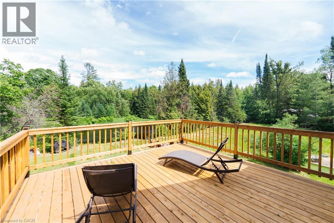
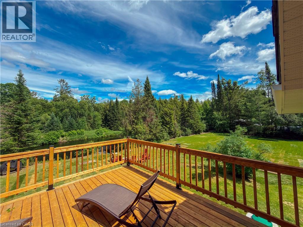
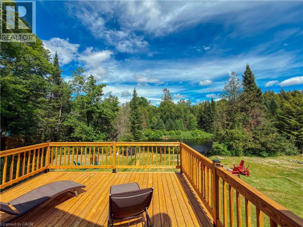
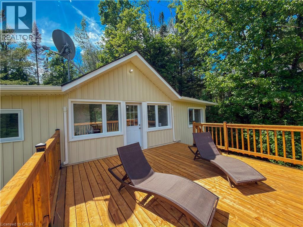
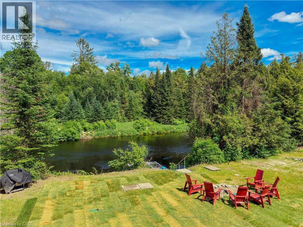
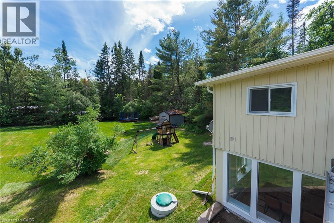
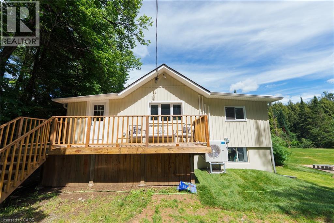
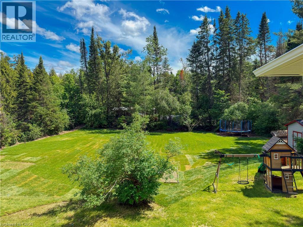
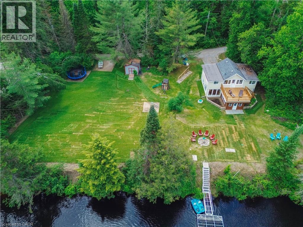
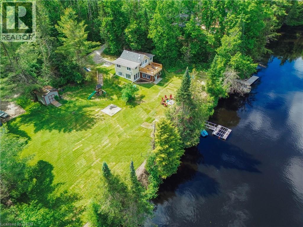
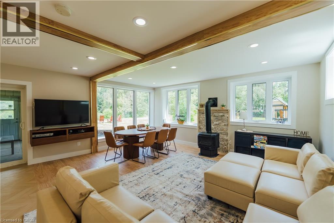
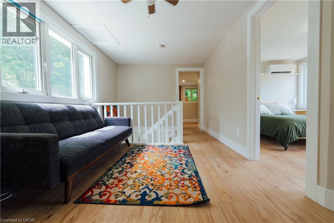
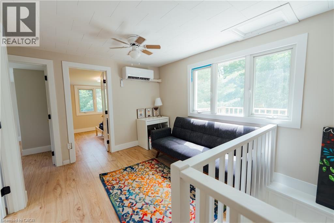
THIS IS THE ONE! Completely renovated and offered fully turnkey, this exceptional Burnt River waterfront property delivers the rare combination of modern updates, year-round comfort, and the waterfront lifestyle buyers are searching for. With well over $100,000 invested in recent improvements, every major component has been thoughtfully updated, including a custom kitchen, two beautifully renovated bathrooms, upgraded septic system, custom waterfront docking, new flooring, sunroom and balcony improvements, and a brand-new heat pump system providing efficient heating and cooling throughout the seasons. Featuring 3 bedrooms, 2 bathrooms, and a walkout lower level, the home has been designed to make the most of its stunning waterfront setting. Step outside to over 200 feet of shoreline where deep, clean swimming, exceptional paddling, and endless opportunities to enjoy nature await. Launch a kayak from your dock, spend the afternoon floating along the river, or simply relax and watch the abundance of local wildlife from the comfort of your own waterfront retreat. The location offers the perfect balance of privacy and convenience, providing a peaceful escape without sacrificing access to nearby amenities. Whether you’re looking for a family cottage, a year-round residence, or a waterfront property with a proven history of generating income, this property offers flexibility, quality, and value that are increasingly difficult to find. Simply arrive, unpack, and start enjoying everything cottage country has to offer. (id:27)

Building Features:

  • Style: Detached
  • Building Type: House
  • Air Conditioning: Yes
  • Architectural Style: Raised bungalow
  • Basement Development: Finished
  • Basement Type: Full
  • Construction Style - Attachment: Detached
  • Exterior Finish: Stucco, Vinyl siding
  • Fireplace Fuel: Propane
  • Fireplace Type: Other - See remarks
  • Floor Space: 1300 sqft
  • Foundation Type: Block
  • Heating Type: Baseboard heaters, Heat Pump
  • Cooling Type:
  • Appliances: Dishwasher, Dryer, Microwave, Refrigerator, Stove, Washer, Window Coverings

Property Features:

  • OwnershipType: Freehold
  • Property Type: Single Family
  • Access Type: Road access
  • Amenities Nearby: Golf Nearby, Park, Playground
  • Built in: 1950
  • Communication Type: High Speed Internet
  • Community Features: Quiet Area
  • Features: Crushed stone driveway, Country residential, Recreational
  • Floor Space (approx): 1300 Square Feet
  • Irregular: Yes
  • Lot Depth: 136 Feet
  • Lot Frontage: 210 Feet
  • Lot Size: 0.66 Acres
  • Structure Type: Shed
  • Surface Water:
  • View Type: River view
  • WaterFront Type: Waterfront on river
  • Zoning: RR3
  • Sewer: Septic System
  • No. of Parking Spaces: 4

Rooms:

  • Porch Lower Level 13'6'' x 11'3''
  • Bathroom Lower Level 10'0'' x 7'4''
  • Kitchen Lower Level 11'2'' x 9'6''
  • Living Lower Level 20'3'' x 17'8''
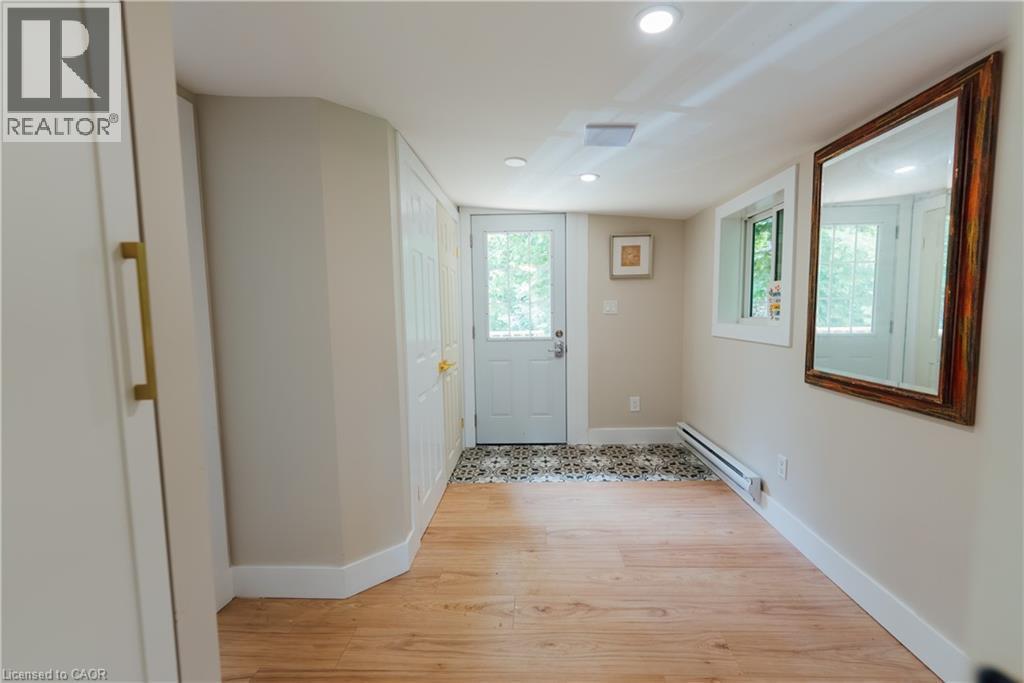
  • Foyer Main Level 11'6'' x 6'4''
  • Primary Bedroom Main Level 12'0'' x 9'7''
  • Bedroom Main Level 9'6'' x 7'11''
  • Bedroom Main Level 9'6'' x 9'2''
  • Sitting Main Level 9'3'' x 9'2''
  • Bathroom Main Level 8'8'' x 7'7''

Courtesy of: LPT Realty
REALTOR.ca  

QuickQuoteTM Powered by RPS
Thinking of Selling?

Start by finding out what your home might be worth in today's market.

Location of 11 SIDE Road, Kinmount, Ontario, K0M 1C0

Demographic Information of 11 SIDE Road, Kinmount, Ontario, K0M 1C0

Life Stage

Older Couples

Employment Type

Mixed

Average Household Income

$126,000.00

Average Number of Children

1.70

Household Population

Household Structure

Age of Population

Education

Education Level

No certificate/diploma/degree

19.33 %

High school certificate or equivalent

35.33 %

Apprenticeship trade certificate/diploma

6.0 %

College/non-university certificate
25.34 %

University certificate (below bachelor)
2.0 %

University Degree

12.01 %

Commuter

Travel To Work

By Car

91.93 %

By Public Transit

0.0 %

By Walking

4.84 %

By Bicycle

0.0 %

By Other Methods

3.23 %

Cultural Diversity

Knowledge of Official Language

Mother Tongue

Building Information

Building Type

Apartments (Low and High Rise)

1.33 %

Houses

98.67 %

Own Vs. Rent