Button CopyPathCircle CloseCircle Left ArrowArrow Down Icon GreyClosecirclecircleBurger
  • Advertising

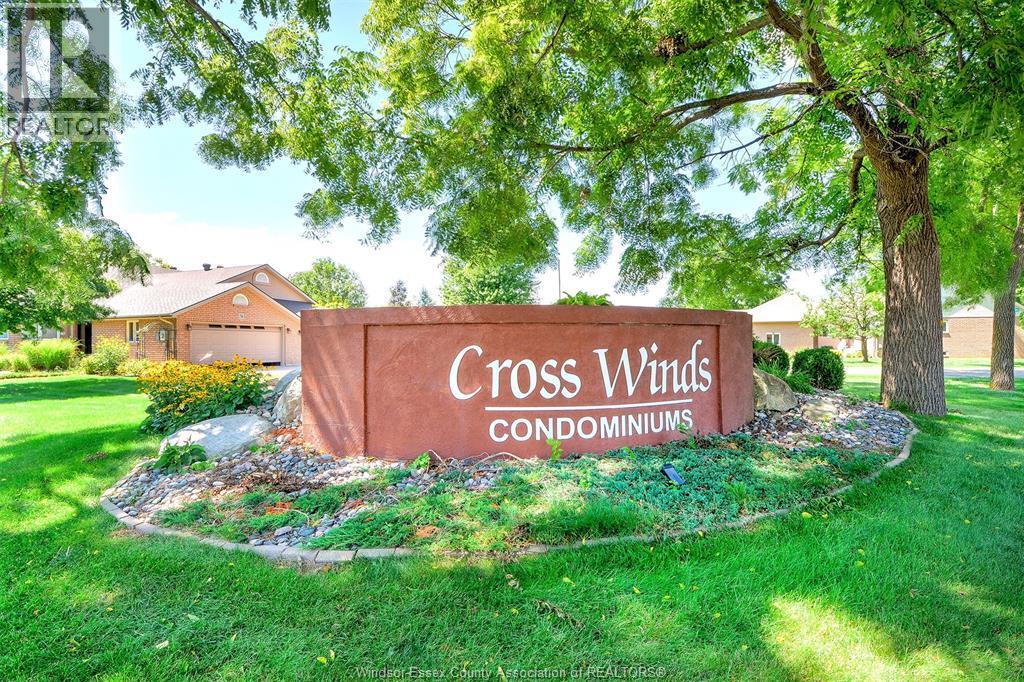
81 CROSSWINDS, Kingsville, Ontario, N9Y 4B1

MLS® # 26018417
Townhouse For Sale In Kingsville, Ontario
$590,000 QuickQuoteTM: $510K - $646K

2+2 Beds

3 Baths

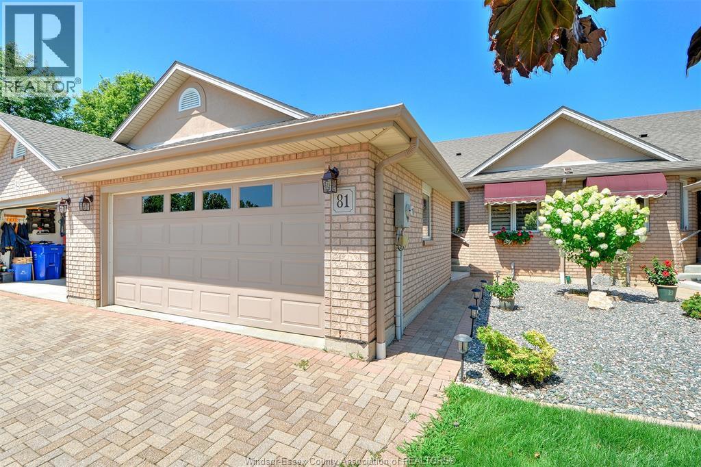
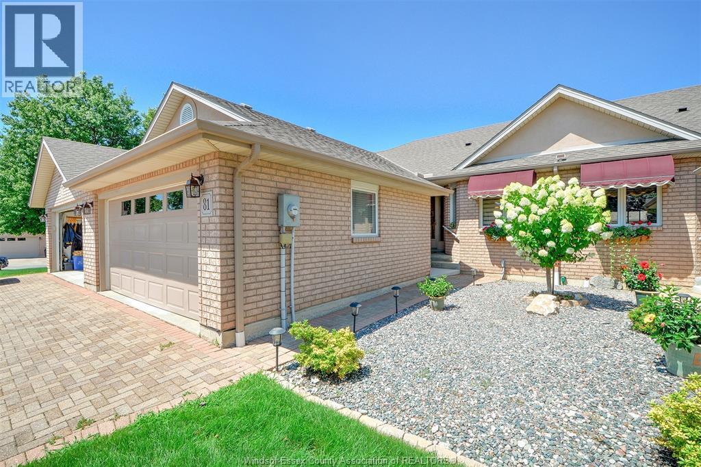
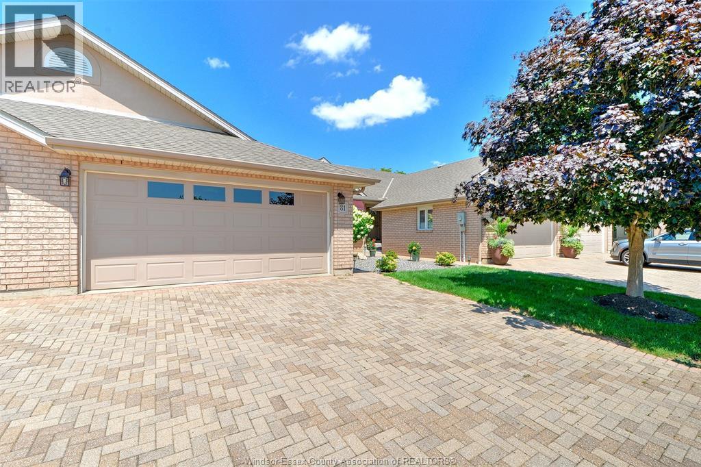
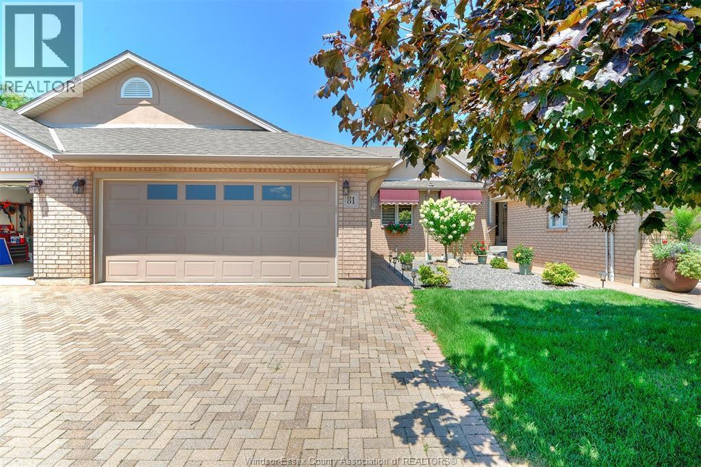
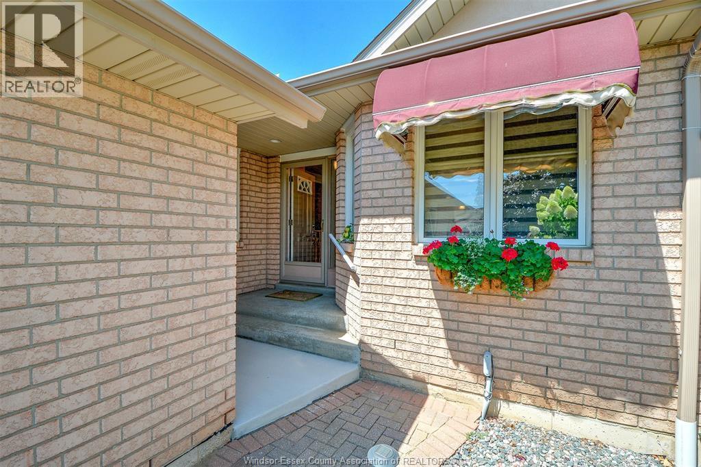
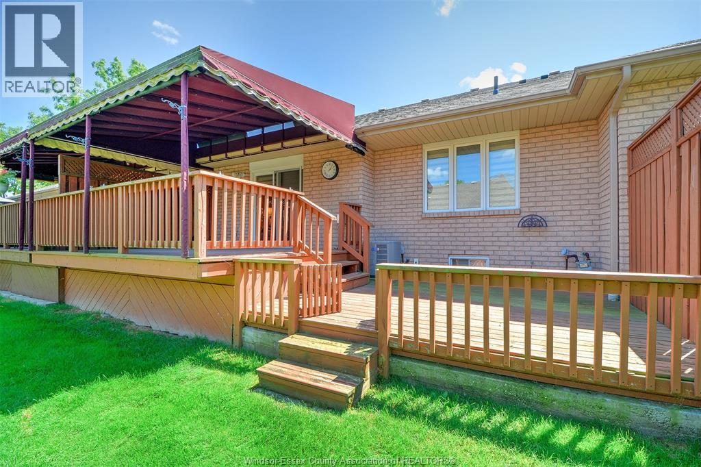
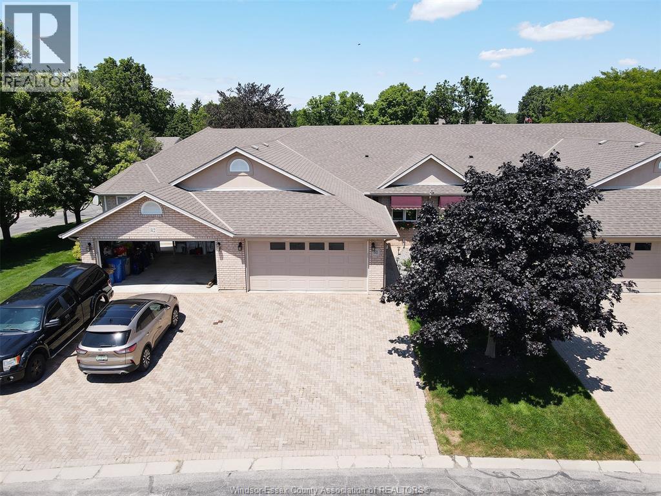
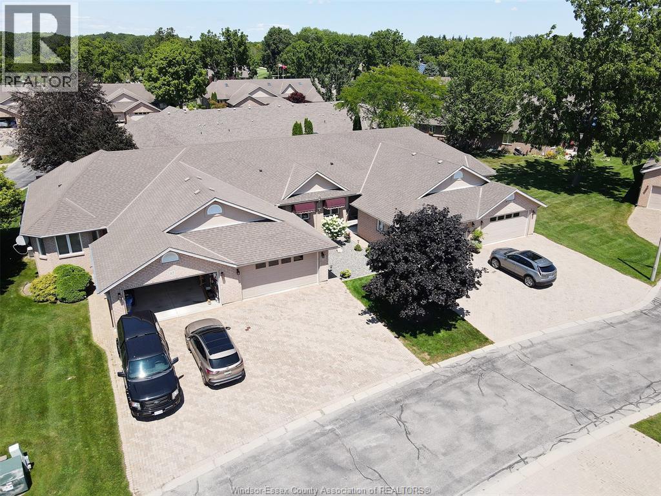
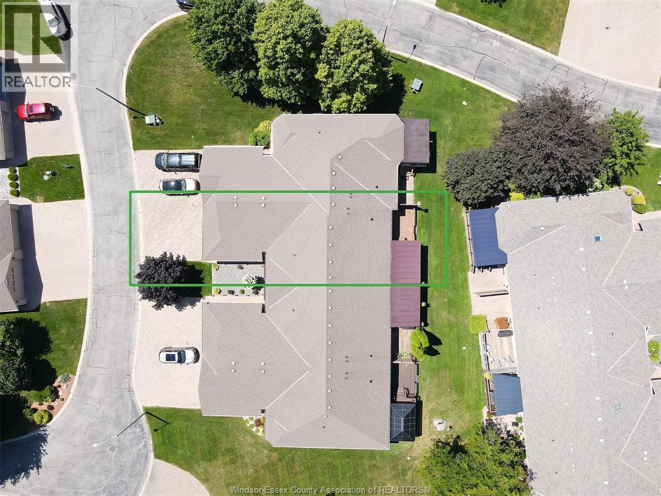
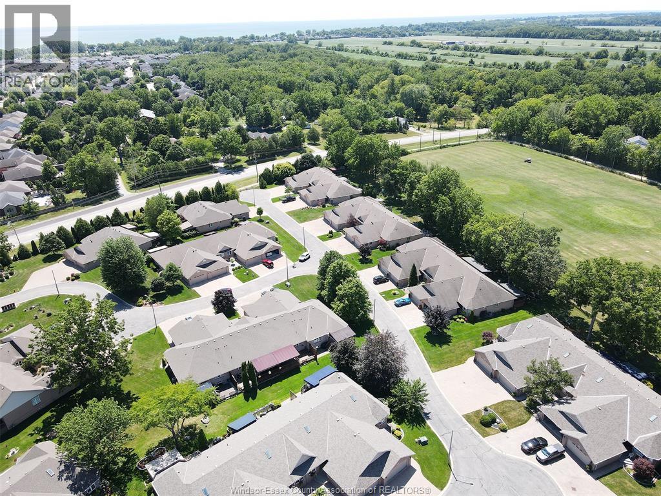
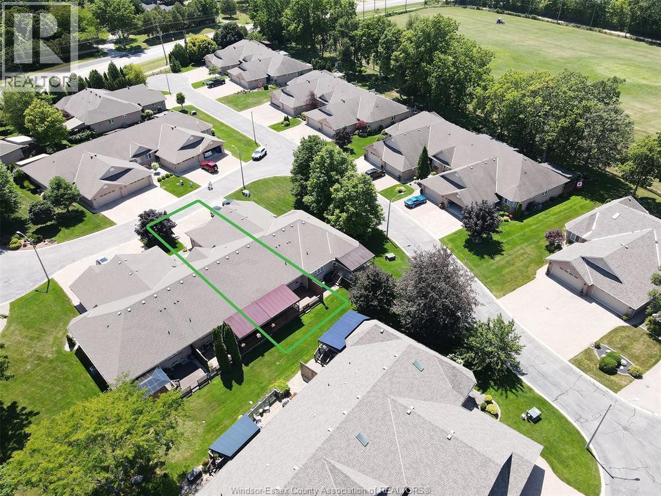
81 Crosswinds, Kingsville, ON - Outdoor
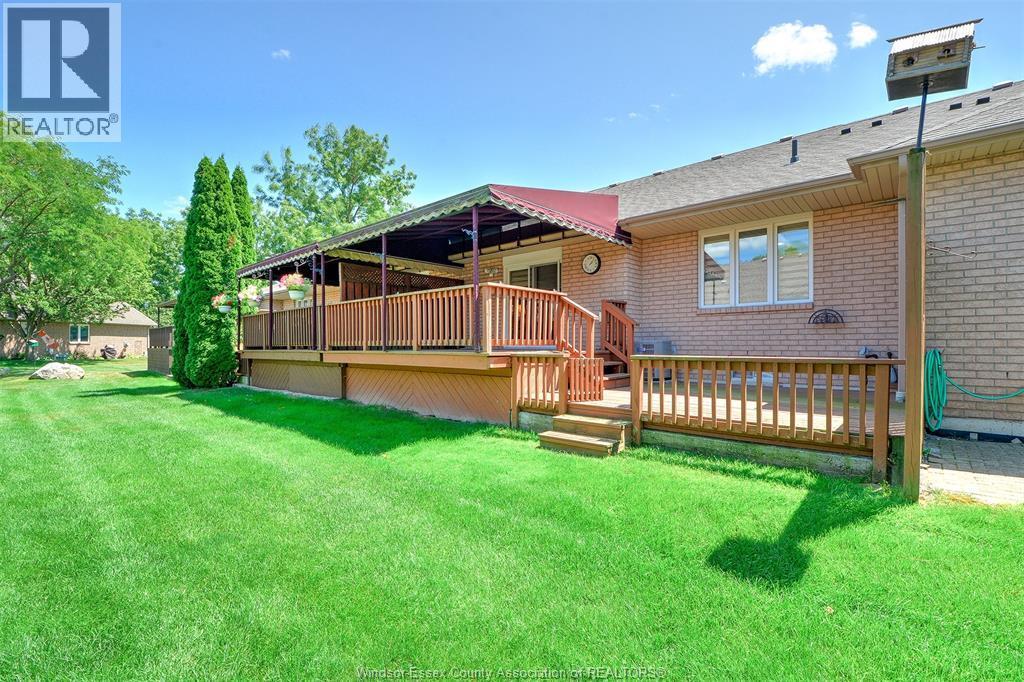
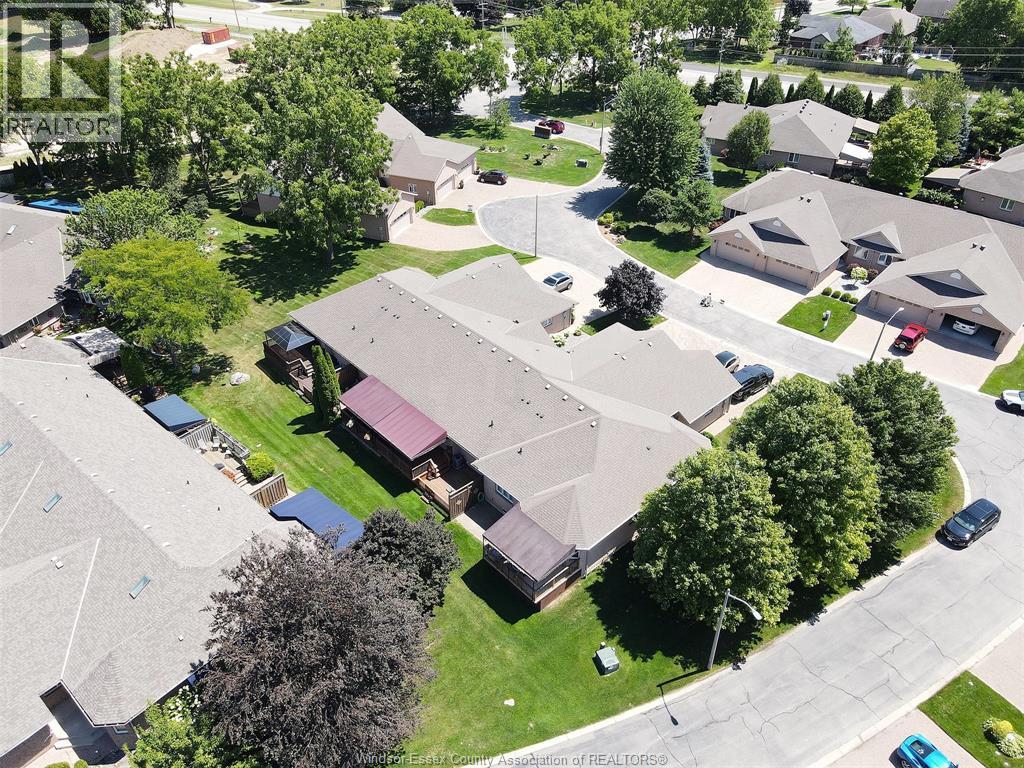
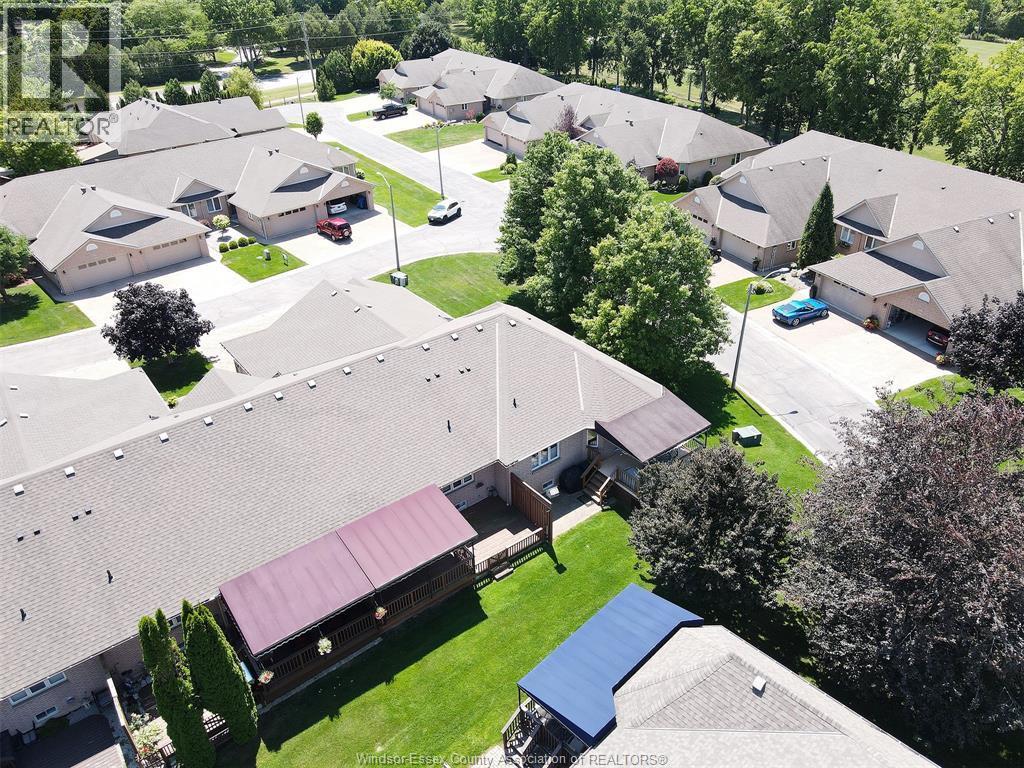
81 Crosswinds, Kingsville, ON - Outdoor With Deck Patio Veranda With Exterior
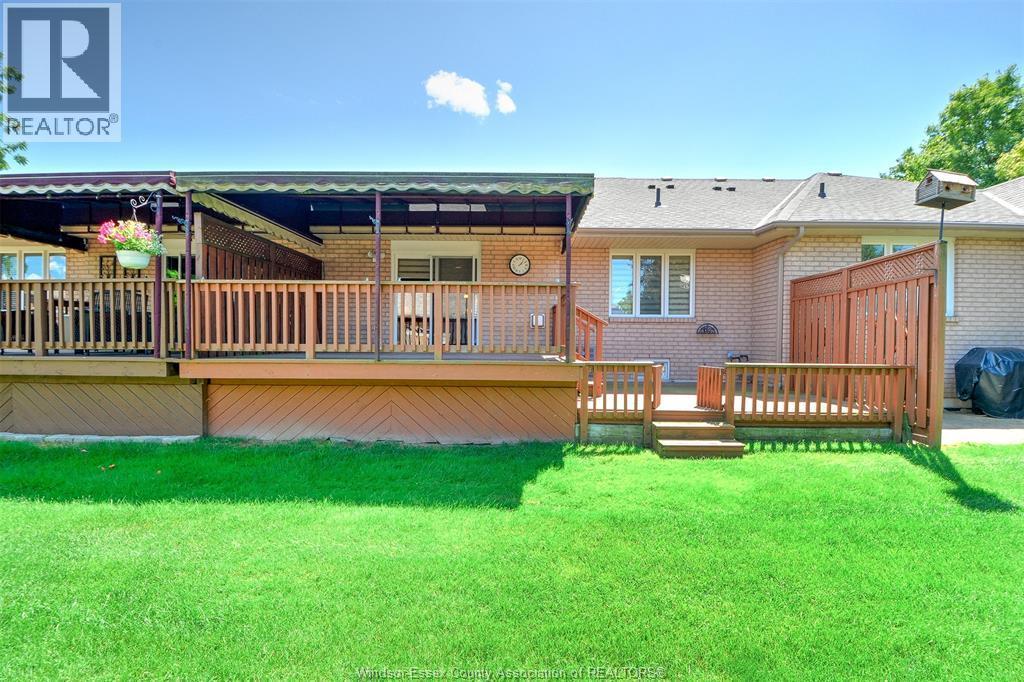
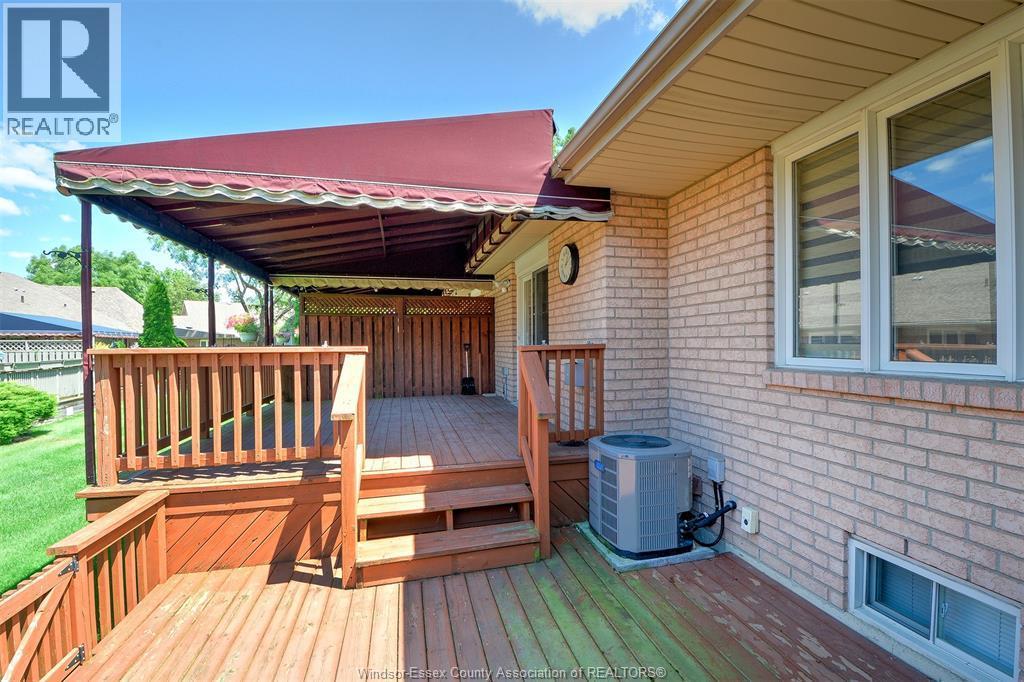
81 Crosswinds, Kingsville, ON - Outdoor With Deck Patio Veranda
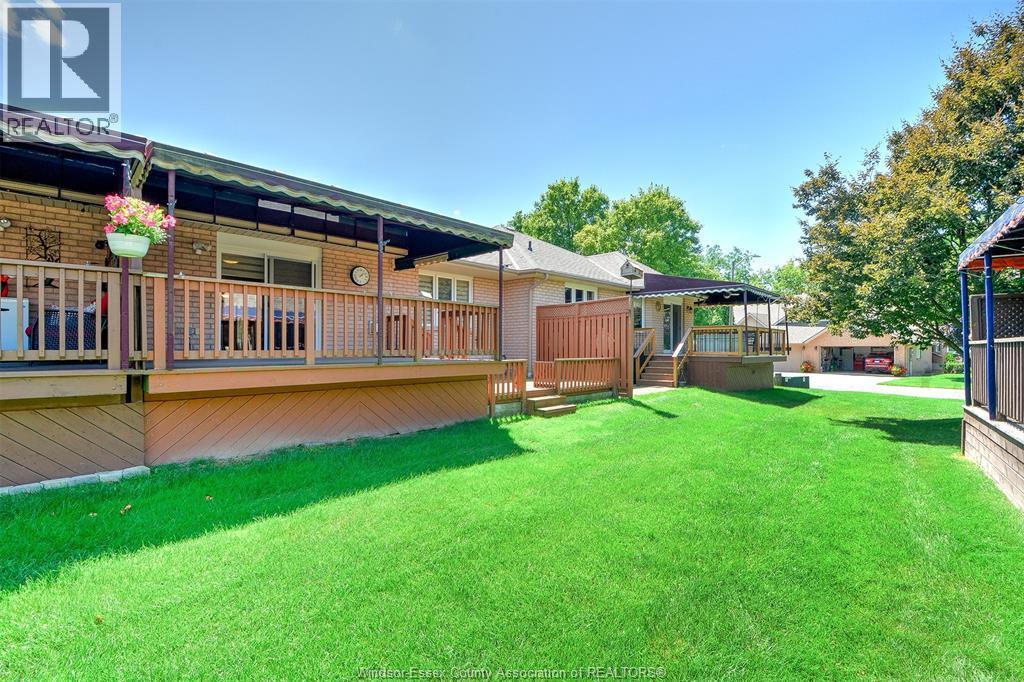
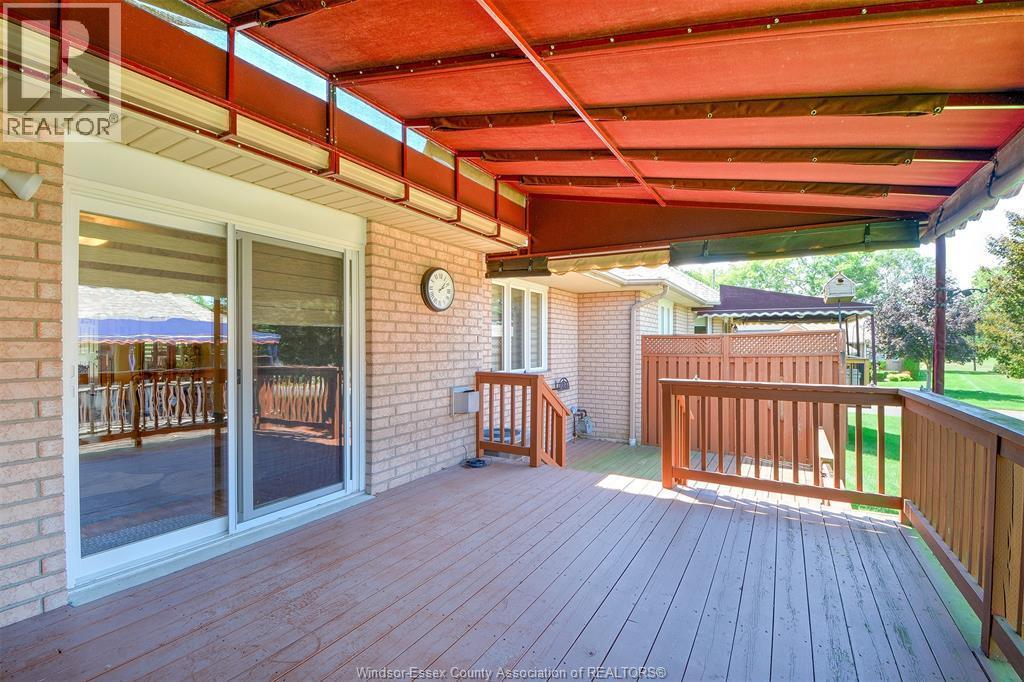
81 Crosswinds, Kingsville, ON - Outdoor With Deck Patio Veranda With Exterior
81 Crosswinds, Kingsville, ON - Indoor
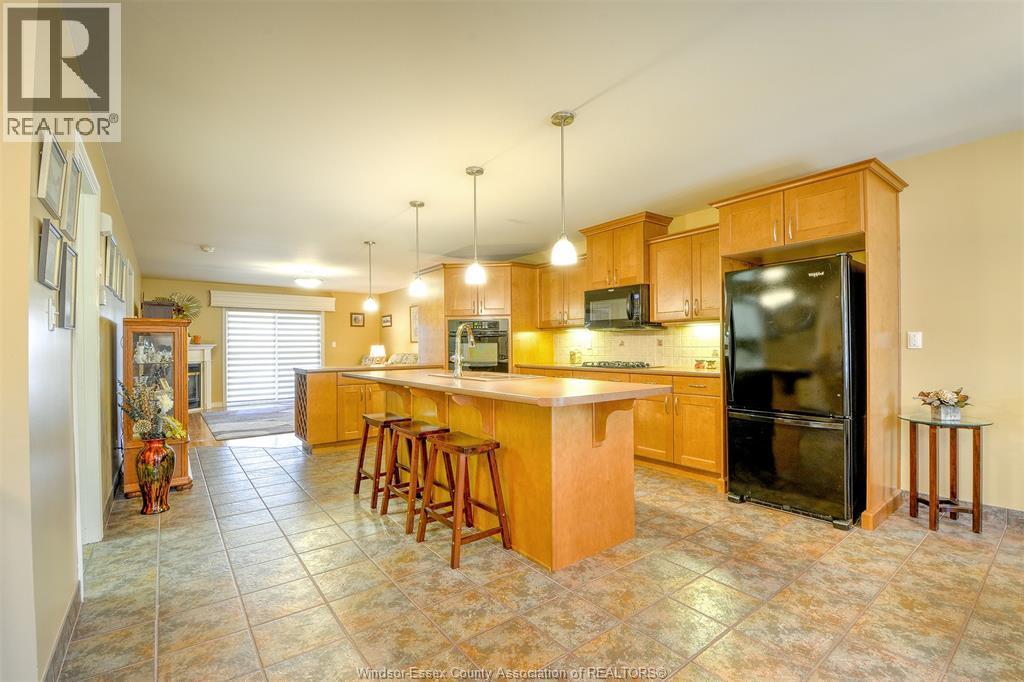
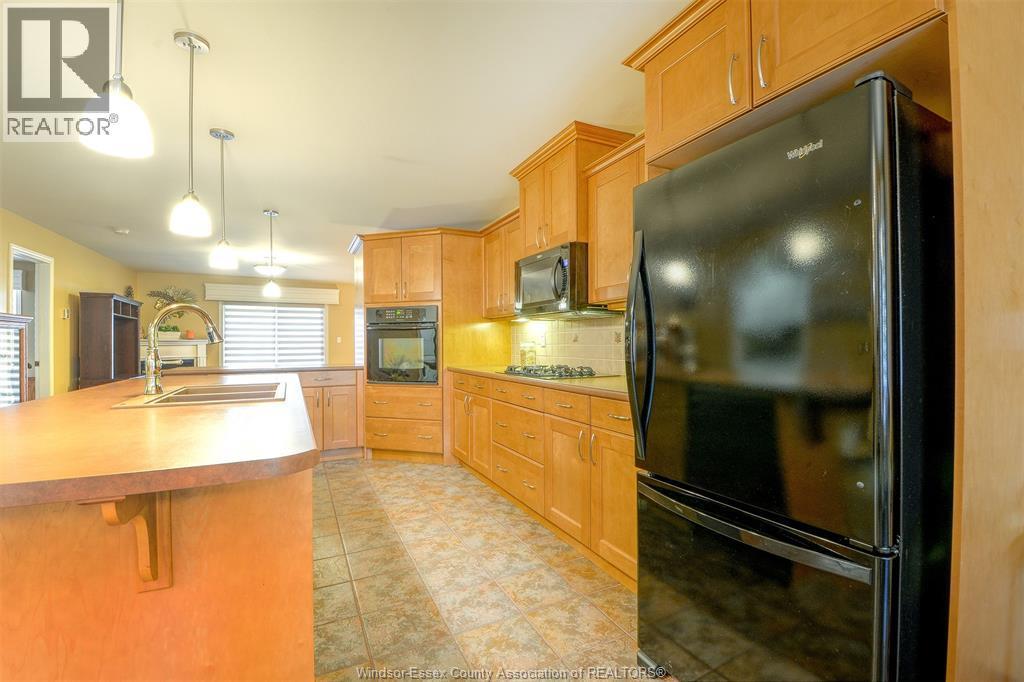
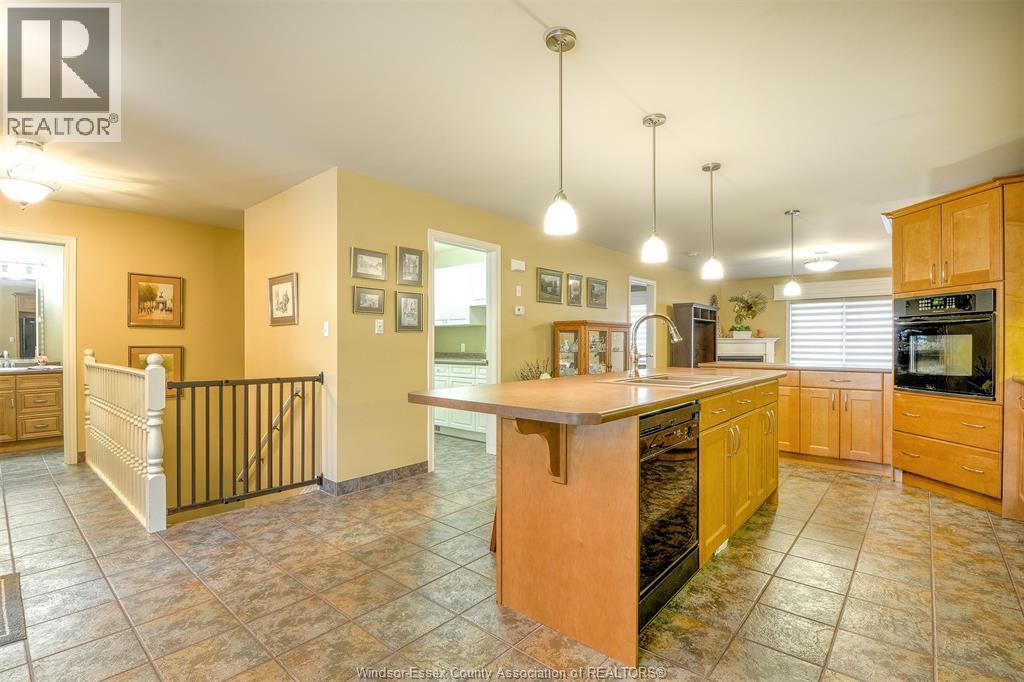
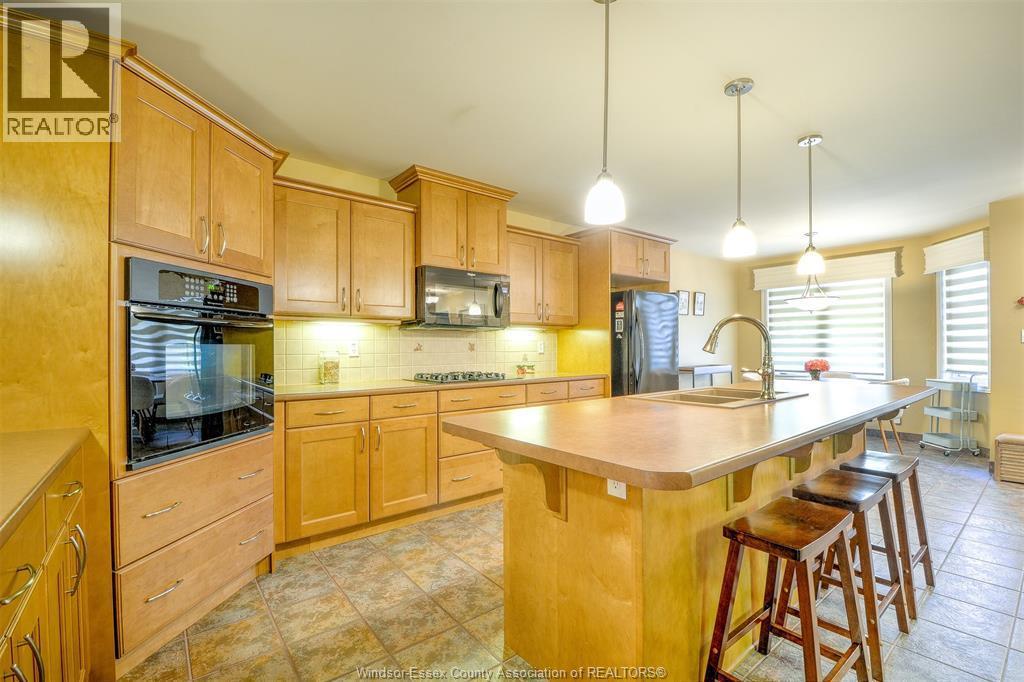
81 Crosswinds, Kingsville, ON - Indoor Photo Showing Kitchen
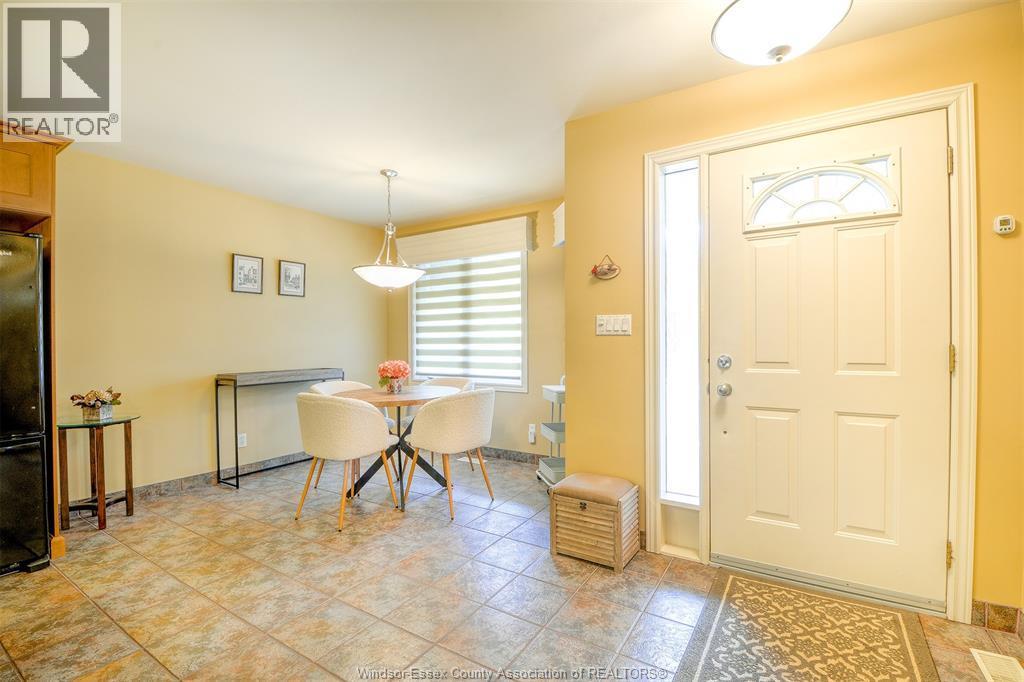
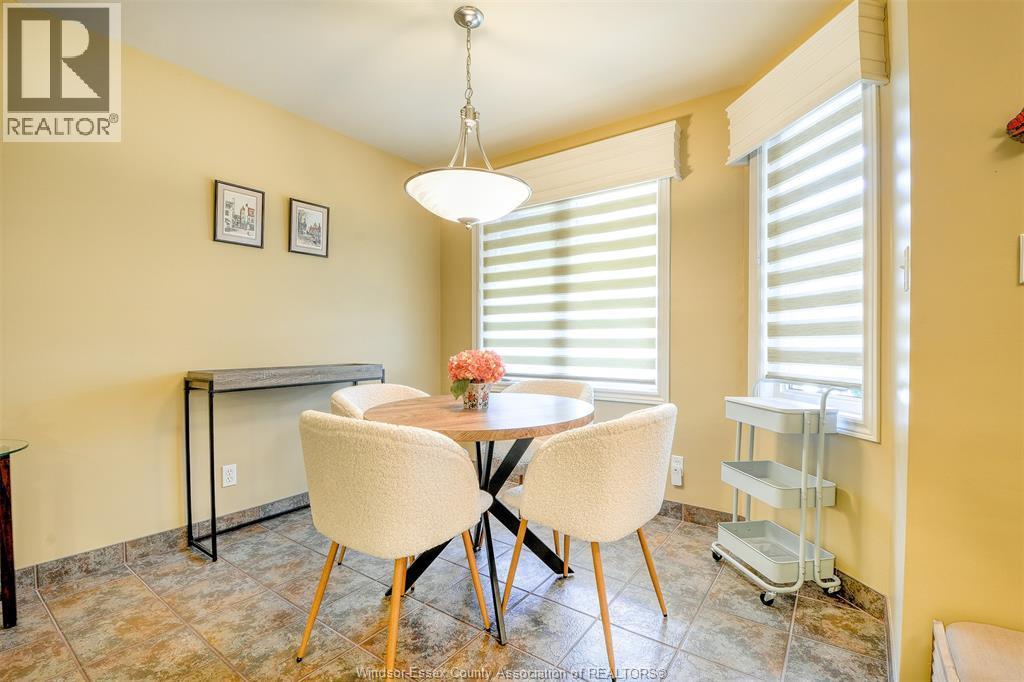
81 Crosswinds, Kingsville, ON - Indoor Photo Showing Dining Room
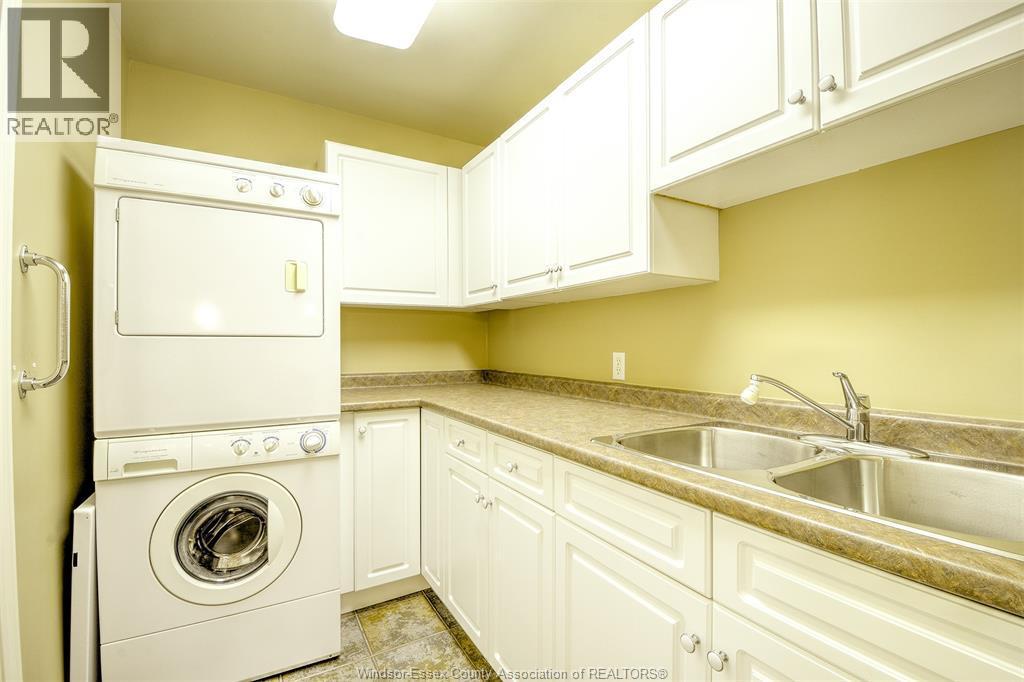
81 Crosswinds, Kingsville, ON - Indoor Photo Showing Laundry Room
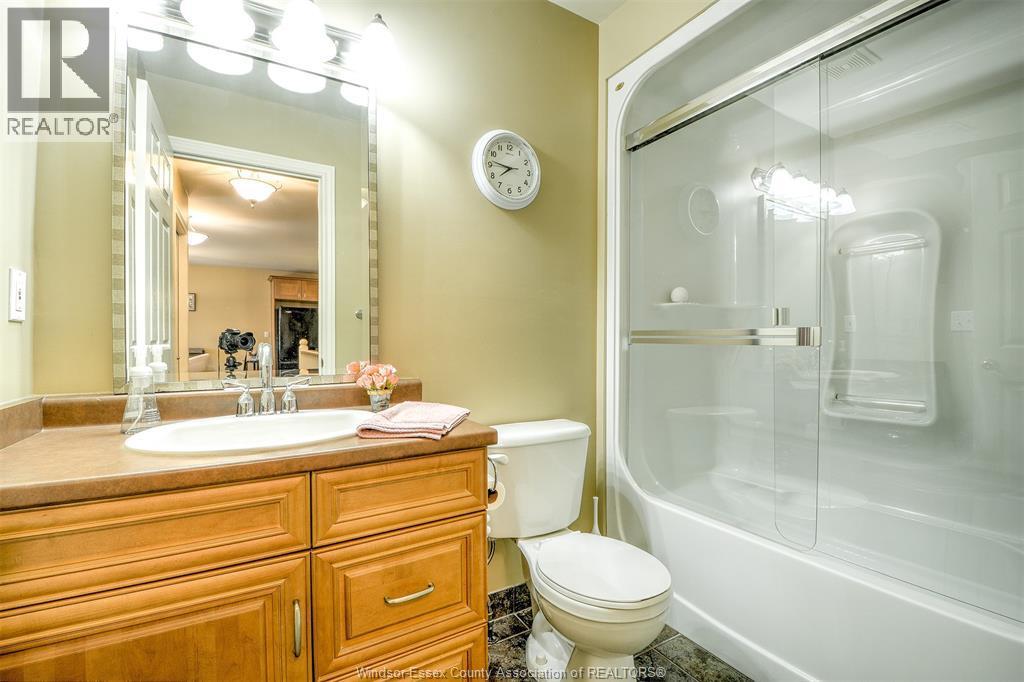
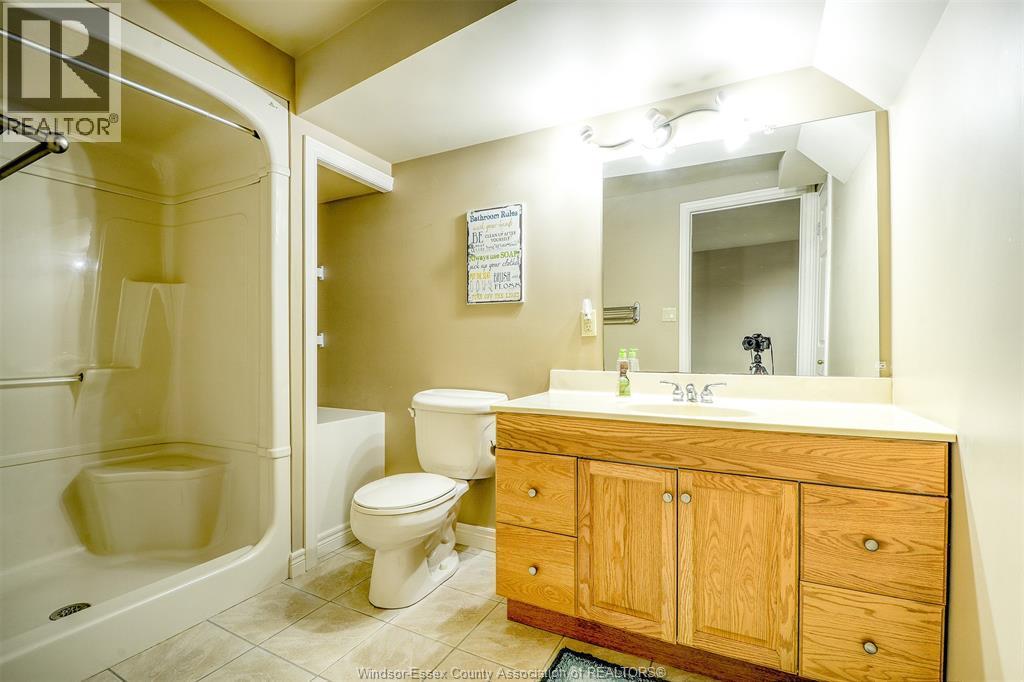
81 Crosswinds, Kingsville, ON - Indoor Photo Showing Bathroom
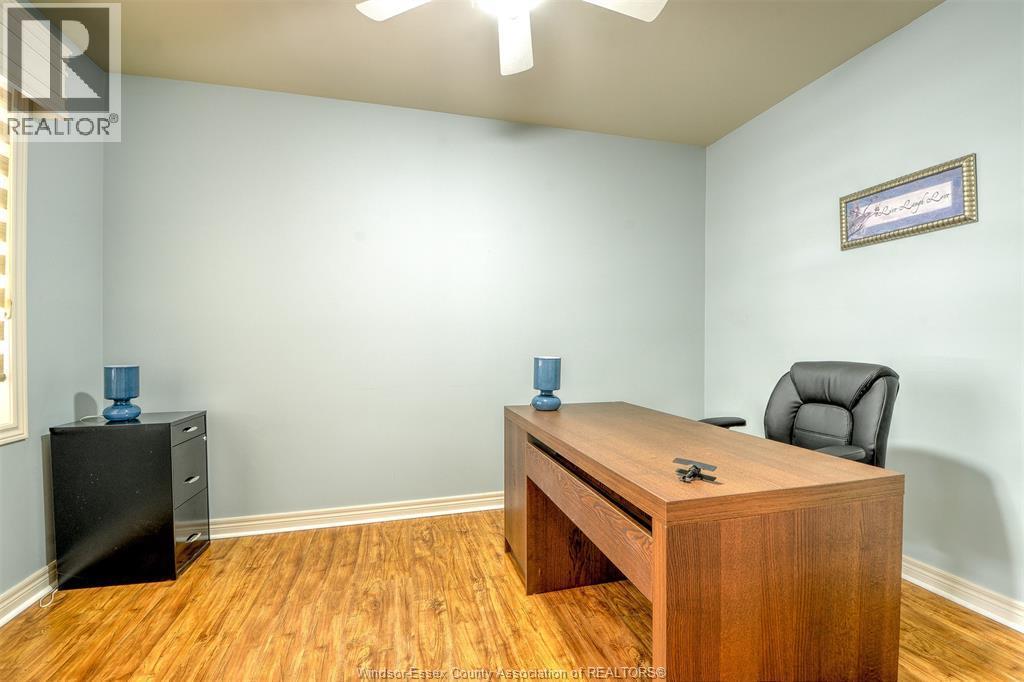
81 Crosswinds, Kingsville, ON - Indoor Photo Showing Office
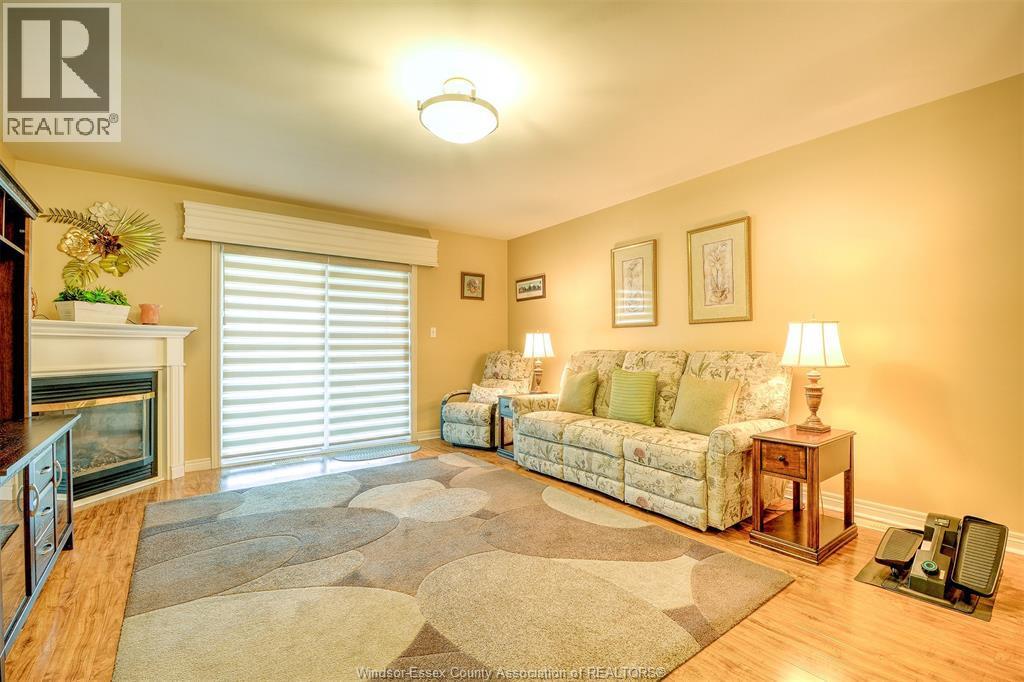
81 Crosswinds, Kingsville, ON - Indoor Photo Showing Living Room With Fireplace
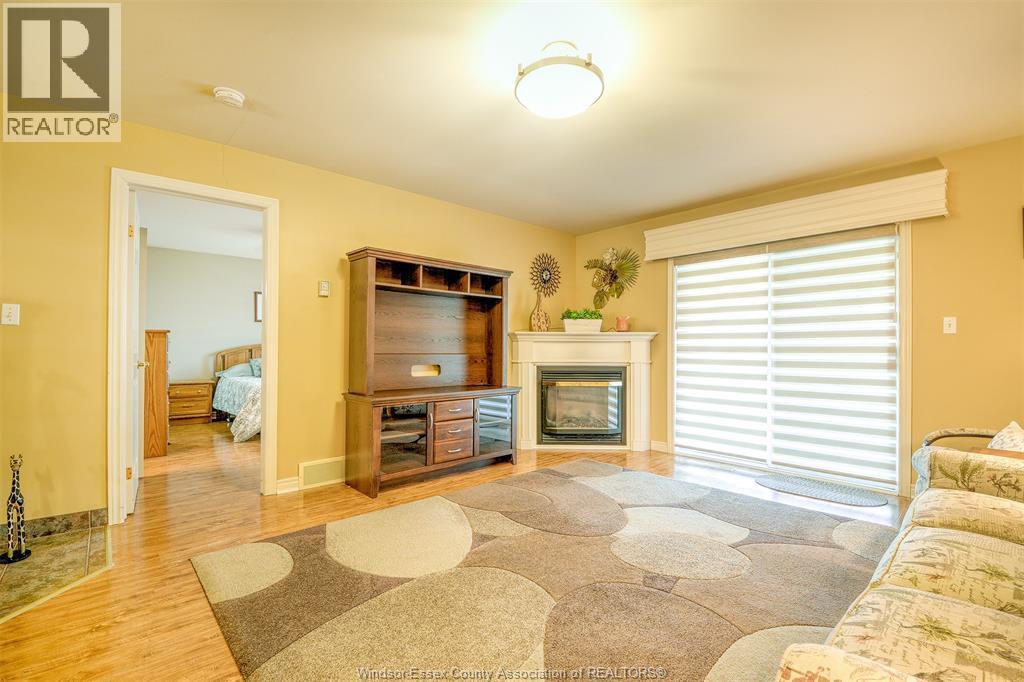
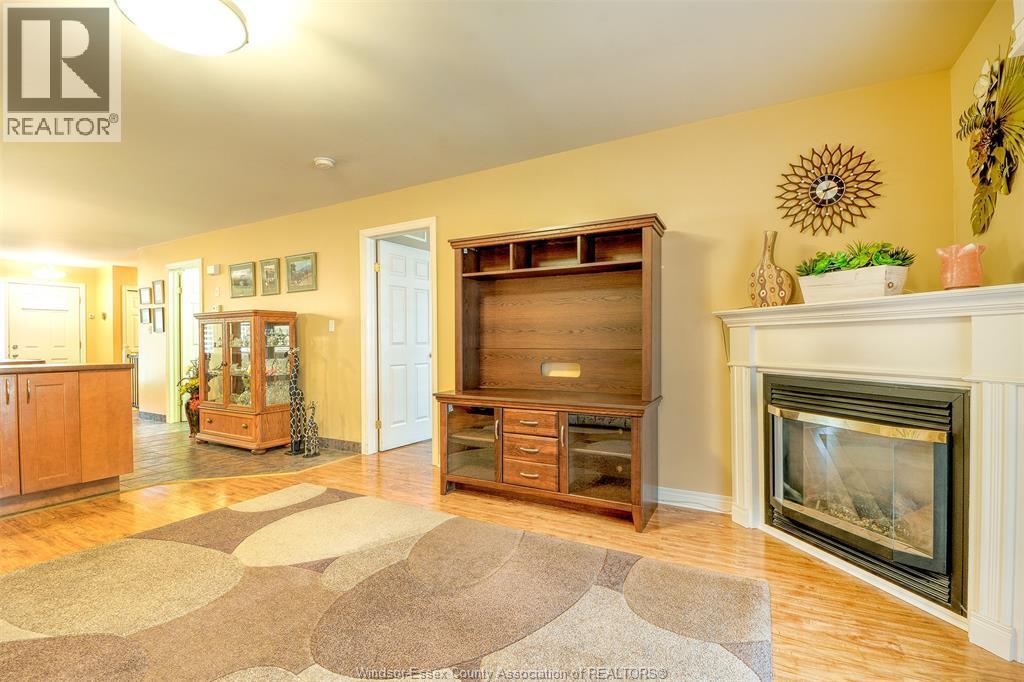
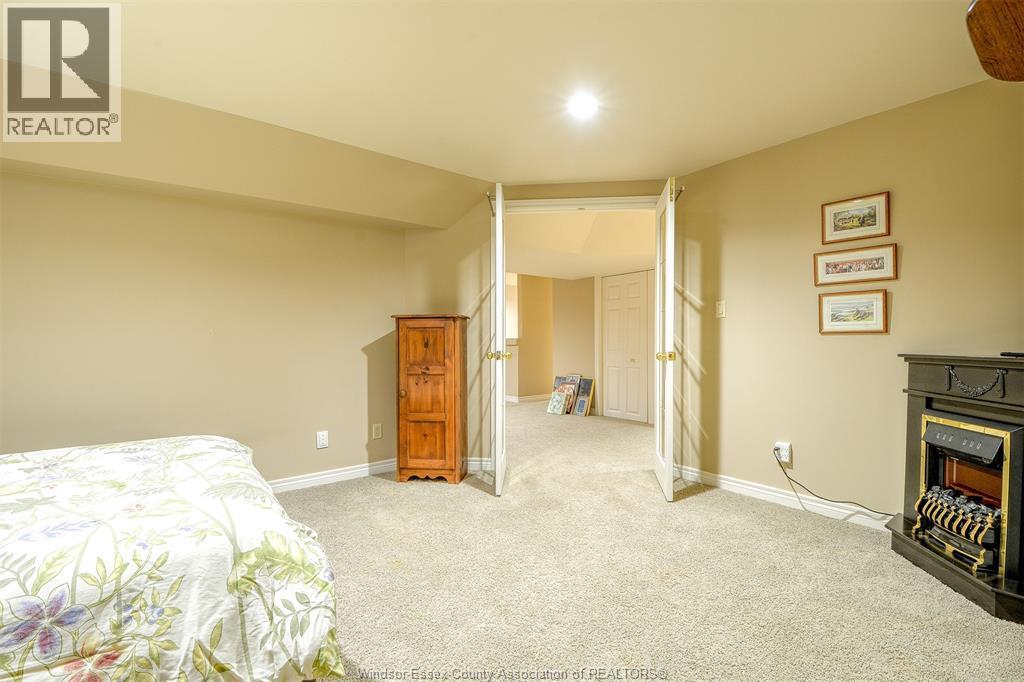
81 Crosswinds, Kingsville, ON - Indoor Photo Showing Other Room With Fireplace
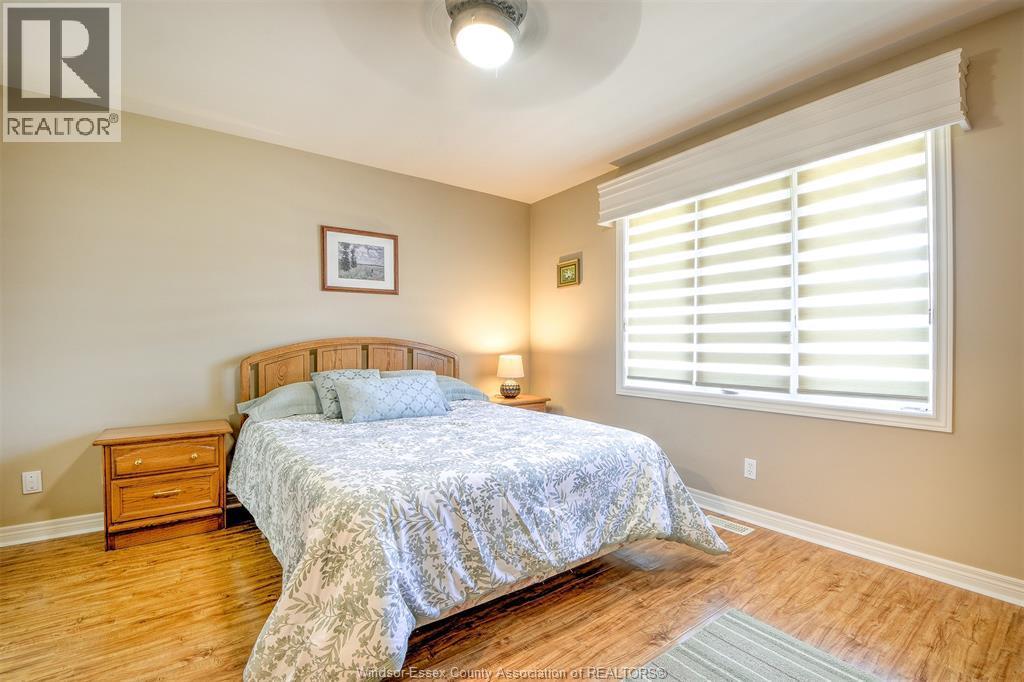
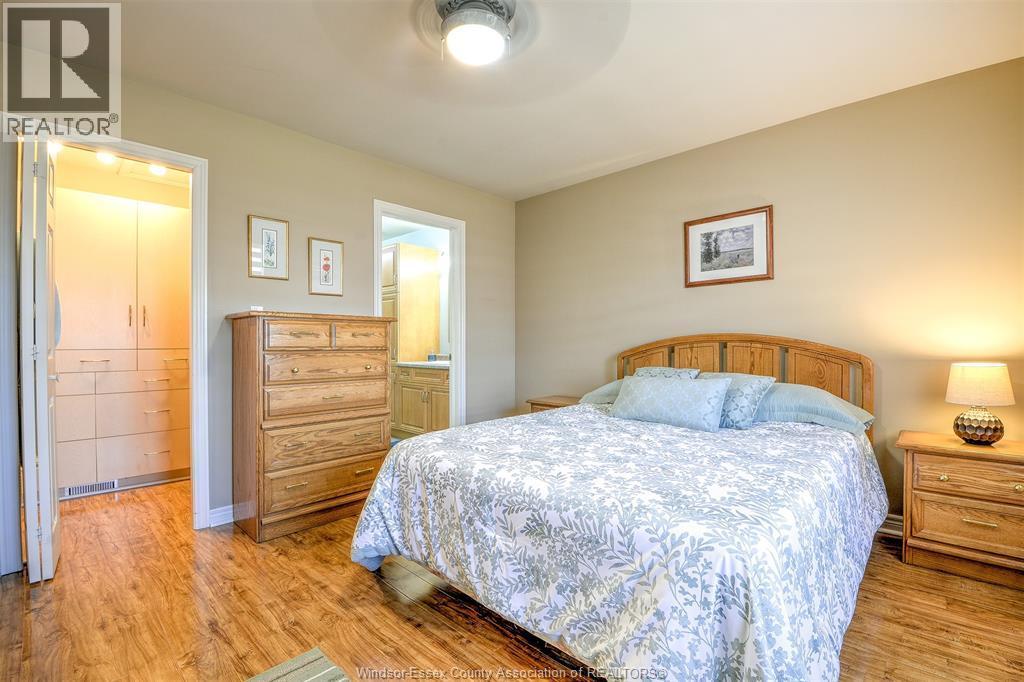
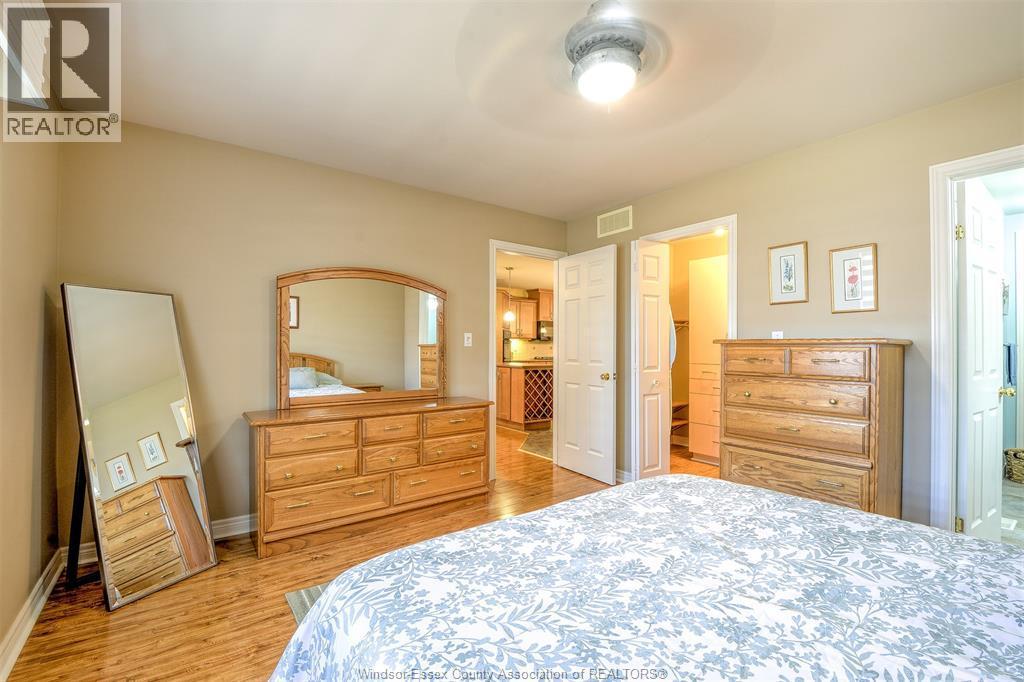
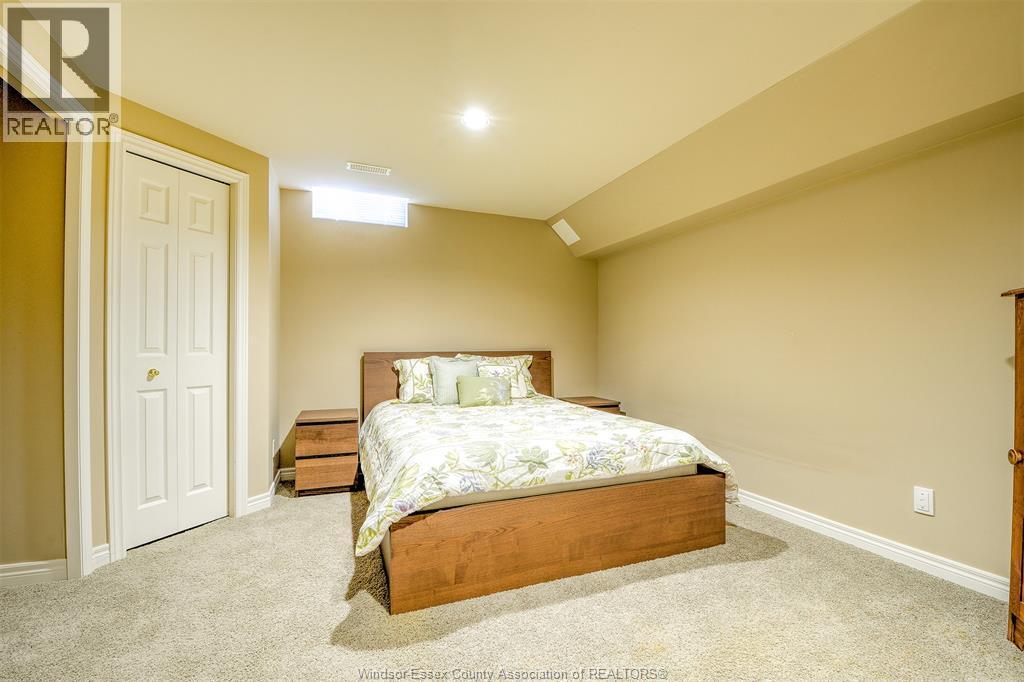
81 Crosswinds, Kingsville, ON - Indoor Photo Showing Bedroom
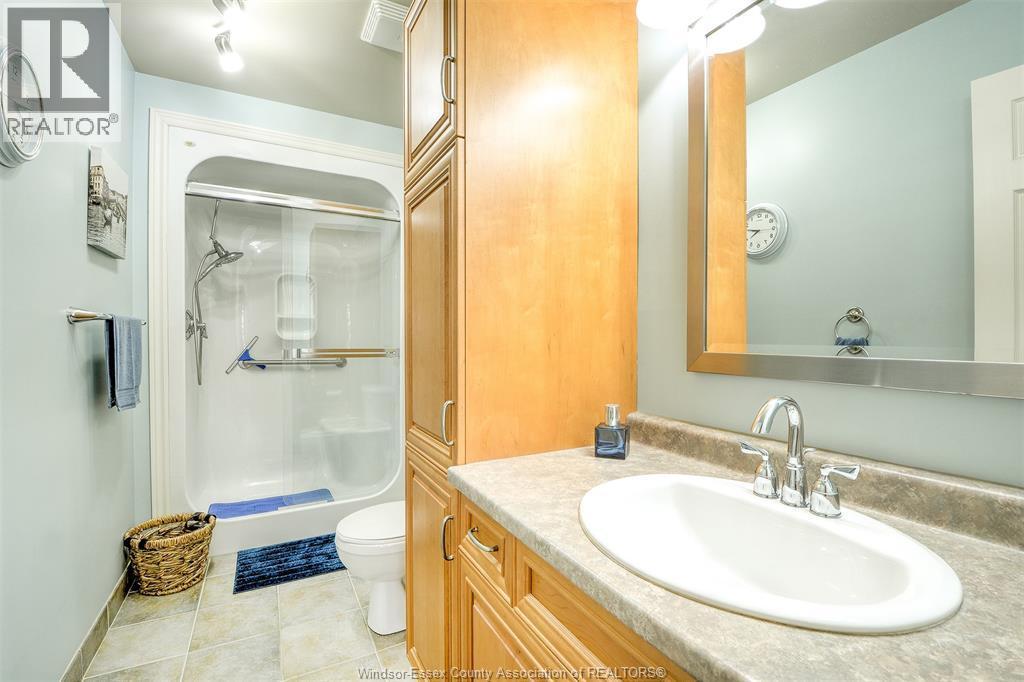
81 Crosswinds, Kingsville, ON - Indoor Photo Showing Bathroom
81 Crosswinds, Kingsville, ON - Indoor
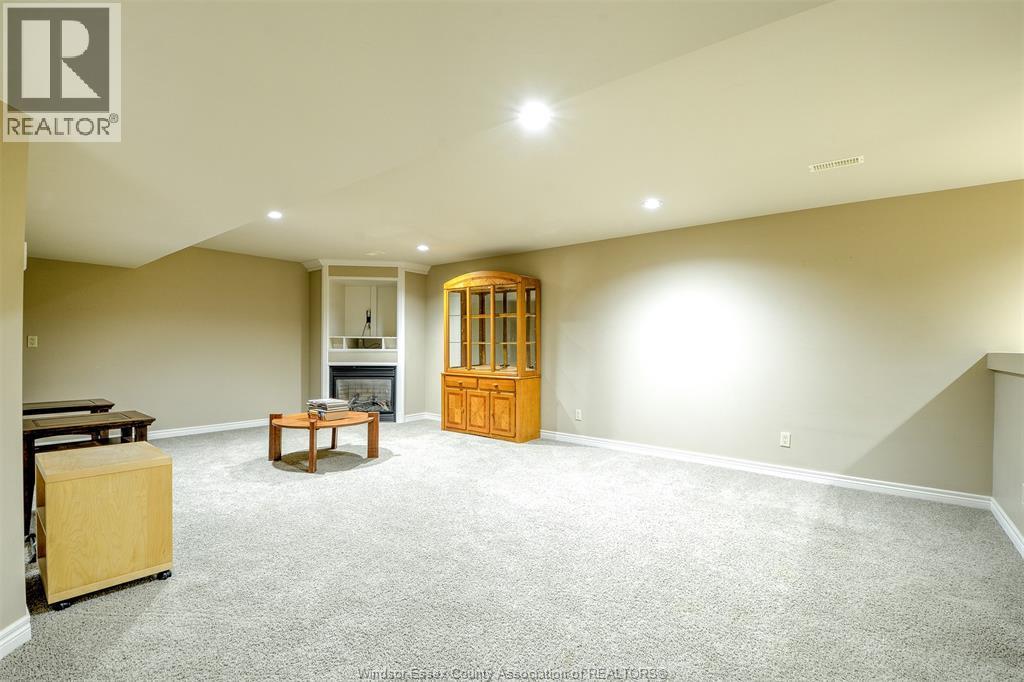
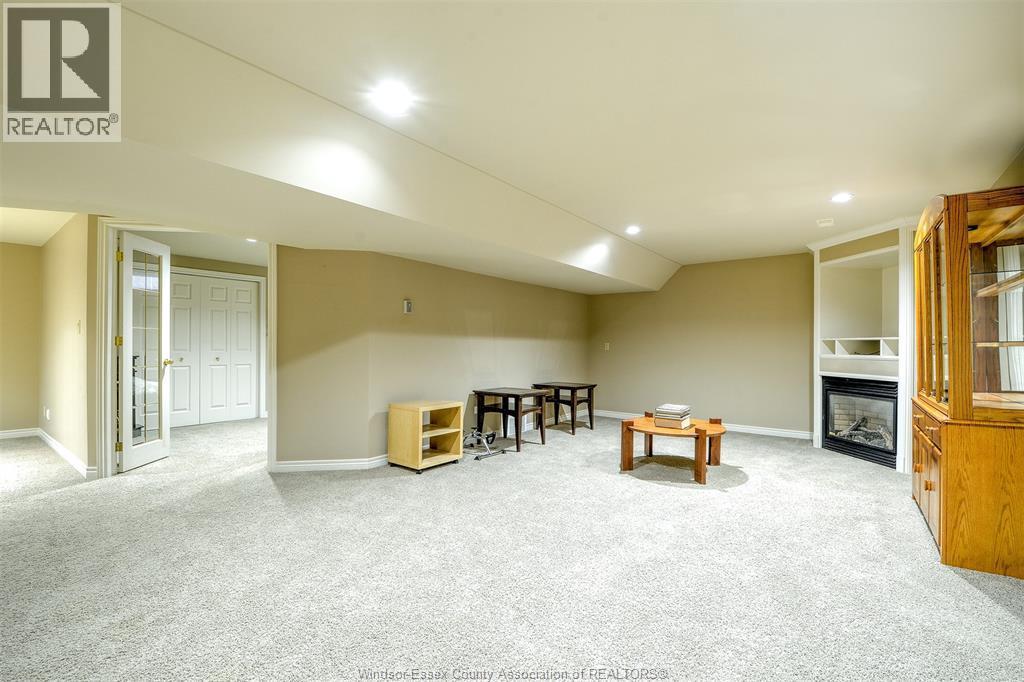
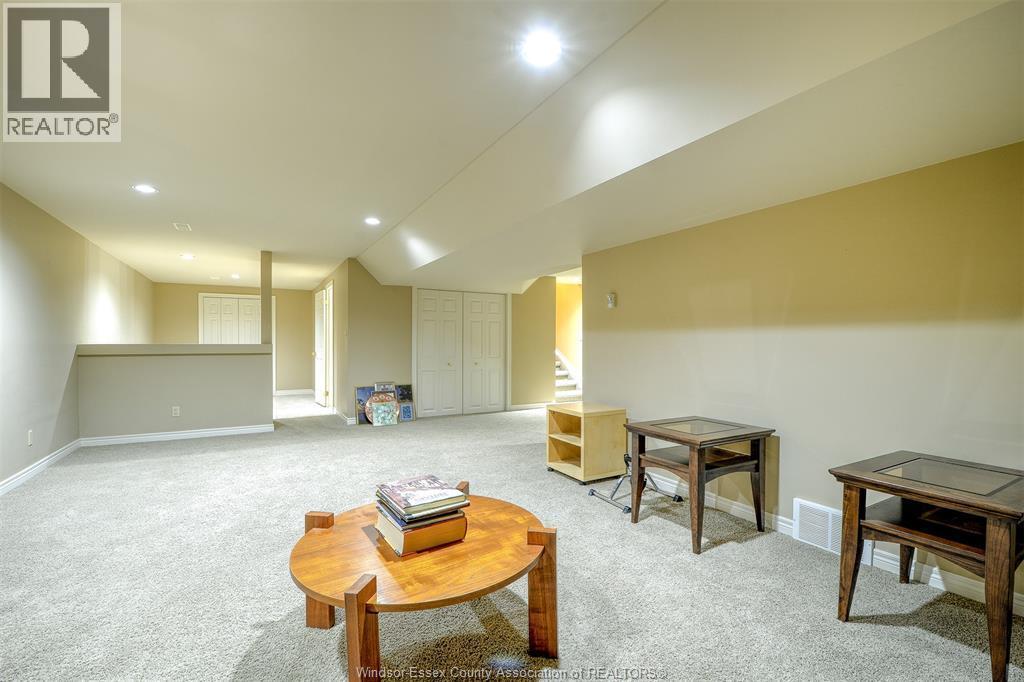
81 Crosswinds, Kingsville, ON - Indoor Photo Showing Basement
81 Crosswinds, Kingsville, ON - Indoor
81 Crosswinds, Kingsville, ON - Indoor Photo Showing Bathroom
81 Crosswinds, Kingsville, ON - Indoor Photo Showing Bedroom
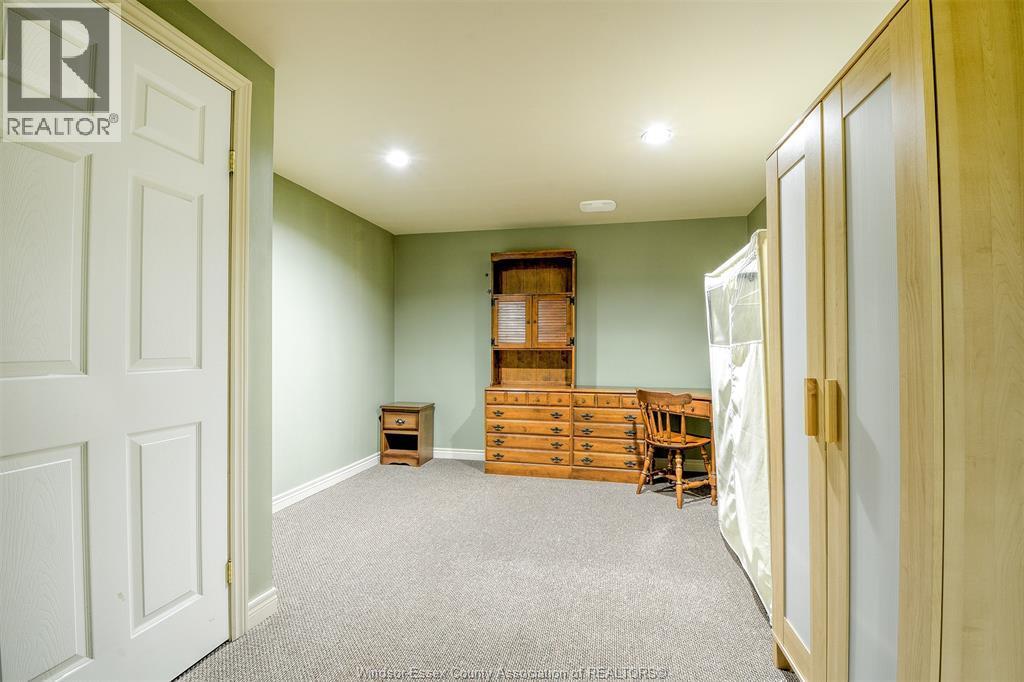
81 Crosswinds, Kingsville, ON - Indoor Photo Showing Other Room
81 Crosswinds, Kingsville, ON - Outdoor
81 Crosswinds, Kingsville, ON - Outdoor With View
81 Crosswinds, Kingsville, ON - Outdoor
81 Crosswinds, Kingsville, ON  - Outdoor
81 Crosswinds, Kingsville, ON - Outdoor With Deck Patio Veranda With Exterior
81 Crosswinds, Kingsville, ON - Outdoor With Deck Patio Veranda
81 Crosswinds, Kingsville, ON - Outdoor With Deck Patio Veranda With Exterior
81 Crosswinds, Kingsville, ON - Indoor
81 Crosswinds, Kingsville, ON - Indoor Photo Showing Kitchen
81 Crosswinds, Kingsville, ON - Indoor Photo Showing Dining Room
81 Crosswinds, Kingsville, ON - Indoor Photo Showing Laundry Room
81 Crosswinds, Kingsville, ON - Indoor Photo Showing Bathroom
81 Crosswinds, Kingsville, ON - Indoor Photo Showing Office
81 Crosswinds, Kingsville, ON - Indoor Photo Showing Living Room With Fireplace
81 Crosswinds, Kingsville, ON - Indoor Photo Showing Other Room With Fireplace
81 Crosswinds, Kingsville, ON - Indoor Photo Showing Bedroom
81 Crosswinds, Kingsville, ON - Indoor Photo Showing Bathroom
81 Crosswinds, Kingsville, ON - Indoor
81 Crosswinds, Kingsville, ON - Indoor Photo Showing Basement
81 Crosswinds, Kingsville, ON - Indoor
81 Crosswinds, Kingsville, ON - Indoor Photo Showing Bathroom
81 Crosswinds, Kingsville, ON - Indoor Photo Showing Bedroom
81 Crosswinds, Kingsville, ON - Indoor Photo Showing Other Room
81 Crosswinds, Kingsville, ON - Outdoor
81 Crosswinds, Kingsville, ON - Outdoor With View
81 Crosswinds, Kingsville, ON - Outdoor
  • Advertising

Open House

  • Sun Aug. 02 2:00 PM - 4:00 PM
Are you a real estate investor?
81 CROSSWINDS, Kingsville, Ontario, N9Y 4B1
$590,000

4 Beds

3 Baths

Property Information:

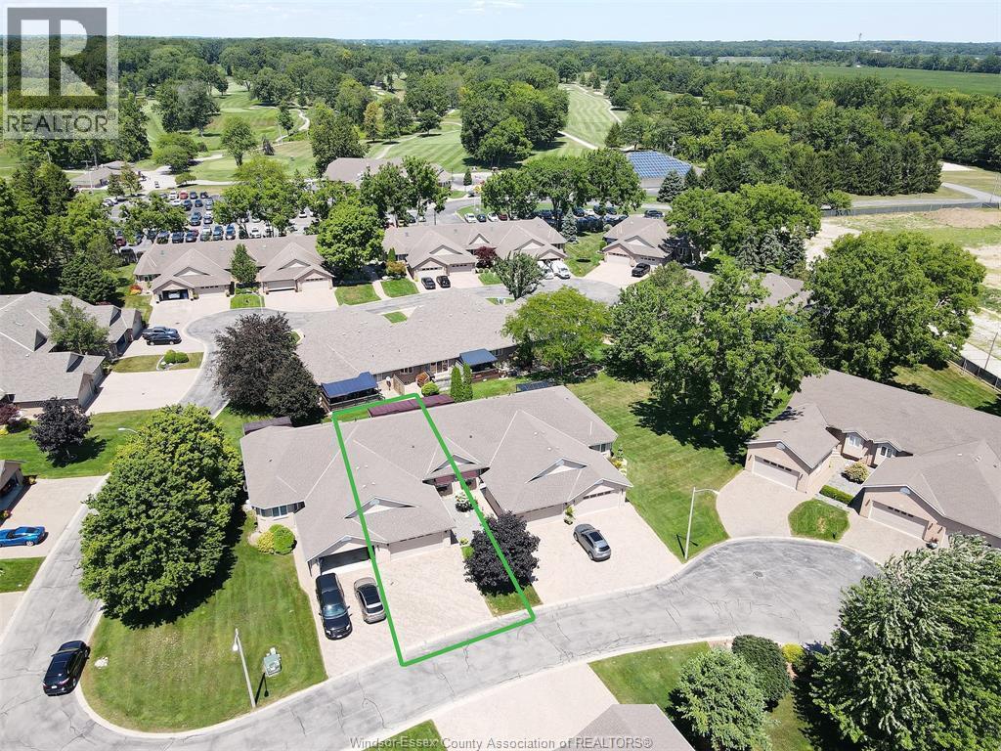
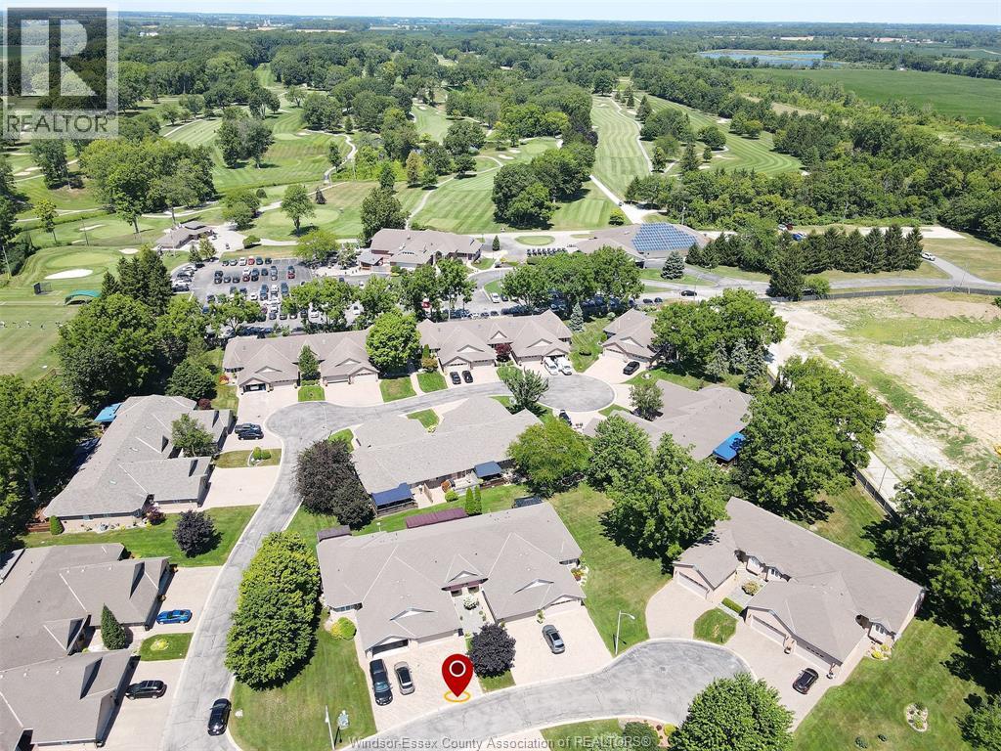
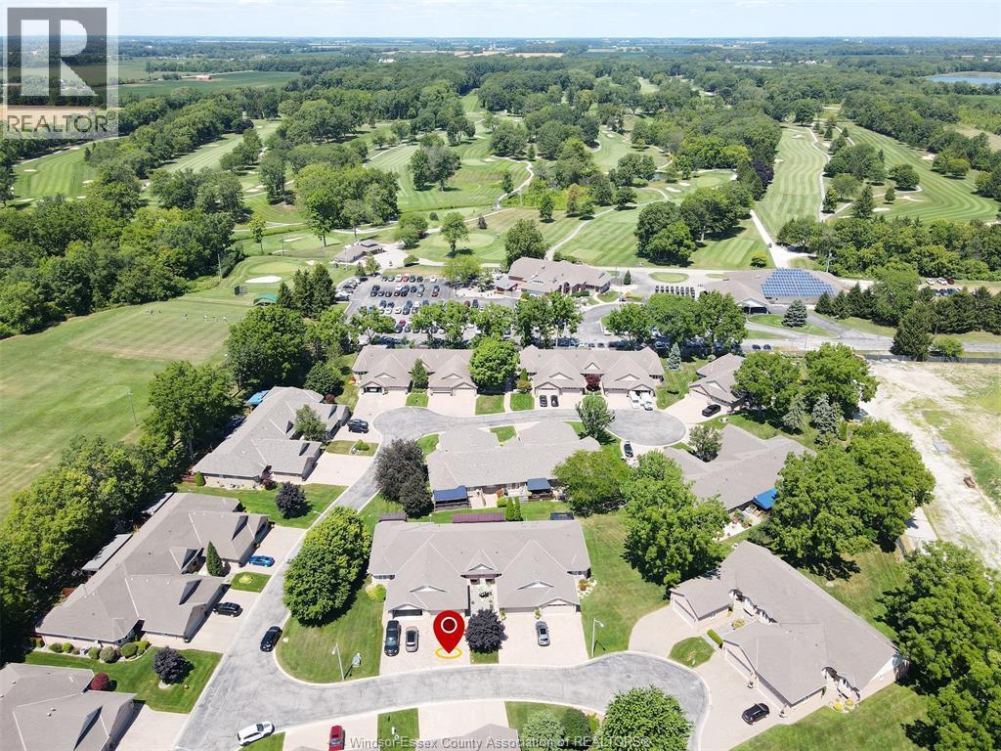
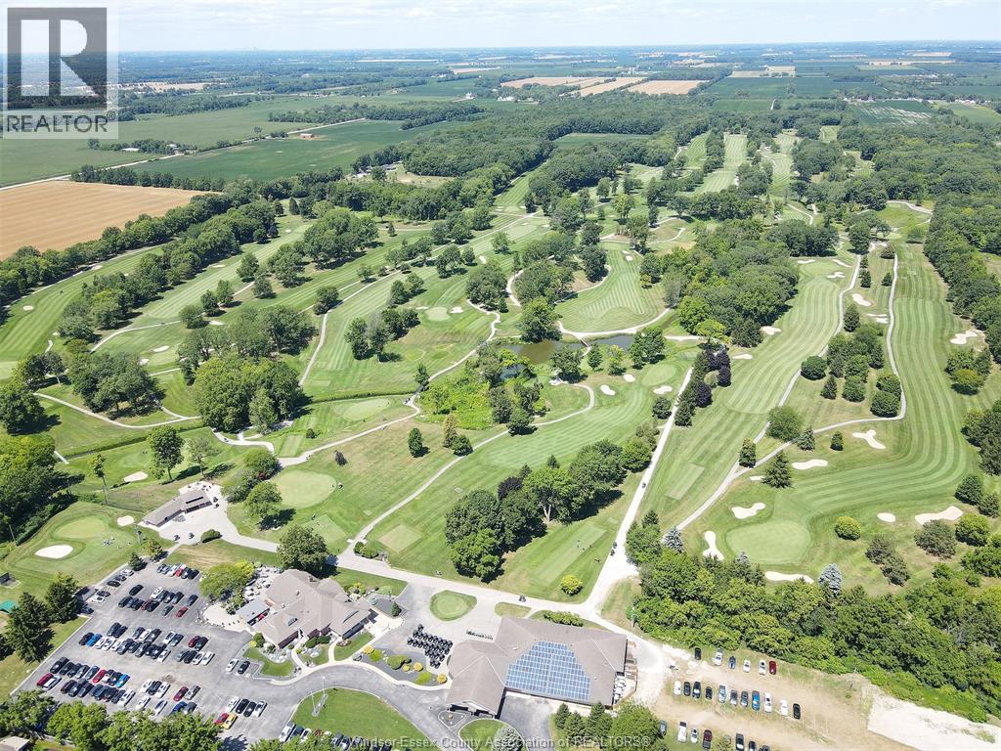
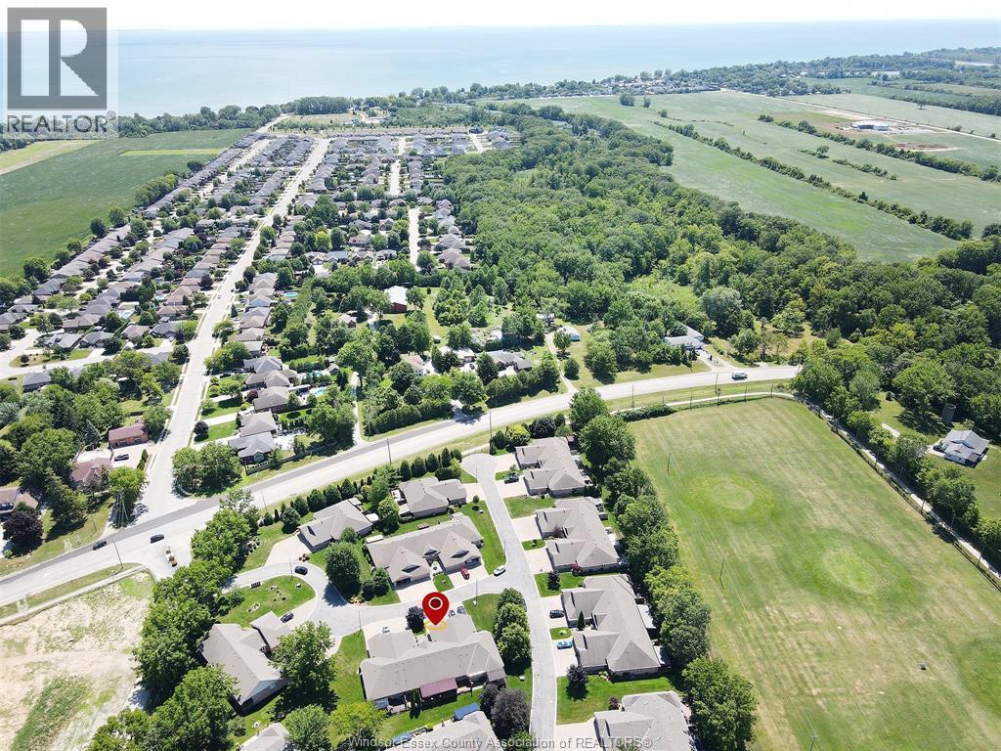
Welcome to Crosswinds, one of Kingsville's most desirable condominium communities, ideally located beside the Kingsville Golf & Country Club. This spacious 2+2 bedroom, 3 bathroom ranch-style condo offers the perfect blend of comfort and low-maintenance living. The bright, open-concept kitchen, dining and living area is ideal for everyday living and entertaining, with access to a large rear deck. The finished lower level features two additional bedrooms, a full bathroom, a spacious family room, and a versatile flex area perfect for a home office, gym or hobby space. Just steps from the Chrysler Canada Greenway and minutes from downtown Kingsville's restaurants, boutique shopping, wineries, breweries and parks, this home offers an exceptional lifestyle in one of Essex County's most sought-after communities. Carefree living starts here! (id:27)

Building Features:

  • Style: Townhouse
  • Building Type: Row / Townhouse
  • Exterior Finish: Brick
  • Flooring Type: Carpeted, Hardwood
  • Foundation Type: Concrete
  • Heating Type: Forced air
  • Heating Fuel: Natural gas
  • Cooling Type: Central air conditioning

Property Features:

  • OwnershipType: Condominium/Strata
  • Property Type: Single Family
  • Built in: 2003
  • Condo Fees: $420 Monthly
  • Irregular: Yes
  • Lot Size: 0 X
  • MaintenanceFee Type: Exterior Maintenance, Property Management, Water
  • Zoning: RES
  • Parking Type: Other
  • No. of Parking Spaces: 2

Rooms:

  • Family Basement Level Measurements not available
  • Office Basement Level Measurements not available
  • Bedroom Basement Level Measurements not available
  • Bedroom Basement Level Measurements not available
  • Bathroom Main Level Measurements not available
  • Bathroom Main Level Measurements not available
  • Bedroom Main Level Measurements not available
  • Laundry Main Level Measurements not available
  • Bathroom Main Level Measurements not available
  • Bedroom Main Level Measurements not available
  • Living Main Level Measurements not available
  • Dining Main Level Measurements not available
  • Kitchen Main Level Measurements not available

Courtesy of: IDEAL: A BOUTIQUE REAL ESTATE BROKERAGE INC

REALTOR.ca  

Access to Sold Data on this website may only be used by consumers that have a bona fide interest in the purchase, sale, or lease of residential real estate.

Sales/Price History

Log in or create an account to see sold and historical listings information

QuickQuoteTM Powered by RPS

Location of 81 CROSSWINDS, Kingsville, Ontario, N9Y 4B1

Demographic Information of 81 CROSSWINDS, Kingsville, Ontario, N9Y 4B1
Life Stage

Older Parents, Younger Kids

Employment Type

Mixed

Average Household Income

$113,007.17

Average Number of Children

1.90

Household Population

Household Structure

Age of Population

Education

Education Level

No certificate/diploma/degree

14.87 %

High school certificate or equivalent

31.76 %

Apprenticeship trade certificate/diploma

5.34 %

College/non-university certificate

30.81 %

University certificate (below bachelor)

0.96 %

University Degree

16.27 %

Commuter

Travel To Work

By Car

96.35 %

By Public Transit

0.0 %

By Walking

0.0 %

By Bicycle

0.0 %

By Other Methods

3.65 %

Cultural Diversity

Knowledge of Official Language

Mother Tongue

Building Information
Building Type

Apartments (Low and High Rise)

Houses

100.0 %

Own Vs. Rent