Button CopyPathCircle CloseCircle Left ArrowArrow Down Icon GreyClosecirclecircleBurger
  • Advertising

932 BRODIE AVENUE, Kingston (City SouthWest), Ontario, K7M 4P9

MLS® # X13226258
House For Sale In Henderson, Kingston (City SouthWest), Ontario
$629,900 QuickQuoteTM: $603K - $733K

3+1 Beds

2 Baths

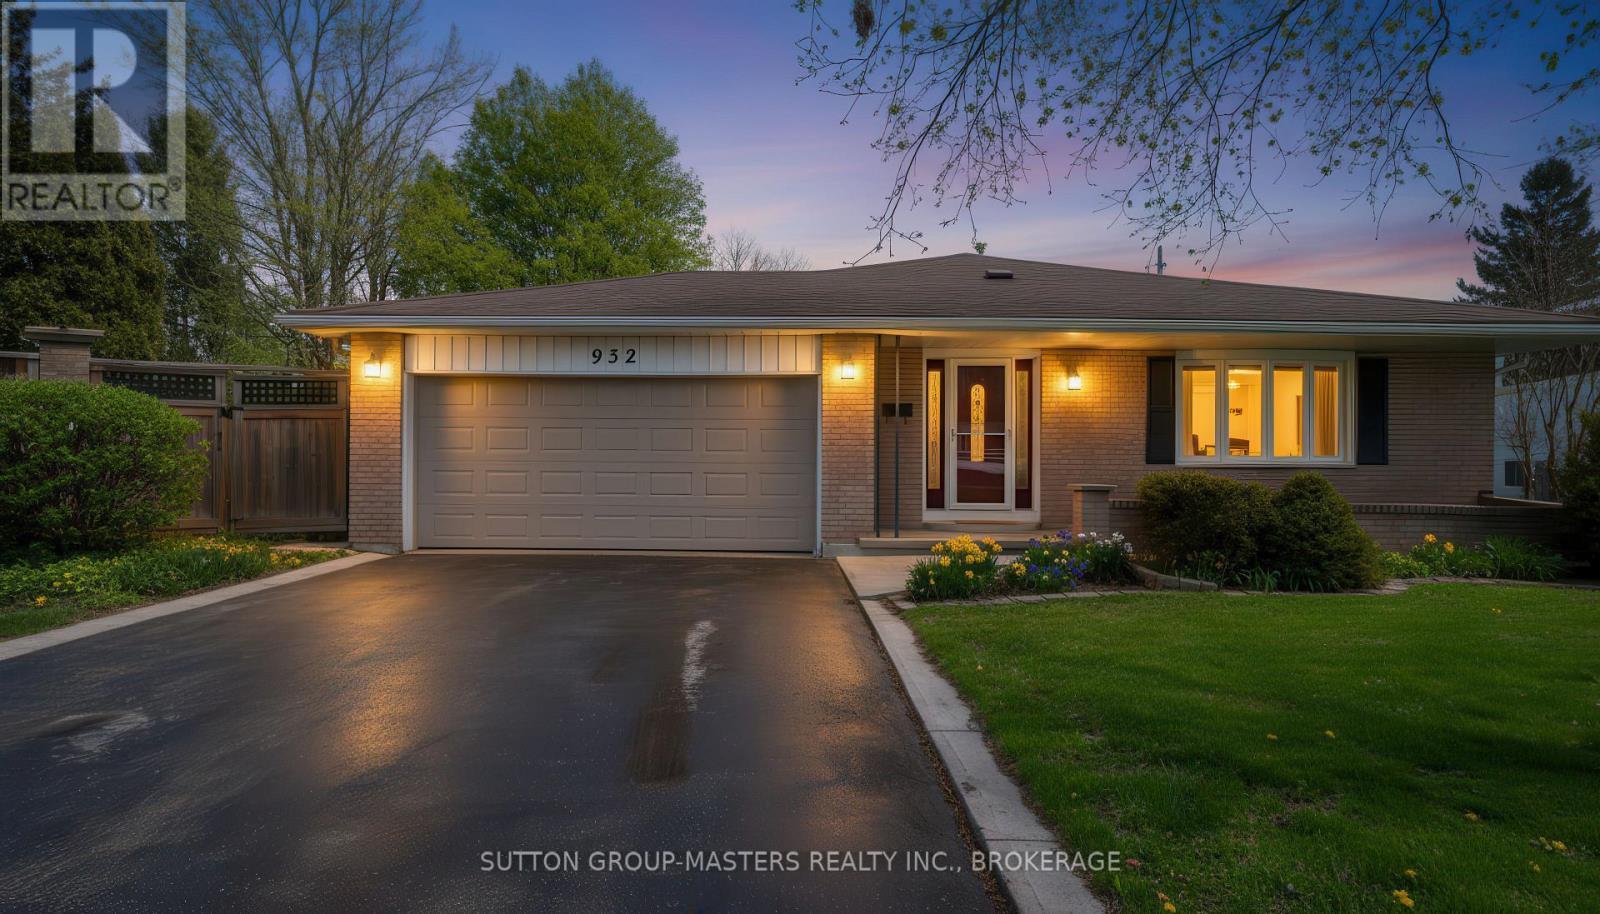
Virtually Staged Photo (snowy day on shoot) - 932 Brodie Avenue, Kingston (City Southwest), ON - Outdoor
Virtually Staged Photo - 932 Brodie Avenue, Kingston (City Southwest), ON - Outdoor
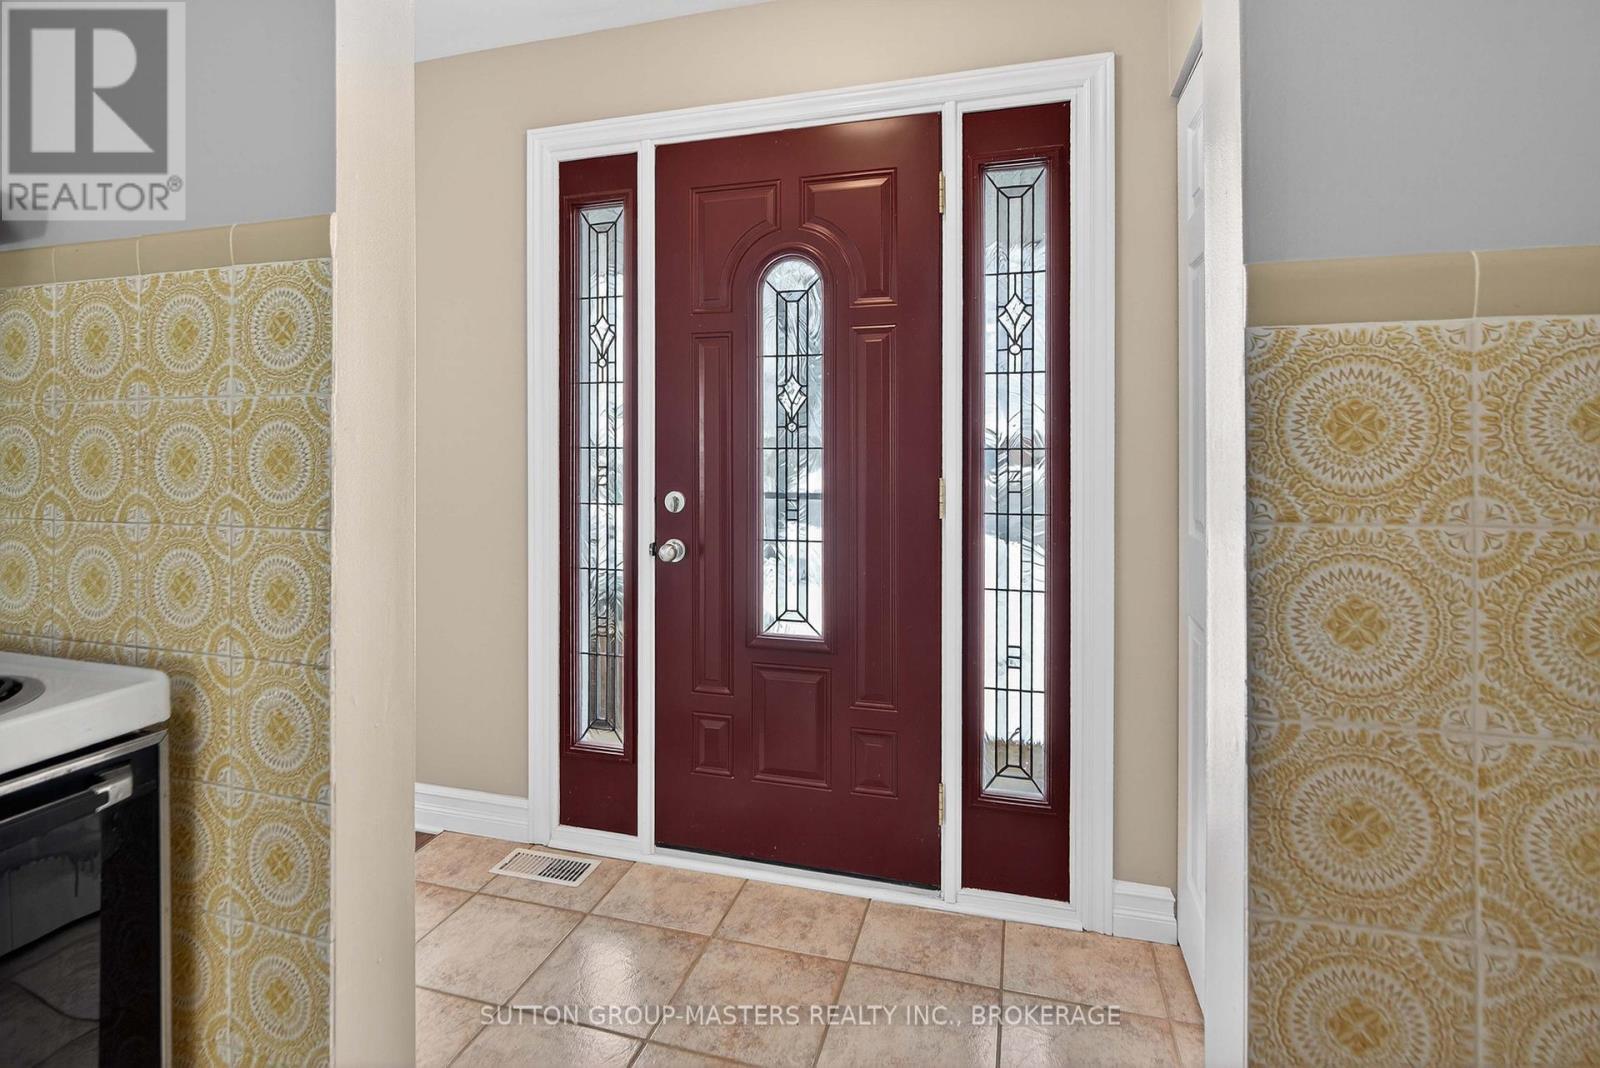
Charming Front Door - 932 Brodie Avenue, Kingston (City Southwest), ON - Indoor Photo Showing Other Room
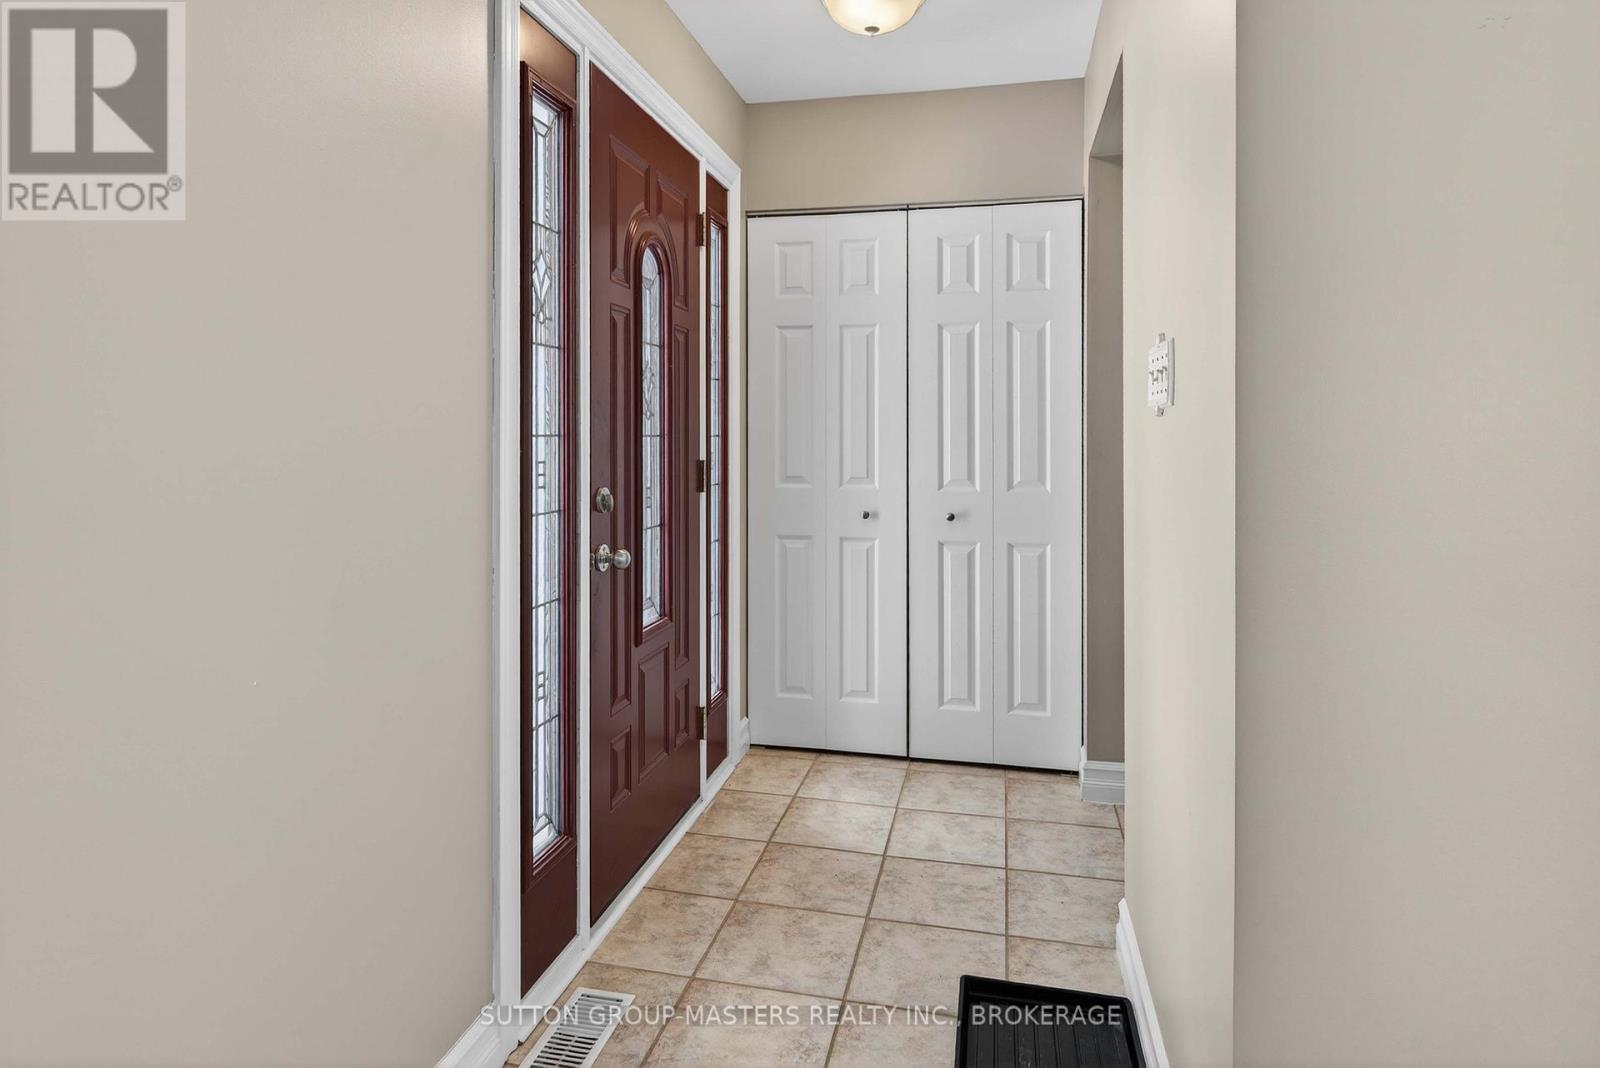
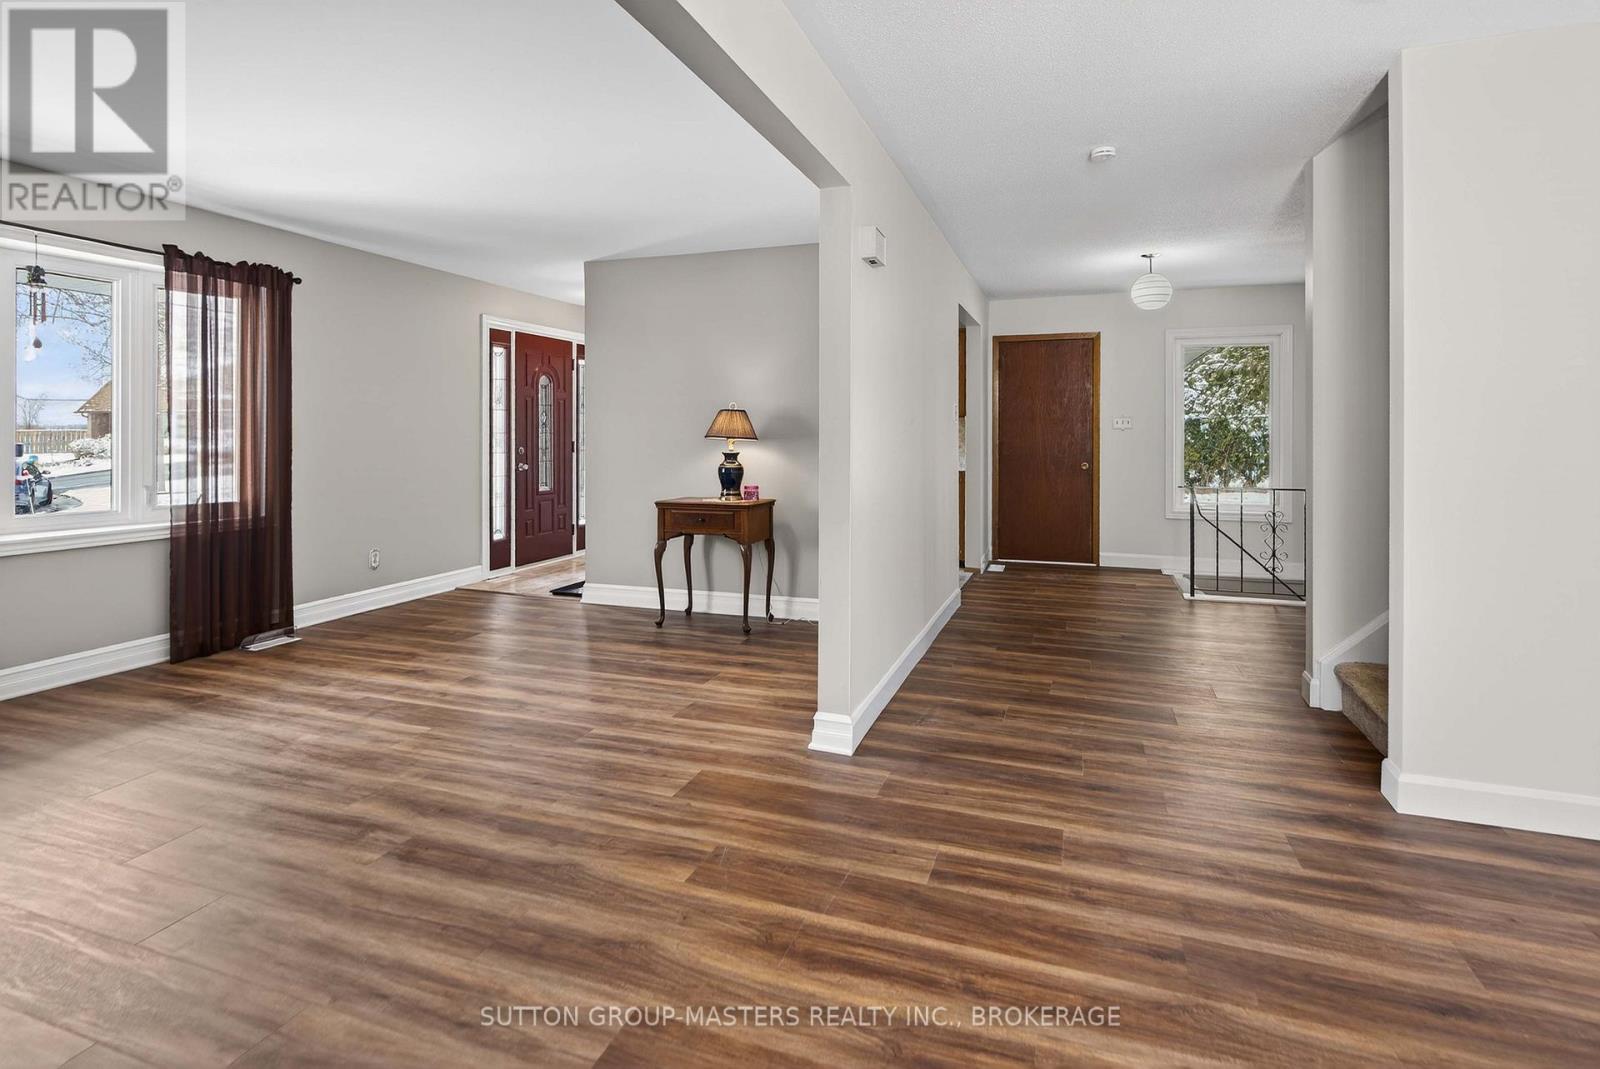
Welcoming Foyer - 932 Brodie Avenue, Kingston (City Southwest), ON - Indoor Photo Showing Other Room
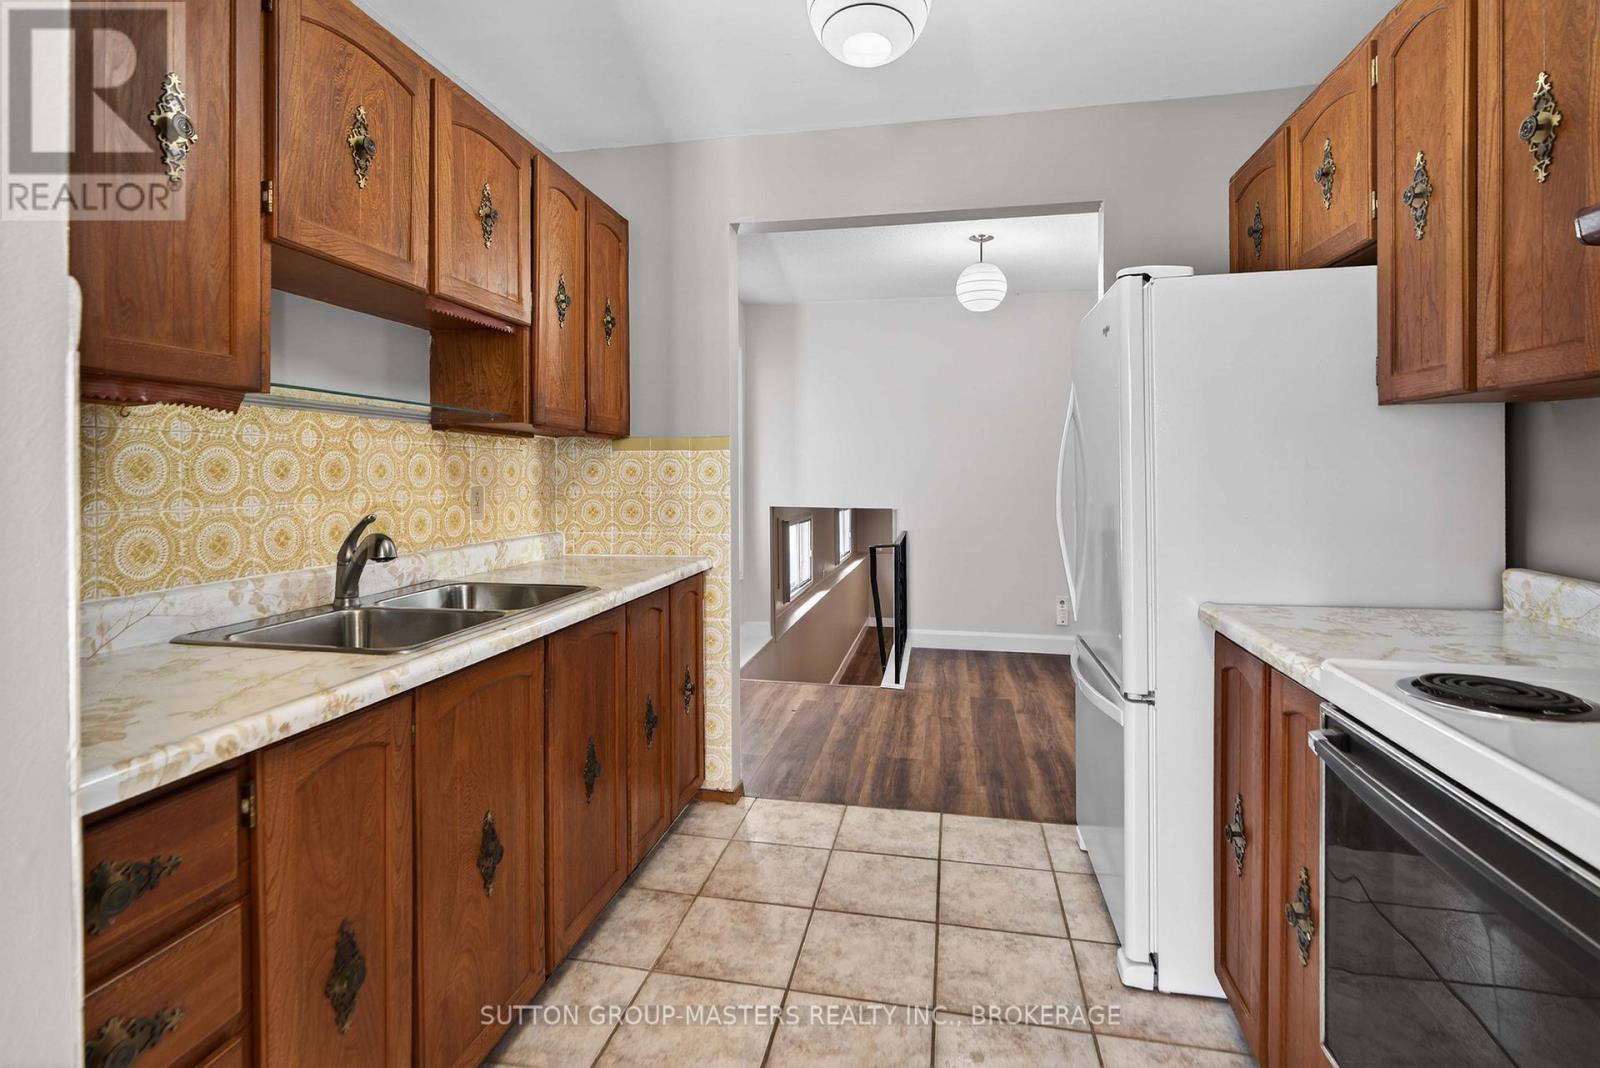
The kitchen is ready for your touch! - 932 Brodie Avenue, Kingston (City Southwest), ON - Indoor Photo Showing Kitchen With Double Sink
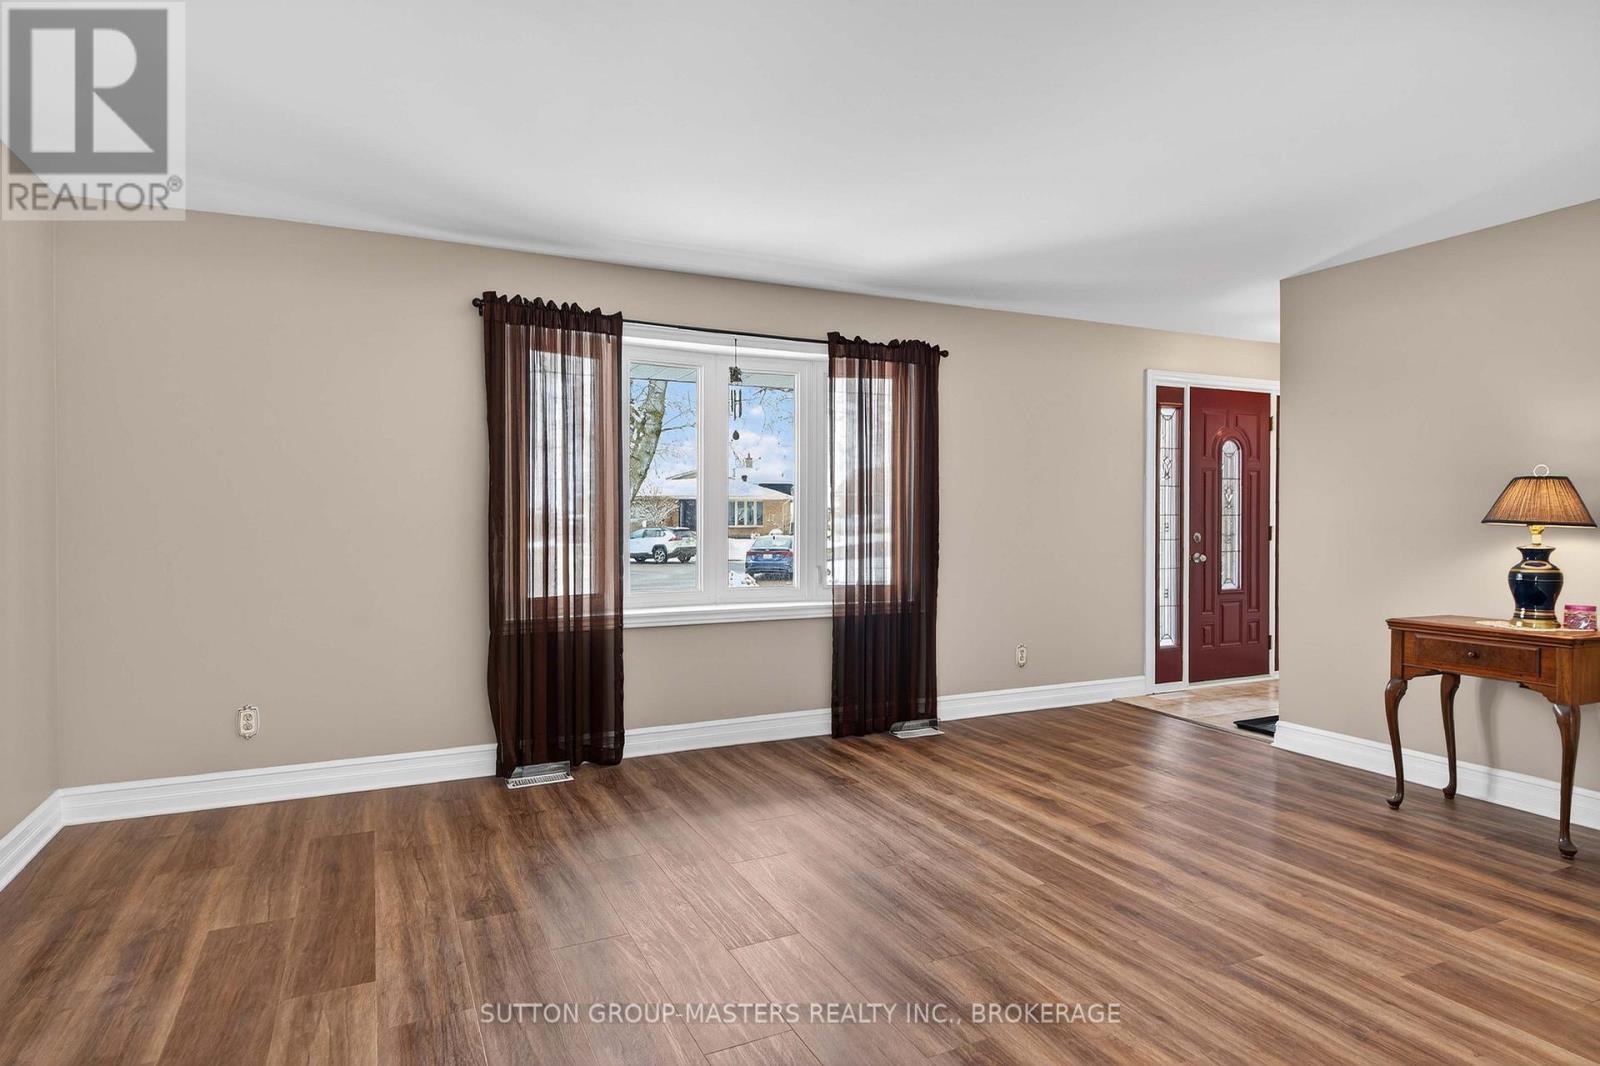
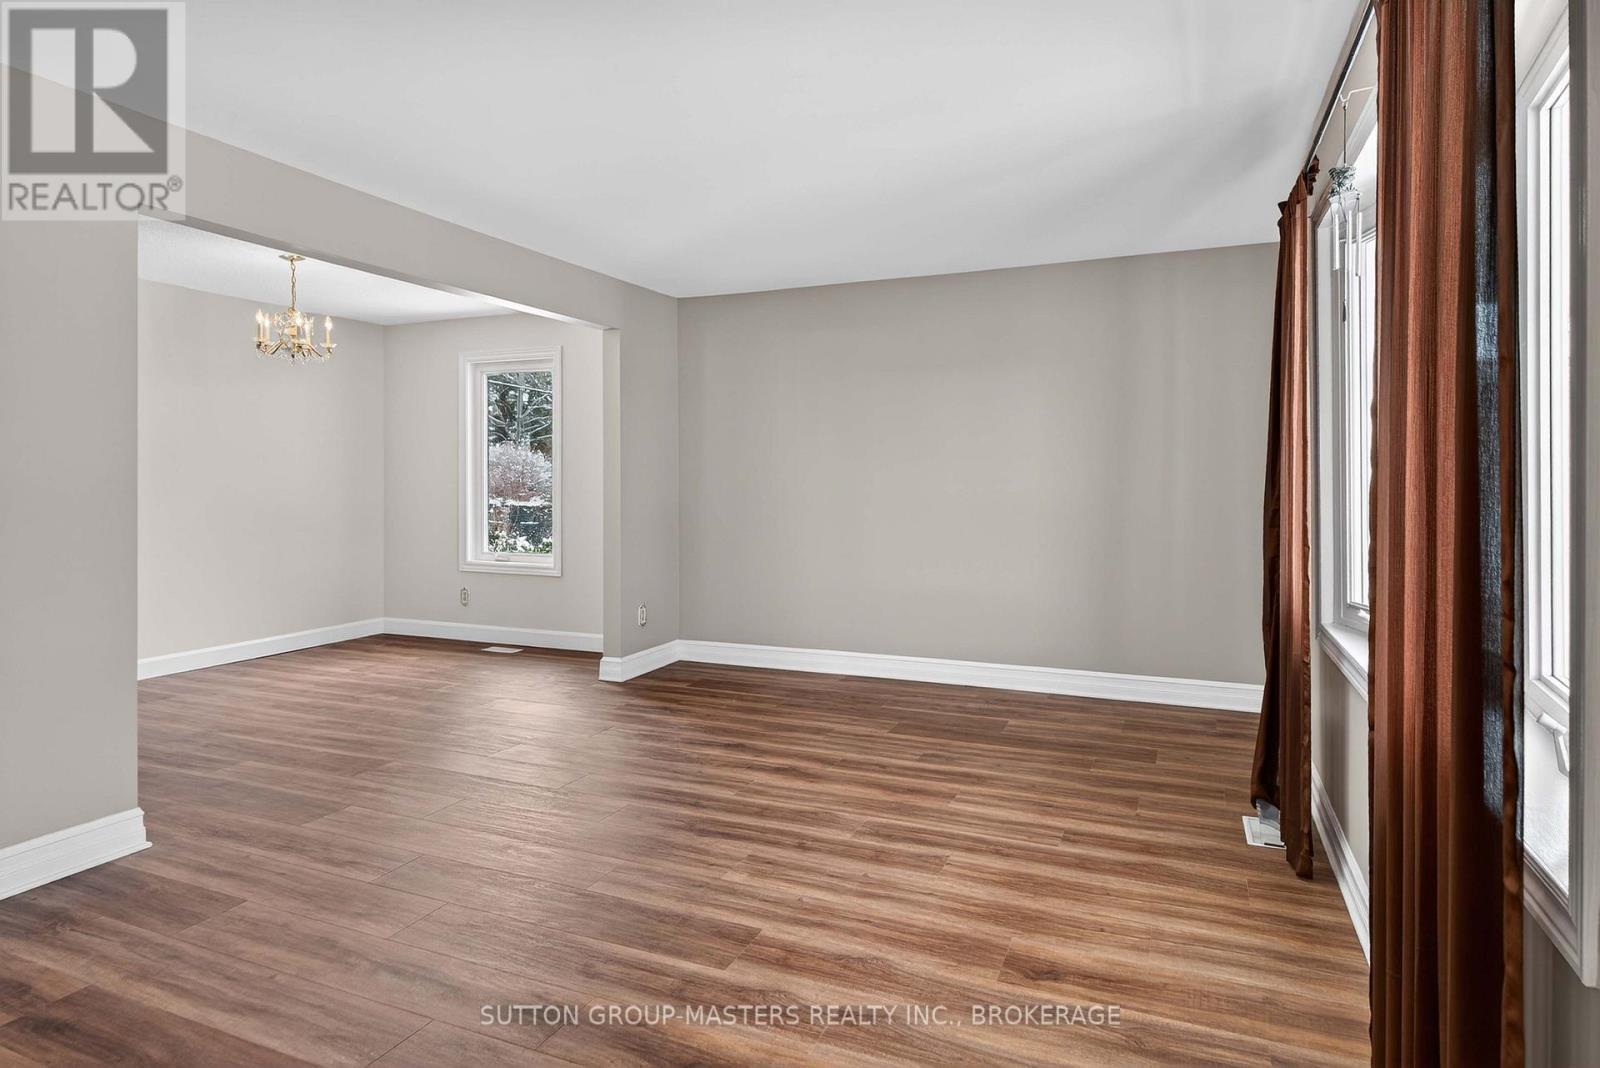
Lovely Living Room - 932 Brodie Avenue, Kingston (City Southwest), ON - Indoor Photo Showing Other Room
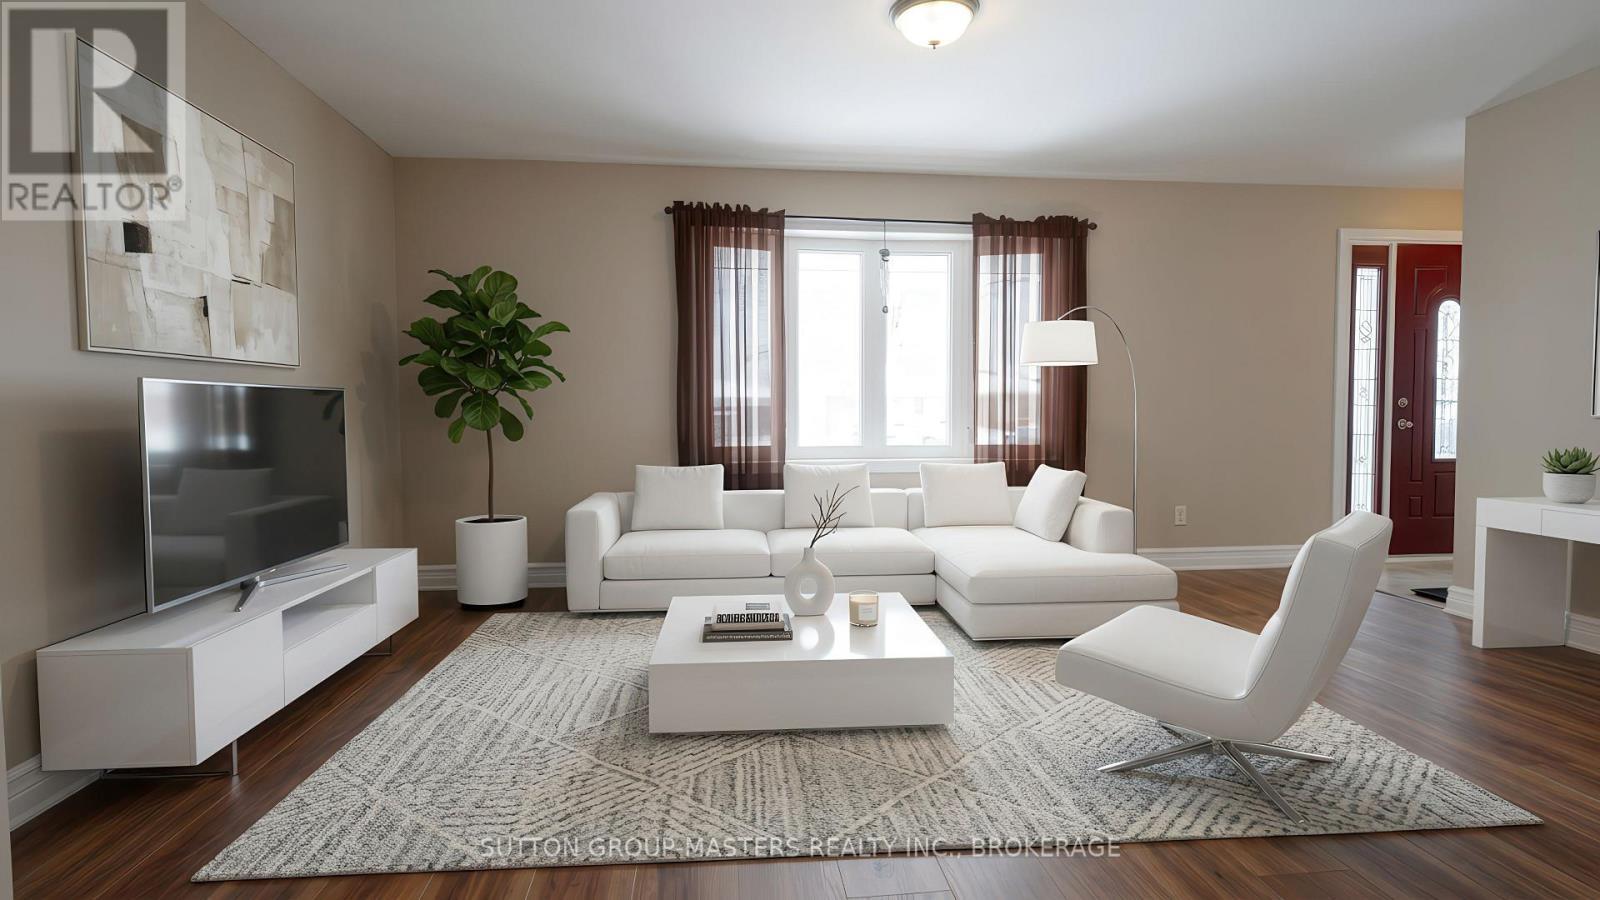
Virtually Staged Living Room - 932 Brodie Avenue, Kingston (City Southwest), ON - Indoor Photo Showing Living Room
Virtually Staged Breakfast Nook - 932 Brodie Avenue, Kingston (City Southwest), ON - Indoor Photo Showing Dining Room
Great shot of the living room and breakfast nook! - 932 Brodie Avenue, Kingston (City Southwest), ON - Indoor Photo Showing Other Room
Living Room with View of Dining Room - 932 Brodie Avenue, Kingston (City Southwest), ON - Indoor Photo Showing Other Room
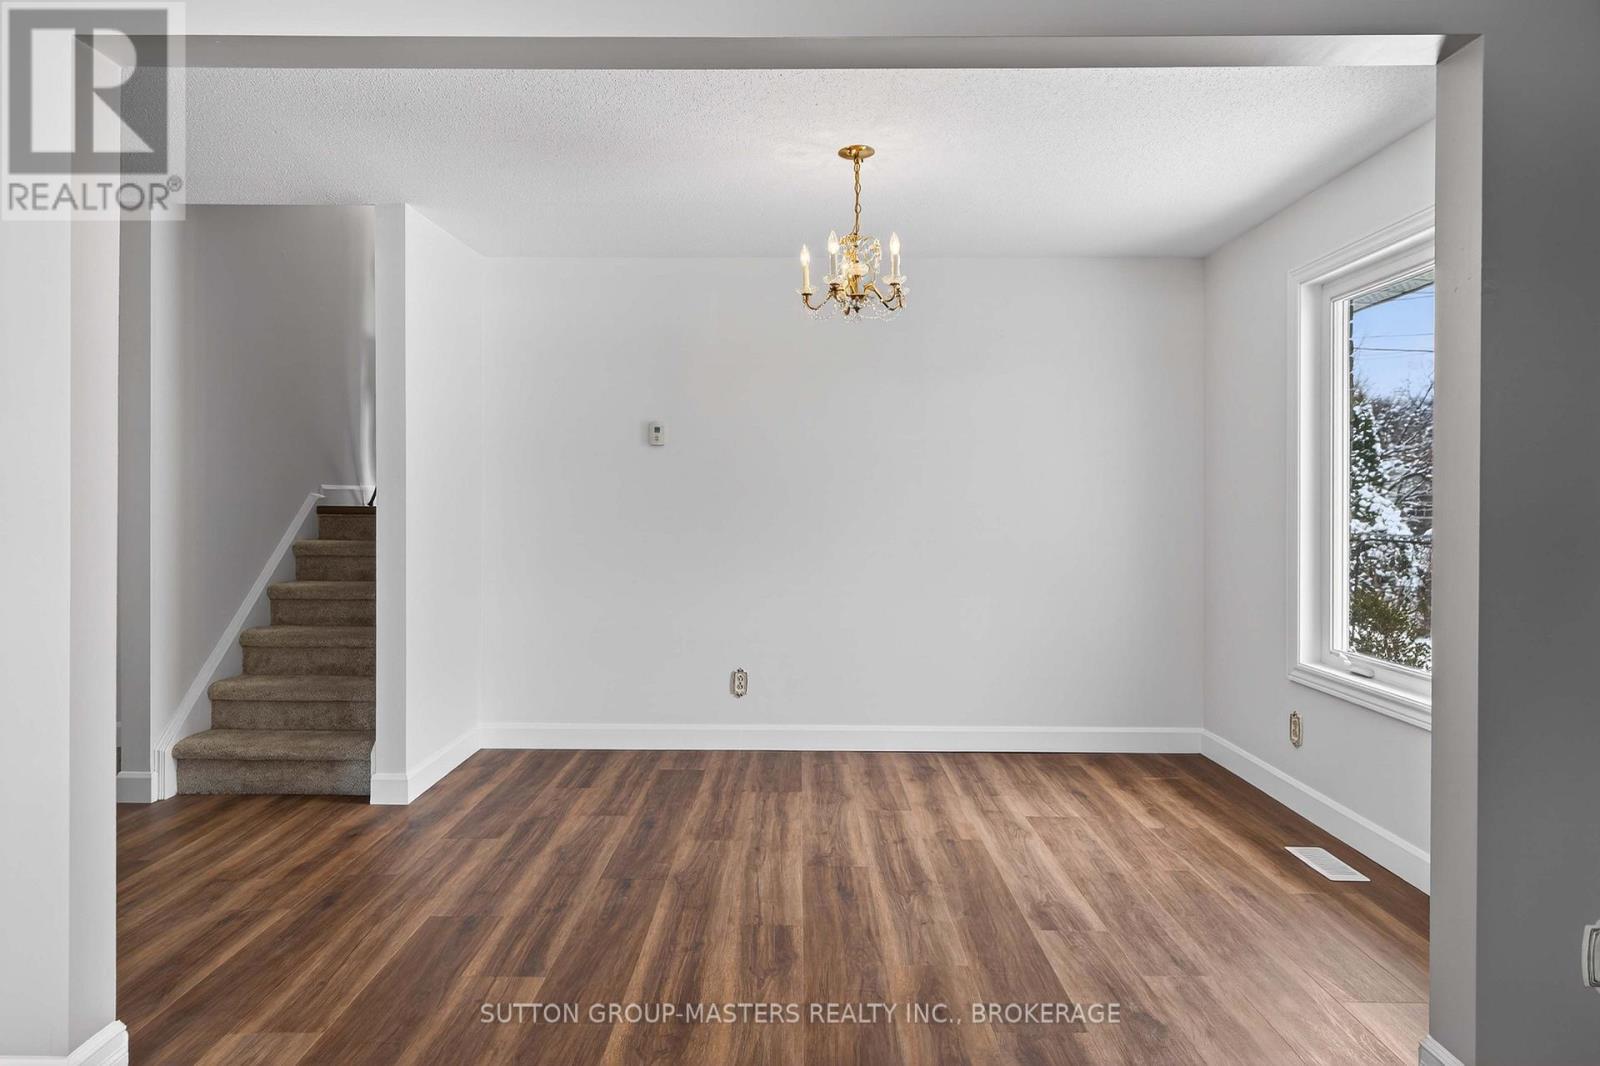
Dining Room - 932 Brodie Avenue, Kingston (City Southwest), ON - Indoor Photo Showing Other Room
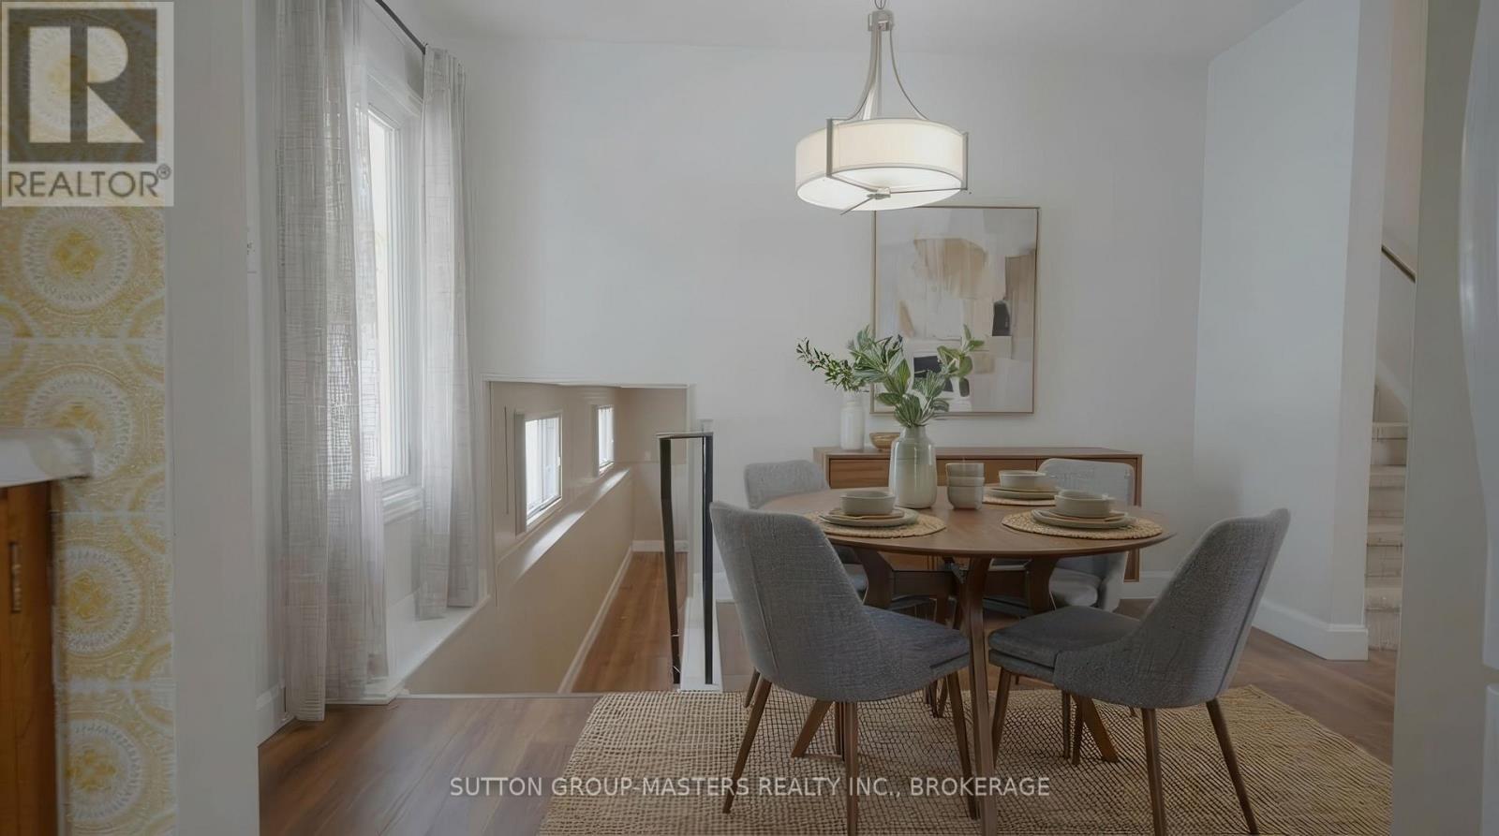
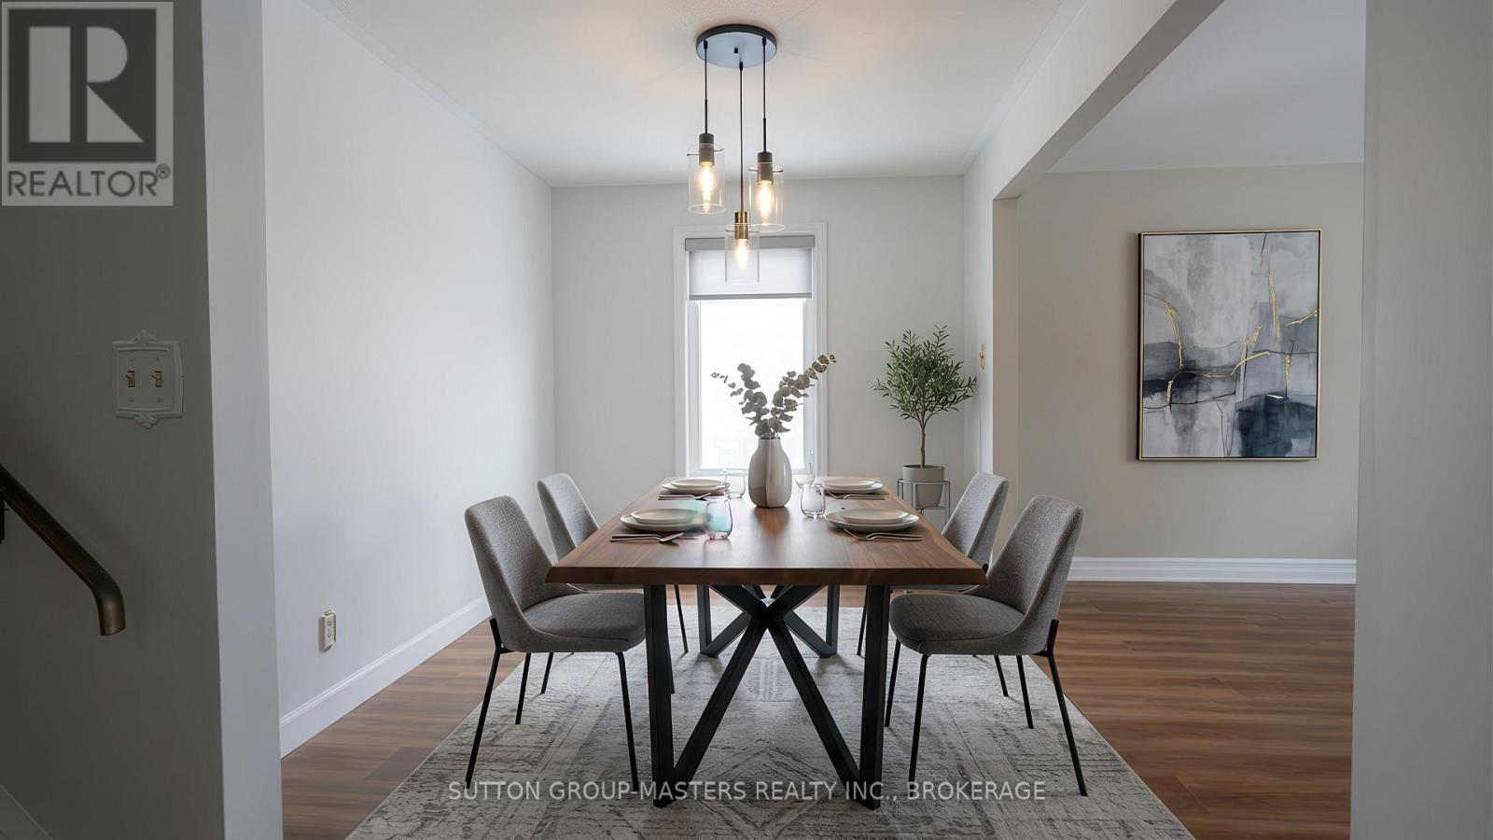
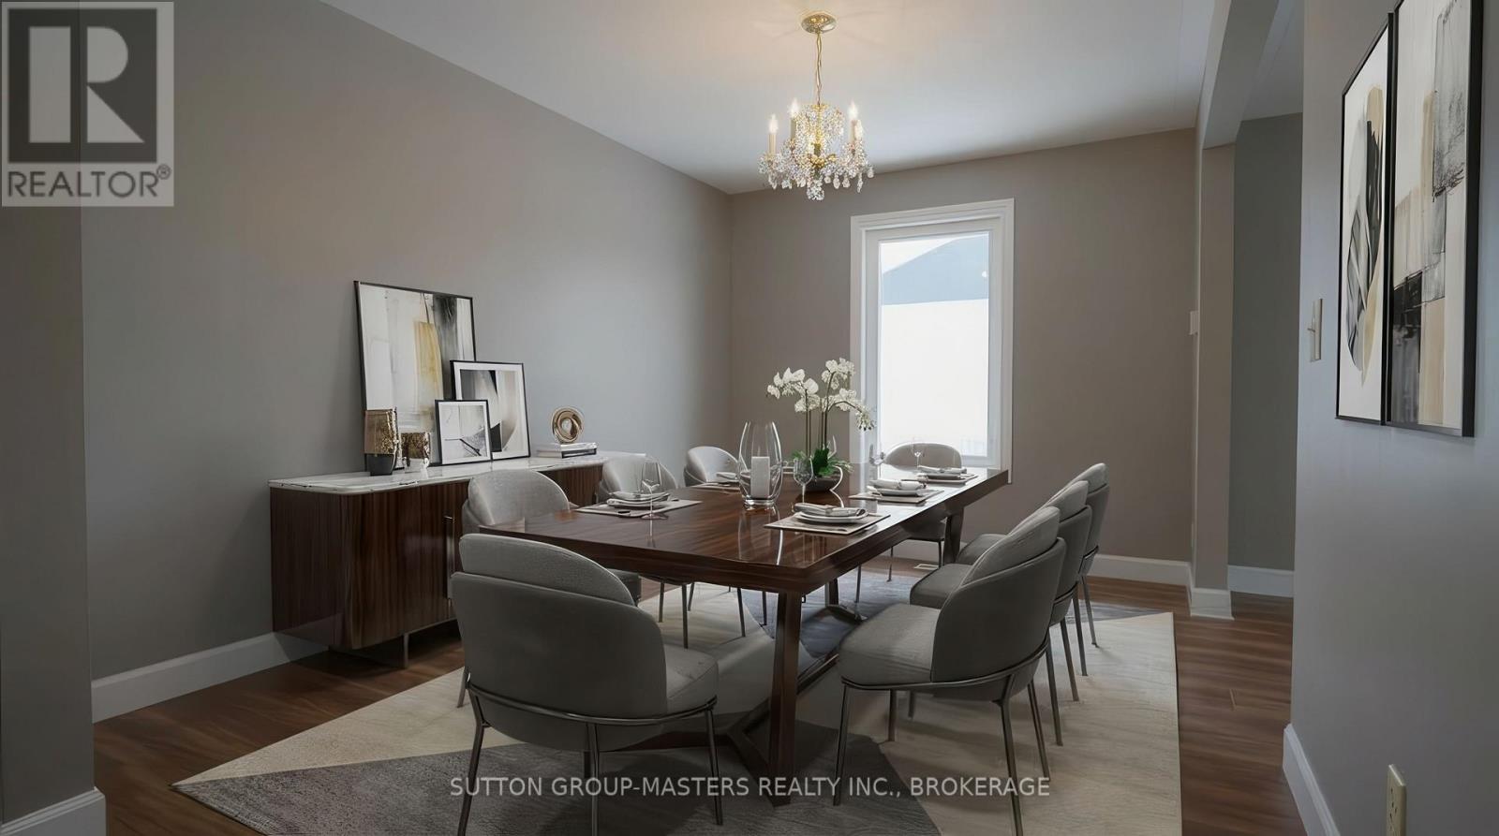
Virtually Staged Dining Room - 932 Brodie Avenue, Kingston (City Southwest), ON - Indoor Photo Showing Dining Room
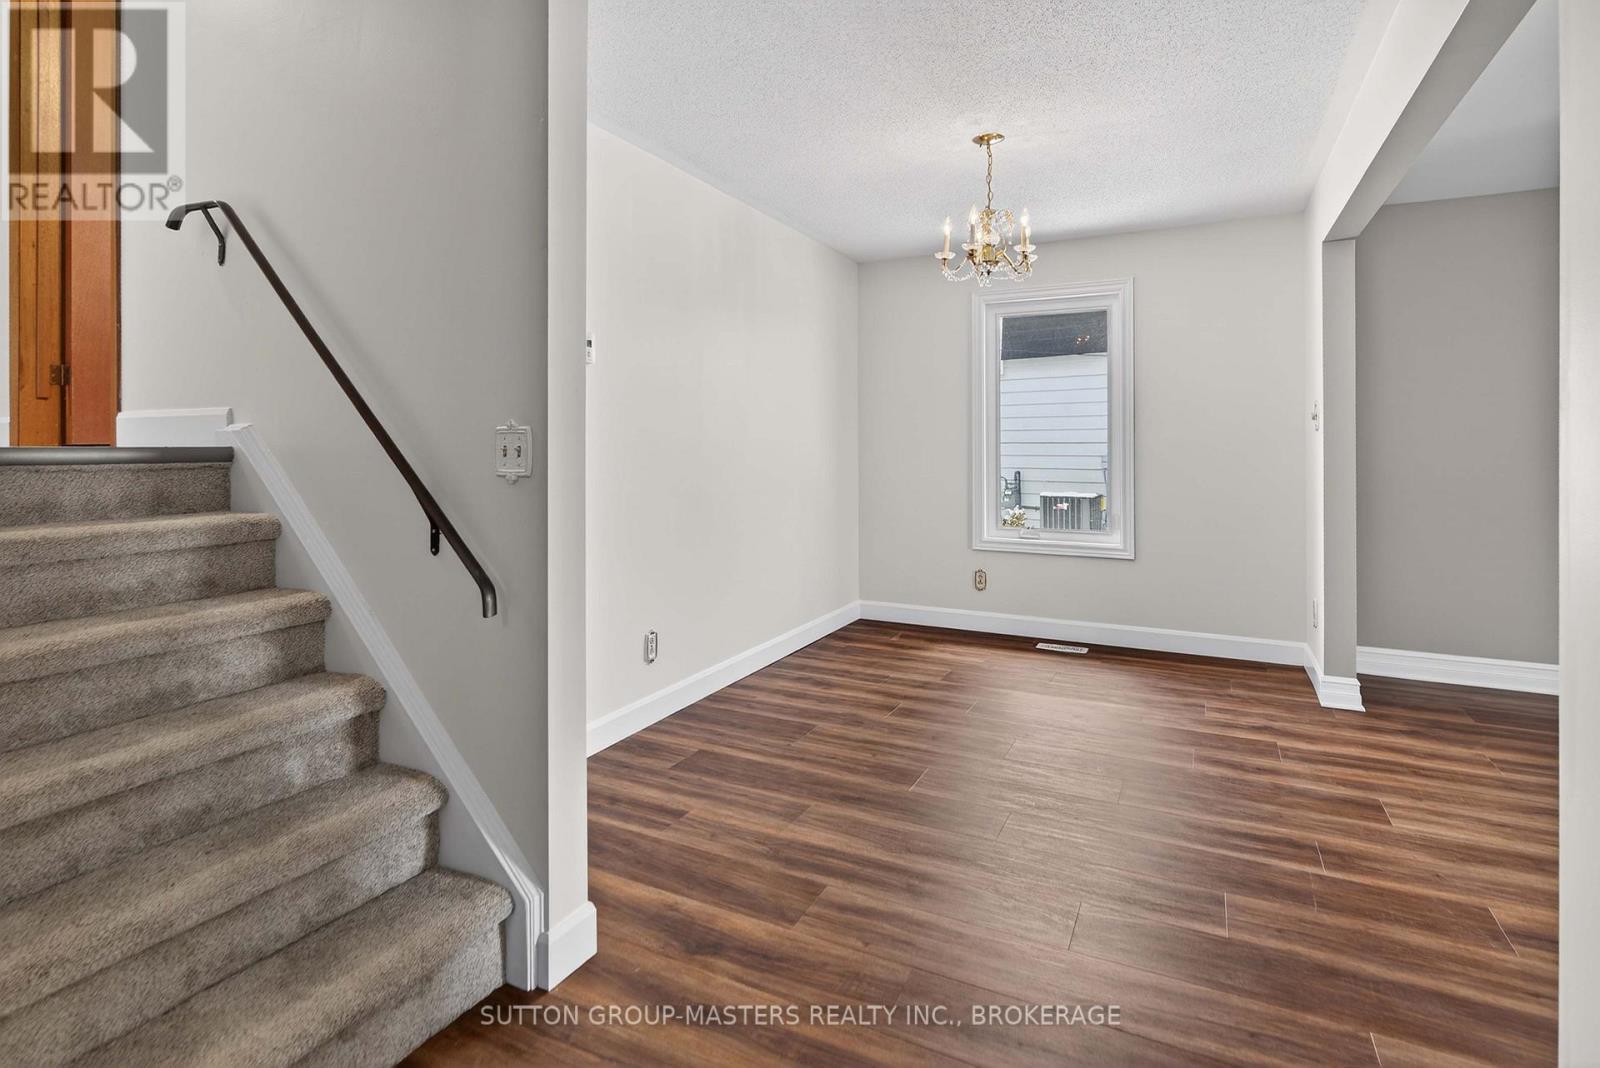
Dining Room and Stairs - 932 Brodie Avenue, Kingston (City Southwest), ON - Indoor Photo Showing Other Room
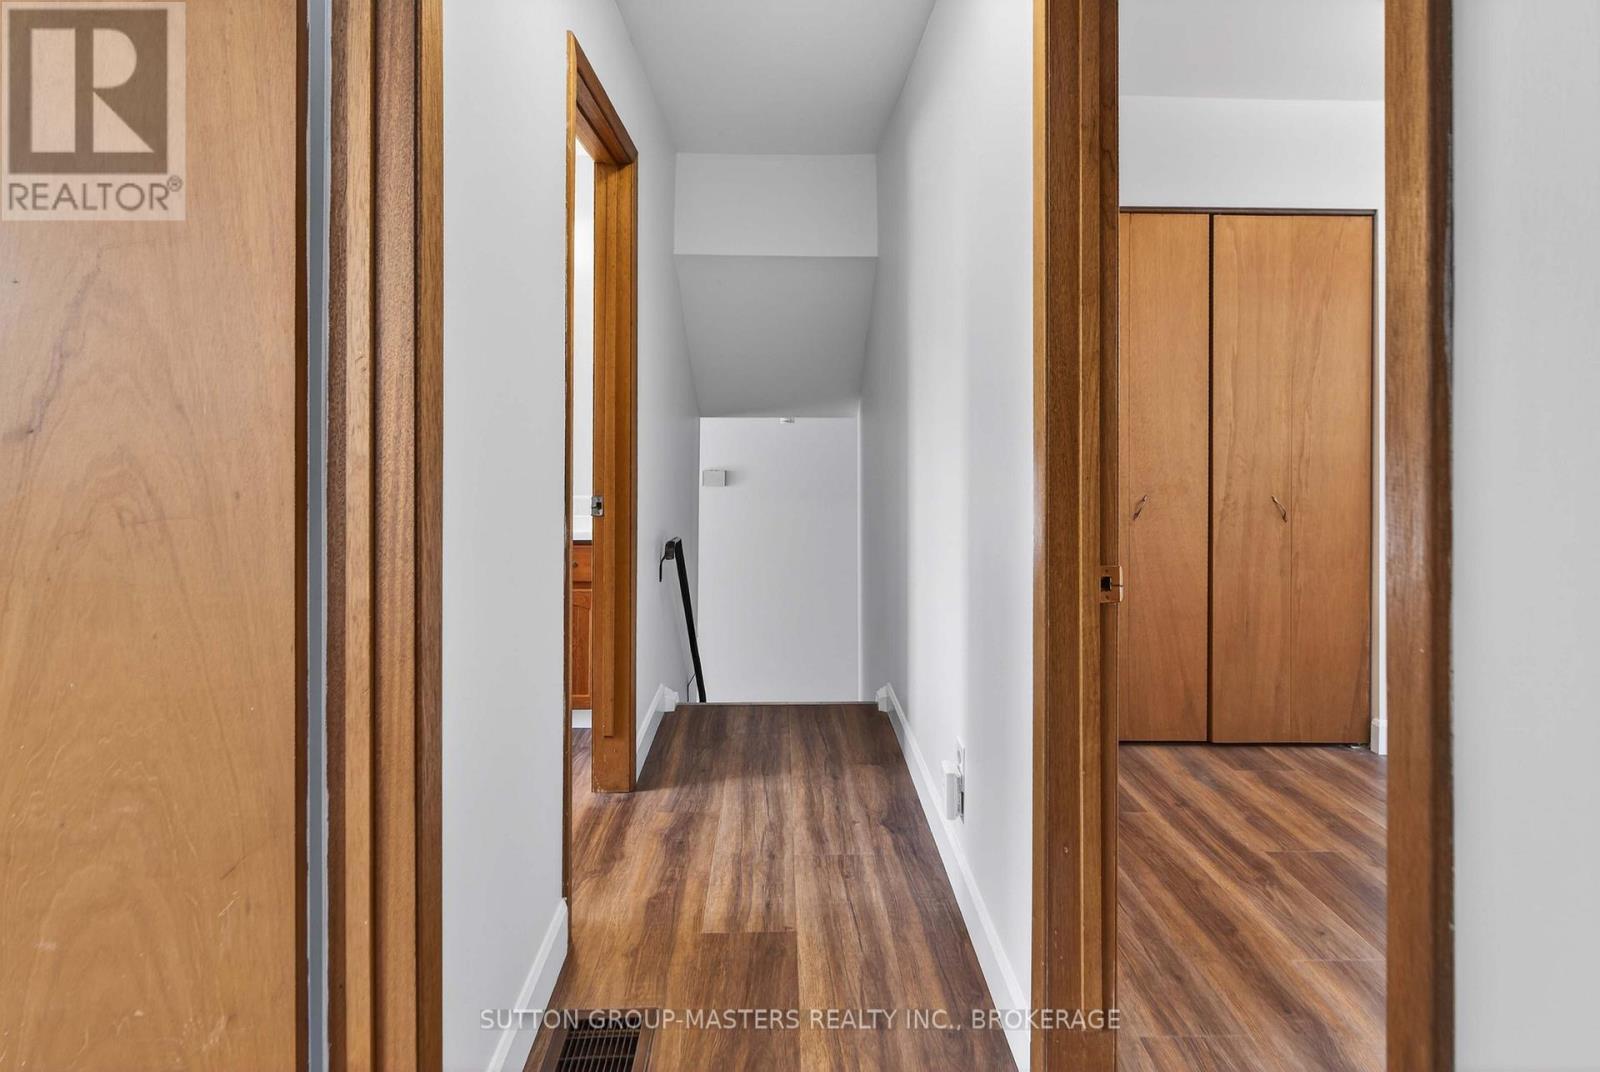
Follow here to your upper bedrooms! - 932 Brodie Avenue, Kingston (City Southwest), ON - Indoor Photo Showing Other Room
Primary Bedroom - 932 Brodie Avenue, Kingston (City Southwest), ON - Indoor Photo Showing Other Room
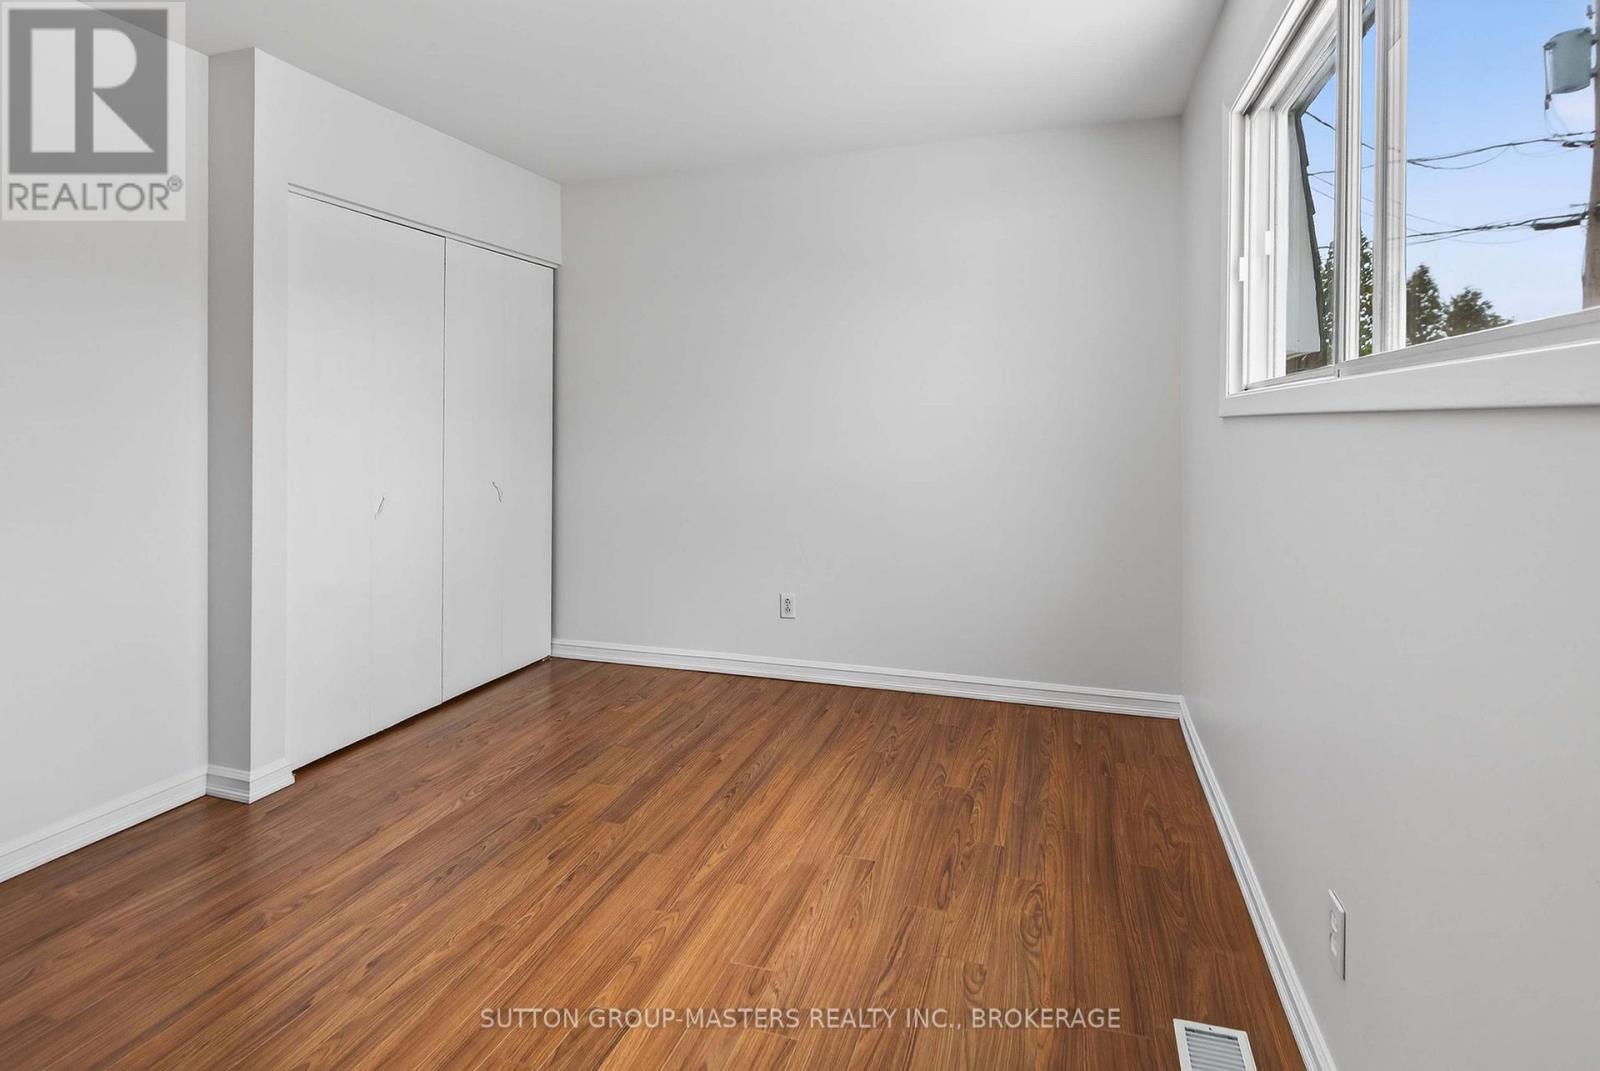
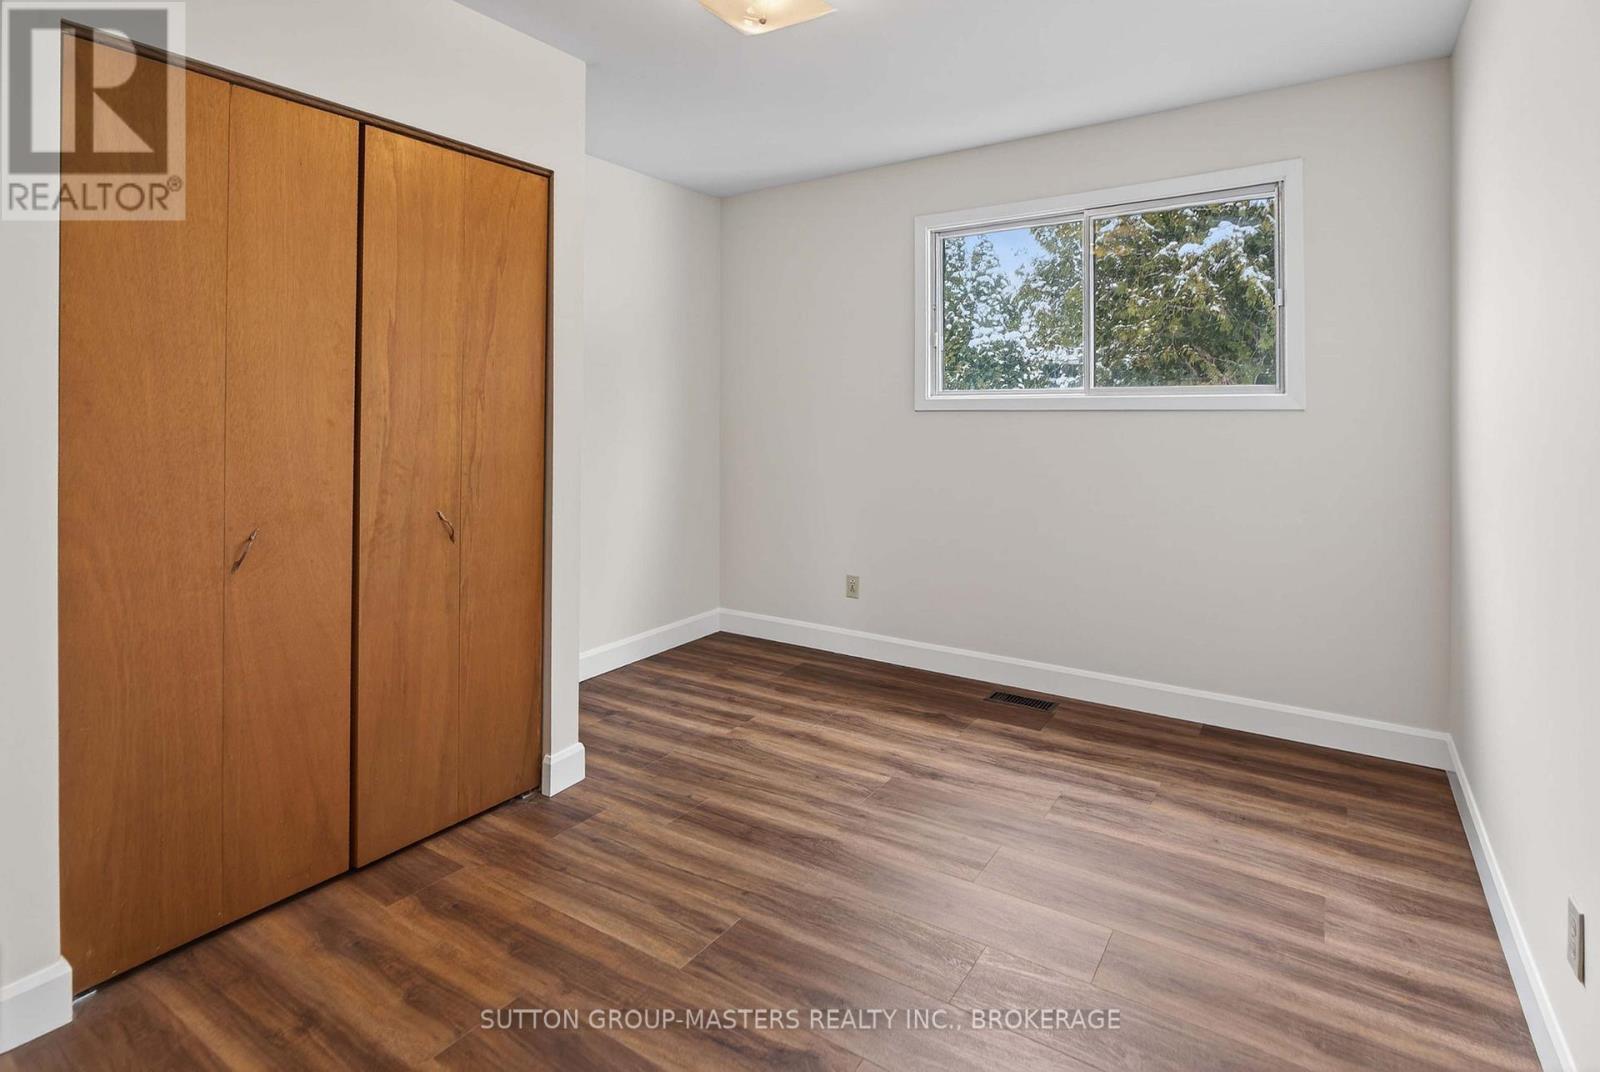
Bedroom #2 - 932 Brodie Avenue, Kingston (City Southwest), ON - Indoor Photo Showing Other Room
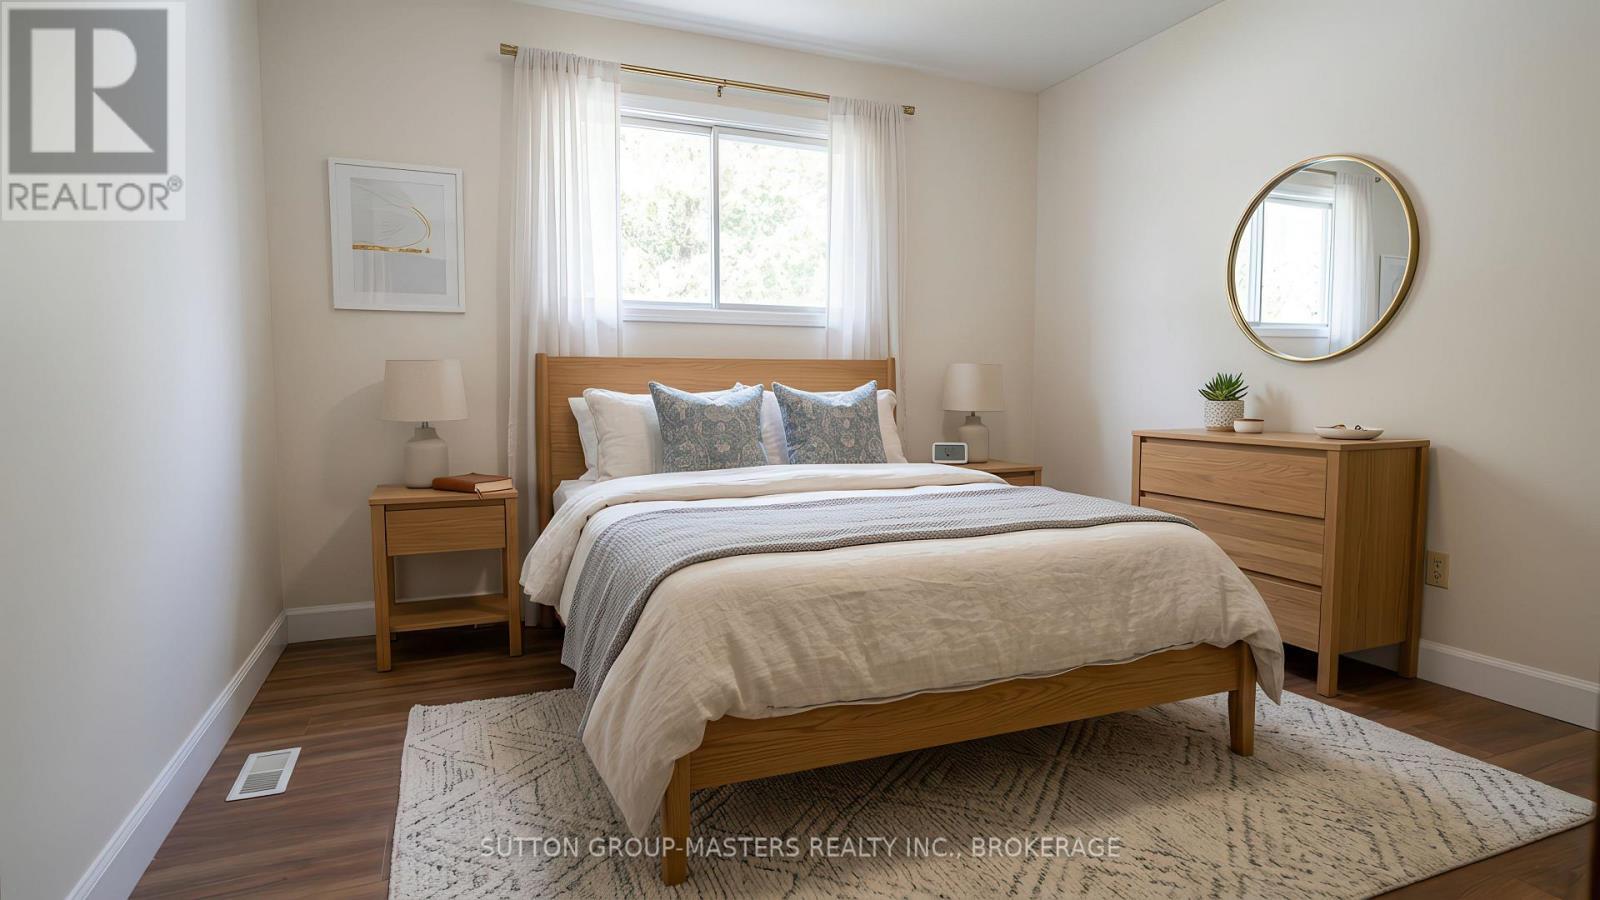
Virtually Staged Bedroom 2 - 932 Brodie Avenue, Kingston (City Southwest), ON - Indoor Photo Showing Bedroom
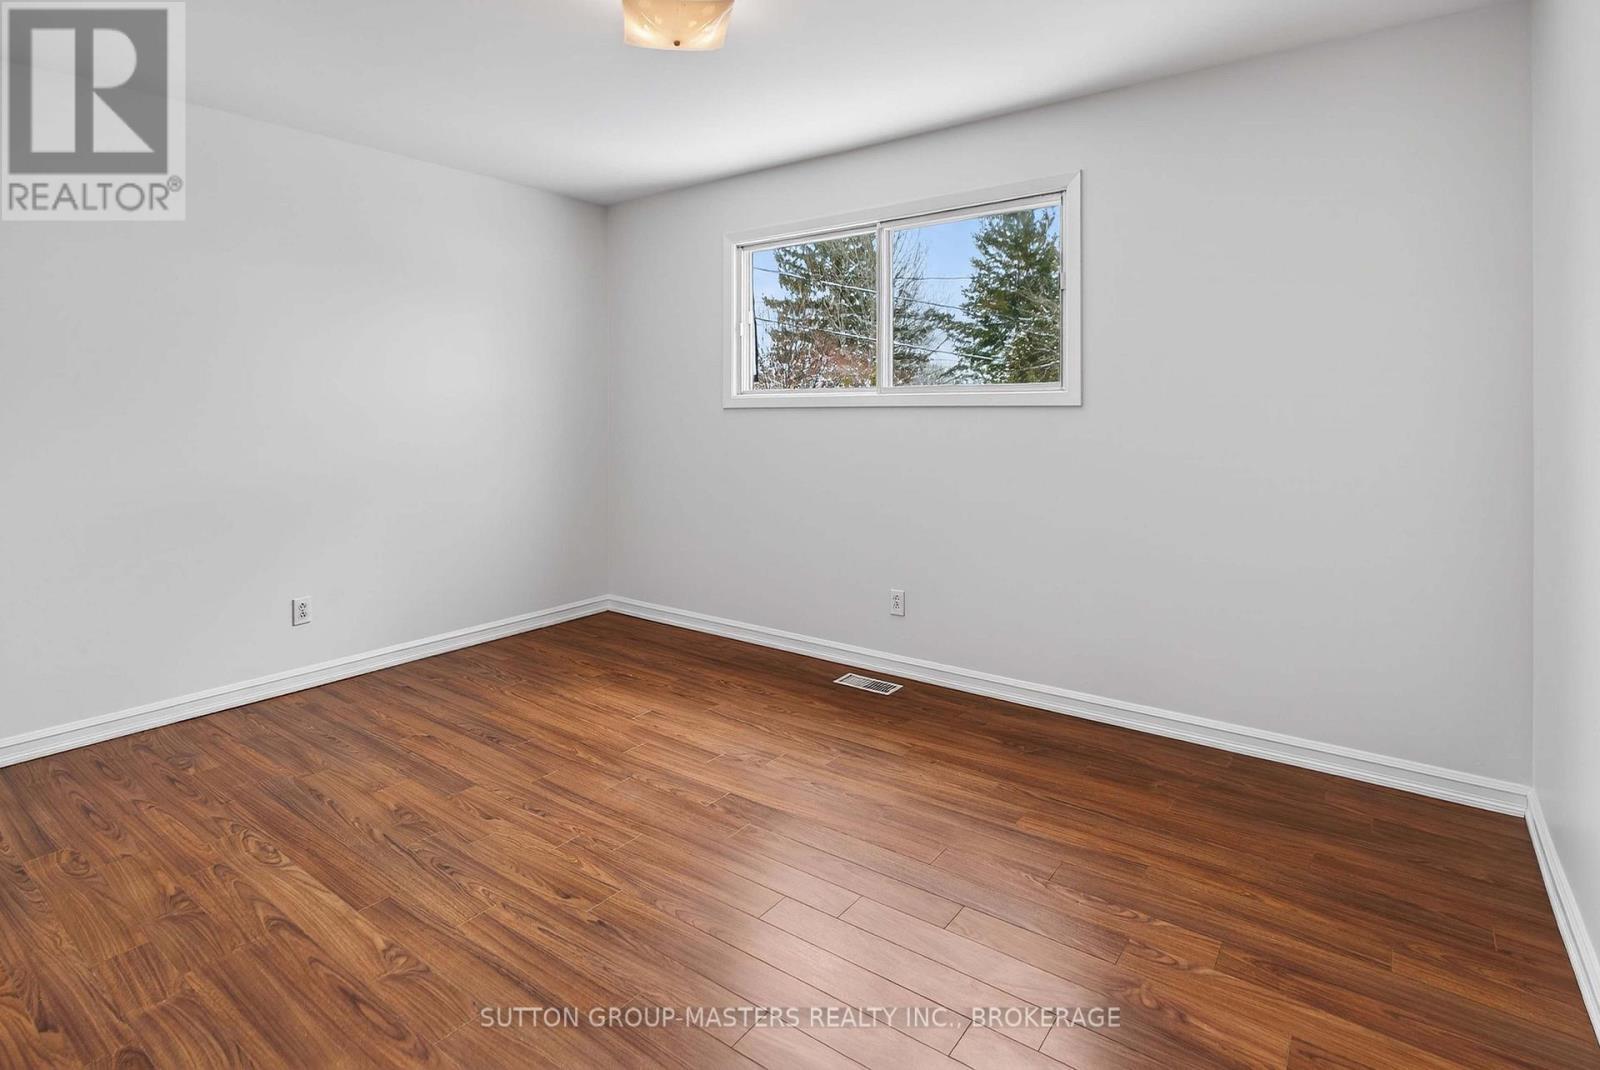
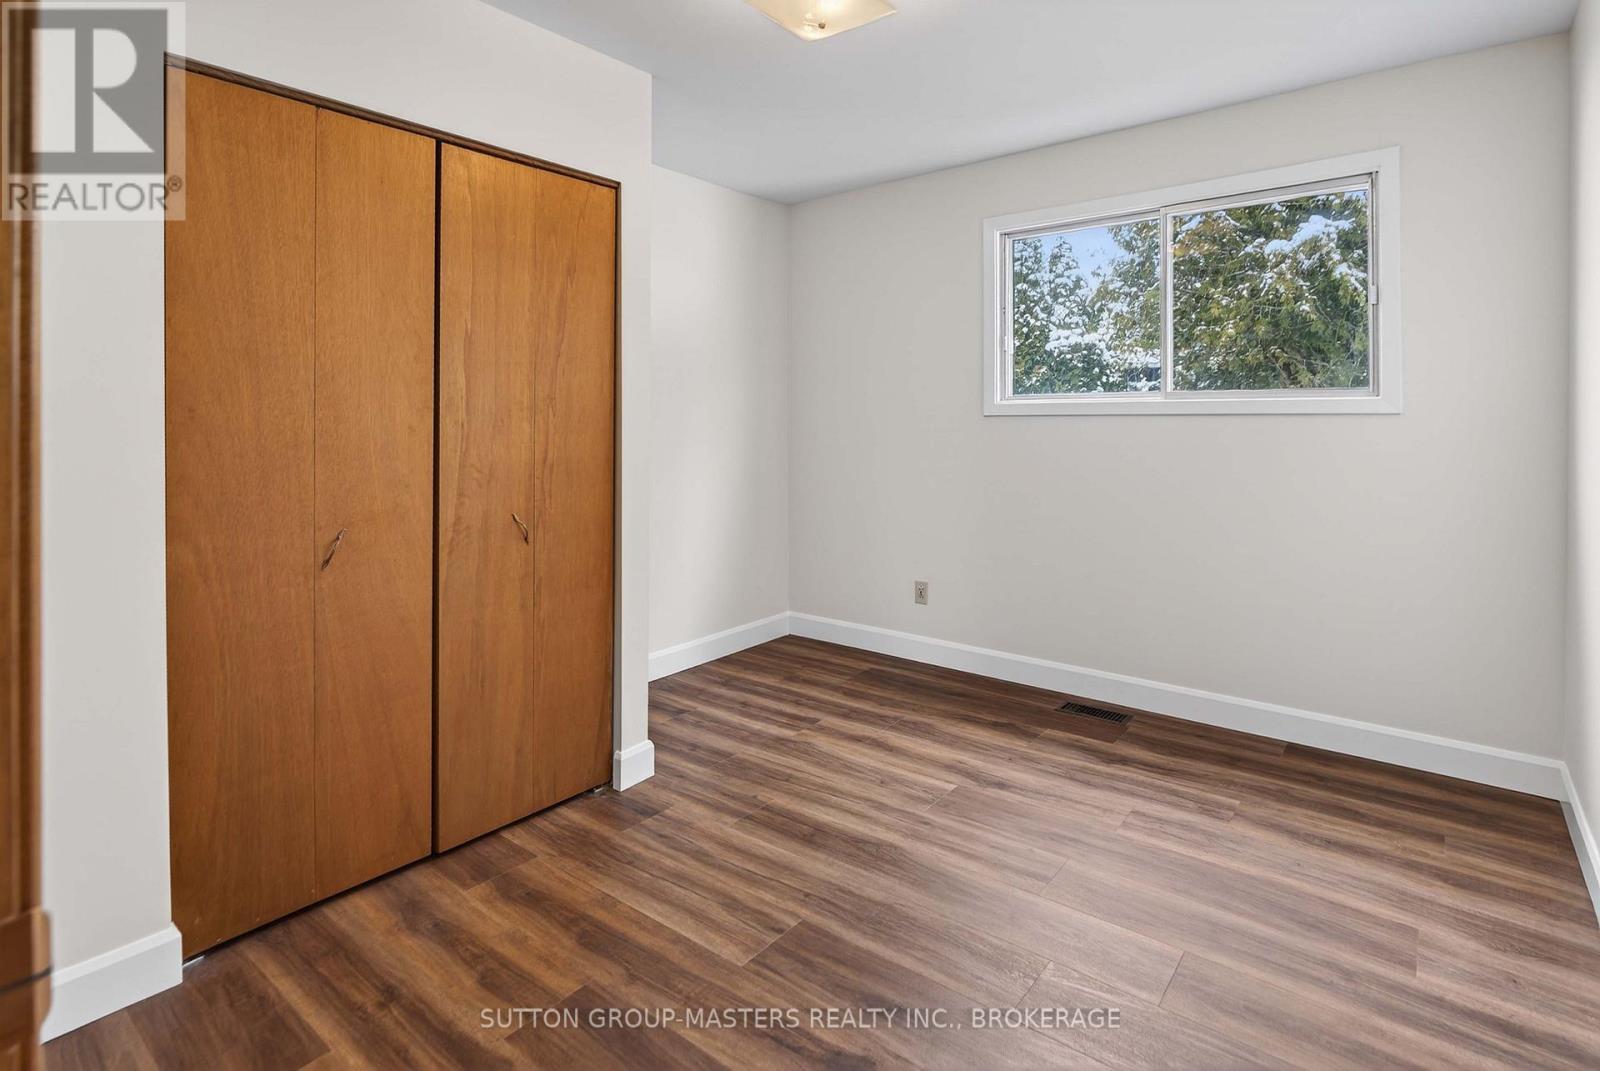
Bedroom #3 - 932 Brodie Avenue, Kingston (City Southwest), ON - Indoor Photo Showing Other Room
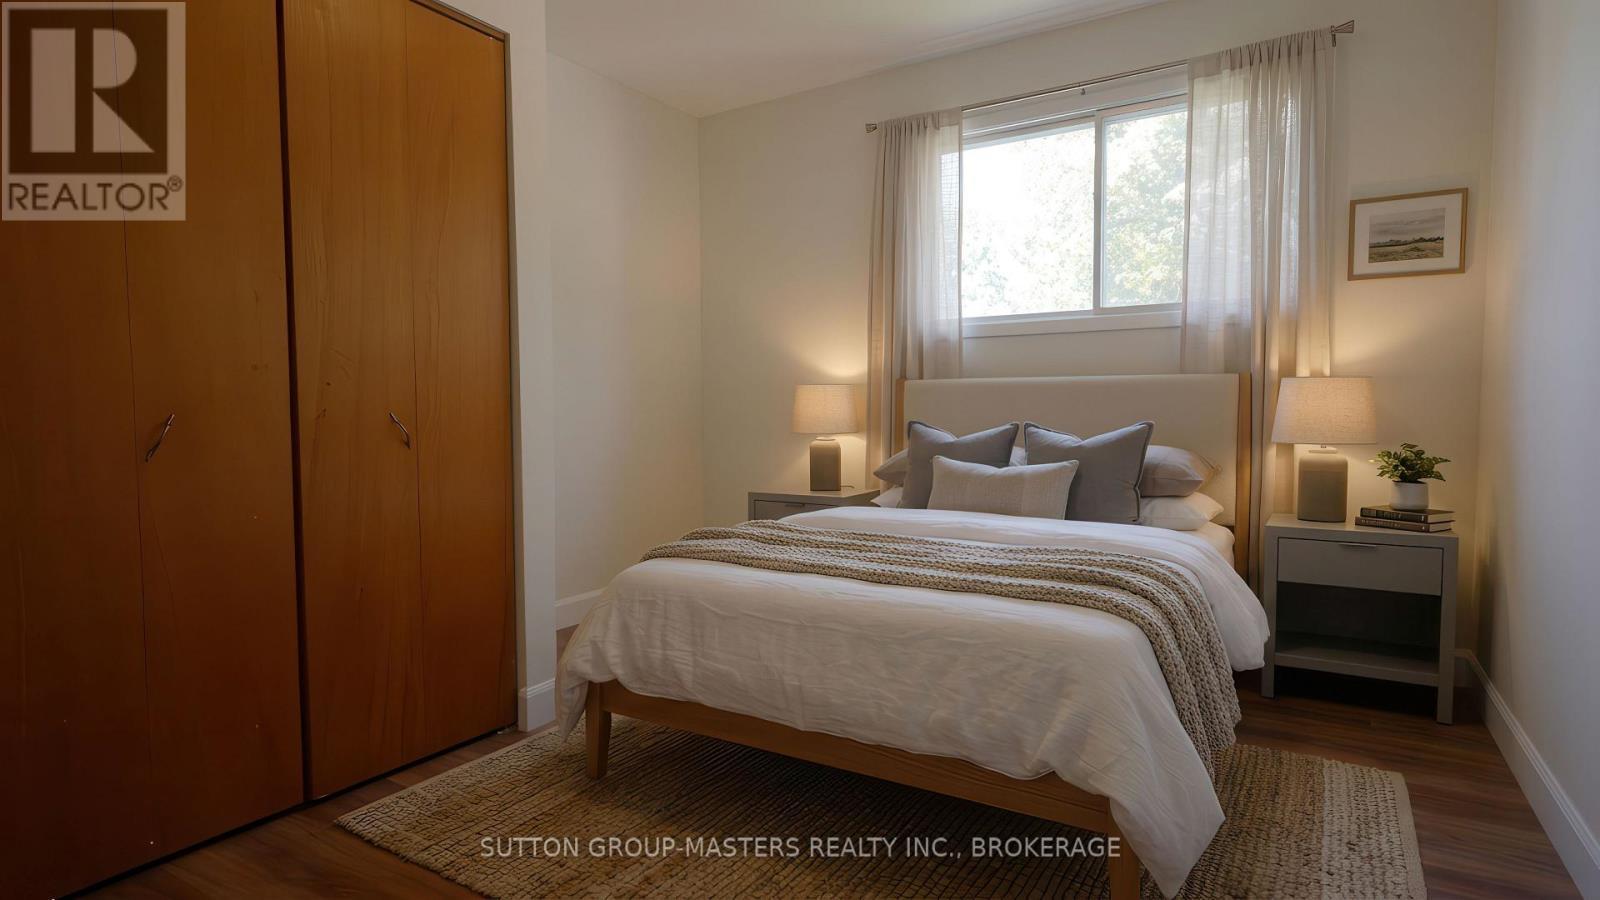
Virtually Staged Bedroom 3 - 932 Brodie Avenue, Kingston (City Southwest), ON - Indoor Photo Showing Bedroom
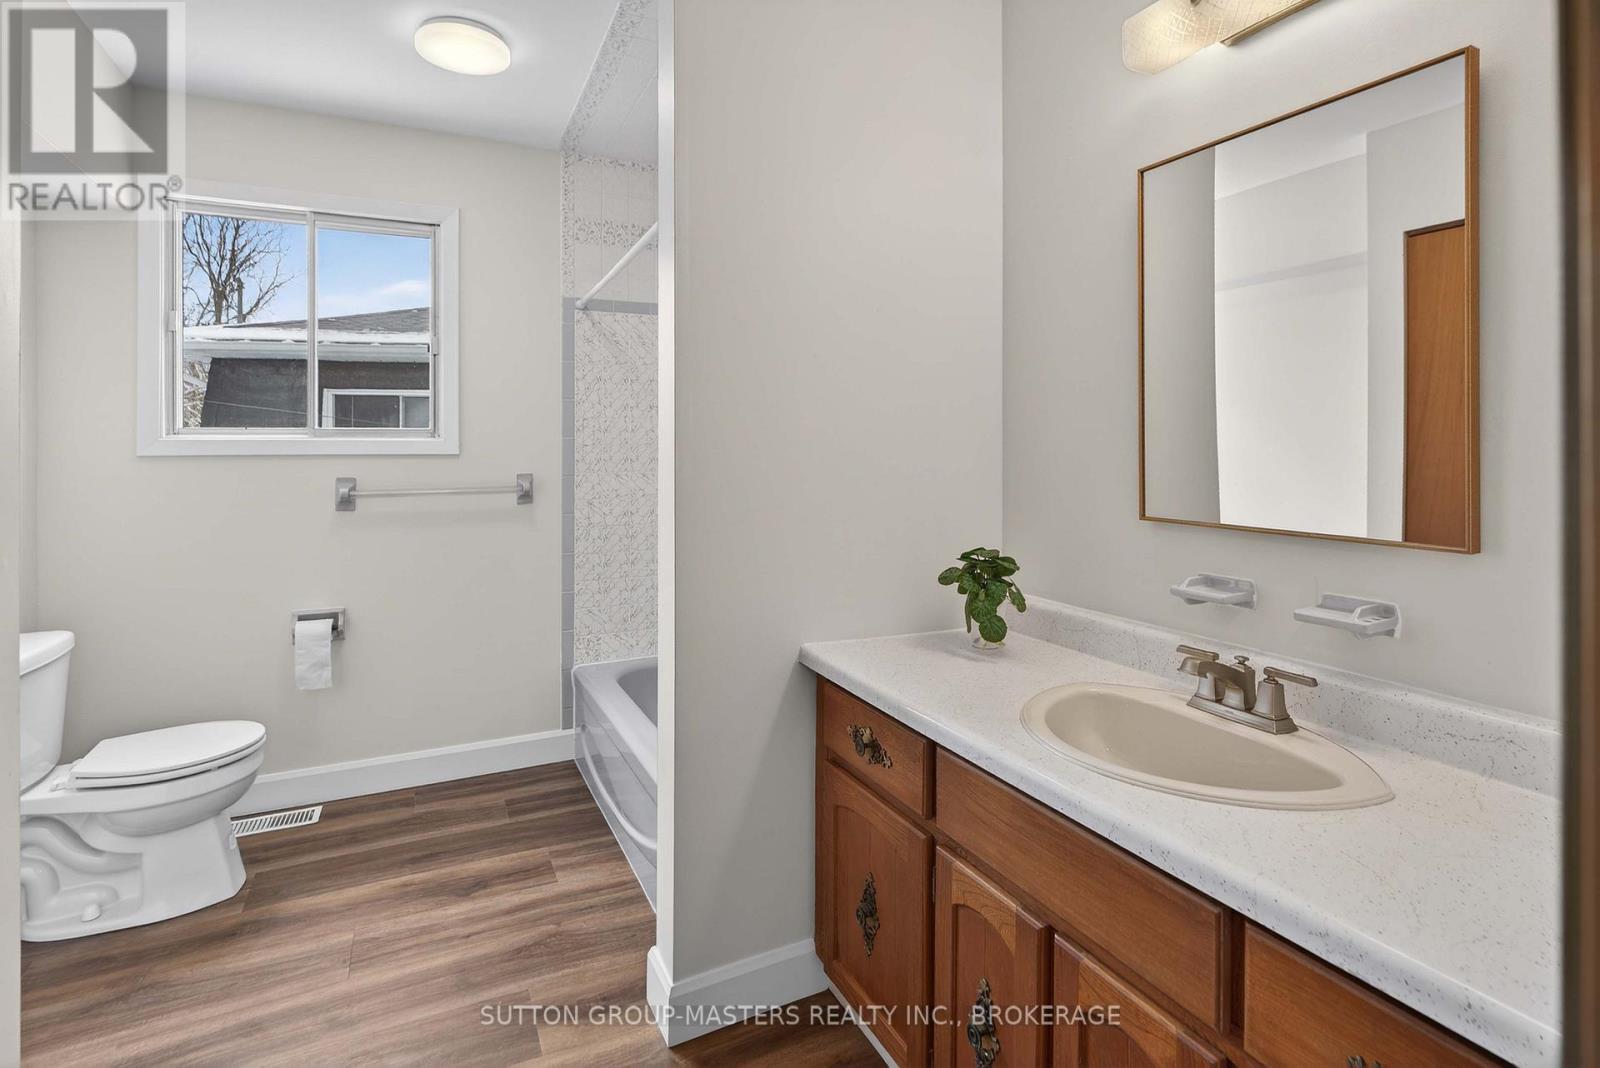
Four-Piece Main Bath - 932 Brodie Avenue, Kingston (City Southwest), ON - Indoor Photo Showing Bathroom
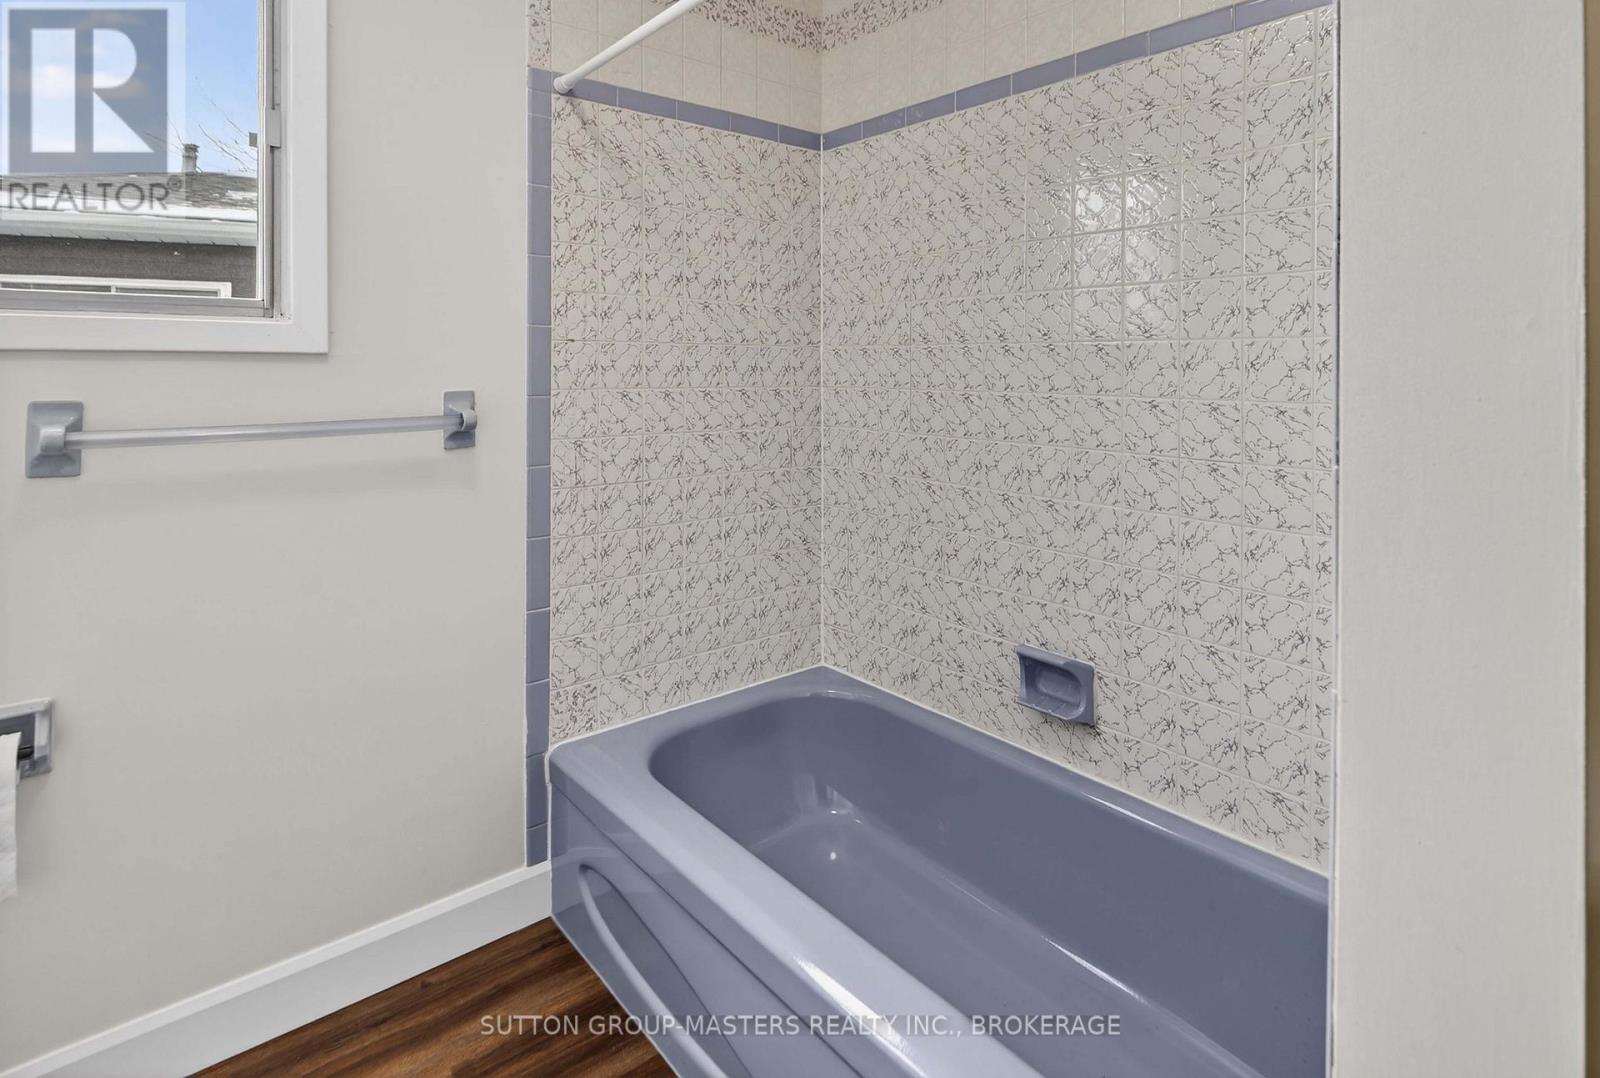
Bathtub in Main Bath - 932 Brodie Avenue, Kingston (City Southwest), ON - Indoor Photo Showing Bathroom
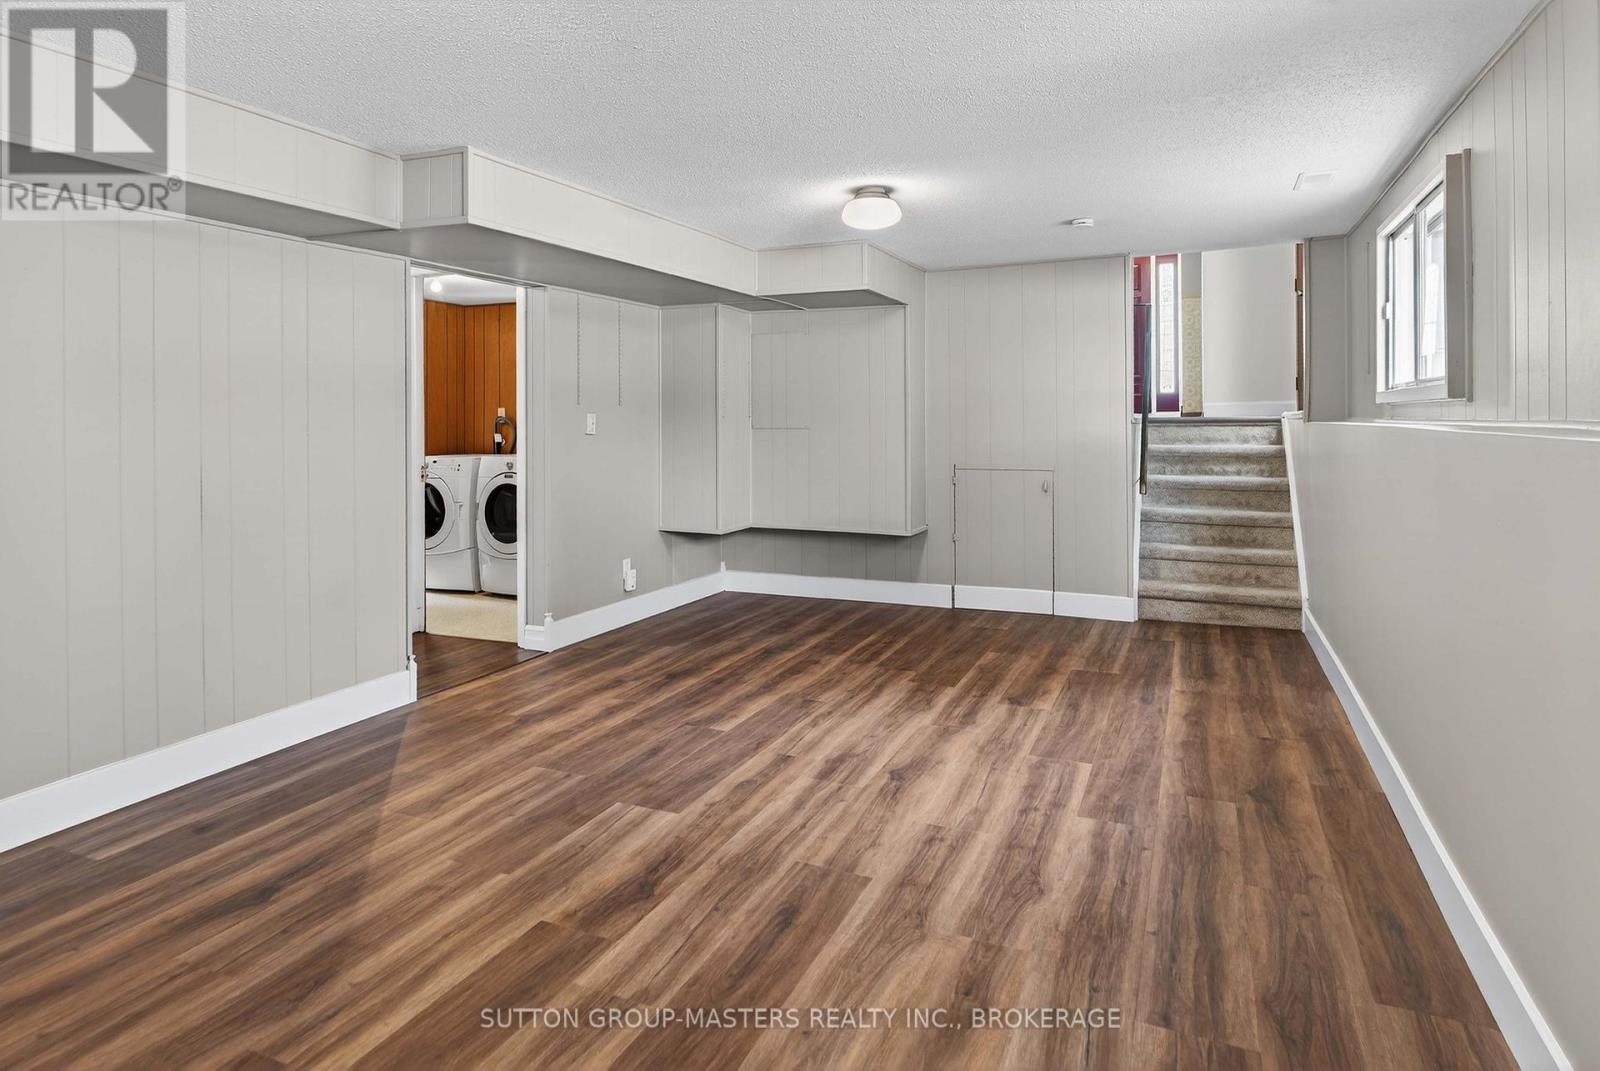
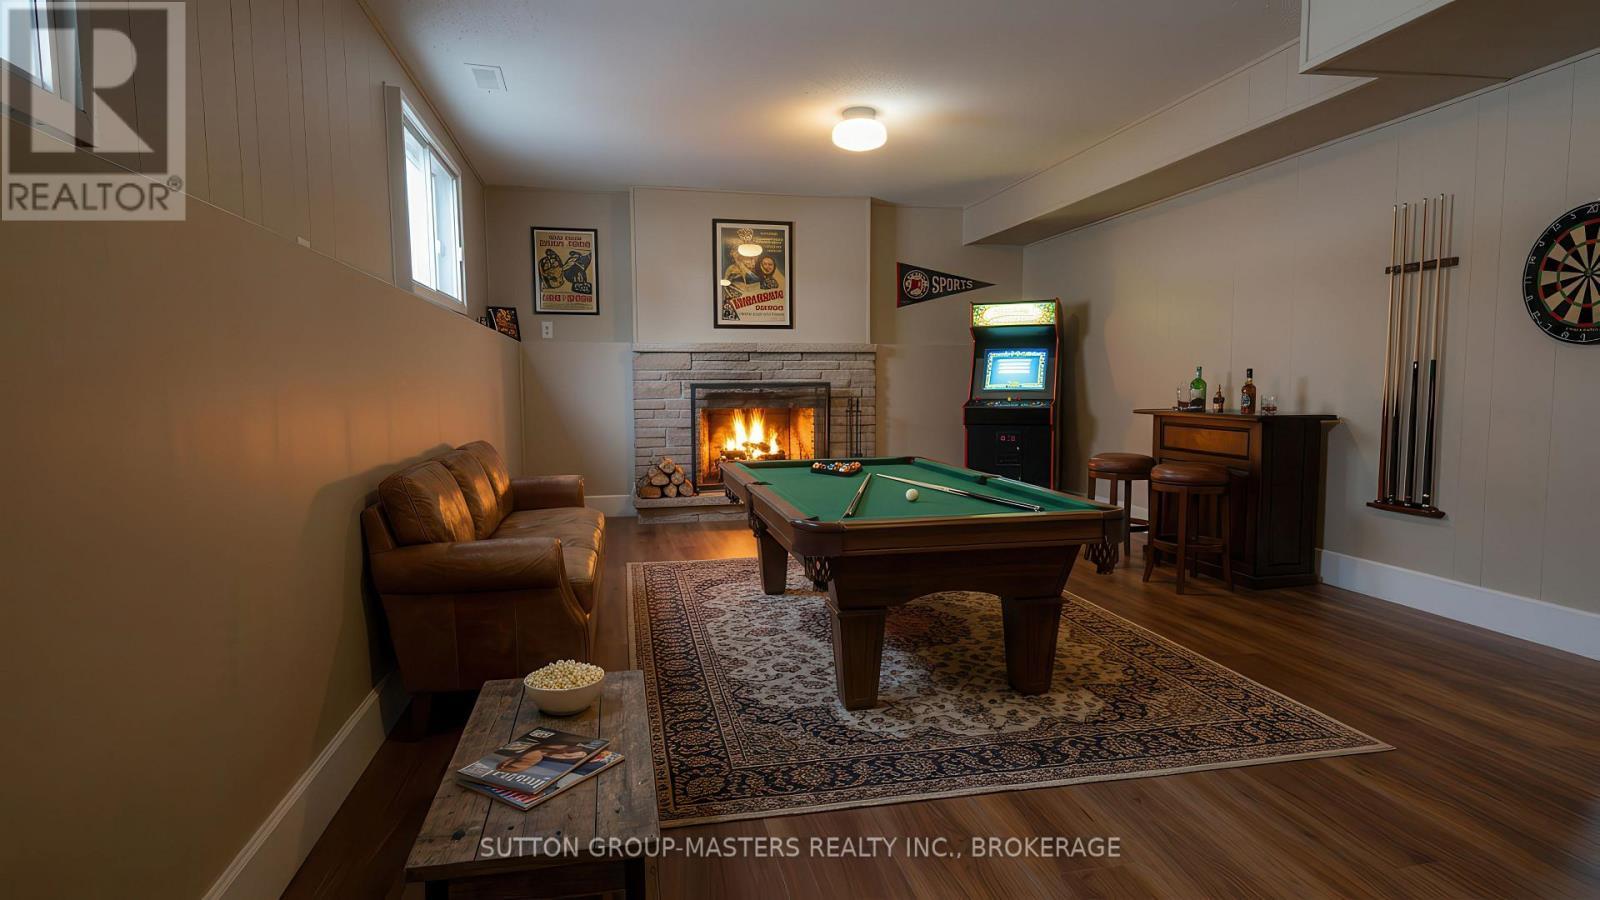
Family Room - ready for fun... - 932 Brodie Avenue, Kingston (City Southwest), ON - Indoor Photo Showing Other Room
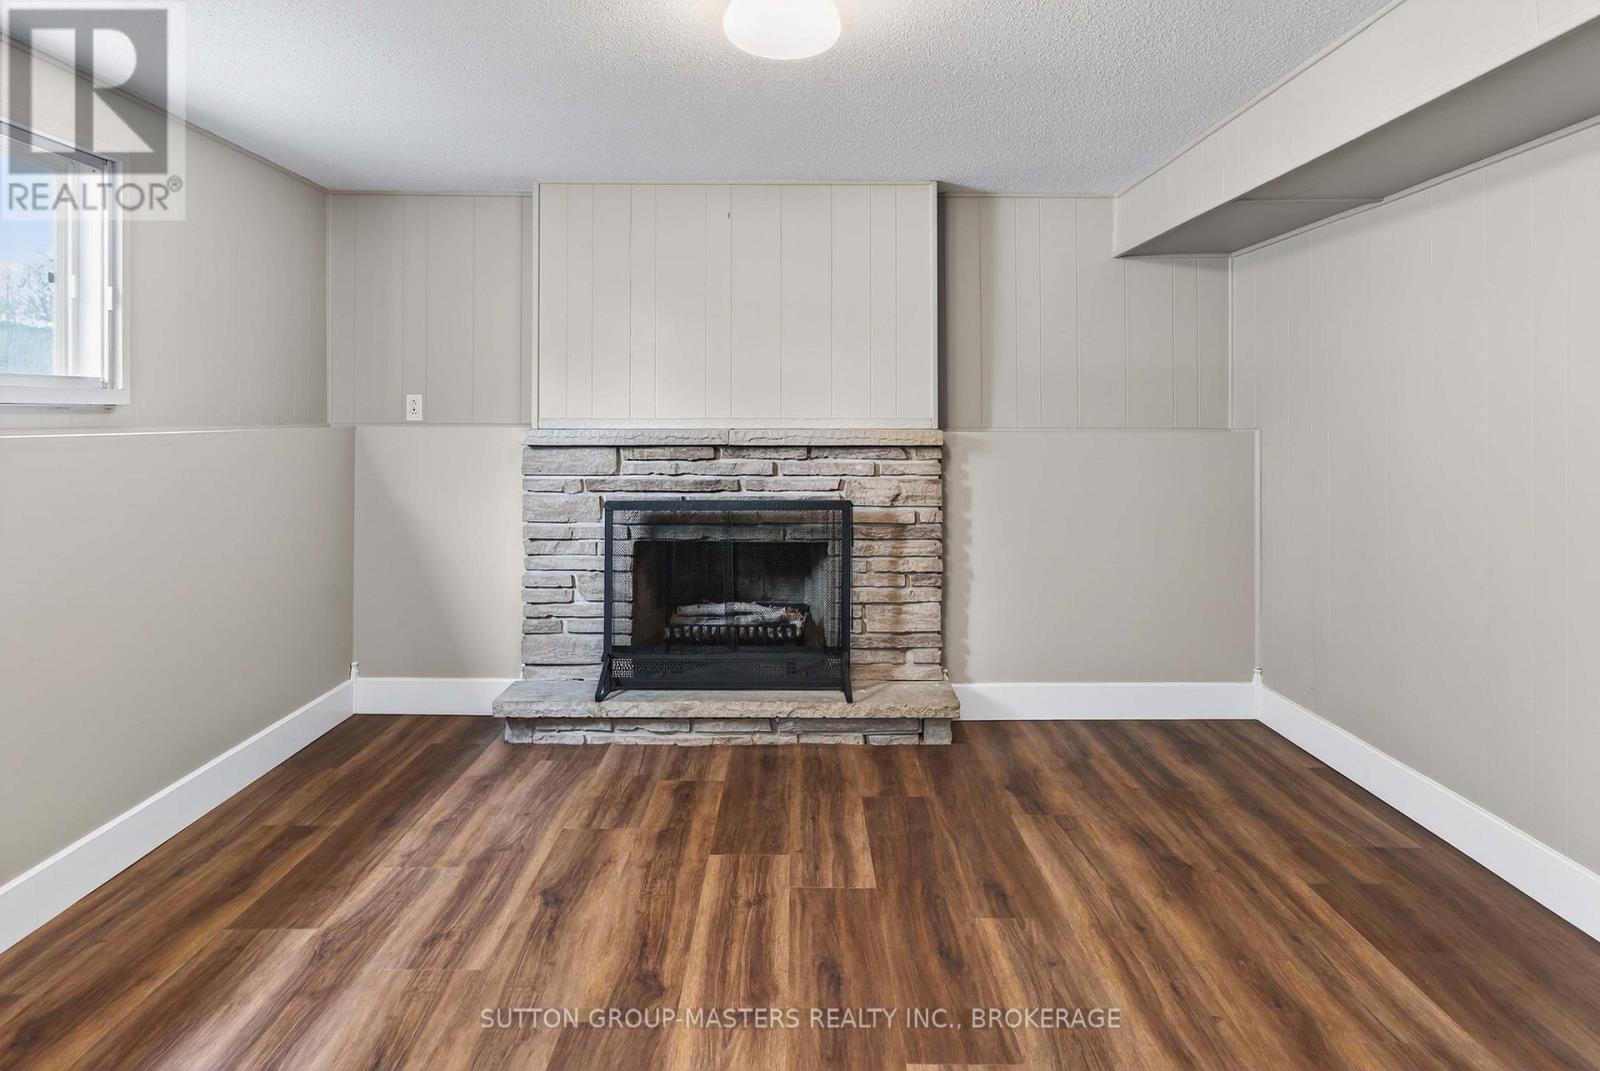
...and a cozy fireplace! - 932 Brodie Avenue, Kingston (City Southwest), ON - Indoor Photo Showing Living Room With Fireplace
Virtually Staged Family Room - 932 Brodie Avenue, Kingston (City Southwest), ON - Indoor Photo Showing Other Room
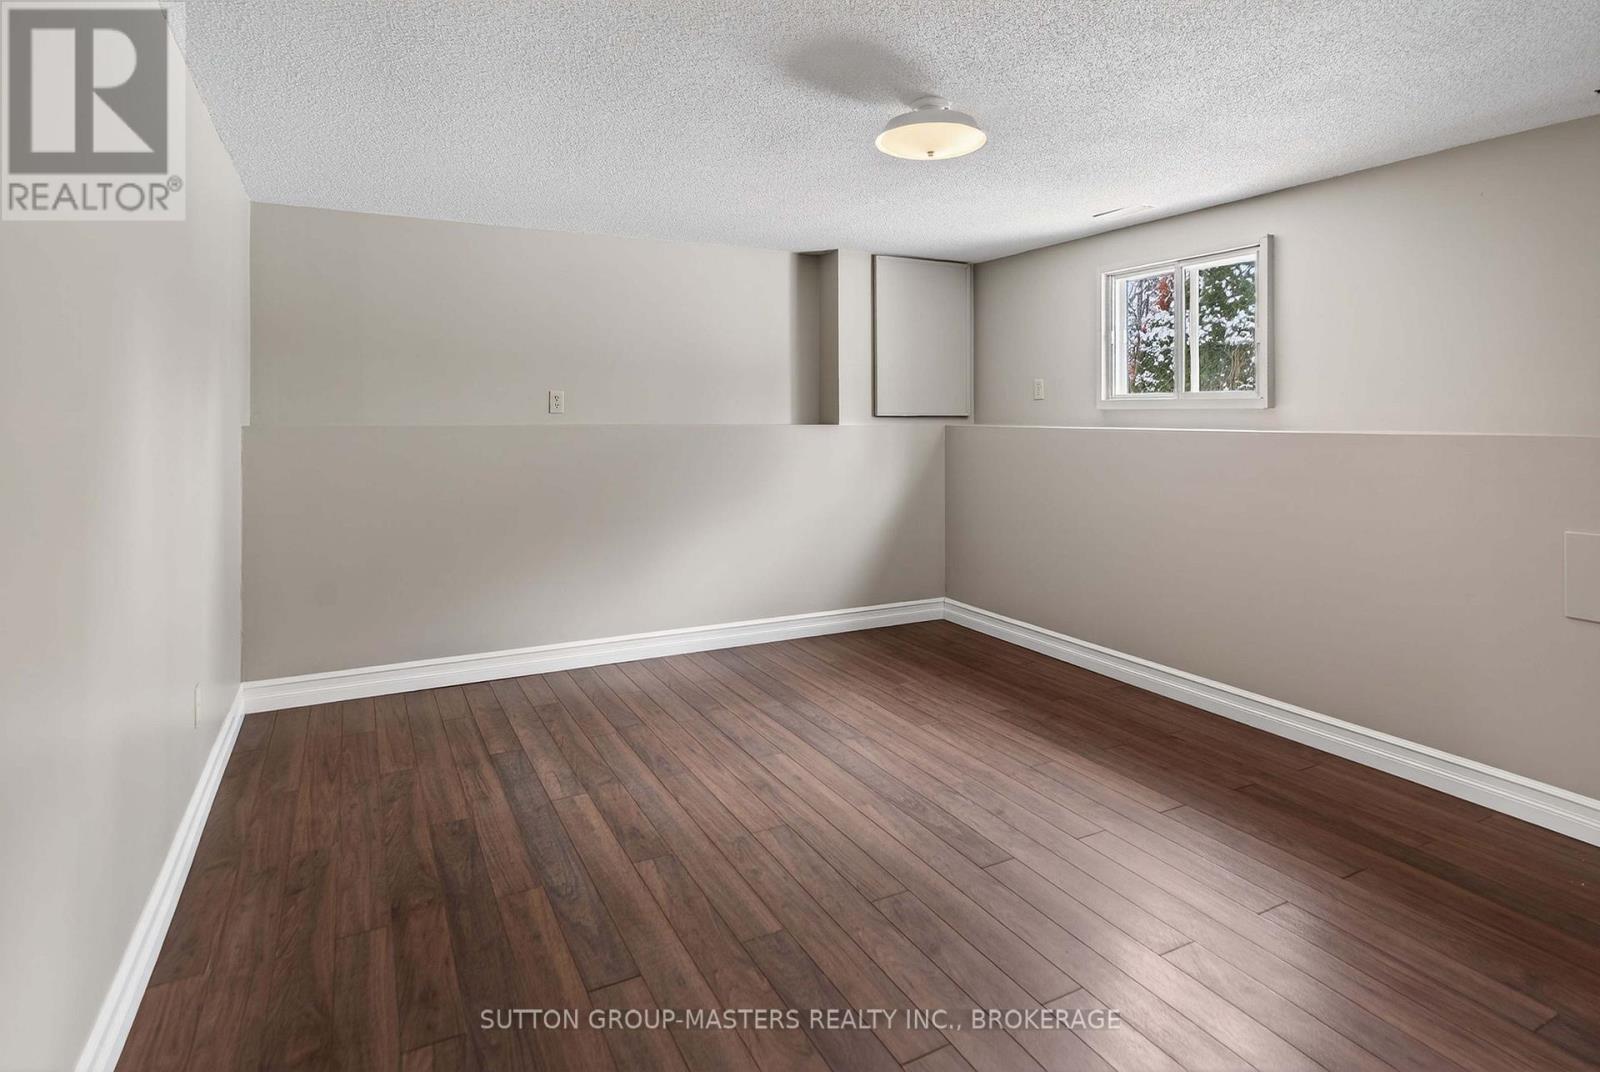
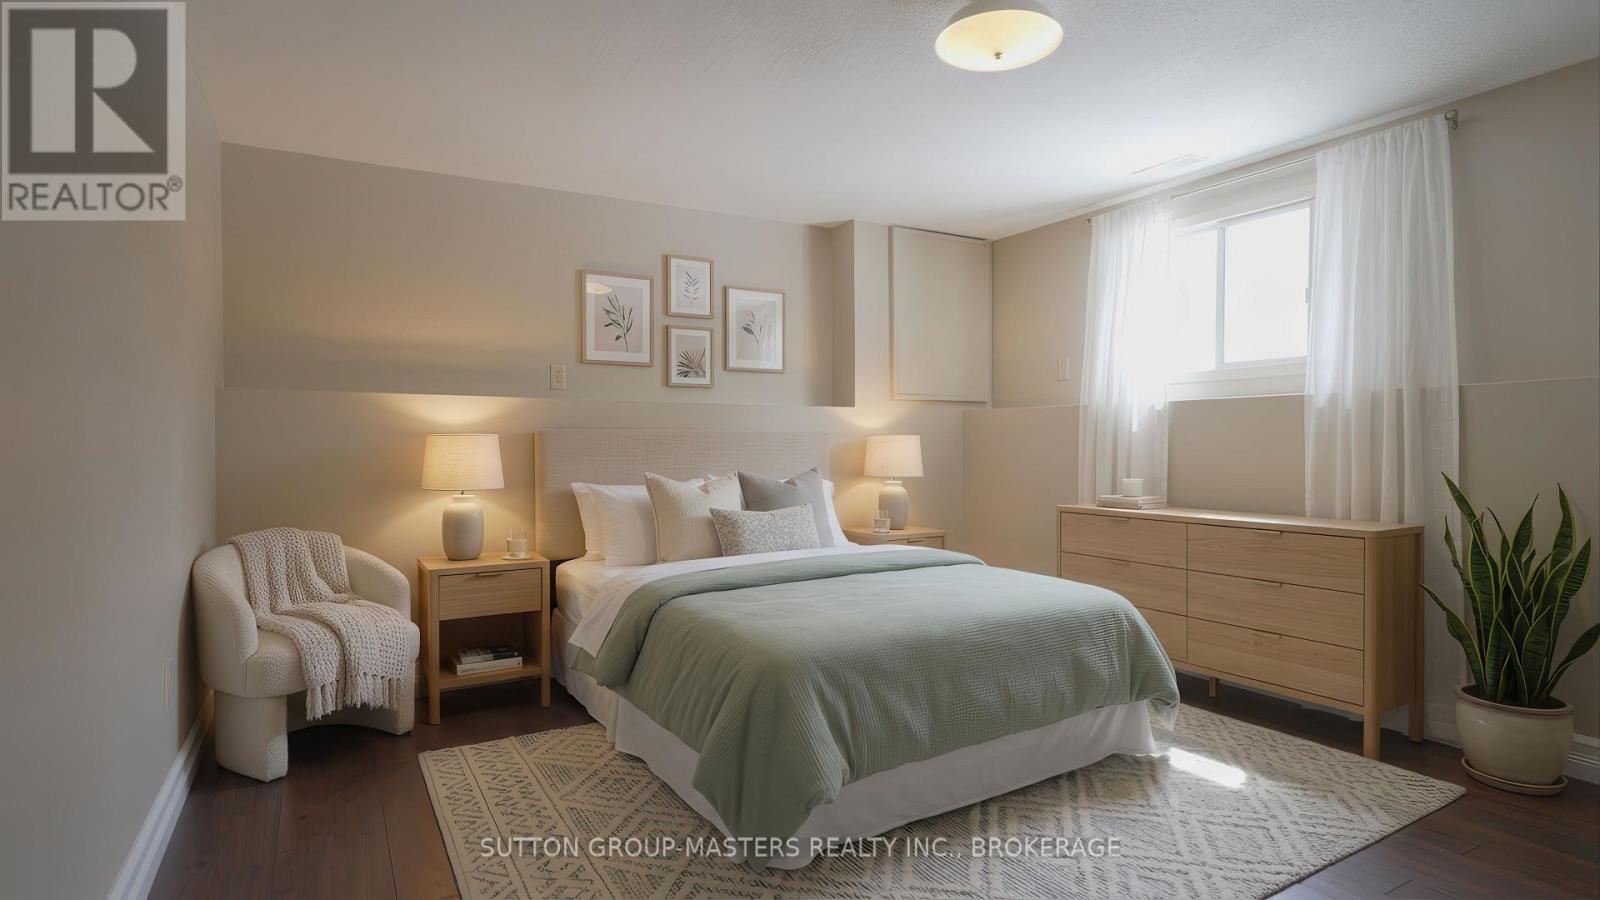
Roomy bedroom downstairs... - 932 Brodie Avenue, Kingston (City Southwest), ON - Indoor Photo Showing Other Room
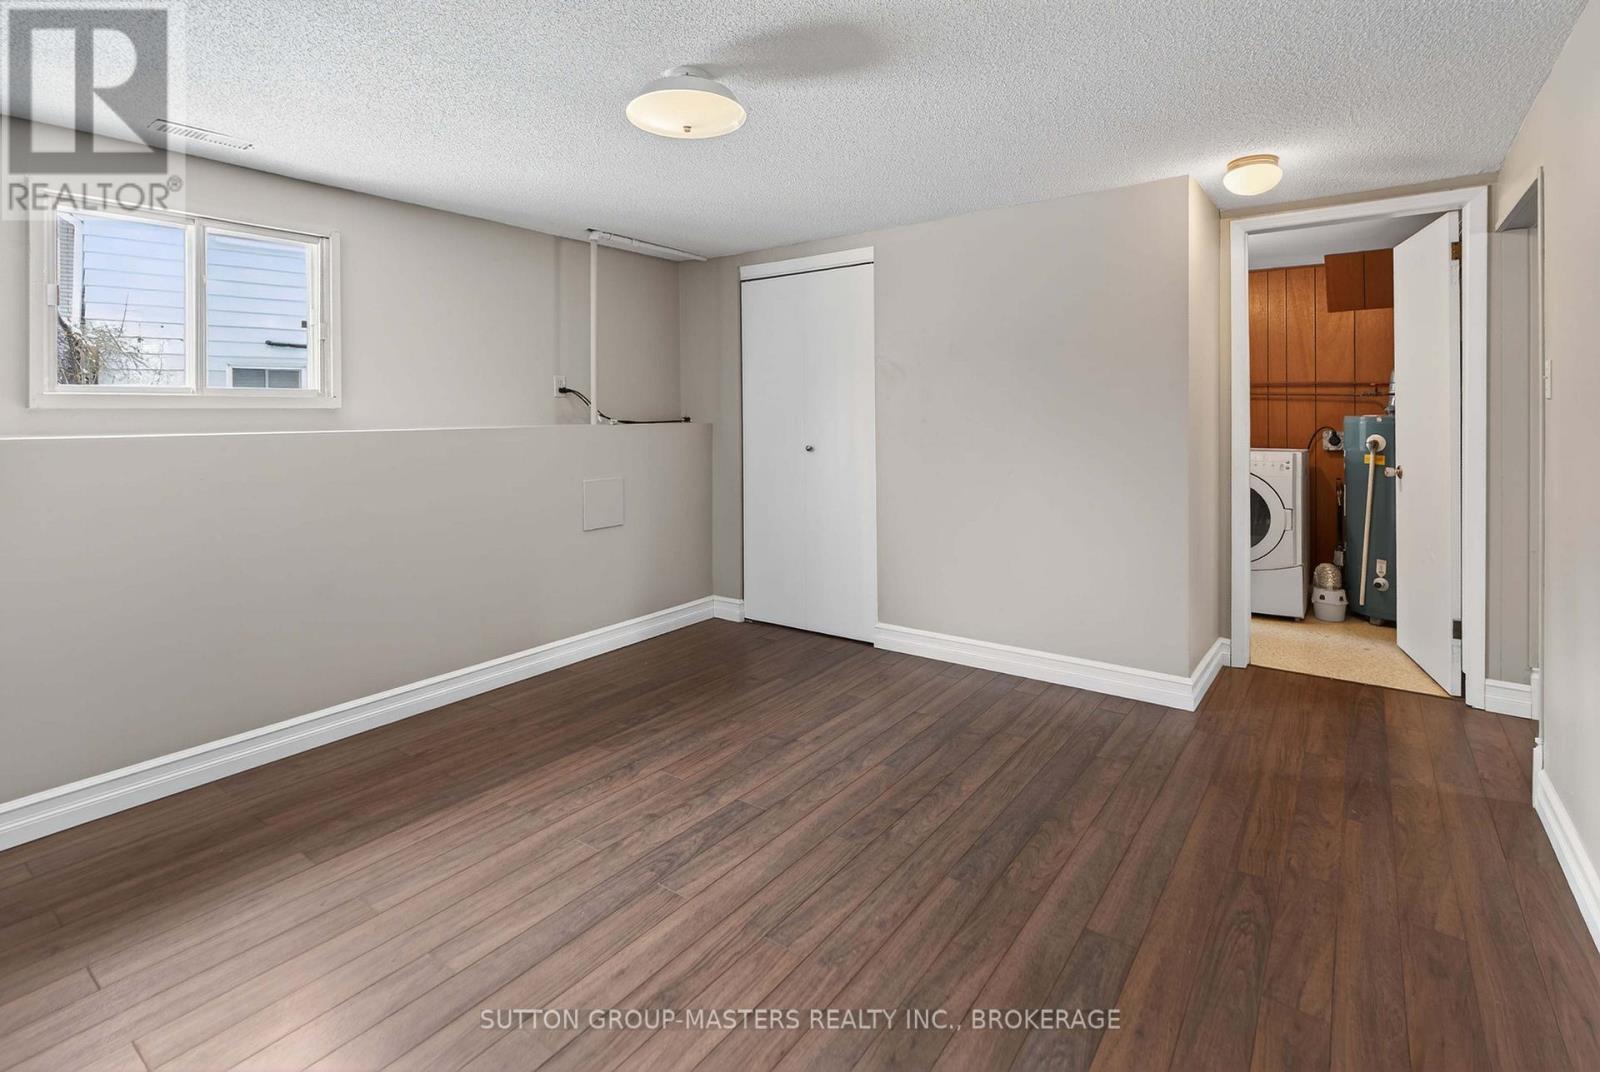
...and it's close to your laundry. - 932 Brodie Avenue, Kingston (City Southwest), ON - Indoor Photo Showing Other Room
Virtually Staged Lower Level Bedroom - 932 Brodie Avenue, Kingston (City Southwest), ON - Indoor Photo Showing Bedroom
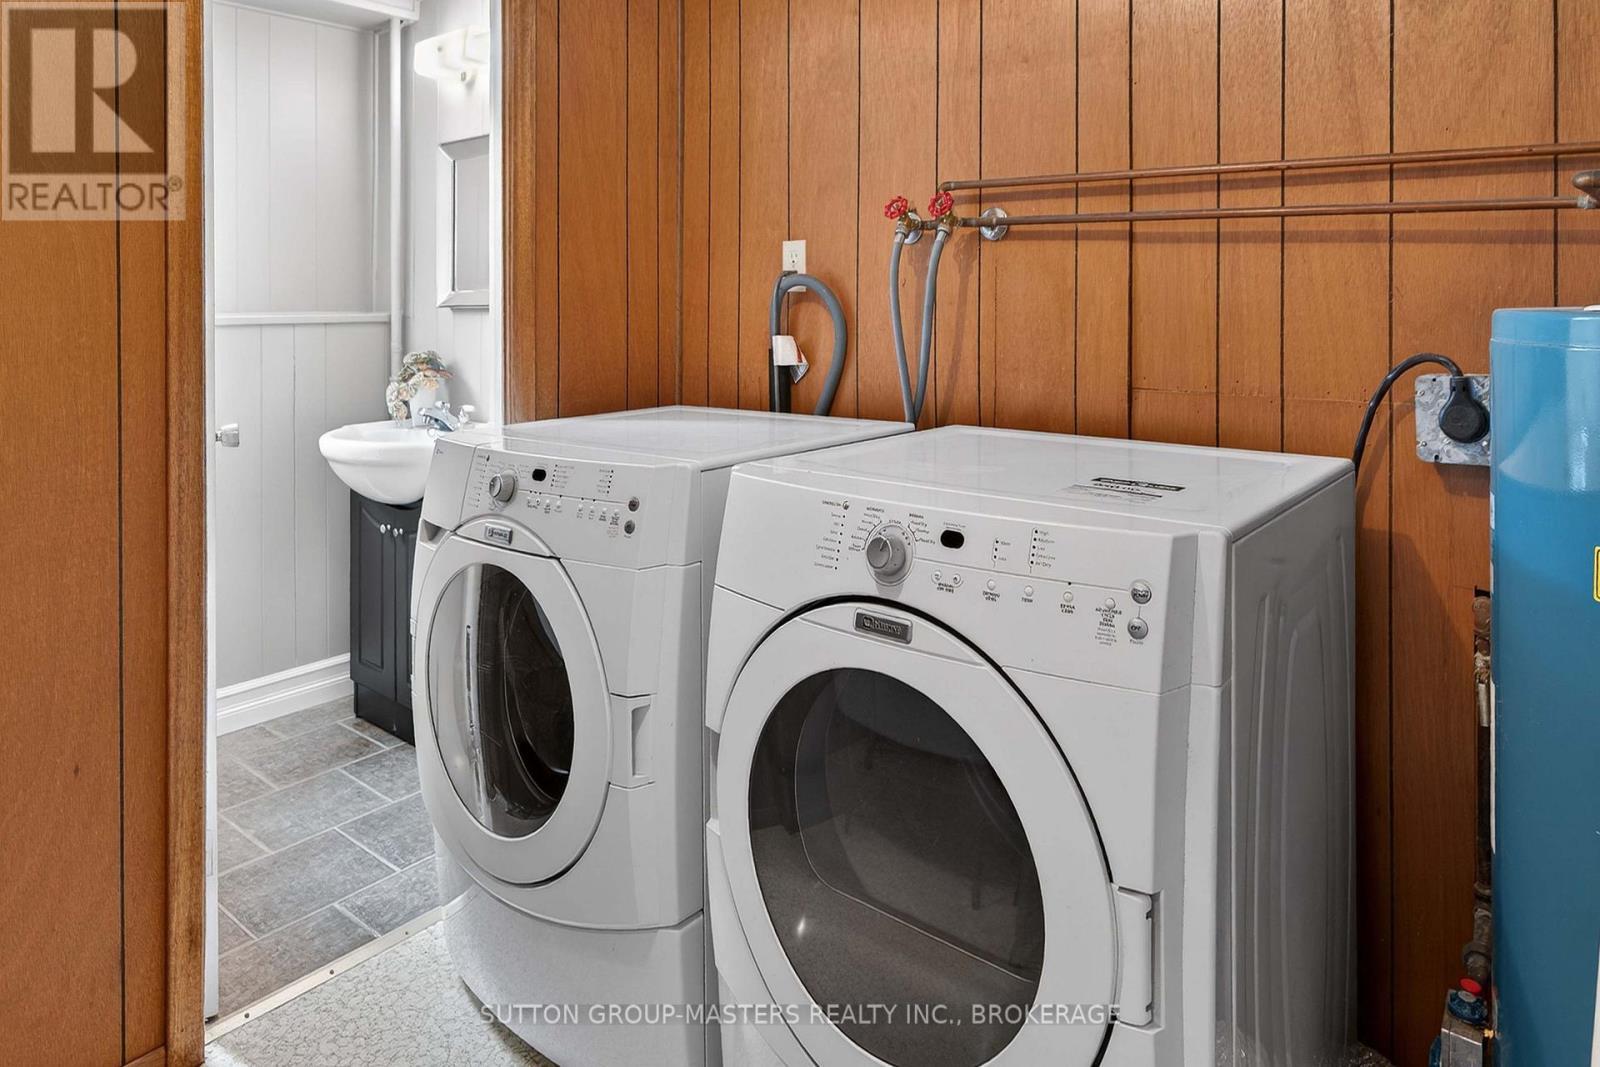
Laundry Room - 932 Brodie Avenue, Kingston (City Southwest), ON - Indoor Photo Showing Laundry Room
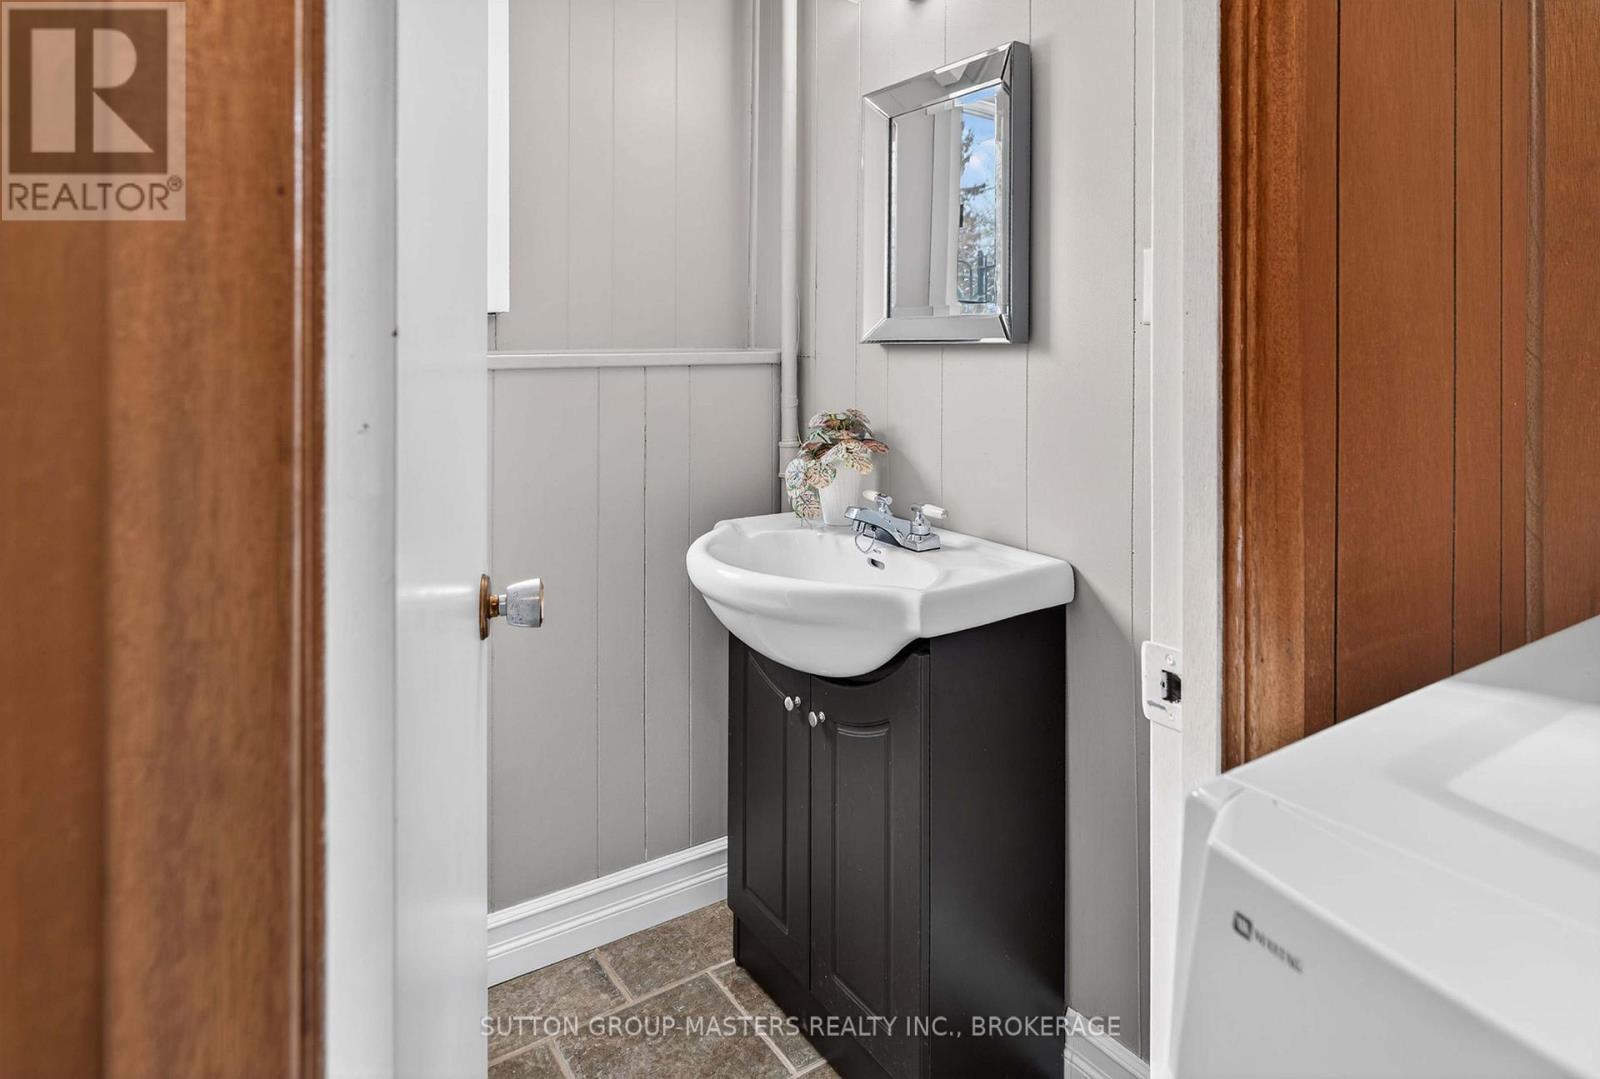
Powder Room off Laundry - 932 Brodie Avenue, Kingston (City Southwest), ON - Indoor Photo Showing Bathroom
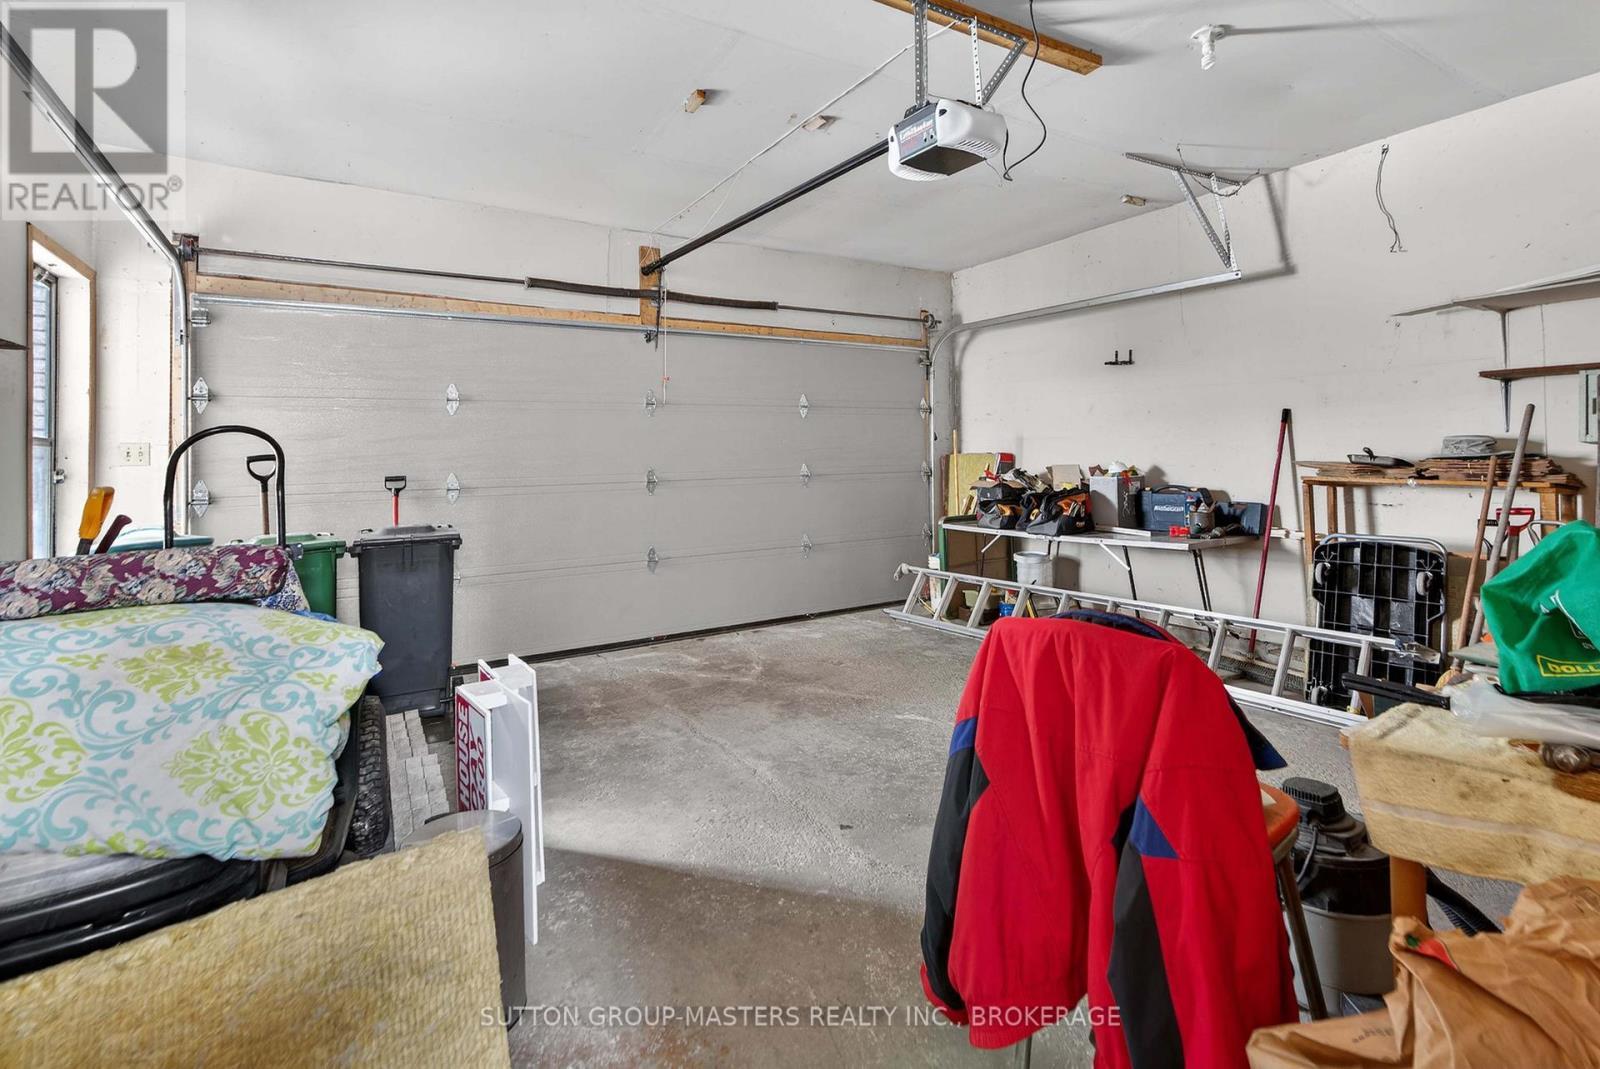
Two-Car Garage with Inside Entry - 932 Brodie Avenue, Kingston (City Southwest), ON - Indoor Photo Showing Garage
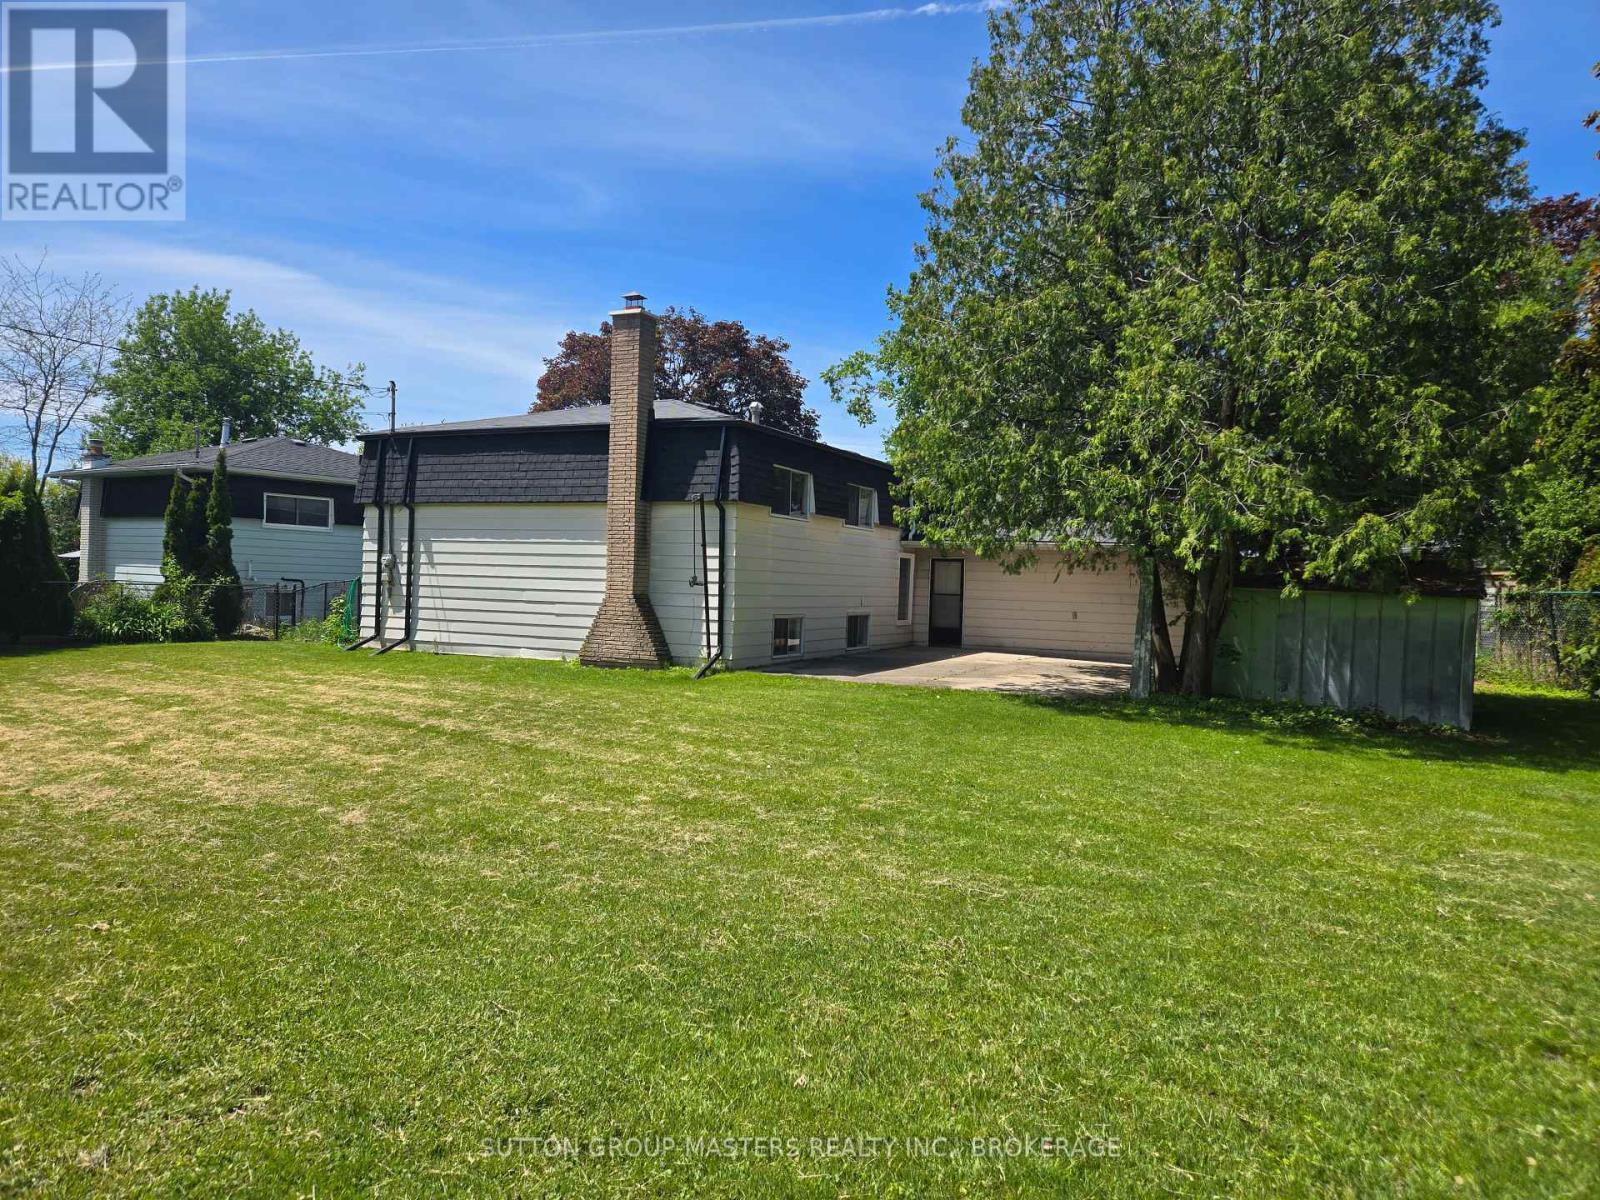
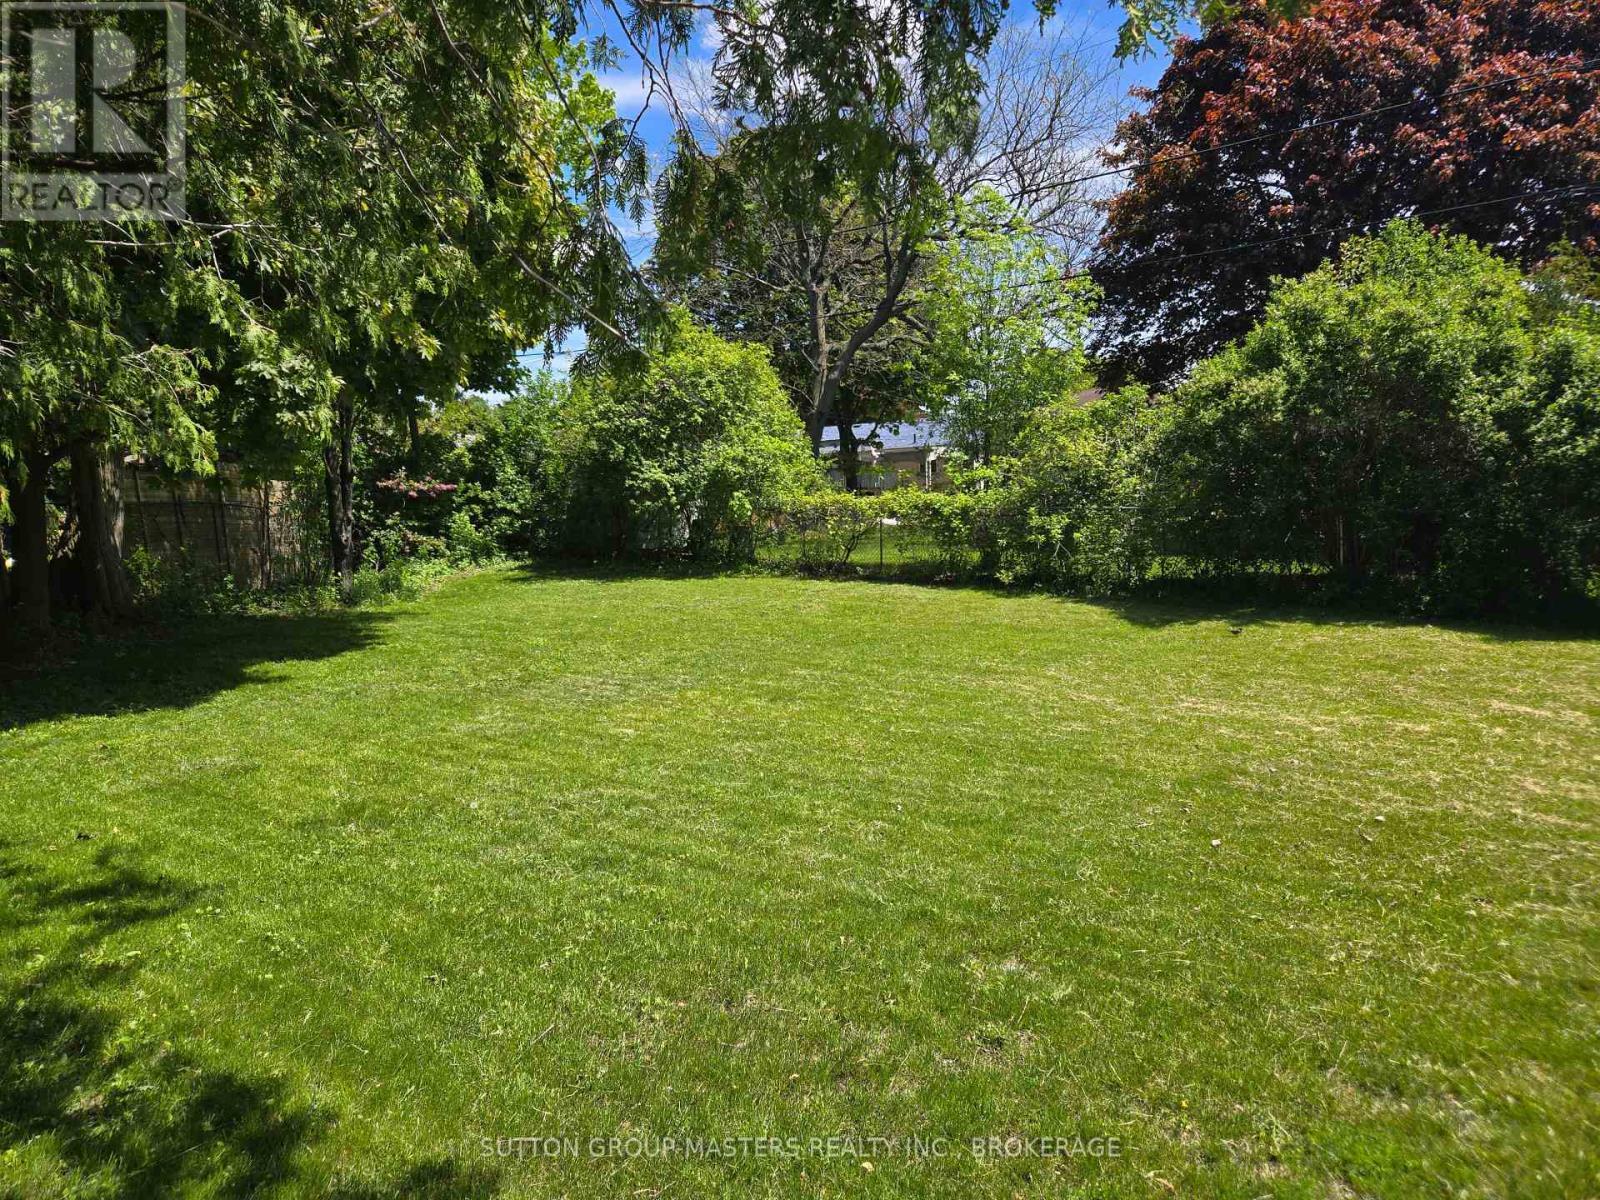
Large fenced backyard you can... - 932 Brodie Avenue, Kingston (City Southwest), ON - Outdoor
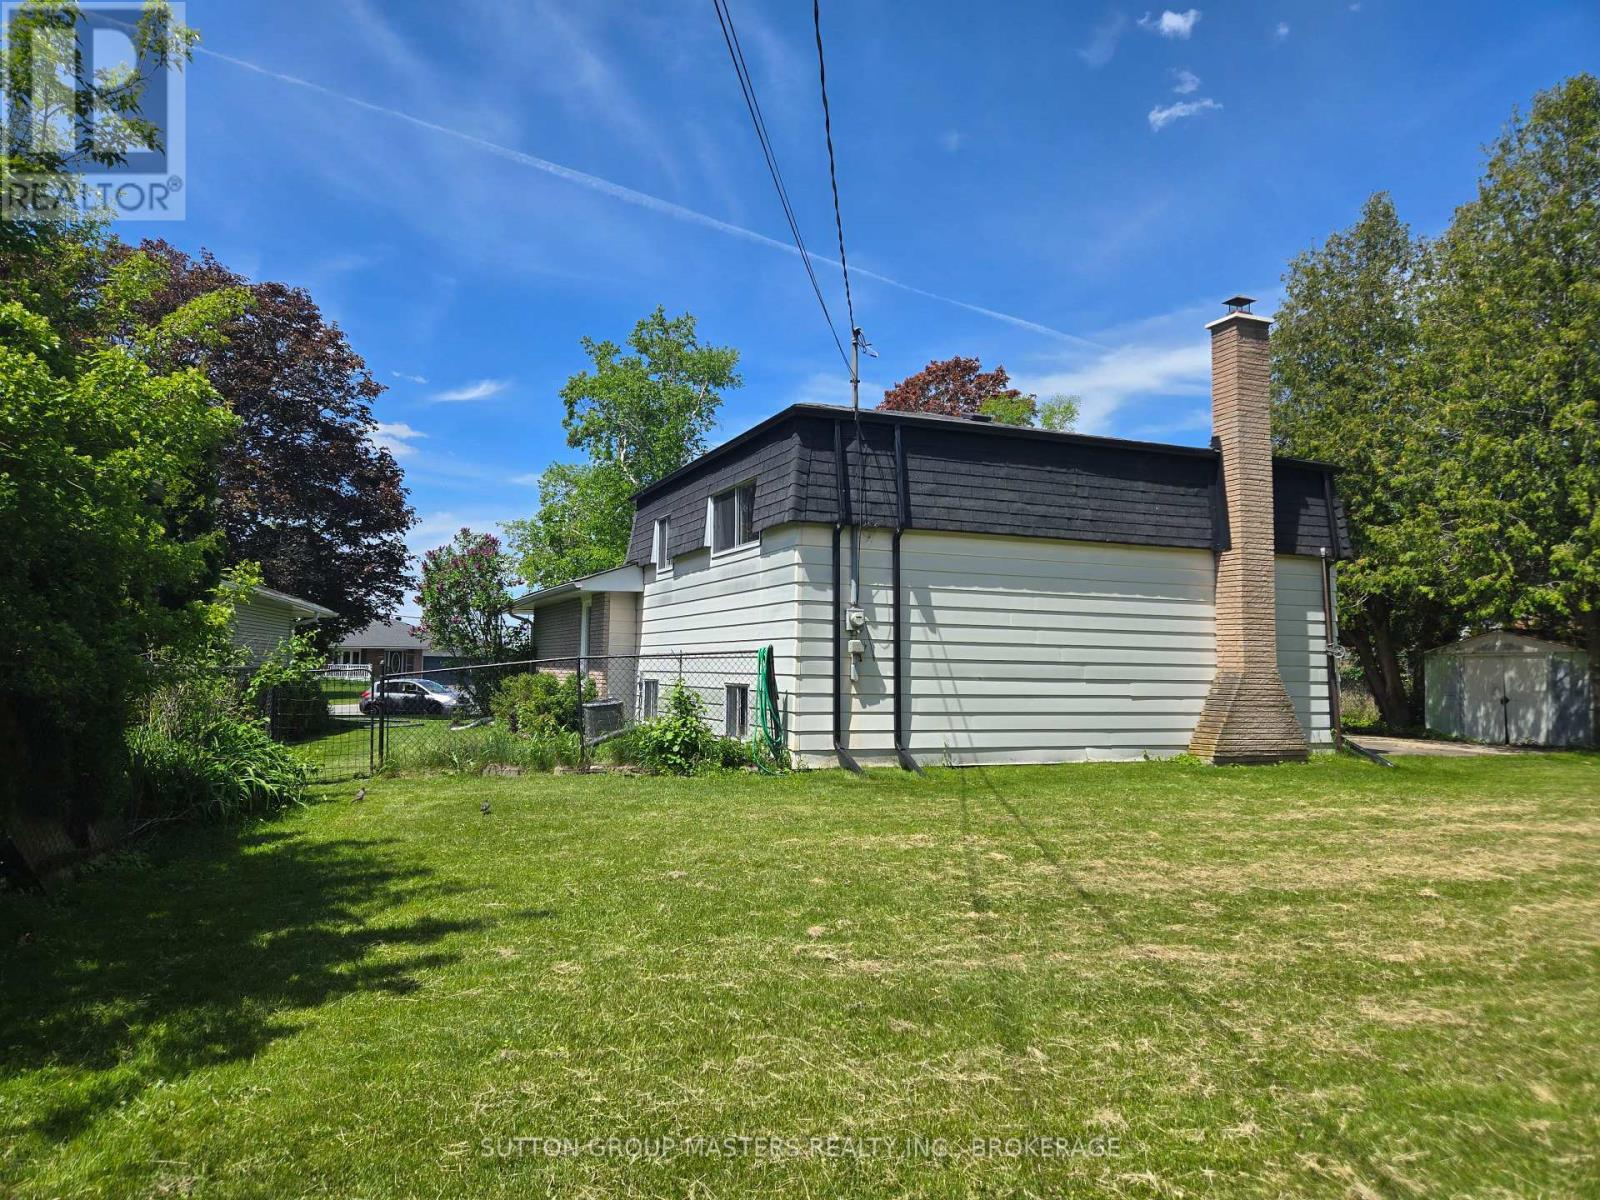
...access from the garage or gate. - 932 Brodie Avenue, Kingston (City Southwest), ON - Outdoor
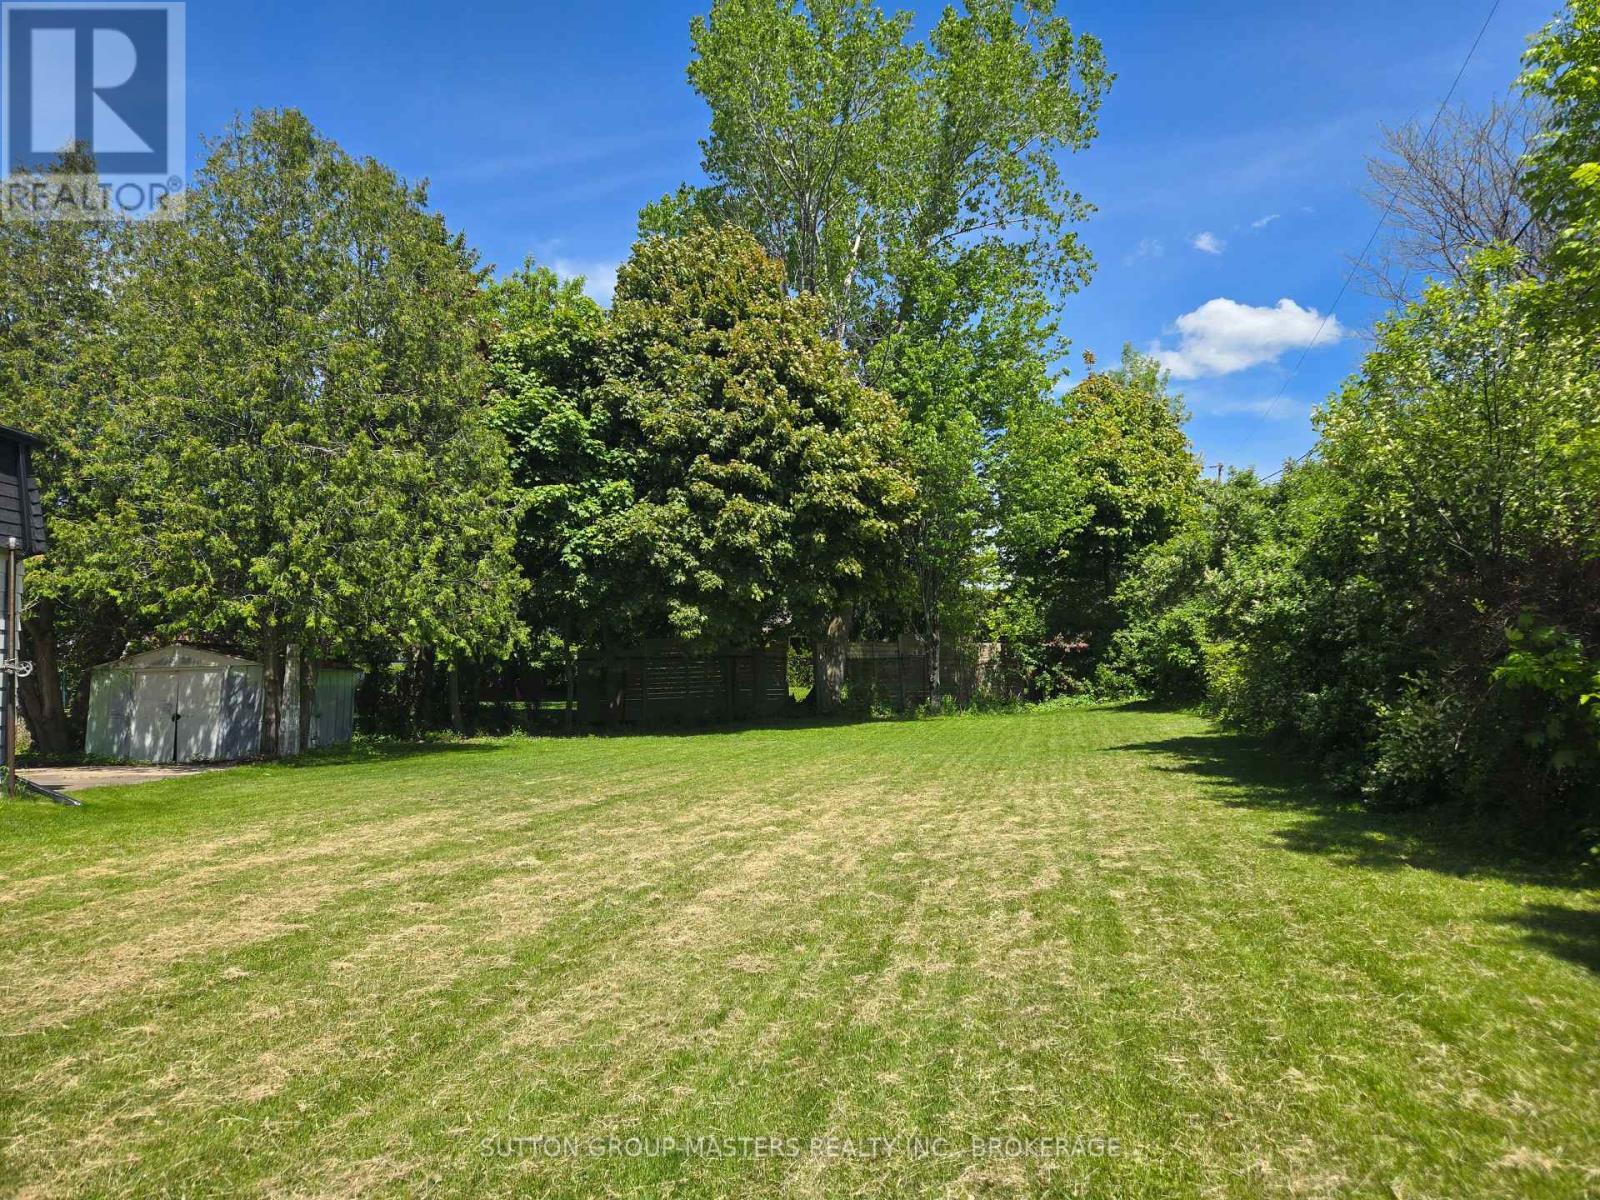
Immaculate lawn... - 932 Brodie Avenue, Kingston (City Southwest), ON - Outdoor
...with plenty of room for family fun! - 932 Brodie Avenue, Kingston (City Southwest), ON - Outdoor
Matterport
Virtually Staged Photo (snowy day on shoot) - 932 Brodie Avenue, Kingston (City Southwest), ON  - Outdoor
Virtually Staged Photo - 932 Brodie Avenue, Kingston (City Southwest), ON  - Outdoor
Charming Front Door - 932 Brodie Avenue, Kingston (City Southwest), ON  - Indoor Photo Showing Other Room
Welcoming Foyer - 932 Brodie Avenue, Kingston (City Southwest), ON  - Indoor Photo Showing Other Room
The kitchen is ready for your touch! - 932 Brodie Avenue, Kingston (City Southwest), ON - Indoor Photo Showing Kitchen With Double Sink
Lovely Living Room - 932 Brodie Avenue, Kingston (City Southwest), ON - Indoor Photo Showing Other Room
Virtually Staged Living Room - 932 Brodie Avenue, Kingston (City Southwest), ON - Indoor Photo Showing Living Room
Virtually Staged Breakfast Nook - 932 Brodie Avenue, Kingston (City Southwest), ON - Indoor Photo Showing Dining Room
Great shot of the living room and breakfast nook! - 932 Brodie Avenue, Kingston (City Southwest), ON - Indoor Photo Showing Other Room
Living Room with View of Dining Room - 932 Brodie Avenue, Kingston (City Southwest), ON - Indoor Photo Showing Other Room
Dining Room - 932 Brodie Avenue, Kingston (City Southwest), ON - Indoor Photo Showing Other Room
Virtually Staged Dining Room - 932 Brodie Avenue, Kingston (City Southwest), ON - Indoor Photo Showing Dining Room
Dining Room and Stairs - 932 Brodie Avenue, Kingston (City Southwest), ON - Indoor Photo Showing Other Room
Follow here to your upper bedrooms! - 932 Brodie Avenue, Kingston (City Southwest), ON - Indoor Photo Showing Other Room
Primary Bedroom - 932 Brodie Avenue, Kingston (City Southwest), ON - Indoor Photo Showing Other Room
Bedroom #2 - 932 Brodie Avenue, Kingston (City Southwest), ON - Indoor Photo Showing Other Room
Virtually Staged Bedroom 2 - 932 Brodie Avenue, Kingston (City Southwest), ON - Indoor Photo Showing Bedroom
Bedroom #3 - 932 Brodie Avenue, Kingston (City Southwest), ON - Indoor Photo Showing Other Room
Virtually Staged Bedroom 3 - 932 Brodie Avenue, Kingston (City Southwest), ON - Indoor Photo Showing Bedroom
Four-Piece Main Bath - 932 Brodie Avenue, Kingston (City Southwest), ON - Indoor Photo Showing Bathroom
Bathtub in Main Bath - 932 Brodie Avenue, Kingston (City Southwest), ON - Indoor Photo Showing Bathroom
Family Room - ready for fun... - 932 Brodie Avenue, Kingston (City Southwest), ON - Indoor Photo Showing Other Room
...and a cozy fireplace! - 932 Brodie Avenue, Kingston (City Southwest), ON - Indoor Photo Showing Living Room With Fireplace
Virtually Staged Family Room - 932 Brodie Avenue, Kingston (City Southwest), ON - Indoor Photo Showing Other Room
Roomy bedroom downstairs... - 932 Brodie Avenue, Kingston (City Southwest), ON - Indoor Photo Showing Other Room
...and it's close to your laundry. - 932 Brodie Avenue, Kingston (City Southwest), ON - Indoor Photo Showing Other Room
Virtually Staged Lower Level Bedroom - 932 Brodie Avenue, Kingston (City Southwest), ON - Indoor Photo Showing Bedroom
Laundry Room - 932 Brodie Avenue, Kingston (City Southwest), ON - Indoor Photo Showing Laundry Room
Powder Room off Laundry - 932 Brodie Avenue, Kingston (City Southwest), ON - Indoor Photo Showing Bathroom
Two-Car Garage with Inside Entry - 932 Brodie Avenue, Kingston (City Southwest), ON - Indoor Photo Showing Garage
Large fenced backyard you can... - 932 Brodie Avenue, Kingston (City Southwest), ON - Outdoor
...access from the garage or gate. - 932 Brodie Avenue, Kingston (City Southwest), ON - Outdoor
Immaculate lawn... - 932 Brodie Avenue, Kingston (City Southwest), ON - Outdoor
...with plenty of room for family fun! - 932 Brodie Avenue, Kingston (City Southwest), ON - Outdoor
  • Advertising
Are you a real estate investor?
932 BRODIE AVENUE, Kingston (City SouthWest), Ontario, K7M 4P9
$629,900

4 Beds

2 Baths

Property Information:

If you're seeking peace and tranquillity in Kingston's west end, this lovely backsplit is for you. Nestled on the rounded end of a quiet cul-de-sac in revered Lakeland Acres, this family-friendly home on a generous lot has been lovingly cared-for by the same owners since its build, and is now offered to its next lucky family to enjoy. With three bedrooms upstairs and one downstairs, one-and-a-half baths, large living room, dining room, and family room with fireplace, this pretty home has everything a busy family seeks for comfort and convenience. Set on a large, treed, pie-shaped, and fully-fenced lot, this home has plenty of room both inside and outside for family gatherings and fun. 2025 updates: vinyl plank flooring, tasteful paint, and updated chimney. This property is situated in one of west Kingston's favourite and family-friendly neighbourhoods. Lakeland Acres is home to schools, parks, outdoor recreation, worship, dining, and shopping, and it's just steps to sparkling Lake Ontario! Close to renowned Lemoine Point and Rotary Park, too! Some photos and the video show virtually-staged rooms - the "wow factor" is definitely here! This gem of a home is a must-see! Book your showing today, while the opportunity is here. Room measurements are shown in Metric. (id:27)

Building Features:

  • Style: Detached
  • Building Type: House
  • Amenities:
  • Basement Development: Finished
  • Basement Type: Full
  • Construction Style - Attachment: Detached
  • Construction Style - Split Level: Backsplit
  • Exterior Finish: Brick
  • Fire Protection: Smoke Detectors
  • Fireplace: Yes
  • Floor Space: 1100 - 1500 sqft
  • Foundation Type: Block
  • Heating Type: Forced air
  • Heating Fuel: Natural gas
  • Cooling Type: Central air conditioning
  • Appliances: Water meter, Dryer, Garage door opener, Stove, Washer, Window Coverings, Refrigerator

Property Features:

  • OwnershipType: Freehold
  • Property Type: Single Family
  • Half Bathrooms: 1
  • Amenities Nearby: Marina, Park, Schools
  • Features: Lighting, Sump Pump
  • Fence Type: Fenced yard
  • Floor Space (approx): 1100 - 1500 Square Feet
  • Irregular: Yes
  • Lot Depth: 164.3 Feet
  • Lot Frontage: 42.2 Feet
  • Lot Size: 42.2 x 164.4 FT
  • Structure Type: Patio(s), Shed
  • Surface Water:
  • WaterFront Type: Waterfront
  • Zoning: UR2
  • Sewer: Sanitary sewer
  • Parking Type: Attached garage, Garage
  • No. of Parking Spaces: 5

Rooms:

  • Primary Bedroom 2nd Level 3.10 m x 4.12 m
  • 2nd Bedroom 2nd Level 3.36 m x 3.37 m
  • 3rd Bedroom 2nd Level 3.16 m x 3.37 m
  • Bathroom 2nd Level 3.10 m x 2.35 m
  • Laundry Basement Level 2.42 m x 2.20 m
  • Bathroom Basement Level 1.40 m x 1.57 m
  • Family Basement Level 6.69 m x 3.85 m
  • 4th Bedroom Basement Level 3.76 m x 4.12 m
  • Foyer Main Level 1.16 m x 2.12 m
  • Living Main Level 5.36 m x 3.85 m
  • Dining Main Level 2.48 m x 8.05 m
  • Kitchen Main Level 2.54 m x 2.30 m

Convert Measurement to:

Courtesy of: SUTTON GROUP-MASTERS REALTY INC., BROKERAGE

REALTOR.ca  

Access to Sold Data on this website may only be used by consumers that have a bona fide interest in the purchase, sale, or lease of residential real estate.

Sales/Price History

Log in or create an account to see sold and historical listings information

QuickQuoteTM Powered by RPS

Location of 932 BRODIE AVENUE, Kingston (City SouthWest), Ontario, K7M 4P9

Demographic Information of 932 BRODIE AVENUE, Kingston (City SouthWest), Ontario, K7M 4P9
Life Stage

Nearly Retired

Employment Type

Service Sector/White Collar

Average Household Income

$130,204.61

Average Number of Children

1.83

Household Population

Household Structure

Age of Population

Education

Education Level

No certificate/diploma/degree

11.76 %

High school certificate or equivalent

22.12 %

Apprenticeship trade certificate/diploma

7.44 %

College/non-university certificate

24.05 %

University certificate (below bachelor)

1.03 %

University Degree

33.6 %

Commuter

Travel To Work

By Car

87.28 %

By Public Transit

3.07 %

By Walking

1.24 %

By Bicycle

0.0 %

By Other Methods

8.41 %

Cultural Diversity

Knowledge of Official Language

Mother Tongue

Building Information
Building Type

Apartments (Low and High Rise)

Houses

100.0 %

Own Vs. Rent