Button CopyPathCircle CloseCircle Left ArrowArrow Down Icon GreyClosecirclecircleBurger
  • Advertising

813 CAMBERLEY CRESCENT, Kingston (City SouthWest), Ontario, K7M 4C6

MLS® # X13626108
House For Sale In Henderson, Kingston (City SouthWest), Ontario
$579,000 QuickQuoteTM: $530K - $646K

3+1 Beds

2 Baths

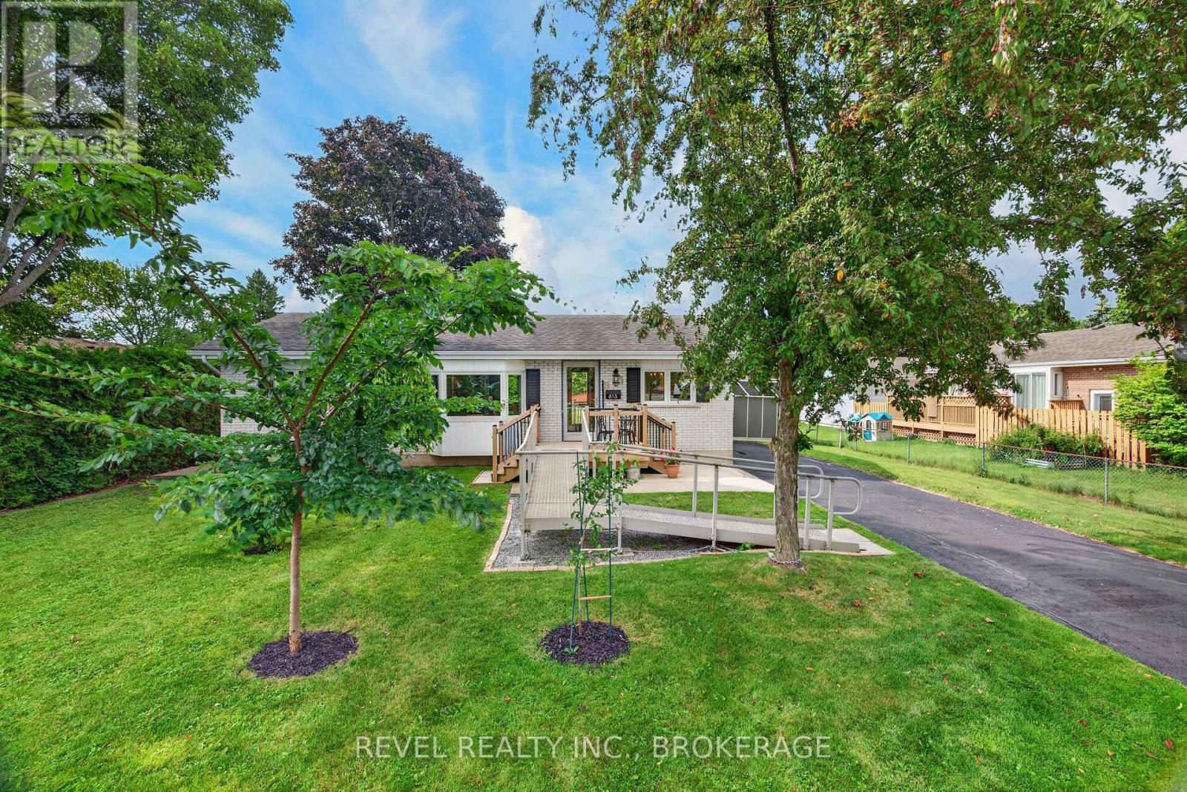
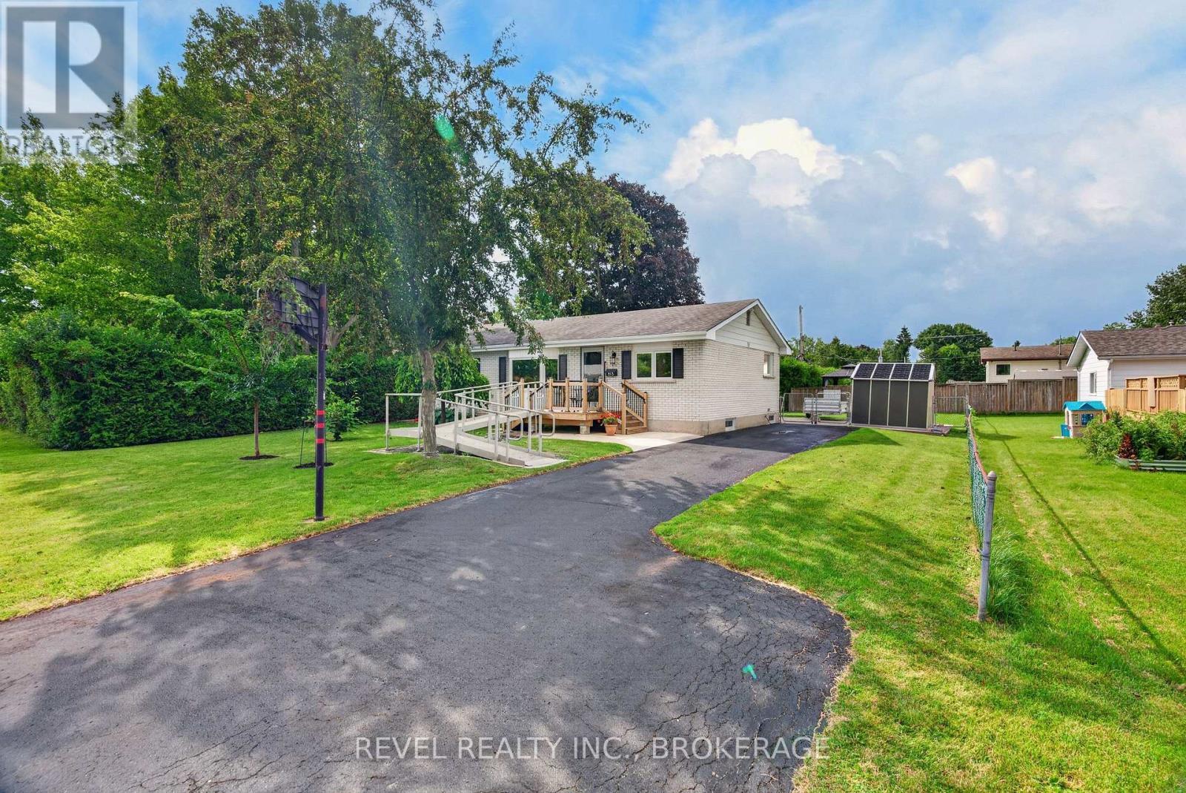
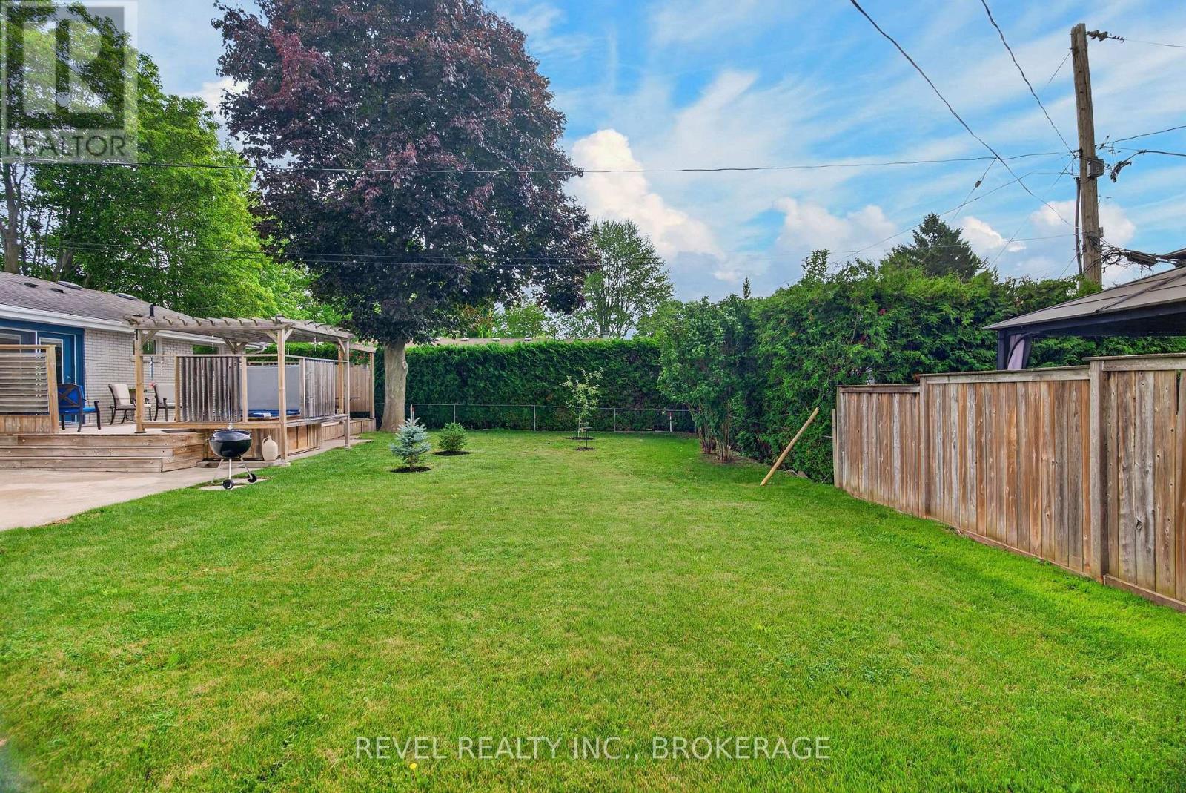
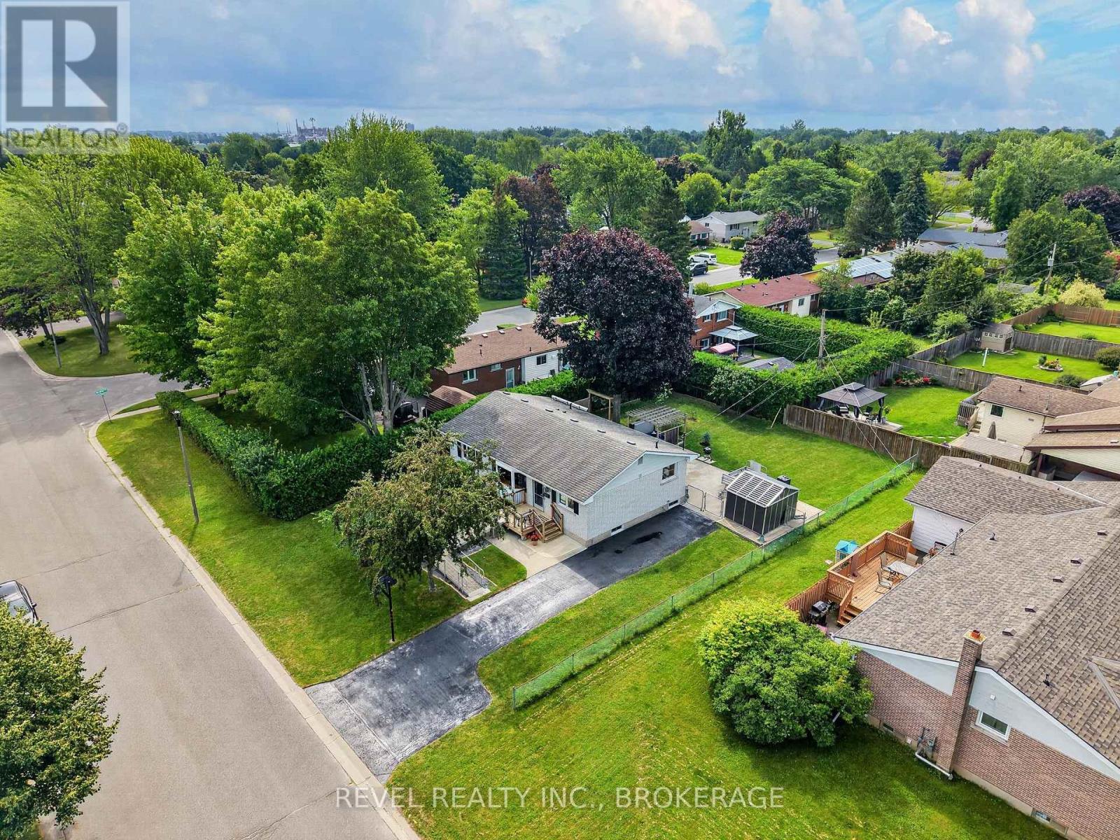
813 Camberley Crescent, Kingston (City Southwest), ON - Outdoor
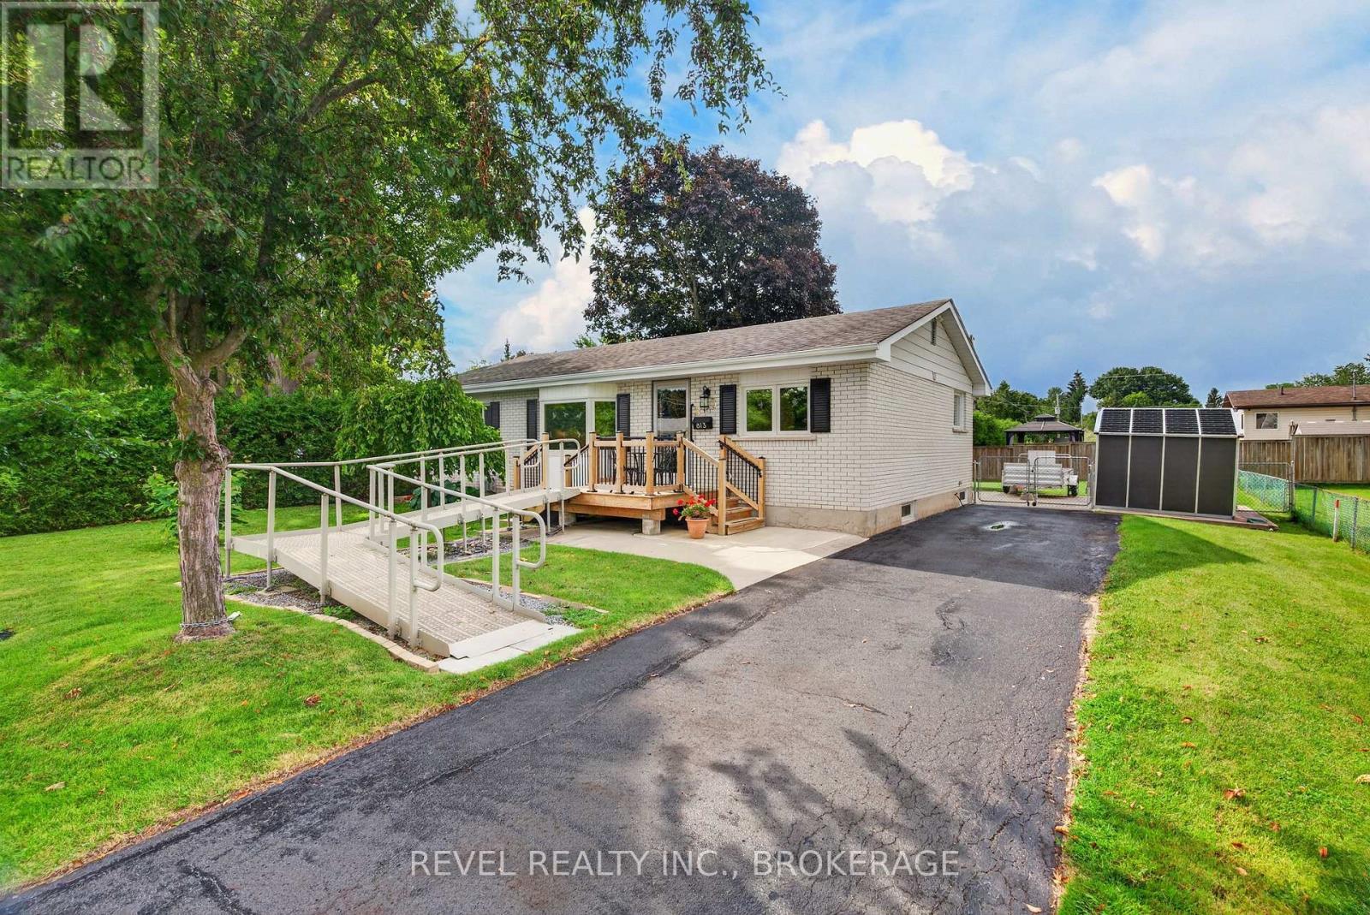
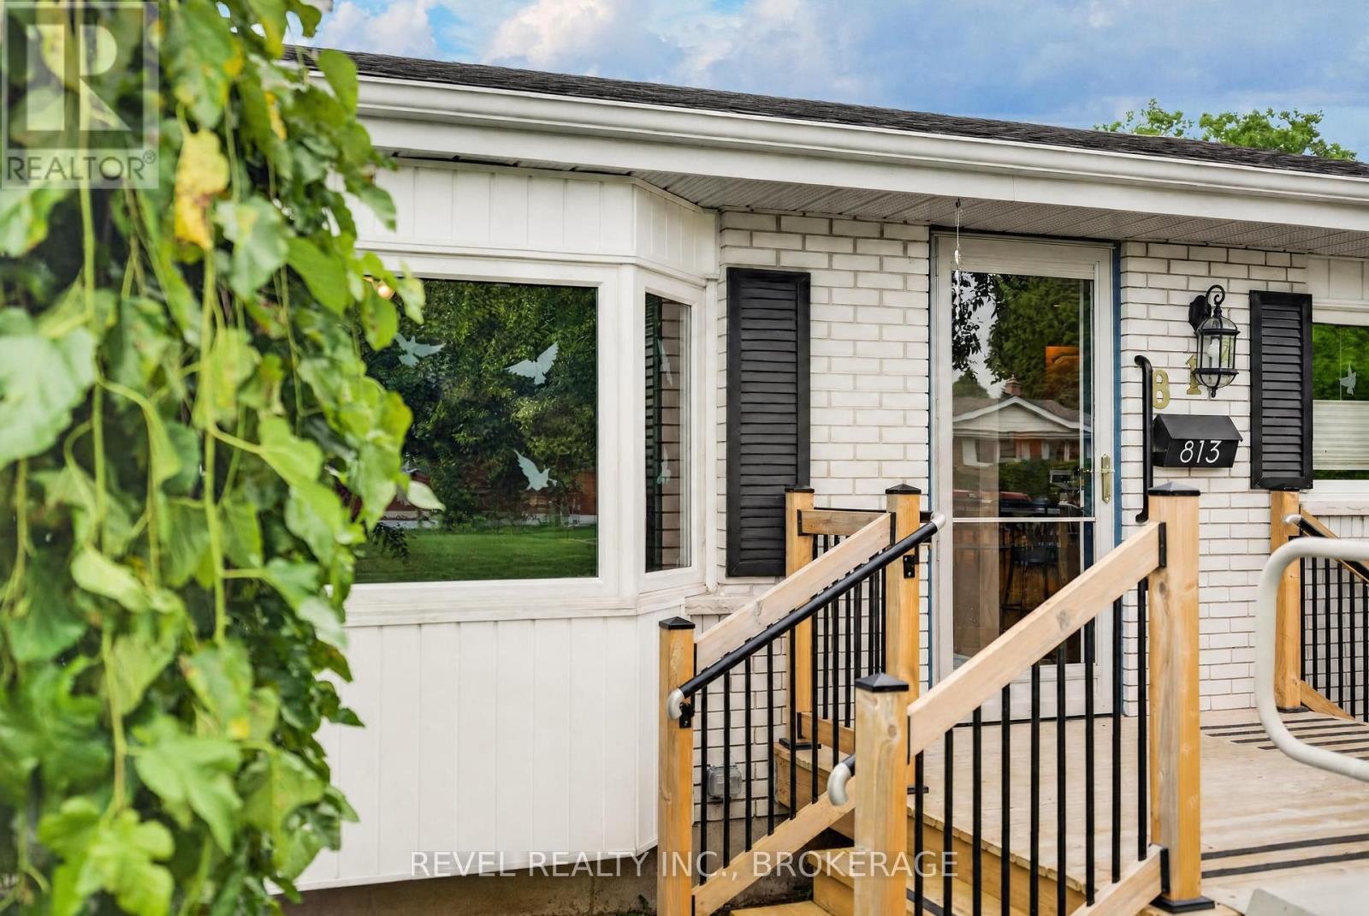
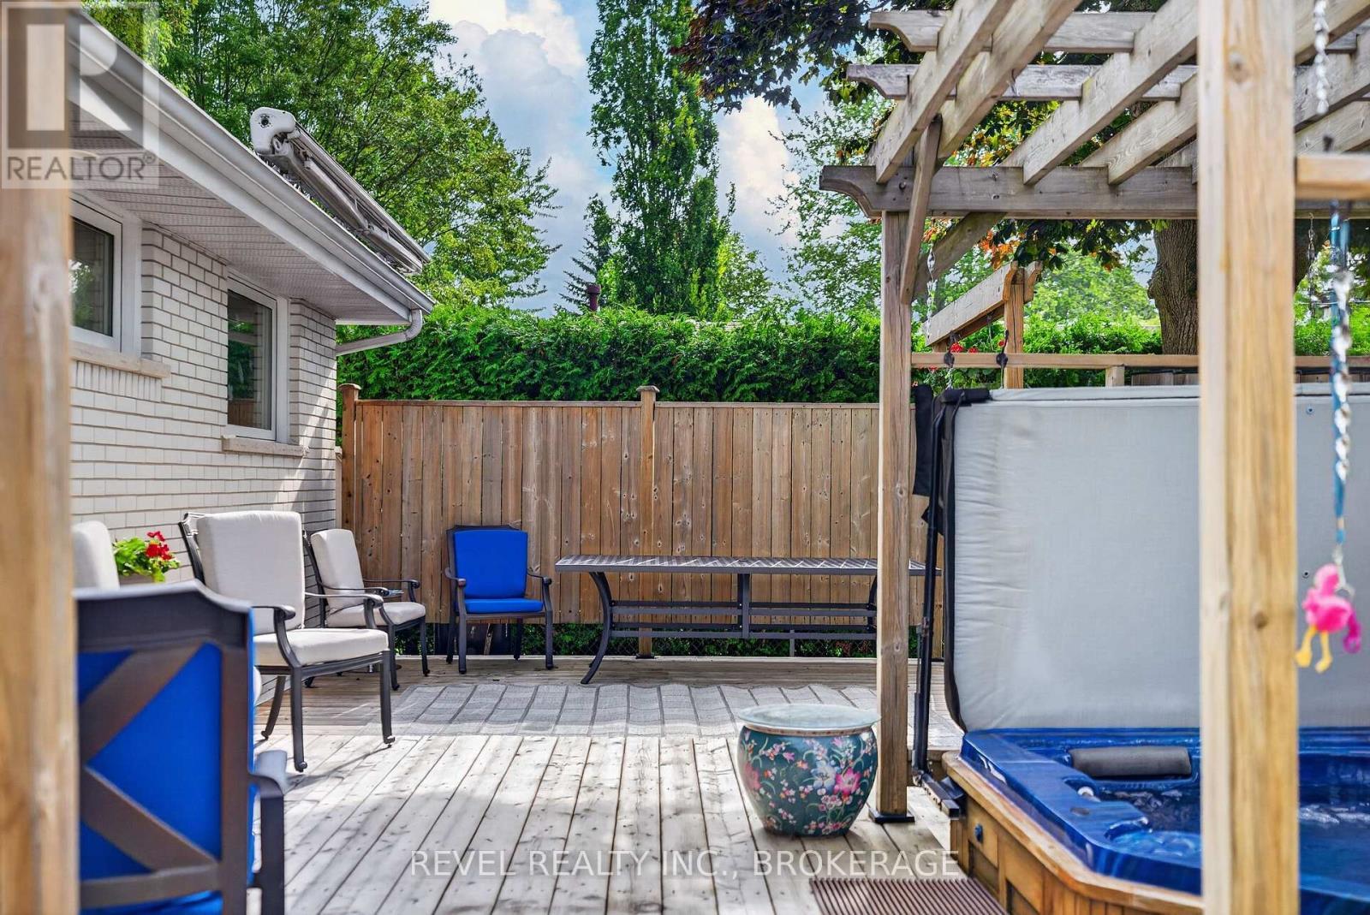
813 Camberley Crescent, Kingston (City Southwest), ON - Outdoor With Deck Patio Veranda
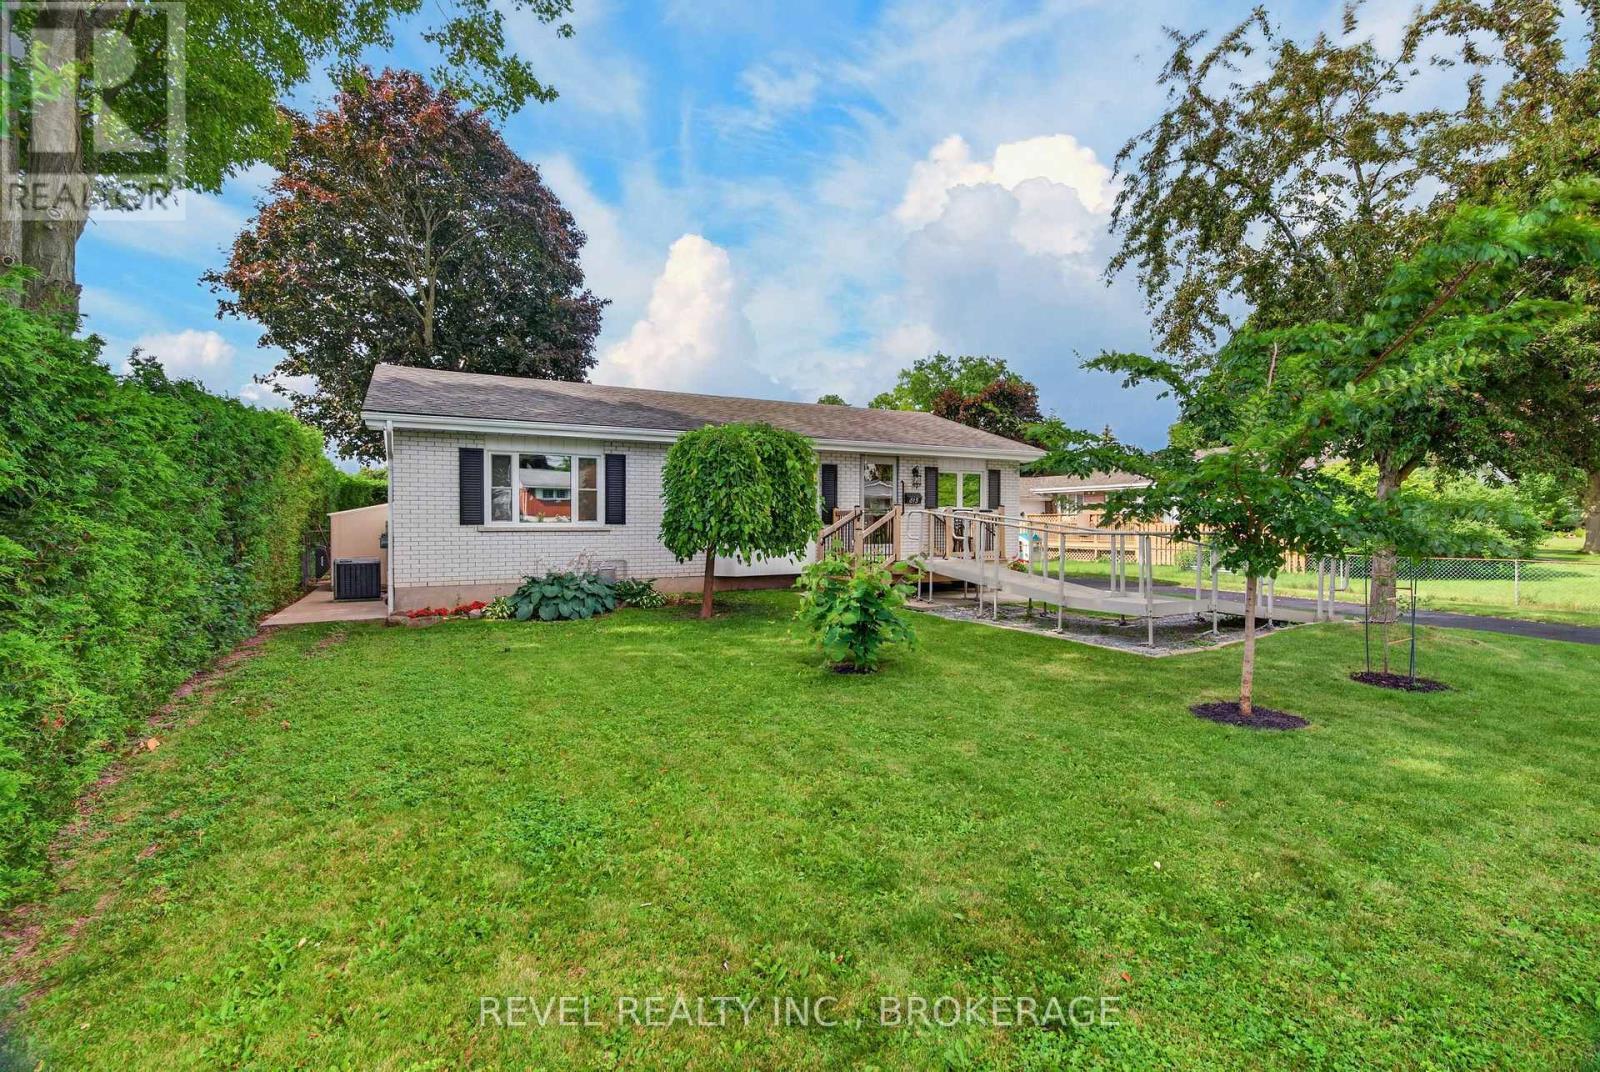
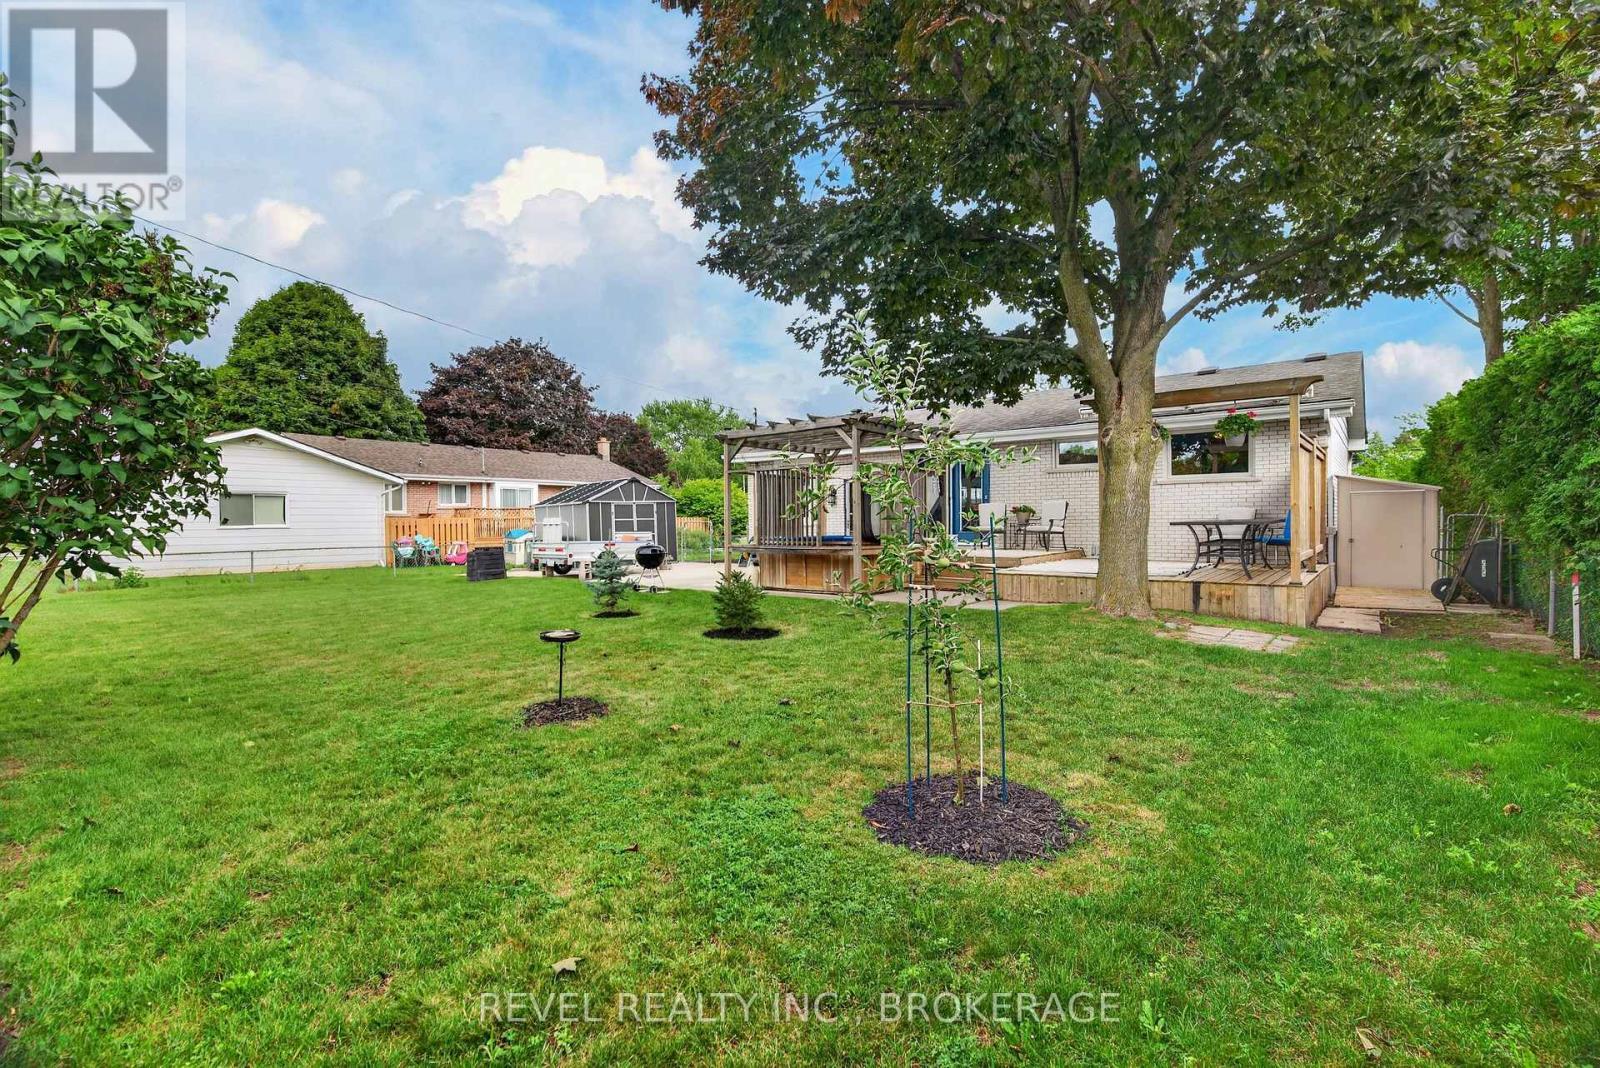
813 Camberley Crescent, Kingston (City Southwest), ON - Outdoor
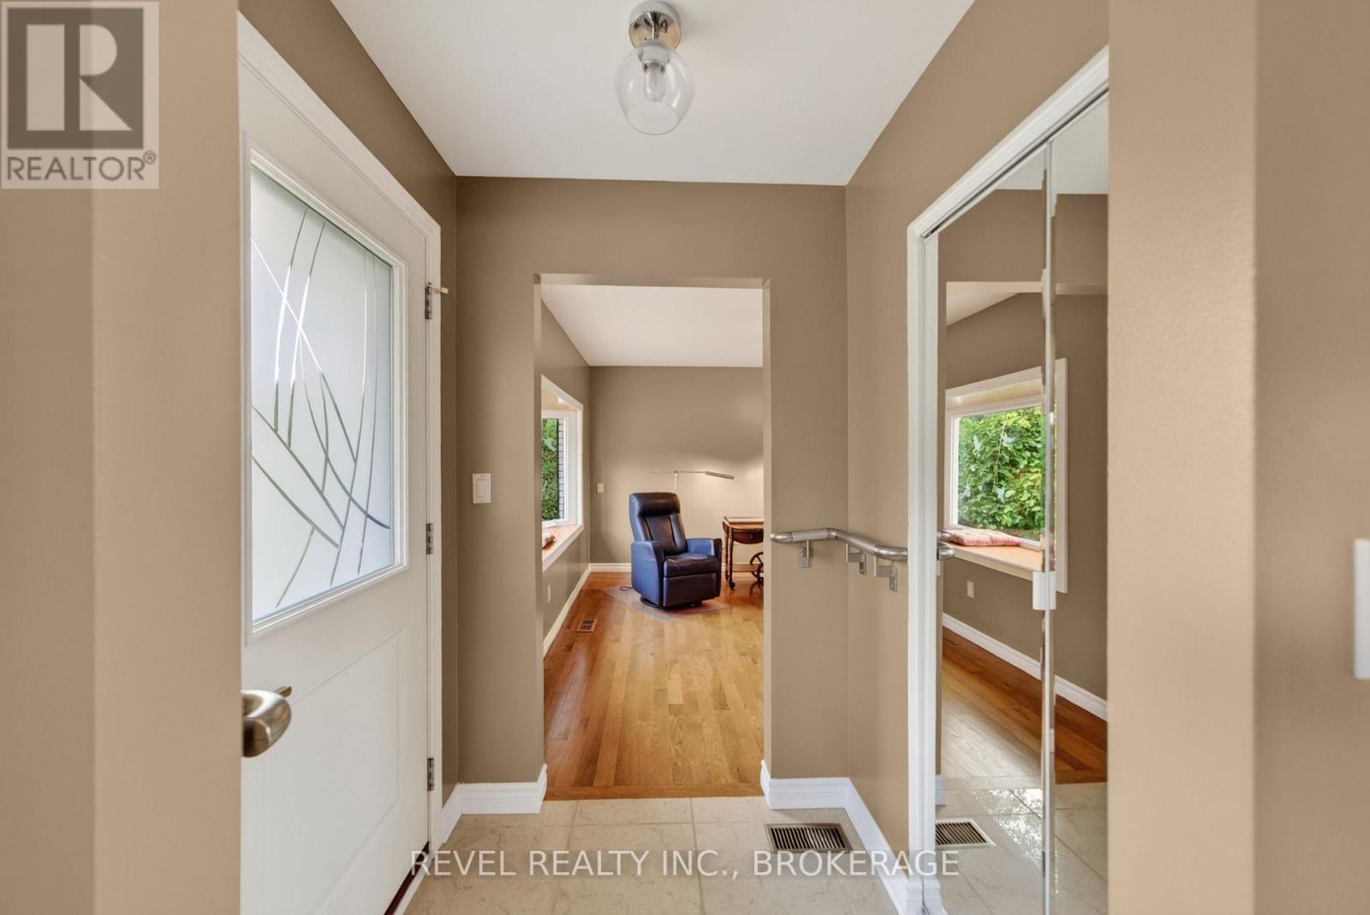
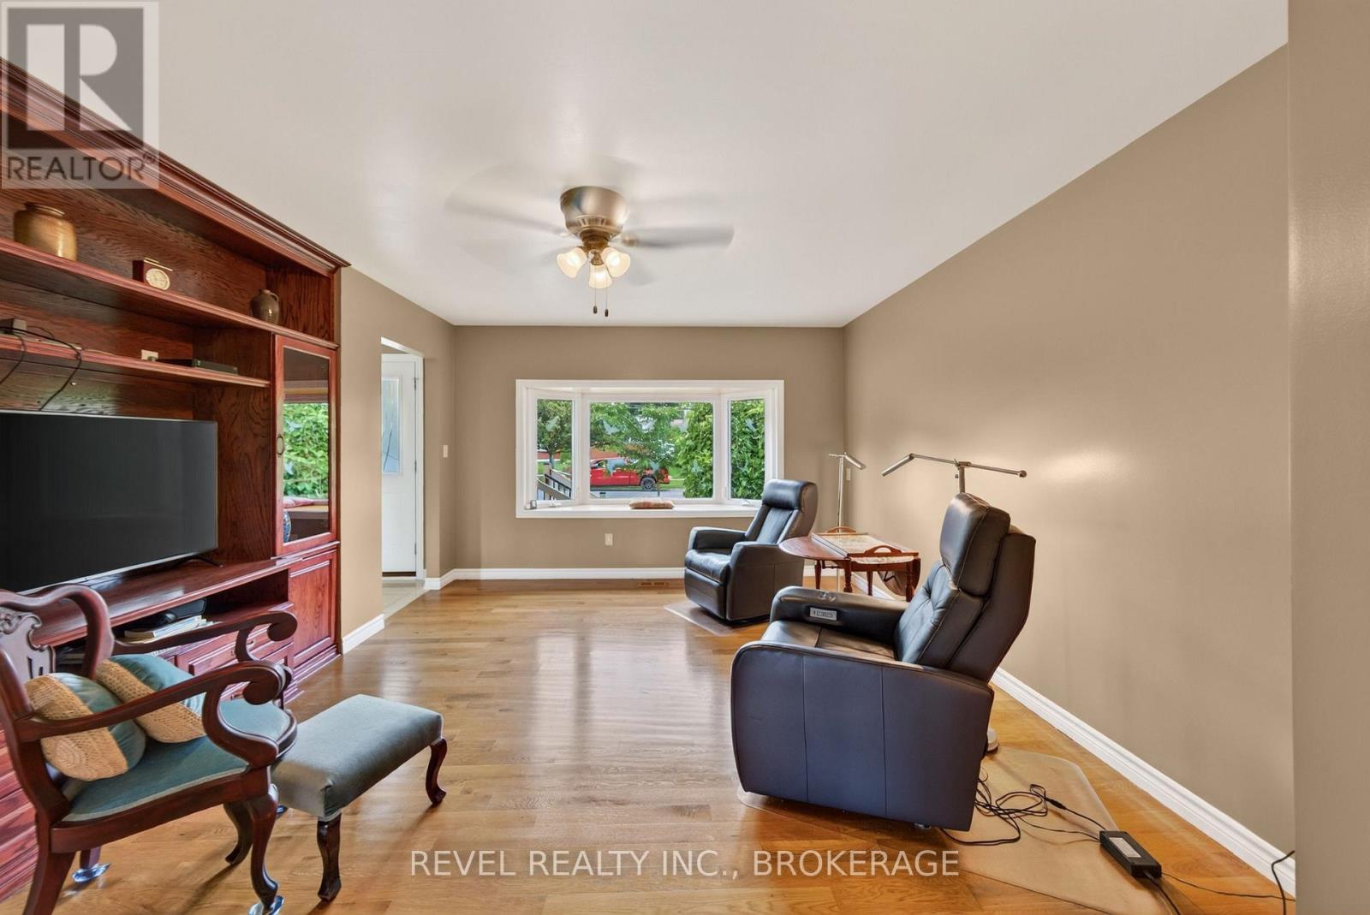
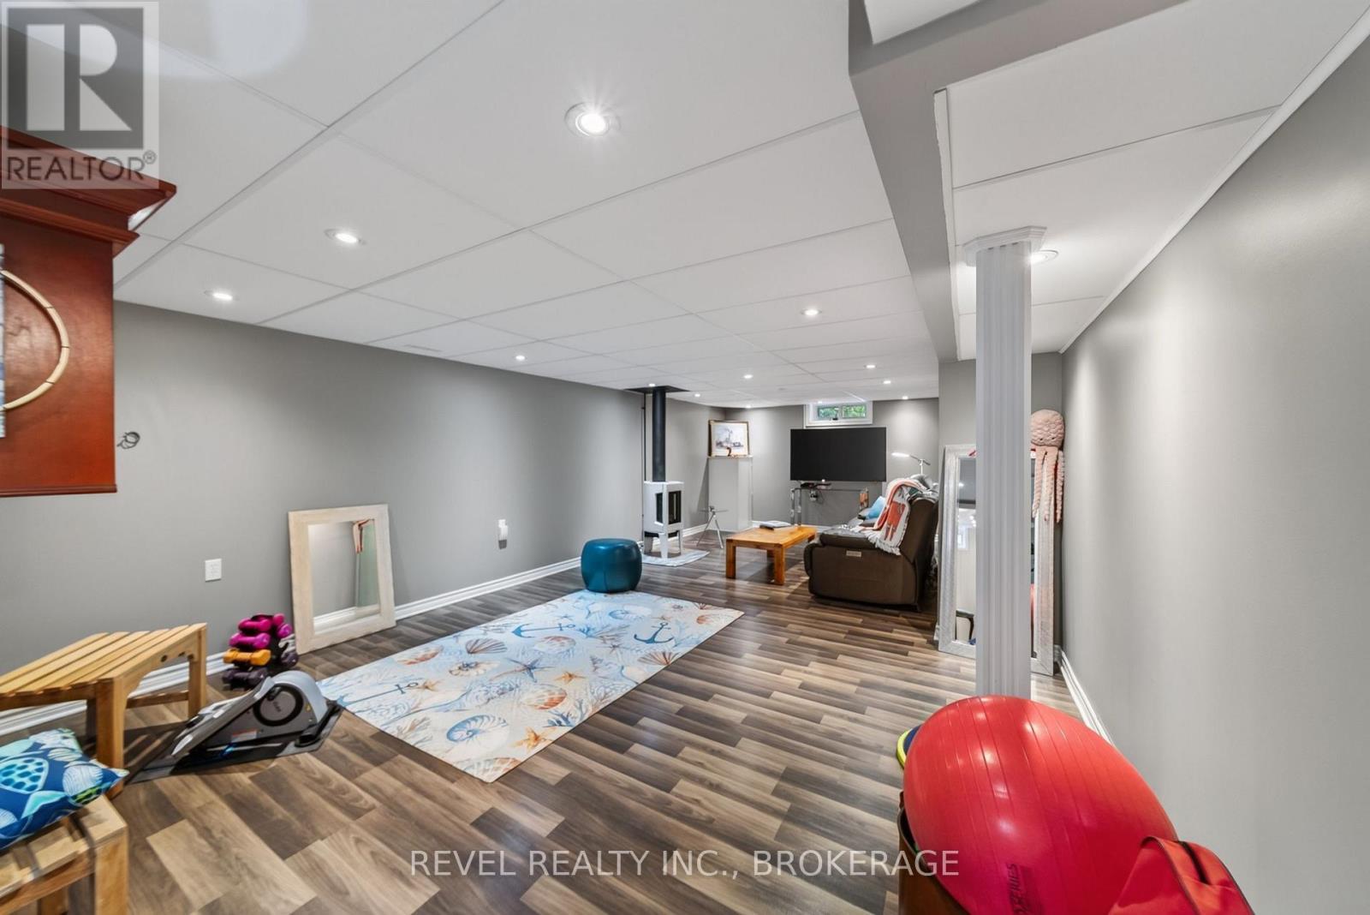
813 Camberley Crescent, Kingston (City Southwest), ON - Indoor Photo Showing Other Room
813 Camberley Crescent, Kingston (City Southwest), ON - Indoor
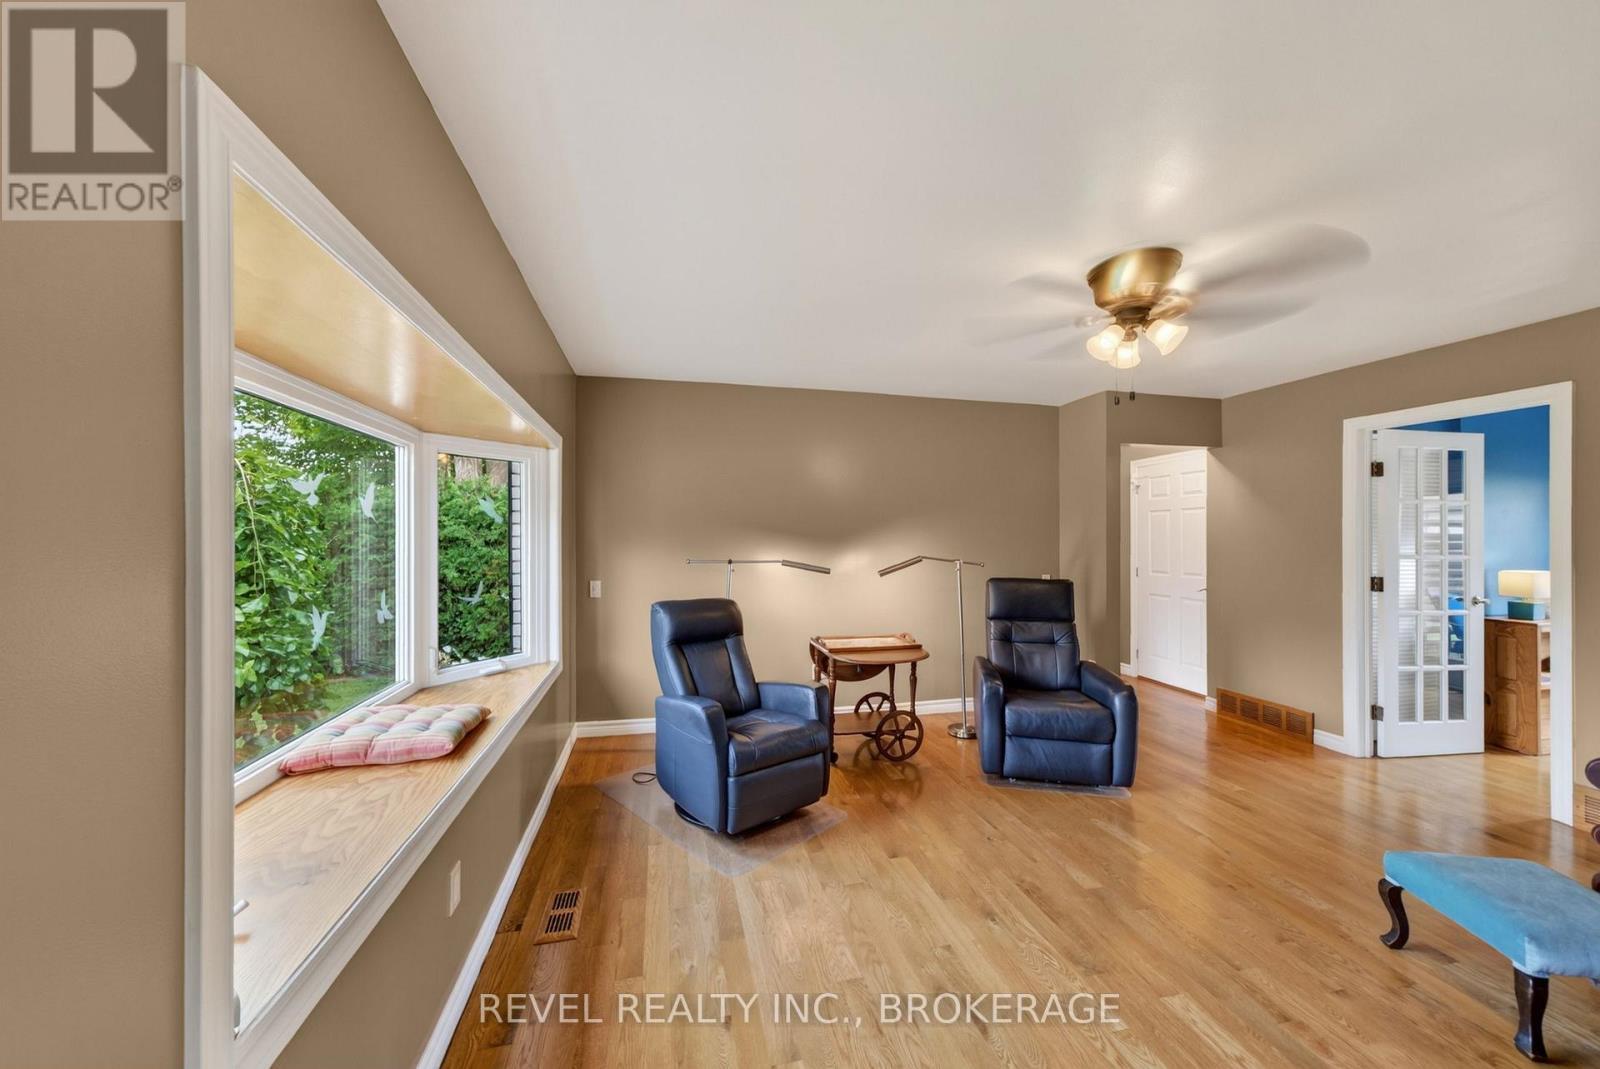
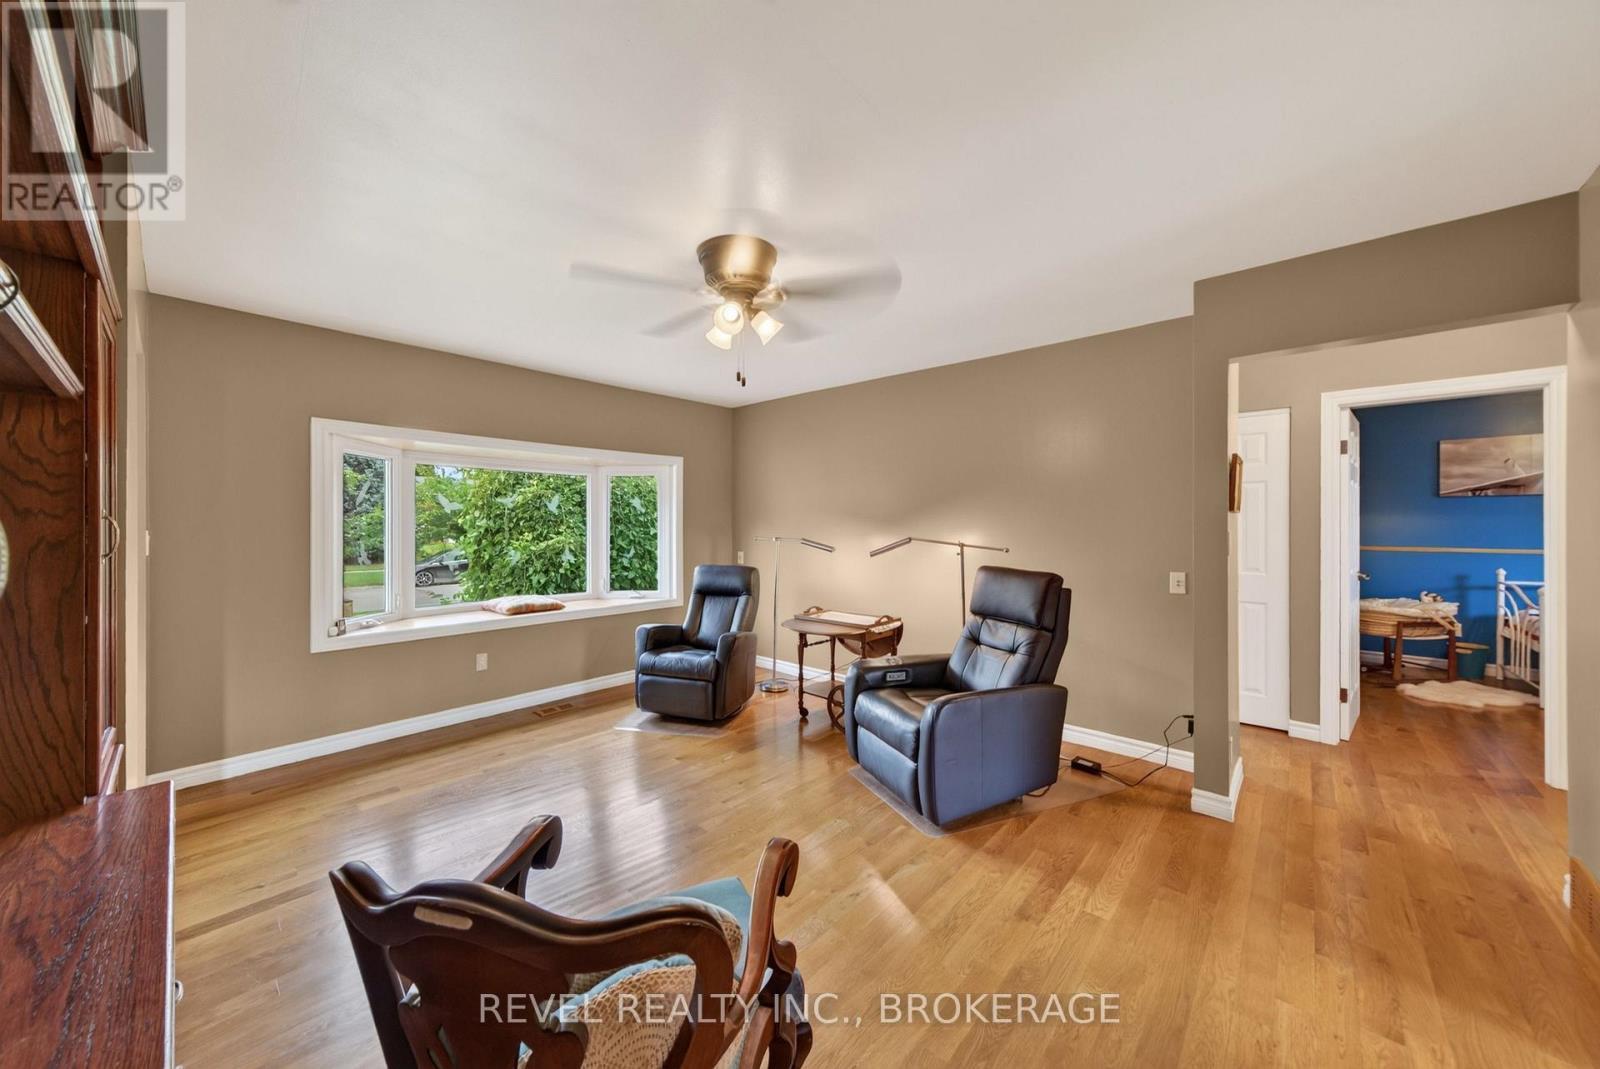
813 Camberley Crescent, Kingston (City Southwest), ON - Indoor Photo Showing Other Room
813 Camberley Crescent, Kingston (City Southwest), ON - Indoor
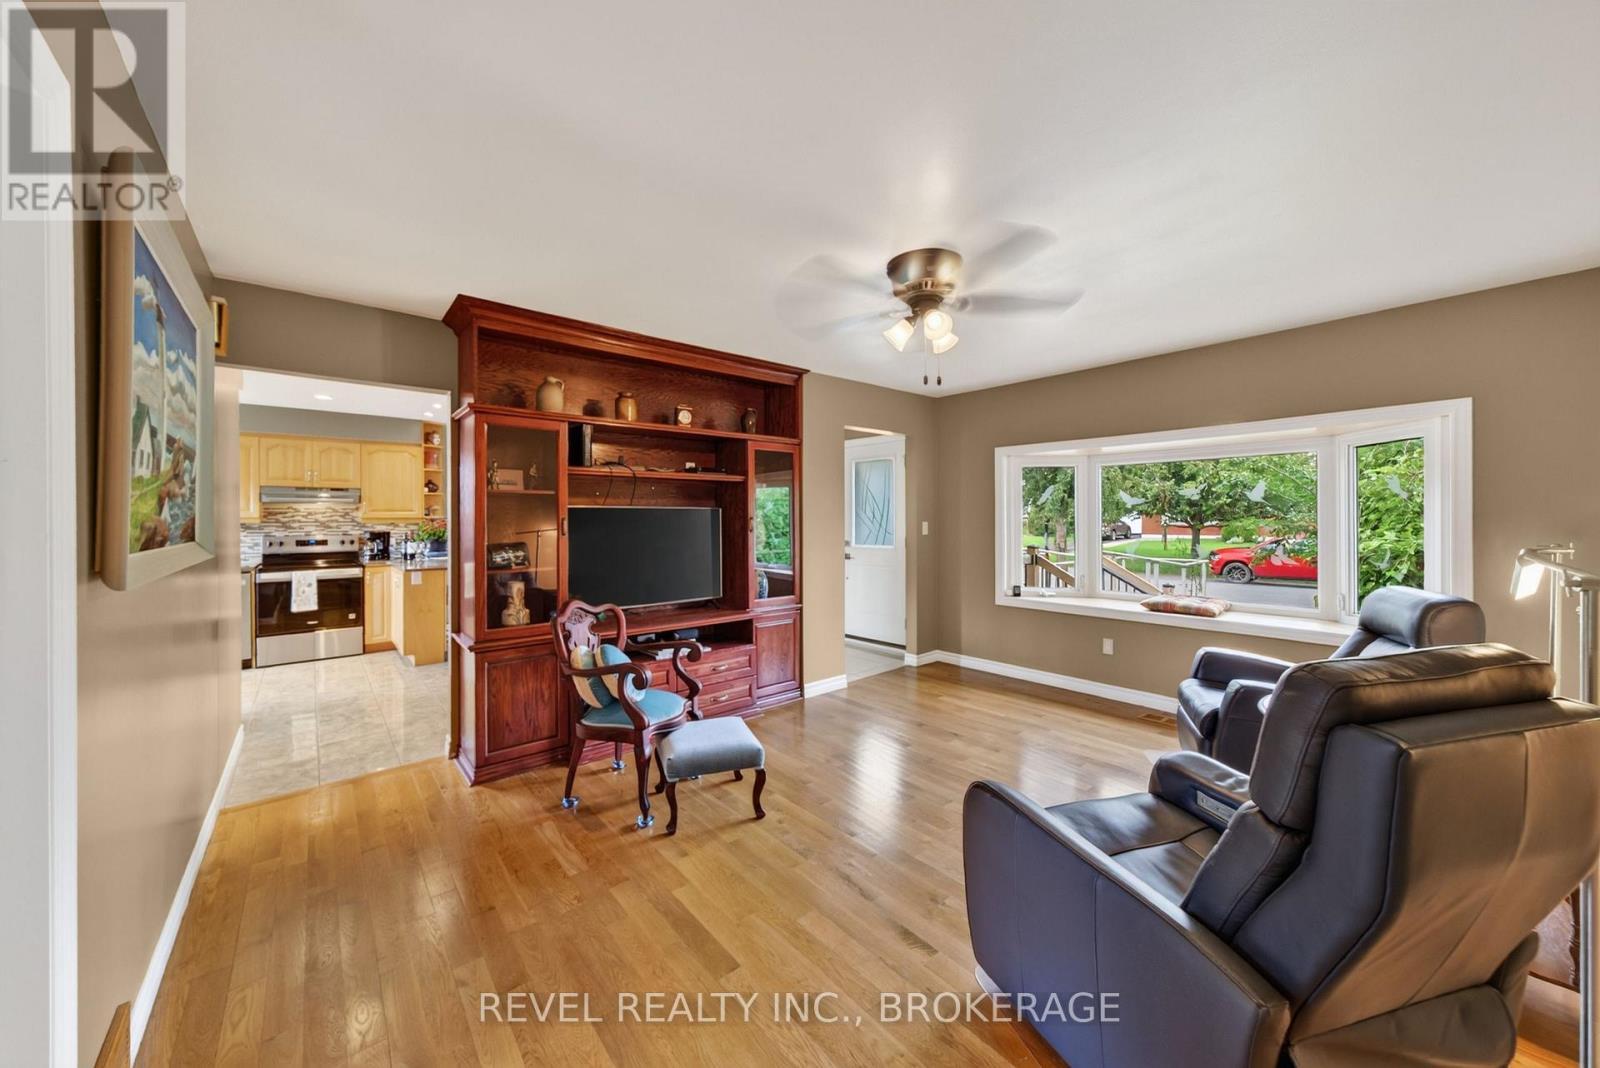
813 Camberley Crescent, Kingston (City Southwest), ON - Indoor Photo Showing Other Room
813 Camberley Crescent, Kingston (City Southwest), ON - Indoor
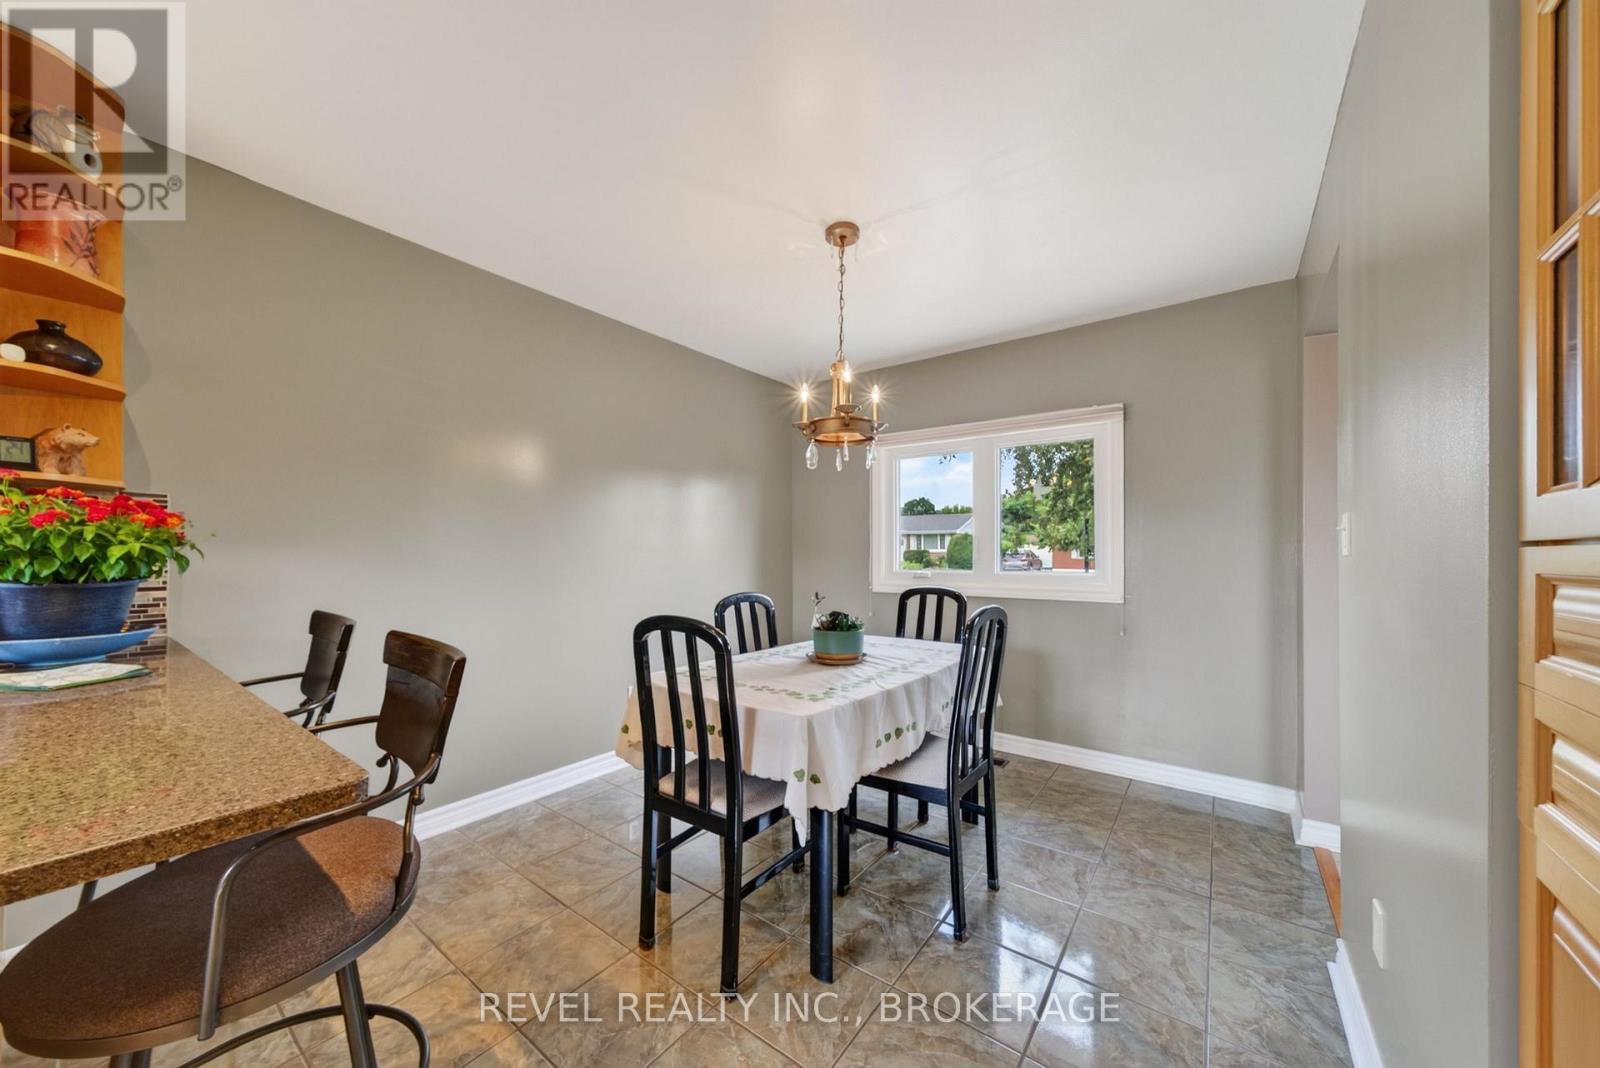
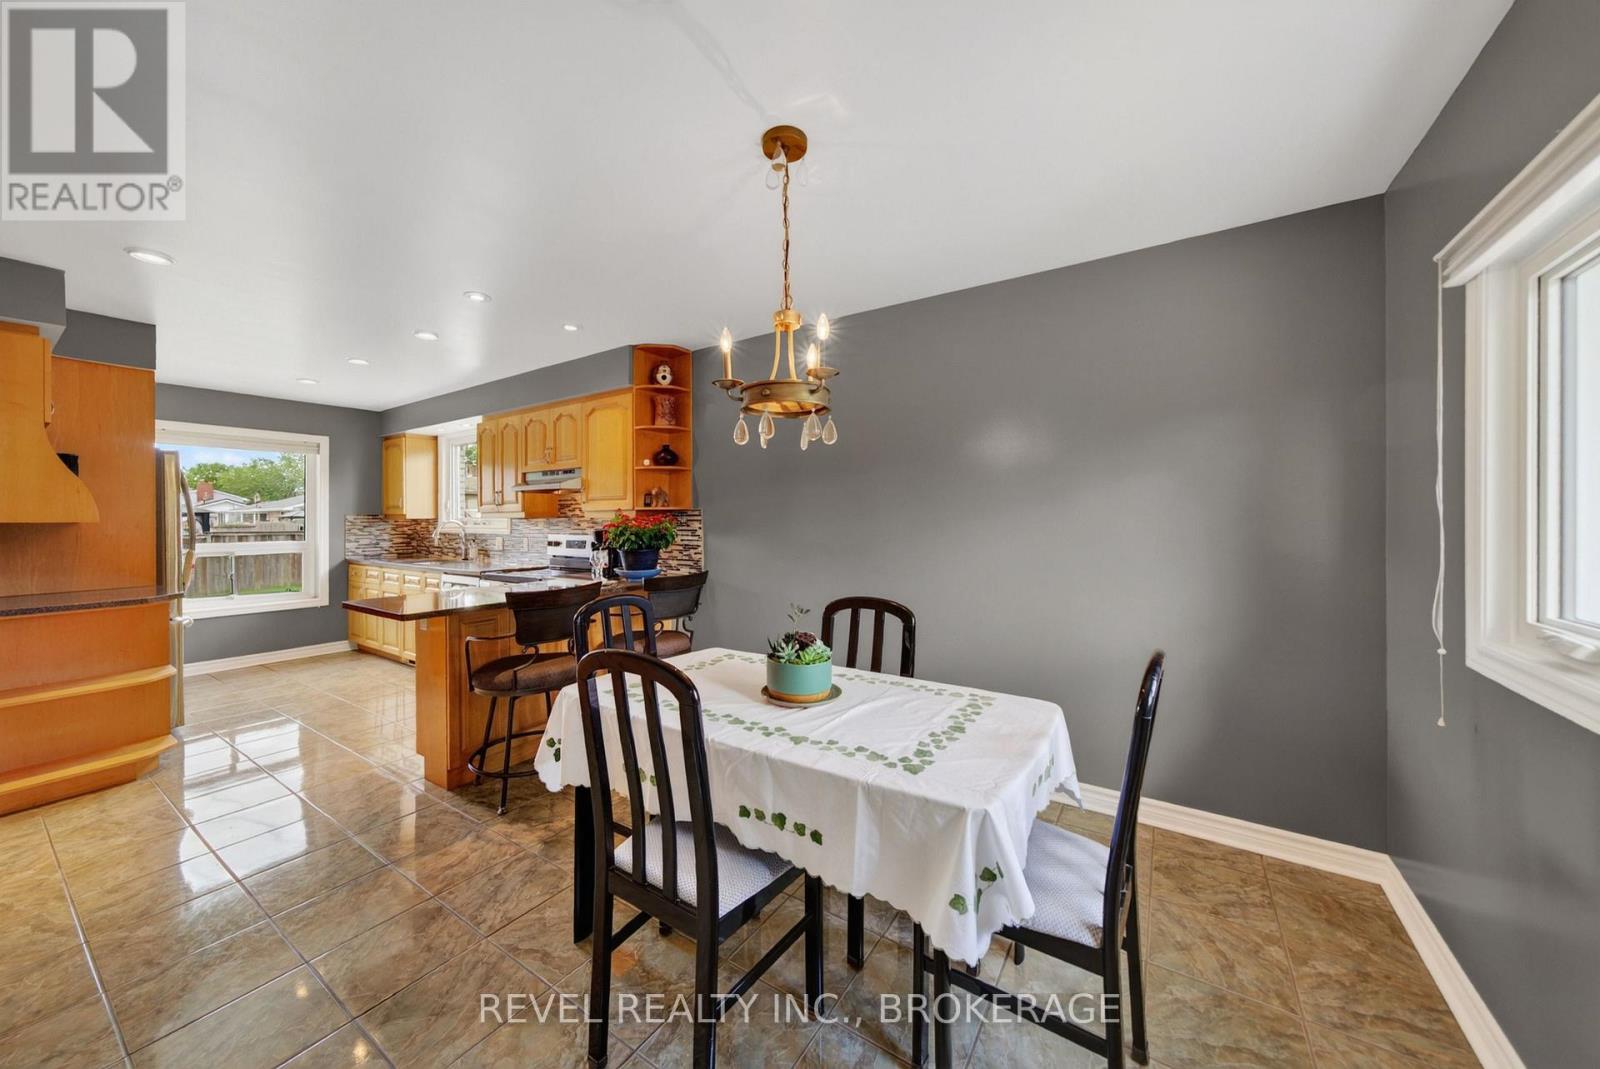
813 Camberley Crescent, Kingston (City Southwest), ON - Indoor Photo Showing Dining Room
813 Camberley Crescent, Kingston (City Southwest), ON - Indoor
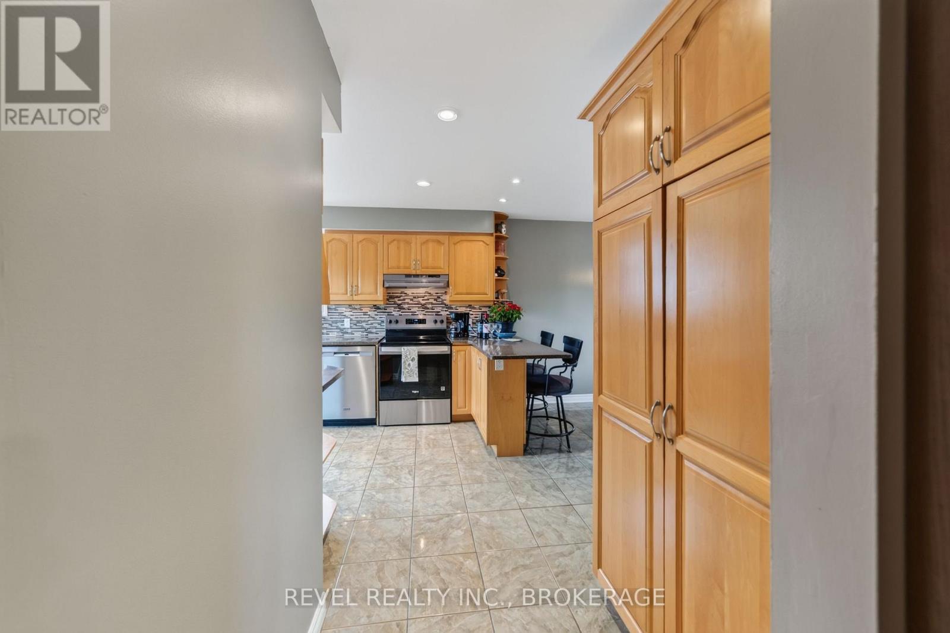
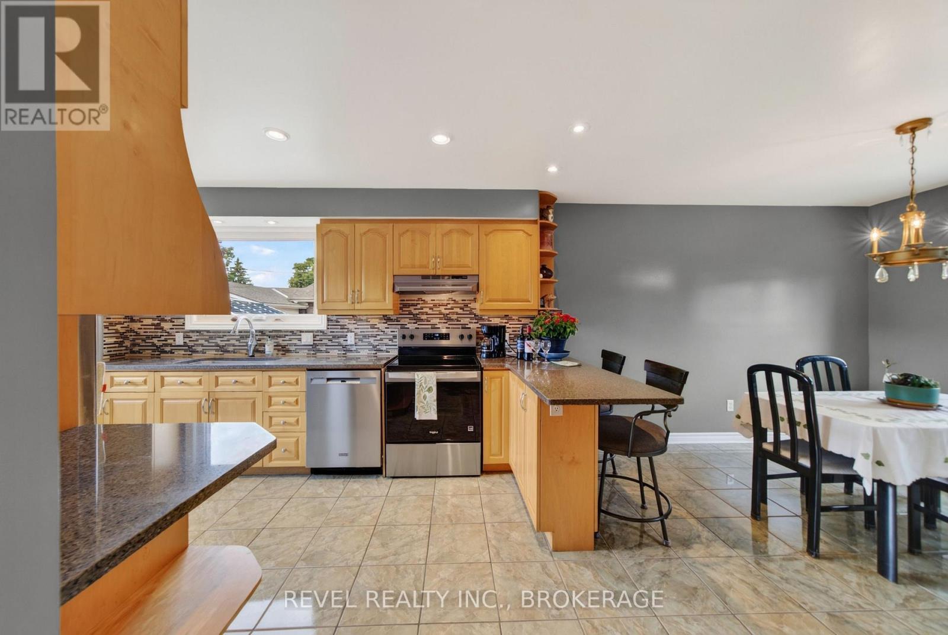
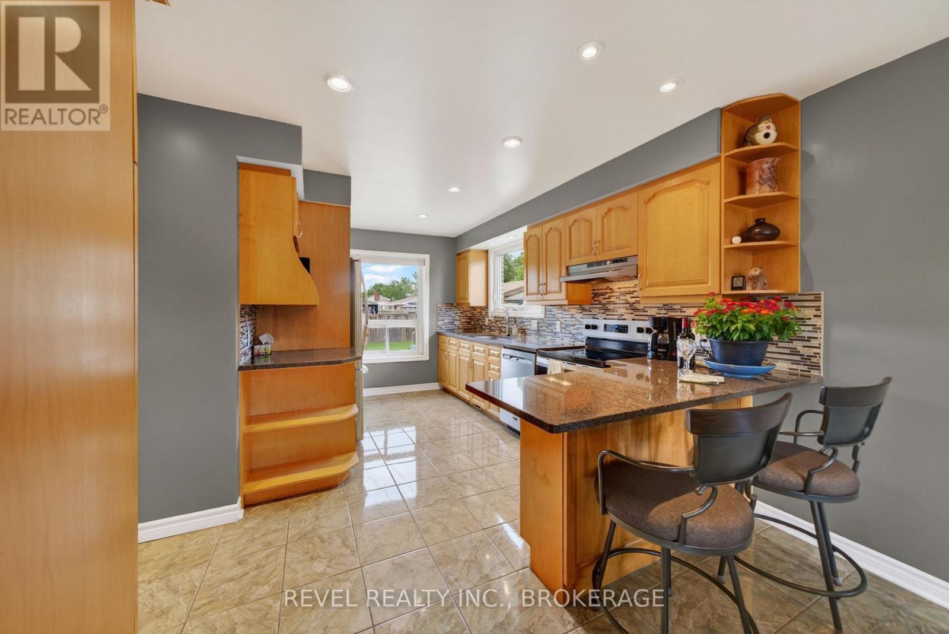
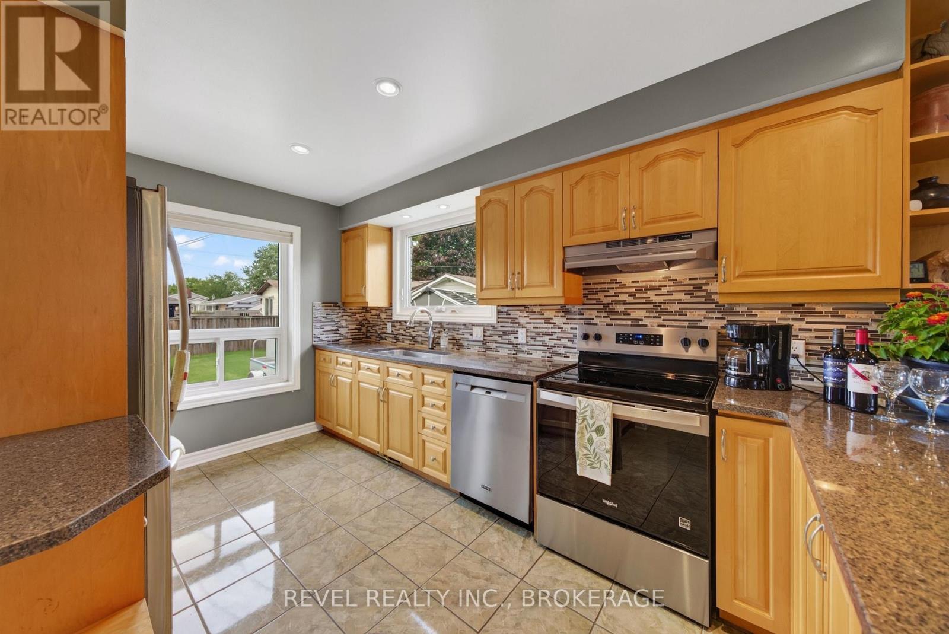
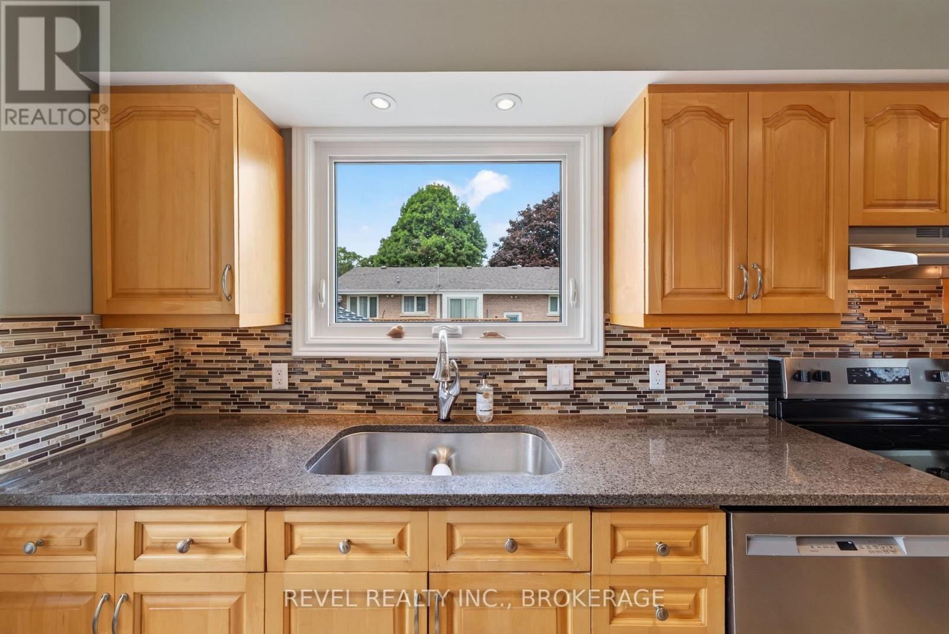
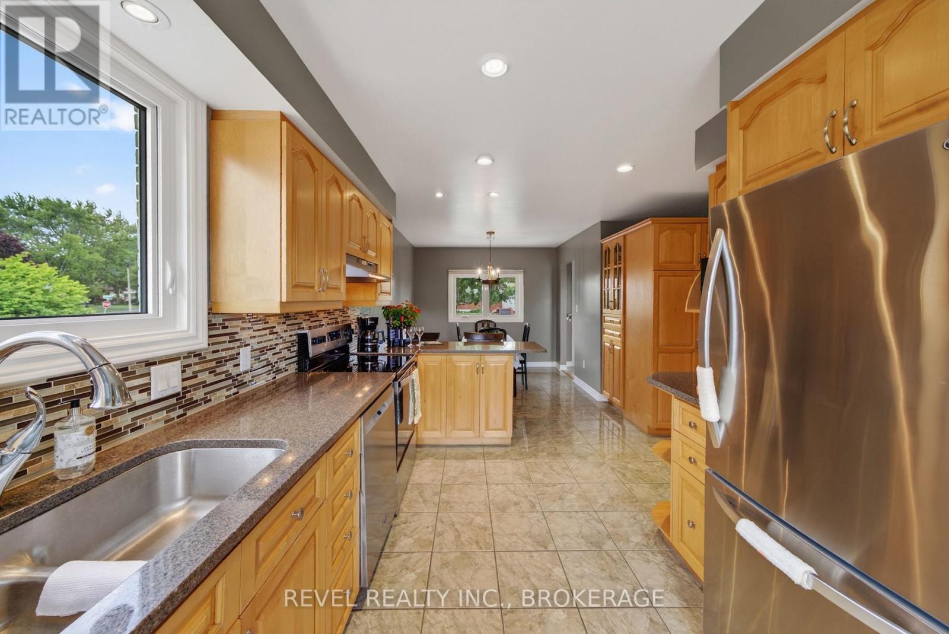
813 Camberley Crescent, Kingston (City Southwest), ON - Indoor Photo Showing Kitchen
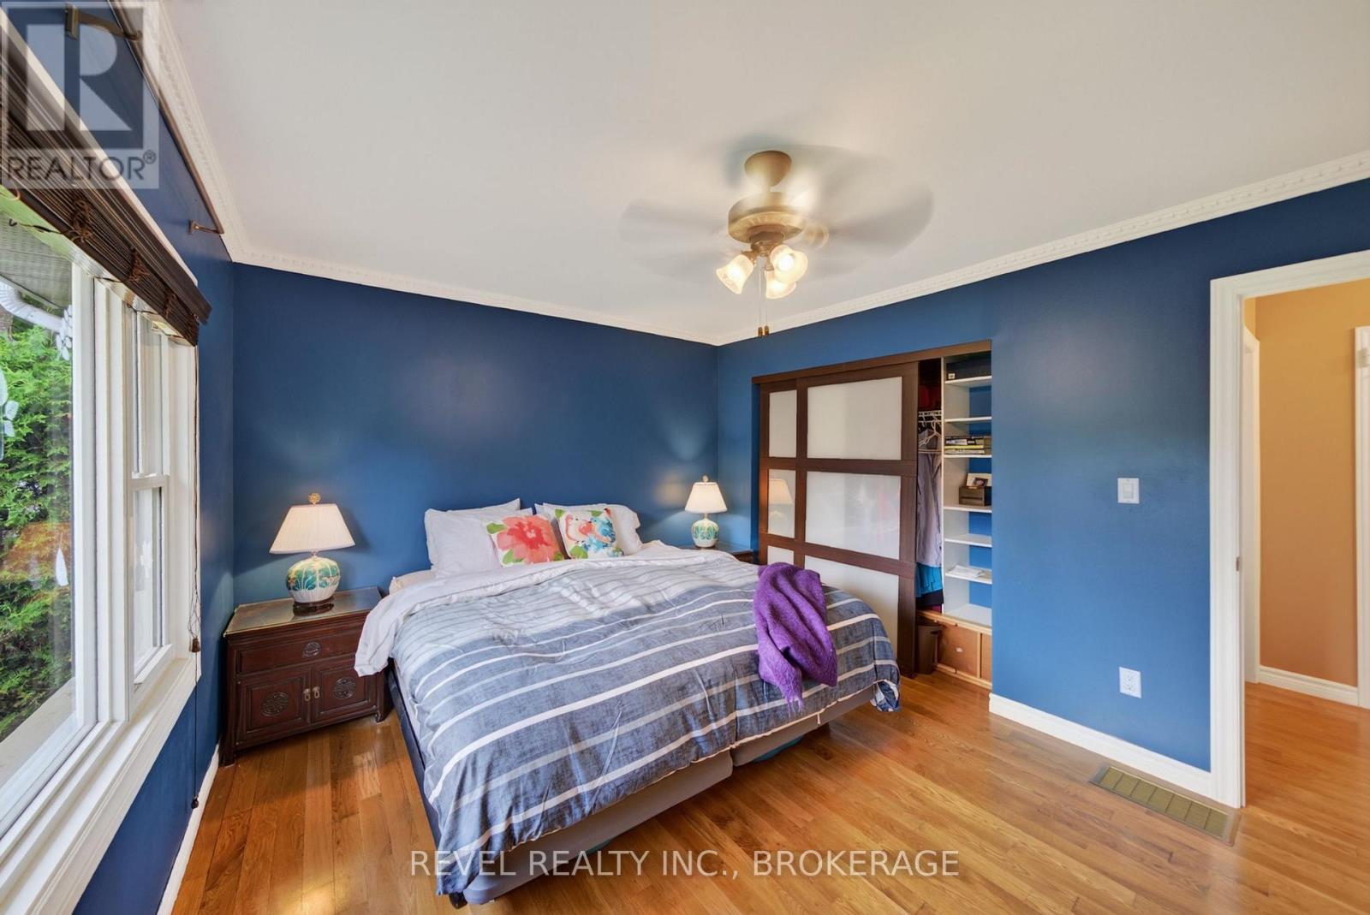
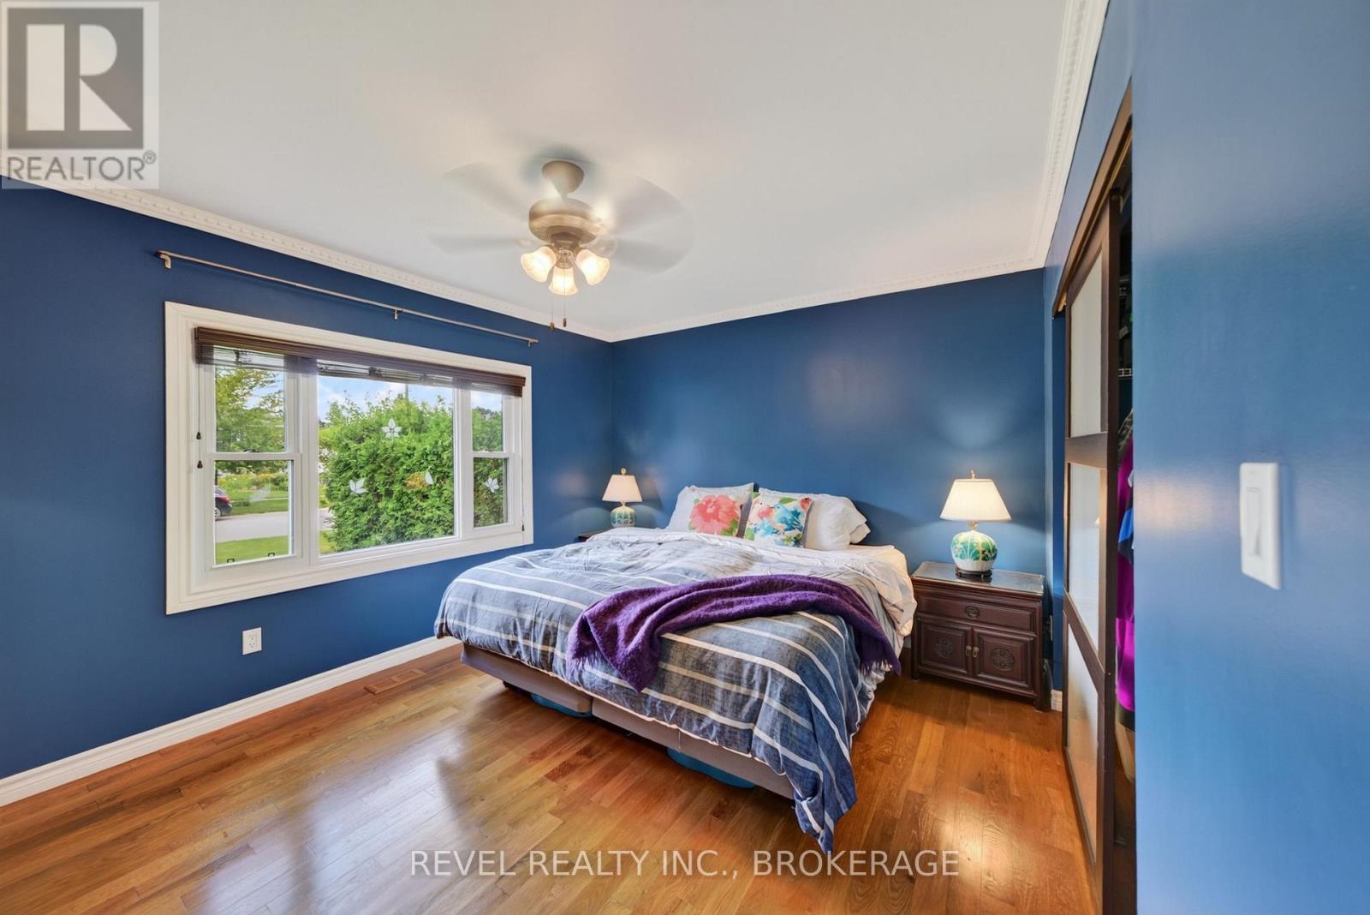
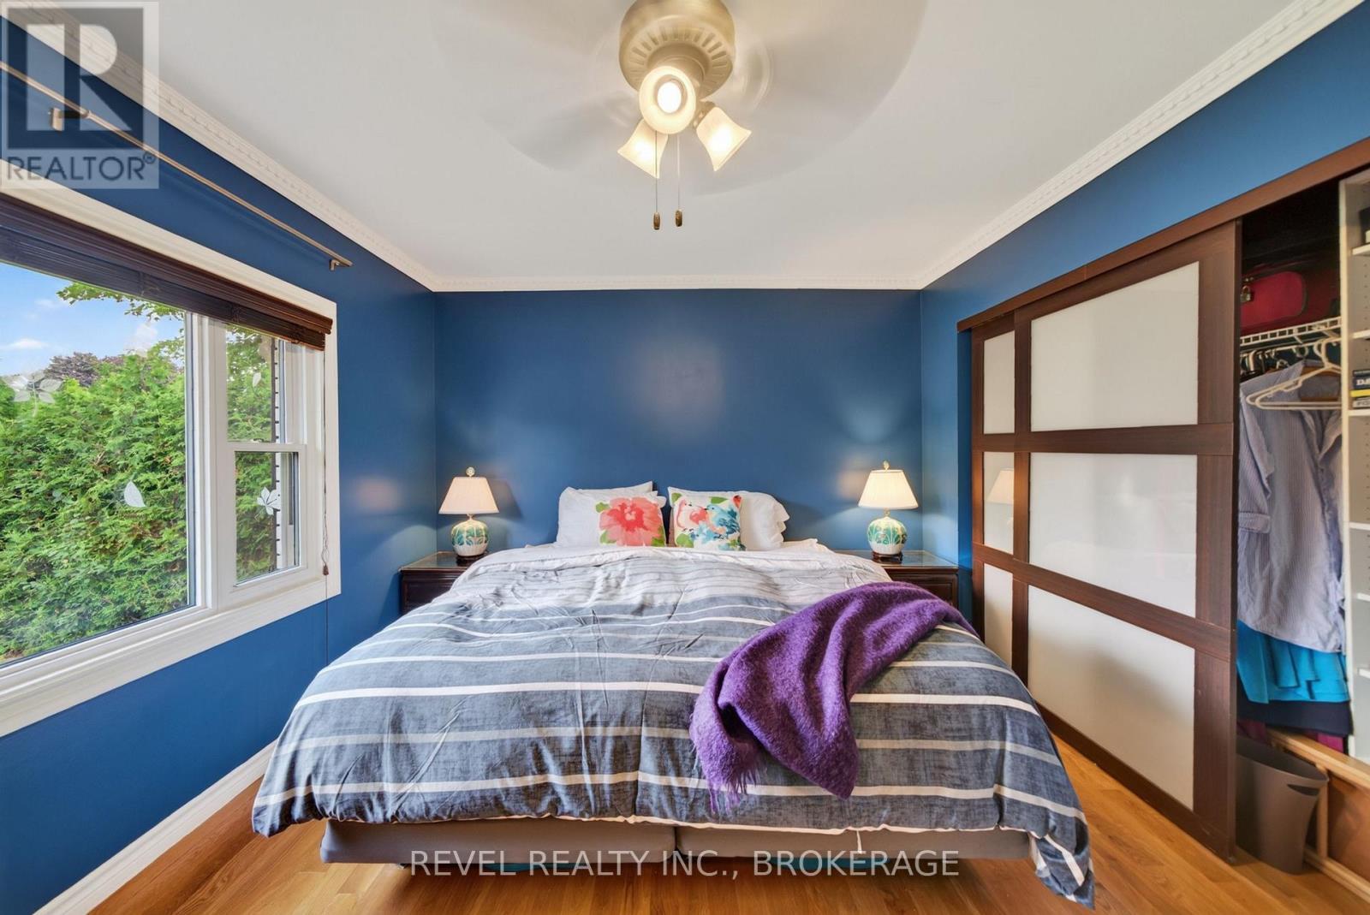
813 Camberley Crescent, Kingston (City Southwest), ON - Indoor Photo Showing Bedroom
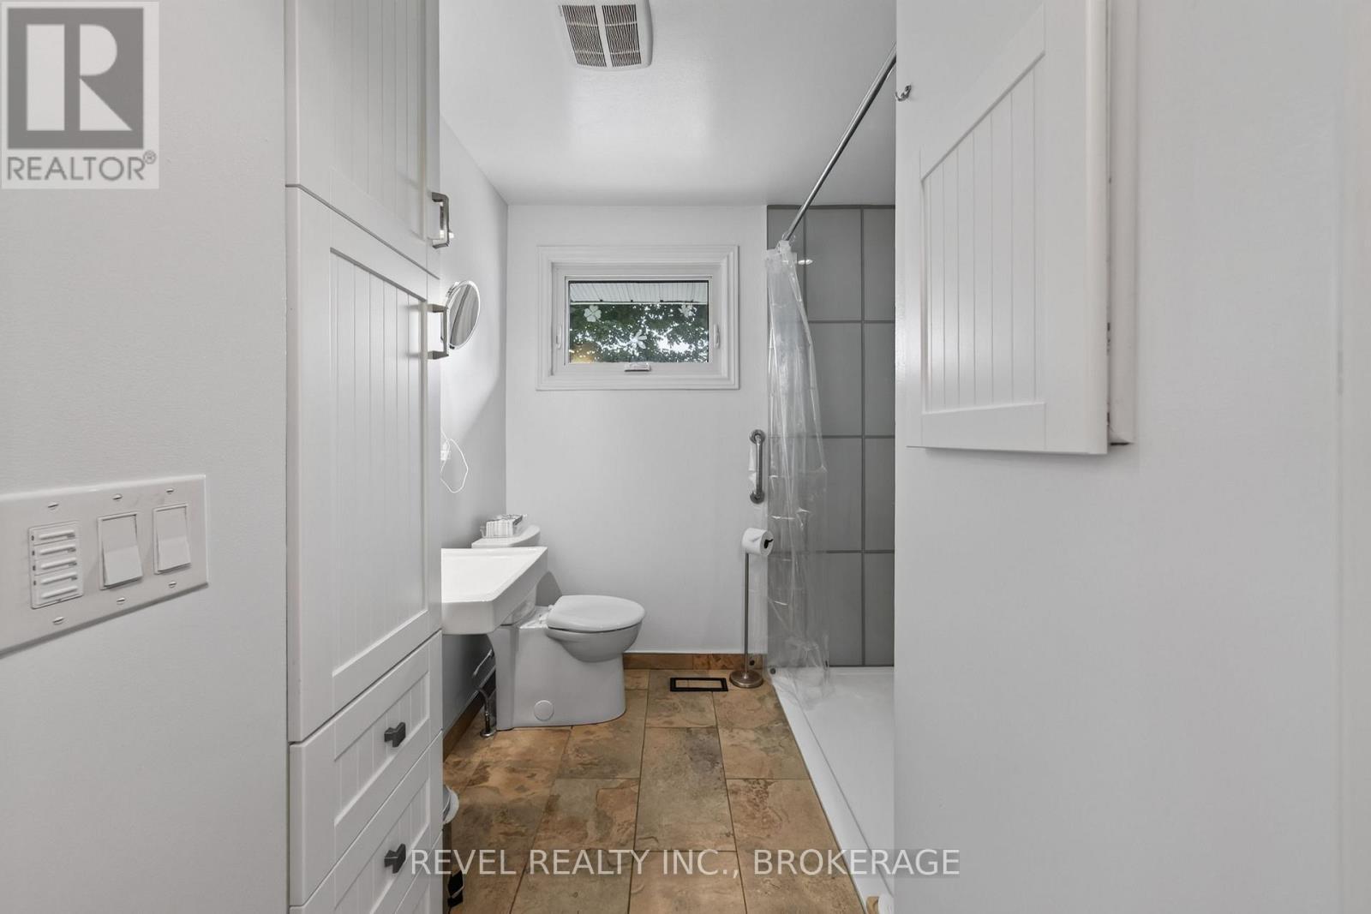
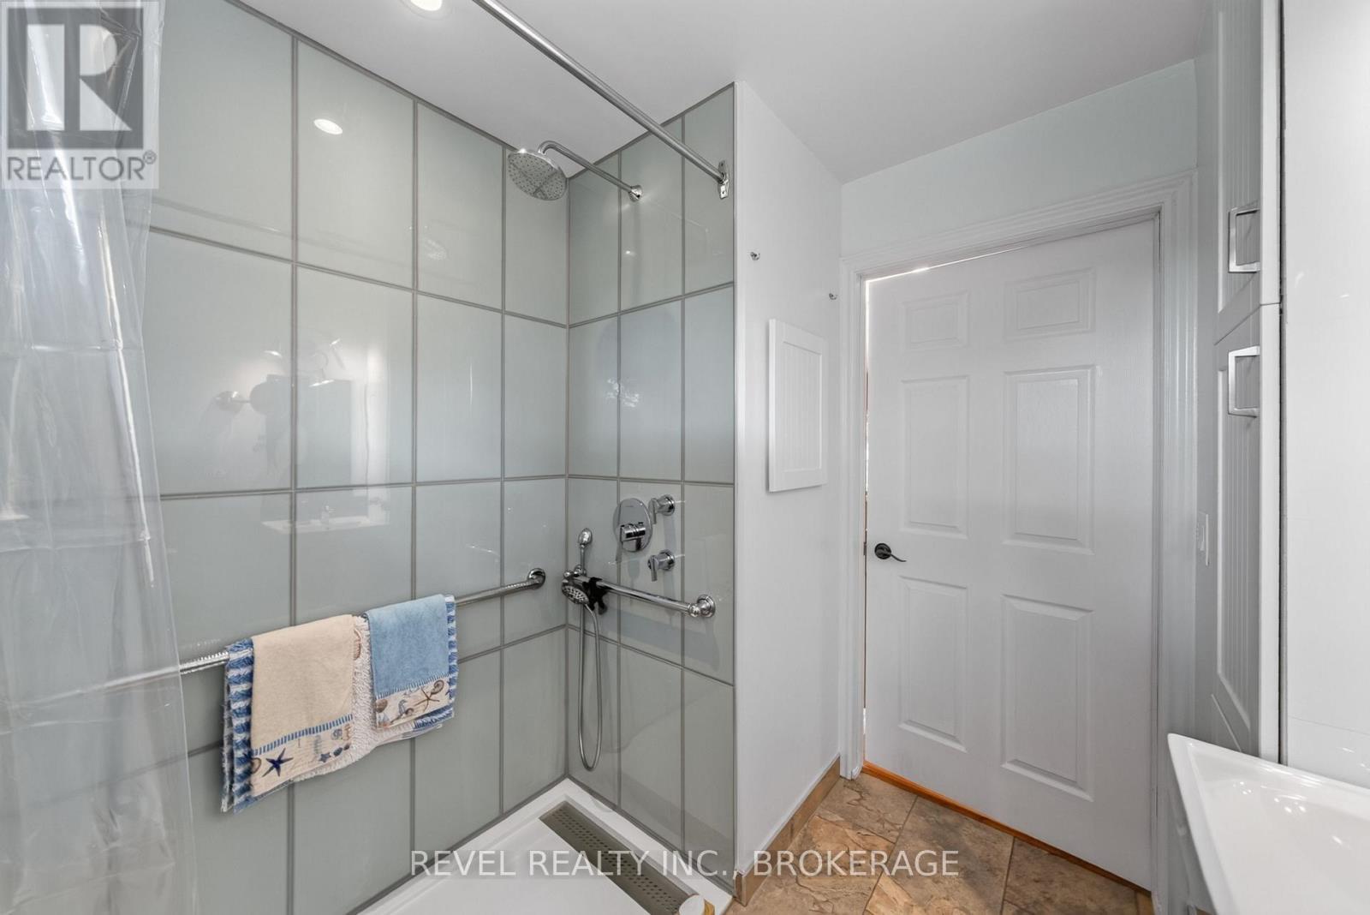
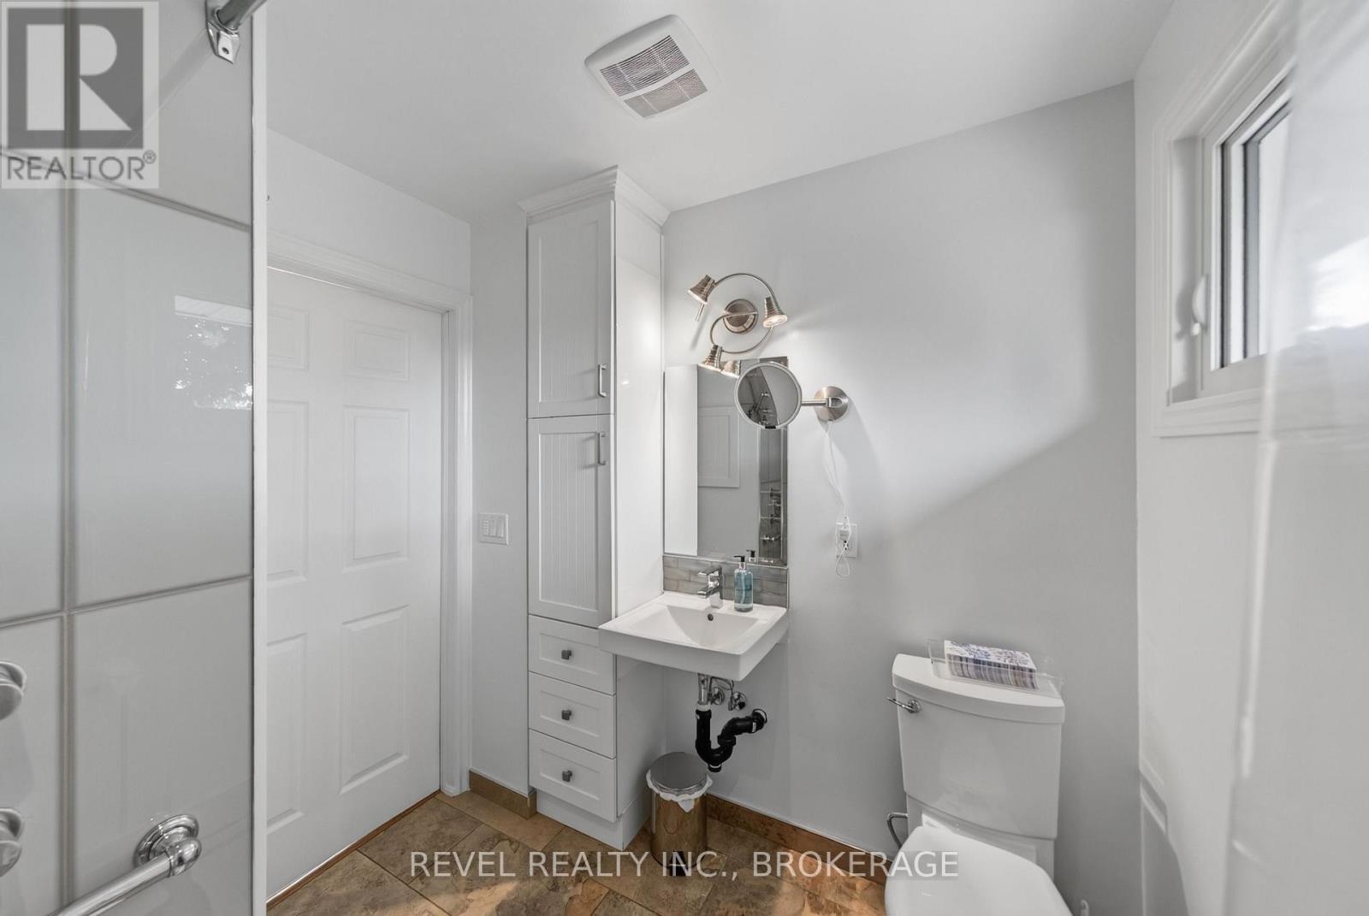
813 Camberley Crescent, Kingston (City Southwest), ON - Indoor Photo Showing Bathroom
813 Camberley Crescent, Kingston (City Southwest), ON - Indoor
813 Camberley Crescent, Kingston (City Southwest), ON - Indoor Photo Showing Other Room
813 Camberley Crescent, Kingston (City Southwest), ON - Indoor
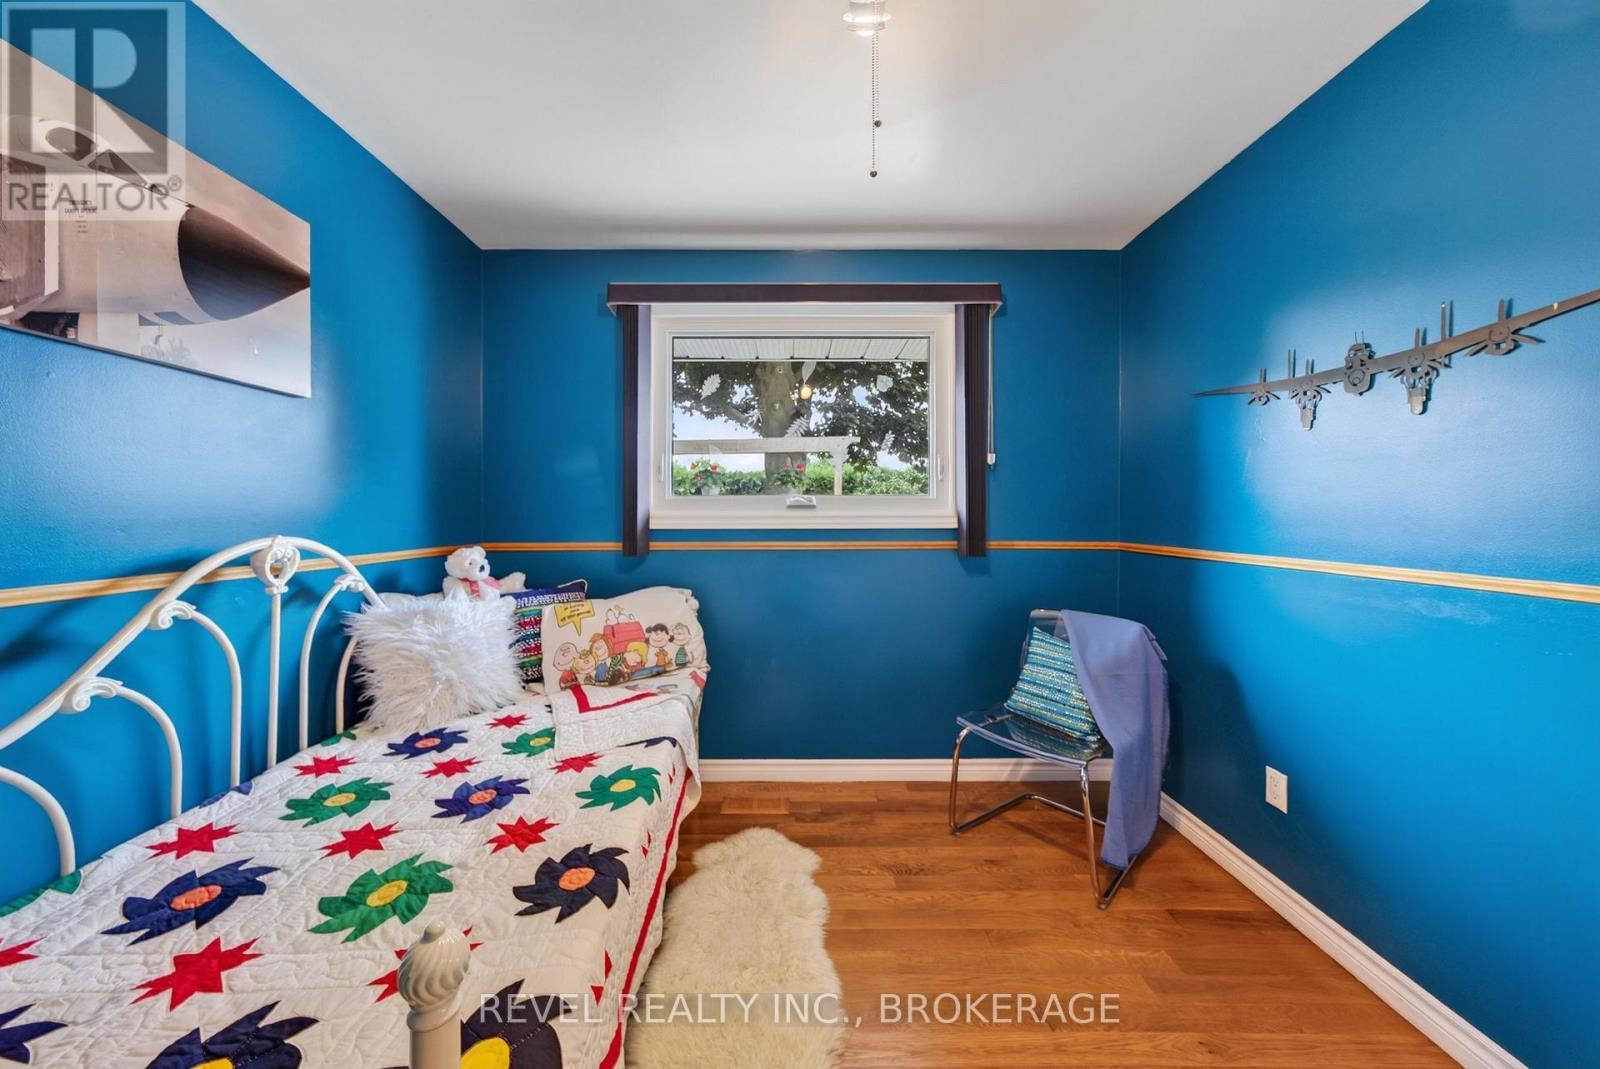
813 Camberley Crescent, Kingston (City Southwest), ON - Indoor Photo Showing Bedroom
813 Camberley Crescent, Kingston (City Southwest), ON - Indoor
813 Camberley Crescent, Kingston (City Southwest), ON - Indoor Photo Showing Other Room
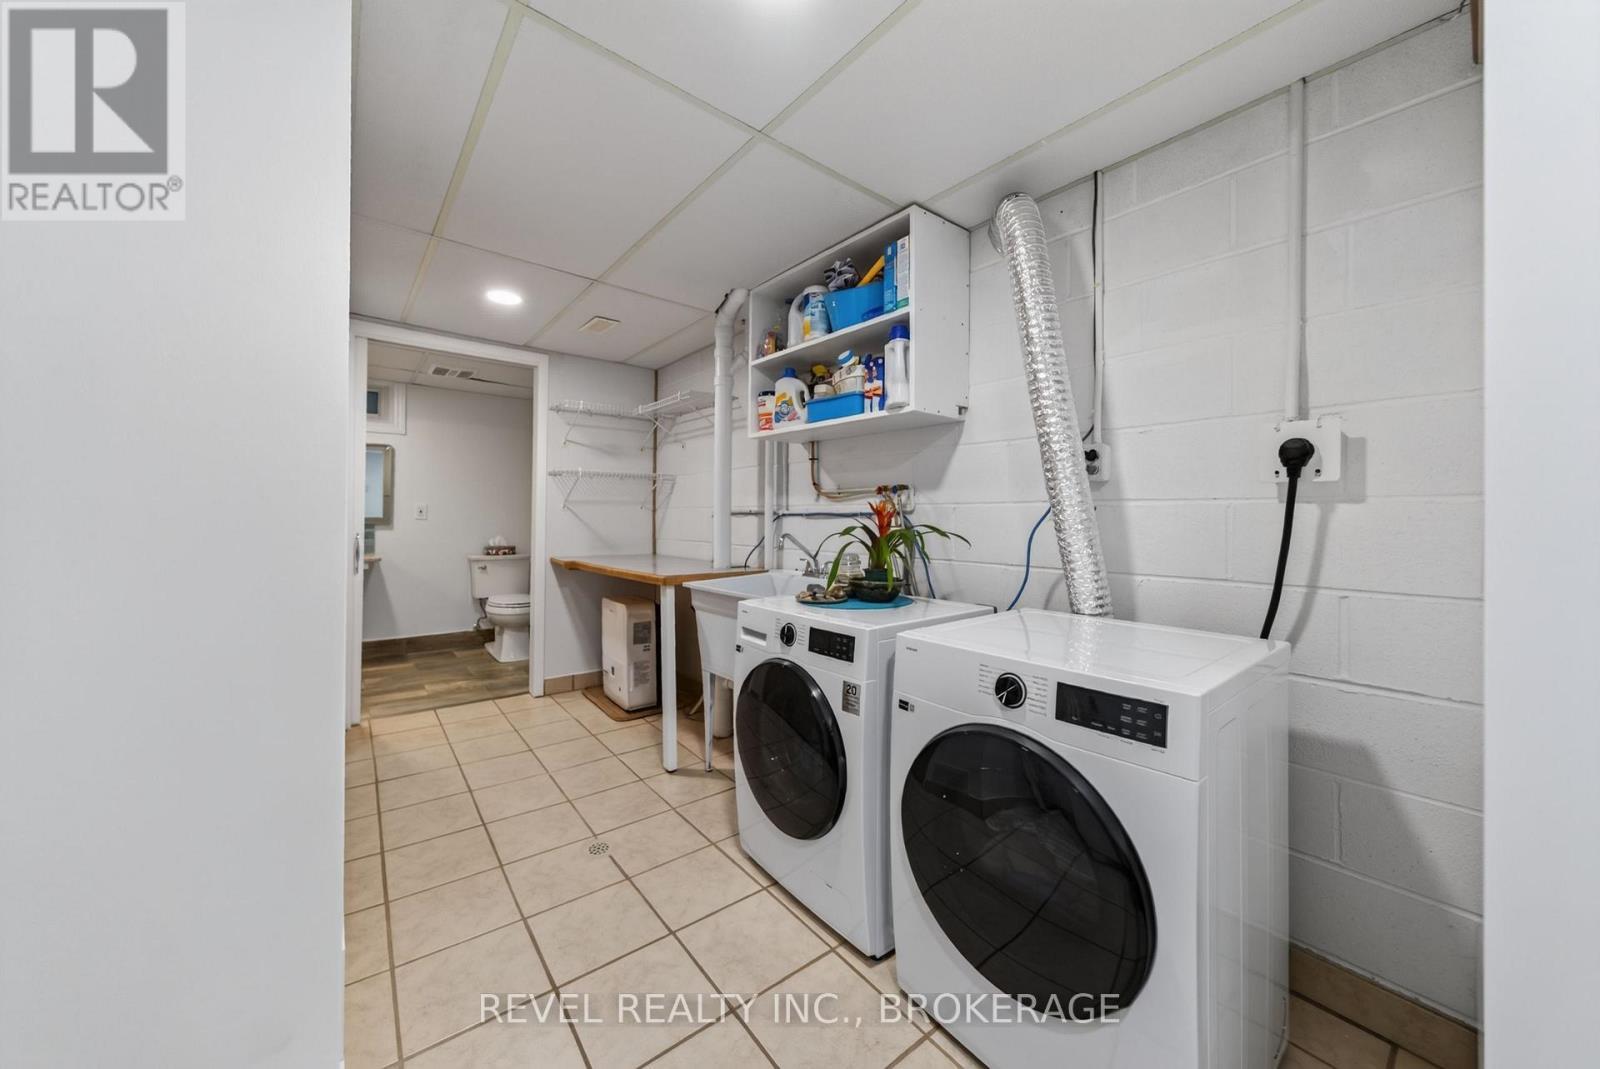
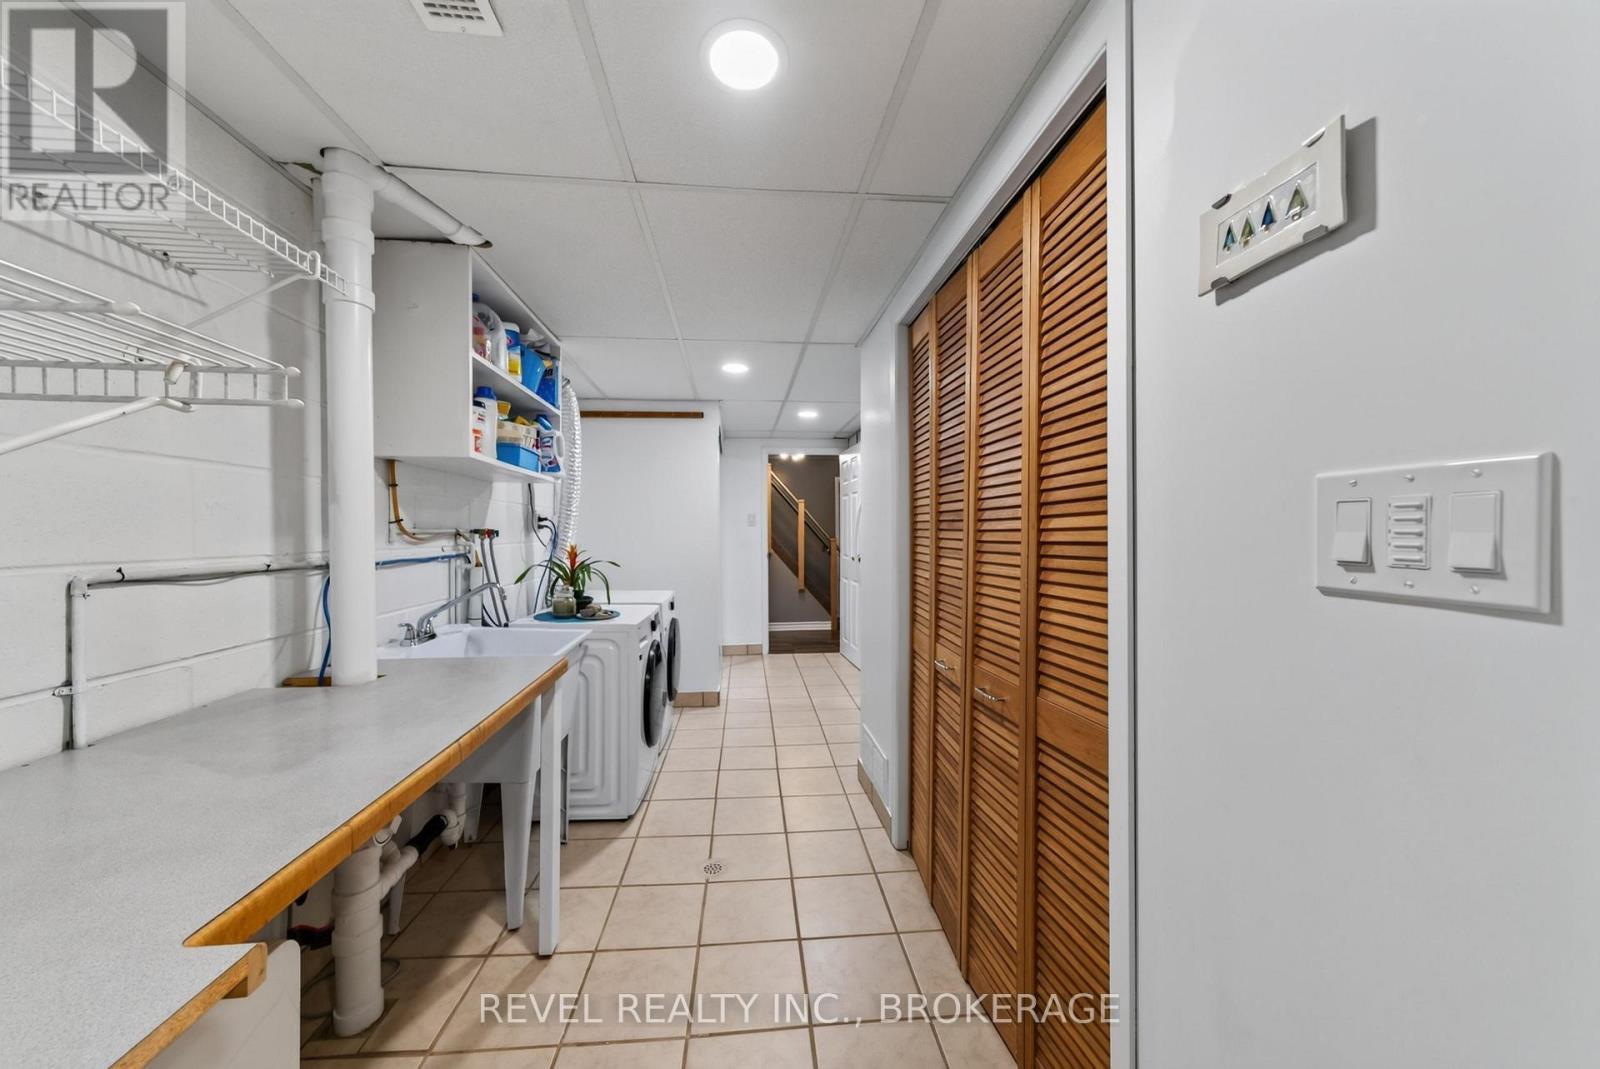
813 Camberley Crescent, Kingston (City Southwest), ON - Indoor Photo Showing Laundry Room
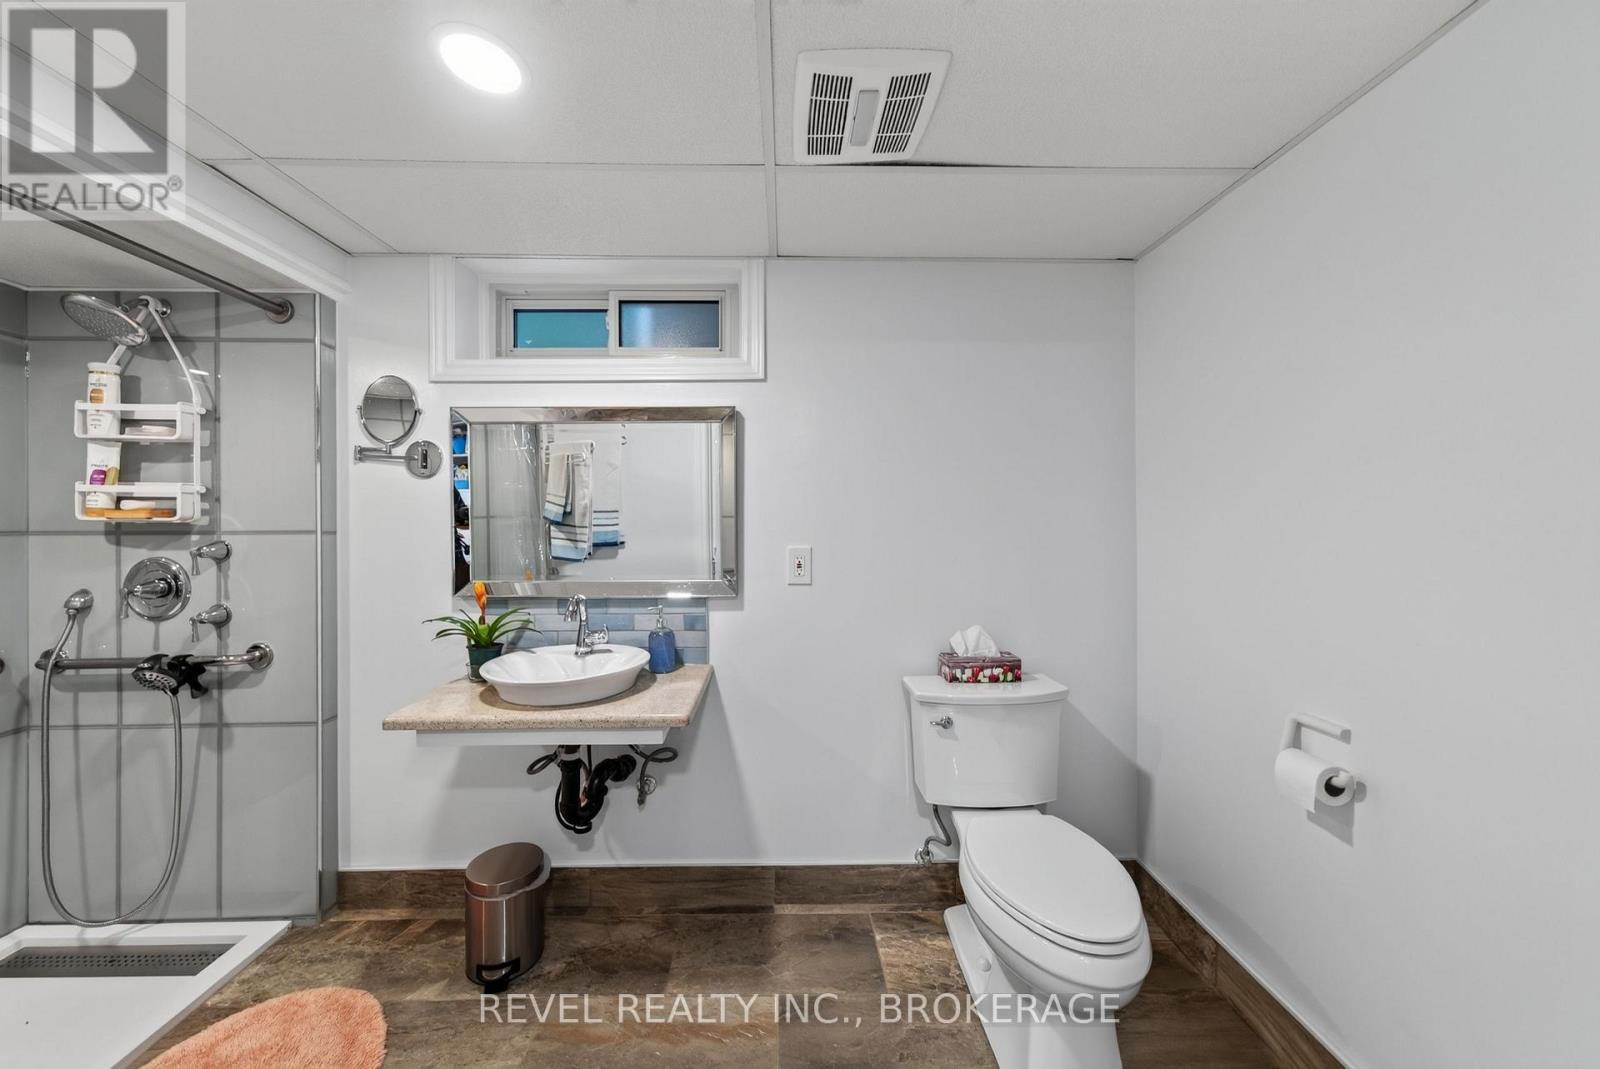
813 Camberley Crescent, Kingston (City Southwest), ON - Indoor Photo Showing Bathroom
813 Camberley Crescent, Kingston (City Southwest), ON - Indoor
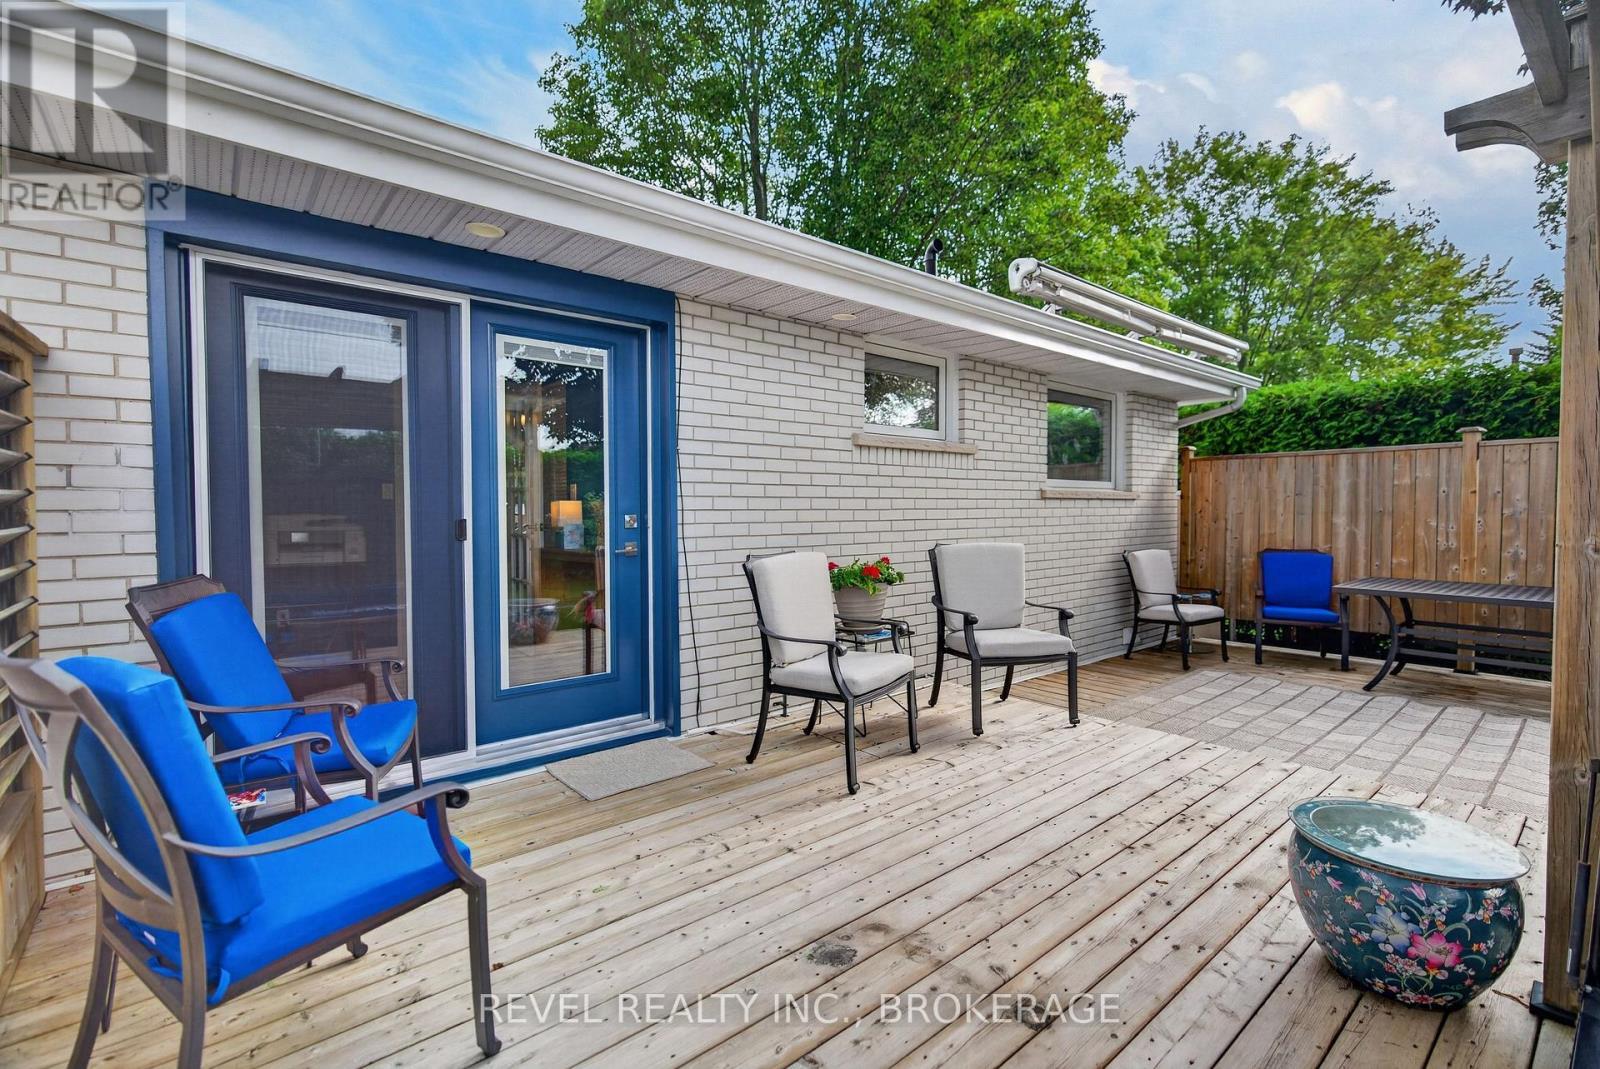
813 Camberley Crescent, Kingston (City Southwest), ON - Outdoor With Deck Patio Veranda With Exterior
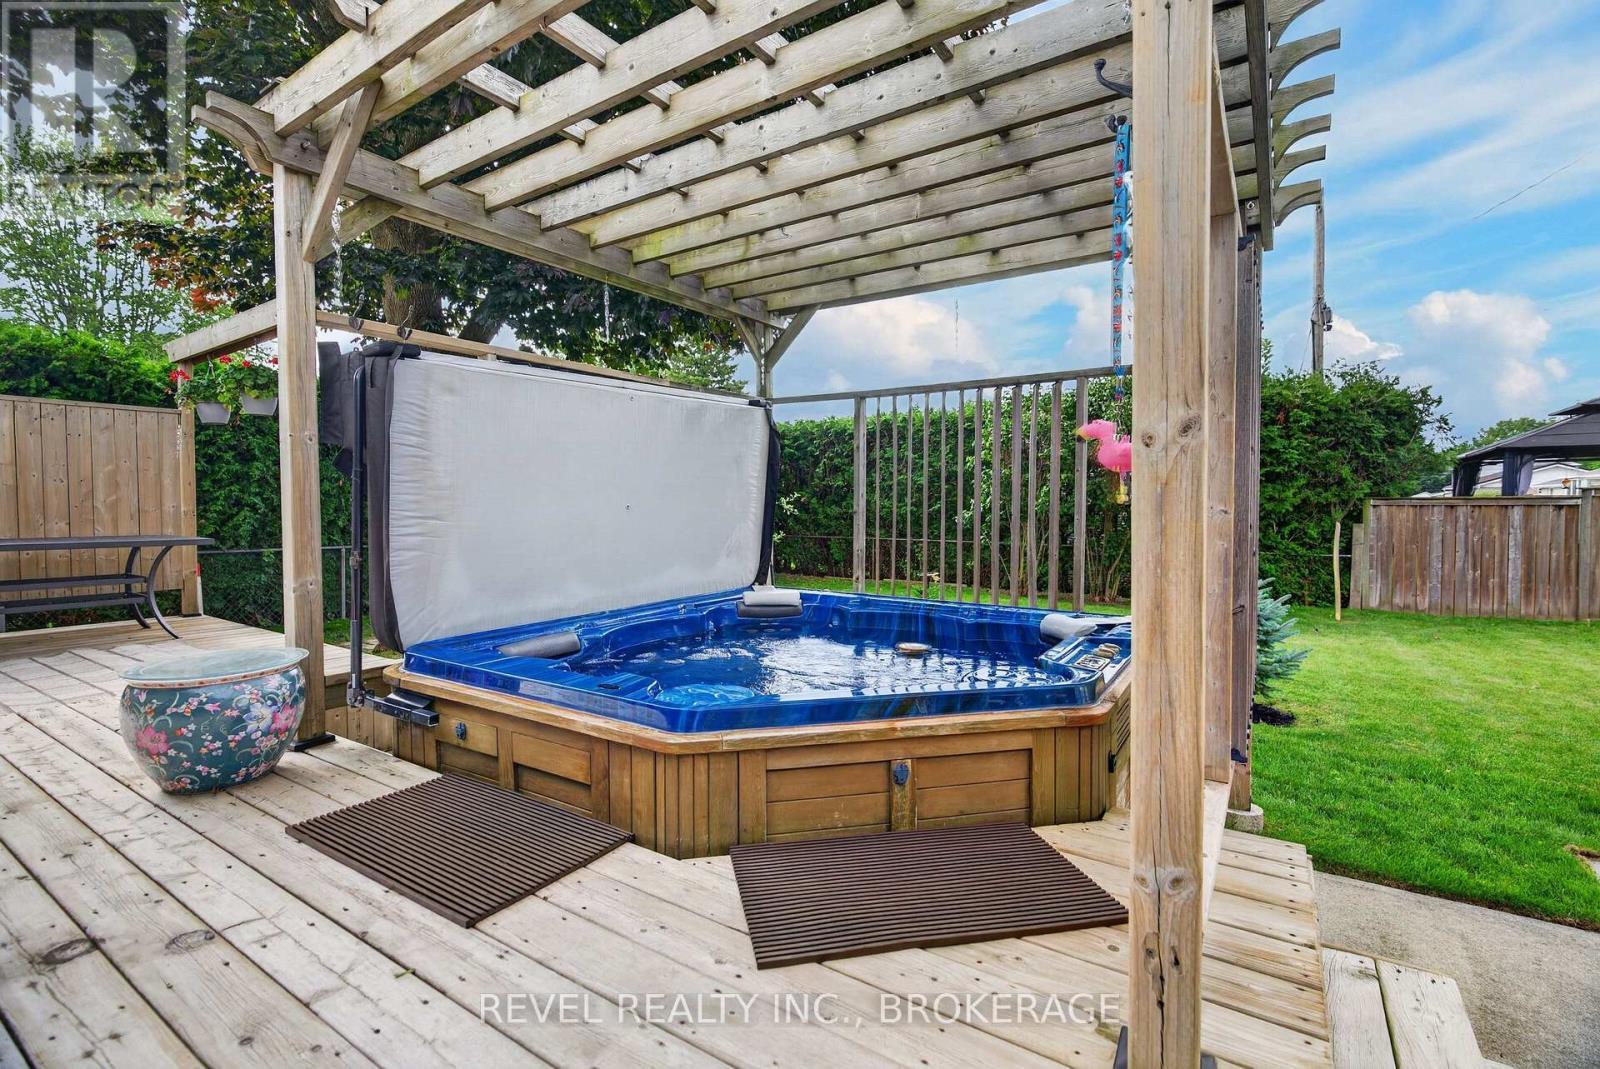
813 Camberley Crescent, Kingston (City Southwest), ON - Outdoor With Deck Patio Veranda
813 Camberley Crescent, Kingston (City Southwest), ON - Outdoor With Deck Patio Veranda With Exterior
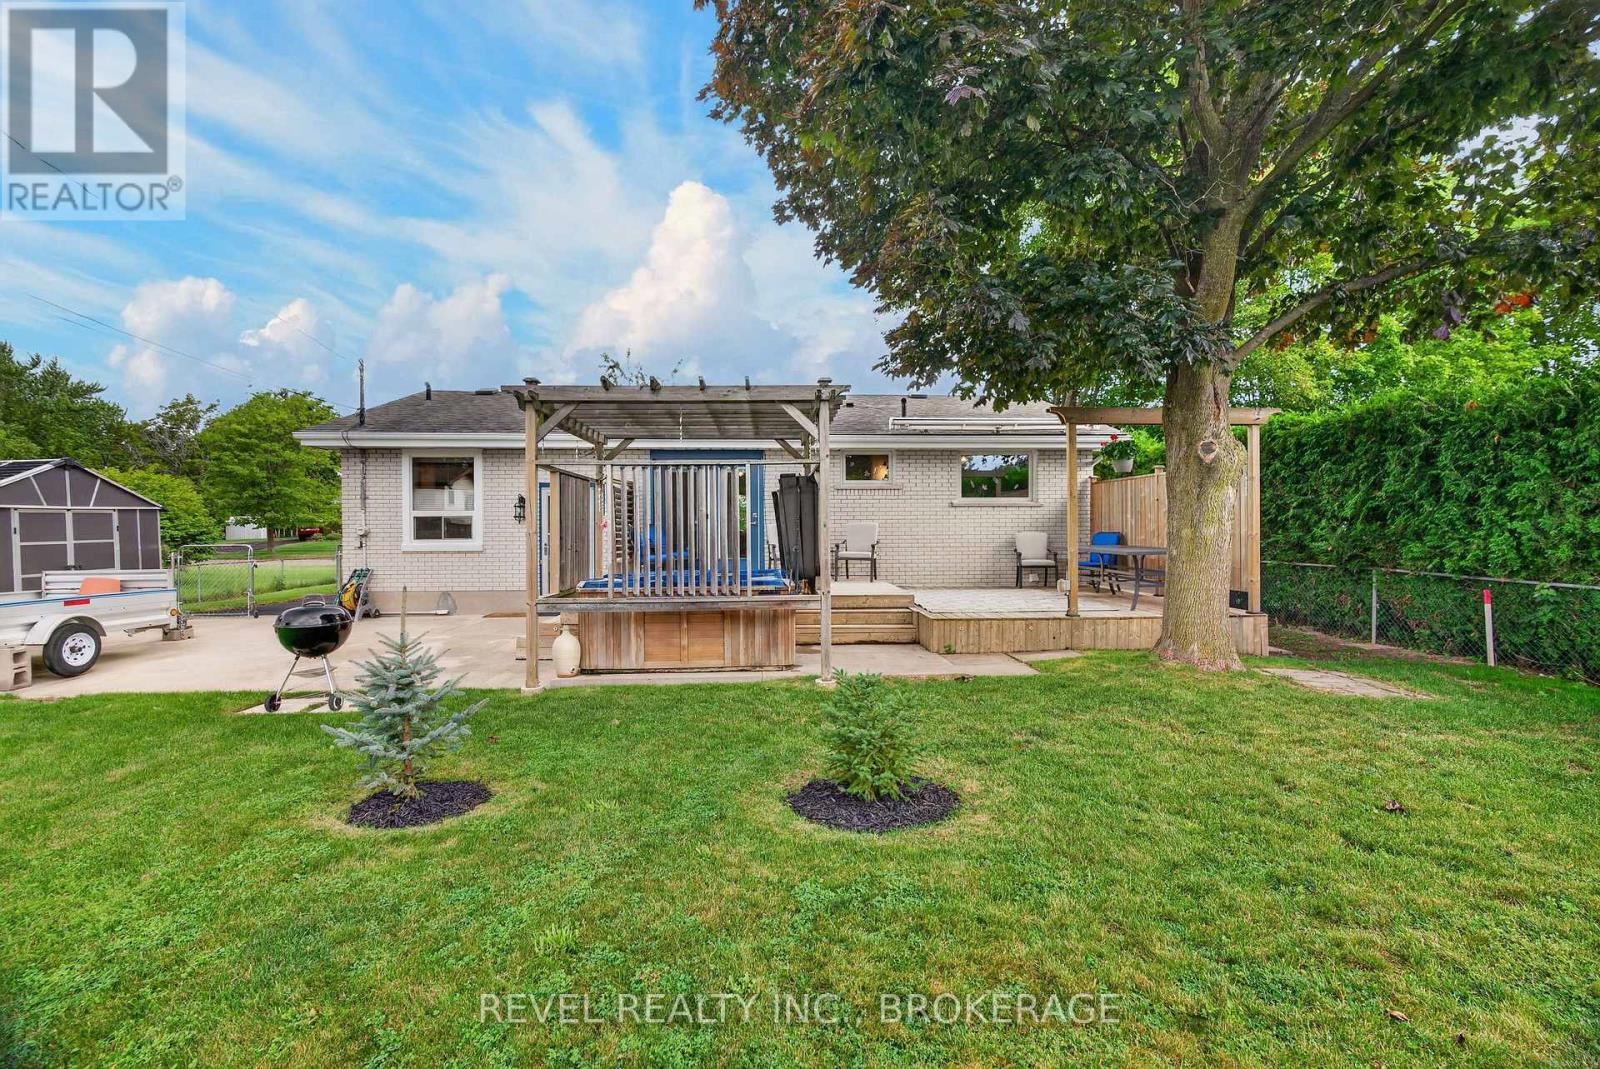
813 Camberley Crescent, Kingston (City Southwest), ON - Outdoor
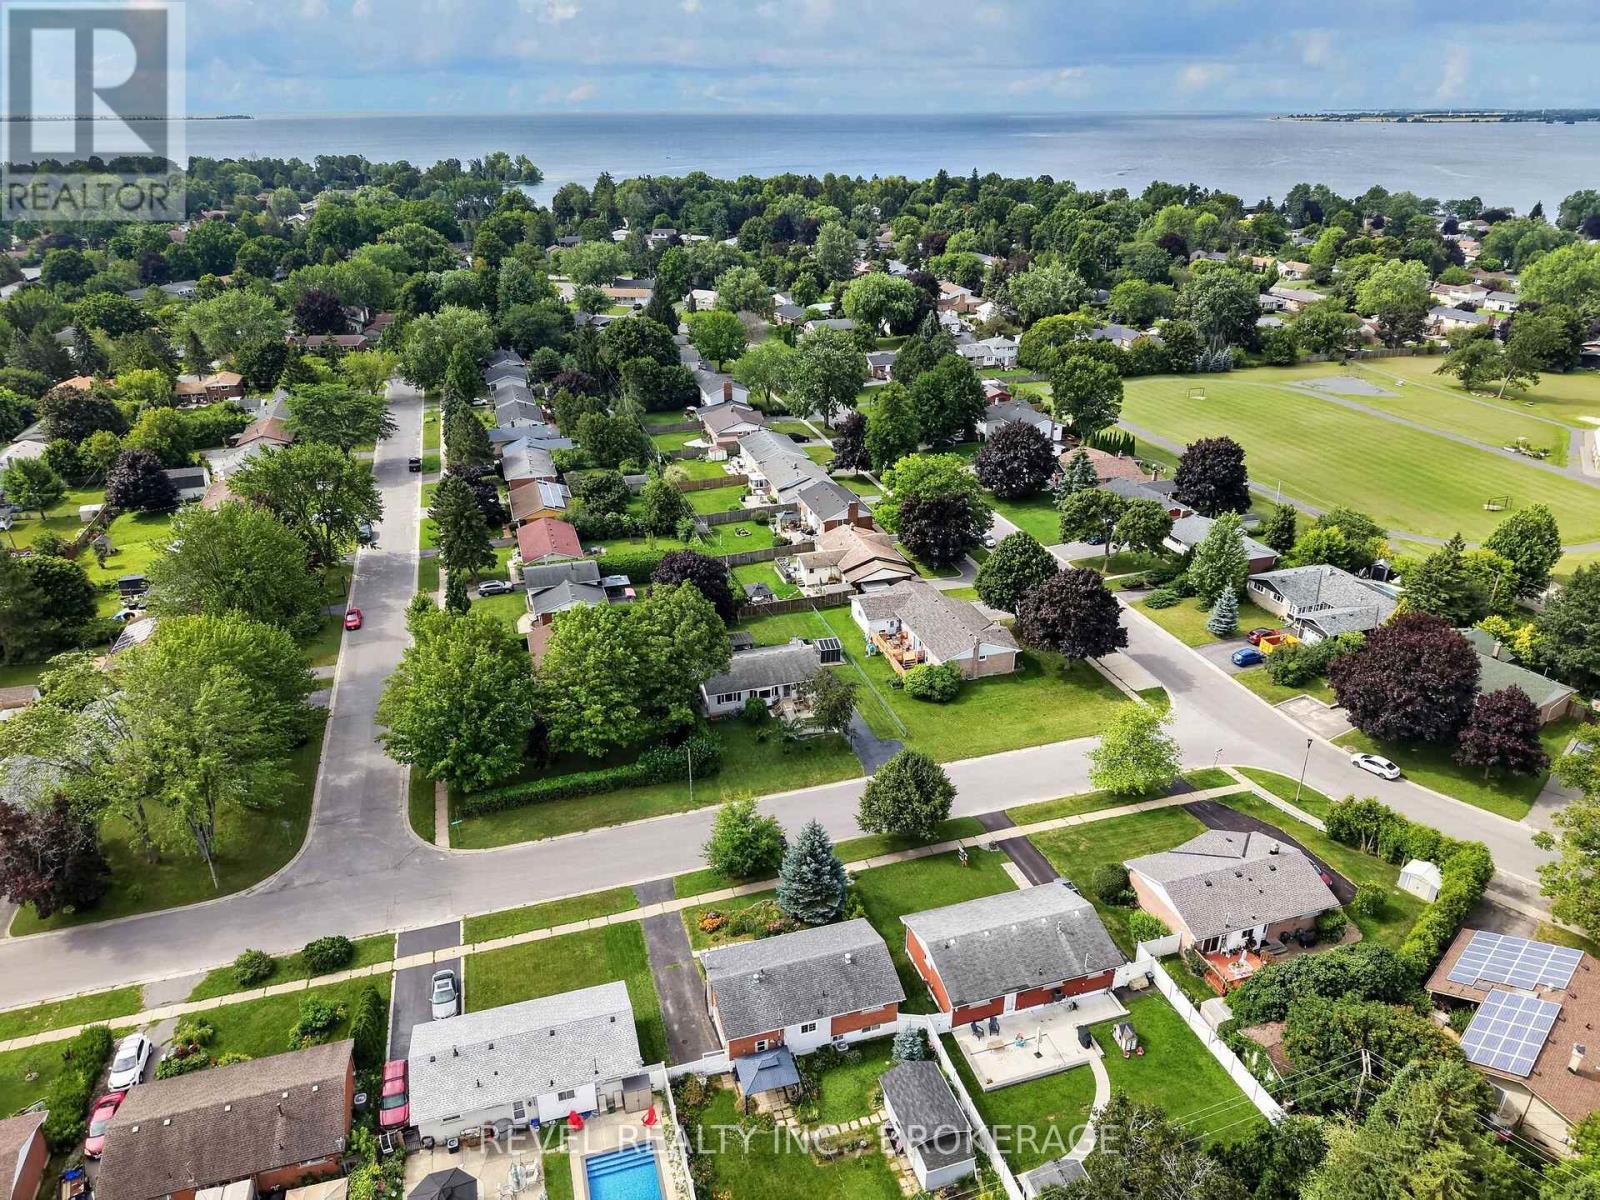
813 Camberley Crescent, Kingston (City Southwest), ON - Outdoor With View
813 Camberley Crescent, Kingston (City Southwest), ON - Outdoor With Body Of Water With View
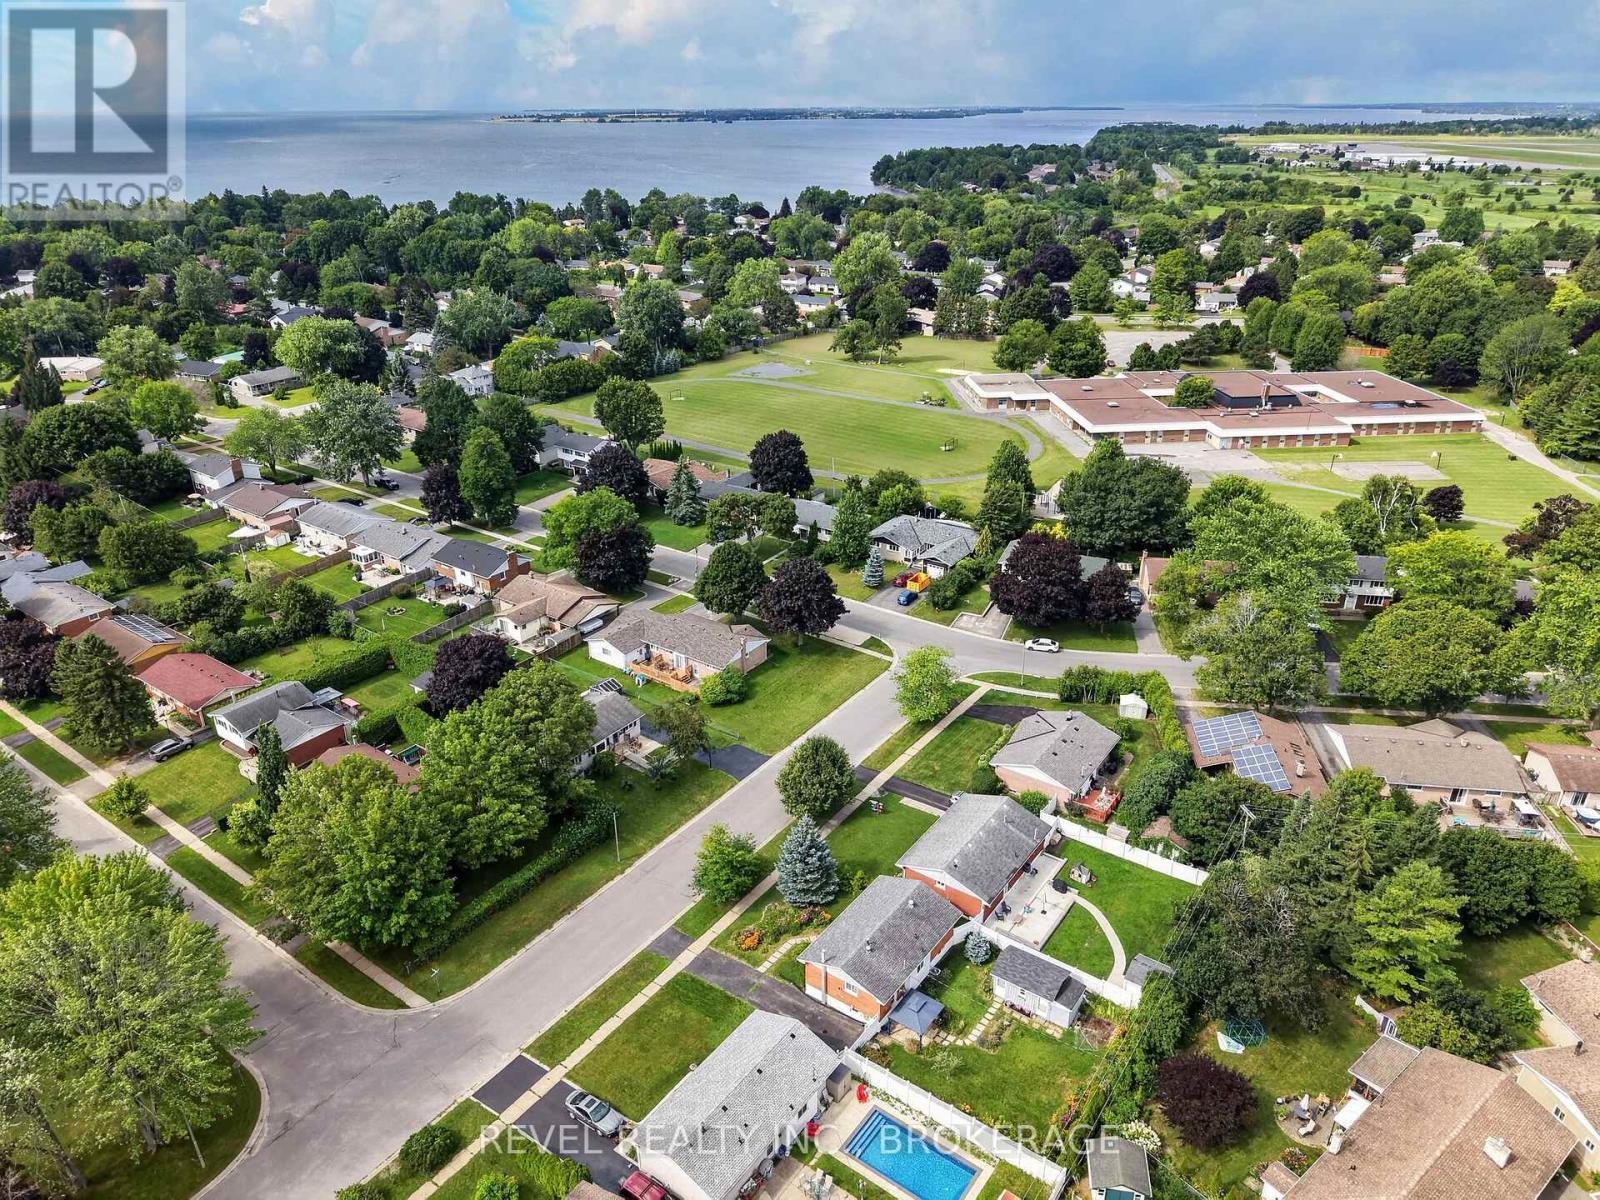
813 Camberley Crescent, Kingston (City Southwest), ON - Outdoor With View
813 Camberley Crescent, Kingston (City Southwest), ON  - Outdoor
813 Camberley Crescent, Kingston (City Southwest), ON  - Outdoor With Deck Patio Veranda
813 Camberley Crescent, Kingston (City Southwest), ON - Outdoor
813 Camberley Crescent, Kingston (City Southwest), ON - Indoor Photo Showing Other Room
813 Camberley Crescent, Kingston (City Southwest), ON - Indoor
813 Camberley Crescent, Kingston (City Southwest), ON - Indoor Photo Showing Other Room
813 Camberley Crescent, Kingston (City Southwest), ON - Indoor
813 Camberley Crescent, Kingston (City Southwest), ON - Indoor Photo Showing Other Room
813 Camberley Crescent, Kingston (City Southwest), ON - Indoor
813 Camberley Crescent, Kingston (City Southwest), ON - Indoor Photo Showing Dining Room
813 Camberley Crescent, Kingston (City Southwest), ON - Indoor
813 Camberley Crescent, Kingston (City Southwest), ON - Indoor Photo Showing Kitchen
813 Camberley Crescent, Kingston (City Southwest), ON - Indoor Photo Showing Bedroom
813 Camberley Crescent, Kingston (City Southwest), ON - Indoor Photo Showing Bathroom
813 Camberley Crescent, Kingston (City Southwest), ON - Indoor
813 Camberley Crescent, Kingston (City Southwest), ON - Indoor Photo Showing Other Room
813 Camberley Crescent, Kingston (City Southwest), ON - Indoor
813 Camberley Crescent, Kingston (City Southwest), ON - Indoor Photo Showing Bedroom
813 Camberley Crescent, Kingston (City Southwest), ON - Indoor
813 Camberley Crescent, Kingston (City Southwest), ON - Indoor Photo Showing Other Room
813 Camberley Crescent, Kingston (City Southwest), ON - Indoor Photo Showing Laundry Room
813 Camberley Crescent, Kingston (City Southwest), ON - Indoor Photo Showing Bathroom
813 Camberley Crescent, Kingston (City Southwest), ON - Indoor
813 Camberley Crescent, Kingston (City Southwest), ON - Outdoor With Deck Patio Veranda With Exterior
813 Camberley Crescent, Kingston (City Southwest), ON - Outdoor With Deck Patio Veranda
813 Camberley Crescent, Kingston (City Southwest), ON - Outdoor With Deck Patio Veranda With Exterior
813 Camberley Crescent, Kingston (City Southwest), ON - Outdoor
813 Camberley Crescent, Kingston (City Southwest), ON - Outdoor With View
813 Camberley Crescent, Kingston (City Southwest), ON - Outdoor With Body Of Water With View
813 Camberley Crescent, Kingston (City Southwest), ON - Outdoor With View
  • Advertising
Are you a real estate investor?
813 CAMBERLEY CRESCENT, Kingston (City SouthWest), Ontario, K7M 4C6
$579,000

4 Beds

2 Baths

Property Information:

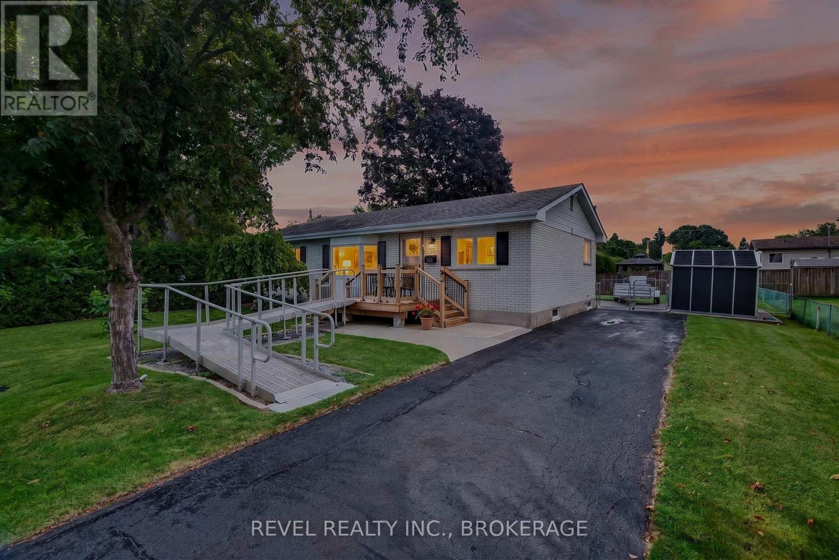
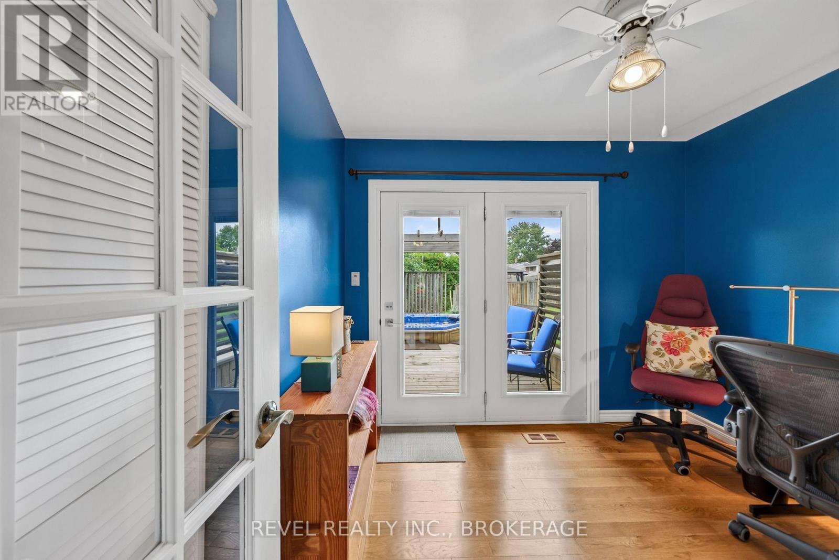
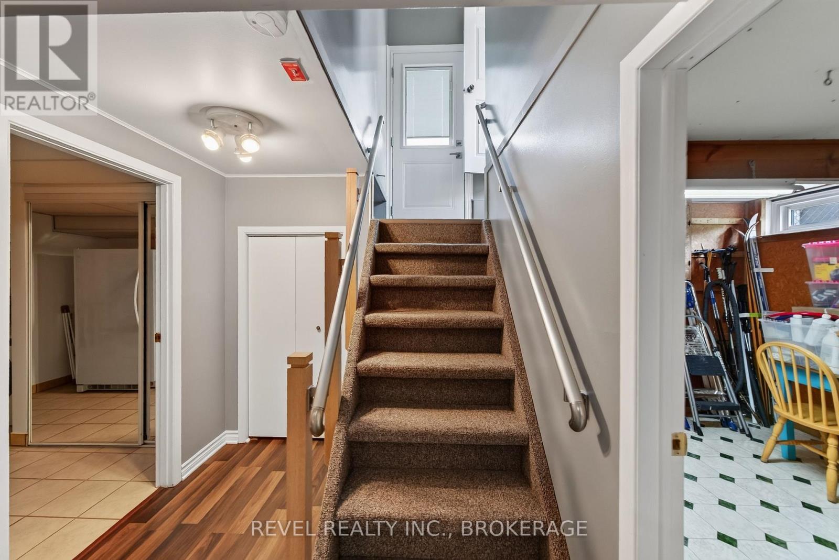
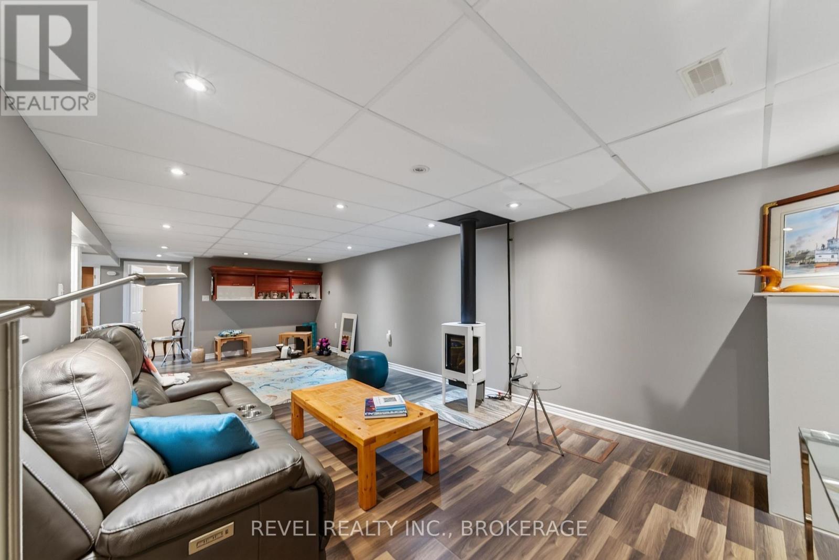
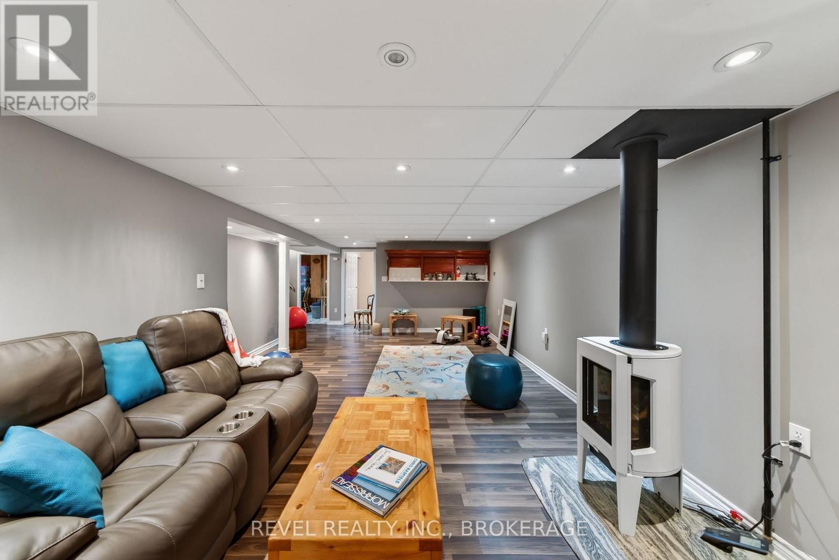
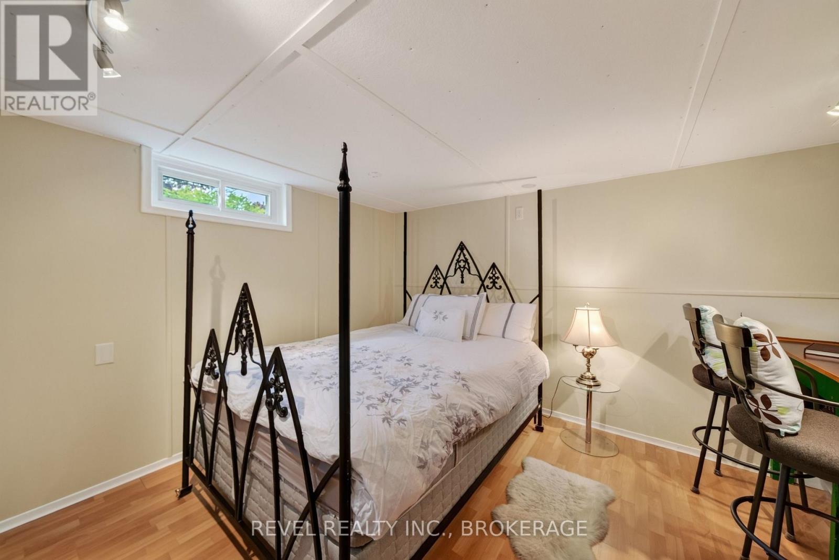
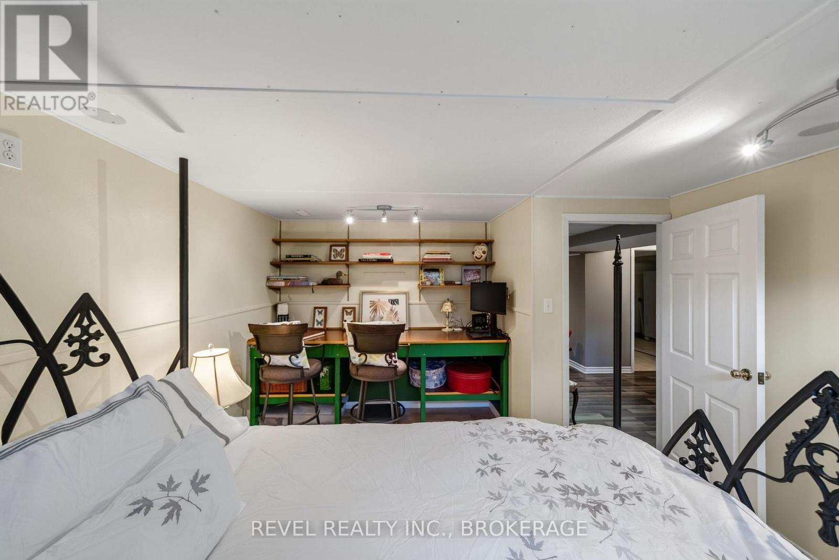
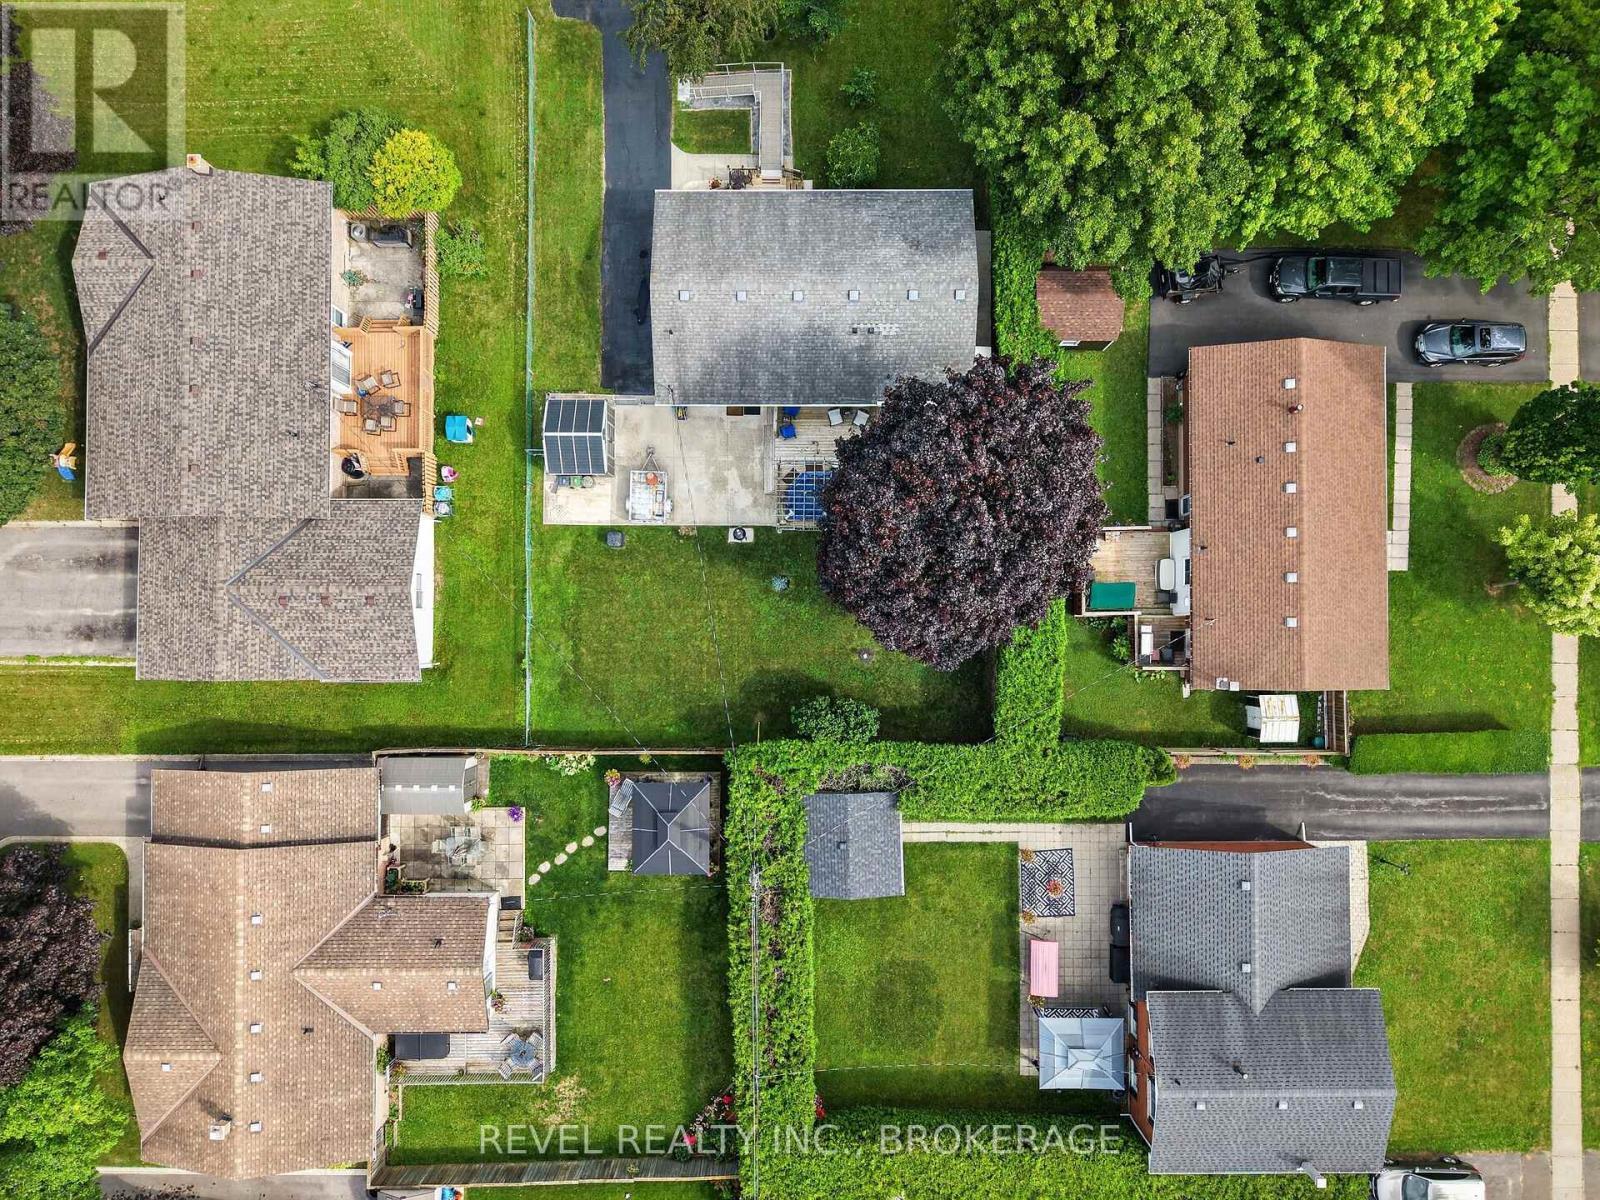
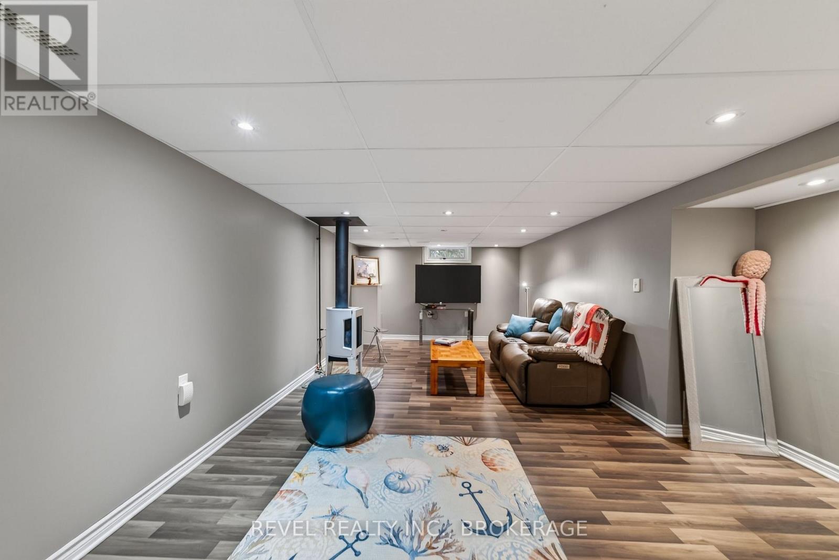
Welcome to 813 Camberley Crescent, a beautifully maintained home in Kingston's desirable Henderson neighbourhood, known for its excellent schools, parks, community pool, mature trees, and easy access to downtown. Pride of ownership is evident throughout this move-in ready home, offering numerous quality updates including newer high-efficiency windows and doors, updated HVAC, R50 attic insulation, newer appliances, and many behind-the-scenes improvements that provide peace of mind for years to come. The bright main floor is filled with natural light from the bay window and features beautifully updated bathrooms with universal-design roll-in showers. The lower level walk-out adds incredible versatility with a spacious family room featuring a charming Scandinavian-style gas fireplace, an additional bedroom, full bathroom, and excellent storage-perfect for guests or future in-law suite potential. Outside, enjoy a large private backyard with two-tiered decks, a gas BBQ hookup, hot tub, that is great for entertaining family. Conveniently located with public transit just steps away and an easy commute to downtown, this is a home that has been exceptionally cared for and is ready for its next family. If this home checks all the boxes then book your viewing today! (id:27)

Building Features:

  • Style: Detached
  • Building Type: House
  • Amenities:
  • Architectural Style: Bungalow
  • Basement Development: Finished
  • Basement Type: N/A
  • Construction Style - Attachment: Detached
  • Exterior Finish: Brick
  • Fireplace: Yes
  • Floor Space: 700 - 1100 sqft
  • Foundation Type: Block
  • Heating Type: Forced air
  • Heating Fuel: Natural gas
  • Cooling Type: Central air conditioning
  • Appliances: Dryer, Freezer, Storage Shed, Stove, Washer, Window Coverings, Refrigerator

Property Features:

  • OwnershipType: Freehold
  • Property Type: Single Family
  • Features: Wheelchair access
  • Floor Space (approx): 700 - 1100 Square Feet
  • Irregular: Yes
  • Lot Depth: 110 Feet
  • Lot Frontage: 70 Feet
  • Lot Size: 70 x 110 FT
  • Structure Type: Shed
  • Utility Type: Hydro - Installed, Sewer - Installed, Cable - Installed
  • Sewer: Sanitary sewer
  • Parking Type: No Garage
  • No. of Parking Spaces: 4

Rooms:

  • Recreation Room Basement Level 6.36 m x 9.20 m
  • Utility Basement Level 1.72 m x 2.34 m
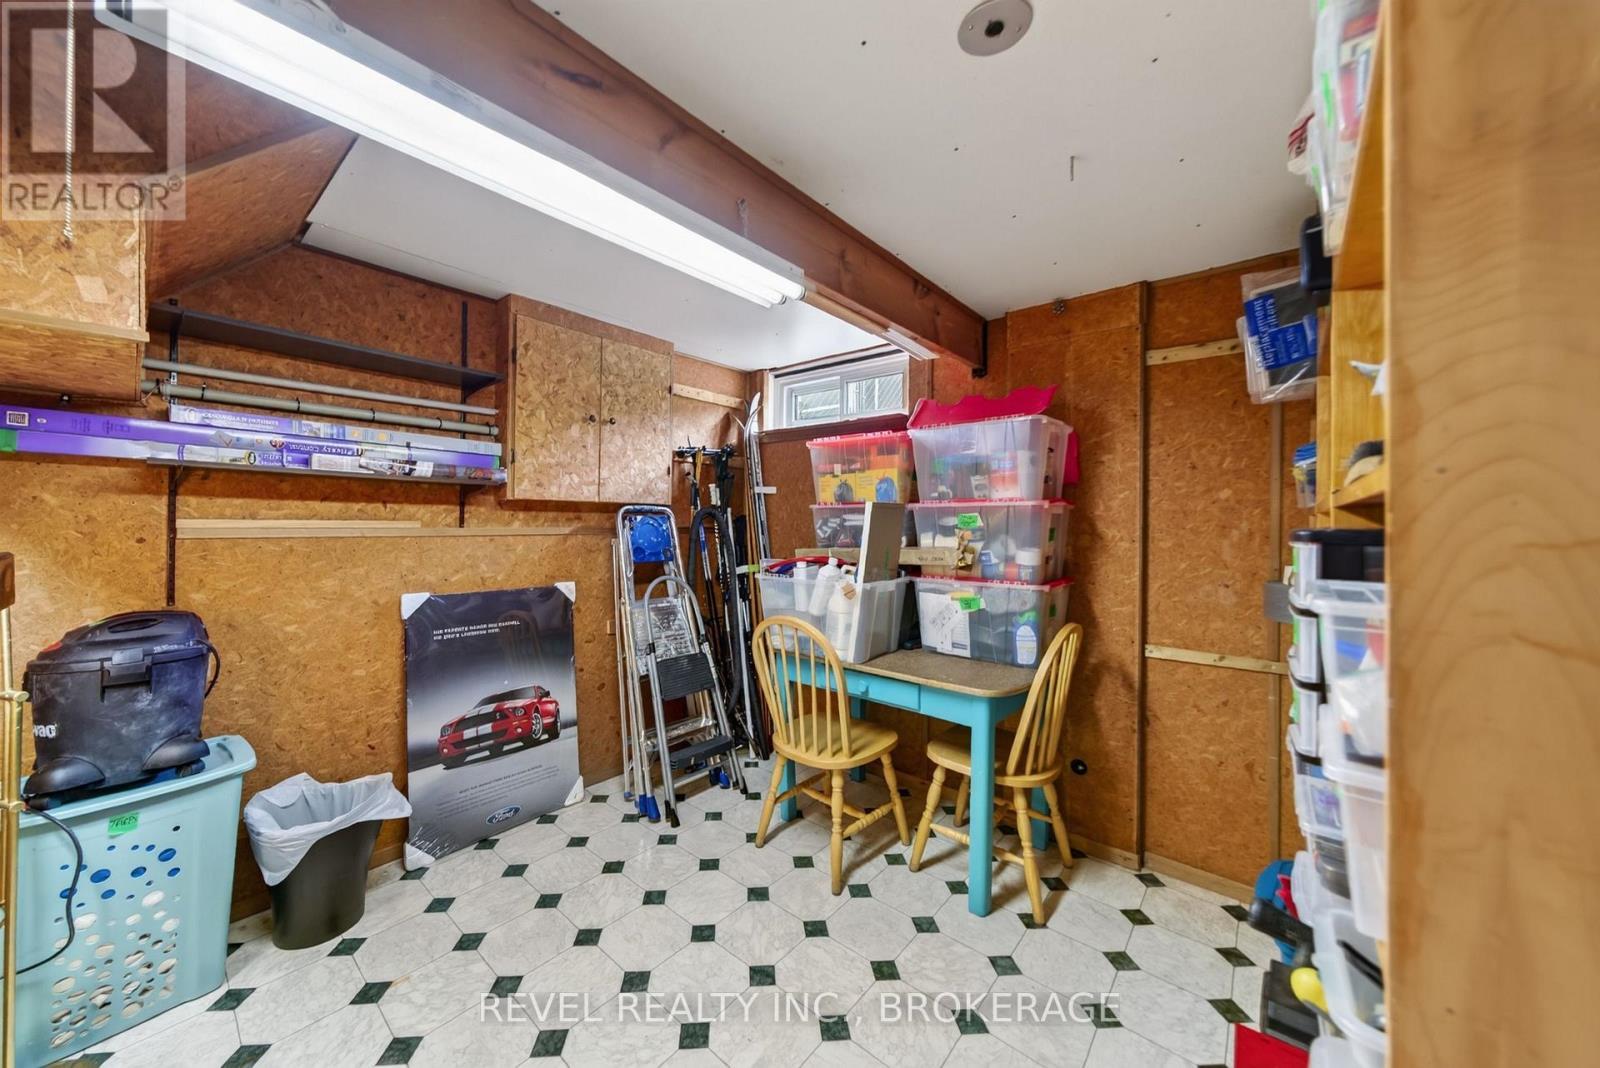
  • Workshop Basement Level 3.63 m x 2.83 m
  • Bathroom Basement Level 3.49 m x 1.56 m
  • Bedroom Basement Level 3.58 m x 3.96 m
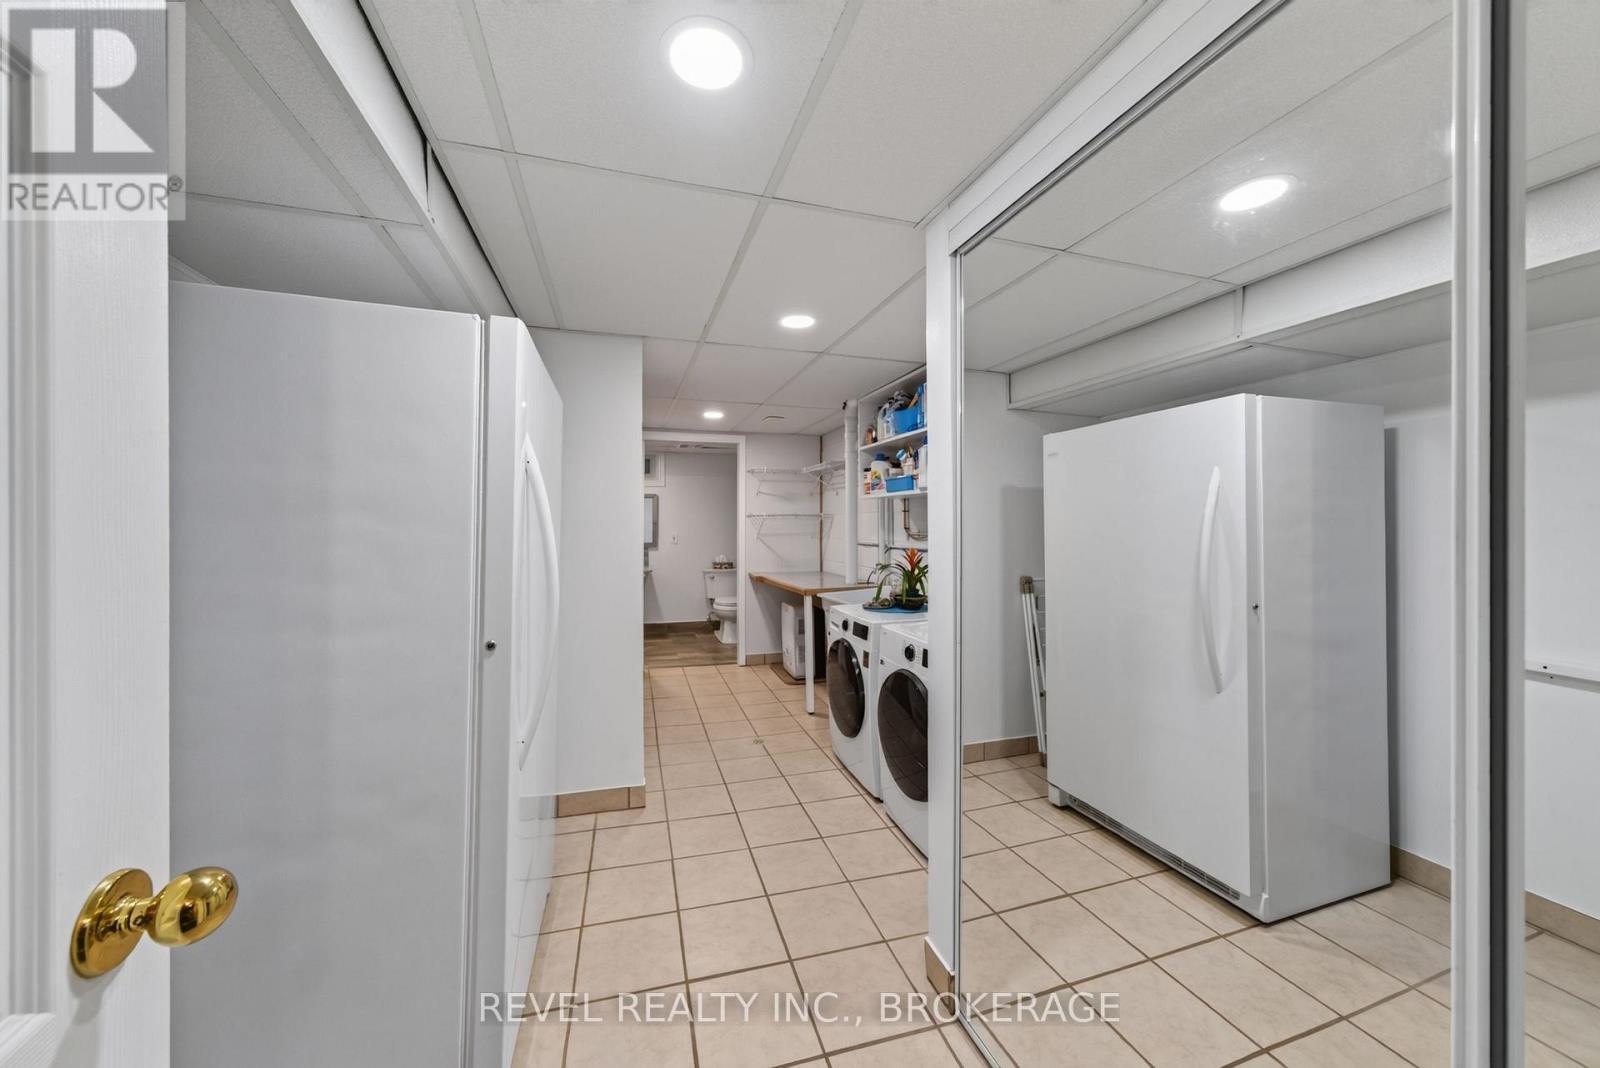
  • Laundry Basement Level 2.93 m x 5.28 m
  • Bathroom Main Level 2.24 m x 2.16 m
  • Bedroom Main Level 2.55 m x 2.94 m
  • Bedroom Main Level 3.27 m x 2.91 m
  • Dining Main Level 2.37 m x 2.87 m
  • Kitchen Main Level 5.09 m x 3.90 m
  • Living Main Level 4.79 m x 4.22 m
  • Primary Bedroom Main Level 3.32 m x 3.96 m

Convert Measurement to:

Courtesy of: REVEL REALTY INC., BROKERAGE

REALTOR.ca  

Access to Sold Data on this website may only be used by consumers that have a bona fide interest in the purchase, sale, or lease of residential real estate.

Sales/Price History

Log in or create an account to see sold and historical listings information

QuickQuoteTM Powered by RPS

Location of 813 CAMBERLEY CRESCENT, Kingston (City SouthWest), Ontario, K7M 4C6

Demographic Information of 813 CAMBERLEY CRESCENT, Kingston (City SouthWest), Ontario, K7M 4C6
Life Stage

Nearly Retired

Employment Type

Service Sector/White Collar

Average Household Income

$130,204.61

Average Number of Children

1.83

Household Population

Household Structure

Age of Population

Education

Education Level

No certificate/diploma/degree

11.76 %

High school certificate or equivalent

22.12 %

Apprenticeship trade certificate/diploma

7.44 %

College/non-university certificate

24.05 %

University certificate (below bachelor)

1.03 %

University Degree

33.6 %

Commuter

Travel To Work

By Car

87.28 %

By Public Transit

3.07 %

By Walking

1.24 %

By Bicycle

0.0 %

By Other Methods

8.41 %

Cultural Diversity

Knowledge of Official Language

Mother Tongue

Building Information
Building Type

Apartments (Low and High Rise)

Houses

100.0 %

Own Vs. Rent