Button CopyPathCircle CloseCircle Left ArrowArrow Down Icon GreyClosecirclecircleBurger
  • Advertising

16175 JANE STREET, King, Ontario, L7B 0G3

MLS® # N13810274
House For Sale In King, Ontario
$1,299,900 QuickQuoteTM: Not Available

3+2 Beds

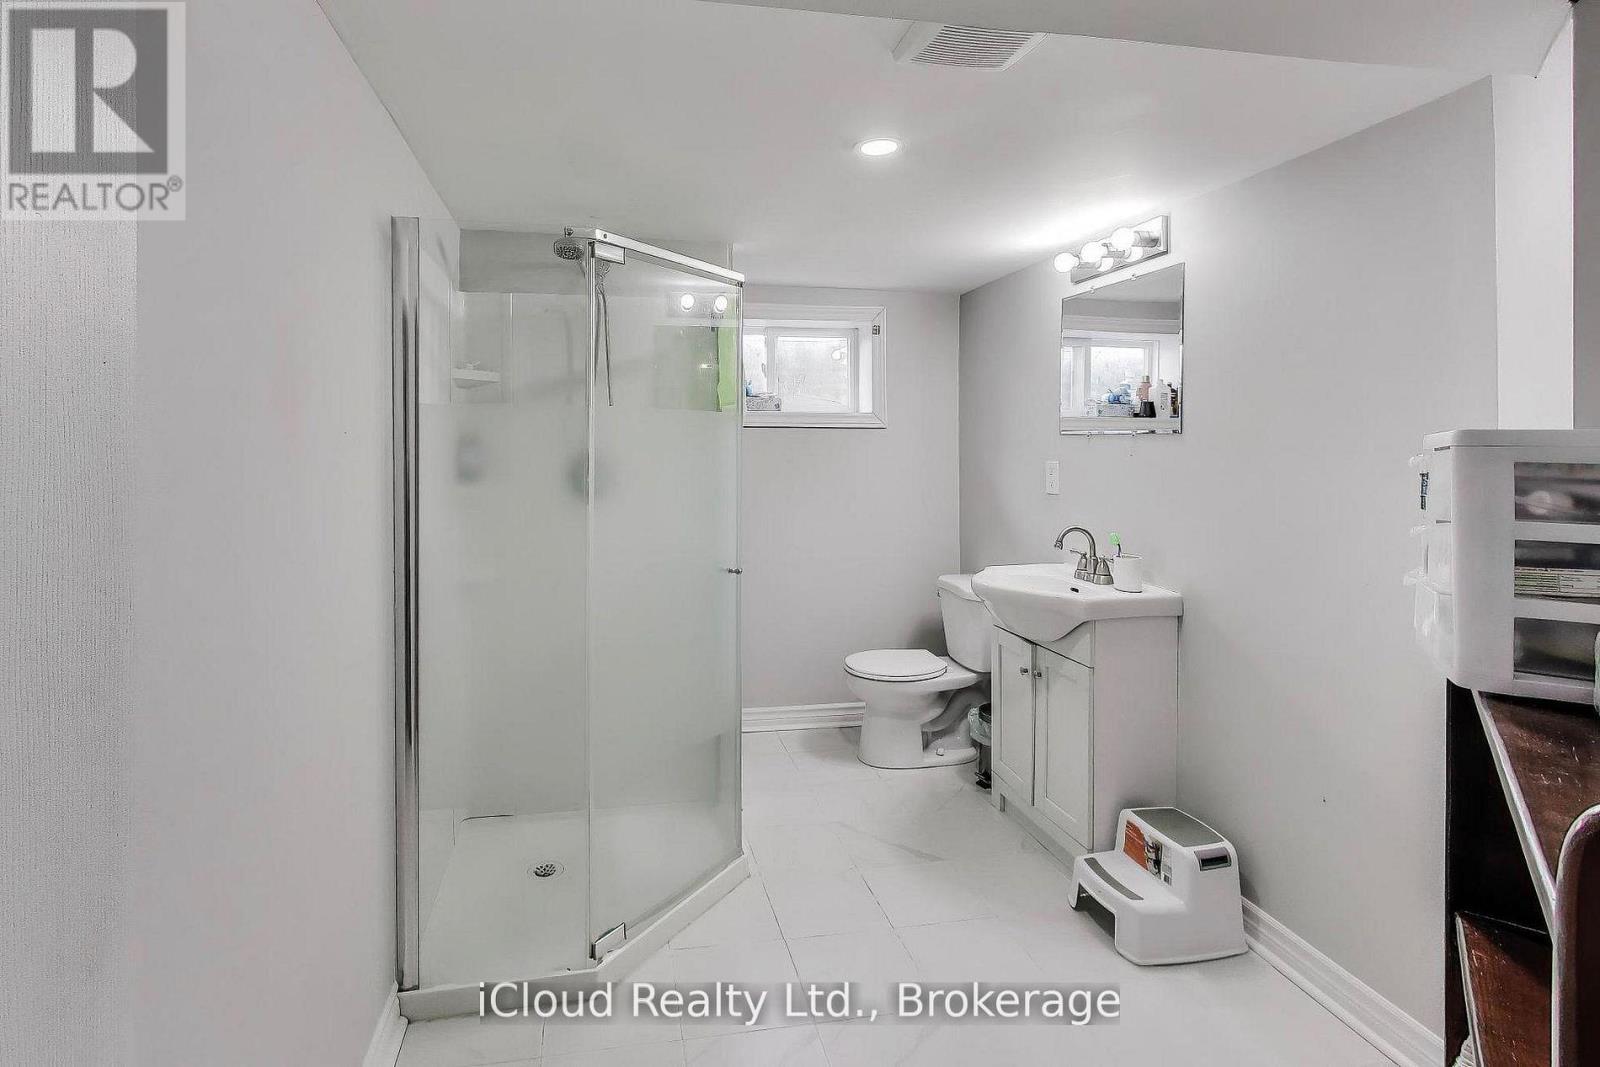
4 Baths

16175 Jane Street, King, ON
  • Advertising

MULTIMEDIA

Are you a real estate investor?
16175 JANE STREET, King, Ontario, L7B 0G3
$1,299,900

5 Beds

4 Baths

Property Information:

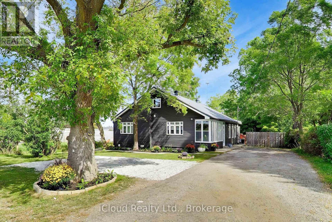
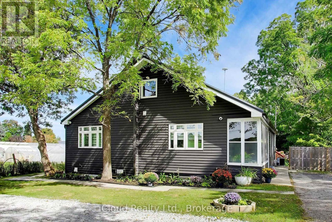
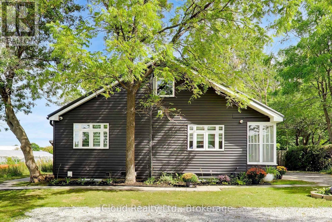
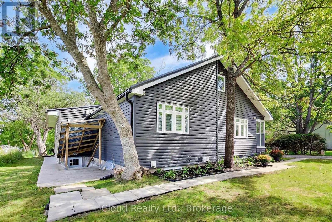
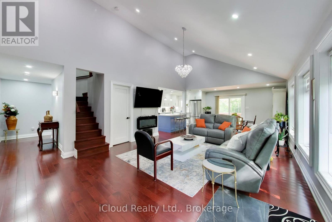
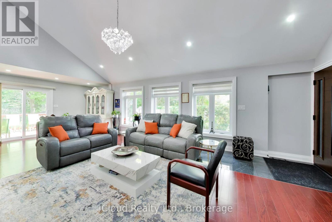
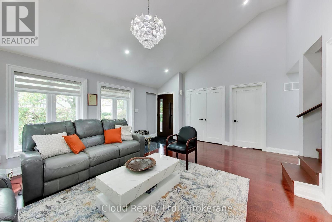
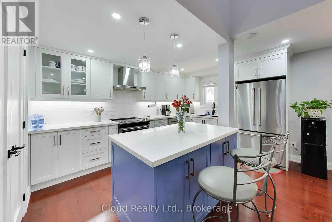
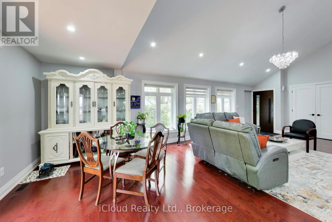
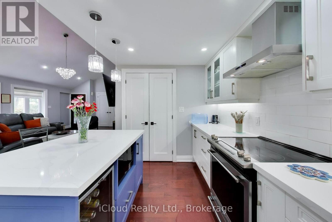
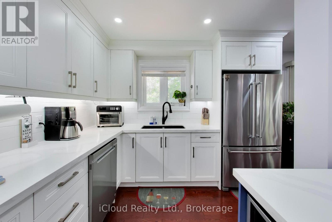
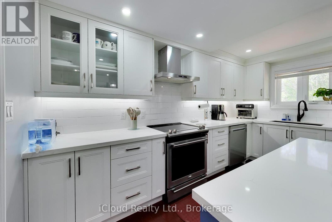
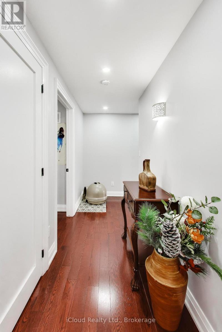
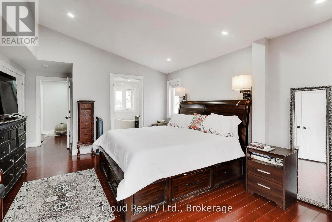
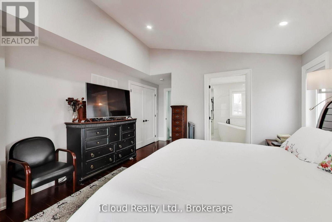
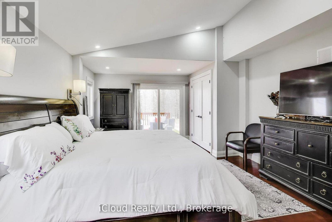
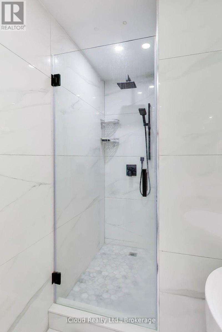
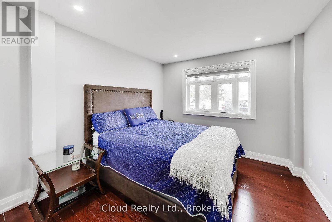
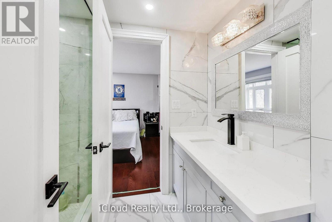
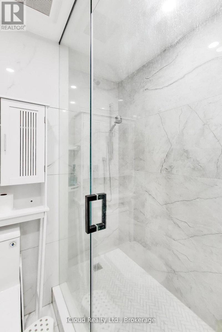
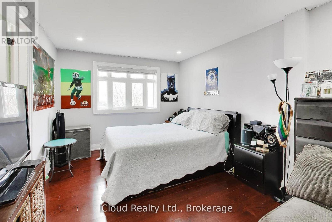
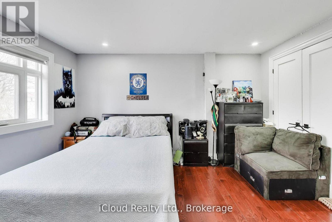
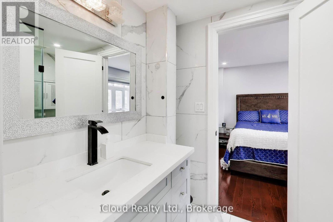
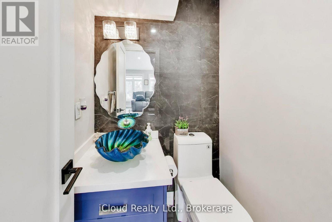
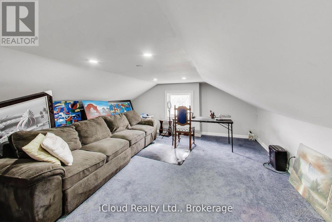
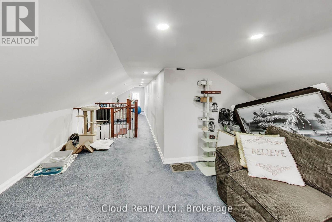
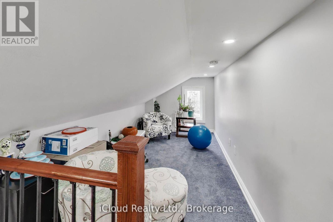
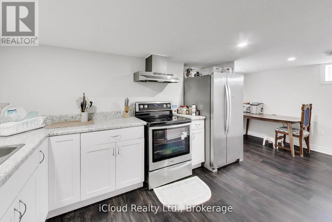
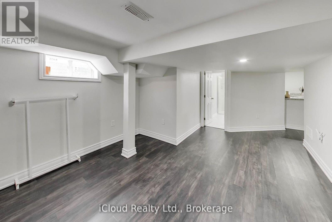
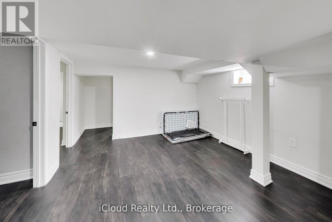
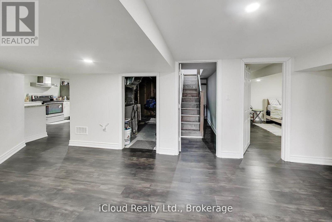
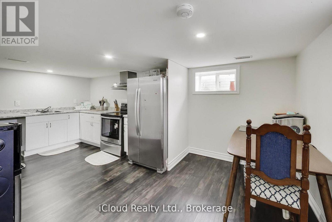
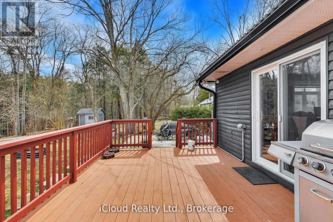
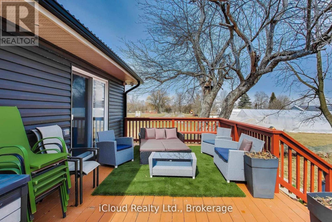
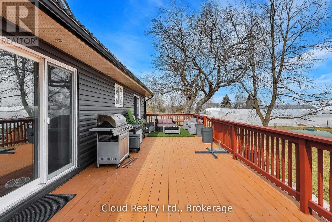
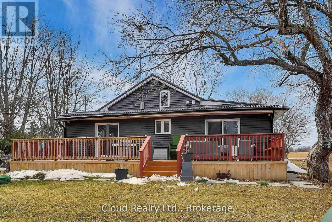
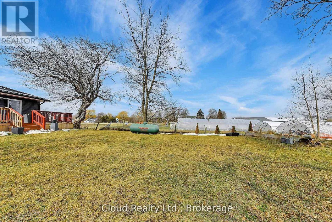
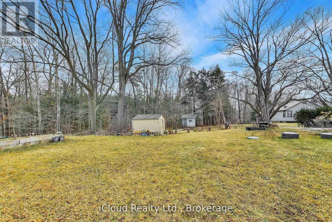
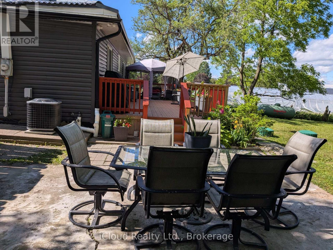
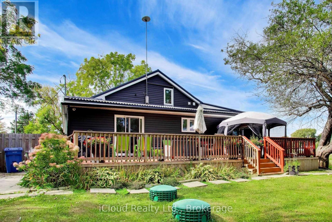
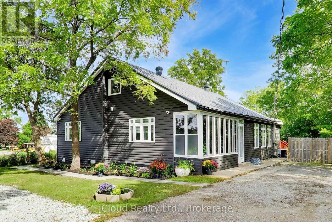
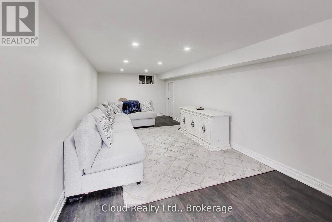
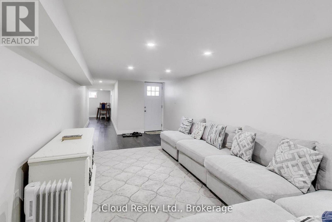
**BUYER'S DREAM!** Completely renovated from top to bottom in 2020 with quality upgrades and a professional finish throughout. Updates include new siding, windows, flooring, doors, plumbing, and electrical. The main floor features a bright, modern open-concept layout combining the kitchen, dining, and living areas. The stylish kitchen offers exquisite hardwood floors, pot lights, elegant quartz countertops, stainless steel appliances, and a convenient walk-in pantry. The spacious primary bedroom boasts an elegant ensuite, double closets, and a walkout to the massive deck-perfect for enjoying your morning coffee. Bedrooms 2 and 3 share a luxurious4-piece Jack & Jill bathroom. The upper level offers versatile finished space that can be used as a family room, home office, or both. The lower level features a spacious, fully waterproofed finished basement with a separate entrance, ideal for in-laws or a large extended family. Situated on a premium **70' x 247' lot**, this property offers **8-10 parking spaces** and a huge rear deck, providing plenty of space for entertaining, family gathering & outdoor enjoyment. Priced right and truly a must-see! Don't miss this incredible opportunity! (id:27)

Building Features:

  • Style: Detached
  • Building Type: House
  • Amenities:
  • Basement Type: N/A, N/A
  • Construction Status: Insulation upgraded
  • Construction Style - Attachment: Detached
  • Easement: Unknown
  • Exterior Finish: Vinyl siding
  • Fire Protection: Smoke Detectors
  • Fireplace: Yes
  • Floor Space: 2000 - 2500 sqft
  • Flooring Type: Hardwood, Laminate, Carpeted
  • Foundation Type: Concrete
  • Heating Type: Forced air
  • Heating Fuel: Propane
  • Cooling Type: Central air conditioning, Ventilation system
  • Appliances: Dishwasher, Dryer, Stove, Washer, Window Coverings, Refrigerator

Property Features:

  • OwnershipType: Freehold
  • Property Type: Single Family
  • Half Bathrooms: 1
  • Communication Type: High Speed Internet
  • Features: Flat site, Sump Pump
  • Fence Type:
  • Floor Space (approx): 2000 - 2500 Square Feet
  • Irregular: Yes
  • Lot Depth: 247.5 Feet
  • Lot Frontage: 70 Feet
  • Lot Size: 70 x 247.5 FT
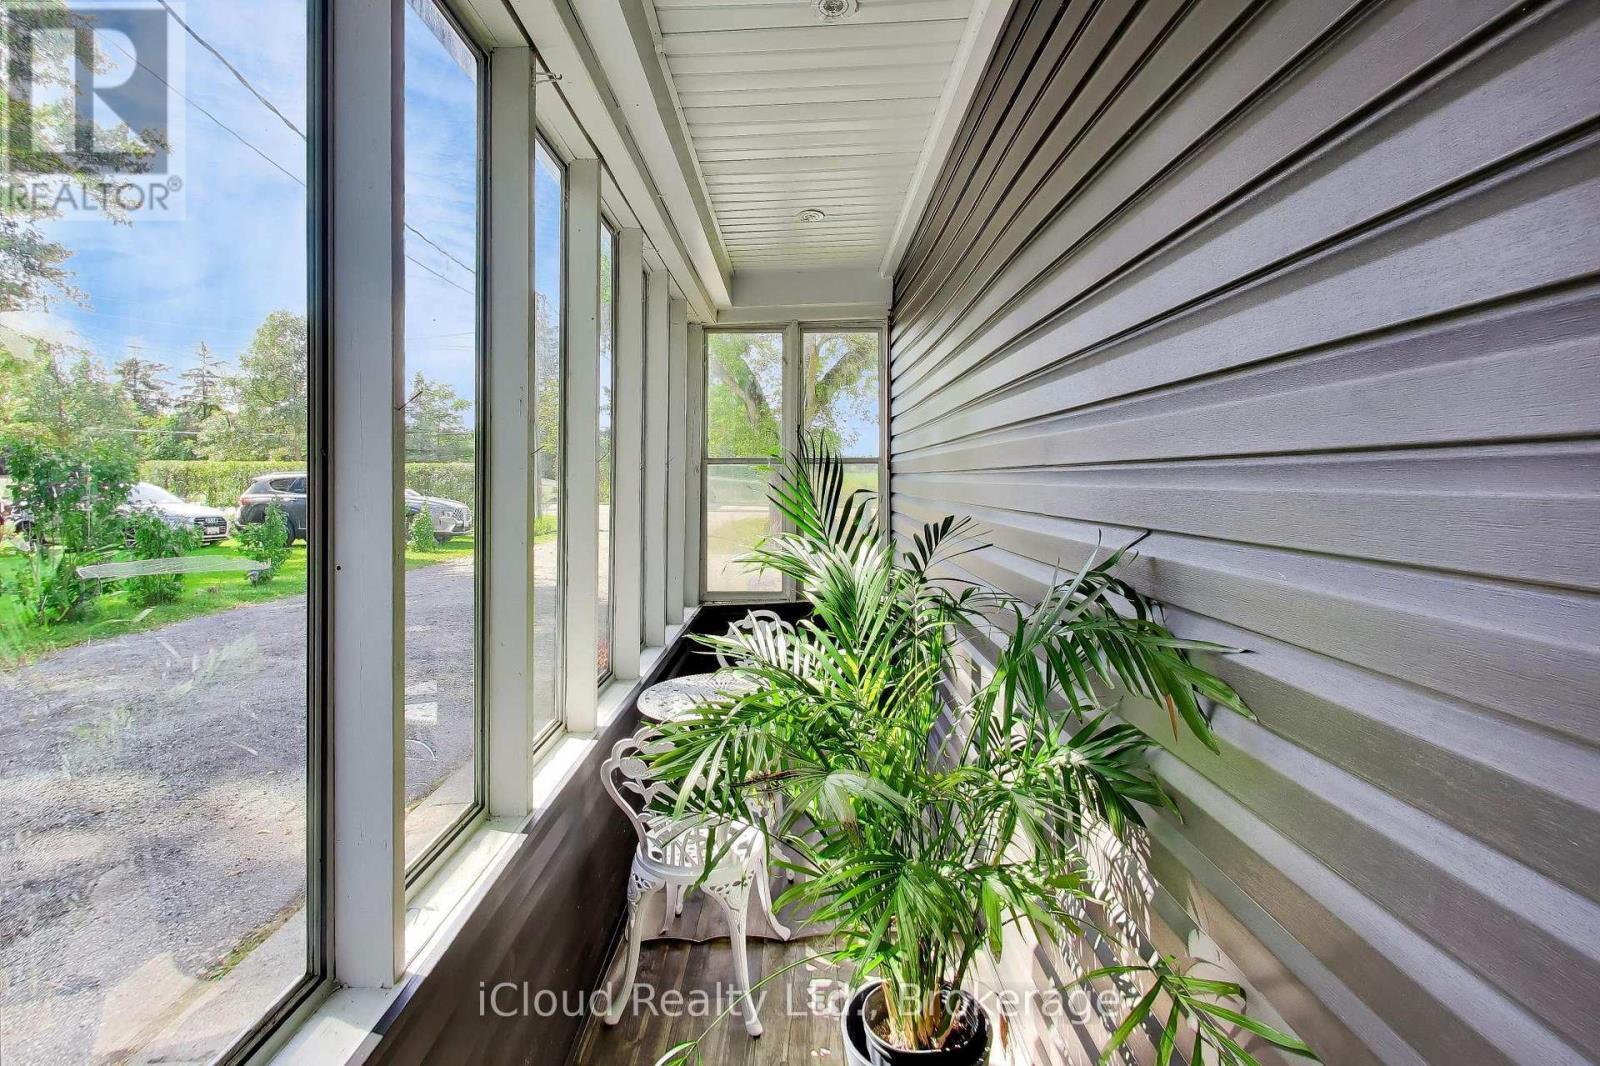
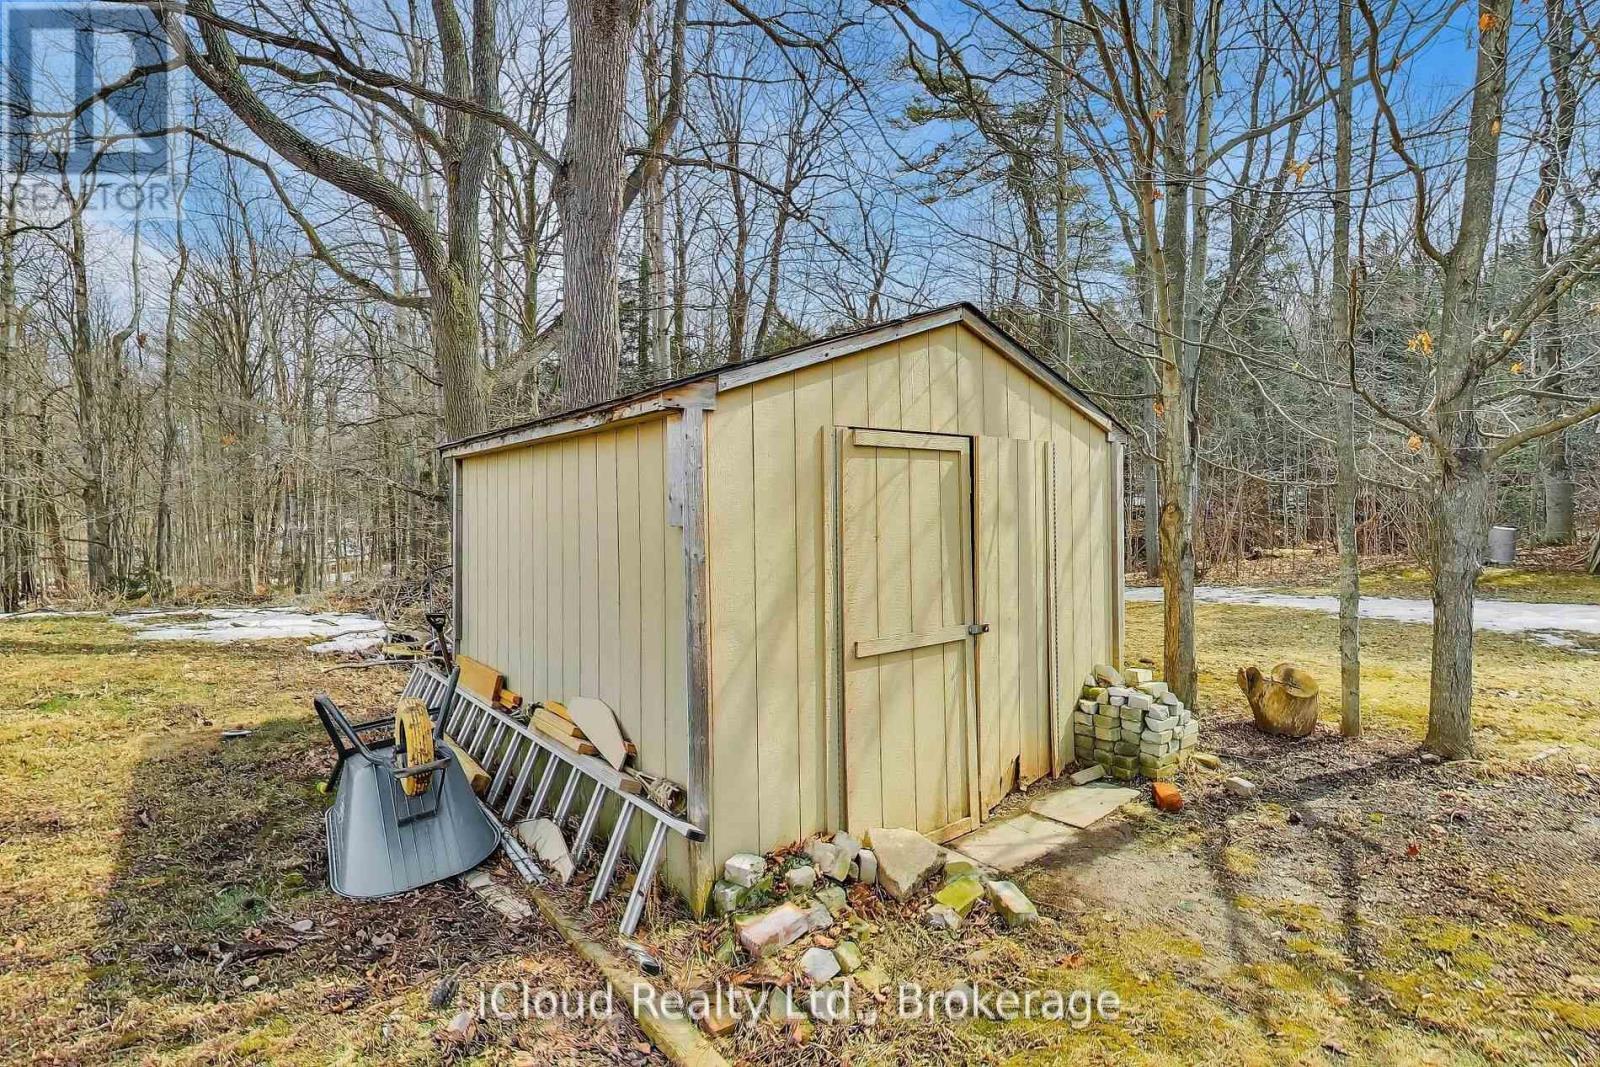
  • Structure Type: Porch, Shed
  • Utility Type: Cable - Available, Wireless - Available, Hydro - Installed
  • Sewer: Septic System
  • Parking Type: No Garage
  • No. of Parking Spaces: 8

Rooms:

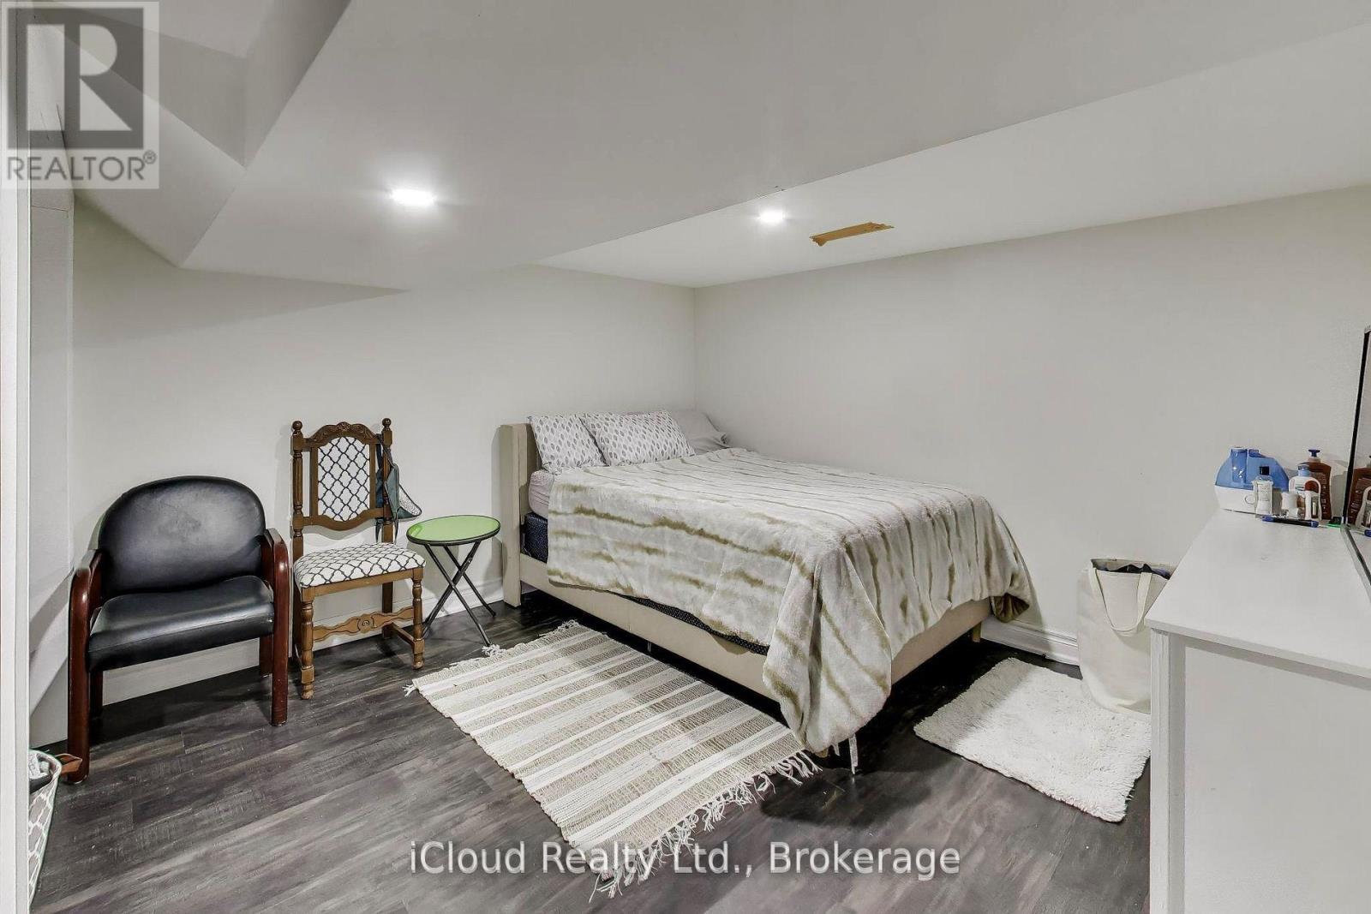
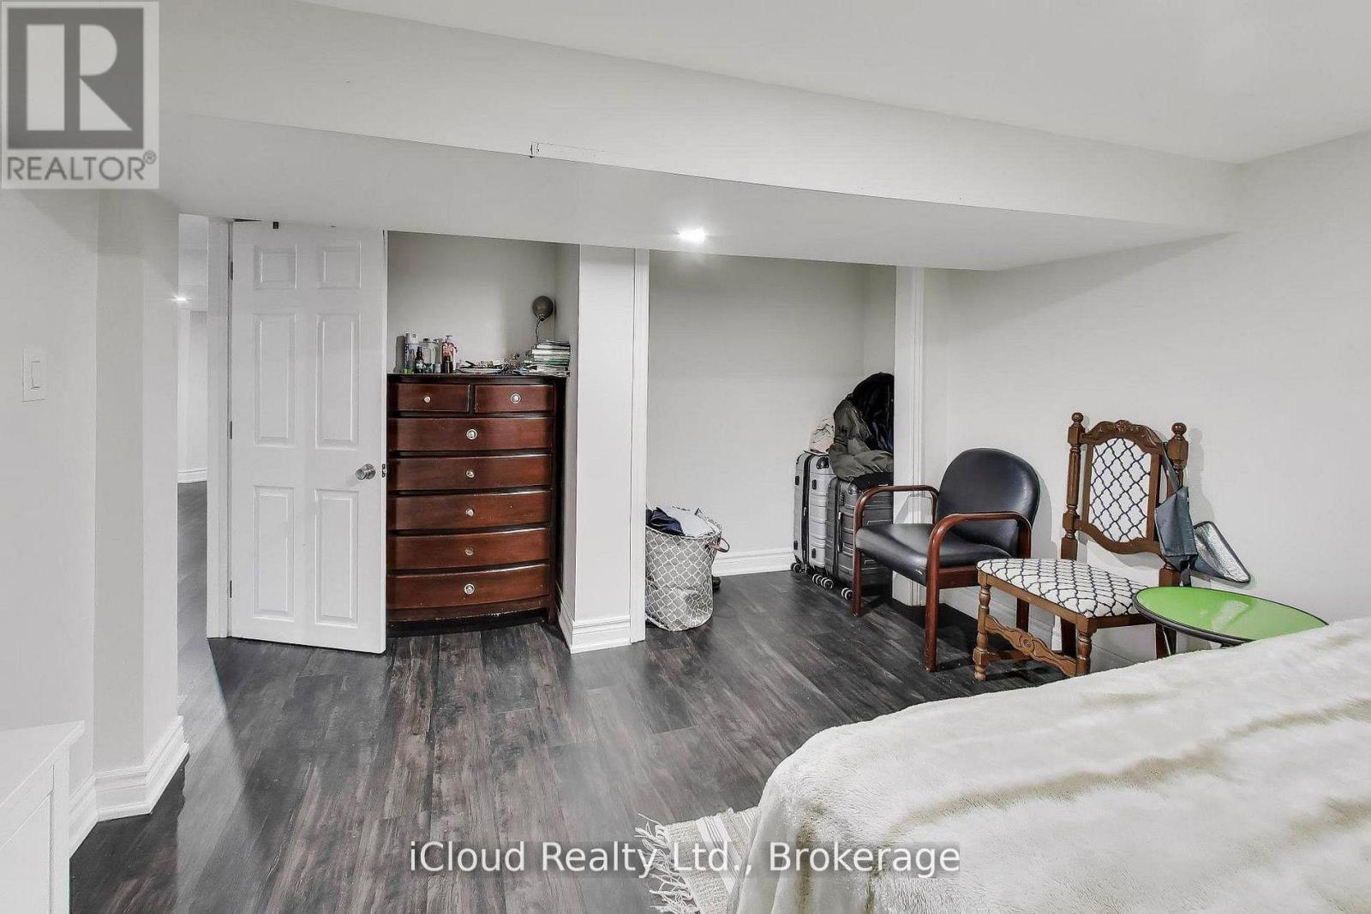
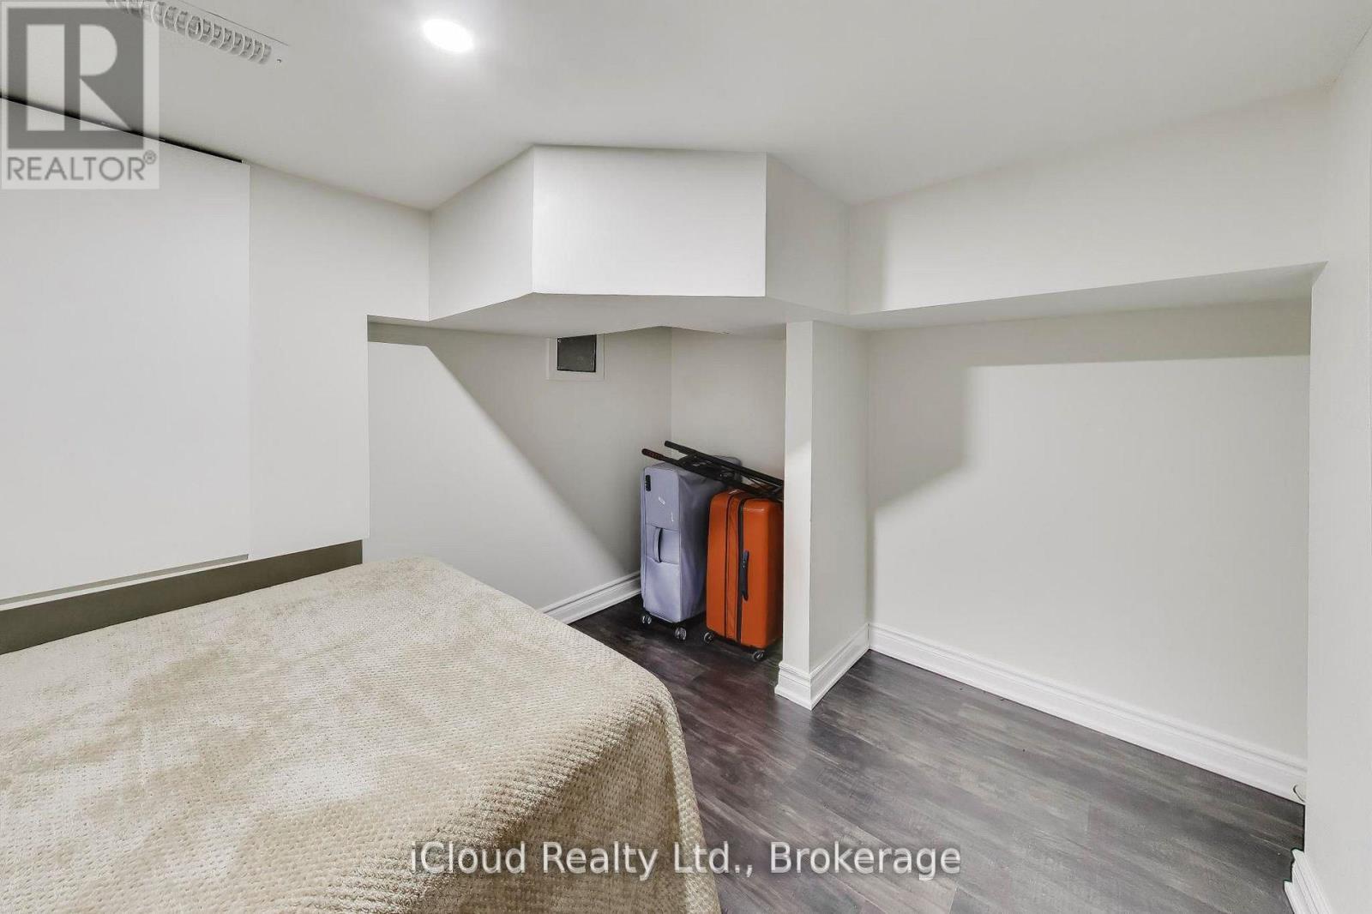
  • 2nd Bedroom Basement Level 3.60 m x 3.00 m
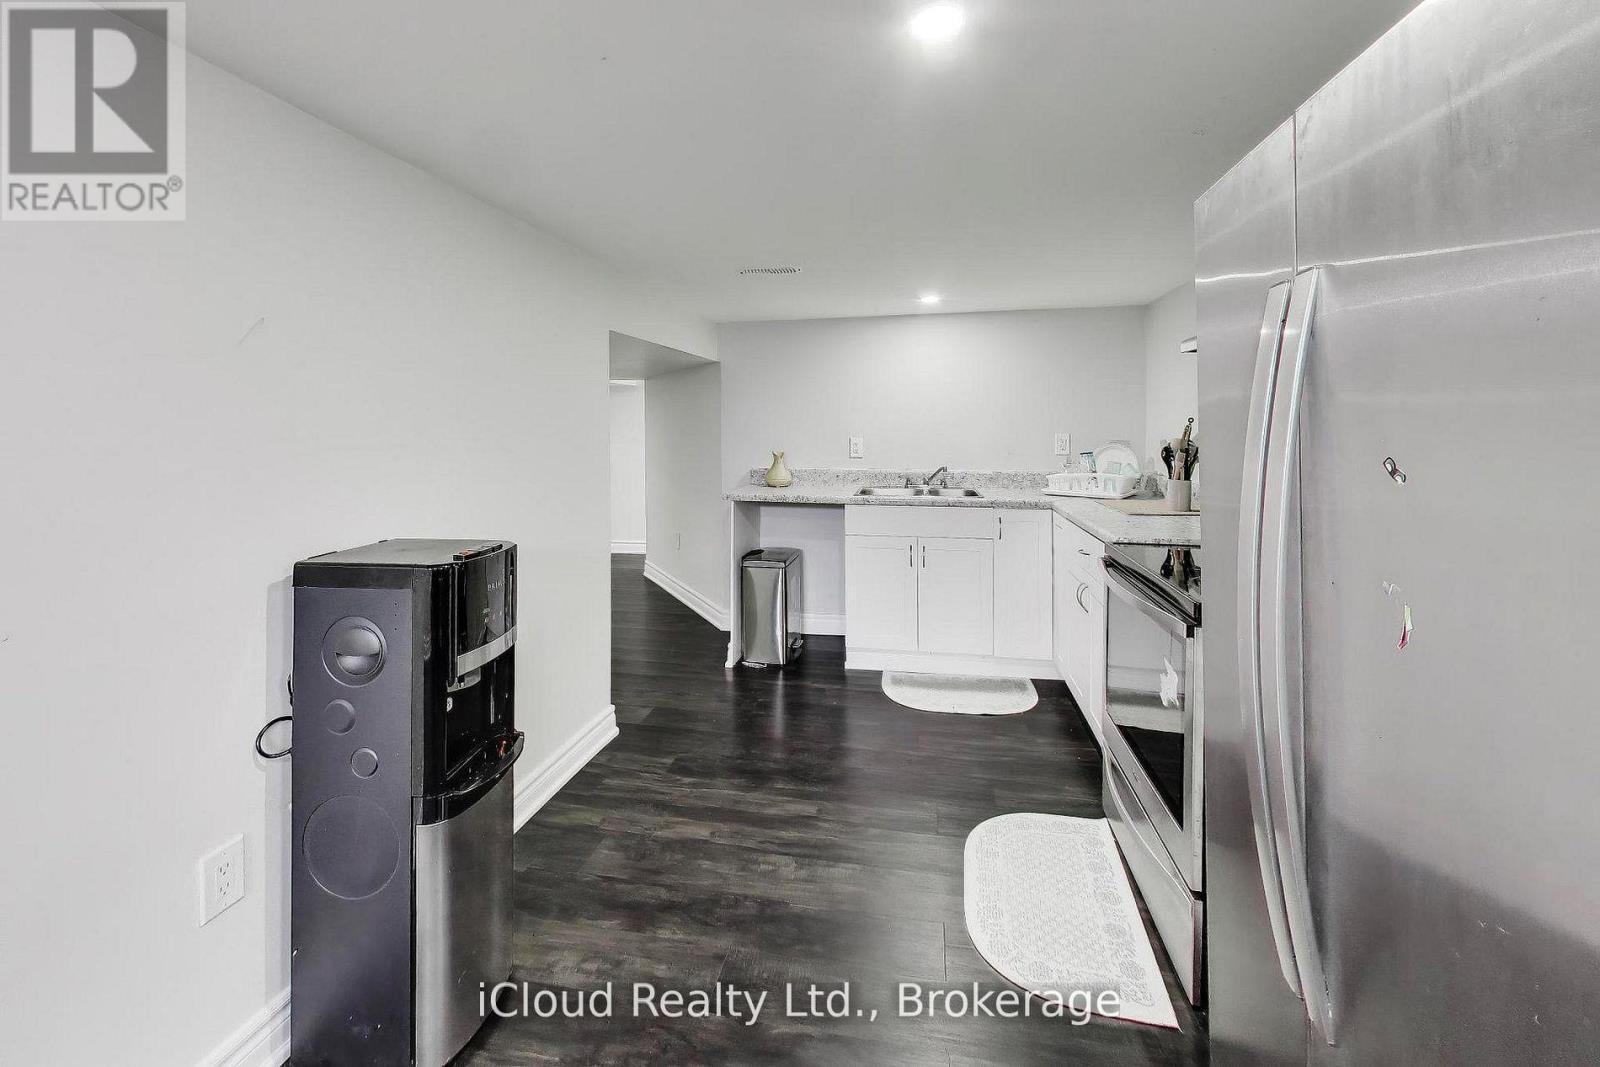
  • Kitchen Basement Level 3.70 m x 2.40 m
  • Living Basement Level 3.00 m x 7.10 m
  • Family Basement Level 3.60 m x 3.20 m
  • Dining Basement Level 1.90 m x 2.80 m
  • Office Basement Level 2.20 m x 3.80 m
  • Bedroom Basement Level 3.50 m x 3.50 m
  • Living Main Level 5.60 m x 4.60 m
  • Kitchen Main Level 3.20 m x 4.20 m
  • Dining Main Level 4.10 m x 3.40 m
  • Bedroom Main Level 4.10 m x 4.90 m
  • 2nd Bedroom Main Level 3.10 m x 4.20 m
  • 3rd Bedroom Main Level 3.10 m x 3.10 m
  • Laundry Main Level 1.70 m x 1.60 m
  • Family Upper Level 5.20 m x 6.60 m

Convert Measurement to:

Courtesy of: iCloud Realty Ltd.

REALTOR.ca  

Access to Sold Data on this website may only be used by consumers that have a bona fide interest in the purchase, sale, or lease of residential real estate.

Sales/Price History

Log in or create an account to see sold and historical listings information

QuickQuoteTM Powered by RPS
Thinking of Selling?

Start by finding out what your home might be worth in today's market.

Location of 16175 JANE STREET, King, Ontario, L7B 0G3

Demographic Information of 16175 JANE STREET, King, Ontario, L7B 0G3
Life Stage

Nearly Retired

Employment Type

Mixed

Average Household Income

$200,556.36

Average Number of Children

1.74

Household Population

Household Structure

Age of Population

Education

Education Level

No certificate/diploma/degree

15.04 %

High school certificate or equivalent

27.84 %

Apprenticeship trade certificate/diploma

7.16 %

College/non-university certificate

16.24 %

University certificate (below bachelor)

4.45 %

University Degree

29.28 %

Commuter

Travel To Work

By Car

85.7 %

By Public Transit

0.0 %

By Walking

6.82 %

By Bicycle

0.0 %

By Other Methods

7.48 %

Cultural Diversity

Knowledge of Official Language

Mother Tongue

Building Information
Building Type

Apartments (Low and High Rise)

Houses

100.0 %

Own Vs. Rent