Button CopyPathCircle CloseCircle Left ArrowArrow Down Icon GreyClosecirclecircleBurger

8 - 433 QUEEN STREET, Kincardine, Ontario, N2Z 0A2

MLS® # X13811210
Townhouse For Sale In Kincardine, Ontario
$465,000 QuickQuoteTM: $457K - $578K

2 Beds

3 Baths

433 Queen St. Unit 8 - 8 - 433 Queen Street, Kincardine, ON
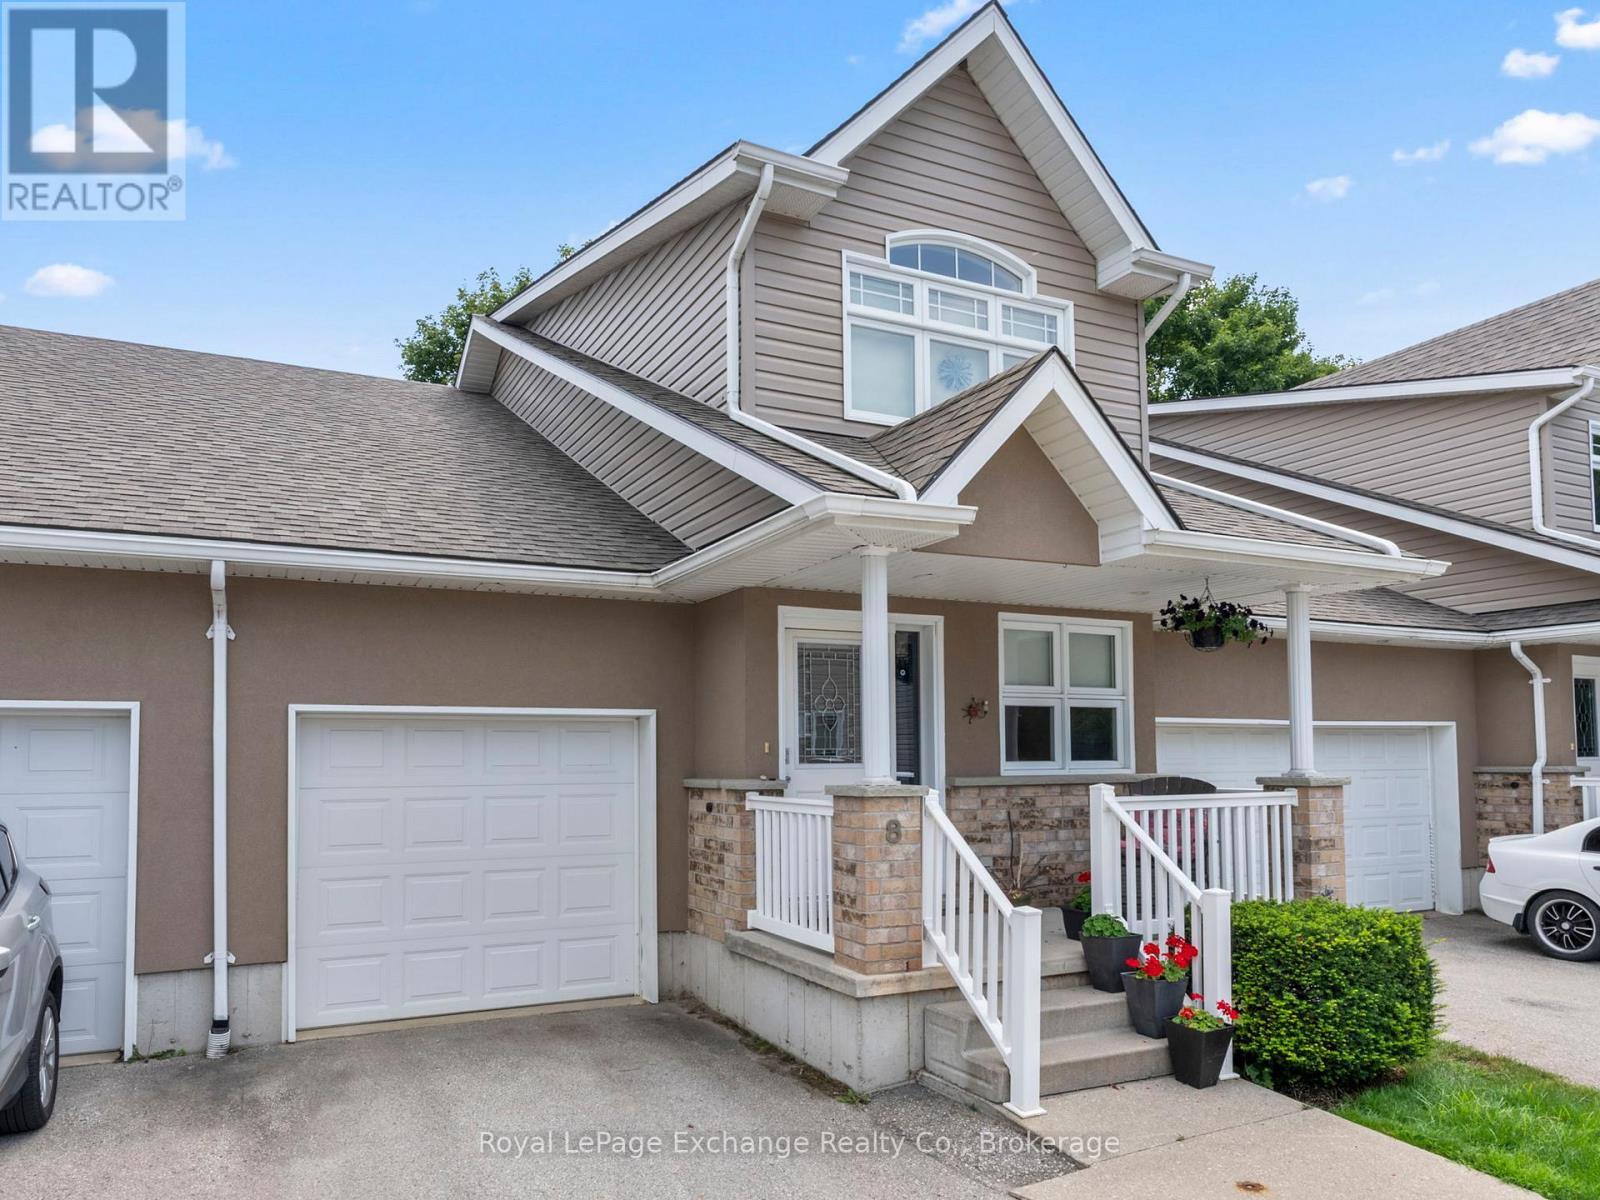
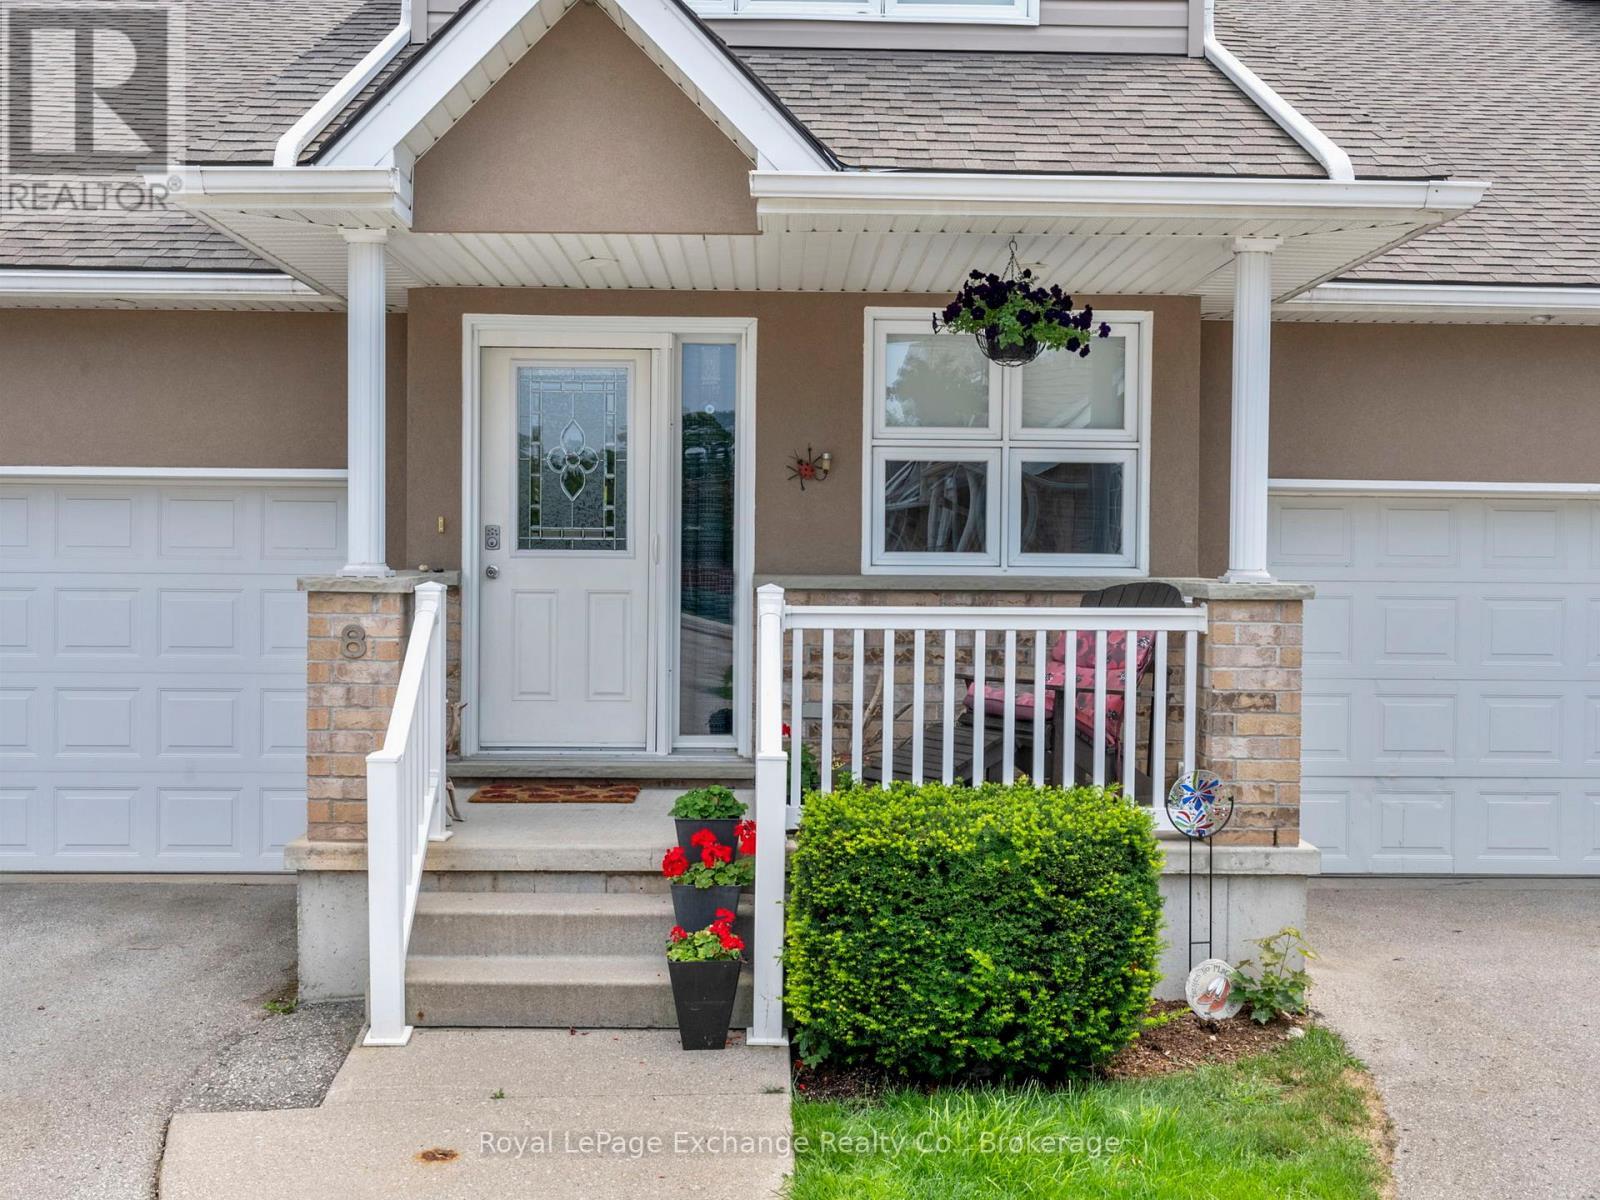
Front View - 8 - 433 Queen Street, Kincardine, ON
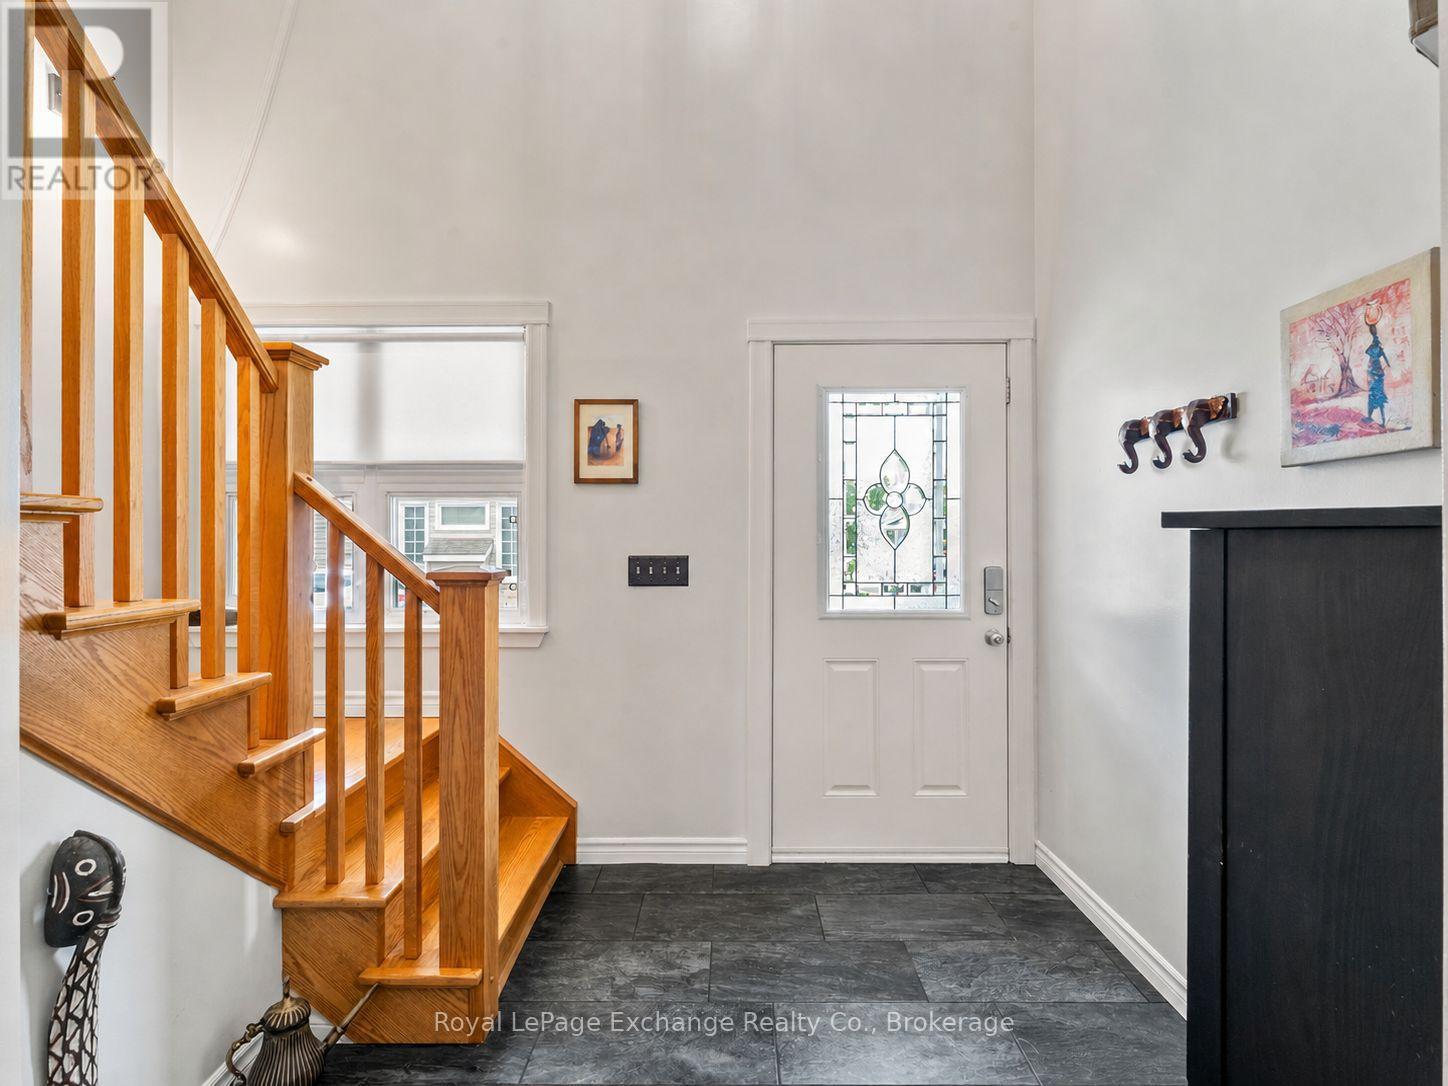
Foyer - 8 - 433 Queen Street, Kincardine, ON
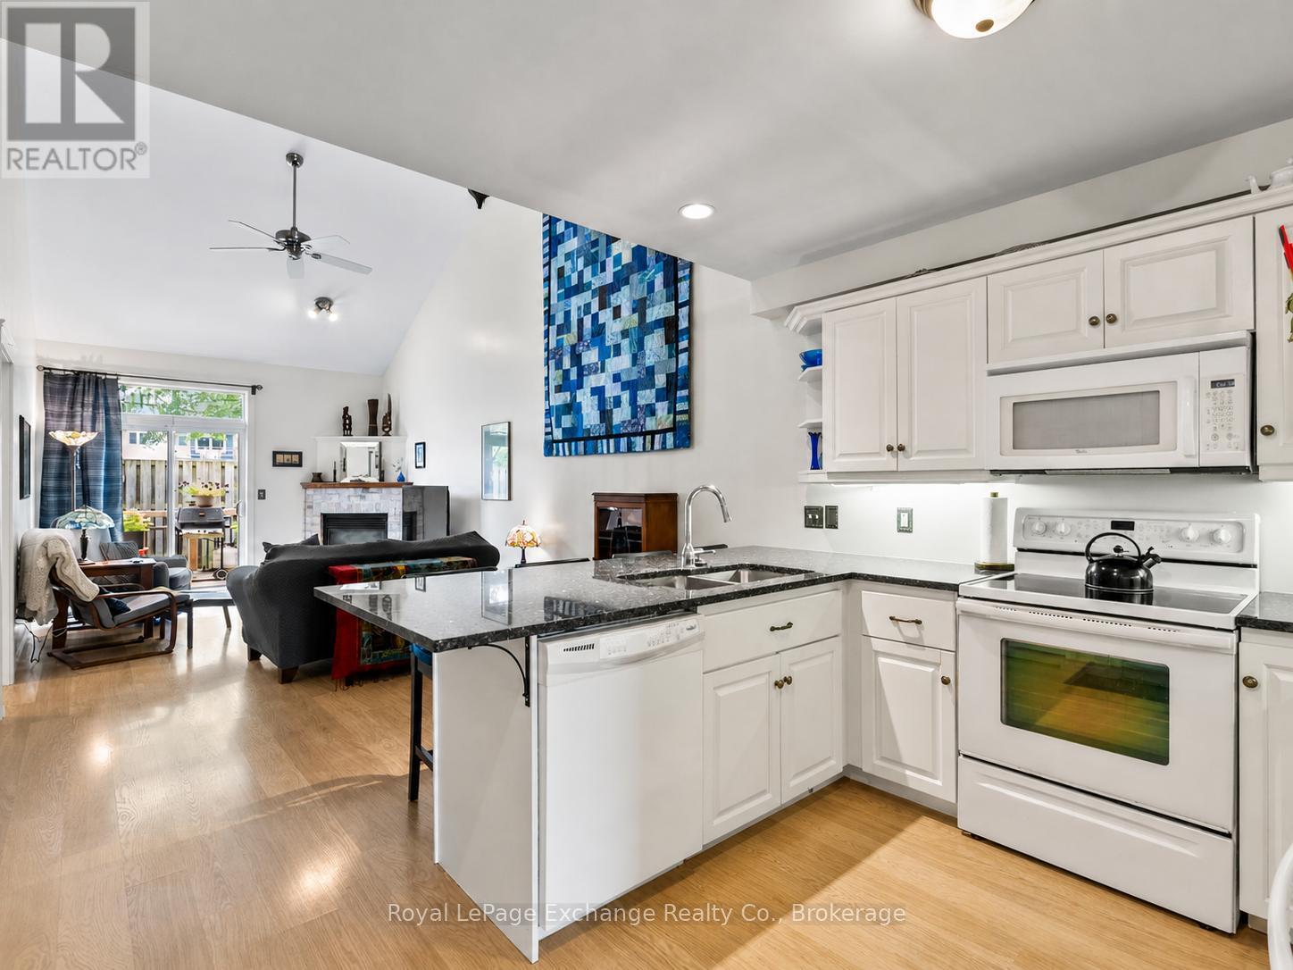
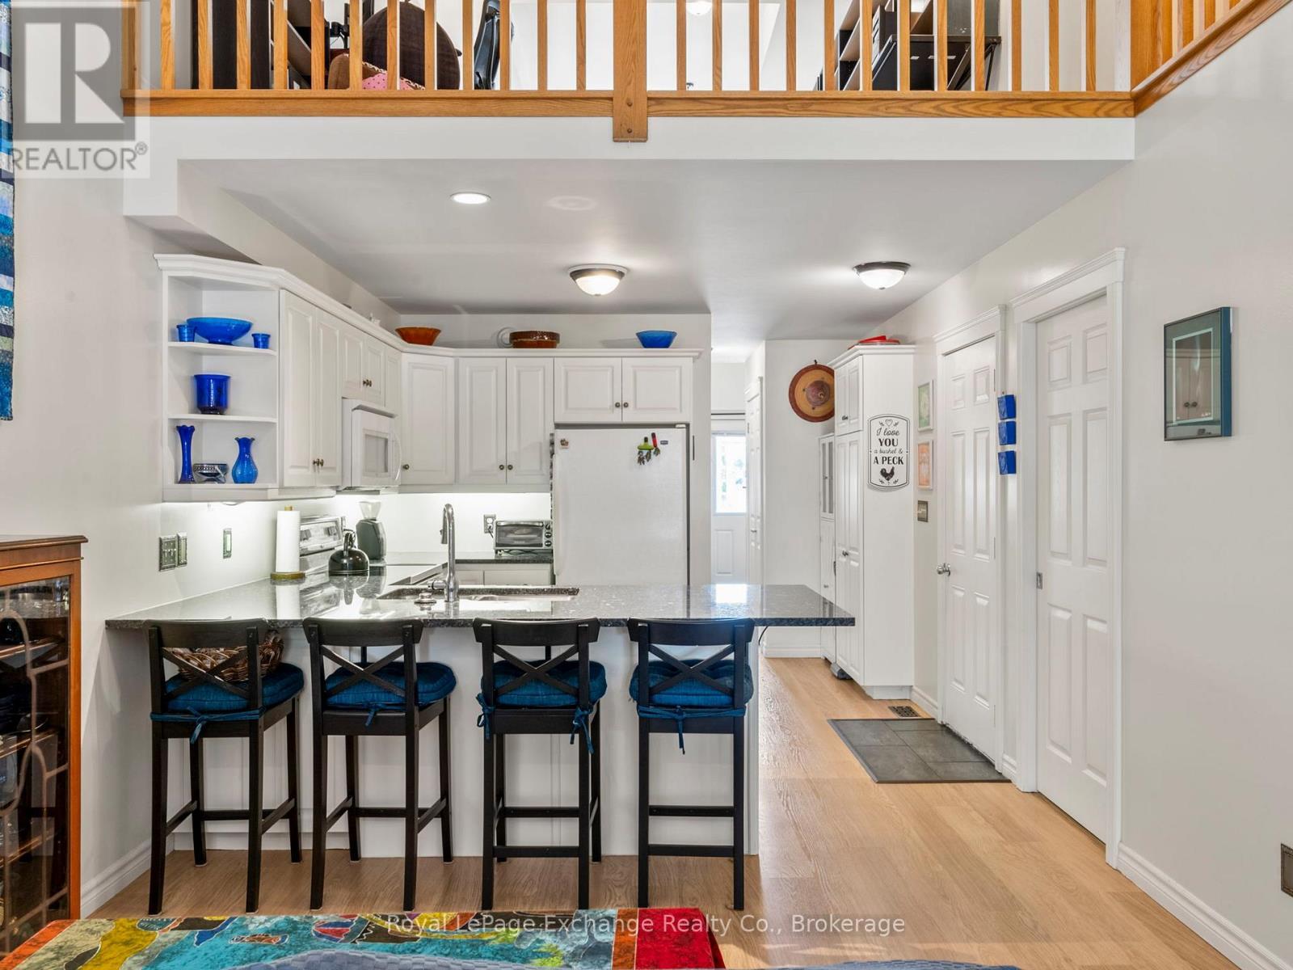
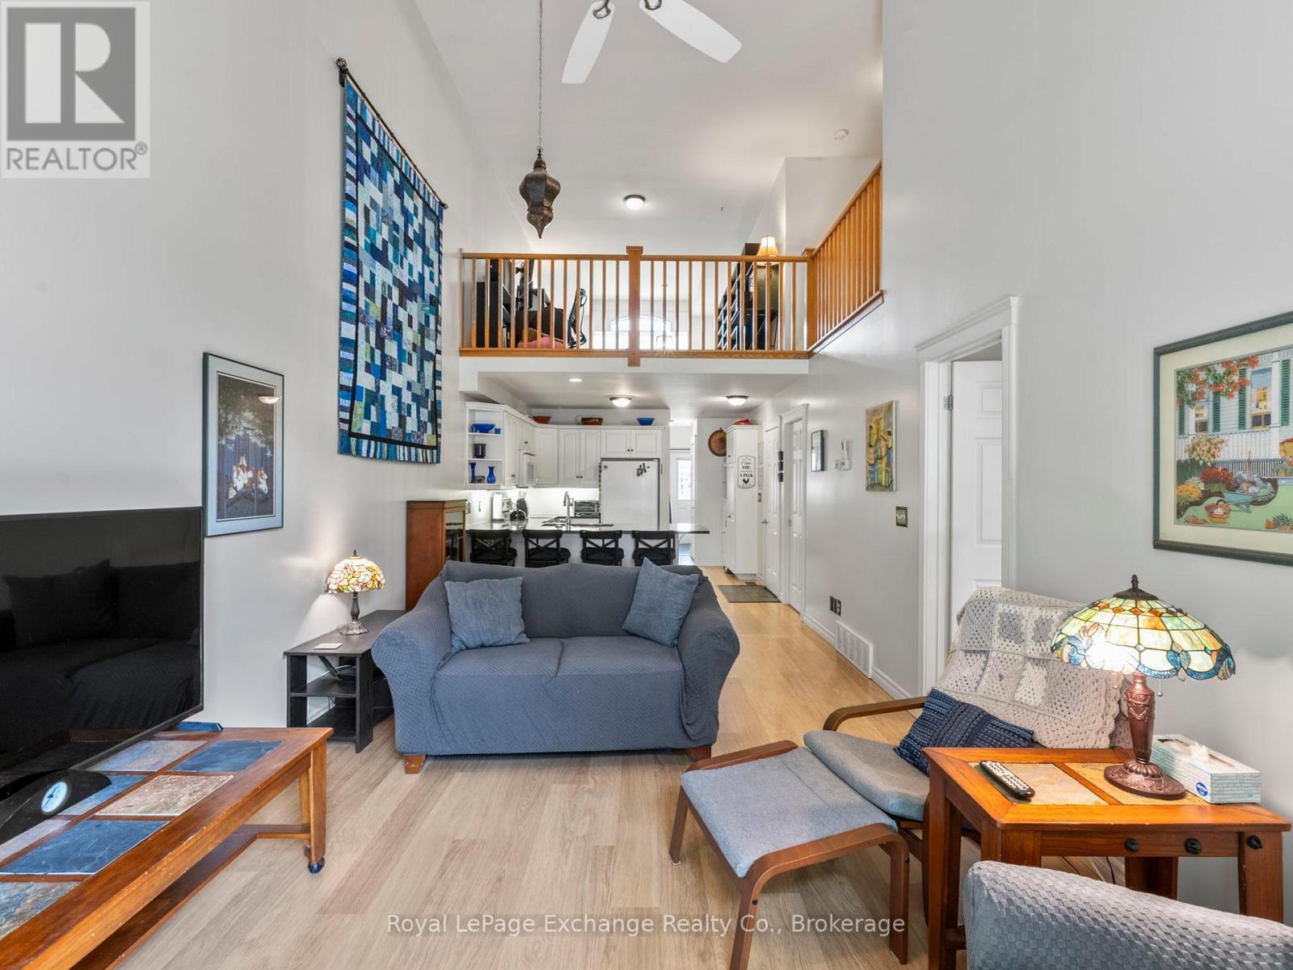
Open-Concept Plan - 8 - 433 Queen Street, Kincardine, ON
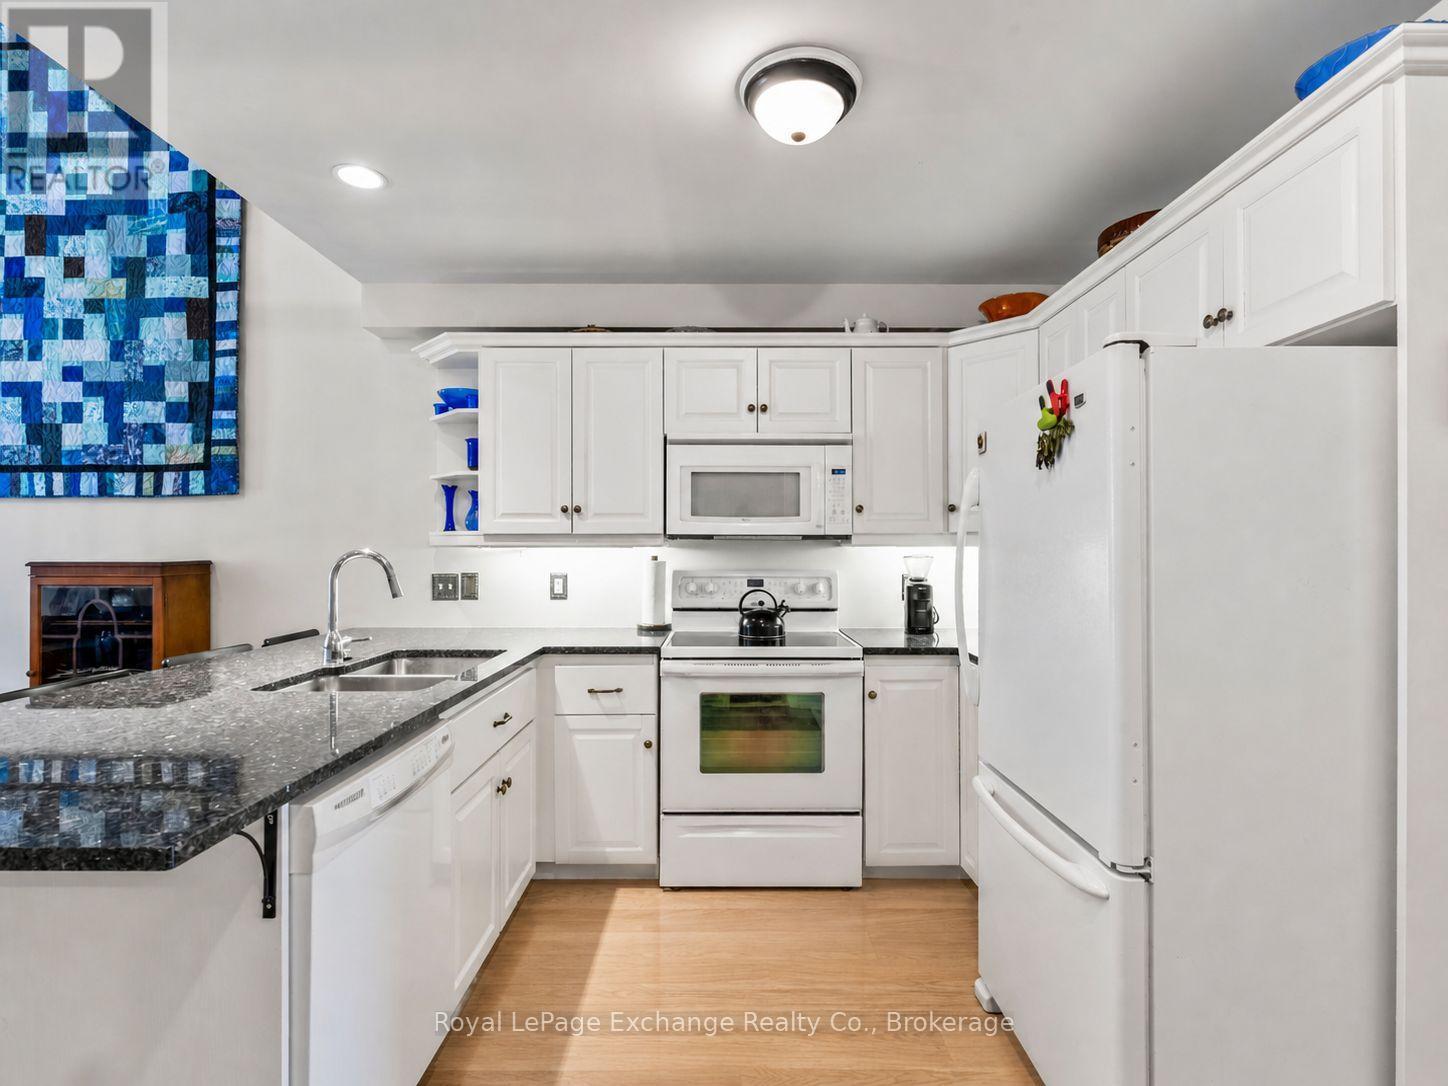
Kitchen Appliances Included - 8 - 433 Queen Street, Kincardine, ON
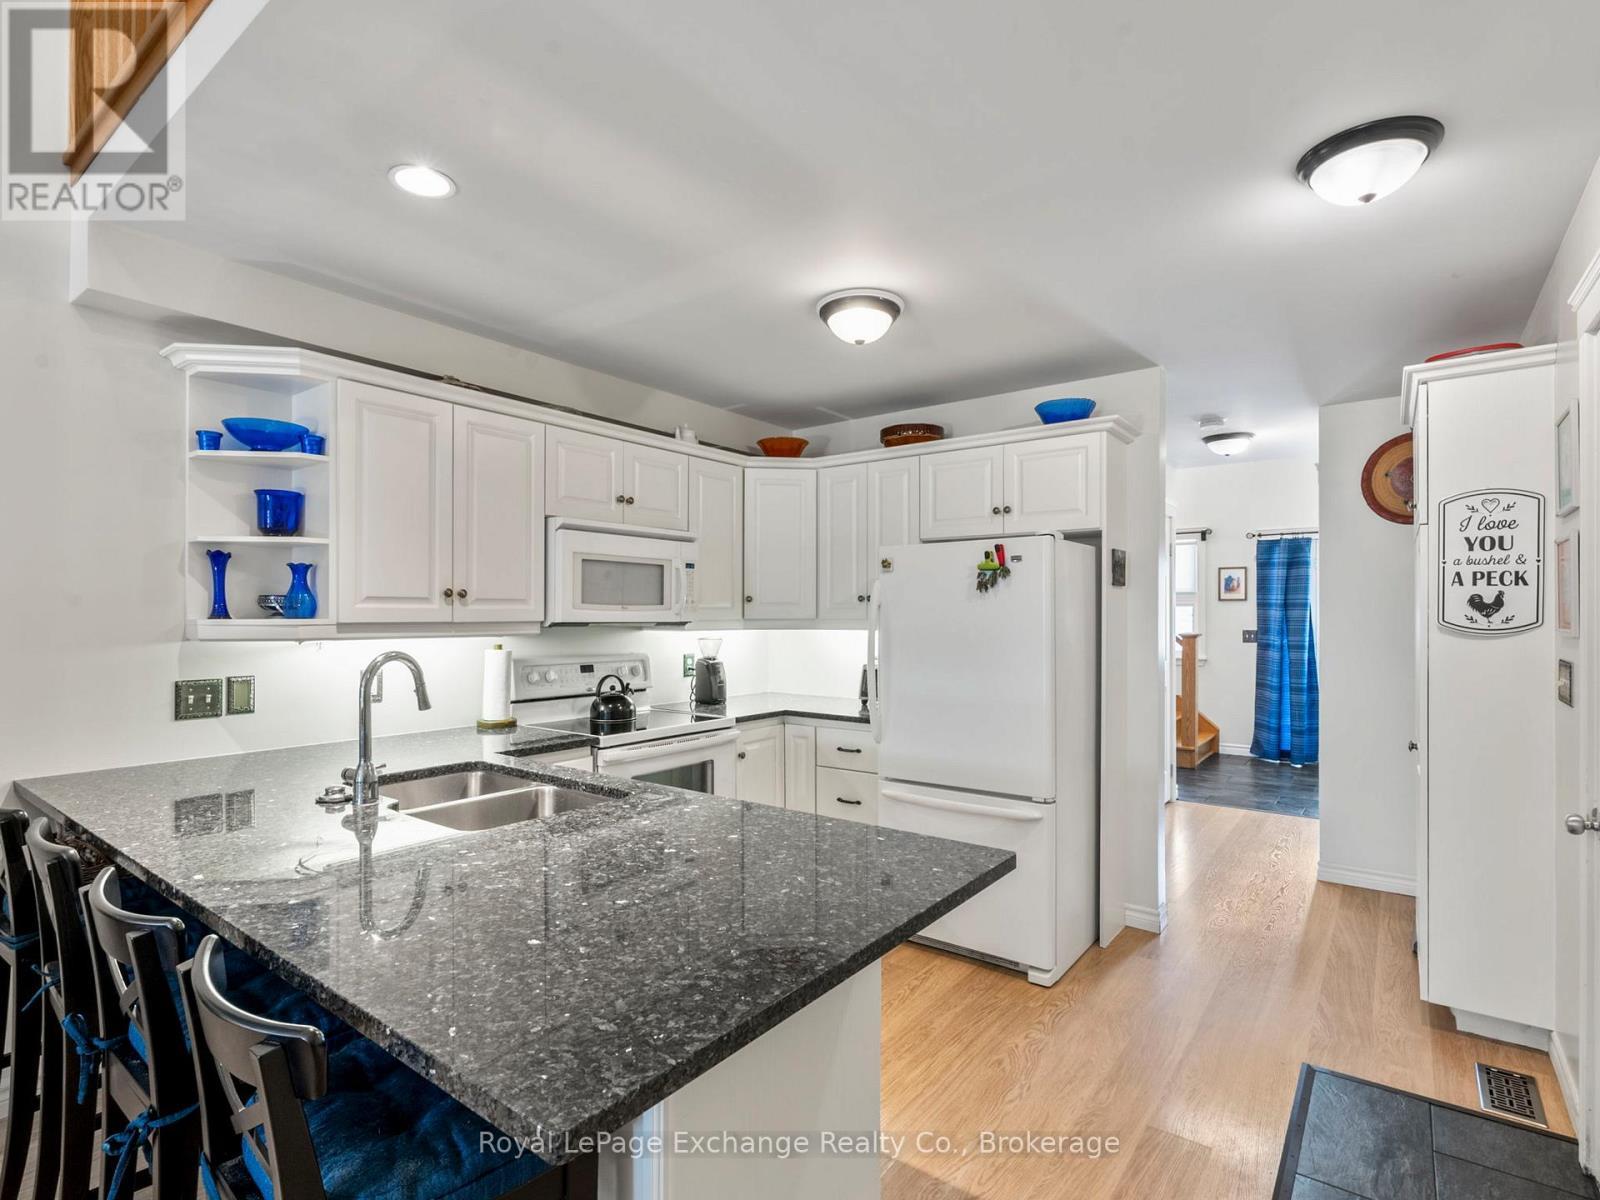
Granite Counter tops - 8 - 433 Queen Street, Kincardine, ON
Breakfast Bar - 8 - 433 Queen Street, Kincardine, ON
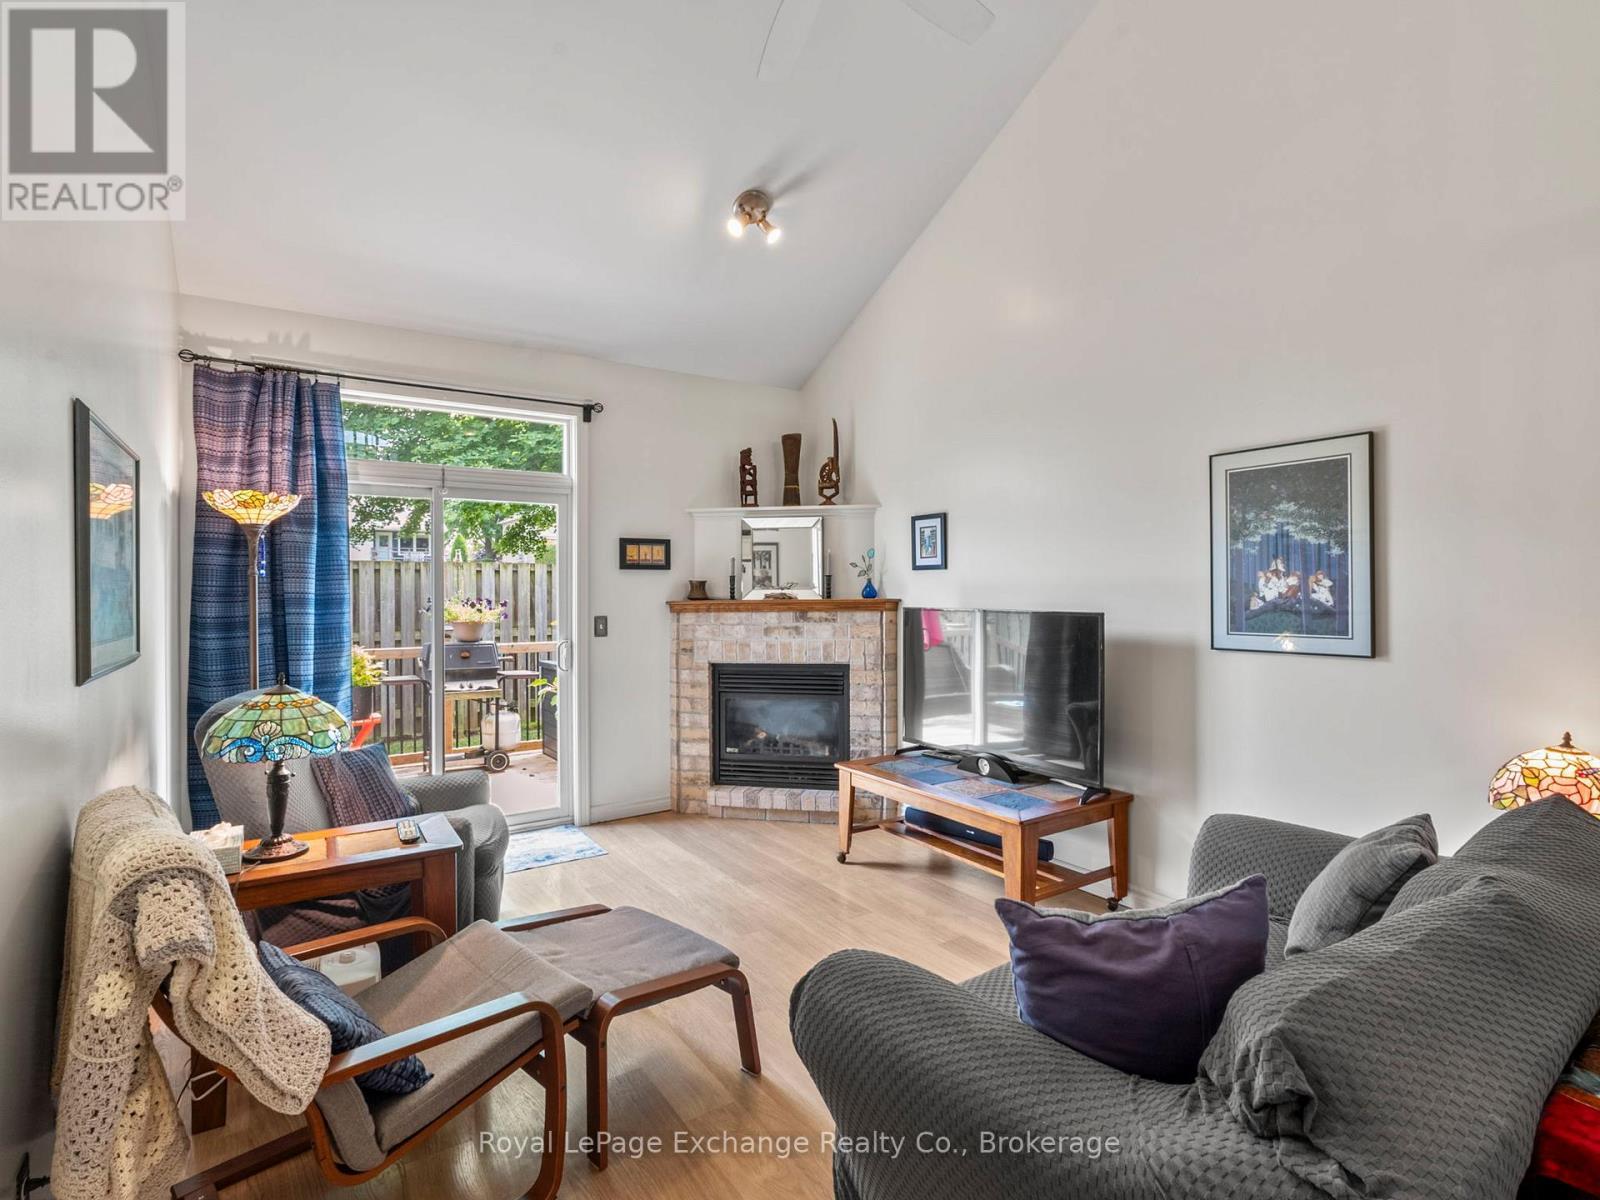
Great Room - 8 - 433 Queen Street, Kincardine, ON
Vaulted Ceilings - 8 - 433 Queen Street, Kincardine, ON
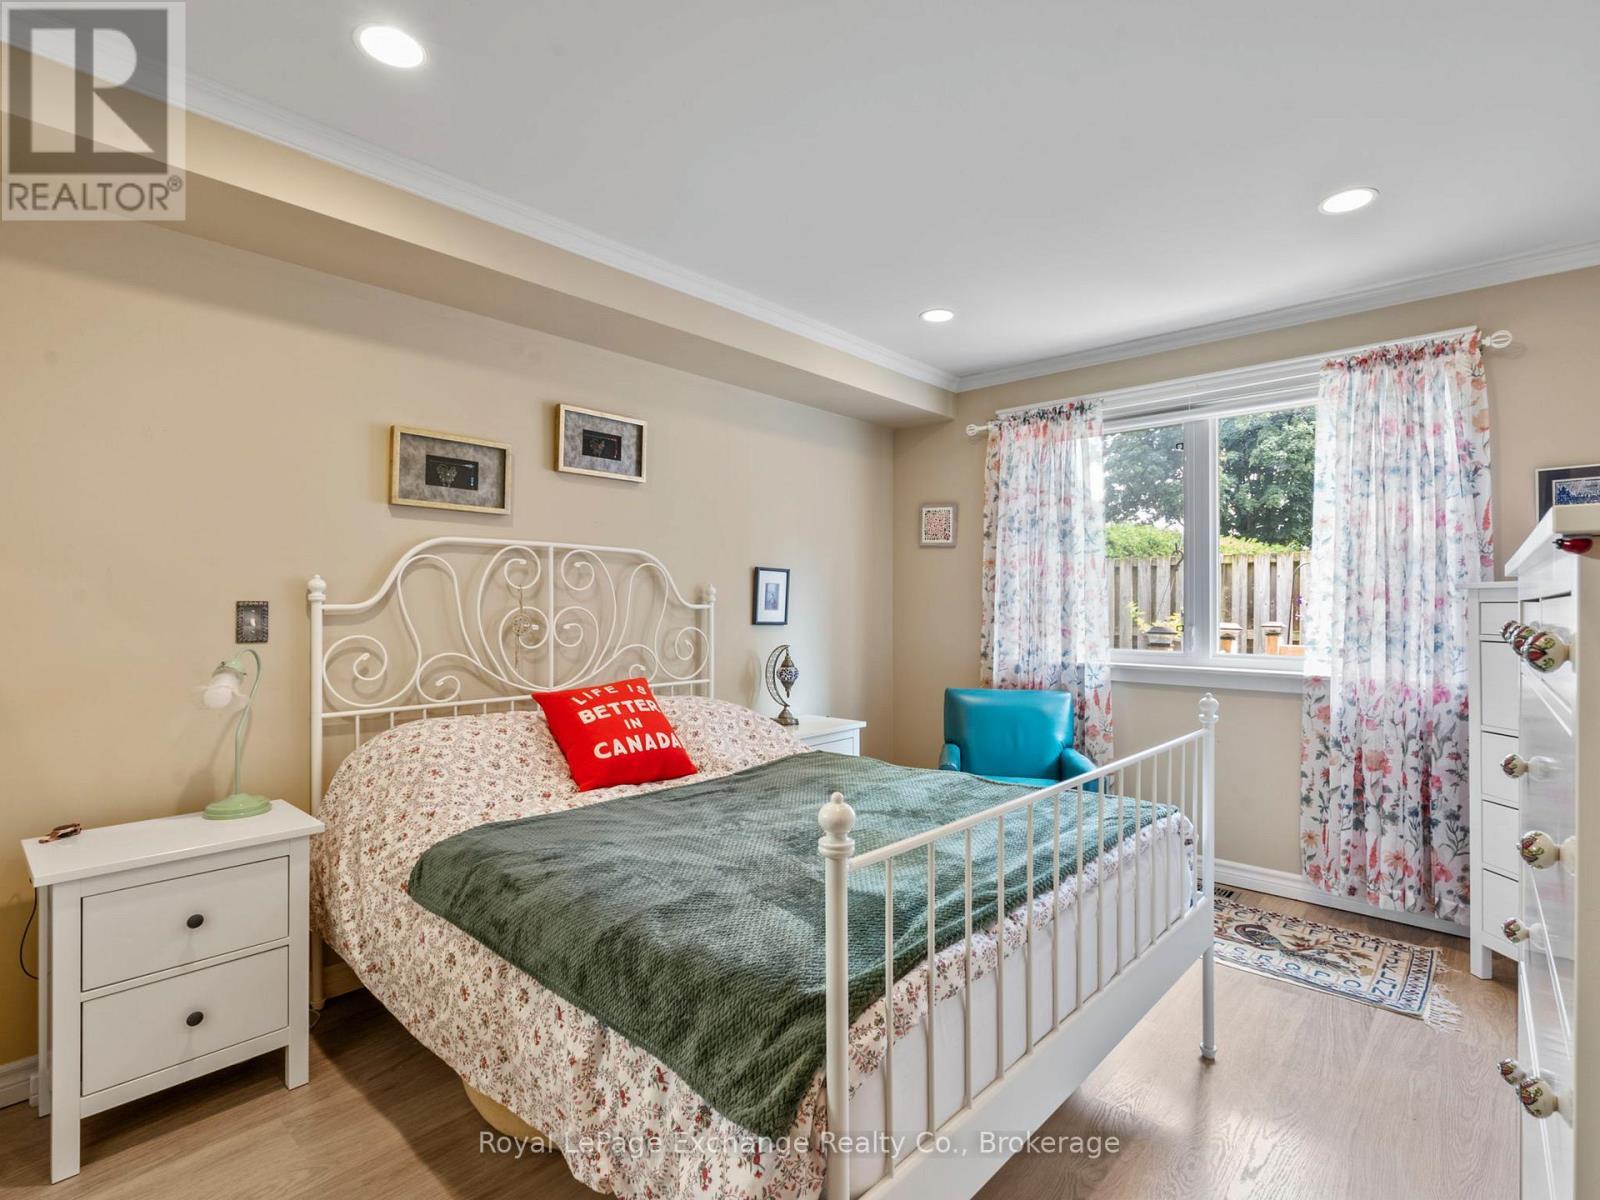
Primary Bedroom - 8 - 433 Queen Street, Kincardine, ON
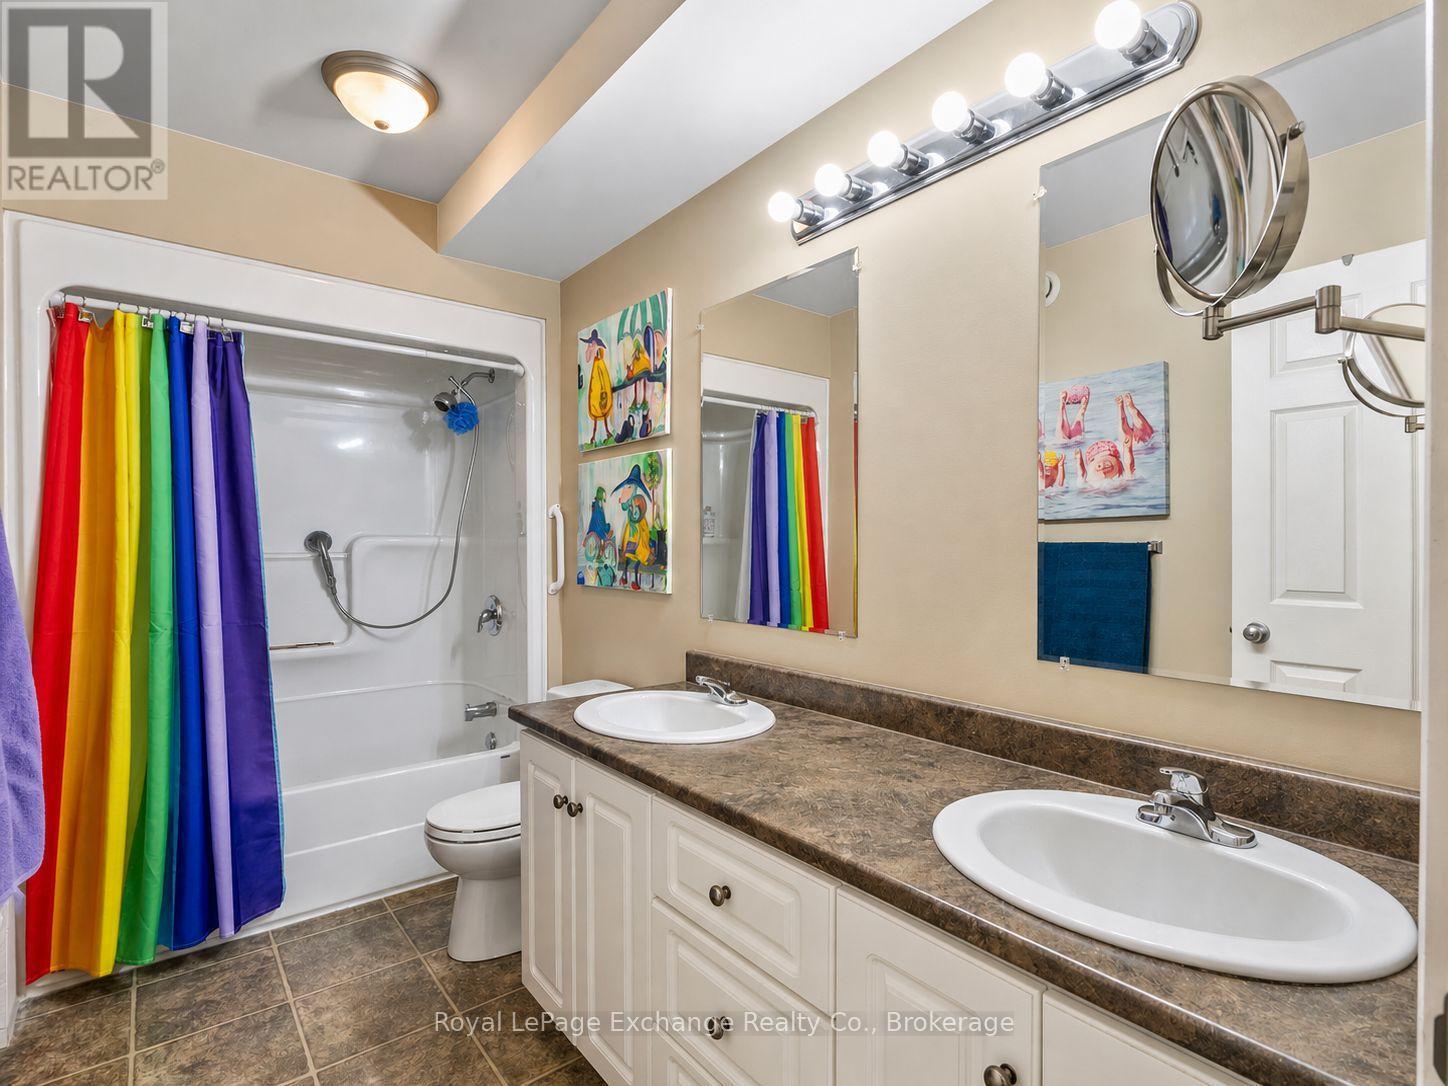
5 Pc Ensuite Bathroom - 8 - 433 Queen Street, Kincardine, ON
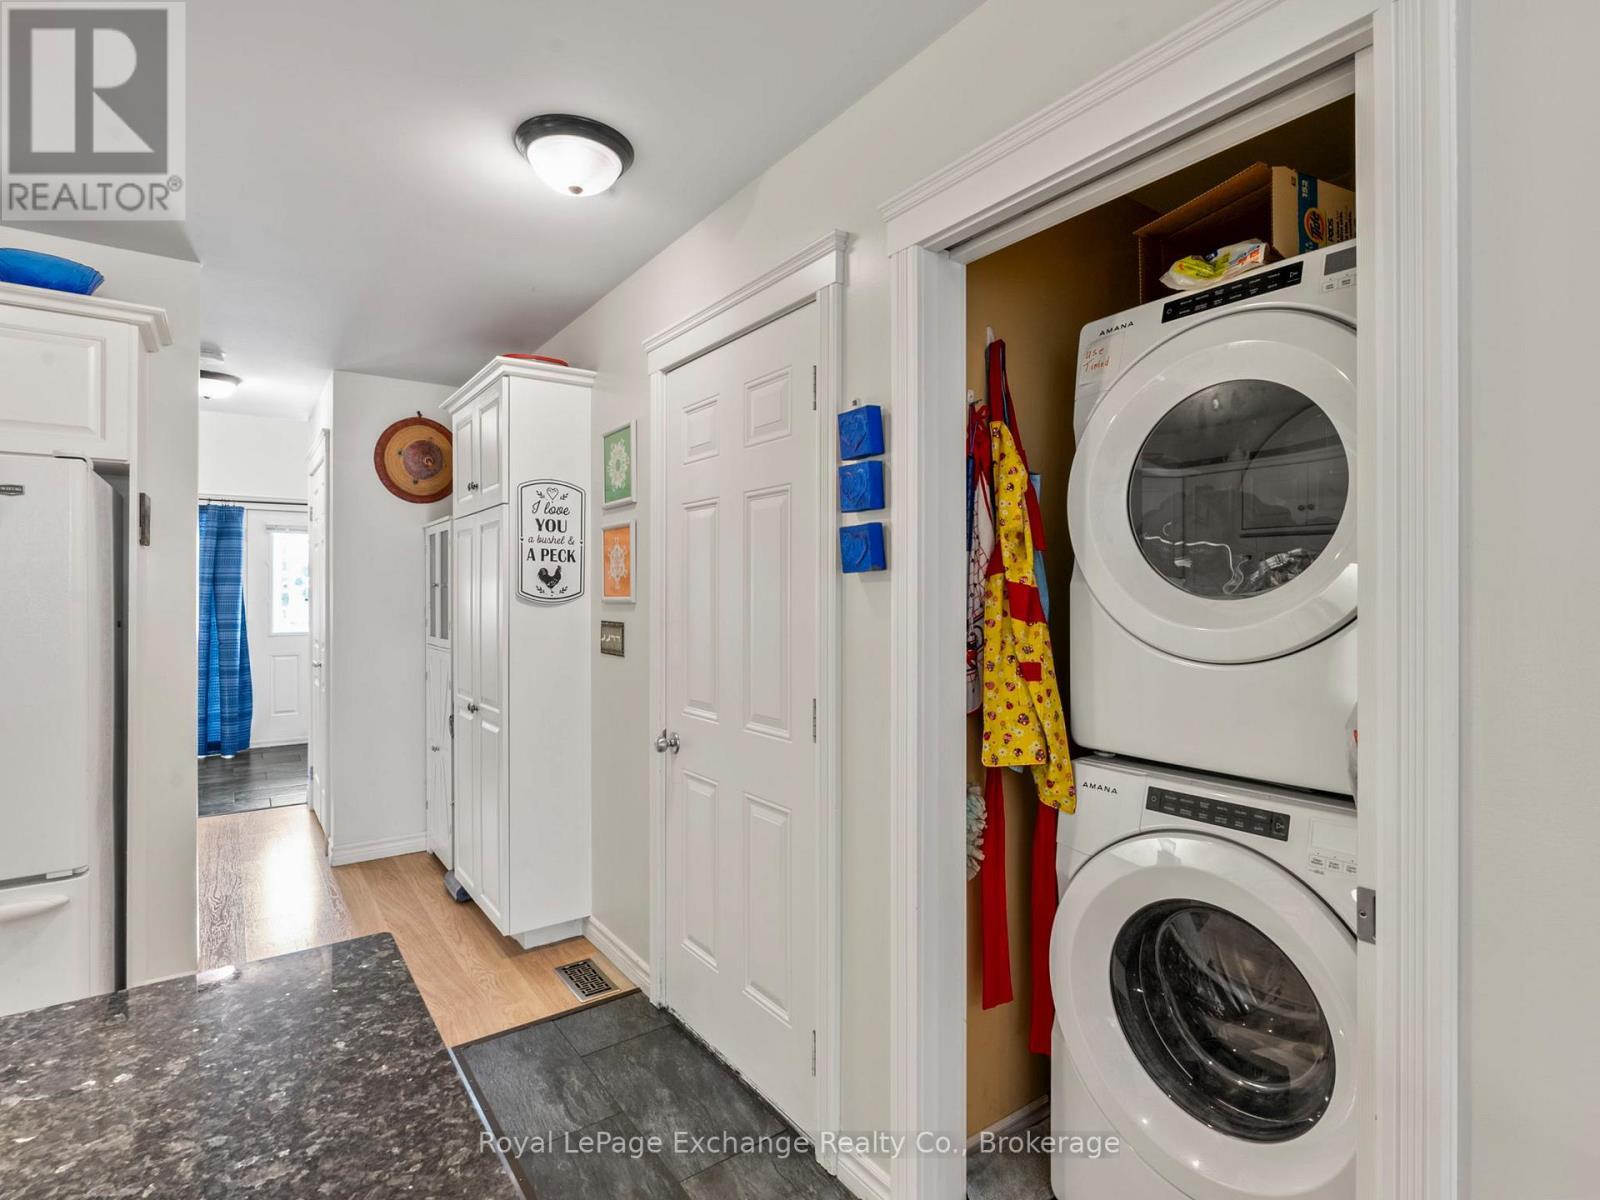
Main Floor Laundry - 8 - 433 Queen Street, Kincardine, ON
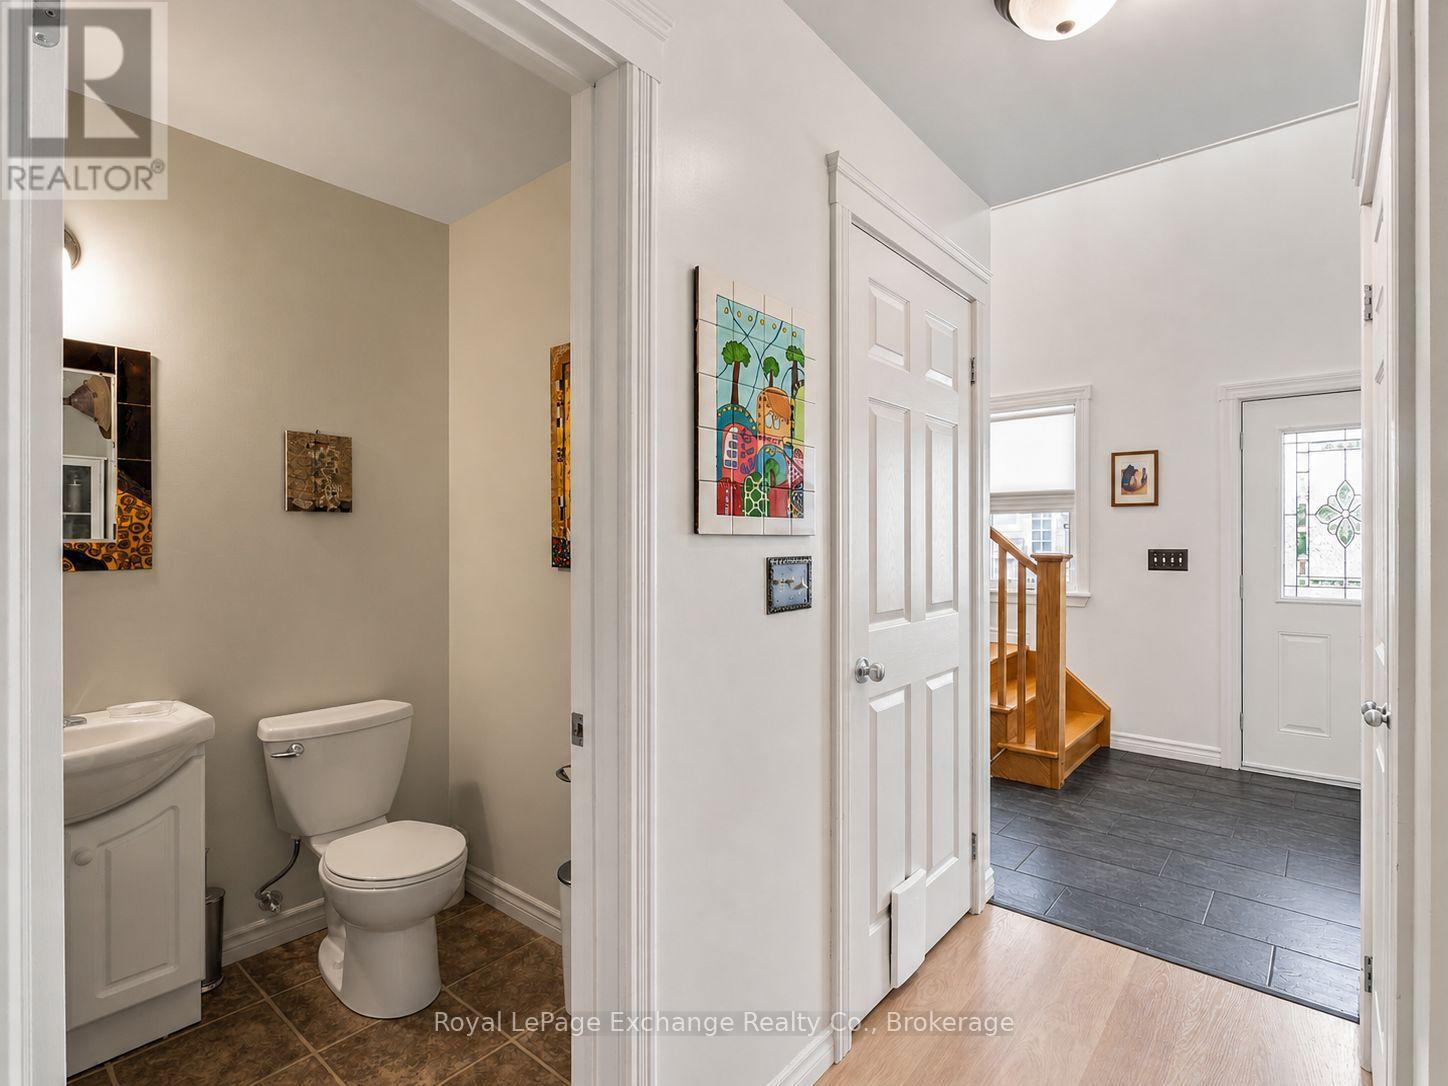
Main Floor Powder Room - 8 - 433 Queen Street, Kincardine, ON
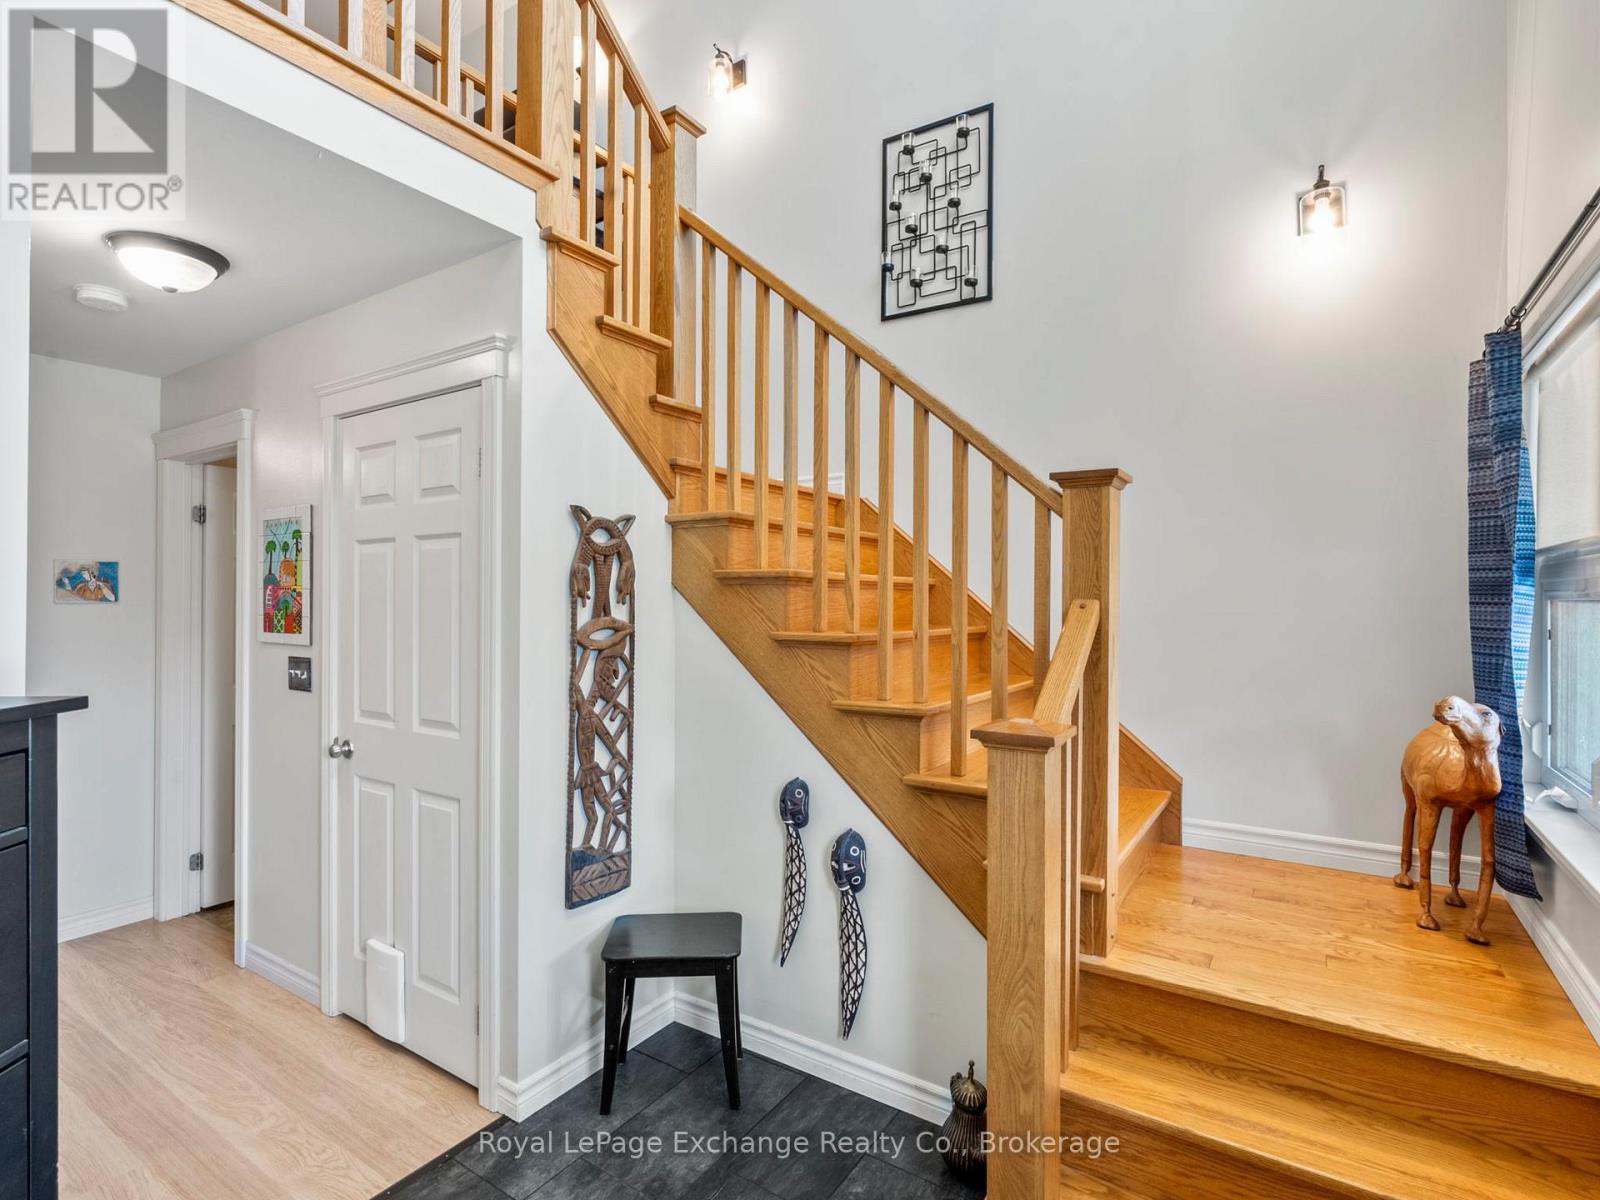
Oak Staircase Railing - 8 - 433 Queen Street, Kincardine, ON
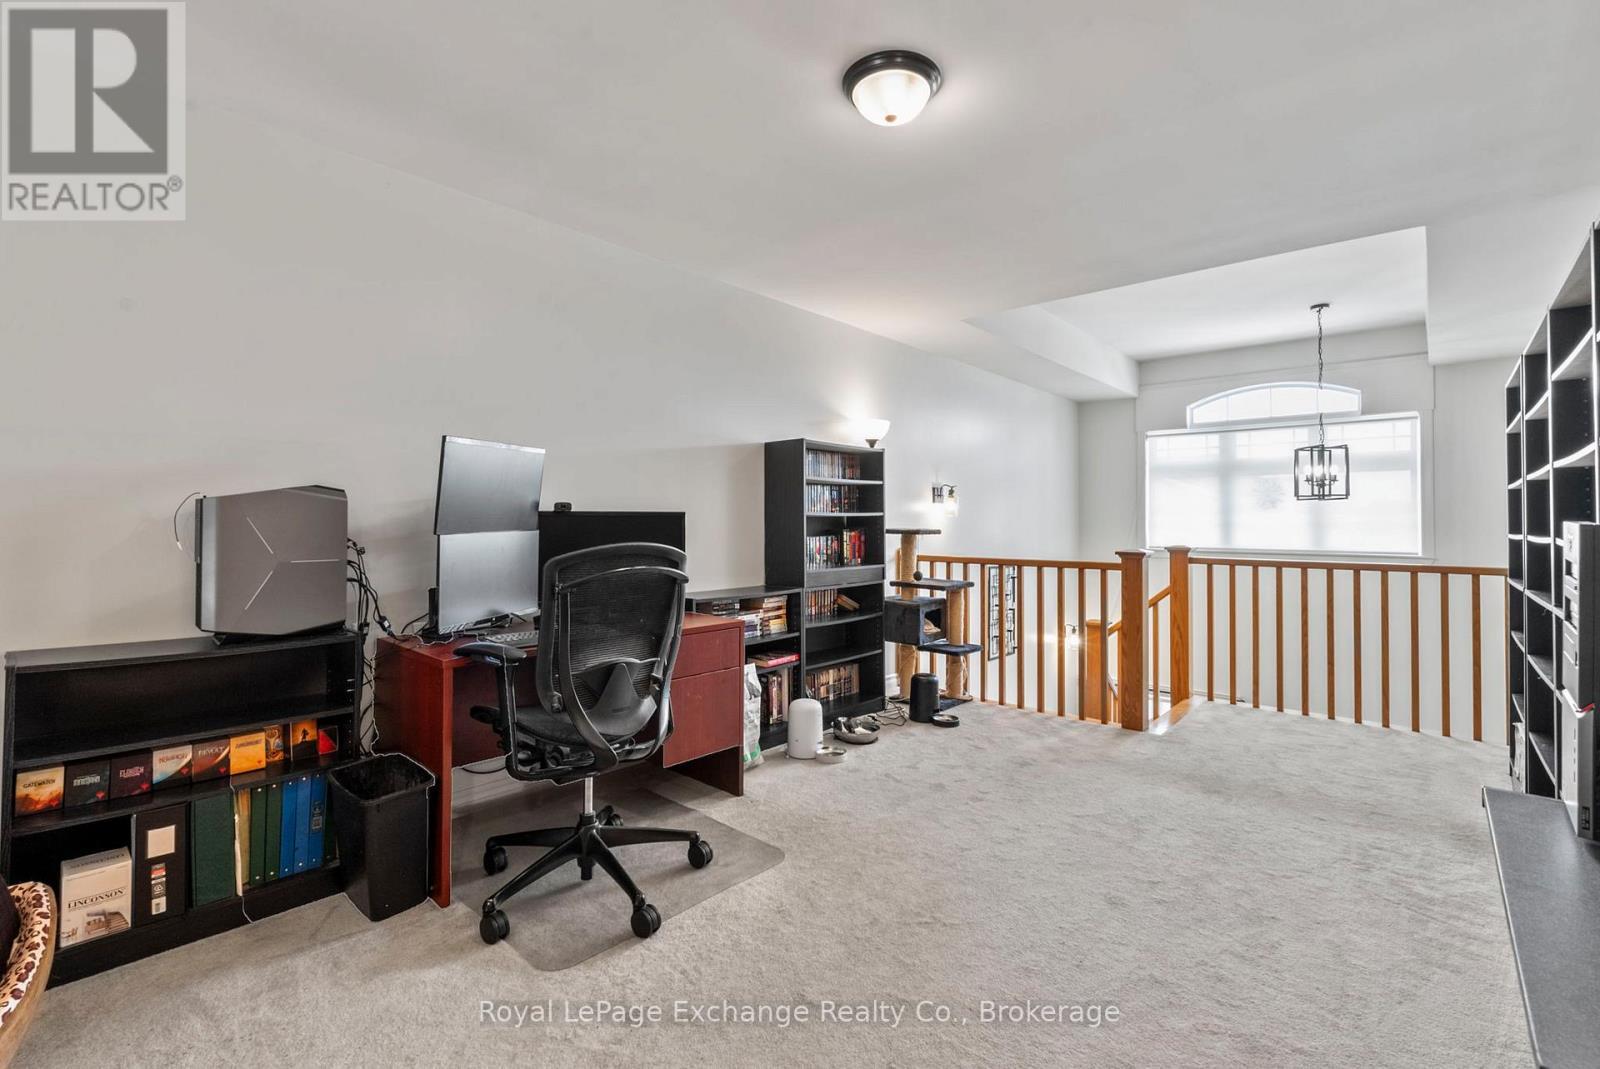
Second Level Office/Den Area - 8 - 433 Queen Street, Kincardine, ON
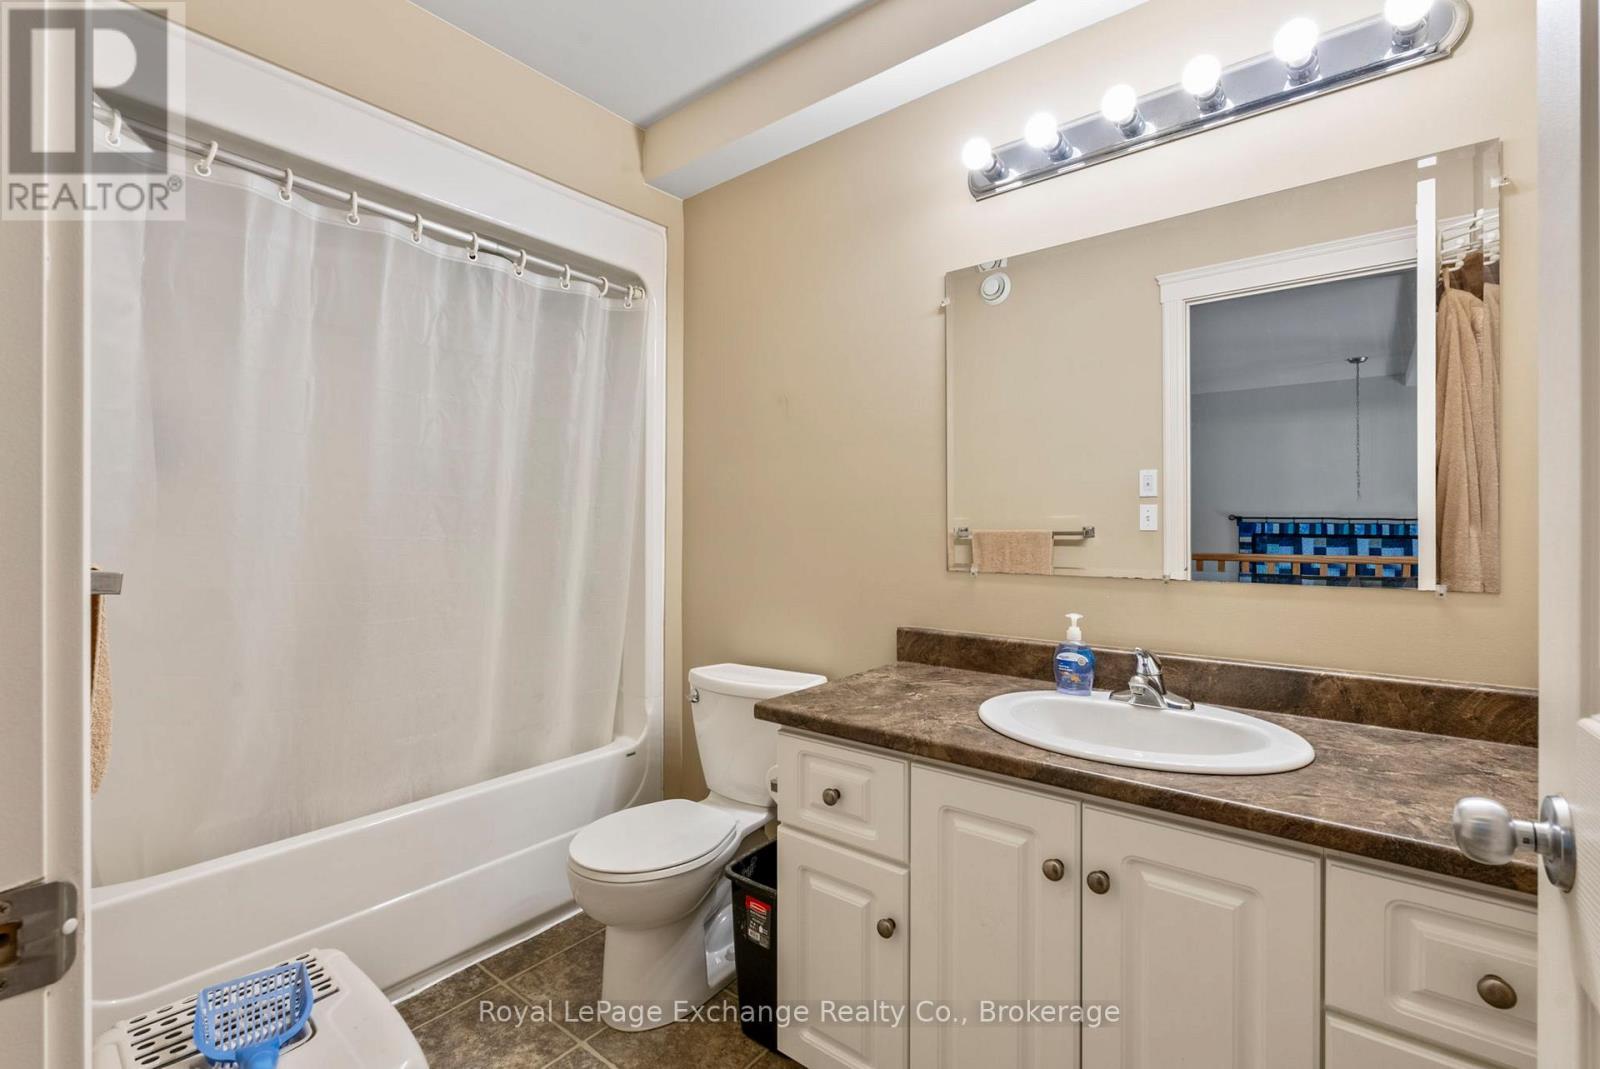
Second Level 4 Pc Bathroom - 8 - 433 Queen Street, Kincardine, ON
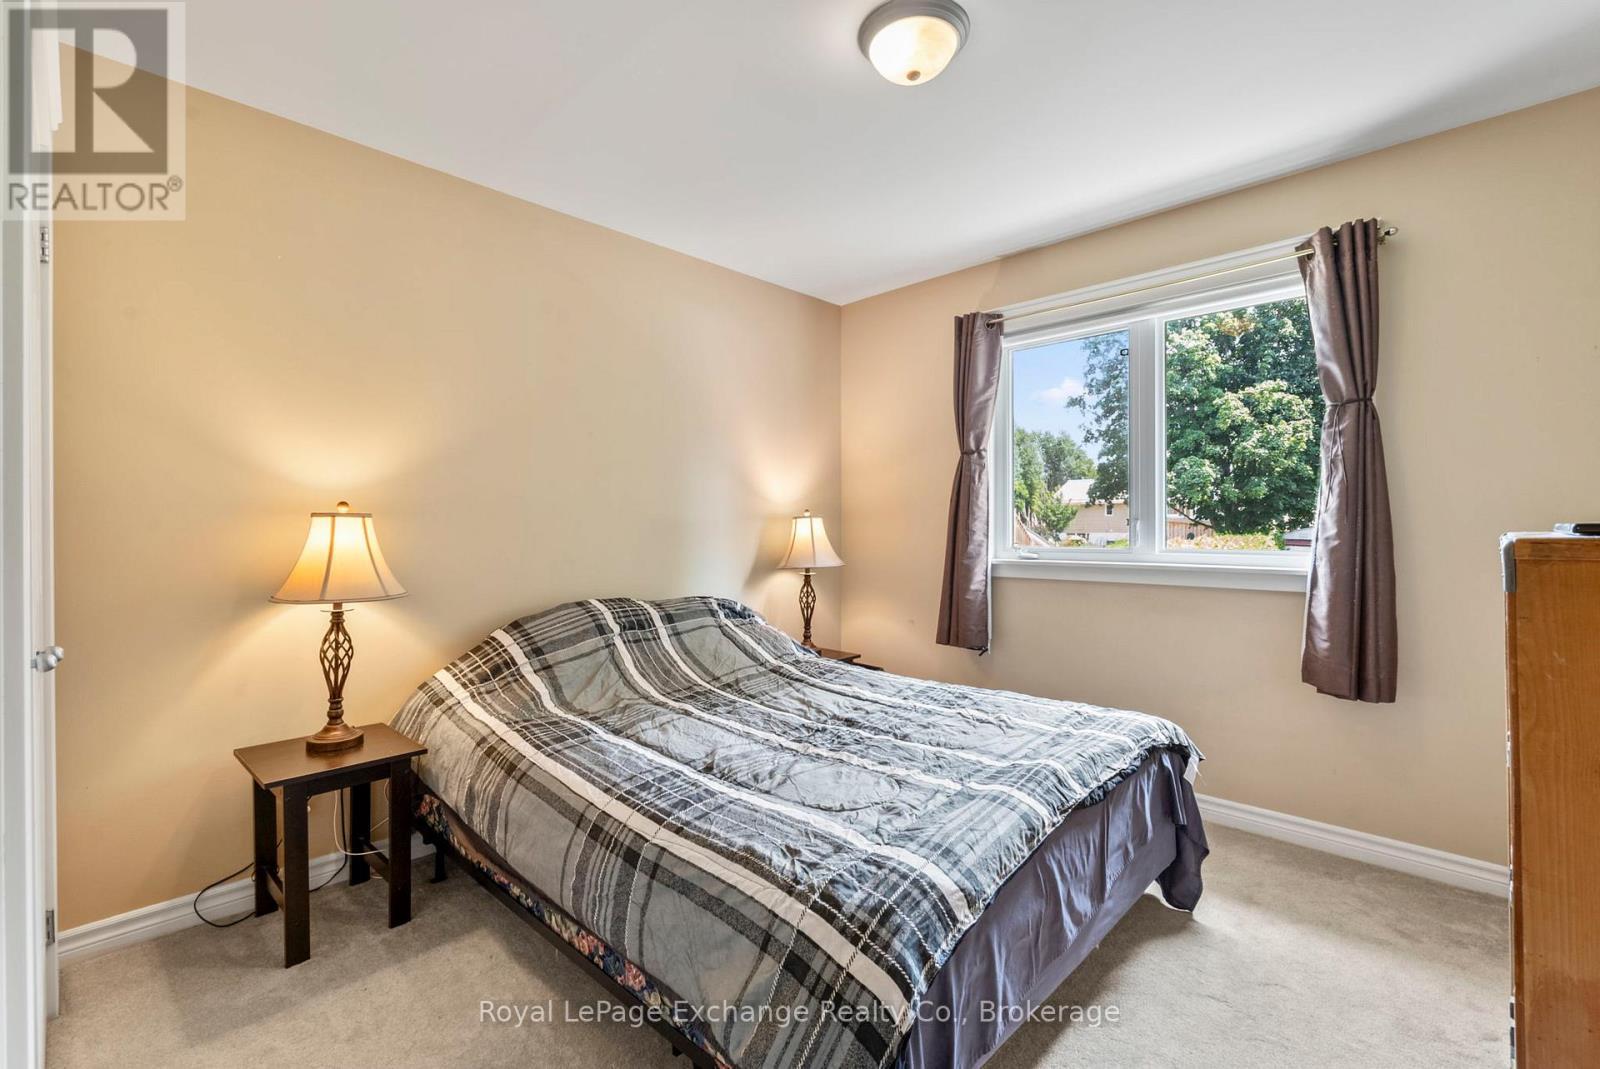
Second Level Bedroom - 8 - 433 Queen Street, Kincardine, ON
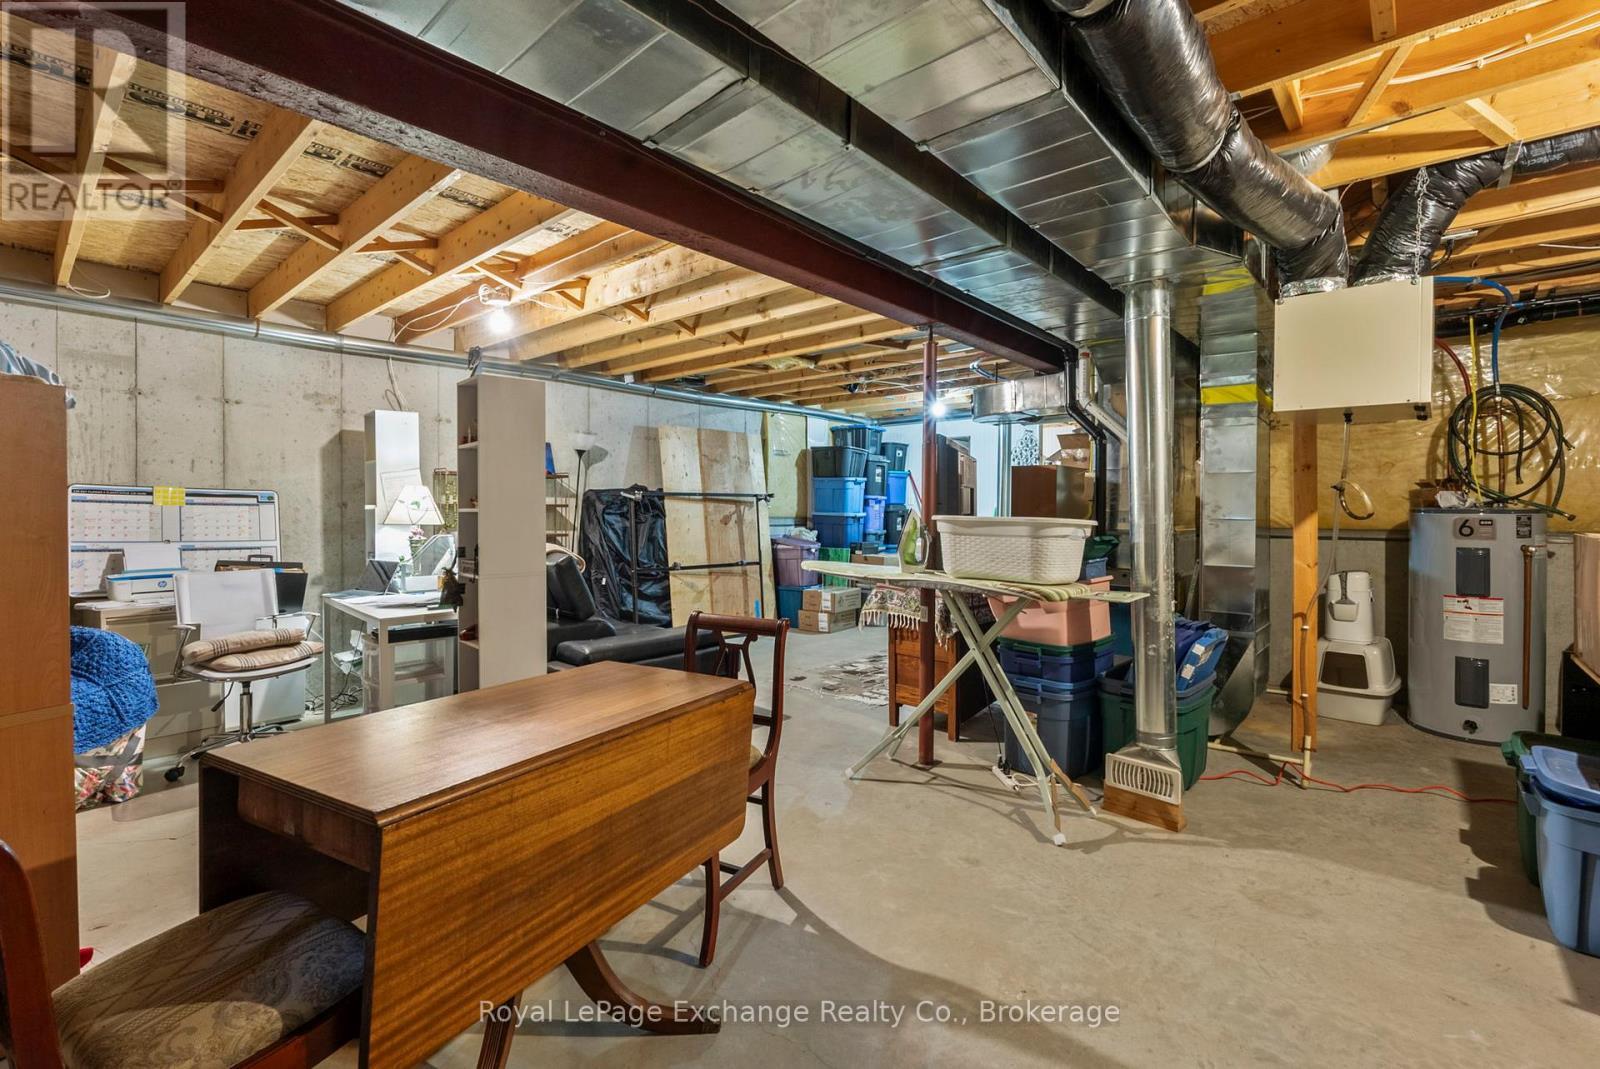
Unfinished Basement - 8 - 433 Queen Street, Kincardine, ON
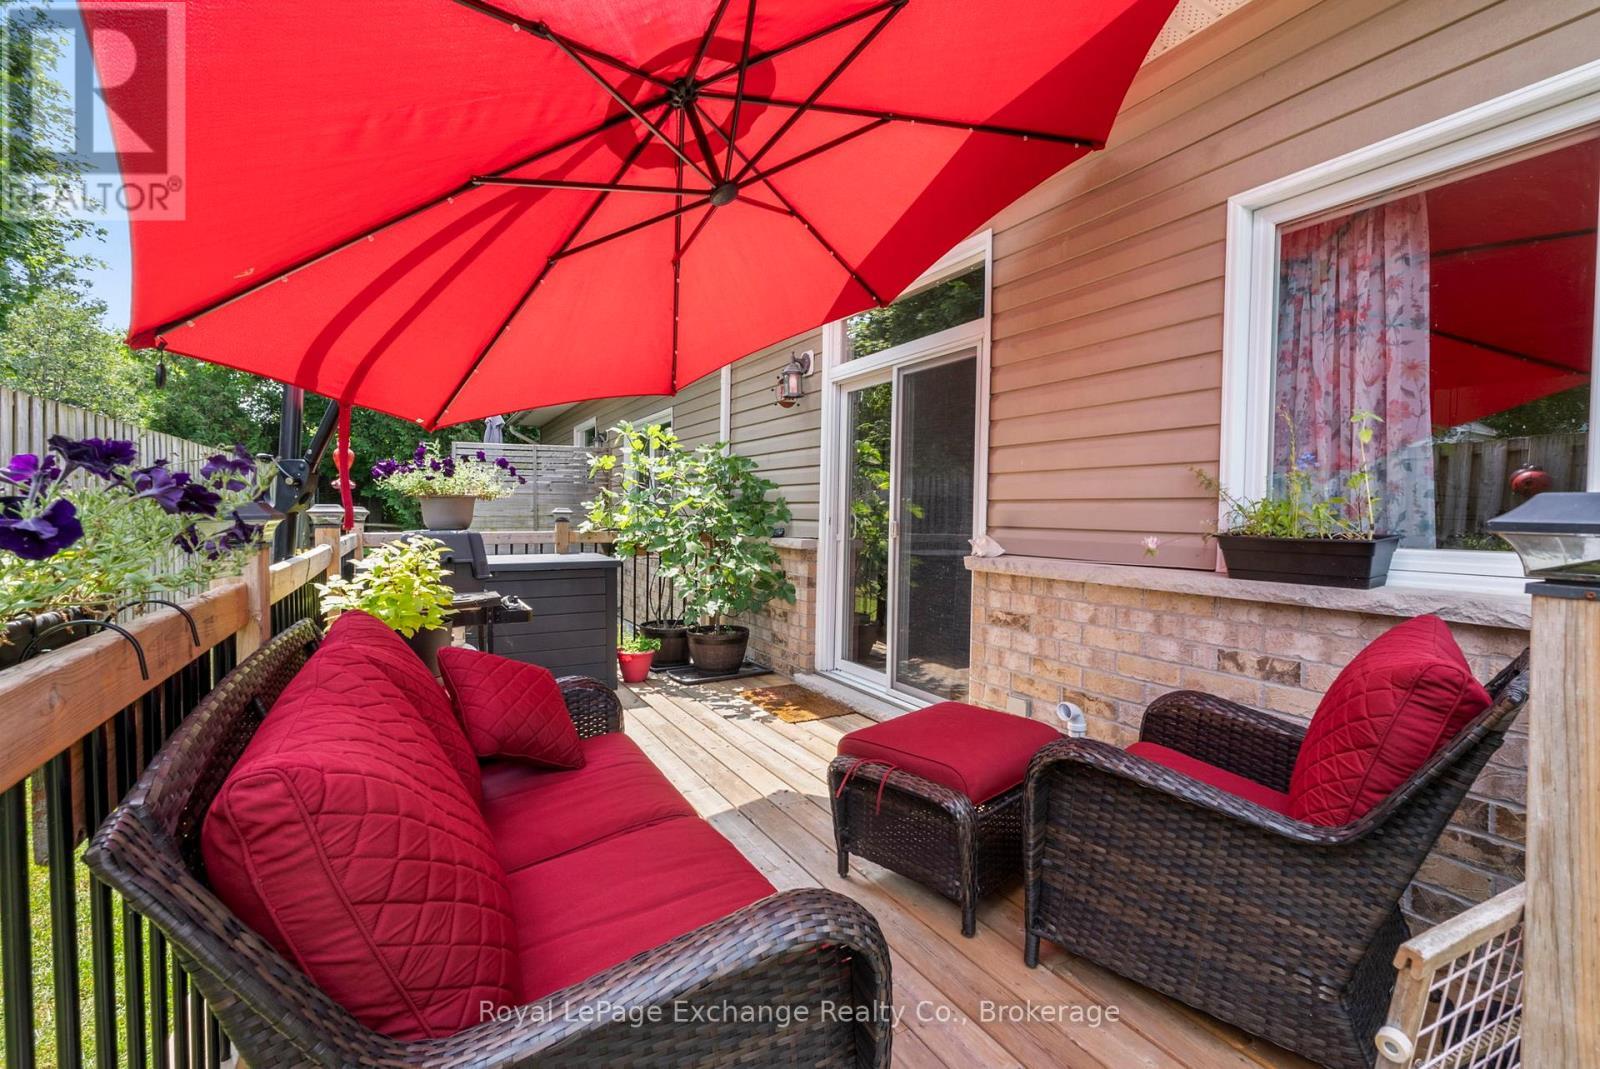
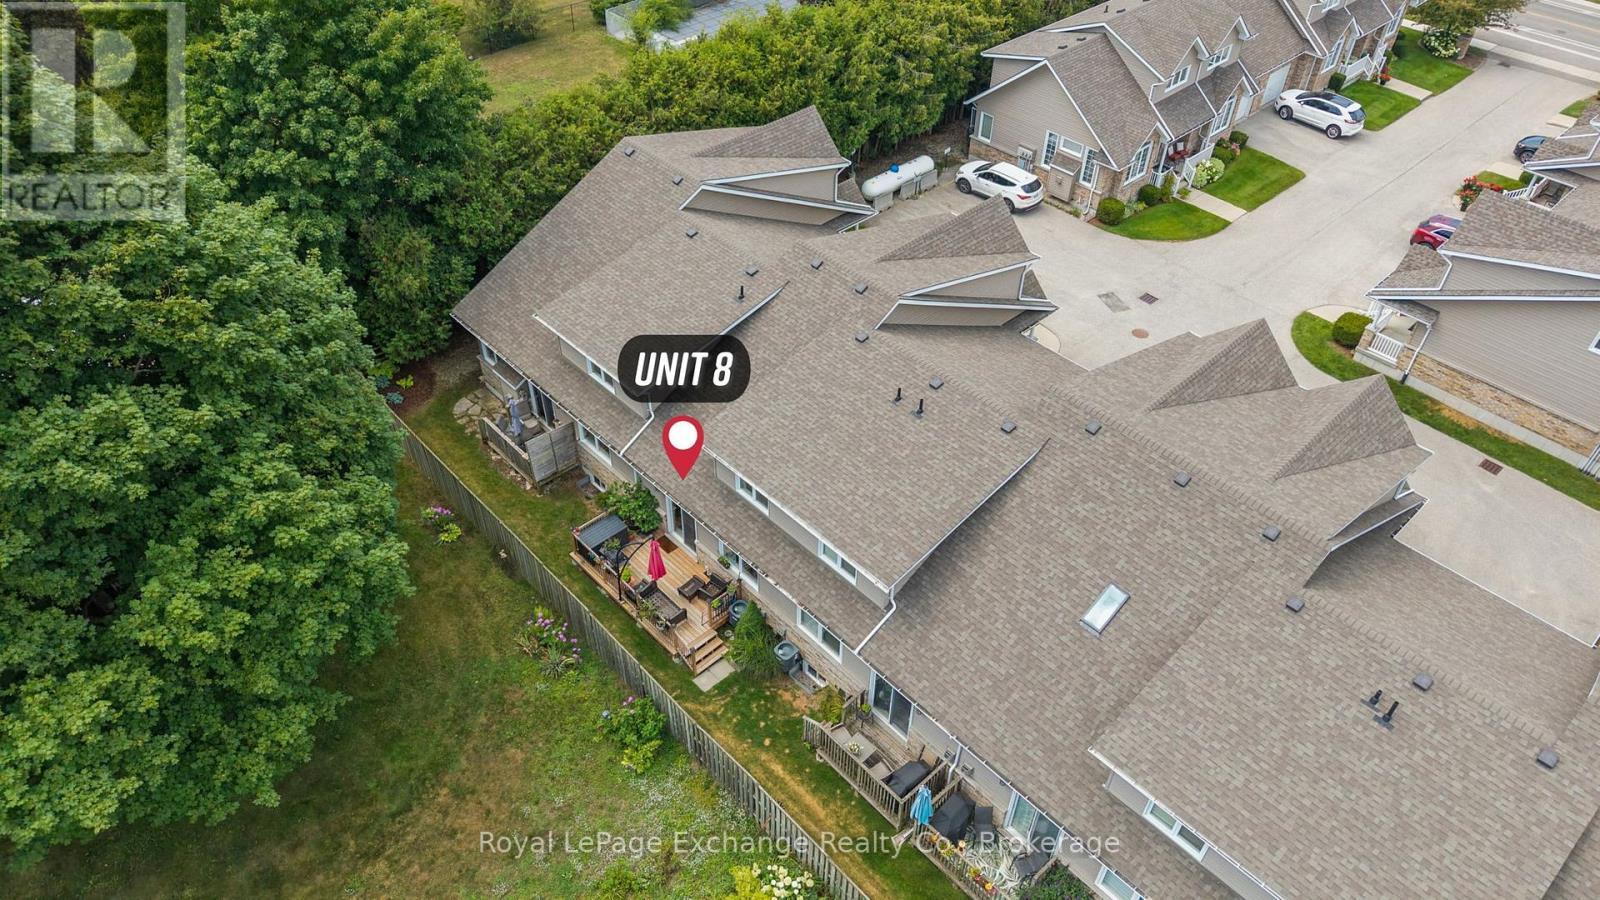
Private Deck - 8 - 433 Queen Street, Kincardine, ON
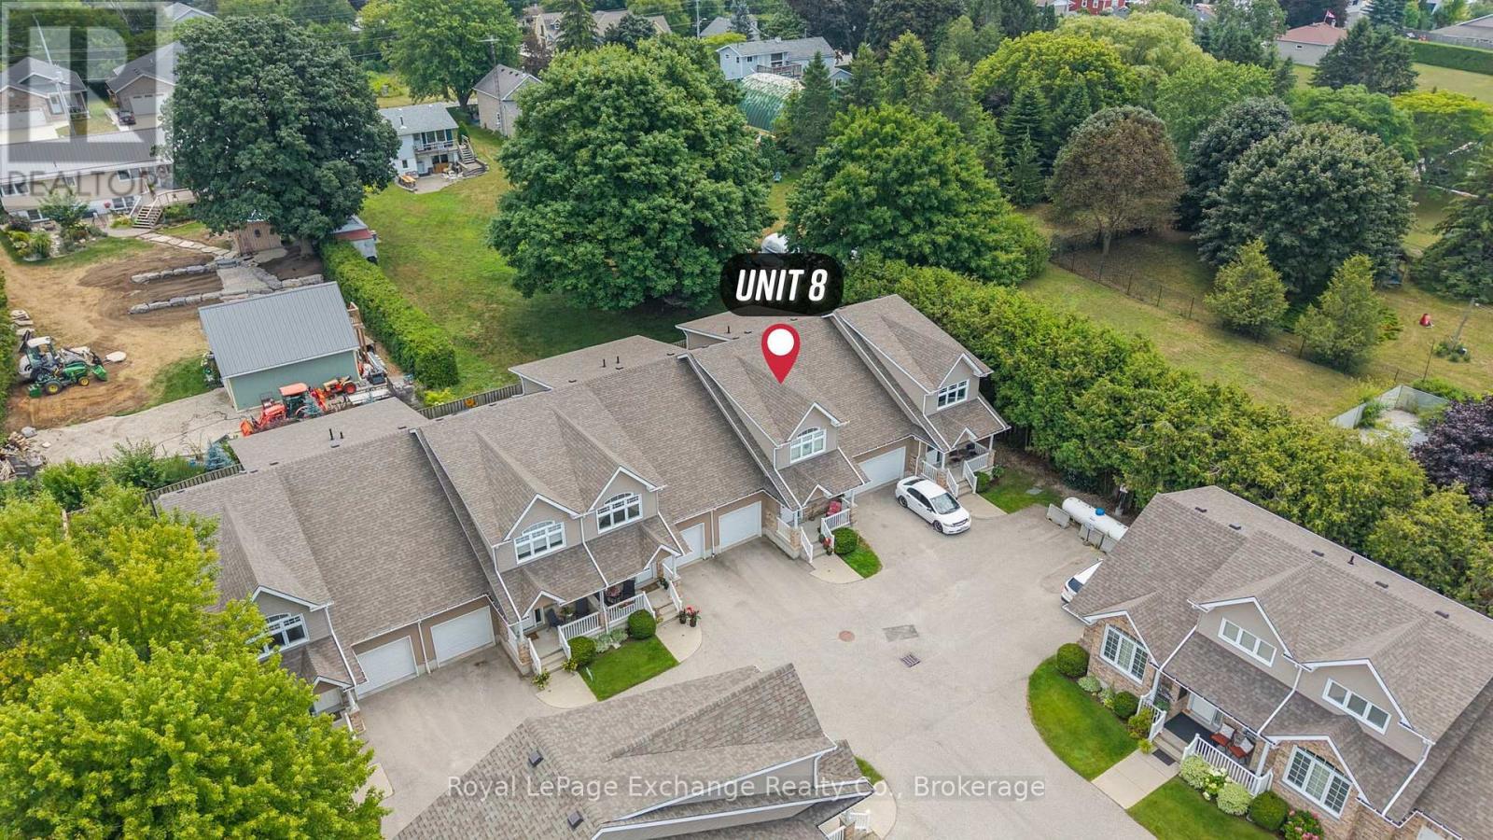
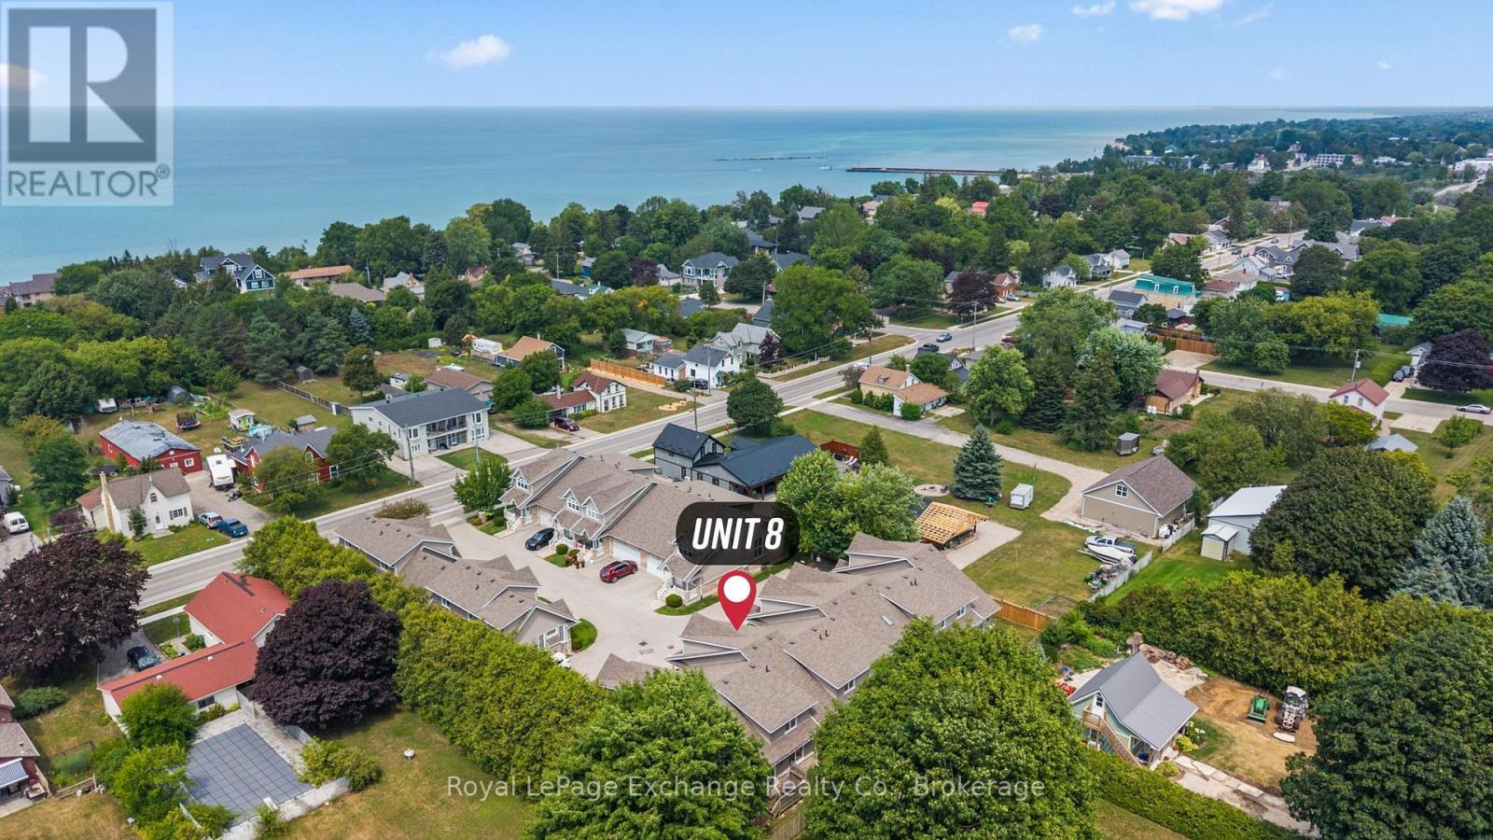
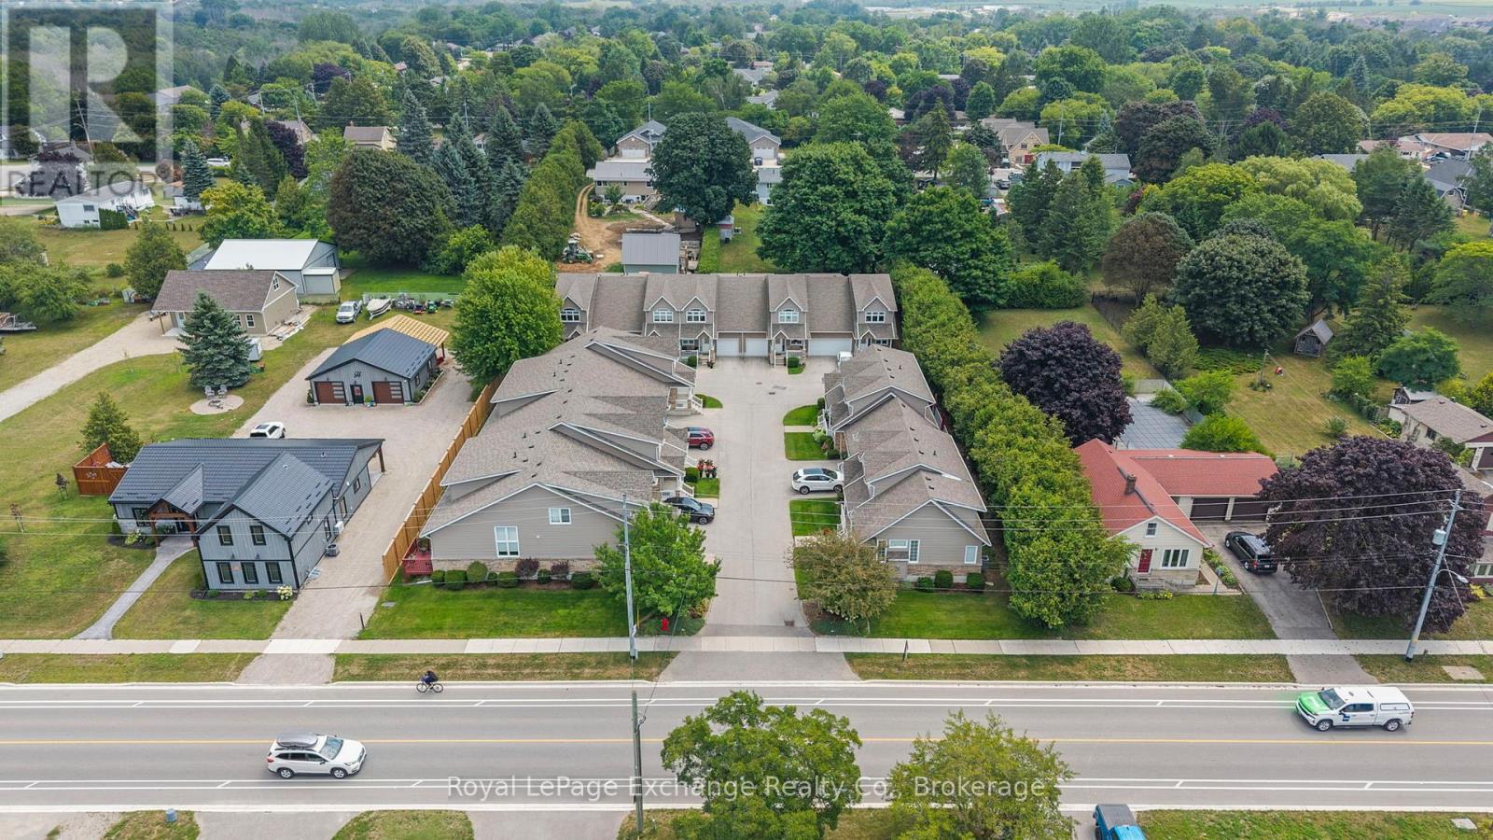
Aerial View - 8 - 433 Queen Street, Kincardine, ON
Aerial view - 8 - 433 Queen Street, Kincardine, ON
Village on Queen - 8 - 433 Queen Street, Kincardine, ON
433 Queen St. Unit 8 - 8 - 433 Queen Street, Kincardine, ON
Front View - 8 - 433 Queen Street, Kincardine, ON
Foyer - 8 - 433 Queen Street, Kincardine, ON
Open-Concept Plan - 8 - 433 Queen Street, Kincardine, ON
Kitchen Appliances Included - 8 - 433 Queen Street, Kincardine, ON
Granite Counter tops - 8 - 433 Queen Street, Kincardine, ON
Breakfast Bar - 8 - 433 Queen Street, Kincardine, ON
Great Room - 8 - 433 Queen Street, Kincardine, ON
Vaulted Ceilings - 8 - 433 Queen Street, Kincardine, ON
Primary Bedroom - 8 - 433 Queen Street, Kincardine, ON
5 Pc Ensuite Bathroom - 8 - 433 Queen Street, Kincardine, ON
Main Floor Laundry - 8 - 433 Queen Street, Kincardine, ON
Main Floor Powder Room - 8 - 433 Queen Street, Kincardine, ON
Oak Staircase Railing - 8 - 433 Queen Street, Kincardine, ON
Second Level Office/Den Area - 8 - 433 Queen Street, Kincardine, ON
Second Level 4 Pc Bathroom - 8 - 433 Queen Street, Kincardine, ON
Second Level Bedroom - 8 - 433 Queen Street, Kincardine, ON
Unfinished Basement - 8 - 433 Queen Street, Kincardine, ON
Private Deck - 8 - 433 Queen Street, Kincardine, ON
Aerial View - 8 - 433 Queen Street, Kincardine, ON
Aerial view - 8 - 433 Queen Street, Kincardine, ON
Village on Queen - 8 - 433 Queen Street, Kincardine, ON
  • Advertising
Are you a real estate investor?
8 - 433 QUEEN STREET, Kincardine, Ontario, N2Z 0A2
$465,000

2 Beds

3 Baths

Property Information:

Welcome to carefree condominium living just two blocks from the shores of Lake Huron! Ideally located in the heart of Kincardine, this beautifully maintained home offers a wonderful combination of comfort, space, and low-maintenance living, with easy access to the town's beaches, festivals, markets, shops, and restaurants. The bright main level features an open-concept layout with a spacious kitchen boasting ample cabinetry, granite countertops, and plenty of prep space. The dining area and great room are highlighted by vaulted ceilings and a cozy gas fireplace, creating a warm and inviting space for everyday living and entertaining. Patio doors open to the largest deck in the complex, providing an exceptional outdoor space to relax or entertain. The main-floor primary suite offers a walk-in closet and luxurious 5-piece ensuite. Convenient main-floor laundry, designed for a stackable washer and dryer, adds to the ease of one-level living. Upstairs, the open loft overlooks the great room and offers flexible space for a home office, reading area, or additional living space. A private guest suite includes a spacious bedroom, full bathroom, and ample closet space-perfect for family or overnight guests. The full, unfinished basement provides excellent storage and plenty of potential for future living space, a hobby room, or recreation area. Additional features include a gas furnace (2025), hot water heater (2023), granite kitchen countertops, and single attached garage. A fantastic opportunity to enjoy the Kincardine lifestyle with the convenience (id:27)

Building Features:

  • Style: Townhouse
  • Building Type: Row / Townhouse
  • Amenities:
  • Basement Development: Unfinished
  • Basement Type: Full
  • Exterior Finish: Brick, Vinyl siding
  • Fire Protection: Smoke Detectors
  • Fireplace: Yes
  • Floor Space: 1200 - 1399 sqft
  • Foundation Type: Concrete
  • Heating Type: Forced air
  • Heating Fuel: Natural gas
  • Cooling Type: Central air conditioning
  • Appliances: Water meter, Dishwasher, Garage door opener, Microwave, Stove, Refrigerator

Property Features:

  • OwnershipType: Condominium/Strata
  • Property Type: Single Family
  • Half Bathrooms: 1
  • Amenities Nearby: Hospital, Park
  • Community Features: Pets Allowed With Restrictions, Community Centre
  • Condo Fees: $563 Monthly
  • Features: Balcony, Dry, Level, In suite Laundry
  • Floor Space (approx): 1200 - 1399 Square Feet
  • Landscape Features: Landscaped
  • MaintenanceFee Type: Common Area Maintenance, Insurance
  • Structure Type: Deck
  • Parking Type: Attached garage, Garage
  • No. of Parking Spaces: 2

Rooms:

  • Bedroom 2nd Level 3.23 m x 3.93 m
  • Loft 2nd Level 5.82 m x 3.41 m
  • Bathroom 2nd Level Measurements not available
  • Kitchen Main Level 3.41 m x 3.14 m
  • Living Main Level 3.41 m x 6.46 m
  • Primary Bedroom Main Level 3.23 m x 4.08 m
  • Foyer Main Level 2.16 m x 2.22 m
  • Bathroom Main Level Measurements not available
  • Bathroom Main Level Measurements not available

Convert Measurement to:

REALTOR.ca  

QuickQuoteTM Powered by RPS

Location of 8 - 433 QUEEN STREET, Kincardine, Ontario, N2Z 0A2

Demographic Information of 8 - 433 QUEEN STREET, Kincardine, Ontario, N2Z 0A2

Life Stage

Nearly Retired

Employment Type

Service Sector/White Collar

Average Household Income

$147,990.14

Average Number of Children

1.66

Household Population

Household Structure

Age of Population

Education

Education Level

No certificate/diploma/degree

15.97 %

High school certificate or equivalent

21.75 %

Apprenticeship trade certificate/diploma

10.32 %

College/non-university certificate

27.99 %

University certificate (below bachelor)

0.99 %

University Degree

22.98 %

Commuter

Travel To Work

By Car

91.77 %

By Public Transit

0.0 %

By Walking

4.35 %

By Bicycle

0.0 %

By Other Methods

3.88 %

Cultural Diversity

Knowledge of Official Language

Mother Tongue

Building Information

Building Type

Apartments (Low and High Rise)

9.56 %

Houses

90.44 %

Own Vs. Rent