Button CopyPathCircle CloseCircle Left ArrowArrow Down Icon GreyClosecirclecircleBurger
  • Advertising

35 SHIRLEA Boulevard, Keswick, Ontario, L4P 1L1

MLS® # 40865151
House For Sale In Keswick, Ontario
$949,000 QuickQuoteTM: $696K - $1.1M

2+3 Beds

3 Baths

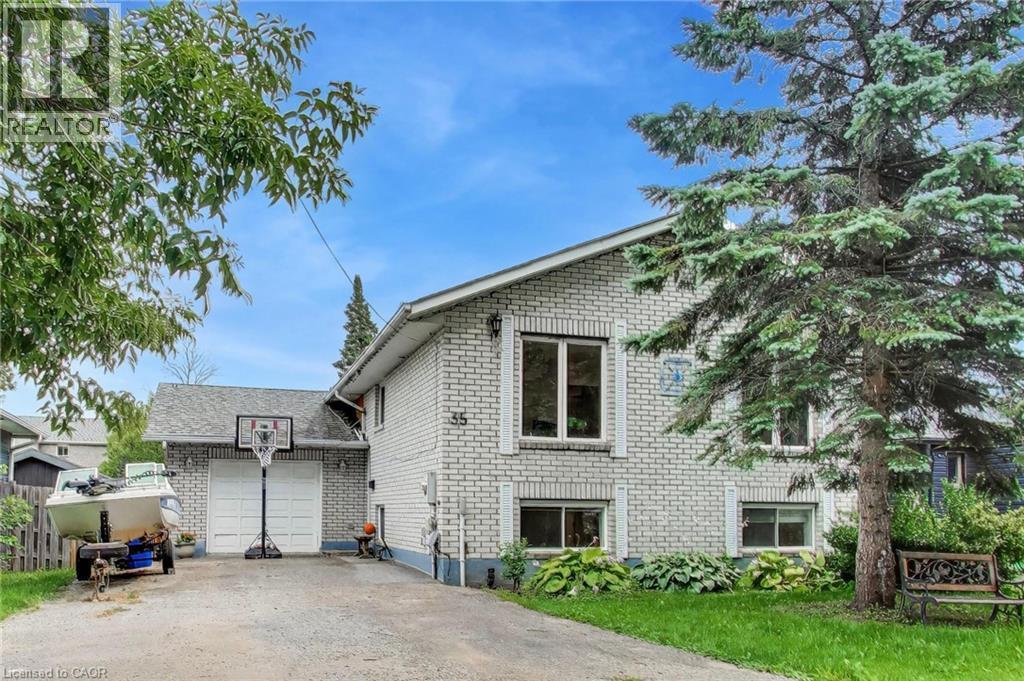
White brick exterior, attached two-car garage, established front landscaping, and a mature evergreen tree - 35 Shirlea Boulevard, Keswick, ON
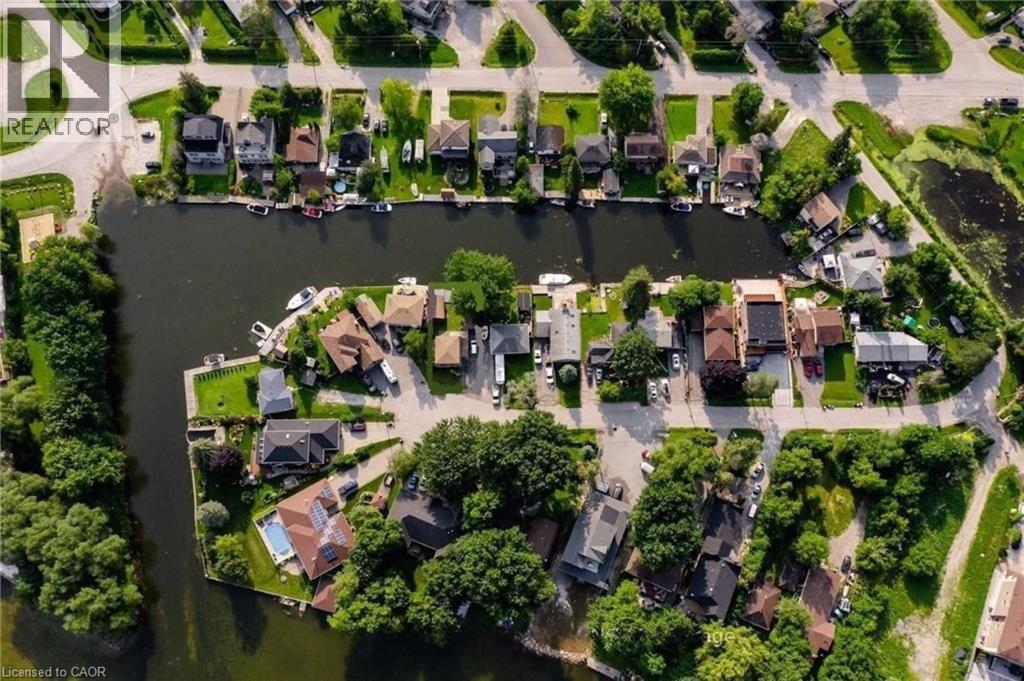
Waterfront properties with private docks, lush green landscaping, and diverse architectural styles - 35 Shirlea Boulevard, Keswick, ON
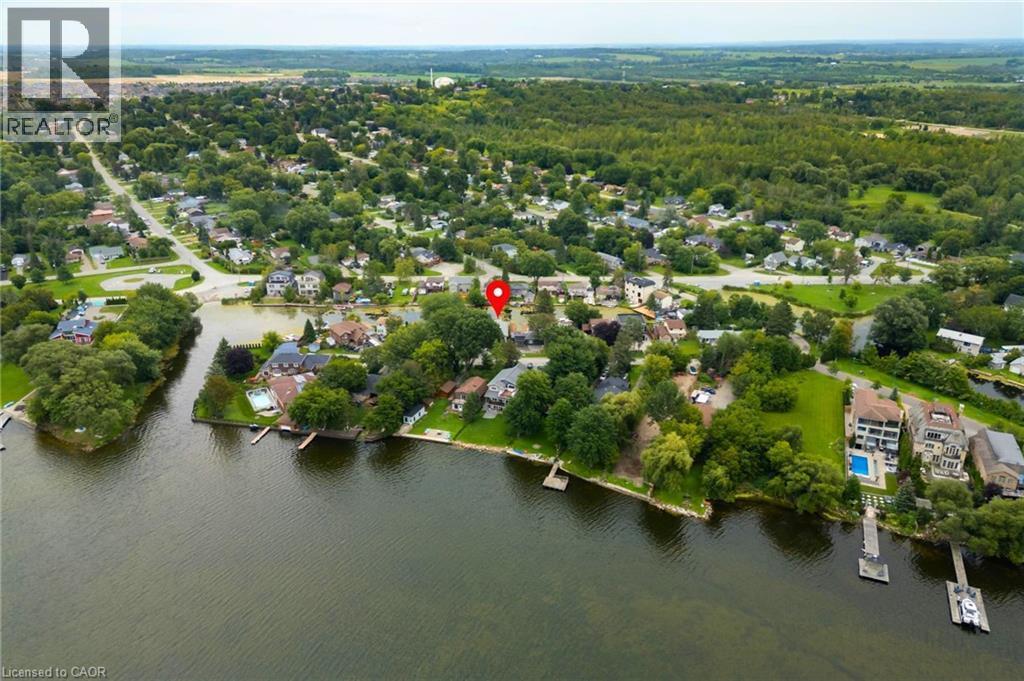
Waterfront property with private dock access and surrounding mature trees - 35 Shirlea Boulevard, Keswick, ON
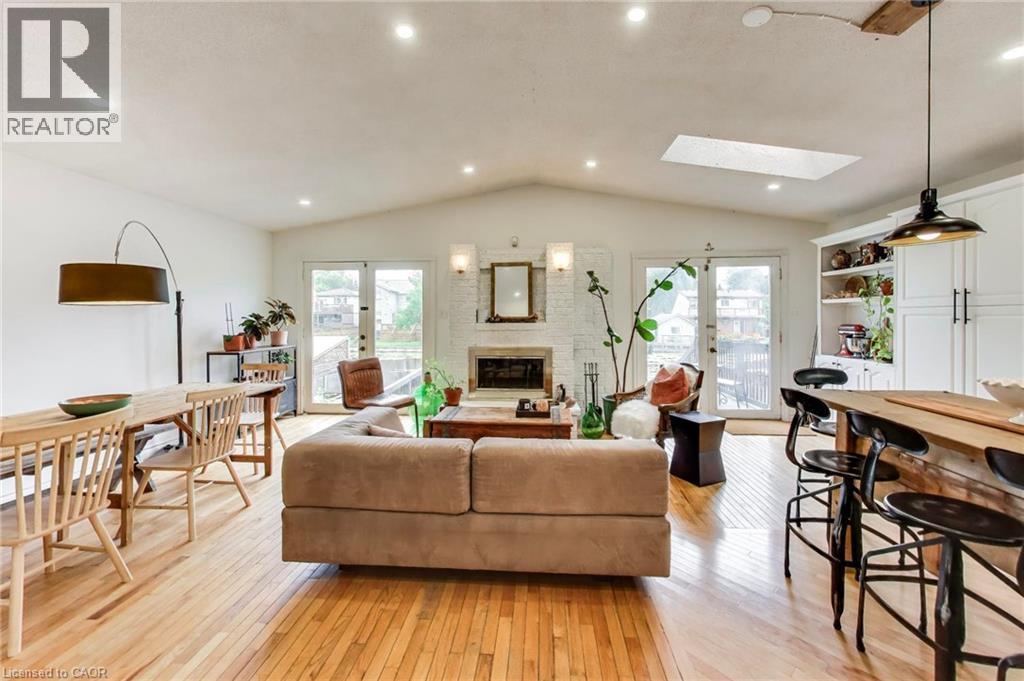
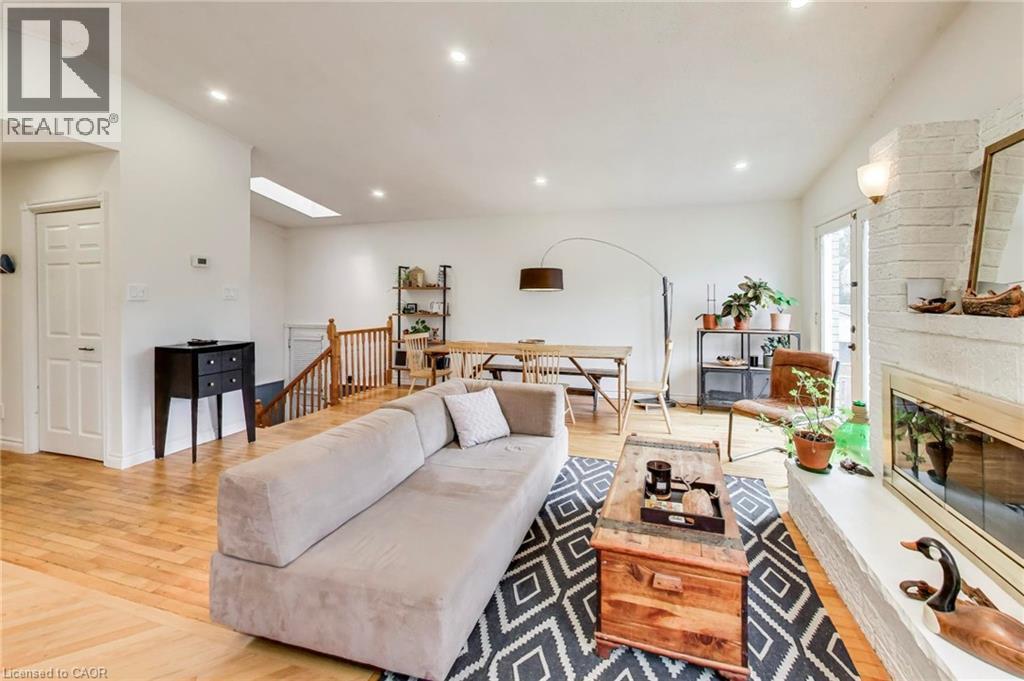
Hardwood flooring throughout, vaulted ceiling, recessed lighting, white brick fireplace, and built-in white cabinetry - 35 Shirlea Boulevard, Keswick, ON
Recessed ceiling lighting, wood-finish flooring, a white brick fireplace with hearth, and a skylight - 35 Shirlea Boulevard, Keswick, ON
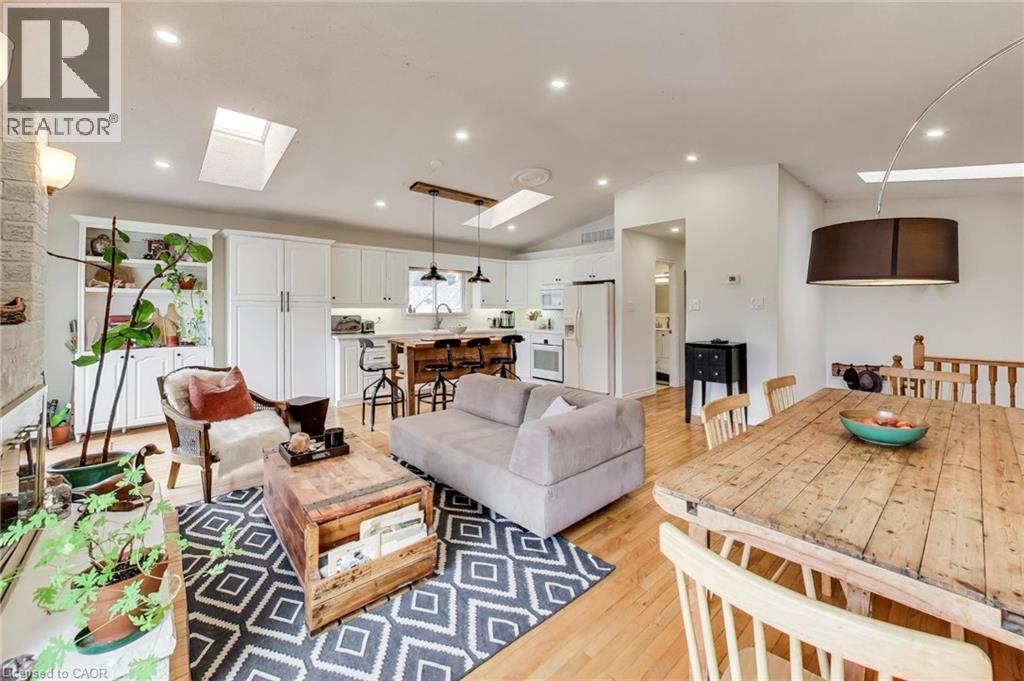
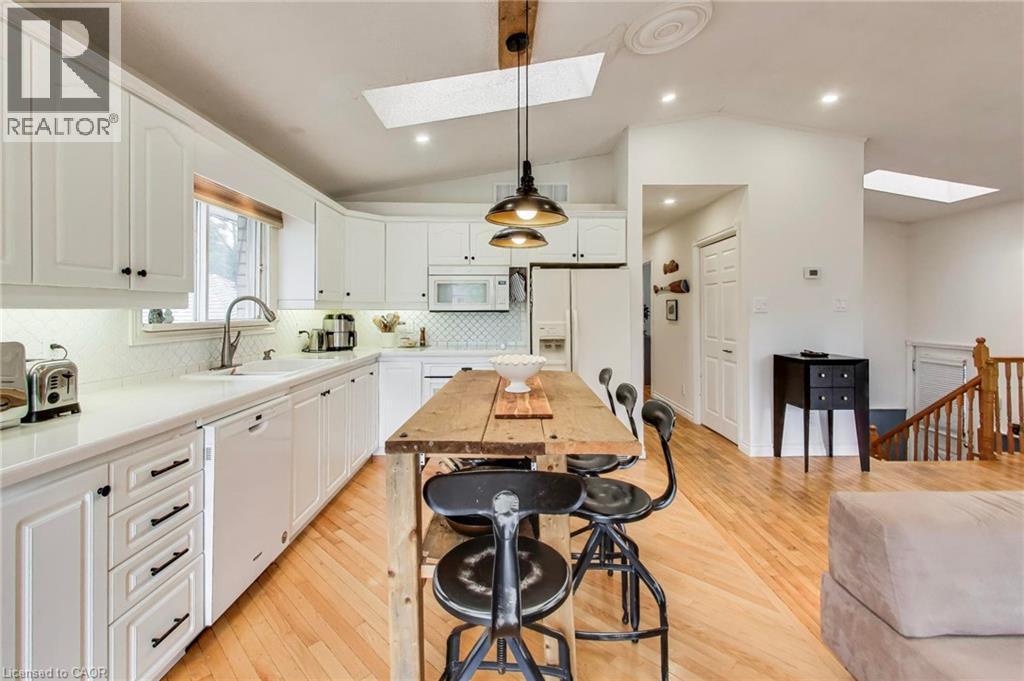
Hardwood flooring throughout, featuring recessed lighting, skylights, white cabinetry, and an open-concept layout - 35 Shirlea Boulevard, Keswick, ON
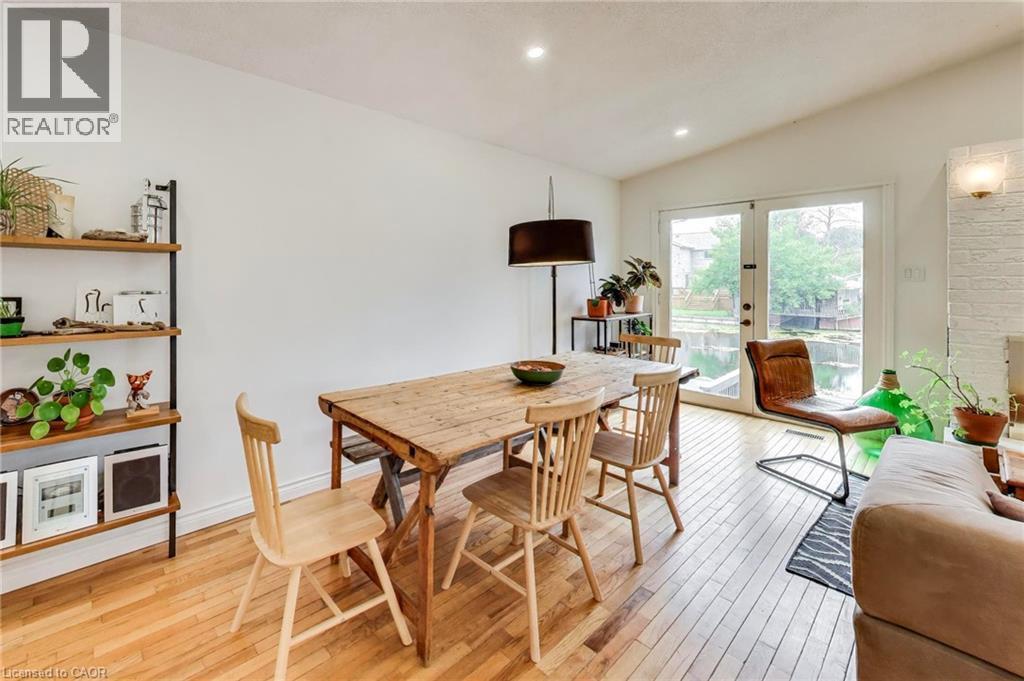
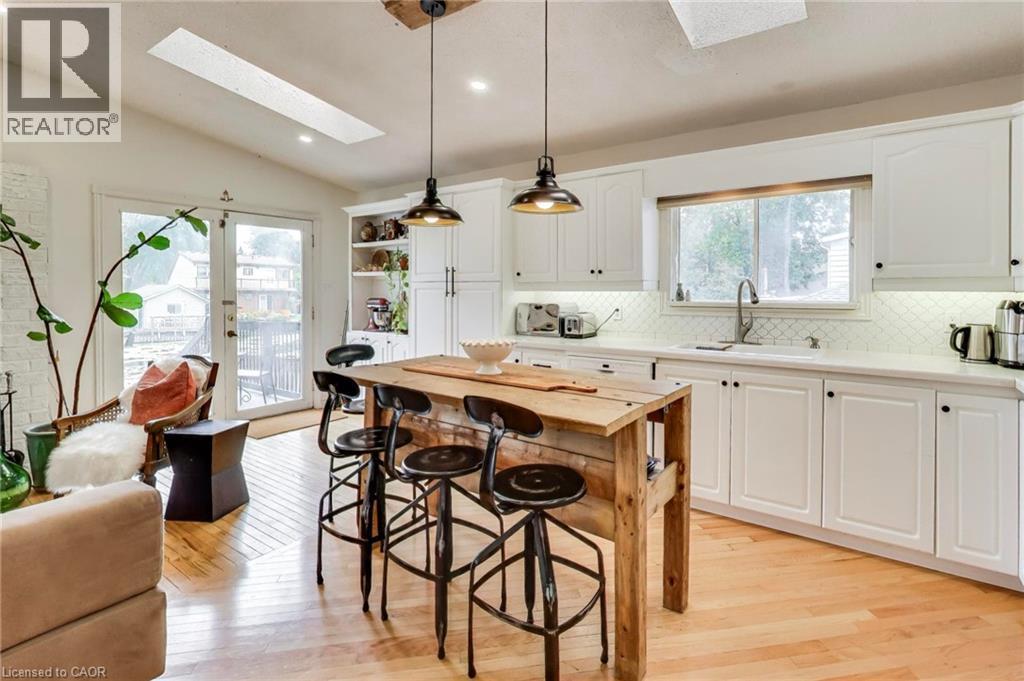
Hardwood flooring, recessed lighting, double French doors, a built-in shelving unit, and a textured accent wall - 35 Shirlea Boulevard, Keswick, ON
Open-concept living space featuring wood-finish flooring, recessed lighting, a skylight, and white cabinetry - 35 Shirlea Boulevard, Keswick, ON
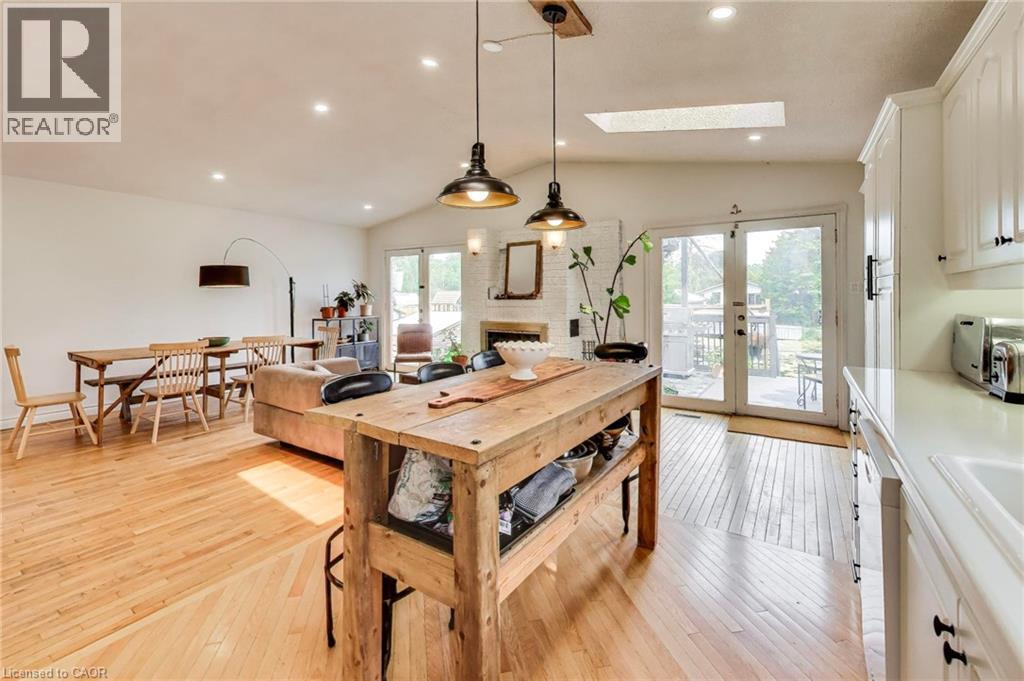
White shaker cabinetry, light wood-finish flooring, white subway tile backsplash, skylight, and double glass-paneled doors - 35 Shirlea Boulevard, Keswick, ON
White kitchen cabinetry with black hardware, white countertops, and a white subway tile backsplash - 35 Shirlea Boulevard, Keswick, ON
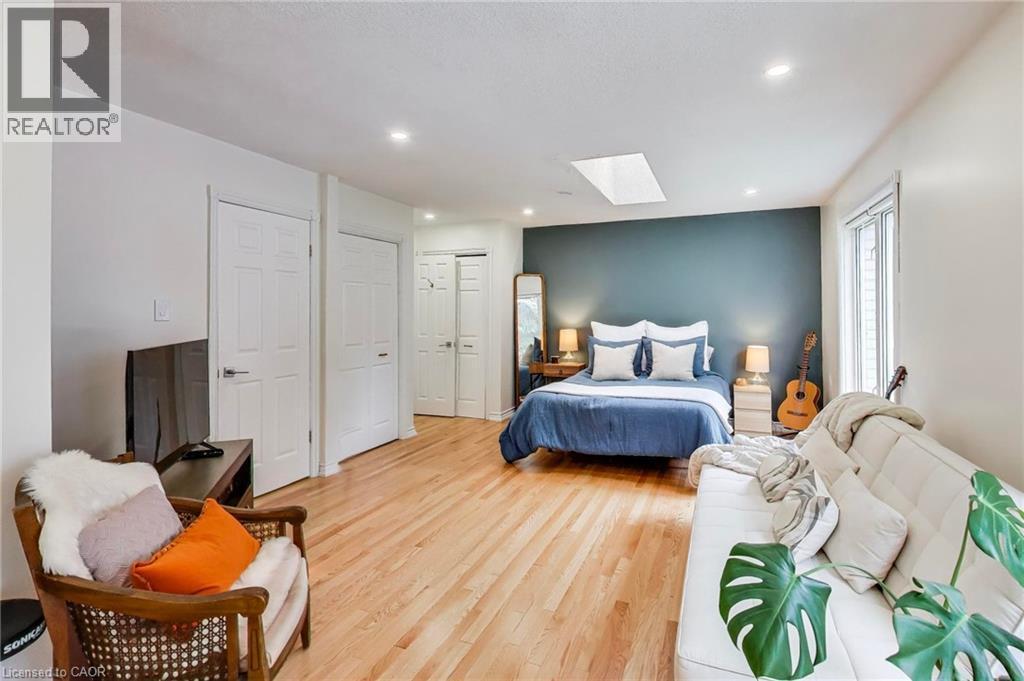
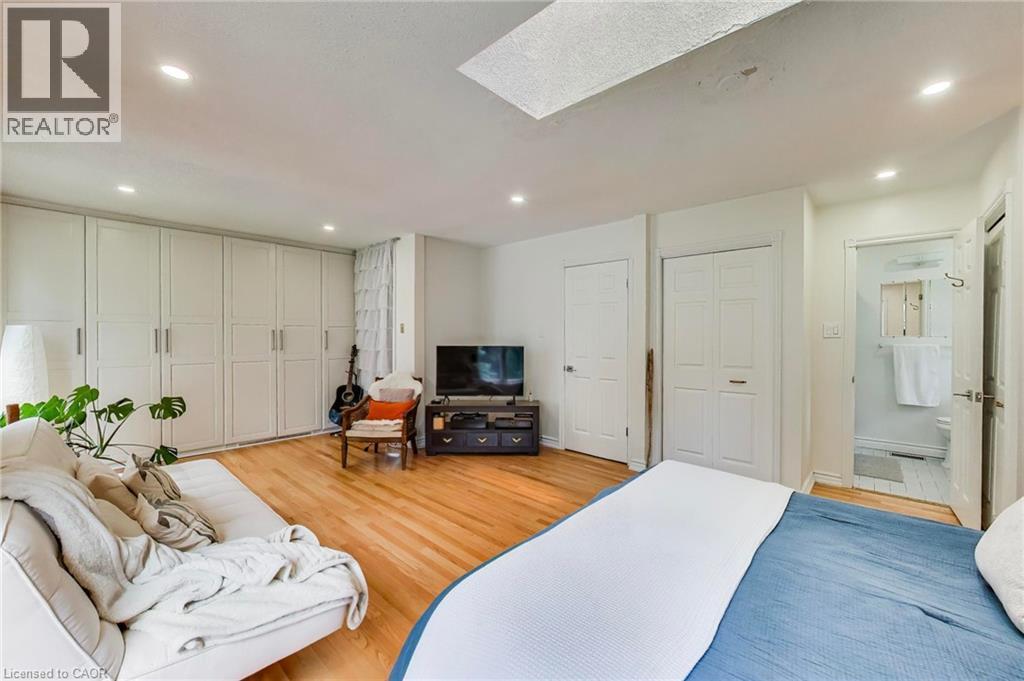
Recessed lighting, wood-finish flooring, built-in cabinetry, dual windows, and a skylight - 35 Shirlea Boulevard, Keswick, ON
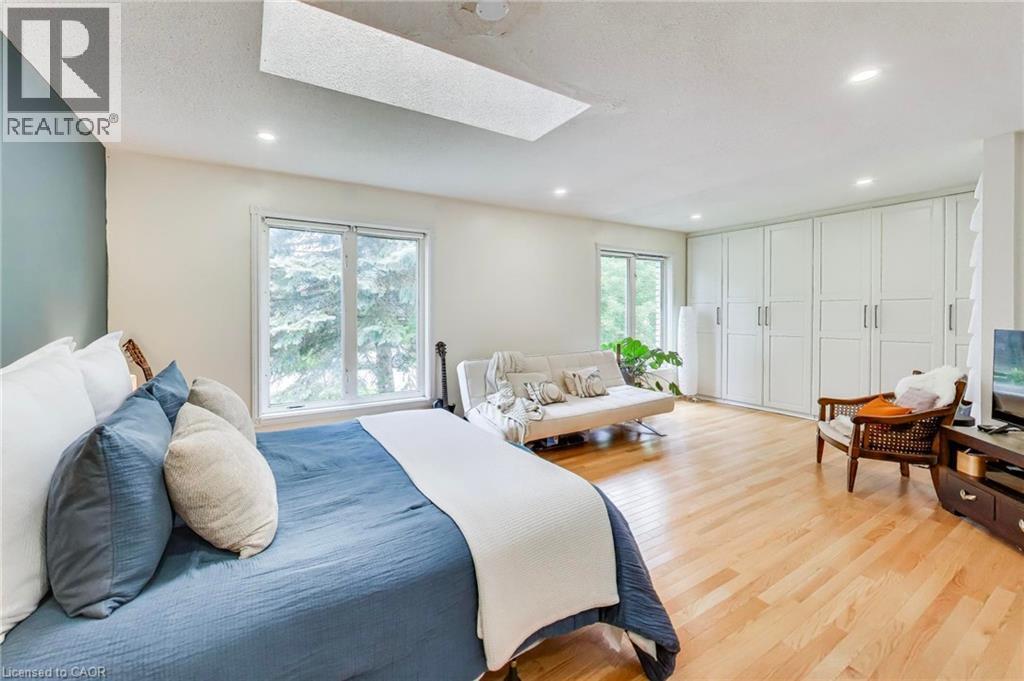
Wood-finish flooring, recessed lighting, skylight, multiple paneled doors, and a large window - 35 Shirlea Boulevard, Keswick, ON
Recessed lighting, wood-finish flooring, built-in cabinetry, interior doors, and a skylight - 35 Shirlea Boulevard, Keswick, ON
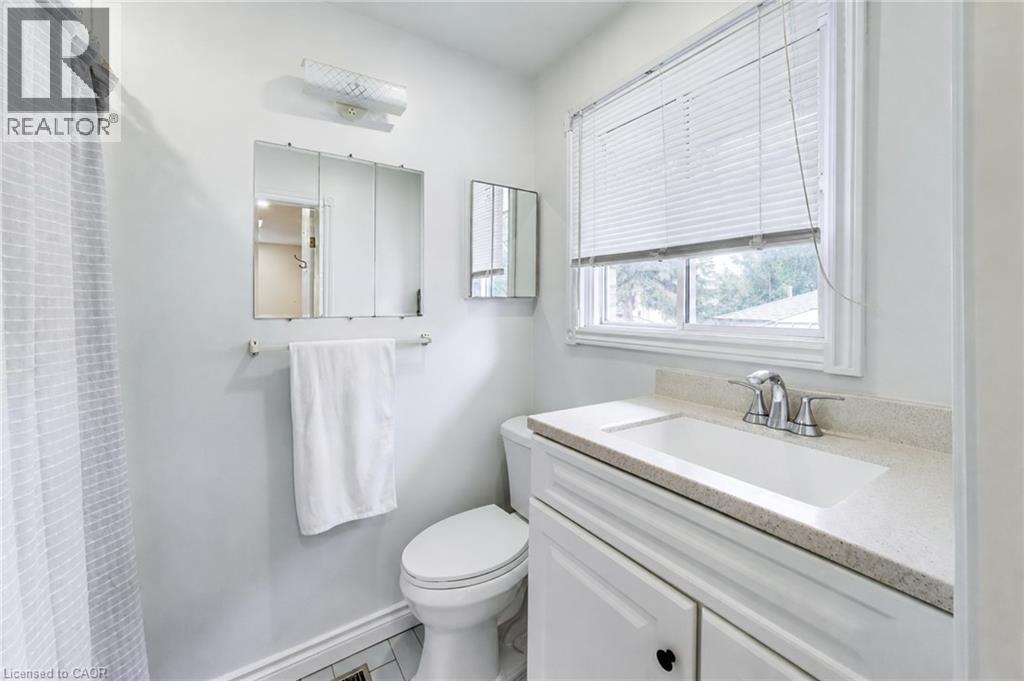
White single vanity with integrated sink, chrome faucet, and light-toned countertop - 35 Shirlea Boulevard, Keswick, ON
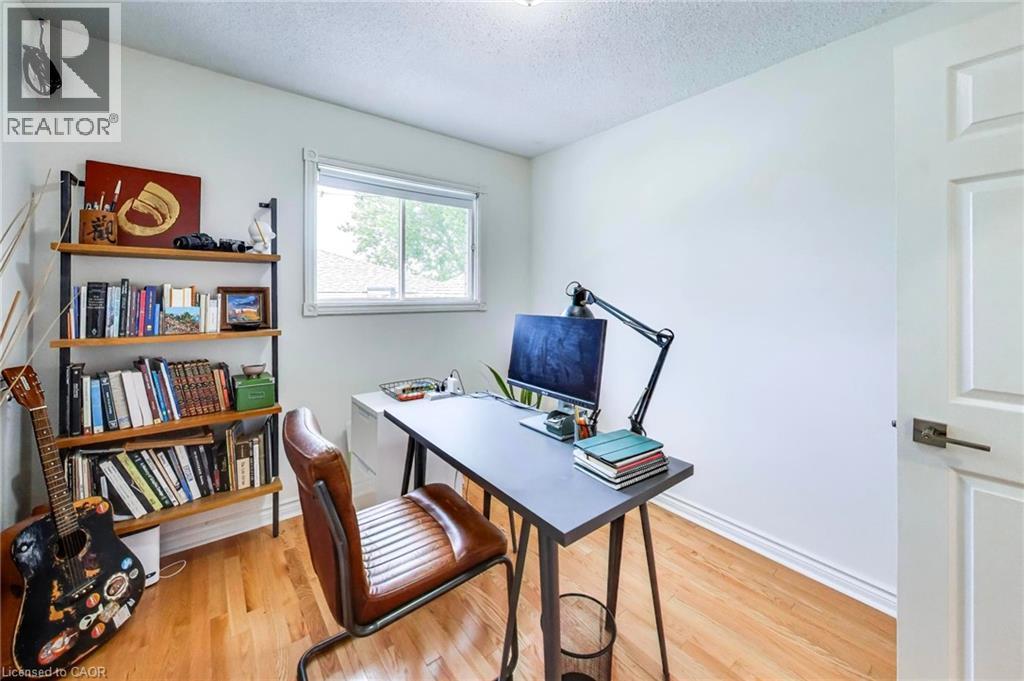
Hardwood flooring, painted walls, white trim, and a window with natural light - 35 Shirlea Boulevard, Keswick, ON
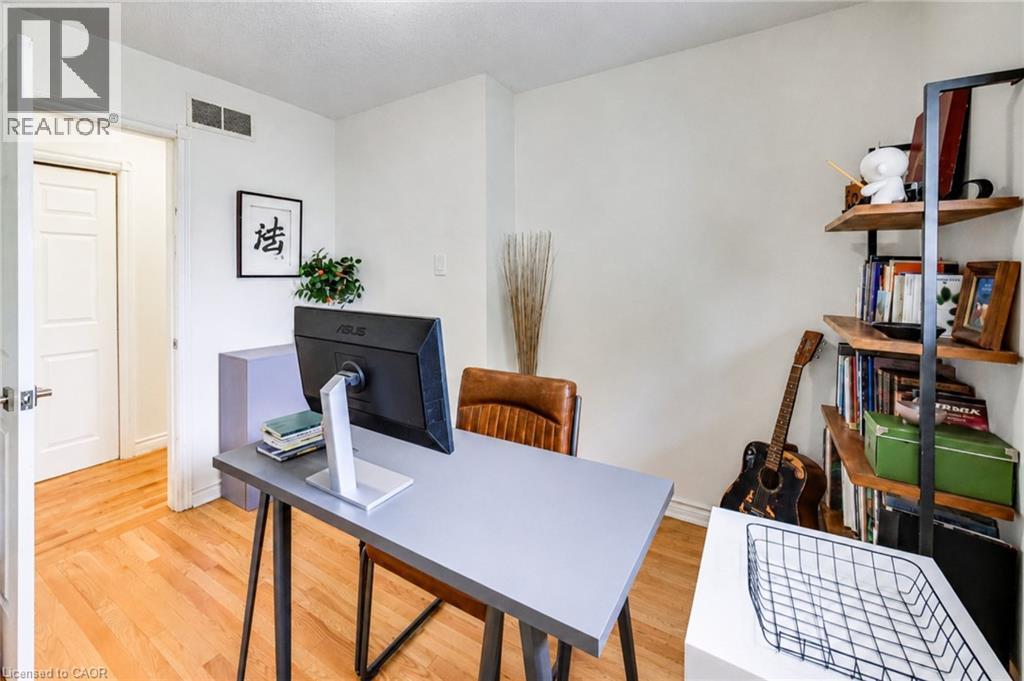
Hardwood flooring and white interior doors - 35 Shirlea Boulevard, Keswick, ON
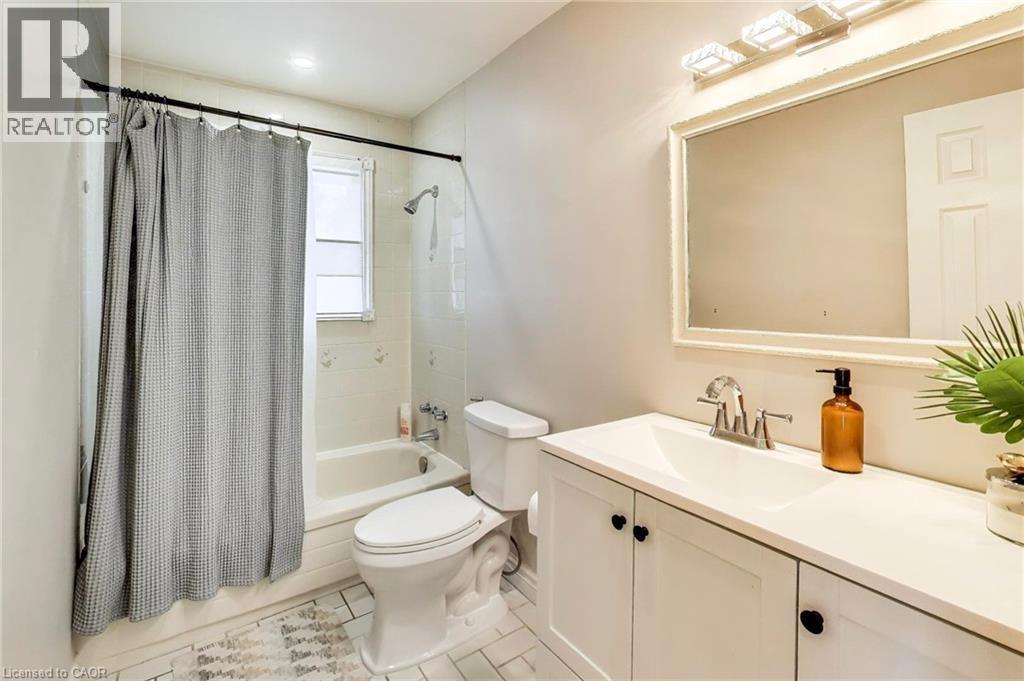
White vanity with integrated sink, rectangular framed mirror, and tiled shower surround with window - 35 Shirlea Boulevard, Keswick, ON
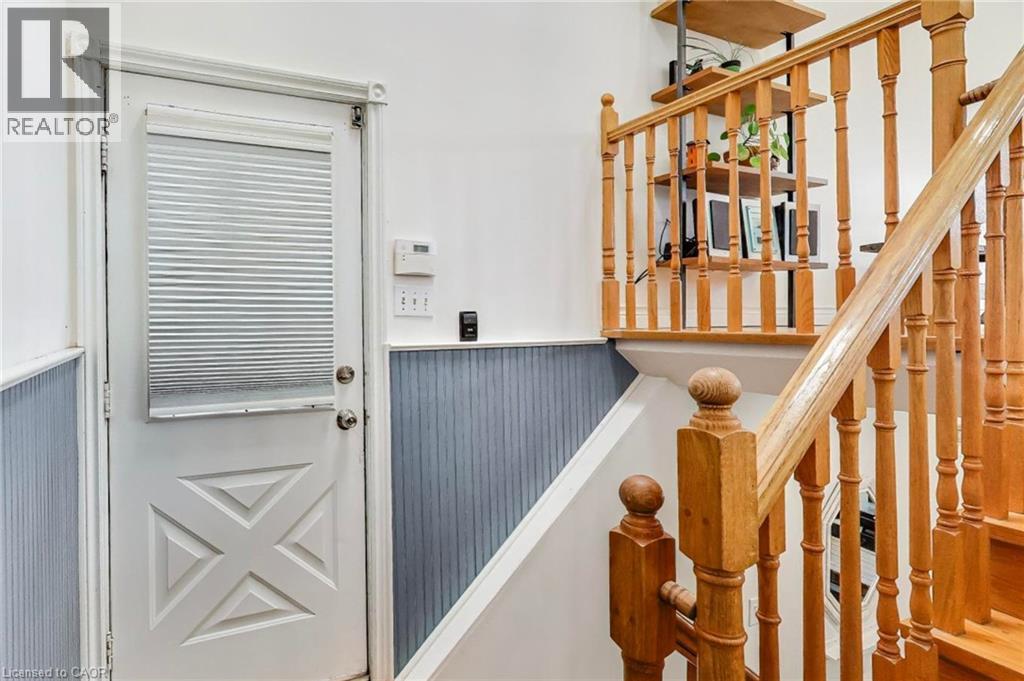
Wood stair railing, beadboard wainscoting, and a door with decorative paneling - 35 Shirlea Boulevard, Keswick, ON
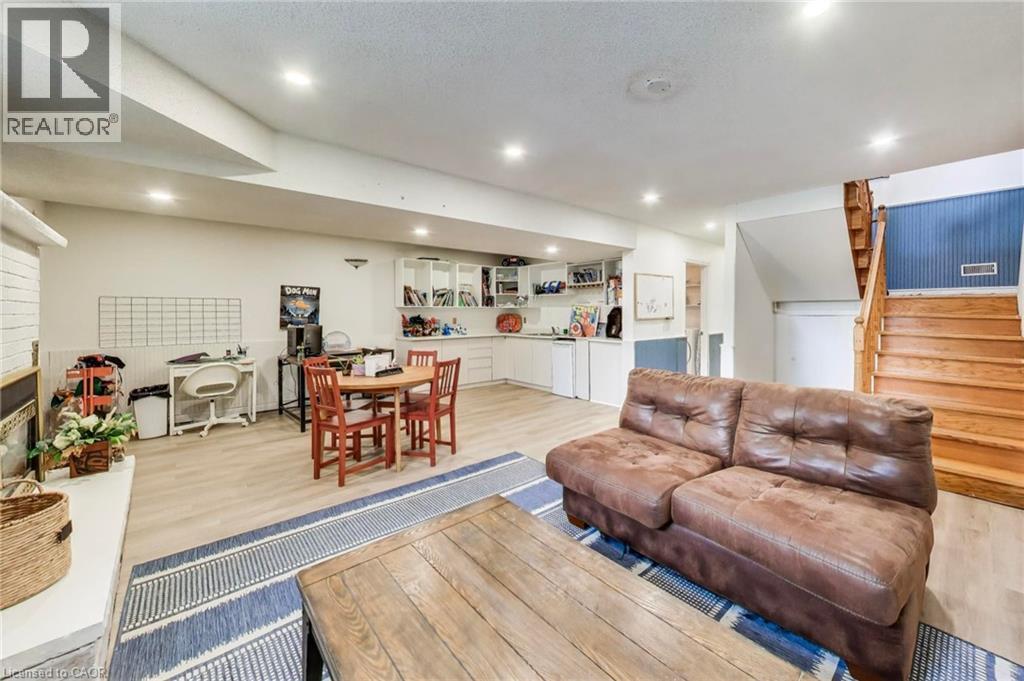
Recessed lighting, wood-finish flooring, built-in shelving, white cabinetry, natural wood staircase - 35 Shirlea Boulevard, Keswick, ON
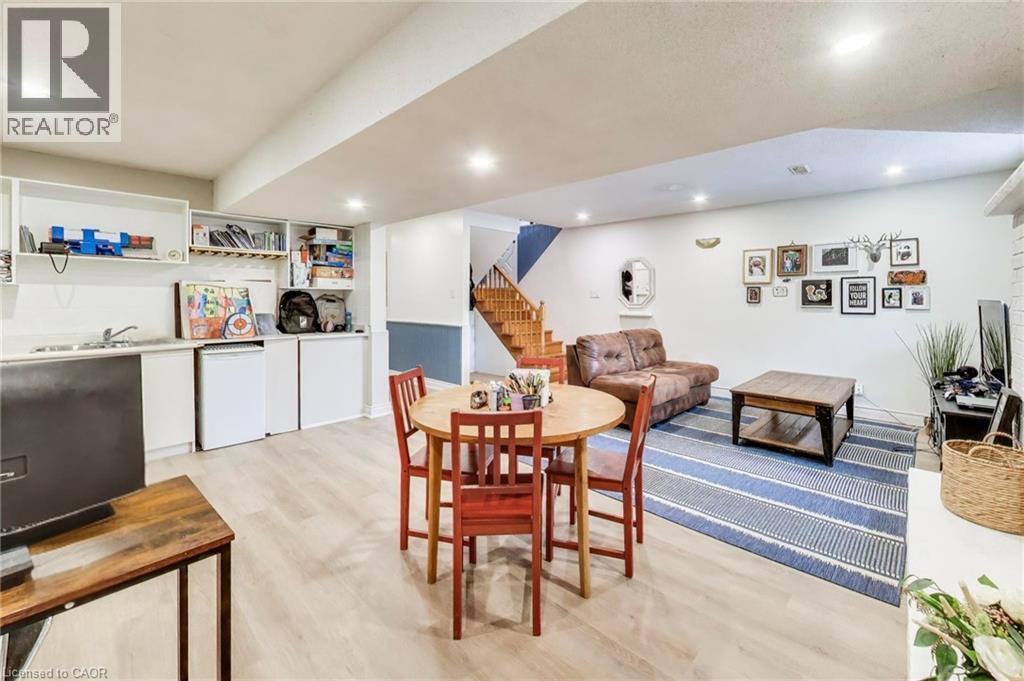
Light wood-finish flooring, recessed lighting, built-in lower cabinetry, a built-in sink, and wood staircase - 35 Shirlea Boulevard, Keswick, ON
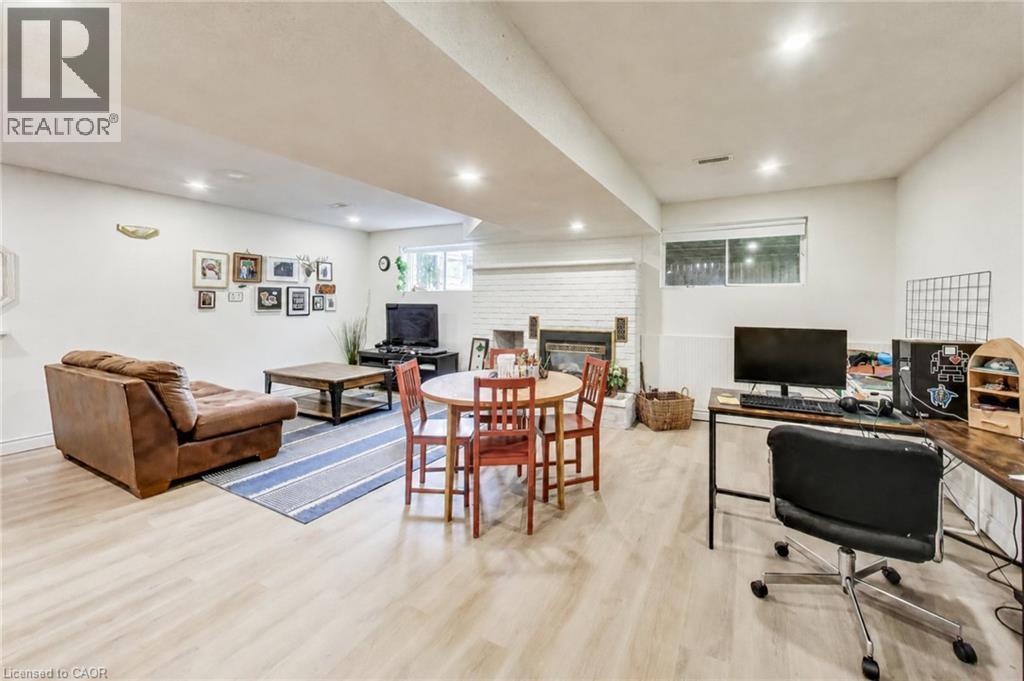
Wood-finish flooring throughout, featuring recessed lighting, a painted brick fireplace, and a built-in window - 35 Shirlea Boulevard, Keswick, ON
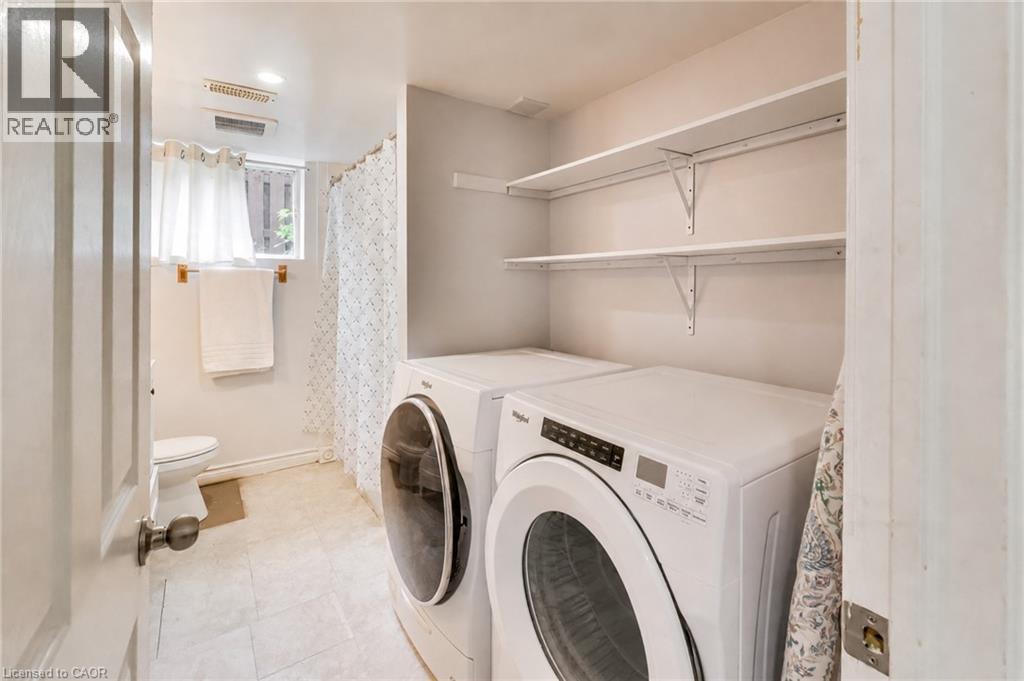
Laundry area featuring a stacked washer and dryer, open shelving, and tile flooring - 35 Shirlea Boulevard, Keswick, ON
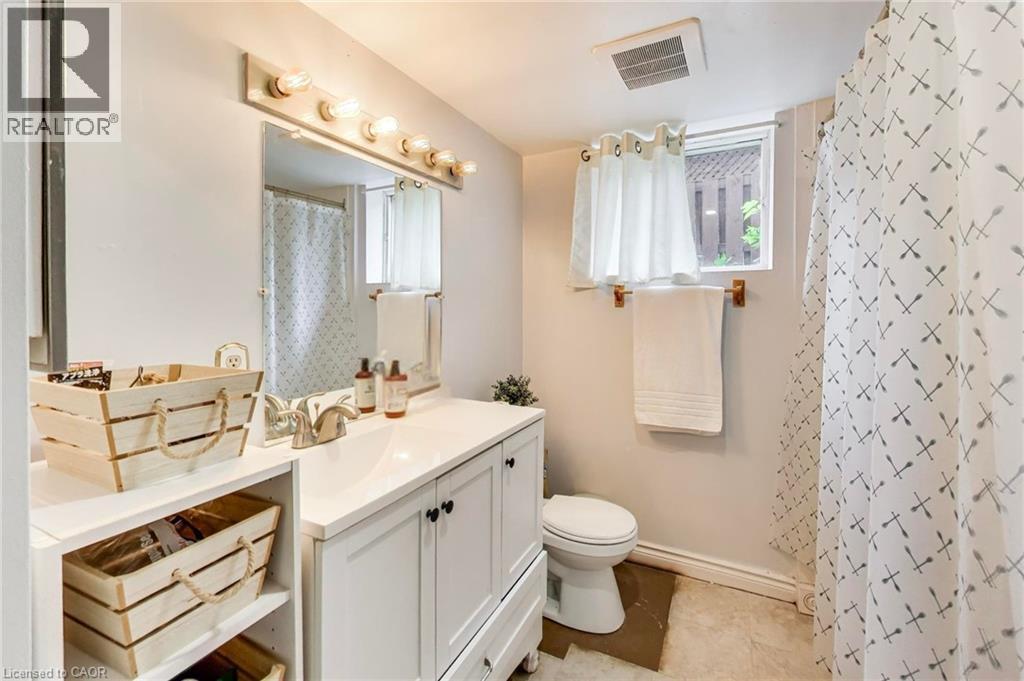
White vanity with an integrated sink, brushed nickel faucet, and a large wall-mounted mirror - 35 Shirlea Boulevard, Keswick, ON
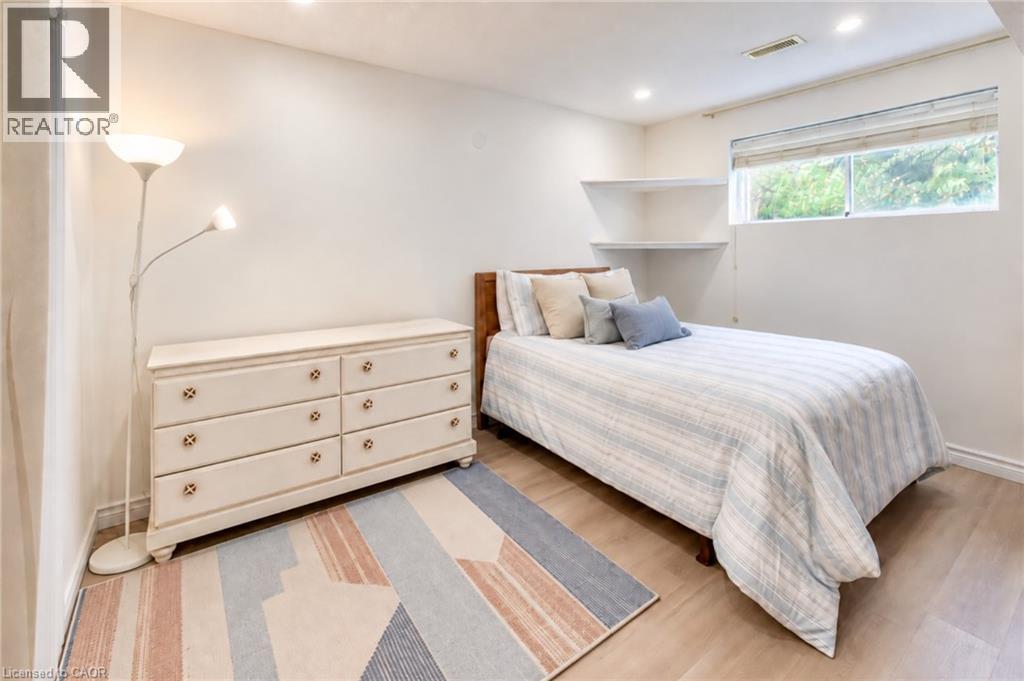
Wood-finish flooring, recessed lighting, and wall-mounted shelving enhance this room - 35 Shirlea Boulevard, Keswick, ON
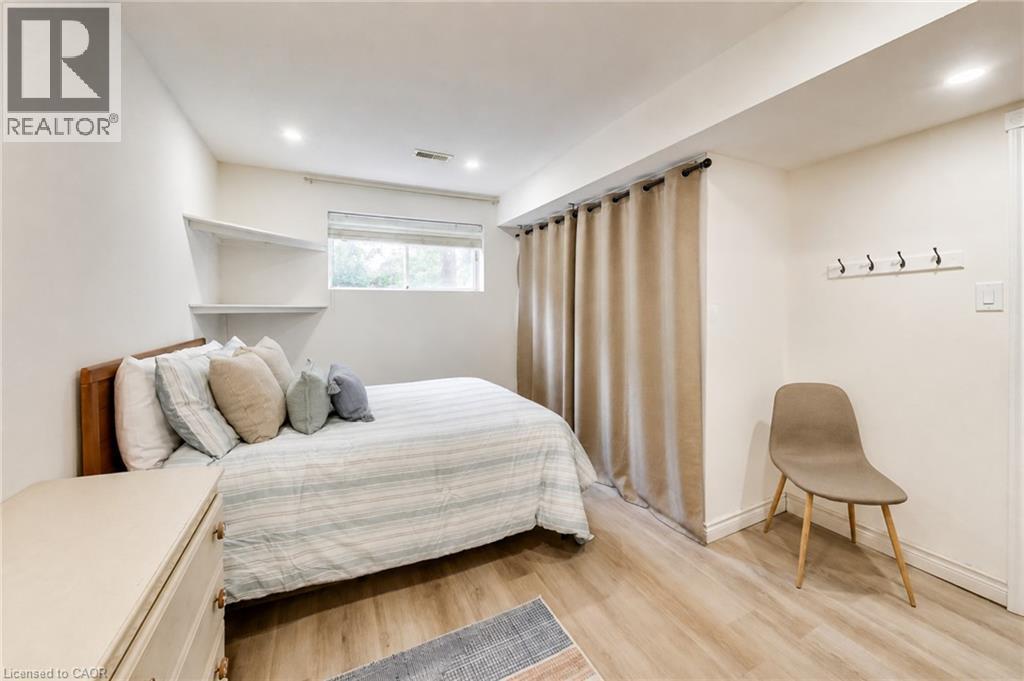
Recessed lighting, wood-finish flooring, built-in wall shelves, and a window for natural light - 35 Shirlea Boulevard, Keswick, ON
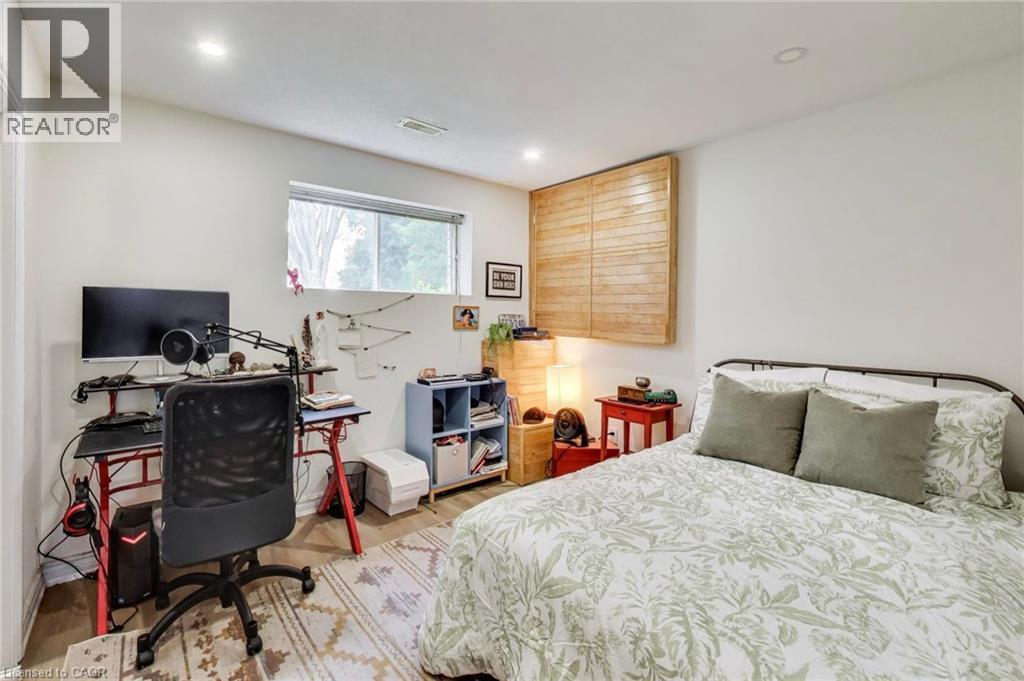
Recessed lighting, window, wood-finish flooring, white walls, built-in shelving - 35 Shirlea Boulevard, Keswick, ON
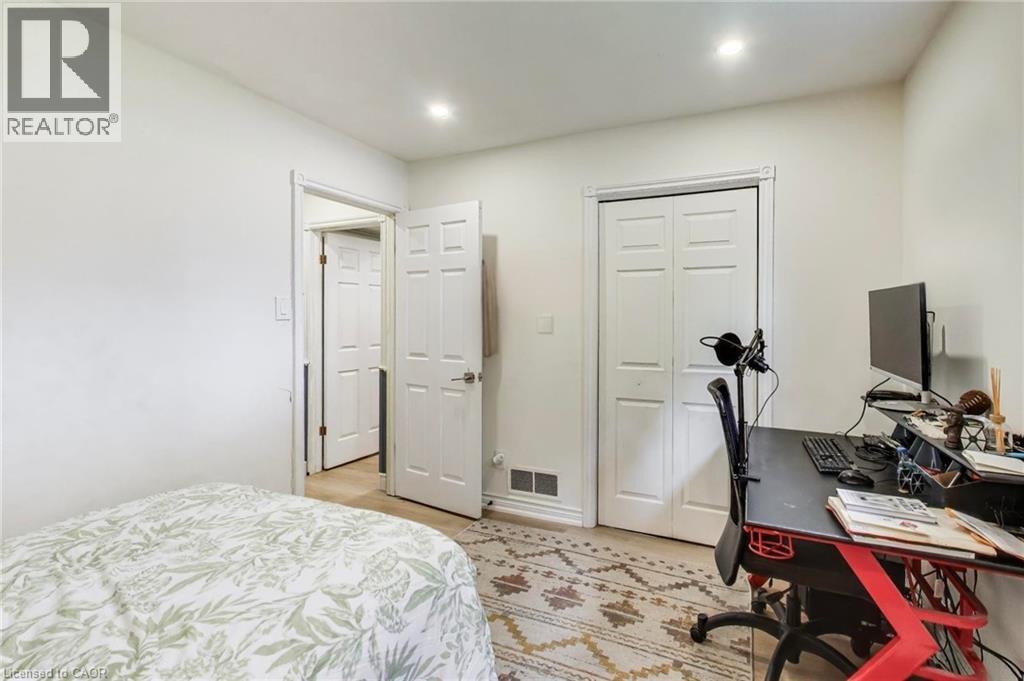
Recessed lighting illuminates neutral-toned walls and wood-finish flooring - 35 Shirlea Boulevard, Keswick, ON
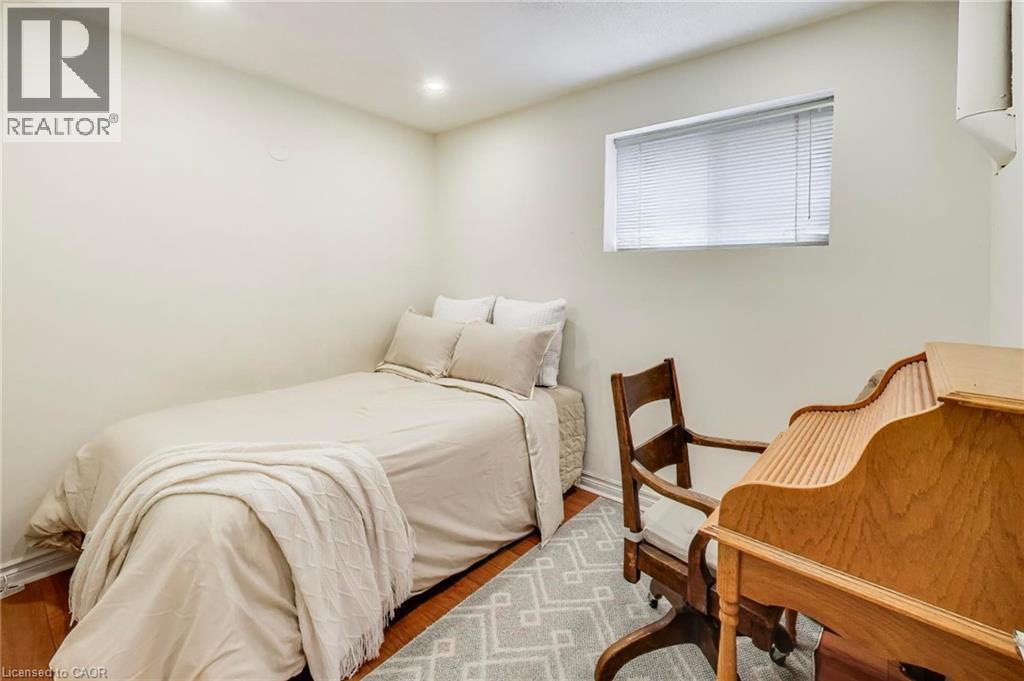
Recessed lighting, wood-finish flooring, and a single window with blinds - 35 Shirlea Boulevard, Keswick, ON
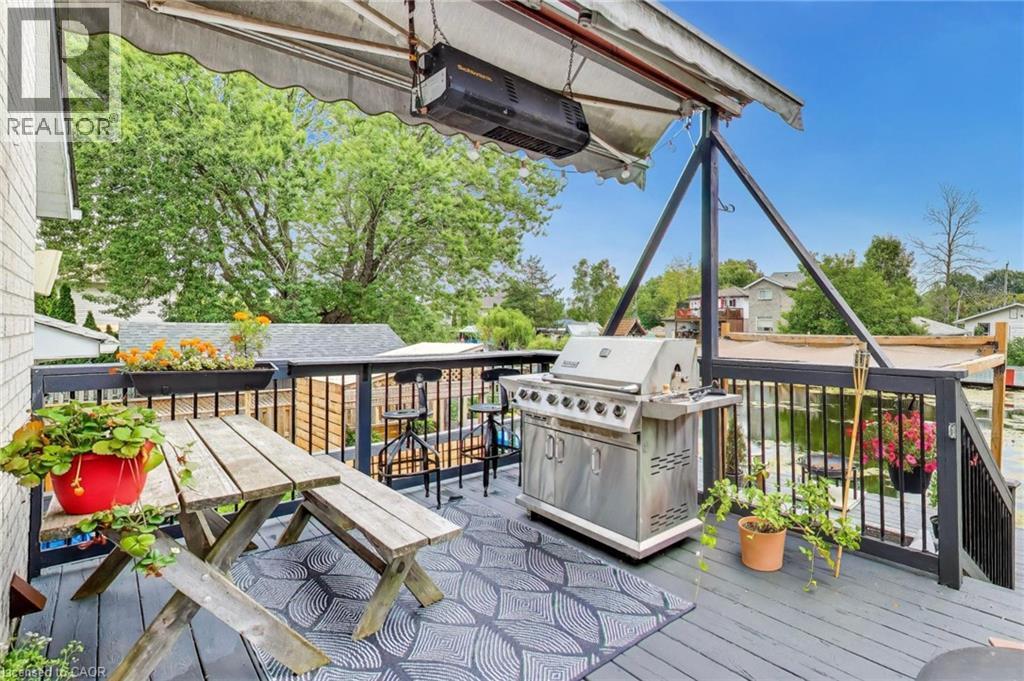
Expansive outdoor deck with a retractable awning, dark railing, and a built-in outdoor grill - 35 Shirlea Boulevard, Keswick, ON
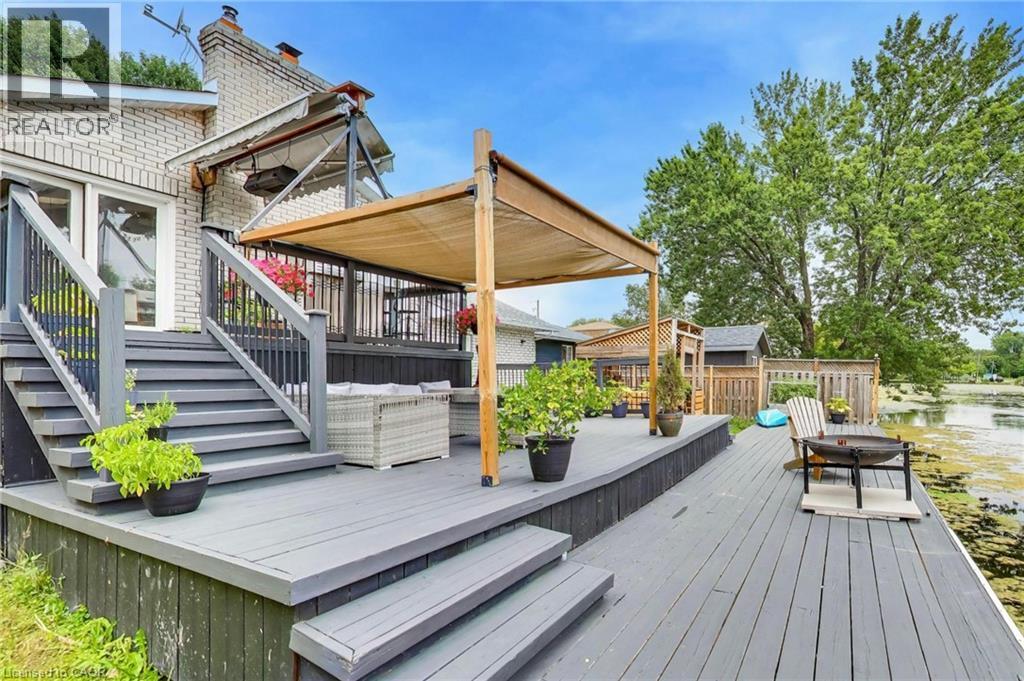
Expansive multi-level wooden deck featuring a retractable pergola and direct water access - 35 Shirlea Boulevard, Keswick, ON
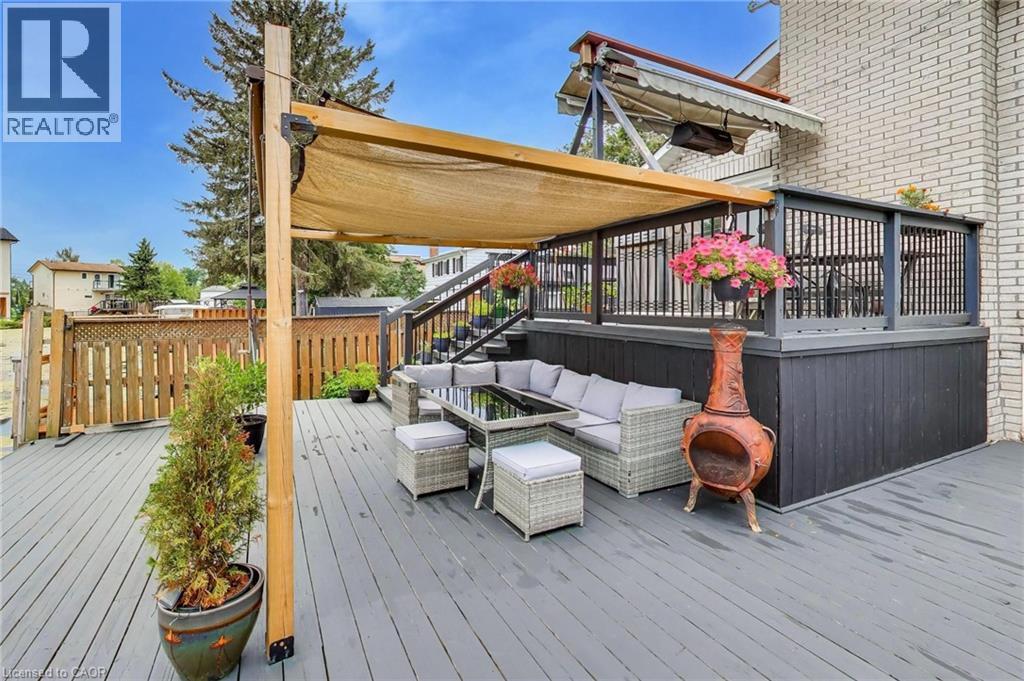
Expansive outdoor deck with gray composite flooring, featuring a pergola with a retractable shade and a built-in privacy wall - 35 Shirlea Boulevard, Keswick, ON
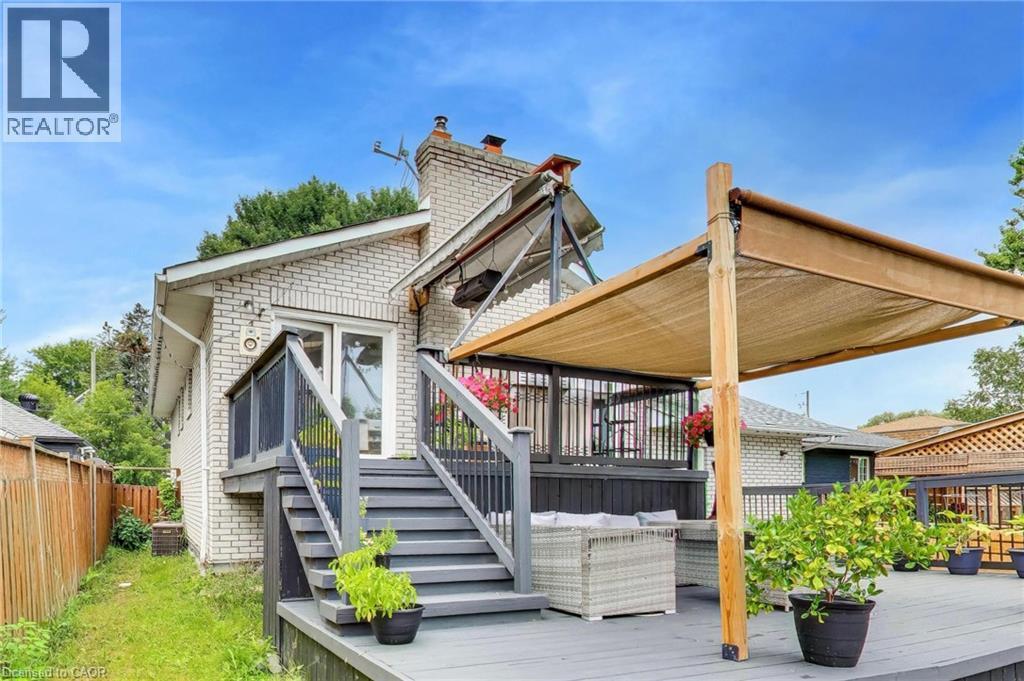
Multi-level decking with a retractable canopy, white brick exterior, and a prominent brick chimney - 35 Shirlea Boulevard, Keswick, ON
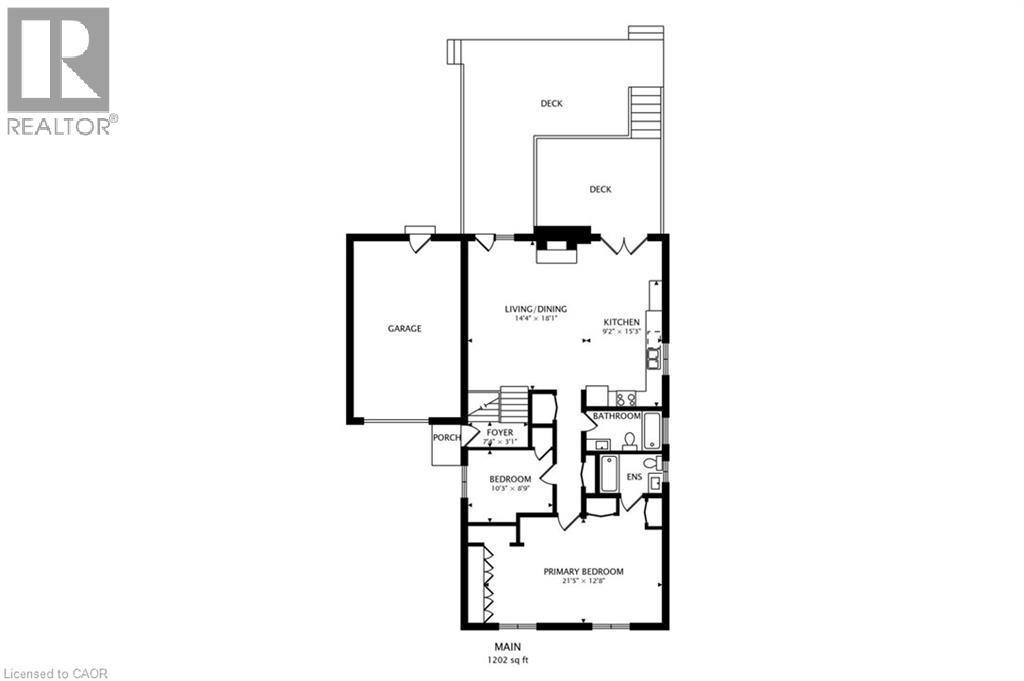
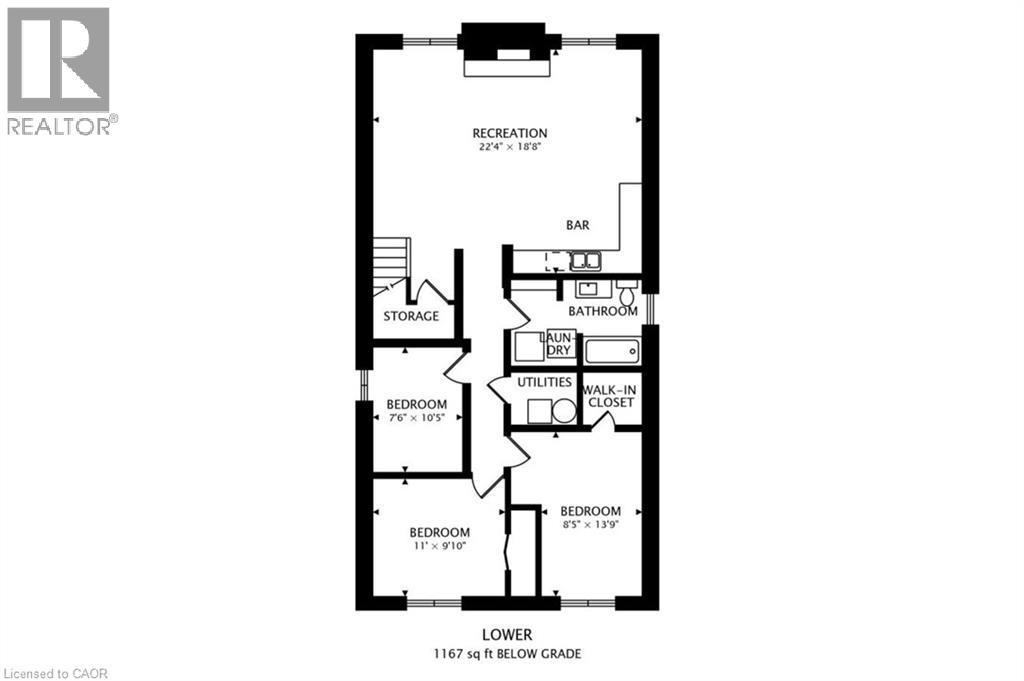
Floor plan - 35 Shirlea Boulevard, Keswick, ON
White brick exterior, attached two-car garage, established front landscaping, and a mature evergreen tree - 35 Shirlea Boulevard, Keswick, ON
Waterfront properties with private docks, lush green landscaping, and diverse architectural styles - 35 Shirlea Boulevard, Keswick, ON
Waterfront property with private dock access and surrounding mature trees - 35 Shirlea Boulevard, Keswick, ON
Hardwood flooring throughout, vaulted ceiling, recessed lighting, white brick fireplace, and built-in white cabinetry - 35 Shirlea Boulevard, Keswick, ON
Recessed ceiling lighting, wood-finish flooring, a white brick fireplace with hearth, and a skylight - 35 Shirlea Boulevard, Keswick, ON
Hardwood flooring throughout, featuring recessed lighting, skylights, white cabinetry, and an open-concept layout - 35 Shirlea Boulevard, Keswick, ON
Hardwood flooring, recessed lighting, double French doors, a built-in shelving unit, and a textured accent wall - 35 Shirlea Boulevard, Keswick, ON
Open-concept living space featuring wood-finish flooring, recessed lighting, a skylight, and white cabinetry - 35 Shirlea Boulevard, Keswick, ON
White shaker cabinetry, light wood-finish flooring, white subway tile backsplash, skylight, and double glass-paneled doors - 35 Shirlea Boulevard, Keswick, ON
White kitchen cabinetry with black hardware, white countertops, and a white subway tile backsplash - 35 Shirlea Boulevard, Keswick, ON
Recessed lighting, wood-finish flooring, built-in cabinetry, dual windows, and a skylight - 35 Shirlea Boulevard, Keswick, ON
Wood-finish flooring, recessed lighting, skylight, multiple paneled doors, and a large window - 35 Shirlea Boulevard, Keswick, ON
Recessed lighting, wood-finish flooring, built-in cabinetry, interior doors, and a skylight - 35 Shirlea Boulevard, Keswick, ON
White single vanity with integrated sink, chrome faucet, and light-toned countertop - 35 Shirlea Boulevard, Keswick, ON
Hardwood flooring, painted walls, white trim, and a window with natural light - 35 Shirlea Boulevard, Keswick, ON
Hardwood flooring and white interior doors - 35 Shirlea Boulevard, Keswick, ON
White vanity with integrated sink, rectangular framed mirror, and tiled shower surround with window - 35 Shirlea Boulevard, Keswick, ON
Wood stair railing, beadboard wainscoting, and a door with decorative paneling - 35 Shirlea Boulevard, Keswick, ON
Recessed lighting, wood-finish flooring, built-in shelving, white cabinetry, natural wood staircase - 35 Shirlea Boulevard, Keswick, ON
Light wood-finish flooring, recessed lighting, built-in lower cabinetry, a built-in sink, and wood staircase - 35 Shirlea Boulevard, Keswick, ON
Wood-finish flooring throughout, featuring recessed lighting, a painted brick fireplace, and a built-in window - 35 Shirlea Boulevard, Keswick, ON
Laundry area featuring a stacked washer and dryer, open shelving, and tile flooring - 35 Shirlea Boulevard, Keswick, ON
White vanity with an integrated sink, brushed nickel faucet, and a large wall-mounted mirror - 35 Shirlea Boulevard, Keswick, ON
Wood-finish flooring, recessed lighting, and wall-mounted shelving enhance this room - 35 Shirlea Boulevard, Keswick, ON
Recessed lighting, wood-finish flooring, built-in wall shelves, and a window for natural light - 35 Shirlea Boulevard, Keswick, ON
Recessed lighting, window, wood-finish flooring, white walls, built-in shelving - 35 Shirlea Boulevard, Keswick, ON
Recessed lighting illuminates neutral-toned walls and wood-finish flooring - 35 Shirlea Boulevard, Keswick, ON
Recessed lighting, wood-finish flooring, and a single window with blinds - 35 Shirlea Boulevard, Keswick, ON
Expansive outdoor deck with a retractable awning, dark railing, and a built-in outdoor grill - 35 Shirlea Boulevard, Keswick, ON
Expansive multi-level wooden deck featuring a retractable pergola and direct water access - 35 Shirlea Boulevard, Keswick, ON
Expansive outdoor deck with gray composite flooring, featuring a pergola with a retractable shade and a built-in privacy wall - 35 Shirlea Boulevard, Keswick, ON
Multi-level decking with a retractable canopy, white brick exterior, and a prominent brick chimney - 35 Shirlea Boulevard, Keswick, ON
Floor plan - 35 Shirlea Boulevard, Keswick, ON
  • Advertising

MULTIMEDIA

Are you a real estate investor?
35 SHIRLEA Boulevard, Keswick, Ontario, L4P 1L1
$949,000

5 Beds

3 Baths

Property Information:

Park your boat in your own backyard! Welcome to 35 Shirlea Boulevard, a spacious all-brick raised bungalow tucked away on a quiet cul-de-sac and backing directly onto the canal with quick access to beautiful Lake Simcoe. The home features a bright, open-concept main level with hardwood floors, cathedral ceilings, skylights, pot lights and large windows that fill the space with natural light and overlooks the water. The kitchen flows into the living and dining areas, while a fireplace adds warmth and a walkout extends the living space outdoors to an expansive multi-level deck overlooking the canal, with a covered awning creating a comfortable spot for dining, entertaining or simply relaxing by the water. The main level also includes a second bedroom and full bathroom, while the primary suite offers its own private retreat. Filled with natural light from a skylight and large windows, it features hardwood floors, wall-to-wall custom closets and a private 3-piece ensuite. The finished lower level adds valuable living space with above-grade windows and three spacious rooms, including one with a walk-in closet. It also features a large family room with fireplace and bar, a bathroom and laundry, creating a comfortable extension of the home for family, guests or everyday living. Enjoy the feel of cottage living year-round without giving up everyday convenience. Shops, restaurants, schools, parks, community centres and marina amenities are all close by, while Highway 404 is just minutes away and Toronto is approximately an hour from Georgina. It's a rare combination of waterfront living and a four-season lifestyle in a quiet neighbourhood that keeps you connected to everything you need. (id:27)

Building Features:

  • Style: Detached
  • Building Type: House
  • Architectural Style: Raised bungalow
  • Basement Development: Finished
  • Basement Type: Full
  • Construction Style - Attachment: Detached
  • Exterior Finish: Brick
  • Fireplace: Yes
  • Floor Space: 2369 sqft
  • Heating Type: Forced air
  • Heating Fuel: Natural gas
  • Cooling Type: Central air conditioning
  • Appliances: Dishwasher, Dryer, Refrigerator, Stove, Washer, Hood Fan, Window Coverings

Property Features:

  • OwnershipType: Freehold
  • Property Type: Single Family
  • Access Type: Water access, Road access
  • Amenities Nearby: Park, Public Transit, Schools
  • Built in: 1988
  • Features: Cul-de-sac
  • Floor Space (approx): 2369 Square Feet
  • Lot Depth: 100 Feet
  • Lot Frontage: 50 Feet
  • Surface Water: Lake
  • View Type: Lake view
  • WaterFront Type: Waterfront on canal
  • Zoning: R1
  • Sewer: Municipal sewage system
  • Parking Type: Attached garage
  • No. of Parking Spaces: 9

Rooms:

  • Bathroom Basement Level Measurements not available
  • Bedroom Basement Level 8'5'' x 13'9''
  • Bedroom Basement Level 11'0'' x 9'10''
  • Bedroom Basement Level 7'6'' x 10'5''
  • Family Basement Level 22'4'' x 18'8''
  • Bathroom Main Level Measurements not available
  • Bedroom Main Level 10'3'' x 8'9''
  • Bathroom Main Level Measurements not available
  • Primary Bedroom Main Level 21'5'' x 12'8''
  • Kitchen Main Level 9'2'' x 15'3''
  • Dining Main Level 14'4'' x 18'1''
  • Living Main Level 14'4'' x 18'1''

Courtesy of: RE/MAX REALTY ENTERPRISES INC

REALTOR.ca  

QuickQuoteTM Powered by RPS

Location of 35 SHIRLEA Boulevard, Keswick, Ontario, L4P 1L1

Demographic Information of 35 SHIRLEA Boulevard, Keswick, Ontario, L4P 1L1

Life Stage

Families with Tweens

Employment Type

Mixed

Average Household Income

$115,075.21

Average Number of Children

1.60

Household Population

Household Structure

Age of Population

Education

Education Level

No certificate/diploma/degree

23.67 %

High school certificate or equivalent

33.78 %

Apprenticeship trade certificate/diploma

10.58 %

College/non-university certificate

22.26 %

University certificate (below bachelor)

0.77 %

University Degree

8.95 %

Commuter

Travel To Work

By Car

93.94 %

By Public Transit

2.41 %

By Walking

0.0 %

By Bicycle

0.0 %

By Other Methods

3.65 %

Cultural Diversity

Knowledge of Official Language

Mother Tongue

Building Information

Building Type

Apartments (Low and High Rise)

3.55 %

Houses

96.45 %

Own Vs. Rent