Button CopyPathCircle CloseCircle Left ArrowArrow Down Icon GreyClosecirclecircleBurger
  • Advertising

149 LYNX DRIVE, Kearney, Ontario, P0A 1M0

MLS® # X13229974
House For Sale In Kearney, Ontario
$999,000 QuickQuoteTM: Not Available

3 Beds

3 Baths

149 Lynx Drive, Kearney, ON
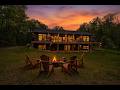
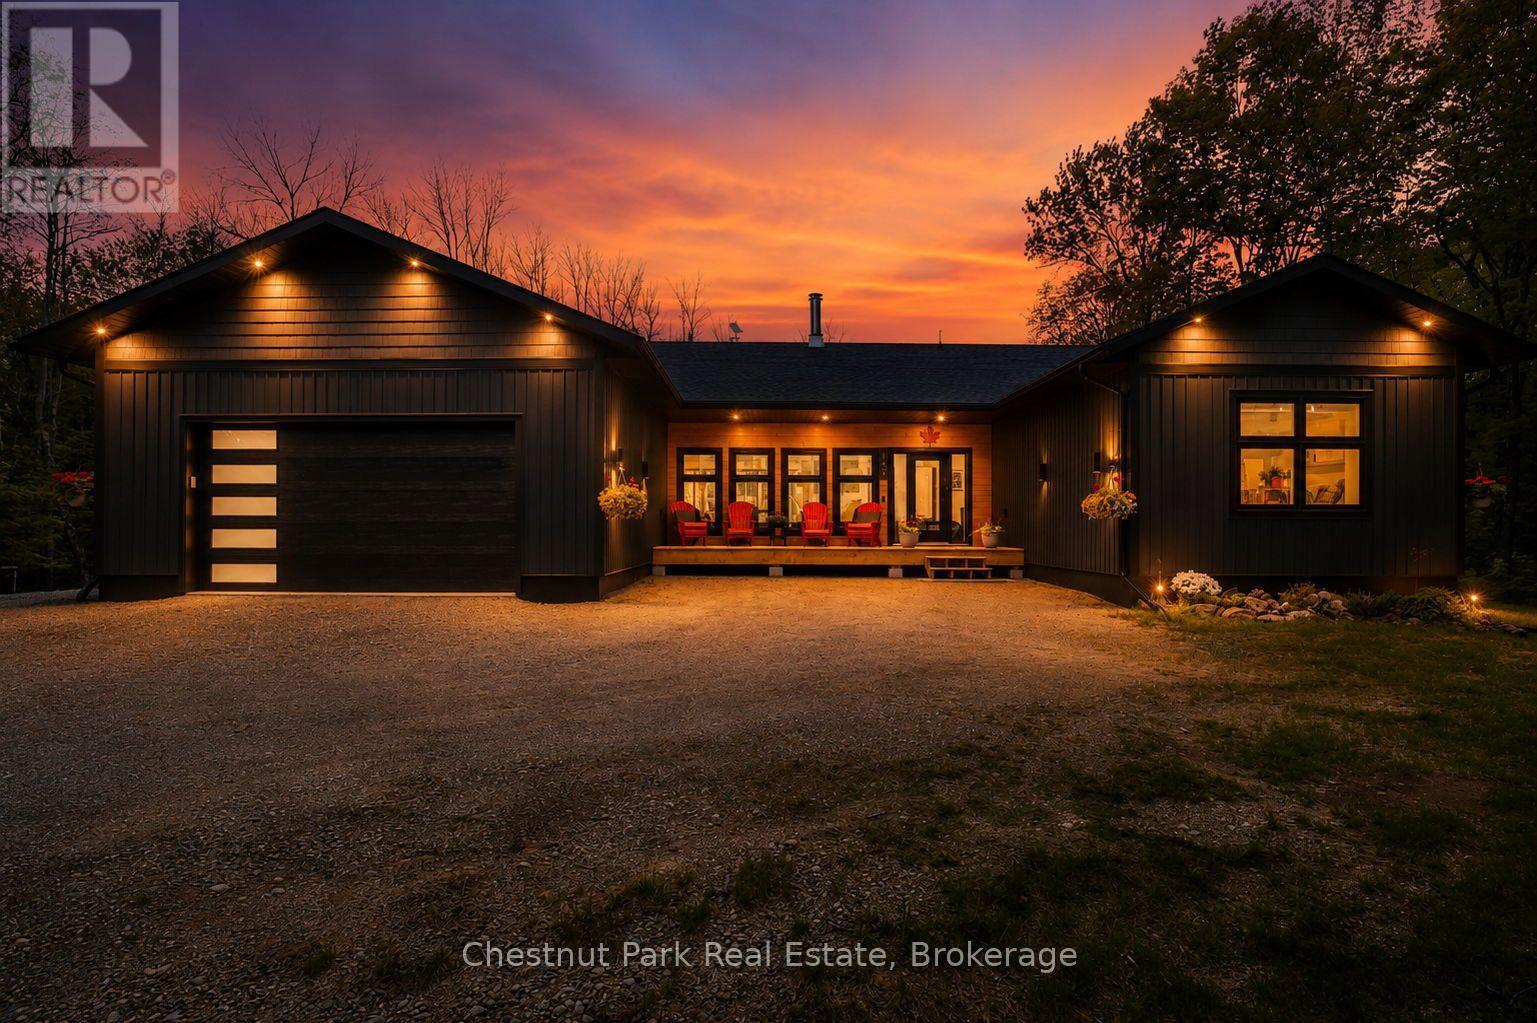
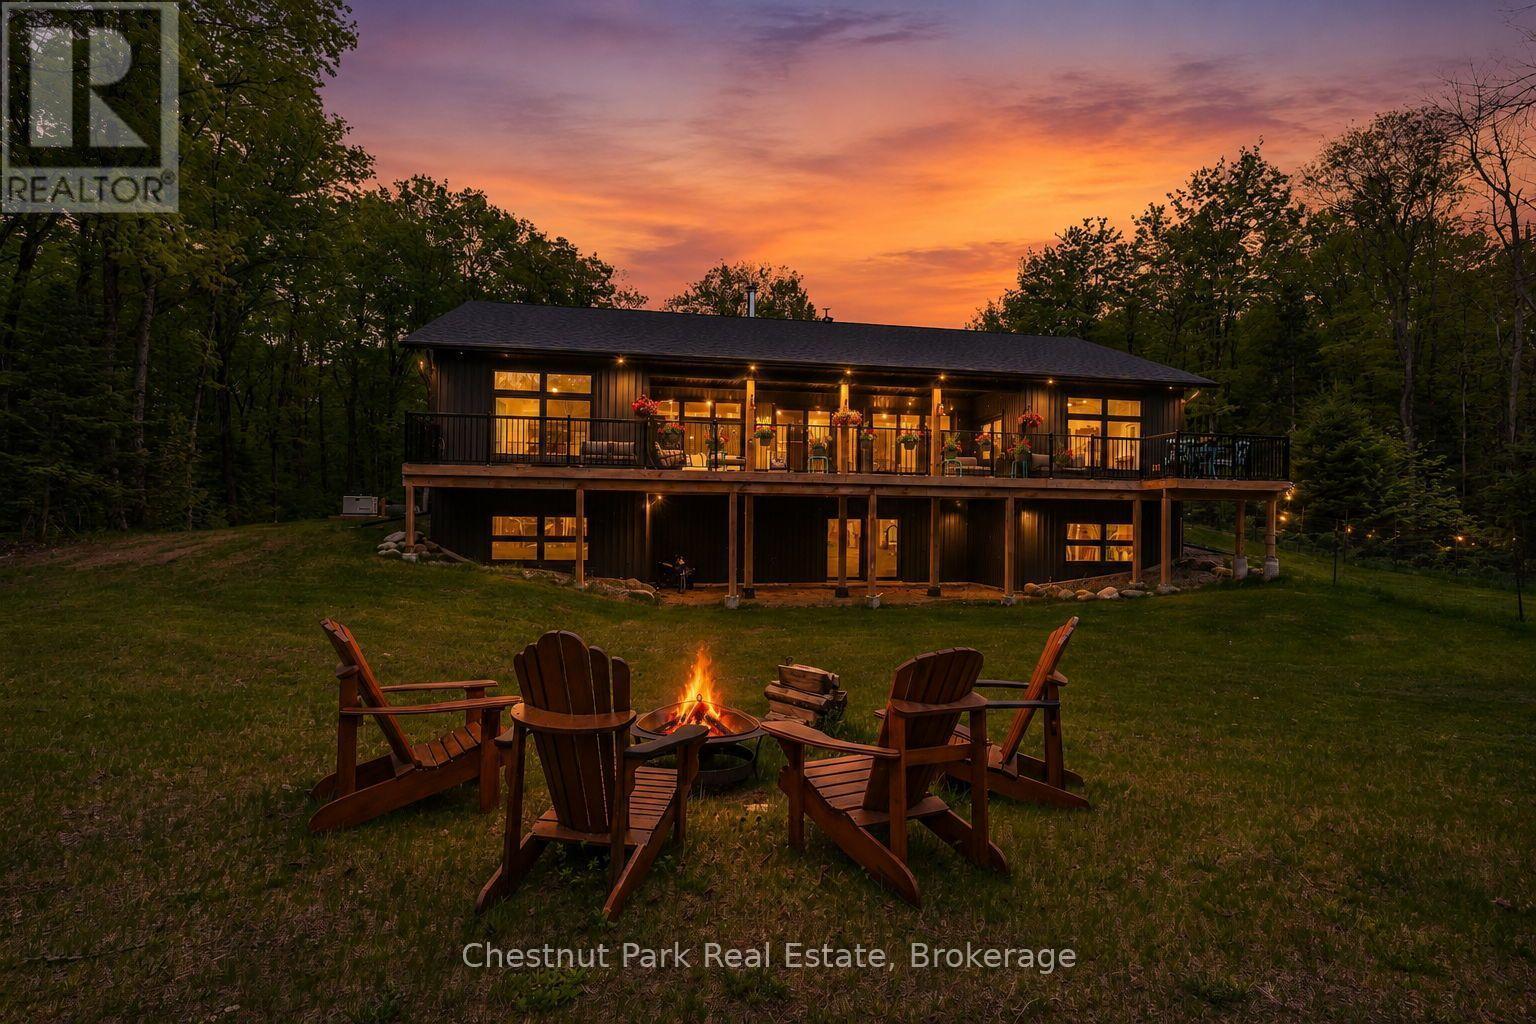
Virtual Twilights - 149 Lynx Drive, Kearney, ON
149 Lynx Drive, Kearney, ON
Built in gates for pets or kids - 149 Lynx Drive, Kearney, ON
149 Lynx Drive, Kearney, ON
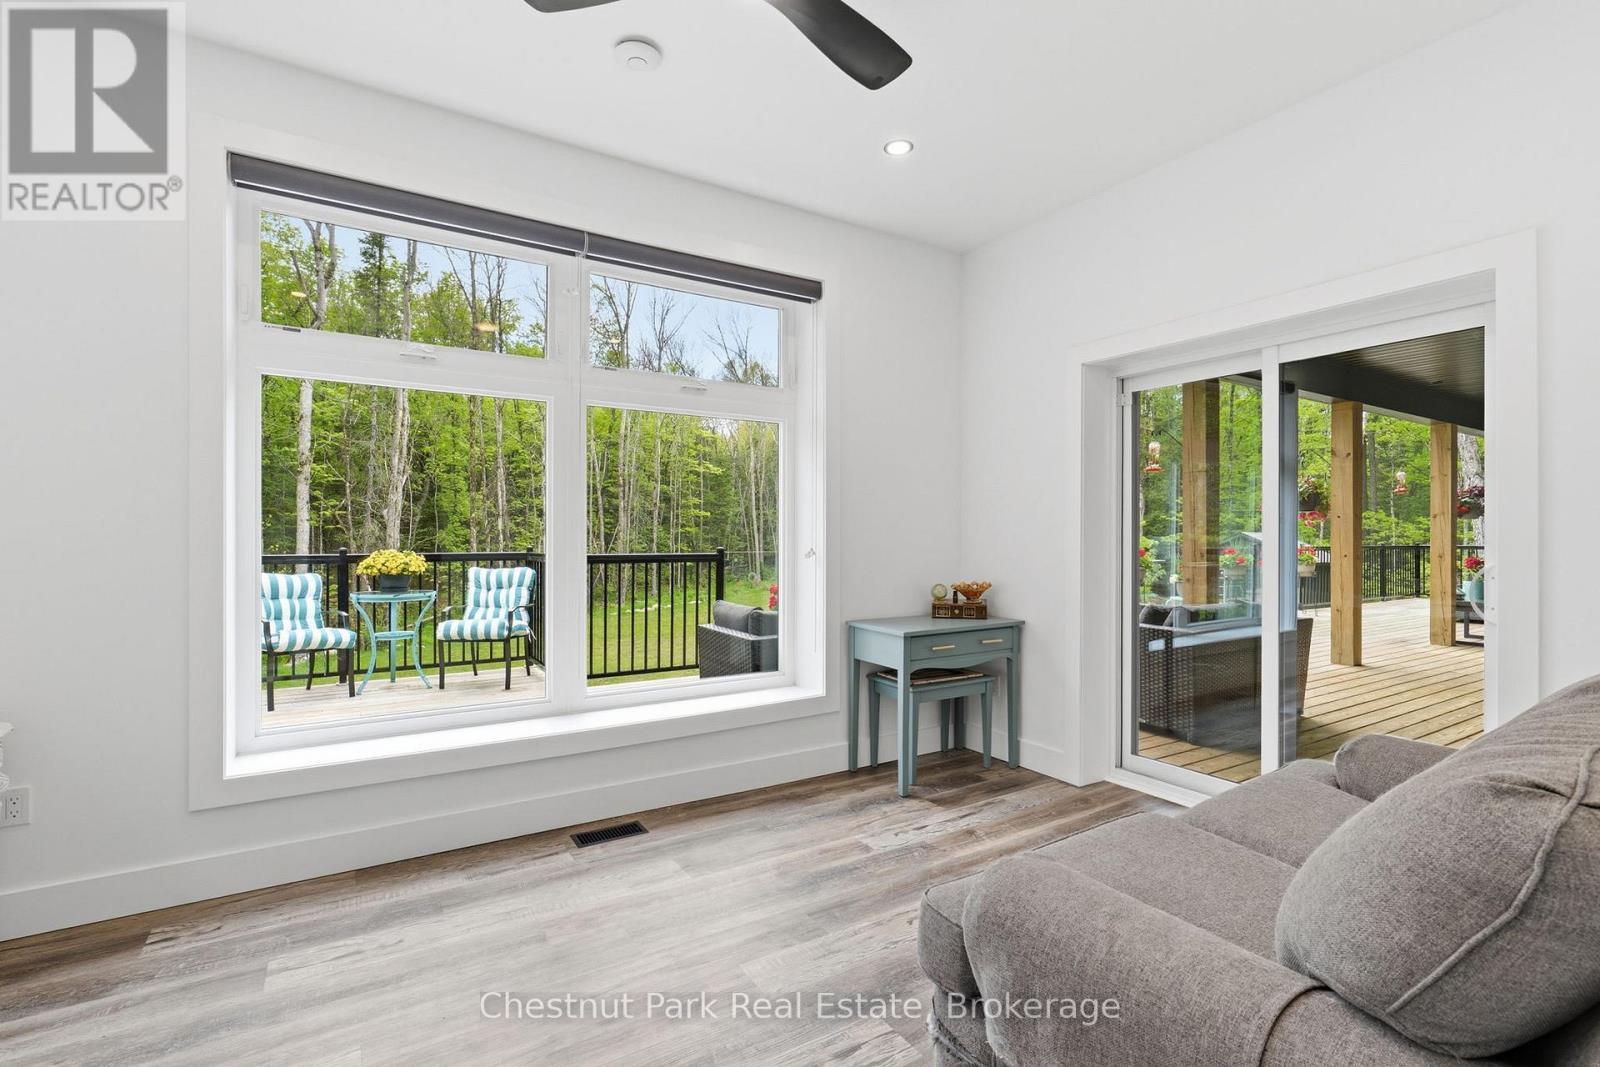
Den - with - walkout - 149 Lynx Drive, Kearney, ON
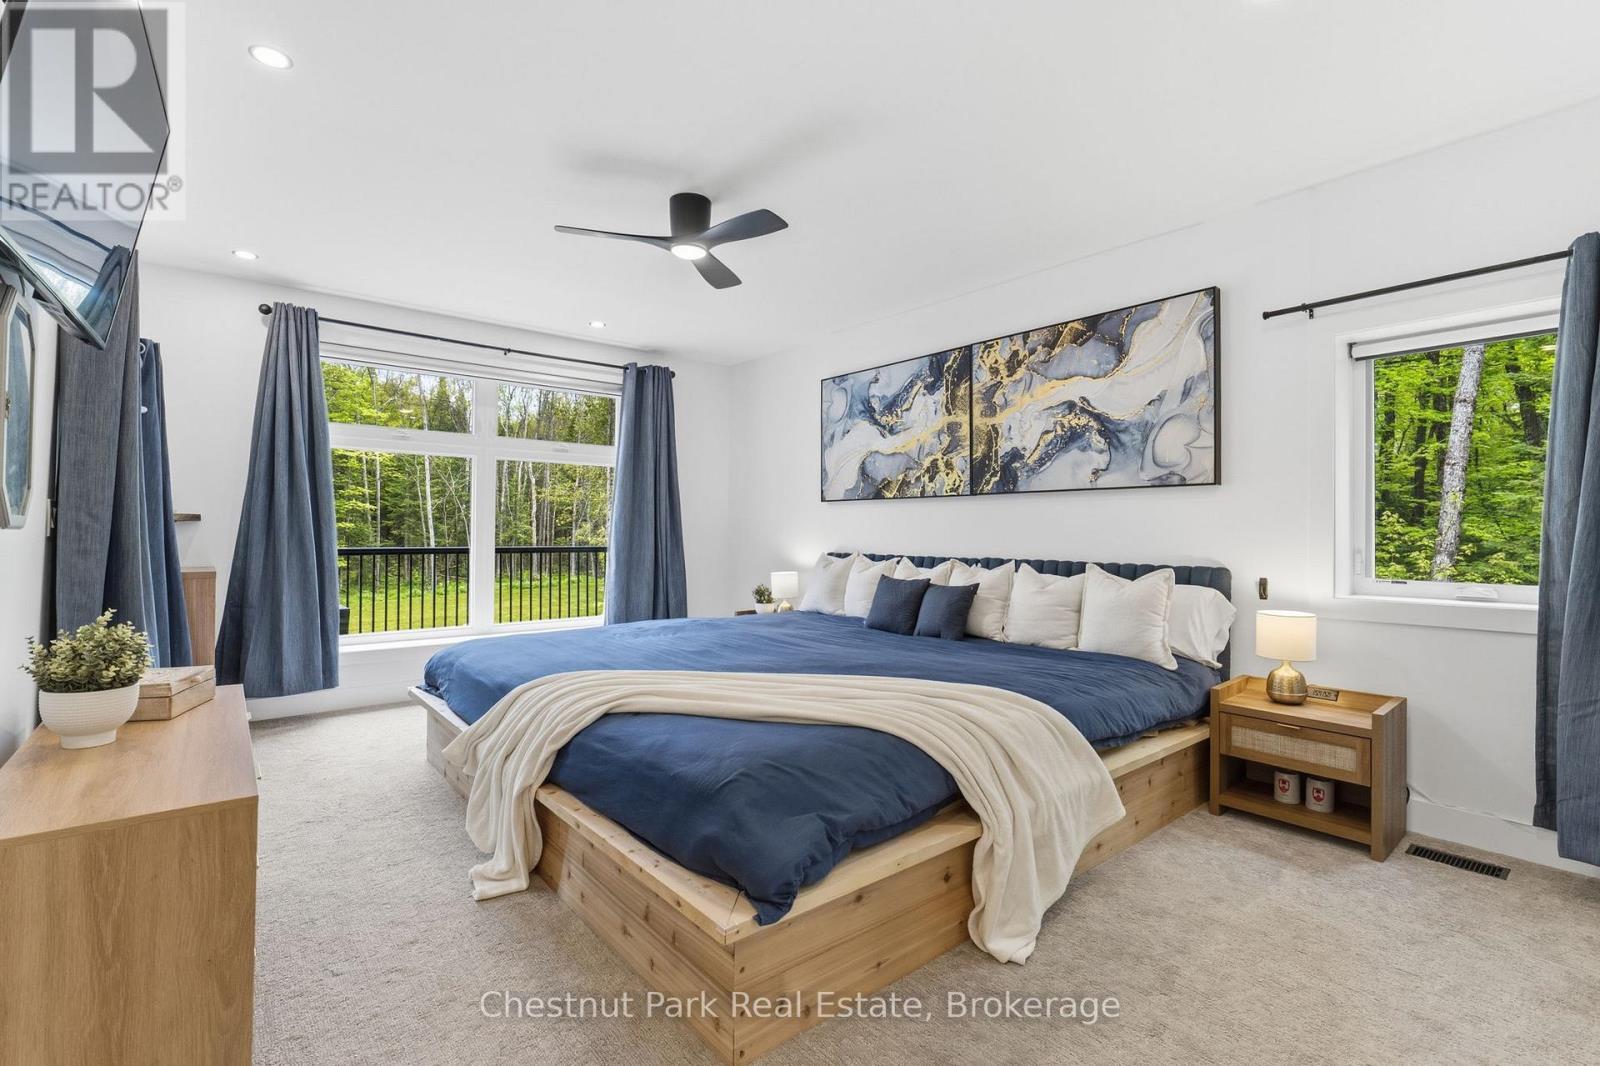
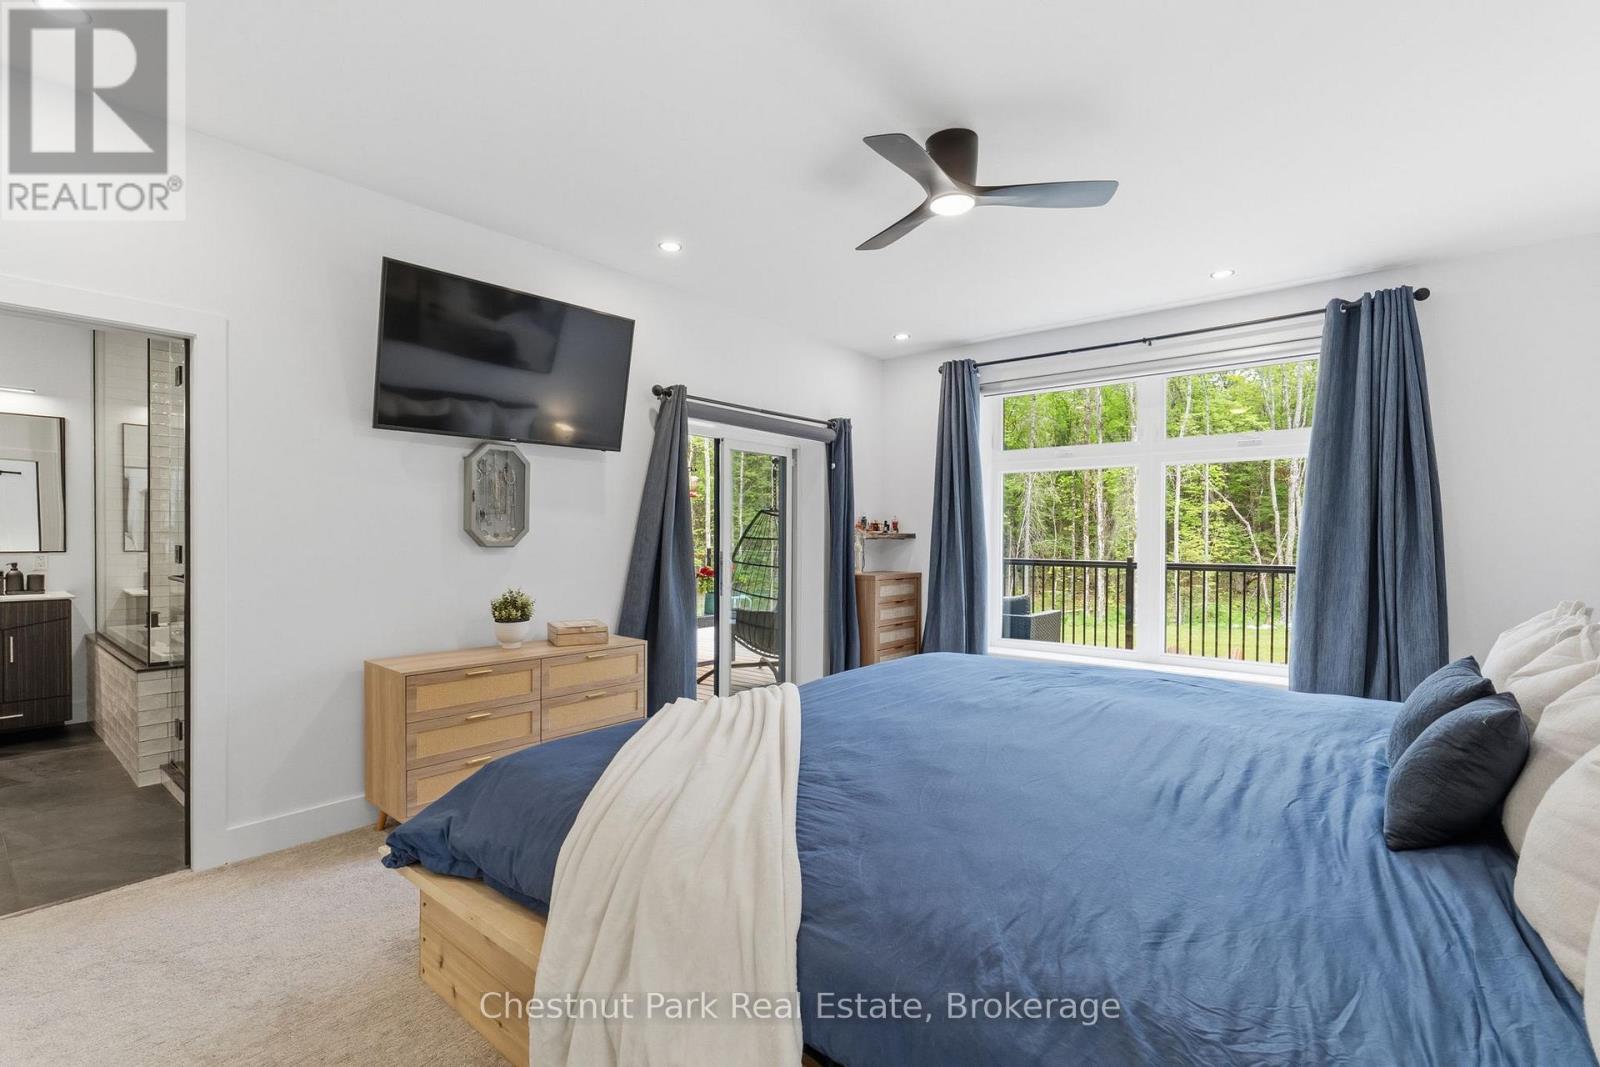
Primary Bedroom 1 - 149 Lynx Drive, Kearney, ON
Primary Bedroom 1 - with walkout - 149 Lynx Drive, Kearney, ON
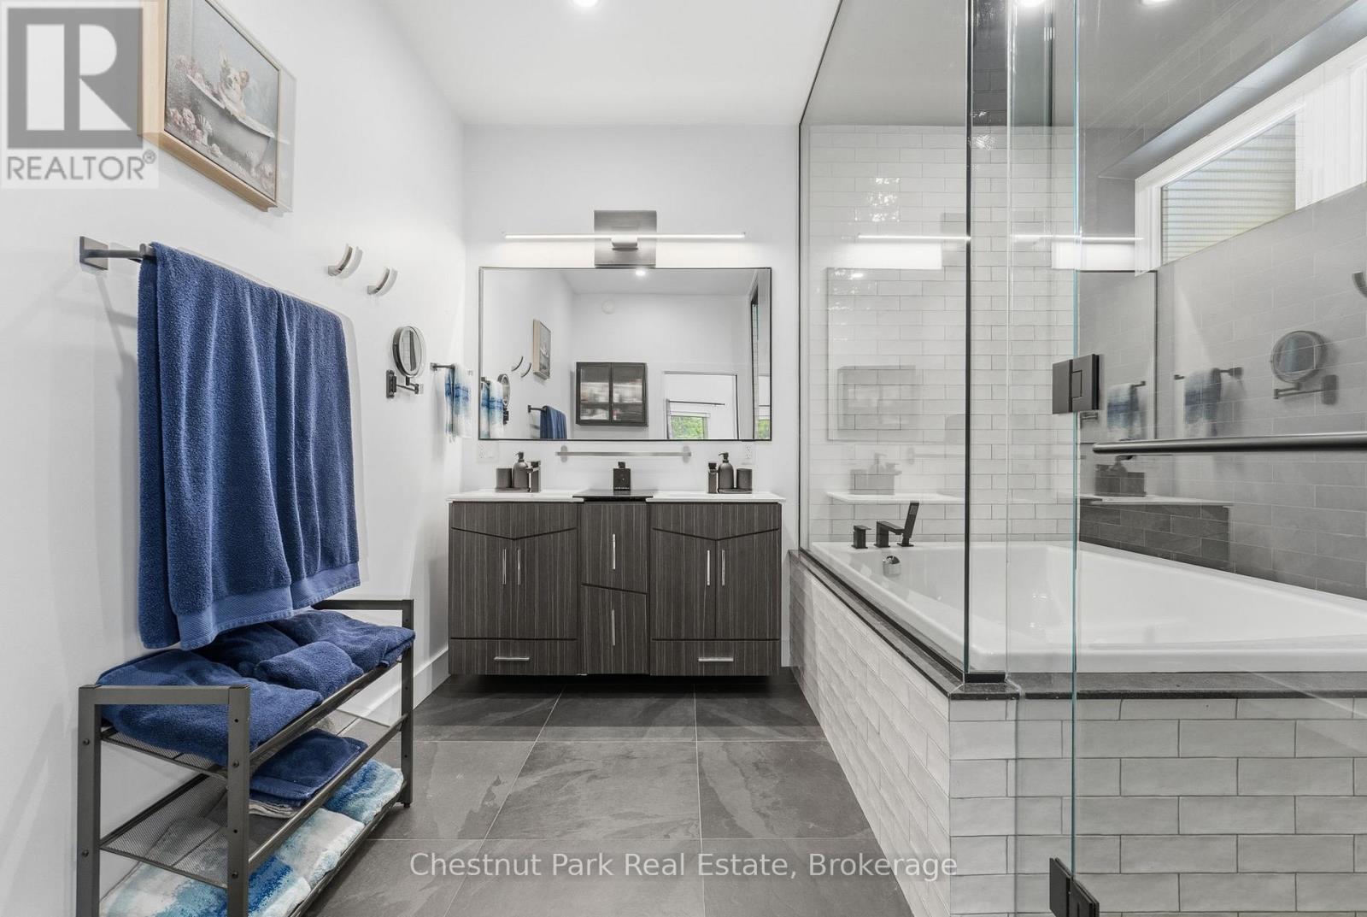
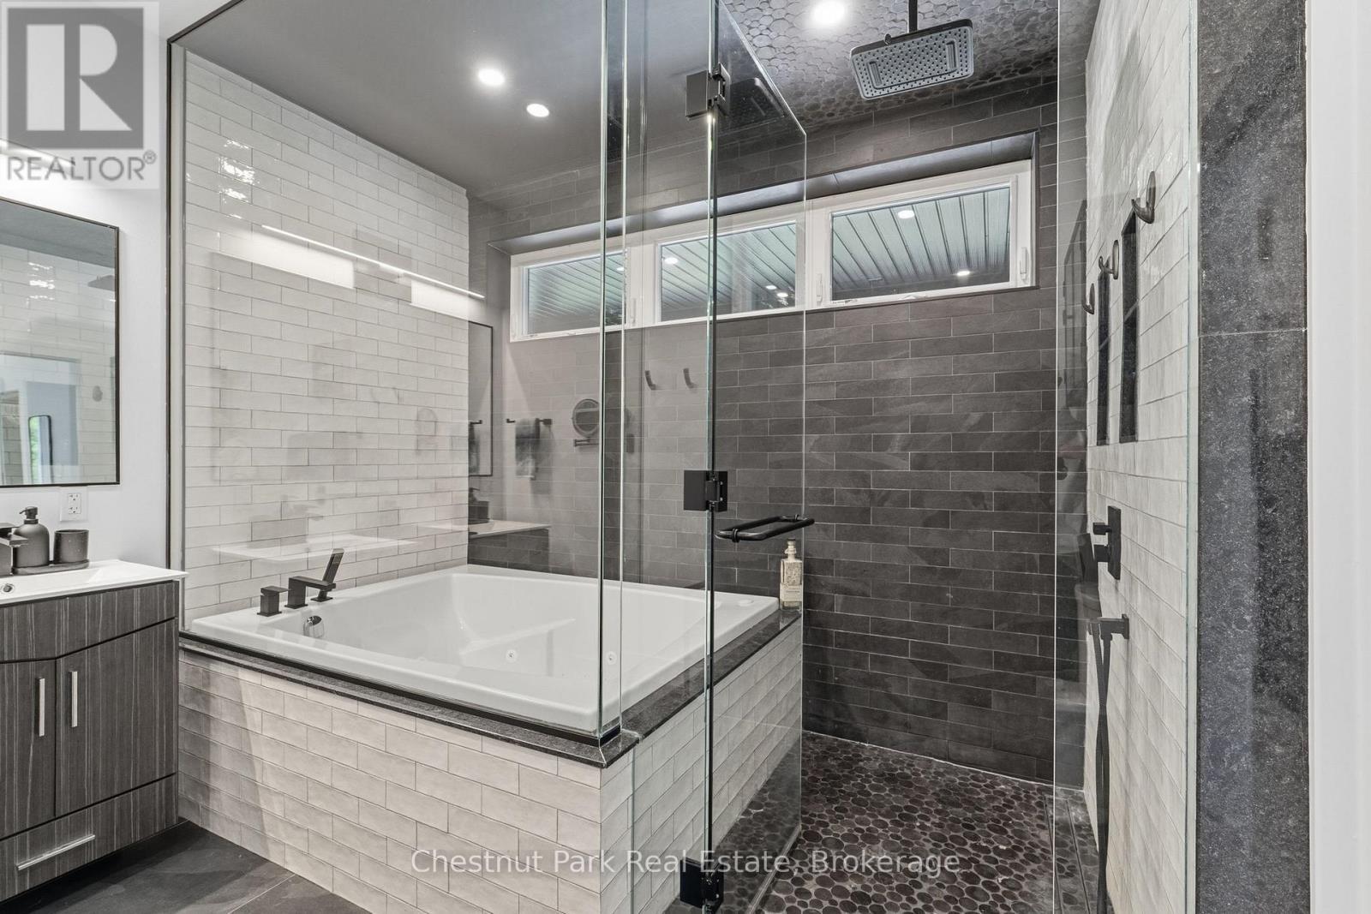
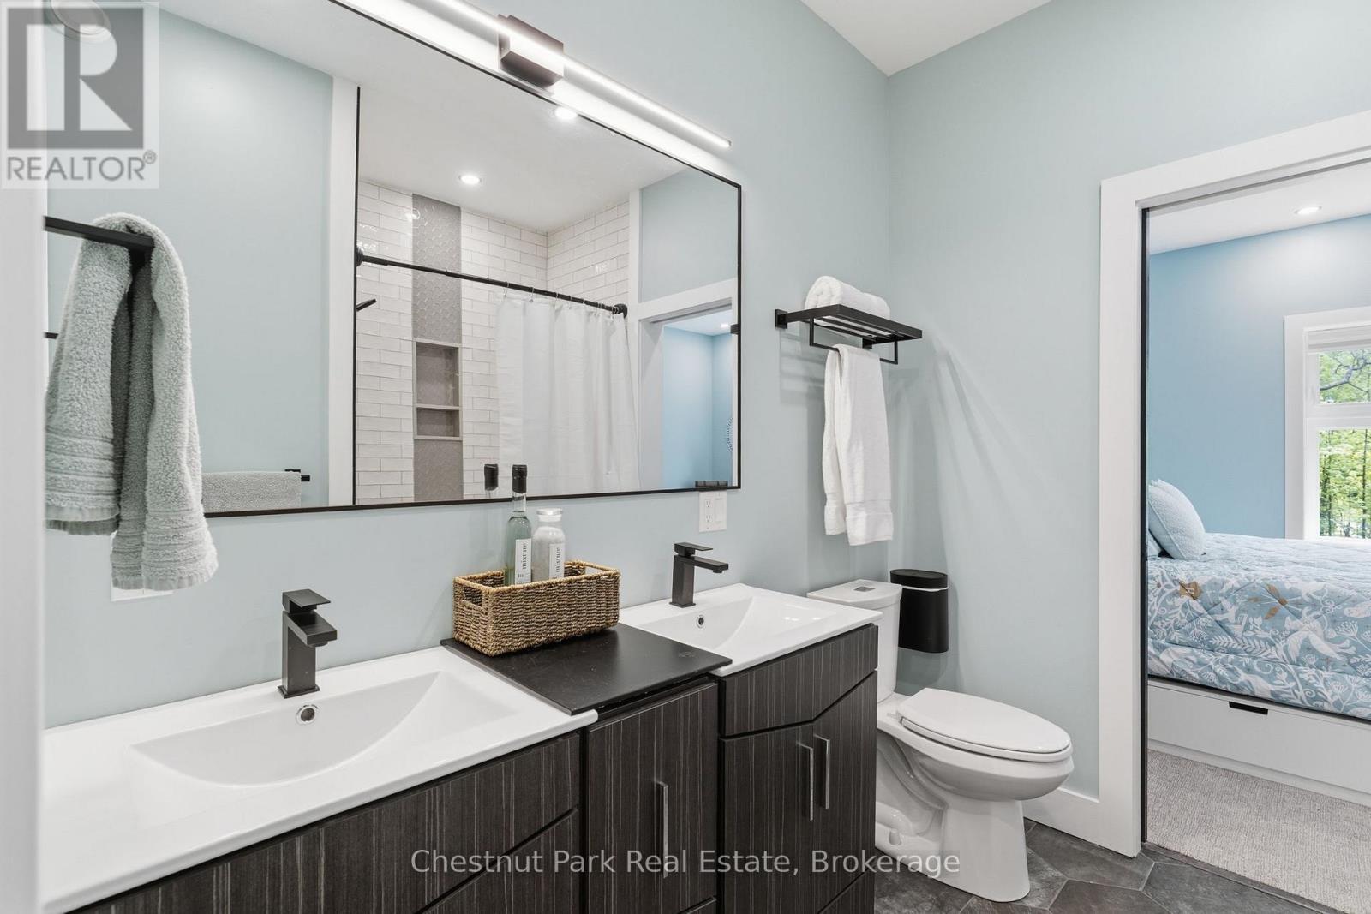
Primary Bathroom - 149 Lynx Drive, Kearney, ON
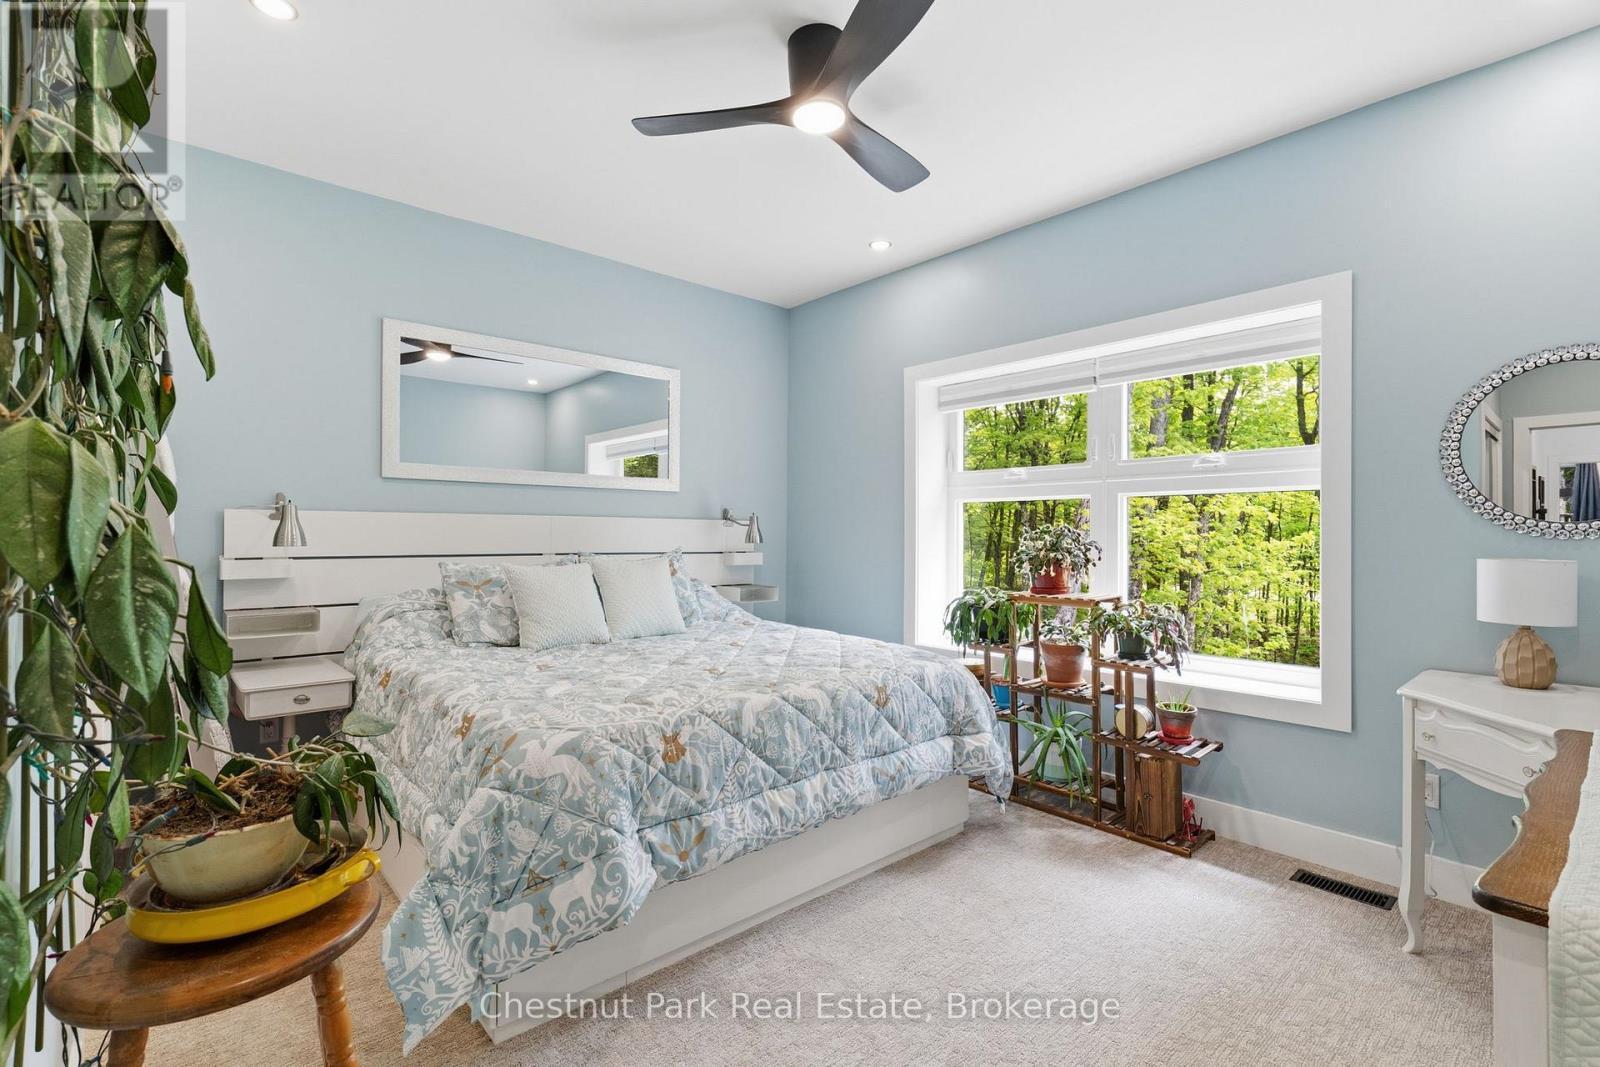
Bedroom 2 - 149 Lynx Drive, Kearney, ON
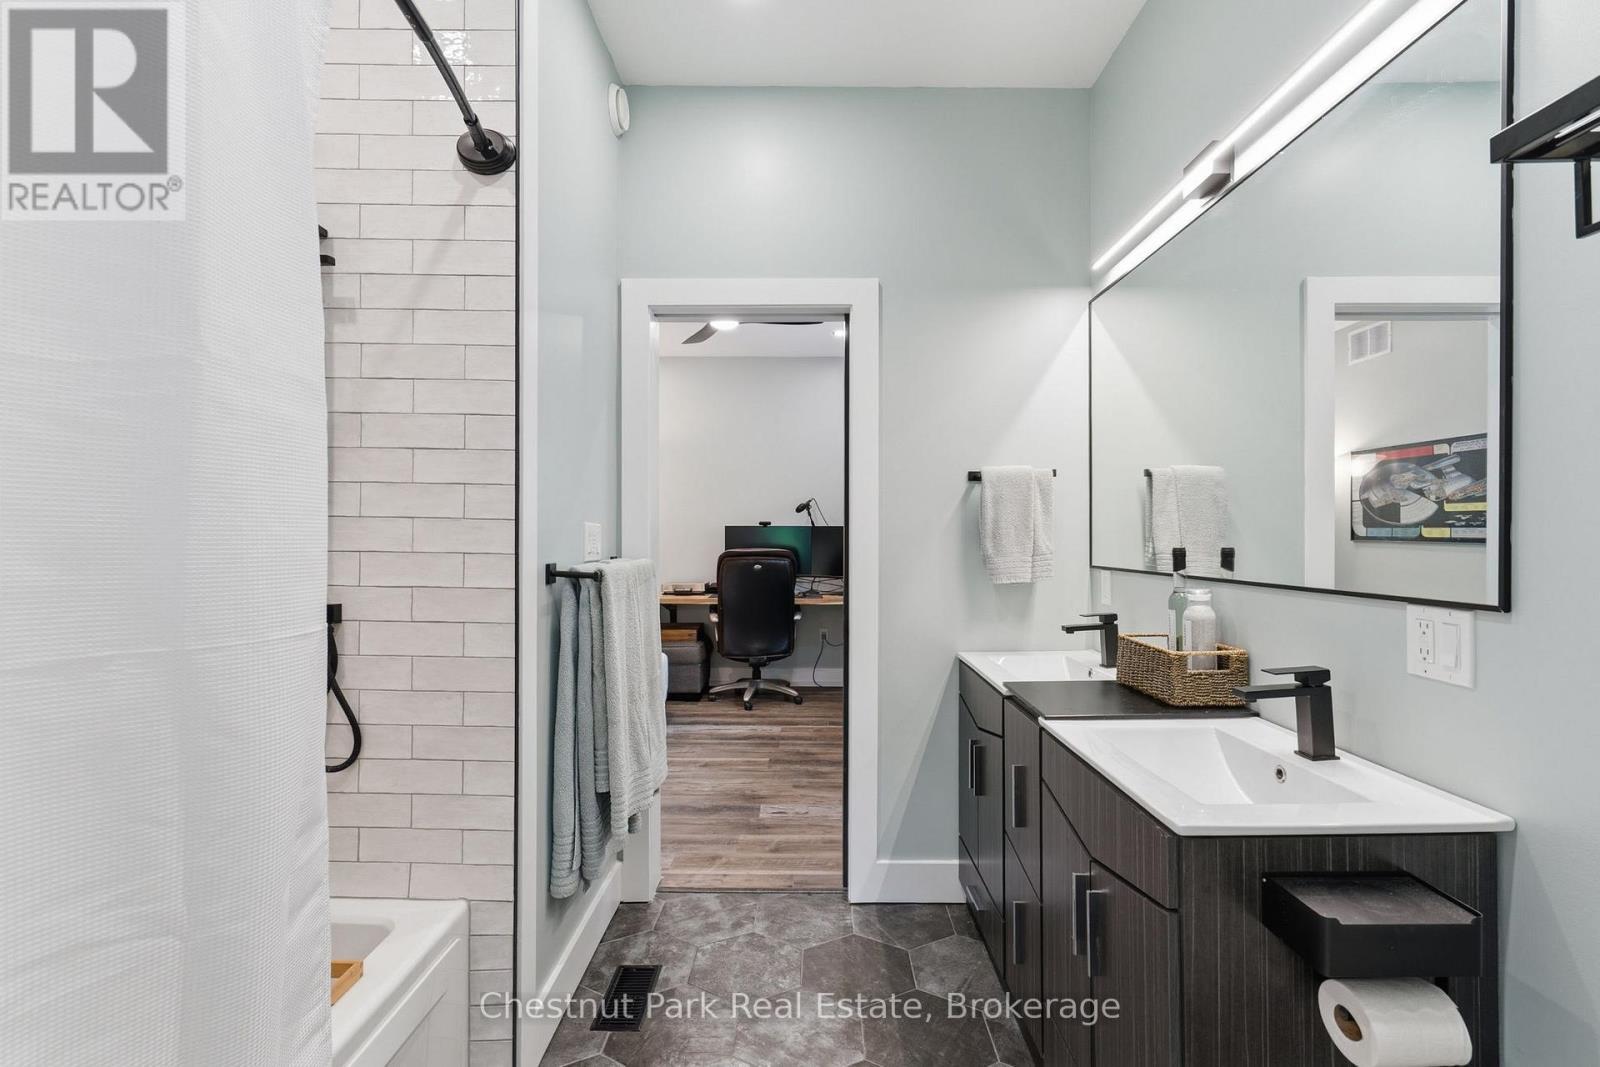
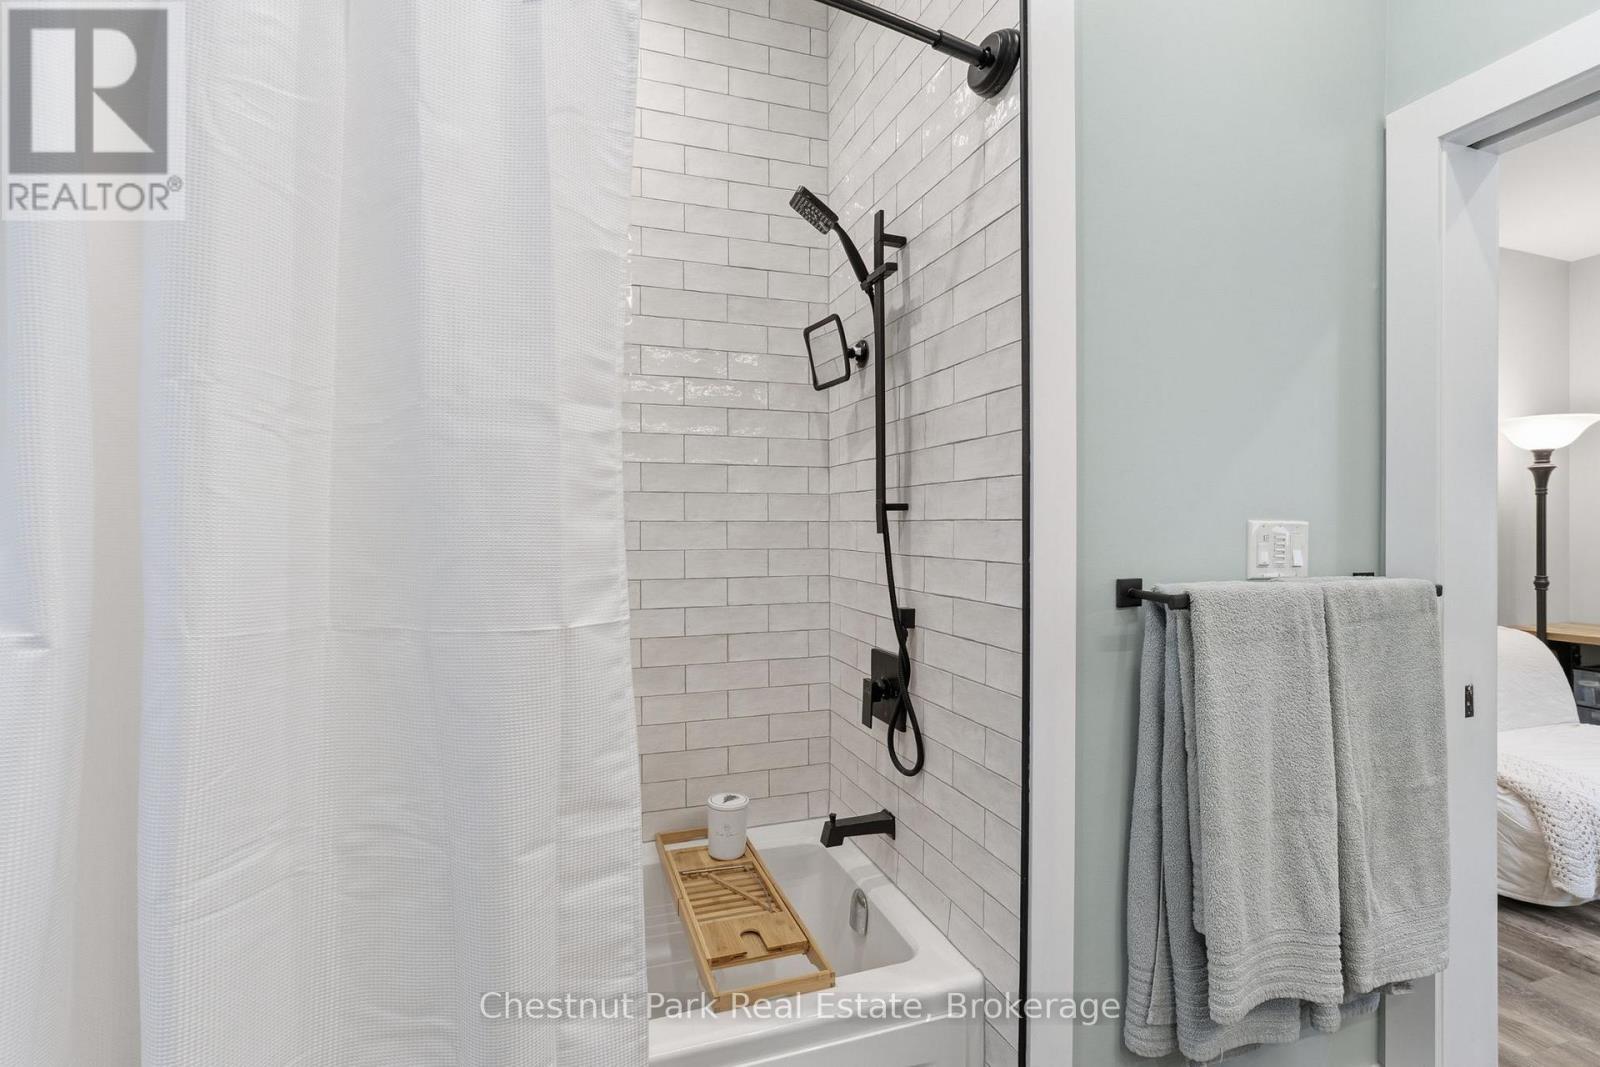
Jack and Jill Bathroom - 149 Lynx Drive, Kearney, ON
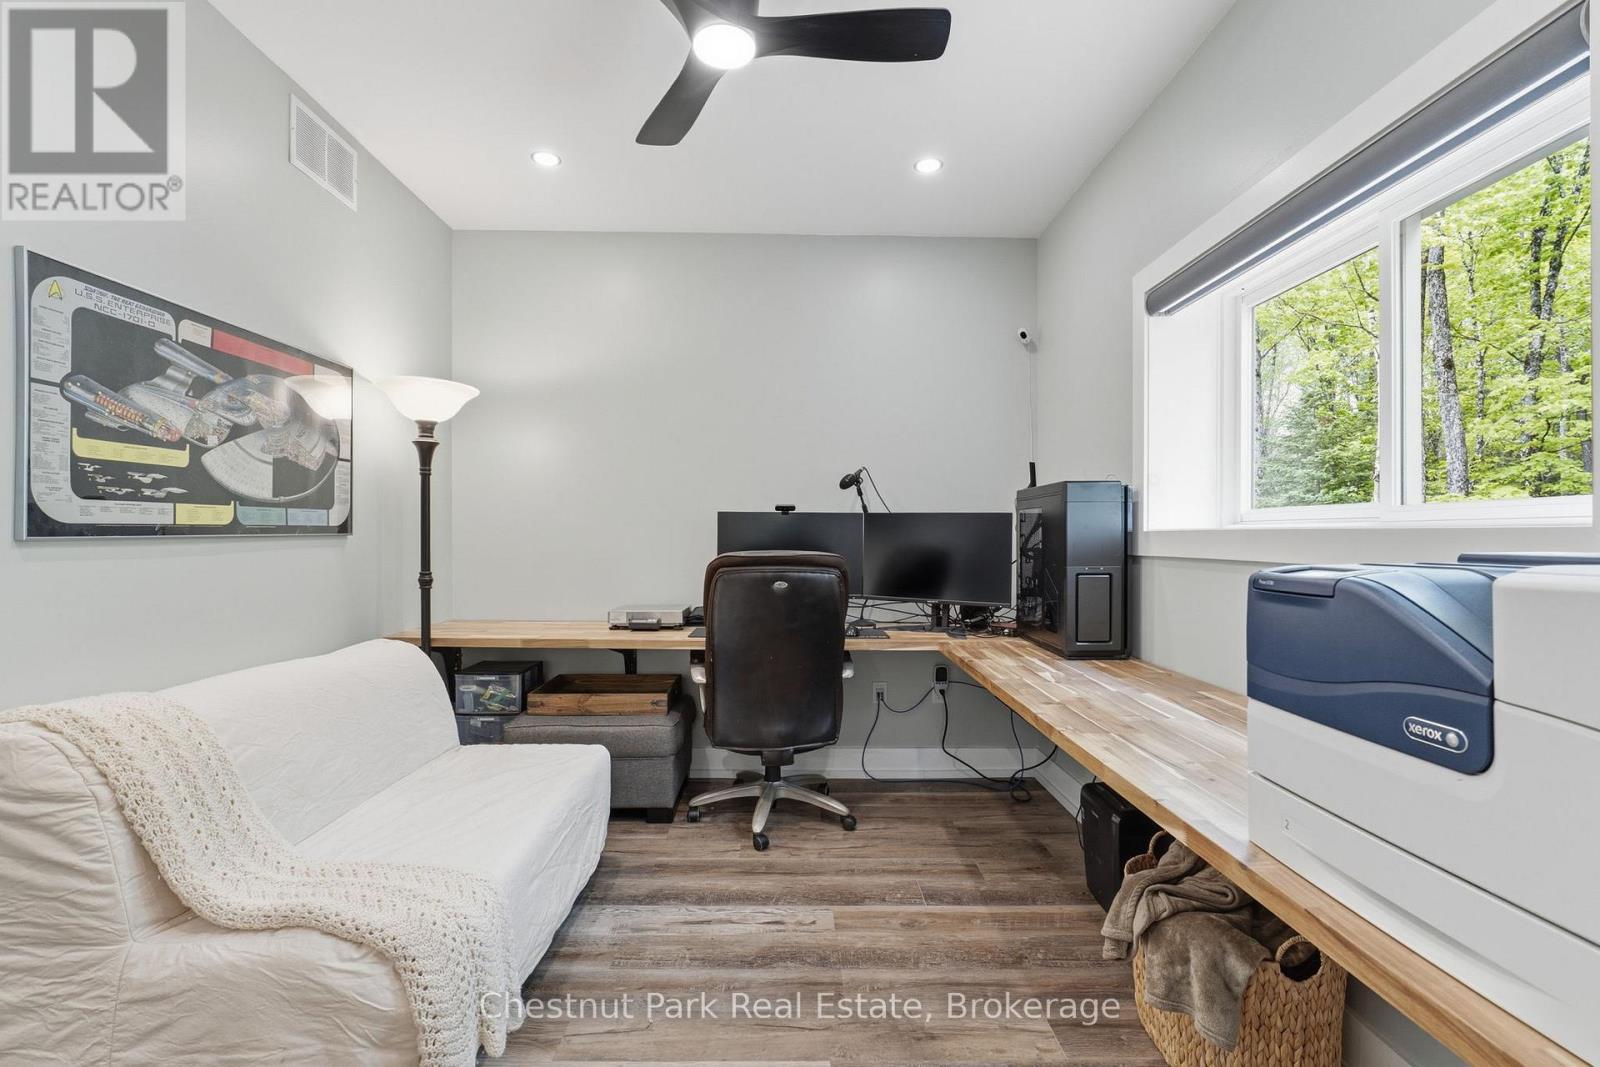
Office/Bedroom 3 - 149 Lynx Drive, Kearney, ON
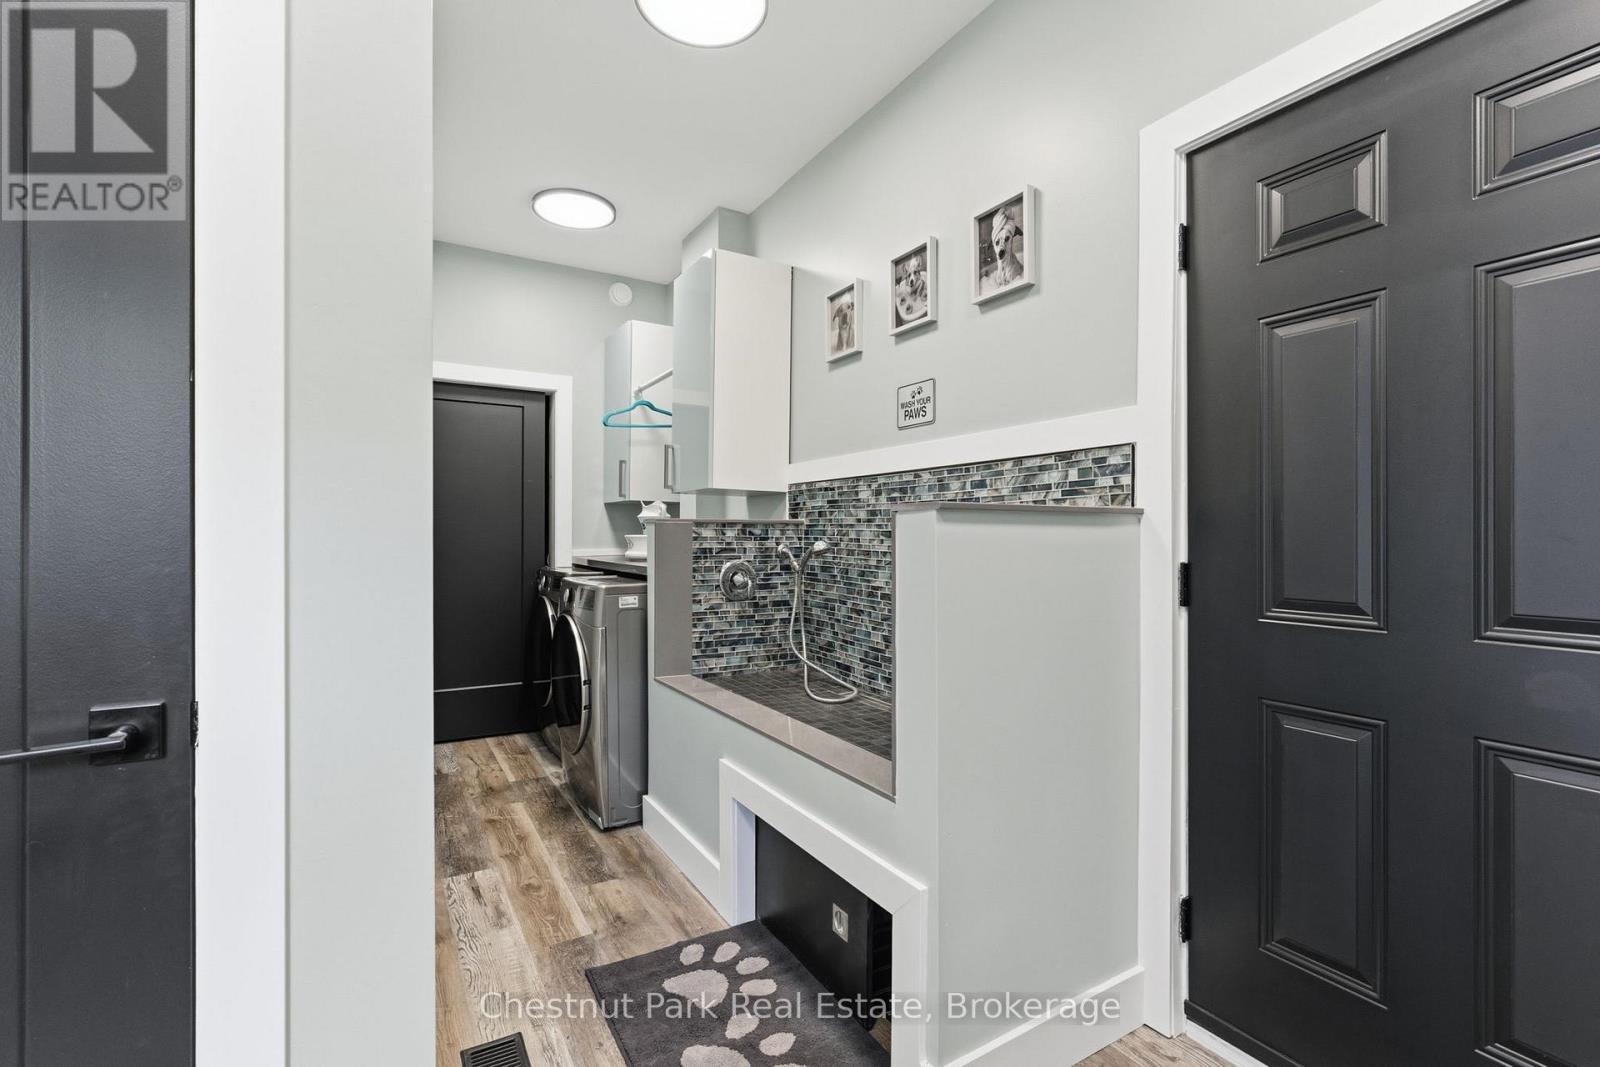
Pet wash station, laundry, and door to the garage - 149 Lynx Drive, Kearney, ON
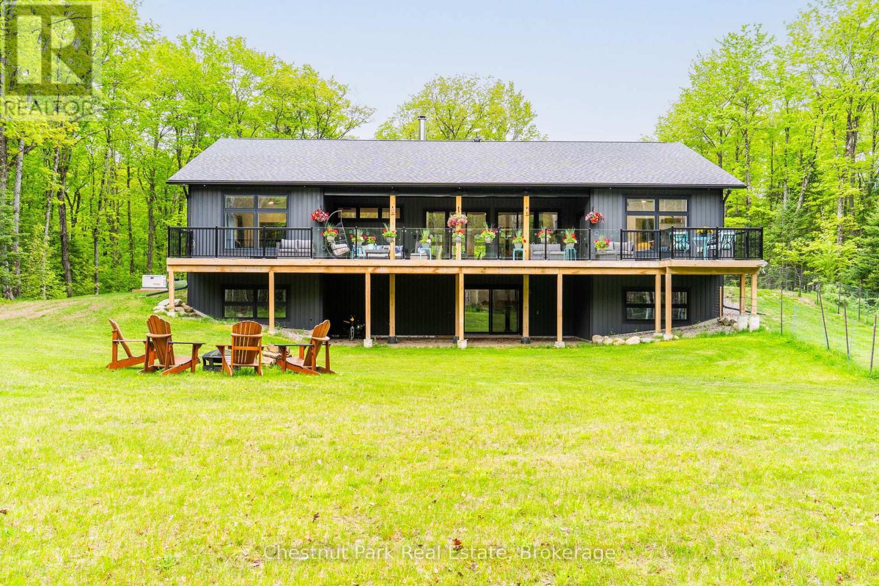
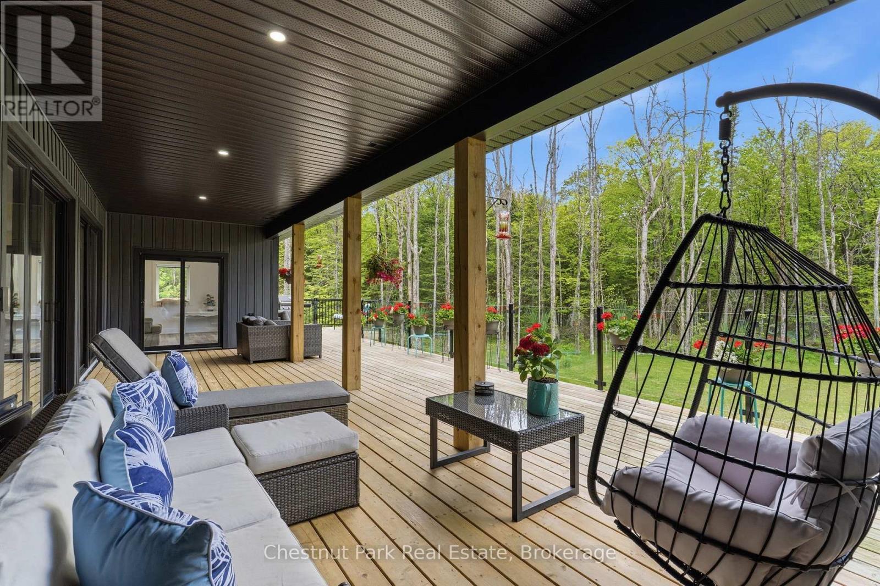
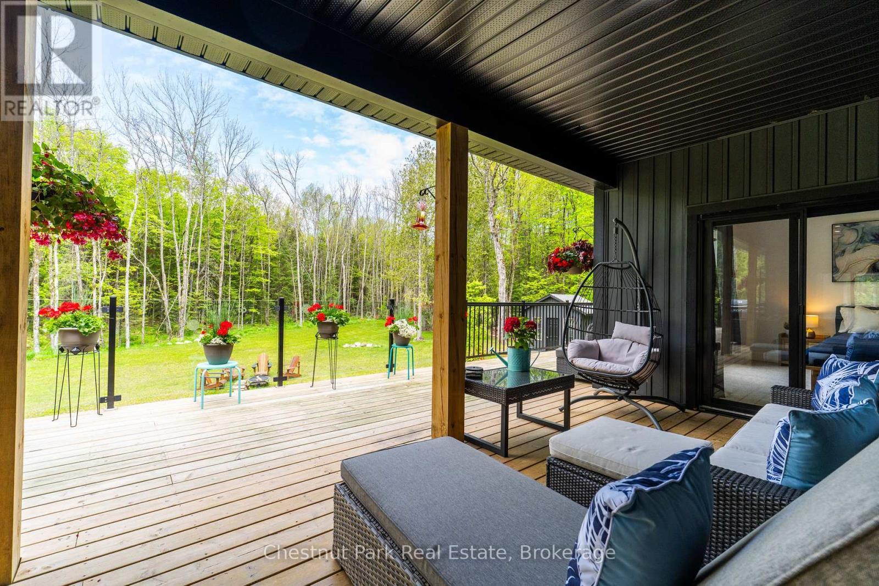
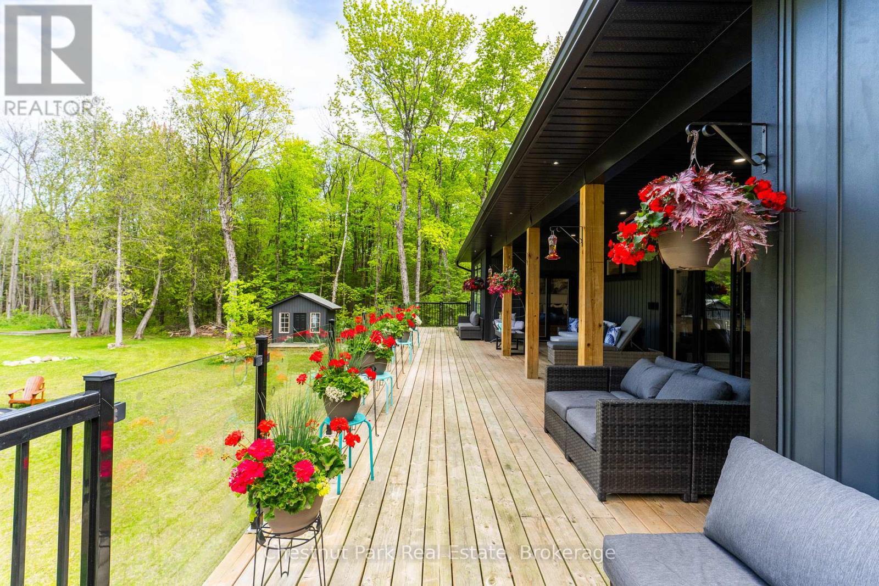
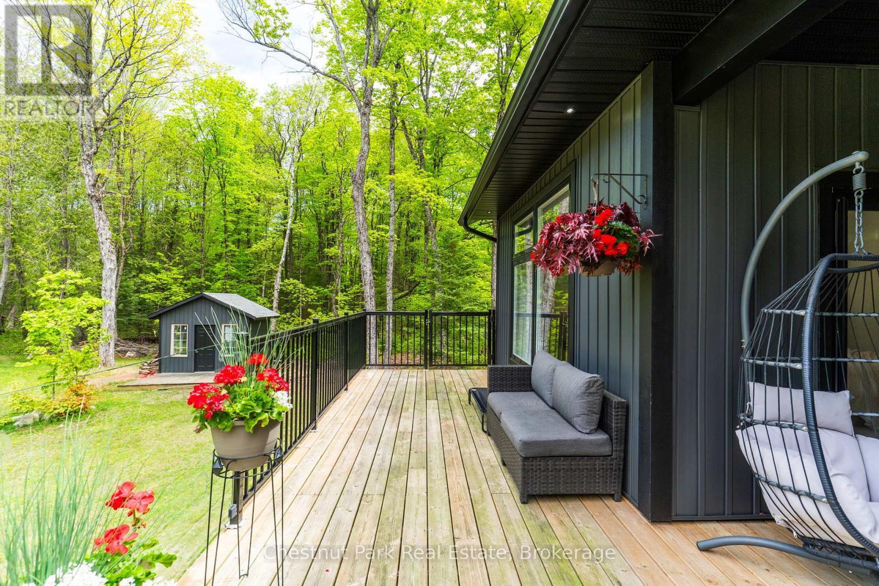
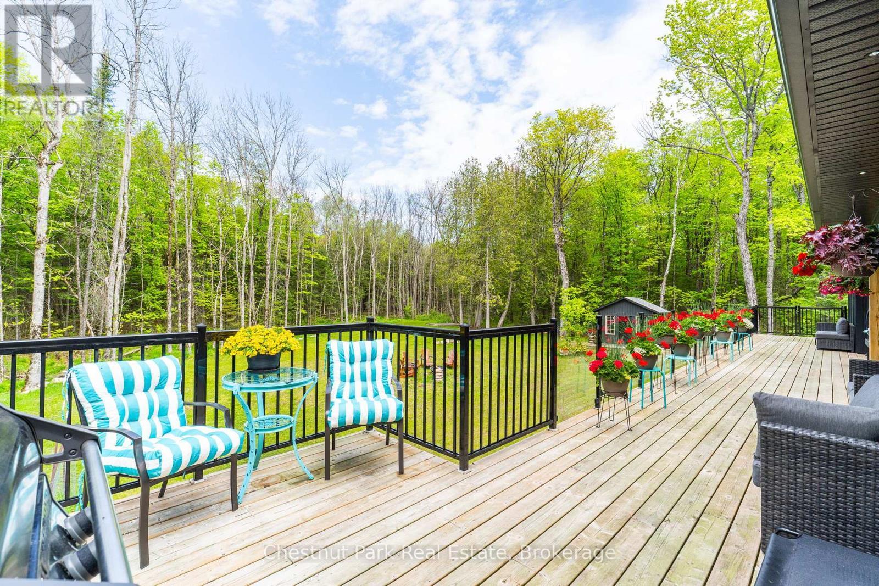
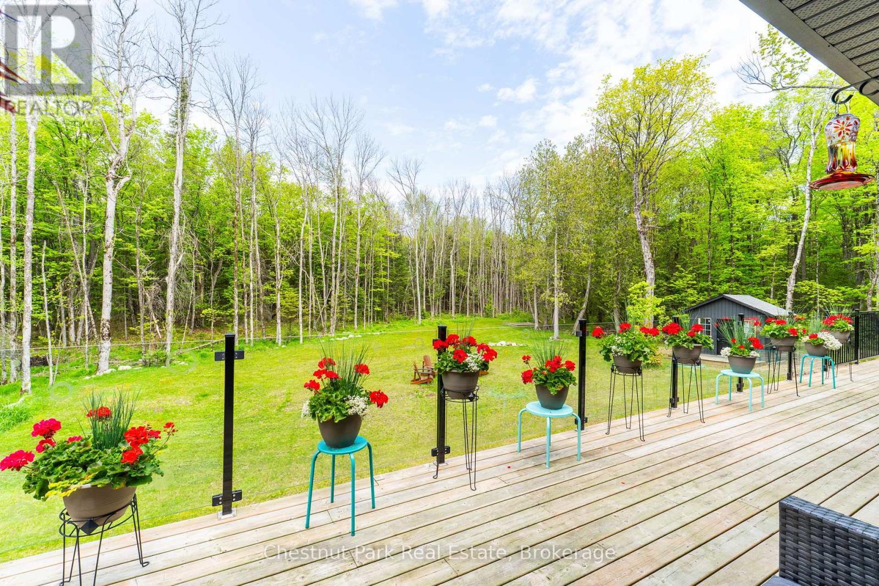
Deck wired for heaters - 149 Lynx Drive, Kearney, ON
149 Lynx Drive, Kearney, ON
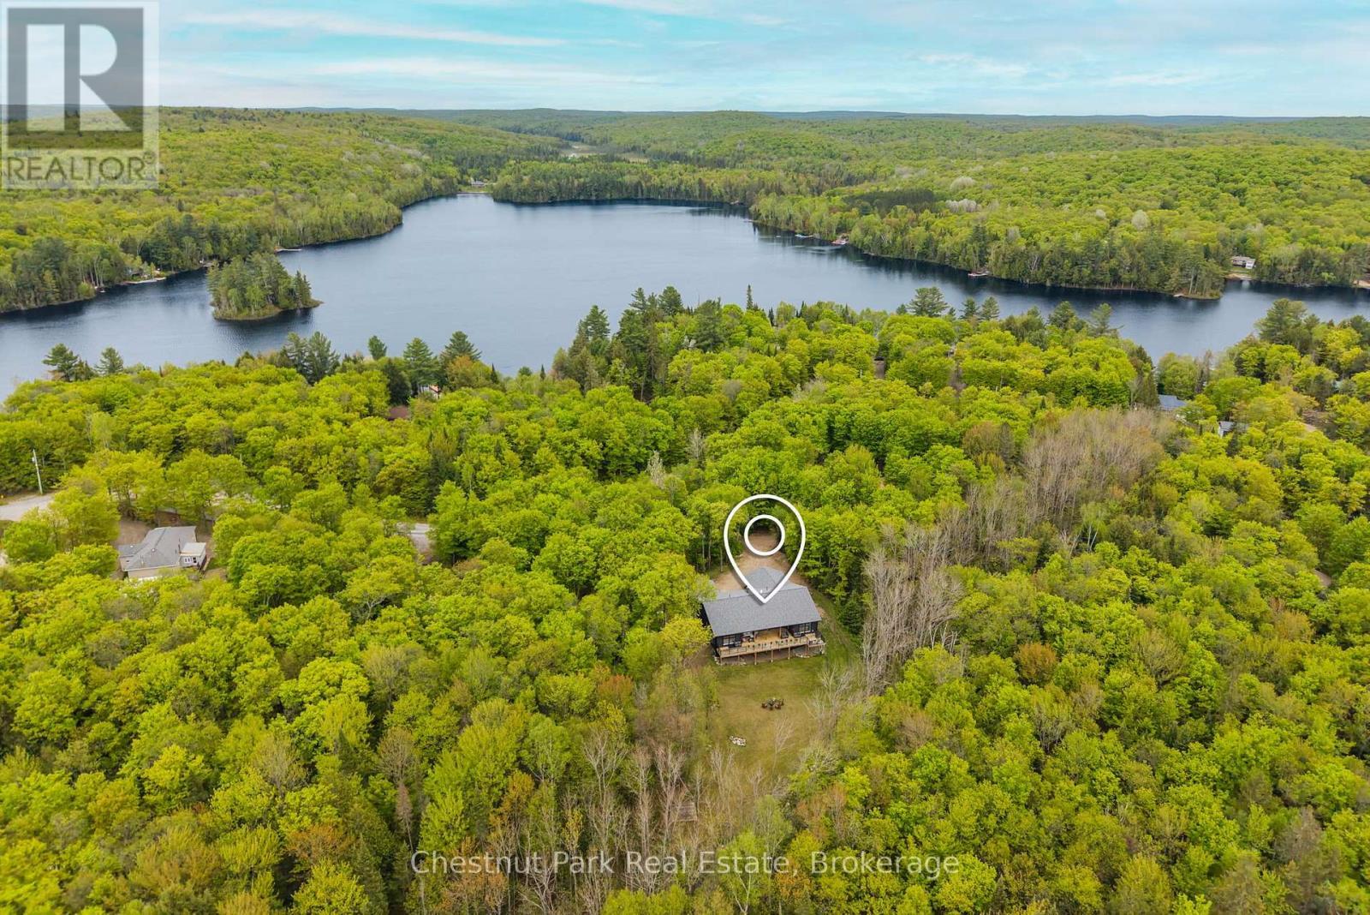
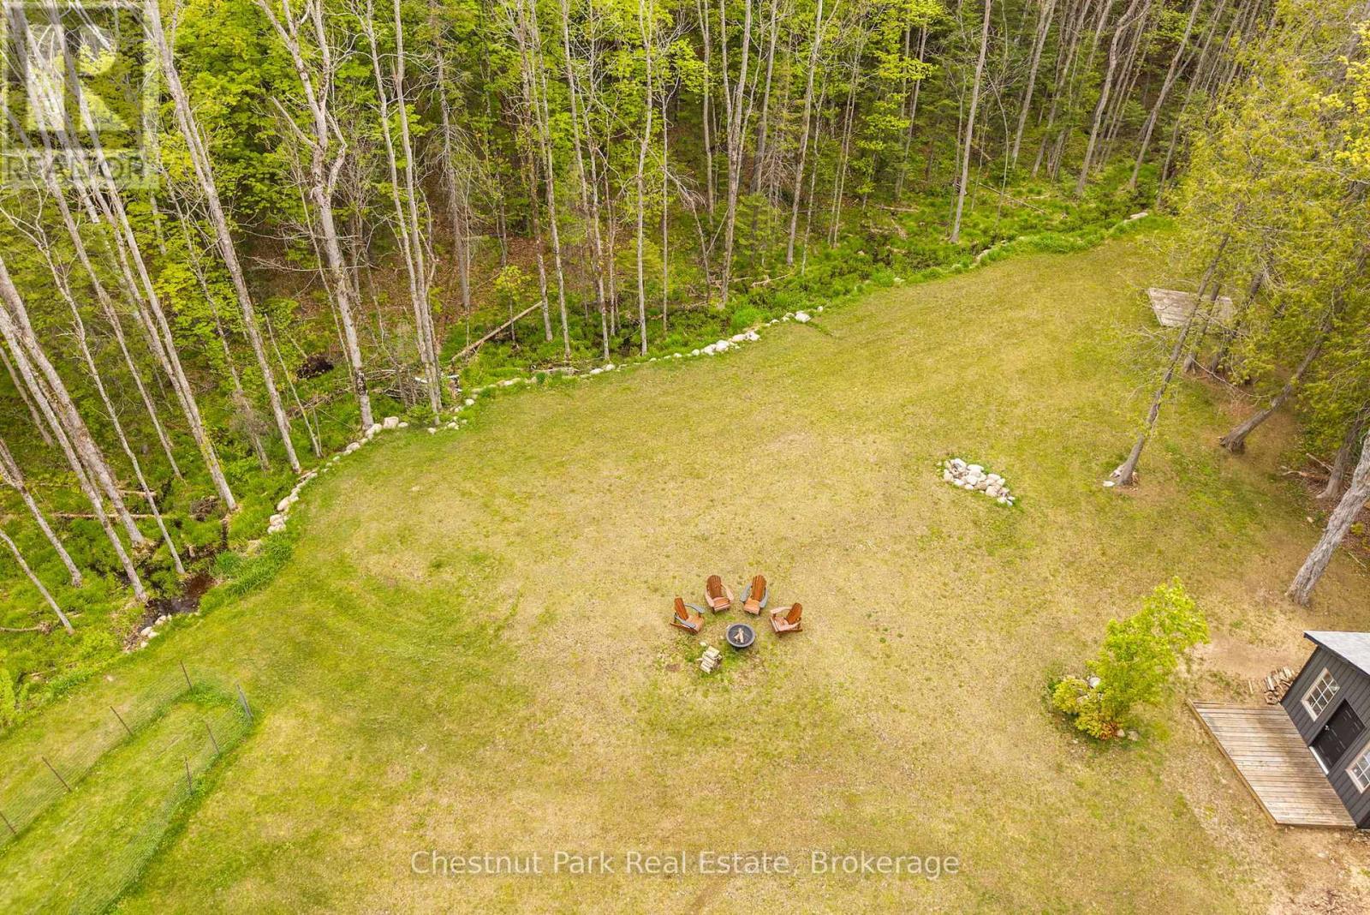
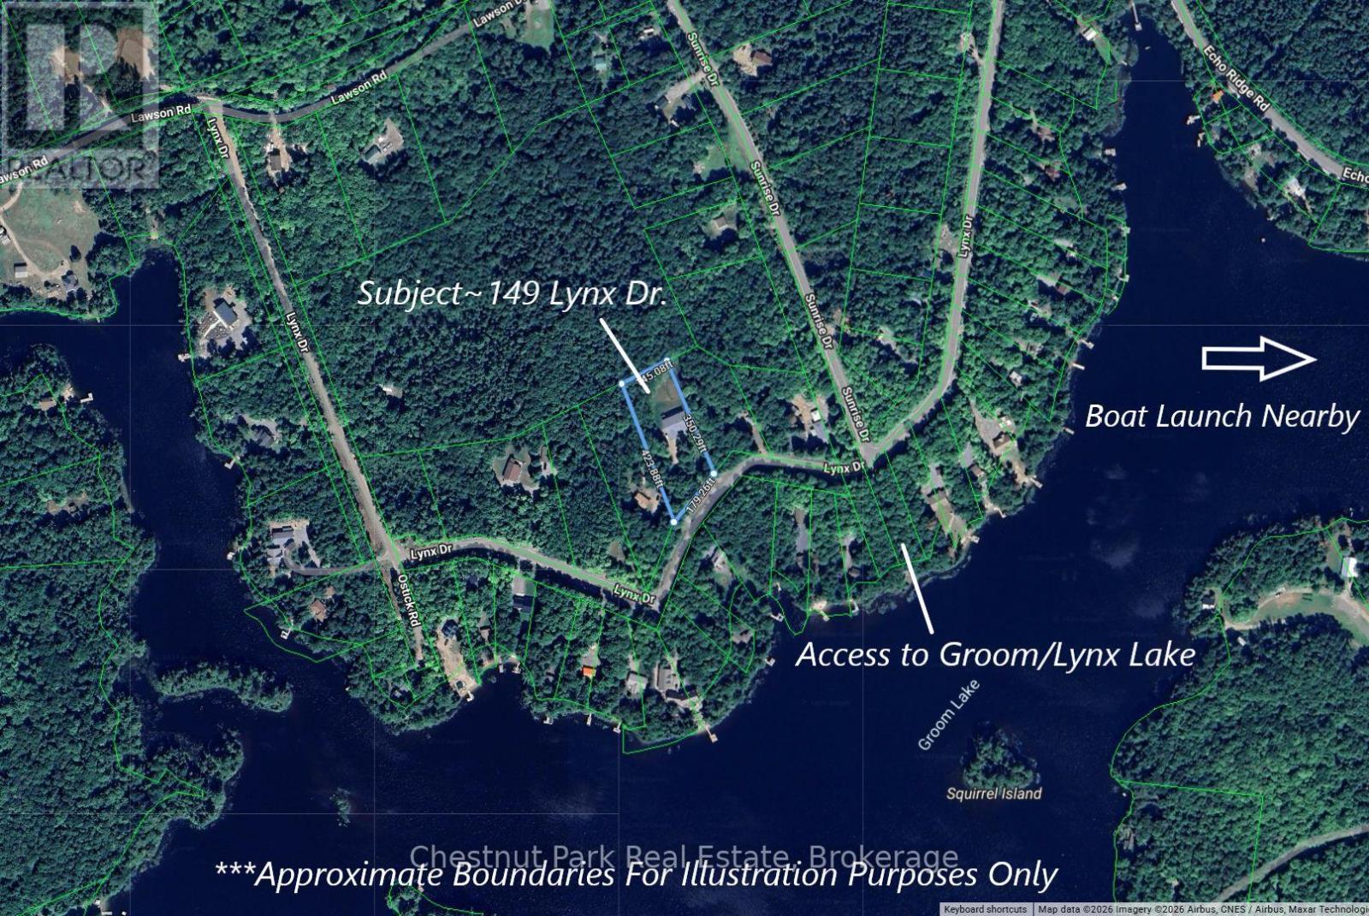
Surrounding features - 149 Lynx Drive, Kearney, ON
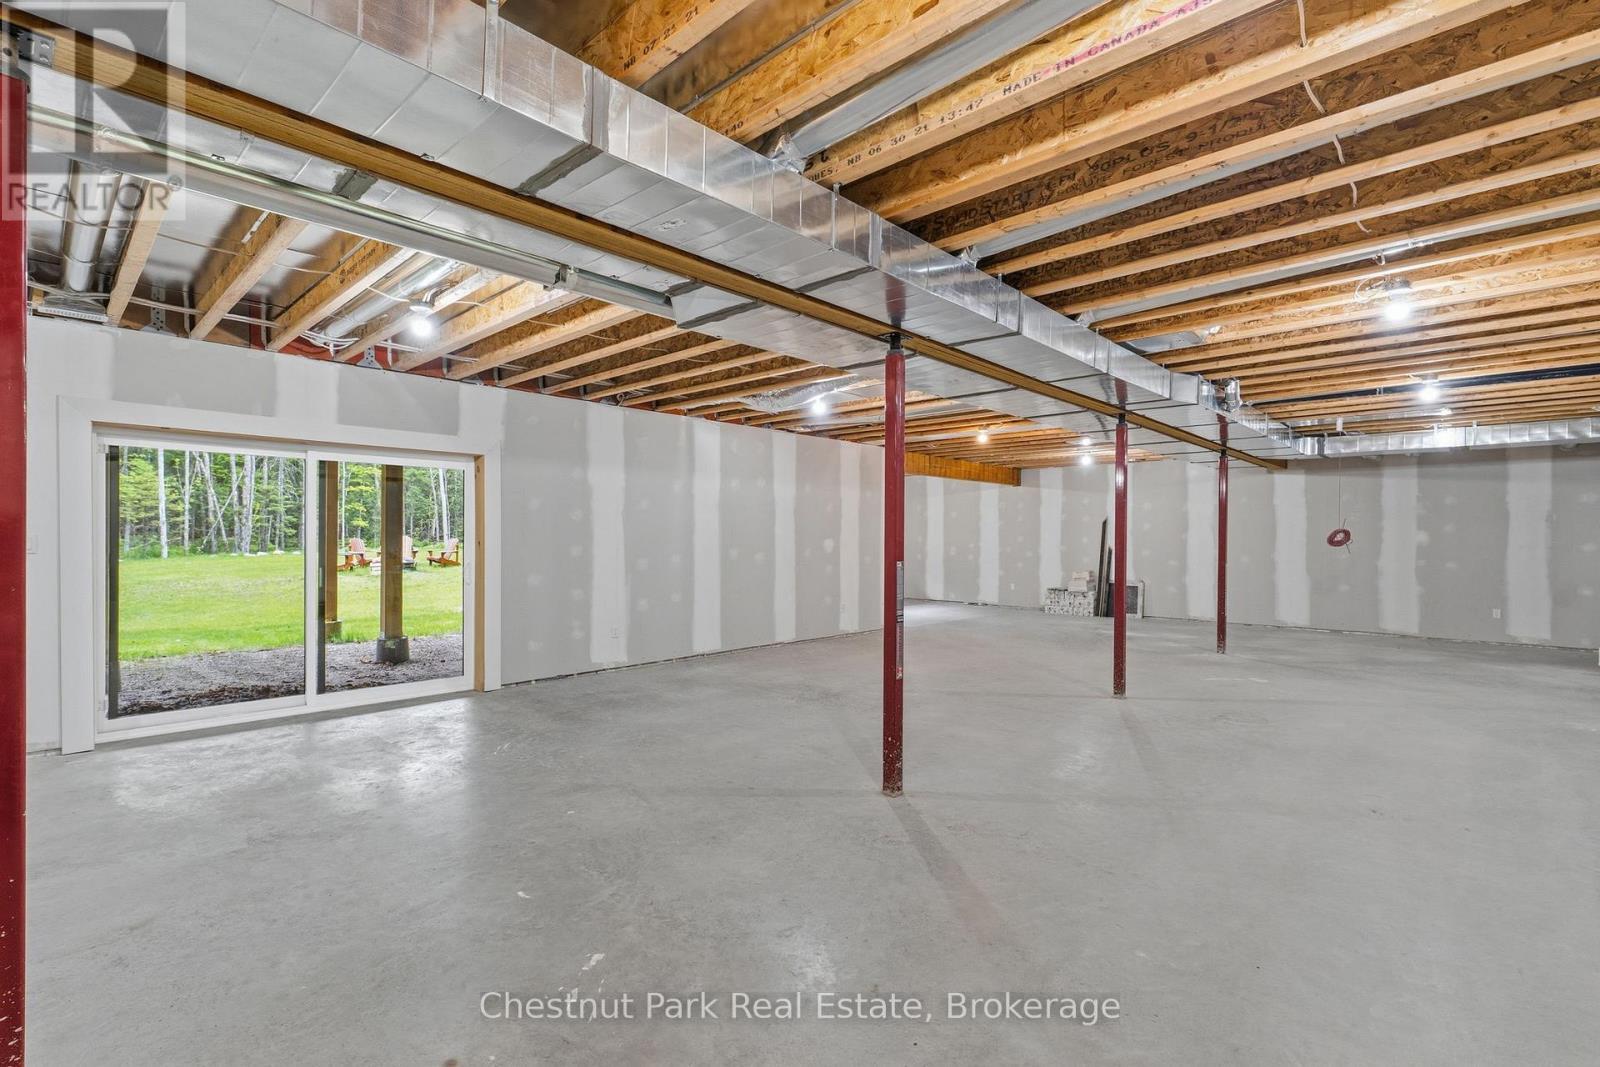
Walk out basement - 149 Lynx Drive, Kearney, ON
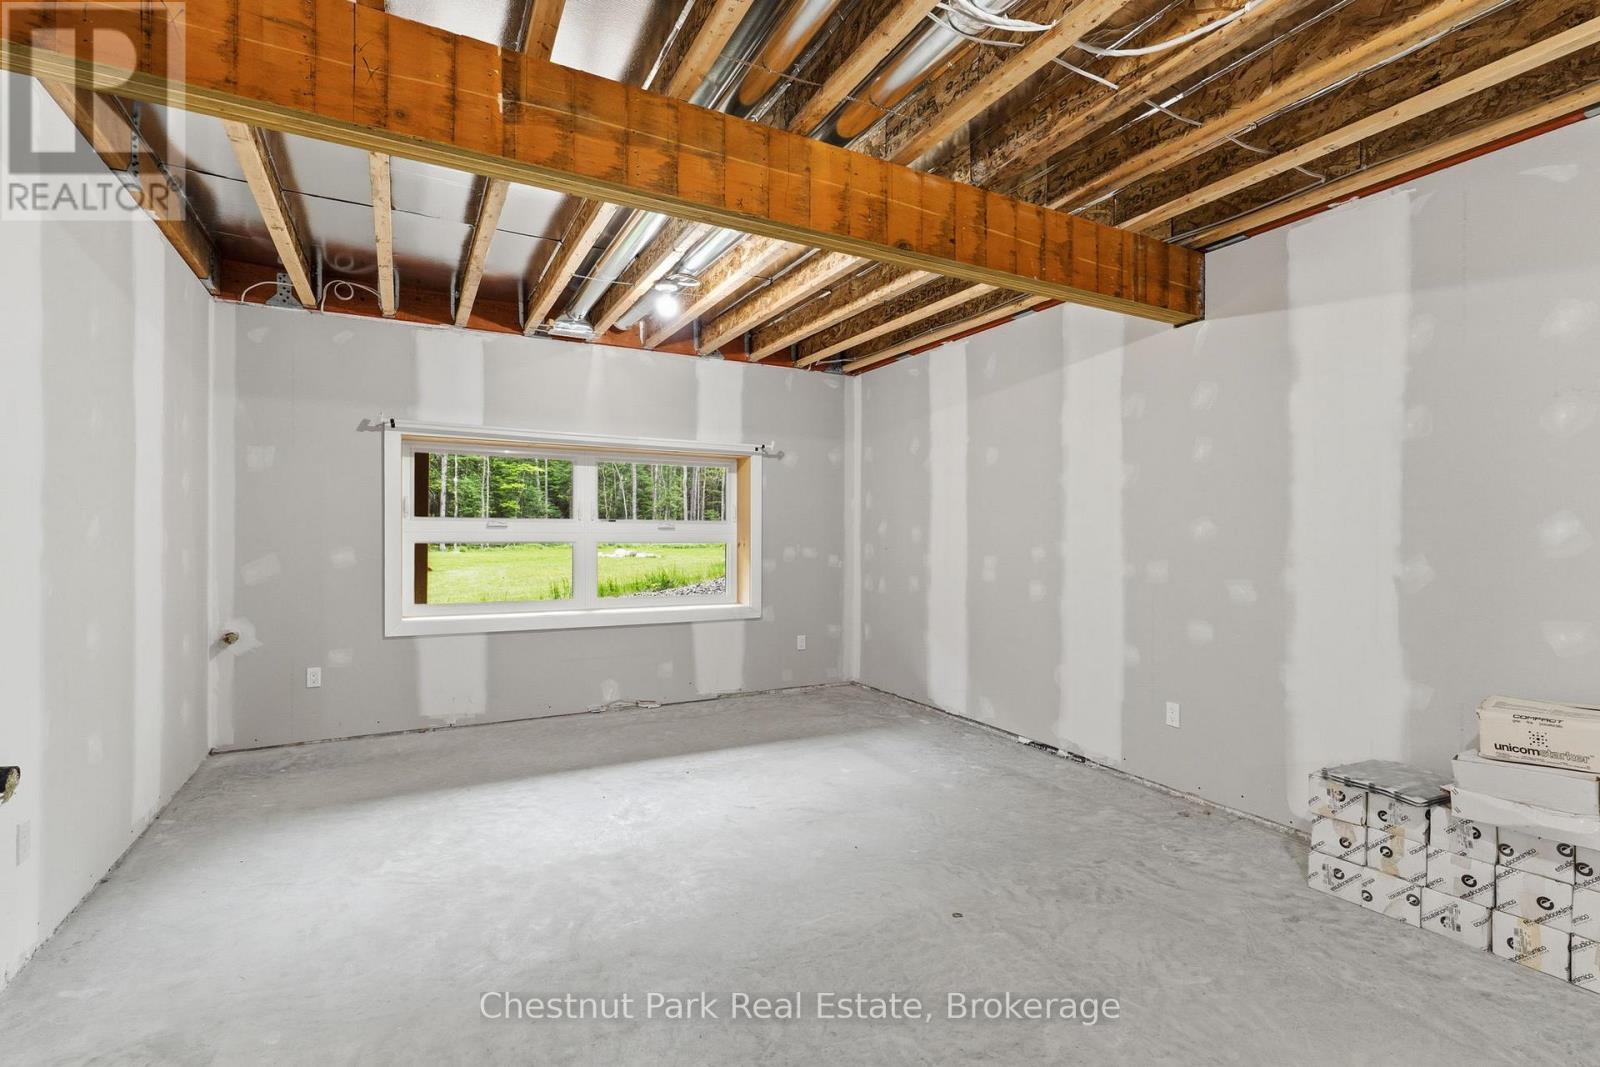
Potential bedroom - 149 Lynx Drive, Kearney, ON
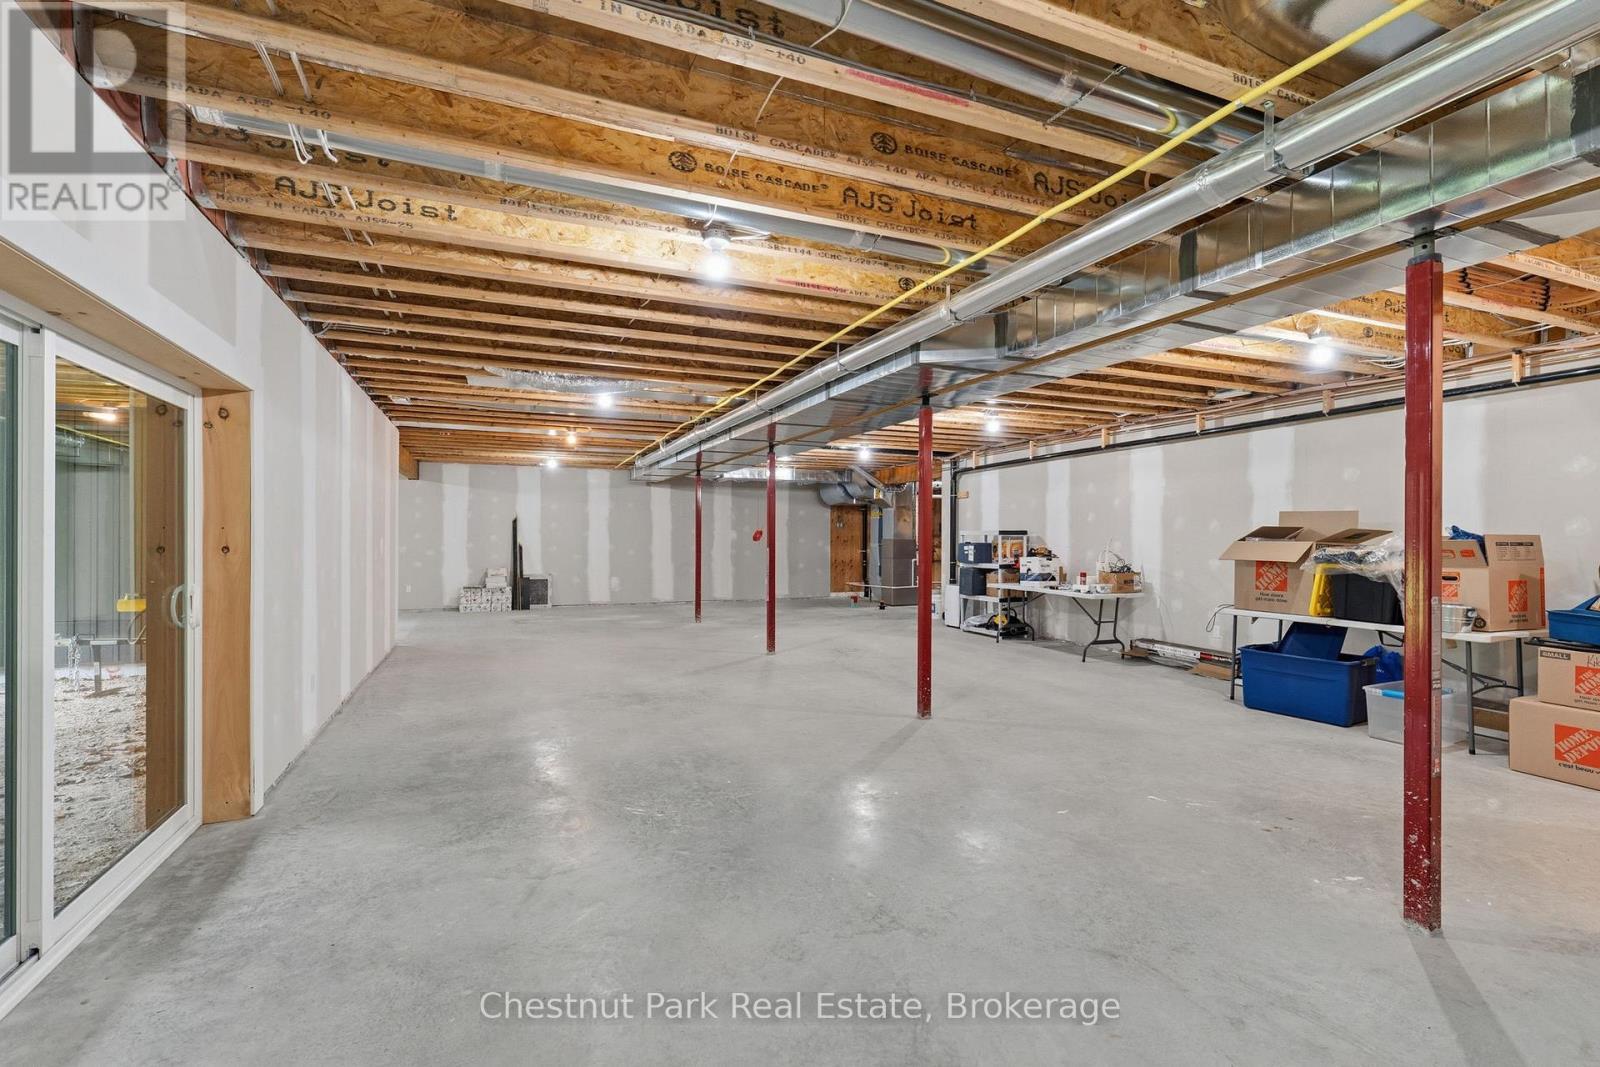
Walk out basement - 149 Lynx Drive, Kearney, ON
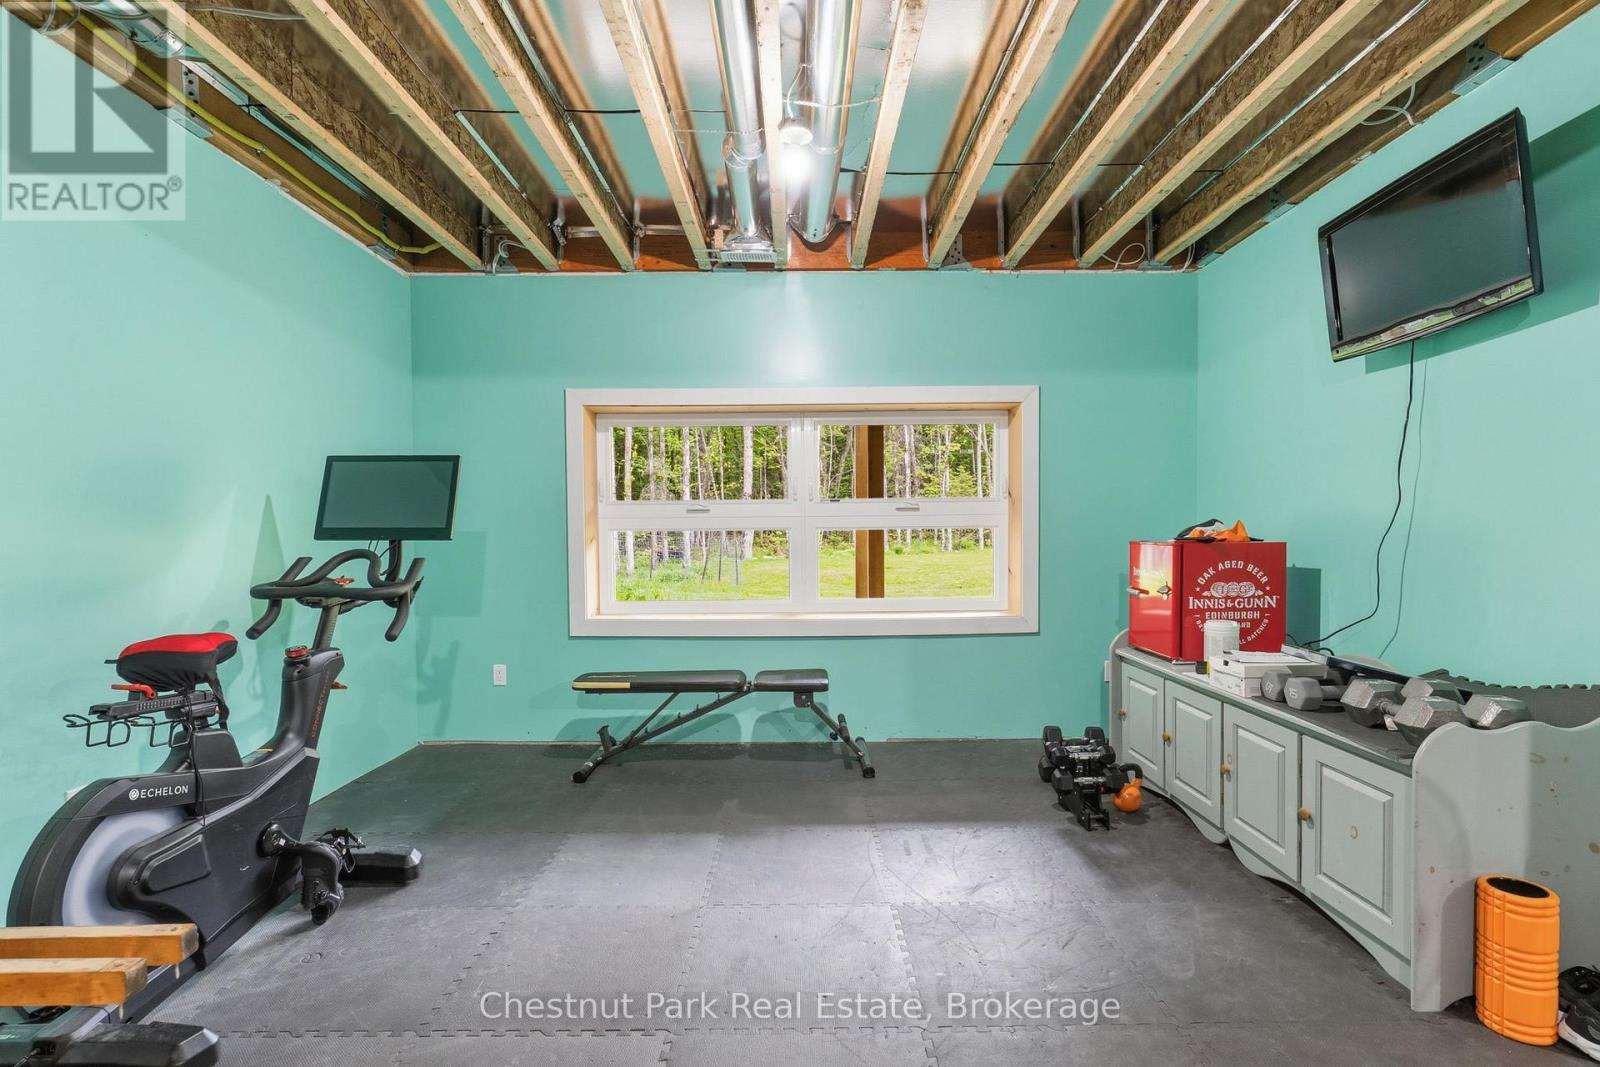
Work out space in basement - 149 Lynx Drive, Kearney, ON
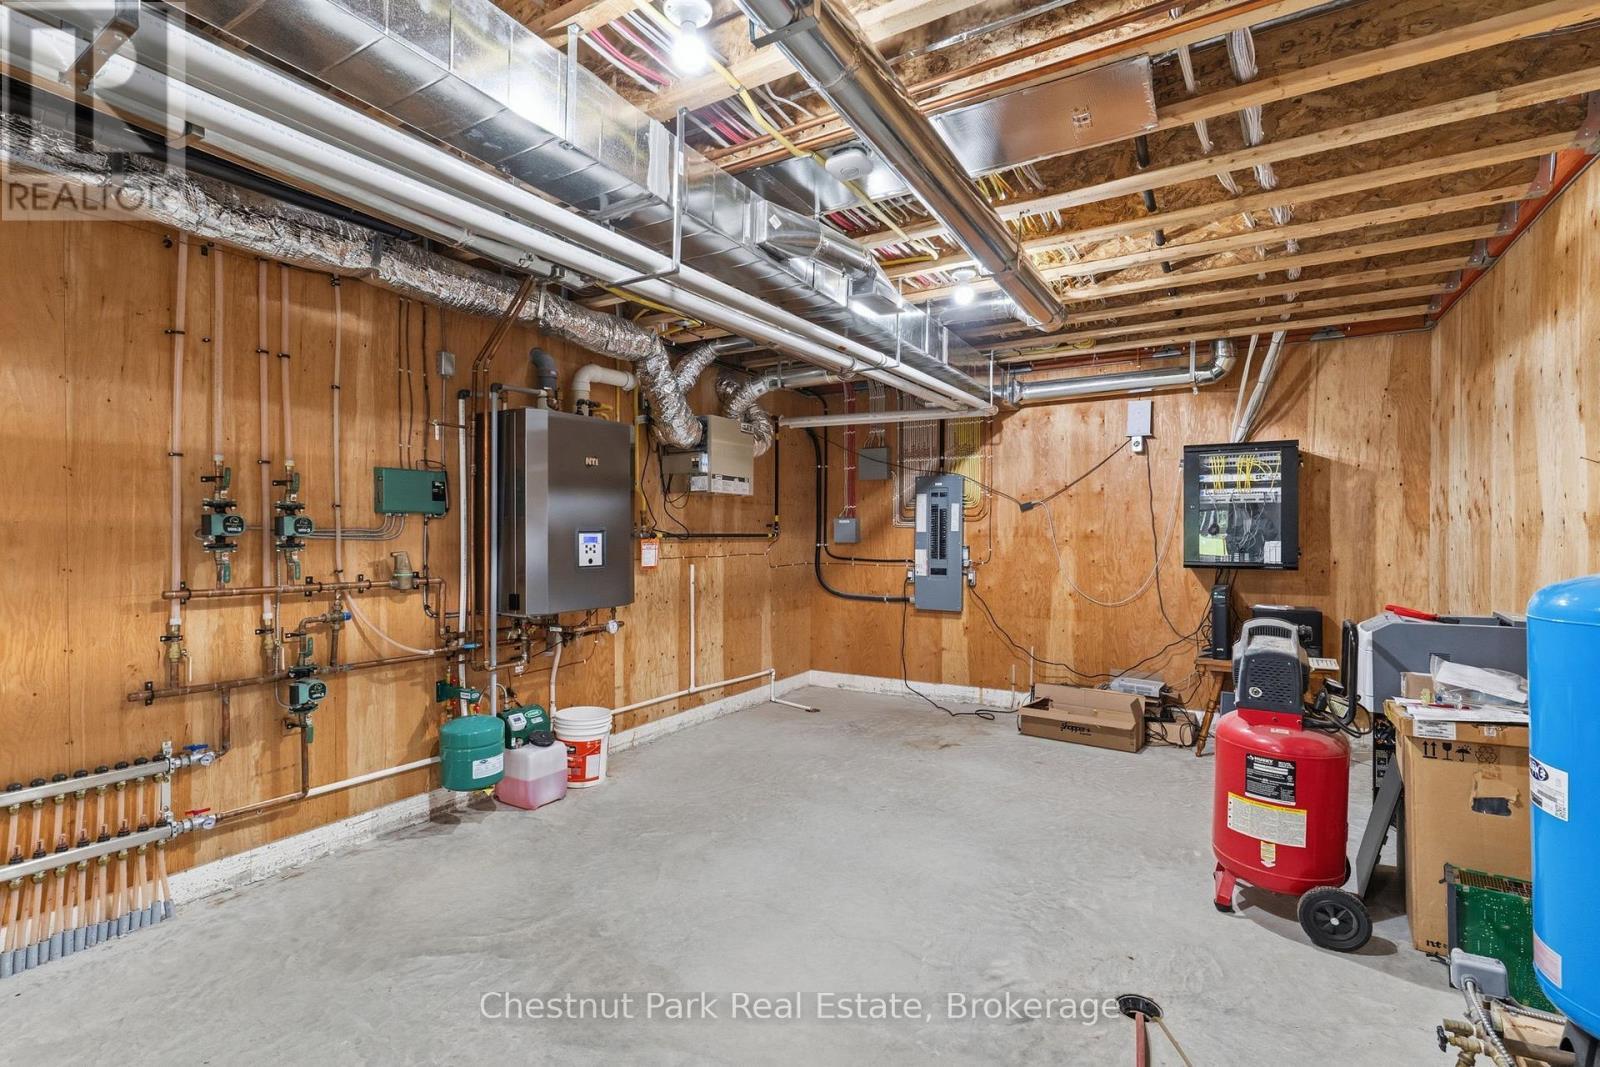
Utilities - 149 Lynx Drive, Kearney, ON
Video
149 Lynx Drive, Kearney, ON
Virtual Twilights - 149 Lynx Drive, Kearney, ON
149 Lynx Drive, Kearney, ON
Built in gates for pets or kids - 149 Lynx Drive, Kearney, ON
149 Lynx Drive, Kearney, ON
Den - with - walkout - 149 Lynx Drive, Kearney, ON
Primary Bedroom 1 - 149 Lynx Drive, Kearney, ON
Primary Bedroom 1 - with walkout - 149 Lynx Drive, Kearney, ON
Primary Bathroom - 149 Lynx Drive, Kearney, ON
Bedroom 2 - 149 Lynx Drive, Kearney, ON
Jack and Jill Bathroom - 149 Lynx Drive, Kearney, ON
Office/Bedroom 3 - 149 Lynx Drive, Kearney, ON
Pet wash station, laundry, and door to the garage - 149 Lynx Drive, Kearney, ON
Deck wired for heaters - 149 Lynx Drive, Kearney, ON
149 Lynx Drive, Kearney, ON
Surrounding features - 149 Lynx Drive, Kearney, ON
Walk out basement - 149 Lynx Drive, Kearney, ON
Potential bedroom - 149 Lynx Drive, Kearney, ON
Walk out basement - 149 Lynx Drive, Kearney, ON
Work out space in basement - 149 Lynx Drive, Kearney, ON
Utilities - 149 Lynx Drive, Kearney, ON
  • Advertising
Are you a real estate investor?
149 LYNX DRIVE, Kearney, Ontario, P0A 1M0
$999,000

3 Beds

3 Baths

Property Information:

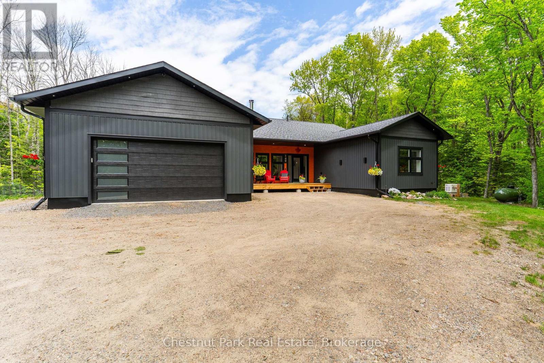
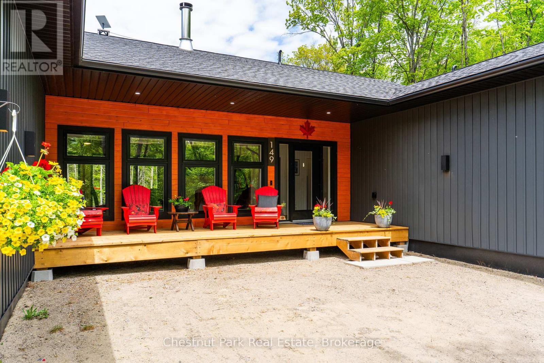
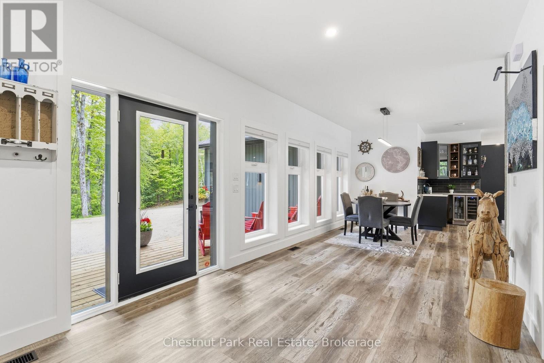
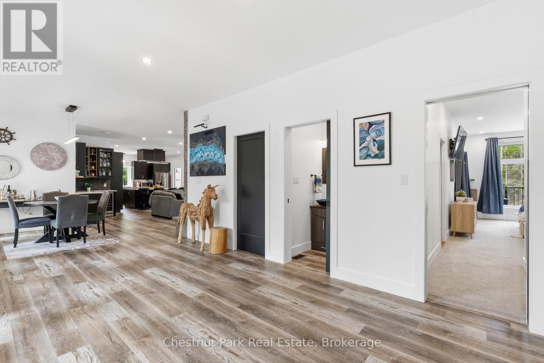
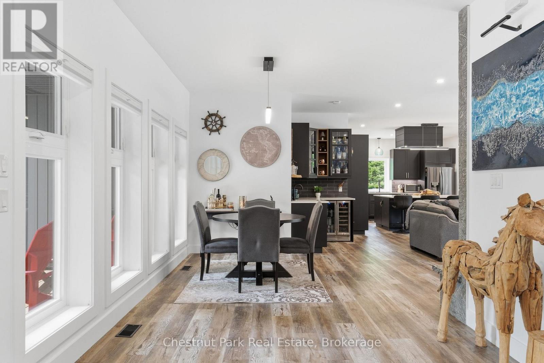
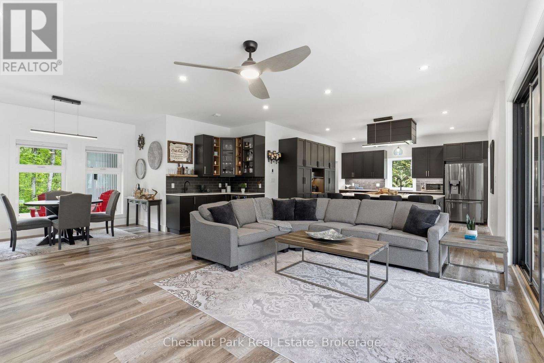
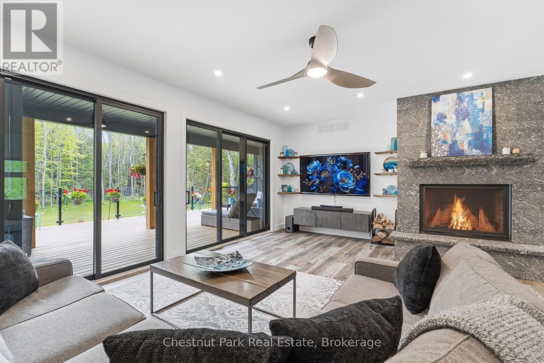
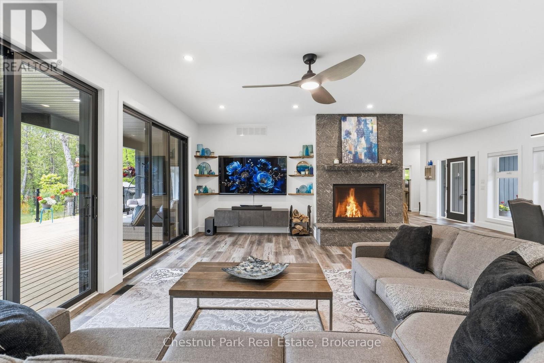
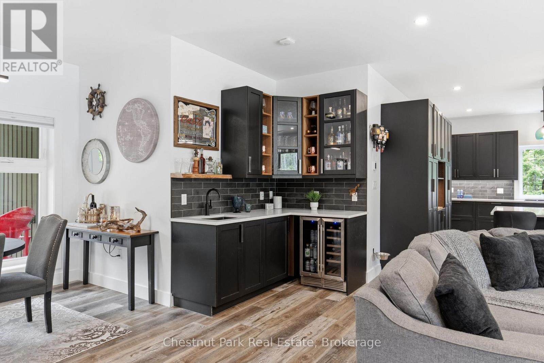
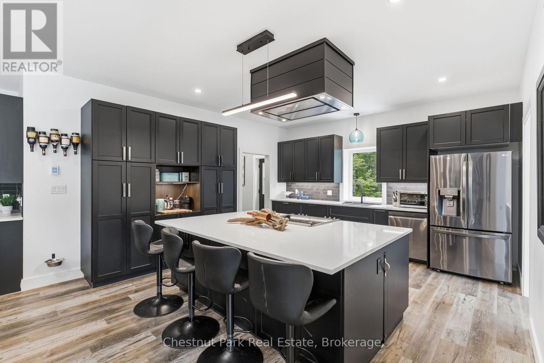
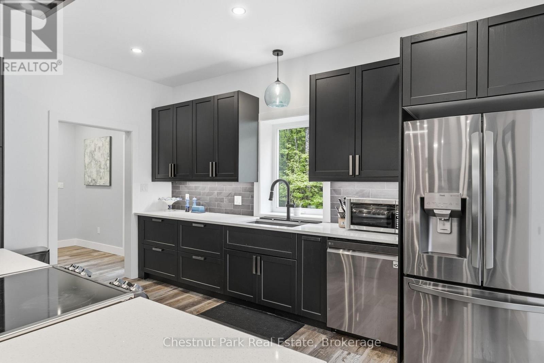
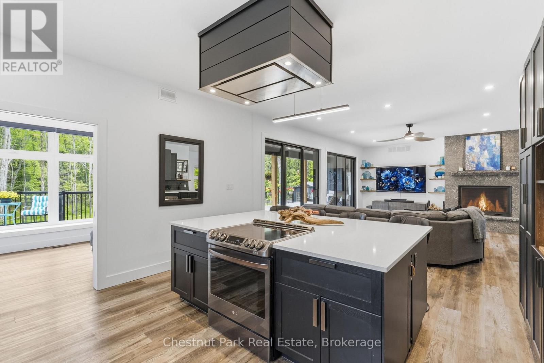
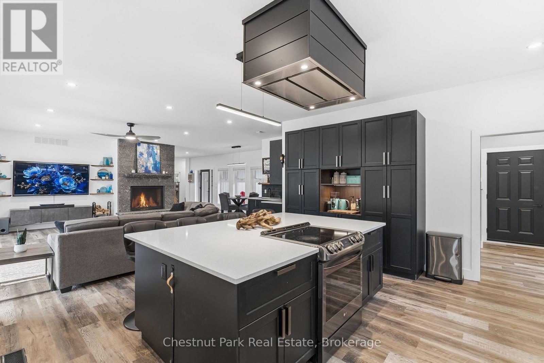
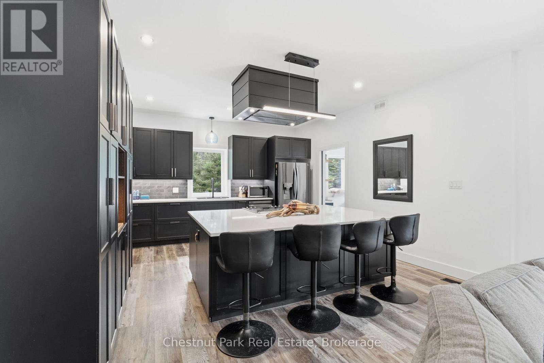
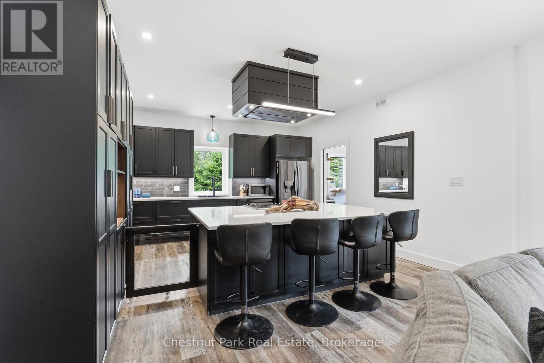
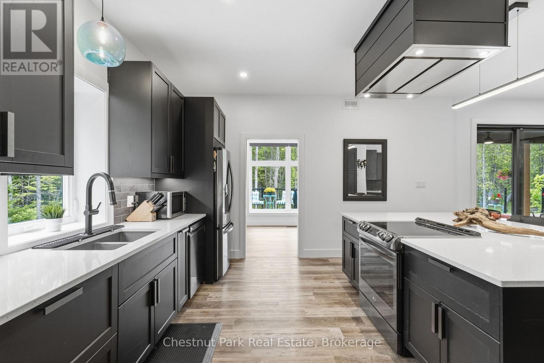
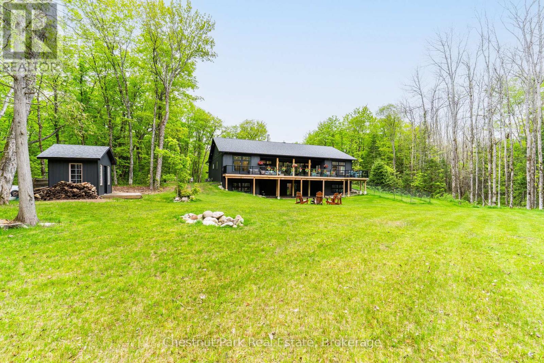
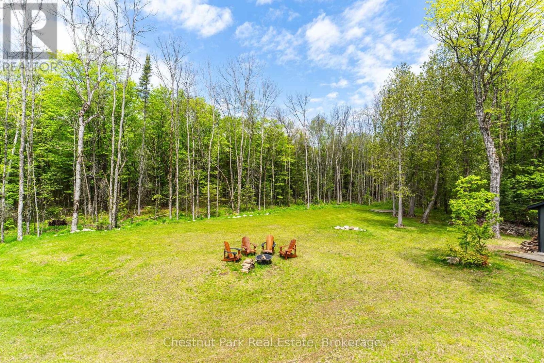
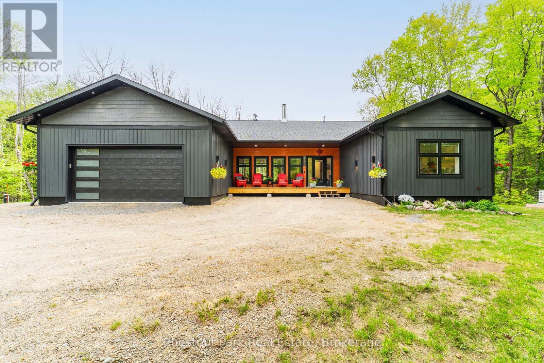
Surrounded by nature and designed for modern living, this stunning custom-built home in Kearney offers the perfect blend of luxury, privacy, and year-round adventure. Set on a beautifully private lot just steps from access to Lynx Lake, this thoughtfully designed 3-bedroom, 2.5-bathroom home truly checks all the boxes. Filled with natural light from the abundance of windows throughout, the bright and airy open-concept kitchen, dining, and living space was made for gathering and entertaining, complete with a wet bar for hosting family and friends. Sliding doors lead seamlessly onto the expansive back deck, creating the perfect extension of your living space while overlooking the level and incredibly private backyard. No detail was overlooked here, from the radiant in-floor heating on both levels to the attached double-car garage and even your very own dog wash station for pups to get fresh after a day exploring the outdoors.The unfinished walkout basement offers endless opportunity to bring your own vision to life, already roughed-in for an additional bathroom and ready for additional living space, games room, gym, guest suite, or whatever suits your lifestyle best. Located close to ATV and snowmobile trails, multiple lakes, Algonquin Park, and the charming Town of Kearney, this property is perfectly suited for those seeking both relaxation and adventure in every season. A truly special opportunity to enjoy luxury living surrounded by everything the North has to offer. (id:27)

Building Features:

  • Style: Detached
  • Building Type: House
  • Amenities:
  • Architectural Style: Bungalow
  • Basement Development: Unfinished
  • Basement Type: N/A, N/A
  • Construction Style - Attachment: Detached
  • Exterior Finish: Vinyl siding
  • Fireplace: Yes
  • Floor Space: 2000 - 2500 sqft
  • Foundation Type:
  • Heating Type: Forced air, Radiant heat
  • Heating Fuel: Propane
  • Cooling Type: Central air conditioning, Air exchanger
  • Appliances: Window Coverings

Property Features:

  • OwnershipType: Freehold
  • Property Type: Single Family
  • Half Bathrooms: 1
  • Amenities Nearby:
  • Community Features: School Bus
  • Features: Wooded area, Sloping, Partially cleared, Open space, Level
  • Floor Space (approx): 2000 - 2500 Square Feet
  • Irregular: Yes
  • Lot Depth: 340 Feet
  • Lot Frontage: 179 Feet
  • Lot Size: 179 x 340 FT
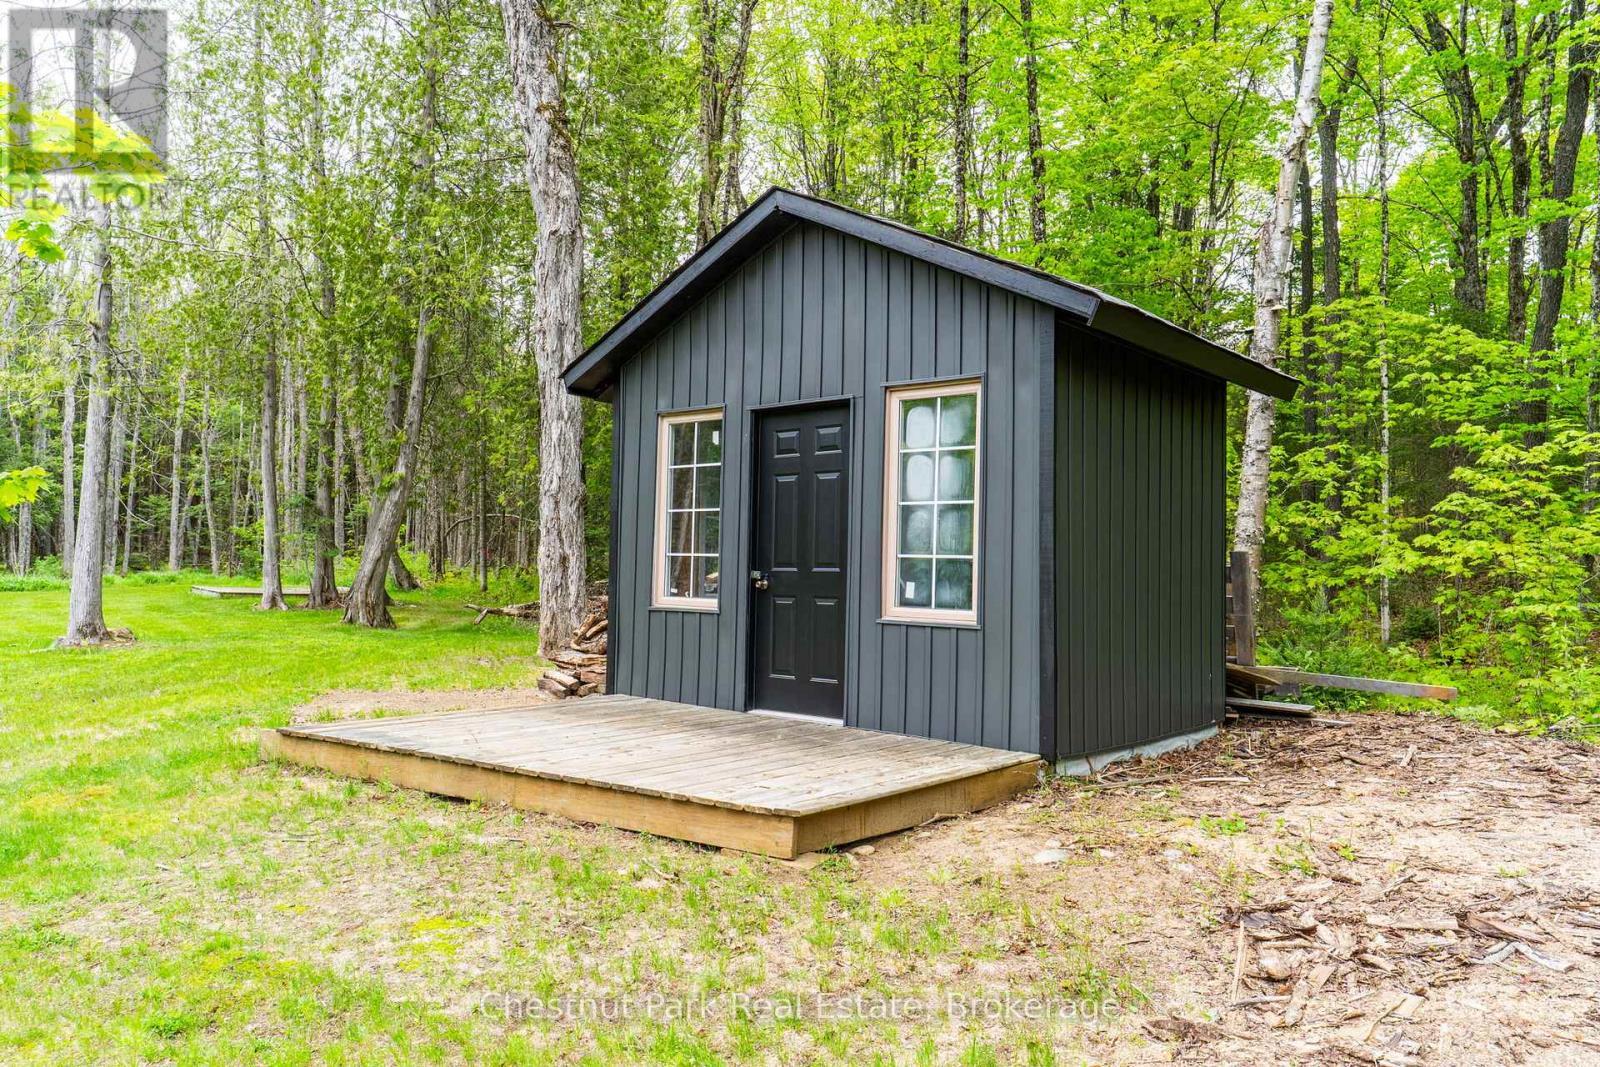
  • Structure Type: Shed
  • Utility Type: Hydro - Installed
  • View Type: Lake view
  • Zoning: RR
  • Sewer: Septic System
  • Parking Type: Attached garage, Garage
  • No. of Parking Spaces: 14

Rooms:

  • Foyer Main Level 4.46 m x 4.45 m
  • Den Main Level 4.36 m x 3.25 m
  • Laundry Main Level 4.86 m x 2.96 m
  • Bathroom Main Level 1.75 m x 1.48 m
  • Primary Bedroom Main Level 4.23 m x 7.87 m
  • Bathroom Main Level 3.23 m x 3.17 m
  • Office Main Level 3.09 m x 3.54 m
  • Bathroom Main Level 2.55 m x 2.49 m
  • 2nd Bedroom Main Level 4.26 m x 5.19 m
  • Dining Main Level 4.29 m x 3.10 m
  • Living Main Level 6.82 m x 6.19 m
  • Kitchen Main Level 4.47 m x 4.64 m

Convert Measurement to:

Courtesy of: Chestnut Park Real Estate

REALTOR.ca  

QuickQuoteTM Powered by RPS
Thinking of Selling?

Start by finding out what your home might be worth in today's market.

Location of 149 LYNX DRIVE, Kearney, Ontario, P0A 1M0

Demographic Information of 149 LYNX DRIVE, Kearney, Ontario, P0A 1M0

Life Stage

Older Couples

Employment Type

Mixed

Average Household Income

$94,000.00

Average Number of Children

1.50

Household Population

Household Structure

Age of Population

Education

Education Level

No certificate/diploma/degree

11.38 %

High school certificate or equivalent
32.93 %

Apprenticeship trade certificate/diploma

8.38 %

College/non-university certificate
34.14 %

University Degree
13.18 %

Commuter

Travel To Work

By Car

93.1 %

By Public Transit

0.0 %

By Walking

0.0 %

By Bicycle

0.0 %

By Other Methods

6.9 %

Cultural Diversity

Knowledge of Official Language

Mother Tongue

Building Information

Building Type

Apartments (Low and High Rise)

2.22 %

Houses

97.78 %

Own Vs. Rent