Button CopyPathCircle CloseCircle Left ArrowArrow Down Icon GreyClosecirclecircleBurger
  • Advertising

44 REGENT STREET, Kawartha Lakes, Ontario, K9V 3V2

MLS® # X13240124
House For Sale In Kawartha Lakes, Ontario
$684,000 QuickQuoteTM: $648K - $789K

3+1 Beds

3 Baths

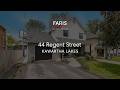
44 Regent Street, Kawartha Lakes, ON
Video
44 Regent Street, Kawartha Lakes, ON
  • Advertising

MULTIMEDIA

Are you a real estate investor?
44 REGENT STREET, Kawartha Lakes, Ontario, K9V 3V2
$684,000

4 Beds

3 Baths

Property Information:

Top 5 Reasons You Will Love This Home: 1) Step into your own private backyard retreat where every detail is designed for enjoyment, from the deck with ample seating space to the relaxing hot tub, a charming gazebo for shaded gatherings, and a sparkling inground pool that creates the perfect setting for unforgettable summer days and evenings, plus additional updates include new pool liner, pool cover, and brand new hot tub cover 2) Designed with entertaining in mind, the home delivers a seamless flow from the open-concept eat-in kitchen into the warm and inviting family room with a walkout to the backyard, creating a natural connection between indoor and outdoor living that's perfect for hosting everything from lively gatherings to quiet nights at home 3) Filled with natural light from overhead skylights, the main level showcases a stunning family room anchored by a cozy gas fireplace, with generously sized principal rooms that bring together comfort and charm in a way that feels both elevated and welcoming 4) With four spacious bedrooms, three well-appointed bathrooms, and a versatile lower level recreation room, the home hosts plenty of room for growing families, visiting guests, or the flexibility to create a dedicated home office, adapting effortlessly to today's lifestyle needs 5) Ideally located in Lindsay's desirable North Ward, this home is nestled in a quiet, family-friendly neighbourhood with convenient access to nearby parks, schools, and everyday amenities. 1,481 above grade sq.ft. plus a finished lower level. (id:27)

Building Features:

  • Style: Detached
  • Building Type: House
  • Air Conditioning: Yes
  • Amenities:
  • Basement Type: None
  • Construction Style - Attachment: Detached
  • Exterior Finish: Brick, Vinyl siding
  • Fireplace: Yes
  • Floor Space: 1100 - 1500 sqft
  • Flooring Type: Hardwood, Laminate, Vinyl
  • Foundation Type: Concrete
  • Heating Type: Baseboard heaters
  • Heating Fuel: Electric
  • Cooling Type: Window air conditioner
  • Appliances: Dishwasher, Dryer, Microwave, Stove, Washer, Window Coverings, Refrigerator

Property Features:

  • OwnershipType: Freehold
  • Property Type: Single Family
  • Half Bathrooms: 1
  • Features: Gazebo
  • Fence Type:
  • Floor Space (approx): 1100 - 1500 Square Feet
  • Irregular: Yes
  • Lot Depth: 98.5 Feet
  • Lot Frontage: 52 Feet
  • Lot Size: 52 x 98.5 FT
  • Pool Type: Inground pool
  • Structure Type: Shed
  • Zoning: R2
  • Sewer: Sanitary sewer
  • Parking Type: Attached garage, Garage
  • No. of Parking Spaces: 5

Rooms:

  • Recreation Room Lower Level 6.71 m x 3.69 m
  • Bedroom Lower Level 3.03 m x 2.45 m
  • Laundry Lower Level 2.26 m x 2.22 m
  • Kitchen Main Level 7.04 m x 3.25 m
  • Living Main Level 7.04 m x 3.67 m
  • Family Main Level 4.60 m x 4.13 m
  • Primary Bedroom Upper Level 3.98 m x 3.45 m
  • Bedroom Upper Level 4.63 m x 3.26 m
  • Bedroom Upper Level 2.93 m x 2.76 m

Convert Measurement to:

Courtesy of: FARIS TEAM REAL ESTATE BROKERAGE, Faris Team Real Estate Brokerage

REALTOR.ca  

Access to Sold Data on this website may only be used by consumers that have a bona fide interest in the purchase, sale, or lease of residential real estate.

Sales/Price History

Log in or create an account to see sold and historical listings information

QuickQuoteTM Powered by RPS

Location of 44 REGENT STREET, Kawartha Lakes, Ontario, K9V 3V2

Demographic Information of 44 REGENT STREET, Kawartha Lakes, Ontario, K9V 3V2

Life Stage

Later Years

Employment Type

Service Sector

Average Household Income

$104,667.20

Average Number of Children

1.71

Household Population

Household Structure

Age of Population

Education

Education Level

No certificate/diploma/degree

19.87 %

High school certificate or equivalent

33.03 %

Apprenticeship trade certificate/diploma

6.32 %

College/non-university certificate

23.71 %

University certificate (below bachelor)

0.9 %

University Degree

16.17 %

Commuter

Travel To Work

By Car

92.85 %

By Public Transit

0.0 %

By Walking

3.08 %

By Bicycle

0.0 %

By Other Methods

4.07 %

Cultural Diversity

Knowledge of Official Language

Mother Tongue

Building Information

Building Type

Apartments (Low and High Rise)

35.48 %

Houses

64.52 %

Own Vs. Rent