Button CopyPathCircle CloseCircle Left ArrowArrow Down Icon GreyClosecirclecircleBurger

170 BURNT RIVER ROAD, Kawartha Lakes, Ontario, K0M 1C0

MLS® # X13620876
House For Sale In Kawartha Lakes, Ontario
$449,000 QuickQuoteTM: Not Available

2+1 Beds

2 Baths

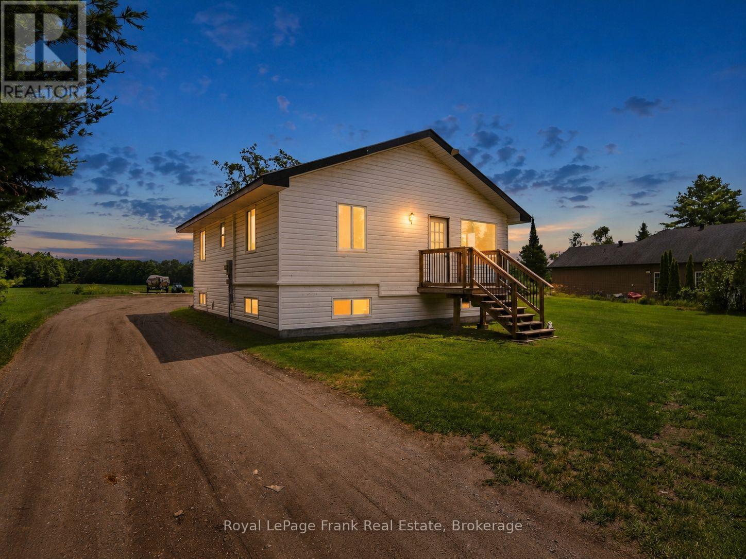
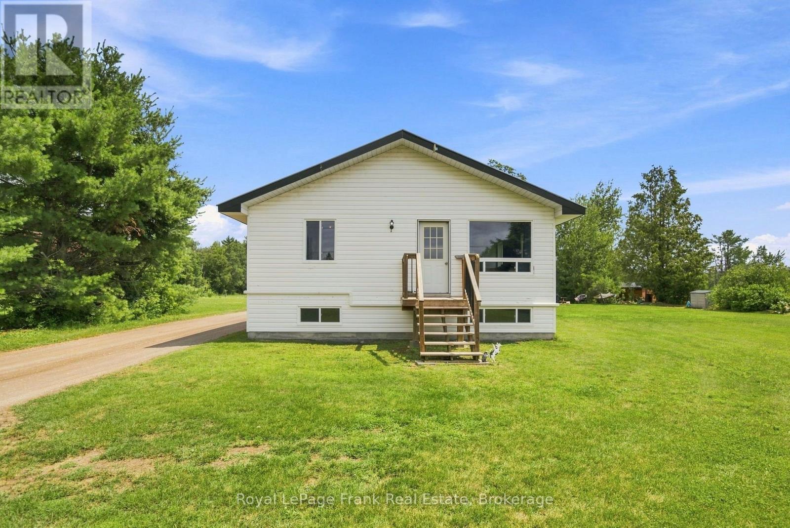
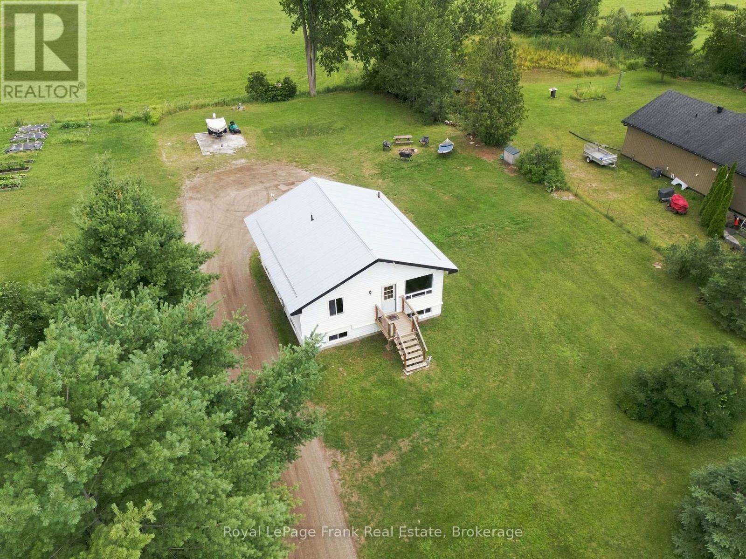
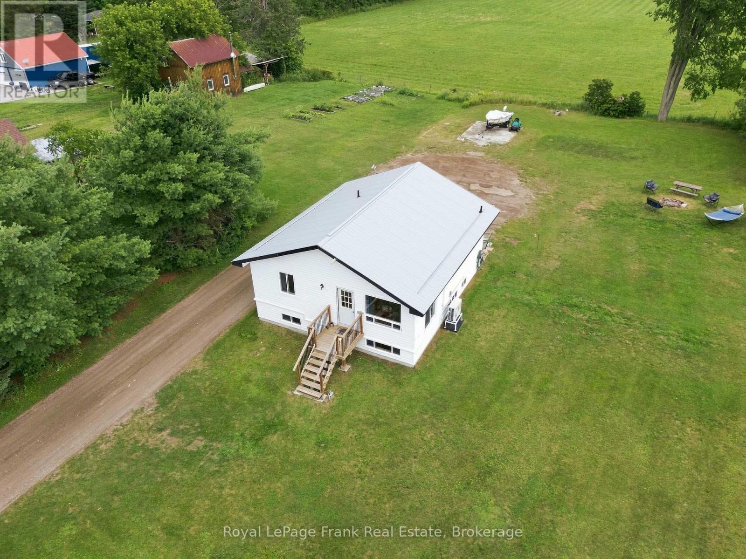
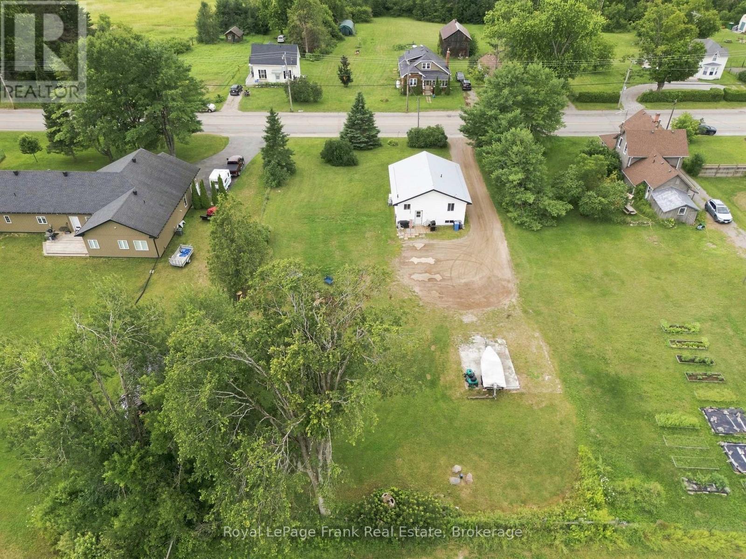
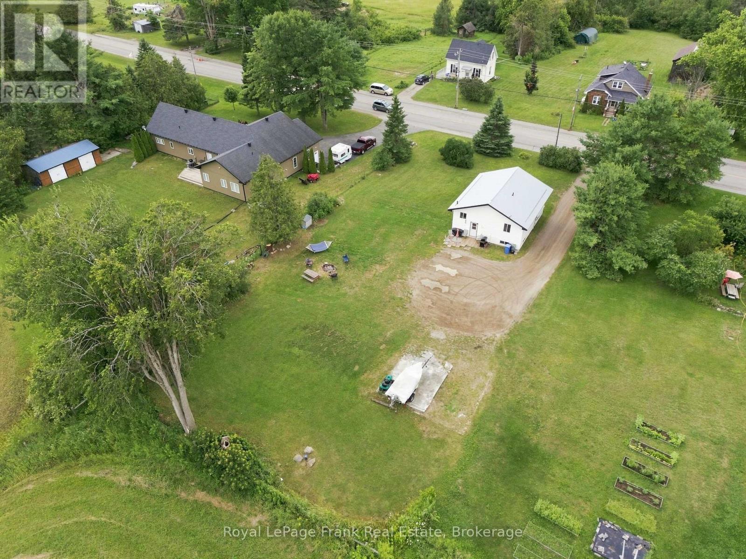
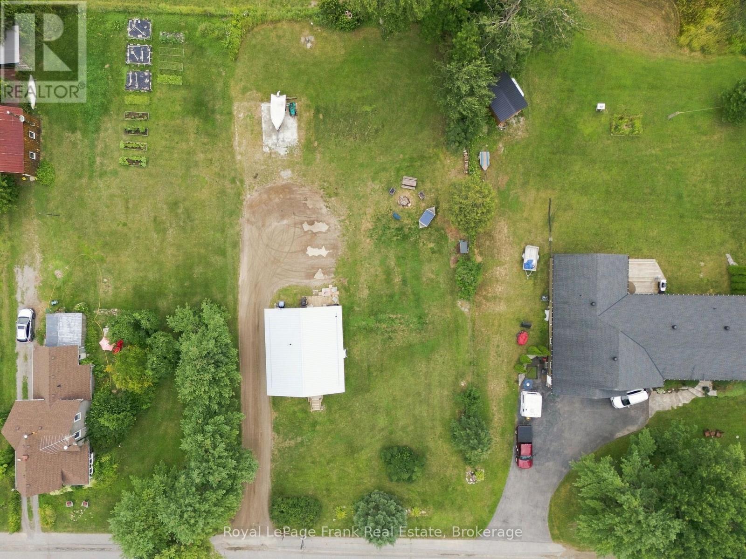
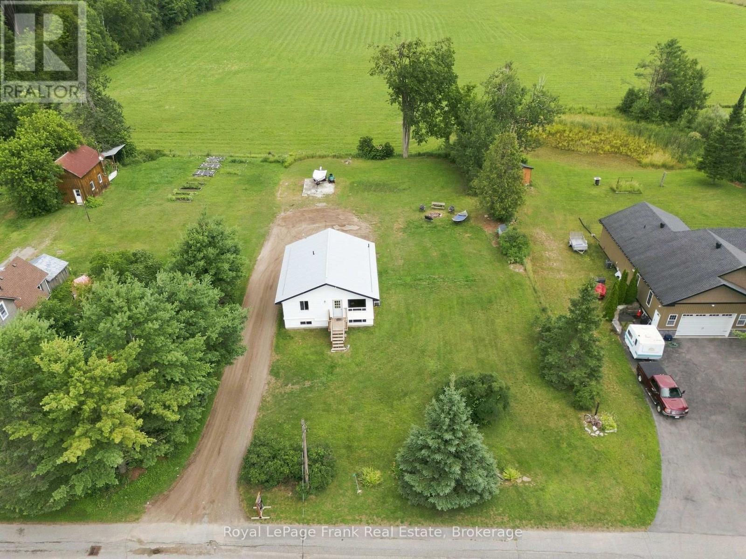
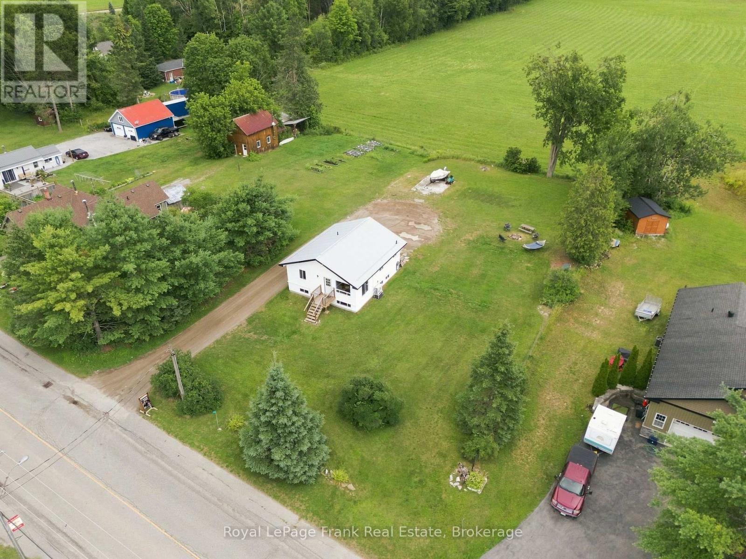
170 Burnt River Road, Kawartha Lakes, ON - Outdoor
170 Burnt River Road, Kawartha Lakes, ON - Outdoor With Exterior
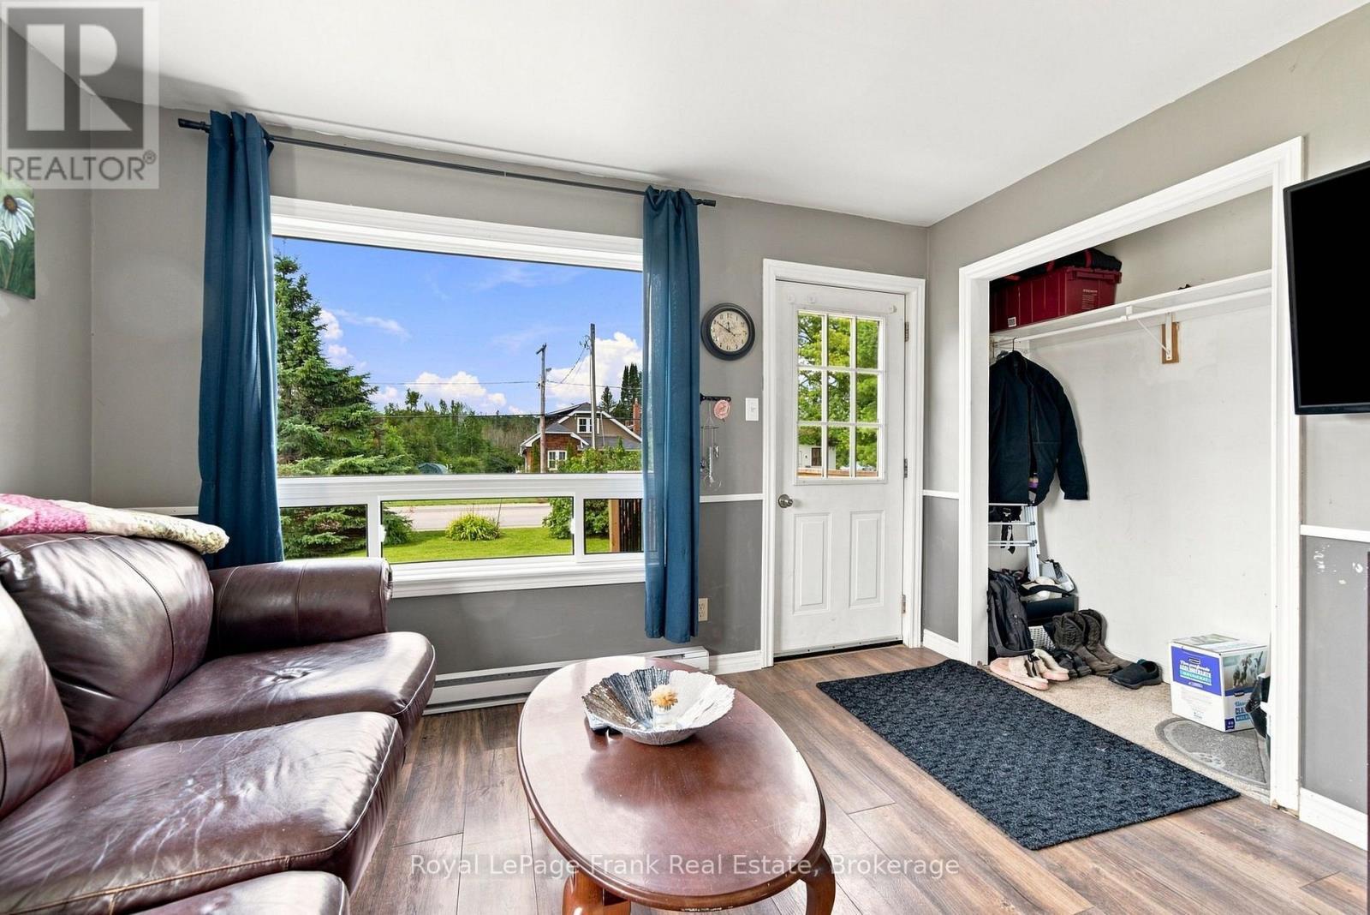
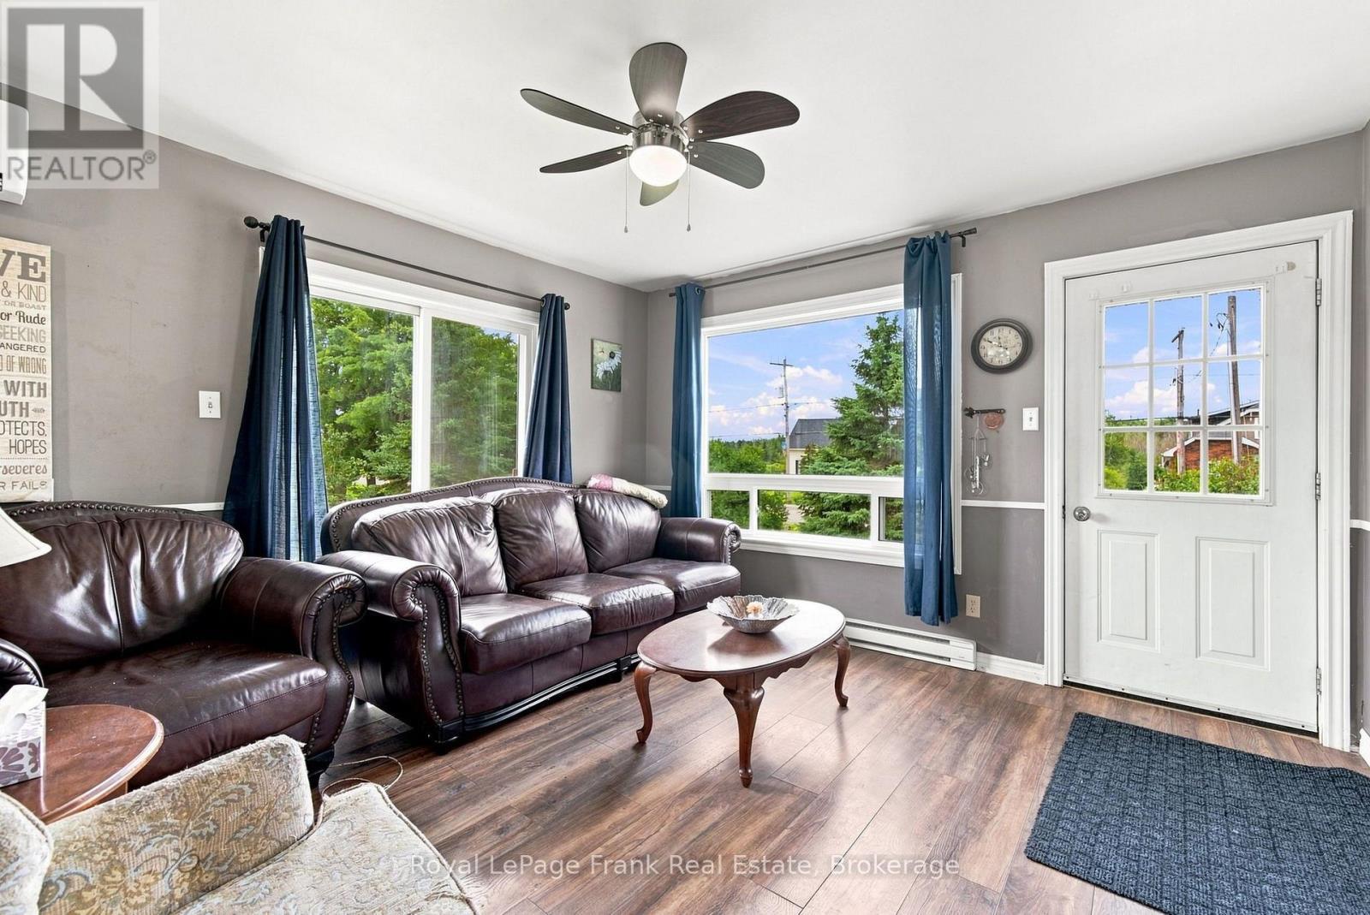
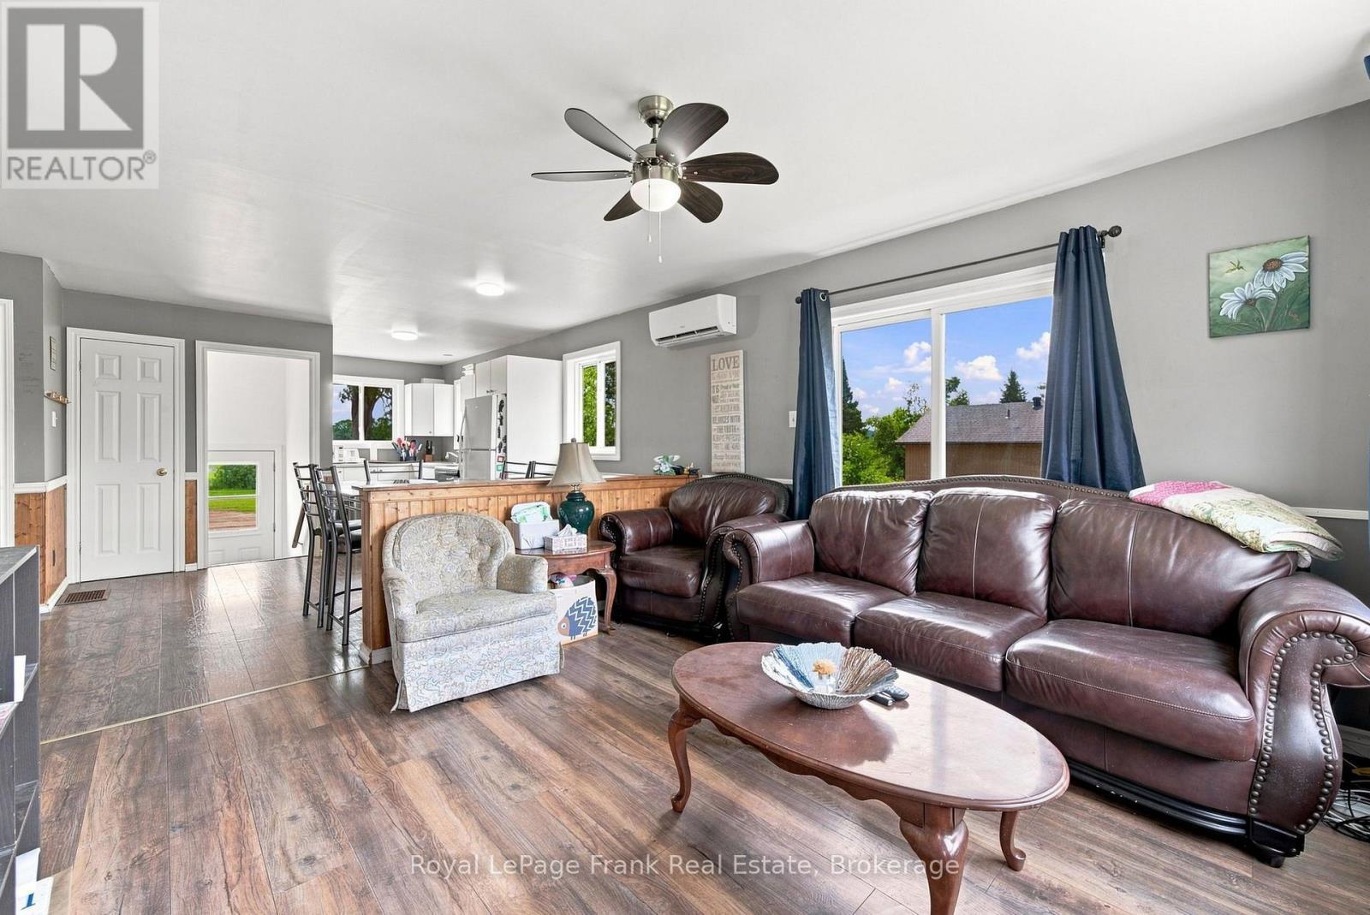
170 Burnt River Road, Kawartha Lakes, ON - Indoor Photo Showing Living Room
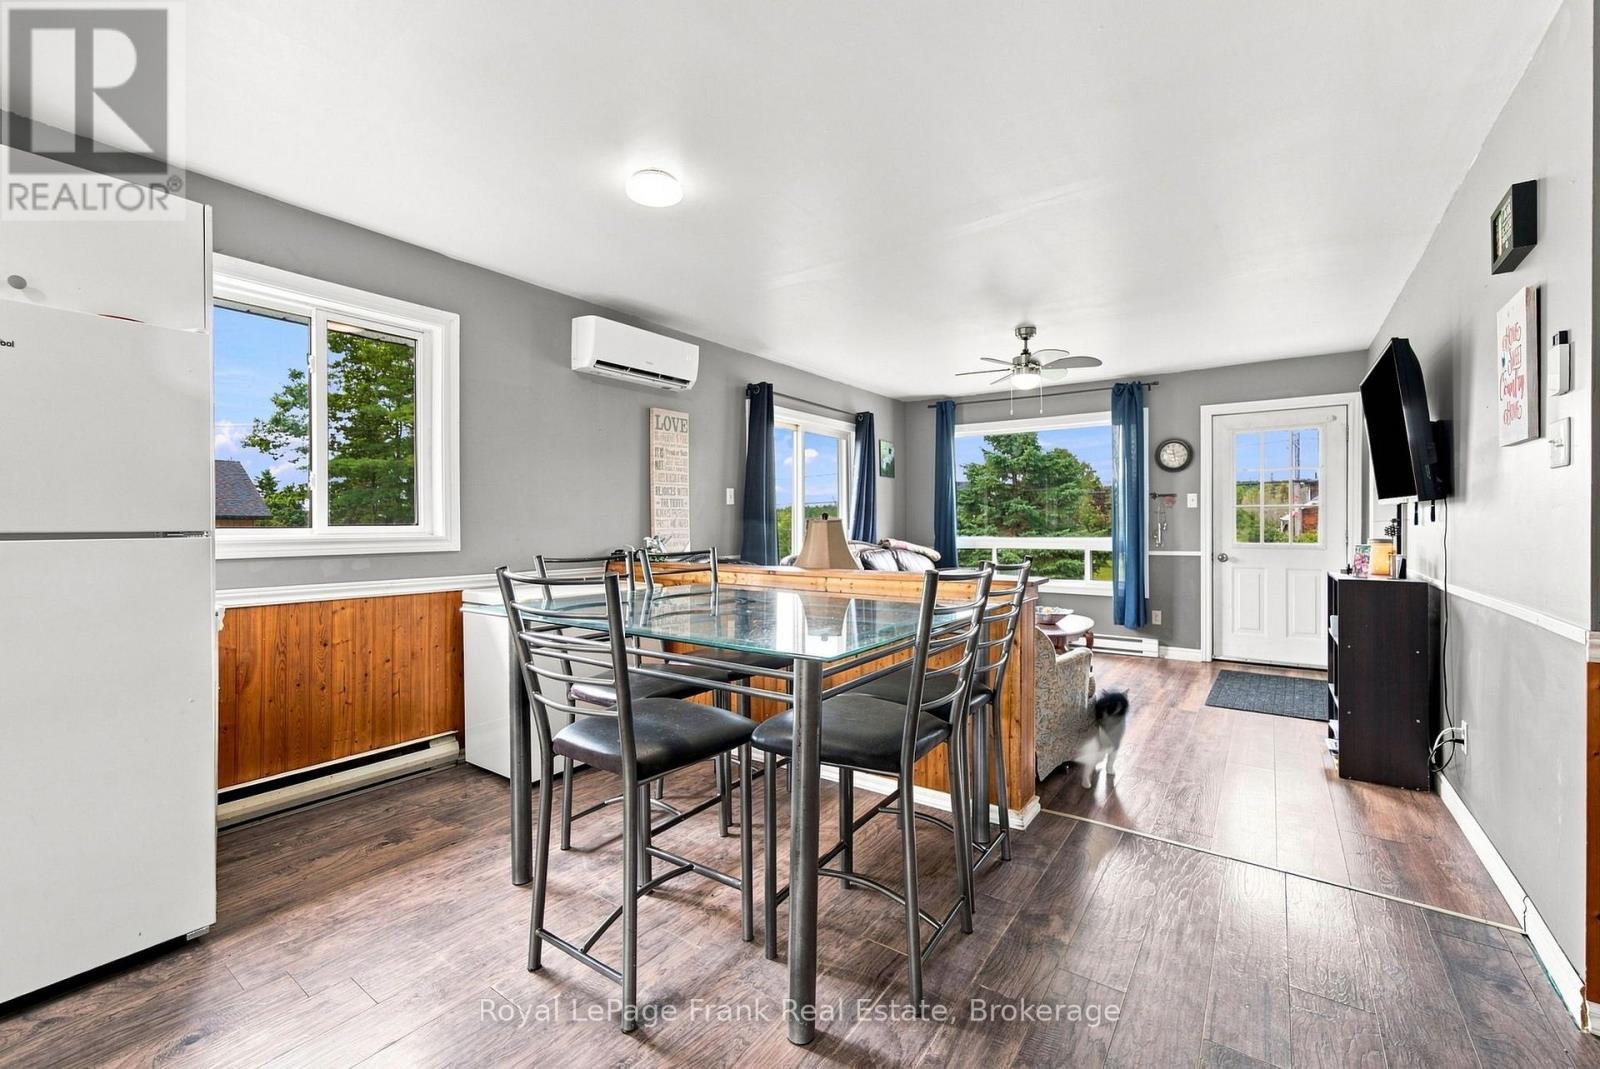
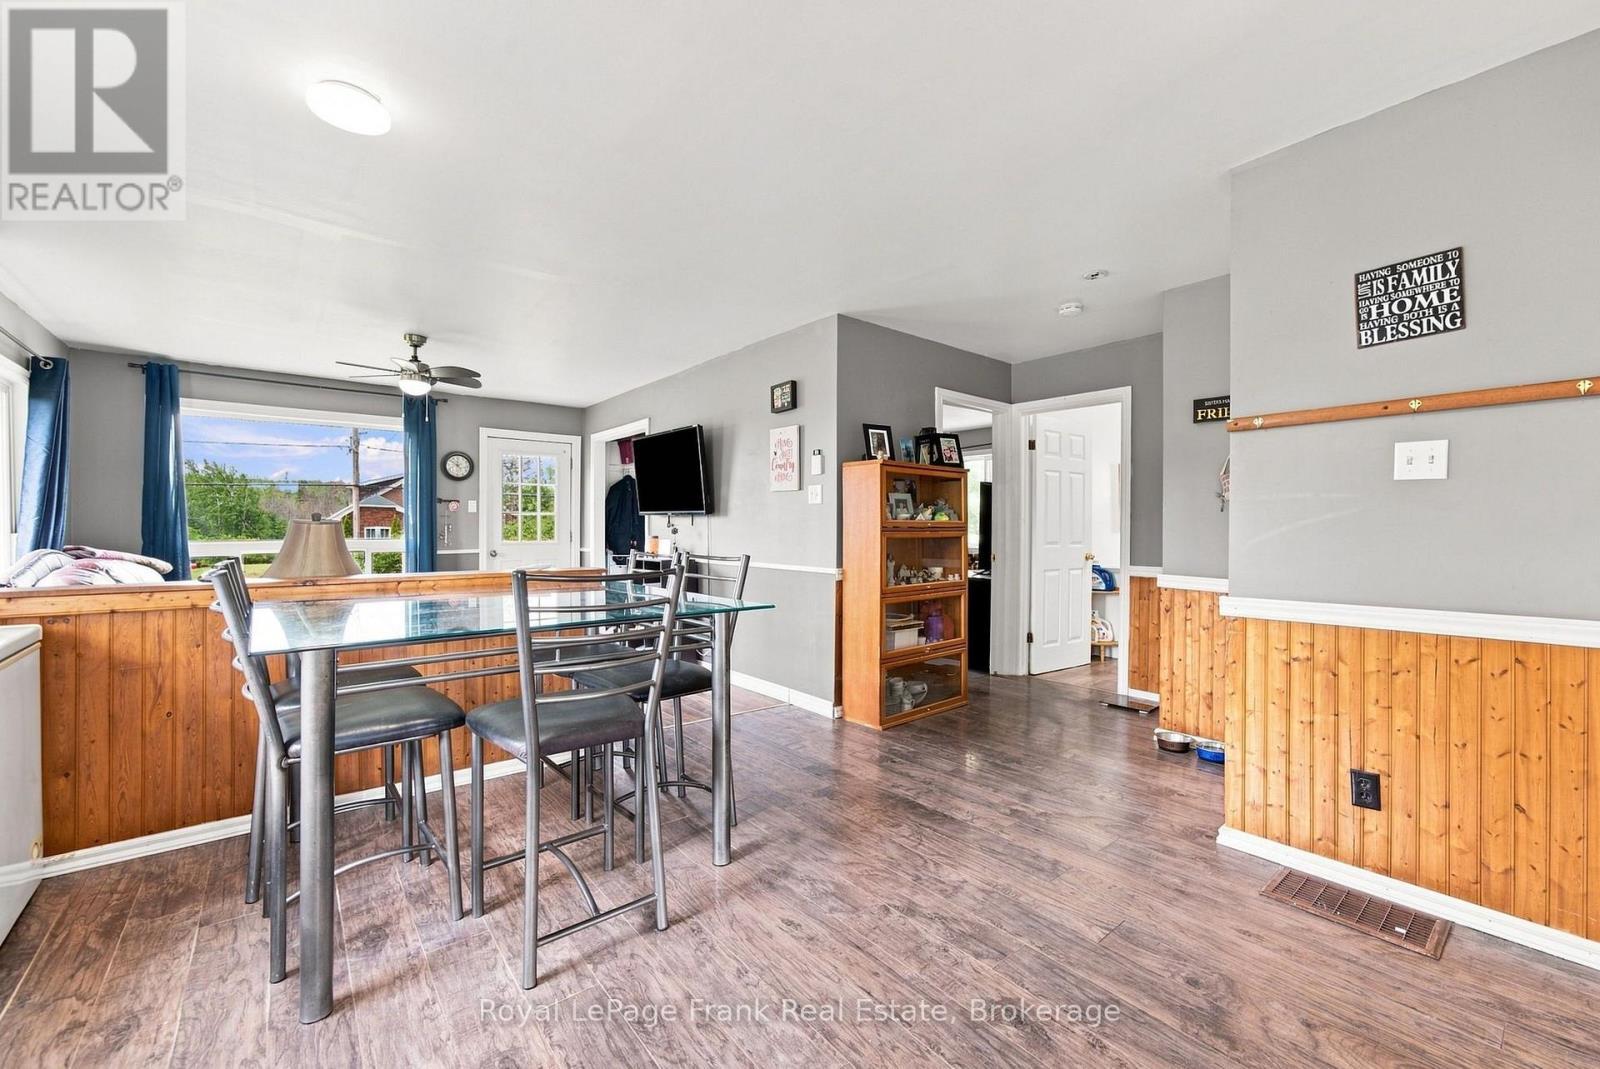
170 Burnt River Road, Kawartha Lakes, ON - Indoor Photo Showing Dining Room
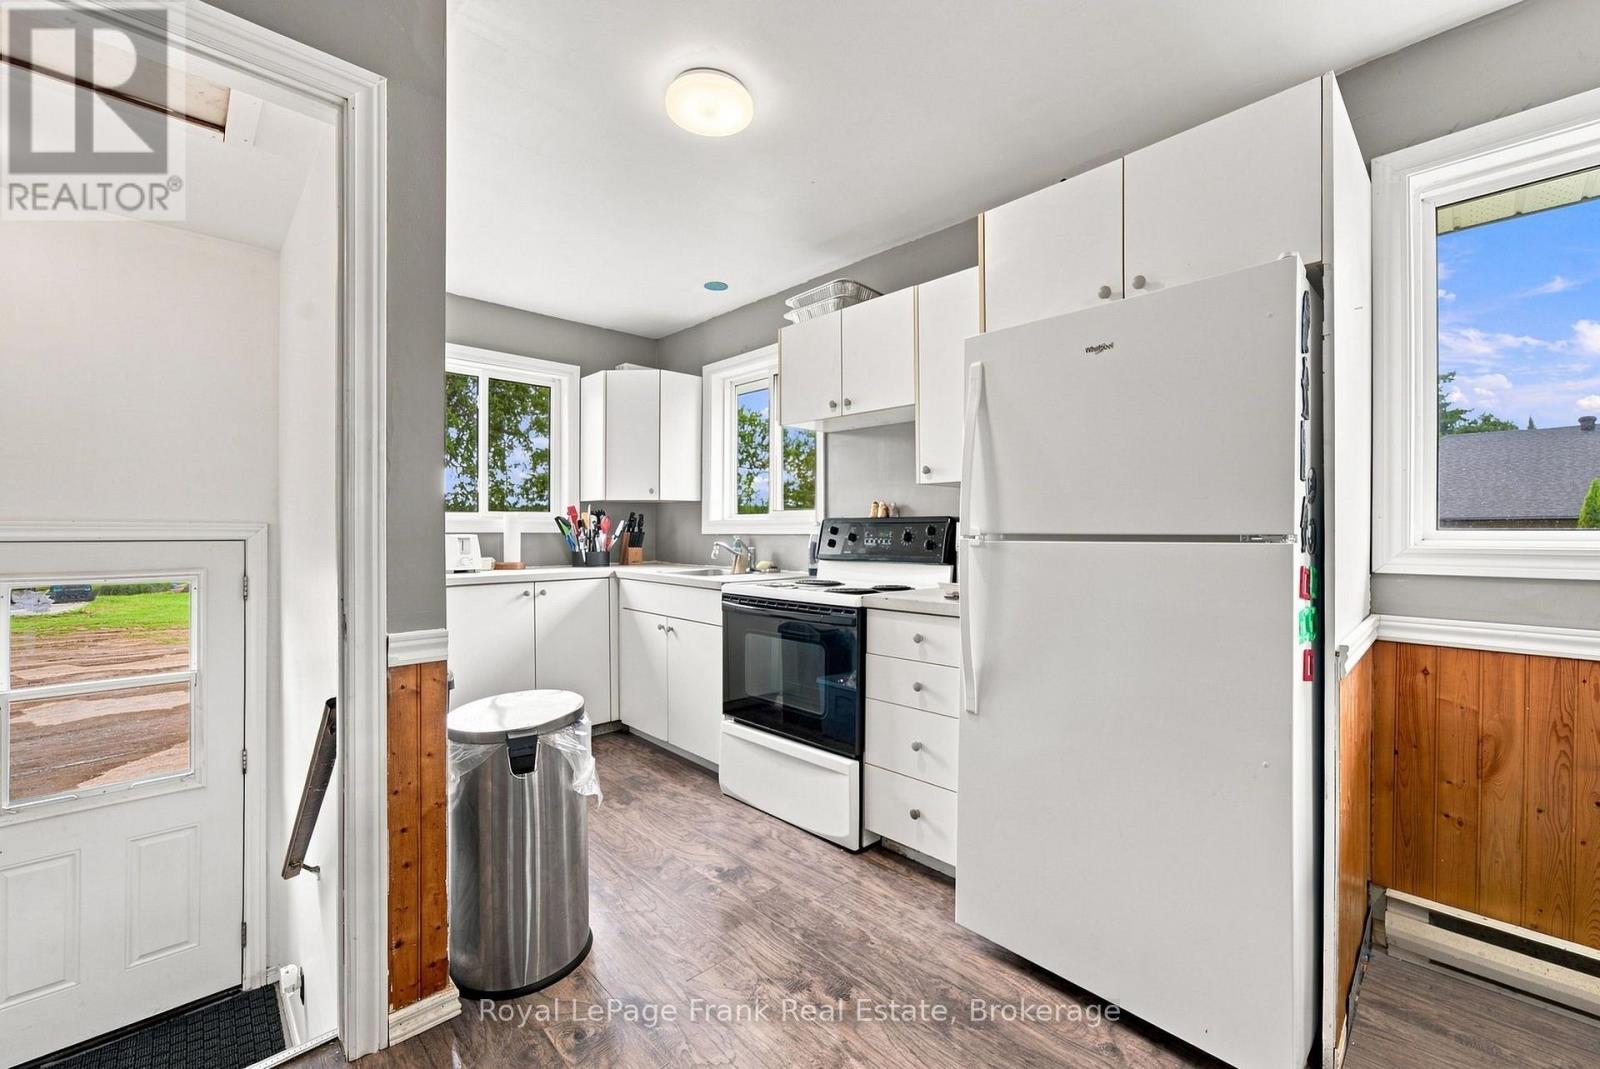
170 Burnt River Road, Kawartha Lakes, ON - Indoor Photo Showing Kitchen
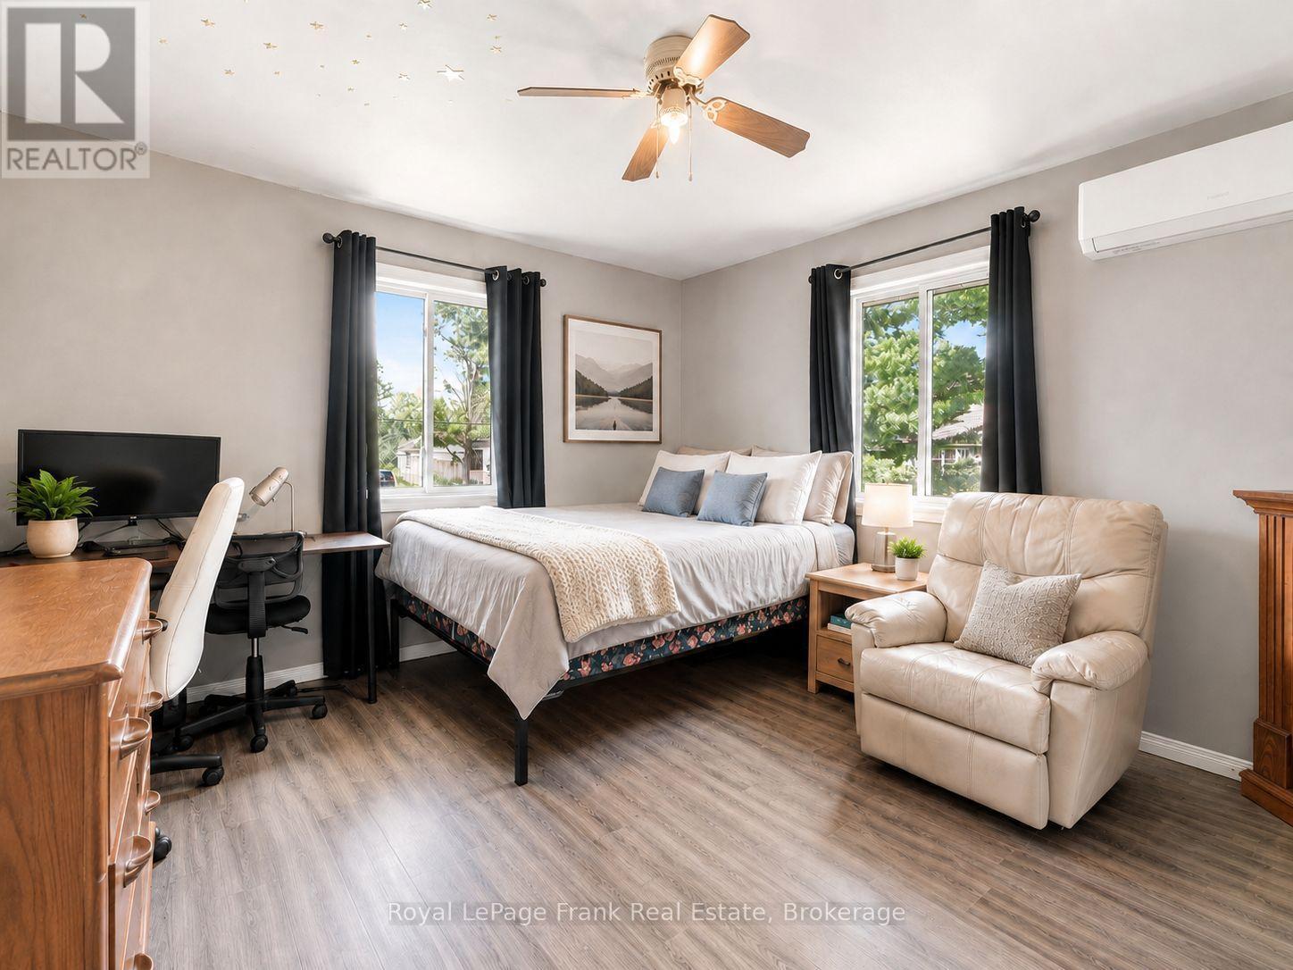
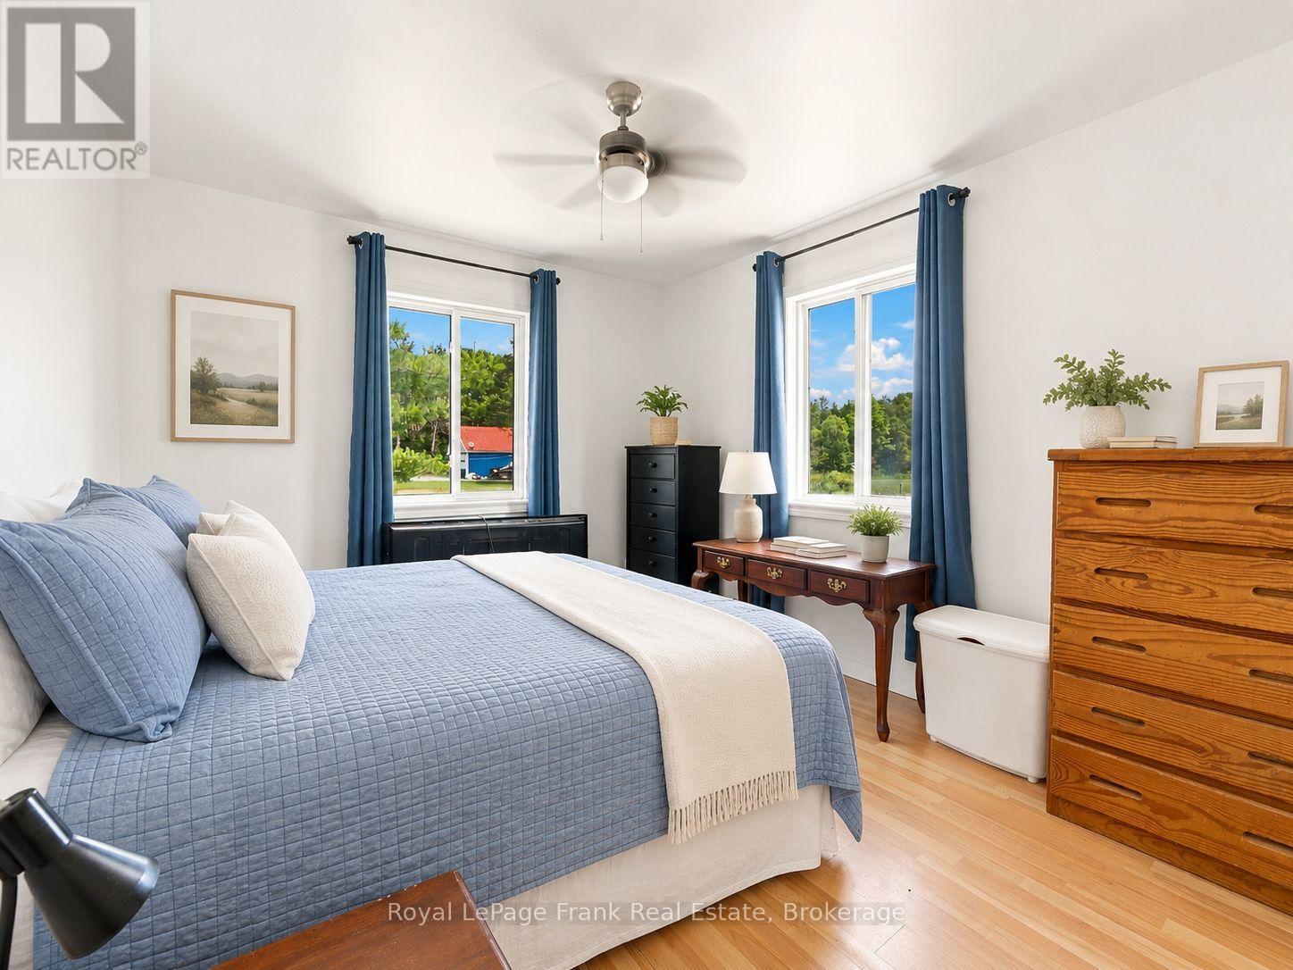
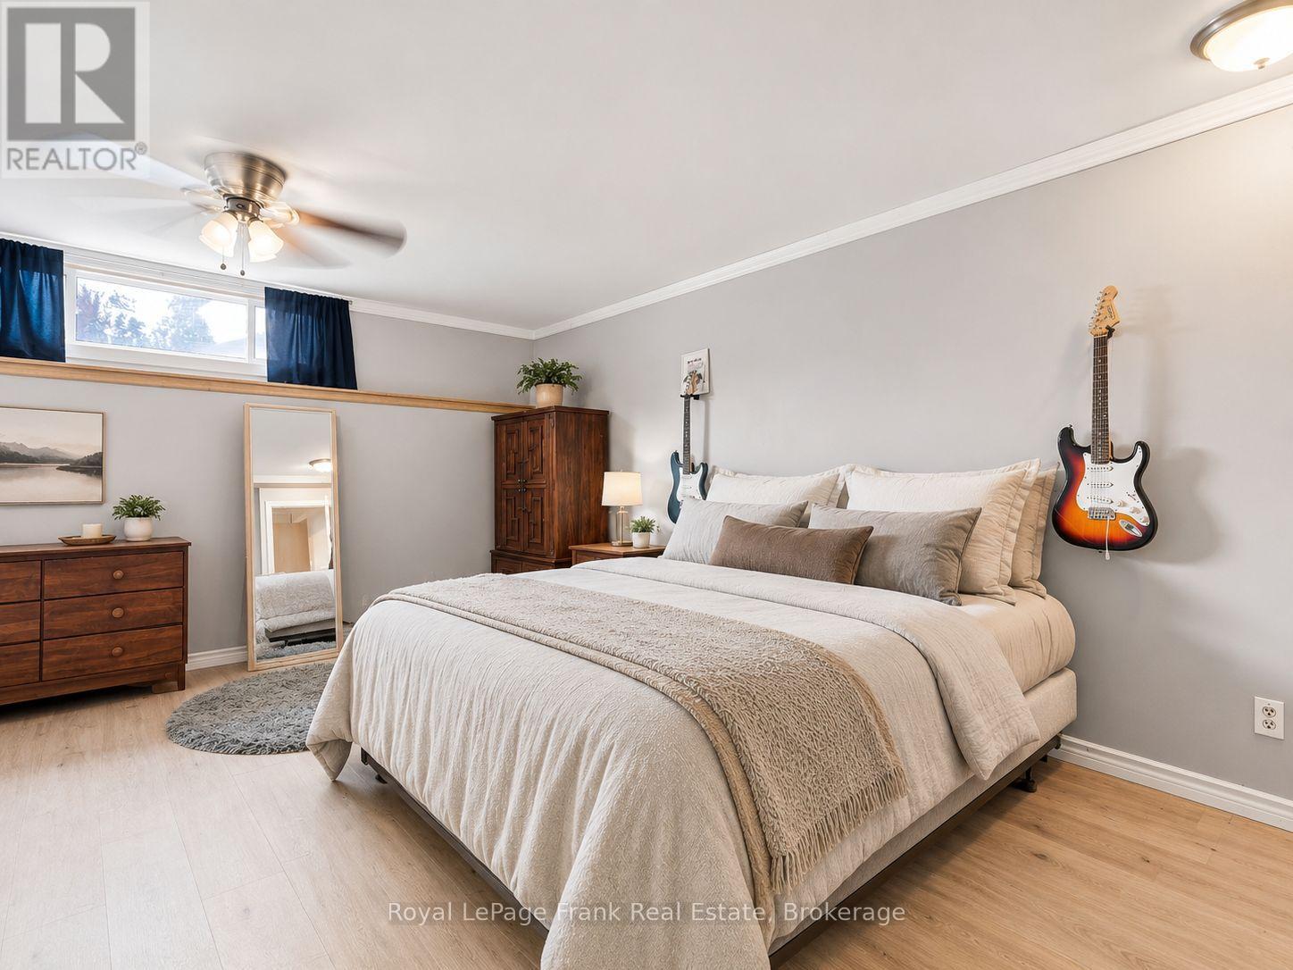
Primary- This Image Has Been Virtually Staged. - 170 Burnt River Road, Kawartha Lakes, ON - Indoor Photo Showing Bedroom
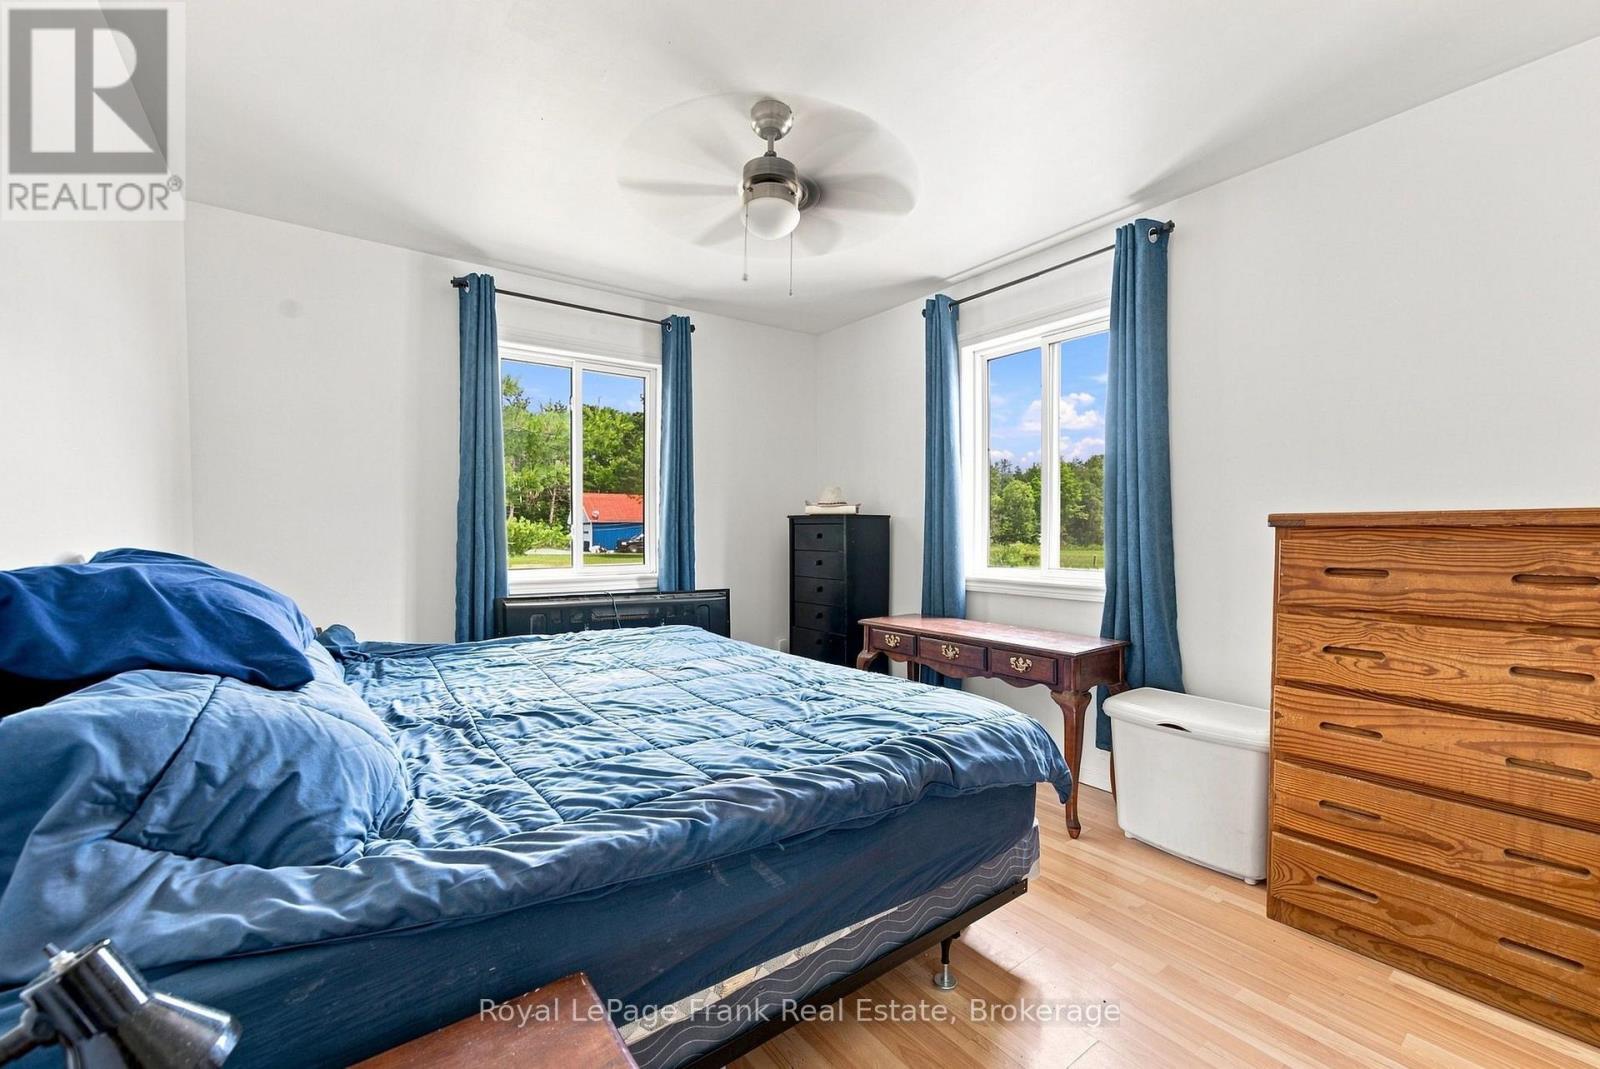
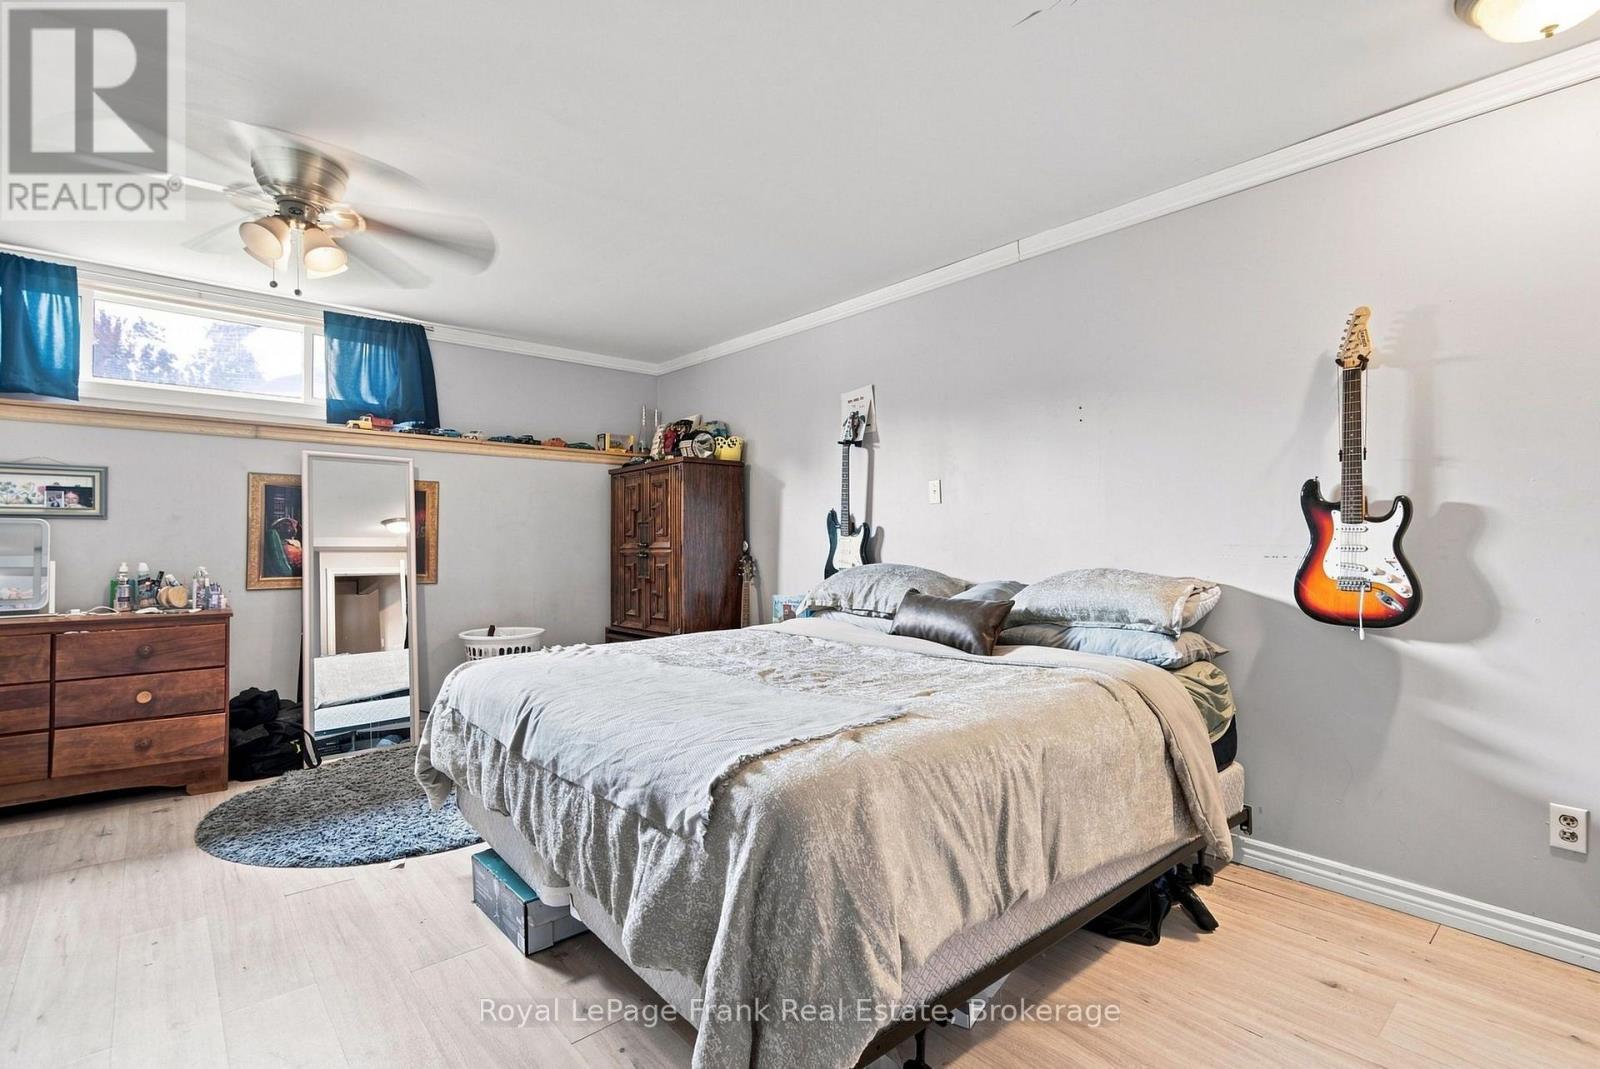
Primary - 170 Burnt River Road, Kawartha Lakes, ON - Indoor Photo Showing Bedroom
Upper Bathroom- Three Piece - 170 Burnt River Road, Kawartha Lakes, ON - Indoor
Bedroom Two- This Image Has Been Virtually Staged. - 170 Burnt River Road, Kawartha Lakes, ON - Indoor Photo Showing Bedroom
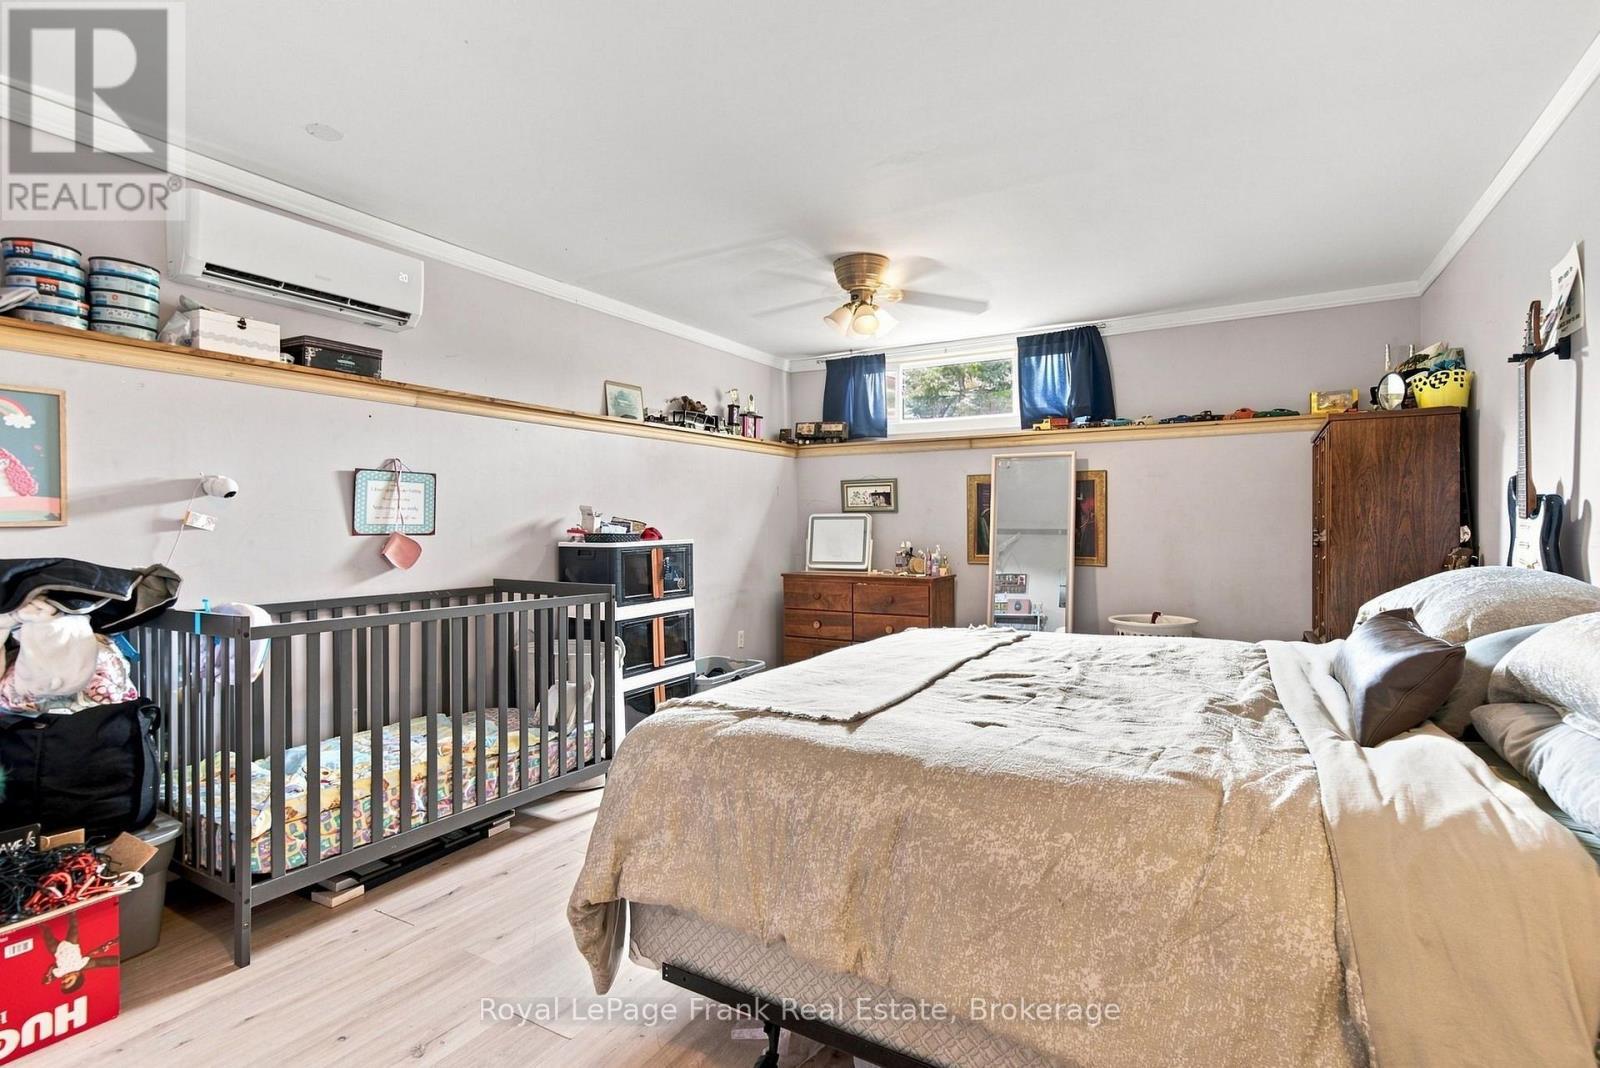
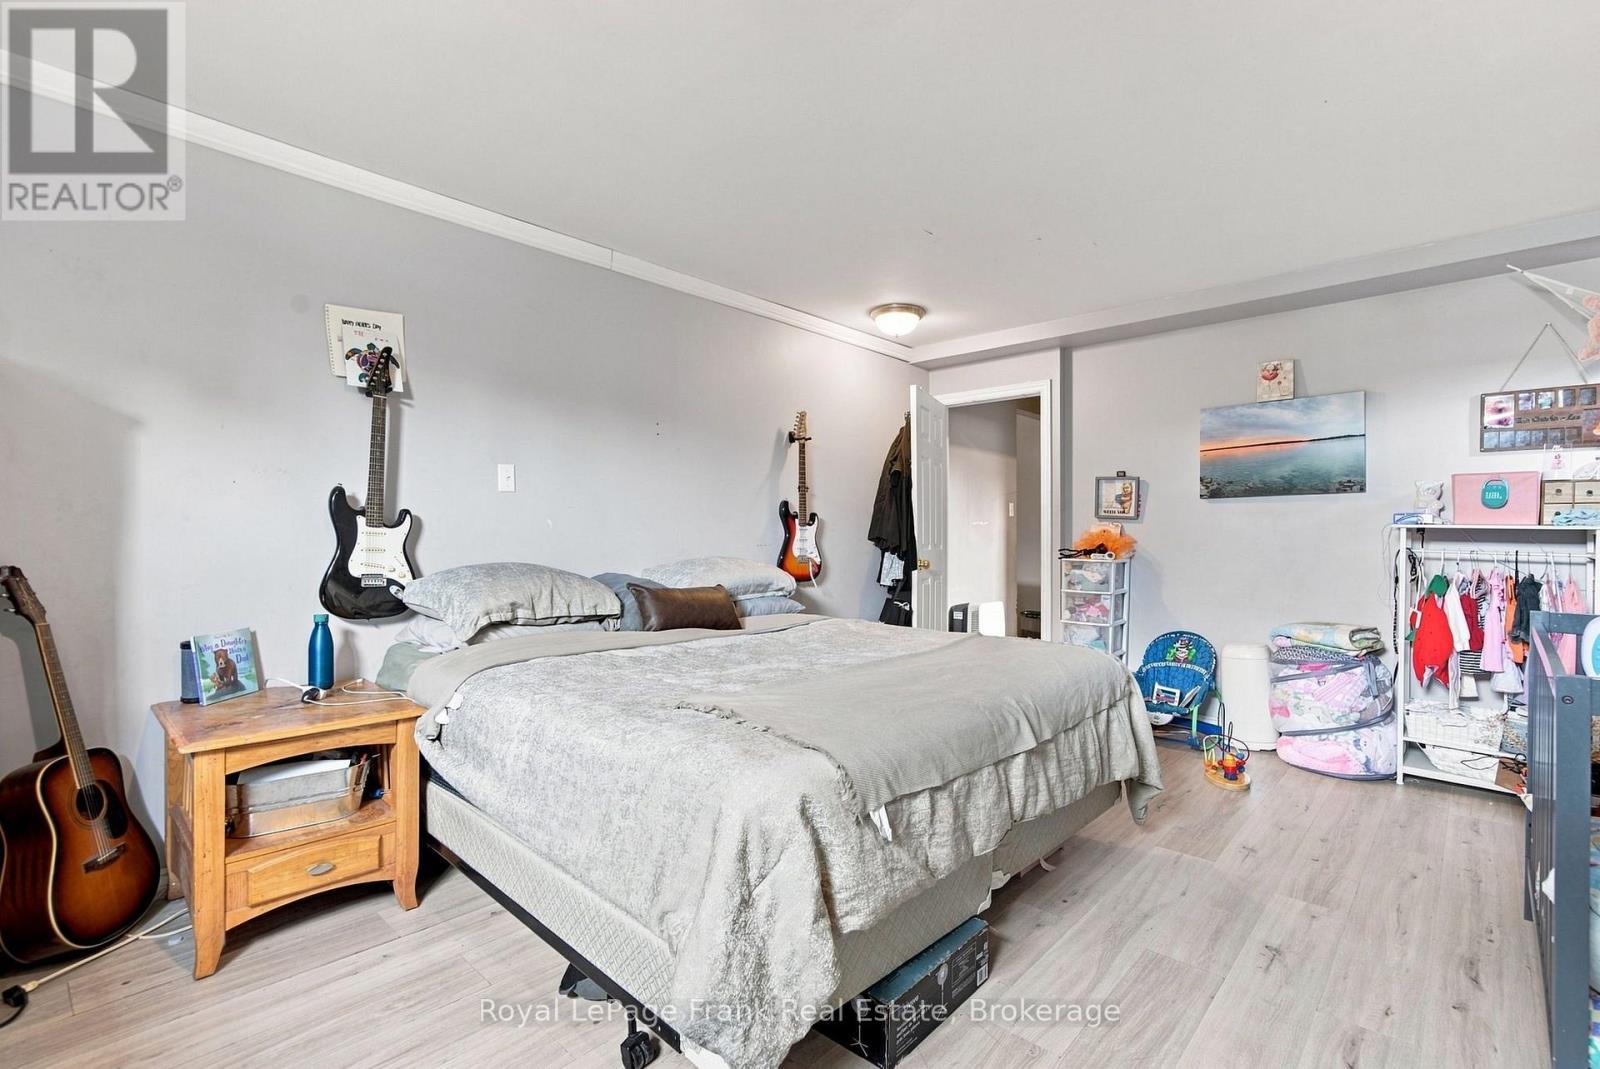
Bedroom Two - 170 Burnt River Road, Kawartha Lakes, ON - Indoor Photo Showing Bedroom
Bedroom 3- This Image Has Been Virtually Staged. - 170 Burnt River Road, Kawartha Lakes, ON - Indoor Photo Showing Bedroom
Bedroom Three (Lower) - 170 Burnt River Road, Kawartha Lakes, ON - Indoor Photo Showing Bedroom
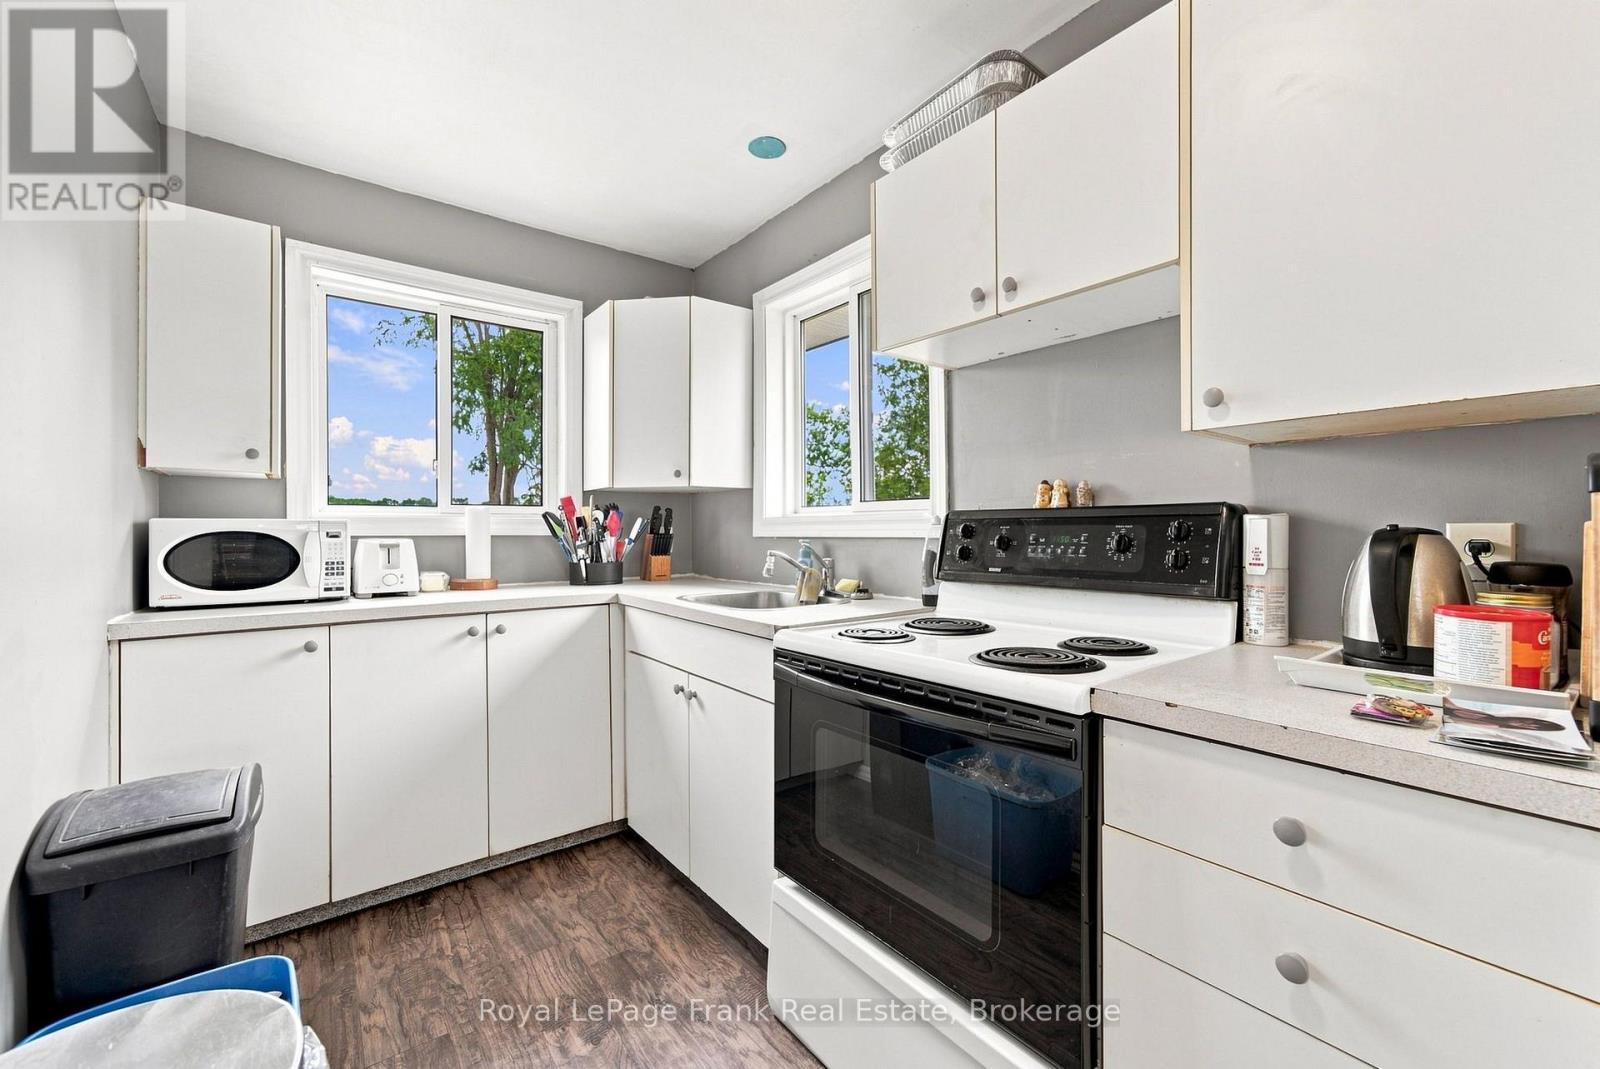
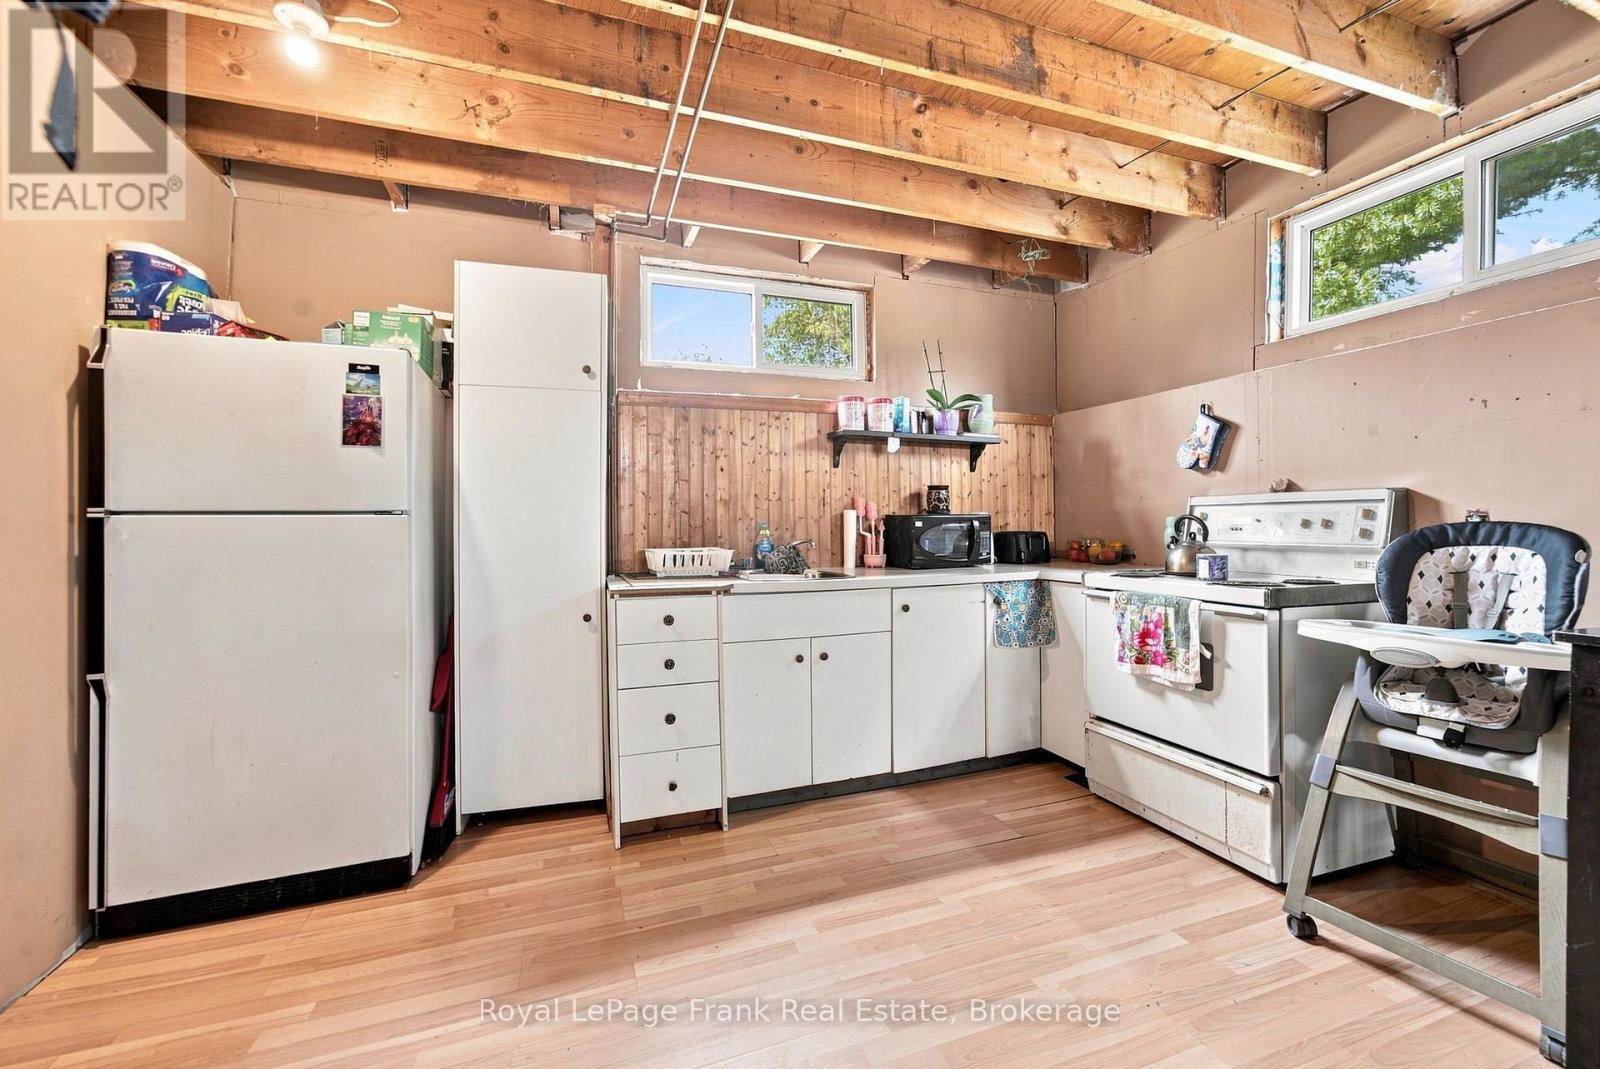
Second Kitchen (Lower) - 170 Burnt River Road, Kawartha Lakes, ON - Indoor Photo Showing Kitchen
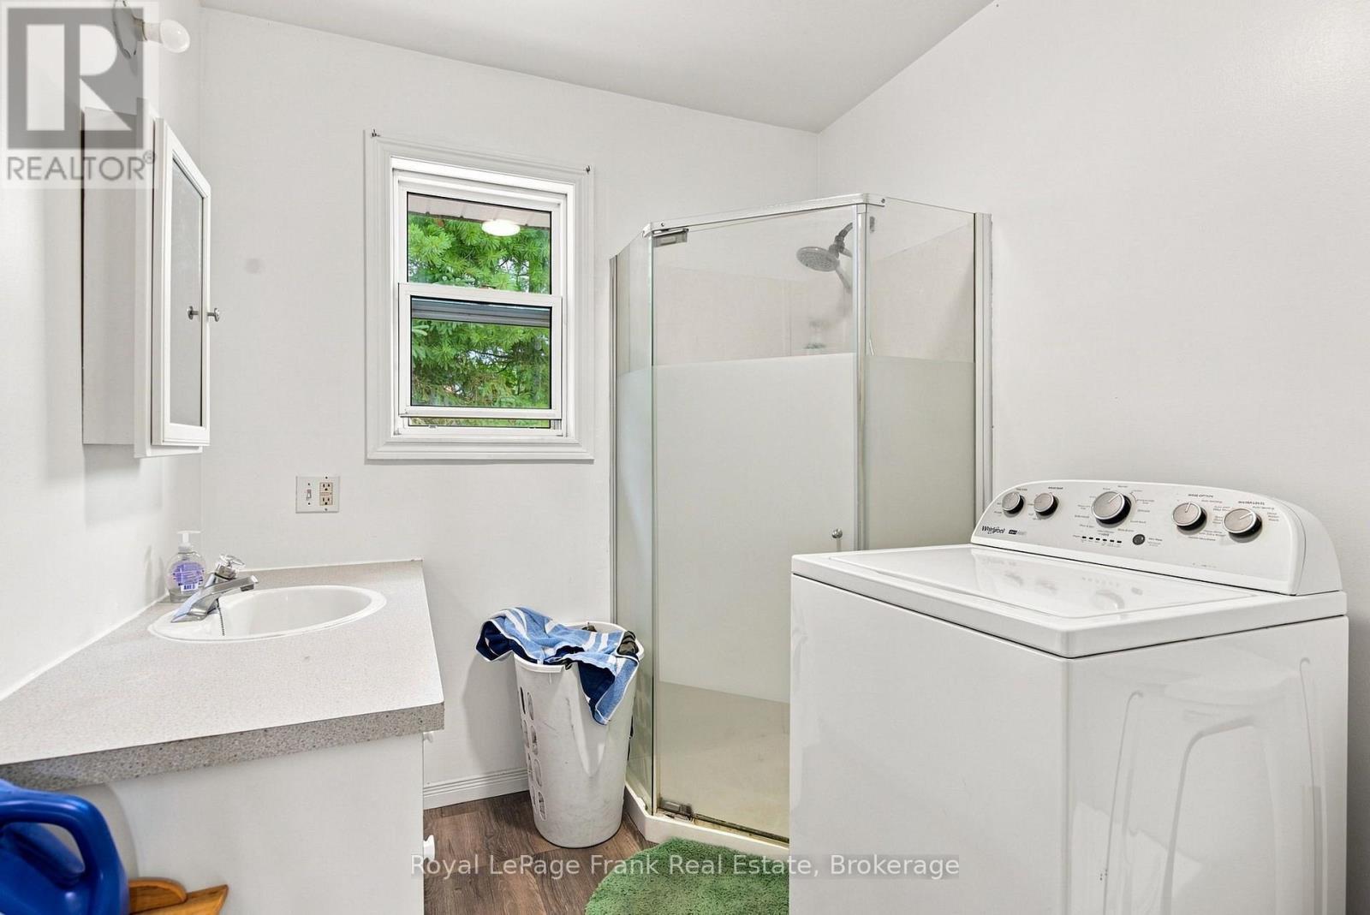
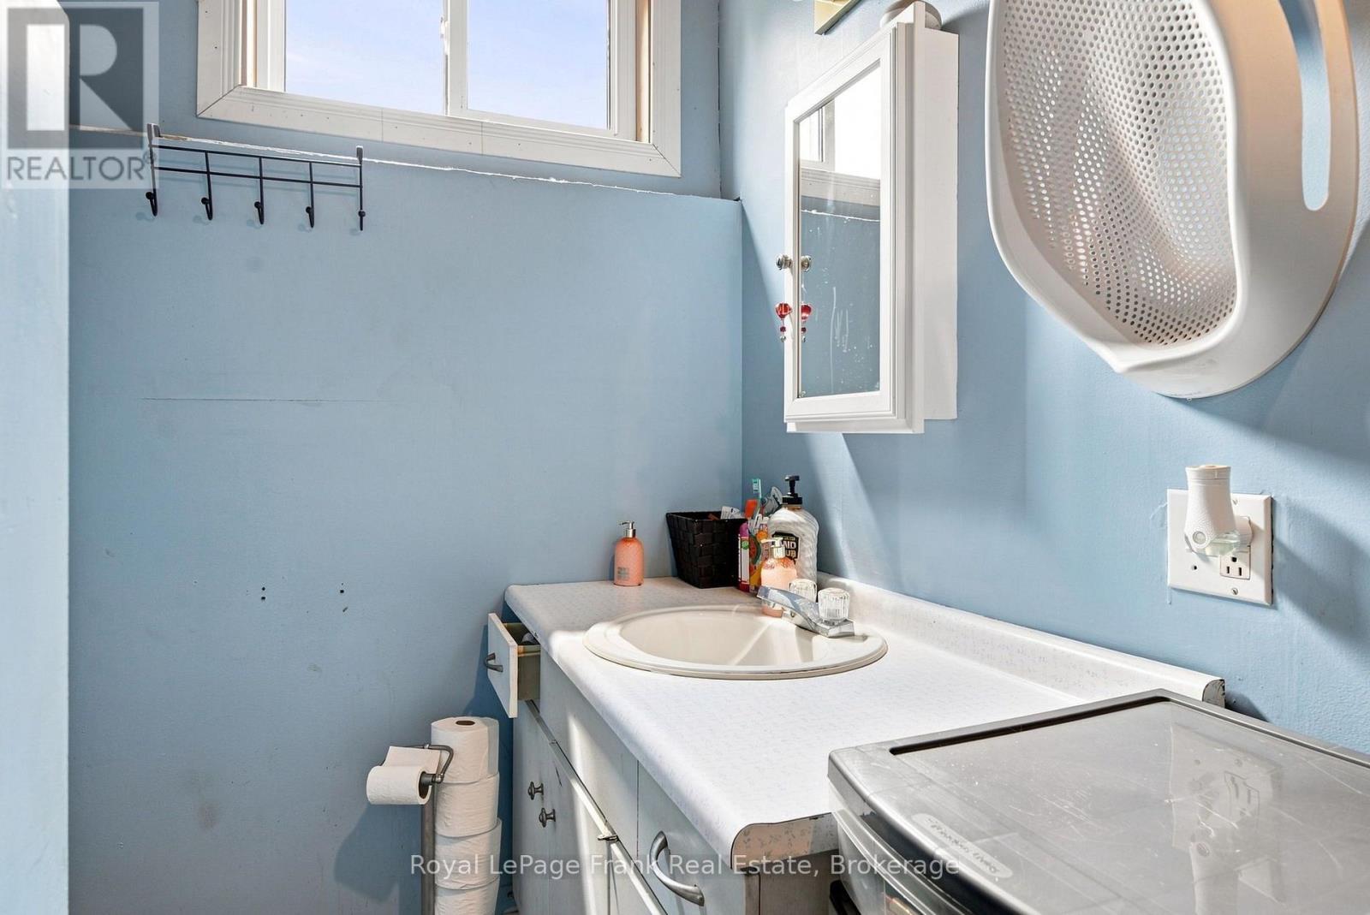
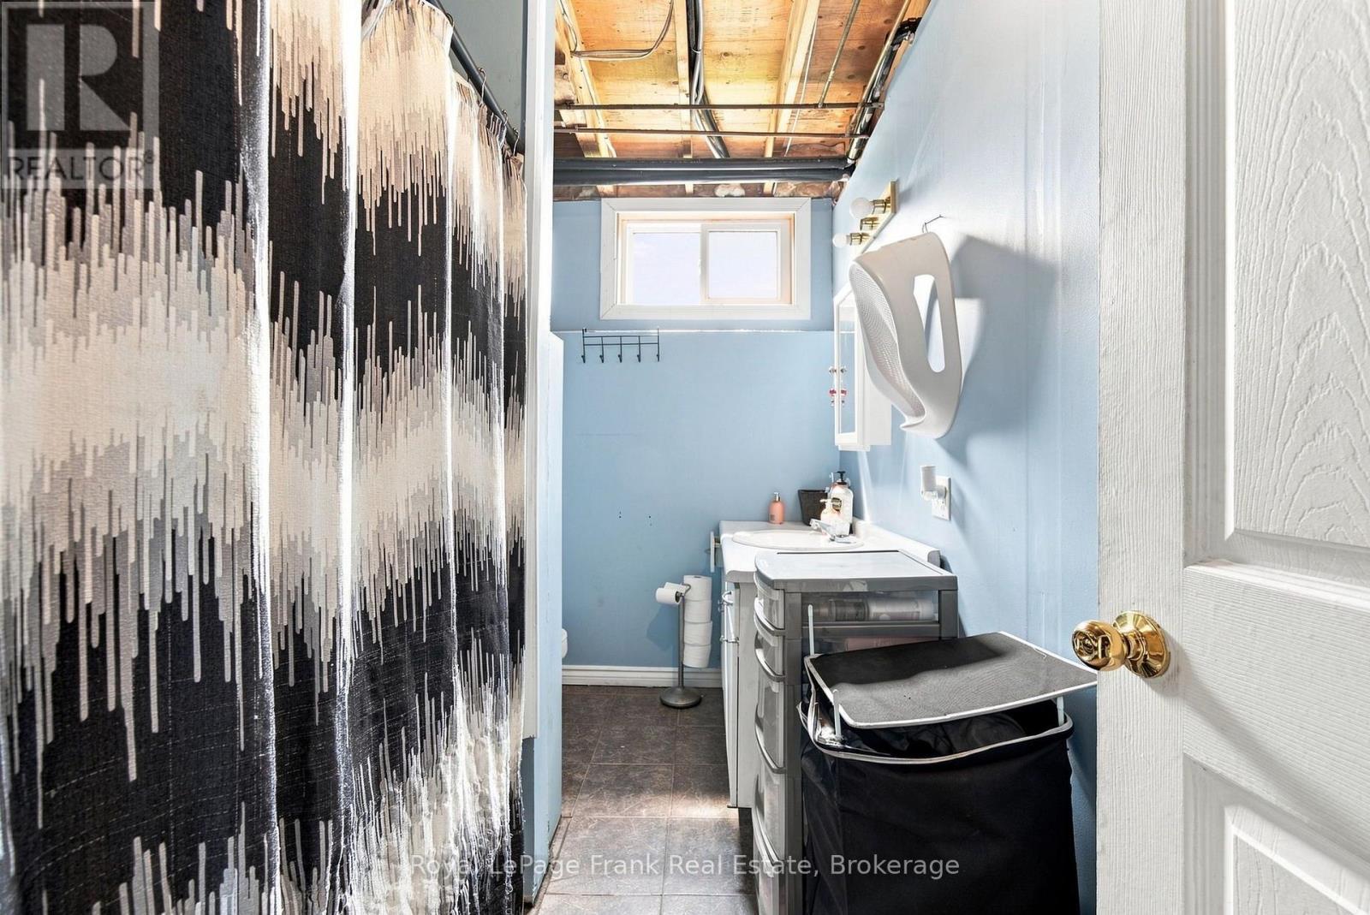
Second Bathroom (Lower- Four Piece) - 170 Burnt River Road, Kawartha Lakes, ON - Indoor Photo Showing Bathroom
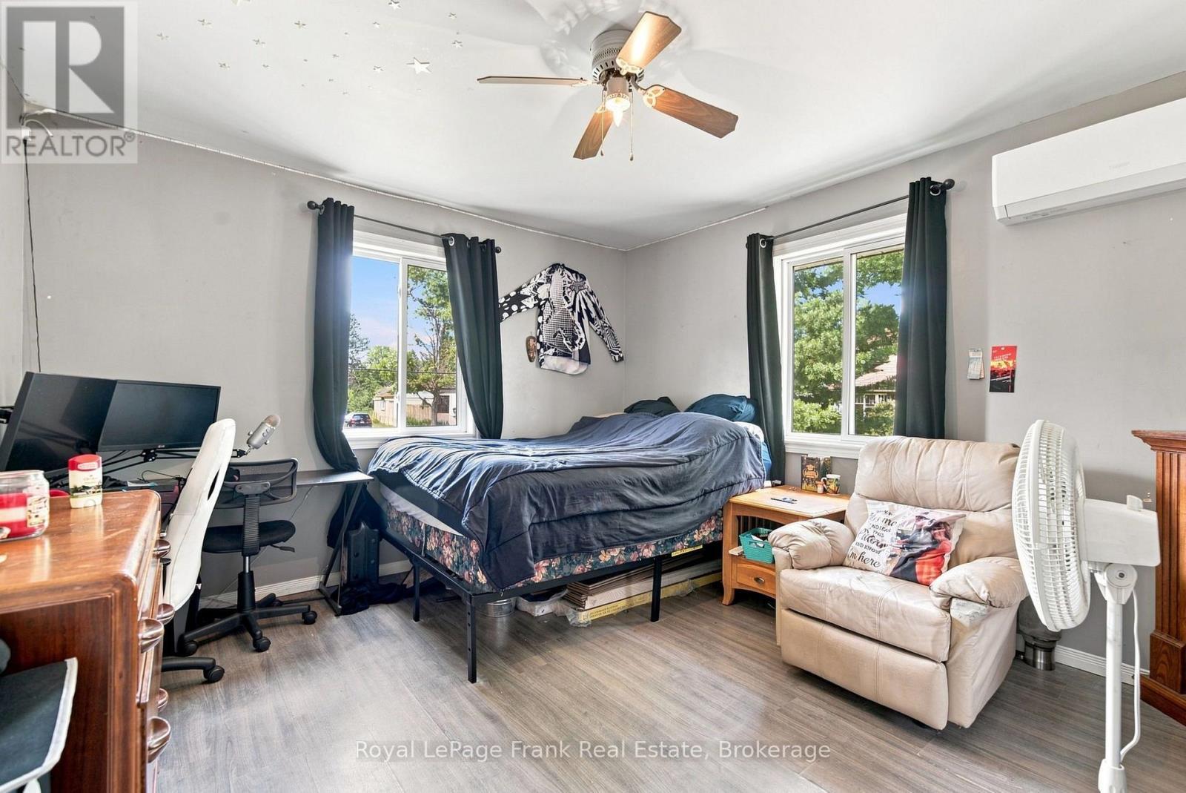
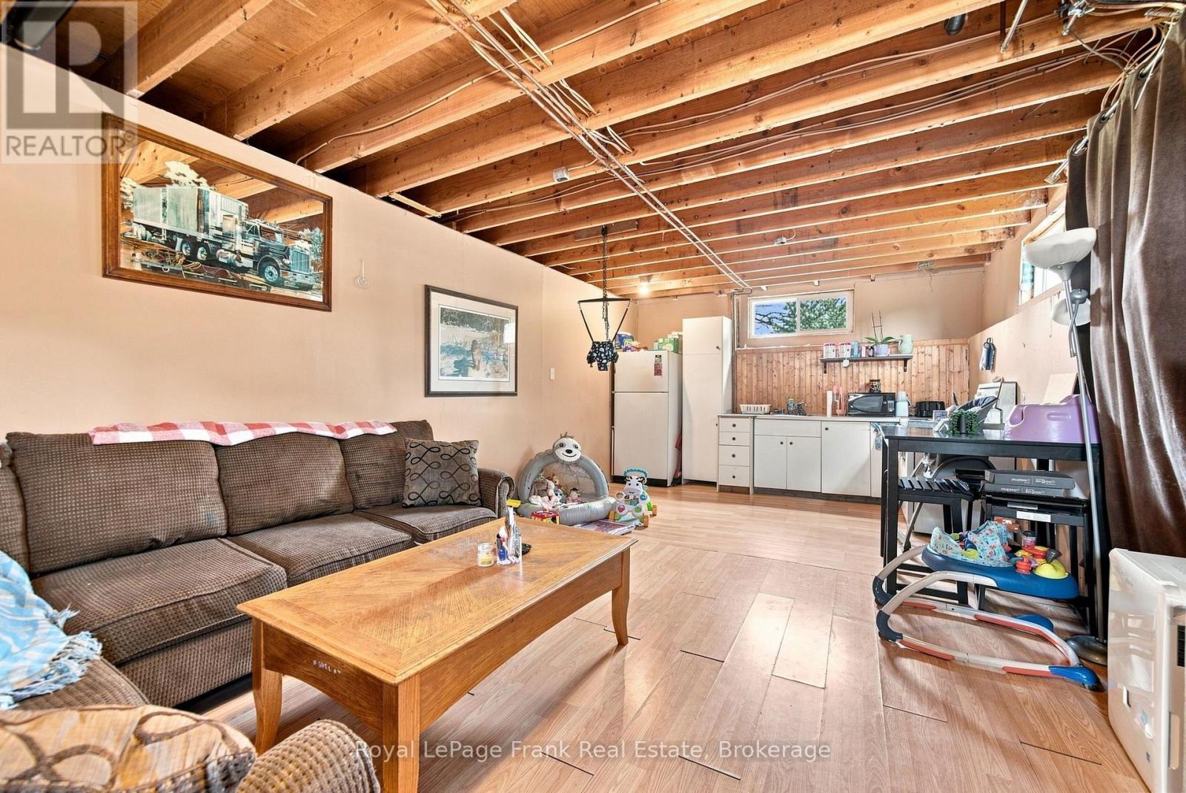
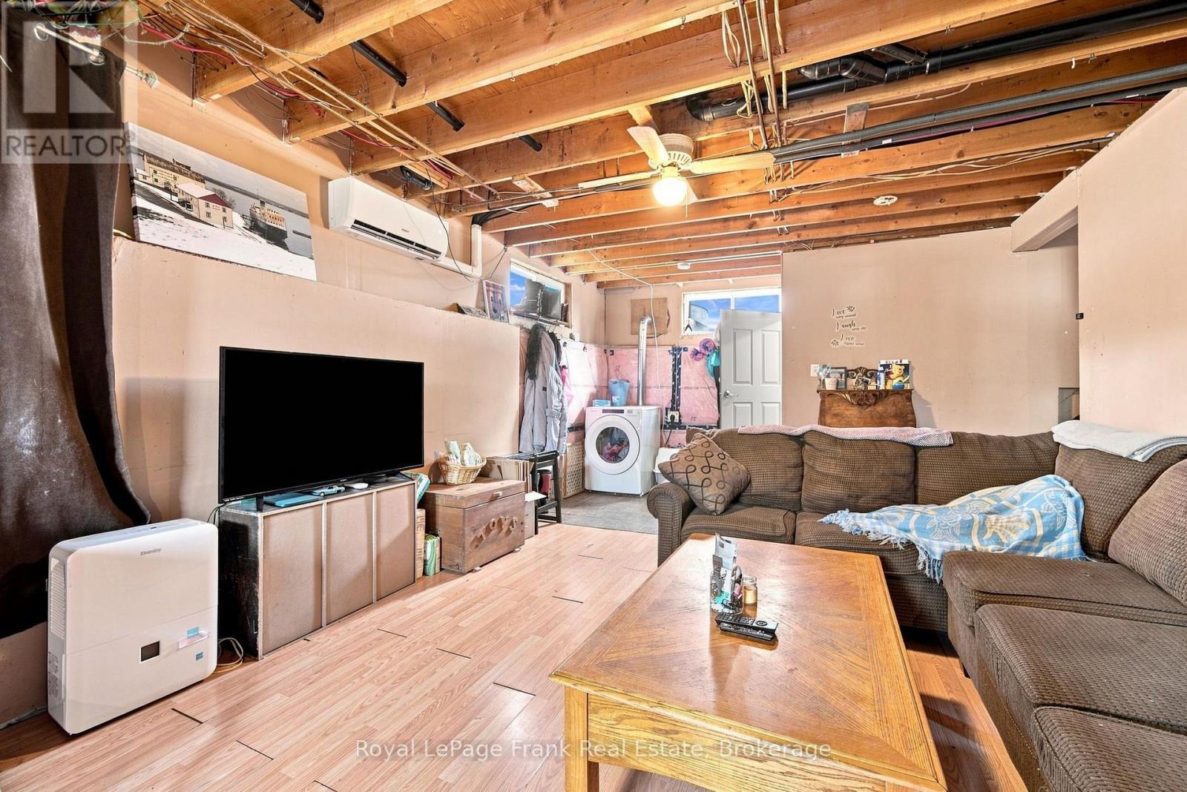
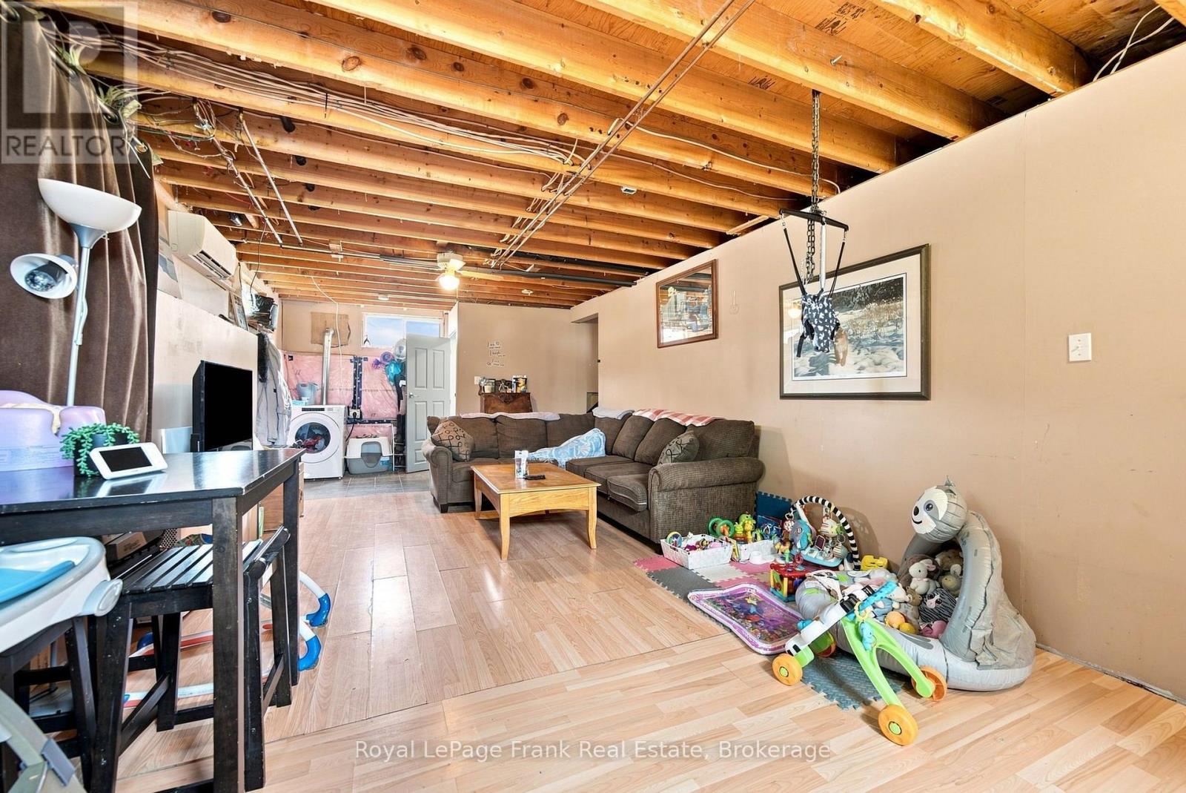
In Law Suite- Separate Entrance - 170 Burnt River Road, Kawartha Lakes, ON - Indoor Photo Showing Other Room
In Law Suite-Separate Entrance - 170 Burnt River Road, Kawartha Lakes, ON - Indoor Photo Showing Basement
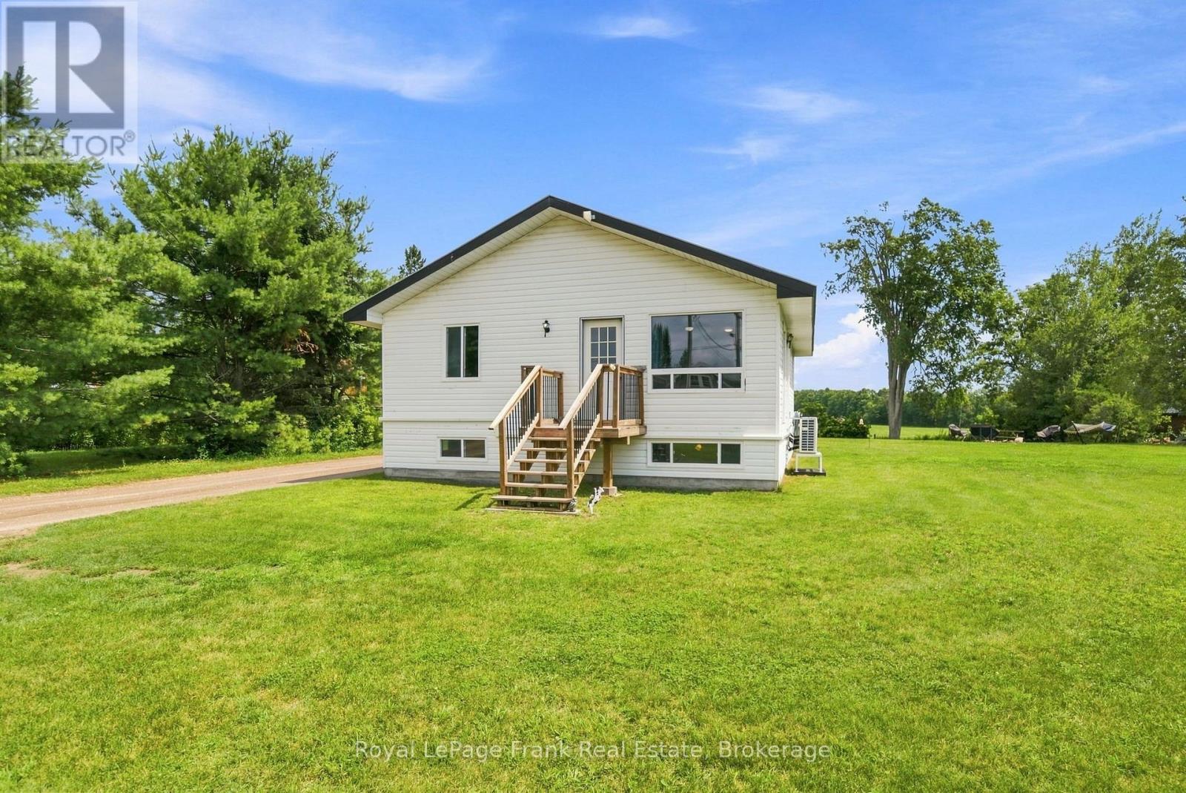
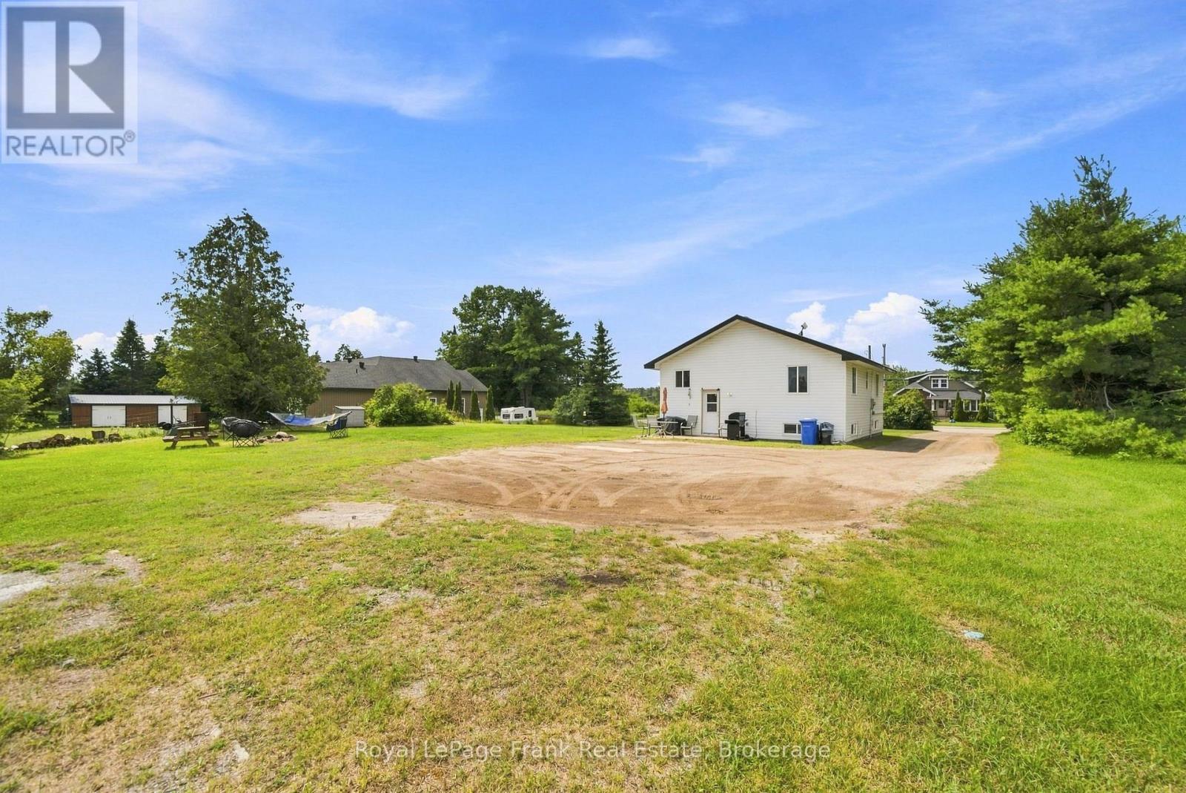
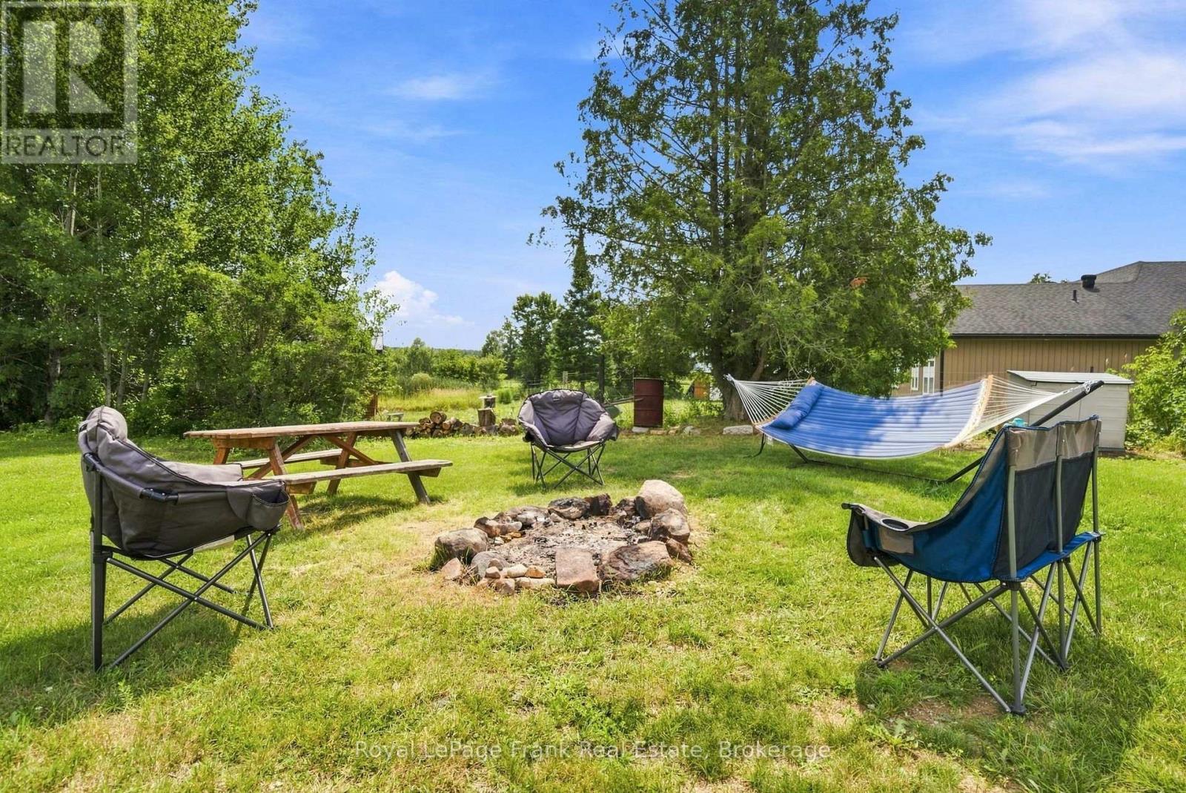
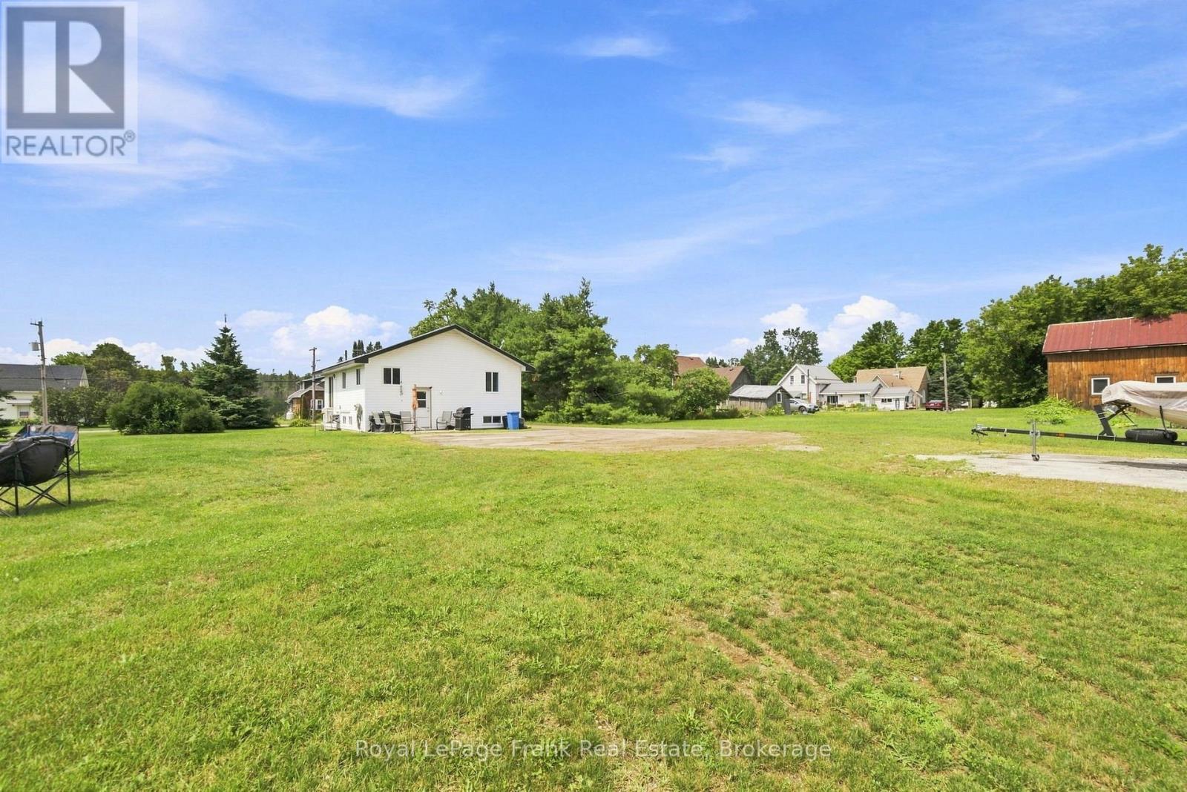
170 Burnt River Road, Kawartha Lakes, ON - Outdoor With Backyard
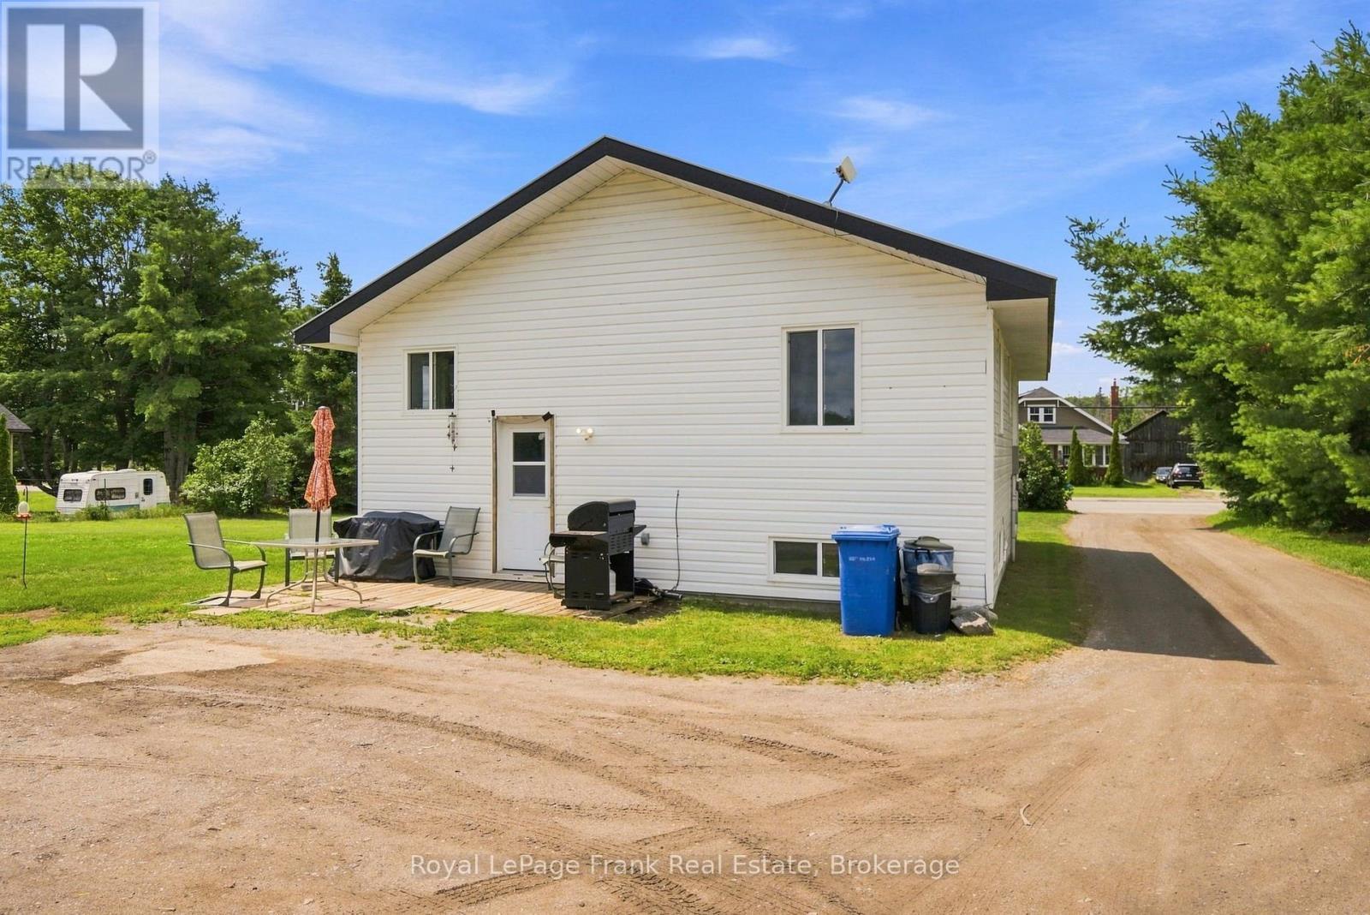
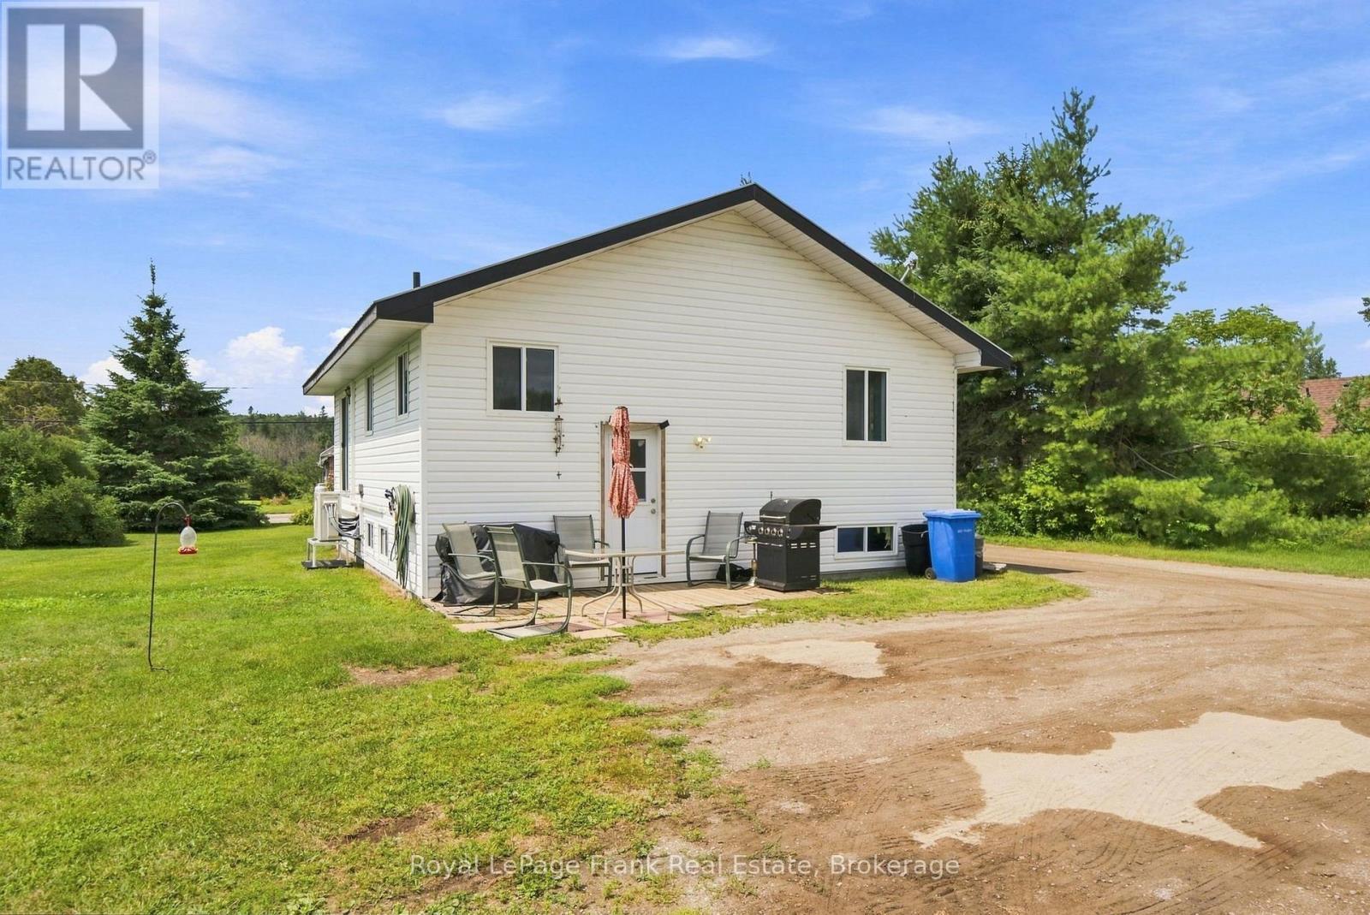
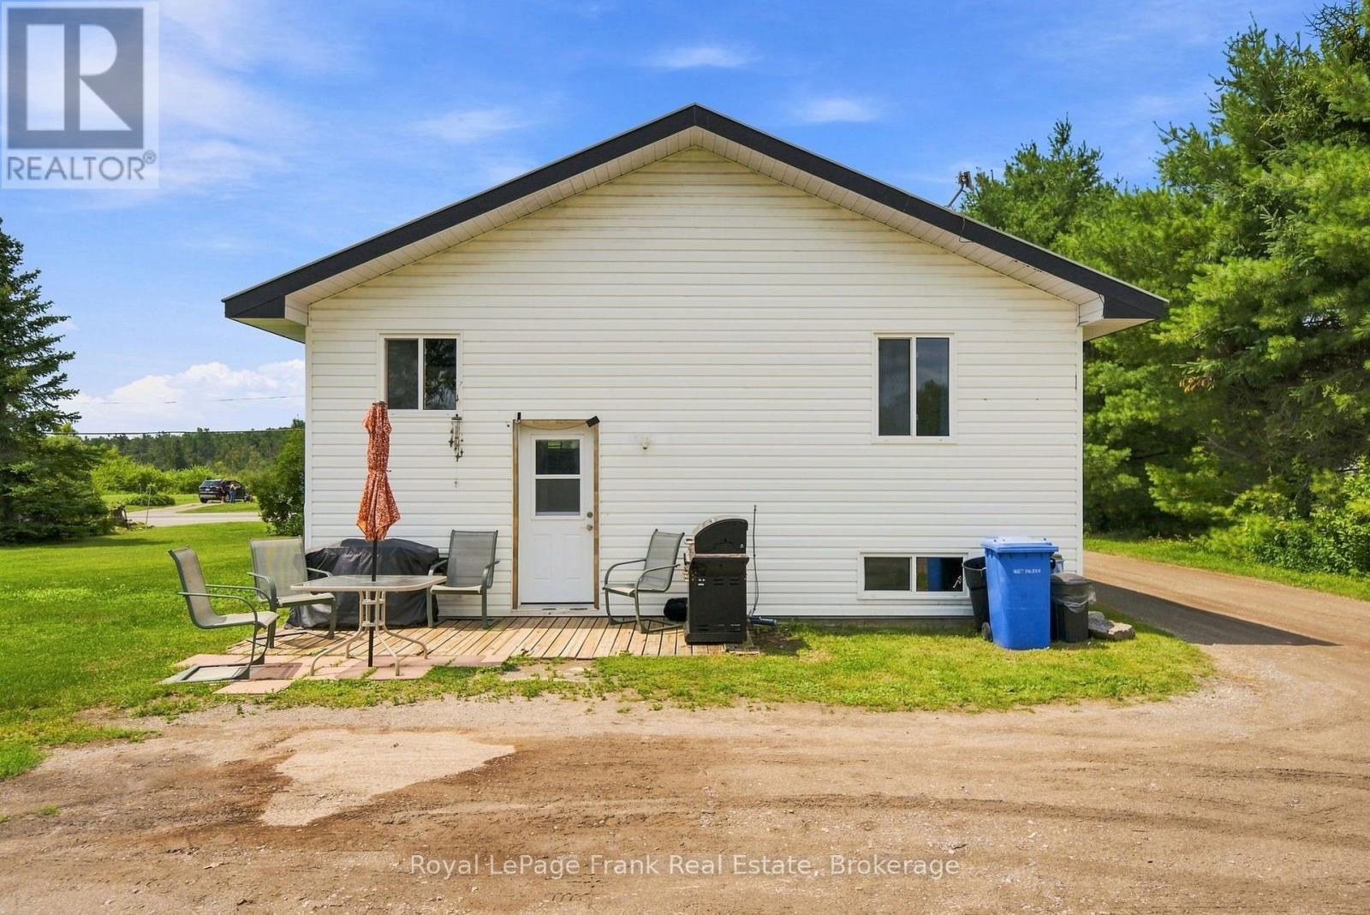
170 Burnt River Road, Kawartha Lakes, ON - Outdoor With Exterior
170 Burnt River Road, Kawartha Lakes, ON - Outdoor
170 Burnt River Road, Kawartha Lakes, ON - Outdoor With Exterior
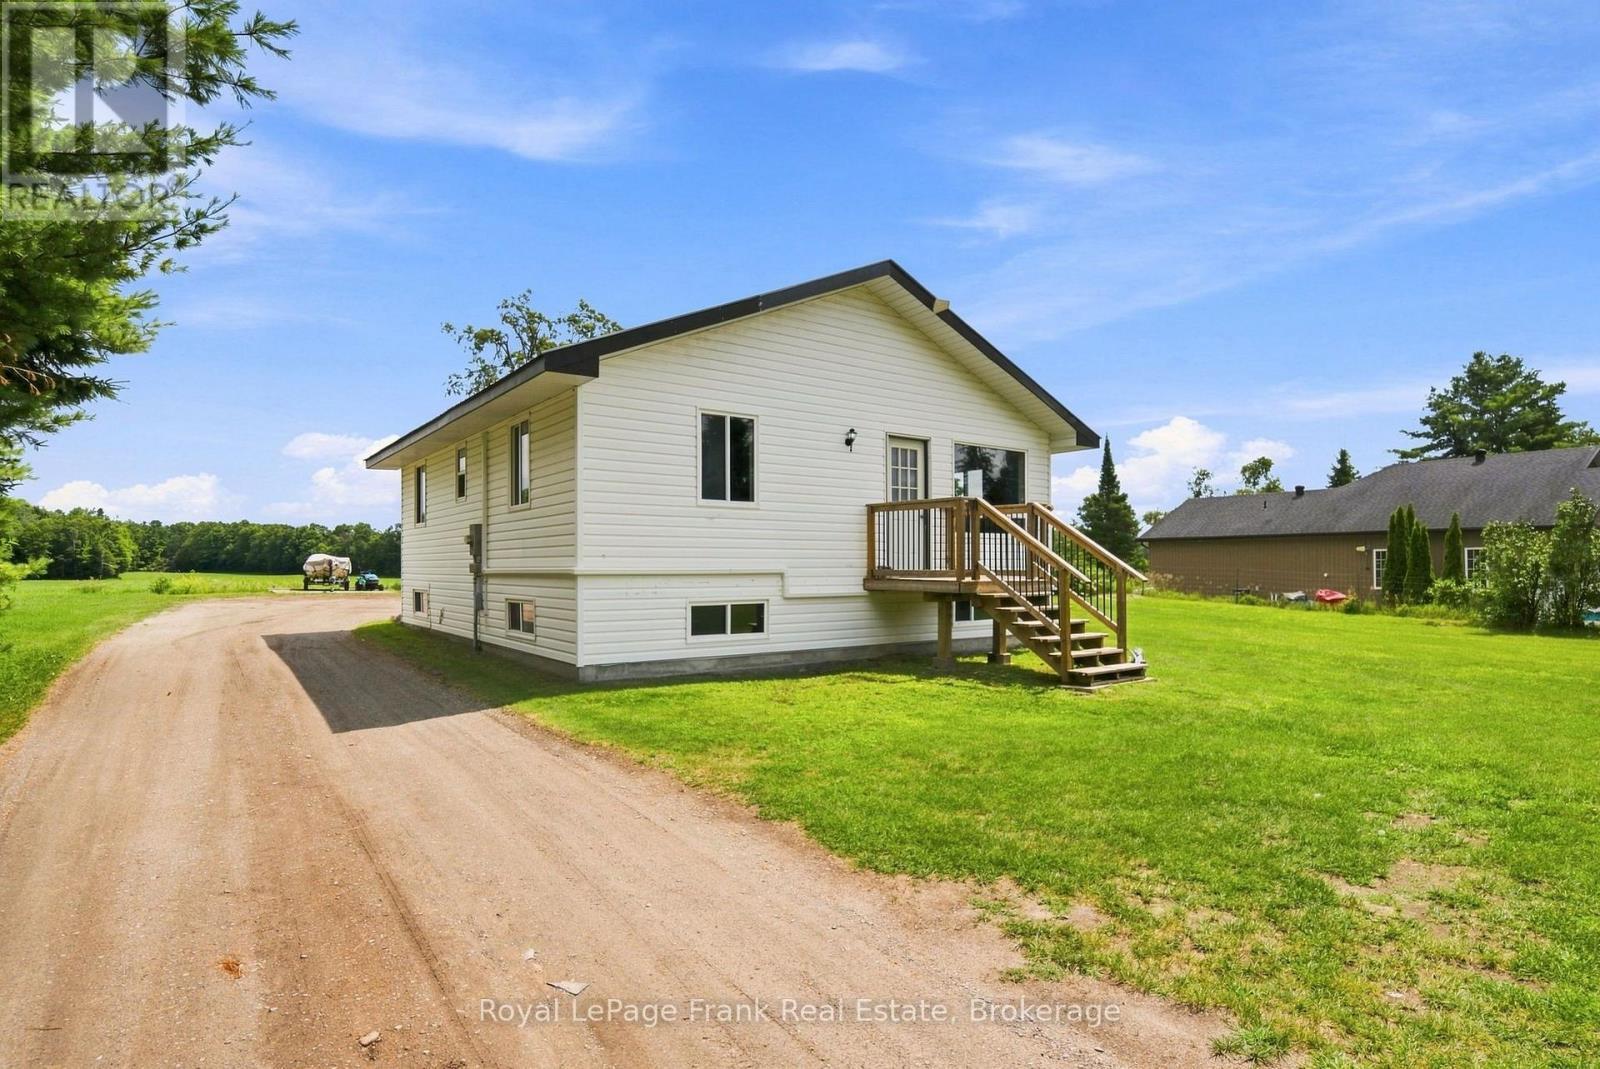
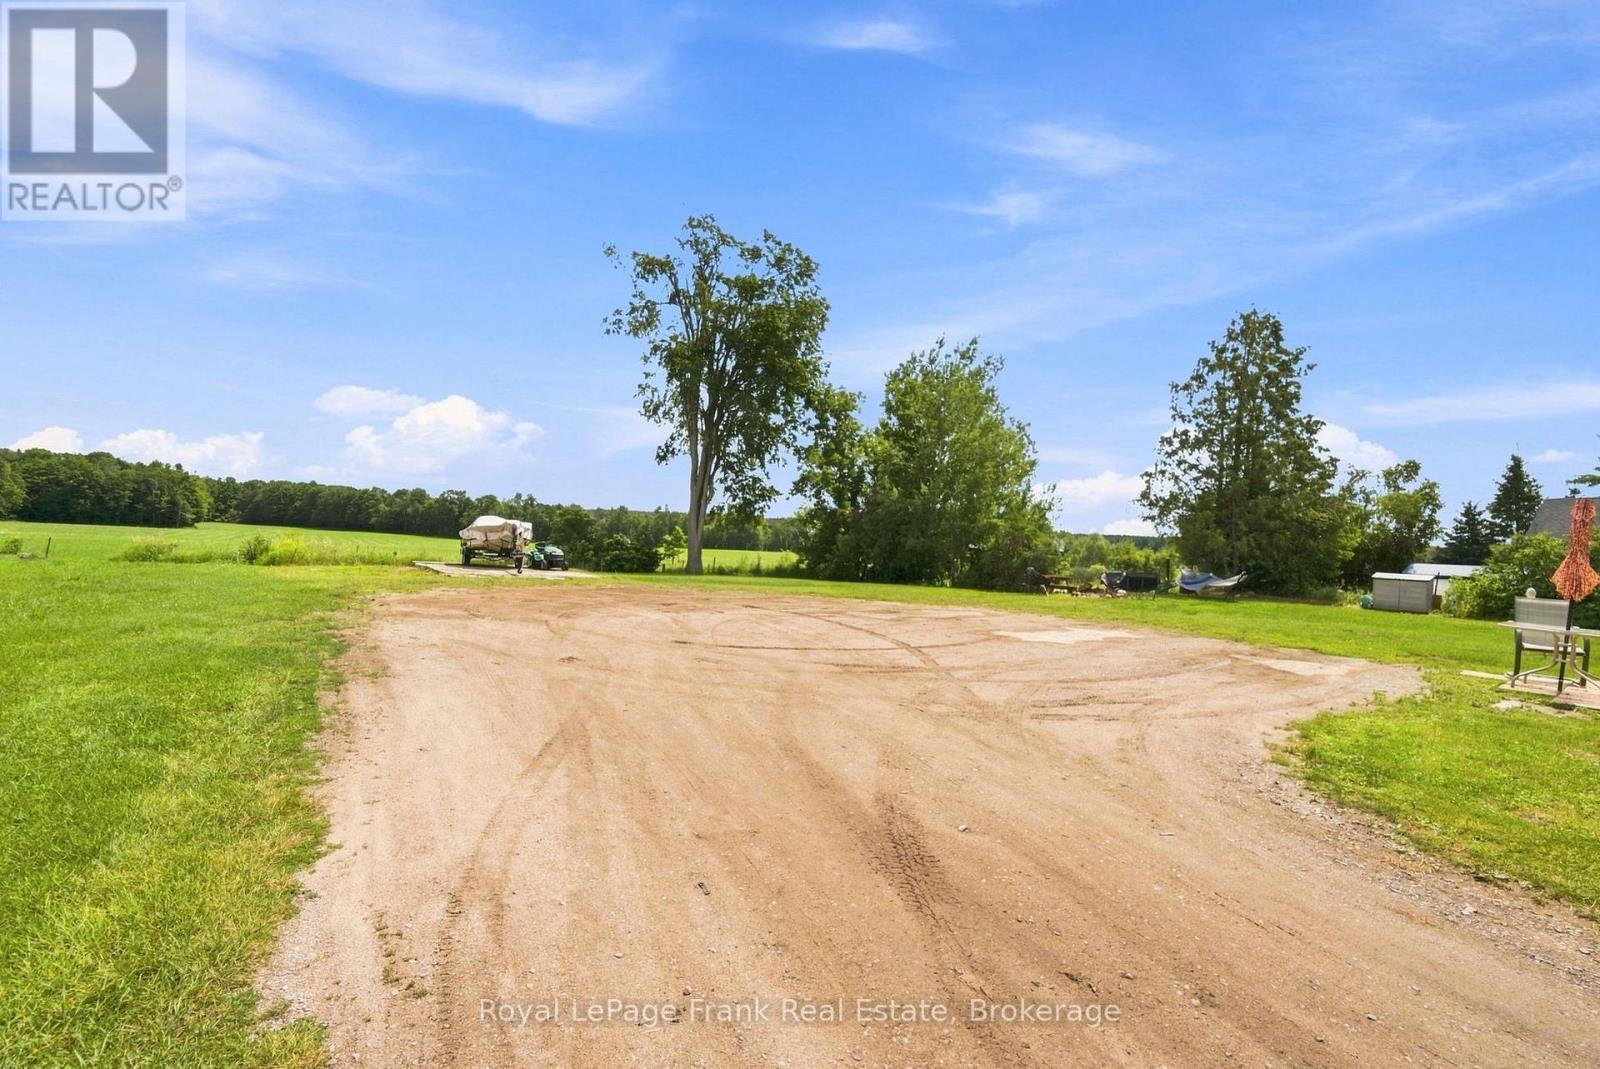
Plenty of Parking - 170 Burnt River Road, Kawartha Lakes, ON - Outdoor With View
170 Burnt River Road, Kawartha Lakes, ON - Outdoor With View
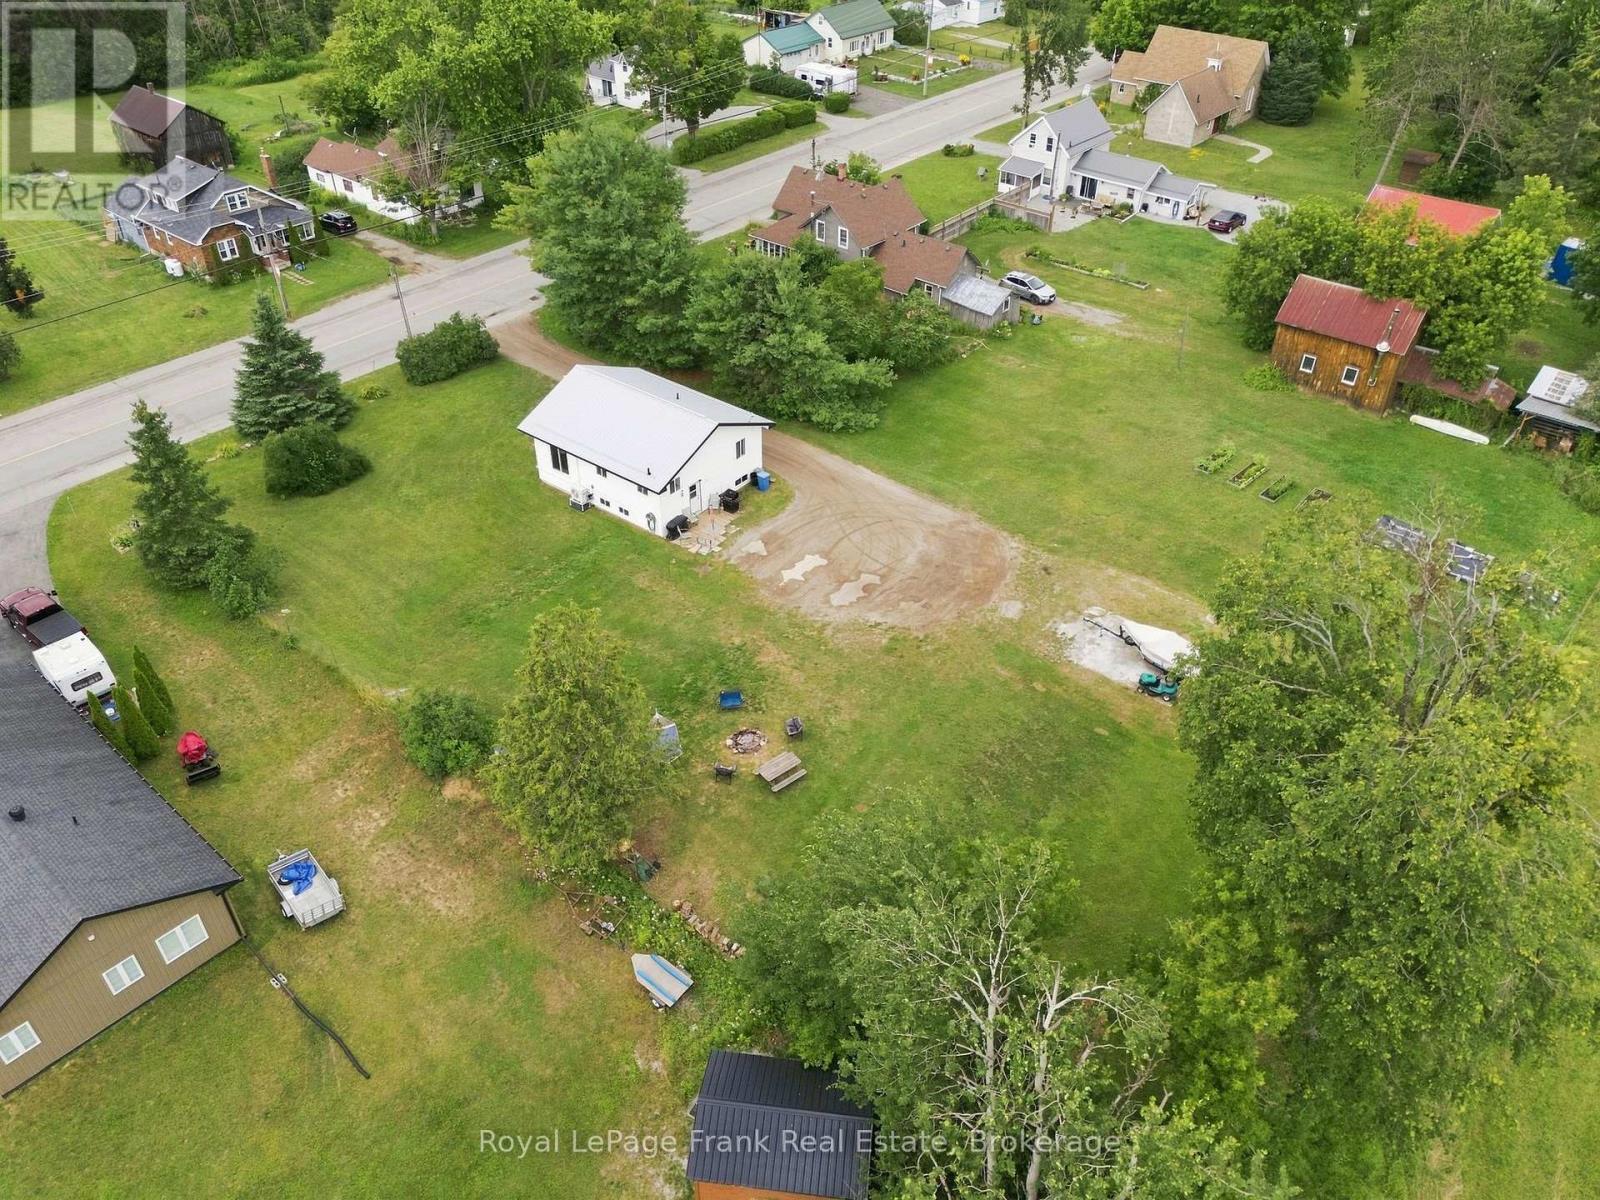
Metal Roof - 170 Burnt River Road, Kawartha Lakes, ON - Outdoor With View
170 Burnt River Road, Kawartha Lakes, ON - Outdoor
170 Burnt River Road, Kawartha Lakes, ON - Outdoor With View
170 Burnt River Road, Kawartha Lakes, ON - Other
170 Burnt River Road, Kawartha Lakes, ON  - Outdoor
170 Burnt River Road, Kawartha Lakes, ON - Outdoor
170 Burnt River Road, Kawartha Lakes, ON - Outdoor With Exterior
170 Burnt River Road, Kawartha Lakes, ON - Indoor Photo Showing Living Room
170 Burnt River Road, Kawartha Lakes, ON - Indoor Photo Showing Dining Room
170 Burnt River Road, Kawartha Lakes, ON - Indoor Photo Showing Kitchen
Primary- This Image Has Been Virtually Staged. - 170 Burnt River Road, Kawartha Lakes, ON - Indoor Photo Showing Bedroom
Primary - 170 Burnt River Road, Kawartha Lakes, ON - Indoor Photo Showing Bedroom
Upper Bathroom- Three Piece - 170 Burnt River Road, Kawartha Lakes, ON - Indoor
Bedroom Two- This Image Has Been Virtually Staged. - 170 Burnt River Road, Kawartha Lakes, ON - Indoor Photo Showing Bedroom
Bedroom Two - 170 Burnt River Road, Kawartha Lakes, ON - Indoor Photo Showing Bedroom
Bedroom 3- This Image Has Been Virtually Staged. - 170 Burnt River Road, Kawartha Lakes, ON - Indoor Photo Showing Bedroom
Bedroom Three (Lower) - 170 Burnt River Road, Kawartha Lakes, ON - Indoor Photo Showing Bedroom
Second Kitchen (Lower) - 170 Burnt River Road, Kawartha Lakes, ON - Indoor Photo Showing Kitchen
Second Bathroom (Lower- Four Piece) - 170 Burnt River Road, Kawartha Lakes, ON - Indoor Photo Showing Bathroom
In Law Suite- Separate Entrance - 170 Burnt River Road, Kawartha Lakes, ON - Indoor Photo Showing Other Room
In Law Suite-Separate Entrance - 170 Burnt River Road, Kawartha Lakes, ON - Indoor Photo Showing Basement
170 Burnt River Road, Kawartha Lakes, ON - Outdoor With Backyard
170 Burnt River Road, Kawartha Lakes, ON - Outdoor With Exterior
170 Burnt River Road, Kawartha Lakes, ON - Outdoor
170 Burnt River Road, Kawartha Lakes, ON - Outdoor With Exterior
Plenty of Parking - 170 Burnt River Road, Kawartha Lakes, ON - Outdoor With View
170 Burnt River Road, Kawartha Lakes, ON - Outdoor With View
Metal Roof - 170 Burnt River Road, Kawartha Lakes, ON - Outdoor With View
170 Burnt River Road, Kawartha Lakes, ON - Outdoor
170 Burnt River Road, Kawartha Lakes, ON - Outdoor With View
170 Burnt River Road, Kawartha Lakes, ON - Other
  • Advertising

MULTIMEDIA

Open House

  • Sat Aug. 01 11:00 AM - 12:30 PM
Are you a real estate investor?
170 BURNT RIVER ROAD, Kawartha Lakes, Ontario, K0M 1C0
$449,000

3 Beds

2 Baths

Property Information:

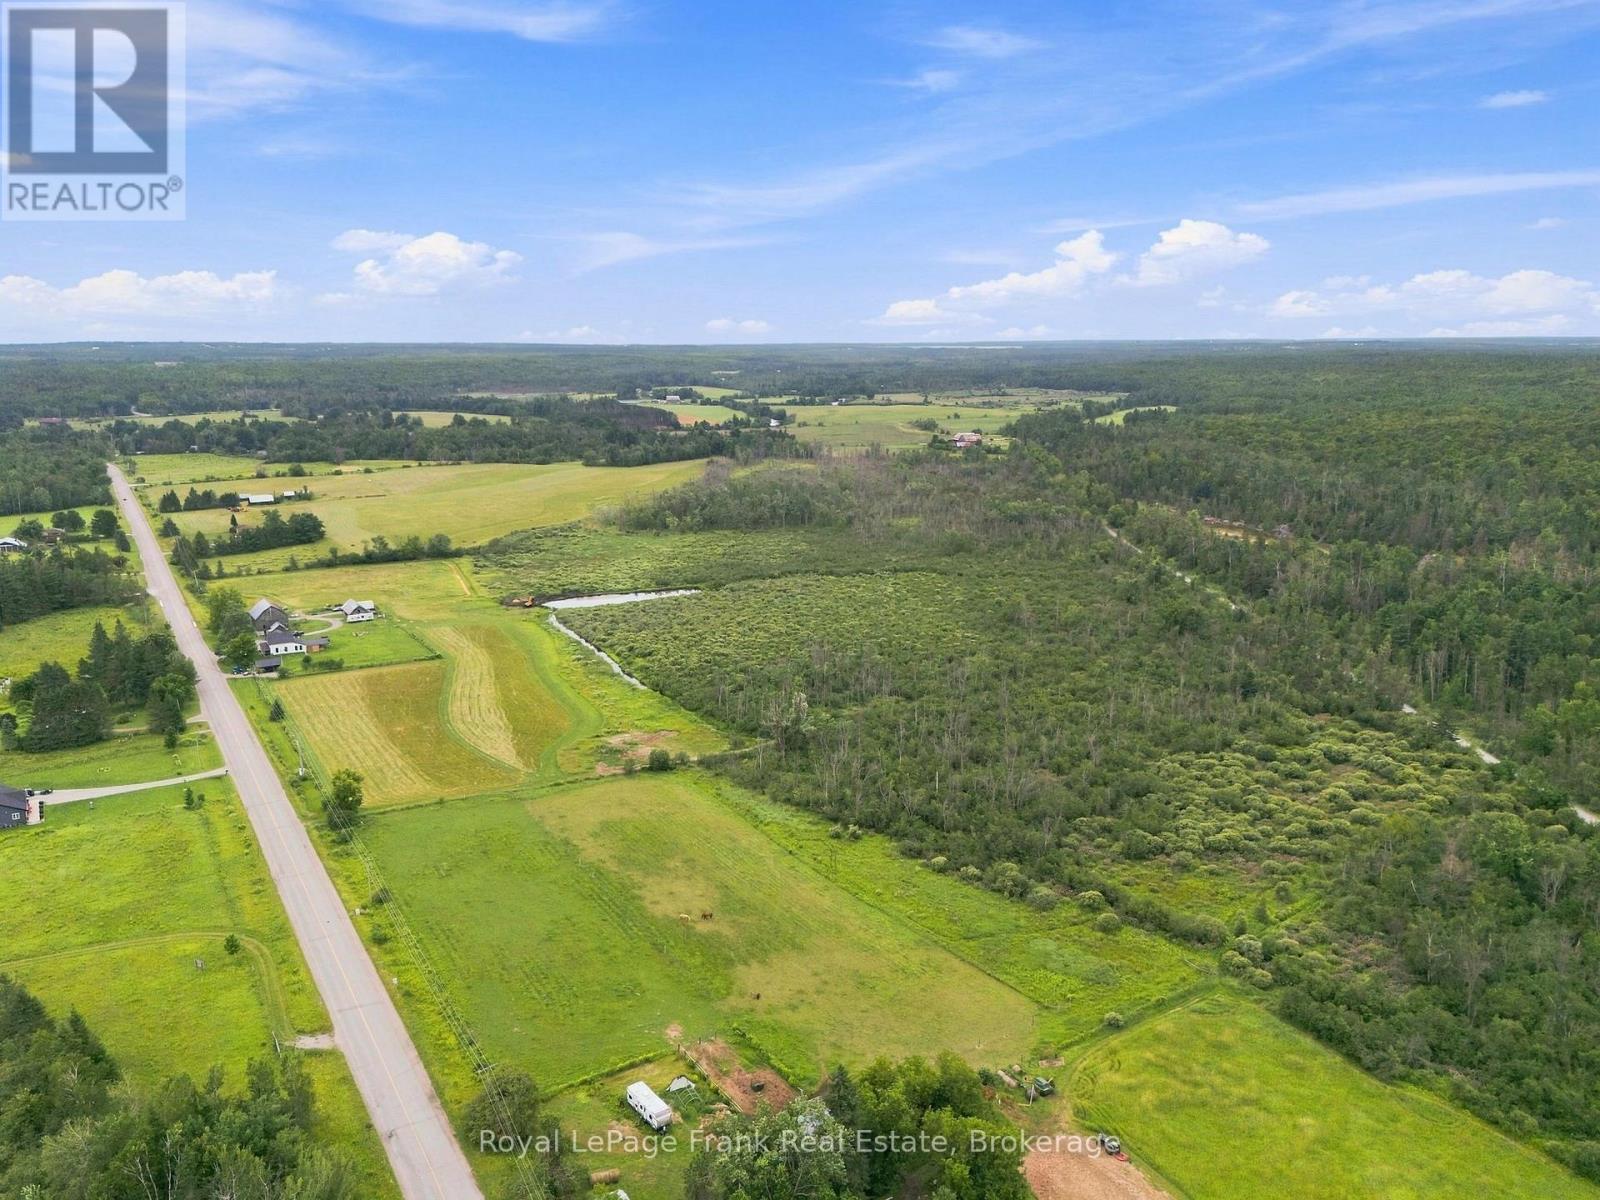
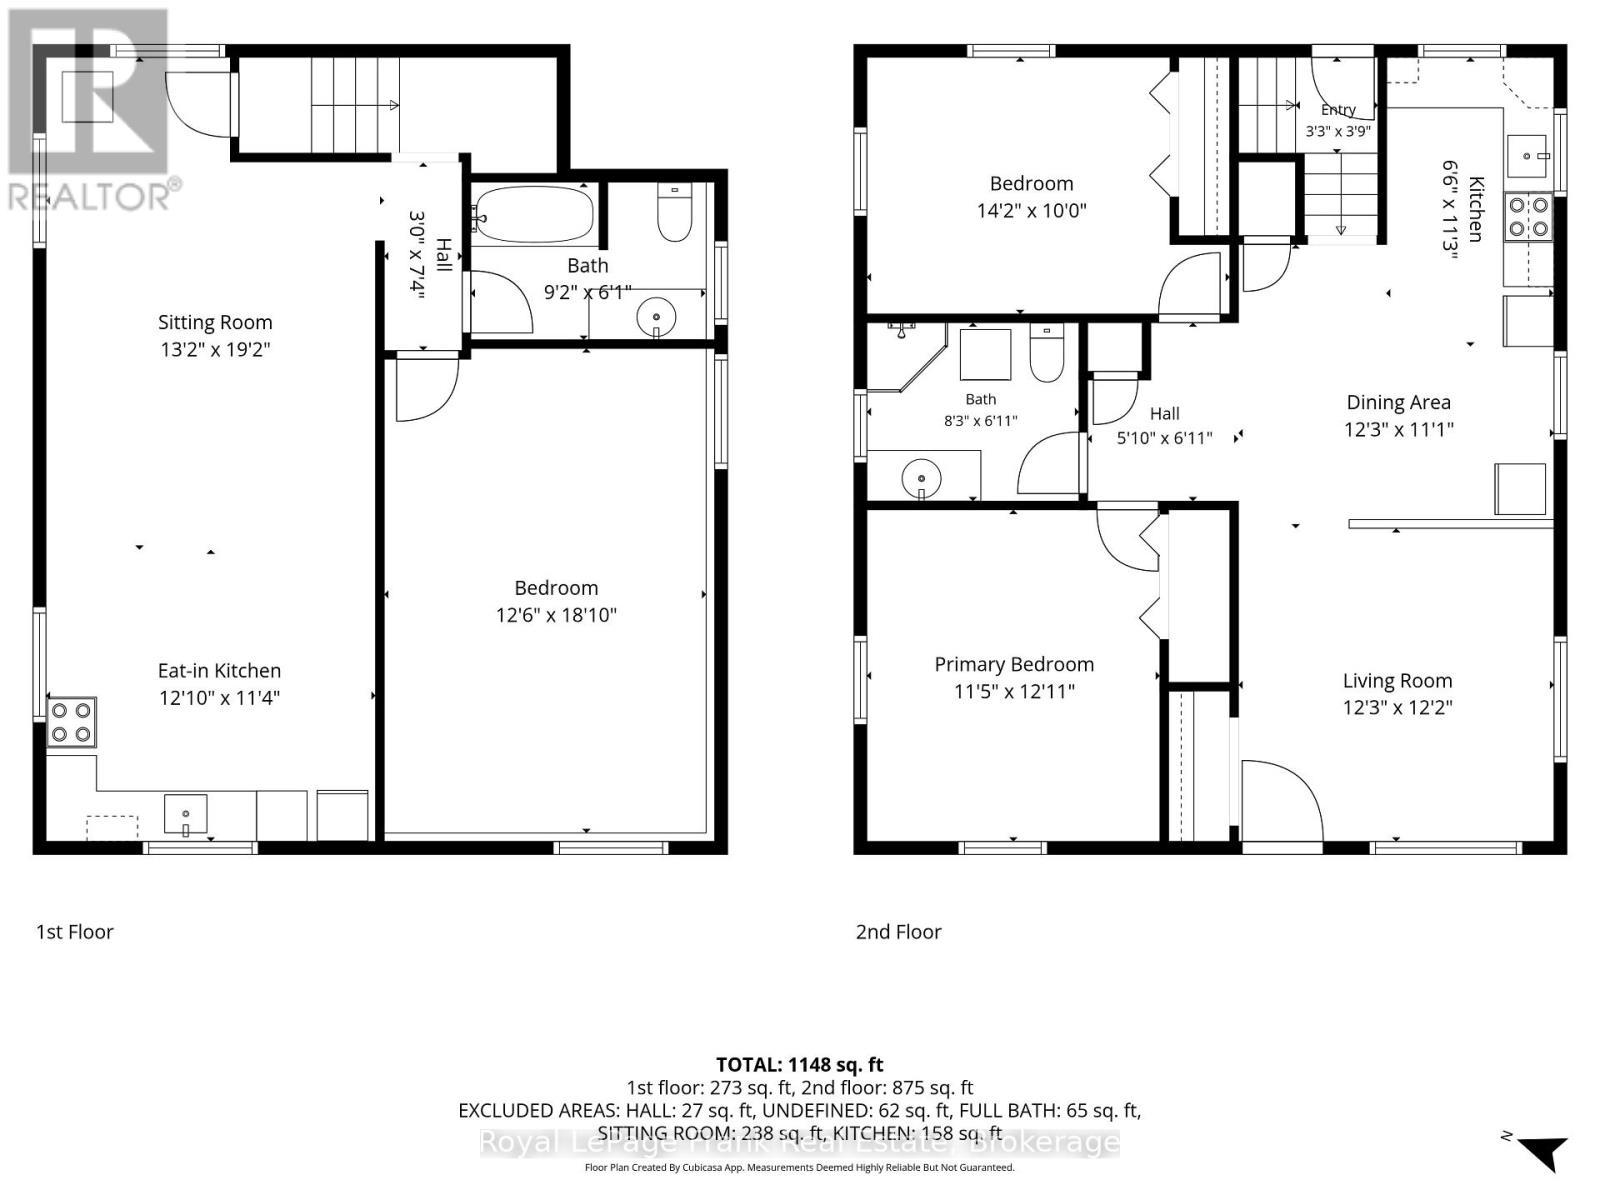
Welcome to the peaceful hamlet of Burnt River! This updated 2+1 bedroom, 2 bathroom home sits on a spacious HALF ACRE lot with PLENTY of parking and offers a separate entrance to a self-contained IN LAW SUITE, ideal for multigenerational living, guests, or added flexibility. Thoughtfully updated, with new Heat Pumps and A/C (2026), added insulation (2025), new shingles (2019), and a drilled well (2015), this home is truly MOVE IN READY! Just minutes to Fenelon Falls, parks, the Burnt River, and TRAILS for endless outdoor recreation, it's the perfect opportunity for first-time buyers, downsizers, or anyone looking for affordable country living! (id:27)

Building Features:

  • Style: Detached
  • Building Type: House
  • Air Conditioning: Yes
  • Architectural Style: Bungalow
  • Basement Development: Partially finished
  • Basement Type: N/A
  • Construction Style - Attachment: Detached
  • Exterior Finish: Vinyl siding
  • Floor Space: 1100 - 1500 sqft
  • Foundation Type: Concrete
  • Heating Type: Heat Pump
  • Heating Fuel: Electric
  • Cooling Type: Wall unit
  • Appliances: Dryer, Stove, Washer, Refrigerator

Property Features:

  • OwnershipType: Freehold
  • Property Type: Single Family
  • Features:
  • Floor Space (approx): 1100 - 1500 Square Feet
  • Irregular: Yes
  • Lot Depth: 220 Feet
  • Lot Frontage: 100 Feet
  • Lot Size: 100 x 220 FT
  • Zoning: RR2
  • Sewer: Septic System
  • Parking Type: No Garage
  • No. of Parking Spaces: 10

Rooms:

  • Bathroom Lower Level 2.79 m x 1.85 m
  • Kitchen Lower Level 3.91 m x 3.45 m
  • Sitting Lower Level 4.01 m x 5.84 m
  • Bedroom Lower Level 3.81 m x 5.74 m
  • Kitchen Main Level 1.83 m x 4.04 m
  • Dining Main Level 3.73 m x 3.38 m
  • Living Main Level 3.73 m x 3.71 m
  • Primary Bedroom Main Level 3.48 m x 3.94 m
  • Bedroom Main Level 4.32 m x 3.05 m
  • Bathroom Main Level 2.51 m x 1.85 m

Convert Measurement to:

REALTOR.ca  

QuickQuoteTM Powered by RPS
Thinking of Selling?

Start by finding out what your home might be worth in today's market.

Location of 170 BURNT RIVER ROAD, Kawartha Lakes, Ontario, K0M 1C0

Demographic Information of 170 BURNT RIVER ROAD, Kawartha Lakes, Ontario, K0M 1C0

Life Stage

Older Couples

Employment Type

Mixed

Average Household Income

$126,000.00

Average Number of Children

1.70

Household Population

Household Structure

Age of Population

Education

Education Level

No certificate/diploma/degree

19.33 %

High school certificate or equivalent

35.33 %

Apprenticeship trade certificate/diploma

6.0 %

College/non-university certificate

25.34 %

University certificate (below bachelor)

2.0 %

University Degree

12.01 %

Commuter

Travel To Work

By Car

91.93 %

By Public Transit

0.0 %

By Walking

4.84 %

By Bicycle

0.0 %

By Other Methods

3.23 %

Cultural Diversity

Knowledge of Official Language

Mother Tongue

Building Information

Building Type

Apartments (Low and High Rise)

1.33 %

Houses

98.67 %

Own Vs. Rent