Button CopyPathCircle CloseCircle Left ArrowArrow Down Icon GreyClosecirclecircleBurger
  • Advertising

100 O'REILLY LANE, Kawartha Lakes, Ontario, K0M 2C0

MLS® # X13231844
House For Sale In Kawartha Lakes, Ontario
$999,000 QuickQuoteTM: $786K - $1.1M

4 Beds

3 Baths

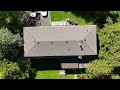
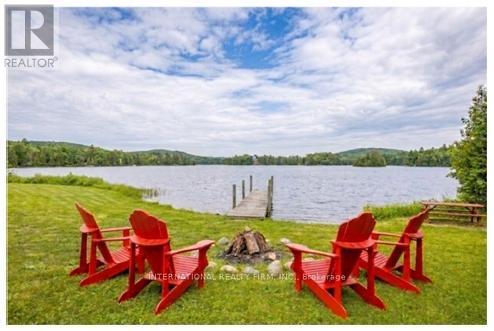
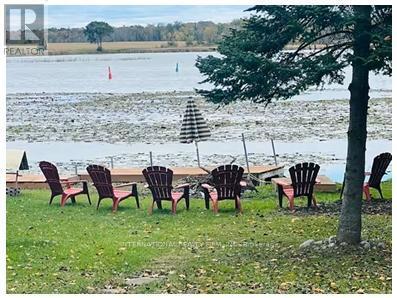
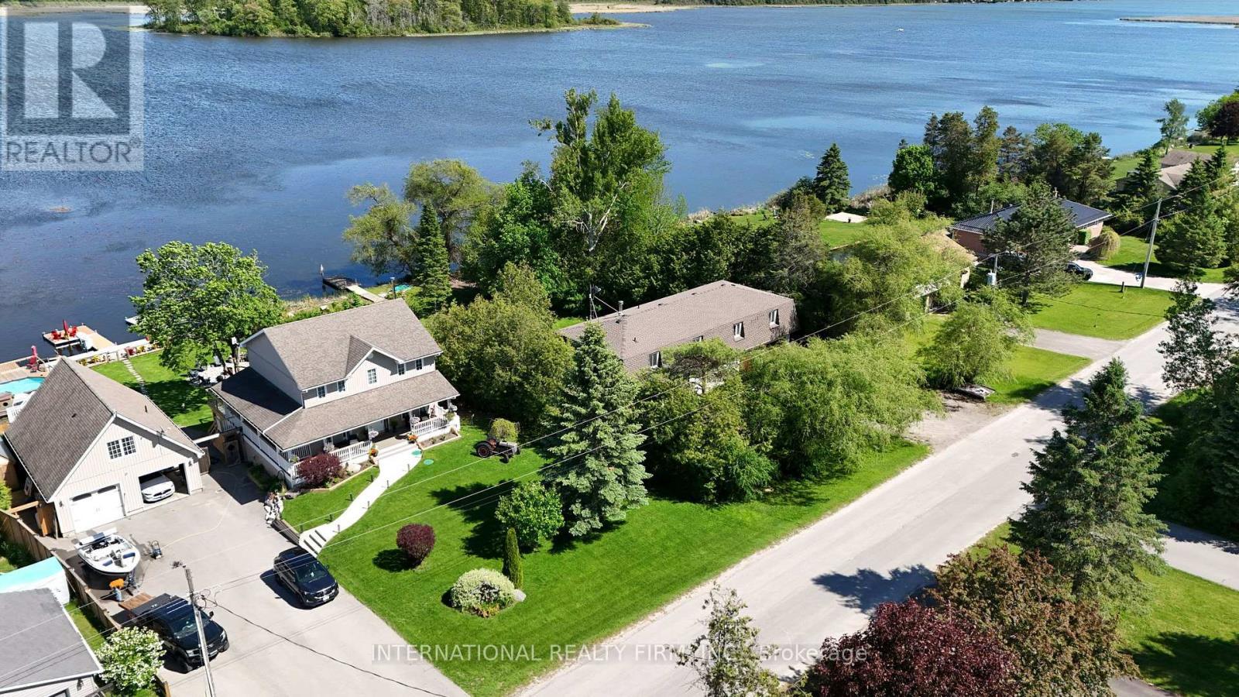
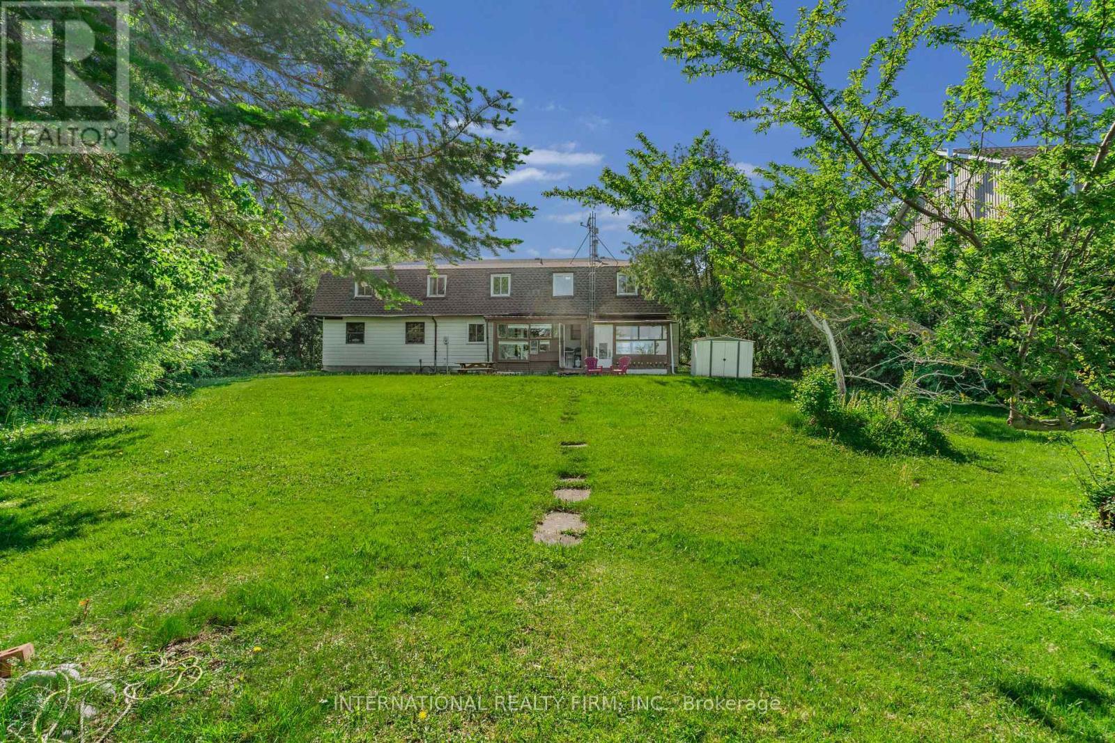
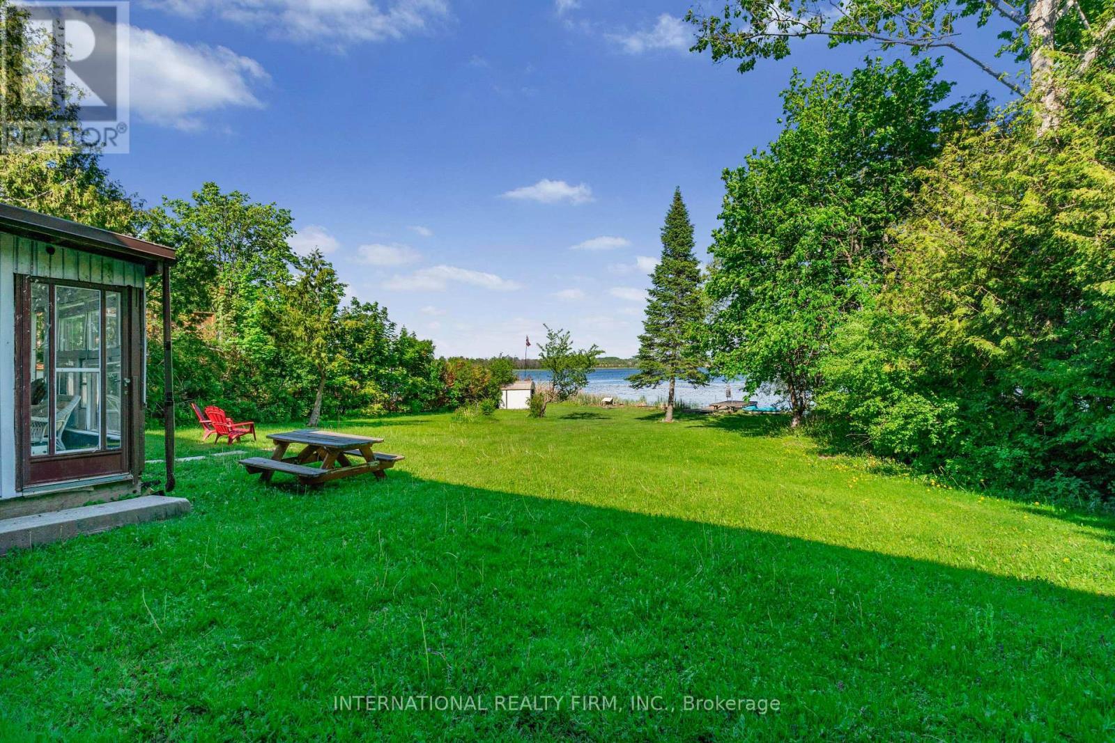
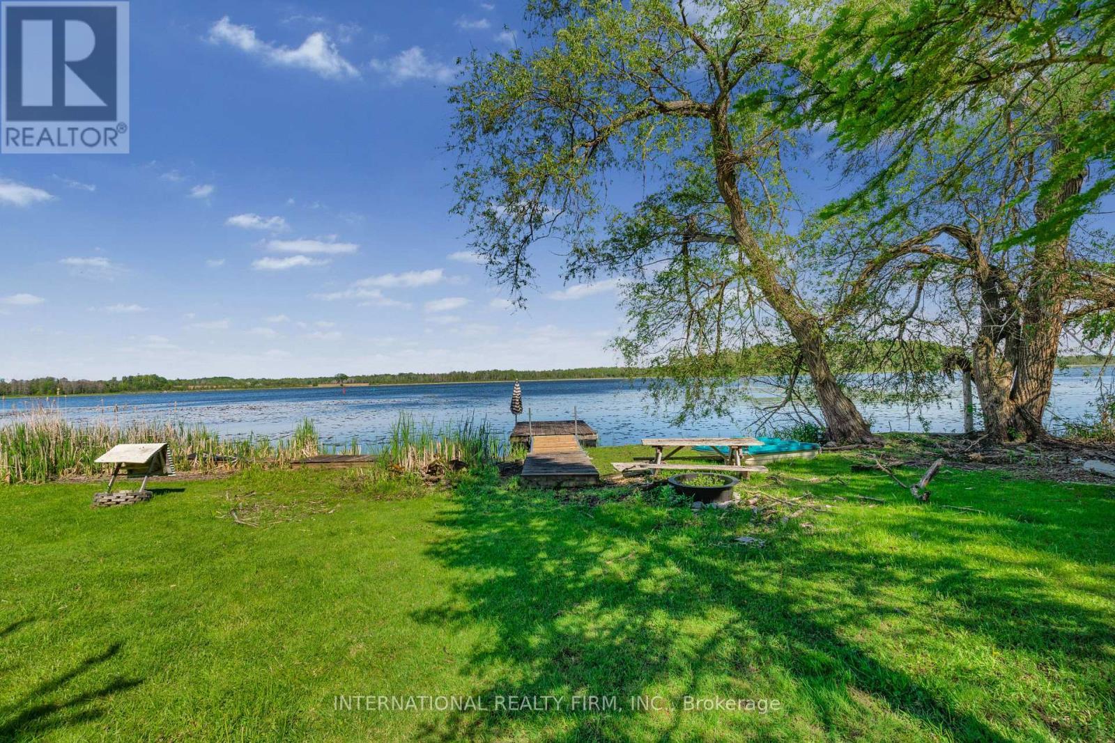
100 O'Reilly Lane, Kawartha Lakes, ON - Outdoor With Body Of Water With View
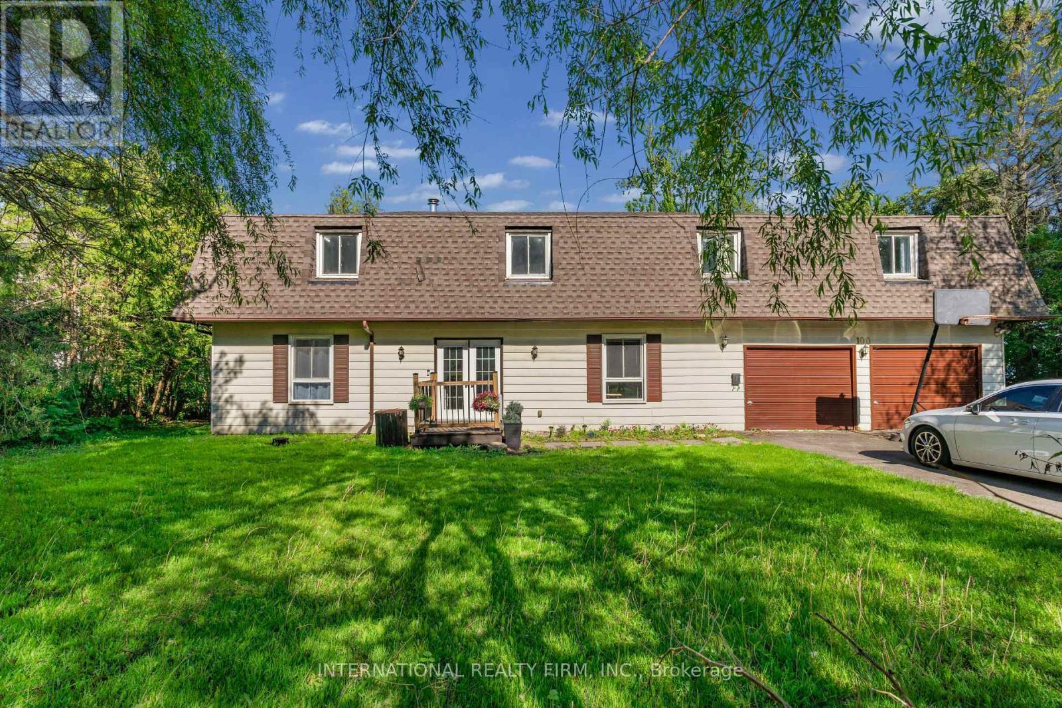
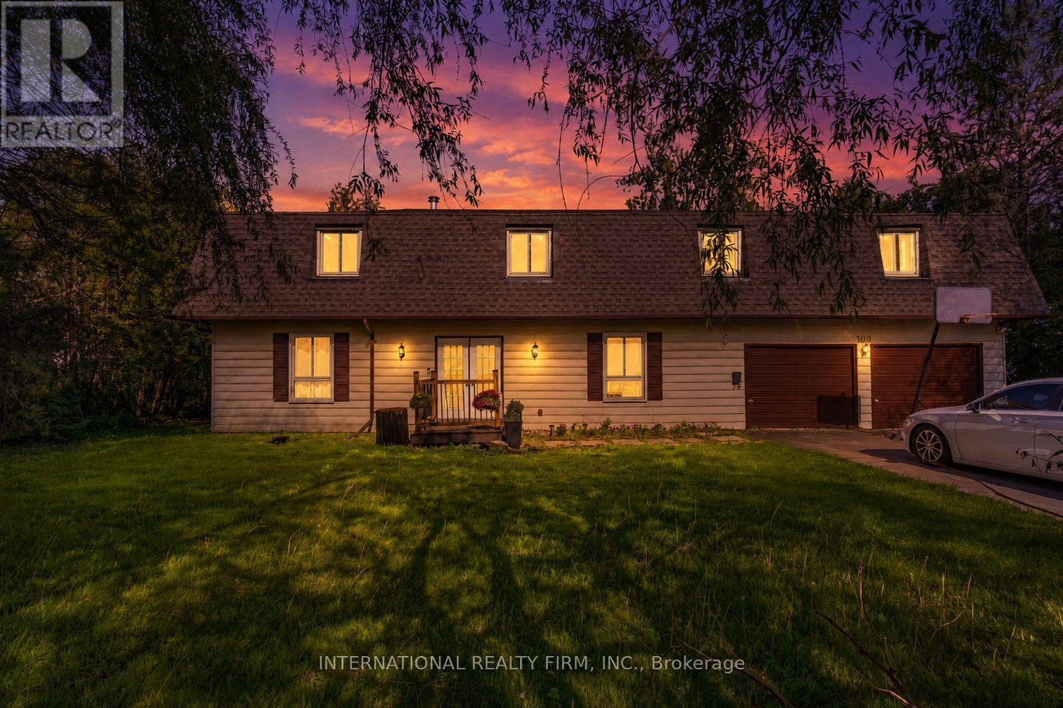
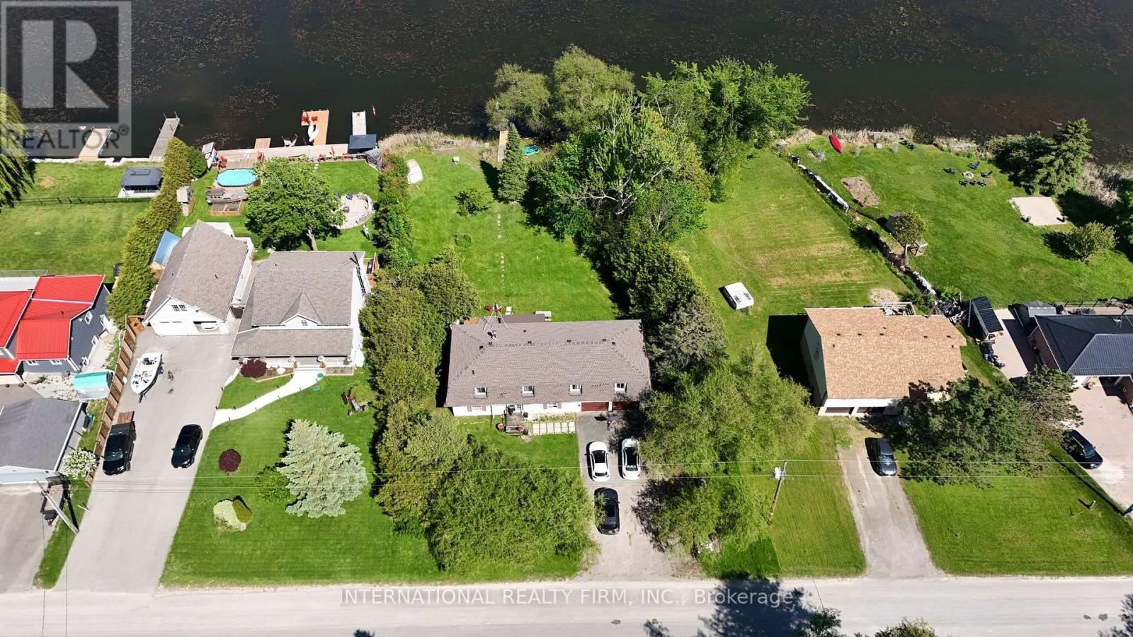
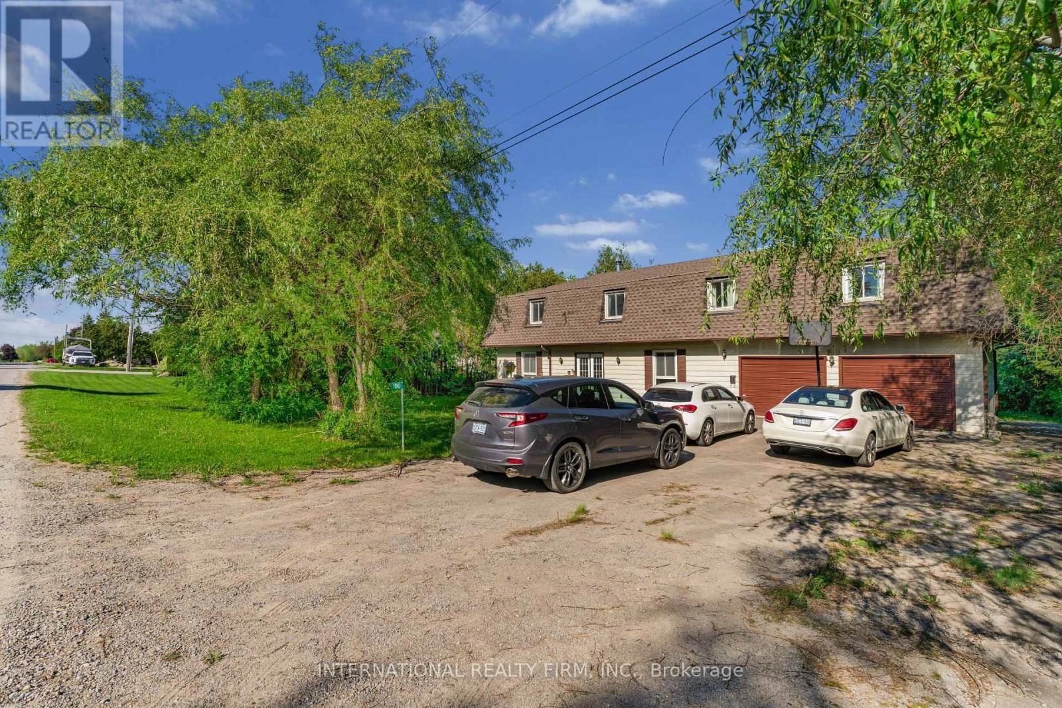
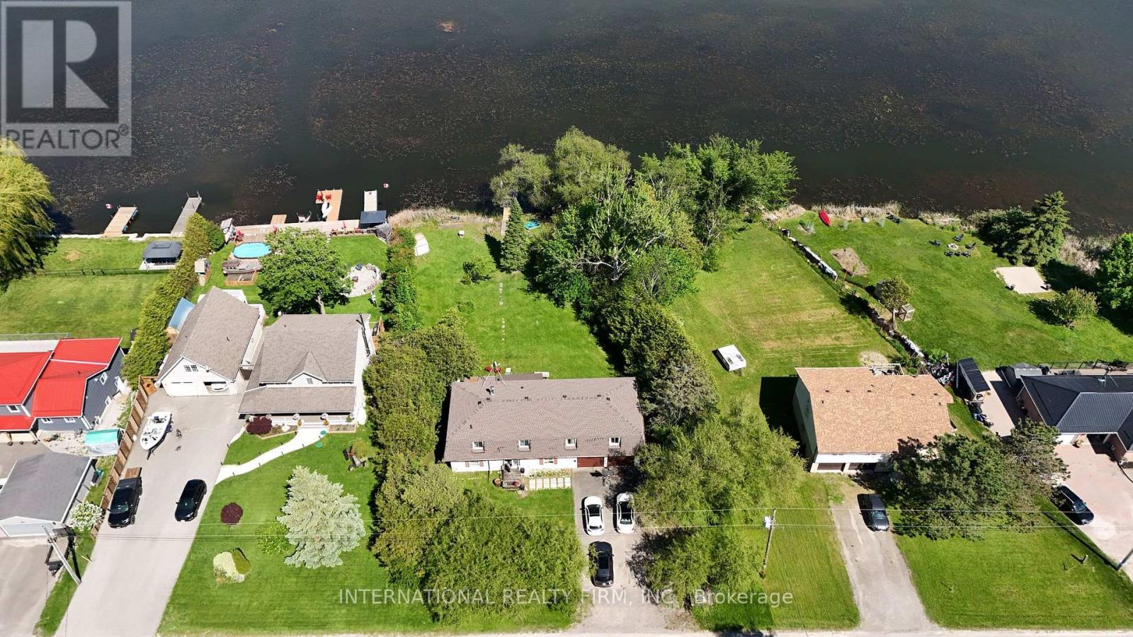
100 O'Reilly Lane, Kawartha Lakes, ON - Outdoor
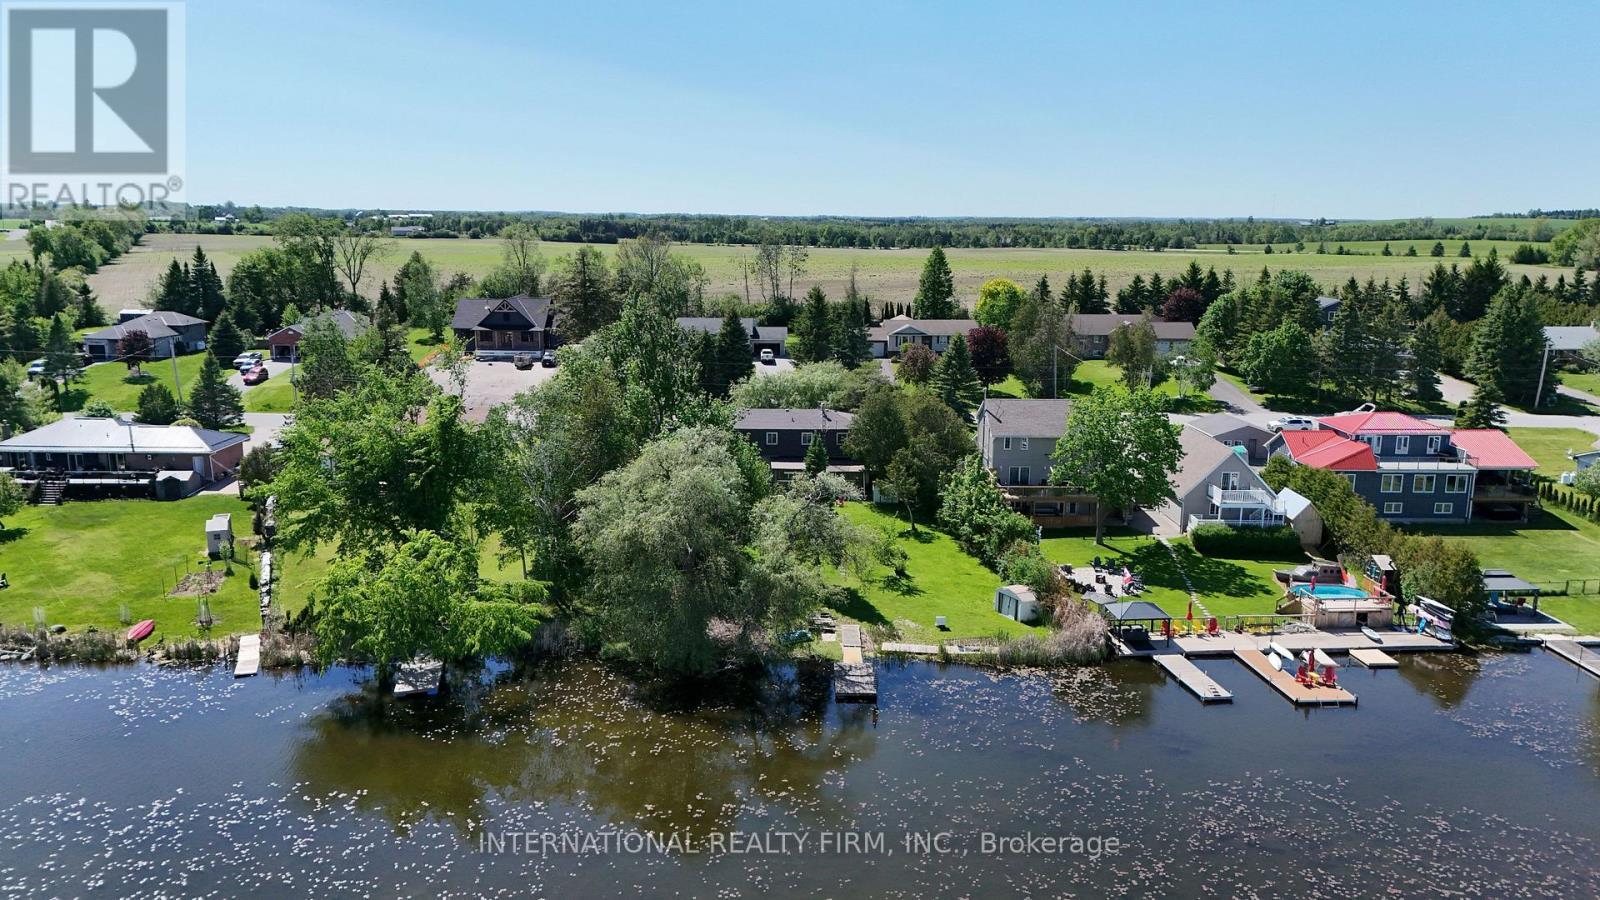
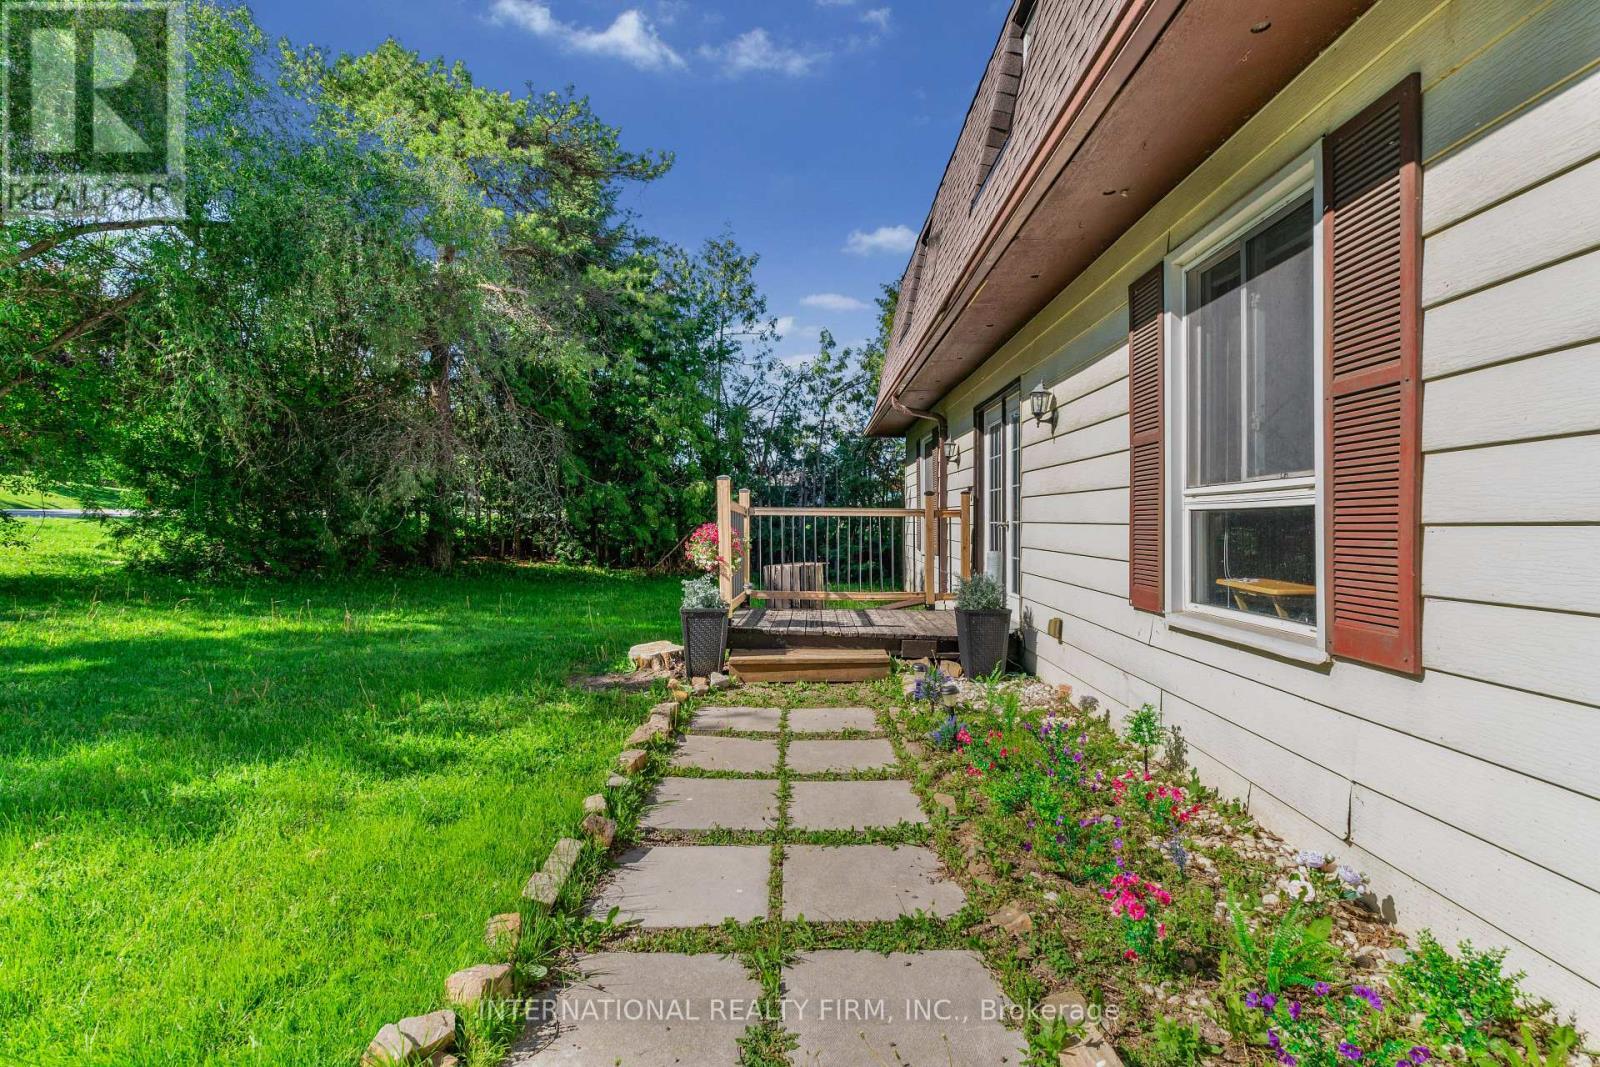
100 O'Reilly Lane, Kawartha Lakes, ON - Outdoor With View
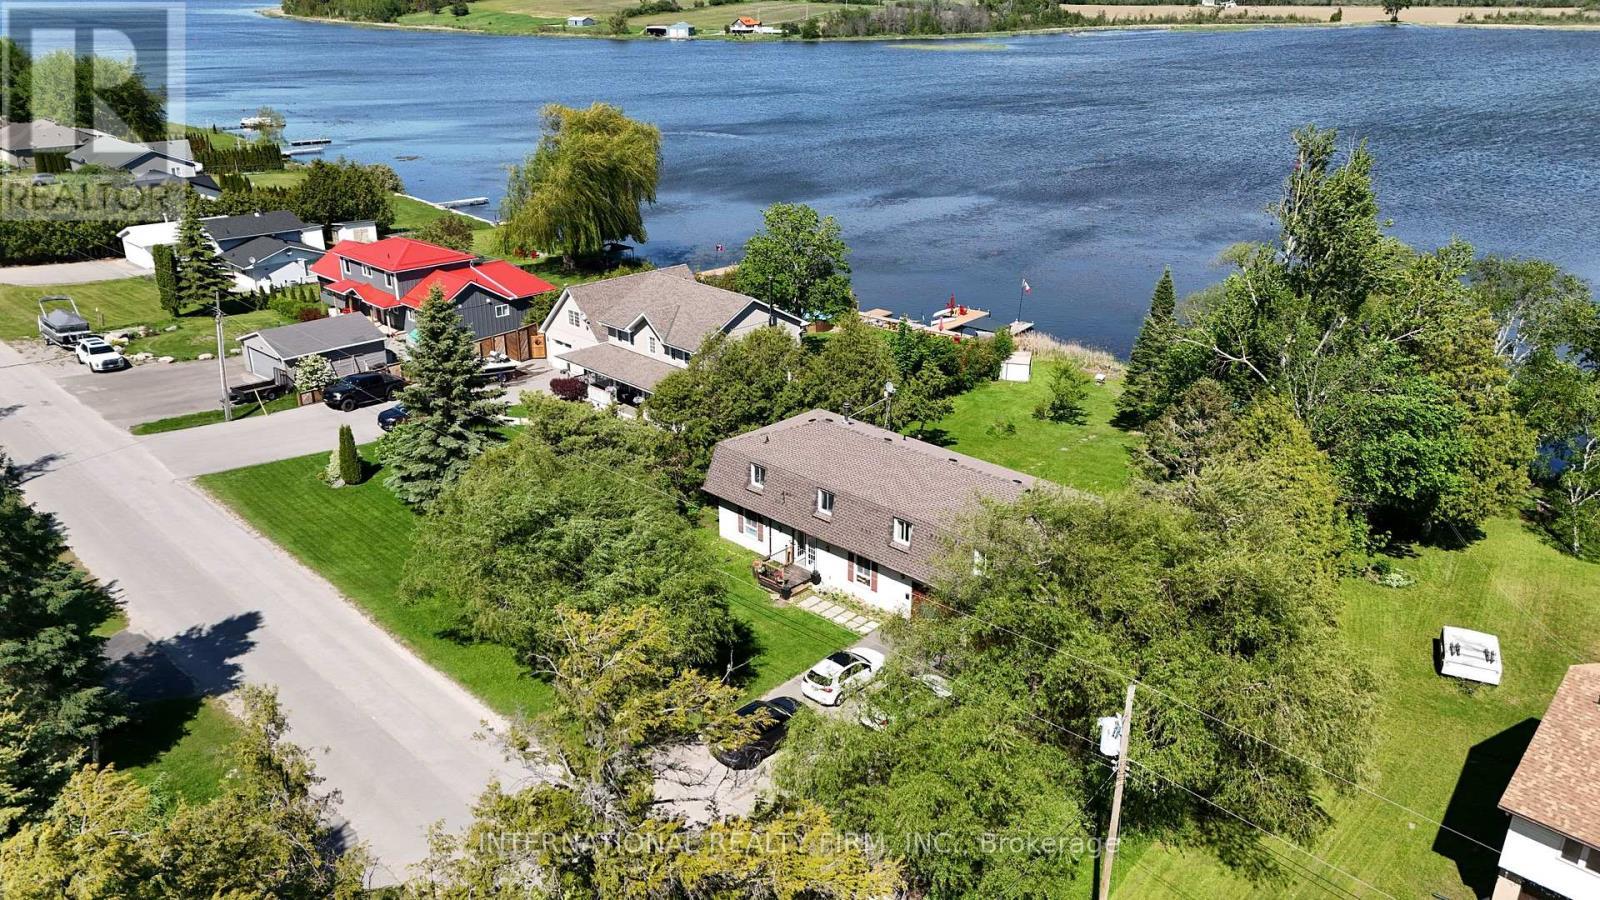
100 O'Reilly Lane, Kawartha Lakes, ON - Outdoor With Body Of Water With View
100 O'Reilly Lane, Kawartha Lakes, ON - Outdoor
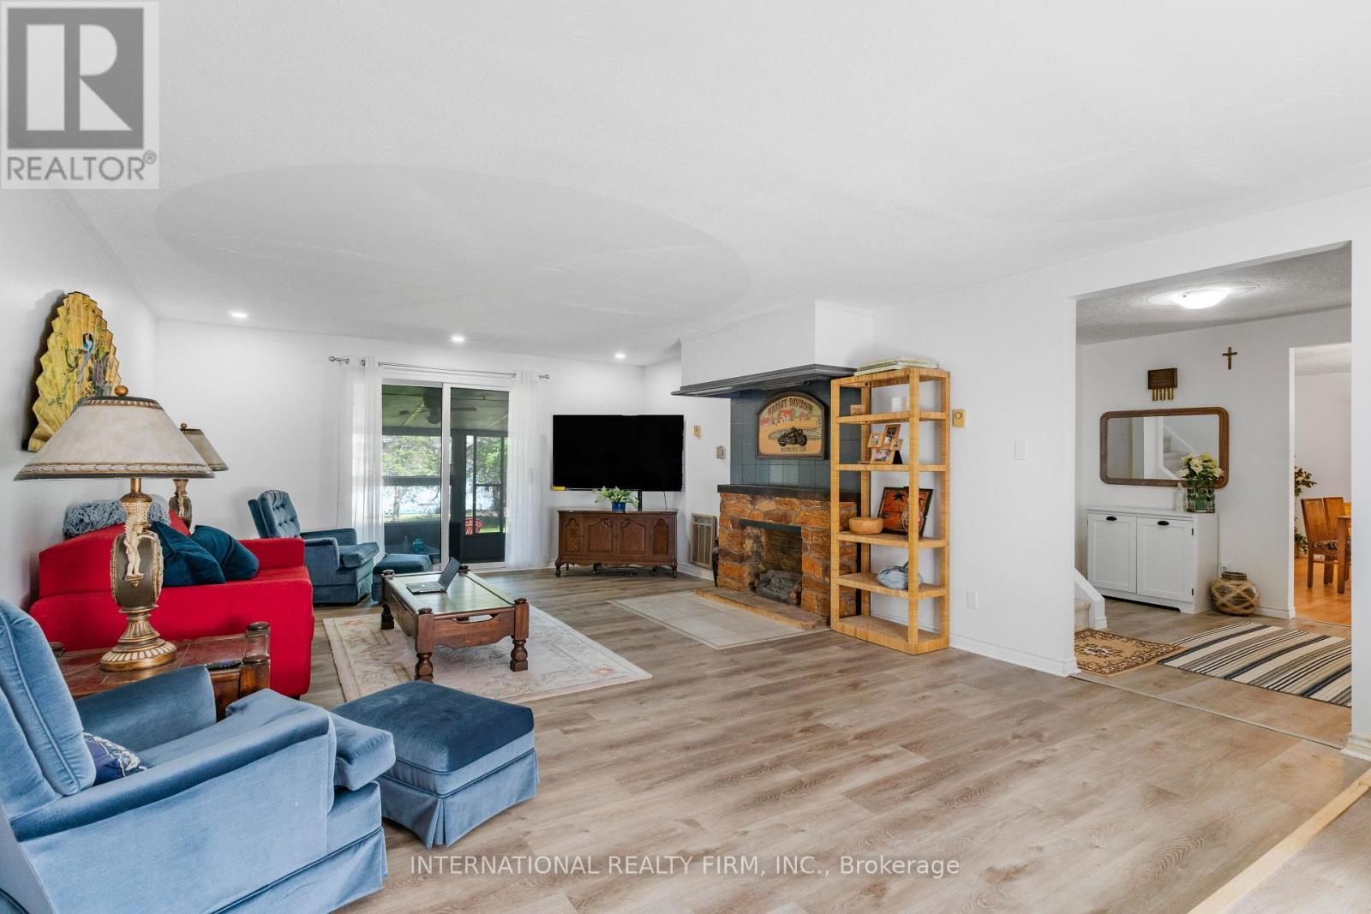
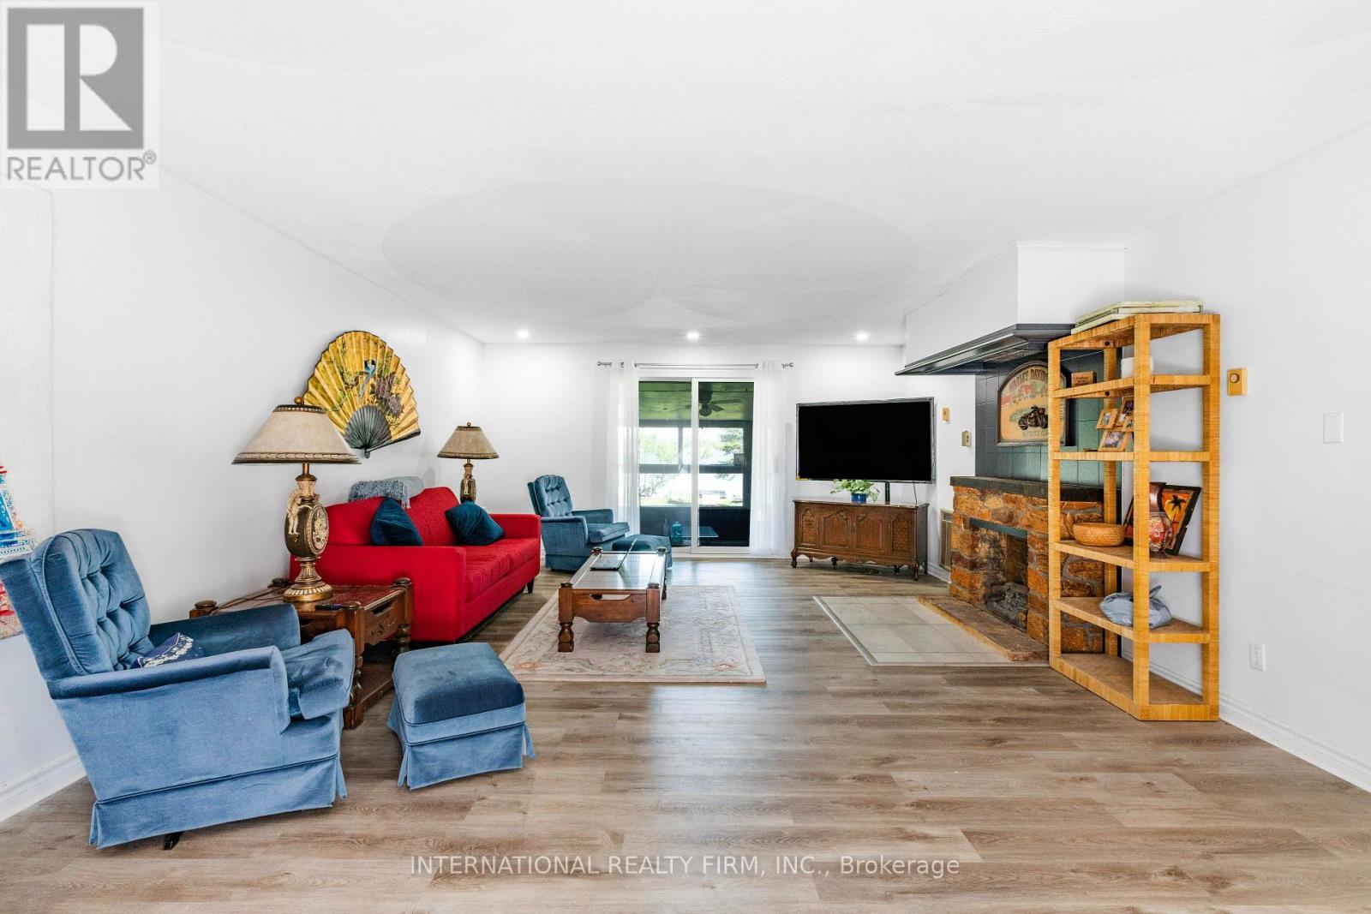
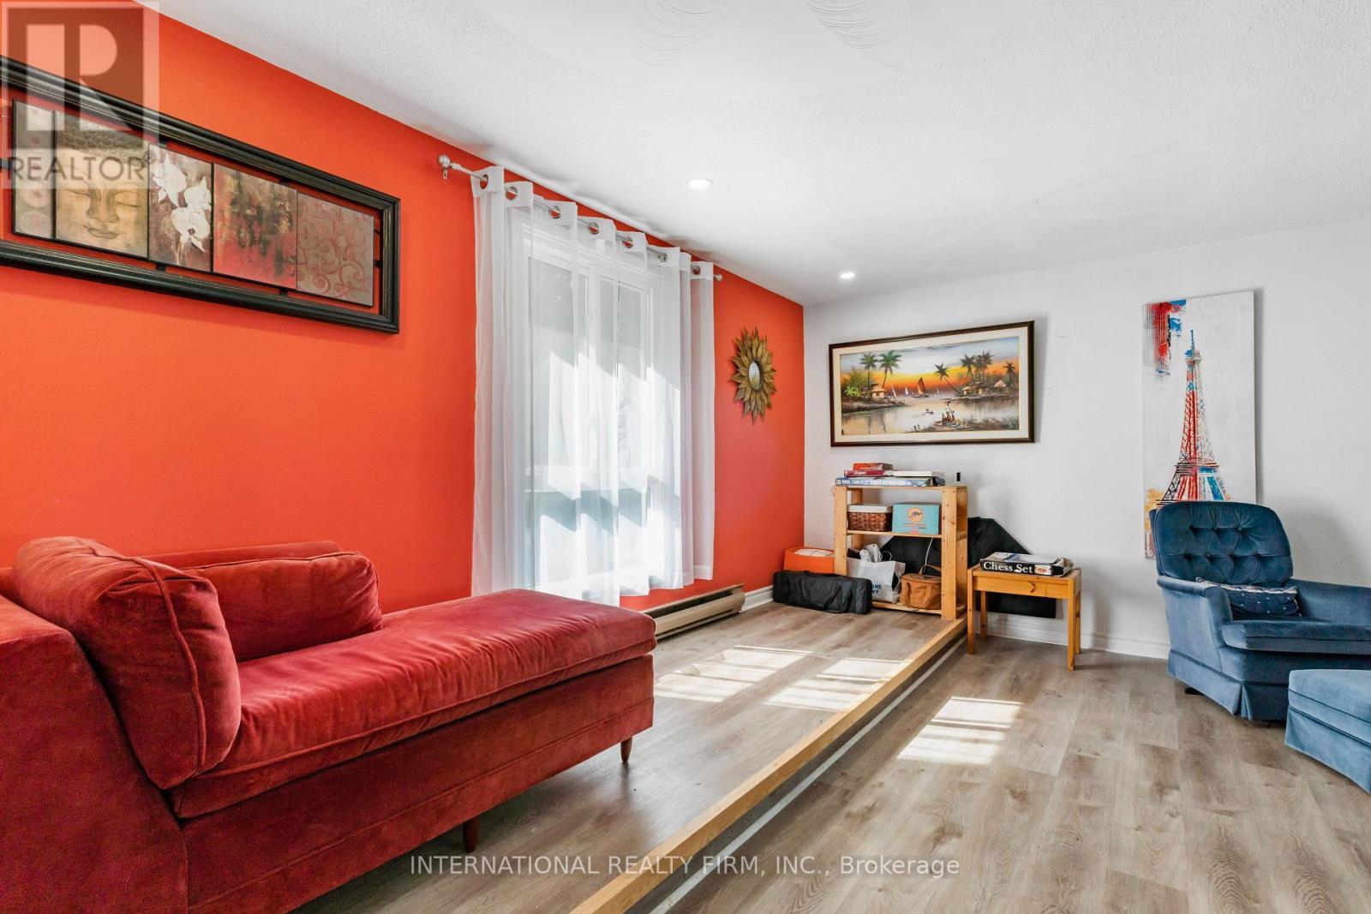
100 O'Reilly Lane, Kawartha Lakes, ON - Indoor Photo Showing Living Room
100 O'Reilly Lane, Kawartha Lakes, ON - Indoor
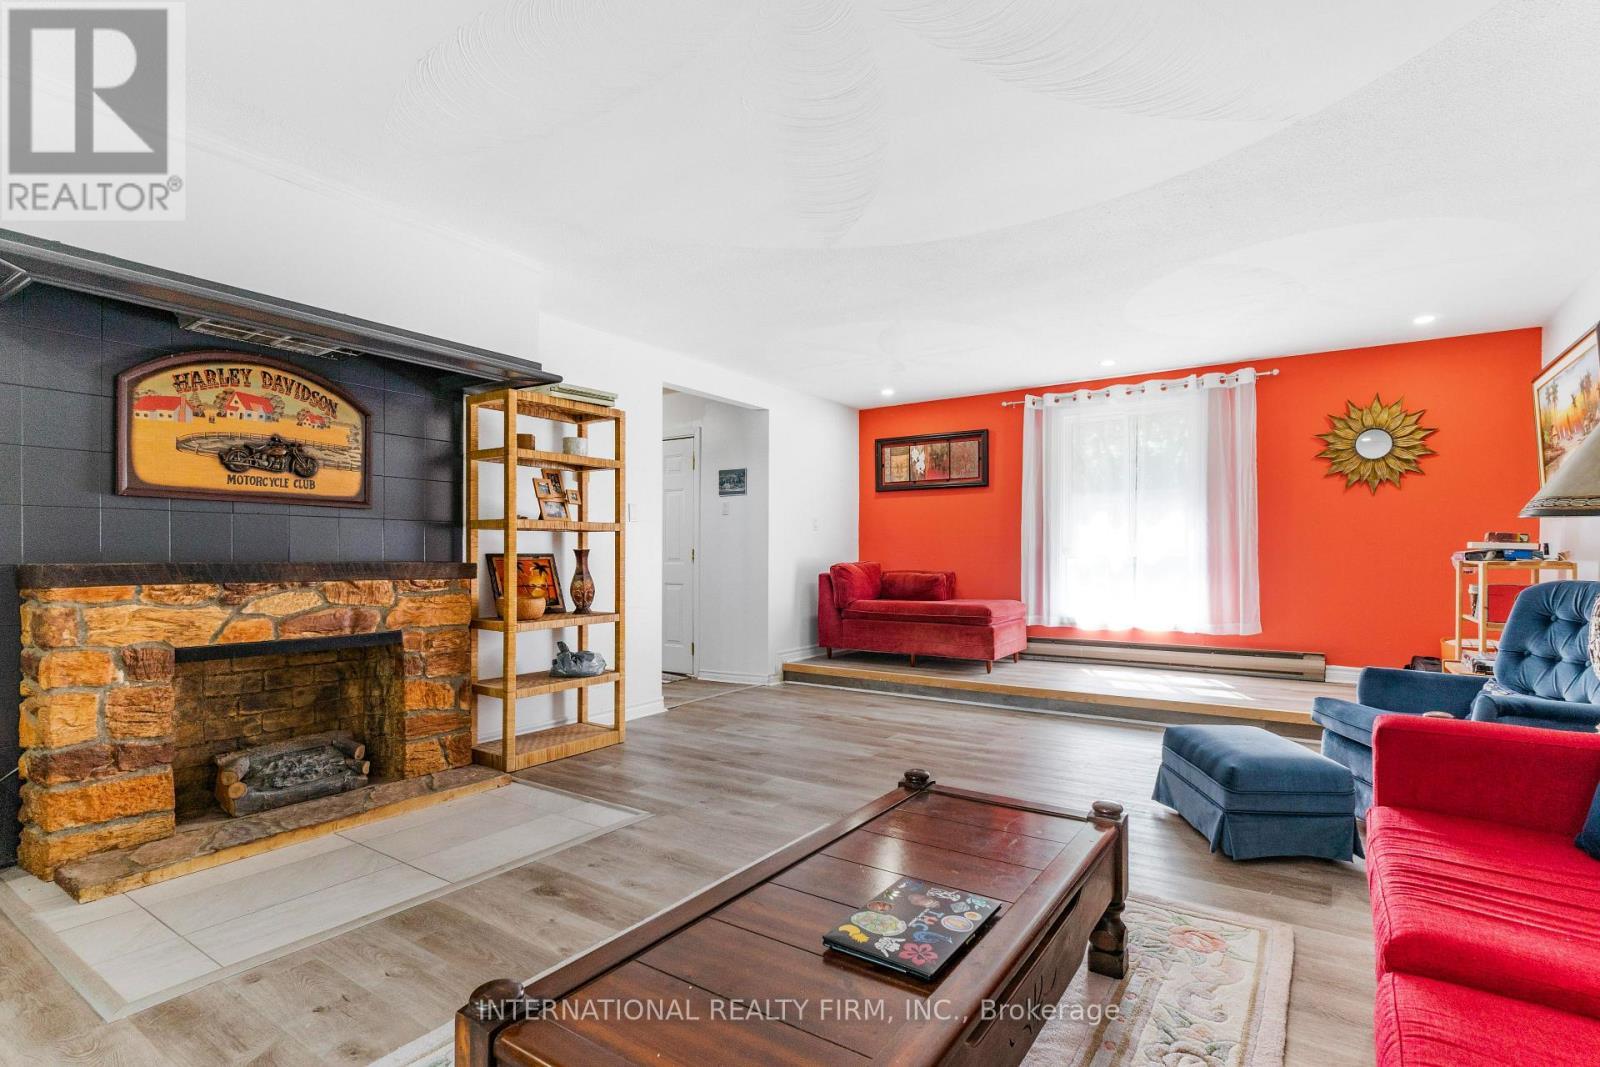
100 O'Reilly Lane, Kawartha Lakes, ON - Indoor Photo Showing Living Room With Fireplace
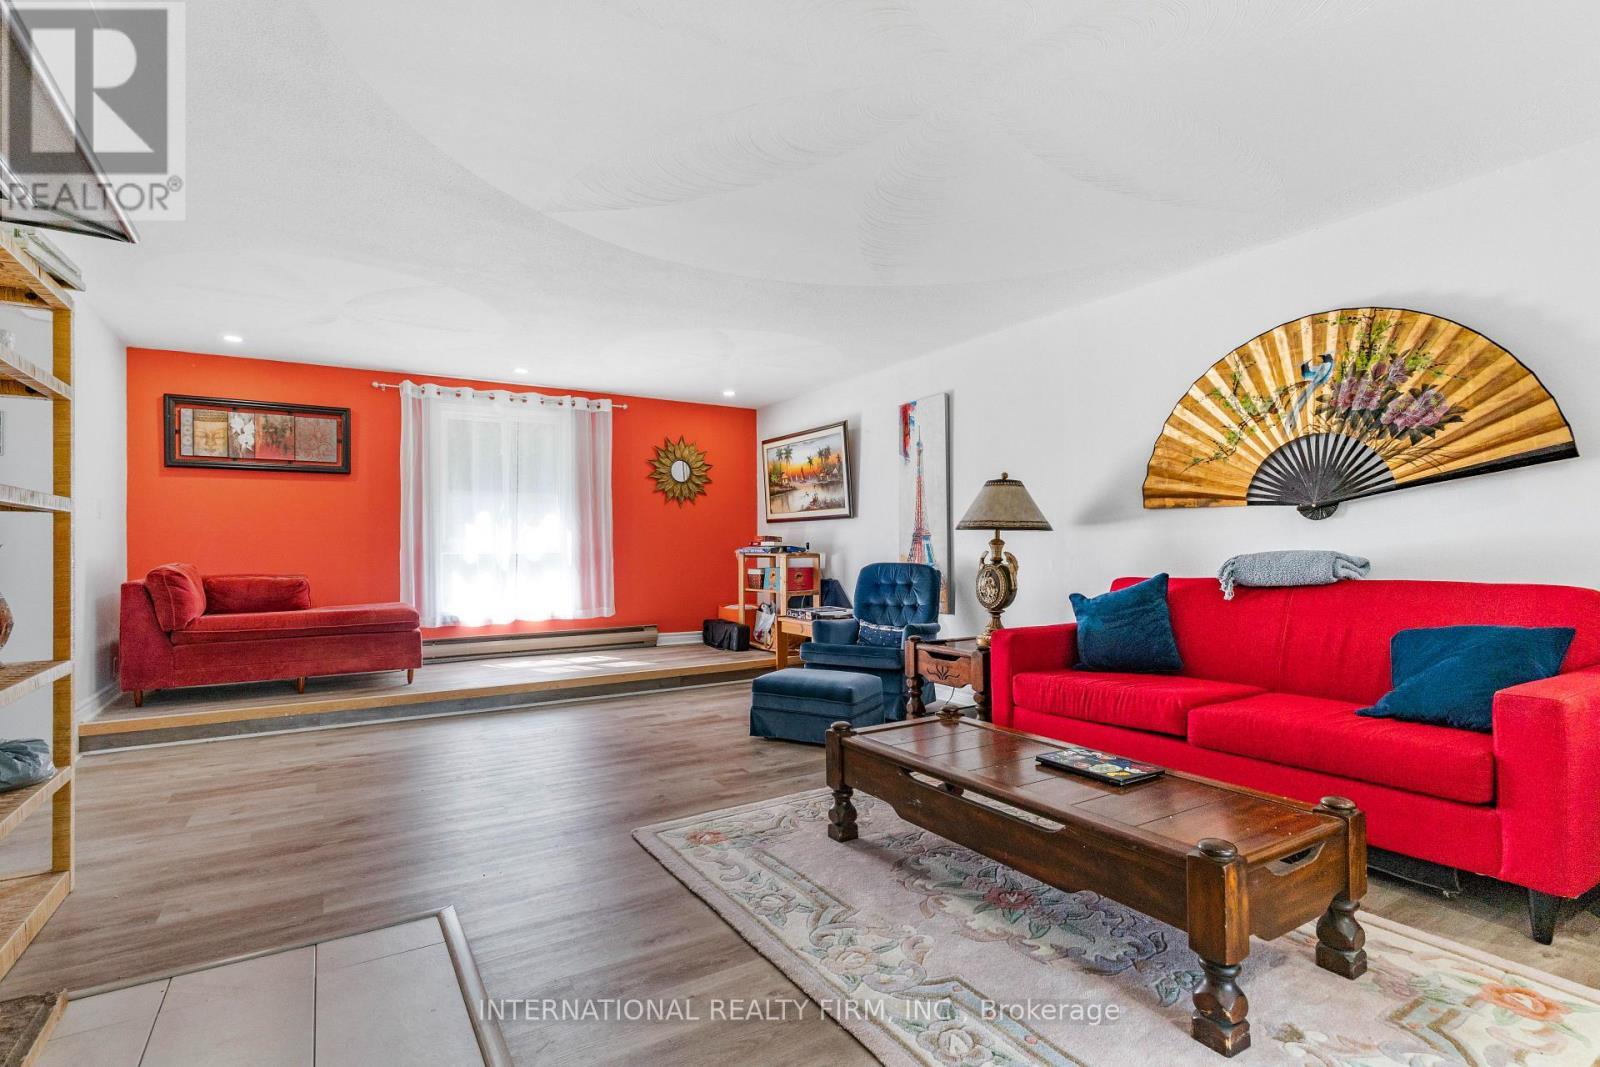
100 O'Reilly Lane, Kawartha Lakes, ON - Indoor Photo Showing Living Room
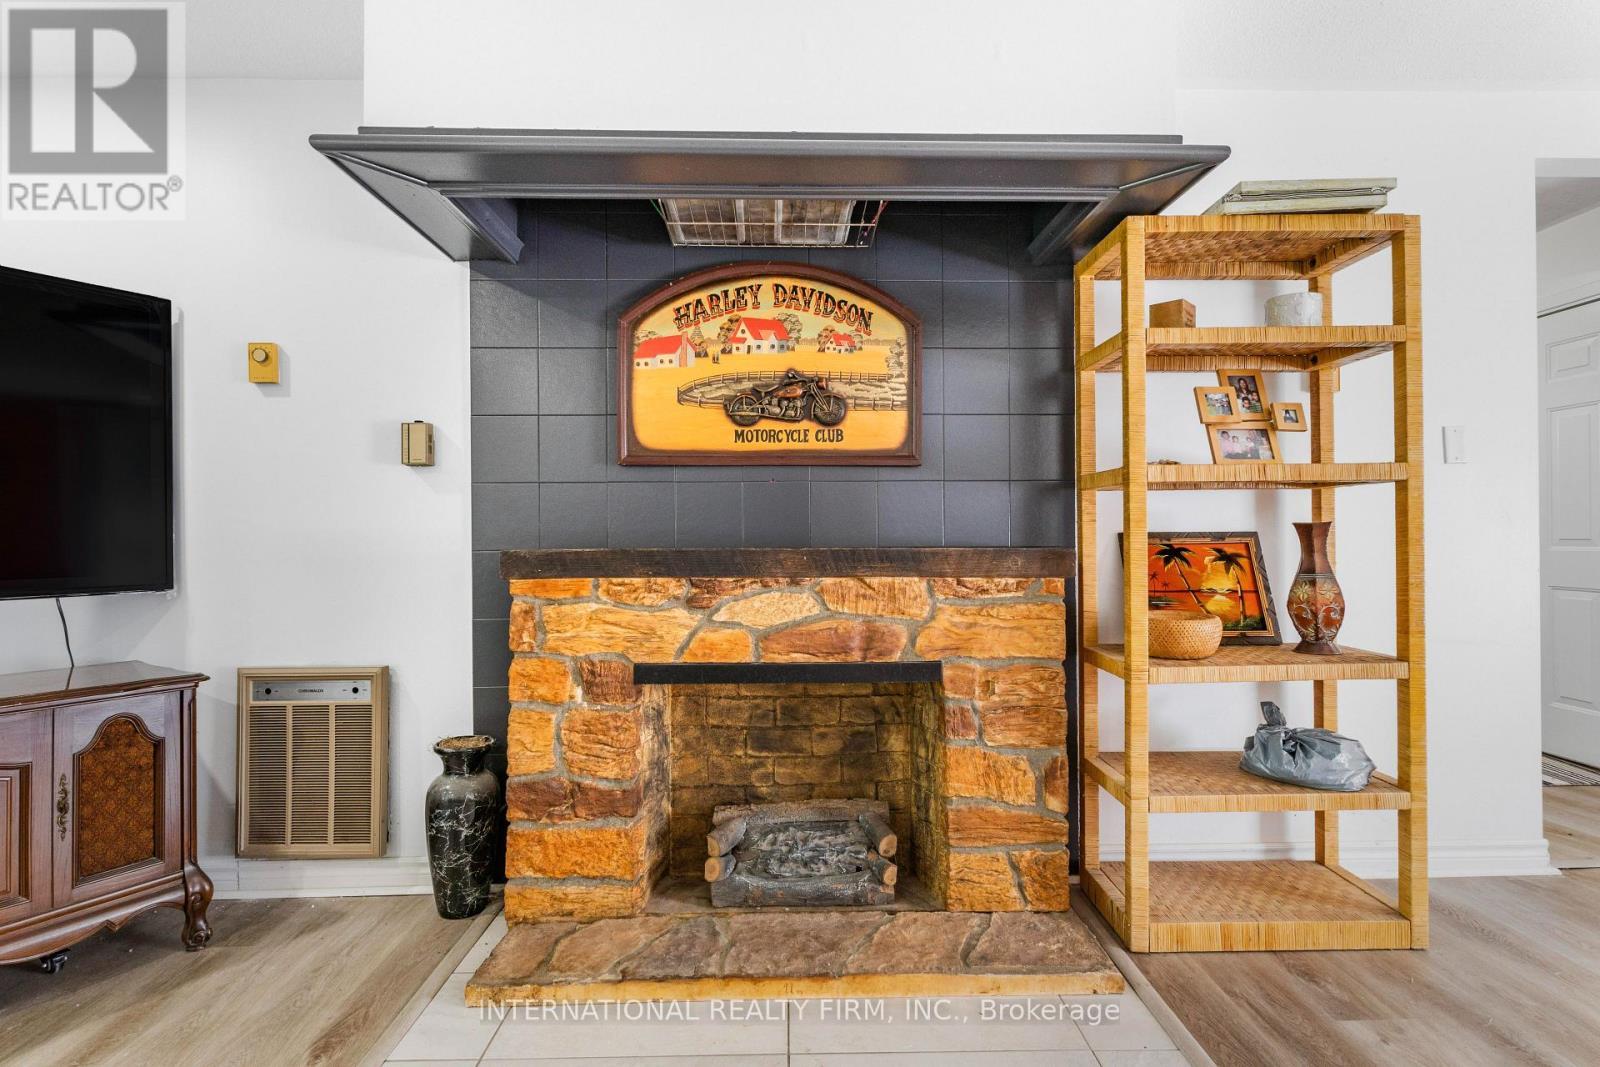
100 O'Reilly Lane, Kawartha Lakes, ON - Indoor Photo Showing Living Room With Fireplace
100 O'Reilly Lane, Kawartha Lakes, ON - Indoor
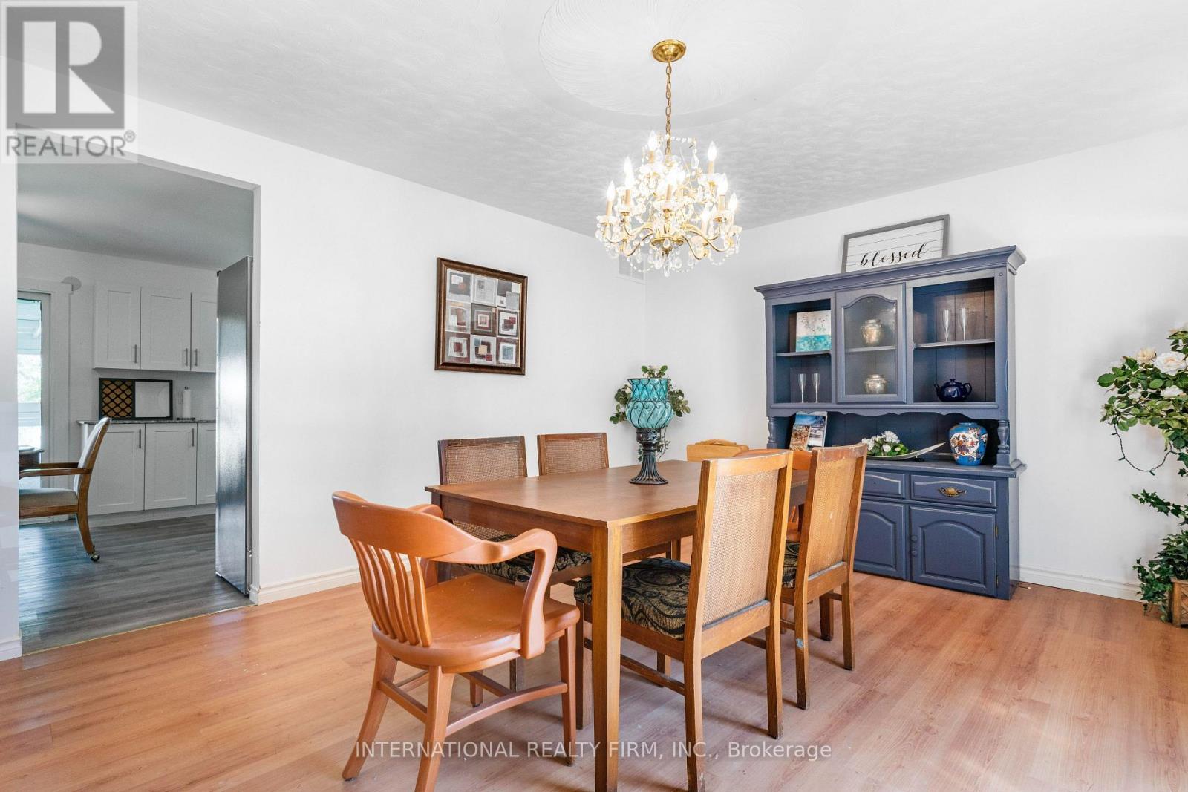
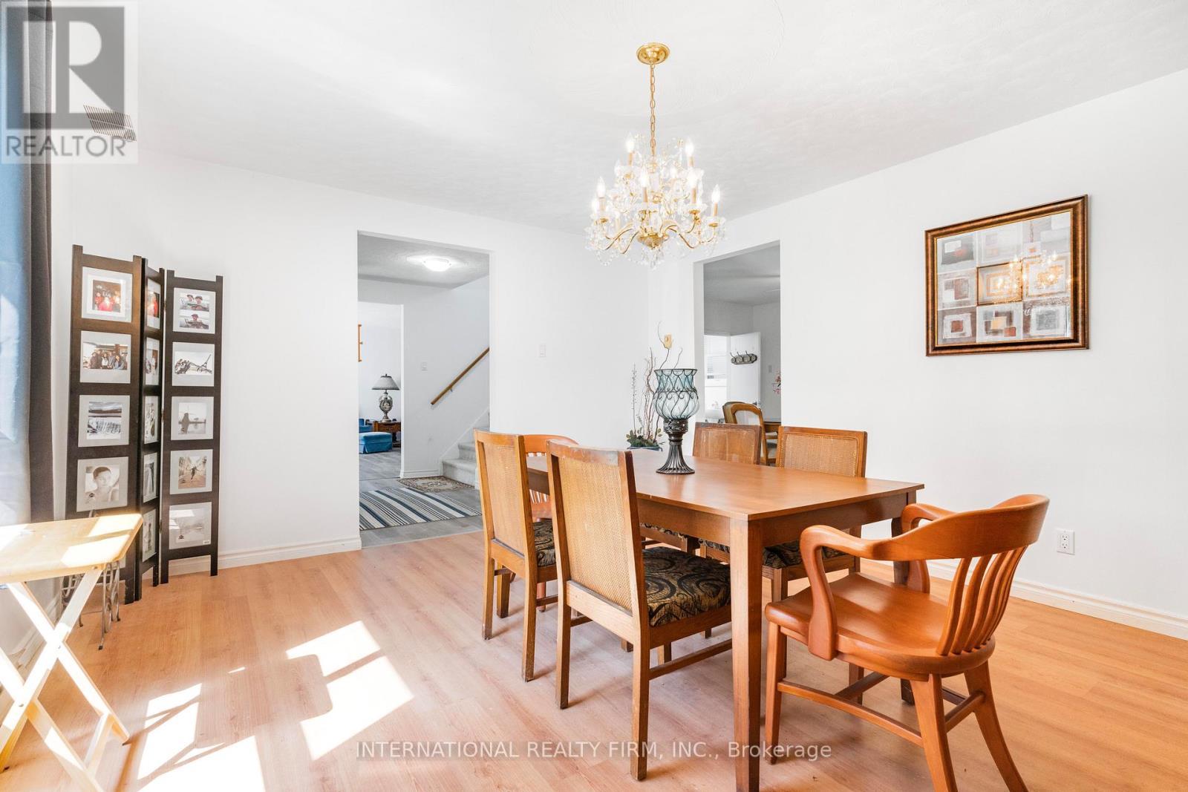
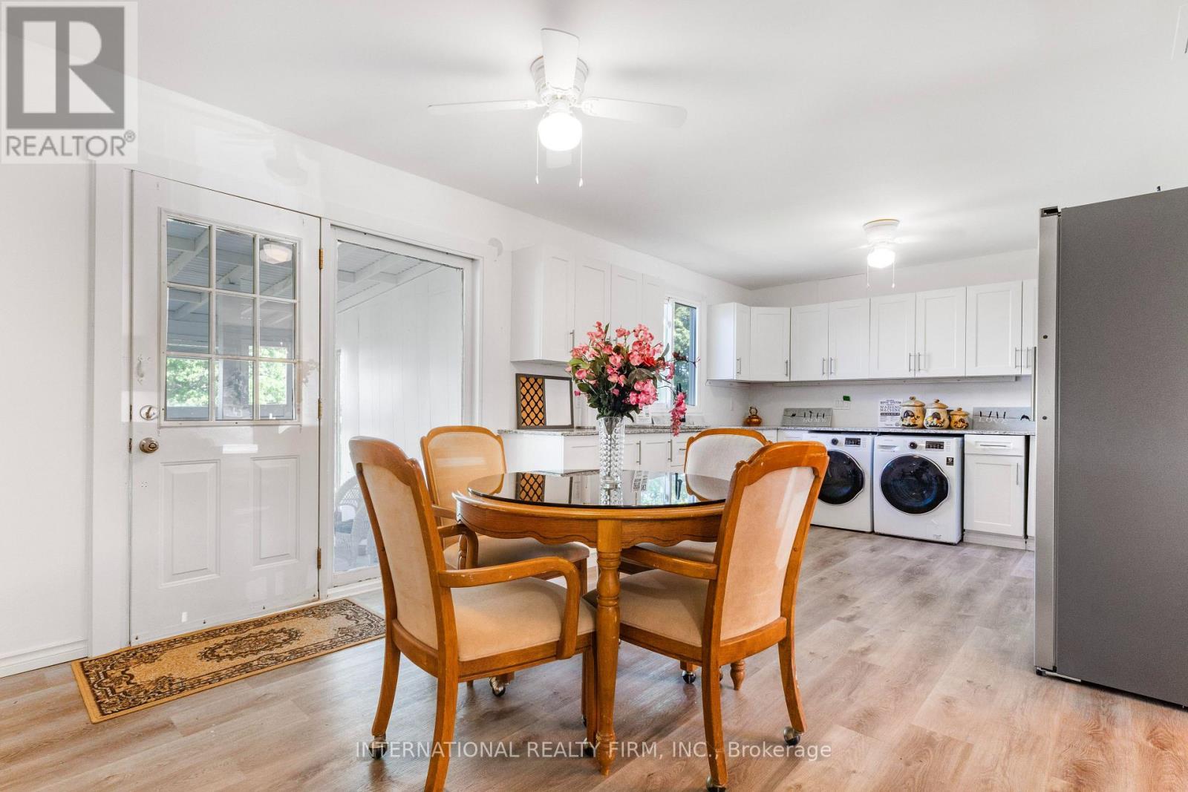
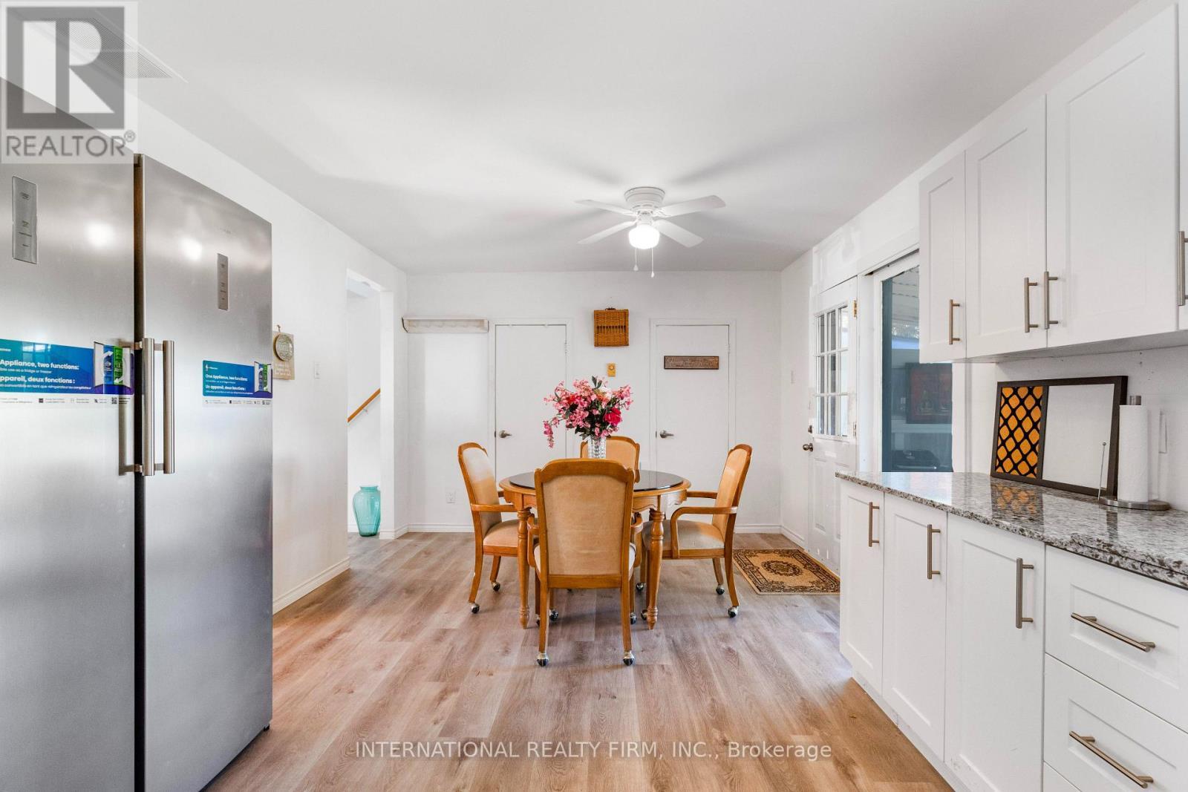
100 O'Reilly Lane, Kawartha Lakes, ON - Indoor Photo Showing Dining Room
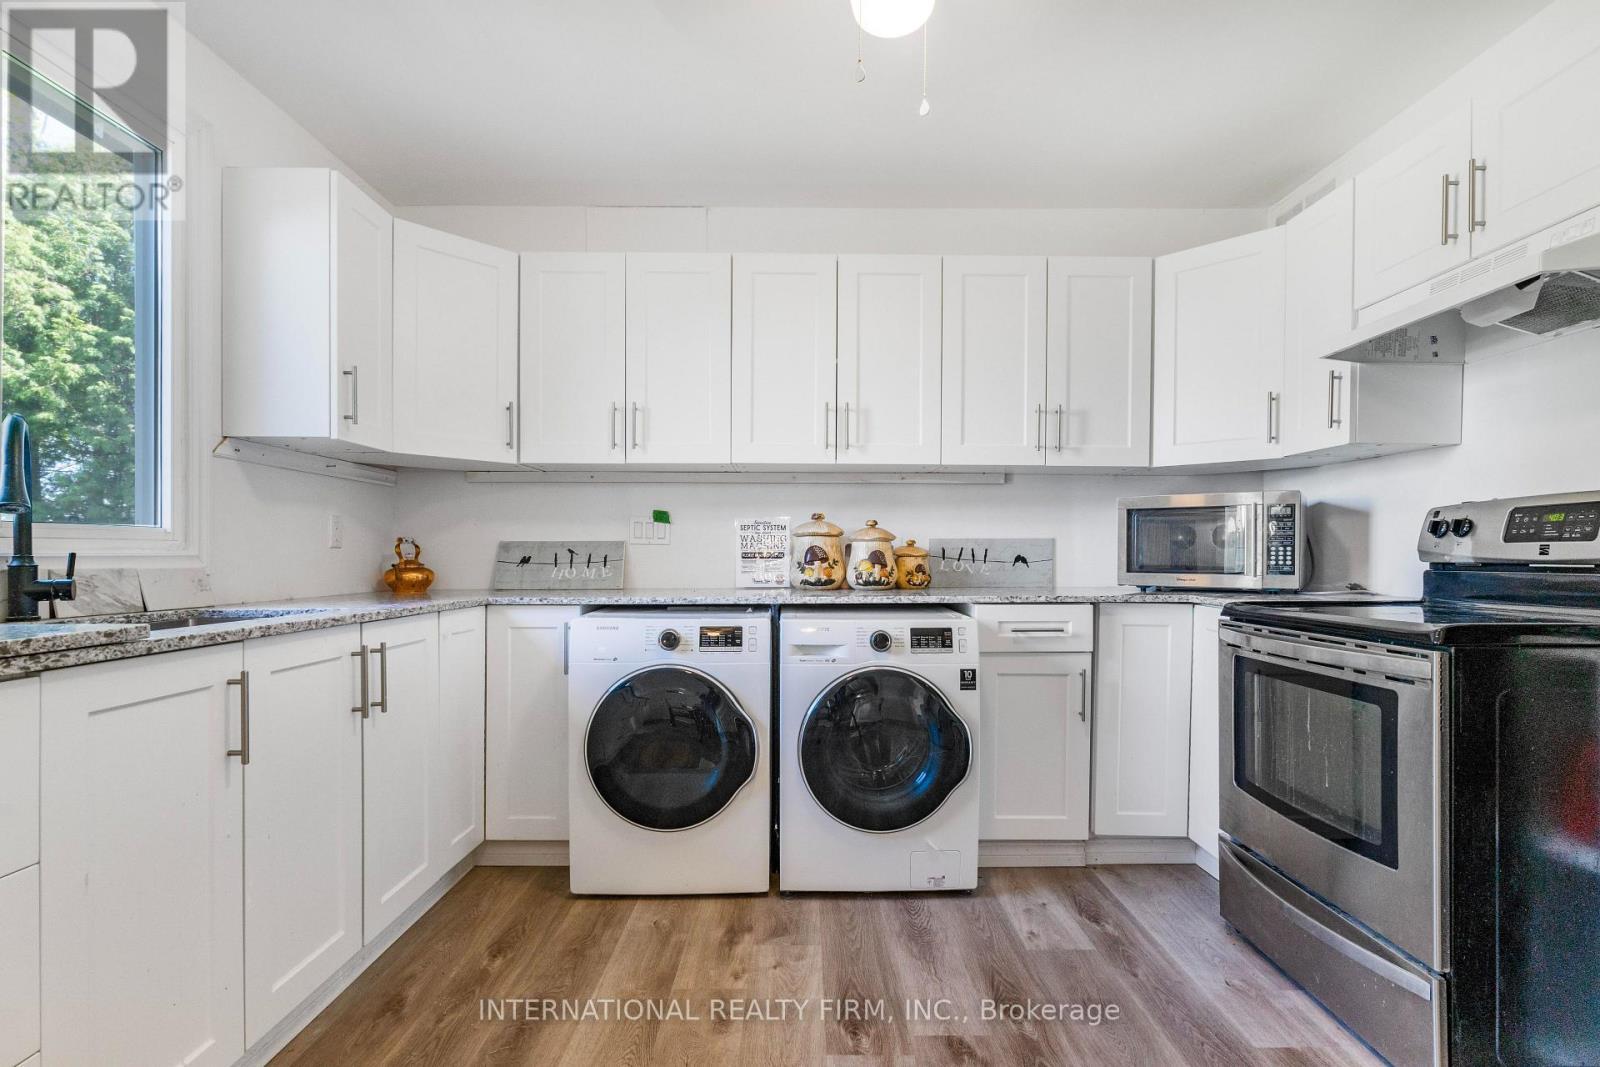
100 O'Reilly Lane, Kawartha Lakes, ON - Indoor Photo Showing Laundry Room
100 O'Reilly Lane, Kawartha Lakes, ON - Indoor
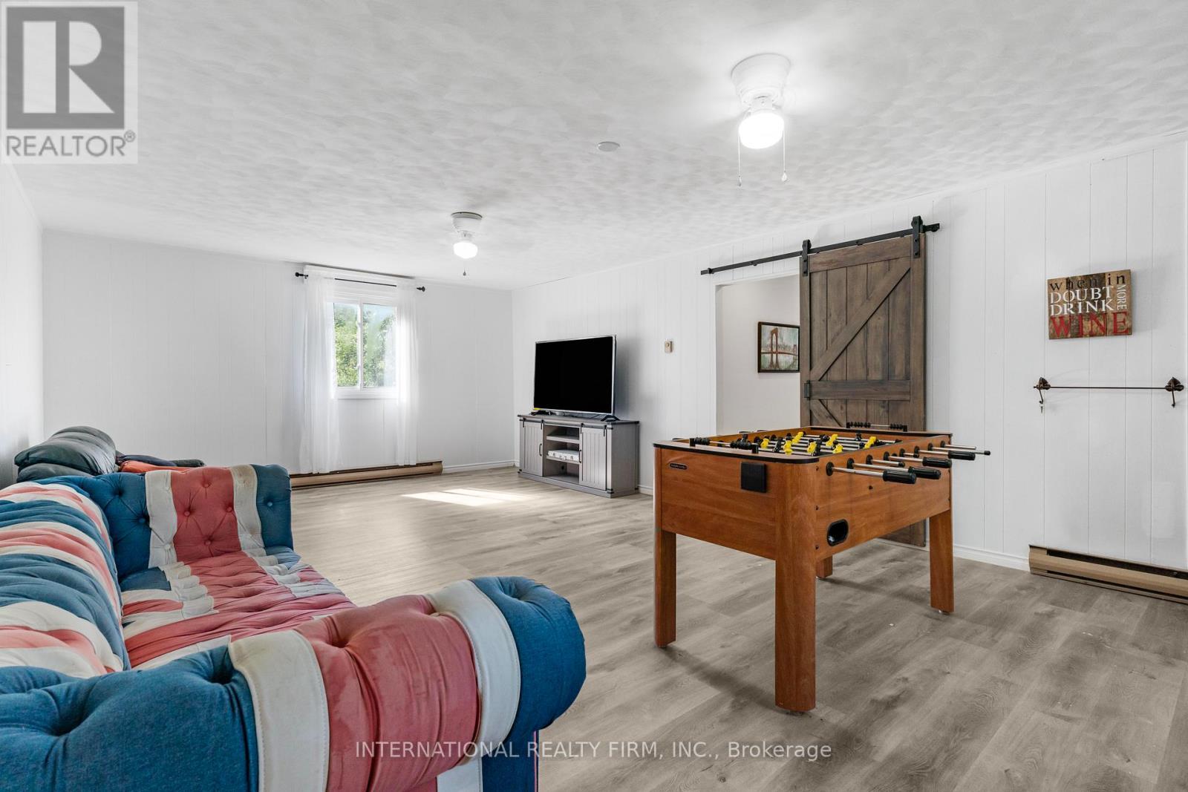
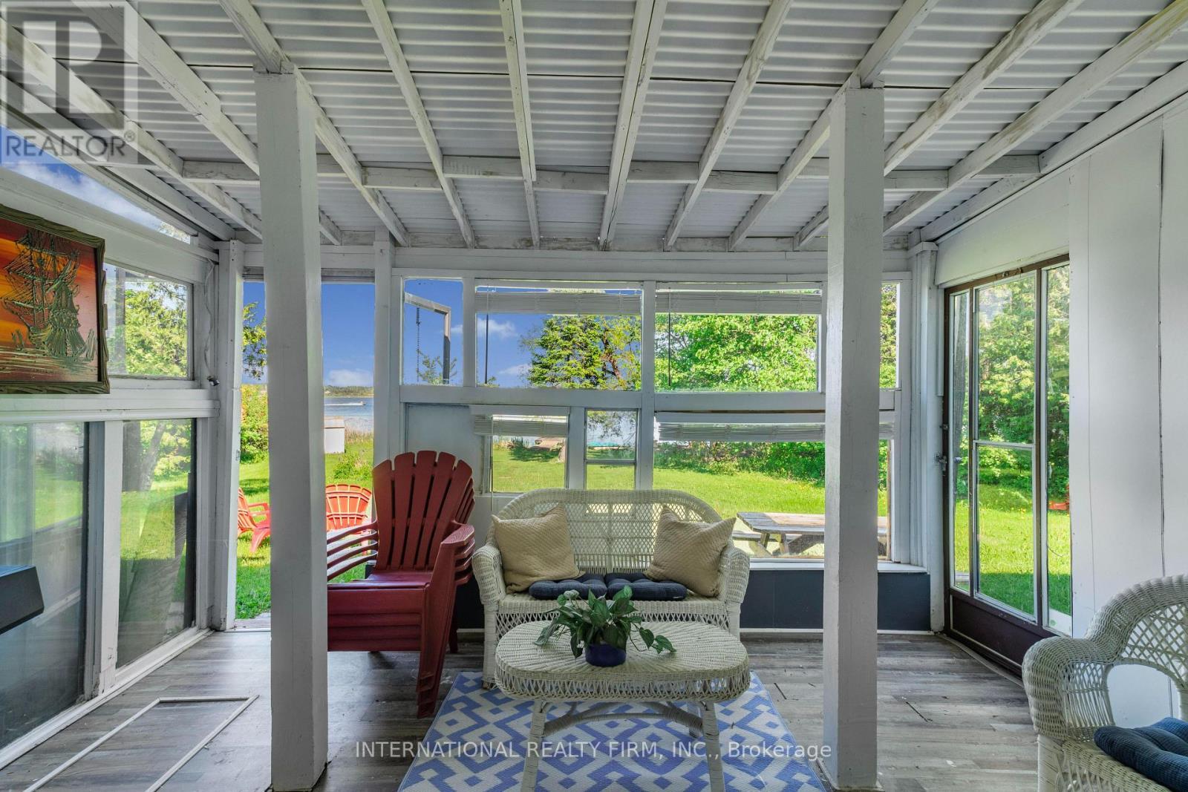
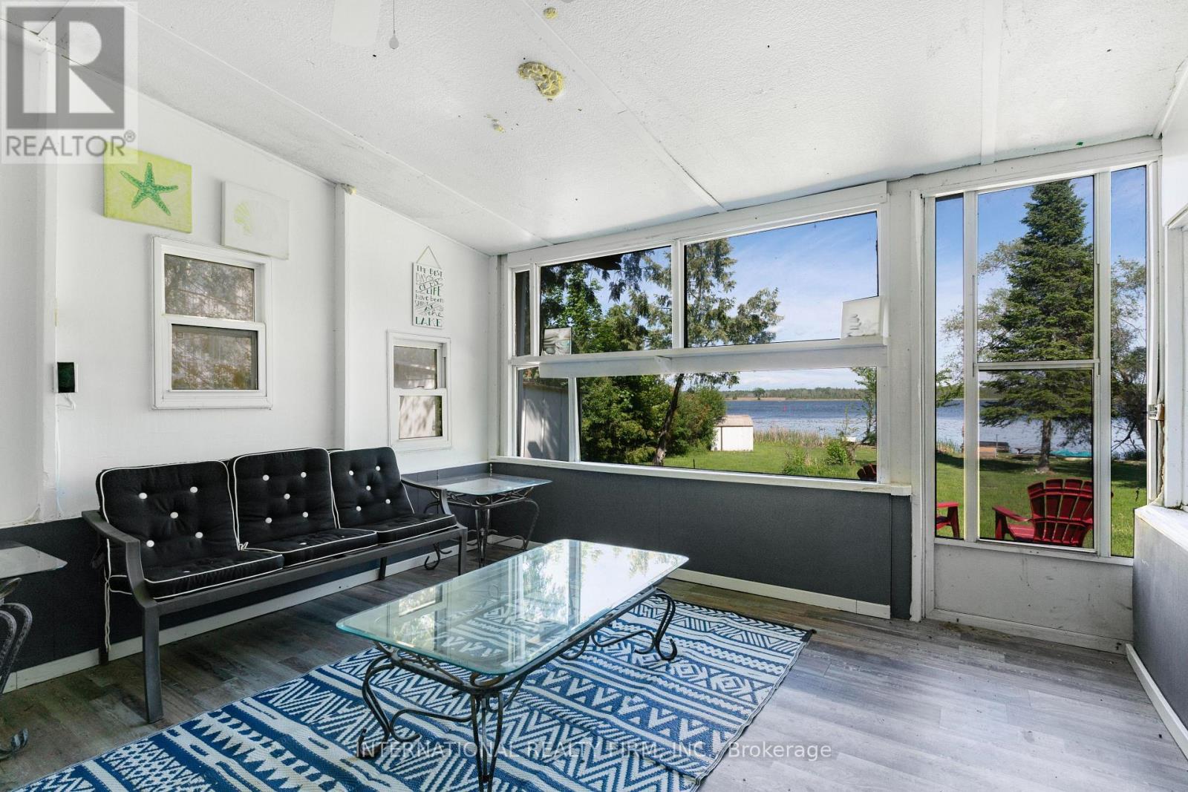
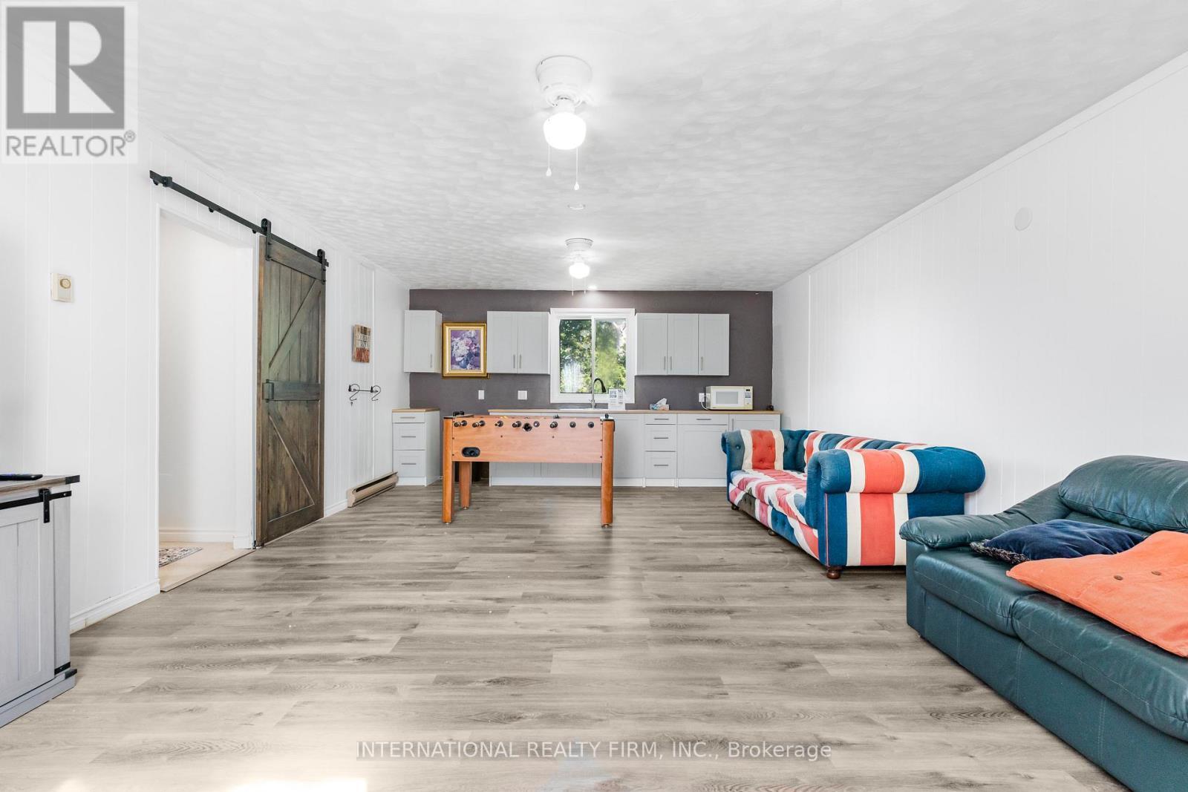
100 O'Reilly Lane, Kawartha Lakes, ON - Indoor Photo Showing Other Room
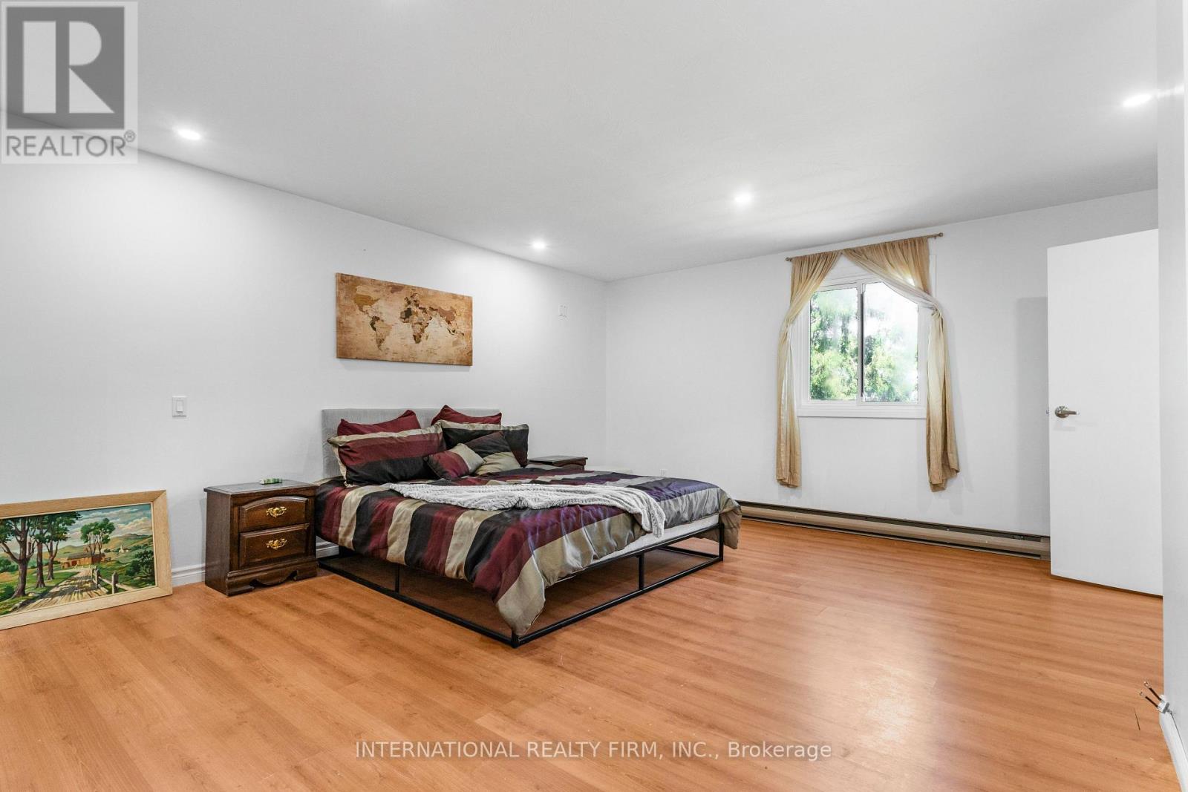
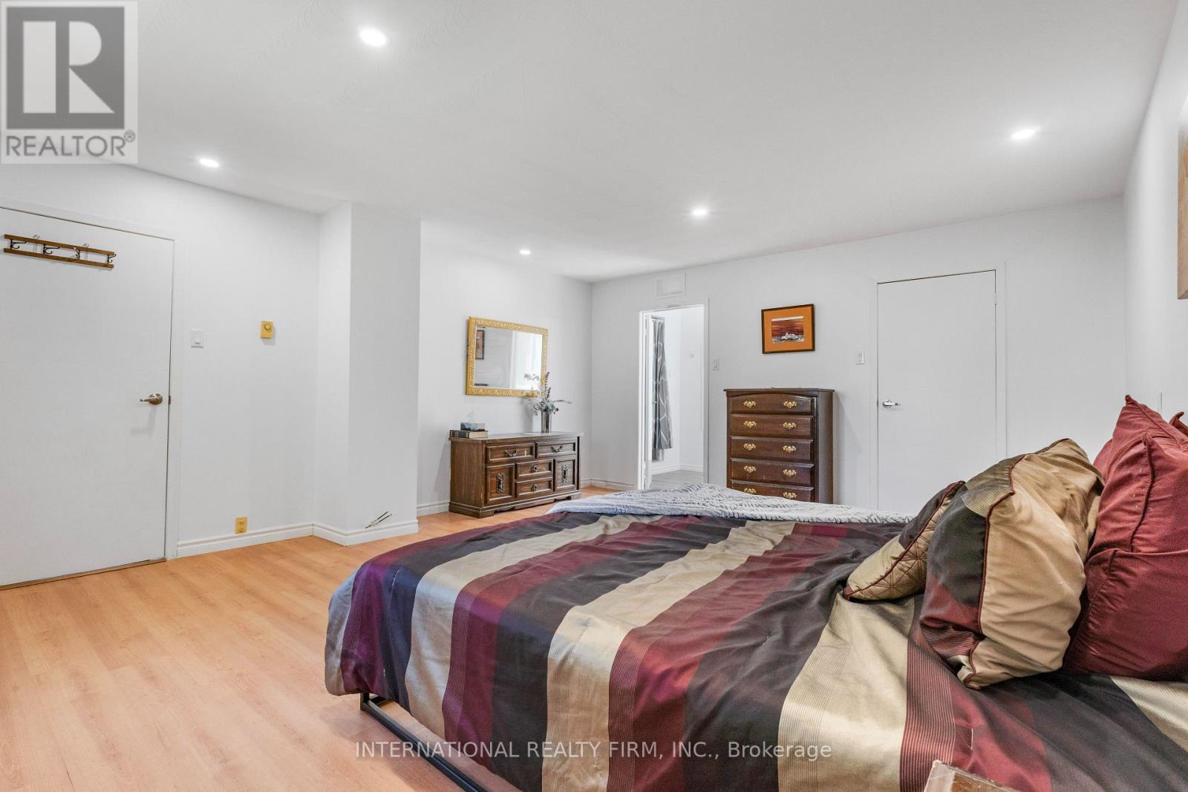
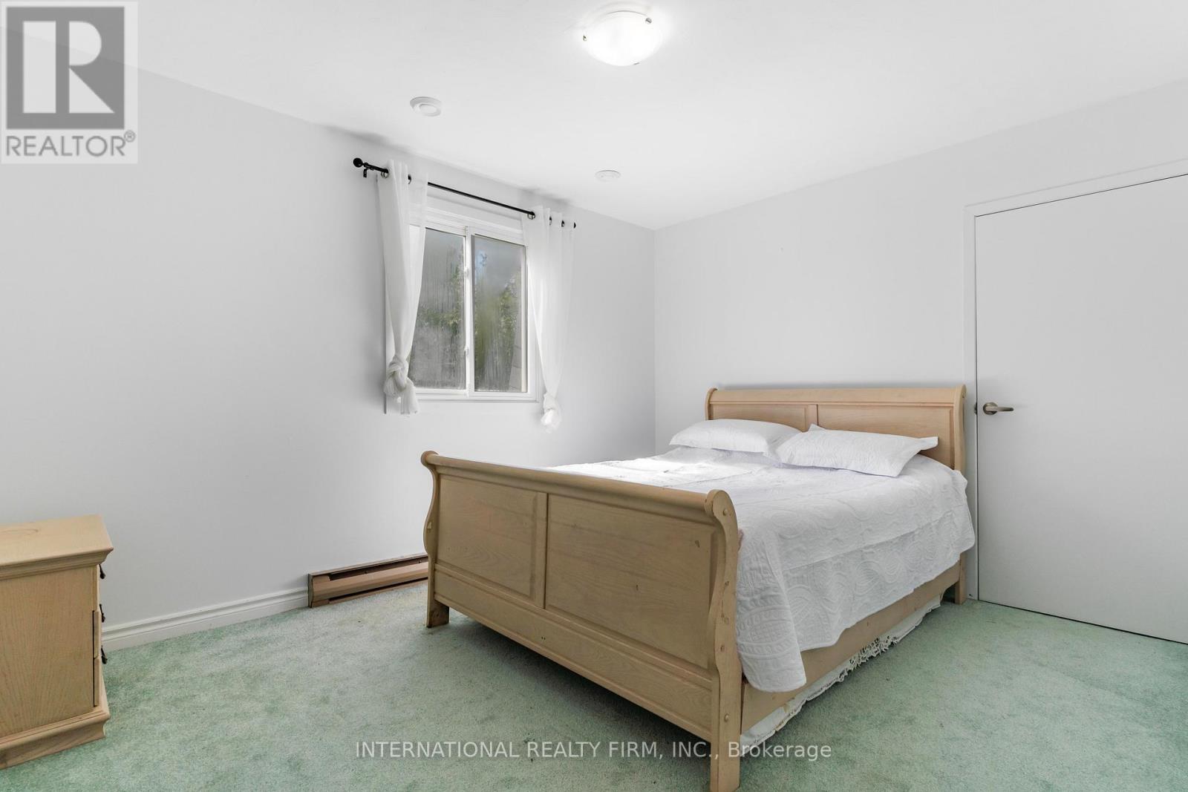
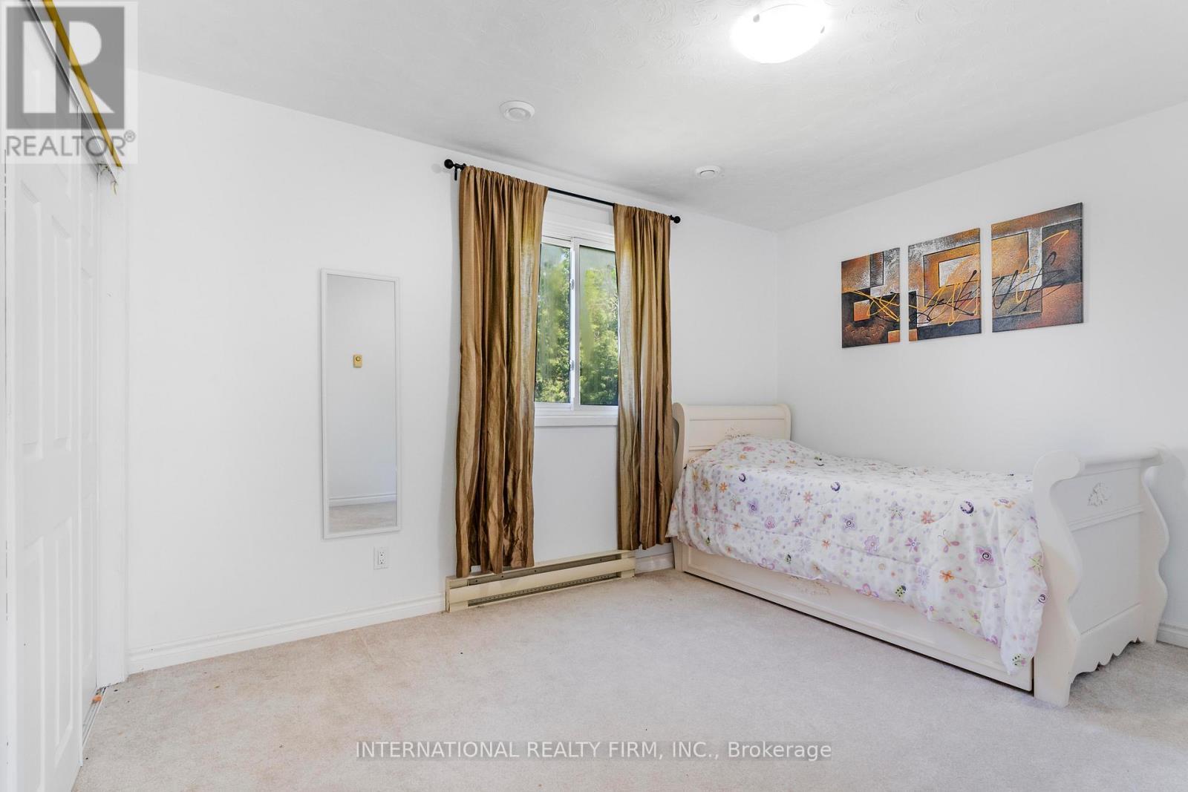
100 O'Reilly Lane, Kawartha Lakes, ON - Indoor Photo Showing Bedroom
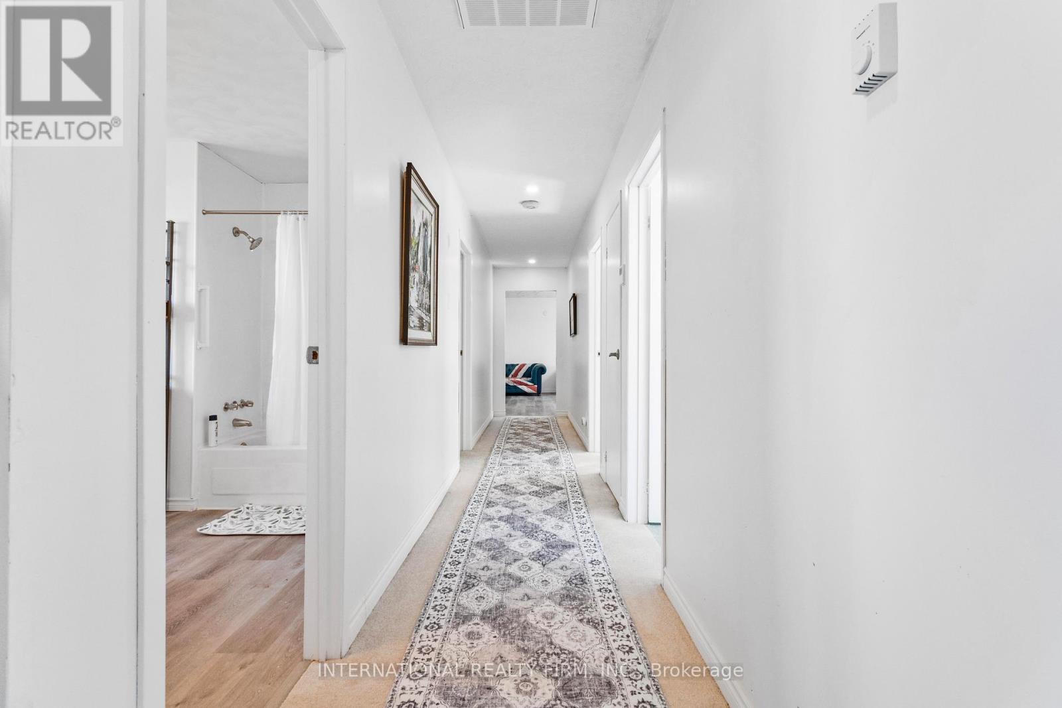
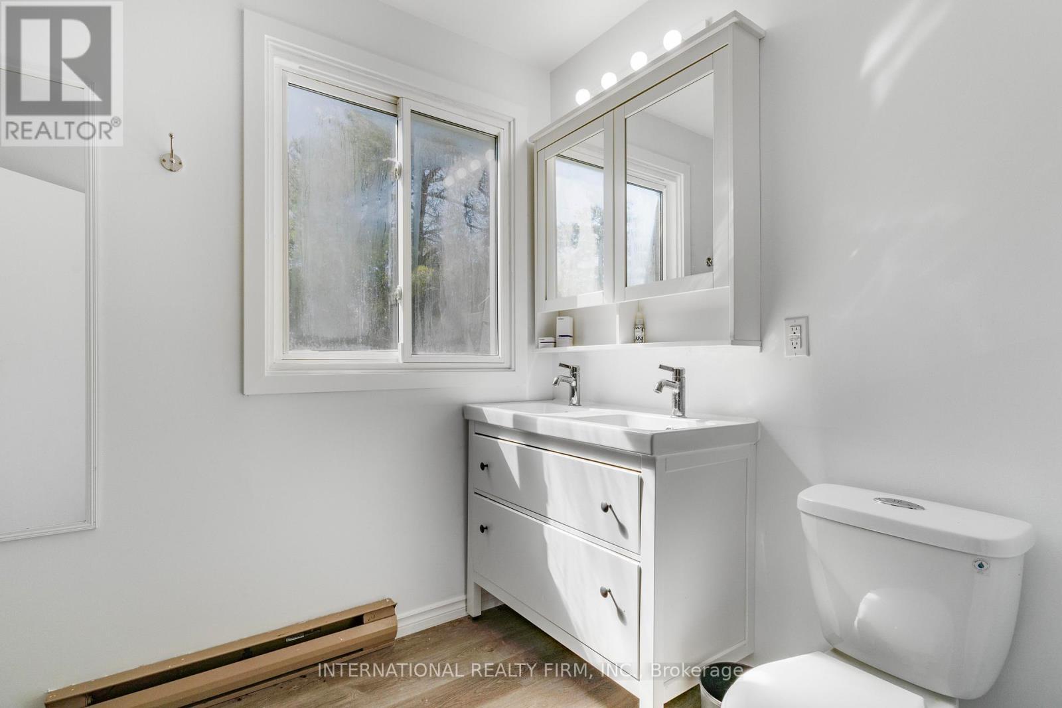
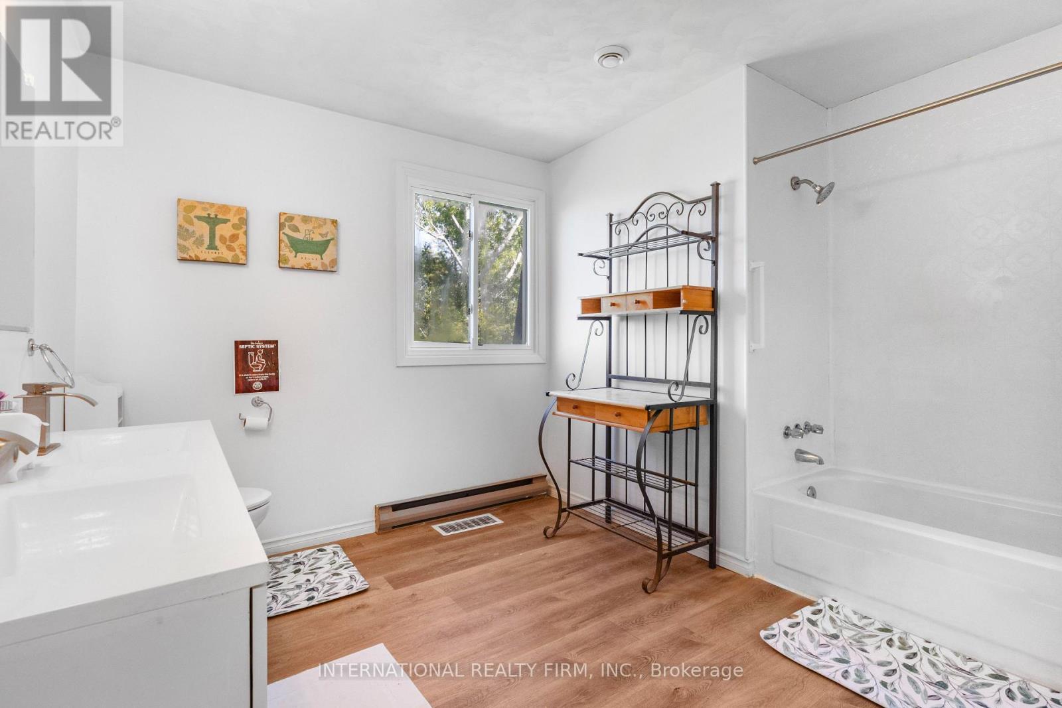
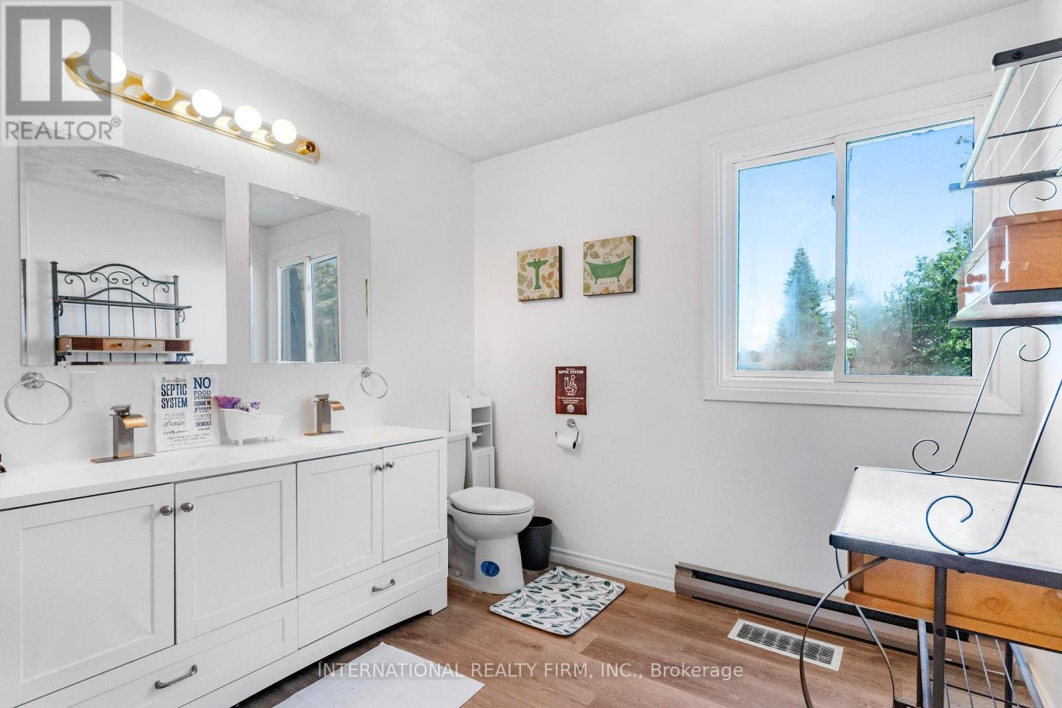
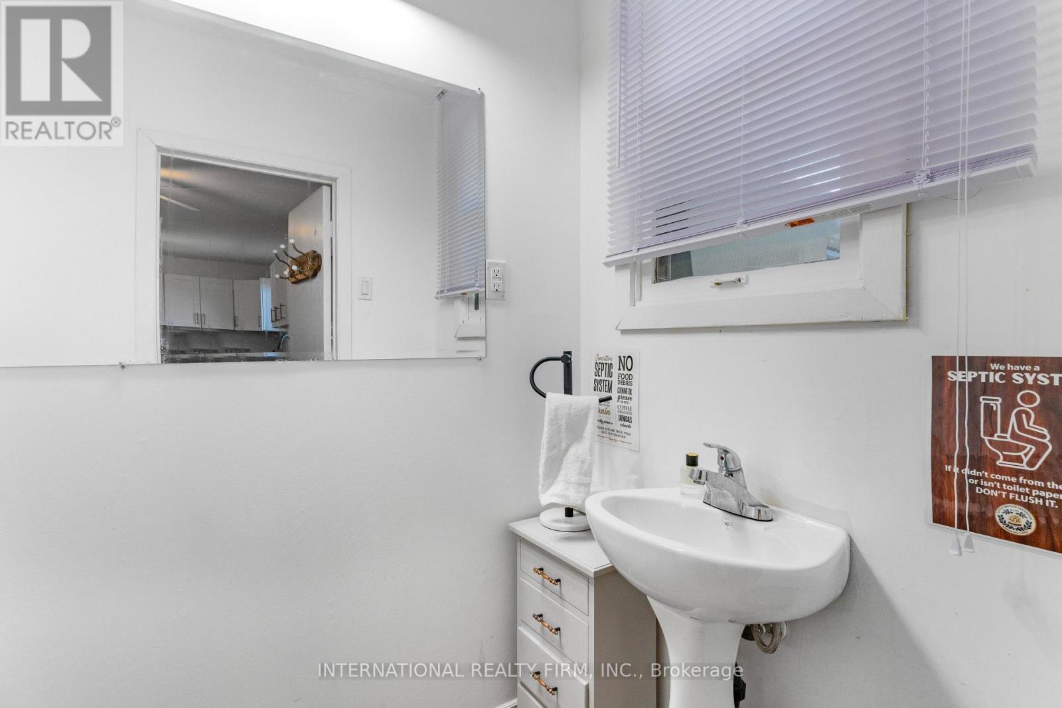
100 O'Reilly Lane, Kawartha Lakes, ON - Indoor Photo Showing Bathroom
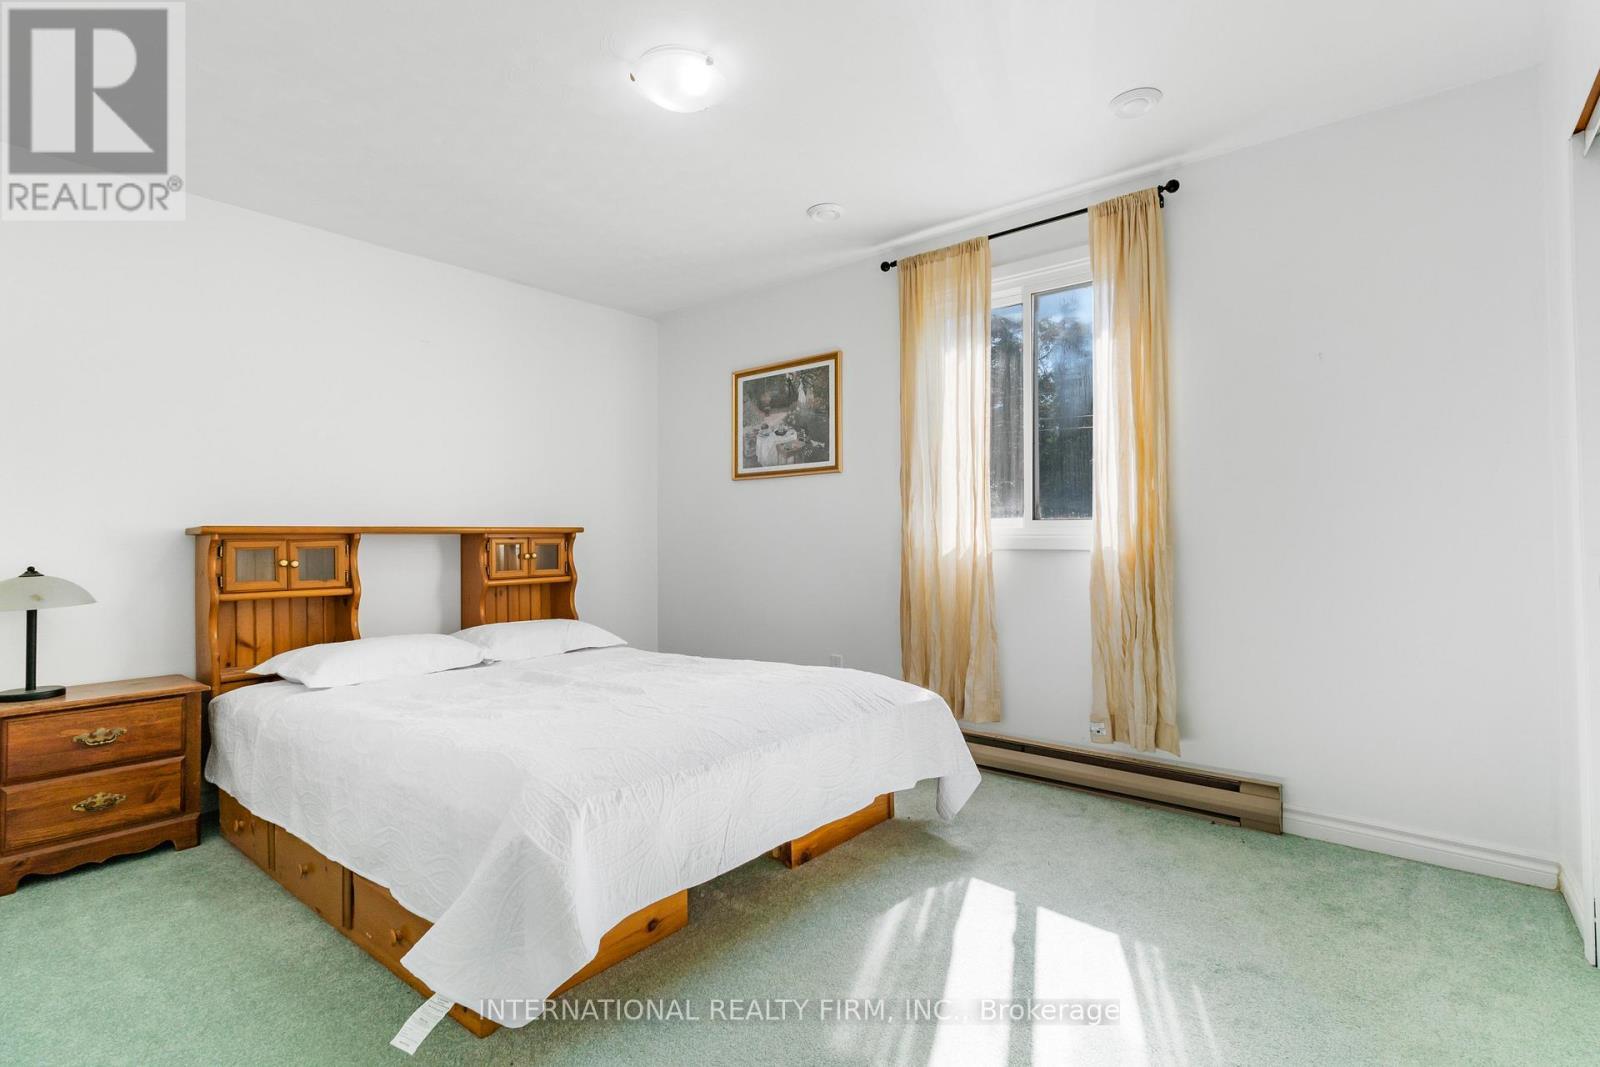
100 O'Reilly Lane, Kawartha Lakes, ON - Indoor Photo Showing Bedroom
100 O'Reilly Lane, Kawartha Lakes, ON - Indoor
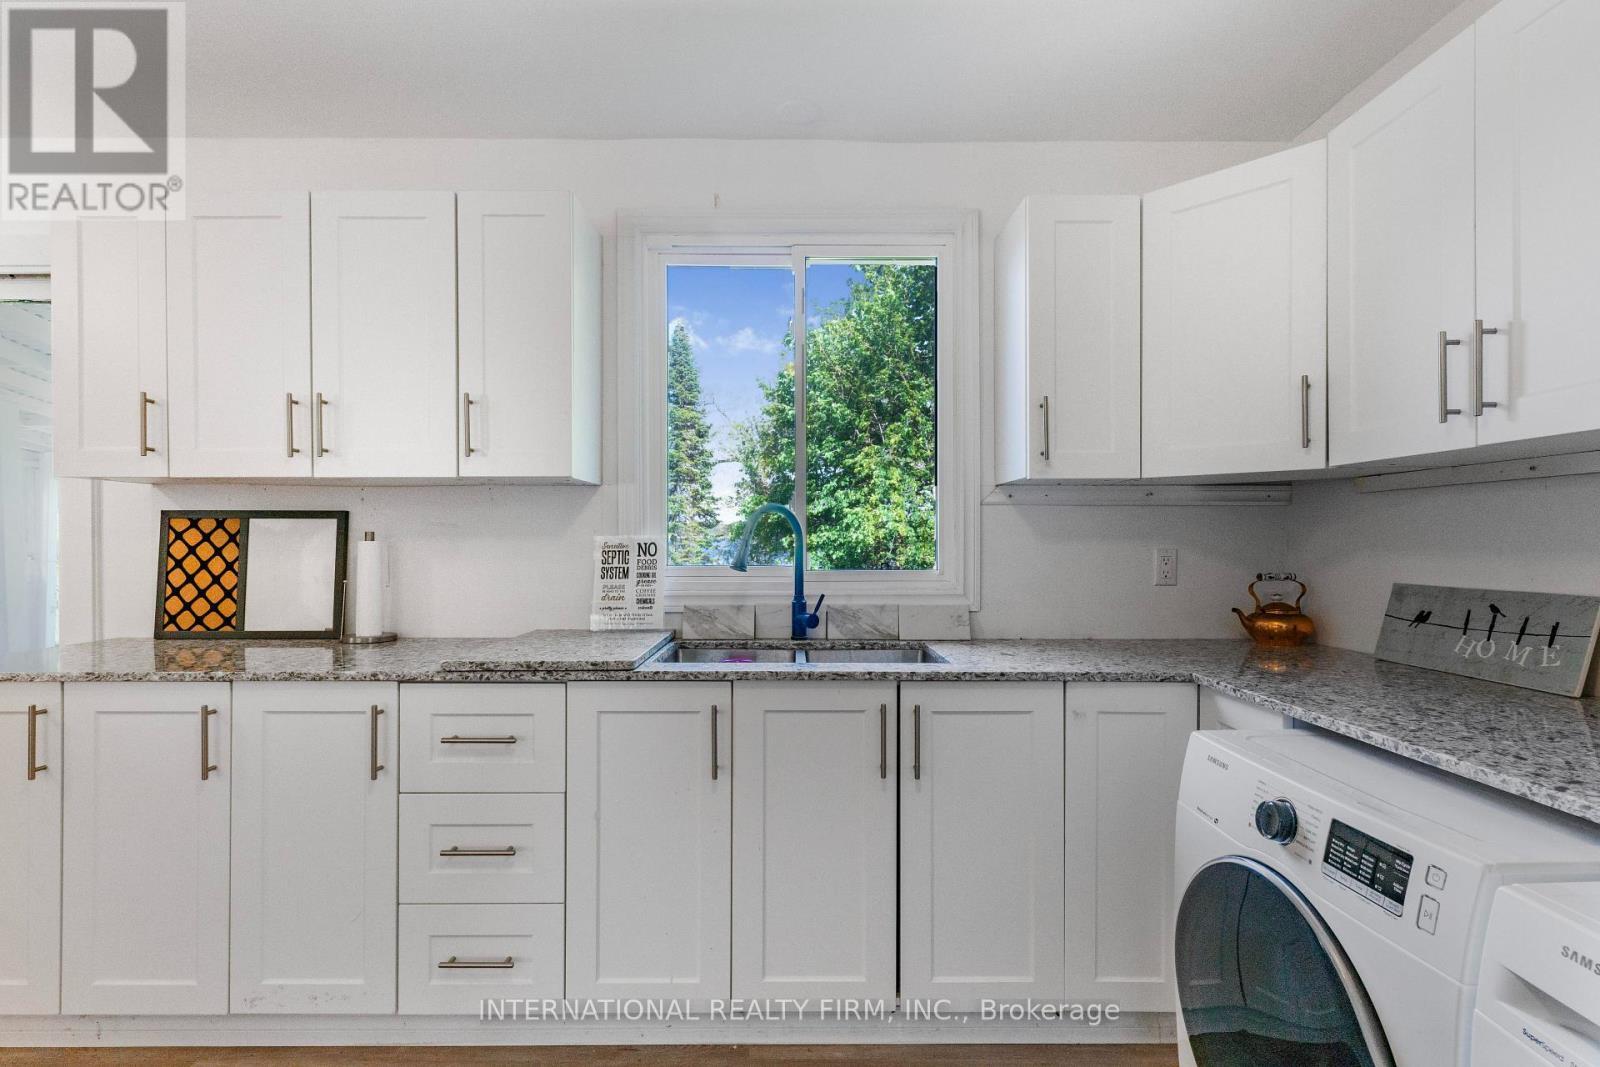
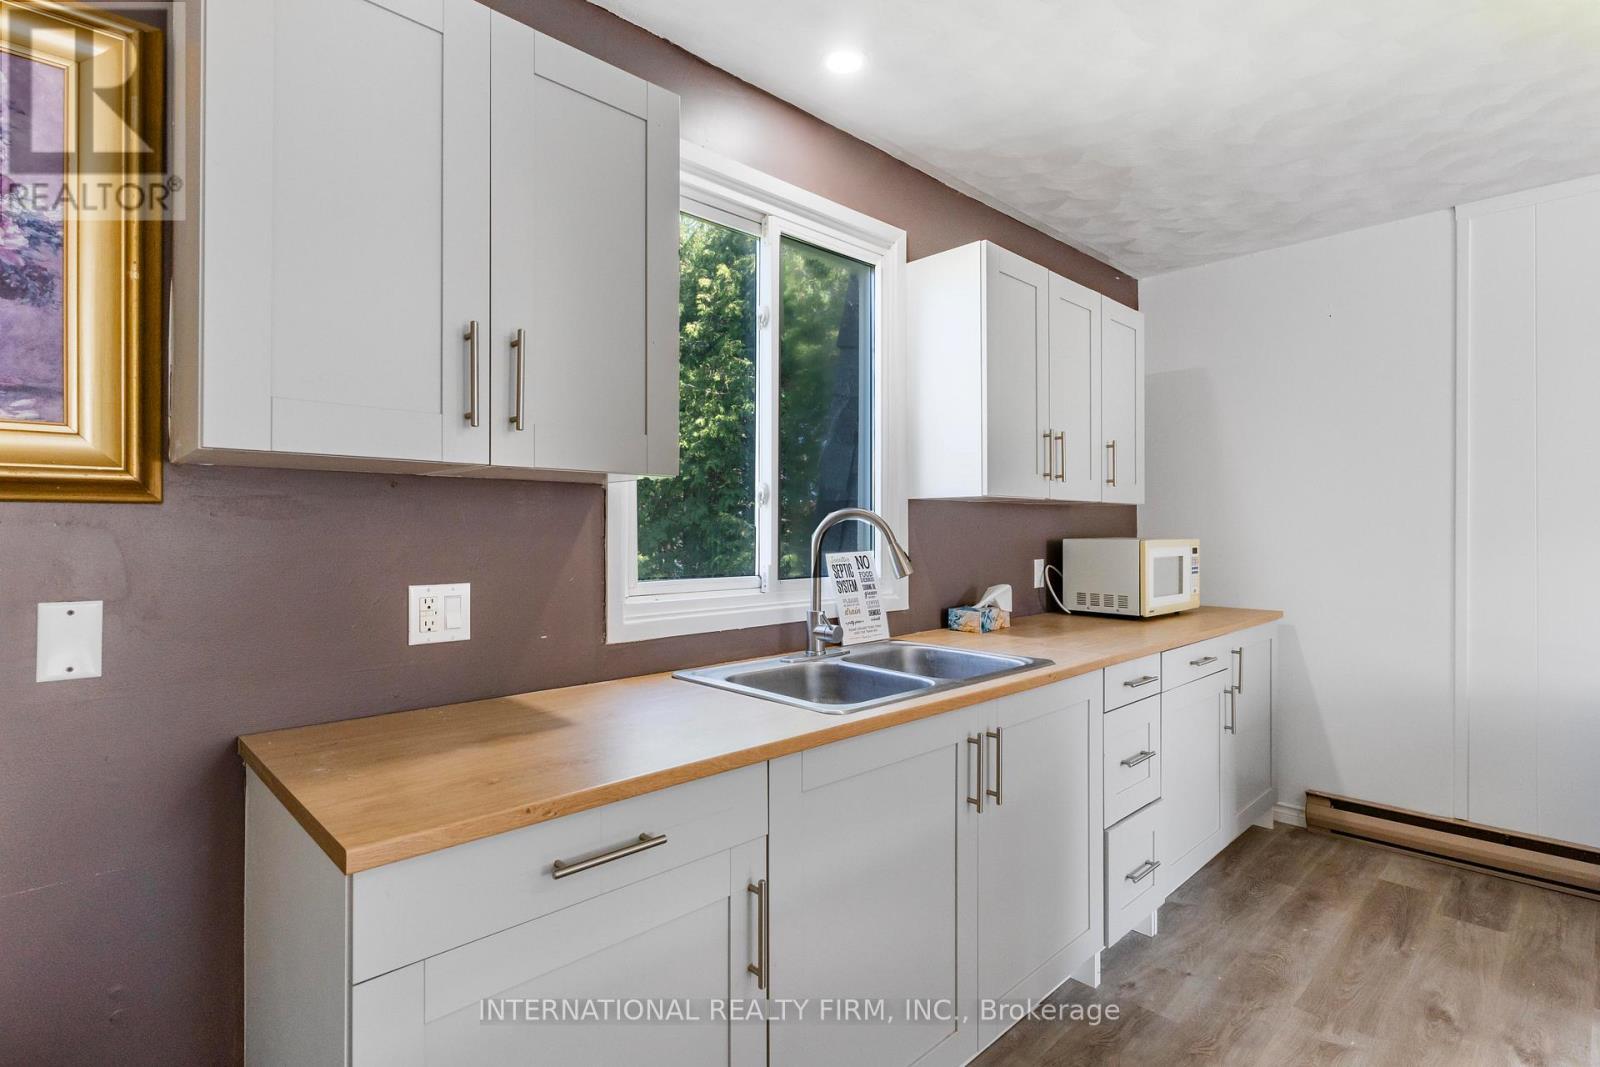
100 O'Reilly Lane, Kawartha Lakes, ON - Indoor Photo Showing Kitchen With Double Sink
100 O'Reilly Lane, Kawartha Lakes, ON - Indoor
100 O'Reilly Lane, Kawartha Lakes, ON - Indoor Photo Showing Bathroom
100 O'Reilly Lane, Kawartha Lakes, ON - Indoor
100 O'Reilly Lane, Kawartha Lakes, ON - Outdoor
100 O'Reilly Lane, Kawartha Lakes, ON - Outdoor With Body Of Water With View
Video
100 O'Reilly Lane, Kawartha Lakes, ON  - Outdoor With Body Of Water With View
100 O'Reilly Lane, Kawartha Lakes, ON  - Outdoor
100 O'Reilly Lane, Kawartha Lakes, ON  - Outdoor With View
100 O'Reilly Lane, Kawartha Lakes, ON - Outdoor With View
100 O'Reilly Lane, Kawartha Lakes, ON - Outdoor With Body Of Water With View
100 O'Reilly Lane, Kawartha Lakes, ON - Outdoor
100 O'Reilly Lane, Kawartha Lakes, ON - Indoor Photo Showing Living Room
100 O'Reilly Lane, Kawartha Lakes, ON - Indoor
100 O'Reilly Lane, Kawartha Lakes, ON - Indoor Photo Showing Living Room With Fireplace
100 O'Reilly Lane, Kawartha Lakes, ON - Indoor Photo Showing Living Room
100 O'Reilly Lane, Kawartha Lakes, ON - Indoor Photo Showing Living Room With Fireplace
100 O'Reilly Lane, Kawartha Lakes, ON - Indoor
100 O'Reilly Lane, Kawartha Lakes, ON - Indoor Photo Showing Dining Room
100 O'Reilly Lane, Kawartha Lakes, ON - Indoor Photo Showing Laundry Room
100 O'Reilly Lane, Kawartha Lakes, ON - Indoor
100 O'Reilly Lane, Kawartha Lakes, ON - Indoor Photo Showing Other Room
100 O'Reilly Lane, Kawartha Lakes, ON - Indoor Photo Showing Bedroom
100 O'Reilly Lane, Kawartha Lakes, ON - Indoor Photo Showing Bathroom
100 O'Reilly Lane, Kawartha Lakes, ON - Indoor Photo Showing Bedroom
100 O'Reilly Lane, Kawartha Lakes, ON - Indoor
100 O'Reilly Lane, Kawartha Lakes, ON - Indoor Photo Showing Kitchen With Double Sink
100 O'Reilly Lane, Kawartha Lakes, ON - Indoor
100 O'Reilly Lane, Kawartha Lakes, ON - Indoor Photo Showing Bathroom
100 O'Reilly Lane, Kawartha Lakes, ON - Indoor
100 O'Reilly Lane, Kawartha Lakes, ON - Outdoor
100 O'Reilly Lane, Kawartha Lakes, ON - Outdoor With Body Of Water With View
  • Advertising
Are you a real estate investor?
100 O'REILLY LANE, Kawartha Lakes, Ontario, K0M 2C0
$999,000

4 Beds

3 Baths

Property Information:

Welcome to the Little Britain Lakehouse - your private escape on Lake Scugog. This is not your typical cottage. Thoughtfully designed for comfort, flexibility, and connection, the home is ideal for you, and your guests who want to gather without feeling crowded. Nestled in a quiet and peaceful neighborhood, this Lakehouse is on a large waterfront property with a 110-foot private shoreline on Lake Scugog. With 2,800 square feet of living space, 4+ bedrooms, multiple lounging areas, and beautiful lake views, everything here is set up to help you settle in, slow down, and enjoy your time together. Every detail has been thoughtfully designed to create a space that feels both effortlessly comfortable and quietly refined. It blends modern living with a warm, cozy cottage feel-creating the perfect balance for coming together with others while still enjoying quiet moments of calm and solitude. Whether it's slow mornings with coffee, long conversations by the fire, or quiet moments overlooking the water, the Little Britain Lakehouse is designed to feel like a hidden escape-comfortable, elevated, and entirely your own. ** This is a linked property.** (id:27)

Building Features:

  • Style: Detached
  • Building Type: House
  • Basement Type: None
  • Construction Status: Insulation upgraded
  • Construction Style - Attachment: Detached
  • Easement: Unknown
  • Exterior Finish: Aluminum siding
  • Floor Space: 2500 - 3000 sqft
  • Flooring Type: Wood, Carpeted
  • Foundation Type: Unknown
  • Heating Type: Baseboard heaters
  • Heating Fuel: Electric
  • Cooling Type: None
  • Appliances: Dryer, Freezer, Microwave, Oven, Stove, Washer, Window Coverings, Refrigerator

Property Features:

  • OwnershipType: Freehold
  • Property Type: Single Family
  • Half Bathrooms: 1
  • Access Type:
  • Floor Space (approx): 2500 - 3000 Square Feet
  • Irregular: Yes
  • Lot Depth: 192 Feet
  • Lot Frontage: 110 Feet
  • Lot Size: 110 x 192 FT
  • Structure Type: Dock
  • View Type: View
  • WaterFront Type: Waterfront on lake
  • Sewer: Septic System
  • Parking Type: Garage
  • No. of Parking Spaces: 8

Rooms:

  • Bedroom 2nd Level 5.64 m x 4.72 m
  • 2nd Bedroom 2nd Level 3.93 m x 3.14 m
  • 3rd Bedroom 2nd Level 4.02 m x 3.14 m
  • 4th Bedroom 2nd Level 3.93 m x 3.14 m
  • Kitchen 2nd Level 4.69 m x 2.56 m
  • Family 2nd Level 5.21 m x 4.69 m
  • Solarium Ground Level 5.70 m x 3.54 m
  • Solarium Ground Level 5.70 m x 3.54 m
  • Kitchen Ground Level 5.70 m x 3.54 m
  • Dining Ground Level 4.63 m x 4.00 m
  • Family Ground Level 4.63 m x 7.59 m

Convert Measurement to:

Courtesy of: INTERNATIONAL REALTY FIRM, INC.

REALTOR.ca  

Access to Sold Data on this website may only be used by consumers that have a bona fide interest in the purchase, sale, or lease of residential real estate.

Sales/Price History

Log in or create an account to see sold and historical listings information

QuickQuoteTM Powered by RPS

Location of 100 O'REILLY LANE, Kawartha Lakes, Ontario, K0M 2C0

Demographic Information of 100 O'REILLY LANE, Kawartha Lakes, Ontario, K0M 2C0
Life Stage

Midlife Families

Employment Type

Blue Collar/Primary, Blue Collar/Service Sector

Average Household Income

$129,000.00

Average Number of Children

1.90

Household Population

Household Structure

Age of Population

Education

Education Level

No certificate/diploma/degree

18.45 %

High school certificate or equivalent

38.1 %

Apprenticeship trade certificate/diploma

5.35 %

College/non-university certificate

30.35 %

University Degree

7.74 %

Commuter

Travel To Work

By Car

96.92 %

By Public Transit

0.0 %

By Walking

0.0 %

By Bicycle

0.0 %

By Other Methods

3.08 %

Cultural Diversity

Knowledge of Official Language

Mother Tongue

Building Information
Building Type

Apartments (Low and High Rise)

Houses

100.0 %

Own Vs. Rent