Button CopyPathCircle CloseCircle Left ArrowArrow Down Icon GreyClosecirclecircleBurger
  • Advertising

68 GLENWAY DRIVE, Kawartha Lakes (Verulam), Ontario, K0M 1L0

MLS® # X13620294
House For Sale In Kawartha Lakes (Verulam), Ontario
$309,000 QuickQuoteTM: Not Available

2 Beds

1 Bath

68 Glenway Drive, Kawartha Lakes (Verulam), ON - Outdoor
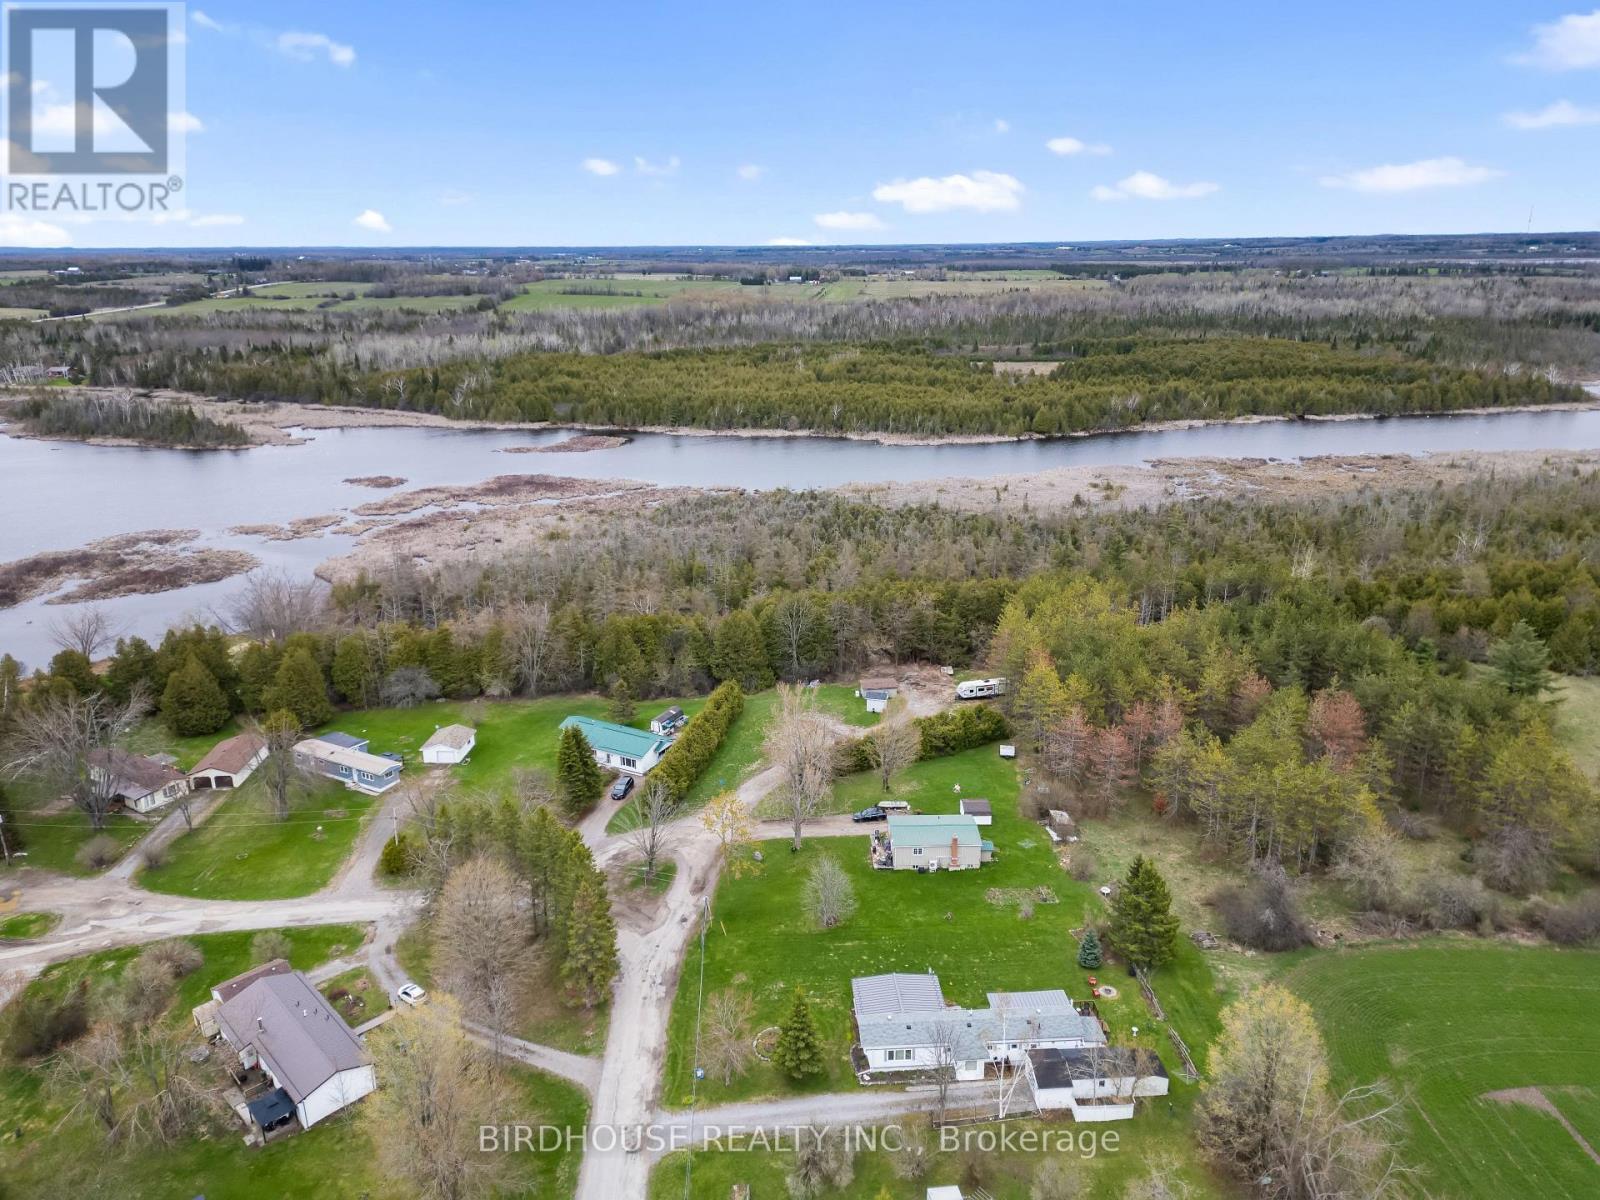
68 Glenway Drive, Kawartha Lakes (Verulam), ON - Outdoor With View
68 Glenway Drive, Kawartha Lakes (Verulam), ON - Outdoor
68 Glenway Drive, Kawartha Lakes (Verulam), ON - Outdoor With View
68 Glenway Drive, Kawartha Lakes (Verulam), ON - Outdoor With Exterior
68 Glenway Drive, Kawartha Lakes (Verulam), ON - Indoor Photo Showing Other Room
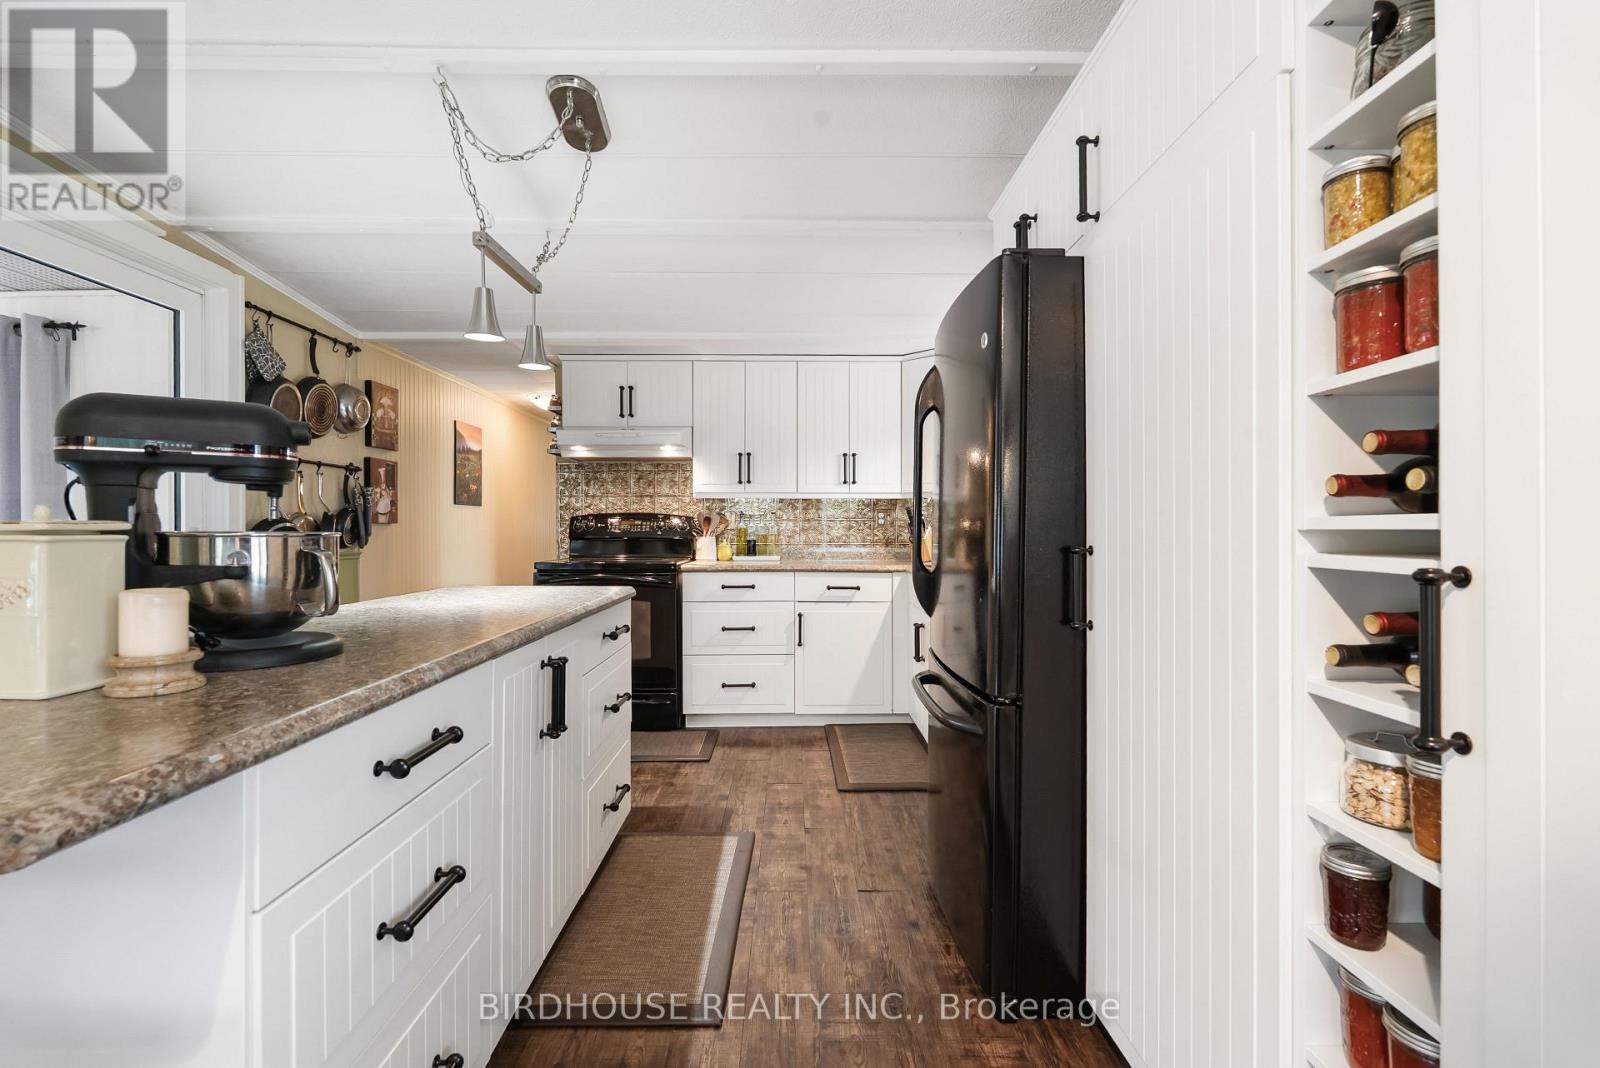
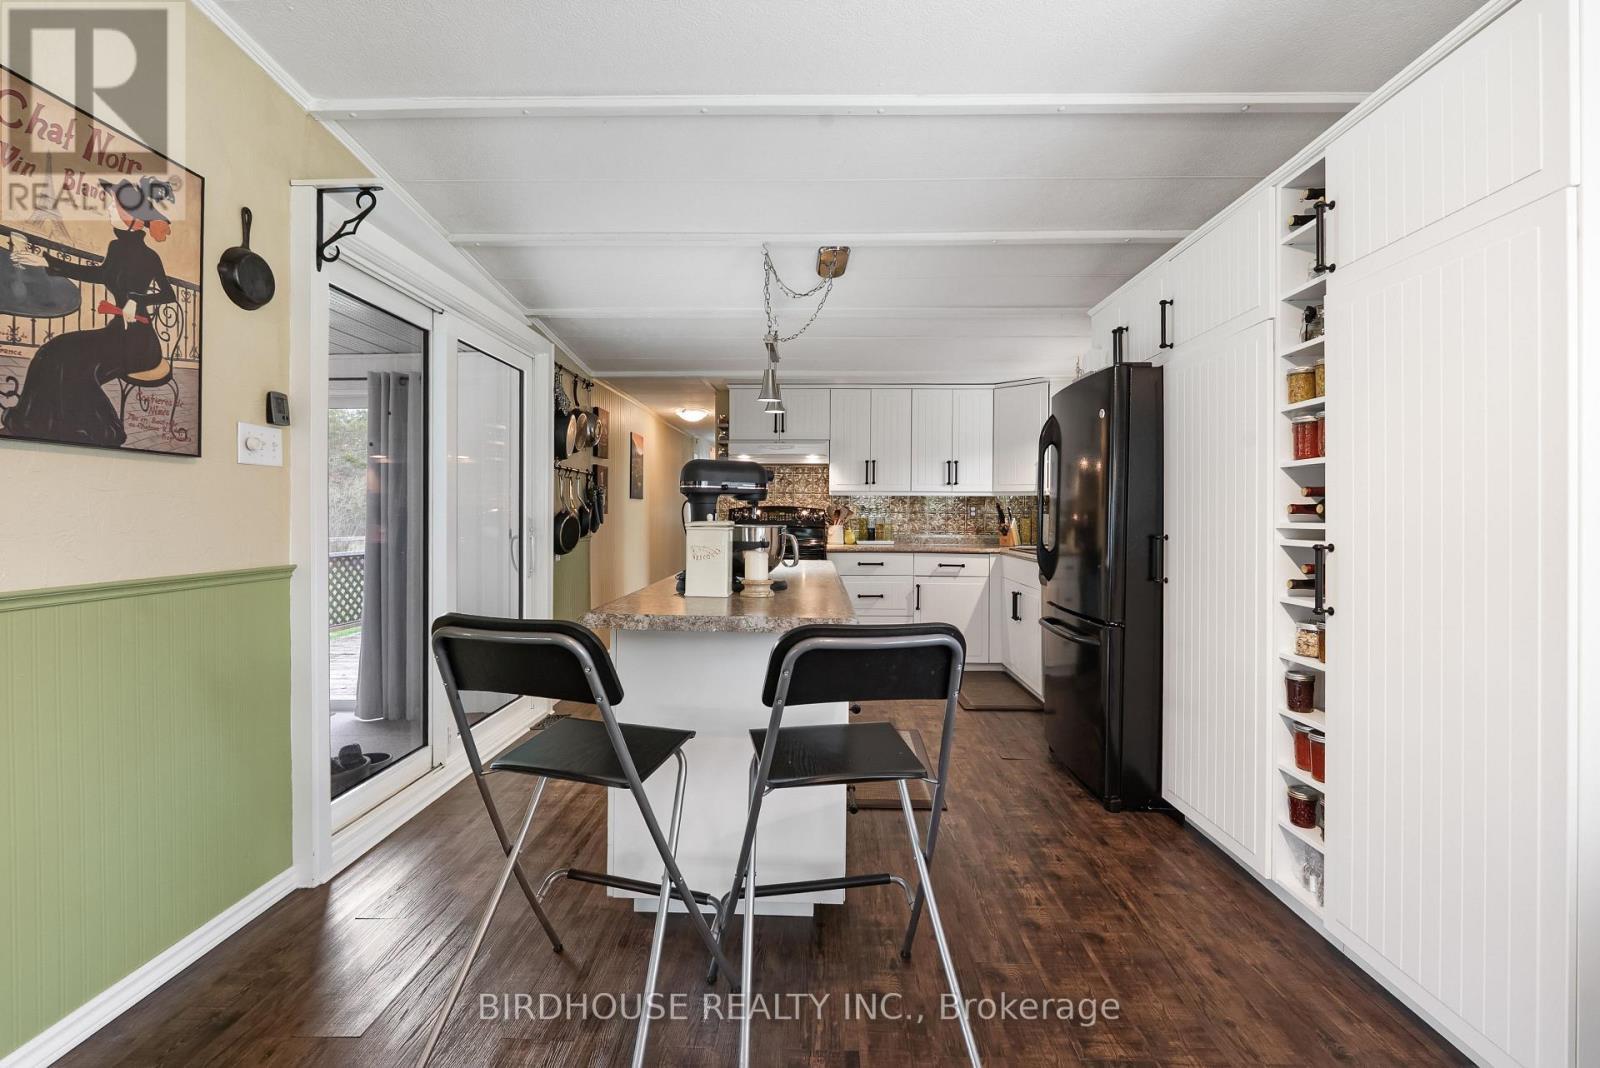
68 Glenway Drive, Kawartha Lakes (Verulam), ON - Indoor Photo Showing Kitchen With Upgraded Kitchen
68 Glenway Drive, Kawartha Lakes (Verulam), ON - Indoor Photo Showing Kitchen
68 Glenway Drive, Kawartha Lakes (Verulam), ON - Indoor Photo Showing Kitchen With Double Sink
68 Glenway Drive, Kawartha Lakes (Verulam), ON - Indoor Photo Showing Kitchen
68 Glenway Drive, Kawartha Lakes (Verulam), ON - Indoor
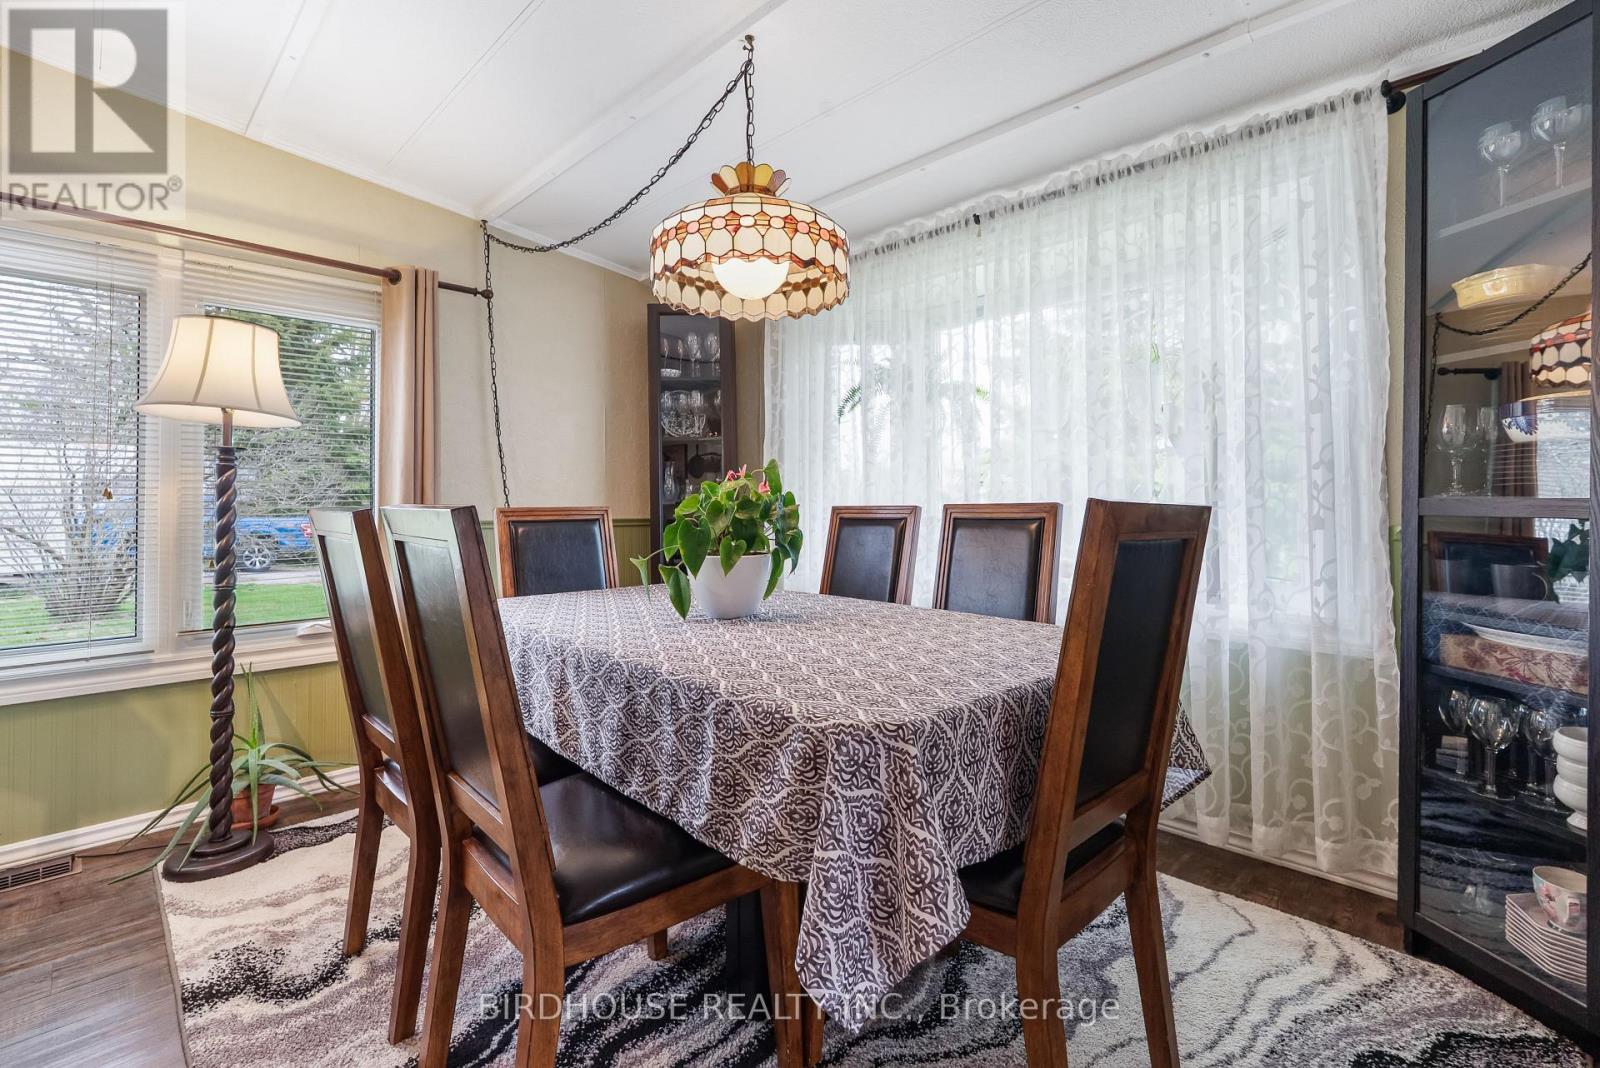
68 Glenway Drive, Kawartha Lakes (Verulam), ON - Indoor Photo Showing Dining Room
68 Glenway Drive, Kawartha Lakes (Verulam), ON - Indoor Photo Showing Living Room
68 Glenway Drive, Kawartha Lakes (Verulam), ON - Indoor
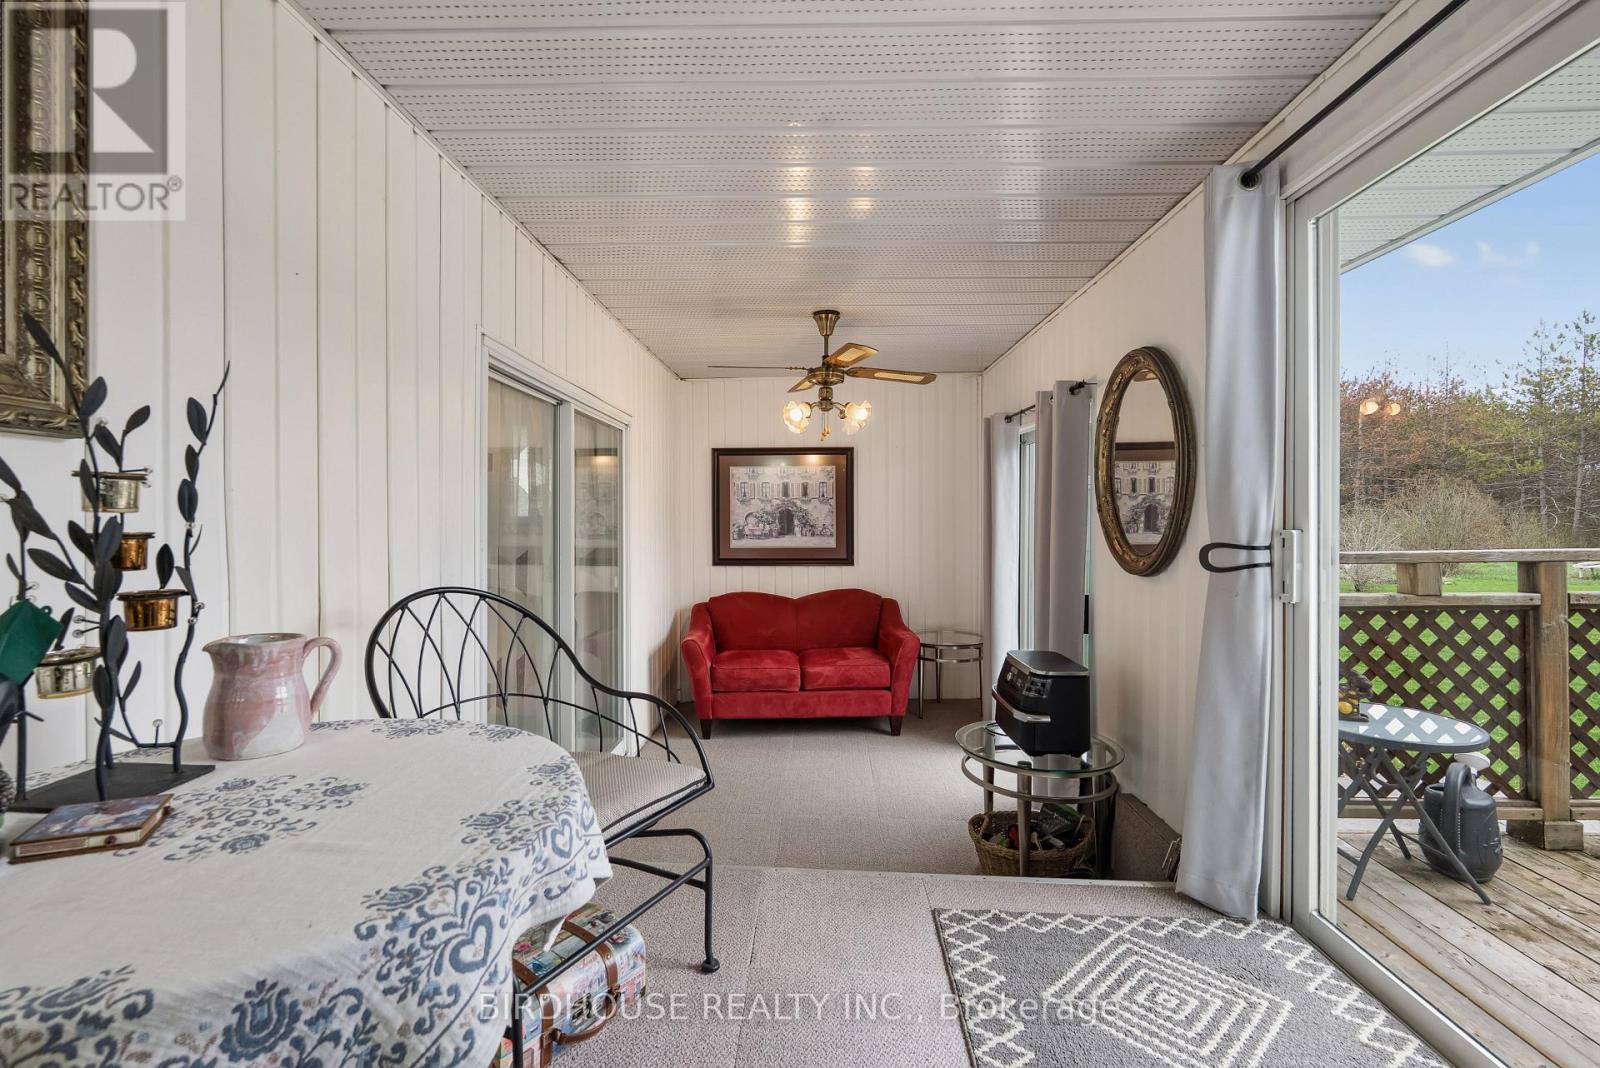
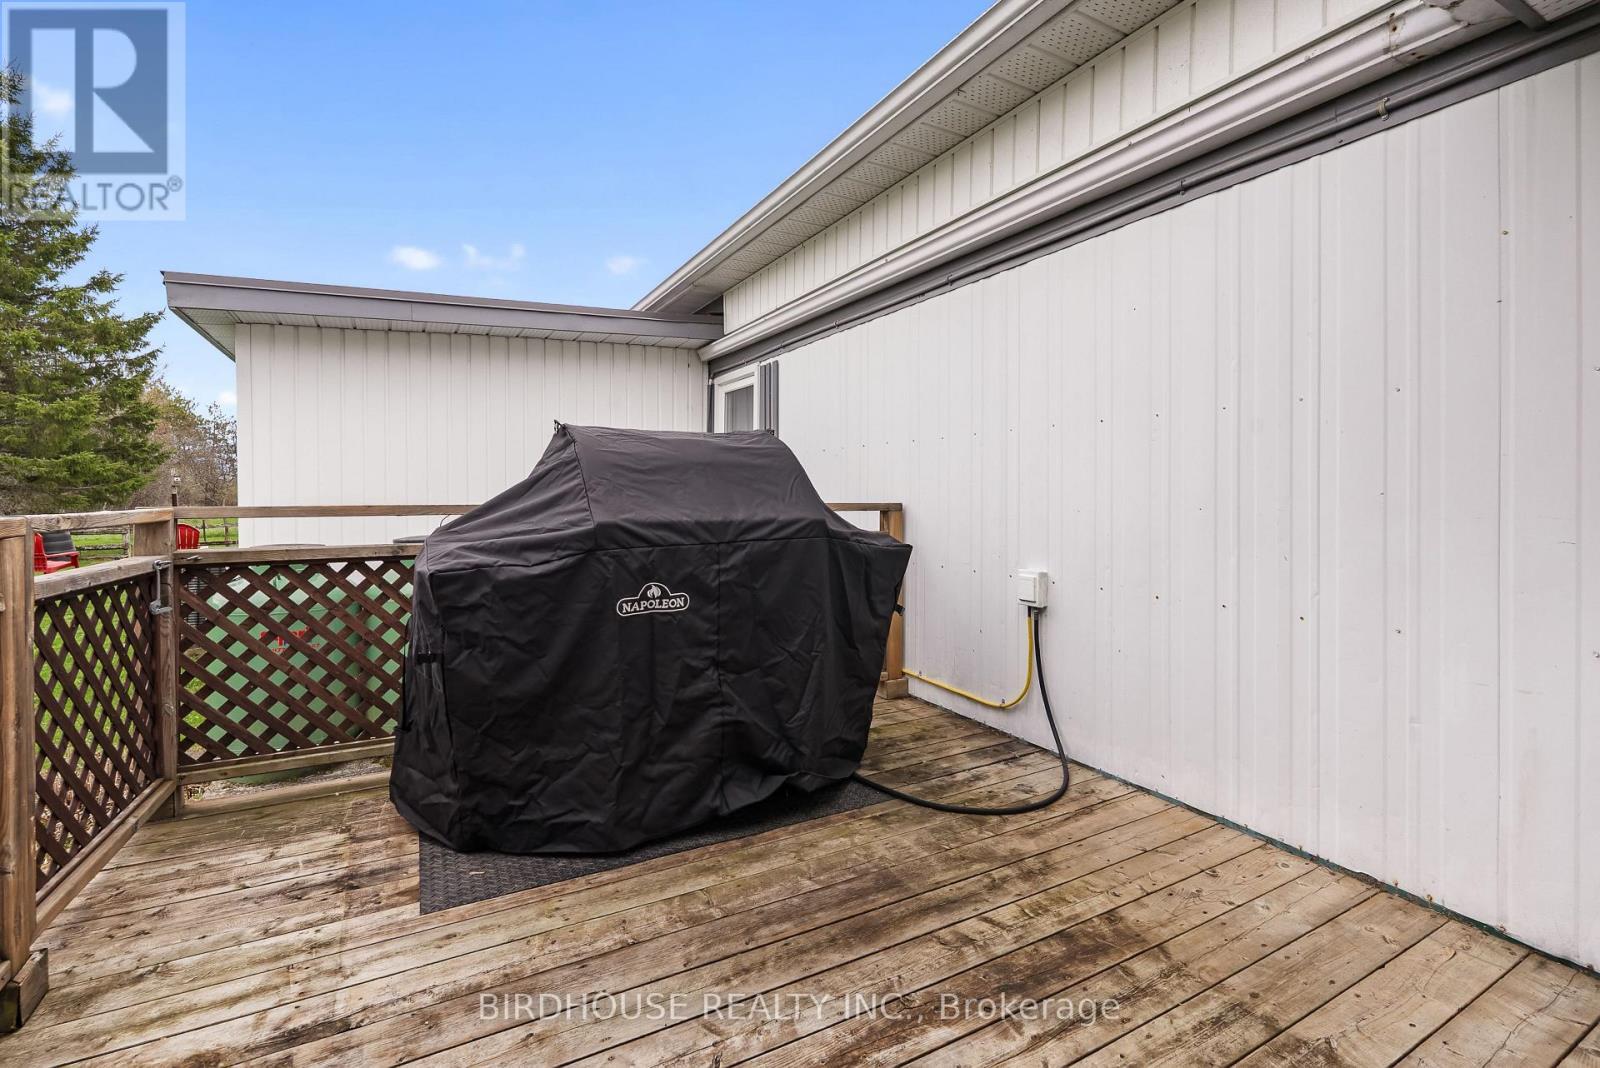
68 Glenway Drive, Kawartha Lakes (Verulam), ON -  With Deck Patio Veranda With Exterior
68 Glenway Drive, Kawartha Lakes (Verulam), ON - Outdoor With Deck Patio Veranda With Exterior
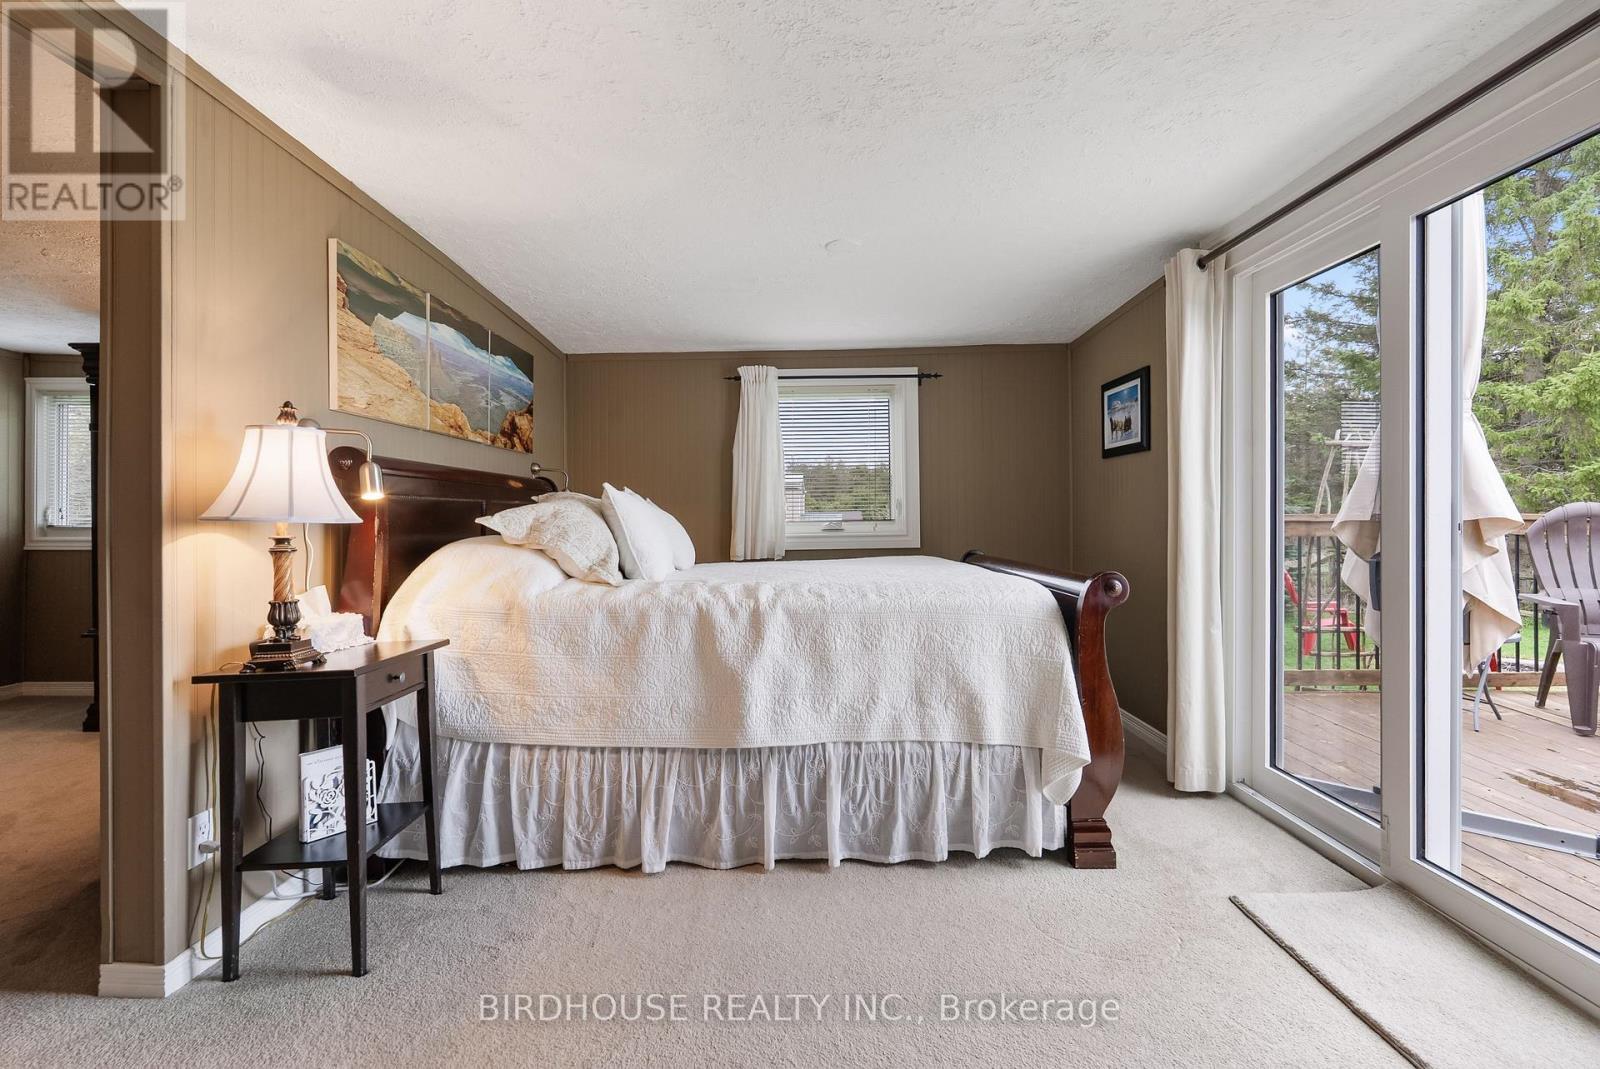
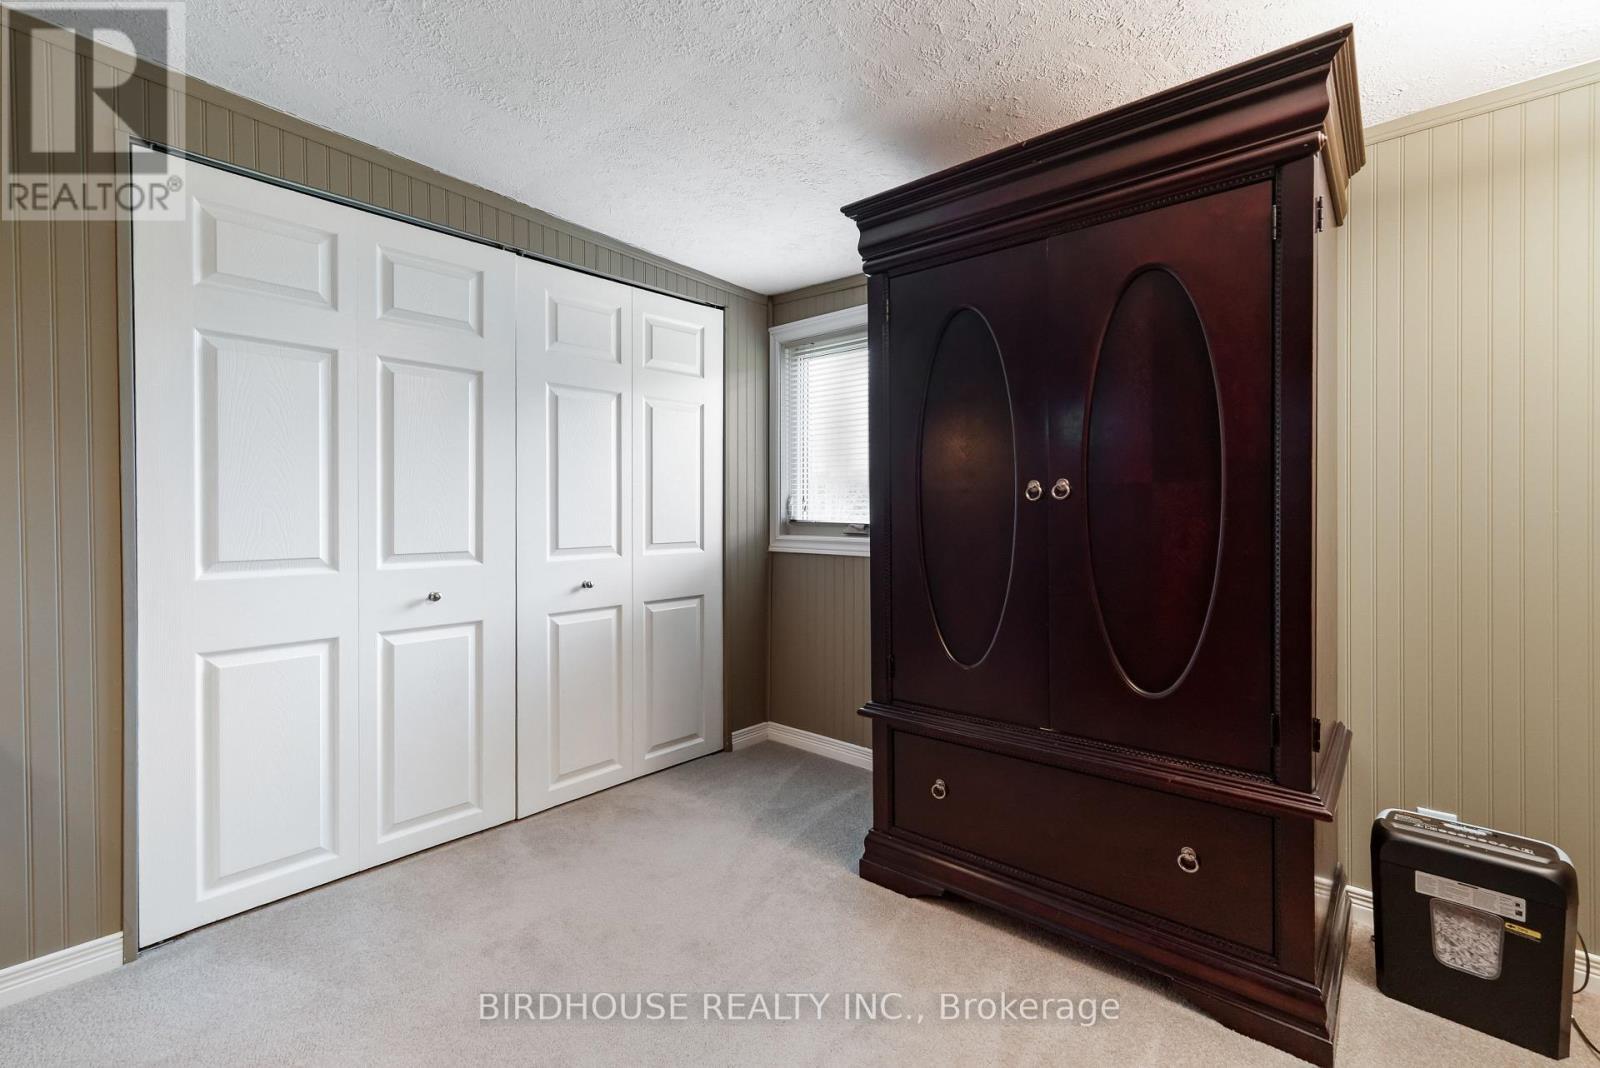
68 Glenway Drive, Kawartha Lakes (Verulam), ON - Indoor Photo Showing Bedroom
68 Glenway Drive, Kawartha Lakes (Verulam), ON - Indoor Photo Showing Bathroom
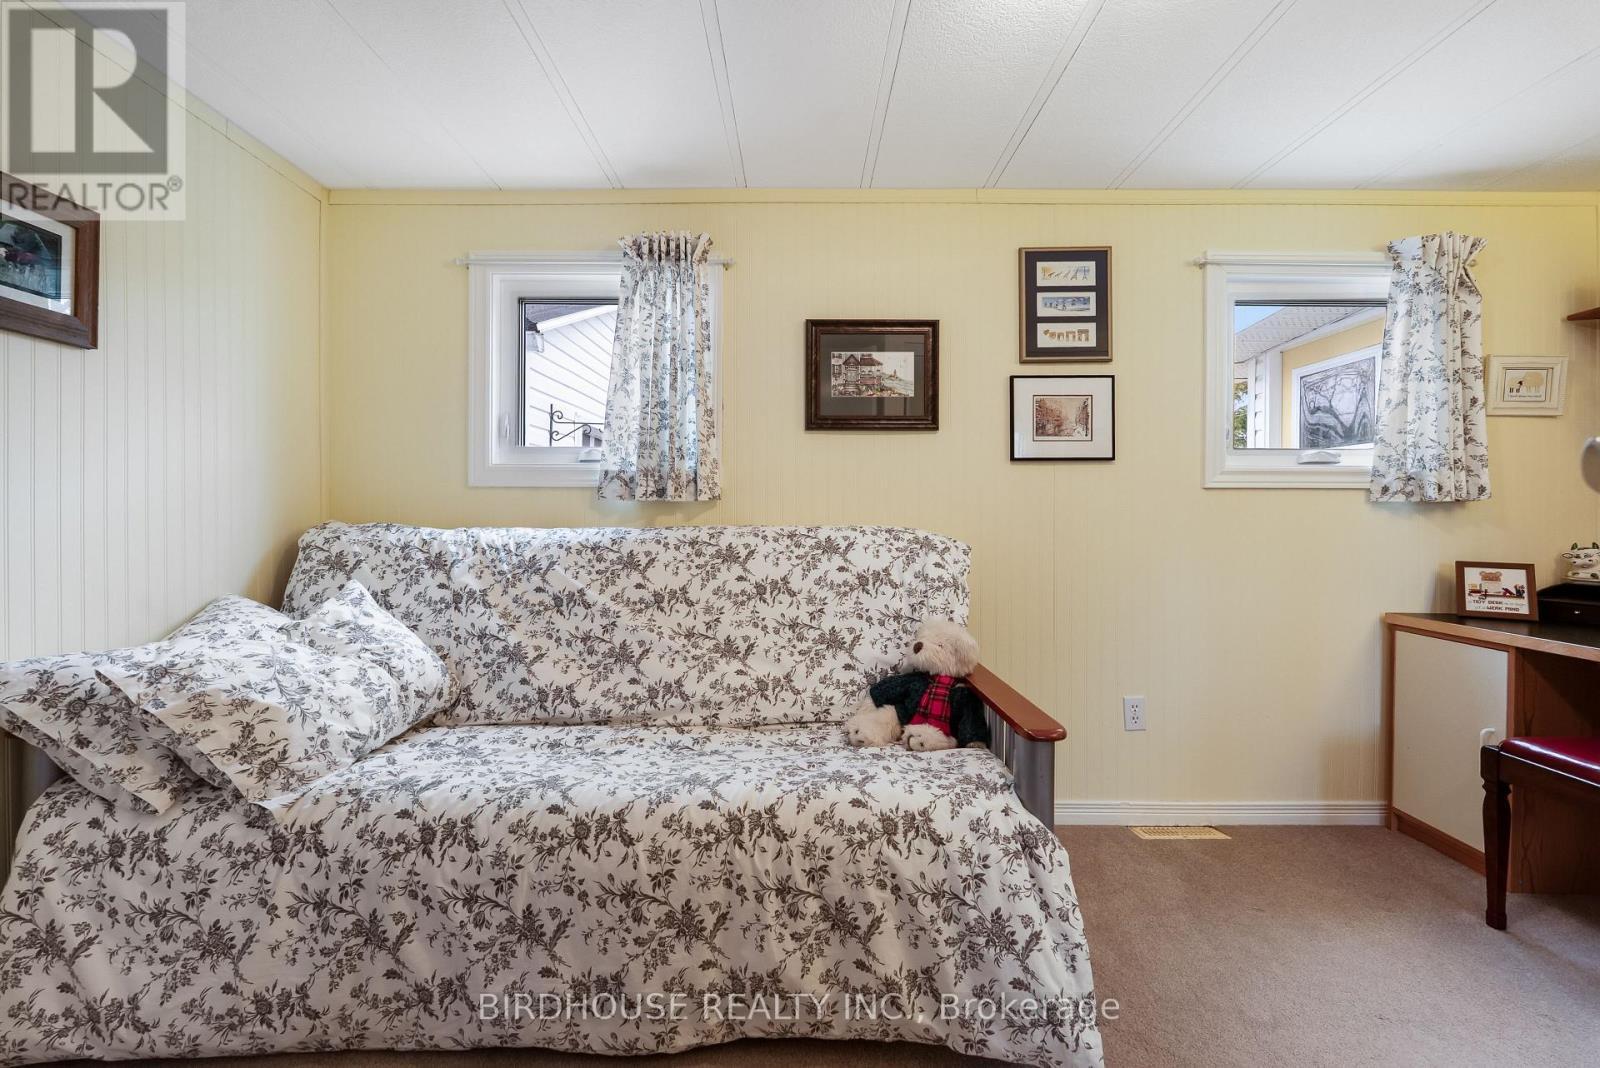
68 Glenway Drive, Kawartha Lakes (Verulam), ON - Indoor Photo Showing Bedroom
68 Glenway Drive, Kawartha Lakes (Verulam), ON - Indoor
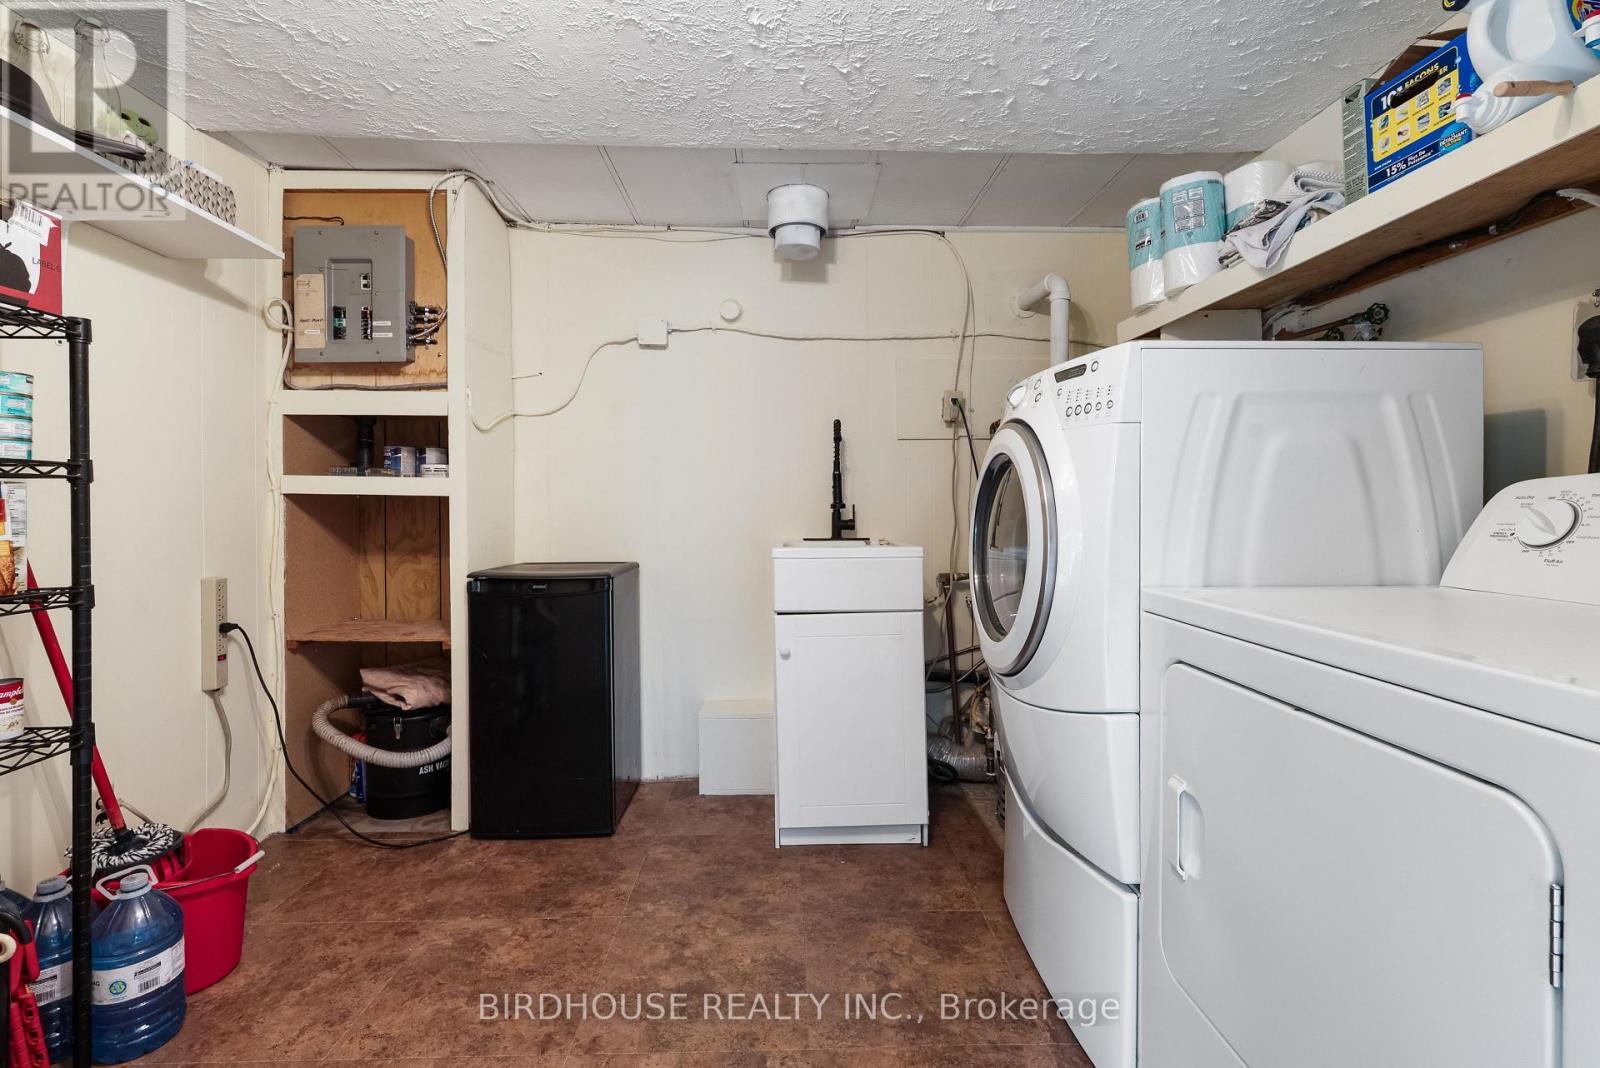
68 Glenway Drive, Kawartha Lakes (Verulam), ON - Indoor Photo Showing Laundry Room
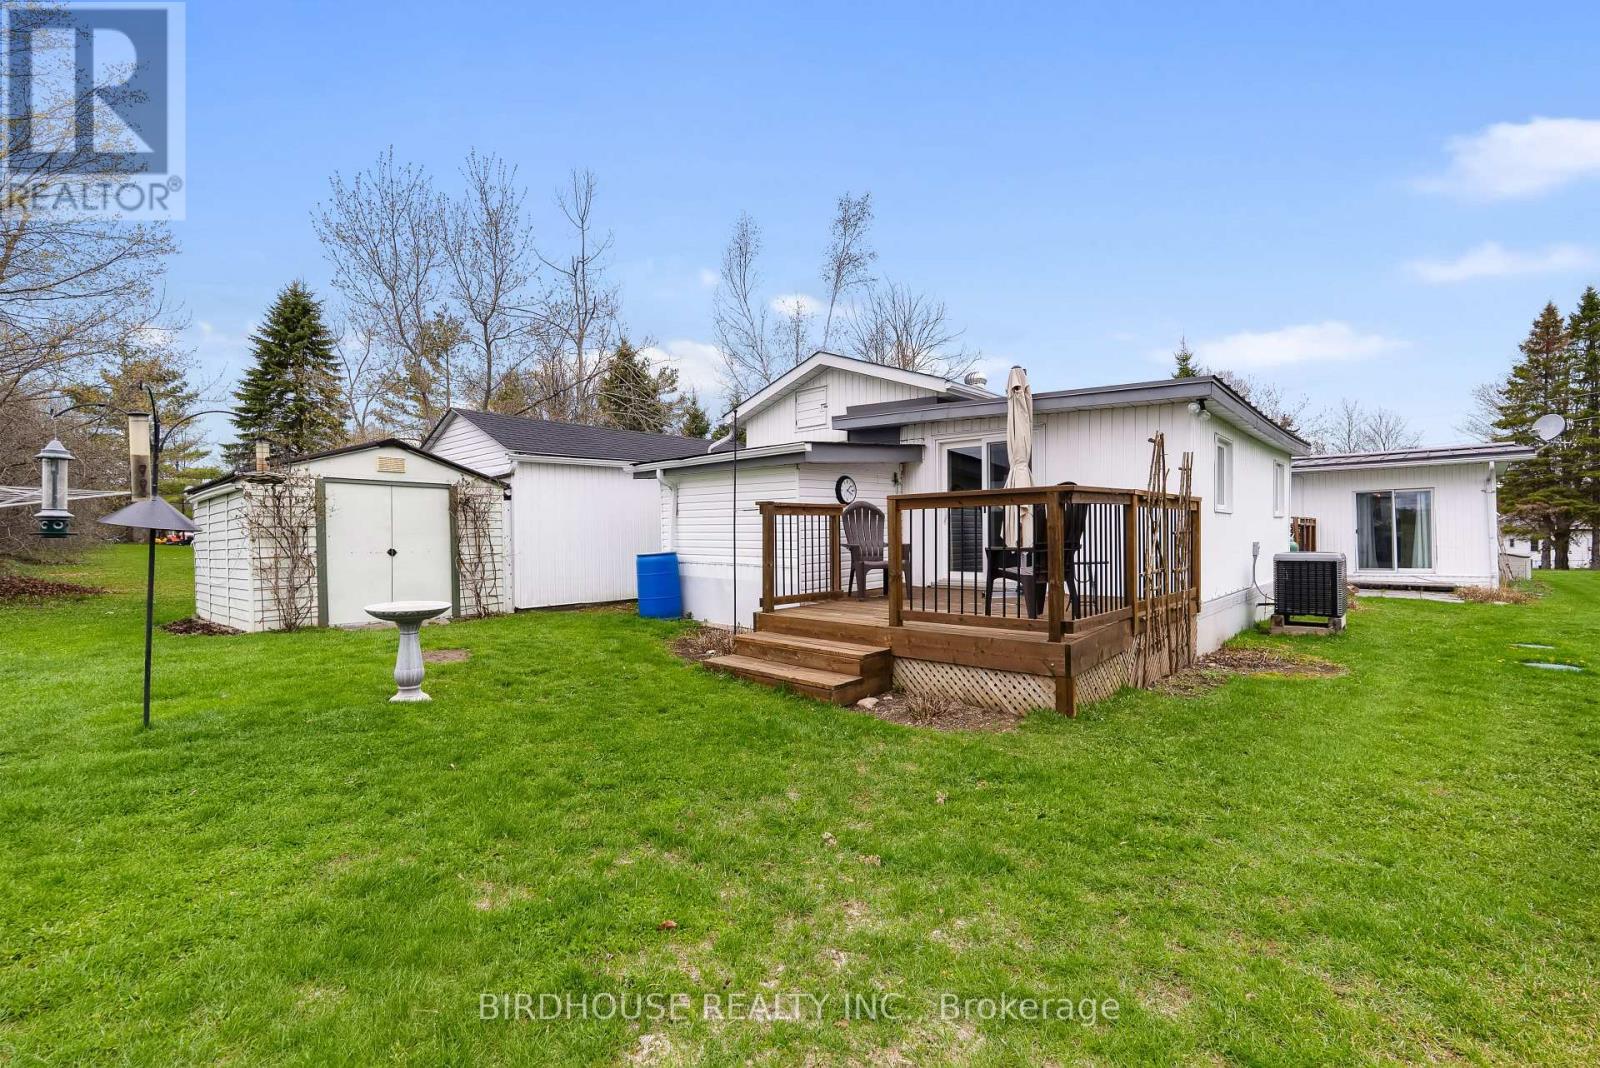
68 Glenway Drive, Kawartha Lakes (Verulam), ON - Outdoor With Deck Patio Veranda
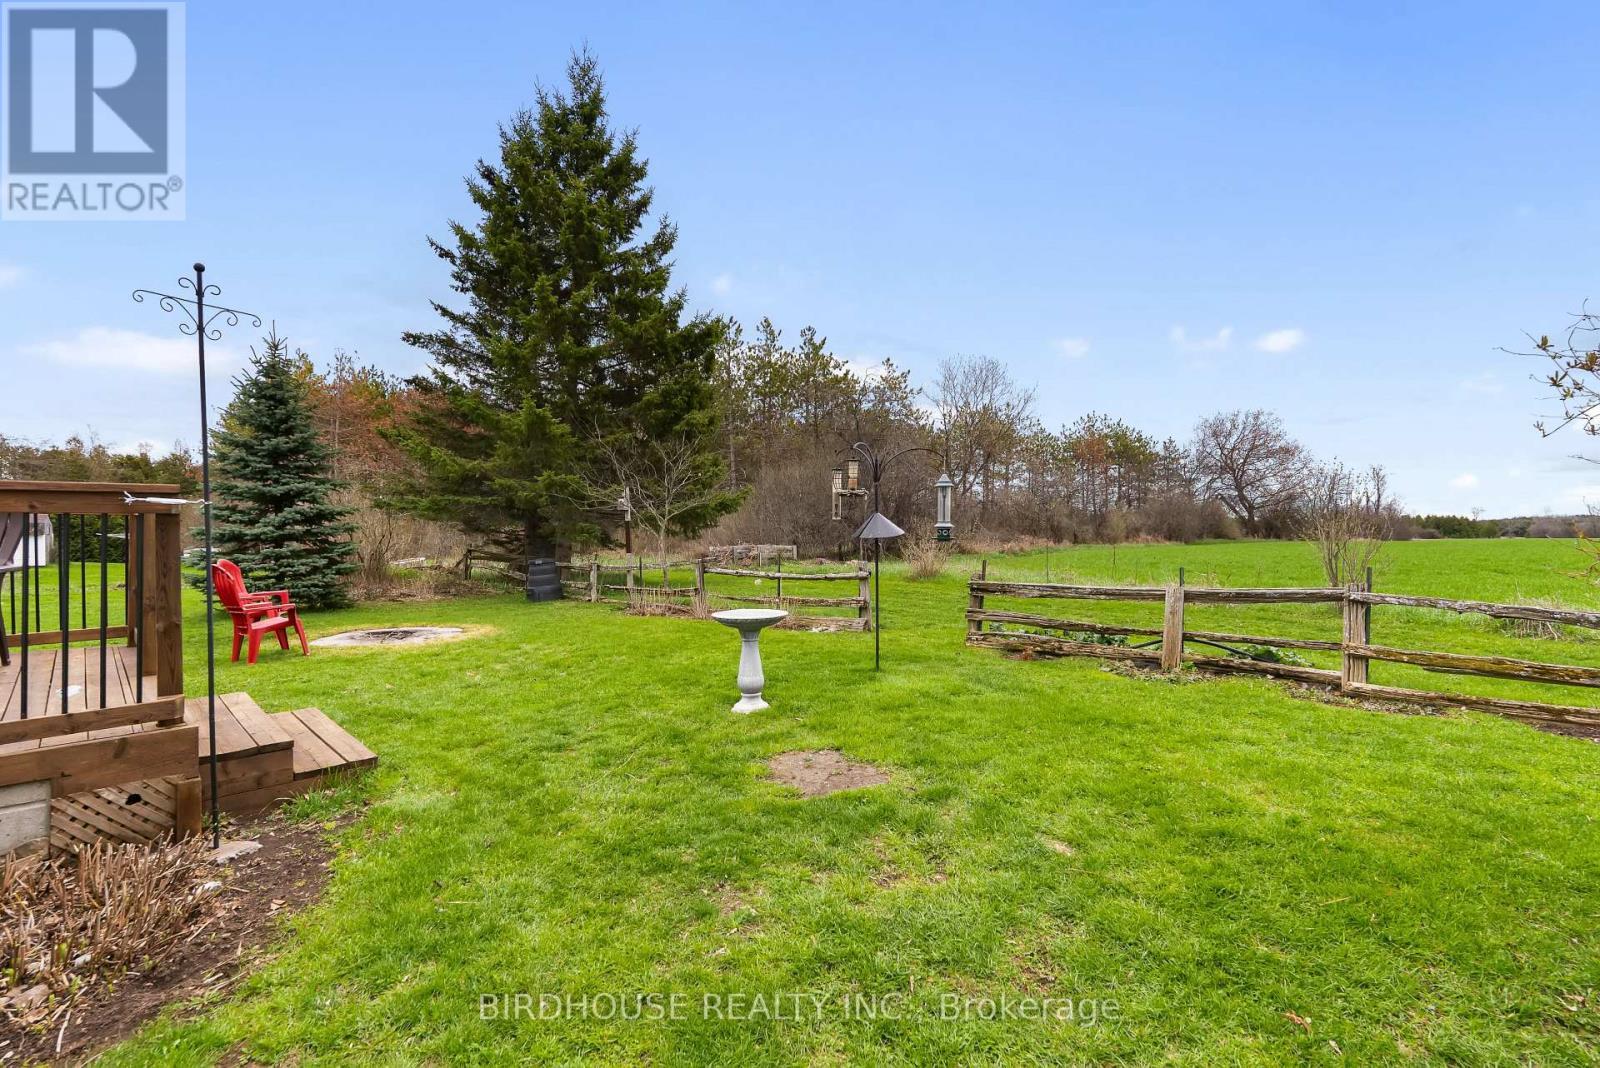
68 Glenway Drive, Kawartha Lakes (Verulam), ON - Outdoor
68 Glenway Drive, Kawartha Lakes (Verulam), ON - Outdoor With View
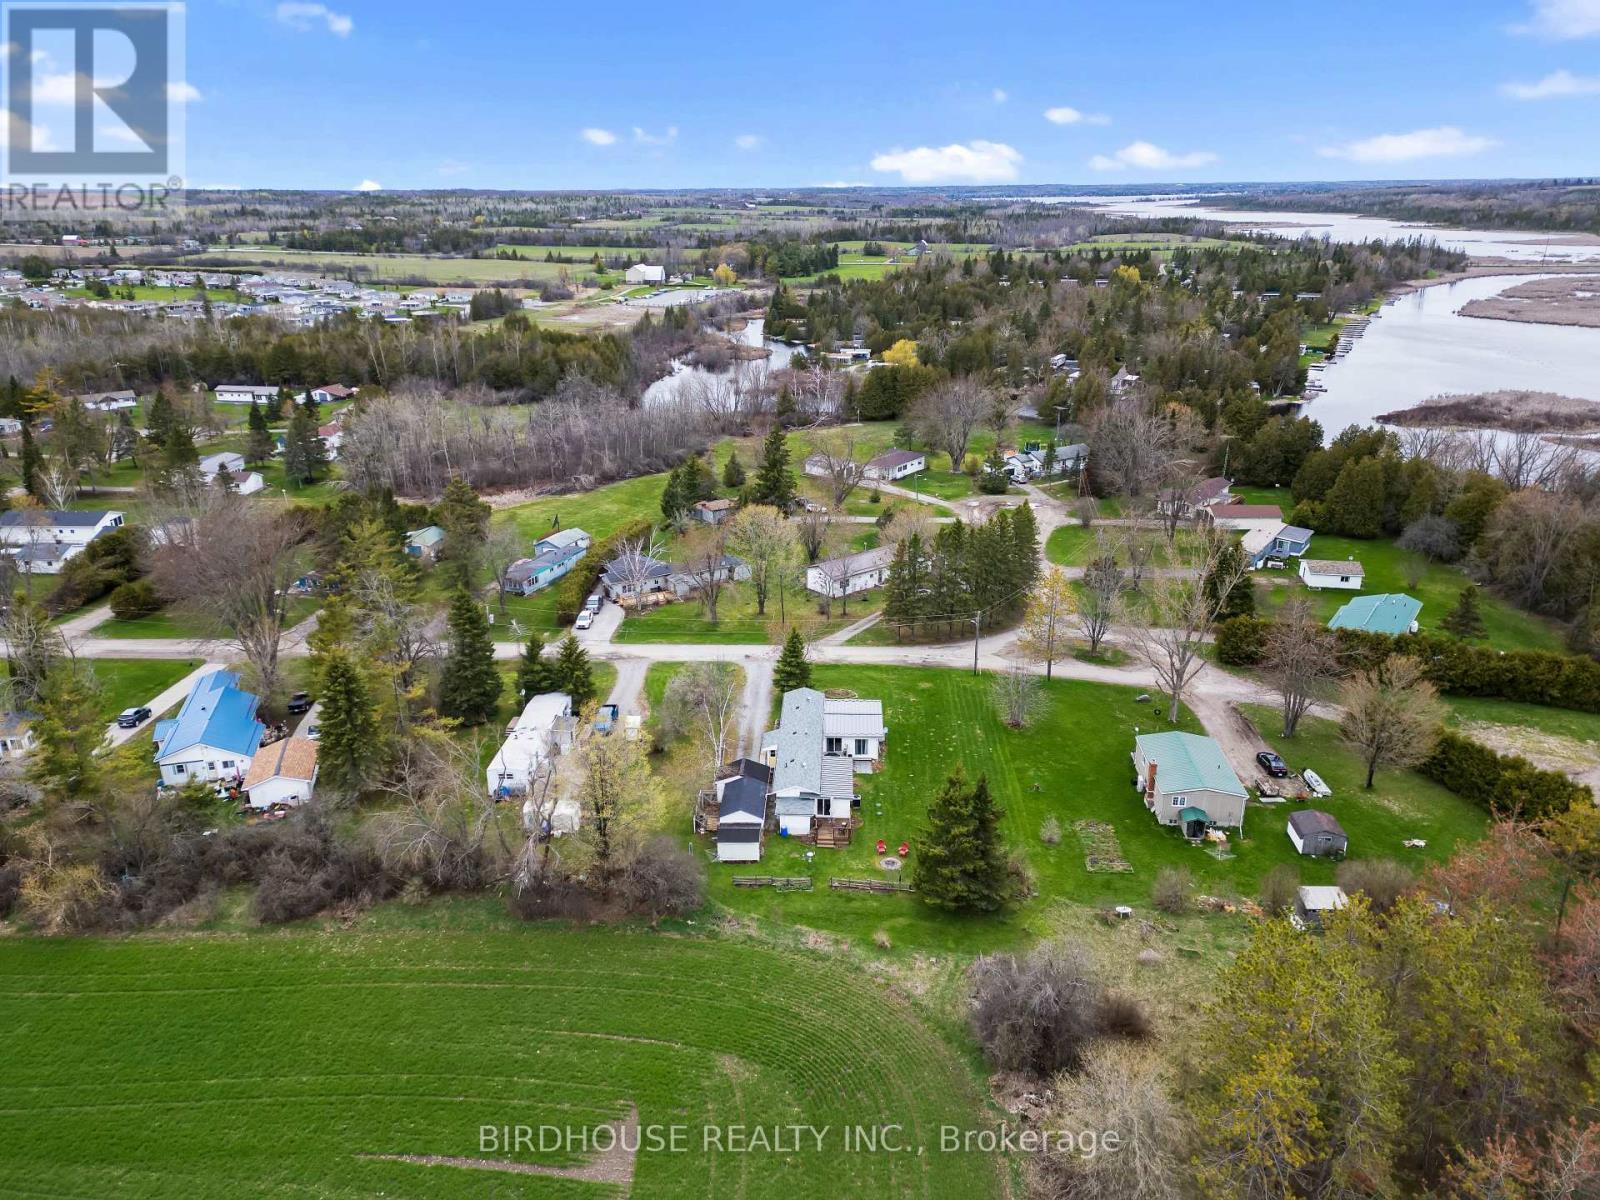
68 Glenway Drive, Kawartha Lakes (Verulam), ON - Outdoor
68 Glenway Drive, Kawartha Lakes (Verulam), ON - Other
68 Glenway Drive, Kawartha Lakes (Verulam), ON  - Outdoor
68 Glenway Drive, Kawartha Lakes (Verulam), ON  - Outdoor With View
68 Glenway Drive, Kawartha Lakes (Verulam), ON  - Outdoor
68 Glenway Drive, Kawartha Lakes (Verulam), ON - Outdoor With View
68 Glenway Drive, Kawartha Lakes (Verulam), ON - Outdoor With Exterior
68 Glenway Drive, Kawartha Lakes (Verulam), ON - Indoor Photo Showing Other Room
68 Glenway Drive, Kawartha Lakes (Verulam), ON - Indoor Photo Showing Kitchen With Upgraded Kitchen
68 Glenway Drive, Kawartha Lakes (Verulam), ON - Indoor Photo Showing Kitchen
68 Glenway Drive, Kawartha Lakes (Verulam), ON - Indoor Photo Showing Kitchen With Double Sink
68 Glenway Drive, Kawartha Lakes (Verulam), ON - Indoor Photo Showing Kitchen
68 Glenway Drive, Kawartha Lakes (Verulam), ON - Indoor
68 Glenway Drive, Kawartha Lakes (Verulam), ON - Indoor Photo Showing Dining Room
68 Glenway Drive, Kawartha Lakes (Verulam), ON - Indoor Photo Showing Living Room
68 Glenway Drive, Kawartha Lakes (Verulam), ON - Indoor
68 Glenway Drive, Kawartha Lakes (Verulam), ON -  With Deck Patio Veranda With Exterior
68 Glenway Drive, Kawartha Lakes (Verulam), ON - Outdoor With Deck Patio Veranda With Exterior
68 Glenway Drive, Kawartha Lakes (Verulam), ON - Indoor Photo Showing Bedroom
68 Glenway Drive, Kawartha Lakes (Verulam), ON - Indoor Photo Showing Bathroom
68 Glenway Drive, Kawartha Lakes (Verulam), ON - Indoor Photo Showing Bedroom
68 Glenway Drive, Kawartha Lakes (Verulam), ON - Indoor
68 Glenway Drive, Kawartha Lakes (Verulam), ON - Indoor Photo Showing Laundry Room
68 Glenway Drive, Kawartha Lakes (Verulam), ON - Outdoor With Deck Patio Veranda
68 Glenway Drive, Kawartha Lakes (Verulam), ON - Outdoor
68 Glenway Drive, Kawartha Lakes (Verulam), ON - Outdoor With View
68 Glenway Drive, Kawartha Lakes (Verulam), ON - Outdoor
68 Glenway Drive, Kawartha Lakes (Verulam), ON - Other
  • Advertising

MULTIMEDIA

Are you a real estate investor?
68 GLENWAY DRIVE, Kawartha Lakes (Verulam), Ontario, K0M 1L0
$309,000

2 Beds

1 Bath

Property Information:

This property is too good to be true. Welcome to this home in a 4-season park named Glenway Village, ideally located between Bobcaygeon and Lindsay, near Sturgeon Lake and Emily Creek. This should be priced closer to the $400,000 range and has a huge living space. This updated 2 bedroom, 1 bath modular home offers a bright, spacious layout with a cozy living room featuring a pellet stove. The modern kitchen includes a large centre island, a dedicated dining area and walkout to a 3-season sunroom, which leads to a deck perfect for BBQing and outdoor entertaining. The primary bedroom features in-suite laundry, a generous walk-in closet, and its own private deck. Enjoy peaceful pasture views from your outdoor spaces. The detached garage (11 ft x 30 ft) adds convenience - the back of the garage is currently used as a shop. Move-in ready! Park fee: $550.00/month, tax: $62.90/month & water fee: $54.82/month =$667.72. Vacant and ready to move in! (id:27)

Building Features:

  • Style: Detached
  • Building Type: Modular
  • Architectural Style: Bungalow
  • Basement Type: Crawl space
  • Construction Style - Other: Manufactured
  • Exterior Finish: Steel
  • Fireplace Fuel: Pellet
  • Fireplace Type: Stove
  • Floor Space: 1100 - 1500 sqft
  • Foundation Type: Block, Wood
  • Heating Type: Forced air, Heat Pump
  • Heating Fuel: Propane
  • Cooling Type: Central air conditioning
  • Appliances: Dishwasher, Dryer, Microwave, Stove, Washer, Refrigerator

Property Features:

  • OwnershipType:
  • Property Type: Single Family
  • Features: Sloping
  • Floor Space (approx): 1100 - 1500 Square Feet
  • Structure Type: Shed
  • Utility Type: Hydro - Installed, Cable - Installed
  • Sewer: Septic System
  • Parking Type: Detached garage, Garage
  • No. of Parking Spaces: 6

Rooms:

  • Kitchen Main Level 4.57 m x 3.63 m
  • Dining Main Level 4.24 m x 3.63 m
  • Living Main Level 4.70 m x 5.92 m
  • Sun Room Main Level 2.41 m x 5.92 m
  • Bedroom Main Level 4.09 m x 2.59 m
  • Bathroom Main Level 2.11 m x 2.67 m
  • Primary Bedroom Main Level 3.10 m x 4.14 m
  • Laundry Main Level 3.10 m x 2.41 m

Convert Measurement to:

Courtesy of: Birdhouse Realty Inc.

REALTOR.ca  

QuickQuoteTM Powered by RPS
Thinking of Selling?

Start by finding out what your home might be worth in today's market.
Location of 68 GLENWAY DRIVE, Kawartha Lakes (Verulam), Ontario, K0M 1L0

Demographic Information of 68 GLENWAY DRIVE, Kawartha Lakes (Verulam), Ontario, K0M 1L0

Life Stage

Older Couples

Employment Type

Mixed

Average Household Income

$95,000.00

Average Number of Children

2.00

Household Population

Household Structure

Age of Population

Education

Education Level

No certificate/diploma/degree

22.73 %

High school certificate or equivalent

30.0 %

Apprenticeship trade certificate/diploma

10.91 %

College/non-university certificate

28.18 %

University certificate (below bachelor)

1.81 %

University Degree

6.36 %

Commuter

Travel To Work

By Car

92.11 %

By Public Transit

0.0 %

By Walking

0.0 %

By Bicycle

0.0 %

By Other Methods

7.89 %

Cultural Diversity

Knowledge of Official Language

Mother Tongue

Building Information

Building Type

Apartments (Low and High Rise)

Houses

100.0 %

Own Vs. Rent