Button CopyPathCircle CloseCircle Left ArrowArrow Down Icon GreyClosecirclecircleBurger
  • Advertising

97 CEDARPLANK ROAD, Kawartha Lakes (Somerville), Ontario, K0M 1N0

MLS® # X13817804
House For Sale In Kawartha Lakes (Somerville), Ontario
$869,000 QuickQuoteTM: $713K - $902K

2 Beds

2 Baths

97 Cedarplank Road, Kawartha Lakes (Somerville), ON
Bedroom 1 - 97 Cedarplank Road, Kawartha Lakes (Somerville), ON
97 Cedarplank Road, Kawartha Lakes (Somerville), ON
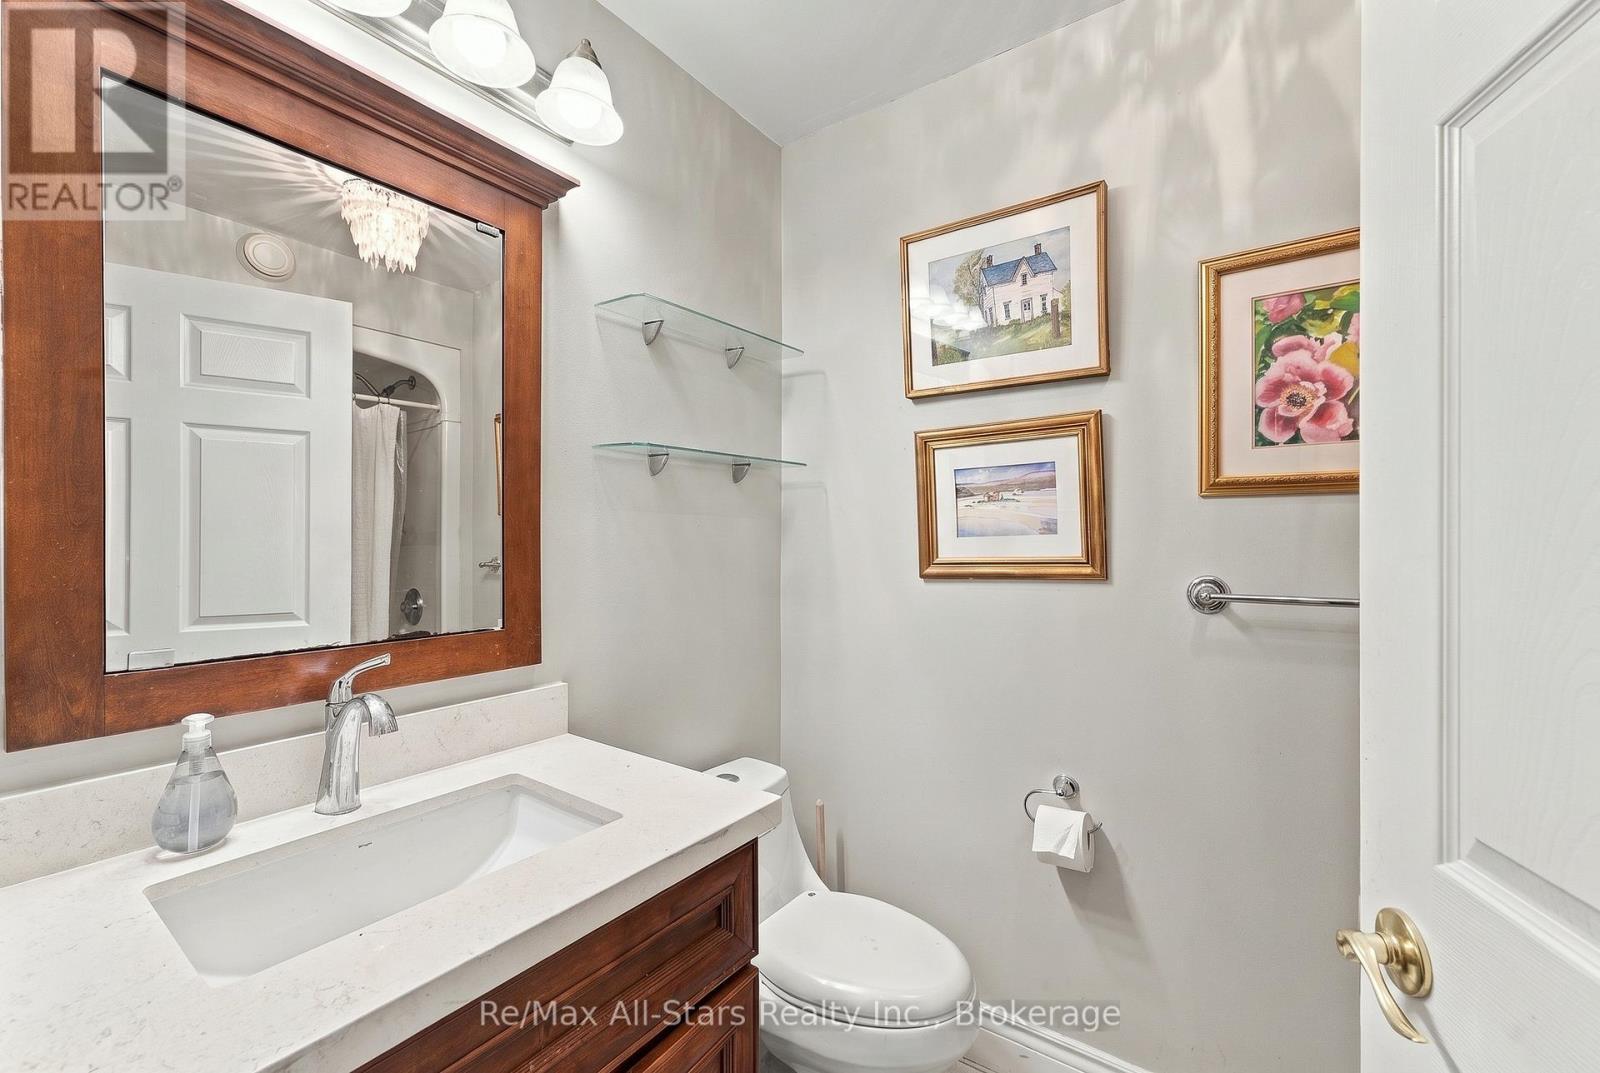
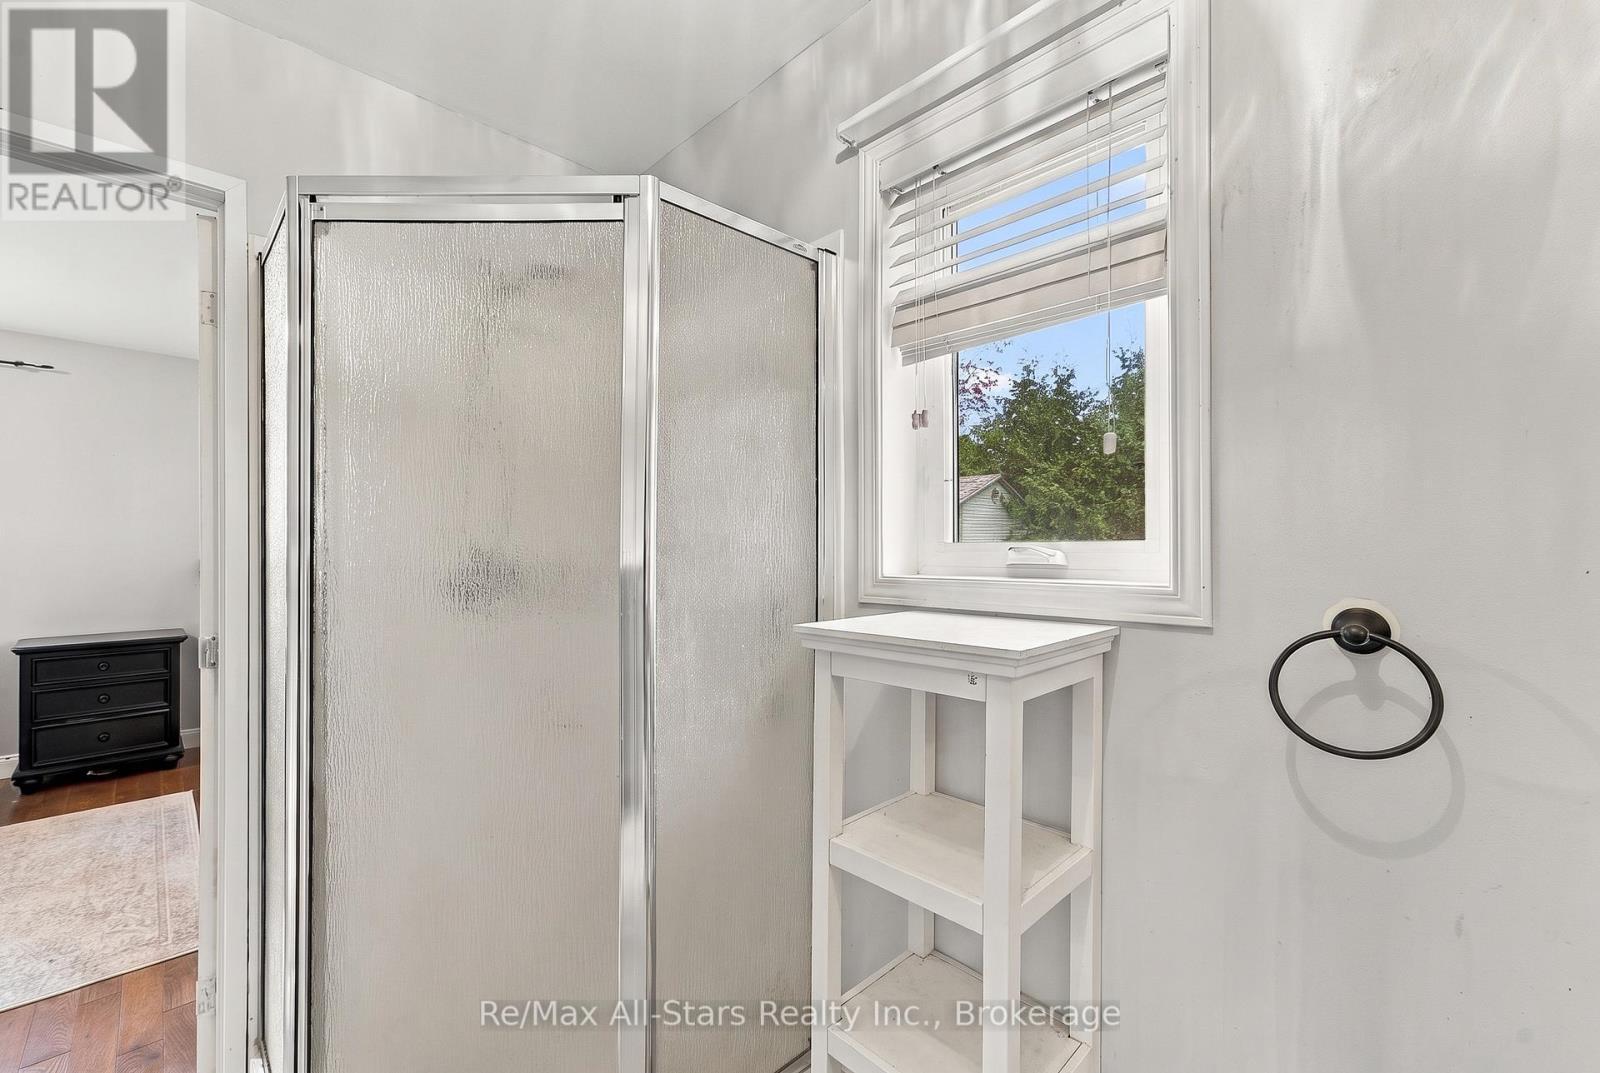
Main Bath - 97 Cedarplank Road, Kawartha Lakes (Somerville), ON
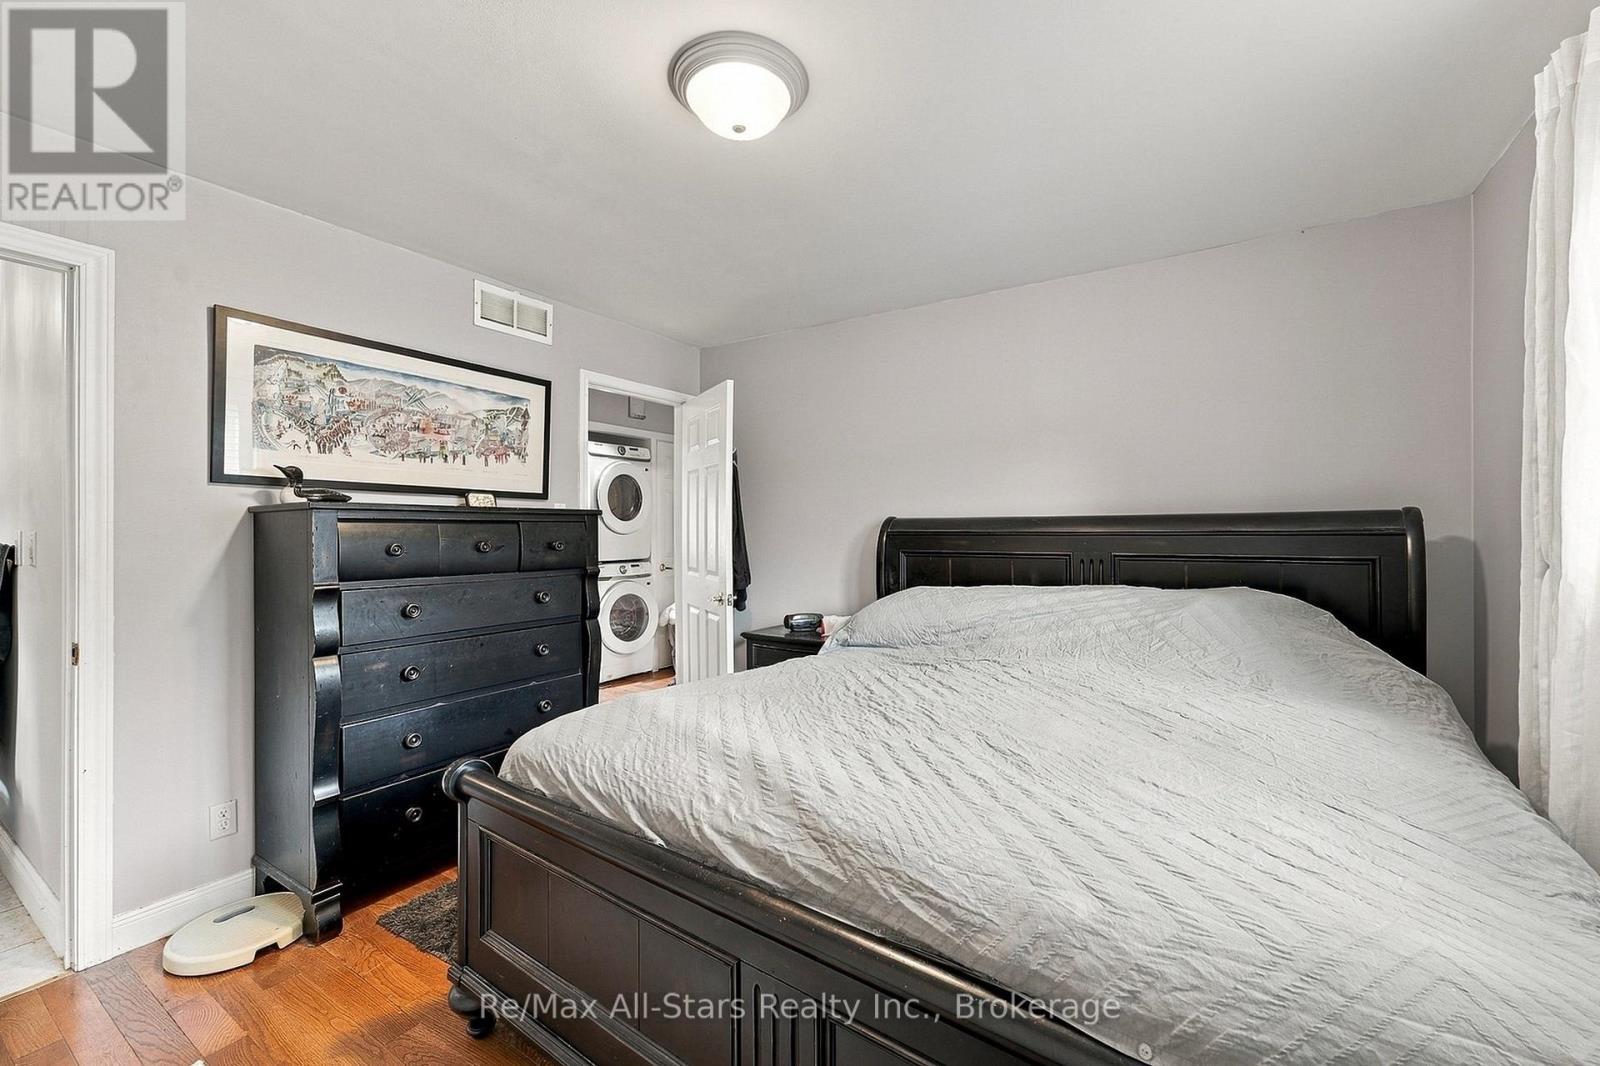
Master Bd - 97 Cedarplank Road, Kawartha Lakes (Somerville), ON
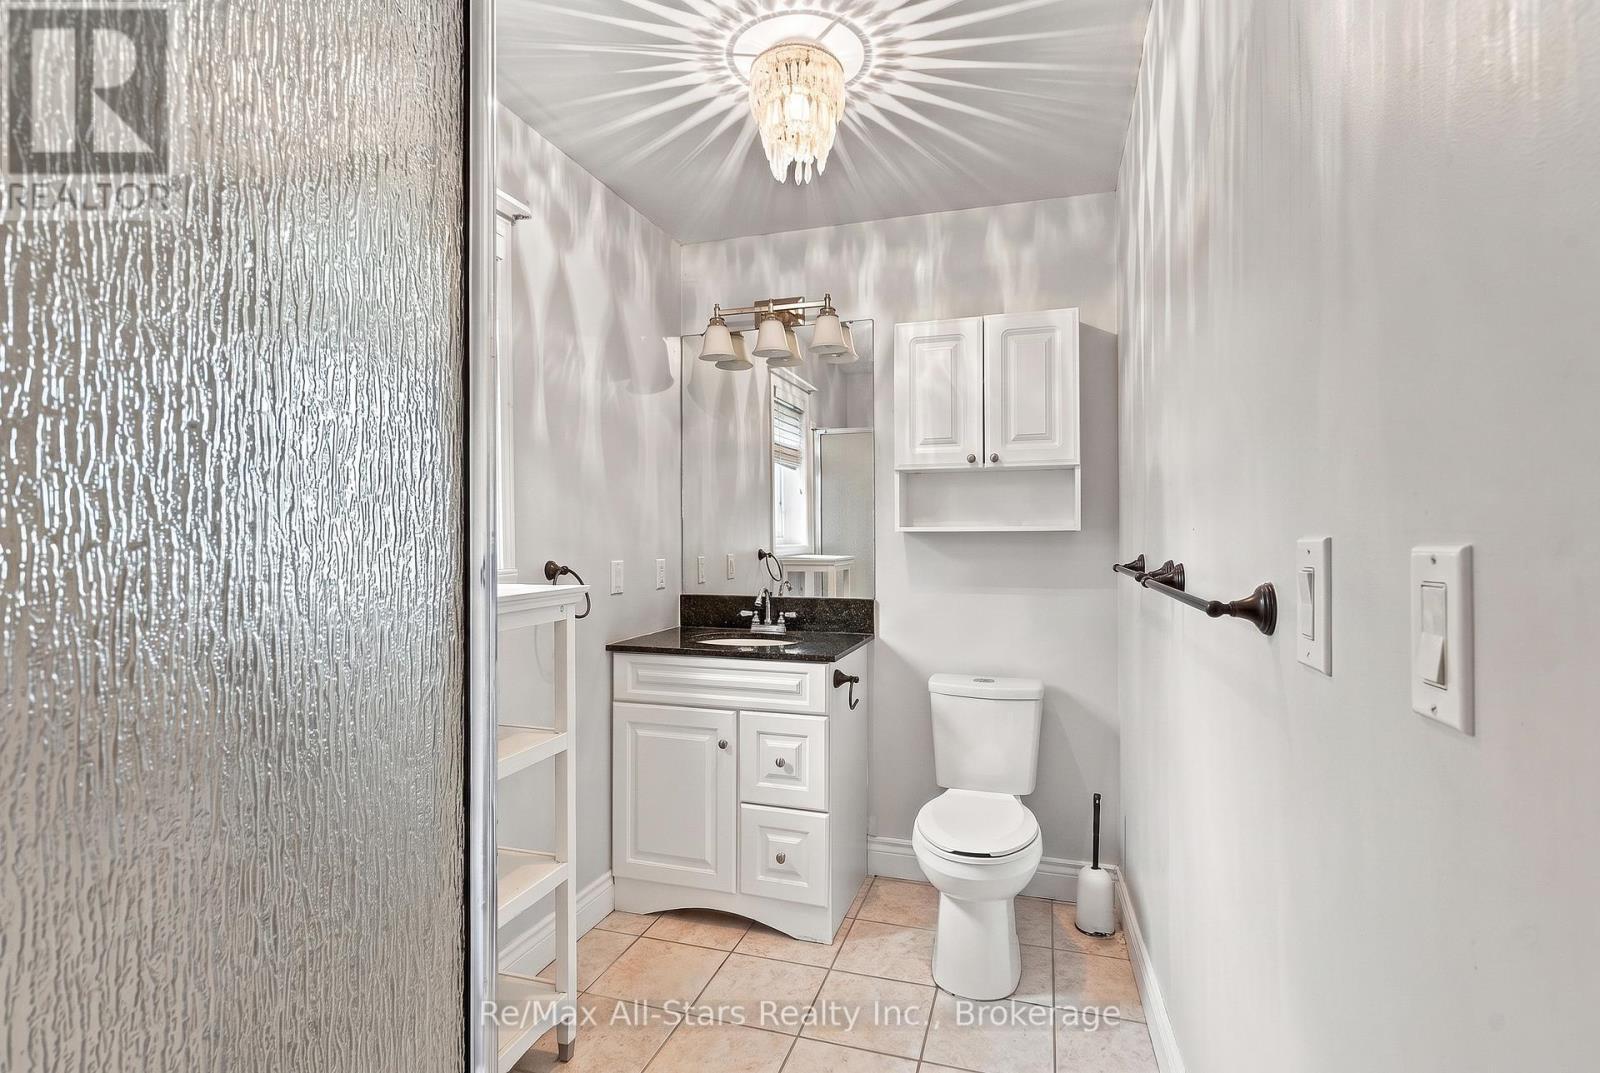
Master Ensuite - 97 Cedarplank Road, Kawartha Lakes (Somerville), ON
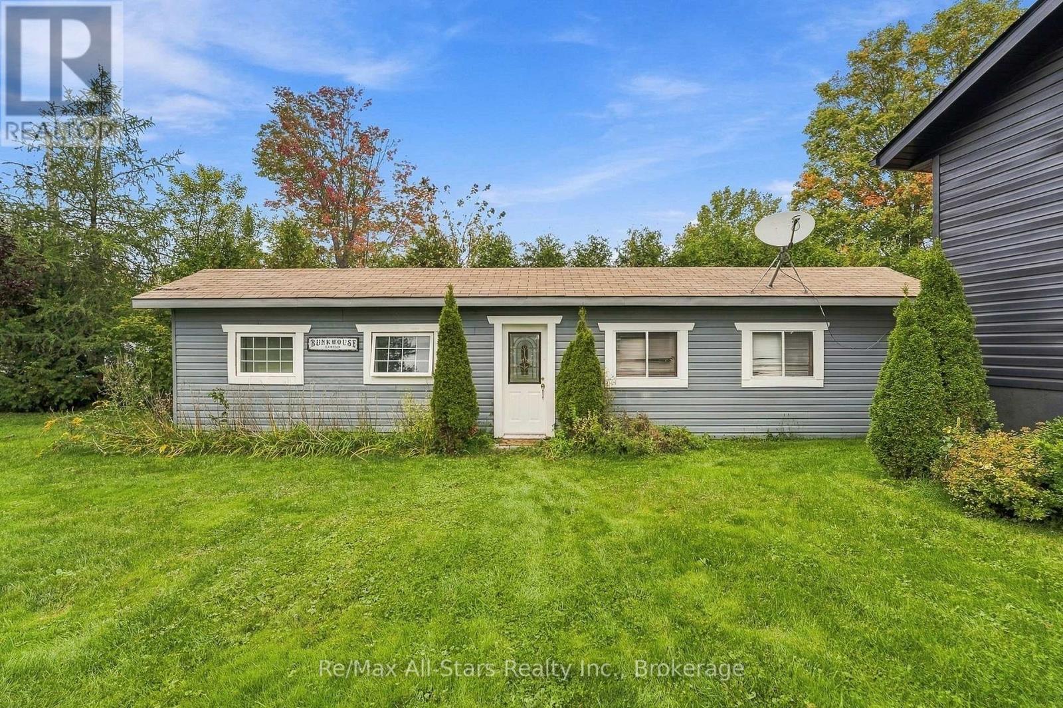
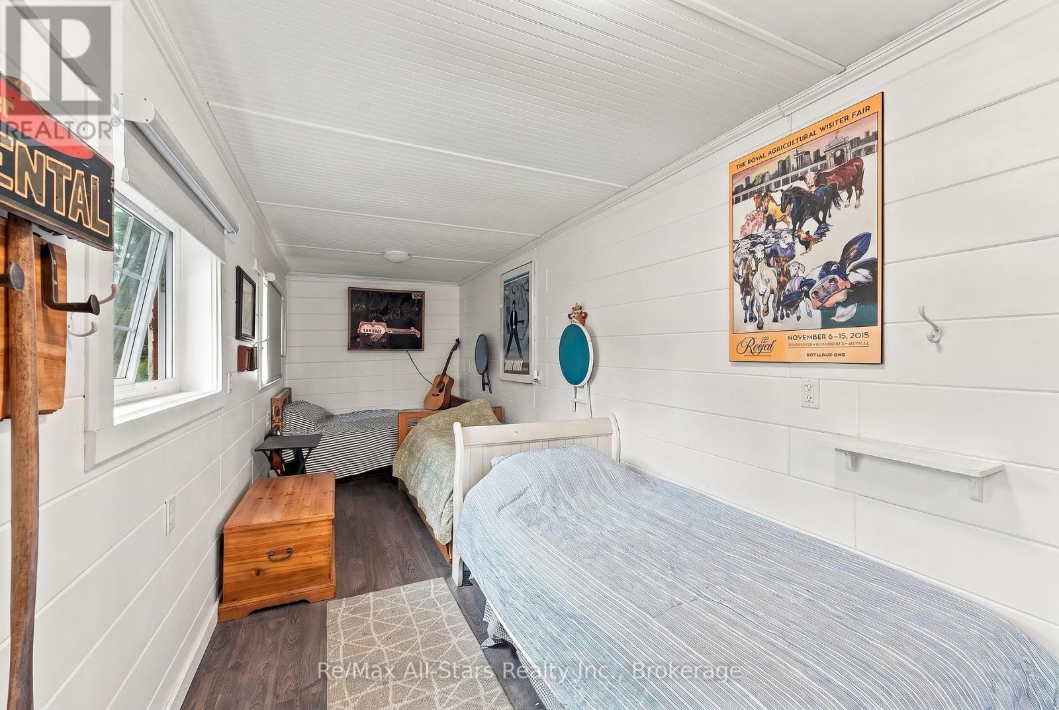
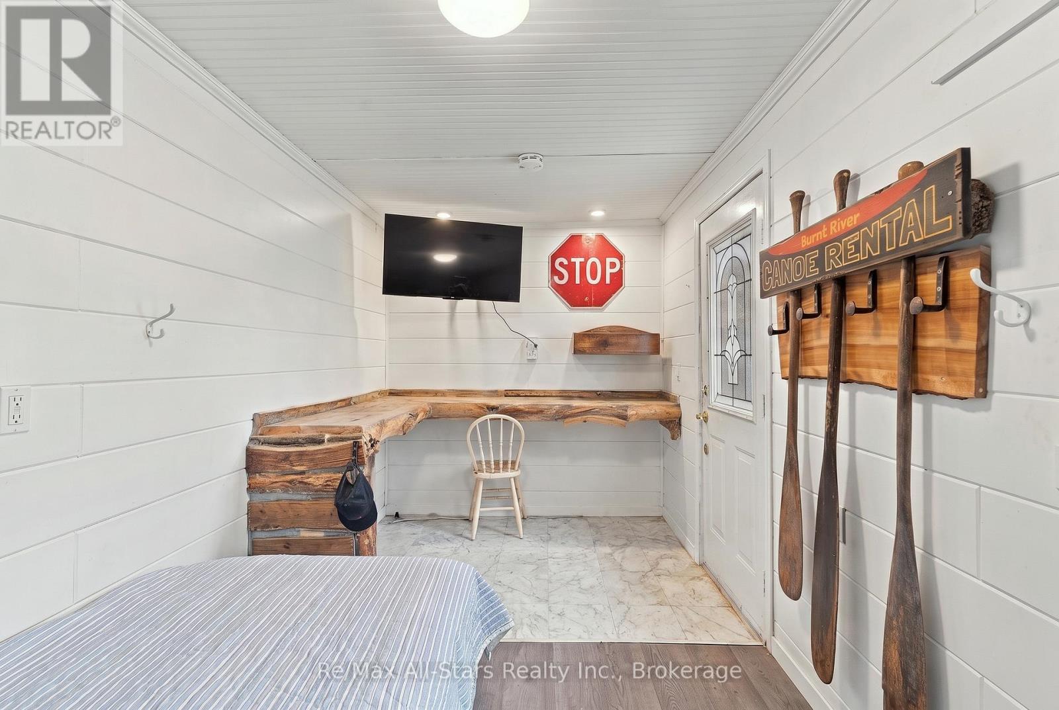
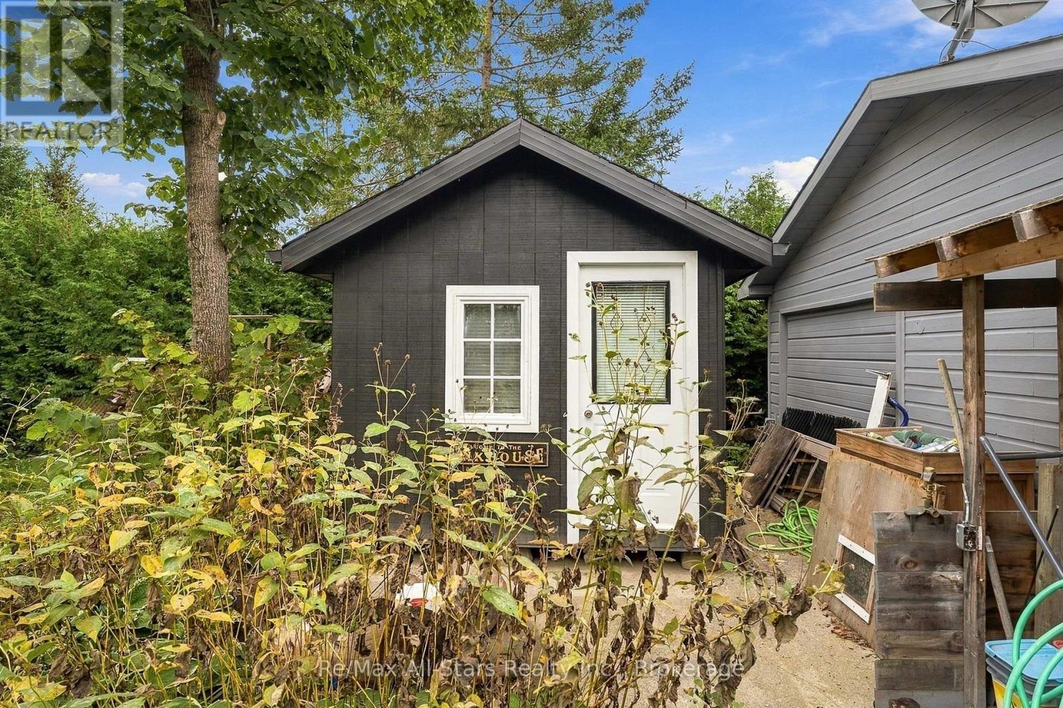
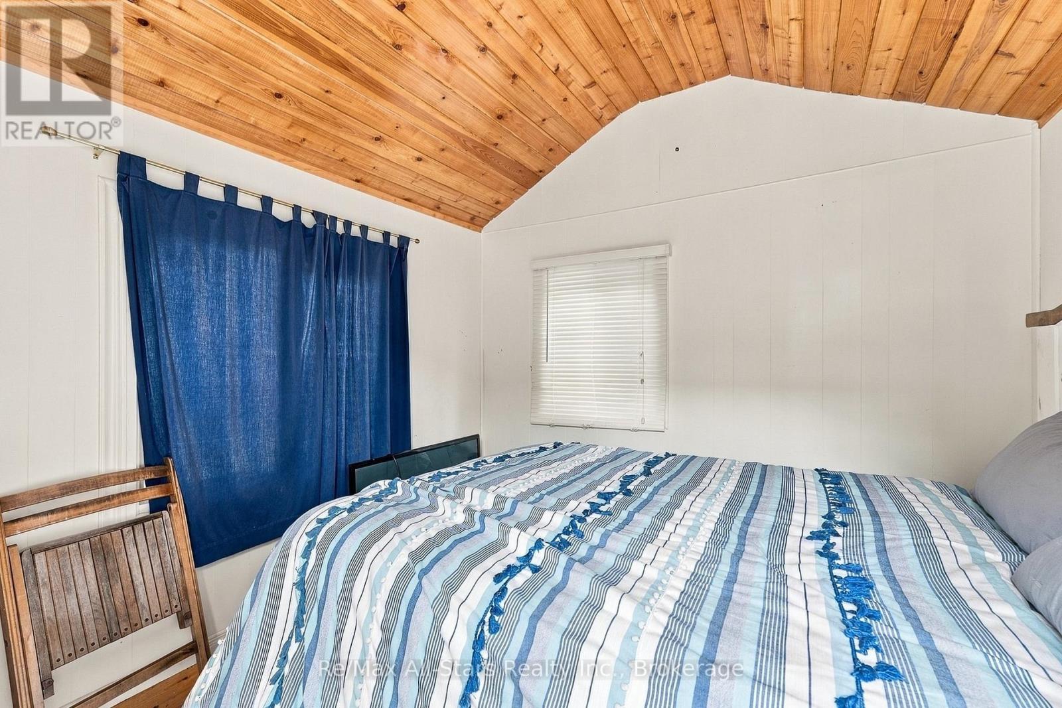
Bunkie 1 - 97 Cedarplank Road, Kawartha Lakes (Somerville), ON
97 Cedarplank Road, Kawartha Lakes (Somerville), ON
Bunkie 2 - 97 Cedarplank Road, Kawartha Lakes (Somerville), ON
97 Cedarplank Road, Kawartha Lakes (Somerville), ON
Bedroom 1 - 97 Cedarplank Road, Kawartha Lakes (Somerville), ON
97 Cedarplank Road, Kawartha Lakes (Somerville), ON
Main Bath - 97 Cedarplank Road, Kawartha Lakes (Somerville), ON
Master Bd - 97 Cedarplank Road, Kawartha Lakes (Somerville), ON
Master Ensuite - 97 Cedarplank Road, Kawartha Lakes (Somerville), ON
Bunkie 1 - 97 Cedarplank Road, Kawartha Lakes (Somerville), ON
97 Cedarplank Road, Kawartha Lakes (Somerville), ON
Bunkie 2 - 97 Cedarplank Road, Kawartha Lakes (Somerville), ON
97 Cedarplank Road, Kawartha Lakes (Somerville), ON
  • Advertising
Are you a real estate investor?
97 CEDARPLANK ROAD, Kawartha Lakes (Somerville), Ontario, K0M 1N0
$869,000

2 Beds

2 Baths

Property Information:

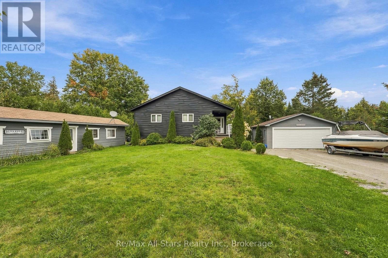
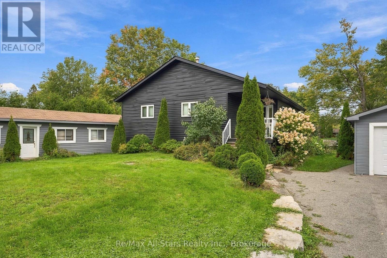
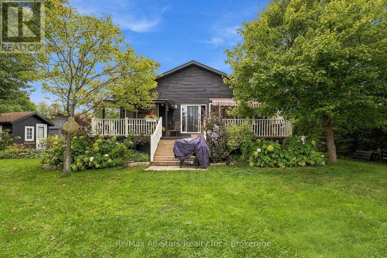
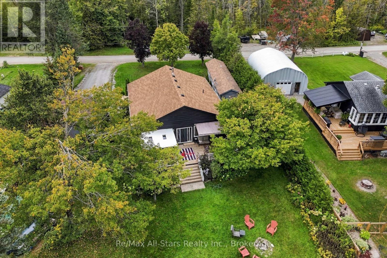
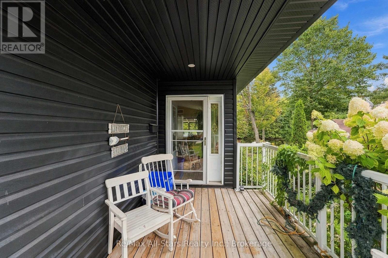
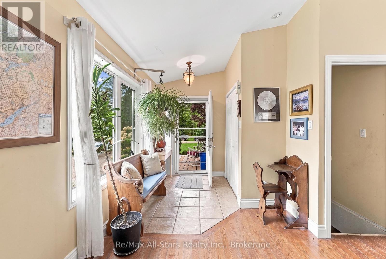
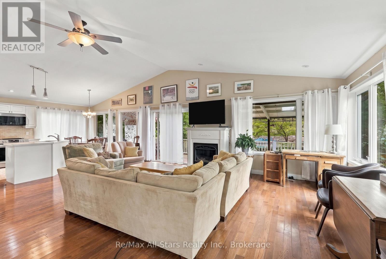
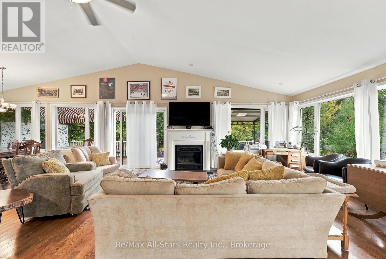
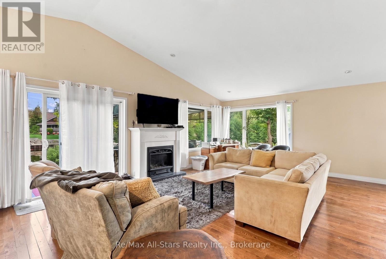
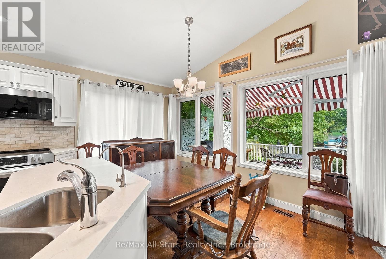
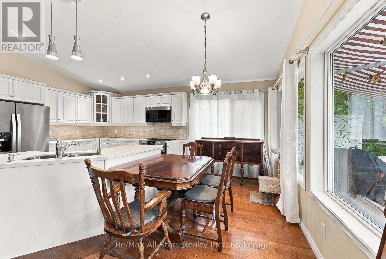
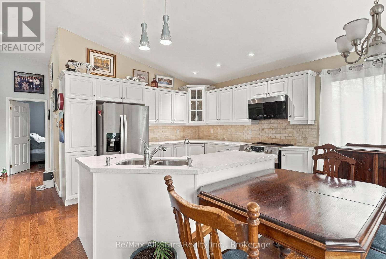
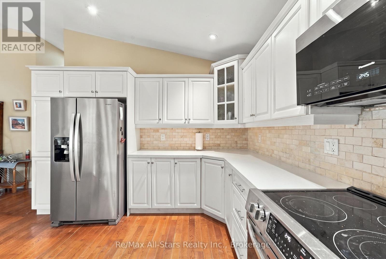
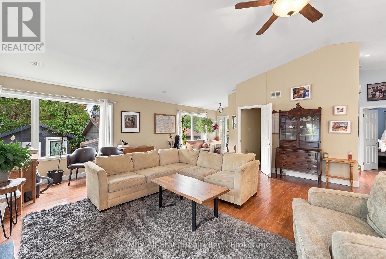
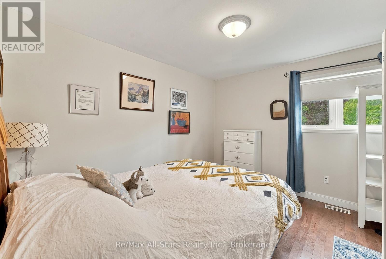
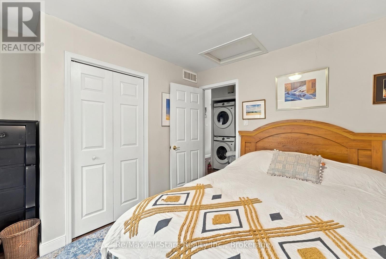
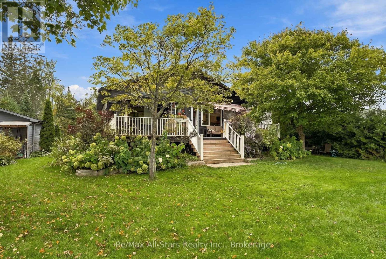
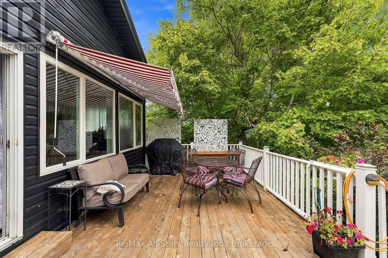
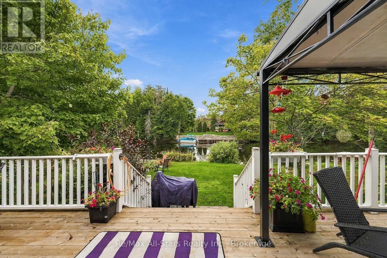
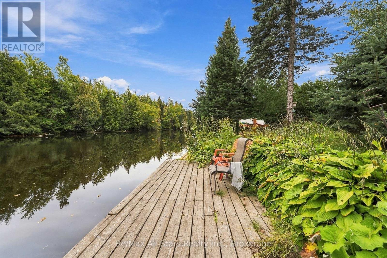
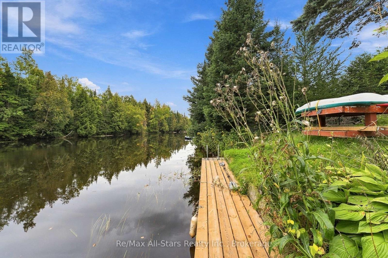
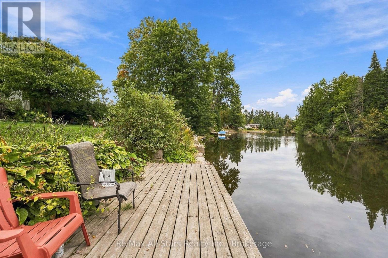
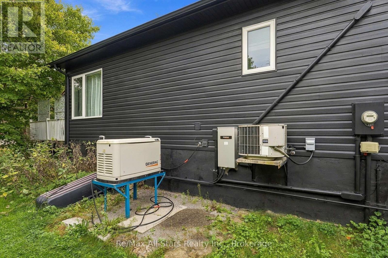
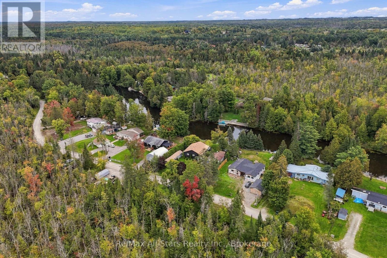
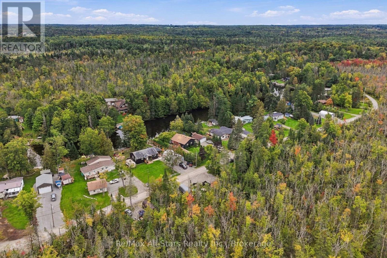
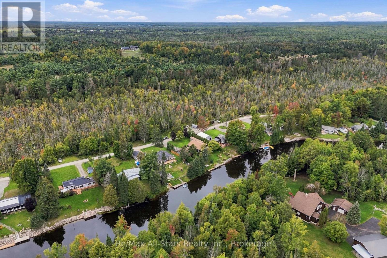
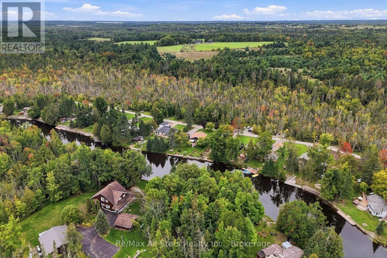
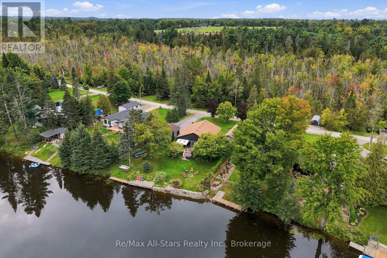
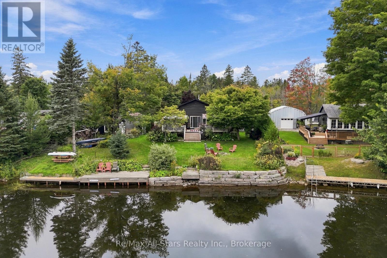
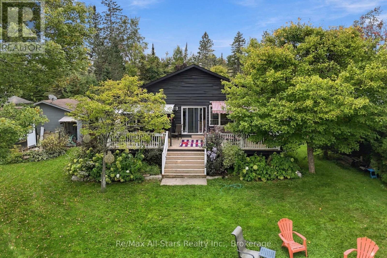
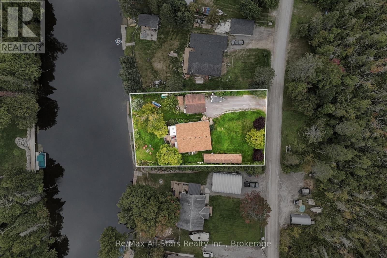
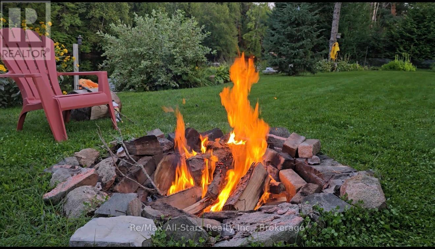
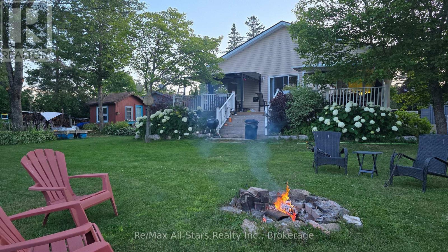
100 Feet of Pristine Waterfront - Custom Year-Round Home in Trent Lakes! Experience unparalleled privacy and modern waterfront living on this expansive, professionally landscaped lot adorned with pristine perennial gardens and privacy fencing. Custom built in 2005 as a year-round home, this 100-foot waterfront property is perfect for families, gatherings, or enjoying evenings around the campfire. Start your mornings on the expansive deck, taking in breathtaking, unobstructed east-facing sunrise views over the water. The bright, open-concept main residence features 2 bedrooms, 2 baths, and is anchored by a cozy gas fireplace. Steps from the main house sits the ultimate kids' or guests' retreat: a fully insulated front bunkie sleeping three, complete with independent Wi-Fi, A/C, TV, and a practical waterless kitchenette.Thoughtful additions and upgrades include a 14-kW propane backup generator (2023) with automatic transfer switch, a high-efficiency furnace (2017), and an attached, fully insulated 2-car garage prepped for an EV charging hookup. Enjoy dockage area with armour stone shoreline, mature landscaping, and all the comforts of modern living in a tranquil waterfront setting. Short Distance from Bobcaygeon's shops, restaurants, and marina-this is Kawartha lakeside living at its finest. (id:27)

Building Features:

  • Style: Detached
  • Building Type: House
  • Amenities:
  • Architectural Style: Bungalow
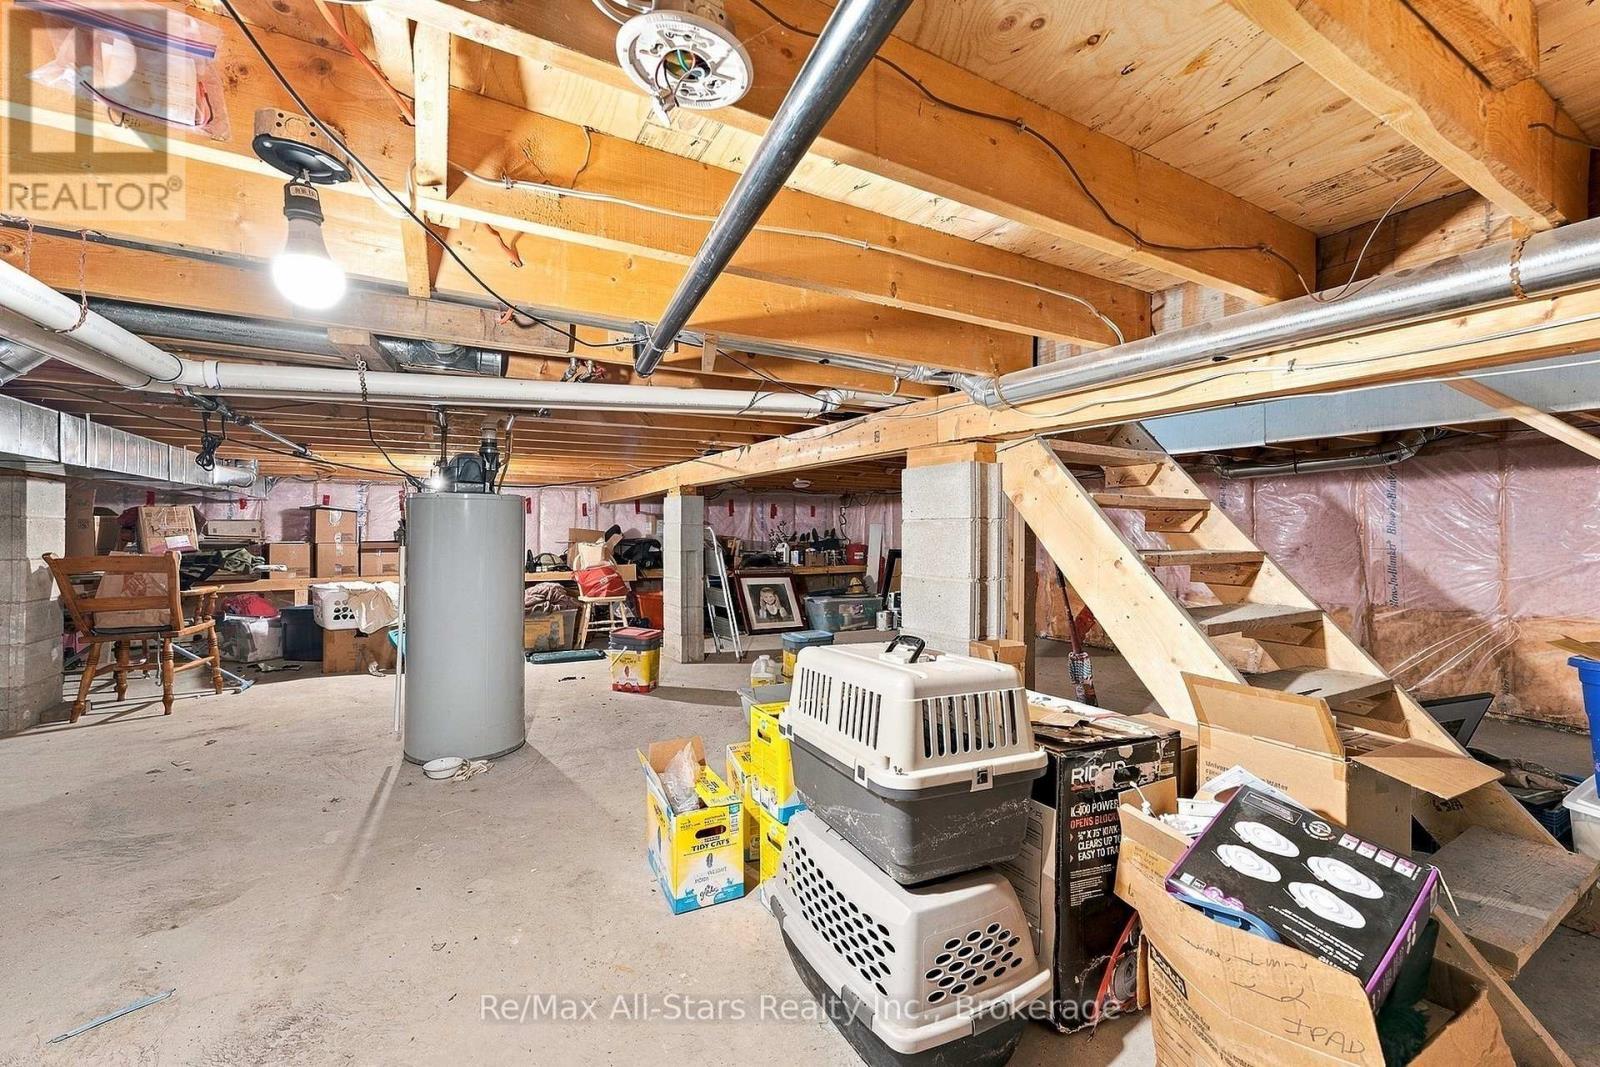
  • Basement Development: Unfinished
  • Basement Type: Crawl space
  • Construction Style - Attachment: Detached
  • Easement: Flood Plain
  • Exterior Finish: Vinyl siding
  • Fireplace: Yes
  • Floor Space: 1100 - 1500 sqft
  • Foundation Type: Concrete
  • Utility Power:
  • Heating Type: Forced air
  • Heating Fuel: Propane
  • Cooling Type: Central air conditioning
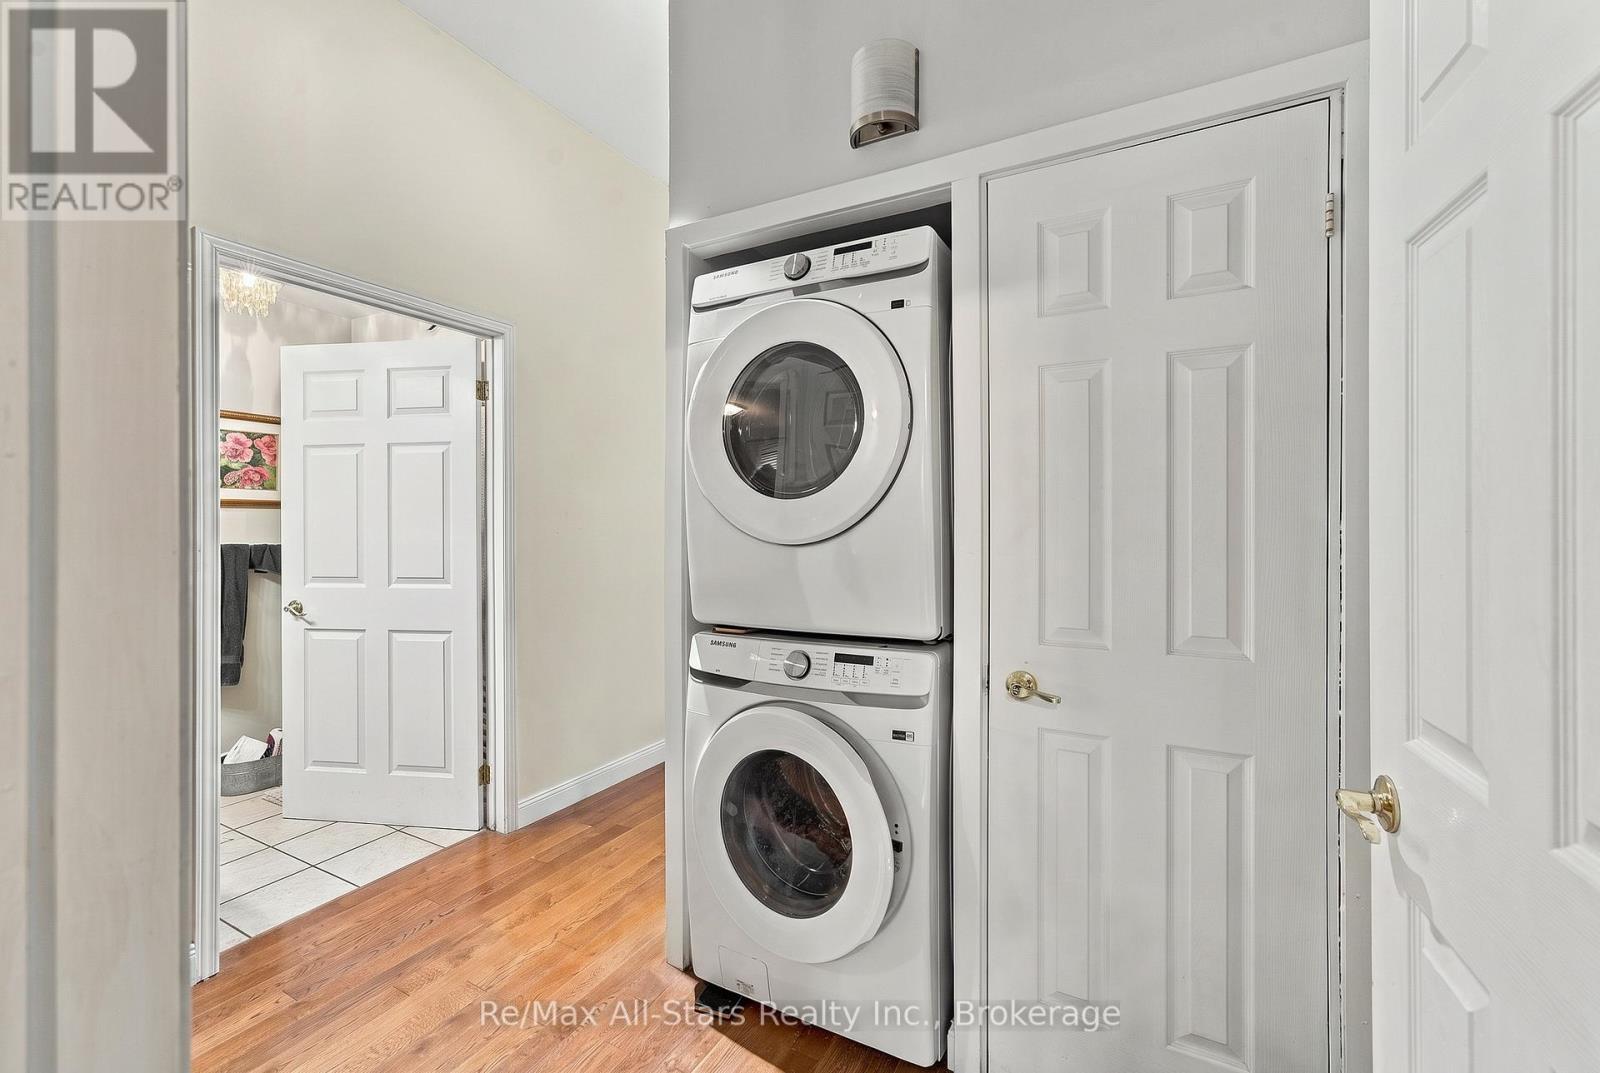
  • Appliances: Water Treatment, Dishwasher, Dryer, Microwave, Hood Fan, Stove, Washer, Window Coverings, Refrigerator

Property Features:

  • OwnershipType: Freehold
  • Property Type: Single Family
  • Access Type: Year-round access
  • Features: Irregular lot size, Conservation/green belt, Level, Sump Pump
  • Floor Space (approx): 1100 - 1500 Square Feet
  • Irregular: Yes
  • Landscape Features: Landscaped
  • Lot Depth: 159.1 Feet
  • Lot Frontage: 100 Feet
  • Lot Size: 100 x 159.1 FT
  • Structure Type: Deck, Patio(s), Dock
  • Surface Water:
  • Utility Type: Wireless - Available, , Cable - Available, Telephone - Nearby
  • View Type: View of water
  • WaterFront Type: Waterfront on river
  • Zoning: LSR (F)
  • Sewer: Septic System
  • Parking Type: Detached garage, Garage
  • No. of Parking Spaces: 8

Rooms:

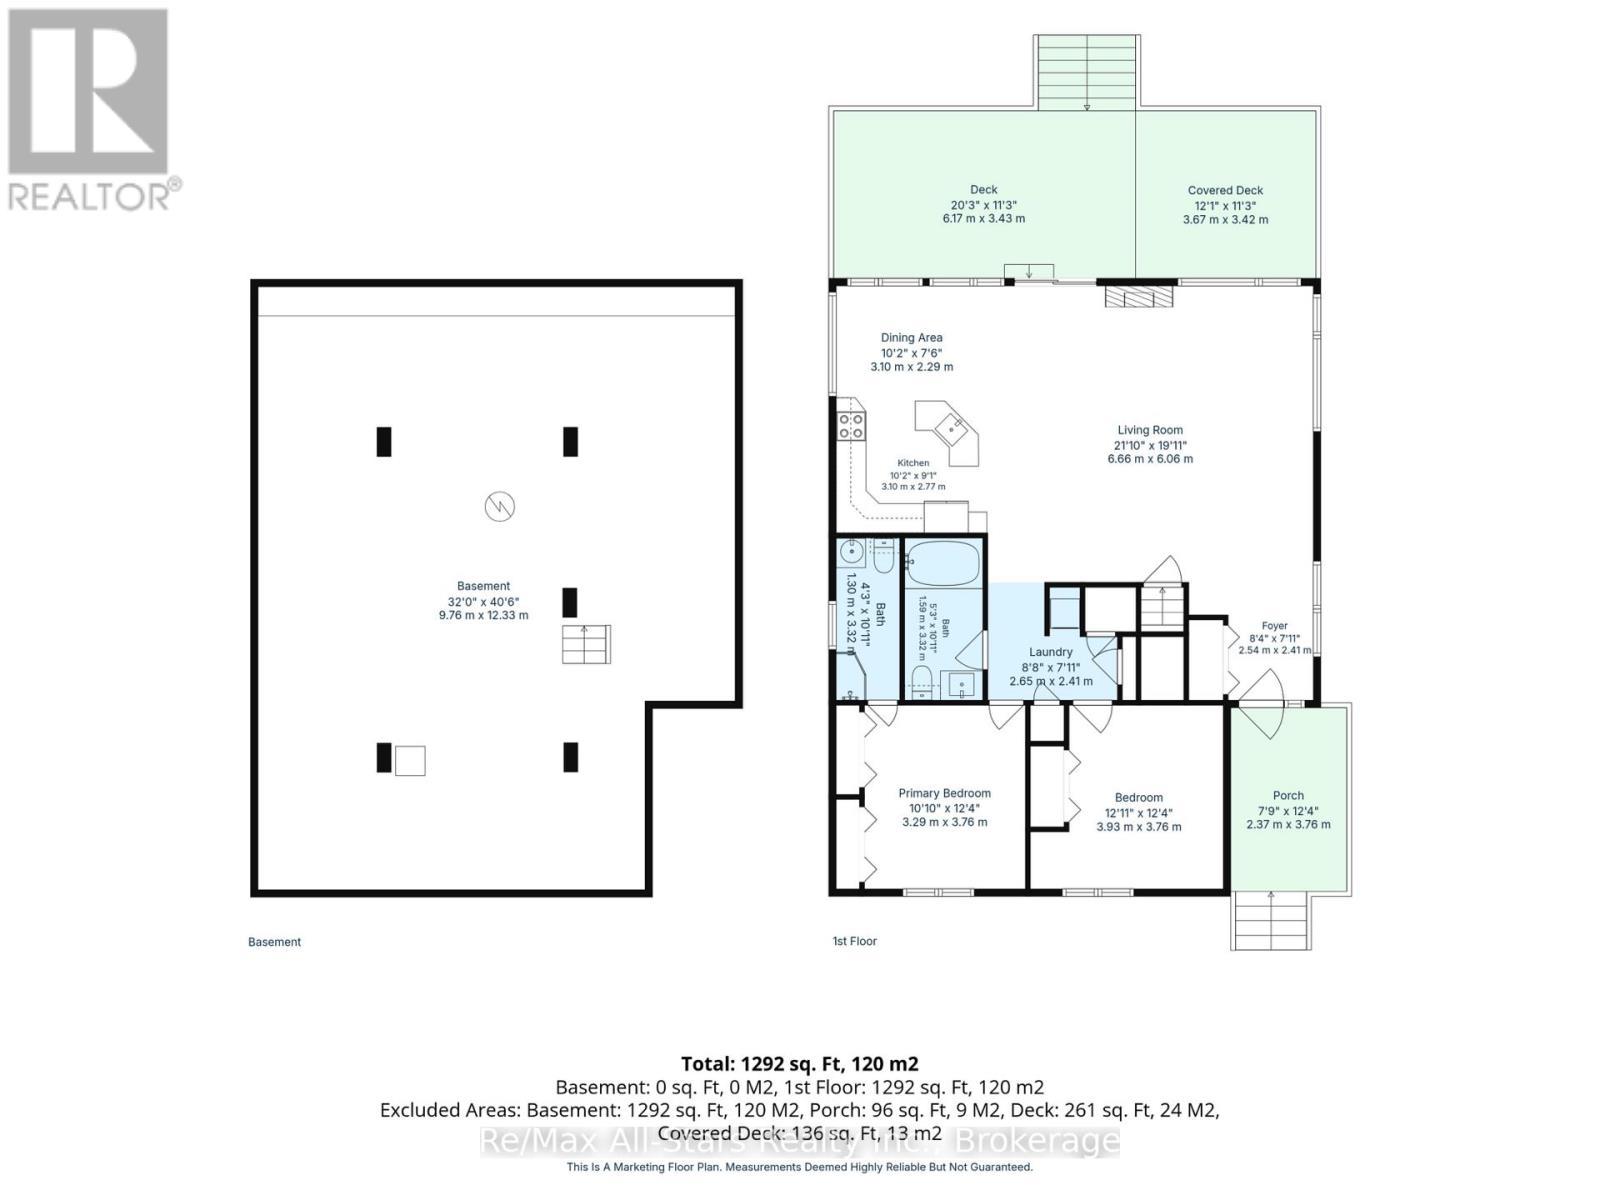
  • Kitchen Main Level 3.40 m x 0.95 m
  • Breakfast Main Level 3.40 m x 0.64 m
  • Living Main Level 6.70 m x 1.83 m
  • Dining Main Level 6.70 m x 1.83 m
  • Primary Bedroom Main Level 3.70 m x 1.07 m
  • 2nd Bedroom Main Level 3.50 m x 0.95 m

Convert Measurement to:

Courtesy of: Re/Max All-Stars Realty Inc.

REALTOR.ca  

QuickQuoteTM Powered by RPS

Location of 97 CEDARPLANK ROAD, Kawartha Lakes (Somerville), Ontario, K0M 1N0

Demographic Information of 97 CEDARPLANK ROAD, Kawartha Lakes (Somerville), Ontario, K0M 1N0

Life Stage

Older Couples

Employment Type

Mixed

Average Household Income

$94,000.00

Average Number of Children

1.60

Household Population

Household Structure

Age of Population

Education

Education Level

No certificate/diploma/degree

13.68 %

High school certificate or equivalent

48.72 %

Apprenticeship trade certificate/diploma

5.98 %

College/non-university certificate

19.66 %

University certificate (below bachelor)

1.71 %

University Degree

10.26 %

Commuter

Travel To Work

By Car

96.67 %

By Public Transit

0.0 %

By Walking

0.0 %

By Bicycle

0.0 %

By Other Methods

3.33 %

Cultural Diversity

Knowledge of Official Language

Mother Tongue

Building Information

Building Type

Apartments (Low and High Rise)

Houses

100.0 %

Own Vs. Rent