Button CopyPathCircle CloseCircle Left ArrowArrow Down Icon GreyClosecirclecircleBurger
  • Advertising

1330 COUNTY RD 49, Kawartha Lakes (Somerville), Ontario, K0M 1A0

MLS® # X13814058
House For Sale In Kawartha Lakes (Somerville), Ontario
$640,000 QuickQuoteTM: $562K - $865K

3 Beds

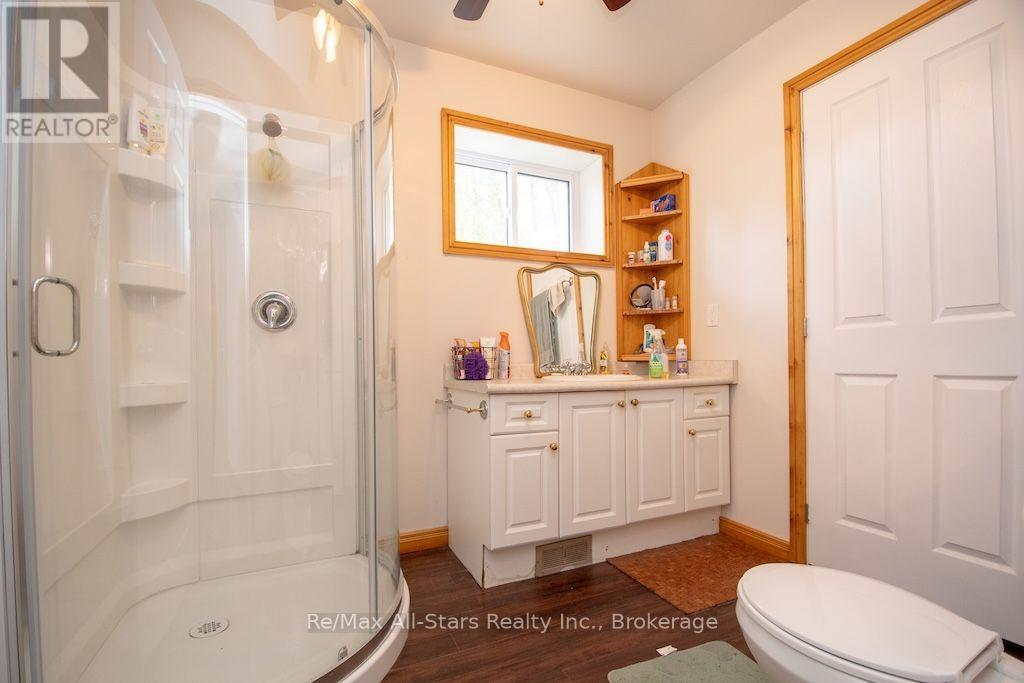
1 Bath

1330 County Rd 49, Kawartha Lakes (Somerville), ON
  • Advertising

MULTIMEDIA

1330 COUNTY RD 49, Kawartha Lakes (Somerville), Ontario, K0M 1A0
$640,000

3 Beds

1 Bath

Property Information:

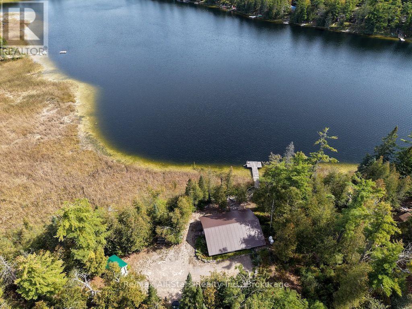
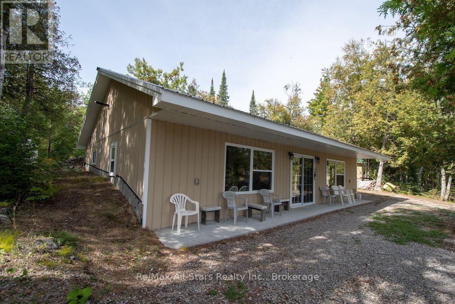
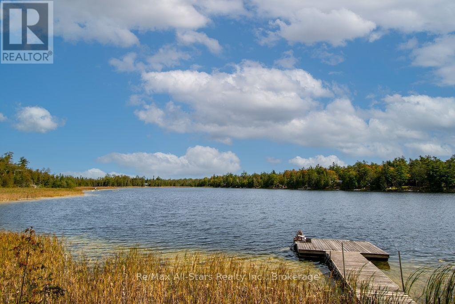
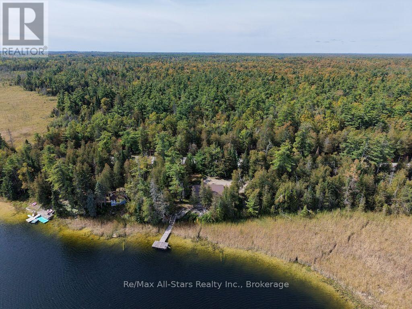
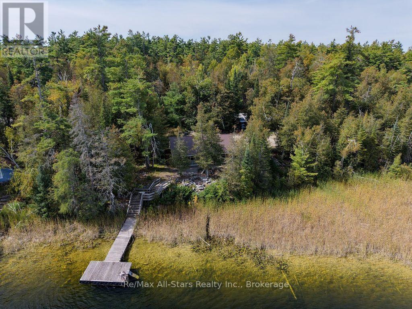
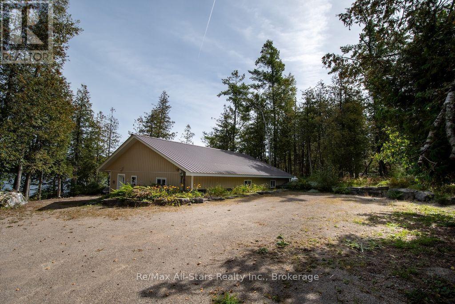
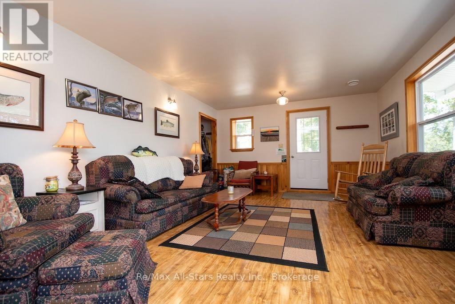
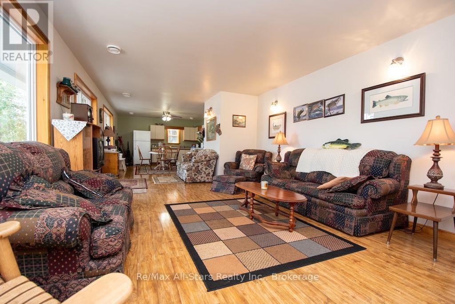
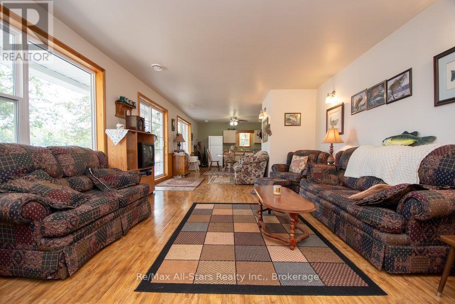
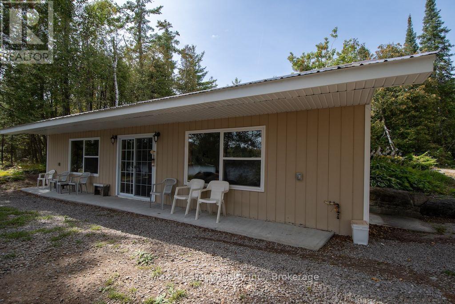
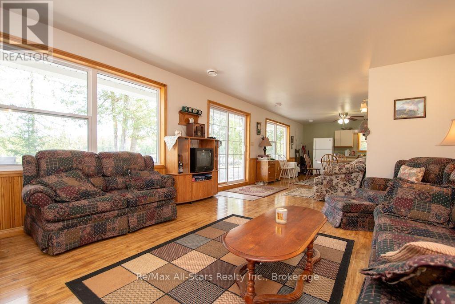
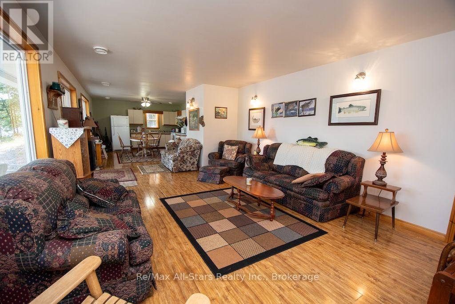
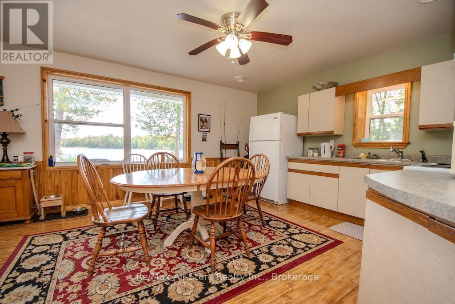
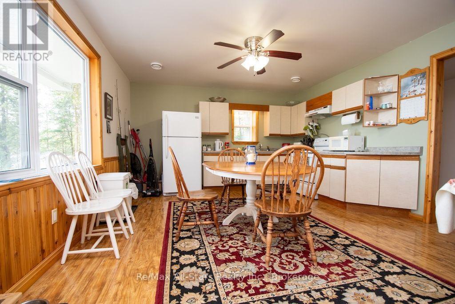
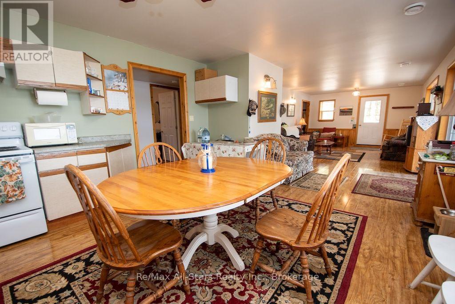
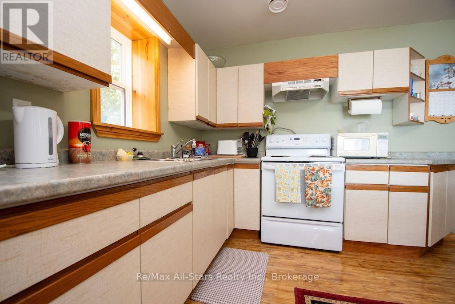
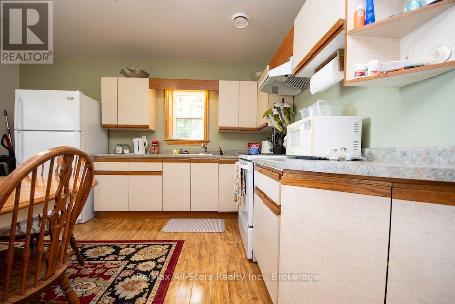
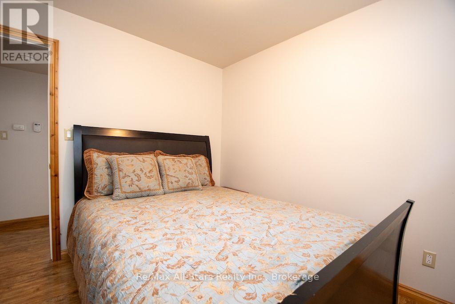
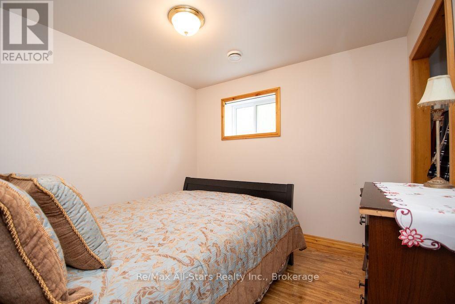
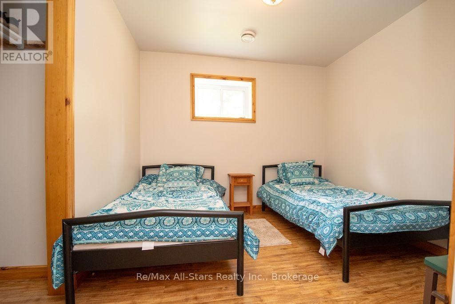
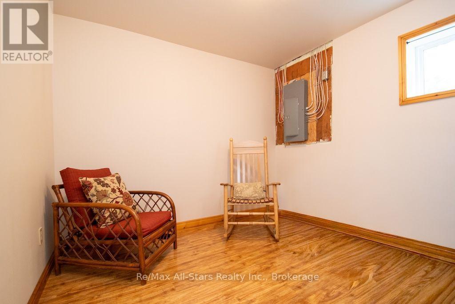
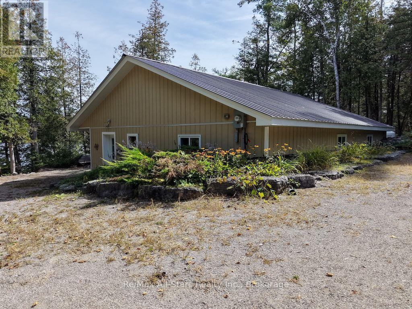
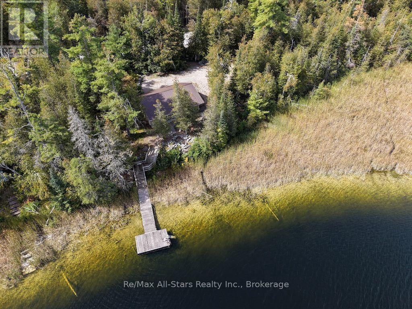
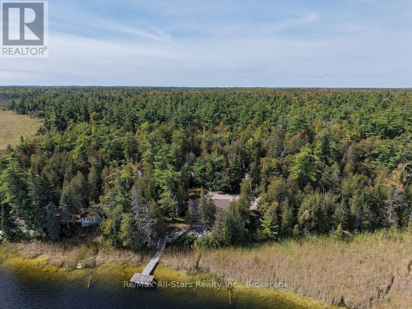
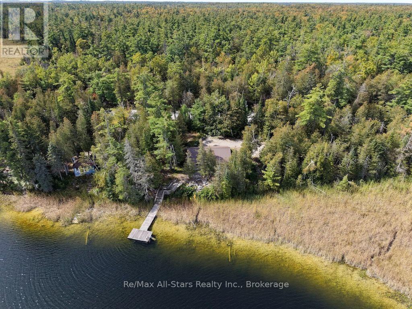
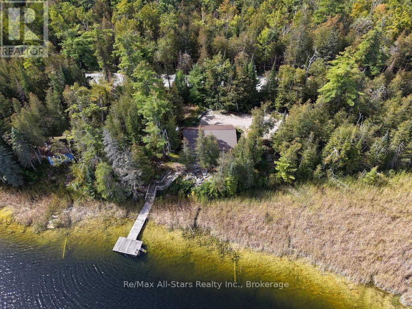
Welcome to 1330 Cty Rd 49, a serene waterfront property offering the perfect blend of comfort and nature. This beautifully designed 3-bedroom, sound proofed 1200 sq ft home is constructed with Insulated Concrete Forms (ICF), ensuring exceptional energy efficiency and sound insulation for a peaceful atmosphere. The open-concept living space boasts large windows that flood the area with natural light while providing breathtaking views of Little Silver Lake. The modern kitchen features ample counter space and storage, making it ideal for cooking and entertaining. The living area seamlessly flows to the outdoor space, perfect for family gatherings and special occasions. Step outside to enjoy a large dock, ideal for boating, fishing, swimming, and soaking up the sun. The expansive outdoor area features a stone fire pit, perfect for cozy evenings under the stars, and a spacious overhang for shade during those warm summer days. The lush landscaping creates a tranquil environment, inviting nature right to your doorstep. Situated on a private acre lot, this property is just 10 minutes from Bobcaygeon, offering convenient access to local shops and restaurants while maintaining a private hideaway. (id:27)

Building Features:

  • Style: Detached
  • Building Type: House
  • Architectural Style: Bungalow
  • Basement Type: None
  • Construction Style - Attachment: Detached
  • Easement: Unknown
  • Exterior Finish: Wood
  • Floor Space: 1100 - 1500 sqft
  • Foundation Type:
  • Heating Type: Forced air
  • Heating Fuel: Propane
  • Cooling Type: None

Property Features:

  • OwnershipType: Freehold
  • Property Type: Single Family
  • Access Type:
  • Community Features: Fishing
  • Features: Irregular lot size
  • Floor Space (approx): 1100 - 1500 Square Feet
  • Irregular: Yes
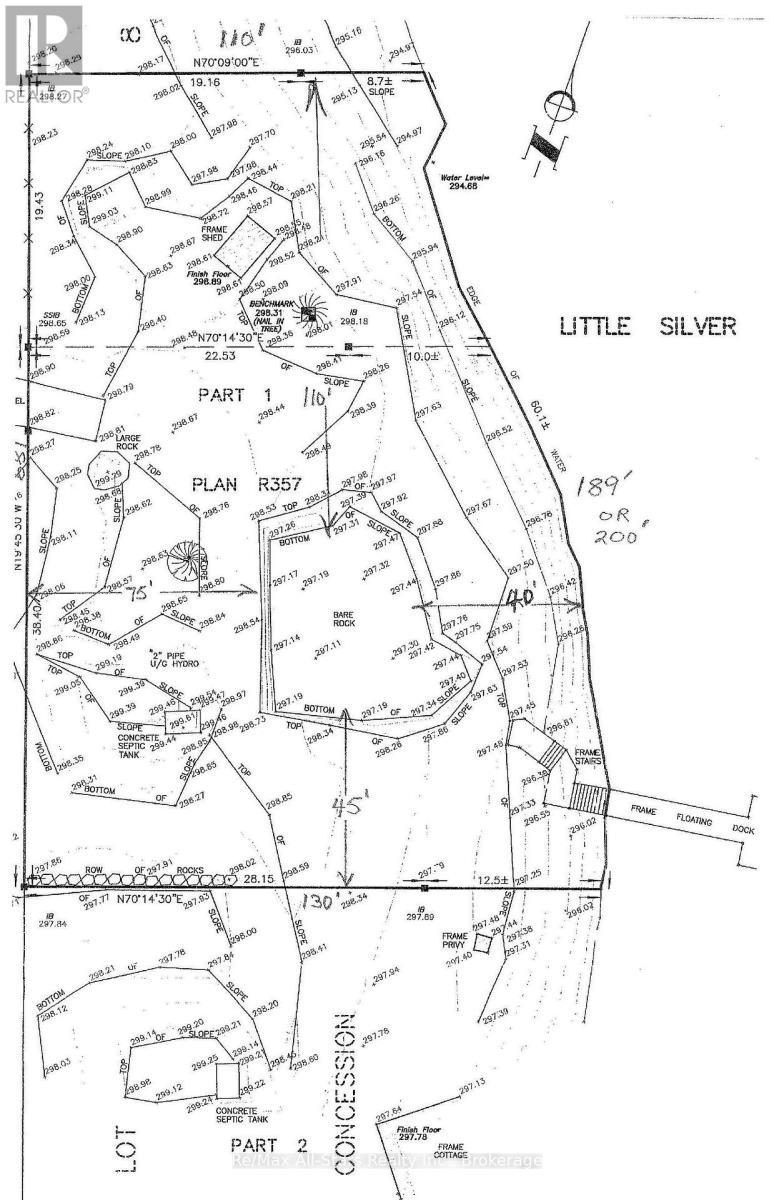
  • Lot Depth: 106 Feet
  • Lot Frontage: 200 Feet
  • Lot Size: 200 x 106 FT ; 106.73 north side, 128' west side.
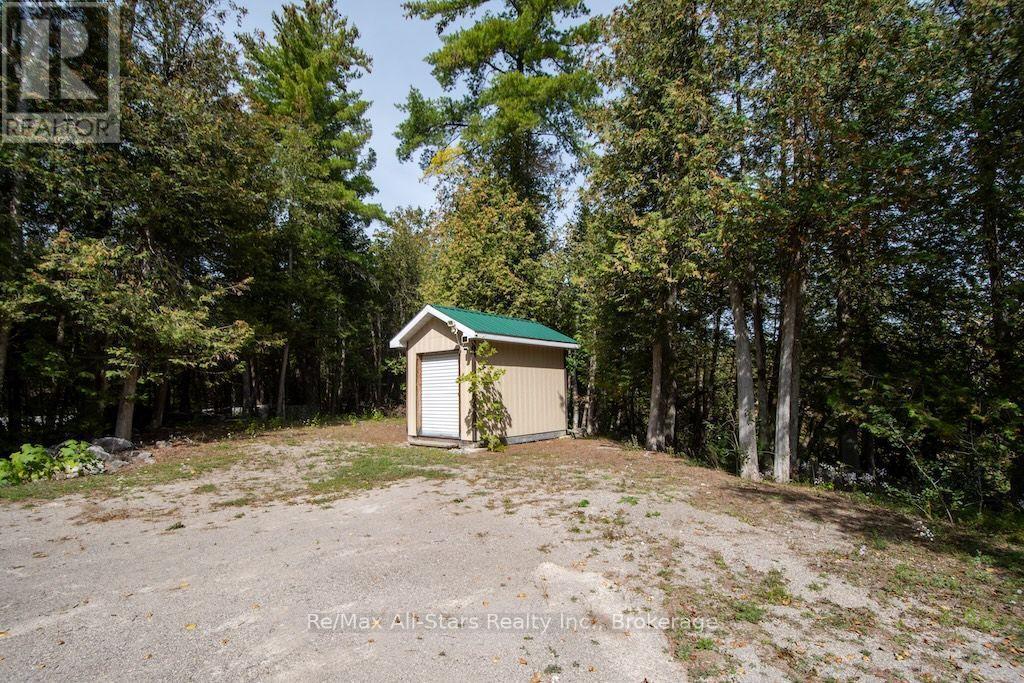
  • Structure Type: Shed, Dock
  • Surface Water:
  • Utility Type: Wireless - Available, Hydro - Installed, Telephone - Nearby
  • View Type: View, Lake view
  • WaterFront Type: Waterfront on lake
  • Sewer: Septic System
  • Parking Type: No Garage
  • No. of Parking Spaces: 6

Rooms:

  • Living Main Level 4.01 m x 5.94 m
  • Kitchen Main Level 4.01 m x 6.05 m
  • Bathroom Main Level 2.72 m x 2.26 m
  • Bedroom Main Level 2.95 m x 2.87 m
  • Primary Bedroom Main Level 2.97 m x 3.02 m

Convert Measurement to:

Courtesy of: Re/Max All-Stars Realty Inc.

REALTOR.ca  

Access to Sold Data on this website may only be used by consumers that have a bona fide interest in the purchase, sale, or lease of residential real estate.

Sales/Price History

Log in or create an account to see sold and historical listings information

QuickQuoteTM Powered by RPS

Location of 1330 COUNTY RD 49, Kawartha Lakes (Somerville), Ontario, K0M 1A0

Demographic Information of 1330 COUNTY RD 49, Kawartha Lakes (Somerville), Ontario, K0M 1A0
Life Stage

Older Couples

Employment Type

Mixed

Average Household Income

$125,109.69

Average Number of Children

1.79

Household Population

Household Structure

Age of Population

Education

Education Level

No certificate/diploma/degree

15.59 %

High school certificate or equivalent

32.58 %

Apprenticeship trade certificate/diploma

9.15 %

College/non-university certificate

27.14 %

University certificate (below bachelor)

1.45 %

University Degree

14.09 %

Commuter

Travel To Work

By Car

94.1 %

By Public Transit

0.0 %

By Walking

3.86 %

By Bicycle

0.0 %

By Other Methods

2.04 %

Cultural Diversity

Knowledge of Official Language

Mother Tongue

Building Information

Building Type

Apartments (Low and High Rise)

0.14 %

Houses

99.86 %

Own Vs. Rent